656 results - House, chalet, rustico to buy in District Locarno
1 / 17
CHF 1,295,000.–
3.5 rooms91m² living space
Via Bonetti 10, 6579 Piazzogna

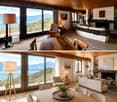
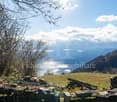
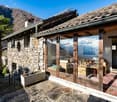
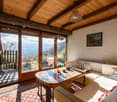
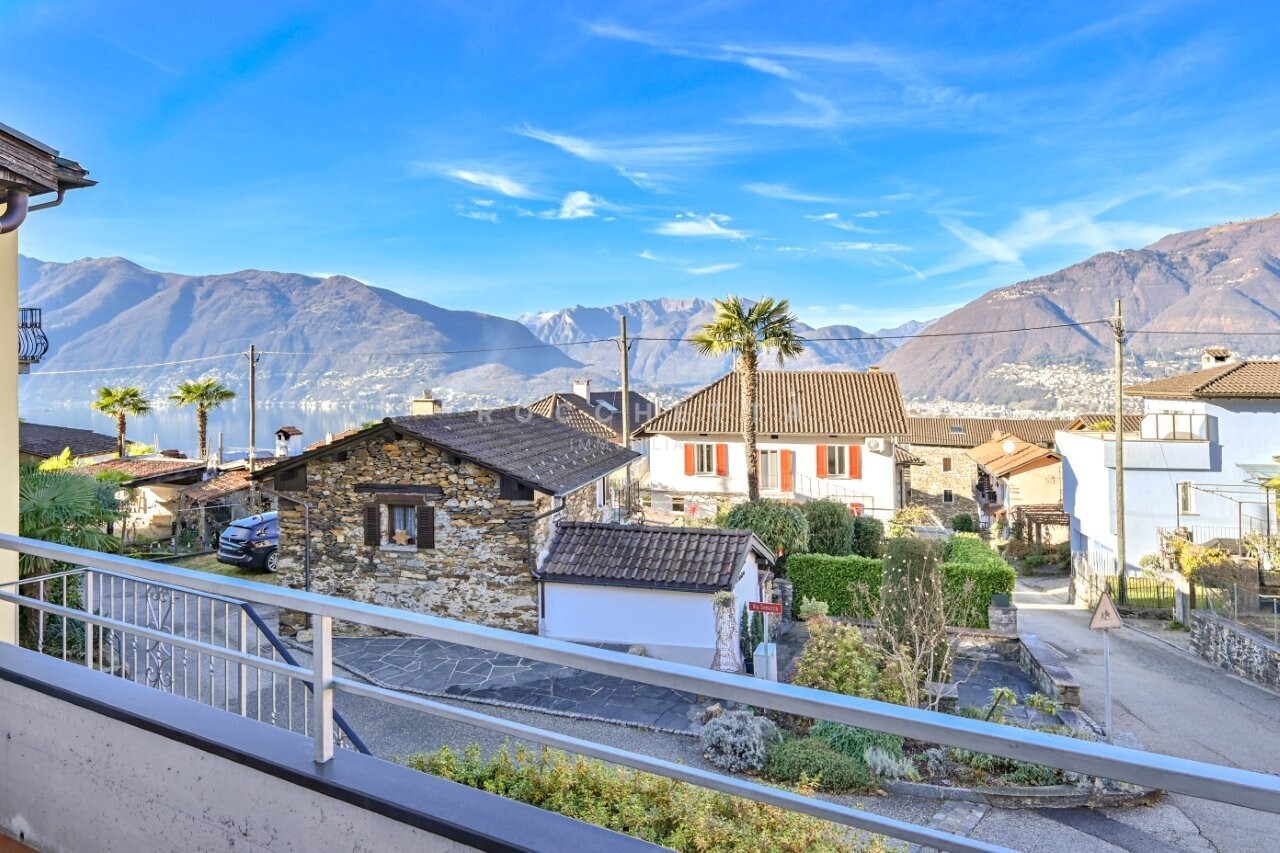
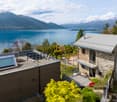
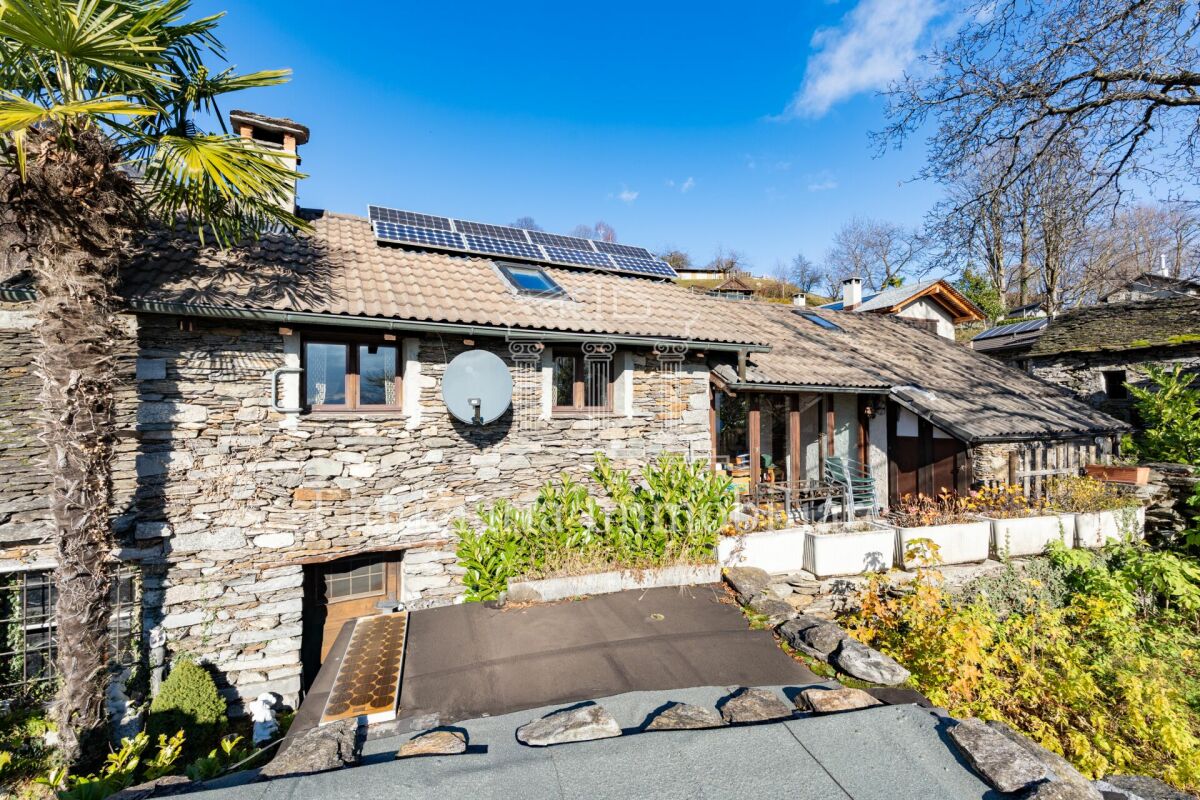
Charming Ticino house with large plot

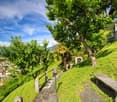
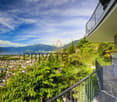
In Piazzogna (Gambarogno), surrounded by a charming natural landscape with a view of the lake and the surrounding mountains, in a very quiet, traffic-free location and just a few steps from the pretty village center and various amenities (bus stop, school, post office, grocery store, bank and restaurants), we are selling this charismatic and antique Ticino house with a large garden, pergola and rustico.The house needs renovation work, but it offers great potential and still untapped building indexes.The main building consists of two floors and is characterized by its special distribution on various levels. On the ground floor, you will find a cozy living room with a large open fireplace and a dining room with an antique cast-iron stove. Via 6 steps, you reach the small kitchen with a garden view and via another 7 steps, the first bathroom.On the upper floor, there is a large and bright room with a beautiful balcony and a fantastic open view of the lake and the mountains. A spacious and modern bathroom with an elegant corner bathtub completes this floor.The building also has characteristic natural stone vaulted cellars, which are ideal for storing wine or other delicacies.The very large garden invites you to wonderful moments outdoors, and for hot days, a charming, plant-covered pergola with a typical Ticino stone table offers a wonderful retreat in the shade. Additionally, there is a rustico on the property, where you have the unique opportunity to create something special - be it a yoga studio, an art studio or a charming guest room. Here, you can let your creativity run free.Several parking spaces directly opposite the property are available to the public free of charge. Given the large plot and the still untapped building indexes, it should not be a problem to create your own private parking space.An oasis of peace, a lot of character and great potential are waiting to be rediscovered.Contact us for more details or a viewing.Sales price: CHF 1'295'000.--.Only available for purchase as a primary residence.

Travel time
-
1 / 13
CHF 230,000.–
2 rooms45m² living space
Via Arch. Frizzi 13, 6622 Ronco sopra Ascona

OPPORTUNITY: Beautiful Rustico with unique panoramic lake view in a place of tranquility high above Lake Maggiore

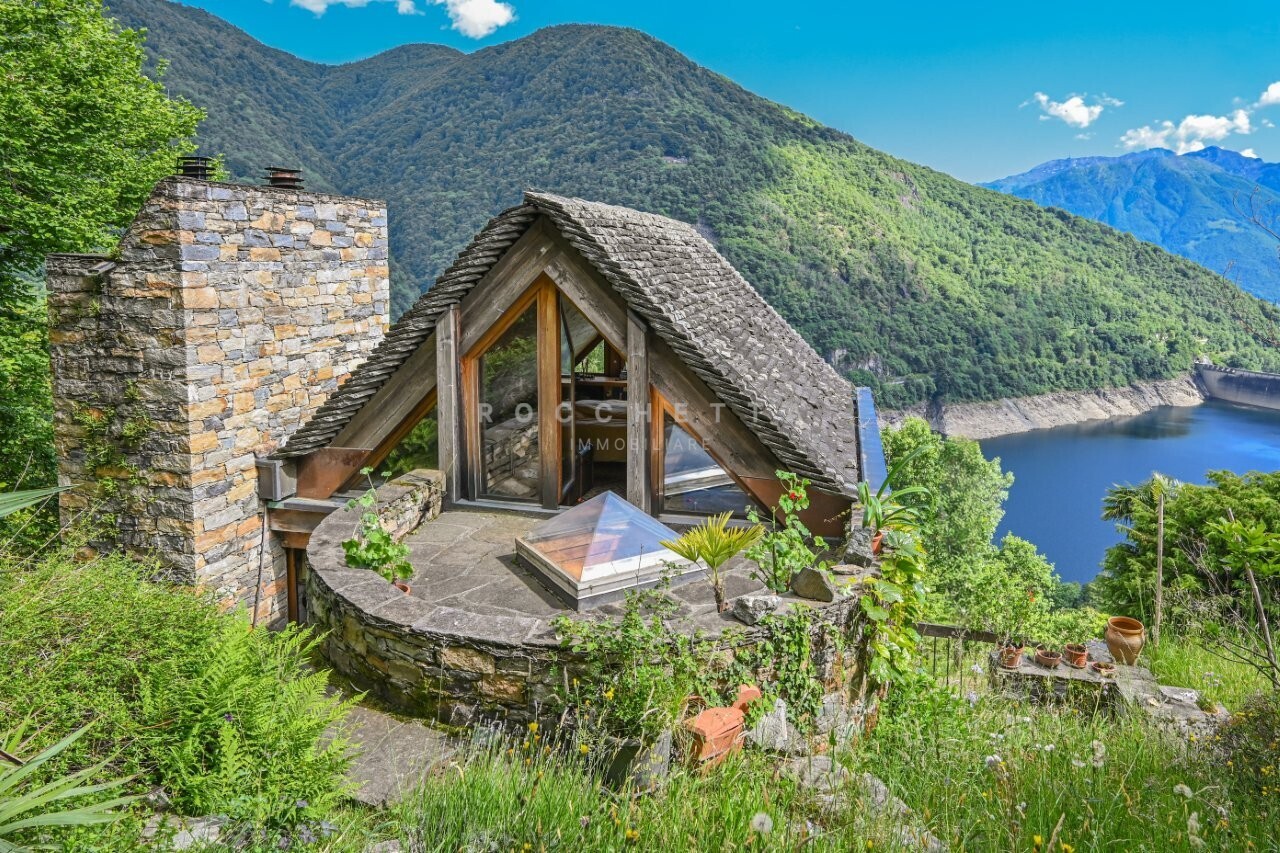
ImmoTessin.ch - Your real estate agent in Ticino. At the end of the description, you will find a direct link to the online documentation with many more information, photos, and an exclusive real estate video of this property.High above Ronco sopra Ascona, in the Monti di Ronco, this authentic Rustico sits in a privileged location and opens up a wide view over the glittering Lake Maggiore. Already upon arrival, this rare feeling sets in, being the master of the mountains, surrounded by vastness, silence, and nature of original beauty.Nestled in a protected nature reserve, this property offers a place of rest and retreat. Here, the rustling of leaves, the singing of birds, and the gentle play of the wind determine the daily rhythm. Time seems to pass more slowly, and everyday life recedes into the distance.The Rustico is simply and functionally designed and yet offers everything needed for relaxing family holidays. The cozy living area is the heart of the house. A traditional fireplace provides warm comfort on cooler evenings and creates a cozy atmosphere. The sofa can be converted into a bed and offers two people a comfortable sleeping possibility. The sun-drenched kitchen is equipped with a sink and stove and has an inviting dining table. It's wonderful to cook and enjoy together here ? one can easily imagine a freshly prepared risotto, good conversations, and sociable hours in a relaxed circle.Up a convenient staircase, you reach the charming attic, which also delights with a magnificent view of Lake Maggiore. The large window allows for quiet nights with fresh mountain air and an unspoiled nature experience.The property offers a well-maintained meadow area, inviting you to linger, play, or simply pause. The view sweeps unhindered into the distance and conveys a feeling of freedom and vastness. The plot also includes around 1,000 m² of woodland, ideal for harvesting firewood, as well as about 50 m² of stream bed below the house, which gives the place an additional, soothing note.The Rustico is largely self-sufficient. The power supply currently comes from solar modules. A renovation fund has already been set up for a future project to connect to the power grid. Hot water and the refrigerator are operated with gas ? a reliable and proven solution for this natural lifestyle.The small hamlet can be reached on foot via a natural path that is wide enough for a wheelbarrow. From the parking lot, the walk takes around 7 minutes ? a pleasant stroll, during which you can collect chestnuts lying on the ground in autumn. The access from Ronco sopra Ascona is via 7 km of well-developed and asphalted road.This Rustico (only secondary residence allowed) is much more than just a holiday home. It is a place of freedom, security, and memory, a place where children can grow up carefree in nature, where you can hear the silence of the mountains and rediscover what is essential. If you are looking for a unique retreat, this little jewel deserves your full attention.<

1 / 19
CHF 895,000.–
5 rooms178m² living space
Vicolo Capone 30, 6645 Brione sopra Minusio

Terraced house with 5 rooms + hobby room

General descriptions In Brione sopra Minusio we offer this charming 5½-room Ticino village house with a hobby room and a cozy inner courtyard for sale. The property has been extensively renovated with great care - with investments of around CHF 100,000.- - and is immediately available for occupancy.The house spans four floors and offers well-thought-out and functional rooms. It is ideal for families or for those who want to live in a quiet and characteristic village center. The cozy and harmoniously proportioned living rooms correspond to the typical charm of a Ticino village house and create a warm and inviting living atmosphere.The property has wooden windows with insulated glazing, an oil heating system with radiators, and an air conditioning system (split unit) in the living area. The bedrooms are equipped with ceiling fans and ensure a pleasant room climate even in the summer months.The offer is complemented by a versatile hobby room that can be used ideally as an office, fitness room, studio, or leisure room.The offer also includes a co-ownership share of 50% in the adjacent plot of land (RFD 1390). Additionally, two parking spaces can be rented for CHF 120.- per month each.An ideal opportunity for all those who want to enjoy the authentic charm of a traditional Ticino village house in a quiet and picturesque environment without sacrificing modern living comfort.The property can be used as both a primary and secondary residence.

Travel time
-
1 / 13
CHF 1,450,000.–
8 rooms300m² living space
Via Architetto Giuseppe Frizzi 30, 6648 Minusio

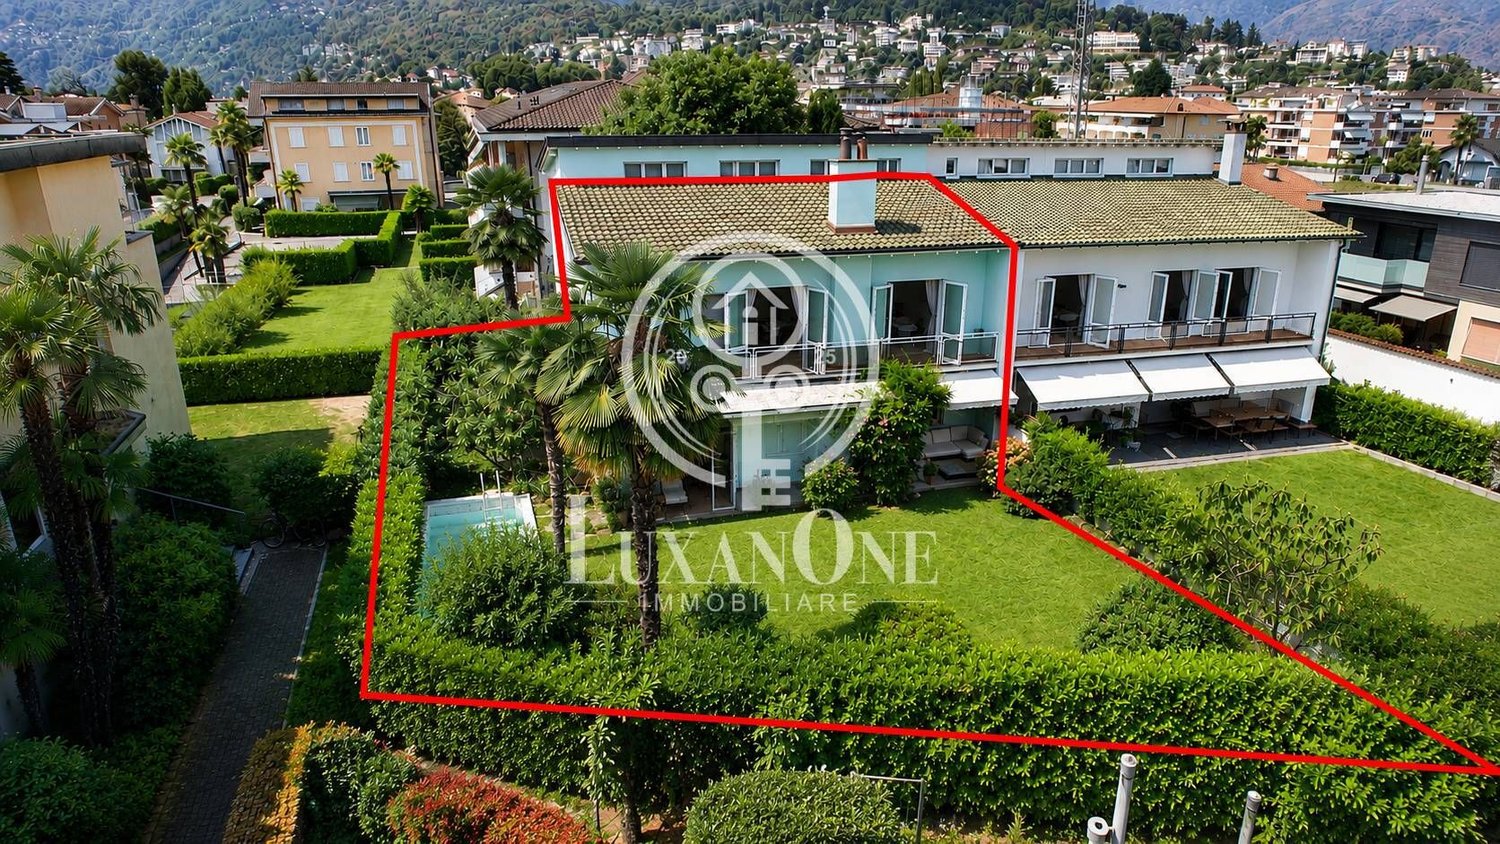
Rental Yield: House with 3 apartments in top location, with lake view, indoor pool & large garden

ImmoTessin.ch - Your real estate agent in Ticino. At the end of the description, you will find a direct link to the online documentation with many more information, photos, and an exclusive real estate video of this property.Would you like to live with your family in Minusio in a quiet environment or rent out part of the house and still enjoy access to the unique areas? This charming property offers both!The house is divided into three apartments and offers versatile usage possibilities, perfectly tailored to your wishes and needs. Discover the special features of each unit:North apartment 3.5 rooms :In the northern part of the house, there is a modern apartment with an open kitchen that merges into a bright living room and has direct access to the large garden. The garden, which you share with the middle apartment, is a green oasis of peace, ideal for relaxation or social moments. It is equipped with a traditional Ticino stone table, perfect for summer meals outdoors. The apartment's bathroom is equipped with a washing machine and leads to a spacious dressing room that can also be used as a study. A charming stone staircase takes you to the upper floor, where a large master bedroom with a king-size bed and balcony awaits you. Enjoy the breathtaking view of the lake from here.South apartment 3.5 rooms:On the first floor of the south wing, you will find an elegant 3.5-room apartment. It has two spacious bedrooms, one with access to a balcony with a stunning lake view. The large bathroom with a bathtub and washing machine ensures complete independence. The open kitchen and cozy living room create a welcoming atmosphere, perfect for spending social evenings and enjoying the beauty of the lake and the village.The heart of the house:The central area of the house has retained its original charm, with high ceilings and an impressive fireplace. The living room offers plenty of space for a cozy seating area and a large table, ideal for receiving guests. This area of the house also has direct access to the large garden with the typical Ticino stone table. The kitchen is small but fully equipped, ideal for holiday stays. A guest toilet with vintage tiles completes the charming ambiance.The hidden secret:On the ground floor, on the lake side, there is an extraordinary bedroom that holds a secret: Under the currently laid Pergo floor, a large built-in indoor pool is hidden. You have the choice to leave the room as it is or to uncover the pool again. In both cases, there is an adjacent bathroom with a walk-in shower.Garage and parking:A large garage, which is ideal for craftsmen due to its height, offers plenty of space for storage. In front of the garage, there are two additional parking spaces available, providing extra comfort.LINK TO ONLINE DOCUMENTATION & REAL ESTATE VIDEO:Under the following link, you will find direct access to the online documentation with many more information, photos, and an exclusive real estate video of this property:

Travel time
-
1 / 13
CHF 1,580,000.–
5 rooms200m² living space
Via Cheventino 13, 6576 Gerra Gambarogno

Rarity: Modern 5 1/2 room villa & building land with unique lake view of Lago Maggiore as far as the eye can see

ImmoTessin.ch - Your real estate agent in Ticino. At the end of the description, you will find a direct link to the online documentation with many more information, photos, and an exclusive real estate video of this property.Just one kilometer from the cantonal road, hidden like a well-kept secret, this villa from 2022 welcomes you to its own world. A world where silence tastes like lake, where Italy is just a few heartbeats away, and Bellinzona and Locarno are within reach. And for those who prefer, it can even be reached gently by water - by boat directly from the center of Gerra.As a charming 5½ room villa, this special home stretches over two floors, connected by a stylish external staircase. Harmoniously embedded in the landscape, the upper floor opens up to a breathtaking 180-degree panoramic view of Lago Maggiore, a place full of peace and vastness, where time seems to stand still.The distribution over two floors offers the whole family plenty of space and privacy, creating ideal conditions for undisturbed, relaxed coexistence. Visible roof beams give the house its special character, while high-quality parquet flooring provides a warm and cozy atmosphere. The modern, white kitchen with induction cooktop and integrated extractor hood forms the lively center of the living area, combining functionality with timeless elegance.The bright, open living room invites in the light without knocking, and leads out onto a spacious balcony that stretches across the entire front side - like a stage, on which the lake offers a new spectacle every day. The master bedroom also enjoys this view in all its glory. A second, cozier bedroom and an elegant bathroom with Italian shower and washing machine complete this floor with quiet refinement.On the lower floor, 1 ½ rooms await you, accessible via a separate entrance. The open room is ready for the installation of a kitchen - perfect for guests or family. Also here: a modern bathroom, loving details, and pleasant peace.But the true highlight? The two spacious balconies and the two covered terraces - with an incredible lake view of Lago Maggiore that takes your breath away. Every moment becomes a memory here.The entire house is efficiently heated by a heat pump. Access is via a lovingly laid-out path that leads to two lower-level parking spaces.And as if that weren't enough, an additional, undeveloped plot belongs to it - your personal freedom: no direct neighbors, or space for a second property - whether for your family or as a sustainable investment.LINK TO ONLINE DOCUMENTATION & REAL ESTATE VIDEO:Under the following link, you will find the online documentation with many more information, photos, and an exclusive real estate video of this property: ... also in Italian

Travel time
-
1 / 13
CHF 1,380,000.–
3 rooms136m² living space
Via Falò 77, 6646 Contra

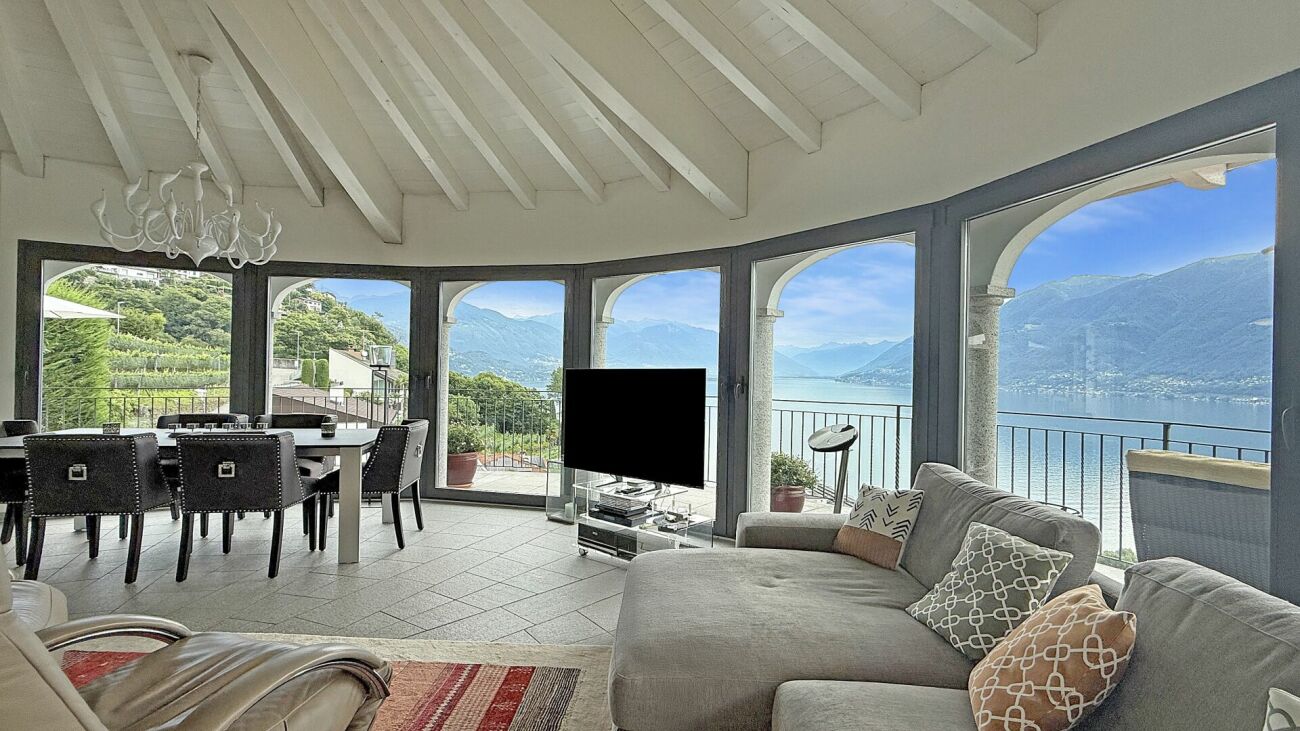
A haven of peace above Lake Maggiore, exclusive villa with pool and spectacular lake view

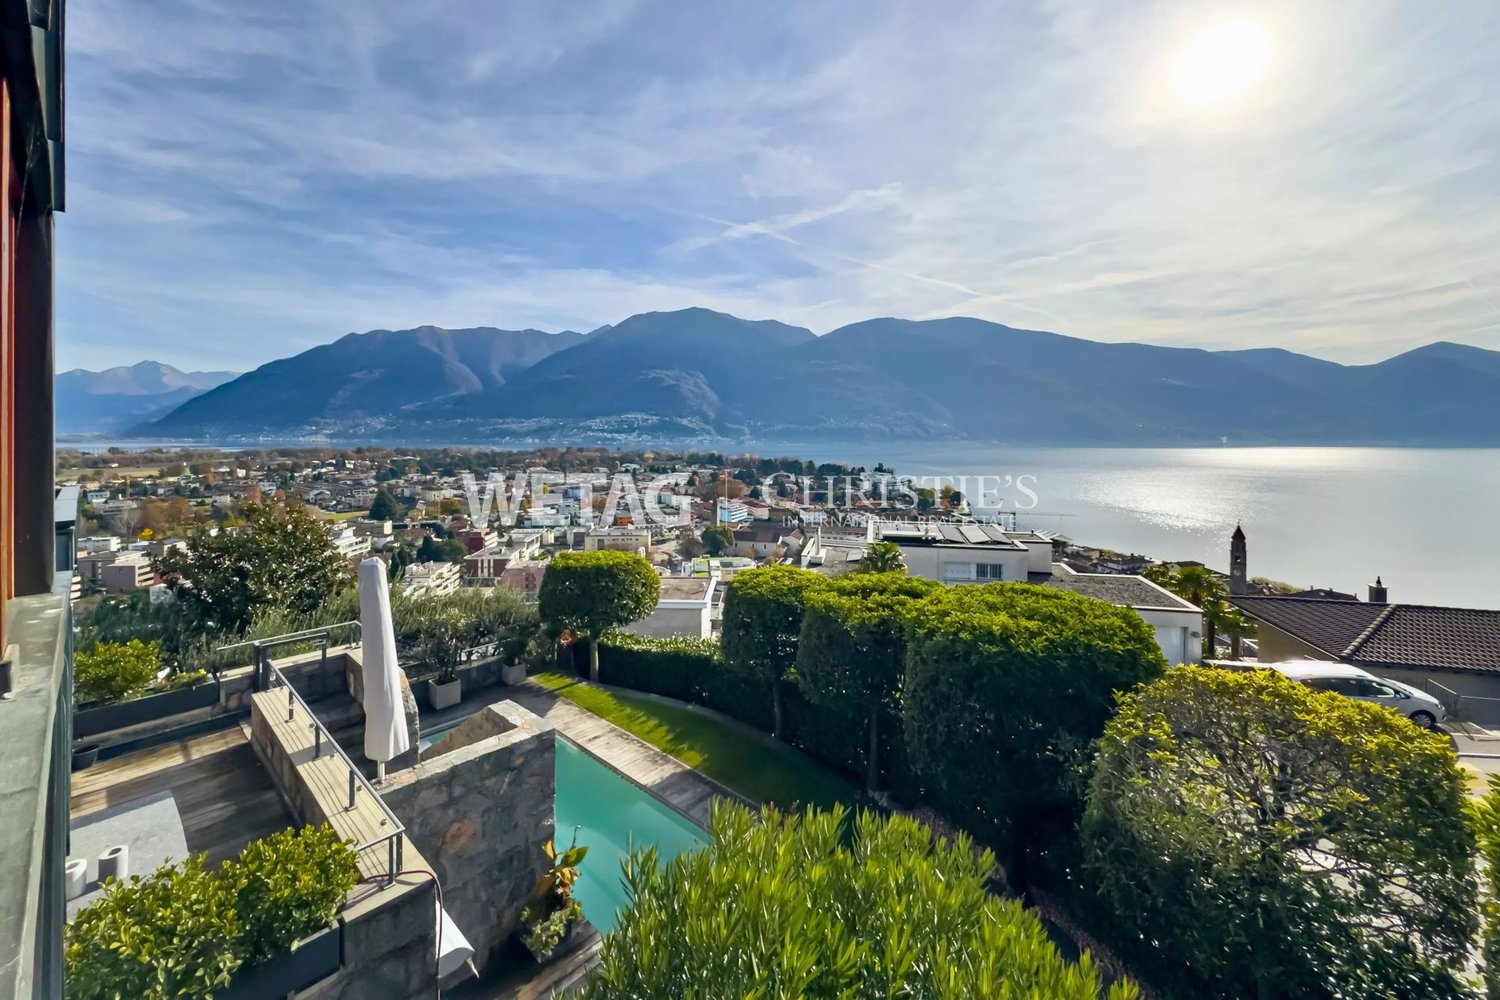
ImmoTessin.ch - Your real estate agent in Ticino. At the end of the description, you will find a direct link to the online documentation with many more information, photos, and an exclusive real estate video of this property.Some houses offer space to live. Others give a feeling of arrival. This charming villa, located high above the Magadino basin, undoubtedly belongs to the second category. With its breathtaking view over Lake Maggiore, its quiet location at the end of a small hamlet, and its proximity to Tenero with its beaches, restaurants, and shopping facilities, it wonderfully combines privacy, nature, and quality of life.Already the arrival conveys a feeling of security. From the parking lot at the end of the street, a few steps lead to the house. Alternatively, private parking spaces with a vehicle lift are available at a short distance. Once you arrive, a small world opens up: lush greenery, bird songs, and a panorama that delights anew at any time of day. The villa, built in 2004 and renovated with great finesse in 2023, presents itself in impeccable condition. Here, not only was modernization done, but a home was created. A place where you can put down your suitcases and feel at home from the very first moment. The lovingly maintained garden surrounds the house like a green refuge. Located a little lower, a spacious terrace invites you to spend long summer evenings with family and friends. Whether a cozy barbecue, a glass of wine at sunset, or relaxed hours with music - here you can enjoy freedom, peace, and the feeling of being far from everyday life.Inside, a friendly entrance area welcomes the inhabitants and guests. The kitchen opens onto a balcony where the first sunbeams of the day accompany the morning coffee. The view sweeps over the mountains and the lake, while the world slowly awakens. The dining area and the adjacent living room are flooded with light by large window fronts. The spectacular view is omnipresent and gives each room a special atmosphere. Inside and outside merge into a harmonious unit. On the lower floor, there are two spacious bedrooms, both with direct access to a terrace and a dreamlike view of Lake Maggiore. Waking up here means starting the day with a postcard panorama. In the evening, the lights of the lakeside communities and the starry sky accompany the way to a restful sleep. Two tastefully equipped bathrooms, one with a bathtub and the other with a shower, provide additional comfort.A special privilege is the use of the neighboring pool facility. For an annual contribution of CHF 880, you can enjoy a legally secured right of use for this well-maintained facility with a pergola and large and small pools. A wonderful place for relaxed summer days and carefree moments with the people you love.This villa is more than a property. It is a retreat, a viewing balcony over Lake Maggiore, and a home full of warmth, light, and joy of life.LINK TO ONLINE DOCUMENTATION & REAL ESTATE VIDEO:Under the following link, you can access the online documentation with much

Travel time
-
1 / 21
CHF 2,480,000.–
8.5 rooms290m² living space
Via Panoramica 18, 6645 Brione sopra Minusio

Brione sopra Minusio - Villa mit 3 Wohnungen

Proponiamo in vendita questa splendida villa con vista mozzafiato sul lago Maggiore a Brione sopra Minusio, con tre appartamenti indipendenti (al secondo piano un 4.5 locali ed al primo piano due appartamenti da 2.5 locali), una piscina esterna, 2 garage e 3 posti auto coperti.La villa si trova in una strada tranquilla e non trafficata. Di fronte c'è un bellissimo parco e nelle immediate vicinanze ci sono soprattutto appartamenti di vacanza che non sono abitati tutto l'anno. Un altro punto a favore è la posizione all'interno del comune, la quale non è troppo in alto e nei pressi di varie fermate dell'autobus. La strada di accesso è ampia e comoda (non è stretta e ripida come spesso accade in collina).I due piccoli appartamenti al primo piano sono ideali per un uso personale prolungato, ad esempio come ufficio, fitness, hobby, per la famiglia o amici. Oppure per chi desidera avere un reddito affittandoli con Airbnb o per un affitto a lungo termine.Attualmente, una scala esterna conduce dal parcheggio all'ingresso al primo piano, che si apre in una zona d'ingresso spaziosa e invitante. Con un piccolo adattamento (abbattendo un muro dove c'è il posteggio), si potrebbe creare un nuovo ingresso per accedere direttamente all'interno della casa dal garage. Attualmente esiste un'ampia stanza inutilizzata che potrebbe diventare il nuovo ingresso. La planimetria della casa consentirebbe anche l'installazione di un ascensore, se necessario.Una scala esterna che parte dal garage conduce all'entrata al primo piano, che si apre in un'ampia e accogliente zona d'ingresso. Sul lato sinistro si trova il primo appartamento di 2.5 locali, che comprende un' ampio locale attualmente adibito a ufficio, un'ulteriore camera da letto, una cucina e un bagno con vasca. Sul lato destro c'è il secondo appartamento, con il suo soggiorno e cucina aperta, una camera da letto ed il bagno con doccia.Su questo piano si trovano anche la lavanderia e un locale tecnico separato.L'appartamento principale è al secondo piano, ed è così composto: ampio soggiorno con camino e con una meravigliosa terrazza con vista panoramica, cucina separata, tre comode camere da letto e due bagni (uno con vasca ed uno con doccia).Scendendo le scale arriviamo alle cantine, all'ampia cantina vini ed al ripostiglio.Inoltre la proprietà comprende 2 box garage indipendenti e 3 posti auto coperti, assicurando posti auto per tutta la famiglia. Questa villa combina eleganza e funzionalità, offrendo ampi spazi e viste mozzafiato in una posizione privilegiata. Tutte le stanze hanno soffitti alti, che danno una piacevole sensazione di spazio e sono inondate di luce naturale. Persino in inverno si ha la piena luce del sole tutto il giorno.Questa villa può essere acquistata sia come residenza primaria che come residenza secondaria.Siamo volentieri a vostra disposizione per ulteriori informazioni e per un sopralluogo. La nostra ventennale esperienza nel mercato immobiliare ci permette di consigliarvi al meglio.Può visitare questa proprietà tramite videochiamata.__________________________________________Wir bieten diese herrliche Villa mit atemberaubendem Blick auf den Lago Maggiore in Brione sopra Minusio zum Verkauf an. Sie besteht aus drei voneinander unabhängigen Wohnungen (im zweiten Stock eine 4,5-Zimmer-Wohnung und im ersten Stock zwei 2,5-Zimmer-Wohnungen), einem Außenschwimmbad, 2 Garagen und 3 überdachten Parkplätzen.Das Haus befindet sich in einer ruhigen Quartierstrasse ohne Durchgangsverkehr. Gegenüber befindet sich ein herrlicher Park und im engeren Umkreis sind vor allem Ferienwohnungen, die nicht das ganze Jahr über bewohnt sind. Ein weiterer Pluspunkt ist die nicht zu hohe Lage im Dorf, somit ist man zu Fuss in der Nähe von diversen Bushaltestellen und der Zufahrtsweg ist breit und bequem (kein schmaler, enger, steiler und unübersichtlicher Zufahrtsweg wie so oft am Hügel).Die zwei kleinen Wohnungen im ersten Stock sind ideal für den erweiterten Eigenbedarf z. B. Büro, Fitness, Hobby etc. oder für zusätzliche Wohnmöglichkeiten für Familie, Freunde oder durch Vermietung, um ein zusätzliches Einkommen zu generieren.Aktuell führt eine Außentreppe vom Parkplatz zum Eingang in den ersten Stock, der sich zu einem geräumigen und einladenden Eingangsbereich öffnet.Mit einer kleinen Anpassung (Durchbruch einer Mauer beim gedeckten Parkplatz) könnte ein direkter, neuer Zugang zum Innenbereich des Hauses geschaffen werden. Dort befindet sich aktuell auch noch ein grosser, ungenutzter Raum, der als neuer Eingangsbereich genutzt werden könnte. Ebenso würde es der Grundriss des Hauses erlauben bei Bedarf auch einen Lift einzubauen.Im 1. Stock auf der linken Seite befindet sich die erste 2,5-Zimmer-Wohnung, die ein großes Zimmer, das derzeit als Büro genutzt wird, ein weiteres Schlafzimmer, eine Küche und ein Bad mit Wanne umfasst.Auf der rechten Seite befindet sich die zweite Wohnung mit einem offenen Wohn- und Küchenbereich, einem Schlafzimmer und einem Bad mit Dusche.Die Waschküche und ein separater Technikraum befinden sich ebenfalls auf dieser Etage.Die Hauptwohnung befindet sich im zweiten Stock und besteht aus: einem großen Wohnzimmer mit Kamin und einer wunderschönen Terrasse mit Panoramablick, einer separaten Küche, drei komfortablen Schlafzimmern und zwei Bädern (eines mit Badewanne und eines mit Dusche).Über die Treppe erreichen wir die Kellerräume, den großen Weinkeller und den Abstellraum.Darüber hinaus verfügt das Anwesen über zwei unabhängige Garagen und drei überdachte Parkplätze, so dass die ganze Familie Platz findet.Diese Villa verbindet Eleganz und Funktionalität, bietet viel Platz und eine atemberaubende Aussicht in einer privilegierten Lage. Alle Räume sind mit hohen Decken ausgestattet, die ein grosszügiges Raumgefühl vermitteln und sind mit viel Tageslicht durchflutet. Auch im Winter hat man bei schönem Wetter den ganzen Tag volles Sonnenlicht.Diese Liegenschaft kann entweder als Erst- oder Zweitwohnsitz erworben werden.Für weitere Informationen und eine Besichtigung stehen wir Ihnen gerne zur Verfügung. Unsere 20-jährige Erfahrung in der Immobilienbranche ermöglicht es uns, Sie bestmöglich zu beraten.Sie können diese Liegenschaft auch per Videoanruf besichtigen.

Travel time
-
1 / 13
CHF 1,250,000.–
7 rooms200m² living space
Sentiero Orgnana 6, 6573 Magadino

Holiday home with dreamy lake view of Lago Maggiore

ImmoTessin.ch - Your real estate agent in Ticino. At the end of the description, you will find a direct link to the online documentation with many more information, photos, and an exclusive real estate video of this property.Only 500 meters from Lido di Magadino, about 6 minutes' walk from the lake shore of Lago Maggiore, is this exceptional property with 3 apartments in a privileged location with breathtaking lake views of Lago Maggiore.The originally built house in the 1960s and later expanded was carefully divided into three independent living units. Whether as a multi-generation house, as a combination of owner-occupied and rental property, or as a pure investment, this property offers maximum flexibility and numerous usage possibilities. The heart of the house is a spacious central staircase, which elegantly connects the individual apartments and yet guarantees each inhabitant a high level of privacy. Each unit has its own terraces or balconies with different orientations and unique views of the lake and the surrounding landscape.North apartment duplex approx. 86 m²On the ground floor, there is an open kitchen with a cozy living area and direct access to a beautiful terrace with a dreamy view of Lago Maggiore and the Bolle di Magadino as well as the underlying church. On the upper floor, a spacious bedroom with its own bathroom awaits you. From here, there is also direct access to the central staircase via the first floor.South apartment ground floor approx. 60 m²This charming apartment offers a large living room with a south-oriented terrace and a wonderful view of Lago Maggiore and the surroundings. The room offer is complemented by a kitchen, a bedroom, and a bathroom with a washing machine.South apartment upper floor approx. 60 m²Another small gem is this apartment, which delights with a large balcony, a bright living room with a warm air chimney, two bedrooms, a kitchen, and a bathroom.A home that delights young and old alike, ideal for families with children, teenagers, guests, or grandparents under one roof. The property already has three boilers and two separate electricity meters. The heating is currently electric, and the windows have already been equipped with double glazing.Parking possibilities for vehicles are available about 50 meters away. Public transport is also easily accessible: the bus stop is also just a few steps away from the house.Do not hesitate to contact me for this special house

Travel time
-
1 / 13
CHF 1,190,000.–
7 rooms184m² living space
Vicolo San Antonio 50, 6618 Arcegno

Stunning semi-detached house in Arcegno

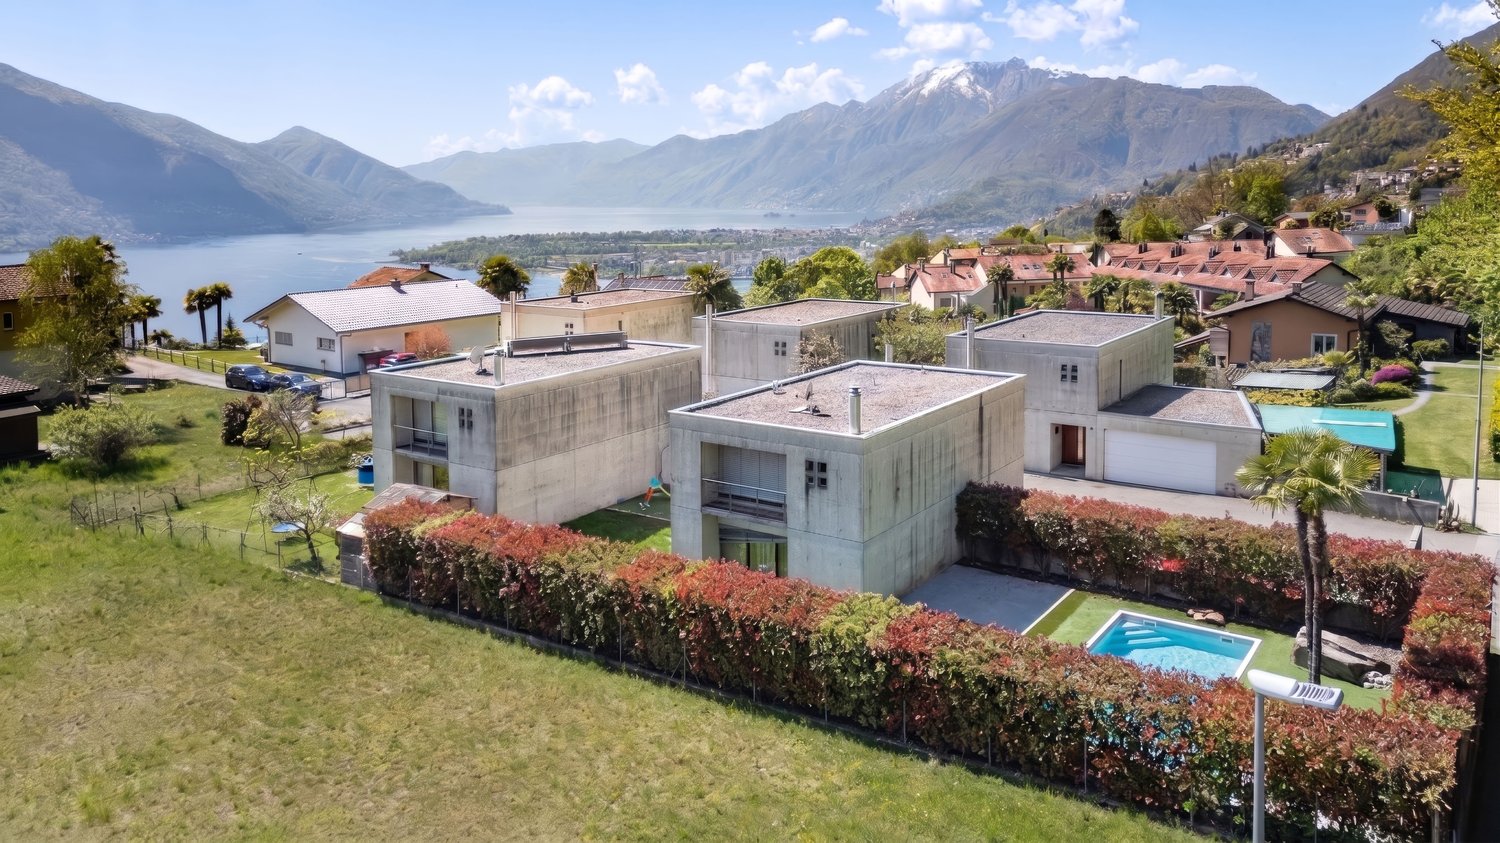
Arcegno – Charming semi-detached house with garden In the charming village of Arcegno – one of Ticino’s most authentic and picturesque hamlets, just a few minutes from Locarno – we present this truly unique home that beautifully combines traditional charm with modern comfort.Nestled in a peaceful, green setting, it’s the perfect choice for those dreaming of living close to nature without giving up proximity to the city and Lake Maggiore.The property’s clever layout allows for both residential use and potential tourist development, making it a solid investment opportunity as well.From the characteristic Vicolo Sant’Antonio, a staircase leads to the private garden of approx. 309 m² – a tranquil green oasis ideal for relaxation.On this level, you’ll find a separate kitchen, a dining room with a working fireplace, a laundry room, and a guest bathroom.A hallway with access to a small terrace leads to the sleeping area, featuring a master bedroom with en-suite bathroom with bathtub, another bedroom with private bathroom with shower, a technical room, and a cellar.Upstairs, a bright living room with fireplace and open kitchen welcomes you, enriched by a charming veranda that fills the space with natural light and opens onto a second garden with a hot tub. This level also includes a bathroom with shower.The mezzanine, arranged on two levels, leads to the attic floor, ideal as a guest room, study, or creative atelier.The property is completed by a private cellar with independent access and two garages.Sale price: CHF 1'190'000.–Price for 2 garages: CHF 100'000.–A rare investment opportunity for those seeking a charming residence or an exclusive holiday home surrounded by greenery, offering the peace and beauty of a historic Ticino village, already perfectly set up and ideal for use as a B&B.Contact us at +41 (0)91 752 25 67 to arrange a viewing.If this property doesn’t fully meet your needs, you can explore all our residential and commercial listings at www.domusdea.ch.
Travel time
-
1 / 13
CHF 540,000.–
4 rooms106m² living space
Via San Lorenzo 57, 6659 Camedo

Beautifully charming and authentic Tessin house in Centovalli with highest care completely renovated

ImmoTessin.ch - Your real estate agent for properties in Ticino. At the end of the description, you will find a direct link to the online documentation with many more information, photos, and an exclusive real estate video of this property.Nestled in the picturesque historic center of Camedo, this extraordinary former rectory tells with rare elegance of several centuries of history. The lower part of the house, whose origins date back to around 1600, bears witness to the rich historical heritage of the region, while the upper part from the 1960s blends harmoniously and respectfully into the original architecture. Between 2022 and 2024, the property was comprehensively renovated with great care and respect for its history. Particular emphasis was placed on perfectly combining the authentic character, historical charm, and modern living comfort. Spacious rooms, the traditional Fournau, and numerous lovingly preserved details and objects still remind us today of the eventful past of this special house.Already upon arrival, the property unfolds its unique charm. Via a beautiful stone staircase, one reaches the house, which radiates an atmosphere of history, warmth, and refinement. The charming historic village center of Camedo offers parking facilities about 100 meters away, while access up to about 50 meters from the house enables practical loading and unloading of purchases or personal items.Inside, the house delights with spacious living conditions and a successful room layout. Three large, bright bedrooms offer plenty of space for family and guests, including a particularly spacious master suite with its own bathroom and shower. Two of the bedrooms also have balconies with a magnificent view of the valley and the surrounding landscape. On the ground floor is the tastefully designed living area, which creates a particularly cozy atmosphere thanks to its authentic oven. A cozy salon invites you to linger, while the separate dining area, in close proximity to the modern, high-quality renovated kitchen, offers ideal conditions for social hours. Another bathroom complements this floor.On the garden level, a true refuge of relaxation opens up. The beautiful garden, nestled between charming historic buildings, creates an idyllic setting for relaxed summer evenings, social outdoor meals, or quiet moments in private atmosphere. The characteristic grotto offers versatile uses, whether as a stylish wine cellar, storage space, or area for sports and leisure equipment. A practical laundry room with WC on this level increases comfort and makes life in the garden area particularly pleasant.The windows were already replaced in 1991, while the roof was regularly checked and carefully maintained.This rare property combines historical value, authentic charm, and modern living quality in an extraordinary way. Whether as a main residence, exclusive holiday residence, or lucrative investment object - this lovingly renovated former rectory offers a unique opportunity for lovers of historic and characterful properties.

Travel time
-
1 / 13
CHF 980,000.–
5 rooms160m² living space
Via Contra 98, 6645 Minusio

OPPORTUNITY: House with 2 apartments in a sought-after location with breathtaking views of Lake Maggiore

ImmoTessin.ch - Your real estate agent in Ticino. At the end of the description, you will find a direct link to the online documentation with many more information, photos, and an exclusive real estate video of this property.A true gem is waiting to be used by you. You can rent this great holiday home with a separate apartment or use it as a large multi-generation house yourself, here are hardly any limits set. Minusio is not only well-known and very popular, but also has a lot to offer thanks to its proximity to Locarno.Dream of waking up every morning with an unparalleled view of Lake Maggiore? Then this house is just right for you. Located in Minusio, this 1972-built property offers much more than just a home - it promises a lifestyle where every moment becomes an unforgettable experience.3.5-room apartment on the upper floor:Already when entering the house, you will be greeted by a bright, inviting atmosphere. The high ceilings and exposed wooden beams create a sense of width and coziness. The spacious living room, flooded with natural light, opens up to a terrace with a breathtaking panoramic view of Lake Maggiore. Imagine enjoying the spectacular view of the lake and the mountains with family and friends on warm summer evenings, while the sun sets. The open kitchen, integrated into the living area, invites you to social hours where you can cook and share beautiful moments together. Two cozy bedrooms and a bathroom complete this apartment.2.5-room separate apartment on the ground floor:On the ground floor, there is another independent 2.5-room apartment, perfect for guests, as a private retreat for family members, or for rent. With a bright bedroom that leads directly into the garden, an open kitchen, and a bathroom, this area offers peace and privacy - in the midst of a peaceful, natural environment.The house has been lovingly maintained: double-glazed windows ensure optimal insulation, a new boiler, as well as the insulated facade and doors, guarantee modern living comfort. Parking spaces are located above the house and can be easily reached via a few steps.LINK TO ONLINE DOCUMENTATION & REAL ESTATE VIDEO:Under the following link, you will directly access the online documentation with many more information, photos, and an exclusive real estate video of this property: ... also in Italian

Travel time
-
1 / 13
CHF 950,000.–
2 rooms75m² living space
Via Fontanedo 6, 6597 Agarone

Rustic Design: Absolute Jewel of a Rustico of the Highest Class in a Beautiful Location with Terrace and View of Lake Maggiore

ImmoTessin.ch - Your real estate agent for properties in Ticino. At the end of the description, you will find a direct link to the online documentation with many more information, photos, and an exclusive real estate video of this property.Just 500 meters from the main road, this rare Rustico combines privacy and accessibility, offering a refuge of peace without sacrificing comfort. Completely renovated to the highest standard, from the tile roof to the floor pipes, it combines historic charm with modern, high-quality technologies for ultimate living comfort.Upon entering, the large, functional fireplace immediately catches the eye and gives the main bedroom warmth and romance. The floor made of designed exposed concrete, a small integrated dressing area, and the bathroom with an Italian shower and underfloor heating guarantee the highest comfort. Three steps higher, a private sauna invites you to relax, while natural light immerses every moment in a special atmosphere. The upper floor opens up to a bright open space that harmoniously combines living room, dining area, and high-tech kitchen. Large panoramic windows and two terraces - one for morning coffee, the other covered and private - offer a spectacular view of the Magadino plain to Lake Maggiore. The terrace becomes the natural extension of the living space, ideal for breakfast in the sunlight or elegant evenings. The expandable attic is perfect for an office or lounge, while storage rooms and cellar provide space for bicycles, garden tools, and connected devices. The comprehensively private, wooded garden creates a quiet refuge, even in the midst of other houses.The Rustico is sold furnished and ready for occupancy: every detail, every texture, and every light has been carefully planned to combine modernity, comfort, and timeless elegance. An agreement with a neighbor can provide additional parking possibilities for one or two cars.A unique Rustico, where contemporary luxury, design, and discreet technology blend with the authentic charm of stone architecture - with breathtaking panorama views of Lake Maggiore.LINK TO ONLINE DOCUMENTATION & REAL ESTATE VIDEO:Under the following link, you will find direct access to the online documentation with many more information, photos, and an exclusive real estate video of this property: ... also in Italian

Travel time
-
1 / 13
CHF 910,000.–
4.5 rooms132m² living space
Via Contra 128 E, 6645 Brione sopra Minusio

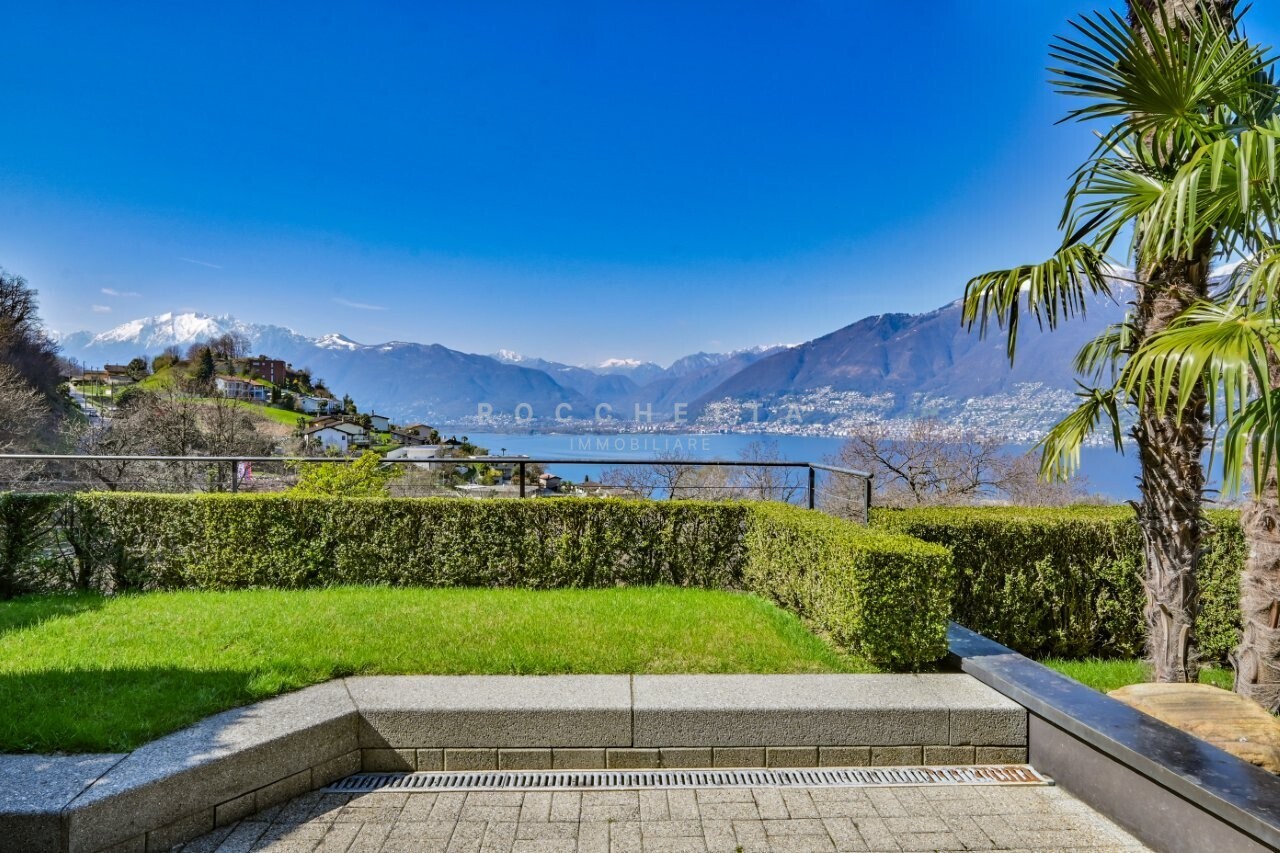
Row house with lake view, absolute peace and community pool

In the idyllic hillside landscape of Brione sopra Minusio, this well-maintained 4-room row house with approximately 132 m² of net living space awaits you - a place where peace, nature, and quality of life come together.The elevated, sunny location on the edge of the forest guarantees maximum privacy as well as a breathtaking panoramic view of Lake Maggiore. Particularly impressive: the spectacular sunsets, which you can enjoy completely relaxed from the garden seat or balcony.The room concept is well thought out and functionally designed:On the ground floor, a small cloakroom welcomes you. The practical kitchen with open dining area is connected to the bright living room with a charming, rustic fireplace by a few stairs. Two inviting garden seats extend the living space outdoors in the warm months.On the upper floor, there are two comfortable bedrooms and two bathrooms, one of which was recently stylishly renovated.The attic offers additional space, ideal as another bedroom, home office, or retreat.The basement also convinces: in addition to laundry and technical rooms, a spacious, wood-paneled shelter is available - perfect as a hobby room, studio, or fitness area.The house is connected by open wooden stairs and presents itself in a well-maintained condition overall.An outdoor parking space is included in the purchase price. An underground parking space can be purchased for an additional CHF 40,000.Another highlight is the community outdoor pool - ideal for relaxed summer days.The property enjoys the status of a second home!LOCATION AND ENVIRONMENT OF THIS PROPERTYAs a popular tourist destination and luxury residential area, rich in history and culture, Brione sopra Minusio is particularly known for its advantageous sunny location and its incredibly beautiful, breathtaking views. Architectural and artistic beauties, combined with the lush Mediterranean vegetation, which is favored by the subtropical climate of this region, fascinate.Brione sopra Minusio is one of the sunniest places in Switzerland.In the immediate vicinity (10 minutes by car) is Locarno, known for its annual film festival. Elegant boutiques for shopping, a spacious beach, yacht club, upscale hotels, and many excellent restaurants, beautiful walks in the green, surfing, sailing, and other water sports, as well as boat trips on Lake Maggiore. Also, a noble 18-hole golf course in Ascona is 12 minutes away by car, as well as tennis courts.The wonderfully wild nature of the nearby Ticino side valleys, such as Maggiatal and Centovalli, offers many excursion, hiking, and biking opportunities.You are warmly welcome!In the idyllic hillside landscape of Brione sopra Minusio, this well-maintained 4-room row house with approximately 132 m² of net living space awaits you - a place where peace, nature, and quality of life come together.The elevated, sunny location on the edge of the forest guarantees maximum privacy as well as a breathtaking panoramic view of Lake Maggiore. Particularly impressive: the spectacular sunsets, which you can enjoy completely relaxed from the garden seat or balcony.The room concept is well thought out and functionally designed:On the ground floor, a small cloakroom welcomes you. The practical kitchen with open dining area is connected to the bright living room with a charming, rustic fireplace by a few stairs. Two inviting garden seats extend the living space outdoors in the warm months.On the upper floor, there are two comfortable bedrooms and two bathrooms, one of which was recently stylishly renovated.The attic offers additional space, ideal as another bedroom, home office, or retreat.The basement also convinces: in addition to laundry and technical rooms, a spacious, wood-paneled shelter is available - perfect as a hobby room, studio, or fitness area.

Travel time
-
1 / 13
CHF 2,900,000.–
7 rooms350m² living space
Nucleo, Calgiano 23, 6577 Ranzo

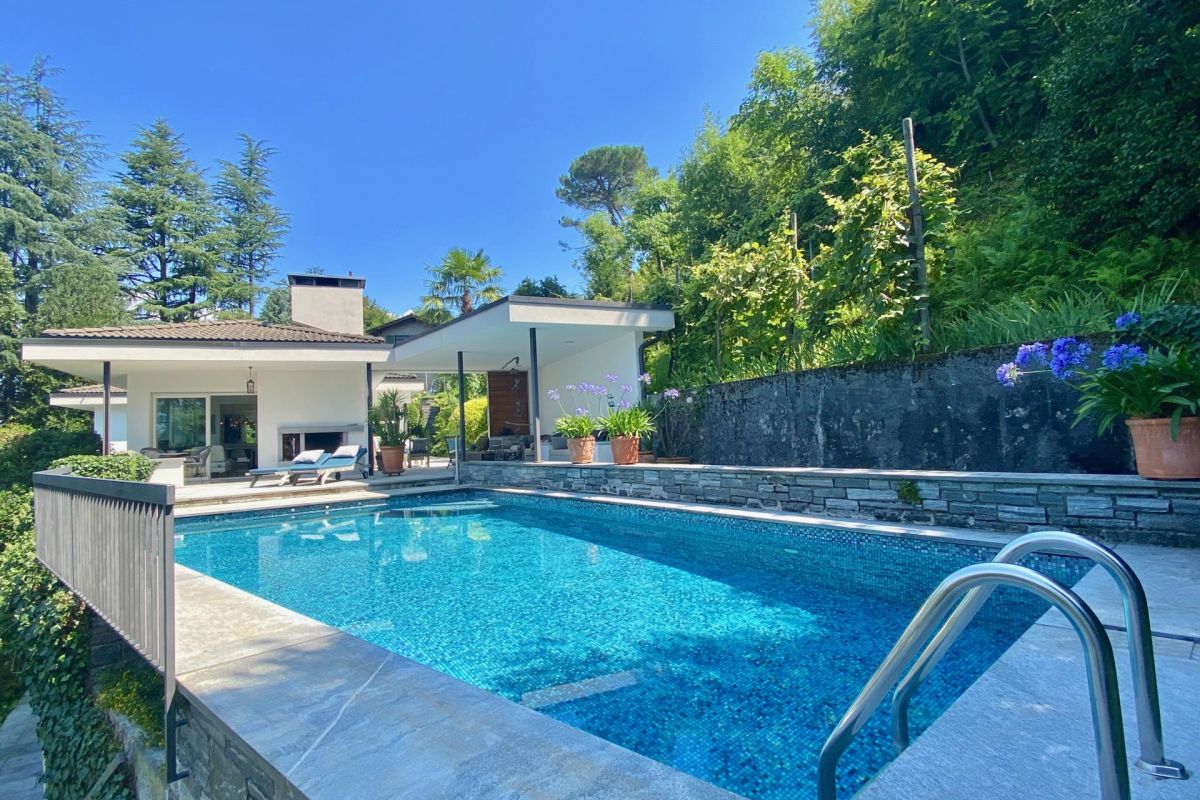
EXCLUSIVE OPPORTUNITY: Luxury Villa with Pool, Garden and Unrestricted Lake View of Lago Maggiore

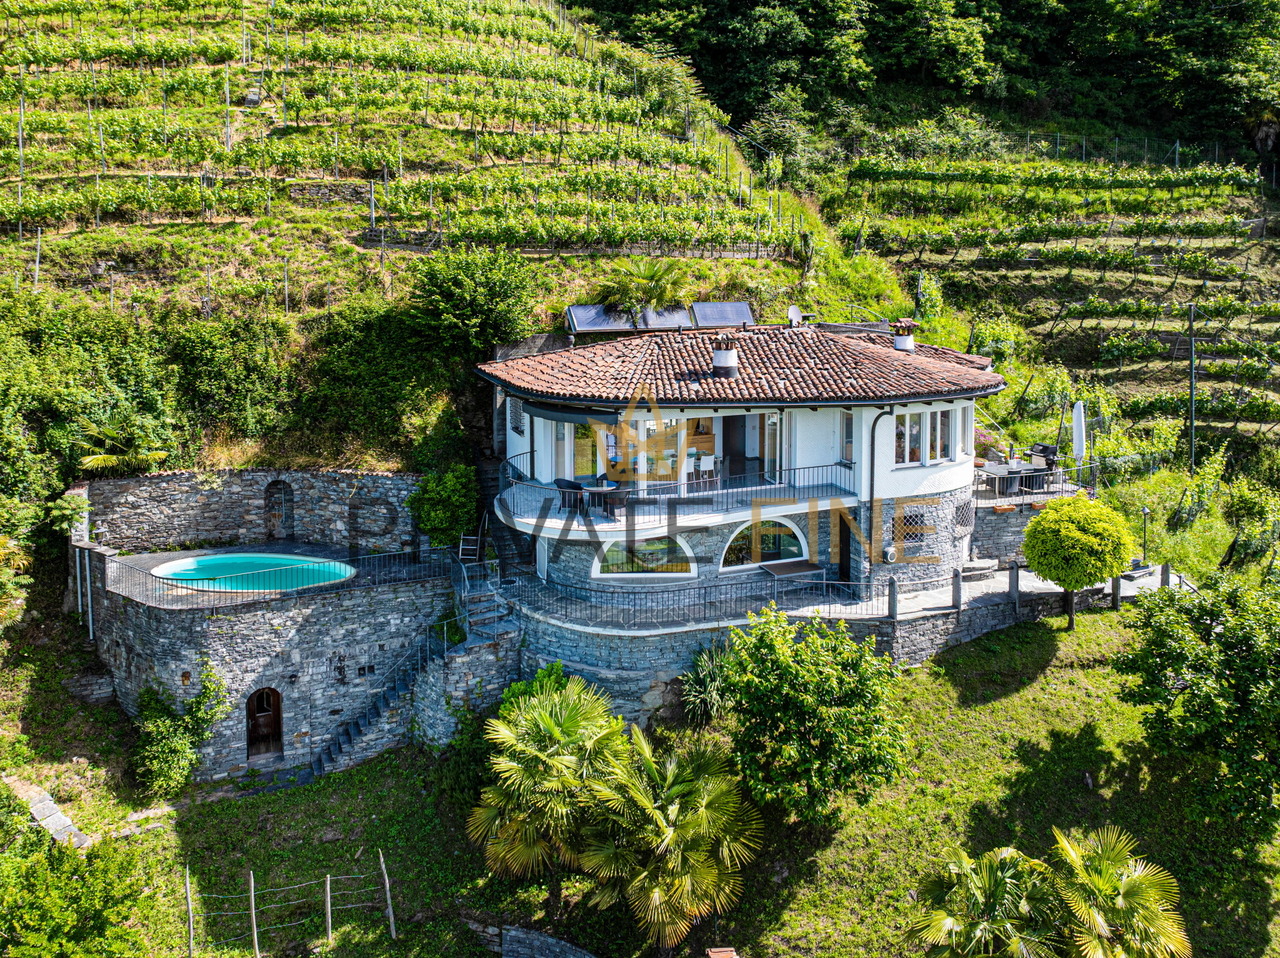
ImmoTessin.ch - Your real estate agent in Ticino. At the end of the description, you will find a direct link to the online documentation with many more information, photos and an exclusive real estate video of this property.In Gambarogno, precisely in Calgiano, this exceptional villa rises, which uniquely combines history, elegance and contemporary luxury, and whose origin is closely linked to the creation of the famous Sant'Abbondio bread, which was once known far beyond the region. The building, once a residential house with an integrated bakery, was completely renovated by the owners with the utmost care and a pronounced sense of aesthetics, preserving the original charm and at the same time creating a modern, luxurious living experience.The upper apartment, approximately 200m2, accessible from the parking lot, impresses with generous room volumes, bright rooms and a first-class equipment. It includes a spacious living and dining area with open kitchen, two elegant bedrooms, two bathrooms and a heated winter garden, which serves as a usable living area all year round. A monumental terrace offers an unparalleled, dominant view of Lago Maggiore and turns every stay into an exceptional experience.The lower apartment, accessible both by elevator and by an independent access from the garden, offers a high degree of privacy and comfort. It has a spacious living and dining area with open kitchen, three bedrooms, two bathrooms, a laundry room, a studio or workshop and a cellar. The private garden with pergola leads to a luxurious pool area in a slope position, which benefits from the magnificent view of the lake and makes the ensemble a true architectural jewel.The property impresses with its exceptional size and enormous potential, as additional living space or representative space can be created in the former bakery according to your wishes. Whether as a multi-generation house, exclusive company residence or luxurious holiday accommodation, the villa offers a high degree of flexibility and numerous usage possibilities.The historical dimension of the property gives it additional charm, as around 1900 the building served as a stable for three cows, before it was completely restored and extended. Essential construction phases took place between 1983 in the red building part and 2012 in the gray building part. Modern technology such as solar panels, heat pump, elevator and central vacuum system harmoniously combine the historic character with contemporary luxury.This exceptional villa combines history, architecture, generous space design, modern technology and an unparalleled panoramic view of Lago Maggiore and is aimed at discerning buyers who are looking for a property of rare elegance, character and prestige.LINK TO ONLINE DOCUMENTATION & REAL ESTATE VIDEO:Under the following link you will find directly the online documentation with many more information, photos and an exclusive real estate video of this property: ... also in Italian

Travel time
-
1 / 13
CHF 1,262,000.–
11 rooms400m² living space
Muro degli Ottevi 2, 6614 Brissago

OPPORTUNITY: 5 apartments & 1 commercial property in top location in the center of Brissago and just a few steps from Lake Maggiore

ImmoTessin.ch - Your real estate agent in Ticino. At the end of the description, you will find a direct link to the online documentation with many more information, photos, and an exclusive real estate video of this property.In the heart of Brissago's piazza, this renovated house unfolds its unique charm. A place that lives, moves, and has a rare attraction due to its central location. The tourist dynamics of Brissago, the proximity to the popular market in Cannobio, Lake Maggiore, and the surrounding health clinics ensure a stable and sustainable rental demand.Ground floor:1 x 1.5 room apartment with bathroom and kitchen1 x commercial property (former hair salon)1st floor:1 x 2 room apartment with bathroom and kitchen1 x 2 room apartment with bathroom and kitchen and French balcony with lateral lake view2nd floor:1 x 3 room apartment with bathroom and kitchen and partial frontal lake view3rd floor:1 x very large 2 room apartment with bathroom and kitchen and balcony, large living room and retreat, also with partial frontal lake viewAll apartments and commercial property are immediately available and, apart from minor cosmetic painting work, no investment is required for new rental. The building has been renovated several times and offers, among other things, air conditioning in each unit and modern double-glazed windows on the street side. As an additional highlight, it may be possible to register part of the units as a secondary residence, which opens up further rental opportunities, and a corresponding letter from the municipality is available.Behind the facade, a building with personality is hidden. 5 apartments and 1 commercial property (former hair salon), accessed through an impressive stone staircase, which already impresses when entering. Here, historic character meets careful renovation.At the very top, on the 3rd floor, a spacious duplex apartment opens up with a visible roof truss and warm, inviting volumes. The kitchen with central cooking island forms the heart of the living space. Under the mansard roof lies the bedroom, quiet and cozy. The covered terrace extends the living area outward and offers a beautiful view of the village and the surrounding mountains. A renovated bathroom and air conditioning provide modern comfort.One floor below, on the 2nd floor, a three-room apartment convinces with balanced proportions and pleasant brightness. Open kitchen, modern bathroom, and laminate floors combine authenticity with everyday practicality.Further down, on the 1st floor, there are two fully renovated apartments. One is oriented towards the village, the other towards the mountain side. Both offer attractive equipment and a cozy atmosphere.On the ground floor, a further 1.5-room apartment delights with its charming vaulted ceiling. Directly next to it lies the former hair salon. Thanks to existing water connections, diverse potential opens up here for a business or office.

Travel time
-

Suggested properties for you based on search results