641 results - House, chalet, rustico to buy in District Locarno

1 / 9
  • Parking space
  • Balcony / Terrace
  • Child-friendly
  • +1
CHF 599,000.–
7.5 rooms
6573 Magadino

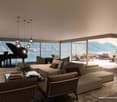
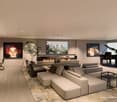
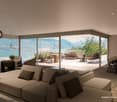
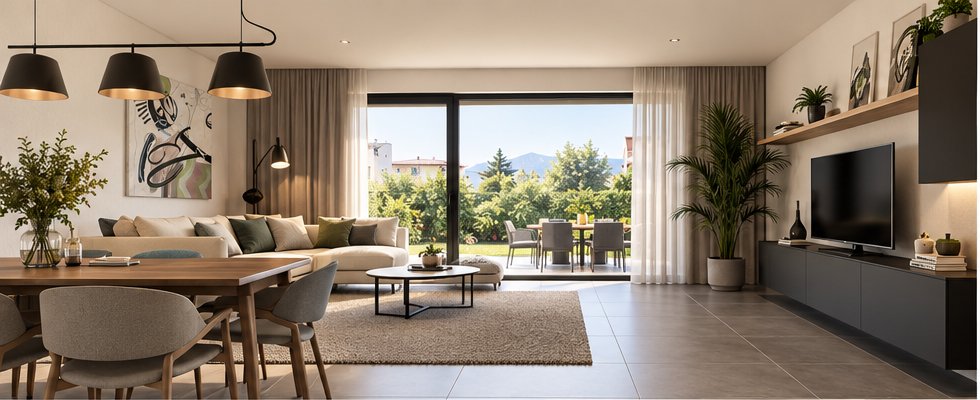
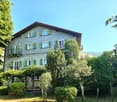
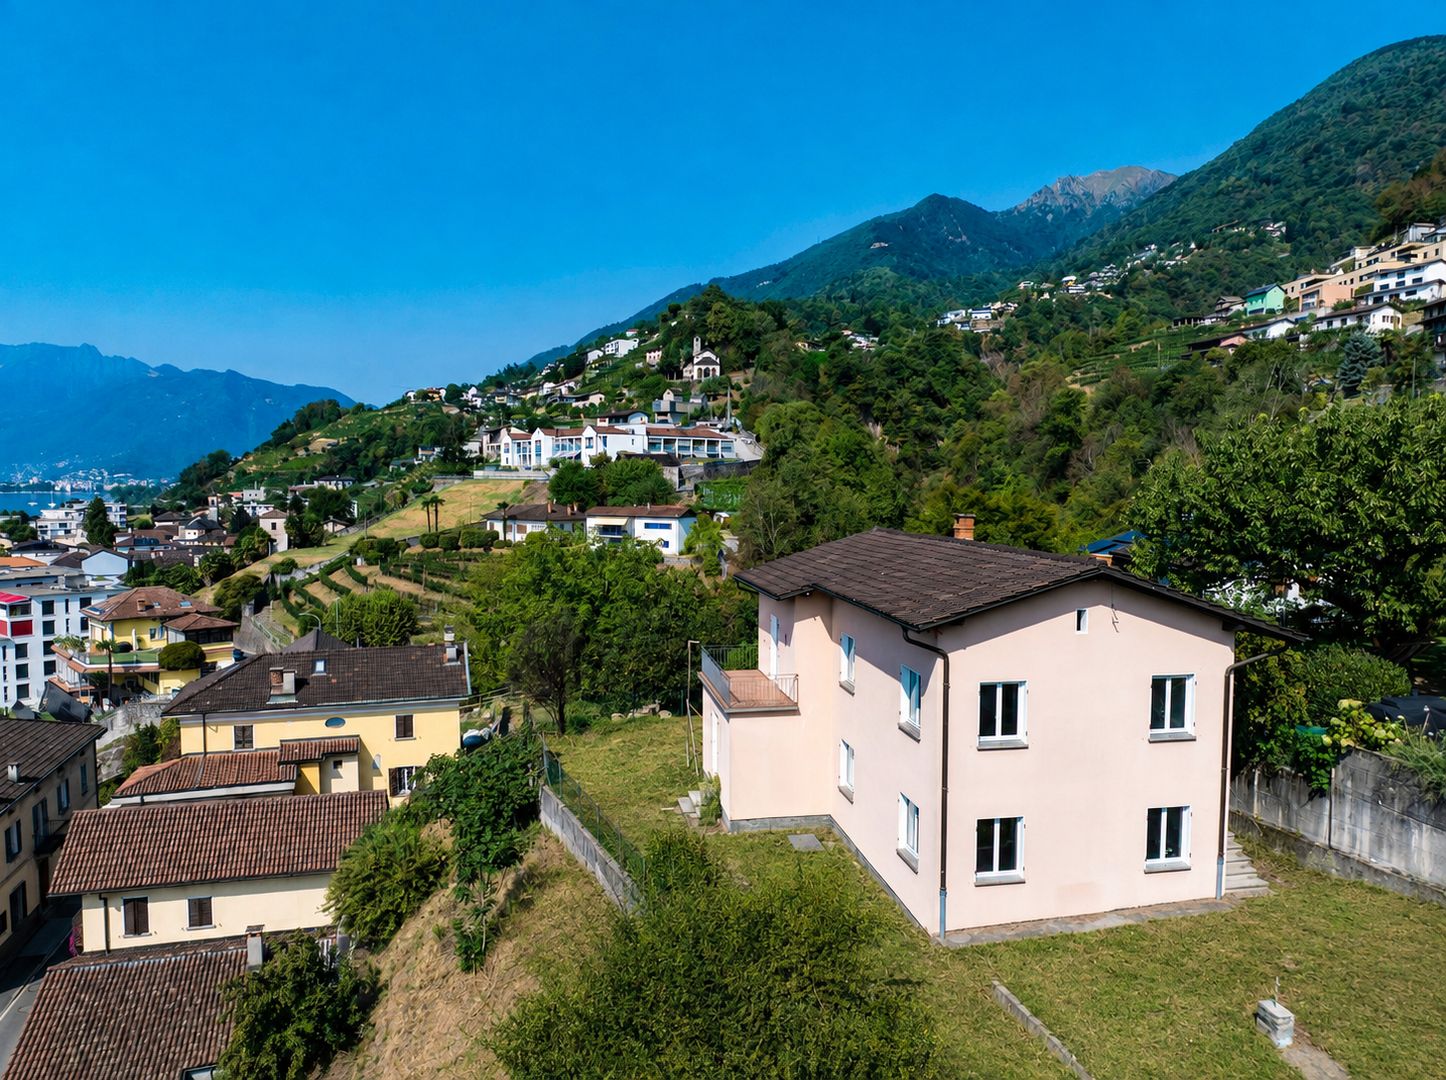
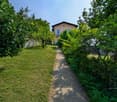
Detached house in the core with private garden in Magadino

We are offering for sale a spacious and comfortable detached house with 7.5 rooms and a private garden, located in the core, in a quiet and reserved area of the municipality of Magadino.This property enjoys a strategic position, close to all major services such as bank, post office, shops, kindergartens, primary and secondary schools.It is also perfectly served by public transport, with the bus stop just 150 meters away and the train station reachable in a few minutes.The house, built at the beginning of the 1900s and completely renovated at the beginning of the 2000s, develops on 4 levels for a total area of approximately 260 m² gross on a plot of 120 m².It has been maintained with great care over time and is in excellent general condition. The property is divided as follows:- Ground floor: entrance on spacious hallway leading to the living area, consisting of large living room and large open-plan kitchen with fireplace and access to the balcony. At the service of the day area there is a windowed bathroom with shower.- First floor: first part of the night area, with a single room with balcony, a double room, a third room used as a study and a large windowed bathroom with shower.- Second floor: further three bedrooms, two of which are very spacious double rooms and one single room, as well as a convenient storage room with access to the attic.- Basement: cozy tavern realized in 2023, as well as laundry room and large technical/storage room.The property is completed by an external parking space and the possibility of having two parking spaces for guests. The PVC windows with double glazing ensure excellent thermal and acoustic insulation. The heating is fueled by diesel and distributed through radiators.This house is perfect for those who want to live in a quiet and suggestive area, without giving up the comfort of services.

  • Parking space
  • Balcony / Terrace
  • Child-friendly
  • +1
1 / 10
  • Parking space
  • Garage
  • View
  • +3
CHF 1,650,000.–
8 rooms199m² living space
Via Isola Martella 10, 6572 Quartino

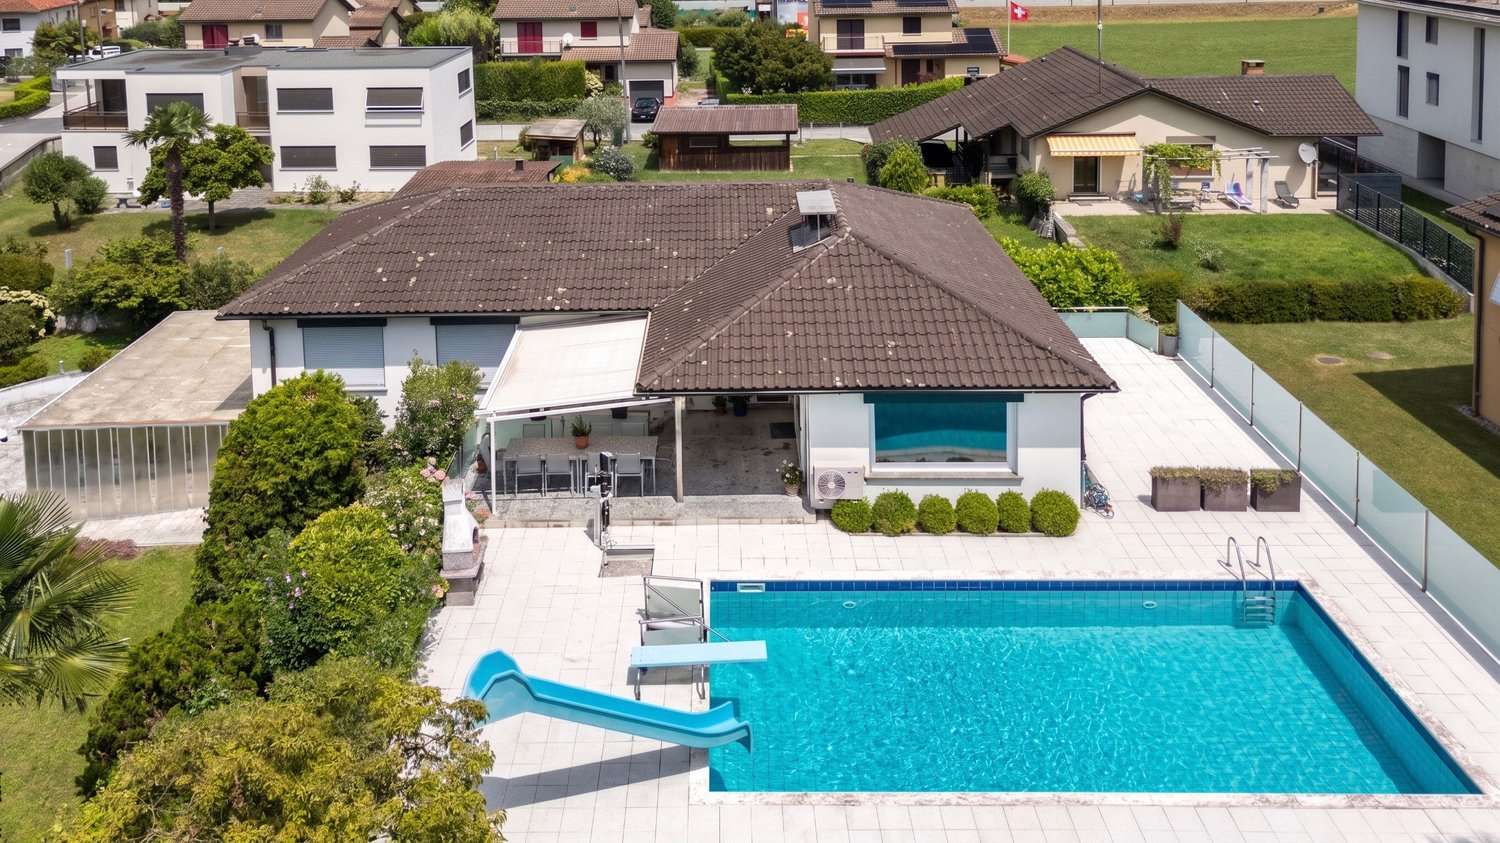
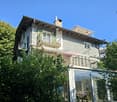
Spectacular 9-room house with pool in Quartino

This charming single-family house with 9 rooms in Via Isola Martella 10 in Quartino convinces with spacious rooms, a very sunny location in Ticino, and a generous plot of 1,118 m². The quiet and rural environment combines with a surprisingly central location and proximity to Italy, making the property attractive as both a primary residence and a vacation home.The house offers approximately 200 m² of living space on two floors with eight rooms and three bathrooms. It is a 9-room house, divided into a 5.5-room unit on the upper floor and a 3.5-room unit on the lower floor. The open and well-designed kitchen is the heart of the house and fascinates with a built-in pizza oven, bringing the Italian lifestyle directly into your home. The bright and spacious rooms convey a pleasant sense of living. Those who want to realize their own ideas can transform the property, with a few targeted investments, into a true gem in a privileged location.The outdoor area leaves nothing to be desired: a large pool, large green spaces, and generous seating areas invite you to fully enjoy outdoor life. The beautiful barbecue area offers the perfect setting for organizing large parties with family and friends. A parking space in the garage and two outdoor parking spaces complete the offer. The house is heated by an oil heating system with radiators, and the windows are double-glazed.Particularly interesting is the location in a profitable building zone, which is currently being strongly developed: with a utilization index of 0.50, an occupancy rate of 40%, a maximum building height of 10.50 m (ridge height 8.50 m), and a distance from the property boundaries of 3 m, the plot offers an attractive development potential for investors. A versatile offer for families, beauty lovers, and investors.

  • Parking space
  • Garage
  • View
  • +3
Travel time
-
1 / 13
CHF 750,000.–
4 rooms80m² living space
Via Ronco 36, 6576 Gambarogno

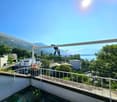
Unique Ticino Refuge with Dreamlike Lake View – Second Home on Lake Maggiore

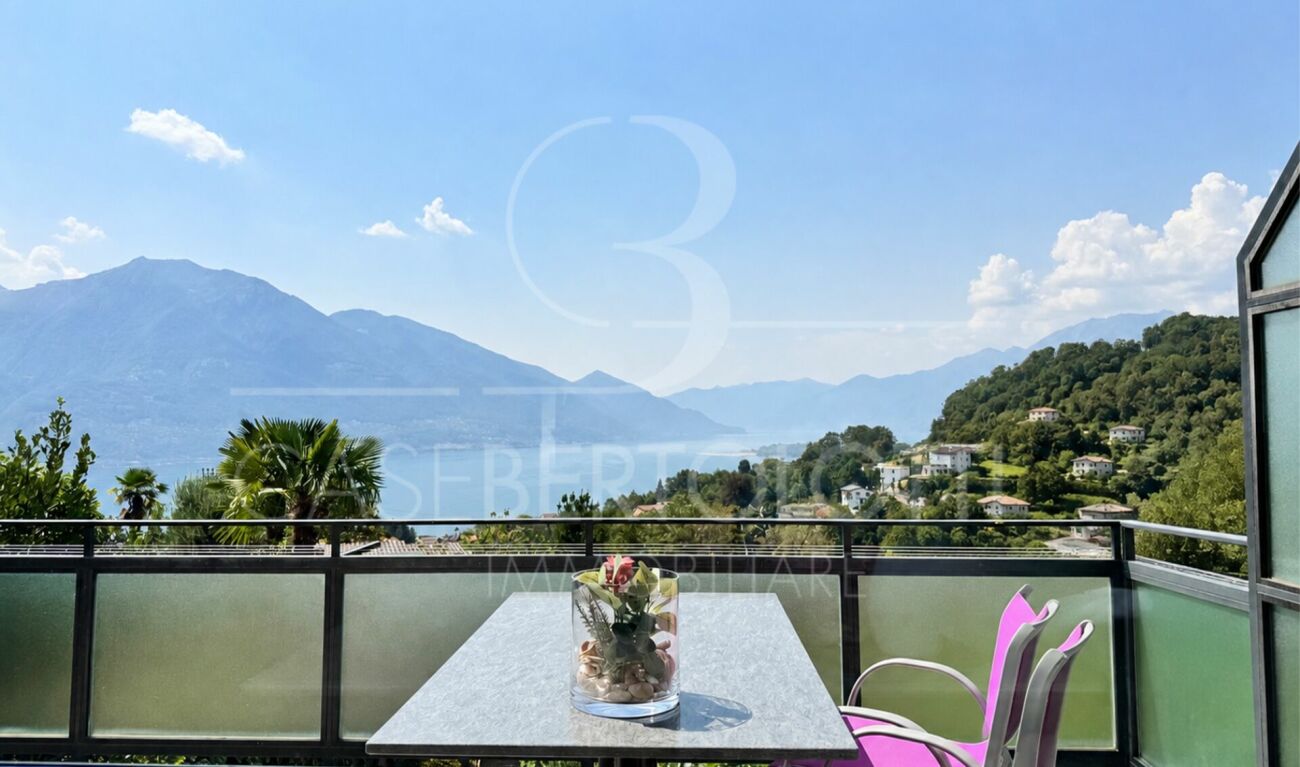
Unique Ticino Refuge with Dreamlike Lake View – Second Home on Lake Maggiore There are places that you don't just live in, but experience with all your senses.In a privileged location in Gambarogno, this charming Ticino residence awaits you, combining traditional character, Mediterranean lifestyle, and modern living comfort in a harmonious way. A rare opportunity for all those who wish for a personal retreat on Lake Maggiore.The spacious terrace offers a breathtaking, unobstructed panoramic view of the lake and the surrounding mountain landscape. Here, you can enjoy sunny hours, unforgettable sunsets, and the special tranquility of Ticino.Inside, a stylishly designed living and dining area with an open kitchen, which was completely renovated two years ago, welcomes you. The successful combination of high-quality materials, natural light, and cozy atmosphere creates a sense of living that delights from the very first moment.Three inviting bedrooms and two tastefully equipped bathrooms offer ample space for family and guests. The new, high-quality oak parquet flooring adds additional elegance and warmth to the rooms.The underfloor heating in the kitchen ensures comfortable living. The bedrooms have individually adjustable electric radiators. A private parking space directly on the property's own plot rounds off this attractive offer.Particularly interesting is the possibility of using this property as a second home. This makes it an excellent choice as an exclusive holiday home for relaxing weekends, unforgettable vacations, and relaxing stays on Lake Maggiore.This property convinces not only with its equipment but above all with its unique atmosphere, its privileged location, and the exceptional panoramic view.Some properties impress in photos. Others unfold their true charm only during a personal visit.Don't miss this special opportunity and convince yourself of the beauty of this Ticino gem.Arrange your personal viewing appointment today. We look forward to presenting this exceptional property to you on site.

Travel time
-
1 / 4
  • Parking space
  • Balcony / Terrace
  • Garage
  • +4
CHF 7,500,000.–
18 rooms
Sentiero delle Vigne 28, 6605 Locarno

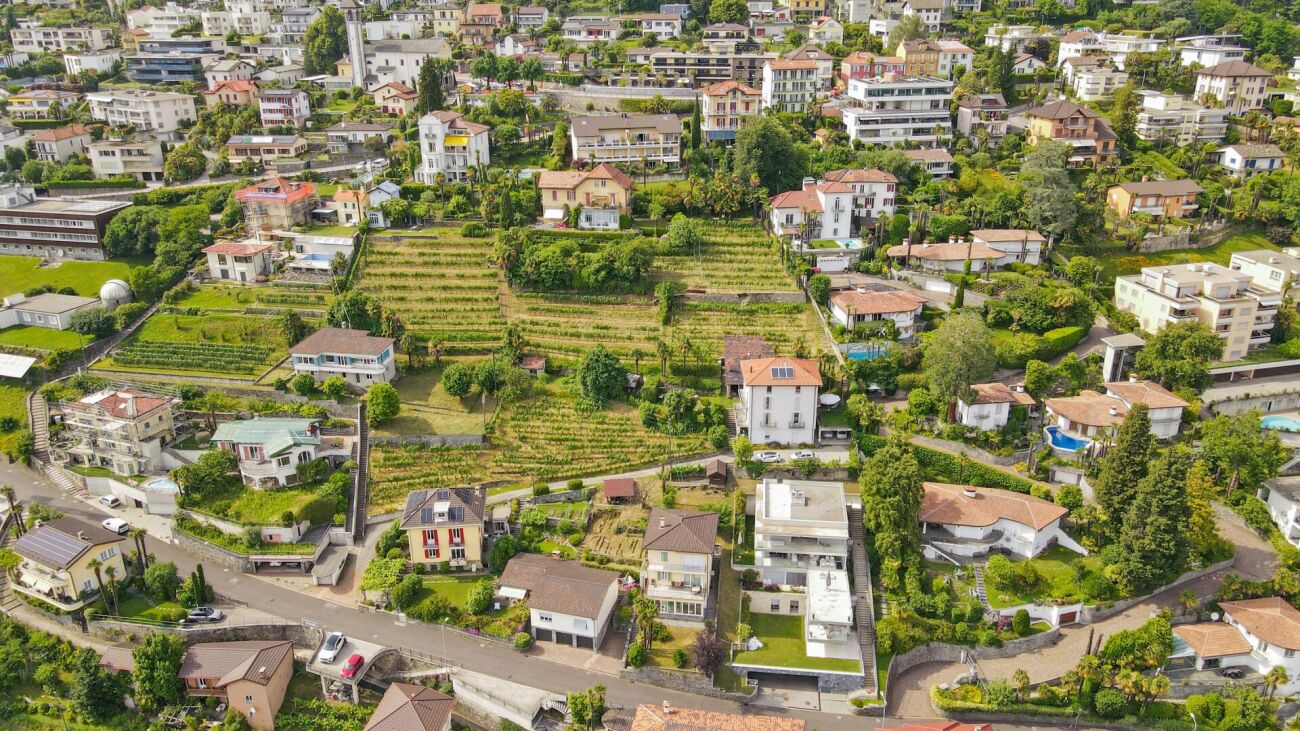
Villa, due case e terreno edificabile di 4'914 m2 con vista lago / Villa, zwei Häuser und 4'914 m2 Bauland mit Seesicht

Vi presentiamo un'opportunità unica: una tenuta con tre proprietà indipendenti. Una villa, due case ed un vigneto su 4'914 m2 di terreno edificabile, il tutto con una splendida vista lago, immerso nelle pittoresche colline sopra Locarno.La Villa Belmonte è suddivisa in un signorile appartamento di 3,5 locali con uno spazioso giardino d'inverno al piano terra, e in un elegante appartamento di 4,5 locali con un'ampia terrazza al piano superiore. La mansarda piano con tre camere e doccia può essere utilizzato in vari modi. Il livello interrato ospita la cantina vini e le attrezzature per la cura del vigneto e la pigiatura del vino. Il giardino, curato con grande dedizione da decenni, rende questo luogo incantevole: terrazze, aree per rilassarsi, verande e pergolati invitano a soffermarsi e a godersi la vita.La Casa Cucurello si trova al lato ovest della proprietà ed è circondata da una vegetazione incantevole. Un tempo utilizzata come lavatoio della casa padronale, è oggi un piccolo gioiello di 2.5 locali. Grazie all'accesso privato (sentiero pedonale) e agli spazi esterni adiacenti, la privacy è preservata in modo ottimale.La terza proprietà dell'insieme, la proprietà Ghielmetti, una casa a due piani di 6 locali con annesso garage singolo, è stata costruita nel 1940 in stile Bauhaus. Nell'ampio spazio esterno, un'accogliente pergola con tavolo e panche in granito, tipiche ticinesi, invitano a trascorrerci del tempo. Il giardino, che richiede poca manutenzione, è disposto su due livelli.Il vigneto si trova sotto il terreno su cui sorgono le due proprietà Belmonte e Cucurello. La superficie terrazzata di circa 2'745 m² è coltivata principalmente con viti di Merlot, che producono circa 800 litri di vino/grappa all'anno.L'appartamento al 1° piano di Villa Belmonte è attualmente affittato tutto l'anno. Le altre abitazioni sono utilizzate come case vacanza. Sia la villa che Casa Cucurello sono accessibili a piedi da nord. La casa Ghielmetti è accessibile da sud dalla Via ai Monti.Le tre case, compresi i giardini ed il vigneto, coprono una superficie totale di 4'914 m2: 1'174 m2 di terreno pianeggiante con le proprietà Belmonte e Cucurello, 2'745 m2 di vigneto terrazzato e 995 m2 del terreno Ghielmetti.Zona: Zona Residenziale Pedemontana R3, indice di sfruttamento 0,6, occupazione: 30%, altezza: 9,5 m, distanza dai confini: 6 m.Si potrebbe costruire un autosilo nella parte bassa del terreno e consentire così l'accesso carrabile a tutta la proprietà (servitù esistente). Si potrebbe costruire una superficie lorda totale di 2'948 m2.Siamo volentieri a vostra disposizione per ulteriori informazioni e per un sopralluogo. La nostra ventennale esperienza nel mercato immobiliare ci permette di consigliarvi al meglio.Può visitare questa proprietà tramite videochiamata.__________________________________________Willkommen zu einer einmaligen Gelegenheit: ein Anwesen mit drei eigenständigen Liegenschaften. Eine Villa, zwei Häuser und ein Rebberg auf 4'914 m2 Bauland, alle mit einer wunderschönen Seesicht, eingebettet in den malerischen Hügeln oberhalb von Locarno. Die Villa Belmonte ist eingeteilt in eine herrschaftliche 3.5-Zimmer Wohnung mit grosszügiger Veranda im Erdgeschoss und eine stilvolle 4.5-Zimmerwohnung mit grosser Terrasse im Obergeschoss. Das Dachgeschoss mit drei Zimmern und Dusche ist flexibel nutzbar. Im Untergeschoss ist der Weinkeller und es sind die Gerätschaften für die Pflege der Reben und für das Keltern des Weins untergebracht. Ein seit Jahrzehnten liebevoll gepflegter Garten verzaubert diesen Ort - Terrassen, Sitzplätze, Veranden und Pergolen laden zum Verweilen und Geniessen ein.Das Gästehaus Casa Cucurello liegt am westlichen Rand des Grundstücks, inmitten zauberhafter Vegetation. Früher als Waschhaus des Herrschaftshauses genutzt, präsentiert es sich heute als kleines 2.5-Zimmer Bijou. Mit einem eigenen Zugang (Fussweg) und zugehörenden Aussenräumen wird die Privatsphäre optimal gewahrt.Das dritte Objekt des Ensembles, die Liegenschaft Ghielmetti, ein zweistöckiges 6-Zimmerhaus mit einer dazugehörenden Einzelgarage, ist 1940 im Bauhausstil erbaut worden. Im grosszügigen Aussenbereich lädt eine für den Tessin typische, gemütliche Pergola mit Granittisch und -Bänken zum Verweilen ein. Auf zwei Ebenen angelegter, pflegeleichter Garten.Der Rebberg liegt unterhalb des Areals, auf welchem die beiden Liegenschaften Belmonte und Cucurello stehen. Auf der terrassierten Fläche von ca. 2'745 m² sind vorwiegend Merlot-Reben angebaut, welche pro Jahr ca. 800 Liter Wein / Grappa ergeben.Zurzeit ist die Wohnung im 1. OG der Villa Belmonte ganzjährig vermietet. Die übrigen Räumlichkeiten werden als Ferienobjekte genutzt. Sowohl die Villa wie das Cucurello sind von Norden her zu Fuss zugänglich. Das Haus ?Ghielmetti? ist von Süden her an die Via ai Monti erschlossen.Die drei Häuser samt Gartenanlage und Rebberg umfassen eine Fläche von insgesamt 4'914 m2: 1'174 m2 flaches Gelände mit den Liegenschaften Belmonte und Cucurello, 2'745 m2 terrassierter Weinberg und 995 m2 Parzelle Ghielmetti.Zone: Zona Residenziale Pedemontana R3, Ausnutzungsziffer 0.6, Belegung: 30%, Höhe: 9.5 m, Grenzabstand: 6 m.Allenfalls könnte im unteren Teil des Areals eine Einstellhalle gebaut werden - damit würde eine ideale Parksituation geschaffen sowie eine Zufahrt zur ganzen Liegenschaft ermöglicht (Dienstbarkeit vorhanden). Insgesamt könnte man 2'948 m2 Bruttogeschossfläche bauen.Für weitere Informationen und eine Besichtigung stehen wir Ihnen gerne zur Verfügung. Unsere 20-jährige Erfahrung in der Immobilienbranche ermöglicht es uns, Sie bestmöglich zu beraten.Sie können diese Liegenschaft auch per Videoanruf besichtigen.

  • Parking space
  • Balcony / Terrace
  • Garage
  • +4
Travel time
-
1 / 8
  • Parking space
  • Balcony / Terrace
  • Garage
  • +3
CHF 2,000,000.–
4.5 rooms165m² living space
via Livurico 16, 6622 Ronco sopra Ascona

Exklusive Loft-Villa mit Panoramaseeblick und privatem Pool (21)

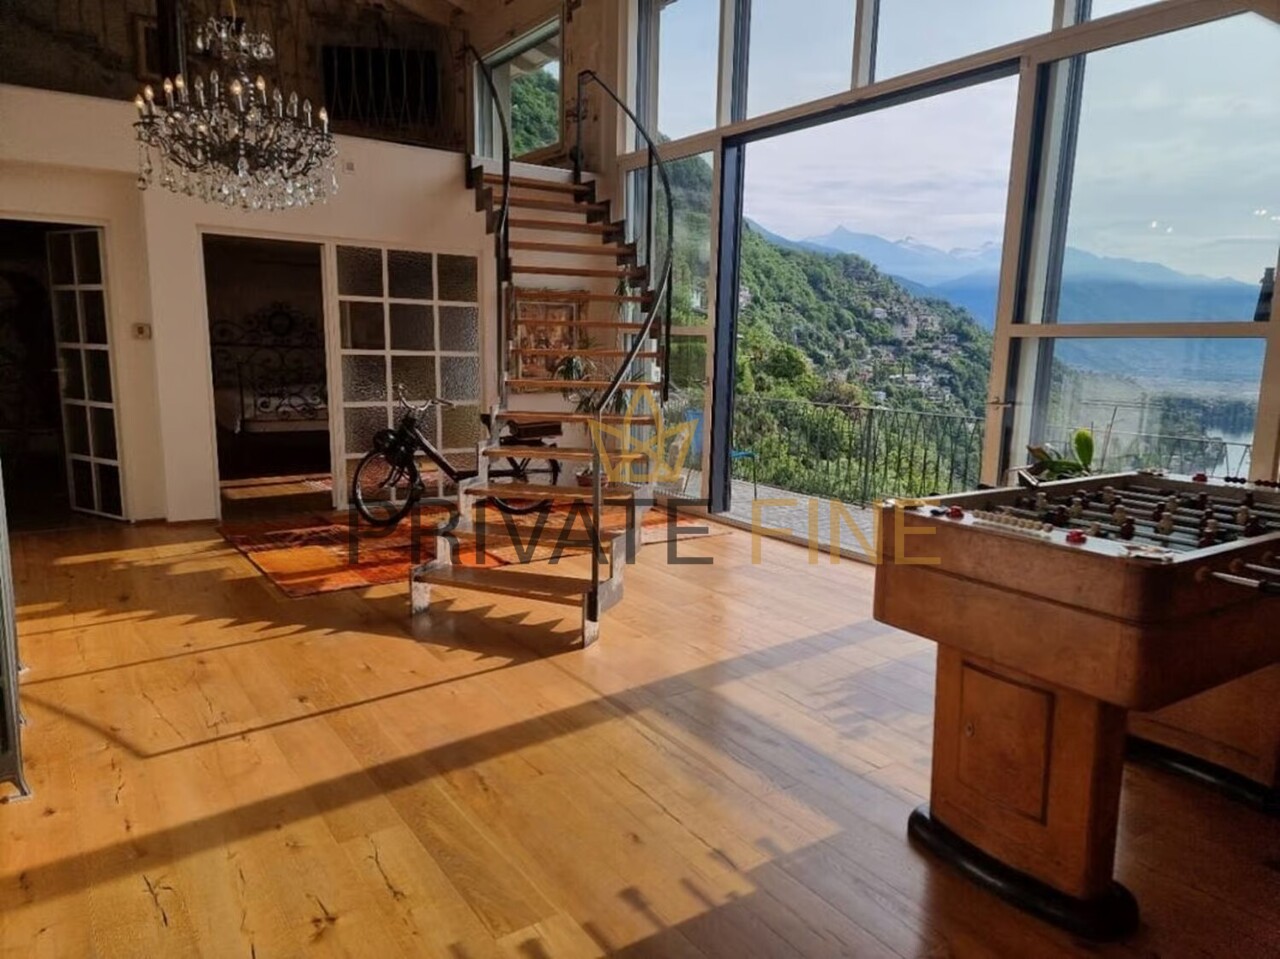
In privilegierter Lage von Ronco sopra Ascona erwartet Sie eine außergewöhnliche Villa, die modernes Loft-Design, grosszügige Architektur und höchsten Wohnkomfort auf eindrucksvolle Weise vereint.Die exklusive Immobilie begeistert mit einer atemberaubenden Aussicht auf den Lago Maggiore, die Brissago Inseln und dem Bergpanorama.Die grosszügige Veranda lädt dazu ein, die besondere Atmosphäre dieser einmaligen Lage zu geniessen - zu jeder Tageszeit und bei jedem Wetter.Das stilvolle Loft-Konzept zeichnet sich durch offene, lichtdurchflutete Räume, hochwertige Materialien und sichtbare Holzbalken aus. Die Kombination aus moderner Eleganz und charaktervollen architektonischen Elementen verleiht der Villa eine ganz besondere Ausstrahlung.Ein besonderes Highlight ist der private Indoorpool, der zusammen mit dem exklusiven Fitnessbereich einen privaten Wellness- und Rückzugsort schafft.Hier lässt sich das mediterrane Lebensgefühl des Tessins mit einem Höchstmass an Privatsphäre und Komfort verbinden.Die Villa verfügt über drei grosszügige Schlafzimmer und zwei elegante Badezimmer. Ein Lift sorgt für zusätzlichen Komfort und verbindet die verschiedenen Ebenen der Immobilie bequem miteinander.Abgerundet wird dieses aussergewöhnliche Angebot durch eine Garage sowie einen zusätzlichen Aussenparkplatz.Eine Immobilie für all jene, die das Besondere suchen: exklusive Architektur, spektakuläre See- und Panoramasicht, Privatsphäre und ein einzigartiges Wohngefühl - in einer der schönsten Lagen des Tessins.Ideal auch als Zweitwohnsitz nutzbar.Située dans un cadre privilégié à Ronco sopra Ascona, cette villa d'exception allie de manière saisissante un design moderne de type loft, une architecture spacieuse et un confort de vie optimal.Cette propriété exclusive séduit par sa vue imprenable sur le lac Majeur, les îles de Brissago et le panorama montagneux.La grande véranda invite à profiter de l'atmosphère particulière de cet emplacement unique, à tout moment de la journée et par tous les temps.Le concept de loft raffiné se caractérise par des espaces ouverts et baignés de lumière, des matériaux haut de gamme et des poutres apparentes. L'alliance d'une élégance moderne et d'éléments architecturaux de caractère confère à la villa un charme tout particulier.L'un des points forts de la propriété est la piscine intérieure privée qui, associée à l'espace fitness exclusif, crée un havre de bien-être et de tranquillité.Ici, l'art de vivre méditerranéen du Tessin s'allie à un maximum d'intimité et de confort.La villa dispose de trois chambres spacieuses et de deux salles de bains élégantes. Un ascenseur offre un confort supplémentaire et relie facilement les différents niveaux de la propriété.Cette offre exceptionnelle est complétée par un garage ainsi qu'une place de parking extérieure supplémentaire.Une propriété pour tous ceux qui recherchent l'exceptionnel : une architecture exclusive, une vue spectaculaire sur le lac et un panorama exceptionnel, de l'intimité et un cadre de vie unique - dans l'un des plus beaux emplacements du Tessin.Idéal également comme résidence secondaire.In a prime location in Ronco sopra Ascona, an extraordinary villa awaits you, impressively combining modern loft design, spacious architecture, and the highest level of living comfort.This exclusive property captivates with breathtaking views of Lake Maggiore, the Brissago Islands, and the mountain panorama.The spacious veranda invites you to enjoy the special atmosphere of this unique location--at any time of day and in any weather.The stylish loft concept is characterized by open, light-filled rooms, high-quality materials, and exposed wooden beams. The combination of modern elegance and distinctive architectural elements gives the villa a truly special charm.A particular highlight is the private indoor pool, which, together with the exclusive fitness...

  • Parking space
  • Balcony / Terrace
  • Garage
  • +3
Travel time
-
1 / 13
  • Parking space
  • Balcony / Terrace
CHF 490,000.–
3 rooms120m² living space
6648 Minusio

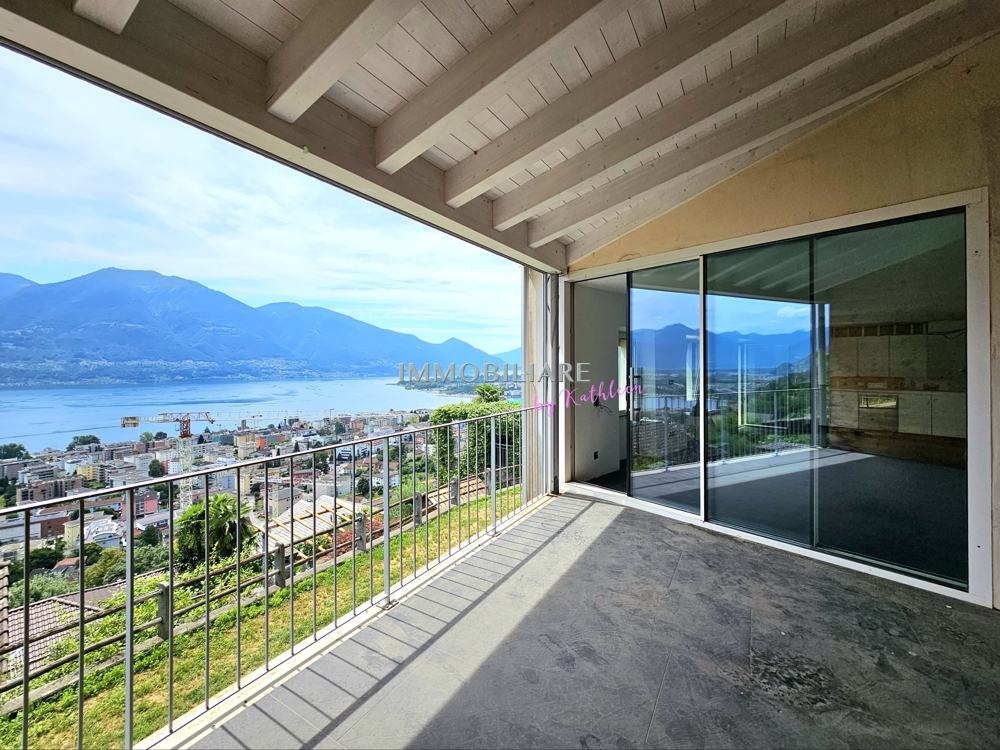
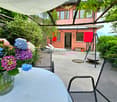
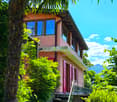
PER ARTIGIANI: Casa da ristrutturare - Tessiner Haus zum Sanieren

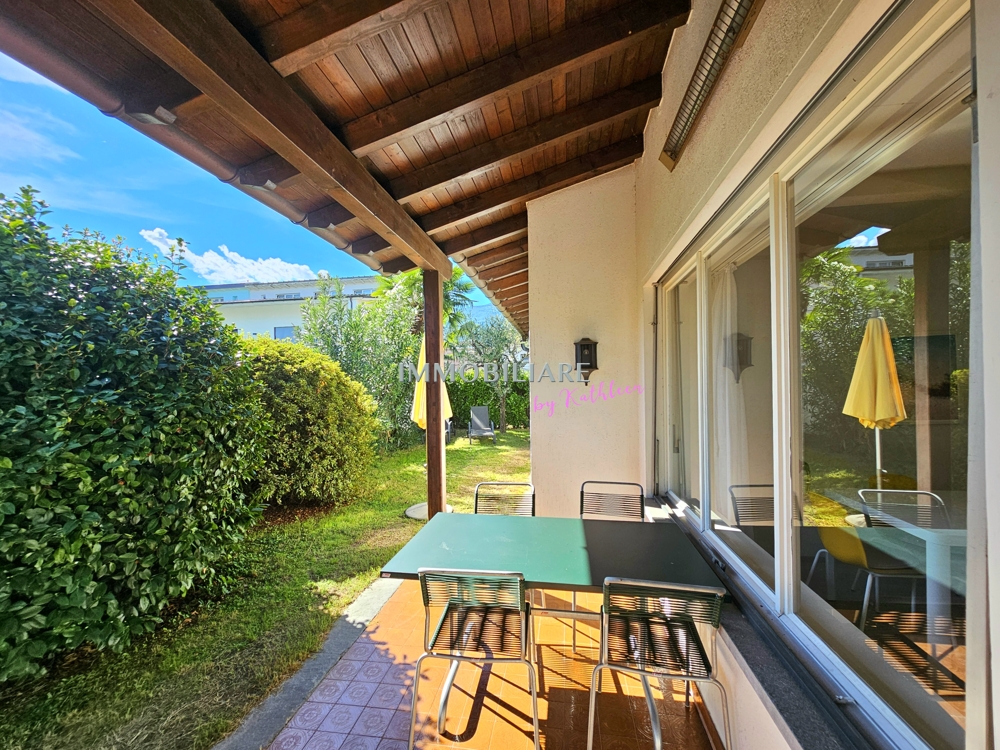
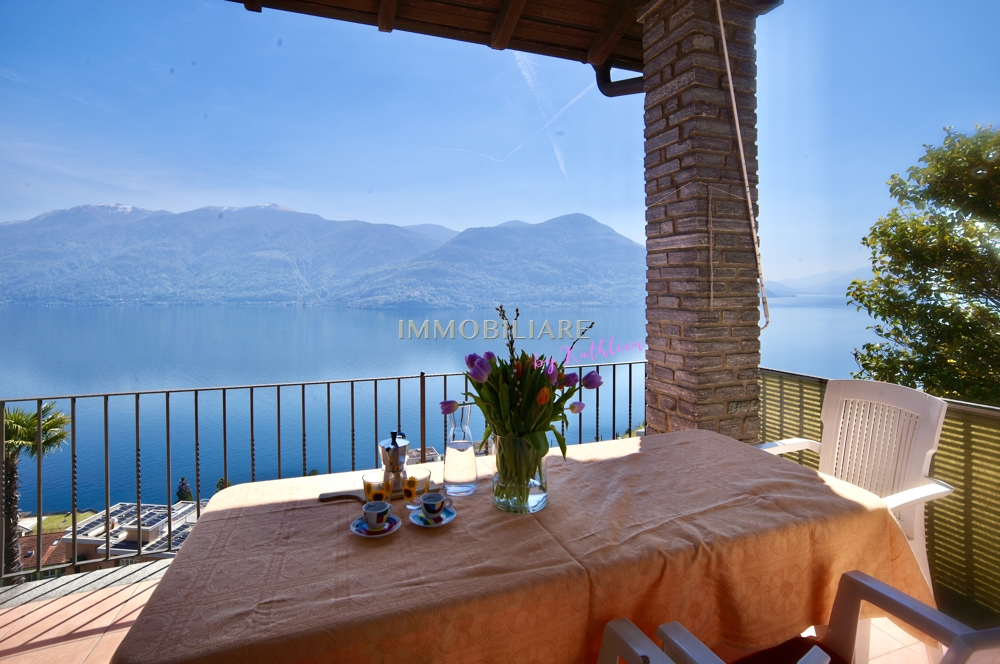
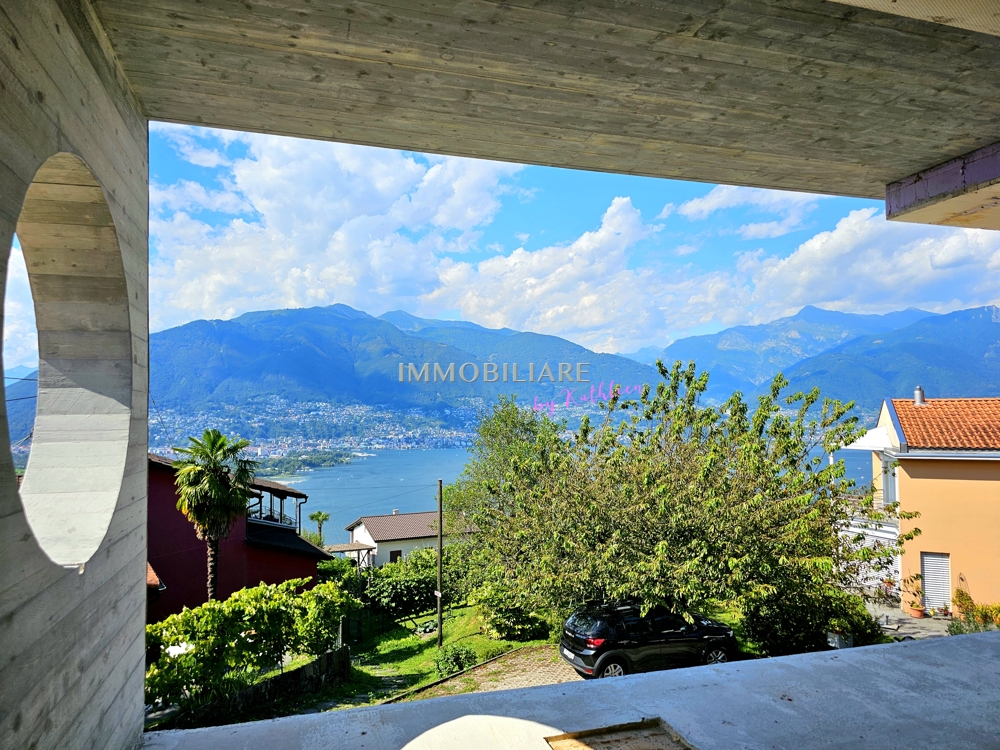
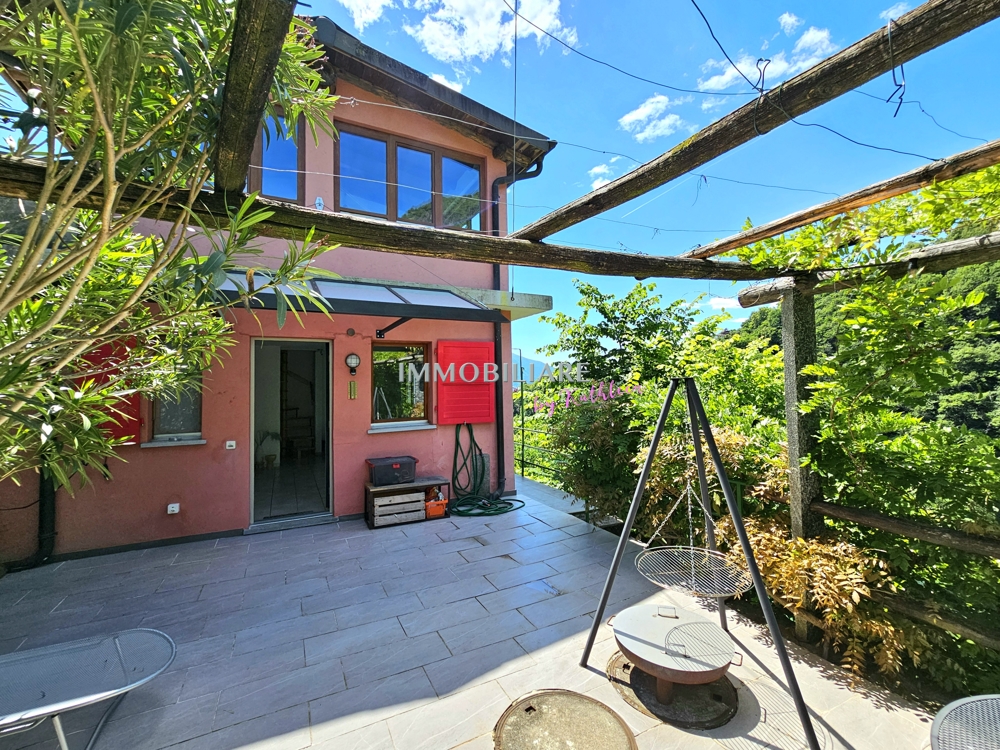
RESERVIERT - RISERVATO Qui è richiesta una persona con competenze edilizie, che sia anche in grado di collaborare attivamente ai lavori. In posizione elevata a Minusio si trova questa casa ticinese originale, nella quale sono già iniziati i lavori di ristrutturazione. La proprietà gode di una vista meravigliosa e inedificabile su Minusio e sul Lago Maggiore. La particella non dispone di un giardino, ma offre unampia terrazza coperta. Labitazione si sviluppa su tre livelli e comprende una cucina abitabile open space, due bagni e attualmente una camera da letto. La spaziosa terrazza è collegata direttamente alla zona giorno. Il completamento finale dellimmobile offre spazio per soluzioni personalizzate. Al piano inferiore è presente una classica cantina per il vino. Sono ancora necessari interventi di ristrutturazione su larga scala. Sotto la terrazza principale si trova un posto auto. residenza primaria ++++++ Hier ist eine Person mit baulichen Fähigkeiten gefragt, die auch selbst mitarbeiten kann: In erhöhter Lage in Minusio befindet sich dieses originale Tessinerhaus, in welchem bereits Sanierungsarbeiten begonnen worden sind. Es hat einen wunderbaren und unverbaubaren Ausblick über Minusio und den Lago Maggiore. Die Parzelle hat keine Gartenfläche, es gibt eine grosse, überdachte Terrasse. Das Wohnhaus erstreckt sich über drei Etagen und umfasst die offene Wohnküche, zwei Badezimmer sowie aktuell ein Schlafzimmer. Die großzügige Terrasse schliesst sich an die Wohnküche an. Der weitere, finale Ausbau bietet Raum für individuelle Lösungen. Im Untergeschoss steht ein klassischer Weinkeller zur Verfügung. Es sind noch umfangreiche Arbeiten nötig. Unterhalb der Hauptterrasse befindet sich ein Stellplatz. NUR Erstwohnsitz! www.immobykathleen.ch

  • Parking space
  • Balcony / Terrace
Jonathan Perruchoud

Jonathan Perruchoud

1 / 8
Jonathan Perruchoud

Jonathan Perruchoud

  • Balcony / Terrace
  • Child-friendly
CHF 1,690,000.–
6 rooms200m² living space
Via Gaggiole 71, 6596 Gordola

Maison de caractère avec vue exceptionnelle sur le Lago Maggiore

Située à Gordola, cette superbe villa d'environ 200 m² habitables bénéficie d'une exposition plein sud, d'un ensoleillement exceptionnel et d'une vue panoramique imprenable sur le Lago Maggiore et ces alentours.Dès l'entrée, la propriété séduit par son superbe salon avec cheminée, coin à manger et cuisine ouverte, formant un espace de vie généreux, lumineux et convivial. La cheminée apporte une atmosphère chaleureuse à cet espace qui s'ouvre naturellement sur la terrasse et profite pleinement de la magnifique vue sur le lac.Rez-de-chaussée :Au coeur de la maison, le rez-de-chaussée se distingue par :- Un superbe salon avec cheminée- Un coin à manger avec cuisine ouverte- Un économat- Un WC visiteurs- Une chambre à coucher- Une magnifique terrasse orientée plein sud, bénéficiant du soleil toute la journée et offrant une vue exceptionnelle sur le Lago Maggiore1er étage - espace mansardé :Le 1er étage, entièrement mansardé, offre un espace nuit chaleureux et agréable :- Escaliers menant au 1er étage, desservant une pièce centrale polyvalente pouvant être aménagée en bureau, espace de travail, coin lecture ou salle de sport- Une chambre parentale avec salle de bains privative- Deux chambres supplémentaires- Une salle de bainsRez-de-chaussée inférieur :Le niveau inférieur complète harmonieusement la propriété et propose :- Une belle taverne tessinoise, idéale pour recevoir famille et amis- Une chambre à coucher supplémentaire- Une salle de bains- Une deuxième terrasse orientée plein sud, bénéficiant également d'un excellent ensoleillement et d'une magnifique vue sur le Lago Maggiore- Une cave avec sol en gravier- Un local technique- Un abri PCExtérieurs et stationnement :La propriété bénéficie d'un beau jardin arboré, offrant un cadre verdoyant et agréable. Cet espace extérieur constitue un véritable prolongement de la maison et permet de profiter pleinement de l'environnement privilégié de la propriété.La villa dispose également de 5 places de parking couvertes, aménagées sous une structure en béton.Directement adjacent aux places de parking couvertes, un grand local de rangement offre un espace pratique et généreux pouvant accueillir vélos, scooters, motos, matériel de jardinage ou autres équipements.Une situation idéale au coeur du TessinLa villa bénéficie d'une situation particulièrement bien centrée, permettant de profiter facilement des nombreuses commodités de la région. Gordola offre un accès pratique aux commerces, écoles, restaurants et services du quotidien, tout en permettant de rejoindre rapidement les principaux axes routiers du canton.Grâce à sa situation stratégique, la propriété constitue également un excellent point de départ pour se déplacer dans les différentes régions du Tessin, que ce soit en direction de Locarno, Bellinzone, Lugano ou des vallées tessinoises.Un cadre de vie privilégiéAvec ses 5 chambres, ses beaux espaces de vie, ses deux terrasses orientées plein sud, son jardin arboré, sa taverne tessinoise, ses 5 places de parking couvertes et son grand local de rangement, cette villa offre de nombreux atouts.Mais c'est surtout sa vue exceptionnelle sur le Lago Maggiore, son exposition plein sud et son excellent ensoleillement qui lui confèrent son caractère unique.Une propriété idéale pour une famille à la recherche d'espace, de confort et d'un cadre de vie privilégié au coeur du Tessin, tout en bénéficiant d'une excellente accessibilité aux commodités et aux principaux axes routiers du canton.Laissez-vous séduire par cette propriété lors d'une visite et venez découvrir le charme et le potentiel de ce bien qui pourrait bien être votre prochain coup de coeur !Diese wunderschöne Villa mit einer Wohnfläche von ca. 200 m² befindet sich in Gordola und besticht durch ihre Südlage, eine außergewöhnliche Sonneneinstrahlung sowie einen atemberaubenden Panoramablick auf den Lago Maggiore und die Umgebung.Schon beim Betreten des Hauses besticht die...

  • Balcony / Terrace
  • Child-friendly
Travel time
-
Leonardo Mongelli

Leonardo Mongelli

1 / 13
Leonardo Mongelli

Leonardo Mongelli

  • Parking space
CHF 1,790,000.–
4.5 rooms156m² living space
6574 Vira (Gambarogno)

The Lake view of your dreams, here, waiting on you

This home is much more than just a property. It is a place where peace, sunshine and quality of life come together in perfect harmony. Set in a privileged location in Vira (Gambarogno), this charming detached house combines a natural setting with privacy, generous living space and a welcoming atmosphere that impresses from the very first moment. The bright, light-filled rooms create a warm and inviting ambience while offering ample space for everyday living, shared moments and peaceful retreats.Whether as a stylish residence for a couple or a comfortable family home, this property stands out with its well-conceived layout, versatile living areas and an atmosphere that conveys both comfort and a sense of freedom. Its sunny orientation provides pleasant natural light throughout the day and further enhances the property's inviting character.Recent investments, including new windows and partially modernised utility lines, provide a solid foundation for comfortable living. Additional features include partial underfloor heating, a soapstone fireplace, a basement wellness area with sauna and shower, as well as practical ancillary rooms suitable for use as a workshop or storage. In this way, the property successfully combines living comfort with functionality and future potential.The outdoor area, in particular, gives this home its distinctive appeal. The terrace, garden seating area and generous grounds provide the perfect setting for relaxing outdoors, entertaining guests or simply enjoying unforgettable moments in wonderfully peaceful surroundings. Excellent sunshine from morning until evening turns this property into a true oasis of well-being.The offering is further enhanced by convenient access to public transport and numerous outdoor parking spaces, providing additional convenience for everyday life and visitors alike.A rare opportunity for those seeking not merely a house, but a place with character, warmth and scope for the future-a home where you immediately feel at home and where you will want to stay.Nothing is left to be desired here. Take advantage of this opportunity and see for yourself!This PREMIUM HOMES offer includes: • Quiet, sunny residential location • Natural surroundings • High quality of living • Bright, light-filled rooms • Pleasant living atmosphere • Well-designed floor plan • Attractive interior finish • Comfortable underfloor heating • Soapstone fireplace • Sauna with shower • Practical workshop and storage areas • Partially renewed utility lines • Terrace, garden seating area and generous outdoor space • Net living area approx. 130 m² • Gross living area approx. 156 m² Interested? We would be happy to guide you through a non-binding viewing!Would you like to sell your house or apartment safely and worry-free? We will inform you about the current market value of your property, discreetly and without obligation.Interested in an initial, no-obligation exchange of ideas? Do not hesitate to contact us.We look forward to hearing from you!

  • Parking space
Leonardo Mongelli

Leonardo Mongelli

1 / 13
Leonardo Mongelli

Leonardo Mongelli

  • Parking space
CHF 1,790,000.–
4.5 rooms156m² living space
6574 Vira (Gambarogno)

Dreams come true

This home is much more than just a property. It's a place where peace, sun, and quality of life are palpable. Located in a privileged area in Vira (Gambarogno), this charming single-family house combines a natural environment with privacy, generosity, and a sense of living that delights from the first moment. The bright rooms create a friendly, warm atmosphere and offer plenty of space for daily life, shared moments, and personal retreats.Whether as a stylish hub for couples or as a cozy home for a family, this house convinces with a coherent room concept, versatile areas, and an ambiance that conveys a sense of security and freedom at the same time. The sunny orientation ensures pleasant lighting conditions throughout the day and underlines the inviting character of the property.Already made investments such as renewed windows and partially modernized pipes form a solid basis for comfortable living. This is complemented by practical advantages such as partial underfloor heating, a soapstone chimney, a basement area with sauna and shower, as well as additional ancillary areas with workshop or storage possibilities. Thus, the property successfully combines living comfort with functionality and potential.The outdoor area in particular gives this house its own special charm. The terrace, the garden seating area, and the spacious plot create space for relaxed hours outdoors, sociable evenings, and unforgettable moments in a wonderfully quiet environment. The very good sunlight from morning to evening makes this place a small oasis of well-being.The offer is rounded off by the good accessibility of public transport and numerous outdoor parking spaces - another plus point for everyday life and visits.A rare opportunity for people who are not just looking for a house, but for a place with character, warmth, and development possibilities - a home where you arrive and want to stay. So, no wishes are left unfulfilled. Take advantage and convince yourself! This PREMIUM HOMES offer includes: • Quiet, sunny living location • Natural surroundings • High living quality • Bright rooms • Pleasant living atmosphere • Well-thought-out floor plan • Attractive expansion • Comfortable underfloor heating • Soapstone chimney • Sauna with shower • Practical workshop and storage areas • Partially renewed pipes • Terrace, garden seating area, and spacious outdoor area • Net living area approx. 130 m² • Gross living area approx. 156 m² Interested? We would be happy to take you through a non-binding viewing! Do you want to sell your house or apartment worry-free? We will tell you the current market value of your property, discreetly and non-bindingly! Are you interested in a first non-binding exchange of ideas? Don't hesitate and contact us. We look forward to you.

  • Parking space
1 / 13
  • Parking space
CHF 1,490,000.–
4.5 rooms109m² living space
6612 Ascona

Alles zu Fuss erreichen, öV nah, ruhig, sonnig: Haus im Bungalowstile

Bungalow mit Ausbaupotenzial in bester Lage von Ascona Sonnig, ruhig und trotzdem mitten im Geschehen: Dieses Haus liegt in einem ruhigen Wohnquartier, und alles Wichtige ist zu Fuss erreichbar. Cafés, Restaurants, Bagno pubblico, Lido, Migros, Coop, die Piazza und der historische Nucleo von Ascona liegen in Gehdistanz, die Bushaltestelle ist gleich nebenan. Auch die Primarschule und das Collegio Papio erreicht man zu Fuss. Damit eignet sich das Haus ideal als Feriendomizil wie auch als Erstwohnsitz. Der Bungalow bietet 3 Schlafzimmer, 2 Bäder, ein geräumiges Wohnzimmer und zahlreiche Einbauschränke. Die Küche ist separat, lässt sich aber zum Wohnzimmer hin öffnen. Das Haus ist teilunterkellert, mit Schutzraum sowie Ölheizung und Tank im Keller. Aktuell gibt es einen Stellplatz, realisierbar sind 2 bis 4 Parkplätze. Der umliegende Garten ist über die Jahre stark eingewachsen und bietet mit einer Neugestaltung viel Potenzial. Ihre Möglichkeiten 1.Zweitwohnsitz: Die Wohnfläche lässt sich um rund 30 % erweitern, z. B. mit einem neuen Obergeschoss mit schöner Terrasse. 2.Erstwohnsitz: Realisierbar sind insgesamt 234 m² Wohnfläche auf 2 Etagen. 3.Zwei Wohnungen: Die bestehende Wohnung im Erdgeschoss bleibt Zweitwohnsitz, im Obergeschoss entsteht eine neue Wohnung als Erstwohnsitz. Die Sanierungskosten sind bei allen drei Varianten ähnlich und liegen bei ca. CHF 1 Mio., je nach individuellen Wünschen. +++++ Bungalow con potenziale di ampliamento Soleggiato, tranquillo e al tempo stesso nel cuore di tutto: la casa si trova in un quartiere residenziale tranquillo e tutto ciò che serve è raggiungibile a piedi. Caffè, ristoranti, il Bagno pubblico, il Lido, Migros, Coop, la Piazza e il Nucleo storico di Ascona sono a pochi passi, e la fermata del bus è proprio accanto. Anche la scuola elementare e il Collegio Papio si raggiungono a piedi. La casa è quindi ideale sia come residenza di vacanza sia come residenza primaria. Il bungalow dispone di 3 camere da letto, 2 bagni, un ampio soggiorno e numerosi armadi a muro. La cucina è separata, ma può essere aperta verso il soggiorno. La casa è parzialmente cantinata e dispone di un rifugio di protezione civile. In cantina si trovano il riscaldamento a nafta e la relativa cisterna. Attualmente è disponibile un posteggio; ne sono realizzabili da 2 a 4. Il giardino circostante è cresciuto molto nel corso degli anni e, con una nuova sistemazione, offre un grande potenziale. Le possibilità Residenza secondaria: la superficie abitabile può essere ampliata di circa il 30 %, ad esempio con un nuovo piano superiore con una bella terrazza. Residenza primaria: è realizzabile una superficie abitabile complessiva di 234 m² su 2 piani. Due app.: l'appartamento esistente al piano terreno resta residenza secondaria, mentre al piano superiore nasce un nuovo appartamento come residenza primaria. I costi di ristrutturazione sono simili per tutte e tre le varianti e ammontano a circa CHF 1 Mio www.immobykathleen.ch

  • Parking space
1 / 18
CHF 5,850,000.–
4.5 rooms405m² living space
Via dei Castagni, 6645 Brione sopra Minusio

Villa da sogno in posizione unica con imprendibile vista lago, wellness e piscina

Splendida Villa da sogno in posizione unica con vista lago e zona wellness Scopra il video della nostra esclusiva villa sul nostro sito: https://omninvest.ch/vendita/residenza-dei-castagni/#videovillaLa Villa è un oggetto unico nella regione che sorgerà come parte della Residenza dei Castagni a Brione sopra Minusio, un comune tra i più pregiati della zona del Locarnese. Esposta a sud, la Villa Castagni gode di una magnifica vista a 180 gradi sul Lago Maggiore. Le ampie vetrate e le terrazze esterne offrono un'imprendibile vista lago. Godetevi il totale relax dell'ambiente mediterraneo del vostro giardino privato. Al momento, il progetto è nella fase iniziale. Avete quindi l'opportunità unica che vi progettiamo la casa dei vostri sogni secondo i vostri desideri scegliendo tutte le finiture interne. La costruzione prevede un'area wellness privata completa di sauna, bagnoturco e piscina esterna.La Villa, che si situerà su un terreno già di nostra proprietà, si trova in una zona residenziale rialzata, estremamente tranquilla.Per garantire la massima privacy e tranquillità facciamo particolarmente attenzione all'ottima isolazione termica e fonica della costruzione. Il riscaldamento con pompa di calore geotermica e i pannelli solari nonché il raffrescamento estivo con scambiatore di calore fanno sì da contenere i costi.DEUTSCHEntdecken Sie das Video unserer exklusiven Villa auf unserer Website: https://omninvest.ch/vendita/residenza-dei-castagni/#videovillaDie Luxusvilla ist Teil der Residenza dei Castagni und wird in Brione sopra Minusio inmitten einer herrlichen Grünfläche erstehen die zu den wertvollsten der Region Locarno gehört und an einem Sonnenhang liegt. Dank seiner südlichen Ausrichtung geniessen Sie von der Villa Castagni eine herrliche Weitsicht über den Lago Maggiore.Die sonnenverwöhnte Villa besticht durch die grosszügigen Fensterfronten und weiten Aussenterrassen.Geniessen Sie das mediterrane Ambiente im eigenen pflegeleichten Garten.Die weiträumige Anlage befindet sich in einer erhöhten, ruhigen Wohnzone.Ein gepflegter Wellnessbereich mit Sauna, Dampfbad, und Schwimmbad sorgt für die nötige Entspannung und vervollständigt Ihr gemütliches Zuhause.Wir legen grossen Wert auf optimale phonische und thermische Isolation, die nicht nur die besten Umweltstandards erfüllt sondern auch die laufenden Kosten gering halten.Das Projekt steht ganz in der Anfangsphase der Planung. Sie haben daher die einmalige Chance, Ihre Traumvilla Ihren Wünschen entsprechend zu gestalten und die Ausführungen mit zu bestimmen. Übergabe voraussichtlich: 2028

Travel time
-
1 / 10
  • Parking space
  • Balcony / Terrace
  • View
  • +2
CHF 950,000.–
4.5 rooms130m² living space
Contone Paese, 6594 Gambarogno

NUOVA COSTRUZIONE – ELEGANTE VILLETTA INDIPENDENTE CON GIARDINO E POSTI AUTO

Un nuovo progetto residenziale prevede la realizzazione di una moderna casa unifamiliare, sviluppata su due piani fuori terra oltre a un piano seminterrato, situata in una posizione tranquilla, soleggiata e immersa nel verde del comune di Gambarogno.La proprietà si sviluppa su una superficie di circa 165 m² SUL ed è composta da 4.5 locali, progettati per offrire ambienti luminosi, funzionali e perfettamente in linea con le esigenze dell’abitare contemporaneo.Al piano terreno si sviluppa la zona giorno, concepita come un ampio open space che integra soggiorno, area pranzo e cucina, oltre a un bagno di servizio. Le ampie vetrate garantiscono un’ottima luminosità e una naturale continuità tra interno ed esterno, con accesso diretto alla terrazza e al giardino privato, ideale per vivere appieno gli spazi all’aperto.Il piano superiore è dedicato alla zona notte e ospita tre camere da letto ben dimensionate e un bagno, offrendo comfort e privacy per tutta la famiglia.Il piano seminterrato composto da locali accessori versatili, tra cui un locale hobby, una cantina, il locale tecnico e una zona lavanderia, garantendo ulteriore funzionalità e spazio.A completare la proprietà vi sono due posti auto, di cui uno coperto e uno scoperto.La costruzione sarà realizzata secondo standard attuali, trattandosi di un progetto non ancora realizzato, vi sarà inoltre la possibilità di personalizzare alcune finiture e soluzioni interne, offrendo l’opportunità di creare un’abitazione su misura.In qualità di responsabile dell’immobile, sarò lieta di accompagnarvi nella scoperta di questo nuovo progetto residenziale, insieme all’architetto, a disposizione per ogni dettaglio tecnico e personalizzazione.-----------------------NEUBAU – ELEGANTES FREISTEHENDES EINFAMILIENHAUS MIT PRIVATEM GARTEN UND PARKPLÄTZENEin neues Wohnbauprojekt sieht den Bau eines modernen Einfamilienhauses vor, das sich über zwei oberirdische Stockwerke sowie ein Untergeschoss erstreckt und in ruhiger, sonniger Lage inmitten der grünen Umgebung der Gemeinde Gambarogno liegt.Das Objekt erstreckt sich über eine Grundfläche von ca. 165 m² und umfasst 4,5 Zimmer, die so konzipiert sind, dass sie helle, funktionale Räume bieten, die perfekt auf die Anforderungen des modernen Wohnens abgestimmt sind.Im Erdgeschoss befindet sich der Wohnbereich, der als grosszügiger offener Raum konzipiert ist und Wohnzimmer, Essbereich und Küche sowie ein Gäste-WC umfasst. Die grossen Fensterfronten sorgen für eine hervorragende Lichtdurchflutung und eine natürliche Verbindung zwischen Innen und Aussen, mit direktem Zugang zur Terrasse und zum privaten Garten – ideal, um die Aussenbereiche in vollen Zügen zu geniessen.Das Obergeschoss ist dem Schlafbereich gewidmet und beherbergt drei geräumige Schlafzimmer sowie ein Badezimmer, die Komfort und Privatsphäre für die ganze Familie bieten.Das Untergeschoss besteht aus vielseitig nutzbaren Nebenräumen, darunter ein Hobbyraum, ein Weinkeller, der Technikraum und ein Waschraum, die für zusätzliche Funktionalität und Platz sorgen.Abgerundet wird das Anwesen durch zwei Parkplätze, von denen einer überdacht und einer im Freien ist.Der Bau wird nach aktuellen Standards ausgeführt. Da es sich um ein noch nicht realisiertes Projekt handelt, besteht zudem die Möglichkeit, bestimmte Ausstattungsdetails und Innenraumlösungen individuell anzupassen, wodurch die Gelegenheit geboten wird, ein massgeschneidertes Zuhause zu schaffen.Als Verantwortliche für diese Immobilie freue ich mich darauf, Sie gemeinsam mit dem Architekten bei der Entdeckung dieses neuen Wohnprojekts zu begleiten. Der Architekt steht Ihnen für alle technischen Details und individuelle Anpassungen zur Verfügung.

  • Parking space
  • Balcony / Terrace
  • View
  • +2
Travel time
-
1 / 10
  • Parking space
  • Balcony / Terrace
  • View
  • +2
CHF 950,000.–
4.5 rooms130m² living space
Contone Paese, 6594 Gambarogno

ESCLUSIVA VILLETTA DI NUOVA COSTRUZIONE CON GIARDINO PRIVATO

Un nuovo progetto residenziale prevede la realizzazione di una moderna casa unifamiliare, sviluppata su due piani fuori terra oltre a un piano seminterrato, situata in una posizione tranquilla, soleggiata e immersa nel verde del comune di Gambarogno.La proprietà si sviluppa su una superficie di circa 165 m² SUL ed è composta da 4.5 locali, progettati per offrire ambienti luminosi, funzionali e perfettamente in linea con le esigenze dell’abitare contemporaneo.Al piano terreno si sviluppa la zona giorno, concepita come un ampio open space che integra soggiorno, area pranzo e cucina, oltre a un bagno di servizio. Le ampie vetrate garantiscono un’ottima luminosità e una naturale continuità tra interno ed esterno, con accesso diretto alla terrazza e al giardino privato, ideale per vivere appieno gli spazi all’aperto.Il piano superiore è dedicato alla zona notte e ospita tre camere da letto ben dimensionate e un bagno, offrendo comfort e privacy per tutta la famiglia.Il piano seminterrato composto da locali accessori versatili, tra cui un locale hobby, una cantina, il locale tecnico e una zona lavanderia, garantendo ulteriore funzionalità e spazio.A completare la proprietà vi sono due posti auto, di cui uno coperto e uno scoperto.La costruzione sarà realizzata secondo standard attuali, trattandosi di un progetto non ancora realizzato, vi sarà inoltre la possibilità di personalizzare alcune finiture e soluzioni interne, offrendo l’opportunità di creare un’abitazione su misura.In qualità di responsabile dell’immobile, sarò lieta di accompagnarvi nella scoperta di questo nuovo progetto residenziale, insieme all’architetto, a disposizione per ogni dettaglio tecnico e personalizzazione.-----------------------EXKLUSIVES NEUBAUEINFAMILIENHAUS MIT PRIVATEM GARTENEin neues Wohnbauprojekt sieht den Bau eines modernen Einfamilienhauses vor, das sich über zwei oberirdische Stockwerke sowie ein Untergeschoss erstreckt und in ruhiger, sonniger Lage inmitten der grünen Umgebung der Gemeinde Gambarogno liegt.Das Objekt erstreckt sich über eine Grundfläche von ca. 165 m² und umfasst 4,5 Zimmer, die so konzipiert sind, dass sie helle, funktionale Räume bieten, die perfekt auf die Anforderungen des modernen Wohnens abgestimmt sind.Im Erdgeschoss befindet sich der Wohnbereich, der als grosszügiger offener Raum konzipiert ist und Wohnzimmer, Essbereich und Küche sowie ein Gäste-WC umfasst. Die grossen Fensterfronten sorgen für eine hervorragende Lichtdurchflutung und eine natürliche Verbindung zwischen Innen und Aussen, mit direktem Zugang zur Terrasse und zum privaten Garten – ideal, um die Aussenbereiche in vollen Zügen zu geniessen.Das Obergeschoss ist dem Schlafbereich gewidmet und beherbergt drei geräumige Schlafzimmer sowie ein Badezimmer, die Komfort und Privatsphäre für die ganze Familie bieten.Das Untergeschoss besteht aus vielseitig nutzbaren Nebenräumen, darunter ein Hobbyraum, ein Weinkeller, der Technikraum und ein Waschraum, die für zusätzliche Funktionalität und Platz sorgen.Abgerundet wird das Anwesen durch zwei Parkplätze, von denen einer überdacht und einer im Freien ist.Der Bau wird nach aktuellen Standards ausgeführt. Da es sich um ein noch nicht realisiertes Projekt handelt, besteht zudem die Möglichkeit, bestimmte Ausstattungsdetails und Innenraumlösungen individuell anzupassen, wodurch die Gelegenheit geboten wird, ein massgeschneidertes Zuhause zu schaffen.Als Verantwortliche für diese Immobilie freue ich mich darauf, Sie gemeinsam mit dem Architekten bei der Entdeckung dieses neuen Wohnprojekts zu begleiten. Der Architekt steht Ihnen für alle technischen Details und individuelle Anpassungen zur Verfügung.

  • Parking space
  • Balcony / Terrace
  • View
  • +2
Travel time
-
1 / 13
  • Garage
CHF 1,400,000.–
4.5 rooms112m² living space
6614 Brissago

Ferienhaus mit fantastischem, unverbaubarem Seeblick, Garten + Garage

Dieses charmantes Ferienhaus verfügt über 2 Etagen und überzeugt mit einem einzigartigem Seeblick aus allen Zimmern. Die Liegenschaft befindet sich in ruhiger Lage, die in einigen Minuten von der Seestrasse nach oben erreicht ist. Es gibt eine Bushaltestelle ganz in der Nähe. Der Garten hat wunderschön angelegte Terrassen mit mehreren einladenden Sitzplätzen. Im oberen Geschoss befinden sich ein Wohnzimmer mit Kamin und Traumblick, eine Küche mit Holzofen, ein Schlafzimmer sowie ein kleines Bad. Das untere Geschoss bietet ein Studio mit separatem Eingang, kleiner Küche und Bad ideal für Gäste oder zur Vermietung. Zusätzlich stehen ein weiteres Schlafzimmer mit Dusche sowie ein kleiner Nebenraum zur Verfügung. Das in den 1950er-Jahren erbaute Haus befindet sich in gutem Zustand, weist jedoch Renovationsbedarf auf und bietet dadurch grosses Potenzial zur individuellen Gestaltung. Zwei mögliche Gestaltungsvarianten sind in Zusammenarbeit mit einem Architekten zu sehen. Der Preis ist verhandelbar. Es ist eine Garage sowie ein zusätzlicher Aussenstellplatz vorhanden. +++++ Questa affascinante casa vacanze si sviluppa su 2 piani e conquista con una vista lago unica da tutte le stanze. Limmobile si trova in una posizione tranquilla, raggiungibile in pochi minuti salendo dalla strada lungolago. Nelle immediate vicinanze si trova una fermata dellautobus. Il giardino dispone di splendide terrazze curate con diverse accoglienti aree salotto. Al piano superiore si trovano un soggiorno con camino e vista mozzafiato, una cucina con stufa a legna, una camera da letto e un piccolo bagno. Il piano inferiore offre un monolocale con ingresso separato, una piccola cucina e un bagno ideale per ospiti o per la locazione. Inoltre sono disponibili unulteriore camera da letto con doccia e un piccolo locale accessorio. La casa, costruita negli anni 50, si presenta in buone condizioni, ma necessita di lavori di ristrutturazione, offrendo così un grande potenziale per una personalizzazione individuale. Di seguito sono presentate due possibili varianti progettuali, sviluppate in collaborazione con un architetto. Il prezzo ê trattabile. Sono inoltre presenti un garage e un posto auto esterno aggiuntivo. www.immobykathleen.ch

  • Garage
1 / 13
  • Parking space
  • Balcony / Terrace
  • Garage
CHF 1,650,000.–
4.5 rooms160m² living space
6575 Vairano

Villetta mit Pool im Edelrohbau, Seeblick Preis inkl. individ. Ferti

Moderne Neubauvilla in Sichtbetonbauweise mit Seeblick, gelegen im historischen Dorfkern von Vairano, nur 70Meter von der nächsten Bushaltestelle entfernt. Der Edelrohbau erstreckt sich über zwei Etagen und bietet grosszügige Innen- und Aussenbereiche. Im Erdgeschoss befinden sich eine grosse, gedeckte Terrasse mit Aussenküche und Grillzone sowie ein Pool ideal als sommerlicher Wohnbereich im Freien. Ergänzt wird das Raumprogramm durch eine Gästetoilette, eine Waschküche und einen Technikraum. Das Obergeschoss umfasst eine offene Wohnküche mit Glasfront und kleinem Balkon, drei Schlafzimmer und zwei Bäder, darunter ein Masterbedroom mit En-suite-Bad. Ein Lift, zwei gedeckte Stellplätze, eine Wärmepumpe mit Bodenheizung sowie ein hochwertiger Ausbaustandard runden das Angebot ab. Die Fertigstellung ist im Preis inbegriffen individuelle Wünsche können noch berücksichtigt werden. Erstwohnsitz +++++ Moderna villa di nuova costruzione in calcestruzzo a vista con vista lago, situata nel nucleo storico di Vairano, a soli 70 metri dalla fermata dellautobus. Ledificio allo stato di finitura pregiata si sviluppa su due piani e offre ampi spazi interni ed esterni. Al piano terra si trovano unampia terrazza coperta con cucina esterna e zona grill, oltre a una piscina ideale come zona abitativa estiva allaperto. Completano il piano un servizio per gli ospiti, una lavanderia e un locale tecnico. Il piano superiore comprende una cucina abitabile open space con vetrata e piccolo balcone, tre camere da letto e due bagni, tra cui una camera padronale con bagno en-suite. Ascensore interno, due posti auto coperti, pompa di calore con riscaldamento a pavimento e una struttura edilizia di alta qualità completano lofferta. Il prezzo comprende la finitura chiavi in mano desideri individuali possono ancora essere realizzati.

  • Parking space
  • Balcony / Terrace
  • Garage
1 / 13
  • Parking space
CHF 790,000.–
4.5 rooms100m² living space
6596 Gordola / Gordemo

Charmentes Ferienhaus mit idyllischem Terrassengarten am Eingang zum V

Charmantes Ferienhaus mit liebevoll angelegtem Terrassengarten in Gordemo zwischen Verzasca-Tal und Lago Maggiore Dieses gepflegte Ferienhaus liegt in sonniger Hanglage am Eingang zum Verzasca-Tal, nur wenige Minuten vom Lago Maggiore / Tenero entfernt. Umgeben von einem wunderschön bepflanzten Garten bietet die Liegenschaft vielfältige Rückzugsorte im Freien, darunter mehrere Sitzplätze und eine großzügige Terrasse. Die Liegenschaft wurde 2023 umfassend saniert und wird mit einer Elektroheizung beheizt. Drei Außenstellplätze sind vorhanden. Die Liegenschaft ist ganzjährig sonnig gelegen und sehr gut mit dem Postauto erreichbar. Zahlreiche Wanderwege und empfehlenswerte Restaurants darunter die bekannte Osteria Corippo mit Panoramaterrasse befinden sich in unmittelbarer Nähe. Erst- und Zweitwohnsitz +++++ Affascinante casa di vacanza con curato giardino terrazzato a Gordemo tra la Valle Verzasca e il Lago Maggiore Questa casa di vacanza ben tenuta si trova in posizione collinare soleggiata, allingresso della Valle Verzasca e a pochi minuti dal Lago Maggiore / Tenero. Circondata da un incantevole giardino piantumato con cura, la proprietà offre numerosi angoli allaperto per rilassarsi, tra cui diverse aree con posti a sedere e unampia terrazza. Limmobile è stato completamente ristrutturato nel 2023 e viene riscaldato tramite un impianto elettrico. Sono disponibili tre posteggi esterni. La casa gode di sole durante tutto lanno ed è comodamente raggiungibile con il bus postale. Nelle immediate vicinanze si trovano numerosi sentieri escursionistici e ristoranti consigliati tra cui la rinomata Osteria Corippo con terrazza panoramica. - Residenza Primaria e secondaria www.immobykathleen.ch

  • Parking space
1 / 13
  • Parking space
  • Balcony / Terrace
CHF 4,300,000.–
15.5 rooms356m² living space
6648 Minusio

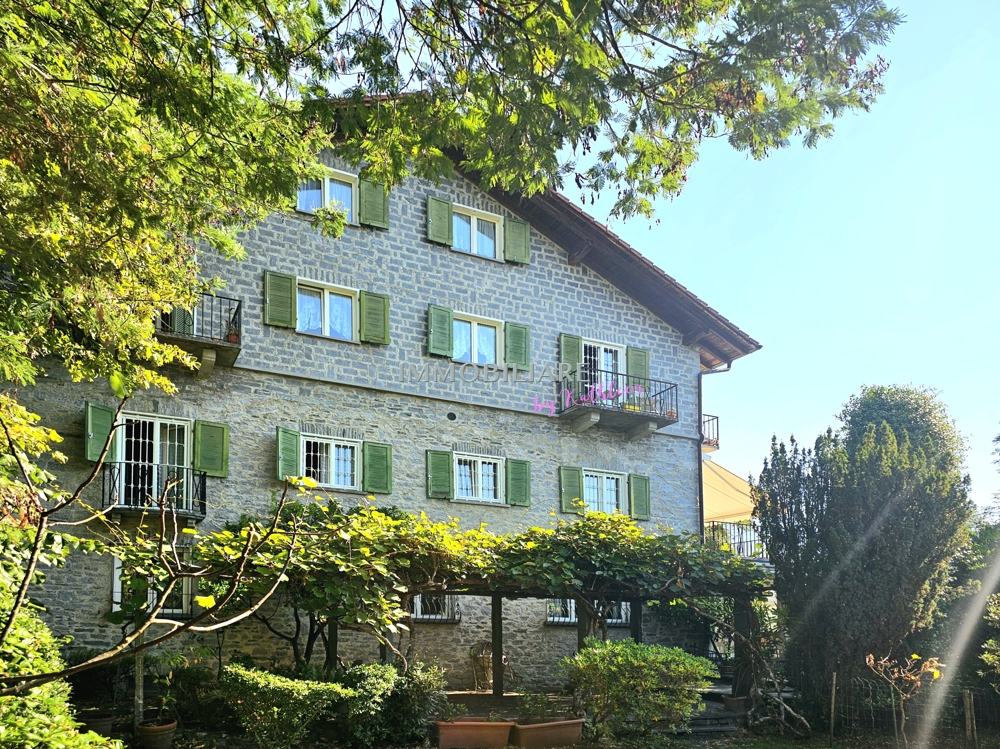
Charmantes Tessinerhaus mit Garten, ruhig + zentral nahe See u Bahnhof

In gepflegtem, originalem Zustand präsentiert sich dieses charaktervolle Tessinerhaus von 1953 (saniert 1989) bereit, nach Ihren Wünschen auf heutigen Standard gebracht zu werden. Die Lage ist ein Traum: ruhig und zugleich zentral, nur einen Steinwurf vom See und der Station Minusio entfernt, mit dem ÖV bestens erreichbar. Die Highlights Grosser Garten mit altem, wertvollem Baumbestand Haus auf 4 Etagen mit 2 Wohnungen einzeln oder als Ganzes nutzbar Gartenwohnung mit lichtdurchflutetem Wintergarten Dachwohnung mit stimmungsvoller Mansarde und Dachterrasse mit Seeblick Beide Wohnungen mit je 2 Bädern Unterkellert, Ölheizung Carport für 2 Autos, erweiterbar Nebengebäude mit 2 separaten Eingängen und je einem Raum Zusätzliche Bebauungsmöglichkeit auf dem Grundstück Ein Anwesen mit Charme, Substanz und Entwicklungspotenzial für Familien, Generationenwohnen oder als Kapitalanlage. +++++ Incantevole casa ticinese con giardino tranquilla e centrale, vicino al lago e alla stazione In condizioni curate e originali si presenta questa caratteristica casa ticinese del 1953 (ristrutturata nel 1989) pronta per essere portata agli standard attuali secondo i vostri desideri. La posizione è ideale: tranquilla e allo stesso tempo centrale, a due passi dal lago e dalla stazione di Minusio, ottimamente raggiungibile con i mezzi pubblici. I punti di forza Ampio giardino con alberi secolari di pregio Casa su 4 piani con 2 appartamenti utilizzabili separatamente o come un'unica unità Appartamento a piano terra con luminoso giardino d'inverno Appartamento all'ultimo piano con suggestiva mansarda e terrazza panoramica con vista lago Entrambi gli appartamenti dispongono di 2 bagni ciascuno Cantina, riscaldamento a olio Carport per 2 auto, ampliabile Edificio accessorio con 2 ingressi separati, ciascuno con un locale Ulteriore possibilità edificatoria sul terreno Una proprietà ricca di fascino, sostanza e potenziale di sviluppo ideale per famiglie, convivenza intergenerazionale o come investimento. www.immobykathleen.ch

  • Parking space
  • Balcony / Terrace
Damiano Bertolotti

Damiano Bertolotti

1 / 9
Damiano Bertolotti

Damiano Bertolotti

  • Parking space
  • Balcony / Terrace
  • Pets allowed
  • +5
CHF 895,000.–
3.5 rooms65m² living space
6596 Gordola

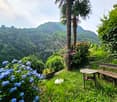
Reben. Garten. Lago.

Es gibt Orte, die sofort dieses besondere Tessiner Gefühl auslösen. Die Casa Alberto in Gordemo gehört dazu.Oberhalb von Gordola, eingebettet in die grüne Hanglandschaft über dem Lago Maggiore, verbindet dieses charmante 3.5-Zimmer-Haus vieles, was das Leben im Tessin so schön macht: einen weiten Blick Richtung See und Berge, einen gewachsenen Garten, sonnige Aussenbereiche und eine Pergola, über der im Sommer die Weinreben ein natürliches grünes Dach bilden.Auf der oberen Wohnebene befindet sich der helle Wohn- und Essbereich mit grosszügigen Fenstern und direktem Zugang zum Aussichtsbalkon. Von hier begleitet der Lago Maggiore den Alltag ganz selbstverständlich. Die separate Küche liegt unmittelbar neben dem Wohnbereich.Eine Etage tiefer befinden sich die privaten Räume mit zwei flexibel nutzbaren Zimmern und Badezimmer. Der direkte Bezug zum Garten schafft auch auf dieser Ebene ein angenehmes Wohngefühl.Besonders viel Charme entfaltet die Casa Alberto draussen. Die Terrasse, der gestaltete Garten und weitere Grünflächen bieten viel Raum für entspannte Stunden. Unter der Pergola stehen ein massiver Granittisch und Steinbänke - ein wunderbarer Platz für lange Mittagessen, Sommerabende mit Freunden oder einen ruhigen Nachmittag im Schatten der Reben.Auch in den Unterhalt wurde kontinuierlich investiert. 2023 wurden unter anderem das Dach erneuert, das Elektrotableau modernisiert und eine Photovoltaikanlage installiert. Ds Auto kann bequem vor der Haustüre geparkt werden.Die Casa Alberto liegt in Gordemo oberhalb von Gordola und Tenero - zwischen Lago Maggiore und Valle Verzasca. Locarno, Ascona, Einkaufsmöglichkeiten und öffentliche Verkehrsmittel sind gut erreichbar, während die Natur bereits direkt vor der Haustüre beginnt.Die Immobilie kann als Zweitwohnsitz genutzt werden.Ein Zuhause für sonnige Tage, lange Abende unter den Reben und den Blick zum Lago Maggiore.***********************************************Vigne. Giardino. Lago.Ci sono luoghi che trasmettono immediatamente quella particolare sensazione di vivere in Ticino. La Casa Alberto a Gordemo è uno di questi.Situata sopra Gordola, immersa nel verde del pendio che domina il Lago Maggiore, questa graziosa casa di 3.5 locali riunisce molti degli elementi che rendono speciale la vita in Ticino: una vista aperta verso il Lago e le montagne, un giardino maturo, piacevoli spazi esterni soleggiati e una pergola dove, in estate, la vite crea un naturale tetto verde.Al piano superiore si trova la luminosa zona soggiorno e pranzo, con ampie finestre e accesso diretto al balcone panoramico. Da qui il Lago Maggiore accompagna la quotidianità con naturalezza. La cucina separata si trova immediatamente accanto alla zona giorno.Un piano più sotto si trovano gli spazi privati, con due camere utilizzabili in modo flessibile e il bagno. Il collegamento diretto con il giardino crea anche a questo livello una piacevole sensazione abitativa.La Casa Alberto esprime gran parte del suo fascino proprio negli spazi esterni. La terrazza, il giardino curato e le ulteriori aree verdi offrono ampio spazio per momenti di relax. Sotto la pergola si trovano un massiccio tavolo in granito e panche in pietra - un luogo ideale per lunghi pranzi, serate estive con gli amici o un tranquillo pomeriggio all'ombra della vite.Nel corso degli anni sono stati effettuati continui investimenti nella manutenzione. Nel 2023 sono stati, tra l'altro, rinnovati il tetto, modernizzato il quadro elettrico e installato un impianto fotovoltaico.L'auto può essere comodamente parcheggiata direttamente davanti all'ingresso.La Casa Alberto si trova a Gordemo, sopra Gordola e Tenero - tra il Lago Maggiore e la Valle Verzasca. Locarno, Ascona, negozi e mezzi pubblici sono facilmente raggiungibili, mentre la natura inizia praticamente davanti alla porta di casa.La proprietà può essere utilizzata come residenza secondaria.Una casa per giornate di sole, lunghe serate sotto la vite e lo sguardo rivolto verso il Lago Maggiore.

  • Parking space
  • Balcony / Terrace
  • Pets allowed
  • +5
1 / 20
  • Parking space
  • Balcony / Terrace
  • Pets allowed
  • +2
CHF 850,000.–
5 rooms160m² living space
6596 Gordola

Casa Risveglio

Casa Risveglio Situated in a peaceful and sunny location in Gordola, this detached house offers exceptional development potential and impressive panoramic views over Lake Maggiore and the surrounding region. Built in 1963, the property stands on a generous plot of 736 m² and will offer around 160 m² of living space once the planned renovation has been completed. The location combines tranquillity, sunshine and beautiful views with convenient access to Locarno and the region’s main amenities.The property is currently in a stripped-out condition, providing the ideal basis for a complete redesign. A particular advantage is the existing building permit and approved renovation project. This allows the future owner to build on a fully developed plan without having to restart the entire approval process from the beginning.The planned layout offers generous proportions and a high degree of flexibility. The ground floor is designed to include an open-plan living and dining area, an additional spacious lounge with direct access to the planned terrace, and a bathroom.The upper floor comprises two bedrooms and two bathrooms. One of the bedrooms has direct access to the existing balcony. An additional room can be used flexibly as a guest room, office or dressing room and adapted to the future owners’ individual requirements.The approved renovation project also includes the construction of a spacious terrace. This is not yet part of the property in its current condition and would ideally complement the existing outdoor areas, including the balcony and patio. These spaces will provide the perfect setting in which to enjoy the exceptional views and Ticino’s Mediterranean climate.The combination of a panoramic location, a generous plot, a stripped-out property, an approved renovation project and extensive design potential makes this property a rare opportunity for buyers wishing to create their own home in Ticino or invest in a property with attractive potential for value appreciation.At the end of the exposé, you will find visualisations illustrating how the property could look after renovation. • Suitable as a second home or holiday property • Panoramic views over Lake Maggiore and surroundings • Approved renovation project • Generous plot of 736 m² in a peaceful and sunny location • Approx. 160 m² of living space with customisation options

  • Parking space
  • Balcony / Terrace
  • Pets allowed
  • +2

Suggested properties for you based on search results