641 results - House, chalet, rustico to buy in District Locarno

1 / 8
  • Parking space
  • Balcony / Terrace
CHF 2,500,000.–
4.5 rooms312m² living space
Via Valle Verzasca, 6596 Gordola

Villa - Gordola

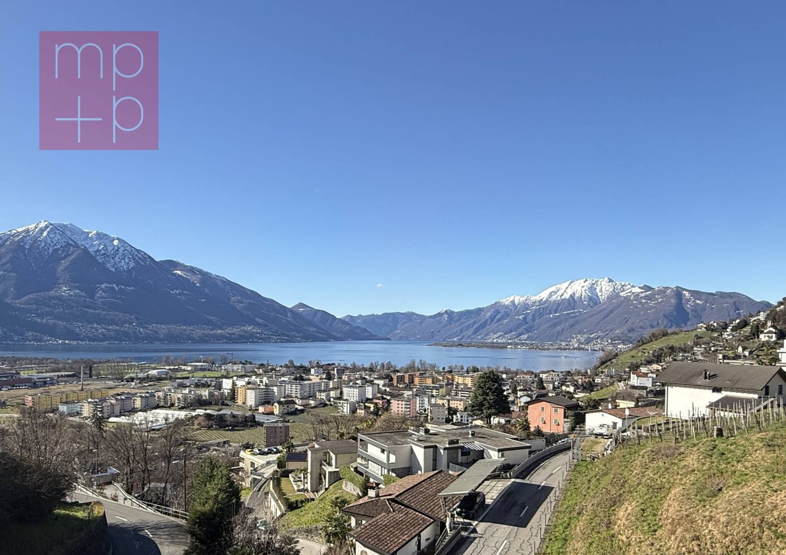
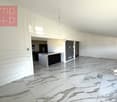
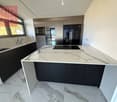
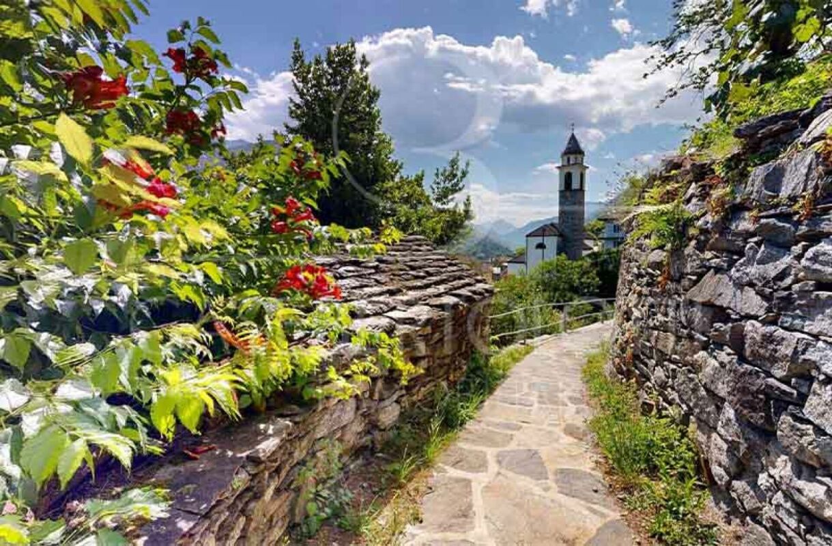
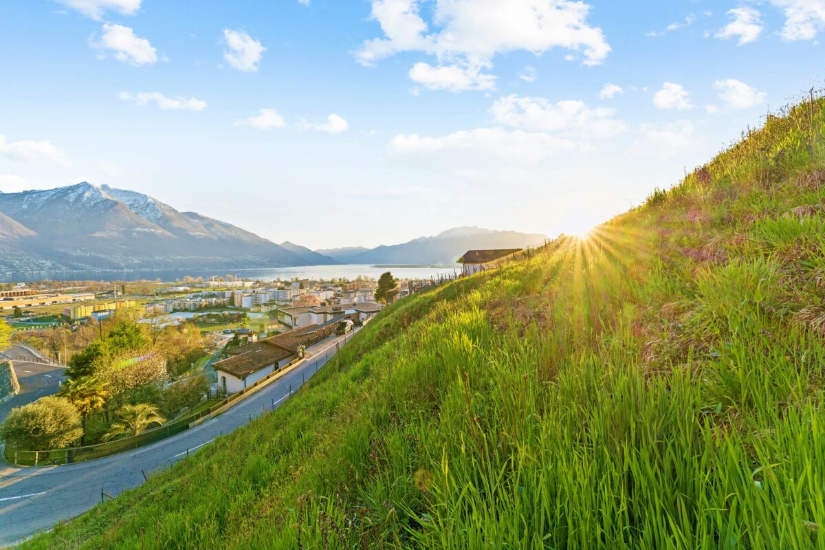
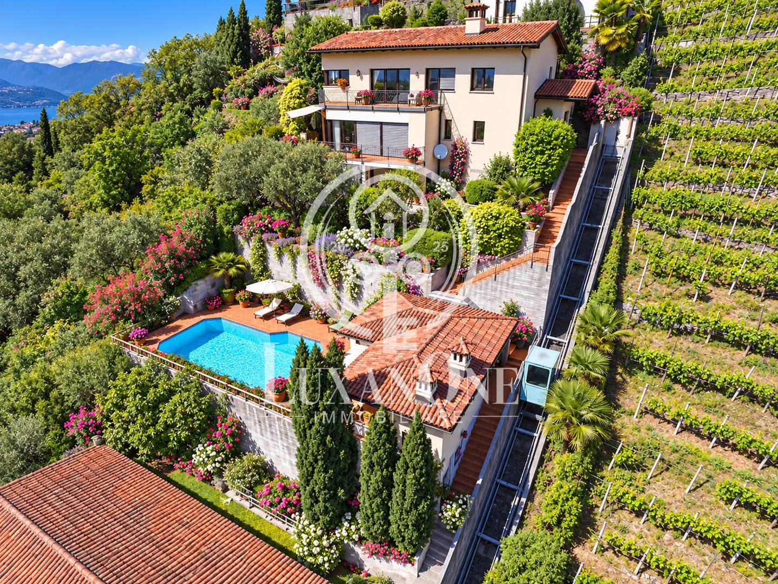
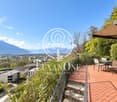
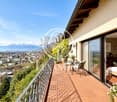
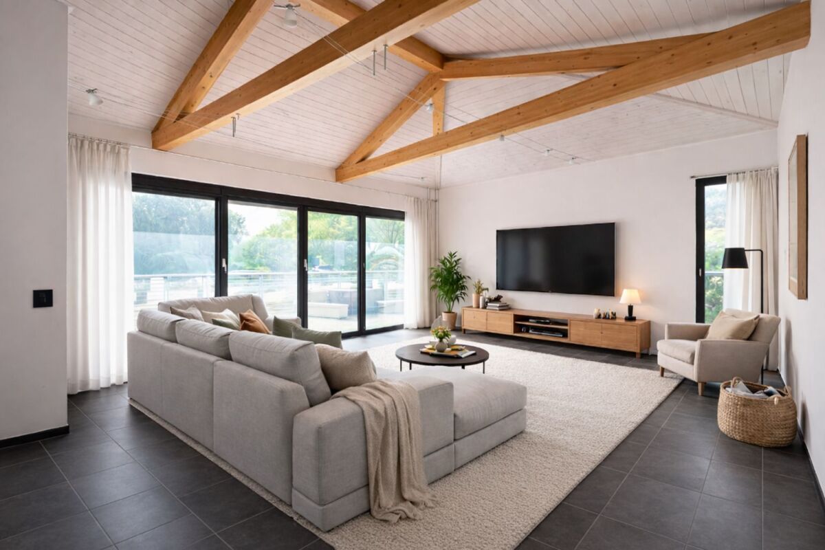
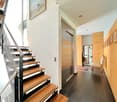
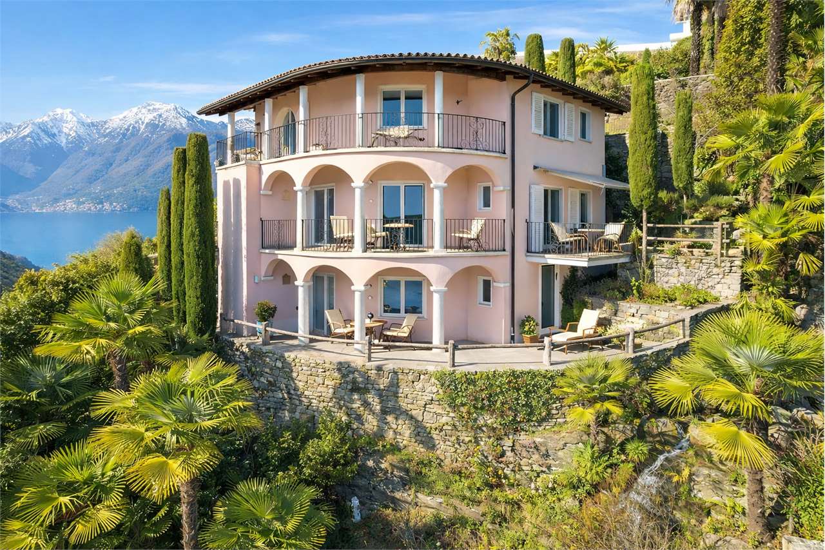
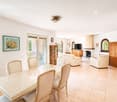
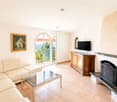
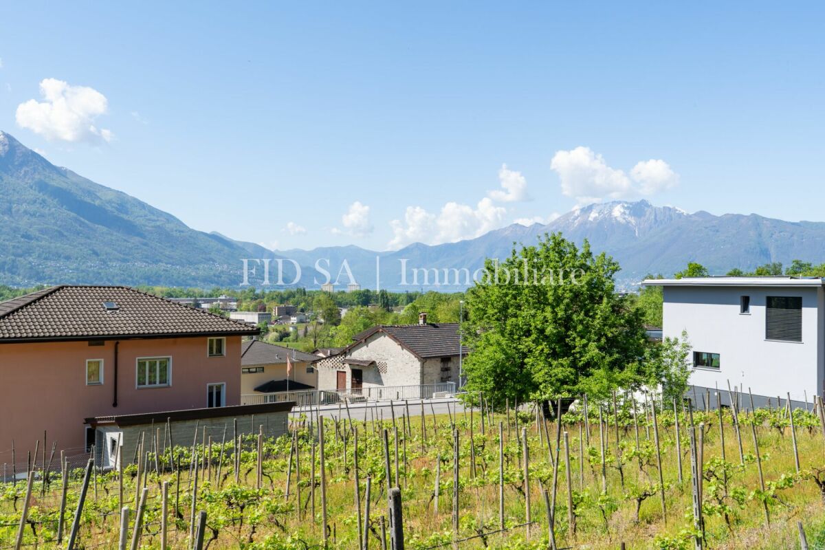
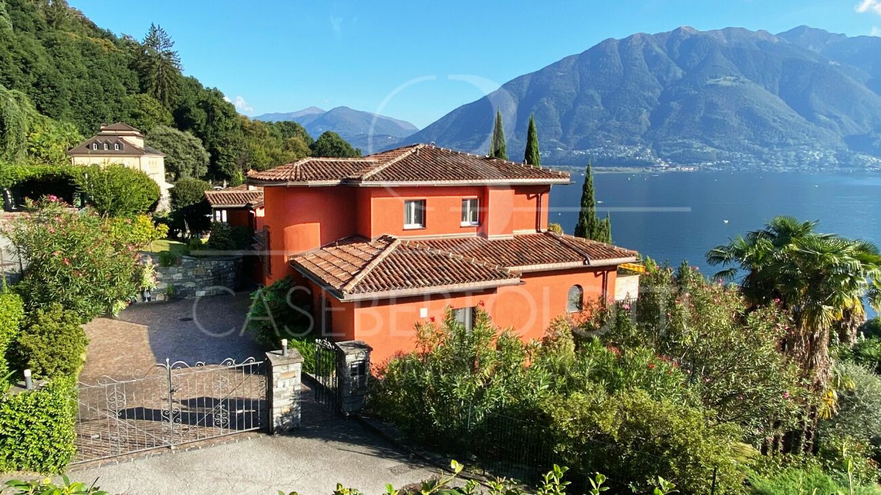
A Gordola we are selling a completely renovated villa from 2024, located in a dominant and sunny position with a stunning panoramic view of Lake Maggiore, in the suggestive territory of Locarno. It is also possible to purchase the villa as a SECONDARY RESIDENCE.The south-facing exposure guarantees natural light throughout the day and rare beauty sunsets.A private courtyard where a garage for 2 medium-sized cars is located, as well as a convenient outdoor parking space in front of the garage.An important granite staircase leads to the main entrance, located on the third floor of the villa. Alternatively, a lateral path immersed in greenery runs along the woods and directly reaches the upper floor, then continuing into the surrounding woods. It is also planned to build a covered elevator-teleférico, with departure from the courtyard up to the third floor; an ideal solution to guarantee maximum comfort and accessibility. Level 3: Elegant granite avenue up to the main entrance, entrance hall with guest bathroom and internal staircase connecting the lower levels. The bright living-dining area with American design kitchen, equipped with a central island and access to the panoramic balcony with lake view. The master bedroom has a refined en-suite bathroom with bathtub, shower, double sink, and window.Level 2: Spacious landing with corridor and access to the external staircase leading to the spacious terrace below with pool. Two bedrooms, both with shower (one with window), as well as a technical room and laundry room, equipped with boiler, thermopump (floor heating), inverter for photovoltaic and solar panels, server, and electrical panel.Level 1: Spectacular panoramic terrace with pool, outdoor shower, and climatic pergola with barbecue and outdoor kitchen, ideal for convivial moments outdoors. Exclusive wellness area consisting of a large spa with sauna, whirlpool, 2 showers, toilet, and relaxation or fitness area. From the terrace, an external staircase allows direct access to the third floor. The property stands out for its high-end finishes: Grès porcellanato floors with marble effect and quartzite kitchen, home automation system, electric shutters, externally studied lighting, aluminum windows with double glazing. A modern and technologically advanced residence, perfect as a primary or prestigious vacation home, immersed in nature and quiet with an unparalleled view of the lake.

  • Parking space
  • Balcony / Terrace
Damiano Bertolotti

Damiano Bertolotti

1 / 8
Damiano Bertolotti

Damiano Bertolotti

  • Balcony / Terrace
  • Pets allowed
  • Mountain view
  • +2
CHF 750,000.–
6.5 rooms190m² living space
6655 Intragna

Träumen. Wohnen. Bleiben.

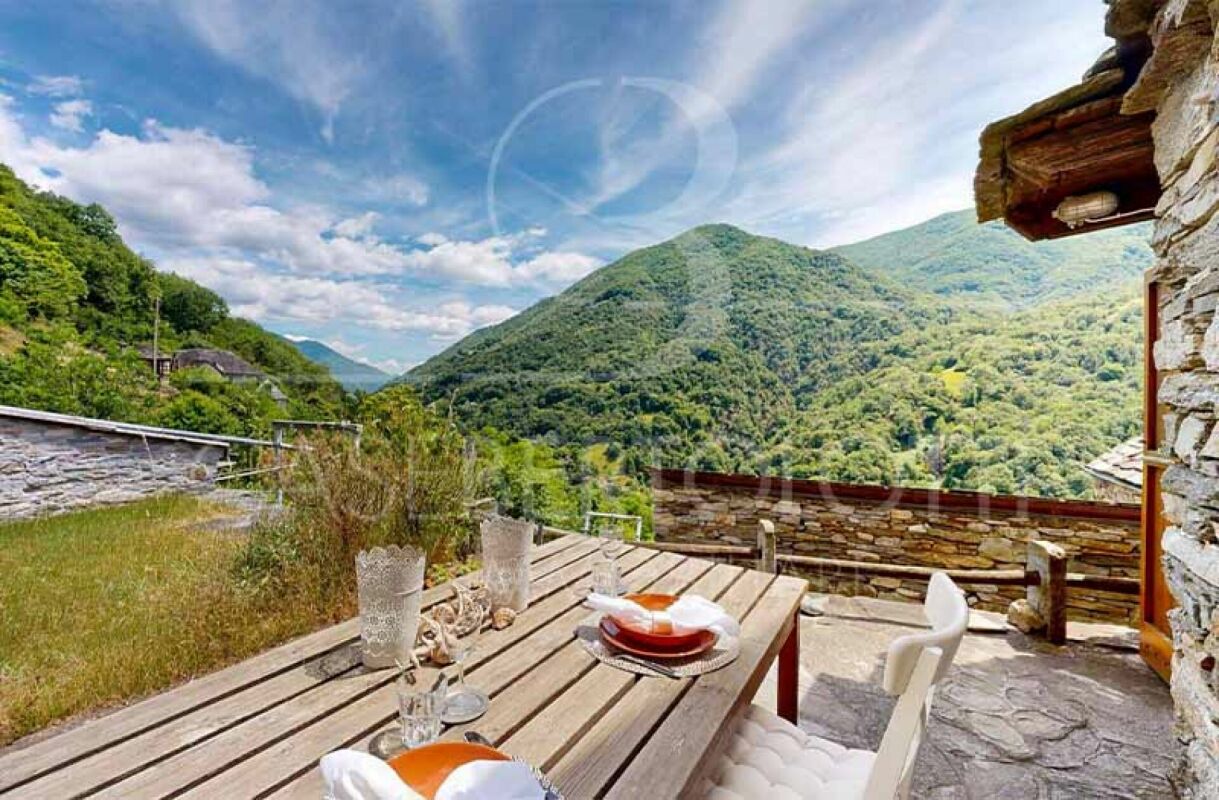
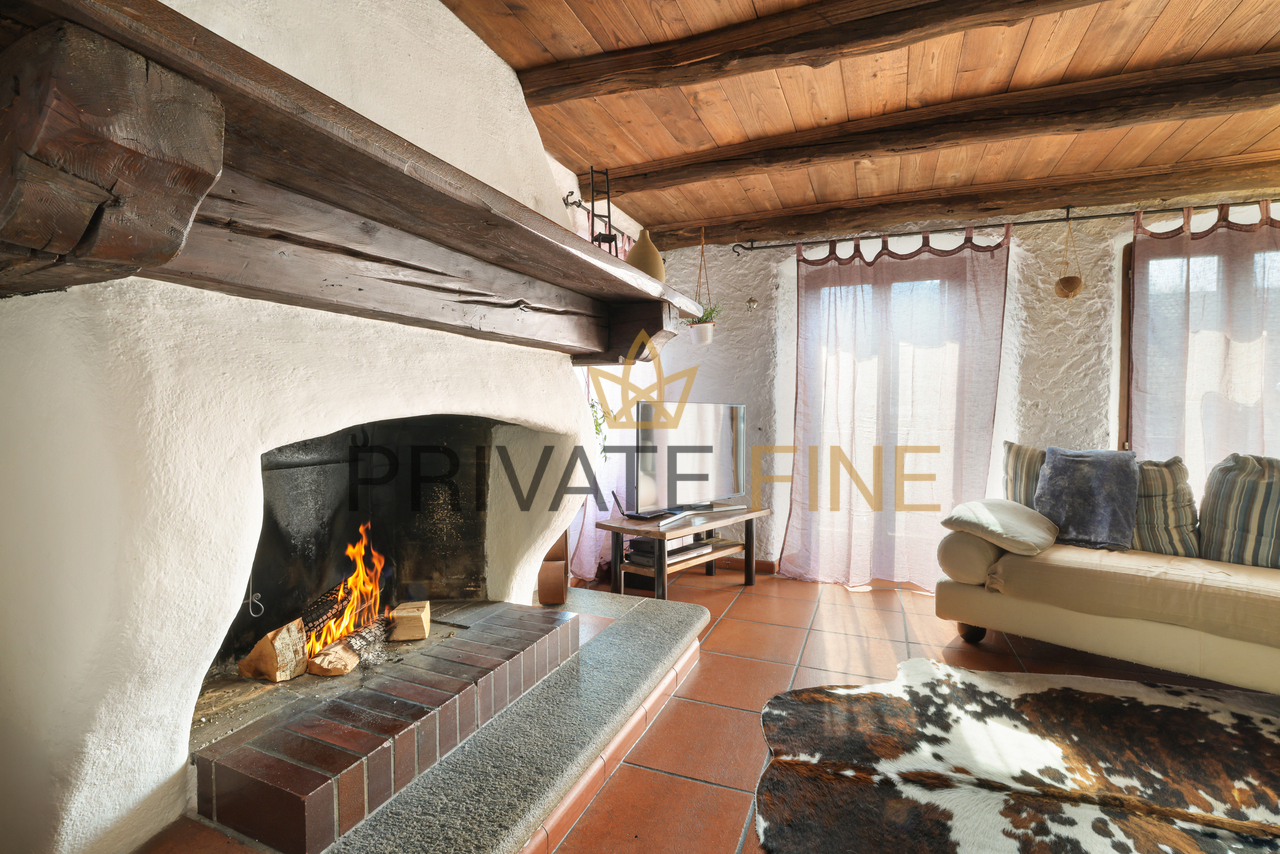
In Corcapolo, eingebettet in den historischen Dorfkern und umgeben von Natur, Steinmauern und der grünen Landschaft der Centovalli, erwartet Sie ein Tessiner Haus mit viel Charakter, überraschender Grosszügigkeit und besonderer Atmosphäre.Das Haus stammt ursprünglich aus dem Jahr 1789 und wurde 1980 als Wohnhaus renoviert. Es eignet sich für Menschen, die nicht einfach ein beliebiges Zuhause suchen, sondern einen Ort mit Seele, Geschichte und vielfältigen Möglichkeiten.Schon beim Ankommen spürt man die besondere Stimmung: traditionelle Natursteinarchitektur, Dächer aus Steinplatten, warme Holzdecken, Terracotta-Böden, sichtbare Balken und gemütliche Wohnbereiche schaffen eine Atmosphäre, die authentisch und einladend zugleich ist. Zwei Kamine verleihen dem Haus zusätzlichen Charme und machen es auch in den kühleren Monaten zu einem wunderbaren Rückzugsort.Ein besonderes Highlight ist die überdachte Holzveranda mit Blick in die grüne Landschaft. Sie ist ein geschützter Lieblingsplatz für den ersten Kaffee am Morgen, ruhige Nachmittage im Schatten oder lange Sommerabende mit Blick über das Tal. Ergänzt wird das Wohnen durch geschützte Aussenplätze, eine Pergola und natürliche Gartenbereiche, die sich harmonisch in die Umgebung einfügen.Aussergewöhnlich ist zudem das separate Gebäude mit Atelier und Handwerkerraum. Ob als kreativer Arbeitsraum, Werkstatt, Homeoffice, Musikzimmer oder stiller Rückzugsort - dieser Bereich eröffnet Möglichkeiten, die weit über klassisches Wohnen hinausgehen. Im Atelier sorgt ein Schwedenofen für zusätzliche Behaglichkeit.Beheizt wird das Haus mittels Pelletheizung. Zur Liegenschaft gehört ausserdem eine praktische Lastenliftlösung, welche den Alltag innerhalb der gewachsenen Dorfstruktur erleichtert.Die Park- und Zugangssituation entspricht dem Charakter eines historischen Tessiner Dorfkerns. Wer dieses Haus wählt, entscheidet sich bewusst für Echtheit, Ruhe, Natur und ein Wohngefühl abseits des Gewöhnlichen.Ein Haus für Familien, Kreative, Individualisten und alle, die im Tessin nicht nur wohnen, sondern wirklich ankommen möchten.Die Liegenschaft kann ausschliesslich als Erstwohnsitz erworben werden. **************************************************Sognare. Abitare. Restare.Residenza primaria - A Corcapolo, inserita nel nucleo storico del paese e circondata dalla natura, dai muri in pietra e dal verde paesaggio delle Centovalli, vi attende una casa ticinese ricca di carattere, sorprendentemente generosa e con un'atmosfera davvero speciale.La casa risale originariamente al 1789 ed è stata ristrutturata nel 1980. È ideale per chi non cerca una semplice casa, ma un luogo con anima, storia e molte possibilità d'uso.Fin dal primo momento si percepisce il fascino particolare di questa proprietà: architettura tradizionale in pietra naturale, tetti in piode, soffitti in legno, pavimenti in cotto, travi a vista e ambienti accoglienti creano un'atmosfera autentica, calda e vissuta. Due camini donano ulteriore charme alla casa e la rendono un rifugio piacevole anche durante i mesi più freschi.Uno degli elementi più suggestivi è la veranda coperta in legno con vista sul paesaggio verde circostante. È un luogo protetto da vivere ogni giorno: per il primo caffè del mattino, per pomeriggi tranquilli all'ombra o per lunghe serate estive con lo sguardo aperto sulla valle. Gli spazi esterni sono completati da angoli raccolti, una pergola e aree verdi dal carattere naturale, perfettamente inserite nel contesto.Particolarmente interessante è l'edificio separato con atelier e spazio per il lavoro manuale. Può essere utilizzato come atelier creativo, laboratorio, home office, sala musica, spazio hobby o luogo tranquillo in cui ritirarsi lontano dalla casa principale. La stufa a legna nell'atelier aggiunge calore e atmosfera anche a questo ambiente.Il riscaldamento della casa è a pellet. La proprietà dispone inoltre di una pratica soluzione con montacarichi, che facilita la gestione quotidiana all'interno della struttura storica del nucleo.La situazione relativa al parcheggio e all'accesso rispecchia il carattere di un autentico nucleo ticinese. Chi sceglie questa casa sceglie consapevolmente quiete, natura, storia e un modo di abitare lontano dall'ordinario.Una dimora per famiglie, creativi, individualisti e per chi desidera non solo abitare in Ticino, ma sentirsi davvero arrivato.

  • Balcony / Terrace
  • Pets allowed
  • Mountain view
  • +2
Damiano Bertolotti

Damiano Bertolotti

1 / 8
Damiano Bertolotti

Damiano Bertolotti

  • Balcony / Terrace
  • Pets allowed
  • Mountain view
  • +2
CHF 455,000.–
3 rooms
6655 Intragna

Ursprünglichkeit. Natur. Charakter.

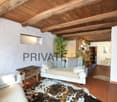
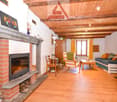
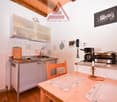
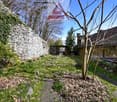
In Corcapolo, eingebettet in einen kleinen und charmanten Nucleo von insgesamt nur vier Häusern, befindet sich dieses traditionelle Tessiner Steinhaus mit besonderer Atmosphäre. Umgeben von viel Grün, Natursteinmauern und gewachsenen Strukturen bietet es einen Rückzugsort für Menschen, die Ruhe, Authentizität und den ursprünglichen Charakter des Tessins schätzen.Das Haus überzeugt durch seine ausdrucksstarke Natursteinfassade und ein warmes, behagliches Wohngefühl. Im Inneren prägen Holzdecken, sichtbare Balken, Terracottaböden und einzelne Natursteinwände die Räume. Der Wohnbereich mit Küche bildet das Herz des Hauses und vermittelt sofort eine angenehme Geborgenheit. Der Kamin sorgt zusätzlich für Wärme und Atmosphäre, besonders an kühleren Tagen.Die Wohnfläche verteilt sich auf 3 Zimmer. Im unteren Geschoss befinden sich der Wohn-/Essbereich mit Küche, das Badezimmer sowie der direkte Zugang zum Aussenbereich. Im oberen Geschoss liegen zwei Schlafzimmer, die durch Dachschrägen, Holz und eine ruhige, zurückgezogene Stimmung geprägt sind. Die individuelle Raumaufteilung unterstreicht den besonderen Charakter dieses Hauses.Ein wesentliches Highlight ist der Aussenbereich mit Terrasse und herrlichem Blick ins Grüne. Natursteinplatten, gewachsene Mauern und die unmittelbare Nähe zur Natur schaffen einen Ort, an dem man den Tag ruhig beginnen und entspannt ausklingen lassen kann. Ob Frühstück im Freien, ein Glas Wein am Abend oder einfach ein Moment der Stille - hier ist die Umgebung nicht nur Kulisse, sondern Teil des Wohngefühls.Zum Haus gehört kein direkter privater Parkplatz, was der gewachsenen Struktur des kleinen Nucleo entspricht und in diesem Dorf üblich ist. In der Umgebung stehen öffentliche Parkmöglichkeiten zur Verfügung. Von dort erreicht man das Haus in rund fünf Gehminuten über einen gepflasterten, ebenen Weg.Für Einkäufe, Gepäck oder schwerere Gegenstände steht ein Lastenlift in Gemeinschaftsnutzung zur Verfügung, der gegen Gebühr genutzt werden kann. Dieser hält rund zehn Meter vom Haus entfernt und bietet damit eine praktische Erleichterung im Alltag sowie bei der Anreise.Ein authentisches Tessiner Zuhause mit viel Charme, Privatsphäre und Seele - ideal für Liebhaber traditioneller Steinhäuser, die einen ruhigen Rückzugsort im Grünen suchen.Diese Liegenschaft kann ausschliesslich als Erstwohnsitz erworben werden. *********************************Casa ticinese tradizionale in pietra a CorcapoloAutenticità. Quiete. Carattere.Residenza primaria - A Corcapolo, inserita in un piccolo e affascinante nucleo composto da sole quattro case, si trova questa tradizionale casa ticinese in pietra, ricca di atmosfera e carattere. Circondata dal verde, da muri in pietra naturale e da strutture cresciute nel tempo, offre un rifugio ideale per chi apprezza la tranquillità, l'autenticità e il fascino originario del Ticino.La casa conquista per la sua espressiva facciata in pietra naturale e per una sensazione abitativa calda e accogliente. All'interno, soffitti in legno, travi a vista, pavimenti in cotto e singole pareti in pietra naturale caratterizzano gli ambienti e creano un'atmosfera sincera, raccolta e piacevolmente essenziale. La zona giorno con cucina costituisce il cuore della casa e trasmette immediatamente una bella sensazione di intimità. Il camino dona ulteriore calore e atmosfera, in particolare durante le giornate più fresche.La superficie abitabile si distribuisce su 3 locali. Al piano inferiore si trovano il soggiorno/pranzo con cucina, il bagno e l'accesso diretto allo spazio esterno. Al piano superiore sono situate due camere da letto, caratterizzate da soffitti inclinati, legno e un'atmosfera tranquilla e riservata. La disposizione individuale degli spazi sottolinea il carattere particolare di questa casa.Uno dei punti di forza è lo spazio esterno con terrazza e splendida vista sul verde. Lastre in pietra naturale, muri cresciuti nel tempo e la vicinanza immediata alla natura creano un luogo in cui iniziare la giornata con calma e concluderla in pieno relax. Che si tratti di una colazione all'aperto, di un bicchiere di vino la sera o semplicemente di un momento di silenzio, qui il paesaggio non è solo una cornice, ma parte integrante della qualità abitativa.La casa non dispone di un parcheggio privato direttamente davanti all'ingresso, aspetto che corrisponde alla struttura storica del piccolo nucleo ed è consueto in questo villaggio. Nelle vicinanze sono disponibili posteggi pubblici. Da lì si raggiunge la casa in circa cinque minuti a piedi, percorrendo un sentiero pavimentato e pianeggiante.Per la spesa, i bagagli o oggetti più pesanti è disponibile un montacarichi in uso comune, utilizzabile a pagamento. Il montacarichi si ferma a circa dieci metri dalla casa e rappresenta una pratica agevolazione sia nella vita quotidiana sia all'arrivo.Una casa ticinese autentica, con molto fascino, privacy e anima - ideale per amanti delle case tradizionali in pietra alla ricerca di un rifugio tranquillo nel verde.

  • Balcony / Terrace
  • Pets allowed
  • Mountain view
  • +2
1 / 6
  • Parking space
  • Pets allowed
  • Mountain view
  • +3
CHF 1,500,750.–
4.5 rooms130m² living space
Via Casa del Frate, 6616 Losone

LOSONE - Elegante appartamento duplex di nuova realizzazione

In una tranquilla zona residenziale di Losone, a pochi passi dal fiume Maggia e nelle immediate vicinanze di tutti i principali servizi, sorgerà questa moderna residenza dal design contemporaneo, caratterizzata da un'architettura curata e da elevati standard abitativi.Questo appartamento di 4.5 locali duplex, disposto su due livelli, offre il comfort e l'atmosfera di una casa, grazie alla sua posizione d'angolo, agli spazi ben distribuiti e al piacevole giardino privato.Il piano terreno accoglie una luminosa zona giorno composta da soggiorno, sala da pranzo e cucina open space, progettata per offrire ambienti conviviali e funzionali. Grandi superfici vetrate garantiscono un'ottima luminosità e una piacevole continuità tra interno ed esterno, con accesso diretto alla terrazza coperta e al giardino privato. Completano il piano un pratico WC di servizio e una comoda dispensa.La zona notte, situata al primo piano, è studiata per garantire comfort e privacy. La camera padronale dispone di un elegante bagno en suite e di una cabina armadio, mentre altre due camere da letto sono servite da un secondo bagno. Sullo stesso livello trova inoltre spazio una pratica lavanderia privata.L'intero progetto è stato concepito con particolare attenzione alla qualità architettonica, al comfort abitativo e alla scelta di materiali e finiture di pregio, offrendo ambienti moderni, luminosi e pensati per soddisfare le esigenze dell'abitare contemporaneo.Un'opportunità ideale per chi desidera una soluzione abitativa di nuova realizzazione, che coniughi design, qualità costruttiva e una posizione tranquilla, pur rimanendo a breve distanza da scuole, negozi, mezzi pubblici e dalle principali infrastrutture della regione.Completano la proprietà una cantina e due posti auto in autorimessa, disponibili al prezzo complessivo di CHF 80'000.-.L'appartamento è disponibile sia come residenza primaria sia come residenza secondaria.*****In einem ruhigen Wohnquartier von Losone, nur wenige Schritte vom Fluss Maggia und in unmittelbarer Nähe zu sämtlichen wichtigen Infrastrukturen entfernt, entsteht diese moderne Wohnresidenz mit zeitgemässer Architektur, durchdachtem Design und hohem Wohnkomfort.Diese 4.5-Zimmer-Duplexwohnung erstreckt sich über zwei Etagen und vermittelt dank ihrer Ecklage, der durchdachten Raumaufteilung und dem privaten Garten ein Wohngefühl, das dem eines Einfamilienhauses nahekommt.Im Erdgeschoss befindet sich der helle Wohnbereich mit offen gestalteter Küche, Essplatz und Wohnzimmer. Grosszügige Fensterfronten sorgen für viel Tageslicht und schaffen einen fliessenden Übergang zwischen Innen- und Aussenbereich. Von hier aus gelangt man direkt auf die gedeckte Terrasse und in den privaten Garten. Ein Gäste-WC sowie ein praktischer Abstellraum ergänzen diese Etage.Das Obergeschoss bildet den privaten Schlafbereich. Das grosszügige Elternschlafzimmer verfügt über ein eigenes Badezimmer sowie eine begehbare Ankleide. Zwei weitere Schlafzimmer werden von einem zusätzlichen Badezimmer ergänzt. Ebenfalls auf dieser Etage befindet sich eine praktische private Waschküche.Das gesamte Projekt wurde mit besonderem Augenmerk auf Architektur, Wohnqualität sowie hochwertige Materialien und Ausführungen konzipiert. Es entstehen moderne, lichtdurchflutete Wohnräume, die den Ansprüchen an zeitgemässes Wohnen in jeder Hinsicht gerecht werden.Eine ideale Gelegenheit für alle, die eine Neubauwohnung mit hochwertigem Ausbaustandard, modernem Design und ruhiger Wohnlage suchen, ohne auf die Nähe zu Schulen, Einkaufsmöglichkeiten, öffentlichen Verkehrsmitteln und den wichtigsten Infrastrukturen verzichten zu müssen.Zur Wohnung gehören zudem ein Kellerabteil sowie zwei Einstellplätze in der Tiefgarage zum Gesamtpreis von CHF 80'000.-.Die Wohnung ist sowohl als Erst- wie auch als Zweitwohnsitz verfügbar.

  • Parking space
  • Pets allowed
  • Mountain view
  • +3
Travel time
-
Damiano Bertolotti

Damiano Bertolotti

1 / 11
Damiano Bertolotti

Damiano Bertolotti

  • Parking space
  • Balcony / Terrace
  • Garage
  • +7
Price on request
8.5 rooms269m² living space
6648 Minusio

Villa mit Innenpool, Wohnsuite & Privatsphäre über dem Lago Maggiore

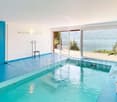
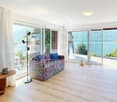
Neu gedacht. Privat gelegen. Über dem Lago Maggiore.Es gibt Immobilien, die überzeugen durch ihre Lage.Und es gibt Anwesen, die weit darüber hinausgehen.Diese Villa in erhöhter Lage von Minusio wurde in den vergangenen Jahren umfassend neu gedacht und mit grosser Sorgfalt modernisiert. Heute verbindet sie architektonische Klarheit mit mediterraner Atmosphäre, hoher Privatsphäre und einer Wohnqualität, die in dieser Form selten geworden ist.Grosszügige Wohnbereiche mit Panoramafenstern öffnen sich zum Lago Maggiore. Eine private Wohnsuite auf zwei Ebenen schafft zusätzlichen Raum für Gäste, Familie oder Arbeiten. Der Innenpool mit Gegenstromanlage, mehrere Terrassen, der im Tuscany Style gestaltete Garten sowie zahlreiche geschützte Sitzplätze machen dieses Anwesen zu einem Ort, der zu jeder Jahreszeit begeistert.Besonders selten sind auch die grosszügigen Parkierungsmöglichkeiten - ideal für Sammler, Autoliebhaber oder Familien mit mehreren Fahrzeugen.Die Villa eignet sich sowohl als Erst- wie auch als Zweitwohnsitz.Eine Immobilie für Menschen, die Ruhe, Qualität und Privatsphäre schätzen - und ein Zuhause suchen, das sich mit diskreter Eleganz abhebt.******************************************************Ristrutturata completamente. In una posizione riservata. Sopra il Lago Maggiore.Ci sono immobili che conquistano per la loro posizione.E ci sono proprietà che vanno ben oltre.Questa villa, situata in posizione dominante a Minusio, è stata completamente ripensata e ristrutturata con grande cura negli ultimi anni. Oggi unisce un'architettura essenziale ad un'elegante atmosfera mediterranea, offrendo privacy, comfort e una qualità abitativa ormai sempre più rara.Gli ampi spazi living, caratterizzati da grandi vetrate panoramiche, si aprono verso il Lago Maggiore. Una raffinata suite abitativa privata disposta su due livelli offre ulteriore spazio per ospiti, famiglia o home office. La piscina coperta con impianto controcorrente, le numerose terrazze, il giardino realizzato in autentico Tuscany Style e i diversi angoli relax protetti rendono questa proprietà un luogo da vivere e da apprezzare in ogni stagione.Un ulteriore punto di forza è rappresentato dagli ampi spazi di parcheggio, una caratteristica sempre più rara, ideale per collezionisti, appassionati di automobili o famiglie con più veicoli.La villa è acquistabile sia come residenza primaria sia come residenza secondaria.Una proprietà dedicata a chi cerca tranquillità, qualità e privacy, senza rinunciare ad un'abitazione capace di distinguersi con discrezione.

  • Parking space
  • Balcony / Terrace
  • Garage
  • +7
1 / 12
  • Parking space
CHF 1,290,000.–
10 rooms217m² living space
6616 Losone

Charmantes Tessiner-Haus mit 3 Wohnungen (43)

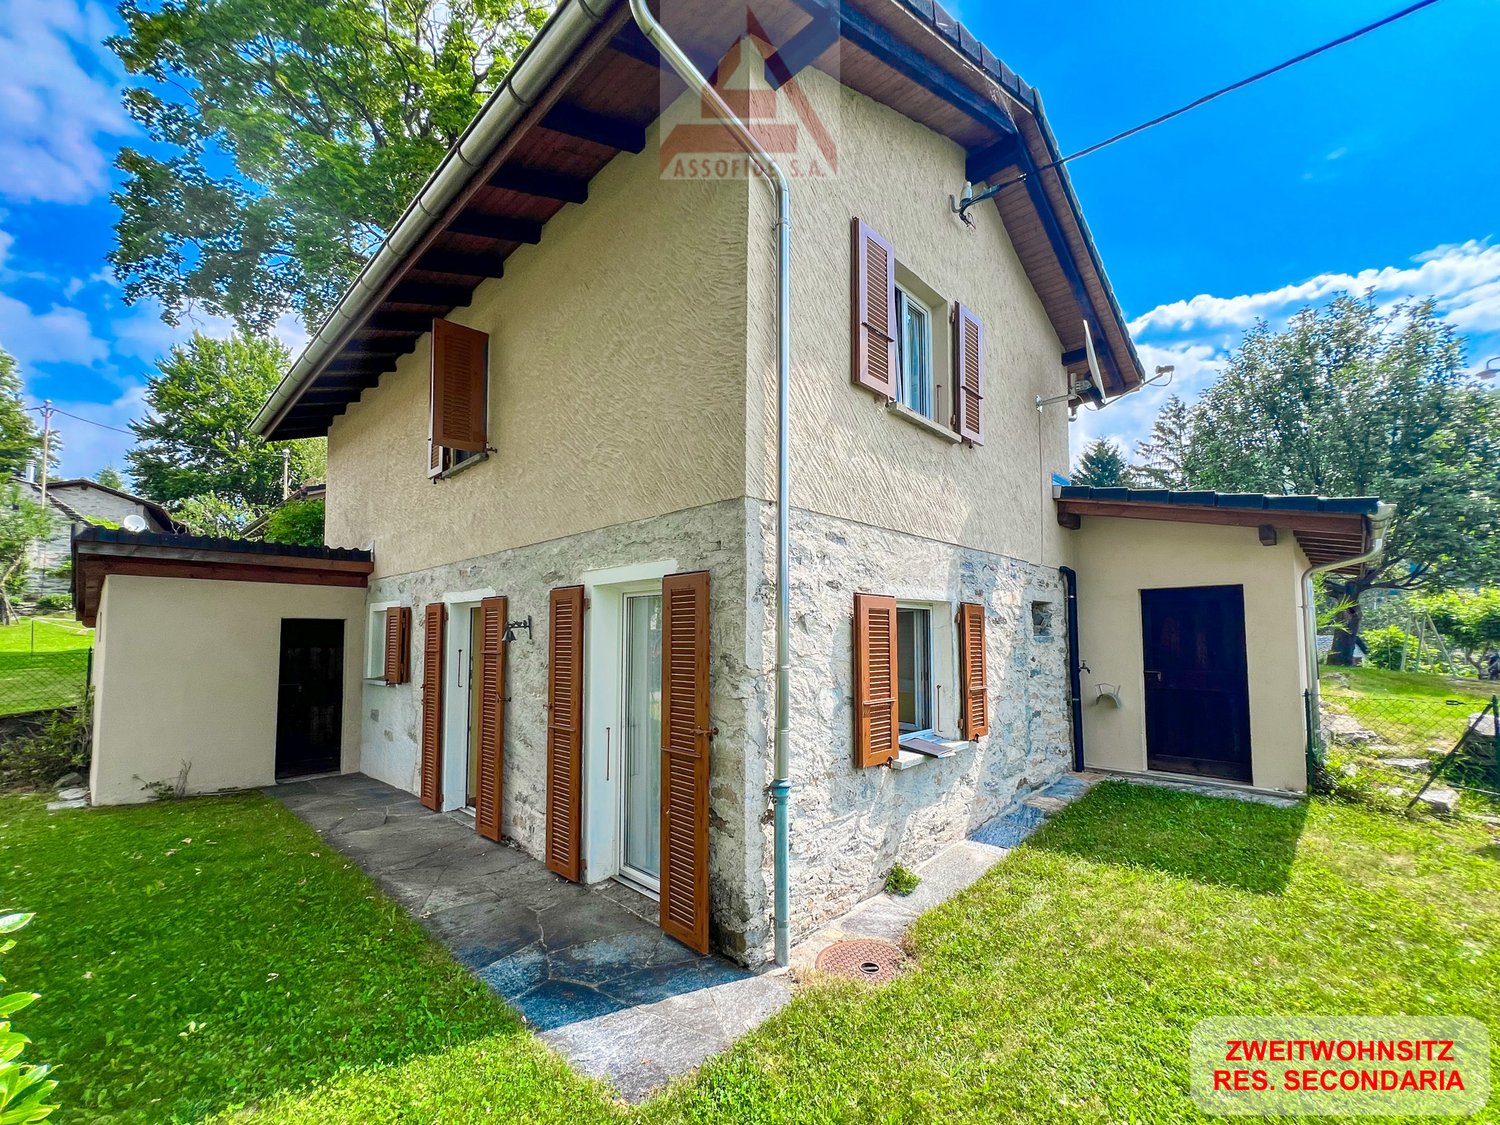
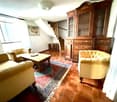
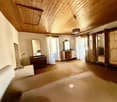
Da wo einst die einheimischen Tessiner sungen..... Im alten Kern von Losone empfängt Sie ein gemütliches, altes Tessiner-Haus. Das Haus gehört zum nucleo vecchio von Losone und war der Ursprung dieses Dorfes. Es liegt eingebettet in einer Gruppe von pittoresken Häusern. Dieses typische Tessiner Haus umfasst drei Wohnungen mit Potential nach Ihrem Geschmack zu gestalten. Dicke Sichtbalken aus Holz, Terrakottaböden, verschiedene Ebenen, Fenster zum Innenhof und Garten, Holzkamin, Naturstein machen den Charm dieser Immobilie aus.Eine 5.5 Zimmer-Wohnung nimmt zwei Stockwerke mit zwei Balkonen ein. Diese Wohnung auf 121 m2 verfügt über 3 Schlafzimmer, Wohnraum, Essbereich, verschiedene Nischen, Zwischengeschosse und Abstellräume sowie einen Estrich mit 25 m2. Sie verfügt zudem über einen kleinen schönen Garten. Die 3-Zimmer-Wohnung mit 54 m2, ebenfalls auf zwei Stockwerken hat zum Balkon einen "cortile", einen Innenhof. Schlussendlich die 2-Zimmer-Wohnung mit einer Fläche von 42 m2 hat ebenfalls einen Balkon. Im Innenhof gelegen finden Sie 2 Parkplätze. Weitere öffentliche Parkplätze sind in unmittelbarer Nähe. Es werden nicht alle Fotos von den Wohnungen publiziert.Nicht weit vom Haus treffen Sie auf die kulinarische Welt des Tessins. Mehrere gute Grotti sind in unmittelbarer Nähe. Für Naturliebhaber, Biker, Golfer, Wanderer öffnet sich in der Ebene von Losone ein Paradies, welches sich lohnt entdeckt zu werden. Die zwei Flüsse Melezza und Maggia fliessen dort zusammen und die Täler Maggia, Onsernone und Centovalli bergen viele bezaubernde Ecken. Der Monte Verità befindet sich praktisch um die Ecke.Là où autrefois les Tessinois du cru chantaient..... Dans le vieux centre de Losone, une ancienne maison tessinoise accueillante vous reçoit. La maison fait partie du nucleo vecchio de Losone et était à l'origine de ce village. Elle est nichée dans un groupe de maisons pittoresques. Cette maison typiquement tessinoise comprend trois appartements avec un potentiel à aménager selon vos goûts. Poutres apparentes épaisses en bois, sols en terre cuite, différents niveaux, fenêtres donnant sur la cour et le jardin, cheminée en bois, pierre naturelle font le charme de cette propriété.Un appartement de 5,5 pièces occupe deux étages avec deux balcons. Cet appartement de 121 m2 dispose de 3 chambres, d'un salon, d'une salle à manger, de différentes niches, de mezzanines et de débarras ainsi que d'un grenier de 25 m2. Il dispose en outre d'un joli petit jardin. L'appartement de 3 pièces de 54 m2, également sur deux étages, dispose d'un "cortile", une cour intérieure, en plus du balcon. Enfin, l'appartement de 2 pièces de 42 m2 a également un balcon. Deux places de parking se trouvent dans la cour intérieure. D'autres places de parking publiques se trouvent à proximité immédiate. Toutes les photos des appartements ne sont pas publiées.Pas loin de la maison, vous rencontrerez le monde culinaire du Tessin. Plusieurs bons grotti se trouvent à proximité immédiate. Pour les amoureux de la nature, les cyclistes, les golfeurs et les randonneurs, la plaine de Losone est un paradis qui vaut la peine d'être découvert. Les deux rivières Melezza et Maggia s'y rejoignent et les vallées Maggia, Onsernone et Centovalli recèlent de nombreux coins enchanteurs. Le Monte Verità se trouve pratiquement au coin de la rue.The place where the locals of Ticino once sang..... A cozy, old Ticino house welcomes you to the old center of Losone. The house belongs to the nucleo vecchio of Losone and was the origin of this village. It is nestled in a group of picturesque houses. This typical Ticino house comprises three apartments with potential to be customized to your taste. Thick exposed wooden beams, terracotta floors, different levels, windows overlooking the courtyard and garden, wood fireplace, natural stone make up the charm of this property.A 5.5 room apartment occupies two floors with two balconies. This...

  • Parking space
1 / 12
  • Parking space
  • Balcony / Terrace
  • View
  • +1
CHF 1,150,000.–
9.5 rooms219m² living space
6661 Loco

Casa con 6 appartamenti / Haus mit 6 Wohnungen


RES. PRIMARIA O SECONDARIA - Questa casa storica della famiglia nobile dei Visconti di Milano, un tempo utilizzata come ostello e stazione doganale, è una splendida proprietà in cui i materiali tipici della zona, come la pietra e il legno, si sposano alla perfezione con accessori pratici e moderni. In posizione soleggiata e molto tranquilla, vicina al bosco e con magnifica vista sulle montagne, composta di più appartamenti luminosi disposti su tre piani, questa struttura si presta anche per essere affittata come B&B (numero identificativo: NL-00007516). Ogni appartamento dispone di un ingresso separato, cucina e bagno privato. Il quarto ed ultimo piano è un grande solaio che si presenta come un open space trasformabile in sala multiuso oppure come aula di formazione, mentre al piano terra si trova una cantina che può essere utilizzata anche come locale hobby oppure come sala colazioni. Al primo piano si accede a una seconda cantina, al locale lavanderia e a un bel giardino con l’orto. Nelle immediate vicinanze c’è la possibilità di fare il bagno. Completano l’offerta e sono inclusi nel prezzo due posteggi esterni scoperti.ERST- ODER ZWEITWOHNSITZ - Dieses historische Haus der Familie Visconti aus Mailand, das früher als Herberge und Zollstation diente, ist eine prächtige Liegenschaft, die die typischen Materialien der Region, wie Stein und Holz, mit praktischen und modernen Elementen kombiniert. An sonniger und sehr ruhiger Lage, in der Nähe des Waldes und mit herrlichem Blick auf die Berge, besteht diese Liegenschaft aus mehreren hellen Wohnungen, die auf drei Etagen aufgeteilt sind, und eignet sich auch für die Vermietung als B&B (Identifizierungsnummer: NL-00007516). Jede Wohnung hat einen separaten Eingang, eine Küche und ein eigenes Bad. Der vierte und letzte Stock ist ein grosser Dachboden, der als offener Raum als Mehrzweckraum oder in einen Kurslokal umgewandelt werden kann. Im Erdgeschoss befindet sich zudem ein Keller, der auch als Hobbyraum oder als Frühstückraum genutzt werden könnte. Der erste Stock bietet Zugang zu einem zweiten Keller, einer Waschküche und einem schönen Gemüsegarten. In der Nähe gibt es die Möglichkeit zu baden. Zwei ungedeckte Aussenparkplätze sind im Preis inbegriffen.

  • Parking space
  • Balcony / Terrace
  • View
  • +1
1 / 9
  • Elevator
  • Lake view
  • Mountain view
  • +2
CHF 1,870,000.–
6596 Gordola

Completion of a Vision - Terrace Apartments, Building Permit Granted! Copy

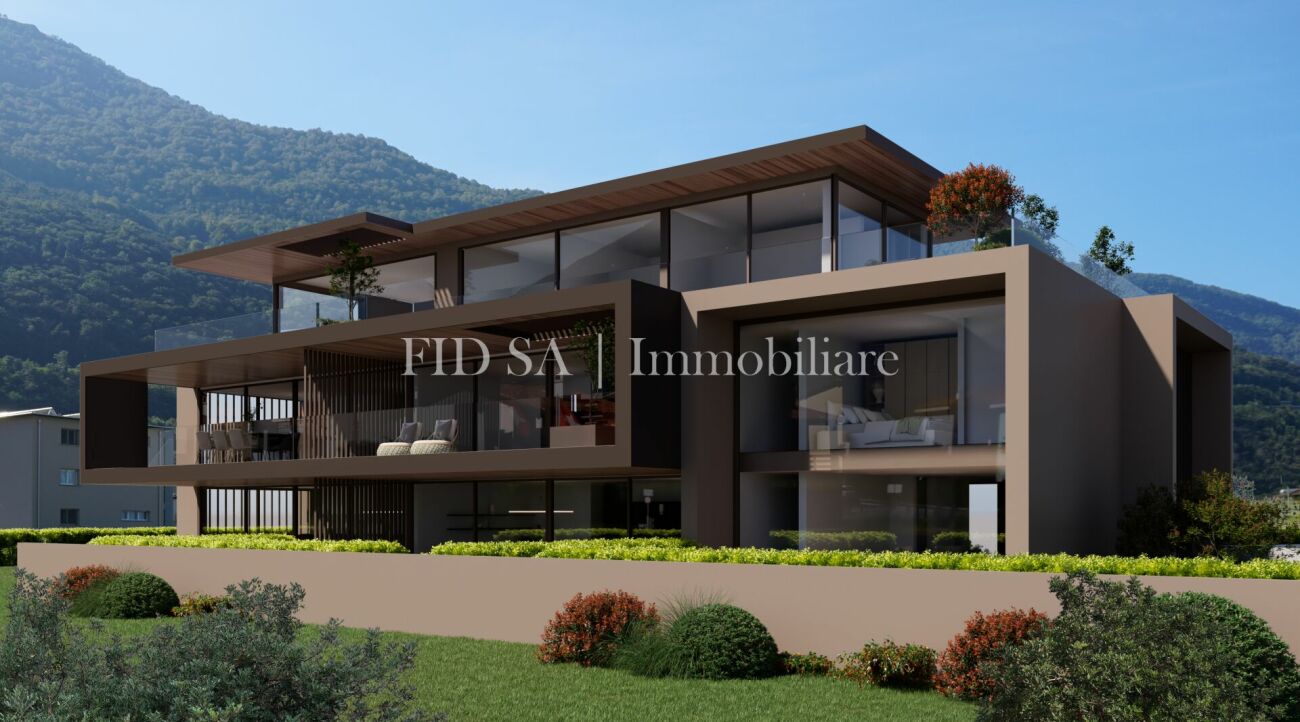
Perhaps the last chance for terrace apartments in Gordola - Your project: The building blends uniquely into the privileged hillside location and follows the natural topography of the land with its elegant terracing.This architectural composition not only creates a harmonious integration into the landscape but also ensures a noticeable shielding from the nearby Verzascastrasse - for a maximum of peace and privacy.The nobly tuned materialization gives the clearly defined, monolithic building body a fine structure and timeless radiance. Through the clever staging of the building bodies, the building unfolds an elegant dynamics that respects the hillside and at the same time creates a delicate, almost floating presence. Generously projecting canopies underline the horizontal line management and provide effective protection against intense solar radiation.Extensive window fronts let the interior spaces shine in natural light and open up an impressive panorama of Lake Maggiore and the surrounding landscape - a view of exceptional quality.The carefully designed green spaces frame the building like a private park landscape and preserve the original character of the surroundings. The facade in finely nuanced gray tones refers to the local stone landscape and gives the ensemble a noble, restrained elegance.Important note: The building permit has already been granted. The architectural services are not part of the purchase price and will be taken over separately by the buyer.An architectural statement for demanding living in one of the most beautiful locations in the region. An opportunity you certainly won't want to miss.

  • Elevator
  • Lake view
  • Mountain view
  • +2
1 / 10
  • Parking space
  • Balcony / Terrace
  • View
  • +3
CHF 1,240,000.–
7 rooms220m² living space
6594 Contone

PROSSIMA REALIZZAZIONE – ELEGANTE VILLETTA BIFAMILIARE CON GIARDINO PRIVATO E POSTI AUTO

In un contesto residenziale di nuova edificazione a Contone, sarà realizzata un’interessante casa bifamiliare composta da due appartamenti indipendenti, ideale sia per due nuclei familiari sia come investimento immobiliare.L’edificio sarà sviluppato su due piani fuori terra oltre a un piano seminterrato e presenterà una distribuzione intelligente degli spazi, pensata per garantire autonomia, comfort e funzionalità a ciascuna unità abitativa. Il progetto prevede due appartamenti di 3.5 locali, ciascuno con una superficie di circa 124 m² SUL, caratterizzati da ambienti moderni, luminosi e ben organizzati.L’accesso avverrà tramite un ingresso comune. Al piano terreno prenderà forma il primo appartamento, caratterizzato da una zona giorno open space con accesso diretto alla terrazza e al giardino privato, offrendo una piacevole continuità tra interno ed esterno.L’unità sarà composta da due camere da letto, un bagno principale e un servizio aggiuntivo. La lavanderia per questo appartamento sarà prevista al piano seminterrato.Il secondo appartamento si svilupperà al primo piano e presenterà una configurazione altrettanto funzionale, con una luminosa zona giorno con uscita su terrazza, due camere da letto, un bagno principale e un servizio. A differenza dell’unità al piano terreno, questo appartamento beneficerà di una lavanderia privata interna.Il piano seminterrato completerà la proprietà con spazi accessori a servizio di entrambe le unità, tra cui due locali hobby, due cantine e il locale tecnico, offrendo ulteriore versatilità e valore aggiunto.All’esterno saranno realizzati due giardini privati, ideali per momenti di relax all’aria aperta, mentre a completare l’offerta vi saranno tre posti auto inclusi nel prezzo.Dal punto di vista architettonico, l’edificio si distinguerà per linee moderne e pulite, ampie superfici vetrate e una perfetta integrazione nel contesto naturale circostante. La costruzione sarà realizzata secondo standard attuali, trattandosi di un progetto non ancora realizzato, vi sarà inoltre la possibilità di personalizzare alcune finiture e soluzioni interne, offrendo l’opportunità di creare un’abitazione su misura.In qualità di responsabile dell’immobile, sarò lieta di accompagnarvi nella scoperta di questo nuovo progetto residenziale, insieme all’architetto, a disposizione per ogni dettaglio tecnico e personalizzazione.-----------------DEMNÄCHST REALISIERT – ELEGANTES DOPPELEINFAMILIENHAUS MIT PRIVATEM GARTEN UND PARKPLÄTZENIn einem Neubaugebiet in Contone entsteht ein interessantes Zweifamilienhaus mit zwei unabhängigen Wohnungen, das sich sowohl für zwei Familien als auch als Immobilieninvestition eignet.Das Gebäude wird sich über zwei oberirdische Stockwerke sowie ein Untergeschoss erstrecken und eine intelligente Raumaufteilung aufweisen, die darauf ausgelegt ist, jeder Wohneinheit Unabhängigkeit, Komfort und Funktionalität zu gewährleisten. Das Projekt sieht zwei 3,5-Zimmer-Wohnungen vor, jede mit einer Bruttogeschossfläche von ca. 124 m², die sich durch moderne, helle und gut organisierte Räume auszeichnen.Der Zugang erfolgt über einen gemeinsamen Eingang. Im Erdgeschoss entsteht die erste Wohnung, die sich durch einen offenen Wohnbereich mit direktem Zugang zur Terrasse und zum privaten Garten auszeichnet und einen angenehmen Übergang zwischen Innen und Aussen bietet.Die Einheit besteht aus zwei Schlafzimmern, einem Hauptbadezimmer und einem zusätzlichen WC. Der Waschraum für diese Wohnung ist im Untergeschoss vorgesehen.Die zweite Wohnung wird sich im ersten Stock befinden und eine ebenso funktionale Aufteilung aufweisen, mit einem hellen Wohnbereich mit Zugang zur Terrasse, zwei Schlafzimmern, einem Hauptbadezimmer und einem Gäste-WC. Im Gegensatz zur Einheit im Erdgeschoss wird diese Wohnung über einen eigenen Waschraum im Inneren verfügen.Das Untergeschoss vervollständigt das Anwesen mit Nebenräumen, die beiden Einheiten dienen, darunter zwei Hobbyräume, zwei Kellerräume und einen Technikraum, was für zusätzliche Vielseitigkeit und einen Mehrwert sorgt.Im Aussenbereich werden zwei private Gärten angelegt, die sich ideal für entspannte Momente im Freien eignen, während das Angebot durch drei im Preis inbegriffene Parkplätze abgerundet wird.Architektonisch zeichnet sich das Gebäude durch moderne, klare Linien, großzügige Glasflächen und eine perfekte Einbettung in die natürliche Umgebung aus. Der Bau erfolgt nach aktuellen Standards. Da es sich um ein noch nicht realisiertes Projekt handelt, besteht zudem die Möglichkeit, bestimmte Oberflächen und Innenausstattungslösungen individuell anzupassen, was die Chance bietet, ein massgeschneidertes Zuhause zu schaffen.Als Verantwortliche für diese Immobilie freue ich mich darauf, Sie gemeinsam mit dem Architekten bei der Entdeckung dieses neuen Wohnprojekts zu begleiten. Der Architekt steht Ihnen für alle technischen Details und individuelle Anpassungen zur Verfügung.

  • Parking space
  • Balcony / Terrace
  • View
  • +3
1 / 14
CHF 2,750,000.–
6.5 rooms
Via Mulini 13, 6596 Gordola

Exclusive Panorama Villa in Gordola with Heated Pool and Stunning Lake View

Exclusive Panorama Villa in Gordola with Heated Pool and Stunning Lake View This exclusive villa is located in a privileged, sunny and wind-protected position on the southern slope of Gordola and offers an unparalleled panoramic view of Locarno, Lake Maggiore and the Magadino plain, as well as towards Bellinzona.The elevated position guarantees a high level of peace, privacy and excellent sunshine throughout the year. At the same time, the train station, bus stop, shopping facilities and restaurants are within comfortable walking distance.Access to the property is via a private inclined lift with access code, which discreetly connects the street with the pool area and the villa above.Below the main house is an elegant, separate pool house with a heated swimming pool, spacious sun terraces and a guest room. From here, too, an impressive panoramic view of the surroundings and Lake Maggiore opens up.The villa impresses with high-quality construction and carefully selected materials. The stylish terracotta floors give the rooms an elegant Mediterranean character. Air conditioning in the living and sleeping areas, partial underfloor heating, individually adjustable thermostats and electric shutters ensure a high level of living comfort.Inside, the property offers spacious living and sleeping areas, several terraces, various ancillary rooms and a private wine cellar.The well-maintained garden areas, designed on several levels with Mediterranean and exotic vegetation, create an exceptionally quiet and private atmosphere.Two closed garage boxes and two additional outdoor parking spaces complement this high-quality real estate offer.The villa has been continuously renovated and maintained and presents itself today in excellent condition.Special feature of this offerThe current owners want to sell the property but continue to live in it. For a buyer, this opens up a rare opportunity for a long-term oriented real estate investment.The continued use by the current owners can be individually regulated, for example through a rental agreement or a corresponding right of residence. This makes the property particularly suitable for buyers who want to acquire an exclusive property in a prime location as a long-term investment.

Travel time
-
1 / 15
CHF 1,790,000.–
202m² living space
Via alle Gerre 175, 6516 Cugnasco (Gerre di Sotto)

High-end single-family house with sauna, indoor swimming pool and elevator

High-end single-family house with sauna, indoor swimming pool and elevator Located in Gerre di Sotto, a residential district of the municipality of Locarno, this elegant detached house is ideal for those seeking a home surrounded by nature without compromising on comfort and privacy. Set in a quiet green area with direct access to hiking trails, including routes to Forcola and Capanna Borgna, and offering beautiful views of Lake Maggiore.Ground floorEntrance hall with walk-in wardrobe and guest WC. Bright living room with open-plan kitchen and direct access to the terrace. The kitchen includes a practical cold room.First floorAttic space ideal as a study or relaxation area. Bedroom, bathroom with window and shower, and master bedroom with balcony, walk-in wardrobe and en-suite bathroom with bathtub.BasementWardrobe room, laundry room, guest WC, cellar and wine cellar. Wellness area with heated indoor pool, sauna, shower and direct access to the garden. Internal lift connecting all floors.Private garden with vegetable area.Double garage and large forecourt complete the property.Asking price: CHF 1,790,000Contact us at +41 91 752 25 67 to arrange a viewing of your dream home. Discover all our residential and commercial properties at www.domusdea.ch.Some images in this listing have been digitally modified using artificial intelligence for illustrative purposes.

Travel time
-
1 / 19
CHF 990,000.–
6.5 rooms280m² living space
Via Collina 48, 6595 Riazzino

Single-family house with panoramic view and plenty of space – ideal as a main or holiday residence

Single-family house with panoramic view and plenty of space – ideal as a main or holiday residence Elegant single-family house with panoramic view and spacious interior and exterior areas, suitable as both a main residence and a holiday residence.Nestled in the tranquility of the hillside location, this beautiful single-family house offers a perfect balance between comfort and nature, with a panoramic view that extends to a view of the lake.Location:The house is located in Via Collina 48 in the municipality of Lavertezzo, in a quiet and sunny residential area on the mountain, with a free and wide view. The location is easily accessible, with various services within a short distance and a privileged position that guarantees privacy and tranquility. The property is easily accessible and offers two covered parking spaces under a carport. A unique opportunity for those looking for a spacious house with natural charm, good orientation, and good connections to all major transport links.The property:The property has a gross living area of approximately 280 m² and extends over 4 floors, 3 of which are habitable.The entrance to the property is located in the upper intermediate floor, where we find a cozy entrance area and a guest toilet, a few steps lead to the spacious living area.The living area consists of: a large living room with a magnificent fireplace in the center, which gives the entire room warmth and comfort, a dining area, and a semi-open kitchen. From this level, you can access the covered outdoor terrace with a fireplace/grill and the garden with a pergola and a granite table, where you can spend wonderful, quiet moments outdoors.Through the stairs from the entrance area, you reach the attic, where two rooms are located, which are ideal as an office or guest area. Through the stairs in the living area, you reach the sleeping area, which includes a bathroom with toilet and bathtub, two bedrooms (one with direct access to the garden), and a large bedroom with a dressing room and its own bathroom with a shower.The outdoor area consists of various terrace areas, including a large covered terrace with a fireplace/grill and an outdoor pergola with a granite table, a large sloping garden with the possibility of building a swimming pool, as well as plenty of space for outdoor living. The panoramic view and partial lake view further enrich the atmosphere and create an ideal environment for relaxation and privacy.Renovations:The property has been kept in good condition through routine maintenance work. Although the building is not new, it has been carefully maintained and has functioning and well-maintained main systems. The building's insulation meets the standards of the 1980s and 1990s with double masonry, the heating is electric, as is the boiler for hot water production. The kitchen and bathrooms are equipped with basic equipment but could be modernized. Any renovation work mainly concerns aesthetic aspects and is not urgent, making this property an ideal opportunity for those who want to shape it according to their own taste and needs.An excellent choice for those looking for a spacious house for their family, built with care and high-quality materials, well-lit, and offering an unparalleled view with all the amenities for a quiet life.

Travel time
-
1 / 4
  • Parking space
  • Pets allowed
  • Mountain view
  • +2
CHF 1,890,000.–
4.5 rooms130m² living space
Via Reslina, 6616 Losone

LOSONE - Elegante casa unifamiliare di nuova realizzazione

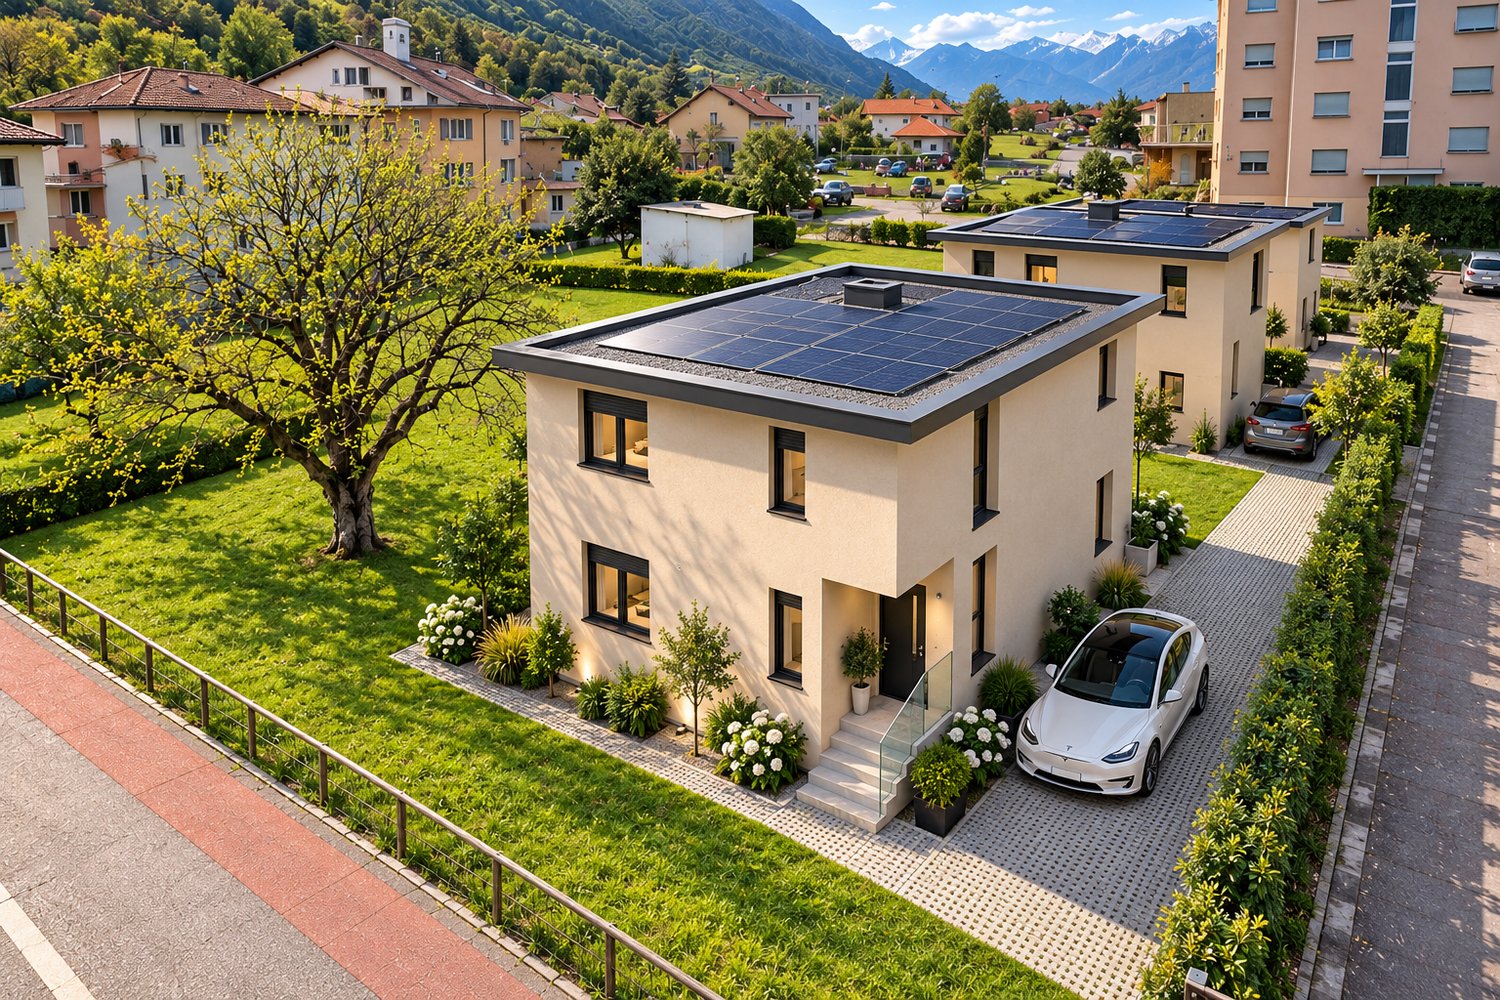
In una tranquilla zona residenziale di Losone, a pochi passi dal fiume Maggia e nelle immediate vicinanze di tutti i principali servizi, sorgerà questa elegante casa unifamiliare dal design contemporaneo, concepita per offrire comfort, privacy e un'elevata qualità abitativa.L'abitazione si sviluppa su tre livelli e si distingue per l'architettura moderna, gli spazi luminosi e una distribuzione degli ambienti studiata nei minimi dettagli.Il piano terreno ospita un'ampia zona giorno con soggiorno, sala da pranzo e cucina open space, caratterizzata da grandi superfici vetrate che creano una piacevole continuità con la terrazza coperta e il giardino privato, dove è prevista la possibilità di realizzare una piscina. Completano il piano una pratica dispensa, un WC di servizio e l'accesso diretto all'autorimessa doppia, che garantisce la massima comodità in ogni stagione.La zona notte, situata al primo piano, comprende tre camere da letto, tutte dotate di bagno en suite e di pratici armadi a muro o zone guardaroba. Sullo stesso livello trova inoltre spazio una lavanderia privata.Il piano interrato offre un'ampia cantina, un locale tecnico e un ulteriore locale lavanderia, che può essere utilizzato anche come pratico spazio multiuso in base alle proprie esigenze.L'intero progetto è stato sviluppato con particolare attenzione alla qualità architettonica, alla scelta di materiali e finiture di pregio e al comfort dell'abitare contemporaneo, dando vita a un'elegante residenza capace di coniugare design, funzionalità e benessere.Un'opportunità ideale per chi desidera una casa unifamiliare di nuova realizzazione, immersa nella tranquillità ma a breve distanza da scuole, negozi, mezzi pubblici e dalle principali infrastrutture della regione.L'abitazione è disponibile sia come residenza primaria sia come residenza secondaria.*****In einem ruhigen Wohnquartier von Losone, nur wenige Schritte vom Fluss Maggia und in unmittelbarer Nähe zu sämtlichen wichtigen Infrastrukturen entfernt, entsteht dieses elegante Einfamilienhaus mit zeitgemässer Architektur, das höchsten Wohnkomfort, Privatsphäre und eine hohe Wohnqualität vereint.Das Haus erstreckt sich über drei Etagen und überzeugt durch seine moderne Architektur, grosszügige Räume sowie einen bis ins Detail durchdachten Grundriss.Das Erdgeschoss bildet das Herzstück des Hauses und umfasst einen grosszügigen Wohn- und Essbereich mit offener Küche. Grossflächige Fensterfronten schaffen einen fliessenden Übergang zur gedeckten Terrasse und in den privaten Garten, in dem auf Wunsch ein Swimmingpool realisiert werden kann. Ergänzt wird diese Etage durch eine praktische Speisekammer, ein Gäste-WC sowie den direkten Zugang zur Doppelgarage, der im Alltag zusätzlichen Komfort bietet.Im Obergeschoss befinden sich drei Schlafzimmer, die jeweils über ein eigenes Badezimmer sowie praktische Einbauschränke oder Garderobenbereiche verfügen. Eine private Waschküche auf derselben Etage rundet das Raumangebot ab.Das Untergeschoss bietet einen grosszügigen Keller, einen Technikraum sowie einen zusätzlichen Waschraum, der je nach Bedarf auch als praktischer Mehrzweckraum genutzt werden kann.Das gesamte Projekt wurde mit besonderem Augenmerk auf Architektur, hochwertige Materialien und Ausführungen sowie zeitgemässen Wohnkomfort entwickelt. So entsteht ein stilvolles Zuhause, das Design, Funktionalität und Wohnqualität harmonisch miteinander verbindet.Eine ideale Gelegenheit für alle, die ein neu erbautes Einfamilienhaus in ruhiger Lage suchen, ohne auf die Nähe zu Schulen, Einkaufsmöglichkeiten, öffentlichen Verkehrsmitteln und den wichtigsten Infrastrukturen der Region verzichten zu müssen.Das Haus ist sowohl als Erst- wie auch als Zweitwohnsitz verfügbar.

  • Parking space
  • Pets allowed
  • Mountain view
  • +2
Travel time
-
1 / 4
  • Parking space
  • Pets allowed
  • Mountain view
  • +2
CHF 1,890,000.–
4.5 rooms130m² living space
Via Reslina, 6616 Losone

LOSONE - Casa unifamiliare dal design contemporaneo

In una tranquilla zona residenziale di Losone, a pochi passi dal fiume Maggia e nelle immediate vicinanze di tutti i principali servizi, sorgerà questa elegante casa unifamiliare dal design contemporaneo, concepita per offrire comfort, privacy e un'elevata qualità abitativa.L'abitazione si sviluppa su tre livelli e si distingue per l'architettura moderna, gli spazi luminosi e una distribuzione degli ambienti studiata nei minimi dettagli.Il piano terreno ospita un'ampia zona giorno con soggiorno, sala da pranzo e cucina open space, caratterizzata da grandi superfici vetrate che creano una piacevole continuità con la terrazza coperta e il giardino privato, dove è prevista la possibilità di realizzare una piscina. Completano il piano una pratica dispensa, un WC di servizio e l'accesso diretto all'autorimessa doppia, che garantisce la massima comodità in ogni stagione.La zona notte, situata al primo piano, comprende tre camere da letto, tutte dotate di bagno en suite e di pratici armadi a muro o zone guardaroba. Sullo stesso livello trova inoltre spazio una lavanderia privata.Il piano interrato offre un'ampia cantina, un locale tecnico e un ulteriore locale lavanderia, che può essere utilizzato anche come pratico spazio multiuso in base alle proprie esigenze.L'intero progetto è stato sviluppato con particolare attenzione alla qualità architettonica, alla scelta di materiali e finiture di pregio e al comfort dell'abitare contemporaneo, dando vita a un'elegante residenza capace di coniugare design, funzionalità e benessere.Un'opportunità ideale per chi desidera una casa unifamiliare di nuova realizzazione, immersa nella tranquillità ma a breve distanza da scuole, negozi, mezzi pubblici e dalle principali infrastrutture della regione.L'abitazione è disponibile sia come residenza primaria sia come residenza secondaria.*****In einem ruhigen Wohnquartier von Losone, nur wenige Schritte vom Fluss Maggia und in unmittelbarer Nähe zu sämtlichen wichtigen Infrastrukturen entfernt, entsteht dieses elegante Einfamilienhaus mit zeitgemässer Architektur, das höchsten Wohnkomfort, Privatsphäre und eine hohe Wohnqualität vereint.Das Haus erstreckt sich über drei Etagen und überzeugt durch seine moderne Architektur, grosszügige Räume sowie einen bis ins Detail durchdachten Grundriss.Das Erdgeschoss bildet das Herzstück des Hauses und umfasst einen grosszügigen Wohn- und Essbereich mit offener Küche. Grossflächige Fensterfronten schaffen einen fliessenden Übergang zur gedeckten Terrasse und in den privaten Garten, in dem auf Wunsch ein Swimmingpool realisiert werden kann. Ergänzt wird diese Etage durch eine praktische Speisekammer, ein Gäste-WC sowie den direkten Zugang zur Doppelgarage, der im Alltag zusätzlichen Komfort bietet.Im Obergeschoss befinden sich drei Schlafzimmer, die jeweils über ein eigenes Badezimmer sowie praktische Einbauschränke oder Garderobenbereiche verfügen. Eine private Waschküche auf derselben Etage rundet das Raumangebot ab.Das Untergeschoss bietet einen grosszügigen Keller, einen Technikraum sowie einen zusätzlichen Waschraum, der je nach Bedarf auch als praktischer Mehrzweckraum genutzt werden kann.Das gesamte Projekt wurde mit besonderem Augenmerk auf Architektur, hochwertige Materialien und Ausführungen sowie zeitgemässen Wohnkomfort entwickelt. So entsteht ein stilvolles Zuhause, das Design, Funktionalität und Wohnqualität harmonisch miteinander verbindet.Eine ideale Gelegenheit für alle, die ein neu erbautes Einfamilienhaus in ruhiger Lage suchen, ohne auf die Nähe zu Schulen, Einkaufsmöglichkeiten, öffentlichen Verkehrsmitteln und den wichtigsten Infrastrukturen der Region verzichten zu müssen.Das Haus ist sowohl als Erst- wie auch als Zweitwohnsitz verfügbar.

  • Parking space
  • Pets allowed
  • Mountain view
  • +2
Travel time
-
1 / 10
  • Parking space
  • Balcony / Terrace
CHF 290,000.–
4 rooms85m² living space
6657 Centovalli-Palagnedra-Crupp

Centovalli-Palagnedra-Crupp: 4-room semi-detached house

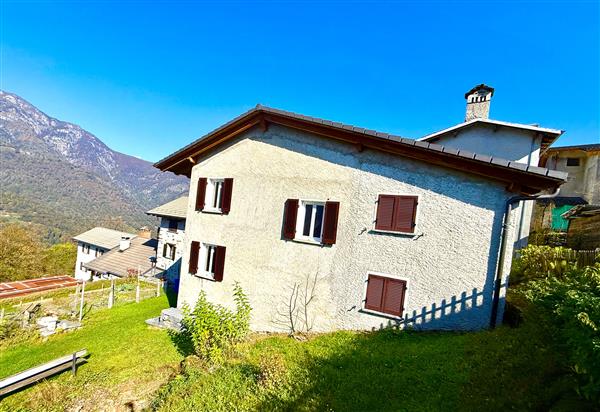
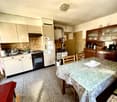
Centovalli municipalityHamlet - 6659 MonetoThe mountain village of Moneto is a hamlet of the municipality of Palagnedra. It is located just a few minutes above the municipality of Camedo (549 m) near the Italian-Swiss border, about twenty minutes from Locarno and is accessible by train or car. Moneto is inhabited all year round by about ten families who still engage in agriculture and livestock farming.In the summer, various outdoor festivals are organized and a typically Ticinese inn run by a family is still in operation. Nearby there are recreational areas (a playground and a tennis court in Camedo) and comfortable hiking trails for excursions and walks.A few steps further is Intragna, the capital of the Centovalli, where the Museum is located.This beautiful and comfortable Ticinese house from the 19th century with massive stone construction and typical Centovalli architecture is located in the quiet and sunny core of the village of Moneto, whose panoramic view extends over the valley and the mountains.This natural paradise and the cozy atmosphere of the house make the days pleasant and relaxing. In the summer with outdoor life and the numerous leisure opportunities that the mountains offer. On cold winter days with the warm atmosphere created by the fireplace.The building consists of 4 rooms: on the first floor two bedrooms and a bathroom with bathtub, on the ground floor a storage room and a cozy living room and a dining room with a new, never-used kitchen, equipped with every comfort, ceramic glass stove, oven, dishwasher, refrigerator and a convenient pellet stove that contributes to energy saving together with the wood fireplace.Outside the house, near the entrance, we find a granite table and two benches that allow us to be outdoors and enjoy the tranquility of the place or exchange a few words with the friendly inhabitants of the village.The house was completely renovated in 1980, in 2005 the floors in the living area, the kitchen and the windows were replaced, using high-quality materials.Massive stone construction, roof with two slopes and tile roof.Gross floor area: approx. 85 m2Total living area: approx. 105 m2 (with small outdoor area)General condition: good
  • Parking space
  • Balcony / Terrace
1 / 9
  • Parking space
  • Balcony / Terrace
CHF 420,000.–
8 rooms130m² living space
6657 Centovalli-Palagnedra-Crupp

Centovalli-Palagnedra-Crupp: 8-room house

Centovalli municipalityHamlet - 6659 MonetoThe mountain village of Moneto is a hamlet of the municipality of Palagnedra. It is located just a few minutes above the municipality of Camedo (549 m) near the Italian-Swiss border, which is about twenty minutes from Locarno and can be reached by train or car. Moneto is inhabited all year round by families who still engage in agriculture and sheep farming.Several outdoor festivals are organized during the summer. A few steps further is Intragna, the capital of the Centovalli, where the Museum is located.This beautiful and comfortable Ticino house from the 19th century with massive stone construction and typical Centovalli architecture is located in the quiet and sunny core of the village of Moneto, whose panoramic view extends over the valley and the mountains.This natural paradise and the cozy atmosphere of the house make the days pleasant and relaxing. In the summer with outdoor life and the numerous leisure opportunities that the mountains offer. On cold winter days, with the warm atmosphere that the fireplace contributes to creating.The building consists of 9 rooms: on the first floor 5 bedrooms, shower and window, on the ground floor a comfortable living room with fireplace, an available room and a dining room with a toilet, and a kitchen, which is equipped with every comfort, ceramic hob, electric oven, refrigerator. In the kitchen, there is also a wood-burning stove (economic stove) that combines the heating of the room with the possibility of cooking multiple dishes at the same time and which, with the use of wood, allows saving on costs and energy.Outside the house, near the entrance, we find a courtyard with a garden of about 100 m² (to be parceled out) with an unbeatable view of the valley and the mountains.The house was renovated in 2020, the windows were replaced, and the roof was redone using high-quality materials.Massive construction, roof with two slopes and tile roofing.Gross floor area: approximately 130 m² with a garden of approximately 100 m²General condition: good

  • Parking space
  • Balcony / Terrace
1 / 13
  • Parking space
  • Balcony / Terrace
Price on request
7 rooms300m² living space
6648 Minusio

Minusio - Mediterranean elegance with breathtaking lake view

There are beautiful houses. And then there are houses that immediately convey a sense of peace, privacy, and well-being.This refined property, built in 2002 and maintained in impeccable condition, is located in a privileged and sunny position, surrounded by a magnificent terraced garden that evokes the charm of the most beautiful Mediterranean and Tuscan homes.Access is through elegant gates and details that introduce a world of quiet, nature, and extraordinary panoramas. A picturesque stream accompanies the property along its border, creating a unique and relaxing atmosphere that is perceived in every corner of the garden.The numerous panoramic terraces, relaxation areas, sun shades, and skillfully distributed outdoor spaces allow you to live the house outdoors throughout the day, enjoying a spectacular 180-degree view of the lake and the surrounding mountains.The main residence offers bright and welcoming spaces, with an elegant living room, dining area, kitchen with direct access to the terrace, and a splendid main terrace of approximately 40 m², ideal for outdoor dinners and relaxation moments. The sleeping area hosts a master bedroom, a study, two bathrooms, and additional outdoor spaces that further enhance the living quality.The property also features a charming, independent 2-room apartment, perfect for guests, family members, or as a complement.The inviting tavern-grotto with an authentic Ticino fireplace and private bathroom is an environment with a unique character that invites you to spend convivial moments in every season.Precious materials such as white Montorfano granite, solid walnut finishes, handmade wrought-iron grilles, thermal insulation, double-glazed windows with fly screens, and awnings testify to the quality and attention to detail that characterize the entire property.The garden, rich in palms, olive trees, cypresses, camellias, hydrangeas, oleanders, laurels, and a magnificent Japanese pine tree, creates a scenario of rare beauty that changes color and atmosphere throughout the year.A path immersed in the greenery also allows you to reach the lake comfortably on foot in about ten minutes.A rare property, designed for those who want to live every day as if they were on vacation, surrounded by nature, light, and one of the most fascinating views of Lake Maggiore.For more information, please contact Antonio Coco 0766060205

  • Parking space
  • Balcony / Terrace
1 / 5
  • Pets allowed
  • Mountain view
  • Child-friendly
  • +1
CHF 1,205,000.–
4.5 rooms
Salita al Collo, 6596 Gordola

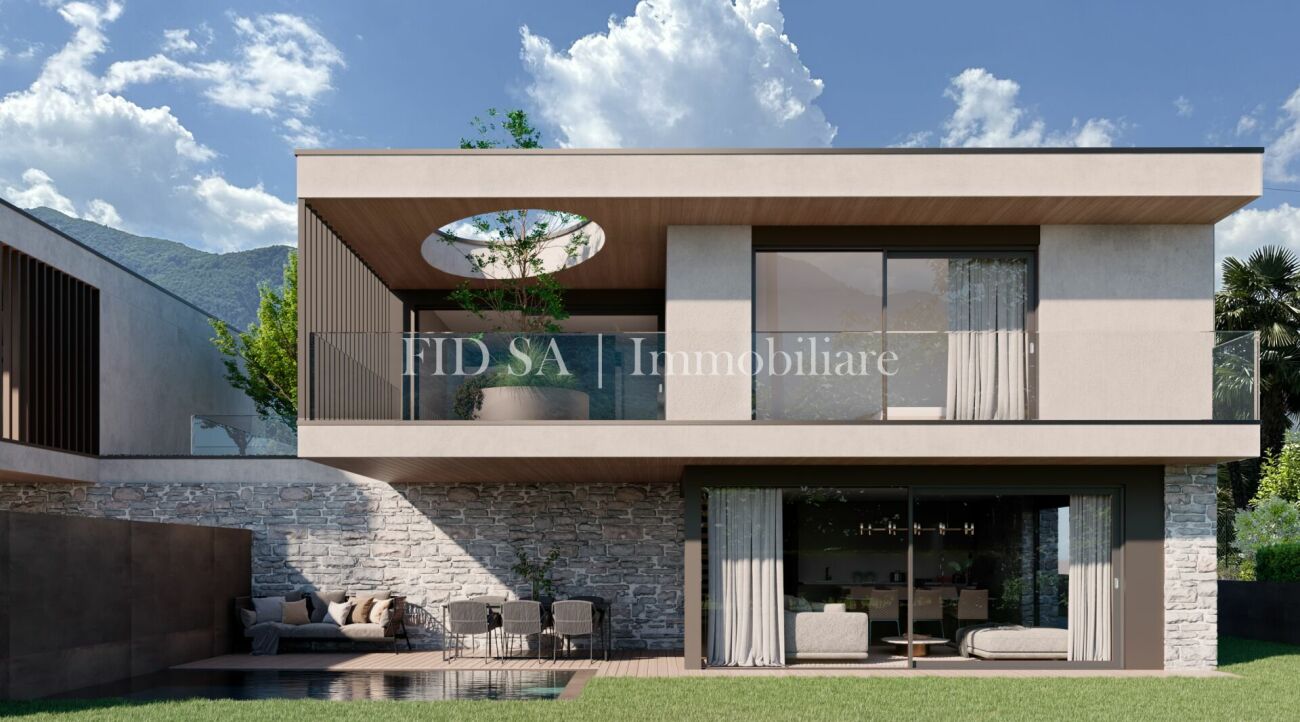
GORDOLA - 4 moderne case unifamiliari con giardino in posizione soleggiata

A Gordola, in una zona tranquilla e soleggiata in posizione leggermente collinare, proponiamo in vendita 4 moderne case unifamiliari indipendenti, ciascuna con giardino privato.La posizione risulta particolarmente comoda, a breve distanza da mezzi pubblici, infrastrutture, centri commerciali e tutti i principali servizi. La leggera pendenza del terreno consente inoltre di godere di una piacevole vista aperta sulla pianura circostante, sulle montagne e con scorci sul Lago Maggiore.Le abitazioni sono progettate su due piani abitativi oltre al piano cantina. Il progetto prevede al piano terra la zona giorno, composta da soggiorno con sala da pranzo e cucina open space con isola, oltre a un WC di servizio e un pratico locale deposito. Il piano superiore è dedicato alla zona notte, con tre camere da letto e due bagni.Al piano cantina trovano spazio i locali accessori, tra cui lavanderia, locale tecnico, cantina e ulteriori spazi di deposito.Trattandosi di un progetto, vi è la possibilità di adattare la distribuzione interna e le finiture secondo le proprie esigenze, offrendo così l'opportunità di realizzare una casa su misura.Le unità sono disponibili unicamente come residenza primaria.*****In Gordola, in einer ruhigen und sonnigen Lage in leicht erhöhter Position, bieten wir 4 moderne, freistehende Einfamilienhäuser mit jeweils eigenem Garten zum Verkauf an.Die Lage ist gut erschlossen und befindet sich in kurzer Distanz zu öffentlichen Verkehrsmitteln, Infrastrukturen, Einkaufszentren sowie allen wichtigen Dienstleistungen. Die leichte Hanglage ermöglicht zudem einen schönen offenen Blick über die Ebene, die umliegenden Berge sowie mit Blick in Richtung Lago Maggiore.Die Häuser sind auf zwei Wohnetagen sowie ein Untergeschoss konzipiert. Im Erdgeschoss befindet sich der Wohnbereich mit Wohnzimmer, Essbereich und offener Küche mit Kochinsel sowie einem Gäste-WC und einem praktischen Abstellraum. Das Obergeschoss ist dem Schlafbereich gewidmet und umfasst drei Schlafzimmer sowie zwei Badezimmer.Im Untergeschoss befinden sich die Nebenräume wie Waschküche, Technikraum, Keller sowie zusätzliche Abstellflächen.Da es sich um ein Projekt handelt, besteht die Möglichkeit, den Innenausbau sowie die Materialien individuell anzupassen und so ein Haus nach eigenen Vorstellungen zu realisieren.Die Einheiten sind ausschliesslich als Erstwohnung verfügbar.
  • Pets allowed
  • Mountain view
  • Child-friendly
  • +1
Travel time
-

Suggested properties for you based on search results