587 results - House, chalet, rustico to buy in Region Lower Valais (Unterwallis)

1 / 13
CHF 695,000.–
6.5 rooms137m² living space
Rue du Pensionnat 11, 1908 Riddes

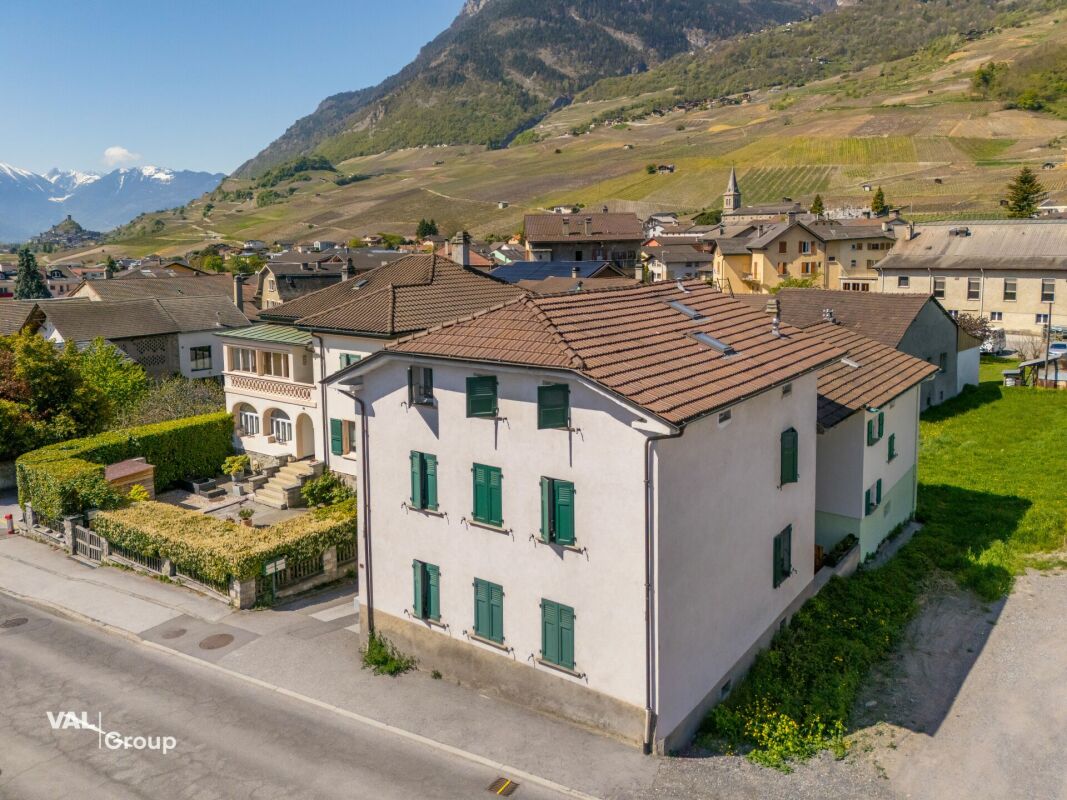
House 6.5 rooms with veranda, terrace and basement

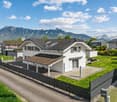
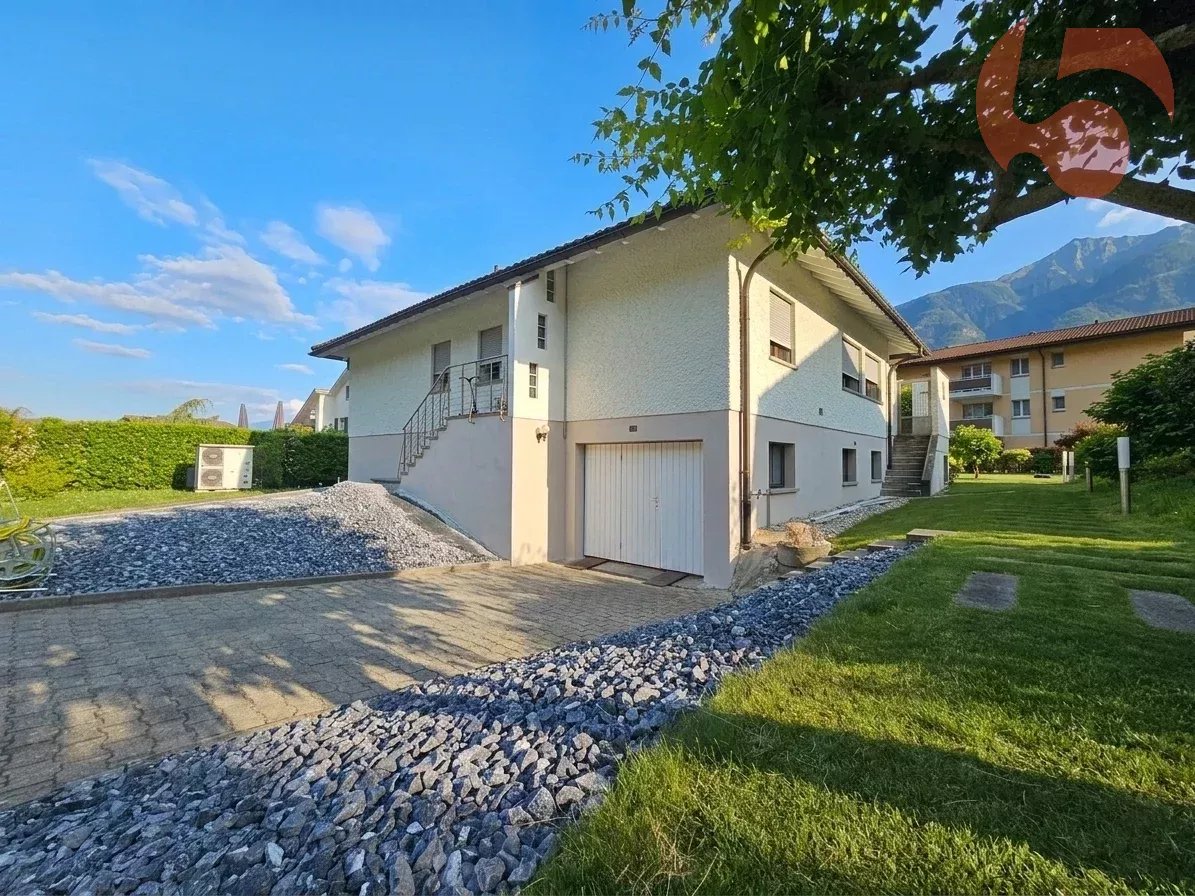
A CHARMING FAMILY HOUSE WITH VERANDA, TERRACE AND MOUNTAIN VIEW! EXCLUSIVITY - RIDDES | INDIVIDUAL FAMILY HOUSE WITH 6.5 ROOMS, VERANDA AND TERRACEA charming family house, where everyone finds their place!In a quiet residential area in Riddes, discover this pleasant individual family house with 6.5 rooms, built in 1960 and regularly renovated. An ideal living space for a family looking for tranquility, space and proximity to amenities.The house is situated on a plot of 426 m² and offers approximately 137 m² of living space and 87 m² of useful space, spread over three levels.A functional and generous distribution:Lower floor: • Garage for one vehicle • Large laundry room with cellar • Bathroom with shower and toilet • Technical room and cellar Upper floor: • Entrance hall with wardrobe • Equipped kitchen • Living room with fireplace and outdoor access • Bright veranda of 18 m² • Parental bedroom • Room that can be used as an office • Bathroom with bathtub and toilet Upper floor: • Three beautiful bedrooms • Corridor that can accommodate a play or relaxation area • Bathroom with shower and toilet Outdoor areas to fully enjoy the beautiful days: • South-facing terrace • Balcony of 10 m² • Relaxation area and covered dining area • Pleasant garden Work and equipment:The house has undergone several renovations, including the kitchen in 2016, the windows and the upper floor in 2012, the veranda and the terrace in 2020, as well as the bathroom in 2024.Heating is provided by an oil boiler. Some refreshments are to be planned to personalize the places according to your desires.Privileged situation: • Schools and nurseries nearby • Easy access to the village center • Highway access approximately 5 minutes away • Quiet and convivial neighborhood • Nice mountain view An ideal house for a family, with beautiful rooms, five bedrooms and pleasant outdoor areas. And with so many rooms, everyone can finally have their own space!Anita Tissot - Geobiology & Real EstateDetailed file and visit 077 405 02 36And if you change your mind?

Travel time
-
1 / 29
CHF 1,795,000.–
8 rooms269m² living space
Chemin du Culat 36, 1897 Bouveret

Spacious individual villa of 269 m² with 2 apartments, on a plot of 1'009 m² in Le Bouveret!

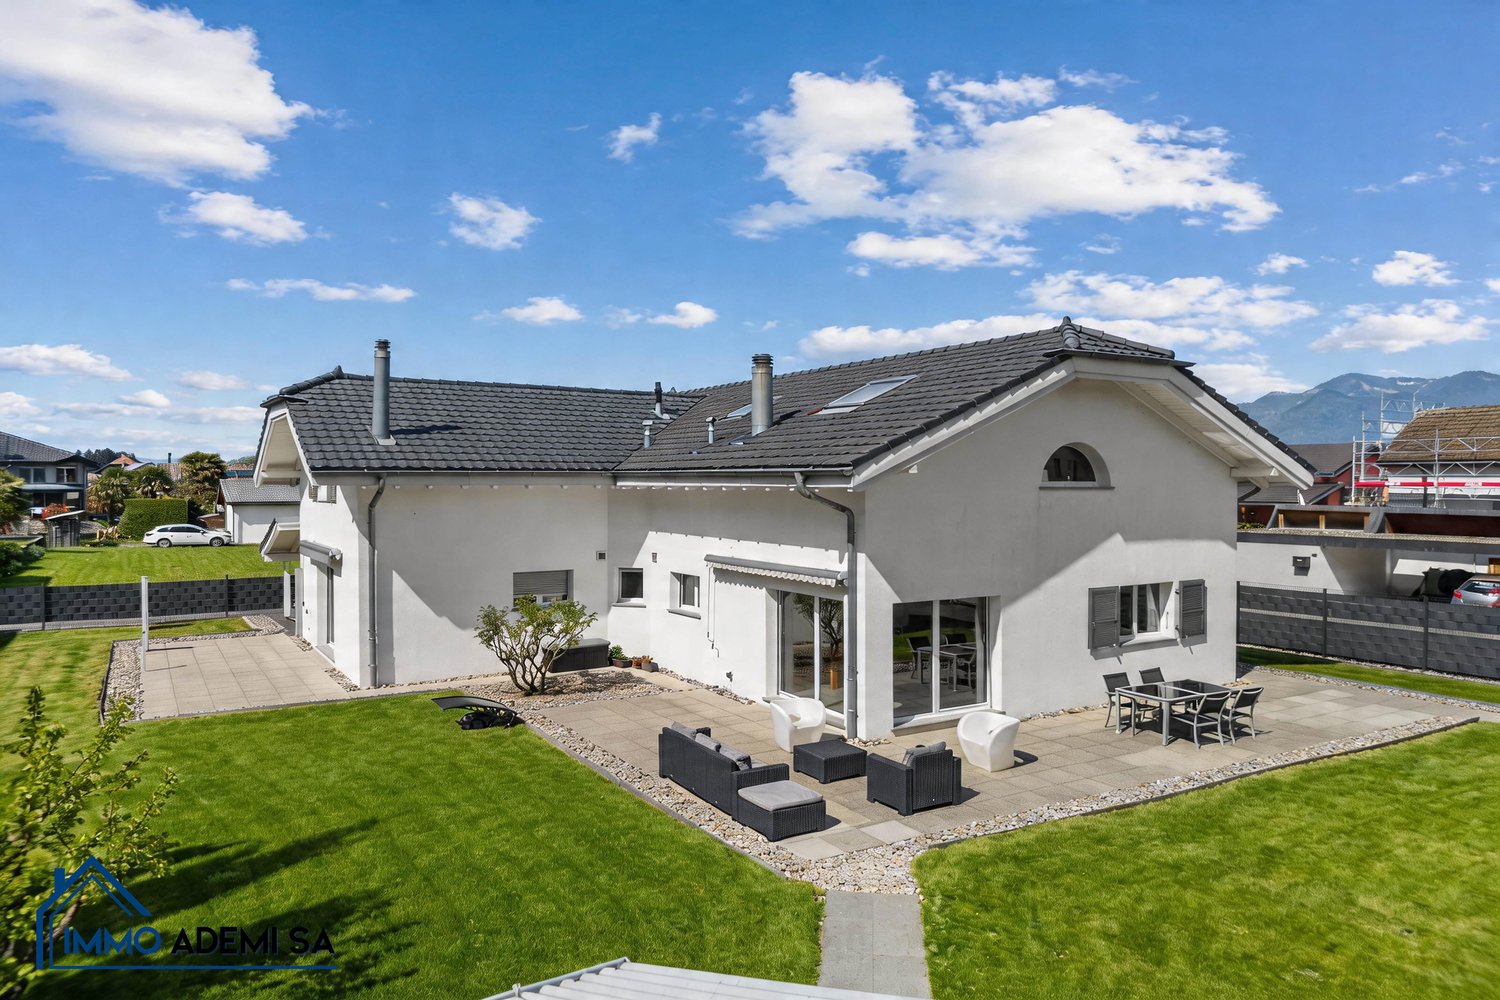
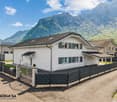
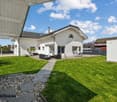
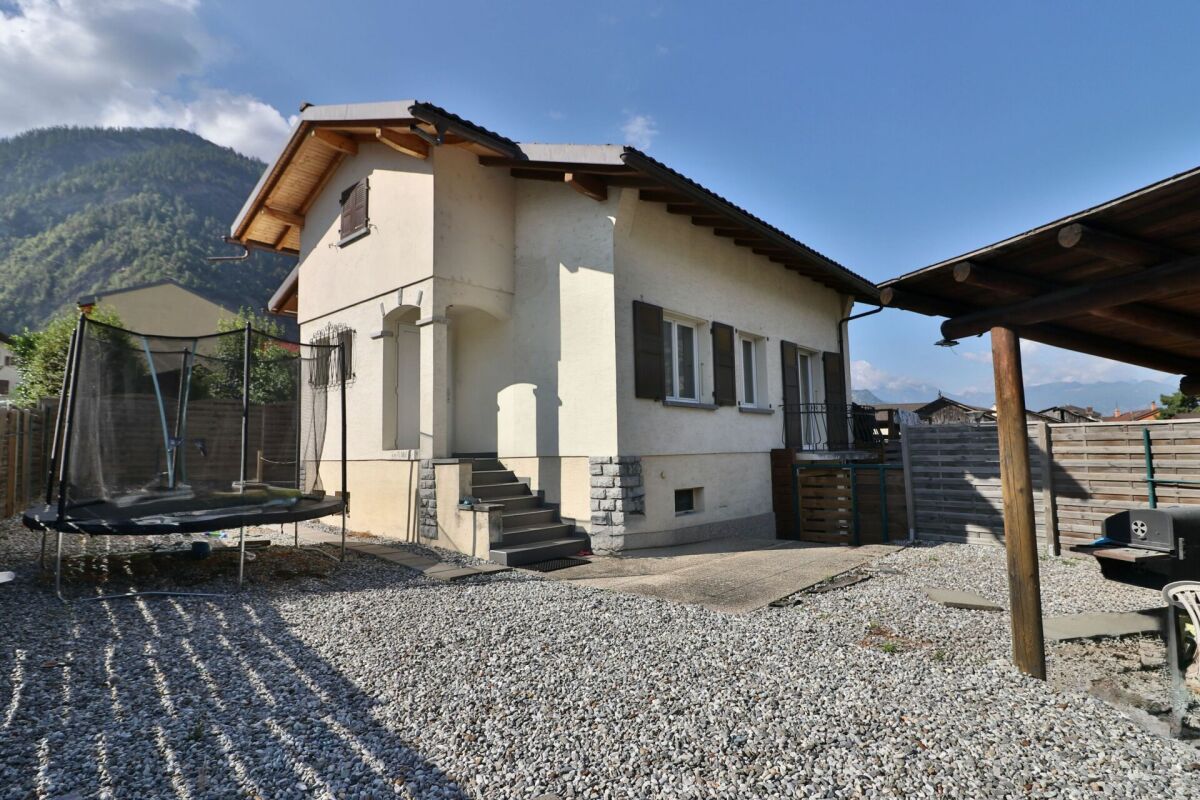
EXCLUSIVE – Individual villa with 8 rooms at the end of a street, without vehicle traffic, in a preferred residential area in Le Bouveret.The villa is located in the heart of Le Bouveret and immediately impresses with its impressive volumes, rare configuration, and privileged environment. Situated on a beautiful plot of 1’009 m², at the end of a cul-de-sac without any vehicle traffic, it offers absolute calm and a particularly sought-after quality of life.From the first moments, the property exudes a true sense of space and comfort. With a living area of approximately 269 m², the property offers an organization in 2 completely independent apartments, an extremely rare asset on the current market.This configuration opens the door to numerous possibilities: main residence with rental income, intergenerational family project, or even professional activity at home. A property that can adapt to different lifestyles, while maintaining a real heritage value.The main apartment with 5 rooms, spread over two levels, offers remarkable volumes. The living room, spacious and bathed in light, opens onto a mezzanine that accentuates the height and charm of the space. The bedrooms, all generously sized, benefit from beautiful ceiling heights, reinforcing the feeling of comfort. The master suite, with dressing room and private bathroom, constitutes a true dedicated space, combining intimacy and well-being.The independent 3-room apartment on the ground floor has its own universe with equipped kitchen, cozy living room with wood stove, and two bedrooms. Perfectly autonomous, it represents a determining advantage, whether for generating additional income or for accommodating a loved one in complete independence.Outside, the property confirms its full potential. The plot offers approximately 600 m² of free land, leaving room for numerous projects, including the creation of a pool. The terrace and the carefully maintained garden invite you to fully enjoy the beautiful days in a green and peaceful setting. The location at the end of the cul-de-sac reinforces this feeling of serenity and security, particularly appreciated by families.The property also has several practical parking spaces: • 2 closed garages • 2 outdoor parking spaces • 1 covered parking space The location is a real advantage. On the shores of Lake Geneva, Le Bouveret offers a sought-after living environment, between nature and accessibility. In close proximity to the French border, the commune benefits from a strategic position between Valais and Vaud, allowing for quick access to Lausanne, Montreux, or Aigle.In a market where properties combining surface area, land, absolute calm, and double accommodation are extremely rare, this property represents a unique opportunity.Contact us today to receive the complete documentation or organize a visit.Immo ADEMI SAinfo@immoademi.chwww.immoademi.com076 237 54 45
Travel time
-
Touam Dalila

Touam Dalila

1 / 13
Touam Dalila

Touam Dalila

Price on request
14 rooms411m² living space
1920 Martigny

Prestigious residence in a sought-after neighborhood

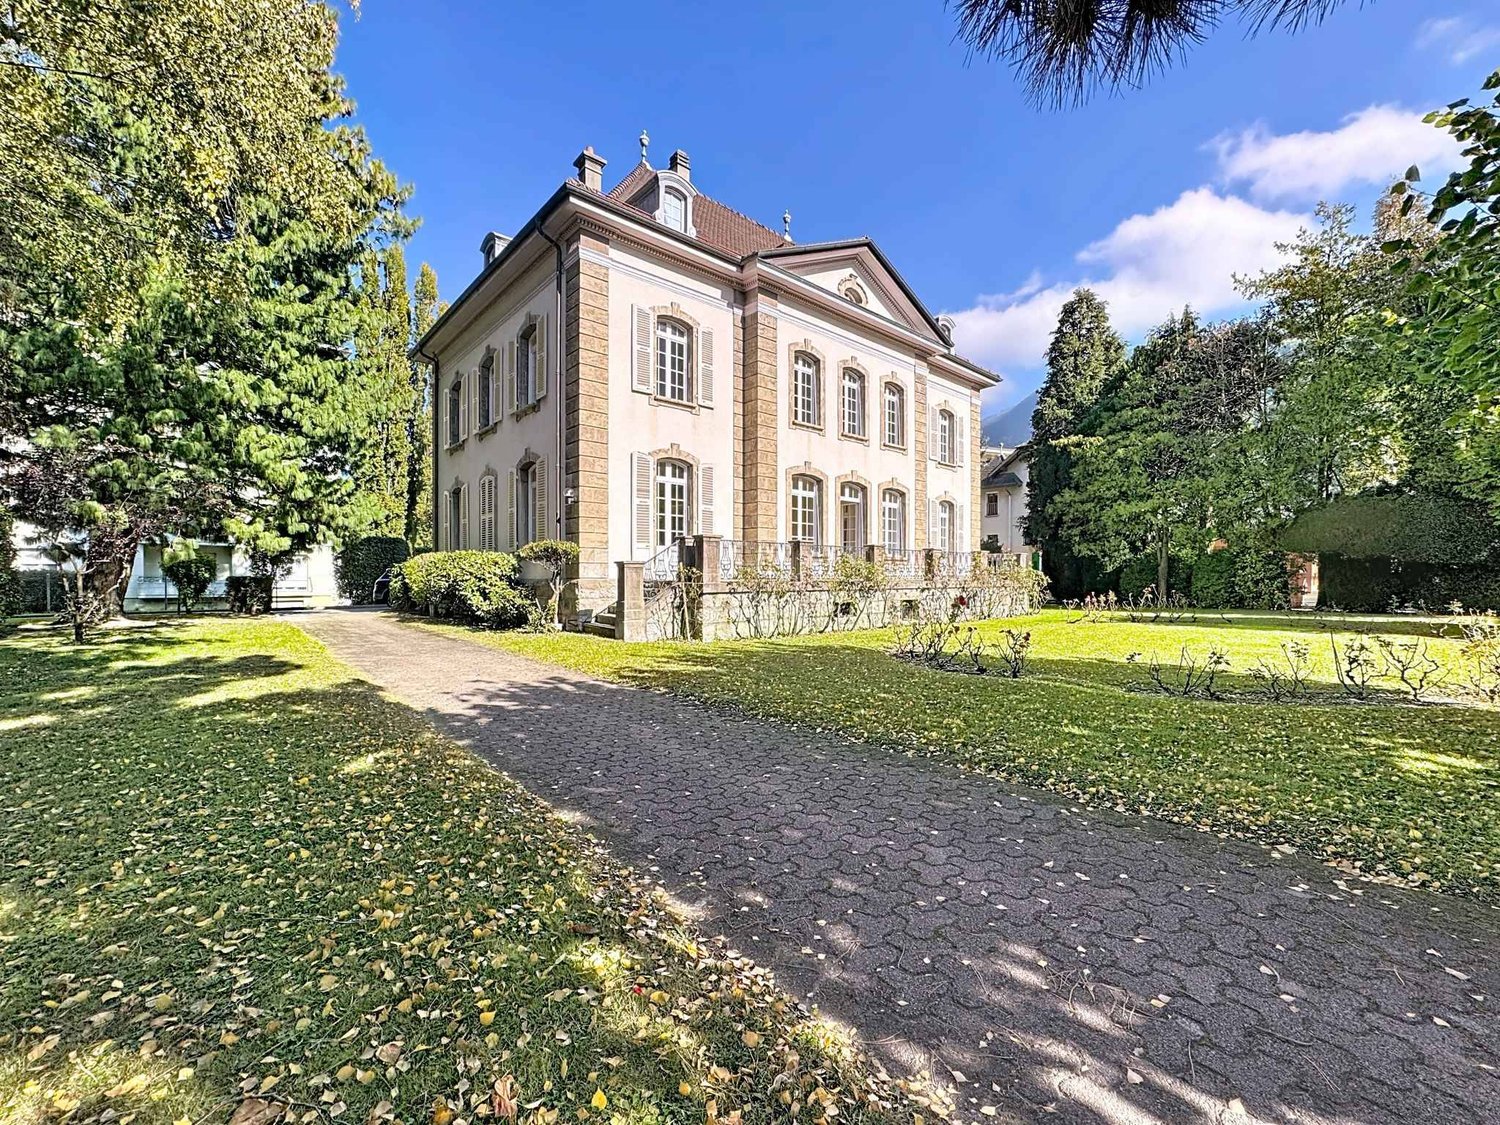
Ideally located in one of the most sought-after neighborhoods of Martigny, this superb prestige residence offers a rare living environment, combining elegance, comfort, and tranquility. Built on a beautiful plot of 1,800 m², it has a living area of 411 m² for a volume of 3,080 m, spread over 14 bright and generously proportioned rooms.From the entrance, the tone is set: impressive volumes, quality materials, and a welcoming atmosphere. The vast reception area includes a double living room with a fireplace, a convivial dining room. The kitchen space presents generous potential for future renovation. In this centenary property of character, the charm operates from the hall thanks to a beautifully preserved period staircase, adorned with handrails and wrought iron balusters. Worked by hand by artisans of yesteryear, the wrought iron reveals all its finesse here: delicate volutes, floral patterns, and patinated details testify to the traditional know-how and quality of the original materials. The staircase, a true masterpiece of the residence, connects the floors with elegance and contributes to the refined and warm atmosphere of the places. Its French parquet flooring, typical of castle residences, gives each room a cozy and refined ambiance.These architectural elements, carefully maintained, offer the residence a rare authenticity and a timeless nobility, while harmoniously integrating contemporary renovations.Outside, the carefully landscaped park offers a true haven of peace, with relaxation areas and leisure facilities, with the possibility of creating a swimming pool. All this in total intimacy, in immediate proximity to the center of Martigny, schools, and amenities.A garage and several parking spaces complete this exceptional property, combining charm, space, and privileged location.See description

Arnaud GENILLARD

Arnaud GENILLARD

1 / 10
Arnaud GENILLARD

Arnaud GENILLARD

  • Parking space
  • View
CHF 1,190,000.–
7 rooms237m² living space
1913 Saillon

Magnificent 6.5-room villa with workshop and large garage

Magnificent family home of 6.5 rooms in a peaceful setting Located in a quiet and sunny residential area in Saillon, this house is ideal for a family looking for comfort and practicality. With two independent floors, it offers flexibility in layout, notably the possibility of renting one floor to generate additional income. This property also stands out with a large indoor garage that can accommodate two vehicles, a workshop for DIY enthusiasts, as well as a carnotzet, a cellar, and an Abri PC. Several outdoor parking spaces complete this property. Advantages: - Two floors that can easily become independent, allowing rental options - Large indoor garage for two vehicles - Workshop in the basement for DIY enthusiasts with carnotzet - Several outdoor parking spaces - Large garden with terrace - Many works have been carried out in recent years to optimize heating costs. Layout Ground floor: - Lush garden - Through hallway with storage spaces - Spacious and bright living room - Equipped kitchen with dining area, giving access to a terrace - Partially covered terrace on the southeast side, adjacent to a child-friendly garden (swing, games) - Parental bedroom oriented northeast - Two additional bedrooms (northeast and southwest) - Bright bathroom with window Basement: - Entrance hall with storage spaces - Bedroom oriented northwest - Laundry room that can be converted into a bedroom with external access - Modern bathroom - Large indoor garage that can accommodate two vehicles, with adjacent workshop - Carnotzet equipped with a sink - Cellar - Abri PC This house combines practicality, space, and tranquility, all in an exceptional natural setting. For any information and visit: Arnaud Genillard 079 258 59 47 Reference 5 Real Estate SA Do not hesitate to discover this unique property! Arnaud GENILLARD

  • Parking space
  • View
1 / 15
CHF 930,000.–
245m² living space
Route de Chamoson 29, 1912 Leytron

Small building with 3 units, 2.5 rooms in the heart of the village, with a gross yield of 4.5%

In the center of the village of Leytron, this small, character-filled building represents a rare opportunity for any investor looking for a reliable and immediately profitable investment.Composed of 3 apartments with 2.5 rooms and a cellar, the property is fully rented, guaranteeing income from the date of acquisition, with a gross yield of around 4.5%. A simple and efficient configuration, ideal for securing an investment while limiting risks.Its location is a real asset. In direct proximity to shops, public transport, and the main axes connecting Sion and Martigny, it benefits from a central and sought-after location. Leytron seduces with its setting between vineyards and mountains, as well as its proximity to Ovronnaz, prized for its thermal baths and outdoor activities.The apartments offer functional and well-maintained spaces with a pleasant and bright atmosphere. The attic volumes and certain character elements bring an authentic touch, reinforcing the rental appeal of the property. • A secure and concrete investment • Fully rented building – immediate income • 3 dwellings – diversification of rental risk • Good general condition – control of costs in the short term • 3 outdoor parking spaces included • Sought-after location between plain and mountain In a market where investment opportunities of this type are rare, this property checks all the boxes: location, yield, and security.Whether you are an experienced investor or looking for a first rental property, this property constitutes a solid foundation for developing your real estate assets in Valais.For any additional information or to organize a visit, I am at your entire disposal.

Travel time
-
1 / 13
CHF 760,000.–
5 rooms150m² living space
Route de Champéry 23, 1873 Val-d'Illiez

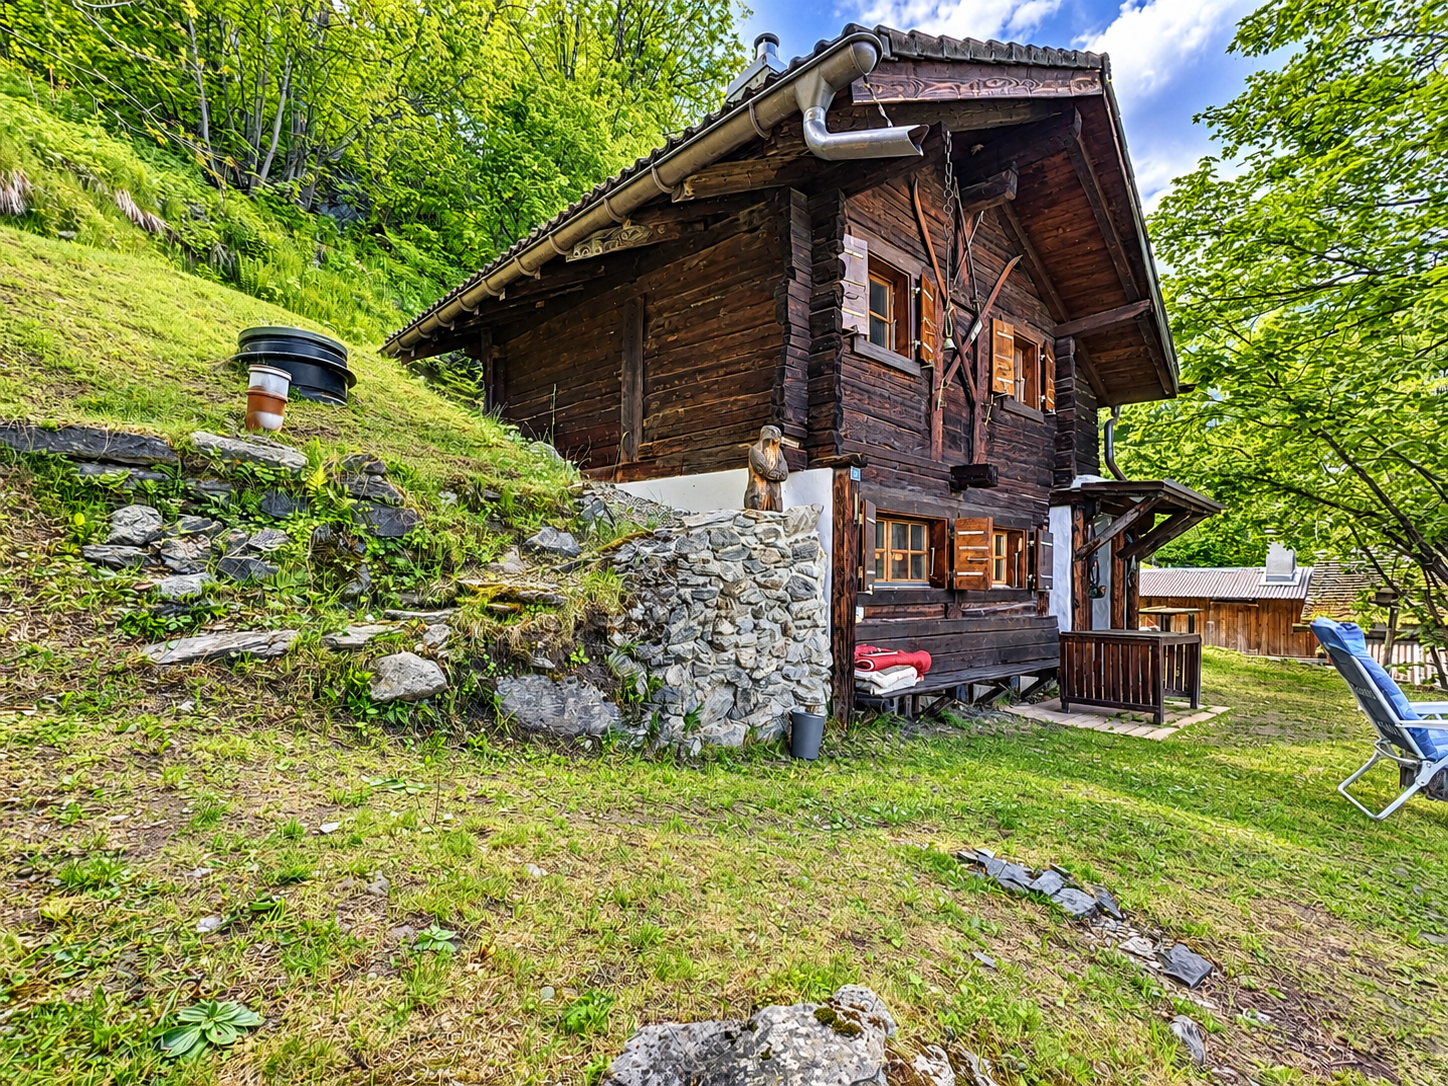
A chalet that tells a story... and awaits yours.

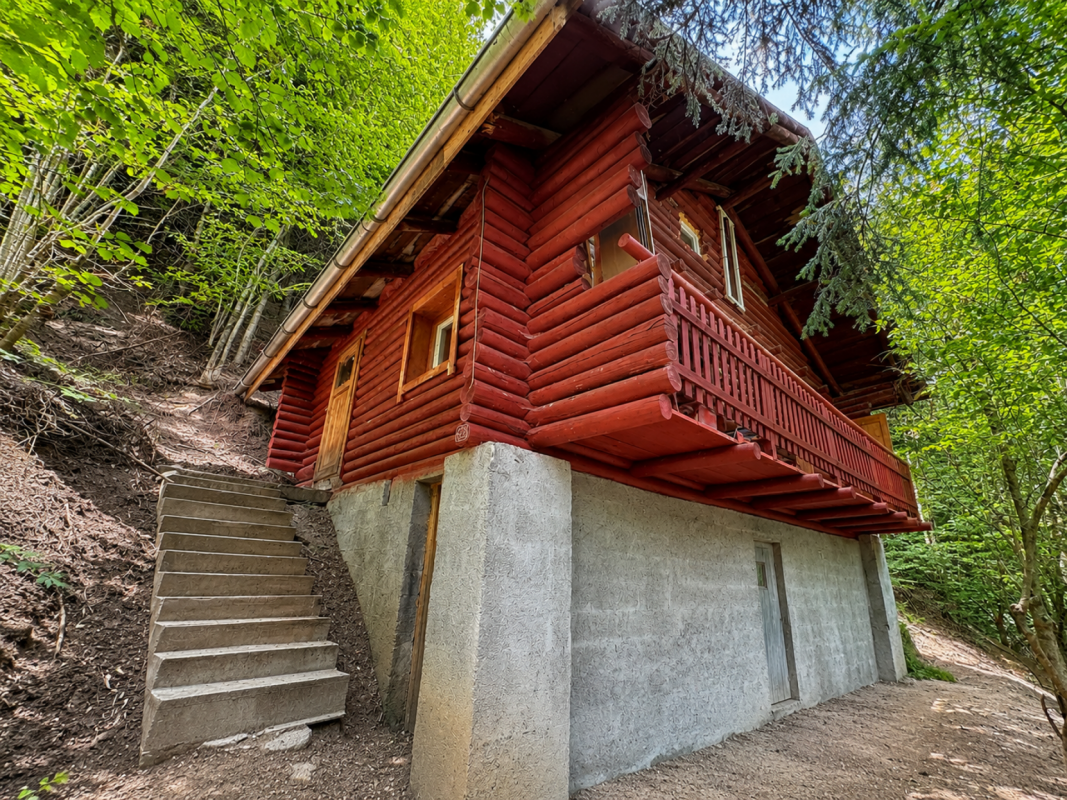
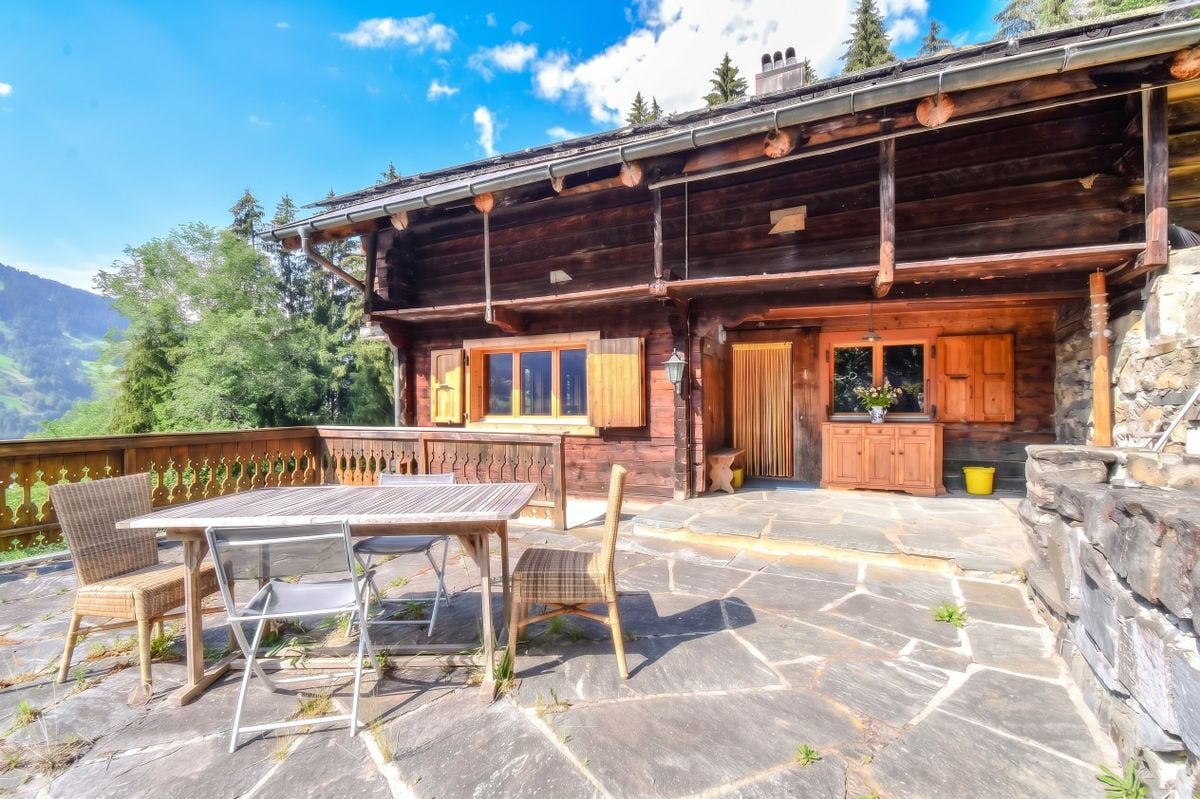
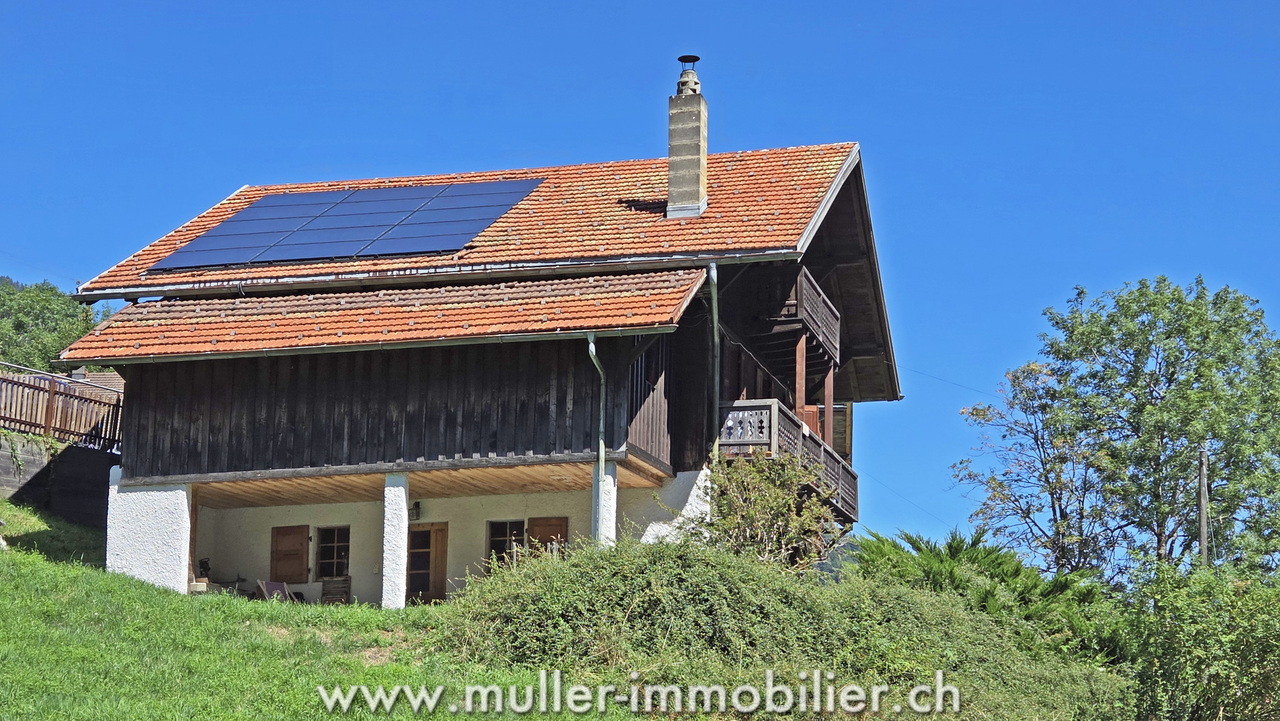
Located on the heights of Val-d'Illiez, in the heart of a preserved natural environment, this estate faces the majestic Dents du Midi. Rare on the market, this property for sale as a second home consists of a 1761 log cabin, an old sawmill, and a modular garage, forming a harmonious ensemble, rich in history and potential.The log cabin, a remarkable witness to the local heritage, has benefited from a partial renovation in 2013, allowing it to conserve its authentic character while making targeted improvements. Solid wood, warm volumes, and a timeless atmosphere rhythm the places.To increase its comfort and fully meet current standards, additional interior work is to be planned - an ideal opportunity to personalize the space and reveal the full potential of this exceptional property.With approximately 150 m² of living space spread over 5 rooms, the log cabin offers generous volumes, sublimated by views of the mountains and several terraces inviting contemplation.DistributionBasement • Cellar of 73.97 m² • Reduced area of 10.45 m² 1st floor • Entrance hall of 10.17 m² • Equipped open kitchen to living room (44.08 m²) • Parental bedroom of 12.48 m² • WC of 6.45 m² • Economat of 19.97 m² 2nd floor • Bedroom of 10.30 m² • Bedroom of 10.55 m² • Landing of 30.6 m² • Bathroom of 6.6 m² Annexes & PotentialThe old sawmill and the garage offer numerous possibilities for layout: workshop, hobby space, storage, or even artisanal project. A rare asset allowing to develop and valorize the estate according to your desires.LocationJust 5 minutes from Champéry, in the heart of the Portes du Soleil, the property benefits from quick access: • to shops, restaurants, and services, • to ski slopes, hiking trails, and summer/winter activities, • while enjoying the absolute calm of an agricultural and natural environment. A property of character, rare and inspiringA remarkable witness to local architecture, combining authenticity, mountain charm, renovation potential, and exceptional natural setting. A unique opportunity for mountain lovers wishing to create a place that resembles them, in a unique setting.

Travel time
-
1 / 13
CHF 945,000.–
5 rooms216m² living space
Route de Chetel 3, 1873 Val-d'Illiez

Authentic character chalet - Sale as a secondary residence possible

Located in the agricultural area of Val-d'Illiez, this beautiful character chalet benefits from a privileged location on the edge of the forest, offering a peaceful, green, and preserved living environment. It provides calm, intimacy, and privileged contact with nature, and will seduce buyers looking for authenticity and change while maintaining easy access all year round.Built in 1898, this chalet has undergone numerous renovation and improvement works over the years. The owners have managed to bring the expected comfort while carefully preserving the character and soul of this century-old building. The renovations have been carried out with taste, respecting the original character of the chalet and, above all, in perfect conformity with the authorizations issued by the competent cantonal authorities, a particularly reassuring element for a future buyer.The InteriorThe chalet offers a living area of 179.9 m² and a useful area of 215 m², with generous volumes spread over several levels.The living areas are warm and convivial. The property currently has two bedrooms, one of which has a fireplace that provides a particularly pleasant atmosphere. A large living room on the upper floor, however, offers the possibility of easily arranging an additional bedroom according to the needs of the future owners.Exterior spaces and viewsThe chalet extends over a large plot of 1,124 m² and is surrounded by preserved nature. It has an area suitable for children to play, perfect for outdoor activities. The garden is the ideal place to enjoy the fresh air, while the terrace invites you to relax and share pleasant moments with friends while admiring the sunset during the beautiful seasons.Although this property does not offer the sought-after view of the majestic Dents du Midi or the Dents Blanches, it offers a different, equally breathtaking perspective on the village of Champéry and its surroundings.The chalet also includes a bathroom with a bathtub and separate shower, a separate WC with laundry room, as well as several annexes that allow for comfortable daily use.Whether it's a morning walk or a dinner outdoors, every moment spent outside is an immersion in the beauty that the Vallée d'Illiez offers.The property has particularly appreciated amenities: • Locked garage that can accommodate two vehicles; (in addition CHF 50,000.-) • Two additional outdoor parking spaces; • Easy access all year round; • Secure and pleasant environment for families; • Preserved natural setting with a view of the mountains and the forest. A high-performance energy systemTo continuously improve the comfort of the chalet while controlling energy consumption, the owners have implemented several complementary solutions: • Pellet heating with air pulse; • Mini heat pump; • Solar panels for hot water production; • Regularly maintained facilities. The septic tank has also been renovated and maintained, ensuring optimal operation of the facility.Main characteristics • Individual character chalet dating from 1898; • Exceptional location on the edge of the forest and in the agricultural area; • Living area: 179.9 m²; • Usable area: 215 m²; • 5 rooms; • 2 bedrooms; • Possibility of arranging an additional bedroom; • 1 bathroom with shower and WC; • 1 separate WC with laundry room; • Pellet heating with air pulse; • Mini heat pump; • Solar panels for hot water; • Double garage; • 2 outdoor parking spaces; • Renovated and maintained septic tank; • Guaranteed access all year round; • Renovations carried out with cantonal authorizations; • Sale authorized as a secondary residence. • Additional agricultural plot of 738m2 LocationThe commune of Val-d'Illiez is well served, with efficient transport links to local facilities and the main ski stations, making this chalet a wise choice for a secondary residence or a long-term real estate investment.Just a few minutes from the Portes du Soleil ski stations, shops, schools, and numerous mountain activities, this chalet represents a unique opportunity for lovers of character properties who want to enjoy an exceptional living environment in the heart of the Chablais valaisan.A rare opportunity in Val d'IlliezProperties of this type have become particularly rare on the market. Its privileged location, authentic character, respectful renovations of the existing building, annual accessibility, and above all, the possibility of acquiring it as a secondary residence are major assets.An authentic, historic property, ready to welcome a new life project.

Travel time
-
1 / 9
  • Parking space
  • View
CHF 1,030,000.–
4.5 rooms147m² living space
1926 Fully

For sale? Charming individual villa with 4.5 rooms in Fully

For sale? Charming individual villa with 4.5 rooms in FullyCHF 1'030'000.?Located in a quiet and sought-after residential area of Fully, this pleasant individual villa with 4.5 rooms offers an ideal living space for a family looking for comfort, space, and tranquility. Situated on a plot of 590 m², it has approximately 147 m² of living space spread over 2 levels and benefits from beautiful, carefully designed outdoor spaces.As soon as you arrive, you will be seduced by its charming small decorative pond located at the entrance of the property, bringing a touch of elegance and serenity.The ground floor accommodates a spacious, bright living area consisting of a convivial living room, a dining room, and a fully equipped kitchen, creating a warm and functional space. A guest toilet completes this level. From the dining room, you have direct access to a spacious terrace and the private garden, perfect for enjoying beautiful days with family or friends.On the upper floor, the villa has 3 beautiful bedrooms as well as a comfortable bathroom equipped with a whirlpool bathtub (jacuzzi) and a shower, offering a true relaxation space.In terms of parking, the property benefits from a closed garage with an automatic door as well as 3 outdoor parking spaces, ensuring optimal comfort in daily life.This villa perfectly combines comfort, functionality, and quality of life, while being located near schools, shops, transportation, and main roads.For any additional information or to receive the sales dossier:Léa Frénée079 172 41 76freneelea2@gmail.com

  • Parking space
  • View
1 / 10
  • Parking space
  • Balcony / Terrace
  • Garage
  • +3
CHF 1,290,000.–
6.5 rooms
1926 Fully

Large individual villa

Located in the commune of Fully, renowned for its excellent sunshine, this 6.5-room individual villa benefits from a calm and pleasant residential environment.It has been regularly maintained over the years and today offers a privileged living space, surrounded by green areas, fruit trees, and numerous outdoor amenities.Its assets: • Excellent maintenance • Large villa and large plot of 1'015 m² • Quiet residential area • Numerous storage spaces • Veranda and generous outdoor areas • Several parking spaces • Highway access in less than 3 minutes The interior distribution is spacious and includes:Upper floor • Entrance hall with storage • Guest toilet • Bathroom with bathtub and shower • Room / office • Two rooms with built-in wardrobes • Parental bedroom • Large, bright living room with access to the veranda • Enclosed kitchen with direct access to the veranda • Adjacent covered area and terrace Basement • Garage with motorized door • Distribution hall • Furnished room • Bathroom • Wine cellar • Cellar / shelter • Area equipped as a fitness room • Large technical room and laundry room The property benefits from particularly generous and carefully designed outdoor areas: • Lawn and tree-lined areas (numerous fruit trees) • Vegetable garden • Paved areas • Veranda and covered areas totaling approximately 55 m² • Fenced plot, partly with a brick wall • Two independent accesses with gates • Five outdoor parking spaces • One carport • One indoor garage Details, plans, and complete file available upon request. Availability to be agreed upon.Note: We systematically respond to each request. If you do not receive a response within 48 hours, please check your junk mail or contact us by phone.

  • Parking space
  • Balcony / Terrace
  • Garage
  • +3
Florian Bureau

Florian Bureau

1 / 9
Florian Bureau

Florian Bureau

  • Balcony / Terrace
  • View
  • Child-friendly
CHF 1,230,000.–
6.5 rooms200m² living space
1893 Muraz (Collombey)

Architect's villa 6.5 rooms with spectacular volumes !

Acor Immobilier exclusiveNestled in a quiet and highly sought-after residential area of Collombey-Muraz, this architect's villa stands out for its unique identity and warm atmosphere.From the entrance, the volumes impress: a remarkable ceiling height, a light-filled living area, and a central fireplace that imposes itself as the true heart of the house. The interior architecture, thought out with character, creates an atmosphere that is both convivial and singular.The winter garden harmoniously extends the living spaces and invites you to enjoy each season in a bright and peaceful setting.Spread over three levels, the villa consists of:Ground floorEntrance hallSpacious living room with fireplace and direct access to the garden and the south-facing winter gardenOpen kitchen with bar and pantryBathroom with shower and WCGuest room/officeLaundry room with direct access to the covered parking1/2 floorParental bedroomOne bedroom 1st floorOpen boudoir overlooking the living areaTwo bedroomsBathroom with bathtub and WCBasementCivil protection shelter (PC) also serving as a cellarStorage roomIndependent access from the outside with bike rampTechnical roomExteriorSouth-facing garden with terrace and view of the treetopsTwo covered parking spacesTwo outdoor parking spacesThis villa offers a privileged living space, ideal for a family seeking tranquility and comfort in a natural environment, while being in close proximity to amenities.A visit is a must !

  • Balcony / Terrace
  • View
  • Child-friendly
Aurélie Richer

Aurélie Richer

1 / 1
Aurélie Richer

Aurélie Richer

  • Balcony / Terrace
  • Child-friendly
CHF 165,000.–
220m² living space
1937 Orsières

Grange à transformer en résidence principale à Orsières

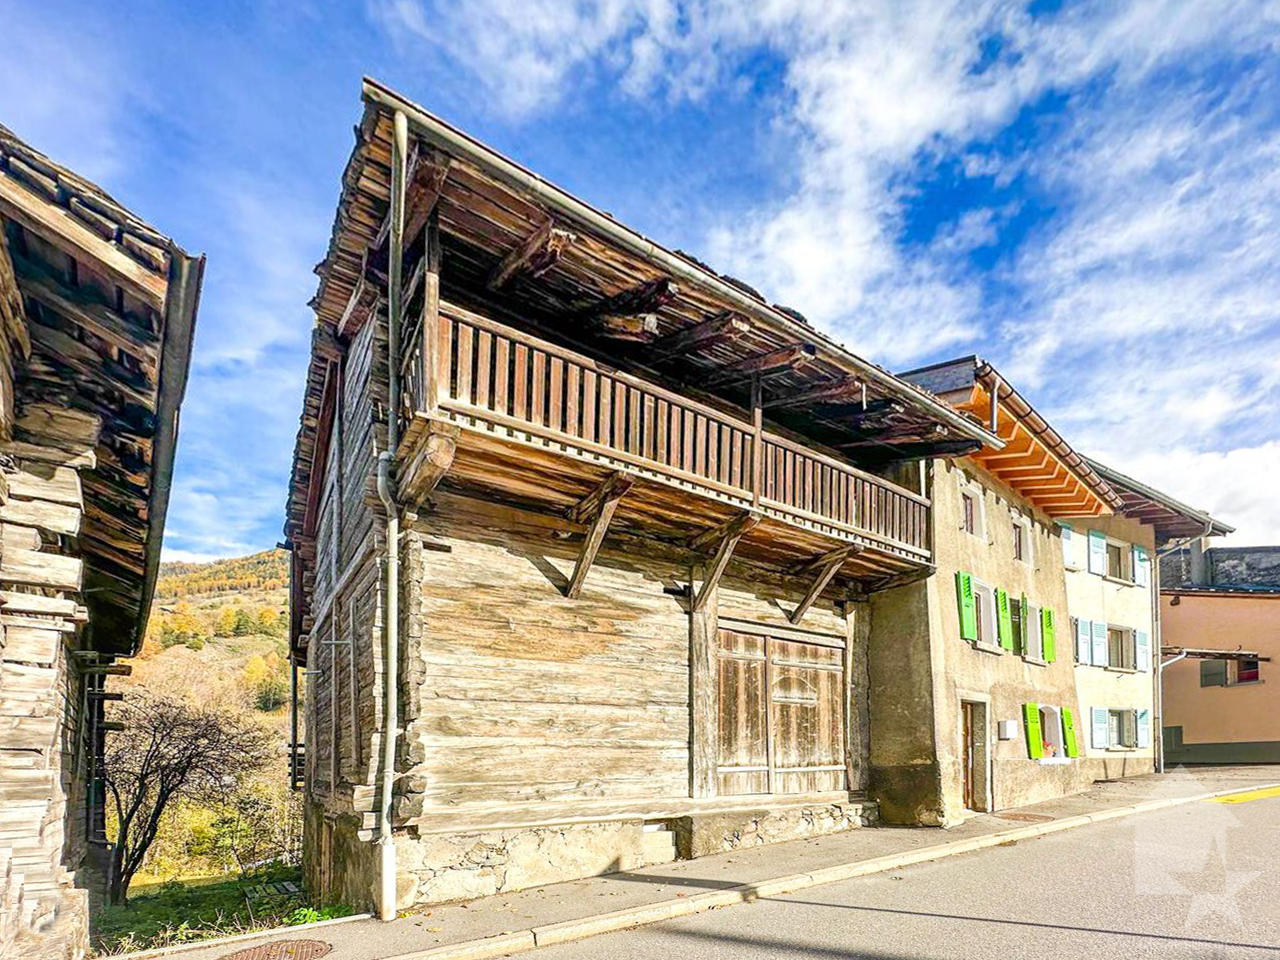
En exclusivité Valimmobilier !Orsières - Le Bourgeal / Grange - Raccard à transformer en résidence principale sur la commune d'Orsières.Magnifique raccard composé de plusieurs parties / étage. Enorme potentiel et attrayant pour les amoureux de la rénovation à la recherche d'un mélange de charme traditionnel, d'histoire et de modernisation.Un projet de rénovation est déjà prêt et n'attend que vous ou, il ne vous reste plus qu'à imaginer votre projet et à vous lancer dans une nouvelle aventure !Particularités : • Commune d'Orsières • Zone centre village • Résidence principale • Accès direct, en bord de route Remarques : • Bâtiment relié au réseau électrique • Possibilité d'acquérir 2 places de parc à CHF 15'000.- l'unité en face de la grange A proximité : • Places de parc communales • A 5 minutes à pied de la gare • A moins de 15 minutes du Châble, Champex, La Fouly Vous souhaitez obtenir des précisions ? Contactez-moi, c'est avec plaisir que je vous renseignerai. Je me tiens également à votre disposition pour une visite !Exklusiv bei Valimmobilier!Orsières - Le Bourgeal / Grange - Raccard, umzubauen zu einem Hauptwohnsitz auf der Gemeinde Orsières.Wunderschöner Raccard, der aus mehreren Teilen / Etagen besteht. Enormes Potenzial und attraktiv für Renovierungsliebhaber, die eine Mischung aus traditionellem Charme, Geschichte und Modernisierung suchen.Ein Renovierungsprojekt ist bereits fertig und wartet nur auf Sie oder Sie können Ihr Projekt noch selbst ausarbeiten und sich auf ein neues Abenteuer einlassen!Besonderheiten: • Gemeinde Orsières • Zone Dorfzentrum • Hauptwohnsitz • Direkter Zugang, am Strassenrand Anmerkungen: • Gebäude an das Stromnetz angeschlossen • Möglichkeit, 2 Parkplätze für CHF 15'000.- pro Stück vor der Scheune zu erwerben In der Nähe: • Gemeindliche Parkplätze • 5 Gehminuten vom Bahnhof entfernt • Weniger als 15 Minuten vom Châble, Champex, La Fouly Sie wünschen weitere Informationen? Kontaktieren Sie mich, ich freue mich, Ihnen weiterzuhelfen. Ich stehe Ihnen auch für eine Besichtigung zur Verfügung!Exclusively Valimmobilier!Orsières - Le Bourgeal / Grange - Raccard to be transformed into a main residence in the municipality of Orsières.Beautiful barn composed of several parts / floor. Huge potential and attractive to renovation lovers looking for a mix of traditional charm, history and modernization.A renovation project is already ready and is just waiting for you, or you just have to imagine your project and embark on a new adventure!Special features: • Commune d'Orsières • Zone village center • Primary residence • Direct access, on the road Notes: • Building connected to the power grid • Opportunity to acquire 2 parking spaces at CHF 15'000.- per unit in front of the barn Nearby: • Communal parking spaces • 5 minutes walk from the train station • Less than 15 minutes from Châble, Champex, La Fouly Would you like more information? Please contact me, I will be happy to answer your questions. I am also available for a viewing!In esclusiva Valimmobilier!Orsières - Le Bourgeal / Grange - Raccard da trasformare in residenza principale sul comune di Orsières....

  • Balcony / Terrace
  • Child-friendly
1 / 13
CHF 1,390,000.–
6.5 rooms230m² living space
Rue de la Cime de l'Est 19, 1902 Evionnaz

Exclusivity - Magnificent individual villa with 6.5 rooms, 100% autonomous in energy.

Exclusivity - Magnificent individual villa with 6.5 rooms, 100% autonomous in energy. A house that offers space, calmness, and a good dose of independence!Nestled in a peaceful and preserved residential environment, this magnificent individual villa with 6.5 rooms seduces with its generous volumes, its luminosity, and its privileged living environment.Located on a plot of over 1,000 m², it offers approximately 230 m² of living space, to which are added useful and outdoor areas.Here, there is no traffic in front of the house: children can play in complete tranquility, while adults simply enjoy the calmness and the view!A house designed for comfortThe ground floor features a large living area with bright living room, fireplace, open, fully equipped kitchen, and direct access to the terrace and garden. A parental bedroom, an office that can serve as an additional bedroom, a bathroom, a laundry room, and several storage spaces complete this level.Upstairs: 3 large bedrooms, including one with a dressing room, a renovated bathroom from 2025, many storage spaces, and a nice mezzanine, perfect for a relaxation area.And outside?This is probably where the house will keep you a little longer?An underground pool of 30 m², heated by solar energy, a covered terrace, a tree-lined garden, and a magnificent panoramic view of the plain and the mountains.All with 4 outdoor parking spaces, a carport, a workshop/storage room, and a charger for electric vehicles. A villa turned towards energy autonomy • Thermal solar panels • Heat pump with cooling function • Fireplace and pellet stove • Triple glazing 2025 • Pool heated by solar energy • Charger for electric car • Velux windows with electric shutters • Fiber optic • Robot lawn mower included Built in 2000 and regularly renovated, the villa is very well maintained and does not require any major work.Schools and nurseries about 5 minutes away, Saint-Maurice and Martigny 10 minutes.Available immediately - main or secondary residence.And then there's this little detail that can't be measured in square meters: the atmosphere. A bright, nature-oriented house with a view that naturally invites you to slow down.Because some houses are visited and others are felt.To discover this property, contact Anita Tissot - Geobiology & Real Estate077 405 02 36

Travel time
-
1 / 13
CHF 745,000.–
39m² floor space
Rue du Bourg 77, 1920 Martigny

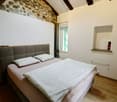
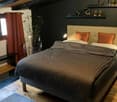
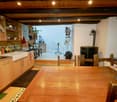
In the heart of the Old Town of Martigny, a very beautiful family house, full of charm with 5.5 rooms, ideal as a family home or guest house.

EXCLUSIVITY - MARTIGNY-BOURG - A HOUSE THAT HAS MORE THAN ONE STORY TO TELL? There are houses that you buy for their square meters.And then there are those that you enter and start imagining your life.In the heart of the Old Town of Martigny, this magnificent house of character dating back to 1912 has preserved its entire soul: exposed stones, beams, old tiles, beautiful volumes, and a warm atmosphere. • 233 m² of living space on 4 levels • 3 large bedrooms with private bathroom • Convivial kitchen with bright veranda • Beautiful living spaces • Independent studio in duplex • Cellar and numerous storage spaces • House renovated and maintained between 2000 and 2023 • Possibility of continuing the guest house activity And what about the studio?Maybe it's the small detail that makes a big difference?Independent, it can be rented and generate interesting additional income, which can contribute to the costs and maintenance of the property.Or it can become a dwelling for a loved one, an office, or a professional space...In short, this house can have several lives. And the studio can even participate in financing its own.Whether you dream of a large family home, a residence with complementary activity, or a project with rental potential, this property really deserves a visit.Martigny-Bourg - Old TownSchools, shops, transport, and amenities nearbyCommunal parking a few steps awayQuick highway accessAnd good news: the house can be sold furnished or unfurnished at the same price.A house with character, potential, and above all, a soul.Do you want to discover its story? Contact me to receive the file or organize a visit.Each door opens a new story. And if this one were yours?

Travel time
-
1 / 13
CHF 1,790,000.–
6.5 rooms207m² living space
Rue Marais Champagne 20, 1926 Fully

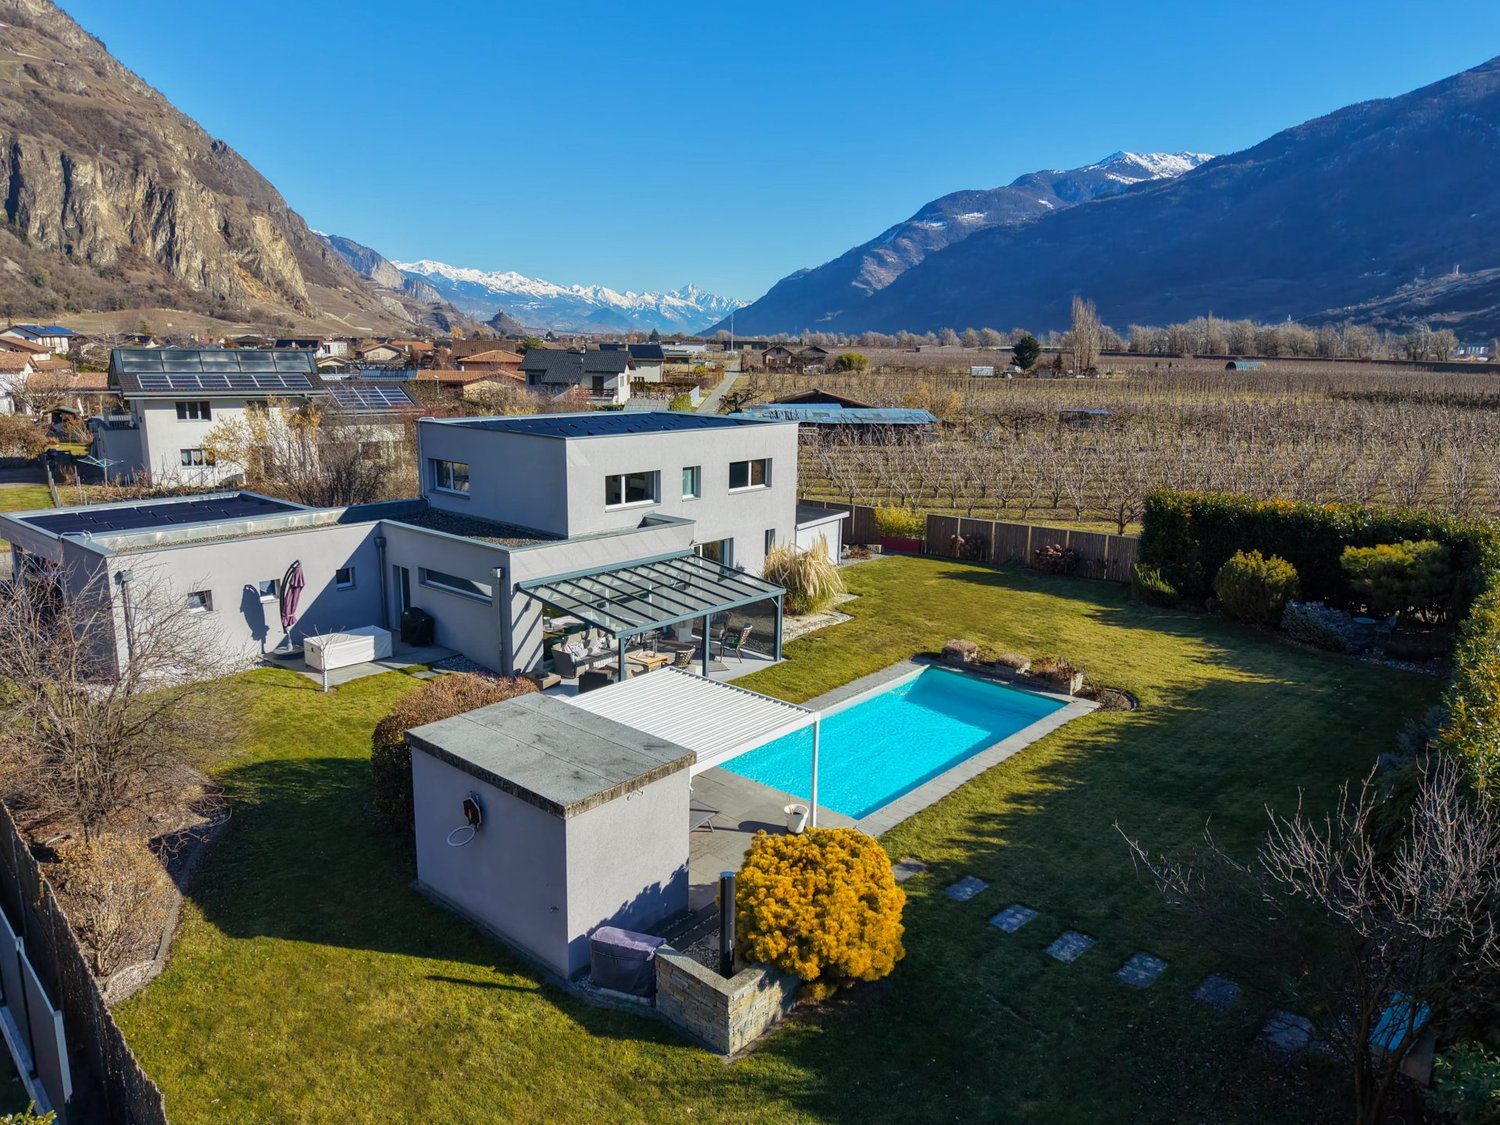
Contemporary villa with pool in Fully!

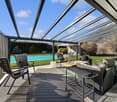
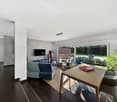
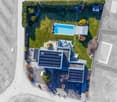
Breathtaking view and open view for this contemporary villa of 207 m2 and 1'111 m3 on the edge of an agricultural area, built in 2011 and located in Fully, in the Valais, close to all amenities. With its 5 bedrooms and 6.5 rooms, this spacious property offers high-end amenities! The villa is equipped with a heating system with heat pump, triple glazing and photovoltaic panels, ensuring optimal energy efficiency. The large windows and sliding doors flood the house with natural light. Electric shutters are installed on the windows and a centralized control allows you to close them all with a single gesture. Two modern pergolas offer a pleasant outdoor space, ideal for relaxing by the pool. The large garden is also equipped with an irrigation system and an automatic lawn mower, ensuring a green environment all year round. The pool with automated management is heated by a heat pump and is covered with a motorized cover. A carport for 2 vehicles with an electric charging station, a garage for motorcycles and numerous parking spaces complete this attractive offer. A fence closes off the property. On the ground floor, you will find: - Main entrance; - 2nd entrance under the carport with dressing area; - Spacious living/dining room on two levels with access to the shaded terrace; - Master bedroom with dressing room and private bathroom; - Guest toilet; - Laundry room; - Technical room; - Workshop/cellar. Upstairs: - Landing; - 4 large bedrooms; - Bathroom with double sink, shower and bathtub. Annexes: - Covered terrace with glass roof and automatic shutters and windscreen; - Pergola near the pool; - Workshop; - Pool technical room with toilet; - Independent outdoor space; - Garden shed; - Carport for two vehicles; - Garage for motorcycles; - Numerous parking spaces. Don't miss the opportunity to become the owner of this exceptional property, combining modern comfort and exceptional natural surroundings!

Travel time
-
Kenny Parvex

Kenny Parvex

1 / 1
Kenny Parvex

Kenny Parvex

CHF 4,100,000.–
633m² living space
1890 St-Maurice

Saint-Maurice, immeuble de rendement au centre-ville

Valimmobilier SA vous propose un bien de rendement idéalement situé au centre-ville de Saint-Maurice. Cet immeuble construit en 2002 et constitué de 11 lots entièrement loués est idéal pour un investisseur.Caractéristiques : • Chauffage à gaz • Entièrement loué • Bonne rentabilité et valorisation à long terme • Reprise d'hypothèque possible avec un taux fixe à 0.85% jusqu'en 2044 • Revenu locatif de CHF 177'600.- par année • Charges sous forme de provision avec décompte annuel Dossiers complets accessibles sur demandeNe laissez pas passer cette opportunité unique. Contactez-nous en toute discrétion pour plus d'informations et l'accès aux dossiers détaillés.Valimmobilier SA bietet Ihnen eine ideal gelegene Renditeimmobilie im Stadtzentrum von Saint-Maurice. Dieses 2002 erbaute Gebäude mit 11 Mieteinheiten, die vollständig vermietet sind, ist ideal für einen Investor.Besonderheiten: • Gasheizung • Vollständig vermietet • Gute Rentabilität und langfristige Wertsteigerung • Hypothekenabtrag mit fixem Zinssatz von 0,85% bis 2044 möglich • Mieteinnahmen von CHF 177'600.- pro Jahr • Kosten in Form von Rückstellungen mit jährlicher Abrechnung Komplette Unterlagen auf Anfrage erhältlichLassen Sie sich diese einmalige Gelegenheit nicht entgehen. Kontaktieren Sie uns diskret für weitere Informationen und Zugang zu den detaillierten Unterlagen.Valimmobilier SA offers you a perfect investment property ideally located in the city center of Saint-Maurice. This building built in 2002 and consisting of 11 fully rented units is ideal for an investor.Features: • Gas heating • Fully rented • Good profitability and long-term appreciation • Mortgage repayment possible with a fixed rate of 0.85% until 2044 • Rental income of CHF 177'600.- per year • Charges in the form of provisions with annual settlement Complete files available on requestDon't miss this unique opportunity. Contact us discreetly for more information and access to detailed files.Valimmobiliare SA vi propone un immobile di reddito situato in posizione ideale nel centro di Saint-Maurice. Questo edificio costruito nel 2002 e composto da 11 unità completamente affittate è ideale per un investitore.Caratteristiche: • Riscaldamento a gas • Completamente affittato • Buona redditività e valorizzazione a lungo termine • Possibilità di riscattare l'ipoteca con un tasso fisso dello 0,85% fino al 2044 • Reddito locativo di CHF 177'600.- all'anno • Spese sotto forma di accantonamenti con rendiconto annuale Dossier completo disponibile su richiestaNon lasciate passare questa opportunità unica. Contattateci in tutta discrezione per maggiori informazioni e per accedere ai dossier dettagliati.

Suggested properties for you based on search results