587 results - House, chalet, rustico to buy in Region Lower Valais (Unterwallis)
1 / 16
CHF 750,000.–
7.5 rooms177m² living space
1926 Fully

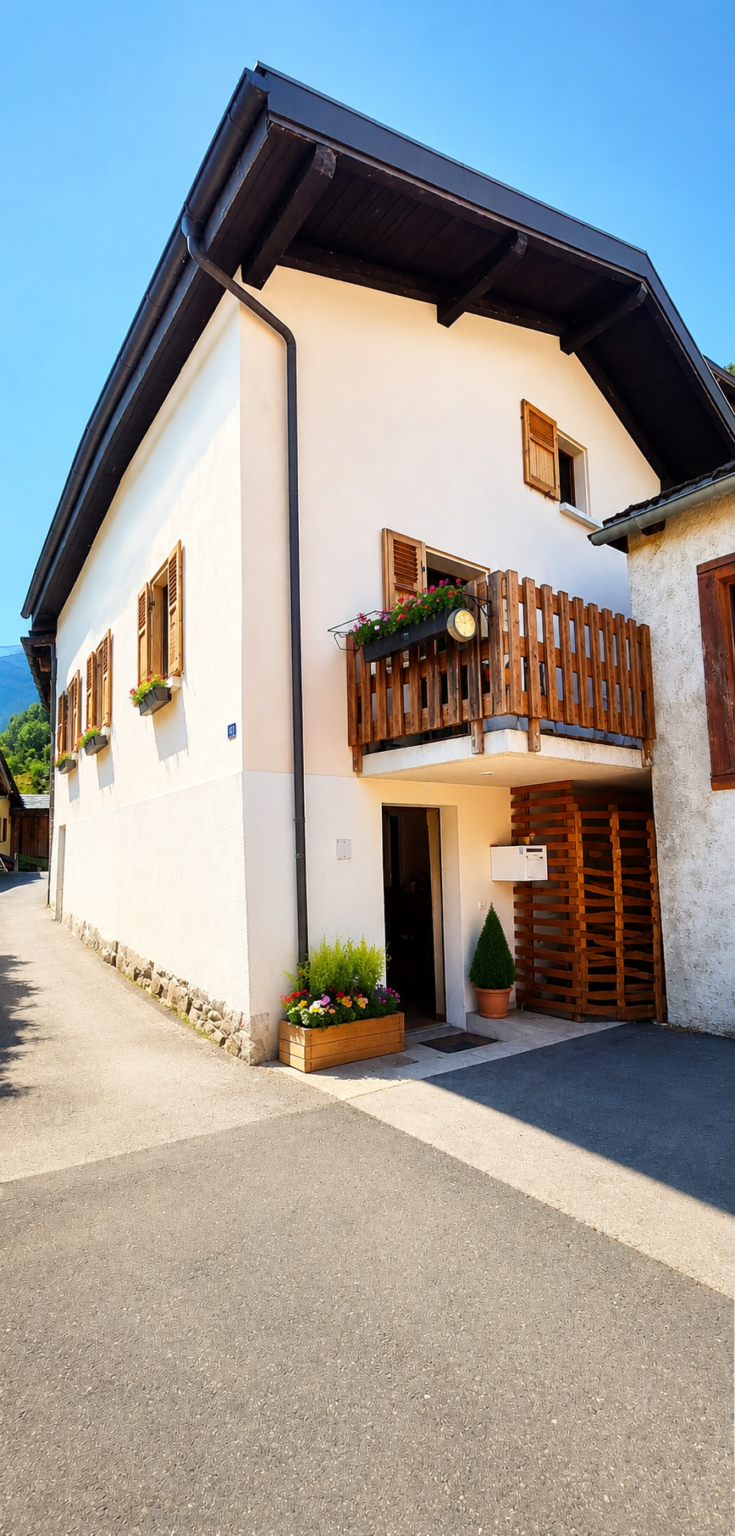
A house, 2 apartments and YIELD!

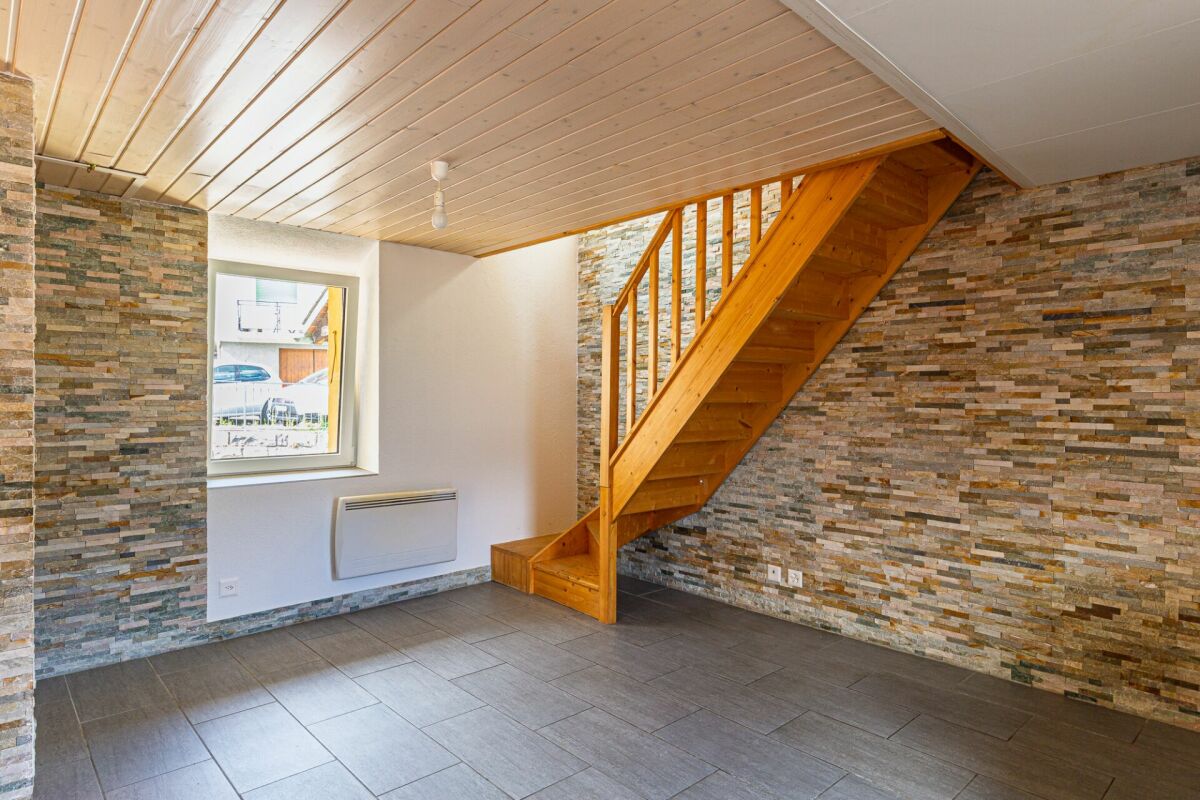
A house, 2 apartments and YIELD! A house, 2 apartments? and yield!Fully, the heights, La Fontaine neighborhood? With the charm of its small streets of yesteryear..A nice context for our charming village house built on 4 levels?In the basement: 2 large cellars of about 26 m2 each.On the ground floor: 2.5-room apartment of about 62 m2 of living space?2 bedrooms, a storage room, a shower room/WC, a semi-open kitchen to the living room and direct access to the balcony, always very appreciated.This unit has just been renovated and rented for Fr. 1'300.-/month.On the 1st floor: 3-room apartment with attic of about 115 m2 of living space?2 bedrooms, a shower room/WC, a large kitchen with a very beautiful stone wall and access to the large balcony offering a magnificent view of Fully and its church.A staircase leads you to the attic where you will benefit from a huge usable space.The new tenants are coming soon with a rent of Fr. 1'850.-/month.A solid construction for this beautiful house whose roof, heating and electricity were redone 5 years ago.Although the heating is electric, it is very economical. (You can program it when you are there, according to your comfort).Each apartment has its own entrance and heating (individual).The pipes are in order.Are you looking for yield? Well, here it is?a net yield of over 5 %...I'll tell you more in my file.A house full of charm, two rented apartments and a particularly interesting yield? a great investment opportunity in the heart of Fully.

1 / 8
  • View
CHF 1,020,000.–
5.5 rooms143m² living space
1896 Vouvry

SEMI-DETACHED VILLA WITH LARGE GARDEN FOR SALE IN VOUVRY

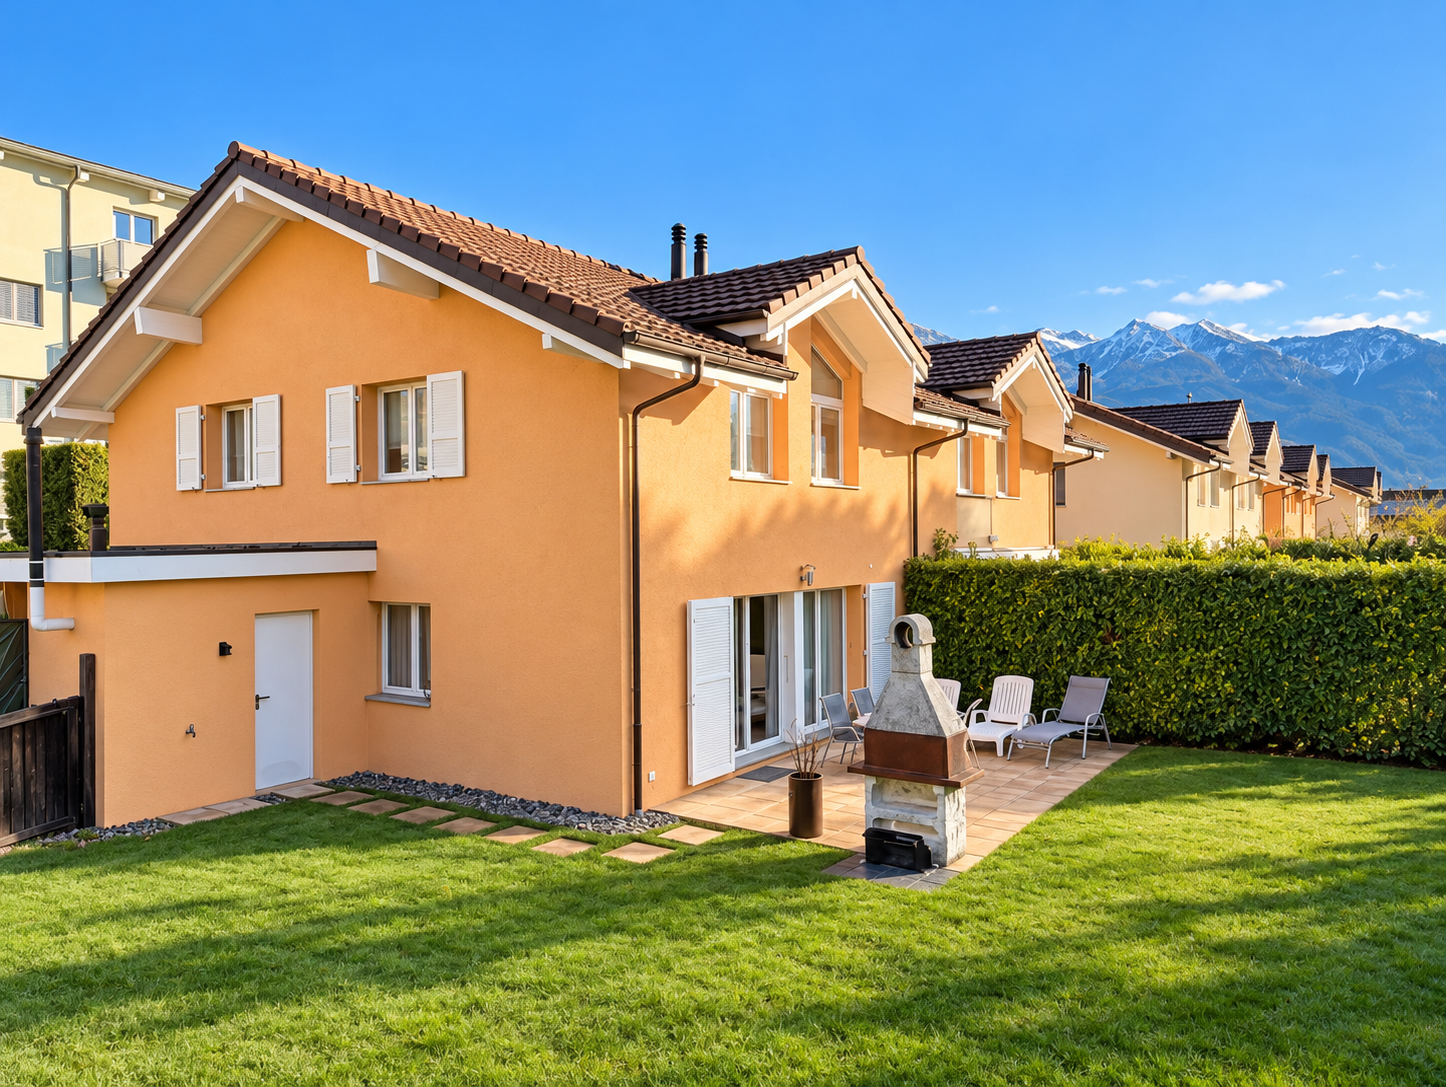
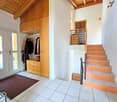
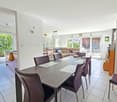
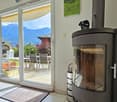
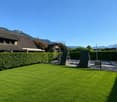
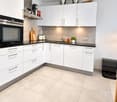
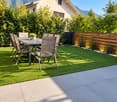
SEMI-DETACHED VILLA WITH LARGE GARDEN FOR SALE IN VOUVRYDiscover this pleasant semi-detached villa with 5.5 rooms in Vouvry, in a quiet residential area, close to shops, public transport, and main amenities.Located on an independent plot of 537 m², this property offers approximately 143 m² of living space, spread over two levels, as well as a large, fenced garden with a beautiful lawn, a terrace, a workshop, and a pretty garden shed.With four bedrooms, two bathrooms, and spacious living areas, this villa represents a great opportunity for a family looking for comfort, space, and tranquility.PLEASANT AND FUNCTIONAL LIVING AREASGround floor (approx. 84 m² gross)From the entrance hall with built-in cupboards, you can enjoy practical storage space.This level also includes a room that can be used as an office or bedroom, with an elegant parquet floor, as well as a cozy living room with a stove and direct access to the fenced garden.The equipped kitchen with a convivial bar offers a functional area for cooking and sharing family moments. A large storage room completes the storage spaces.A bathroom with a shower completes this level.First floor (approx. 79 m² gross)The first floor accommodates the sleeping area, consisting of three rooms with parquet flooring, as well as a bathroom with a bathtub. The villa is distinguished by its high ceilings, which bring volume, light, and character to the interior spaces.A hallway, an additional storage room, and a laundry room complete this level and offer a practical layout for the entire family.In total, the villa has four bedrooms and two bathrooms.A LARGE PRIVATE GARDEN TO ENJOY THE BEAUTIFUL DAYSThe property benefits from a pleasant, fenced garden, equipped with a large lawn and a terrace. The outdoor area also includes a workshop and a pretty garden shed, offering additional spaces for storage, DIY, or leisure activities.The independent plot of 537 m² is a real asset for those looking for a generous outdoor space, ideal for relaxation and socializing.COMFORT AND EQUIPMENT* Semi-detached villa with 5.5 rooms* Approx. 143 m² living area* Independent plot of 537 m²* Four bedrooms* Two bathrooms (shower and bathtub)* Equipped kitchen with bar* Living room with stove* Fenced garden with lawn and terrace* Workshop and pretty garden shed* Many storage spaces* High ceilings* 4 parking spaces availableA PRACTICAL LOCATION FOR DAILY LIFEThe villa is located in a quiet area and offers a convenient proximity to shops and public transport:* Coop: approx. 5 minutes on foot* Bus stop: approx. 6 minutes on foot* Vouvry train station: approx. 13 minutes on foot* Primary school: 6 minutes on foot* Secondary school: 11 minutes on footIts location allows you to enjoy a peaceful life while maintaining a practical access to the main amenities.AN OPPORTUNITY TO DISCOVER IN VOUVRYThanks to its generous volumes, four bedrooms, private garden, and independent layout, this semi-detached villa represents a great opportunity for a family wishing to settle in a pleasant environment, without the usual constraints of a PPE.Information: Although this villa is attached to another property, it has its own plot, independent heating, and independent management. It is not a PPE property, but a semi-detached villa with its own independent spaces and facilities. It thus offers a privileged living environment with more autonomy and intimacy.CONTACTLéa FrénéeTel.: 079 172 41 76E-mail: freneelea2@gmail.comFor more information or to organize a visit, do not hesitate to contact me.

  • View
Stéphane FERREIRA

Stéphane FERREIRA

1 / 12
Stéphane FERREIRA

Stéphane FERREIRA

  • Parking space
  • Balcony / Terrace
  • View
Price on request
6 rooms136m² living space
1925 Finhaut

Secondary residence and sale to foreigners possible!

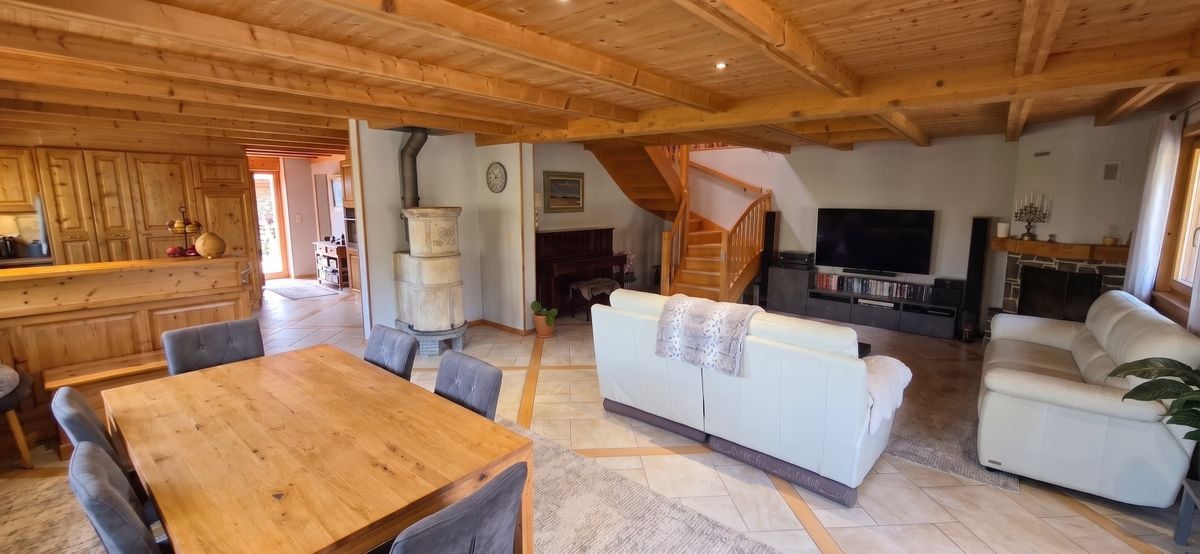
Located in the heart of the charming village of Finhaut, this magnificent 6-room chalet, sold fully furnished, elegantly combines the charm of the old with modern comfort. Built in 1937 and completely renovated in 2006, it has benefited from several improvement and energy optimization work carried out between 2023 and 2026, guaranteeing an excellent level of comfort while preserving its authenticity. A true architectural coup de coeur, this property stands out for its superb granite stone facade, considered one of the most remarkable in the village. Its privileged location allows you to enjoy a peaceful and authentic living environment while benefiting from excellent accessibility, both by car and by public transport. Just 50 minutes from Montreux and easily accessible from Martigny or Vallorcine thanks to the railway line, this chalet constitutes a beautiful opportunity for a main residence, a secondary residence or a real estate investment in the Valais Alps. From the entrance, the house seduces with its warm atmosphere and generous spaces. The ground floor accommodates a pleasant open kitchen on the dining room, a large living room with a wood stove, bathed in light as well as a practical storage space under the stairs. Outside, several fitted spaces surround the property and allow you to fully enjoy the calm of the places and the surrounding panorama. The large garden is a real extension of the house, ideal for outdoor meals, moments of relaxation or simply to admire the beauty of the mountains that surround the village. A vast cellar of 21 m² completes this particularly appreciated external space. The first floor is dedicated to the night area with a superb parental suite having its private shower room and direct access to the balcony. A second bedroom and a bathroom equipped with a washing column complete this level. The fitted attic offers two additional bedrooms, a guest toilet as well as an attic offering precious storage spaces. The lower ground floor includes a technical room and a second cellar, providing particularly appreciated annexes in daily life. Mindful of current energy issues, the property benefits from modern installations including photovoltaic panels, thermal solar panels and a storage battery, making it possible to significantly improve the energy efficiency of the building and reduce operating costs. Nature and mountain lovers will be seduced by the exceptional environment that surrounds the chalet. Many ski resorts, alpine domains, hiking trails and sports activities are accessible in the immediate vicinity, offering a privileged living environment throughout the year. Summer and winter, Finhaut seduces with its authenticity, its calm and the beauty of its landscapes. Whether you are looking for a family chalet to live in all year round, a secondary residence in the heart of the Alps or a place of relaxation easily accessible from the Vaudois Riviera and the Lake Geneva region, this property will meet your expectations. A magnificent opportunity to acquire a fully renovated character chalet in one of the most beautiful natural environments in Valais. Contact us today to organize a visit or obtain more information. The complete sales file is available for download directly on our omnia.ch website.

  • Parking space
  • Balcony / Terrace
  • View
1 / 8
  • Balcony / Terrace
  • View
CHF 777,500.–
5.5 rooms174m² living space
1902 Evionnaz

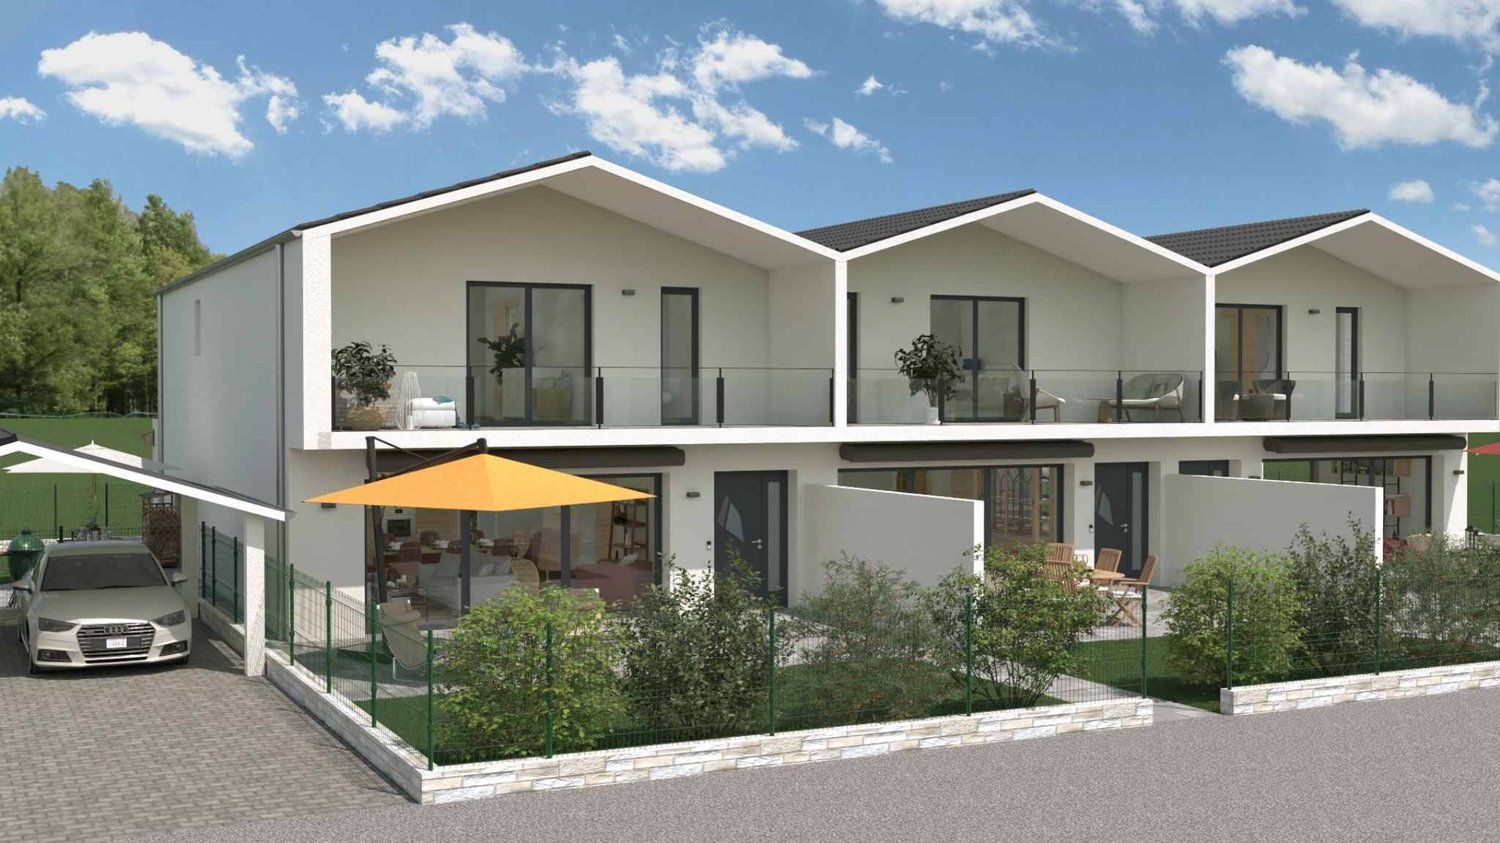
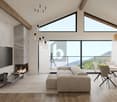
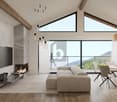
New semi-detached villa in La Balmaz, Plot B

Discover this new semi-detached villa, located in a quiet and green setting in Evionnaz, a commune particularly appreciated for its quality of life and its proximity to the main communication axes.Built on two levels and benefiting from a private garden of approximately 95 m², this property seduces with its generous volumes, exceptional brightness, and the quality of its living spaces.The villa offers the following configuration: A vast open living space of approximately 50 m², combining the living room, dining room, and kitchen, with direct access to the outdoors. A functional entrance. An office of approximately 10 m², ideal for teleworking or as an additional bedroom. A laundry room of approximately 8 m². A guest toilet.On the upper floor: Two comfortable bedrooms of approximately 11 m² each. A superb parental suite of approximately 20 m², with a dressing room of approximately 8 m² and a private bathroom of approximately 4.5 m². A spacious bathroom of approximately 5.5 m² equipped with a shower.Outside, the villa offers: A pleasant terrace of approximately 30 m², ideal for enjoying the beautiful days. A private garden of approximately 95 m², perfect for moments of relaxation with the family. A covered, private terrace of approximately 15 m² accessible directly from the parental suite.A covered parking space is available at an additional cost of CHF 15,000.The interior finishes - floors, bathrooms, and kitchen - can be adapted according to the chosen options, offering the possibility of personalizing your future home.Gross living area: ~145m2Weighted area: ~174m2Weighting: 50% balcony - 33% terrace - 10% garden

  • Balcony / Terrace
  • View
1 / 8
  • Balcony / Terrace
  • View
CHF 872,500.–
5.5 rooms235m² living space
1902 Evionnaz

New semi-detached villa in La Balmaz, Plot C

Located in the charming village of Evionnaz, at the entrance to the Valais, this pleasant semi-detached house seduces with its generous volumes, exceptional brightness, and magnificent outdoor spaces. An ideal setting for families seeking tranquility while remaining close to the main communication axes.Upon entering, you will discover a vast living room of approximately 50 m², bathed in natural light thanks to its large openings. This convivial living space opens directly onto two terraces totaling approximately 60 m², as well as onto a beautiful private garden of approximately 280 m², offering a perfect setting to enjoy the fine days, receive your loved ones, or simply relax.The ground floor also includes: An office of approximately 14 m², ideal for teleworking or as an additional bedroom; A laundry room of approximately 10 m²; A guest toilet.Upstairs, the night area has been designed to offer comfort and intimacy to the whole family: The superb parental suite of approximately 23 m² has an immense dressing room of approximately 11 m², a private bathroom of approximately 4.5 m², as well as direct access to a covered terrace of approximately 17 m², a true haven of peace to enjoy a moment of relaxation in complete intimacy.A covered parking space is available at an additional cost of CHF 15,000..The interior finishes - floors, bathrooms, and kitchen - can be adapted according to the chosen options, offering the possibility to personalize your future living space.Habitable surface Brut: ~170m2Pondérée surface: ~235m2Pondération: 50% balcony - 33% terrace - 10% garden

  • Balcony / Terrace
  • View
1 / 6
  • Parking space
  • Balcony / Terrace
CHF 465,000.–
4.5 rooms74m² living space
1899 Torgon

Peace and Relaxation at Alpine Altitude

This independent holiday chalet in Torgon offers about 76 m² of living space on two floors as well as a generous plot of over 1000 m². The sunny south side, the quiet location, and the unobstructed view of the Rhone valley create ideal conditions for relaxation. The living room with fireplace and faience stove, a well-maintained kitchen, and two bathrooms ensure comfort. A large bedroom on the ground floor, two other rooms on the upper floor, and a practical workshop complete the offer of spaces. The large garden, the south-oriented balcony, and the boccia court increase the quality of leisure time.This offer from BETTERHOMES is characterized by the following advantages: - magnificent south orientation with plenty of sunshine- large plot with plenty of potential- rustic charm combined with modernity- practical kitchen with brand appliances- comfortable living room with dining area- 2 bedrooms with bunk bed- modern bathroom with shower- large wood stove for a comfortable indoor climate- double bedroom on the ground floor with separate bathroom- technical room and cellar with potential- etc., etc., etc. ...Interested? Contact us for a non-binding visit - an online viewing is also possible!Nothing that meets your expectations? You will find over 2,000 other properties on: www.betterhomes.ch - The Swiss specialist for real estate transactions.Do you have a property to sell?Take advantage of our expertise: https://www.betterhomes.ch/en/take-advantageWould you like to know the value of your property?Discover its value now with our free, non-binding, and immediate estimate!https://www.betterhomes.ch/en/knowledge/estimateMore detailsLocation: The surroundings offer direct access to hiking trails, bike paths, and the Torgon ski area.Building condition: renovated and renewed several timesBathrooms: 2 (2x shower / WC / sink)Heating system: Electric, WoodPublic transport: Post bus 150 m, chairlift 3000 mSchool: Primary school, secondary school, kindergarten, 12 kmShopping: Edelweiss Market 1.2 km

  • Parking space
  • Balcony / Terrace
1 / 6
  • Parking space
  • Balcony / Terrace
  • Wheelchair access
CHF 850,000.–
5.5 rooms174m² living space
1907 Saxon

Of high standing and in a natural setting - Chalet

In a preserved natural setting, this chalet offers a rare balance between modern comfort and serenity. With 174 m² of living space (215 m² weighted area), it spans two levels, offering beautiful volumes and a thoughtful layout for daily life. Situated on a 730 m² plot, it benefits from a pleasant exterior, complemented by a 25 m² terrace and a 48 m² balcony, ideal for fully enjoying the beautiful days. Its location and magnificent, totally unobstructed view offer an incomparable feeling of freedom. It can be sold as both a primary and secondary residence and to foreigners! This BETTERHOMES offer is characterized by the following advantages: - chalet with 174 m² of living space and 215 m² weighted area- 730 m² plot offering intimacy and outdoor space- 25 m² terrace and 48 m² balcony- panoramic view of the surrounding landscape- 4 spacious and bright bedrooms- open kitchen to living room for a convivial life- technical room and cellar for storage and organization- calm environment and close to nature- can be sold as both a primary and secondary residence!- double garage available at an extra cost of 30,000 CHF- etc., etc., etc. ...Interested? Contact us for a non-binding visit - online visit also possible!Not found what you're looking for? You'll find over 2,000 other properties on: www.betterhomes.ch - The Swiss specialist in real estate transactions.Do you have a property to market?Take advantage of our expertise: https://www.betterhomes.ch/en/benefitDo you want to know the value of your property?Discover its value now with our free, non-binding, and immediate estimate!https://www.betterhomes.ch/en/knowledge/estimateMore details

  • Parking space
  • Balcony / Terrace
  • Wheelchair access
1 / 6
  • Parking space
  • Balcony / Terrace
  • Wheelchair access
CHF 850,000.–
5.5 rooms174m² living space
1907 Saxon

Of high standard and in a natural setting - Chalet B

In a preserved natural setting, this chalet offers a rare balance between modern comfort and serenity. With 174 m² of living space (weighted area 212m²), it spreads over two levels, offering beautiful volumes and a thoughtful distribution for daily life. Located on a 696 m² plot, it benefits from a pleasant exterior, complemented by a 19 m² terrace and a 48 m² balcony, ideal for fully enjoying the beautiful days. Its location and totally unobstructed view offer an incomparable feeling of freedom. It can be sold as both a main and secondary residence and to foreigners!This BETTERHOMES offer is characterized by the following advantages: - chalet with 174 m² of living space and 212 m² of weighted area- 696 m² plot offering intimacy and outdoor space- 19 m² terrace and 48 m² balcony- panoramic view of the surrounding landscape- 4 spacious and bright bedrooms- open kitchen to living room for a convivial life- technical room and cellar for storage and organization- quiet environment and close to nature- can be sold as both a main and secondary residence!- double garage available at an extra cost of 30,000 CHF- etc., etc., etc. ...Interested? Contact us for a non-binding visit - online visit also possible!Nothing that matches your expectations? You will find over 2,000 other objects on: www.betterhomes.ch - The Swiss specialist in real estate transactions.Do you have a property to market?Take advantage of our expertise: https://www.betterhomes.ch/en/take-advantageDo you want to know the value of your property?Discover its value now with our free, non-binding, and immediate estimate!https://www.betterhomes.ch/en/knowledge/estimateMore details

  • Parking space
  • Balcony / Terrace
  • Wheelchair access
1 / 6
  • View
CHF 850,000.–
6.5 rooms170m² living space
1926 Fully

Village House with 6.5 Rooms and 5 Bedrooms and Panoramic View for Sale in Fully - Branson

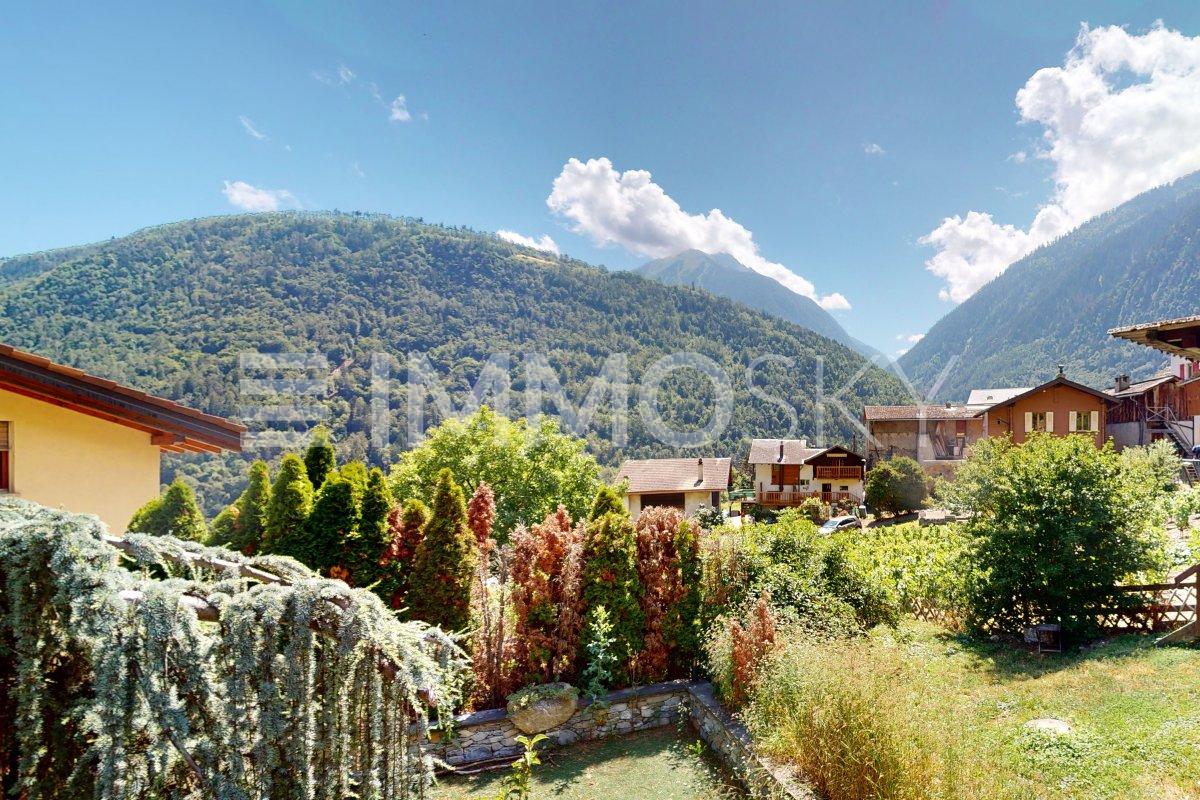
VILLAGE HOUSE WITH 6.5 ROOMS AND 5 BEDROOMS AND PANORAMIC VIEW FOR SALE IN FULLY - BRANSON CHF 850'000. DESCRIPTION Located in the charming village of Branson, in the municipality of Fully, this beautiful village house, renovated in 2019, benefits from a privileged location in a quiet residential area, while being in close proximity to amenities. Spread over three levels, this 6.5-room house offers approximately 170 m² of living space and has 5 bedrooms, perfectly suited for a family or also allowing for the creation of a home office space. Bright and perfectly maintained, it stands out for its beautiful volumes, functional layout, and magnificent unobstructed view of the mountains and lake. CHARACTERISTICS OF THE PROPERTY * Village house renovated in 2019 * 6.5 rooms * 5 bedrooms * Approximately 170 m² of living space * Spread over 3 levels * 2 bathrooms * 1 guest toilet * Large balcony with panoramic view of the mountains and lake * Large independent terrace, ideal for enjoying the beautiful days * Large storage room * Closed garage for 1 vehicle * Public parking spaces just 2 minutes away * Quiet residential area * Close to amenities A PRIVILEGED LIVING ENVIRONMENT This house offers a pleasant balance between comfort, space, and quality of life, in a privileged environment in the heart of Valais. Its large balcony and vast independent terrace allow you to fully enjoy the beautiful days and the exceptional view of the mountains and lake. CONTACT To receive the sales dossier or organize a visit, please contact: Léa Frénée 079 172 41 76 freneelea2@gmail.com

  • View
1 / 8
  • Parking space
  • Balcony / Terrace
  • View
  • +2
CHF 1,350,000.–
5.5 rooms
1926 Fully

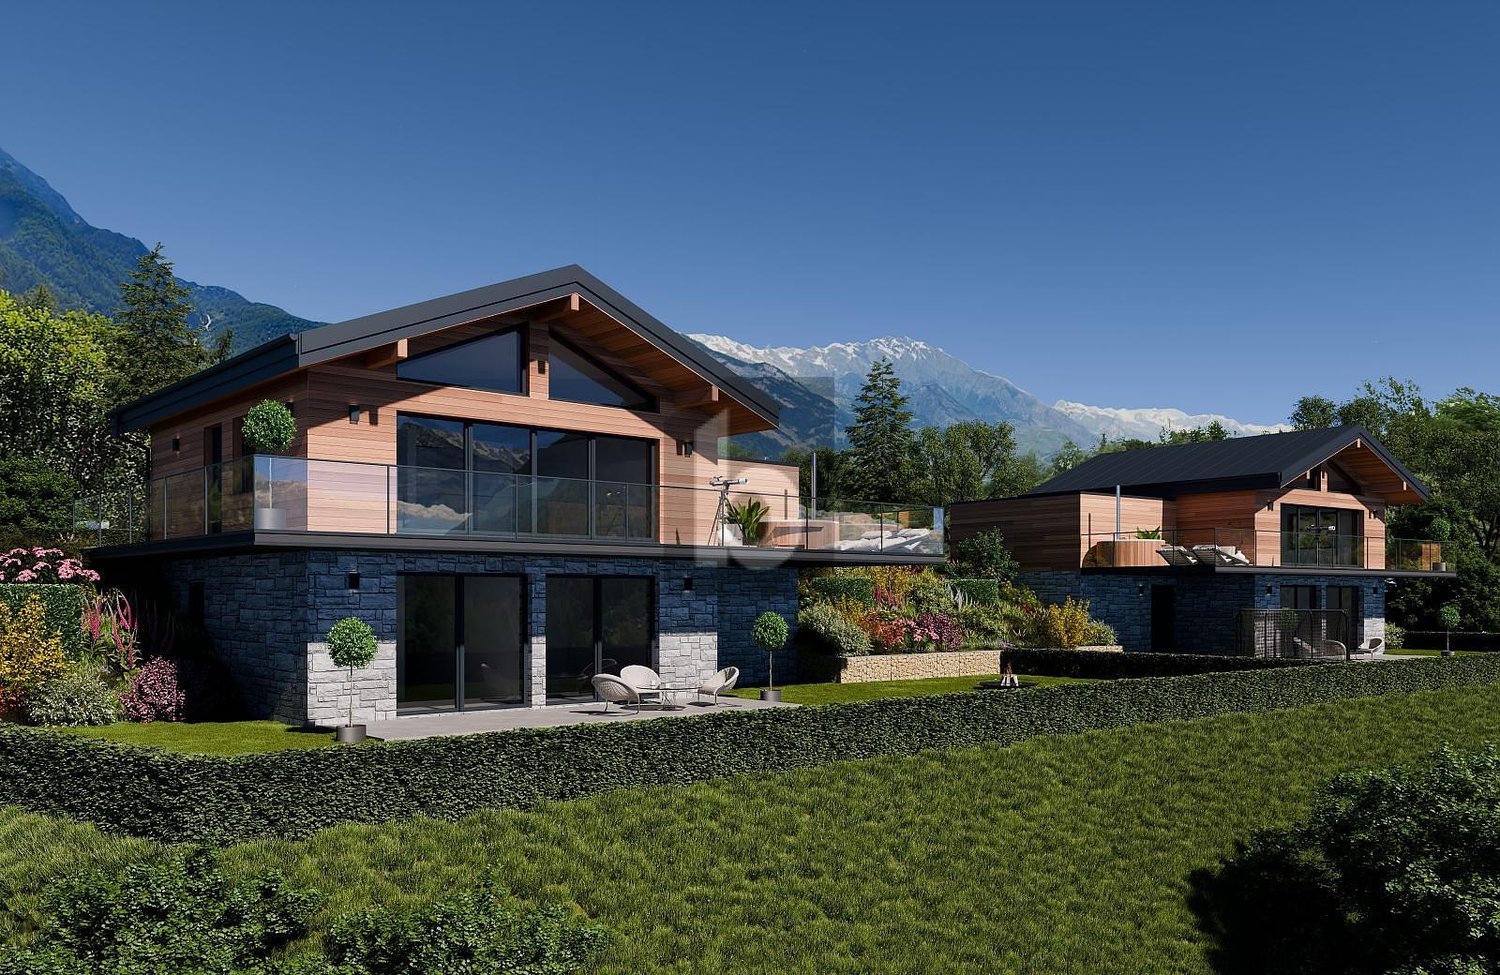
Large family villa on the hillside of Fully

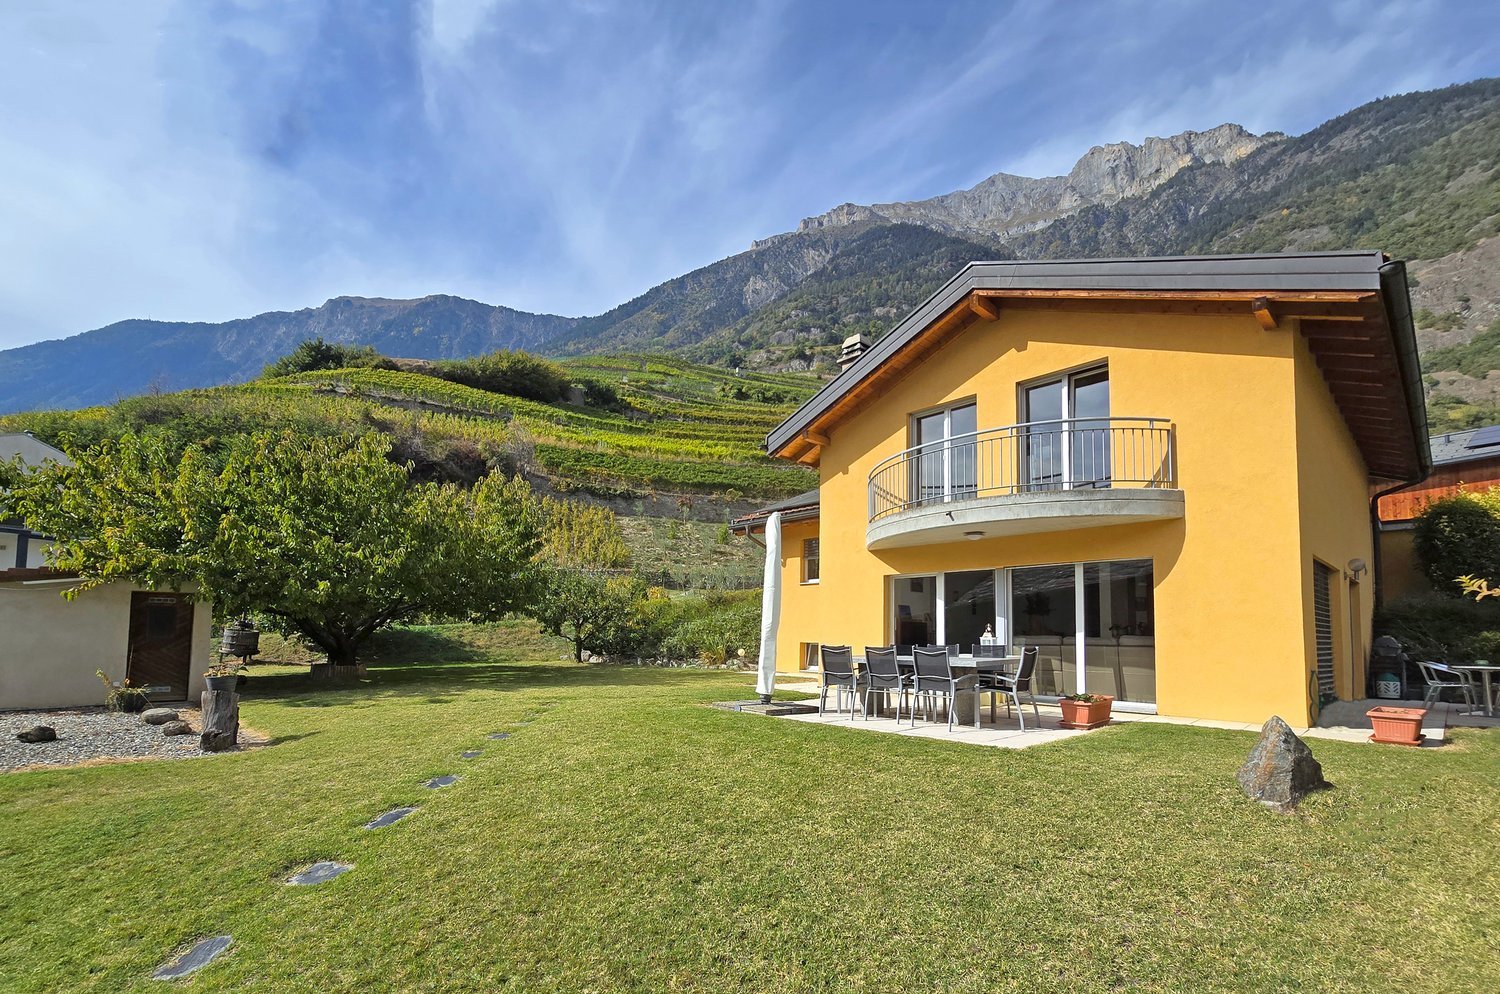
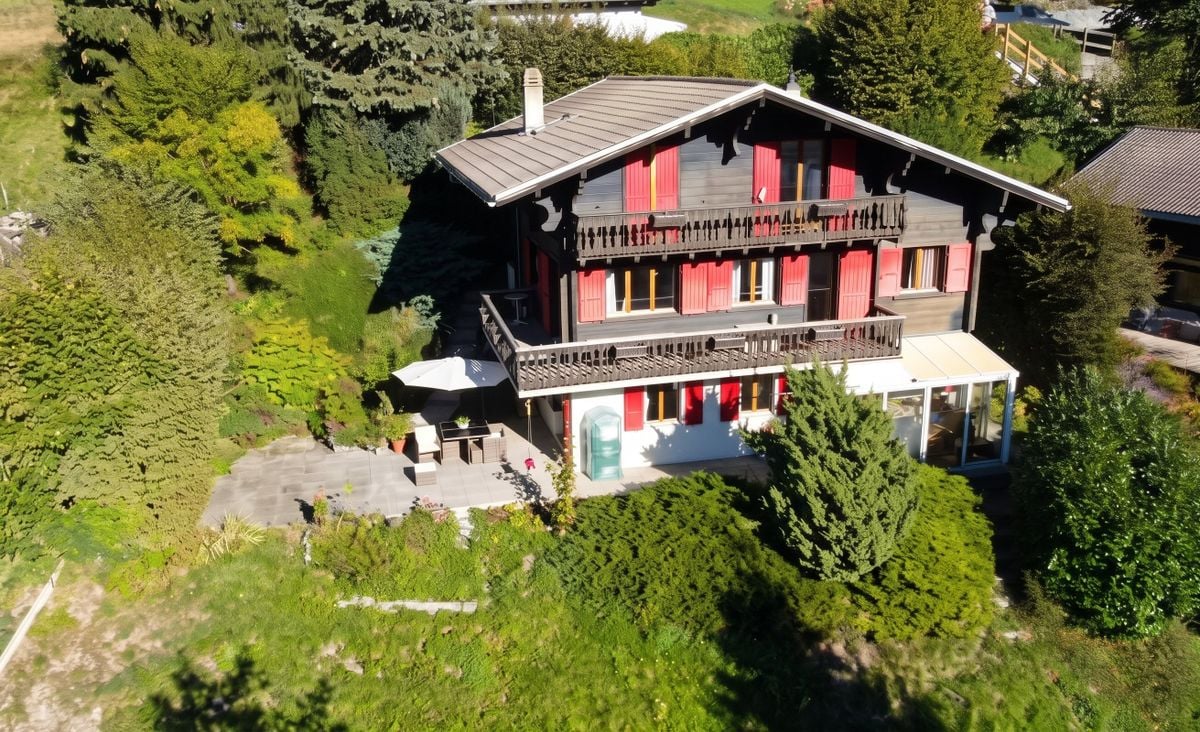
Located in a quiet environment, this individual villa built in 2005 benefits from a privileged situation offering a beautiful opening onto the surrounding vineyards.Carefully maintained, it brings together many advantages sought by a family: beautiful volumes, a beautiful brightness, generous outdoor areas and very practical annexes. The advantages of the property • Independent villa • Plot of over 1,000 m² on the hillside, on the edge of a building zone • Quiet alley, little traffic • Architecture and construction carried out by local companies • Excellent general condition • Spacious and bright interior spaces • Many cellars, reductions and annexes • Heat pump with underfloor heating on all floors • Solar panels installed in 2023This installation contributes to maintaining the annual costs at a particularly low level, of the order of CHF 2,000.– per year (excluding bank charges). • Centralized vacuum cleaner The distribution of spacesLocated on a plot of over 1,000 m², it offers a beautiful balance between interior and exterior spaces. The house is organized as follows:On the lower floor • A cellar • A workshop * • A laundry room *(* these rooms can be heated) • A technical room On the ground floor • A pantry • A large living area with an open kitchen, fireplace and direct access to the terraces. On the upper floor • A spacious entrance hall with large built-in wardrobes • A bedroom / office • A bathroom with shower On the top floor (beautiful height under the roof) • Three large bedrooms, two with balcony access • A bathroom with shower and bathtub In the annex, generous outdoor areas include: • Two workshops / reductions • A carport for 2 cars • Several outdoor parking spaces (5+) • An independent, registered woodshed (16m2) • A large vegetable garden • A large, tree-lined lawn • Two terraces and a barbecue Sale possible as a main or secondary residenceFurther plans and information are available on request.Contact us to organize a visit!Note: We respond to every request within 48 hours. If you do not receive a response, please check your spam folder or contact us by phone.
  • Parking space
  • Balcony / Terrace
  • View
  • +2
1 / 6
  • Parking space
CHF 1,410,000.–
5.5 rooms170m² living space
1913 Saillon

EXCEPTIONAL, JACUZZI AND PREMIUM EQUIPMENT

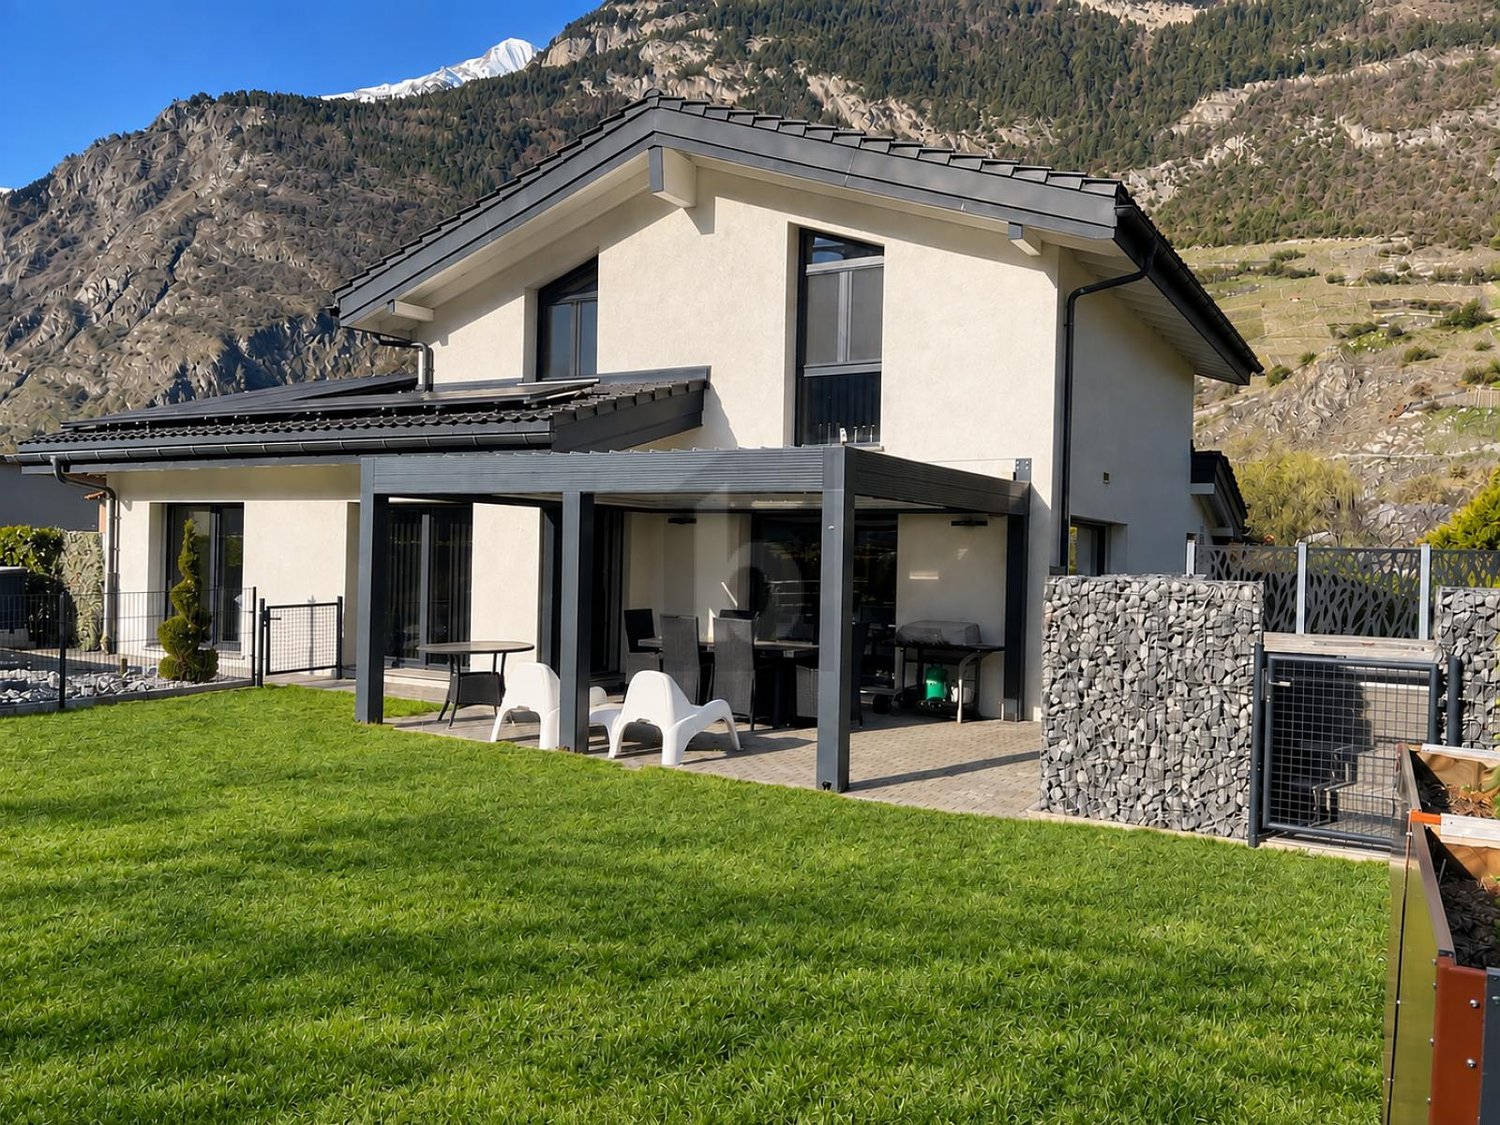
Discover this beautiful individual villa of 5.5 rooms, built in 2015 on a 800 m² plot in Saillon. It offers 4 bedrooms, two bathrooms and a magnificent living area of approximately 66 m² with a fully equipped open kitchen. Outside, enjoy a fenced garden, a bioclimatic pergola, a 6-person jacuzzi and a planned location for a pool. The property also benefits from 29 solar panels, a heat pump, an electric charging station and 5 parking spaces, including 2 covered ones. A modern villa, perfectly equipped, combining comfort, space and quality of life in Saillon.This BETTERHOMES offer is characterized by the following advantages: - privileged residential area + calm and natural environment- generous sunshine and particularly mild climate- proximity to the Bains de Saillon- excellent level of equipment: triple glazing, electric shutters, centralized vacuum system and automatic watering- beautiful 800 m² plot- 4 bedrooms- bioclimatic pergola- 6-person jacuzzi- 29 solar panels and air/water heat pump- 5 parking spaces, including 2 covered ones- etc., etc., etc. ...Interested? Contact us for a non-binding visit - online visit also possible!Not the right one? You will find over 2,000 other objects on: www.betterhomes.ch - The Swiss specialist for real estate transactions.Do you have a property to market?Take advantage of our expertise: https://www.betterhomes.ch/en/benefitDo you want to know the value of your property?Discover its value now with our free, non-binding and immediate estimate!https://www.betterhomes.ch/en/knowledge/estimationMore detailsLocation: goodBuilding condition: goodBathrooms: 2 (1x shower / sink / toilet, 1x bathtub / sink / toilet)Public transport: bus, Clos dAvaux, 150 mSchool: primary school, 900 m Shops: Volg, 750 m / Coop, 3.9 km

  • Parking space
1 / 6
  • Parking space
CHF 1,290,000.–
4.5 rooms156m² living space
1926 Fully

MAGNIFICENT, GROUND FLOOR, BRIGHT WITH LARGE GARDEN

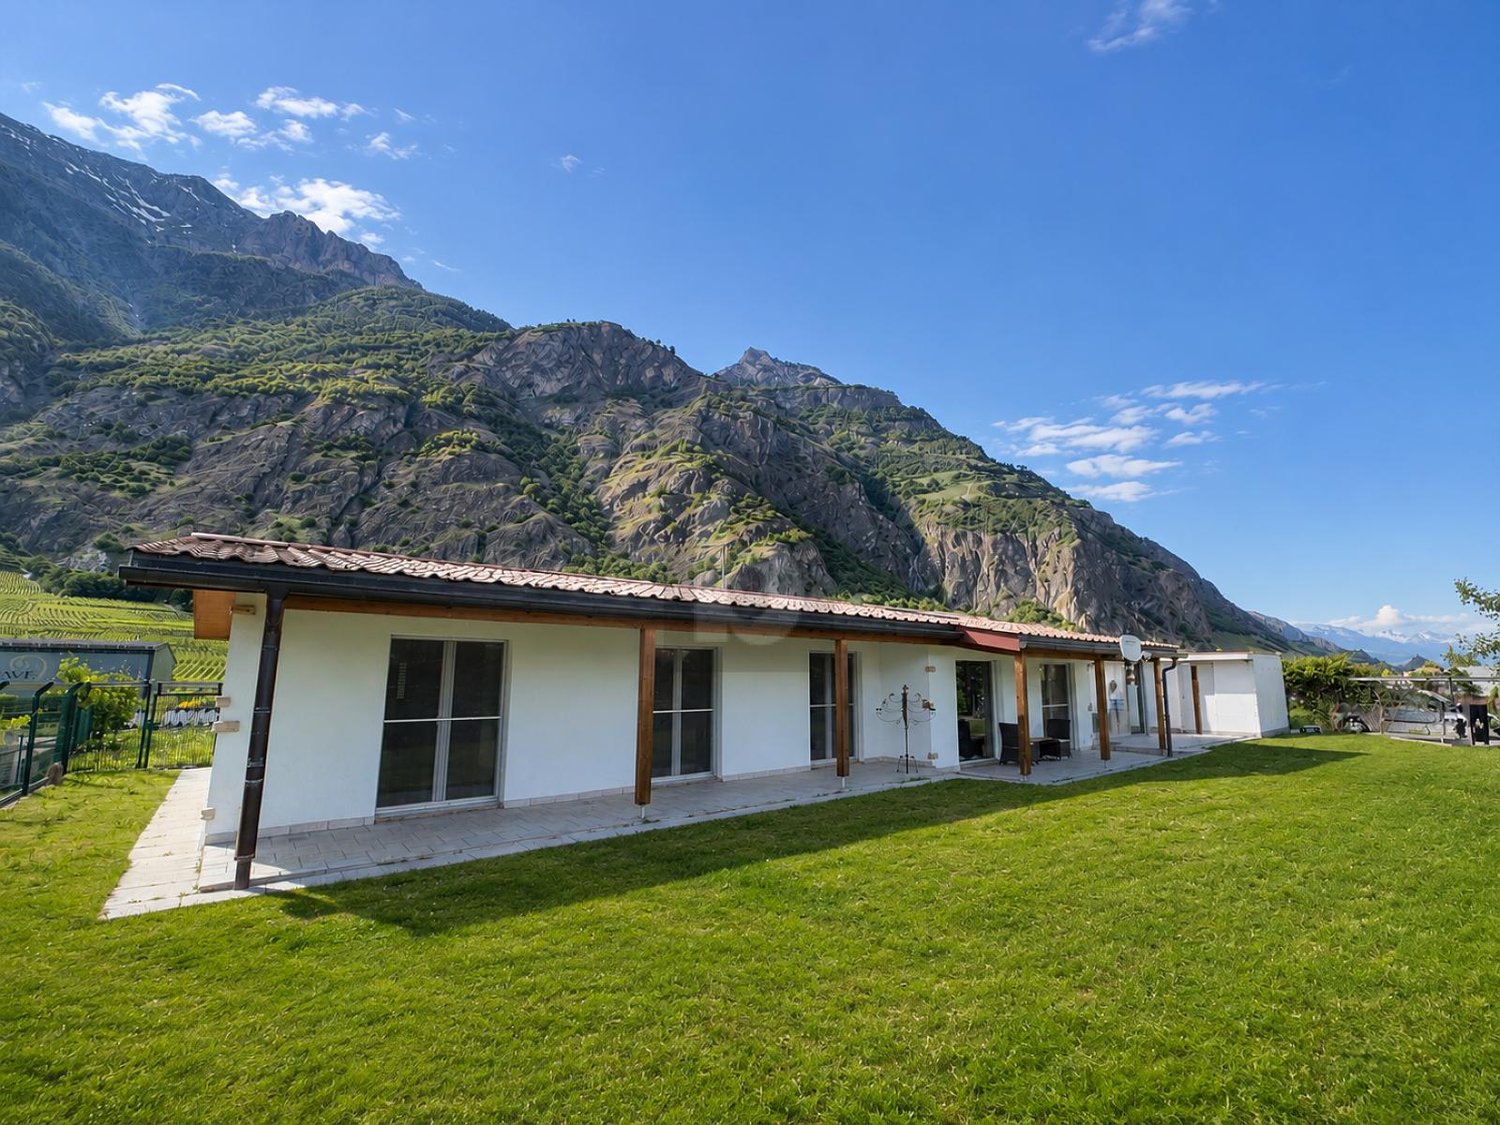
Nestled in a calm and green residential environment, this single-storey villa seduces with its brightness, pleasant volumes and magnificent 912 m² plot. Offering a privileged living environment, it has beautiful open living spaces, several bedrooms and an ideal garden to enjoy the beautiful Valaisan days. A perfect address for those seeking tranquility, comfort and quality of lifeThis BETTERHOMES offer is characterized by the following advantages: - large plot of 912 m²- single-storey villa- quiet location- excellent exposure- privileged living environment- direct proximity to shops and motorway- relatively recent construction- good energy efficiency- pleasant outdoor areas- unobstructed view of the Valaisan mountains- etc., etc., etc. ...Interested? Contact us for a non-binding visit - online visit also possible!Nothing that matches your expectations? You will find over 2,000 other objects on: www.betterhomes.ch - The Swiss specialist for real estate transactions.Do you have a property to sell?Benefit from our expertise: https://www.betterhomes.ch/en/benefitDo you want to know the value of your property?Discover its value immediately and without obligation with our free valuation!https://www.betterhomes.ch/en/knowledge/valuationMore detailsLocation: GoodBuilding condition: GoodBathrooms: 2 (1x Bathtub / Shower / WC / Sink, 1x WC / Sink)Public transport: Bus from Mazembroz, 250mSchool: Fully communal schools, 700mShops: Coop, 400m / Migros, 500m

  • Parking space
Manuel Vieira

Manuel Vieira

1 / 7
Manuel Vieira

Manuel Vieira

  • Parking space
  • Balcony / Terrace
  • Garage
  • +1
CHF 1,190,000.–
11 rooms321m² living space
1907 Saxon

6009-MV-Saxon-Exceptional rental property in the center

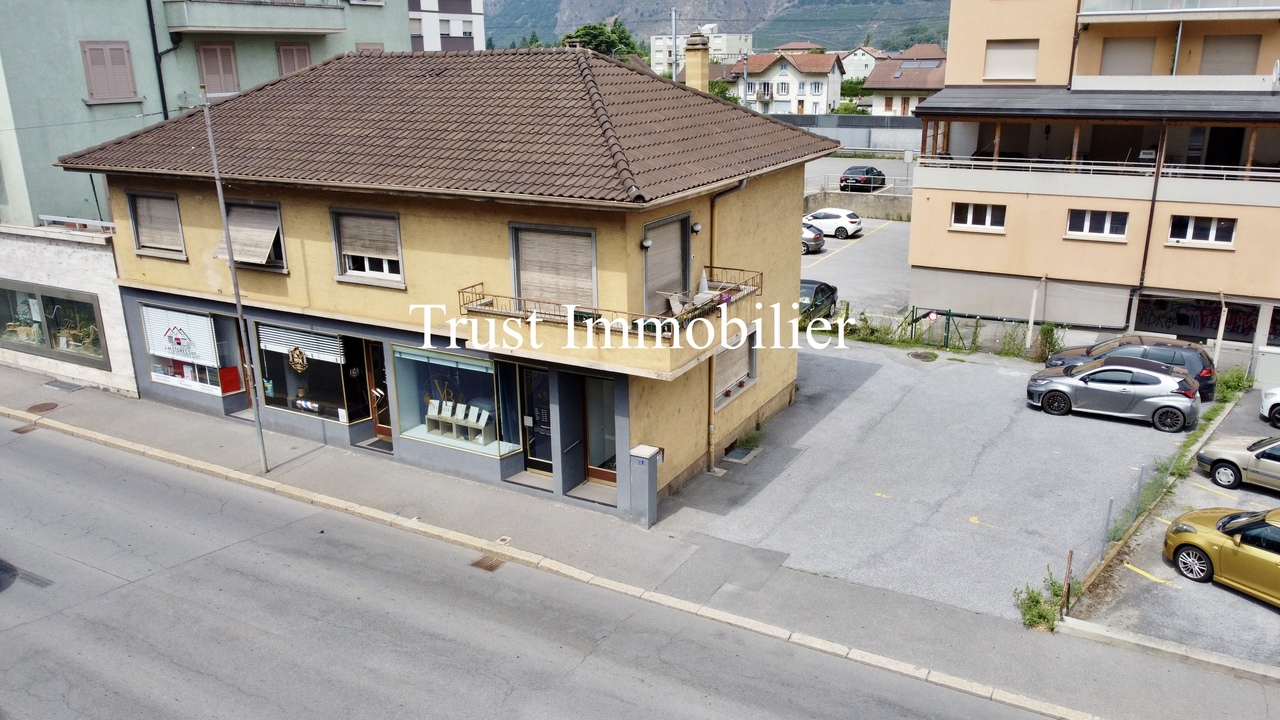
Trust Immobilier, real estate agency in Crans-Montana, Geneva and Vaud, offers Ref. 6009-MVLocated in the heart of the Saxon commune, in a dynamic and sought-after environment, this mixed commercial and residential building represents a rare opportunity on the Valais real estate market. Its strategic location, directly on the main artery connecting Martigny to Sion, gives it exceptional visibility and lasting attractiveness for commercial activities as well as for housing.The building is offered with all its rented units, providing an immediate return, while also benefiting from significant potential for medium and long-term appreciation. Its mixed use, the quality of its location, and the development opportunities offered by the plot make it a particularly sought-after asset.The highlights • Gross yield of 5.9 % • Annual rental income of CHF 70'200.- • Building sold with tenants in place • Premium location in the center of Saxon • Mixed commercial and residential use • Usable area of approximately 450 m² • Exploitable living area of 321 m² • Plot of 432 m² in the center zone • 8 outdoor parking spaces and 1 garage • Several renovations, including 2023 and 2024 • High development potential and appreciation potential A perfectly balanced distributionGround floor - Commercial spacesThe building houses three commercial spaces benefiting from excellent visibility thanks to their shop windows directly on the main street. This configuration ensures strong attractiveness for businesses and liberal professions.The spaces are complemented by: • common sanitary facilities, • technical room, • laundry room, • workshop, • storage spaces. First floor - 5.5-room apartmentThe first floor houses a spacious 5.5-room apartment, partially renovated, offering generous volumes and beautiful brightness.It includes: • a large entrance hall with built-in closets, • a bright living room with access to the balcony, • three large bedrooms, • a complete bathroom with bathtub and shower, • a cellar. This apartment constitutes a high-quality family housing, perfectly adapted to the regional rental market.AtticThe attic offers a large, renovated space, which can be used as an office. Versatile, it can accommodate a professional activity or, subject to the usual authorizations, be transformed into an additional living space.BasementThe basement includes three cellars providing valuable storage space for the various occupants of the building.Rental situationThe building benefits from a particularly attractive rental situation:Currently rented: • Commercial space: CHF 800.- / month • 5.5-room apartment: CHF 1'800.- / month • Office + basement: CHF 1'350.- / month In rental: • Commercial space 2 rooms: CHF 1'200.- / month • Commercial space 1 room: CHF 700.- / month Total rental situation:CHF 5'850.- per month, i.e. CHF 70'200.- per year, corresponding to a gross yield of 5.9 %.If you are looking for a real estate investment that combines security, return, and appreciation potential, this building is an opportunity not to be missed. Located in a region in full expansion, it benefits from a strategic location and an excellent rental return, offering sustainable growth prospects.Whether you are an investor or looking for a high-quality asset, this property will meet your expectations.

  • Parking space
  • Balcony / Terrace
  • Garage
  • +1
1 / 13
CHF 995,000.–
7 rooms150m² living space
Chemin des Bois, 1873 Val-d'Illiez

Family chalet with view of the Dents-du-Midi Secondary residence allowed - Sale to foreigners possible

Located on the heights of the village of Val-d'Illiez, on a plot of land benefiting from a beautiful dominant situation, this individual chalet enjoys a remarkable 180° panorama of the surrounding mountains, notably the Dents-du-Midi and the Dents Blanches.Built in 1975 and partially renovated over the years, it offers beautiful volumes spread over three levels as well as several outdoor spaces and a winter garden allowing you to fully enjoy the view and the environment.Inside, the wooden elements and the fireplace bring a warm atmosphere to the living area. The large, well-lit dining room also benefits from beautiful brightness and direct access to the outside.Just a few minutes from Champéry and the international Portes du Soleil ski area, the chalet also has a major advantage: it can be acquired as a secondary residence and is also accessible to foreign clients.Main features: • Individual chalet built in 1975 • Partially renovated • Around 150 m² of living space • Around 172.8 m² of usable space • 7 rooms • 4 bedrooms • 2 bathrooms • Lounge with fireplace • Independent kitchen • Large dining room with outdoor access • Convertible space (possible children's room) • Technical room • Cellar - pantry • Terrace of around 35 m² • Two balconies with around 18 m² in total • Pretty tree-lined garden • Oil heating, radiators • Independent, covered garage with solar panels (in addition CHF 30,000.-) • 2 outdoor parking spaces (in addition CHF 10,000.-) • Secondary residence allowed • Acquisition possible by foreign clients • Proximity to Champéry and the Portes du Soleil ski area An authentic and family-friendly chalet offering space, charm, and outdoor areas in a privileged environment in the heart of the Val-d'Illiez.

1 / 6
  • View
CHF 840,000.–
4.5 rooms123m² living space
1913 Saillon

Semi-Detached Villa 4.5 Rooms for Sale in Saillon

Semi-Detached Villa 4.5 Rooms for Sale in SaillonLocated in a quiet and carefully designed residential area in Saillon, this semi-detached villa with 4.5 rooms, built in 2020, offers a modern, comfortable, and peaceful living environment. The villa has a living area of approximately 123 m², spread over two levels, and benefits from beautiful brightness and pleasant volumes.The property is part of a set of four semi-detached villas, ideally located on the edge of an agricultural area. This situation allows you to enjoy an open environment, with orchards and green paths nearby, while also benefiting from a pleasant residential environment.DESCRIPTIONThe entrance has a built-in closet as well as a functional space including a bathroom with shower and toilet. A space has also been provided to accommodate washing machines and dryers.The ground floor is centered around a fully equipped open kitchen, with a pantry offering additional storage space, and a bright living room that gives direct access to the terrace and the private garden of about 43m2.On the upper floor, there are three bedrooms, each equipped with built-in closets, as well as a second bathroom with an Italian shower.OUTDOOR AND PARKINGThe villa benefits from a private fenced garden, extended by a pleasant terrace. An automatic irrigation system and outdoor lighting complete the amenities.The property also includes a garage box and two parking spaces, both included in the sale price.Residents also have access to communal areas in the neighborhood, including a picnic area and a playground for children.EQUIPMENT AND COMFORTBuilt in 2020, the villa offers modern and fully adapted equipment to current standards:* Floor heating with heat pump;* Double glazing;* PVC windows;* Sliding windows;* Electric shutters;* Fiber optic connection;* Internet connection;* LED lighting in the bathrooms;* Automatic irrigation system;* Outdoor lighting;* Fully fenced garden;* Built-in closets in the bedrooms;* Fully equipped and functional kitchen.The villa is in excellent condition and presents modern and current finishes, requiring no particular work.ENVIRONMENT AND SITUATIONThe property benefits from a privileged location in immediate proximity to orchards and green paths, in a quiet environment that allows you to fully enjoy the residential life of Saillon.The main amenities are easily accessible, including the UAPE, the primary school, shops, cafes, and restaurants, as well as the famous Saillon Thermal Baths. A new nursery is also located nearby.Saillon, a village renowned among the most beautiful in Switzerland, benefits from a central location between Sion and Martigny and offers a particularly pleasant environment between heritage, nature, and outdoor activities.Nearby are also several popular places and routes, such as the marble quarries, the Bird Trail, the Farinet Bridge, and the Tête du Géant Trail.This villa is thus an ideal property for a family seeking a modern, functional, and quiet home in a green environment, while remaining close to amenities.CONTACTFor more information, to receive the complete dossier, or to organize a visit:Léa Frénée079 172 41 76freneelea2@gmail.com

  • View
1 / 13
CHF 1,195,000.–
6 rooms250m² living space
Route de Chenarlier, 1872 Troistorrents

Authentic 1850 Chalet - Charm, Space and Tradition

Built in 1850 in the heights of Troistorrents, in the peaceful sector of Chenarlier, this magnificent typical chalet of the Val d'Illiez seduces with its character, its generous volumes and its unobstructed view of the village and the surrounding mountains.Carefully renovated in 2009, then in 2023 and 2024, it has managed to evolve with its time while preserving the soul and charm of a traditional building. Wood, noble materials and the fireplace as well as the stone from the Ollaire region are combined with modern equipment and thoughtful amenities to offer excellent comfort in everyday life.With approximately 250 m² of living space spread over three levels, the chalet offers beautiful living areas, an open wooden kitchen, 3 bedrooms, including a parental suite, as well as 2 bathrooms.Outside, two magnificent terraces of 40 and 50 m² allow you to fully enjoy the surroundings and the different orientations throughout the day. The property is located on a plot of approximately 942 m² and benefits from several outdoor amenities as well as four parking spaces.A separate annex of approximately 25 m², currently used as a workshop and equipped with a stove, advantageously completes the property. Subject to the necessary communal authorizations, it offers an interesting potential for transformation into a studio intended for the main residence, with a possibility of additional rental income.Essential characteristics • Traditional chalet built in 1850 • Renovations in 2009, 2023 and 2024 • 5.5 rooms - 3 bedrooms - 2 bathrooms • Approximately 250 m² of living space • Plot of approximately 942 m² • A volume of approximately 1000 m • Two terraces totaling 90 m² • Fireplace in the living room and stone from the Ollaire region • Separate annex/workshop of approximately 25 m² • 4 outdoor parking spaces • Unobstructed view of Troistorrents and the mountains • Sale as a secondary residence allowed • Acquisition possible by non-resident foreigners, subject to the applicable legal provisions A property with character that elegantly combines the authenticity of a historic chalet, generous volumes and the comfort of a contemporary home.

Suggested properties for you based on search results