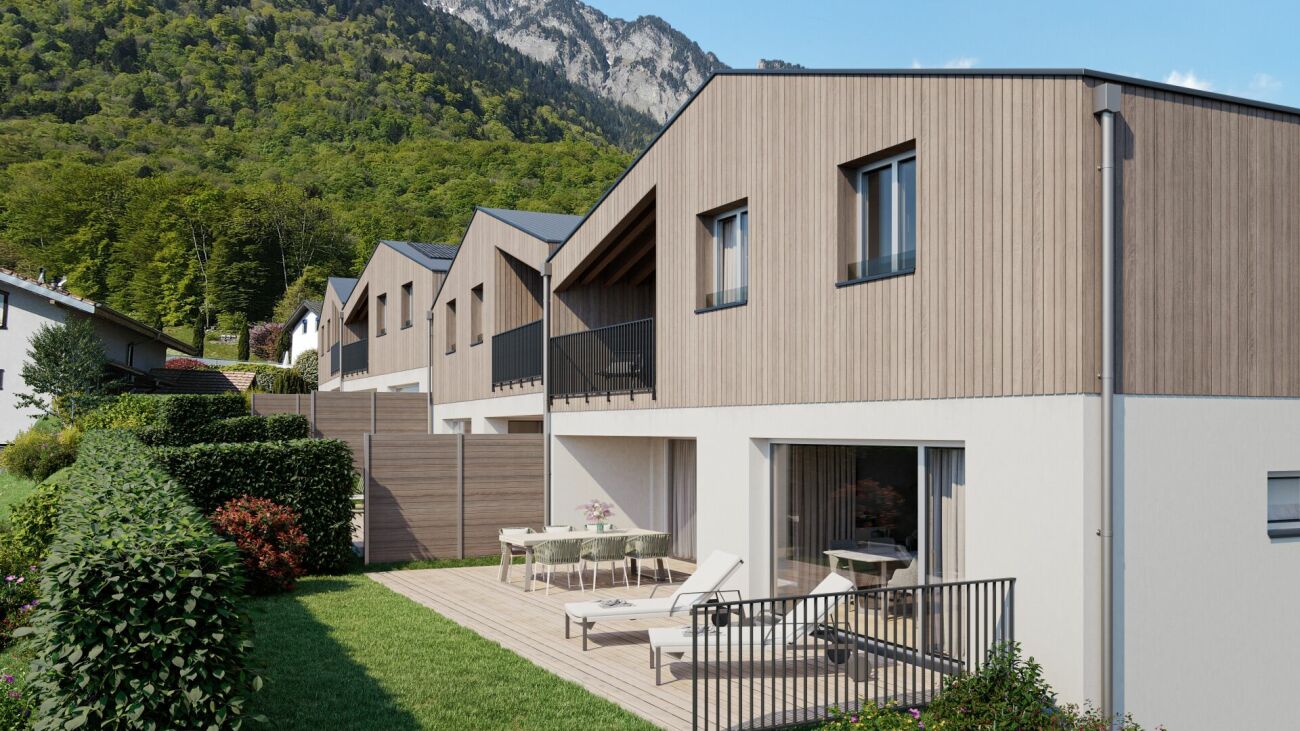
587 results - House, chalet, rustico to buy in Region Lower Valais (Unterwallis)

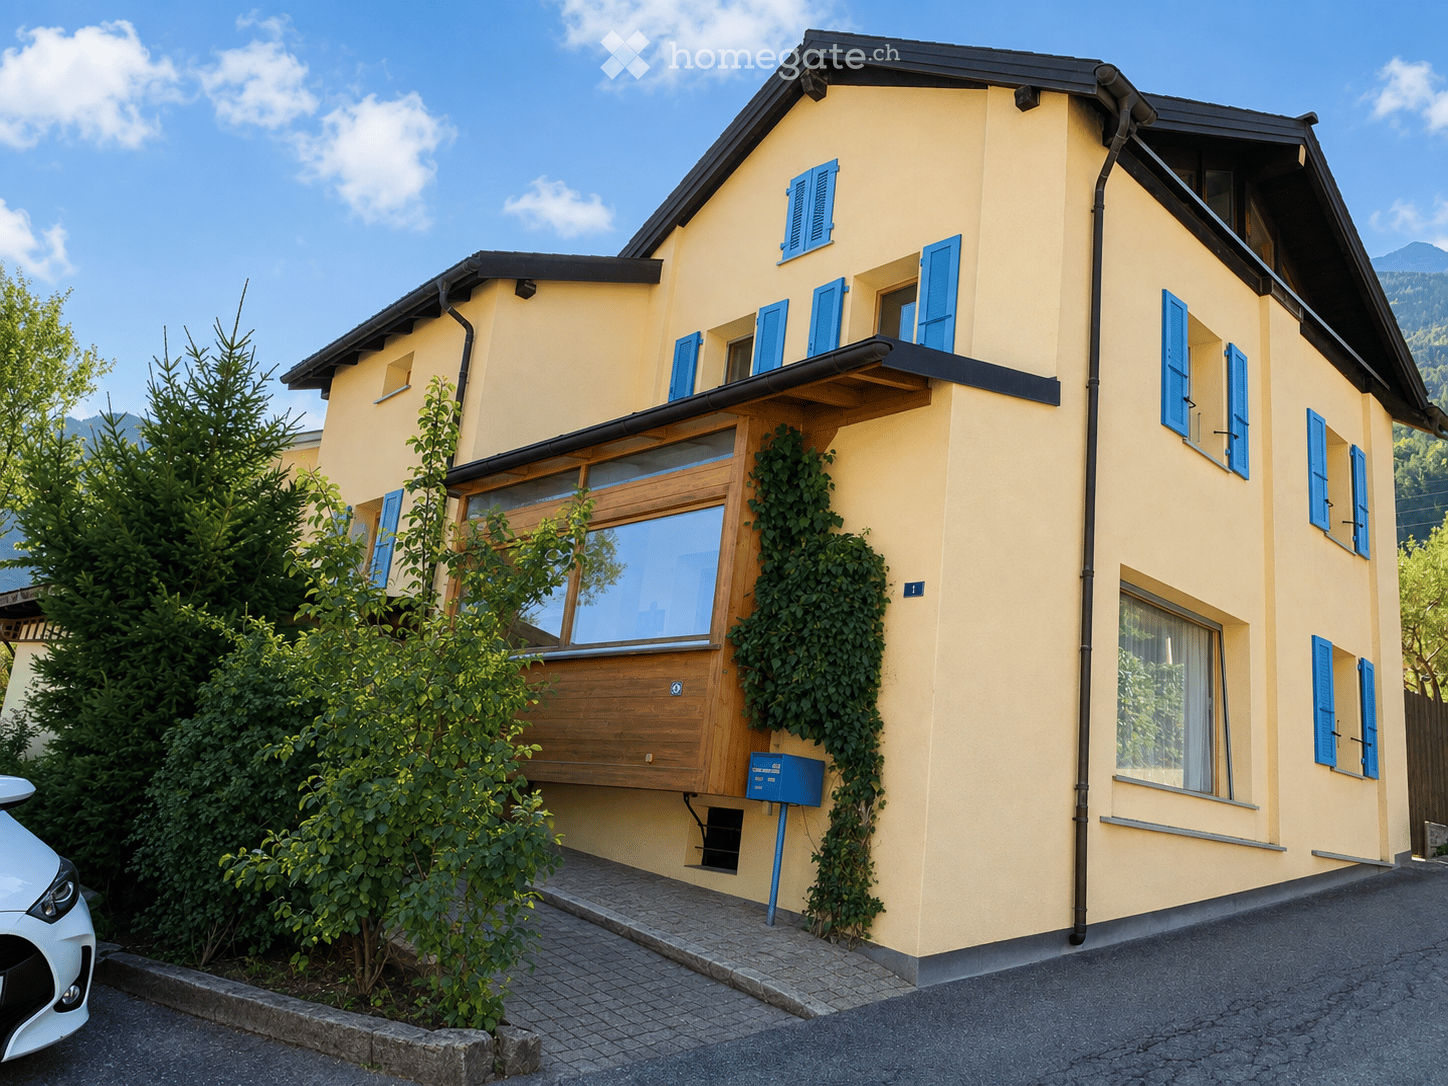
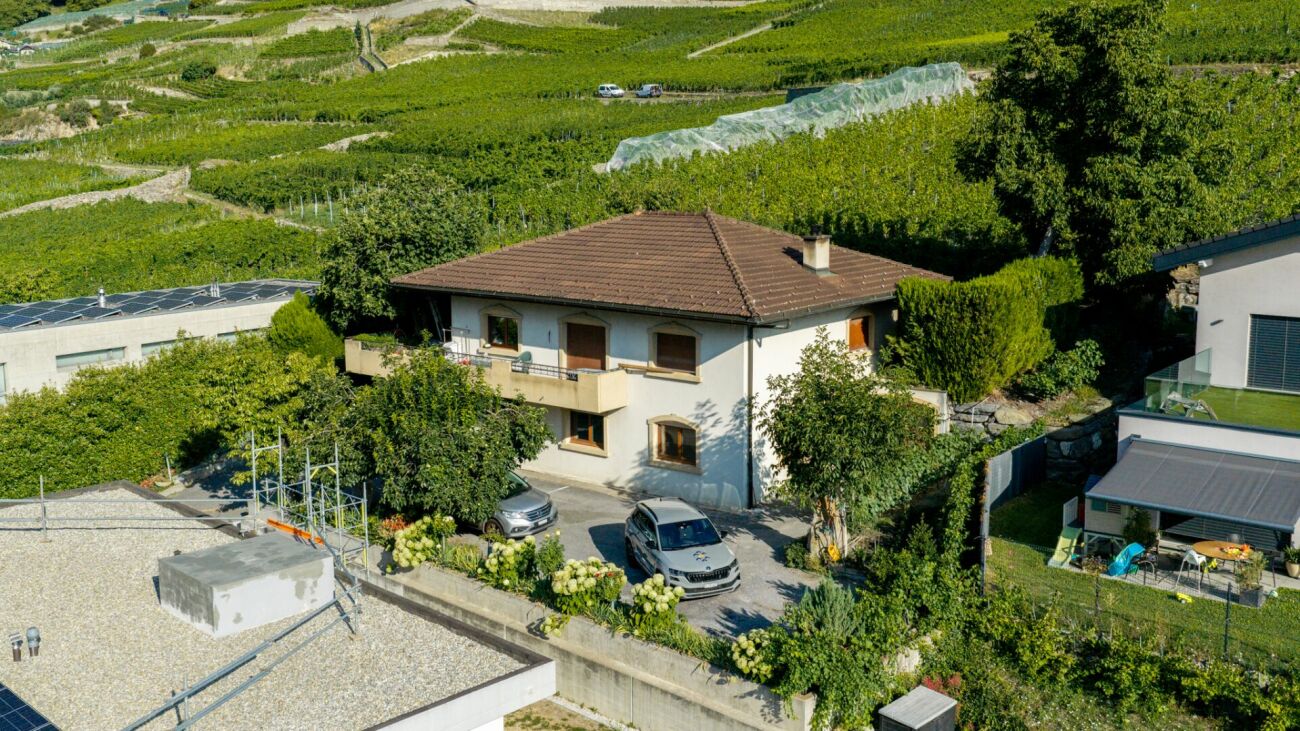
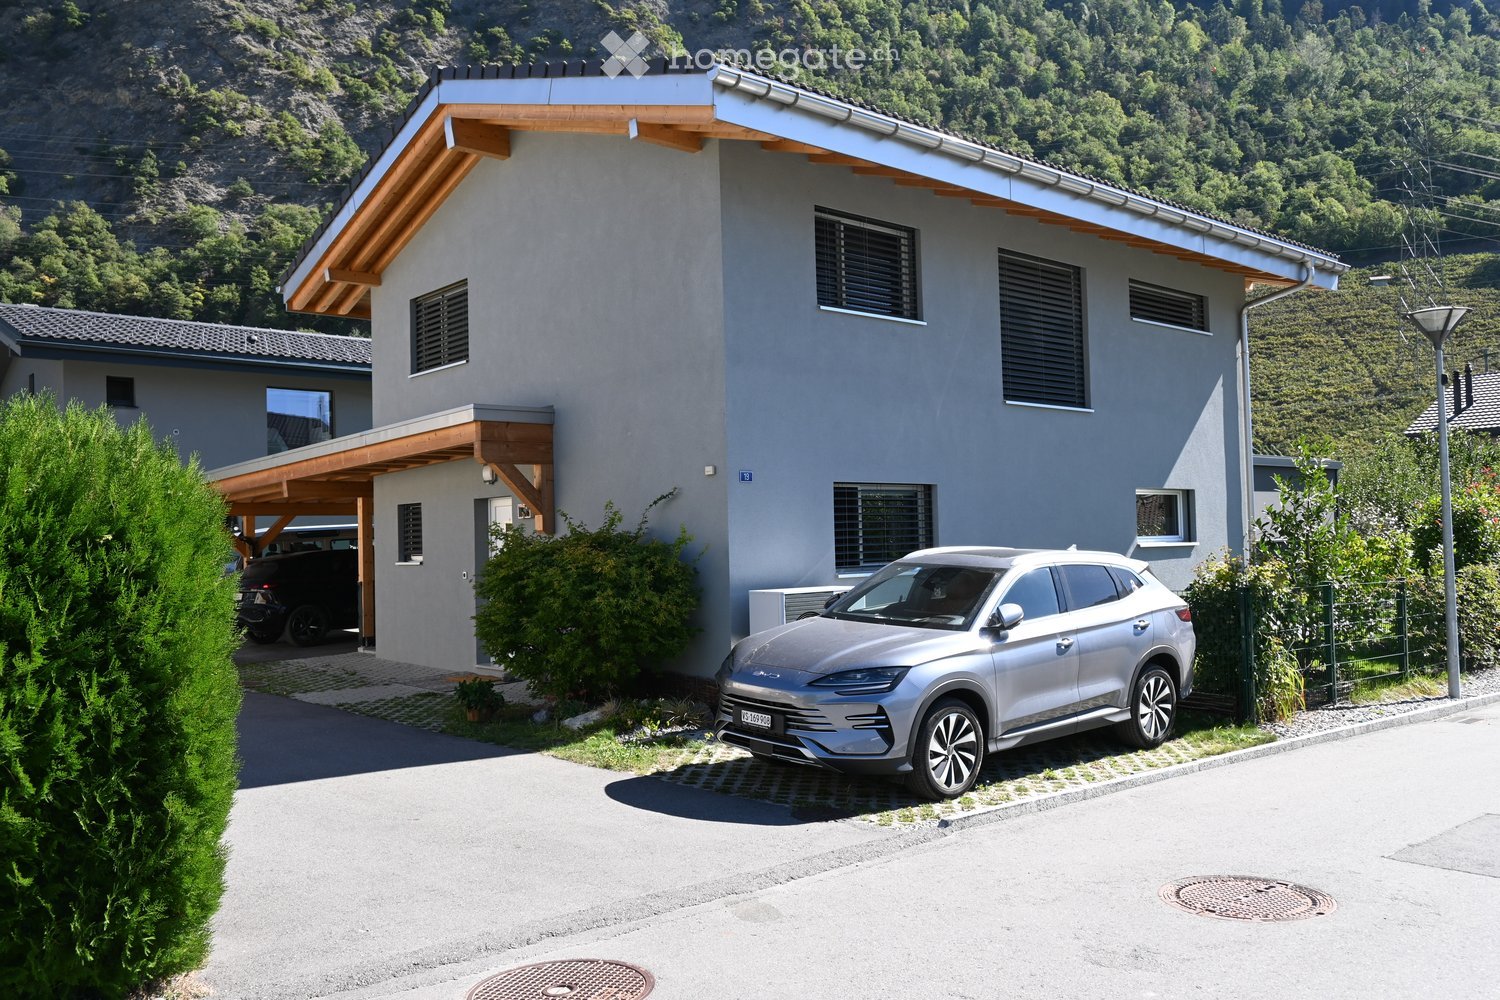
  • Modern two-story house with grey facade, wooden roof overhang, multiple windows, and a covered driveway with a parked SUV.
  • A well-maintained garden with a wooden shed, lush greenery, flowering plants, and a grassy lawn.
  • A well-maintained garden with a variety of trees, shrubs, a wooden fence, and a small wooden shed. The garden is enclosed by a metal railing and features a clear view of mountains in the background.
  • Garden area with a well-maintained lawn, a paved pathway, and a modern outdoor structure with large glass panels. The background features a stunning mountain view.
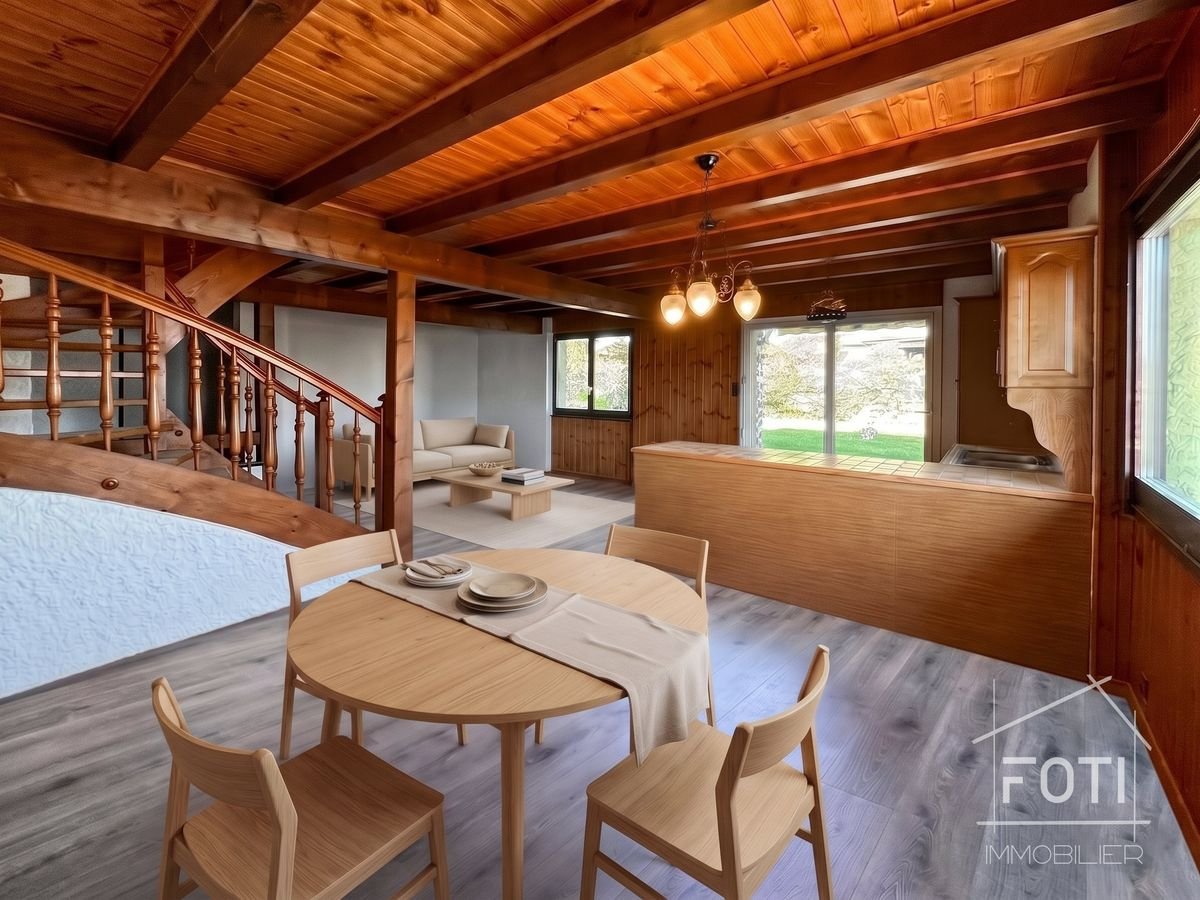
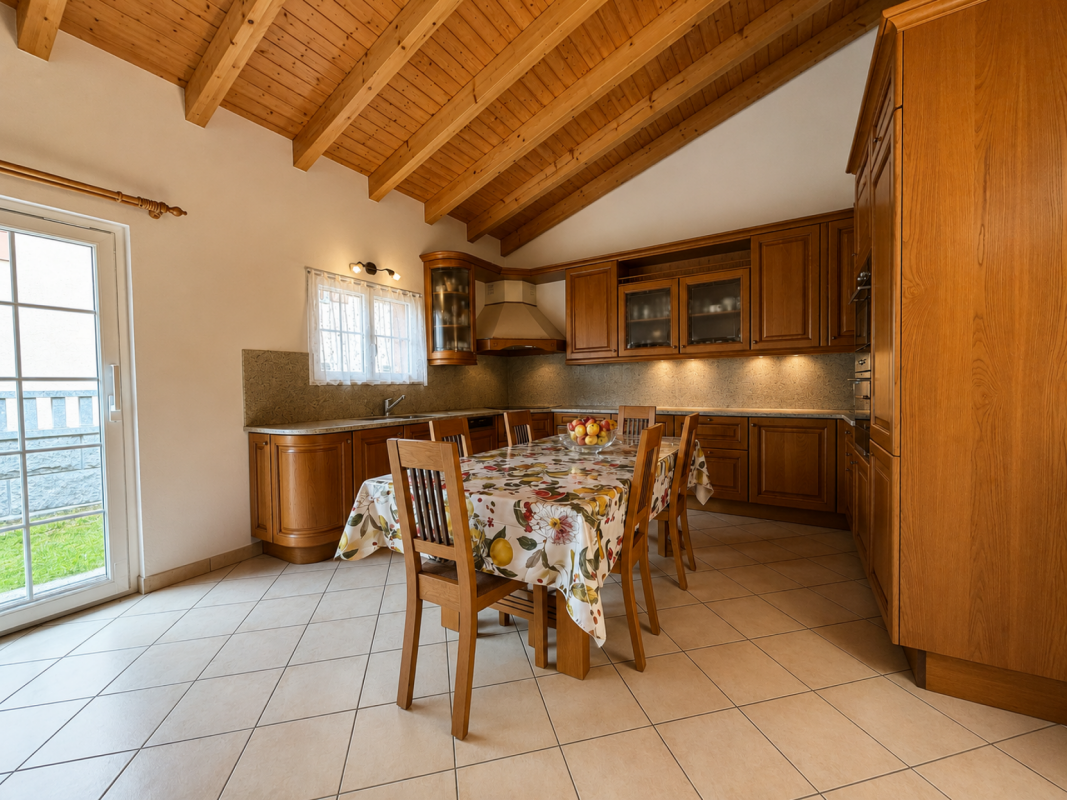
  • Modern kitchen with wooden cabinets, black island, two stools, coffee machine, and a window with birds painted on it.
  • Bright dining room with a wooden dining table surrounded by red chairs, a cabinet, and a shelf with decorative items.
  • Bright, wooden-floored bedroom with slanted wooden ceiling, large window with sheer curtains, bed, wardrobe, bookshelf, table lamp, and children's toys on the floor.
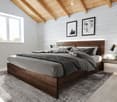
  • Cozy attic bedroom with wooden slanted ceilings, a wooden bed with colorful bedding, a nightstand with a lamp, and a small shelf.
  • A modern bedroom with a large wooden wardrobe, a mirror, a bed with patterned bedding, and a decorative rug on the floor.
  • Bright room with large window offering a scenic mountain view, featuring a wooden cabinet with a plant, a plate, and a teapot on top.
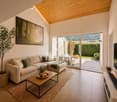
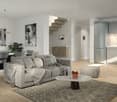
  • Bright living room with wooden ceiling, large windows, grey sectional sofa, coffee table, plant, TV, and decorative items on shelves.
  • A well-organized office space with a wooden desk, ergonomic chair, computer setup, printer, and various office supplies. The room features large windows with a view of a neighboring house and a parked car.
1 / 12
CHF 1,150,000.– Top
6.5 rooms160m² living space
Rue de la Fourchy, 1908 Riddes

Individual house of 160 m² with beautiful exterior in Riddes

! THANK YOU TO REAL ESTATE AGENCIES FOR REFRAINING !*** If you are interested and would like to visit the house, please call me (or write to me if I don't answer) at 079 891 03 34. ***Built in 2022, this beautiful house offers a modern and comfortable living environment. Located in a quiet neighborhood with limited traffic (30 km/h), it benefits from an ideal environment for families or couples, while remaining close to amenities.The house offers a purified and minimalist interior, designed to provide comfort and functionality in everyday life:On the ground floor: • An entrance with built-in wardrobe • An open kitchen equipped with an induction hob and integrated extractor hood • A dining room equipped with an existing chimney conduit, offering the possibility of installing a pellet stove and adding a reading corner • A custom-made office also allows you to work comfortably from home • A guest toilet • A utility room with wall shelves and space for a freezer • A laundry room with storage • A storage space under the stairs Upstairs: • 3 bedrooms, all with built-in closets • A bathroom with bathtub and Italian shower • A lounge area with a view of the mountains from the sofa In terms of comfort, the house is equipped with underfloor heating and a cooling system (free-cooling) thanks to the air-water heat pump. It also includes a water softener.You will enjoy a carefully maintained garden, a garden shed, and a beautiful covered terrace with awning and spotlights.The outdoor space is fully fenced, making it also particularly suitable for pet owners.The property also has 3 parking spaces, including 2 covered ones, as well as a basement offering additional storage space.The house benefits from a practical location, with many amenities nearby: shops, bakery, butcher, veterinarian, doctor, pharmacy, and more. For families, the playground at the end of the street is an additional advantage. Not to mention its proximity to the "4 Vallées" ski area.

Travel time
-
1 / 24
CHF 320,000.– Top
6 rooms194m² living space
Route de Derrière 19, 1946 Bourg-St-Pierre

House for sale in the heart of Bourg Saint Pierre village

Authentic and full of charm Village house to renovate in the heart of Bourg-Saint-PierreLocated in the authentic village of Bourg-Saint-Pierre, on the axis of the Grand-Saint-Bernard, this property benefits from an exceptional environment between nature, mountain, and heritage. Close to the Italian border and the famous Verbier resort, Bourg-Saint-Pierre offers a preserved living environment and privileged access to numerous mountain activities.Bourg-Saint-Pierre has a heated swimming pool all year round and a small ski lift. Just a few minutes away, you can join the Vichères-Liddes ski resort to enjoy the pleasures of the mountain.In winter as in summer, the region lends itself to multiple activities: skiing, ski touring, hiking, mountaineering, mountain biking, and discovering the magnificent Alpine landscapes.A house with multiple possibilities and a net area of approximately 194 m2. This charming village house offers great potential and requires some renovations to reveal all its charm. It is, however, perfectly habitable in its current state and allows for serene consideration of improvements over time, according to your desires and needs.Currently divided into three apartments of 4.5 to 2.5 rooms, it can be rethought according to different projects:rehabilitating the house into a single dwelling, ideal for a family wishing to enjoy an authentic mountain living environment;renovating the three apartments and keeping them as separate rentals, with the possibility of developing an interesting rental investment project;or even realizing a mixed project, according to the needs and possibilities offered by the building.The house requires renovation work, but its volumes and configuration offer great freedom to create contemporary spaces while preserving the character of a village house.Annexes that reinforce the potential of the propertyThe property has, among other things:three apartments,beautiful interior volumes;wood heating;large basements that can accommodate a workshop, storage spaces, or wood storage;a parking space in front of the house and a communal parking lot nearby,a small east/southeast-facing terrace, allowing you to enjoy the morning sun, as well as a balcony with a beautiful, unobstructed view of the southwest mountains.A project to live in, invest in, or create a unique propertyThanks to its current configuration, this property is suitable for both private individuals who want to create their customized village house and investors who want to renovate the three apartments to rent them out.Its location in the heart of Bourg-Saint-Pierre, close to the Grand-Saint-Bernard, Italy, and Verbier, also makes it an interesting property for a project related to mountain life and Alpine tourism.A boost for your project! Benefit, subject to eligibility, from communal and cantonal subsidies for housing assistance and energy renovationIt can also be considered as a secondary residence and is accessible for sale to foreign persons, subject to the applicable legal provisions.A beautiful opportunity to personalize!
Travel time
-
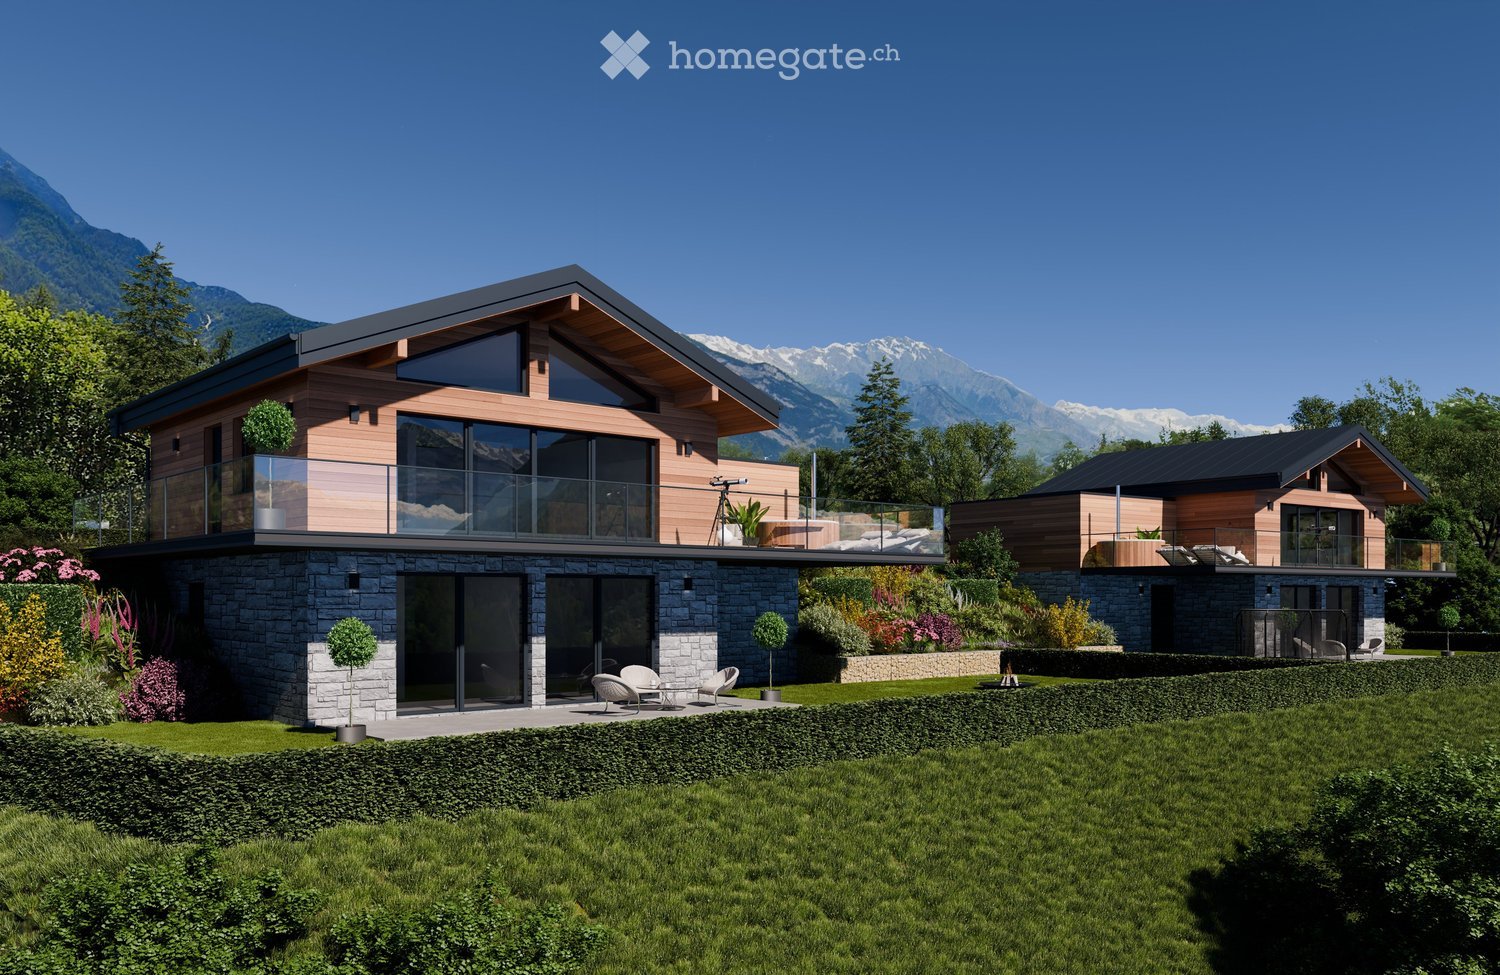
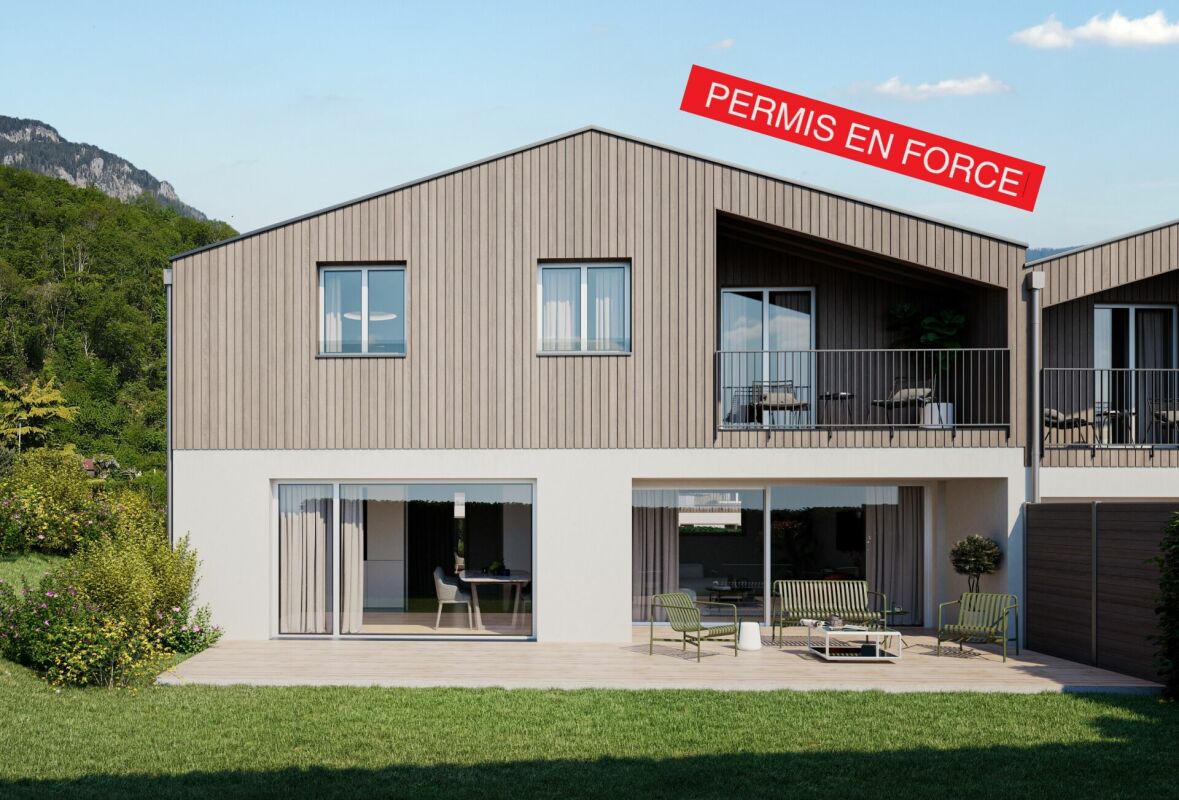
  • Modern house, two stories, wooden exterior, glass windows, balcony on the second floor, garden with grass, plants and flowers
  • Two story chalet, stone foundation, glass windows, wooden facade, balcony on each level
  • Cushioned sofa, coffee table, lounge chairs, large wooden tub, outdoor seating with plants, scenic mountain view
  • L-shaped sectional couch, TV mounted on the wall, fireplace, glass windows with a balcony, wooden floor, modern style
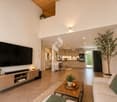
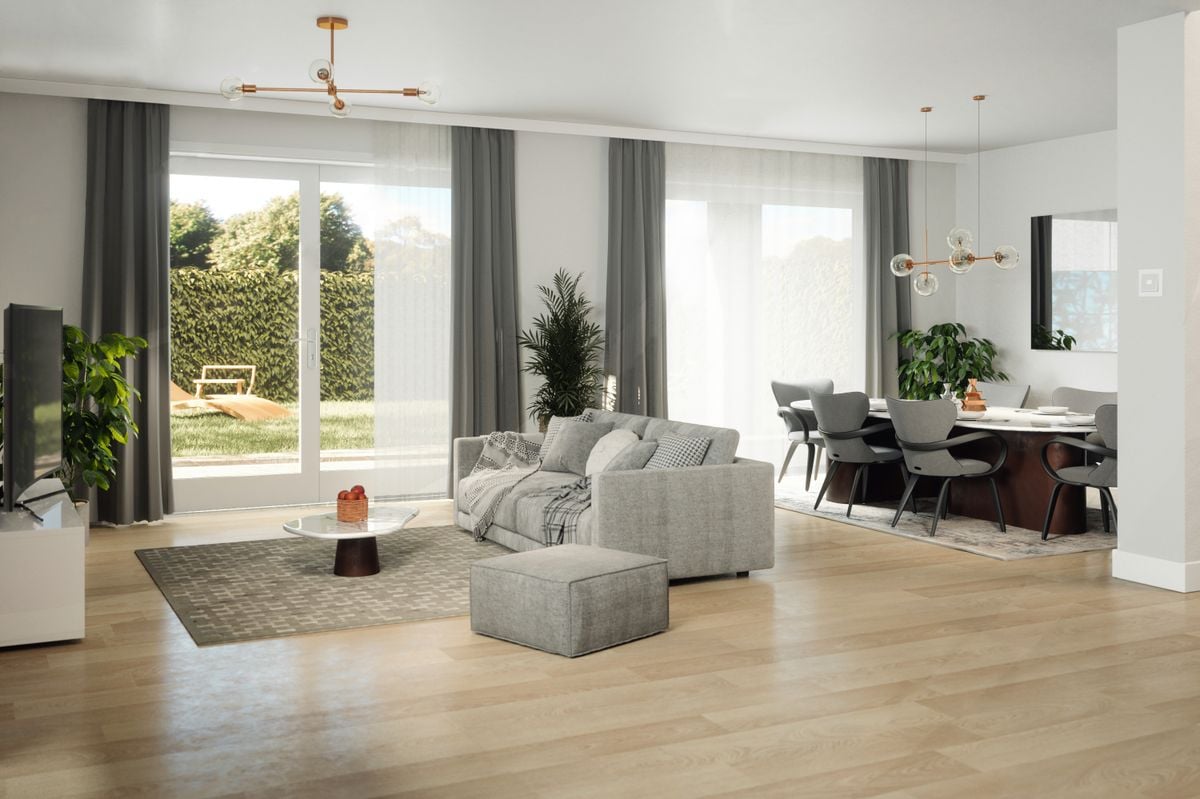
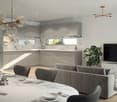
  • Large L-shaped sofa, dining table with chairs, kitchen bar with stools, large windows, modern pendant lights, wooden floor, minimalist decor, potted plants
  • Dining room with round table, kitchen with island, modern lamps, wood flooring
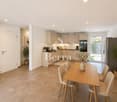
  • dining room with round table and chairs, open kitchen with island and appliances, large windows with view
1 / 7
CHF 850,000.– Top
5 rooms174m² living space
Route de l'Arbarey, 1907 Saxon

Chalets de l'Arbarey

Discover these two superb chalets contemporary, delivered in 2026.Available as main residence or secondary residence located on the Route de l'Arbarey in Saxon, in the magnificent canton of Valais. Each of these exceptional properties of 174 m² habitable offers an ideal living space for families.Each chalet proposes generous bright spaces spread over 2 floors, offering comfort and intimacy and a garden with terrace.Distribution: • Living room: (kitchen, living room, dining room) with fireplace and guest toilet. • Balcony: breathtaking view of the mountains, spacious enough to accommodate a dining and relaxation area. • 3 bedrooms including one with en-suite bathroom and a shared shower room for the other two. • Workshop • Cellar and technical room • Double garage for an additional CHF 30,000.- Modern architecture: This chalet seduces with its contemporary wooden exterior, its large windows that flood the interior with natural light, and its harmonious design that integrates perfectly into the Valaisan landscape.Privileged environment: Enjoy a peaceful and family-friendly atmosphere in a quiet neighborhood of Saxon. While being close to schools, shops, and a multitude of activities. In the summer, you will benefit from excellent sunshine, while the environment remains serene all year round, away from noise pollution.This new property, available as a main residence or secondary residence, represents a unique opportunity to acquire a modern chalet that combines contemporary comfort and Alpine charm, in one of the most beautiful regions of Switzerland. We are available immediately to concretize your life project in Valais for winter 2026.

Travel time
-
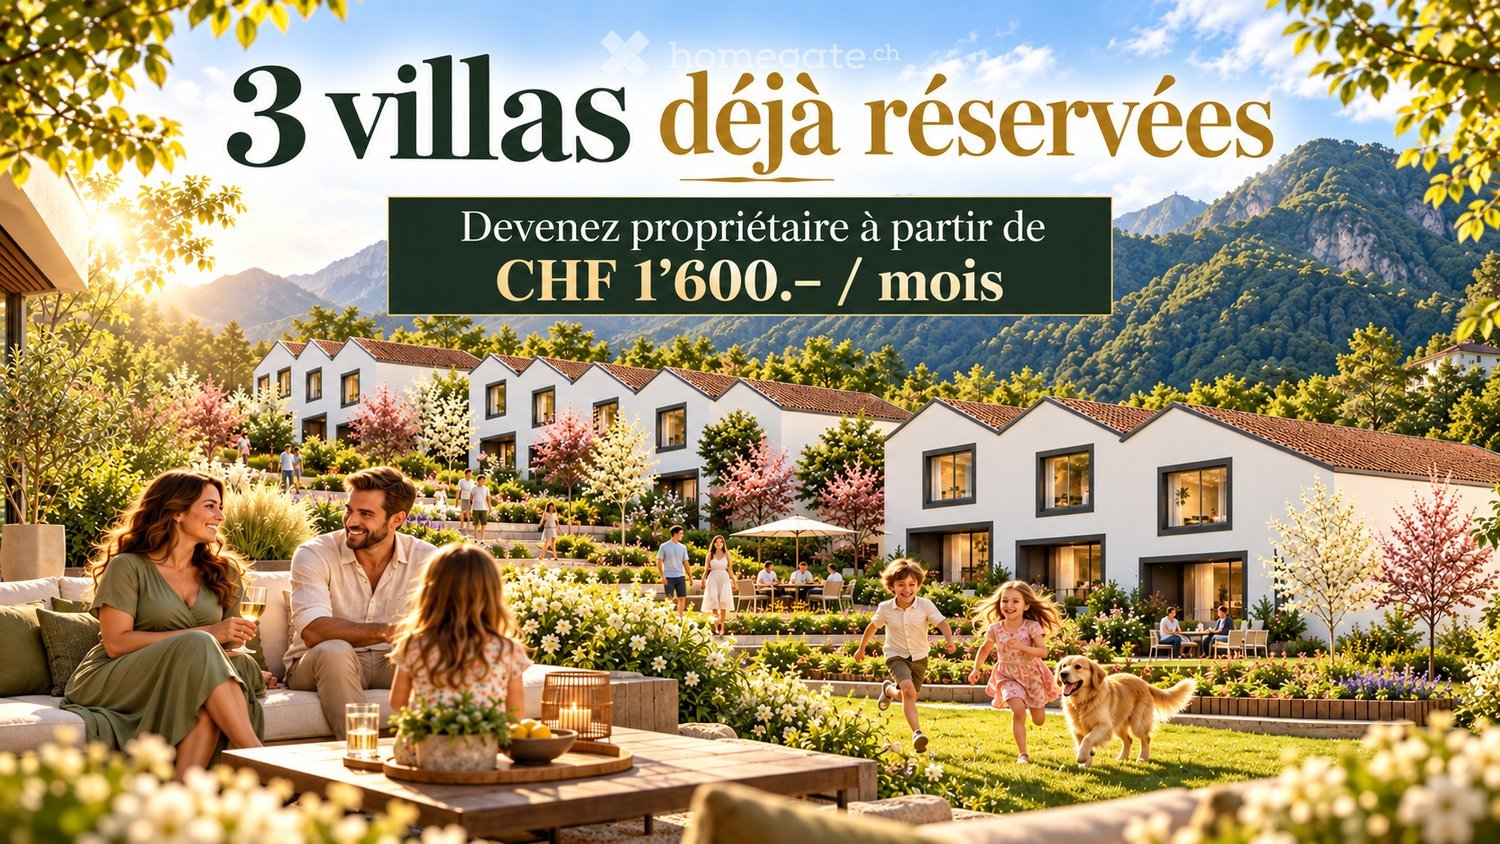
  • A family is enjoying a sunny day in a well-maintained garden area with modern white houses in the background, surrounded by greenery and mountains.
  • Bright living room with large windows offering a scenic mountain view, furnished with a white sofa, coffee table, armchairs, and decorative plants.
  • Bright, modern kitchen with light wooden cabinets, white countertops, and a large island. A woman is preparing a salad, and a young girl is carrying a plate of cake. The kitchen features a sink, a refrigerator, and various cooking items on the island.
  • Bright, modern bedroom with a large bed, nightstand, green armchair, small round table, and decorative plants. The room features large windows with a view of greenery outside.
  • Modern bathroom with a large sink, wooden vanity, bathtub, toilet, and a large mirror. Features include built-in lighting, decorative plants, and candles on the sink and bathtub.
  • Modern two-story house with white exterior, large windows, and a spacious garden area with people enjoying the outdoor space.
  • A detailed floor plan of a residential complex featuring multiple buildings, parking spaces, green spaces, and designated reserved areas.
  • Top-down floor plan of a modern residential building with multiple apartments, parking spaces, and a landscaped garden area.
  • Layout of a residential building with multiple bedrooms, bathrooms, and a spacious garden area. The plan includes several bedrooms with beds, bathrooms with toilets and bathtubs, and a well-maintained garden with greenery and pathways.
  • Aerial view of a rural village with multiple houses, surrounded by fields and trees.
1 / 10
CHF 930,000.– Top
5.5 rooms167m² living space
1897 Les Evouettes

3 VILLAS ALREADY RESERVED – FAMILY-FRIENDLY VILLAS WITH 5.5 ROOMS OF 167 M²

3 villas already reserved! Discover this new promotion of family-friendly villas in Les Évouettes d’Amont, designed for those seeking space, calm, and a genuine living environment. With 167 m² of living space, 4 bedrooms, a private garden, and 2 included parking spaces, each villa offers a complete configuration for a family in a residential area near Lake Geneva. The highlights • 167 m² of living space • 5.5 rooms • 4 bedrooms • Parental suite with adjacent bathroom • Two bathrooms • Large living room with open kitchen • Direct access to the garden • Private garden • 2 included parking spaces • New construction • Shared playground and vegetable garden • Quiet and family-friendly environment Designed for family life On the ground floor, the villa is organized around a large living room with an open kitchen, dining room, and bright living area. The space extends directly to the private garden, ideal for enjoying the beautiful days, receiving guests, or letting children play. A guest toilet completes this level. 4 bedrooms upstairs The upper floor includes: • 2 children's bedrooms • 1 office or guest room • 1 bathroom • 1 parental suite with adjacent bathroom A carefully thought-out distribution to preserve genuine spaces for each person. A quiet environment near Lake Geneva The promotion is located in Les Évouettes d’Amont, in the municipality of Port-Valais and offers a residential area between mountains and lake, near amenities, Villeneuve, and the Vaud Riviera. A particularly interesting alternative for families seeking a new house, large volumes, and a garden for a budget under one million francs. From CHF 955,000.– Two parking spaces are included in the price. 10 villas in total, 3 already reserved. Detailed plans, prices, and availability on request.
Patricia Burgner

Patricia Burgner

1 / 15
Patricia Burgner

Patricia Burgner

CHF 1,080,000.–
4.5 rooms164m² living space
Chemin du Moulin 11, 1893 Muraz (Collombey)

PPE Clos des Combes in Muraz Villa 9 new construction

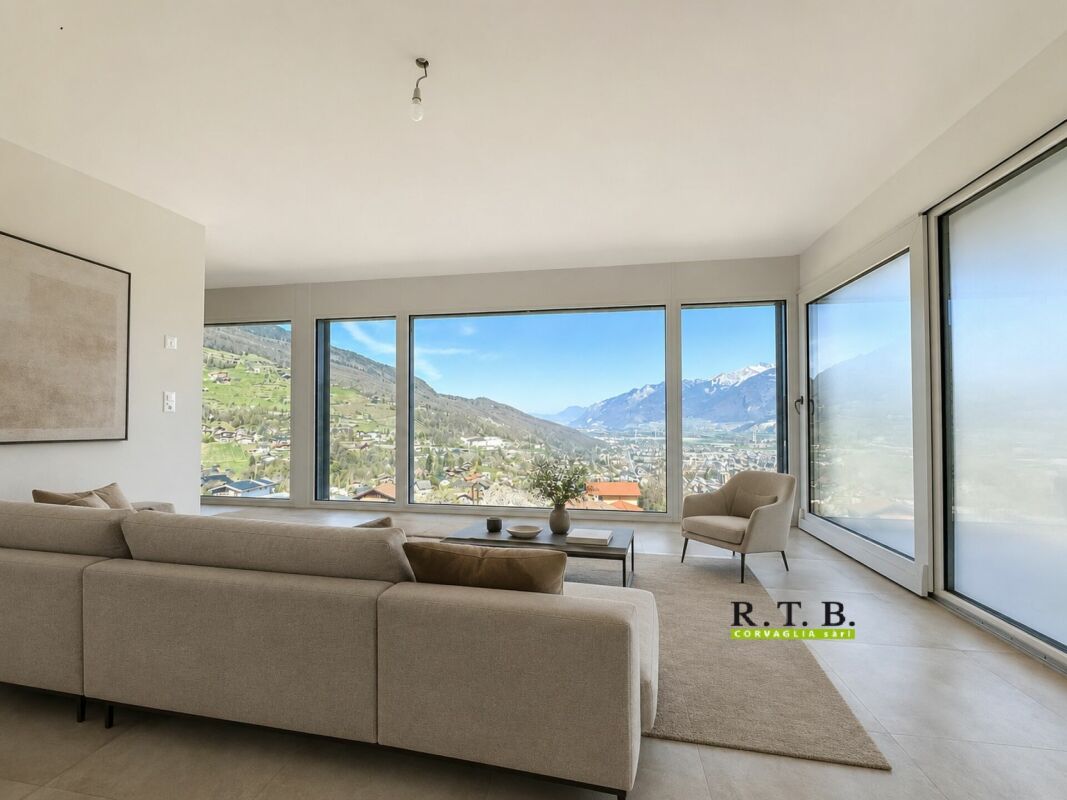
In the area "Pré du Moulin", in the heart of the picturesque village of Muraz, in Valais, a new real estate project will soon emerge. This residential development will include 11 contiguous villas, harmoniously distributed over a vast plot of almost 2,500 m², bathed in light and ideally exposed. The complex is organized into three rows oriented south, in order to maximize sunlight throughout the day. Each villa will enjoy a private garden, a pleasant terrace, a balcony, as well as a shelter intended for cars and bicycles, perfectly meeting the needs of a comfortable family life. At this stage of marketing, only villas 9 and 10 are available for purchase.Among these homes, villa number 9 is located in the southwest of the project; it benefits from a location that ensures a very clear view.Access to the villa is via the lower ground floor, which accommodates a large entrance hall with built-in closets, combining functionality and elegance thanks to its generous storage spaces. This level also includes a cellar of more than 9 m², as well as a technical room. An open garage that can accommodate two vehicles, as well as a space dedicated to bicycles, complete the amenities of this level.An interior staircase, both sober and elegant, leads to the upper floor, entirely dedicated to the living space. Developing a generous surface of over 48 m², this space seduces with its open volumes and beautiful brightness. It accommodates an L-shaped kitchen, modern and functional, as well as a bright living room thanks to a large bay window giving access to the terrace and the garden, creating a pleasant continuity between inside and outside. In addition, this level also includes a bathroom equipped with an Italian shower, as well as a utility room, completing the layout of this living space.On the upper floor, the sleeping area consists of three comfortable bedrooms, including a parental suite of approximately 15 m² (~19 m² at floor level), enhanced with a dressing room and a balcony of nearly 7 m². Two other bedrooms, of more than 10 m² and 11.50 m² (~13 m² at floor level), offer ideal surfaces for children, guests, or the arrangement of a home office. It is noted that in the attic areas, the measurements are counted only from a height above 180 cm. The bedrooms share a spacious bathroom, equipped with a bathtub, an Italian shower, as well as a double sink. The distribution corridor also integrates a functional laundry room, designed to simplify daily life.Located in a quiet residential area, this project benefits from a privileged situation, with a clear view of the surrounding mountains. It guarantees a calm and pleasant living environment, ideal for families wishing to settle in a place that combines harmony with nature, modern comfort, and energy efficiency.Technical elements • Masonry with peripheral insulation and plaster • Heat production by individual air/water heat pump and underfloor heating • Photovoltaic panels • Individual thermostats in the rooms, except in the bathrooms • Roof covering with tiles • Windows with white PVC frames and triple glazing • Flooring in the living area with 30x60 cm large stoneware tiles • Laminated parquet flooring in the bedrooms, choice of • Aluminum louvers • High-quality kitchen equipment • Granite worktop • The finishes are chosen by the buyers • Kitchen budget CHF ~21,000.- • Sanitary budget CHF ~13,400.- Annexes • Open garage for 2 cars and bicycles in the lower ground floor included • Possibility to acquire 1 to 2 covered parking spaces in addition, at CHF 28,000.- each Remarks: • The measurements are calculated on the gross living area (GLA). Our sales plans also indicate the net living area (NLA) of the rooms. The volume of the house does not include the car shelter. • The purchase is made by acquiring land shares and is linked to a general contractor contract. • This high-quality property is realized, built, and sold by R.T.B. Corvaglia Sàrl. • Construction management: Axel Bressoud

Travel time
-
Gianni Deiana

Gianni Deiana

1 / 13
Gianni Deiana

Gianni Deiana

  • Parking space
  • Garage
  • View
  • +1
CHF 690,000.–
5.5 rooms130m² living space
Route d'Outre-Vièze 90, 1871 Choëx

The ideal family nest: 5.5 rooms with a 300 m² garden on the heights of Monthey

Spacious semi-chalet in the heights of Monthey with breathtaking views.Located in a charming chalet with two apartments, this 5.5-room accommodation offers a welcoming living space, harmoniously nestled in an exceptional natural environment. This 1986-built property combines space and functionality, ideal for families seeking a warm and practical home without compromising on the surrounding panoramic views.InteriorThe 130 m² living area allows for a fluid organization and optimal comfort for the entire family. On the first floor, a bright living room oriented to the east is bathed in natural light in the morning. The open kitchen is designed to meet modern requirements.Three well-proportioned bedrooms guarantee intimacy and rest for each family member. The main bedroom is particularly well-situated, offering a soothing view. Two bathrooms, one equipped with a bathtub and the other with a shower, ensure practicality and comfort in daily life. A shared laundry room for both apartments.Exterior and ViewsThe 20 m² terrace extends the living space outdoors, creating a fluid transition between inside and outside. Ideal for enjoying a morning coffee while contemplating the view, it also allows for outdoor receptions. With an east and west orientation, the apartment ensures optimal brightness throughout the day.LocationMonthey offers an attractive living environment for those seeking a balance between nature and urban amenities. This property is located near schools, shops, and public transportation. Well-connected, it allows for easy access to neighboring cities while remaining close to the tranquility of the Swiss mountains. Investing in this apartment promises not only a comfortable home but also integration into a vibrant and dynamic community.Key Features • 5.5-room apartment • 130 m² living area • 180 m² usable area • 20 m² terrace with views • 3 bedrooms • 2 bathrooms • 1 indoor parking space • 2 outdoor parking spaces • Built in 1986, east/west orientation To discover this apartment, contact us today to organize a private visit and seize this unique opportunity to live on the heights of Monthey.

  • Parking space
  • Garage
  • View
  • +1
Travel time
-
Patricia Burgner

Patricia Burgner

1 / 16
Patricia Burgner

Patricia Burgner

CHF 1,100,000.–
4.5 rooms164m² living space
Chemin du Moulin 11, 1893 Muraz (Collombey)

PPE Clos des Combes in Muraz Villa 8 new construction

In the « Pré du Moulin » area, in the heart of the picturesque village of Muraz, in Valais, a new real estate project will soon emerge. This residential development includes 11 contiguous villas, harmoniously distributed over a vast plot of almost 2,500 m², bathed in light and ideally exposed. The complex is organized into three rows oriented south, to maximize sunlight throughout the day. Each villa enjoys a private garden, a pleasant terrace, a balcony, and a shelter for cars and bicycles, perfectly meeting the needs of a comfortable family life. At this stage of marketing, only villas 8 to 11 are offered for purchase.Among these homes, villa number 8 occupies a privileged position at the end of the row. Located in the southeast of the project, it benefits from a location that ensures enhanced privacy and a very open view.Access to the villa is via the lower ground floor, which accommodates a spacious entrance hall with built-in cupboards, combining functionality and elegance thanks to its generous storage spaces. This level also includes a cellar of over 9 m² and a technical room. An open garage that can accommodate two vehicles, as well as a space dedicated to bicycles, completes the amenities of this level.An interior staircase, both sober and elegant, leads to the upper floor, entirely dedicated to the living space. Developing a generous surface of over 48 m², this space seduces with its open volumes and beautiful brightness. It accommodates an L-shaped kitchen, modern and functional, as well as a bright living room thanks to a large glass bay giving access to the terrace and garden, creating a pleasant continuity between inside and outside. In addition, this level also includes a bathroom equipped with an Italian shower and a utility room, completing the layout of this living space.On the upper floor, the sleeping area consists of three comfortable rooms, including a parental suite of approximately 15 m² (~19 m² at floor level), enhanced with a dressing room and a balcony of almost 7 m². Two other rooms, of more than 10 m² and 11.50 m² (~13 m² at floor level), offer ideal surfaces for children, guests, or the arrangement of a home office. It is noted that in the attic areas, the measurements are counted only from a height above 180 cm. The rooms share a spacious bathroom, equipped with a bathtub, an Italian shower, and a double sink. The distribution corridor also integrates a functional laundry room, designed to simplify daily life.Nestled in a quiet residential area, this project benefits from a privileged situation, with an open view of the surrounding mountains. It guarantees a calm and pleasant living environment, ideal for families wishing to settle in a place that combines harmony with nature, modern comfort, and energy efficiency.Technical elements • Masonry with peripheral insulation and plaster • Heat production by individual air/water heat pump and underfloor heating • Photovoltaic panels • Individual thermostats in the rooms, except in the bathrooms • Roof covering with tiles • Windows in white PVC with triple glazing • Flooring in the living area with 30x60 cm large stoneware tiles • Laminated parquet flooring in the rooms, choice of • Aluminum slat blinds • High-quality kitchen equipment • Granite worktop • The finishes are chosen by the buyers, and the budgets set by the construction specification allow for the creation of a modern, high-quality home. • Kitchen budget: approximately CHF 21,000 • Sanitary budget: approximately CHF 13,400 Annexes • Open garage for 2 cars and bicycles on the lower ground floor • Possibility to acquire 1 to 2 covered parking spaces for CHF 28,000 each, in addition Remarks: • The measurements are calculated on the gross living area (GLA). Our sales plans also indicate the net living area (measured areas) of the rooms. • The volume of the house does not include the car shelter. • The choice of finishes is at the discretion of the buyers, and the budgets set by the construction specification allow for the creation of a modern, high-quality home. • The purchase is made by acquiring a share of the land and is linked to a general contractor contract. • This quality real estate is realized, built, and sold by R.T.B. Corvaglia Sàrl. • Construction management: Axel Bressoud

Travel time
-
Patricia Burgner

Patricia Burgner

1 / 17
Patricia Burgner

Patricia Burgner

CHF 1,095,000.–
5.5 rooms132m² living space
Rue de l'Autoroute 64, 1907 Saxon

Spacious individual villa of 5.5 rooms in Saxon with lovely garden

Exclusively presented by RTB Corvaglia This charming 5.5-room family villa, consisting of 4 bedrooms, is located in a quiet and sought-after residential area in Saxon: Le Vacco. It has been put up for sale by its sole owner, who carefully supervised its construction, and impresses with its excellent condition, generous spaces, and breathtaking views of the surrounding mountains.This approximately 620 m² property, entirely enclosed by an elegant granite wall, offers a carefully designed outdoor area that combines a pleasant tree-lined garden and a paved driveway leading directly to the integrated garage.As soon as you enter the house, a spacious hallway of over 14 m² creates a welcoming and bright atmosphere. As the central space of the villa, it connects the living area, a beautiful master bedroom of approximately 19 m² with private bathroom (shower, bidet, and window), a bright guest bathroom, and the staircase leading to the upper floor.The living area, approximately 42 m² in size, benefits from beautiful natural light thanks to its two large window fronts, which provide access to the terrace, the covered outdoor area, and the garden. The open, convivial, and perfectly equipped kitchen integrates harmoniously into the dining and living area. Its solid wood furniture adds a warm touch to the slightly rustic style.On the upper floor, three spacious bedrooms share a comfortable bathroom of approximately 8 m² with a window, double sink, bidet, and large bathtub. Two north-facing bedrooms each offer over 14 m², while the third, west-facing room measures approximately 12 m².The outdoor facilities invite you to relax, with a terrace of approximately 27 m², part of which is covered and ideal for extending evenings in any season. The approximately 300 m² garden, equipped with a few trees, a wood-fired oven, and a granite sink, forms a true space for conviviality and serenity.The indoor garage, accessible from the north side, can accommodate two vehicles and has an electric gate. This level also includes a technical room/laundry room of approximately 10 m² and a large cellar/storage room of over 13 m².To ensure comfort and energy efficiency, the property has recently been equipped with solar panels. Heating is provided by an air-water heat pump with underfloor heating and individual thermostats in each room.Finally, the house has valuable features such as an exterior camera system and automatic garden irrigation.A true haven of peace, ideal for a family looking for comfort, space, and tranquility.For agencies: Please do not disturb the owners and contact me directly. Technical details • traditional masonry Termosellit 30 cm • smooth concrete tiles • PVC windows with crossbars and double glazing • aluminum shutters • copper gutters • granite window sills • exposed wood paneling, colorless varnished • ceiling height between 3m10 and 4m30 • white rustic plaster • parquet in the bedrooms • 32.5 x 32.5 cm tiles in the day area • kitchen by Mobilificio Pramotton • Bauknecht appliances • dishwasher (January 2024) • traditional oven + steam/microwave, replaced • ceramic glass cooktop • 2 cm thick granite countertop • stainless steel sink • water softener (<25 degrees) • air-water heat pump • underfloor heating • thermostats in all rooms • indoor fireplace • alarm system Outdoor areas • terrace of approximately 27 m³ • partially glazed pergola with motorized slatted roof • granite-paved area of approximately 90 m² • granite wall of approximately 100 ml (20 cm wide) from Portugal • wood storage, wood-fired oven, and granite sink • 3 outdoor cameras • 2 outdoor water taps • automatic irrigation Notes • The entire plot measures 767 m² • The wall encloses approximately 620 m² • A path of approximately 147 m² is a servitude for plot 8179 • The house is inhabited. To allow buyers to better project themselves, the photos have been modified to remove personal items. • Some rooms require a refresh of the paint due to the interruption of the cables for the outdoor cameras.

Travel time
-
Vincent Pannatier

Vincent Pannatier

1 / 13
Vincent Pannatier

Vincent Pannatier

  • Parking space
  • Balcony / Terrace
  • Garage
  • +3
CHF 765,000.–
4.5 rooms140m² living space
Chemin du Midi 102C, 1913 Saillon

Very beautiful semi-detached house in modern and comfortable PPE

Located in the heart of a residential area, this 4.5-room semi-detached house, built in 2018, offers a pleasant and functional living space of approximately 140 m².The accommodation charms with its beautiful living area, consisting of a bright living room with open kitchen, designed as a real living space. The large windows bring plenty of light and open onto a pleasant terrace, equipped with an electric awning, perfect for enjoying the fine days.On the ground floor, the house has a beautiful master suite with its own shower room. The floor accommodates two additional bedrooms and a study, offering a nice flexibility in layout. A bathroom and a guest toilet complete the ensemble harmoniously.To ensure optimal comfort in all seasons, the house is equipped with a floor cooling system, which allows maintaining a pleasant temperature inside during the summer periods.An adjacent cellar to the house also provides the opportunity to benefit from easily accessible storage space.A garage box and two outdoor parking spaces complete this property. These are to be acquired in addition to the sale price for CHF 55'000.-.An ideal property for a family wanting to enjoy a recent, comfortable and well-appointed house in a pleasant residential environment.Our team is at your disposal to accompany you in the discovery of this property and to offer you a visit according to your availability.

  • Parking space
  • Balcony / Terrace
  • Garage
  • +3
Travel time
-
New building
Cyril Bieckens

Cyril Bieckens

1 / 13
Cyril Bieckens

Cyril Bieckens

  • Parking space
  • Balcony / Terrace
  • Garage
  • +1
CHF 1,200,000.–
6.5 rooms164m² living space
Adresse sur demande 1, 1868 Collombey

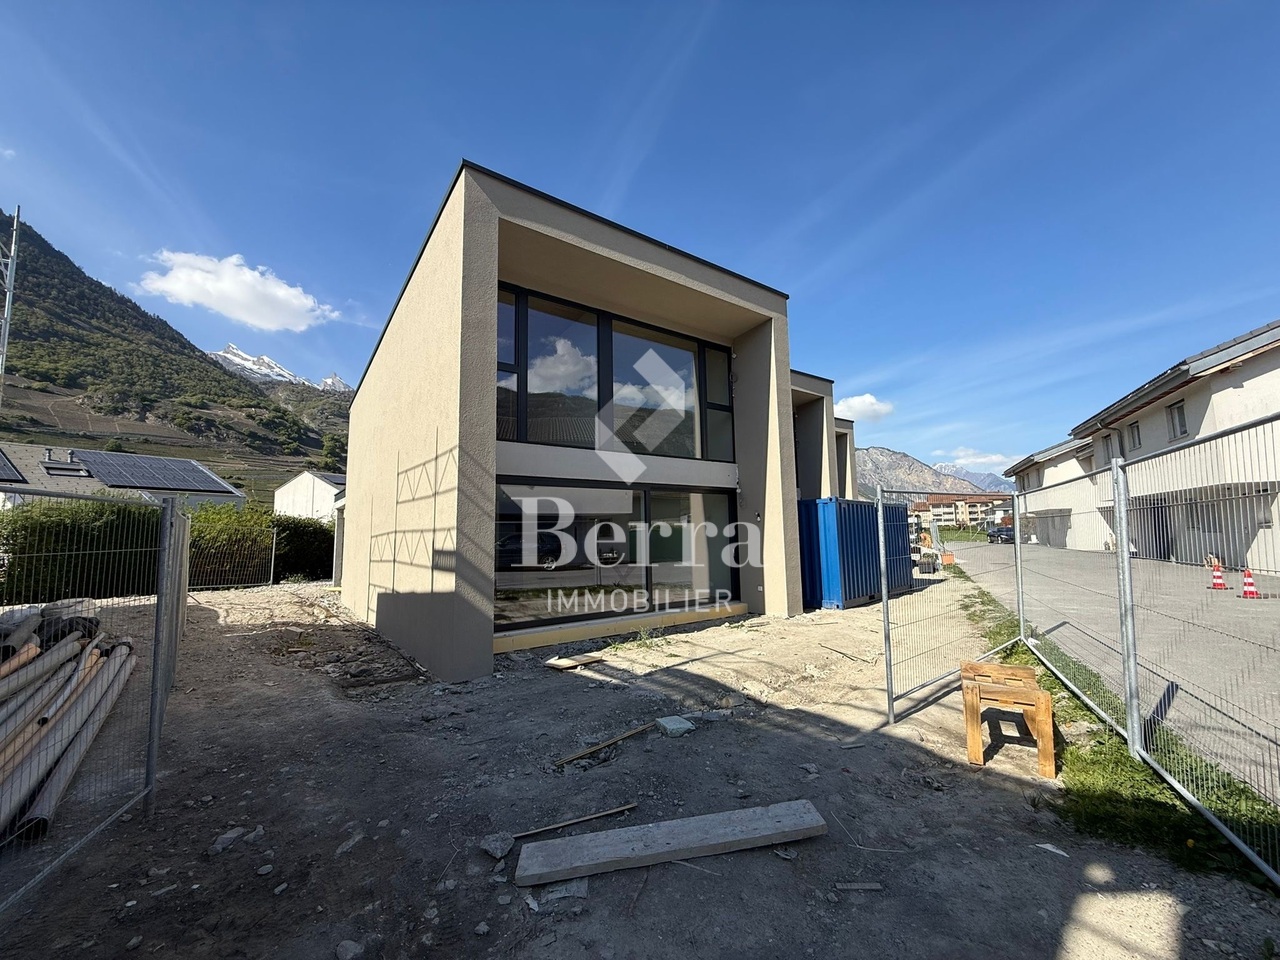
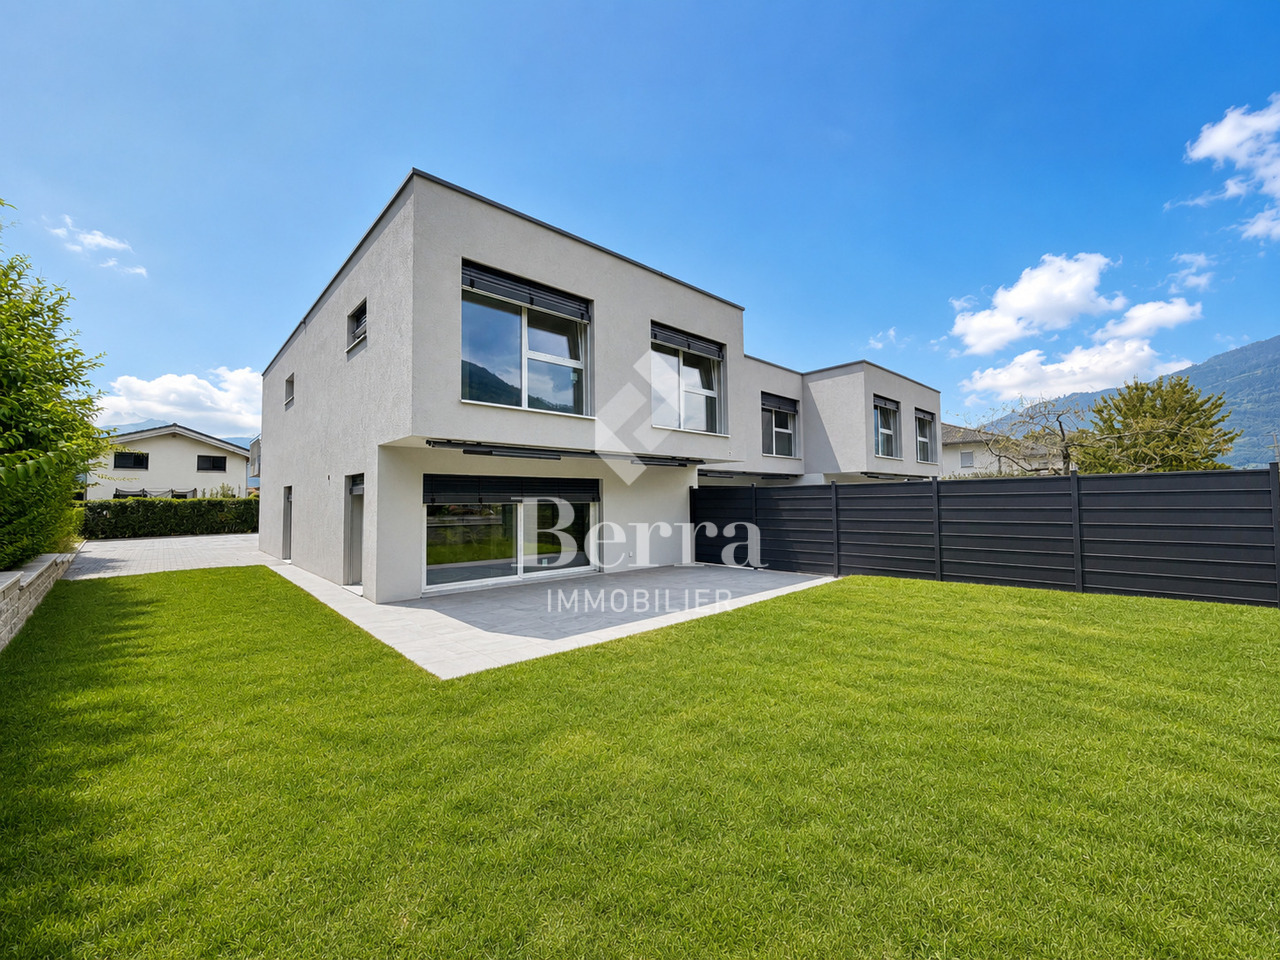
Corner villa in Collombey-Muraz ! Finishing work in progress !

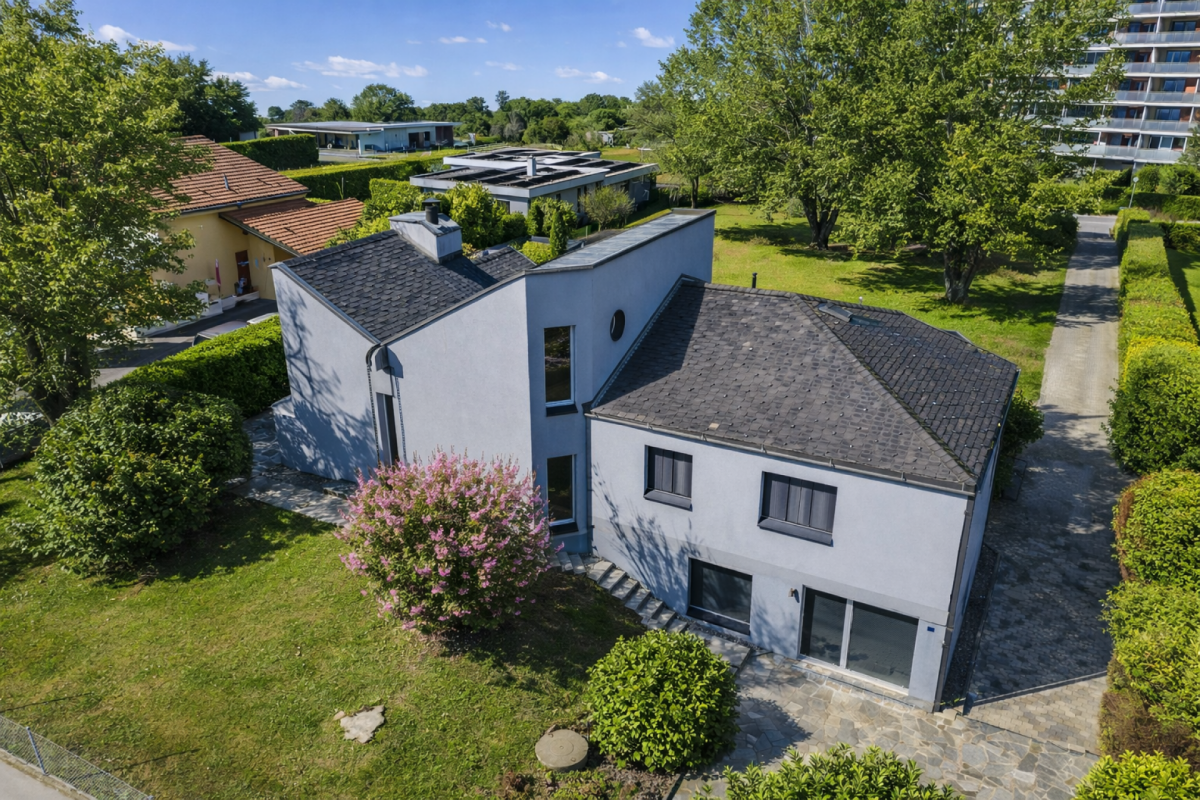
Corner villa with 5.5 rooms and 3 parking spaces close to all amenities !!Discover the "Villas Montagnier" housing estate, an exclusive new development of 4 semi-detached villas combining design, comfort and energy efficiency.A project designed for families seeking the perfect balance between modernity, tranquility and urban proximity. HIGHLIGHTS :o Modern and minimalist architecture, large windowso 5 bedrooms, including a parental suite with dressing room and bathroomo District heating (CAD Satom) and underfloor heatingo Photovoltaic panels on the roofo 2 covered + 1 outdoor parking spaces includedSITUATION :Ideally located in the Montagnier residential area of Collombey-Muraz, the villas benefit from a calm and green environment while being in immediate proximity:o to schools, shops and sports facilities,o just a few minutes from the A9 motorway, Monthey and the main transport axes.The ideal living space for a family seeking serenity without renouncing daily practicality.TECHNICAL DETAILS :o Heating: district heating (CAD Satom), distribution via the flooro Domestic hot water production: combined with heatingo Thermal insulation compliant with SIA 380/1 standards, flat roof insulated (Umax 0.20 W/m²K)o White PVC windows with triple glazingo Flat roof with white gravel finisho Solar panels on the roof (~45 m²)AMENITIES :o Family and residential areao Schools, nurseries, shops and transport links nearbyo Quick access to the motorway and Collombey train stationo Interior finishes and kitchen to the buyer's choiceo Lawn, hedge, terraces in slabso Pre-equipment for electric charging stationTRANSPORT :o Collombey train station: 5 minuteso Monthey center: 8 minuteso A9 motorway (St-Triphon exit): 3 minuteso Bus and school stops in immediate proximitySales brochure only available upon request !With us, curiosity is a nice fault, so don't hesitate to call us for more information or to schedule a visit on site !Contact: Cyril 0794641135All our properties on berra-immobilier.ch !!!

  • Parking space
  • Balcony / Terrace
  • Garage
  • +1
Christophe Berdot

Christophe Berdot

1 / 13
Christophe Berdot

Christophe Berdot

  • Parking space
  • Balcony / Terrace
CHF 775,000.–
4.5 rooms144m² living space
Adresse sur demande 1, 1913 Saillon

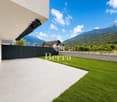
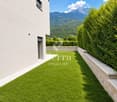
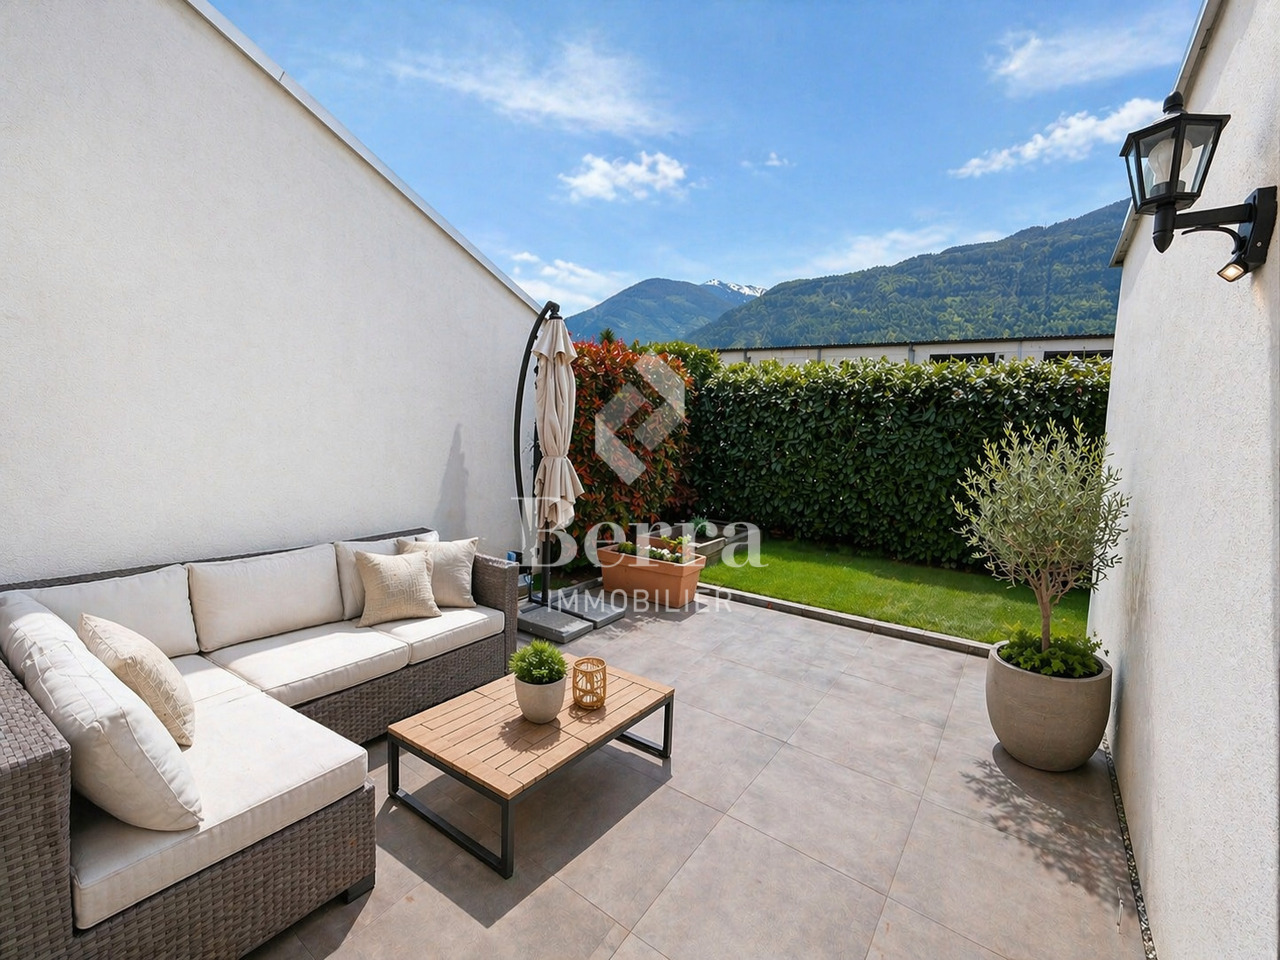
Charming and spacious semi-detached villa: with bedroom and bathroom on the ground floor + attic

Exclusive Berra Immobilier(Use of AI on photos for better projection, non-decorative elements have not been modified)Distribution :Ground floor • separate outdoor access • entrance, closet, hallway • laundry room-storage under the stairs • guest toilet • living area: living room, dining room, open kitchen • 1 bedroom with private bathroom • outdoor access: terrace, garden First floor • hall • convertible attic • 2 bedrooms • bathroom Characteristics : • recent construction • quiet and sunny location, residential area, 2 steps from the orchards, all village amenities nearby • South/Southwest orientation • terrace and garden, vegetable garden, wind-protected • high ceilings in bedrooms and living area • hidden roof structure, solid wood • beautiful finishes • double sink • parental bedroom • attic with skylight • storage room-basement at the entrance • large entrance closets • storage room-laundry under the stairs • very bright • traditional construction according to the rules of the art • large kitchen with induction and American fridge, ceramic countertop • triple glazing • sliding windows with lifting device • electric shutters • individual meters • floor heating with heat pump • parking: 2 outdoor parking spaces additional and obligatory for 20'000.- total For more information, we are at your disposal by phone and by appointment in person. • ** ALL OUR PROPERTIES FOR SALE ON WWW.BERRA-IMMOBILIER.CH

  • Parking space
  • Balcony / Terrace
New building
Christophe Berdot

Christophe Berdot

1 / 13
Christophe Berdot

Christophe Berdot

  • Balcony / Terrace
  • Garage
CHF 960,000.–
4.5 rooms170m² living space
Adresse sur demande 1, 1926 Fully

Minergie Villas in Branson "Jules & Célina"

SALE ON PLANS - MINERGIE VILLAS IN BRANSON (FULLY)Under construction Quiet residential area, green setting between vineyards and mountainsPrivileged location in the charming wine village of Branson, calm and sunny, just a few minutes from Fully and Martigny.This new program consists of 8 Minergie semi-detached villas, grouped in pairs and spread over 3 levels, combining comfort, energy efficiency, and contemporary architecture.GENERAL CHARACTERISTICS:- Minergie design, ensuring excellent energy efficiency- individual air-water heat pump per villa, distribution through the floor- double flow ventilation- triple glazing for optimal comfort and enhanced sound insulation- photovoltaic panels- high-end kitchen equipped with Miele, granite countertop- electric blinds in the day area- 2 covered parking spaces per villa, in addition to the price 20'000.- each, plus 3 additional per block of 4 (2 visitors + 1 for sale)- ideal orientation and cross-lighting, large glazed openings- spacious, private gardens with covered terraces facing south, east, and north, depending on the plot - parental suite- storage room- volume on the upper floor- traditional construction in reinforced concrete and peripheral insulation- space for a washing column- empty pipe for electric cars on request- possible modifications on request- finishes to choice, according to allocated budgetsDistribution of spaces, list of available plots, and plans available upon request.For more information, we are at your disposal by phone and by appointment.All available properties on www.berra-immobilier.ch

  • Balcony / Terrace
  • Garage
Vincent Pannatier

Vincent Pannatier

1 / 12
Vincent Pannatier

Vincent Pannatier

  • Parking space
  • Balcony / Terrace
  • Mountain view
  • +2
CHF 1,210,000.–
6 rooms240m² living space
Route du Carre 48, 1926 Fully

A house full of potential on the hillside of Fully

Ideally located on the hillside of Fully, at the limit of the building zone, this individual house built in 1979 benefits from a privileged location, quiet and close to amenities.Spread over several spaces, the property currently consists of a 3.5-room apartment, a 2.5-room apartment, as well as a large carnotzet, offering many possibilities of use according to the needs of its future owners. This configuration lends itself as well to a family project as to a dwelling with independent accommodation or to a rental investment.The house requires some modernization work to restore its full potential and adapt it to current standards. It has an electric heating system, complemented by a wood stove, as well as thermal solar panels for the production of sanitary hot water.Its location on the hillside allows it to enjoy a pleasant environment and a beautiful opening onto the surroundings. The calm that reigns at this address, combined with the proximity to the village and its amenities, makes this place a particularly interesting place to live.Another major advantage: a reserve of density is still available, allowing to consider an extension of the house and thus to develop further the potential of this property. An interesting opportunity for buyers looking for an individual house offering character, independence, and potential for evolution, in a privileged setting on the heights of Fully.A shelter, several reductions, as well as a workshop come to complete this property and offer precious storage and DIY spaces, perfectly adapted to the needs of daily life.Our team remains at your disposal to accompany you in the discovery of this property and to propose a visit according to your availability.

  • Parking space
  • Balcony / Terrace
  • Mountain view
  • +2
Travel time
-
Sandra Shipley

Sandra Shipley

1 / 19
Sandra Shipley

Sandra Shipley

  • Mountain view
  • Child-friendly
  • Quiet neighborhood
CHF 1,080,000.–
1874 Champéry

Champéry - Authentic Alpine Charm in the Heart of the Portes du Soleil

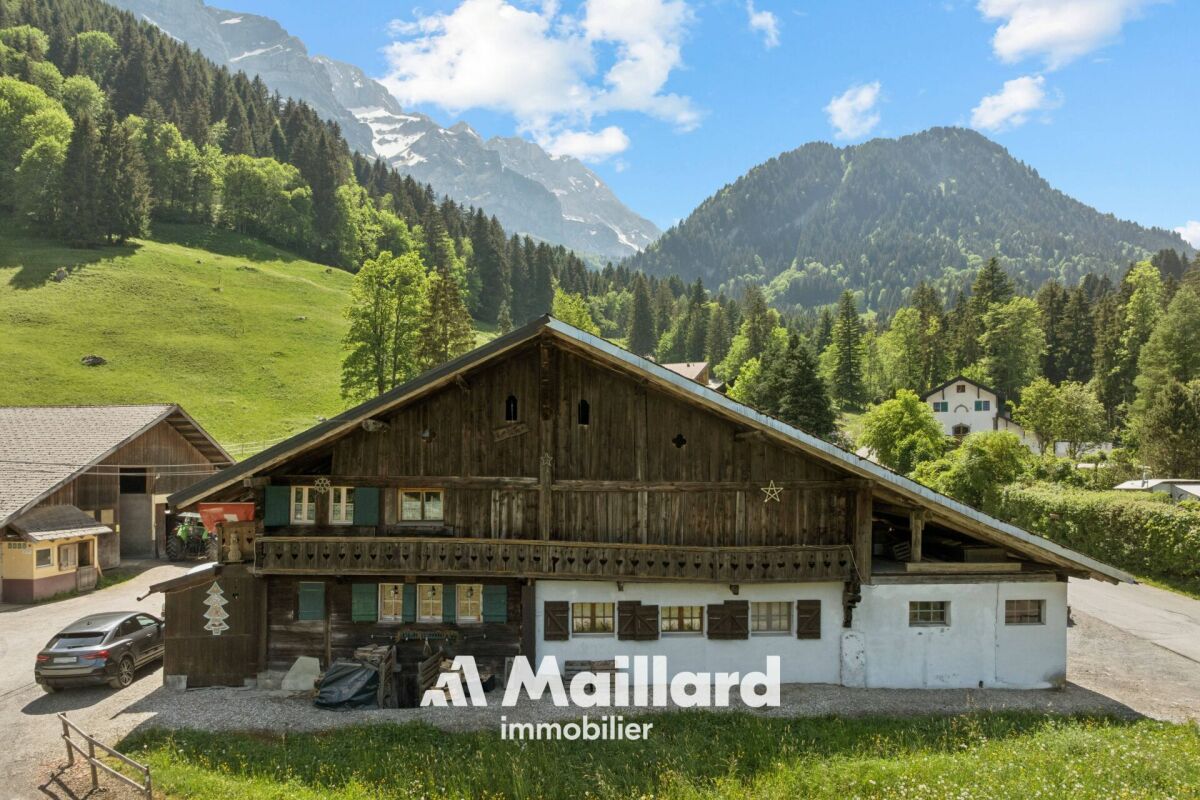
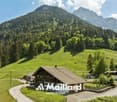
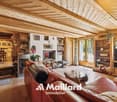
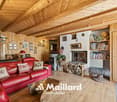
Authentic character chalet dating back to the 18th century This magnificent chalet, built in 1749 and converted into a dwelling in 1987, combines the charm of the old with the comfort of today. Over the years, it has benefited from numerous improvements and renovations, allowing it to preserve its historical character while meeting the requirements of modern life. Spread over two levels for a surface area of approximately 190 m², the chalet offers beautiful volumes and a warm atmosphere, typical of character Alpine residences. Its noble materials, exposed beams, and authenticity make it a unique place where it is good to be. The vast living room with dining area is the master piece of the chalet, distinguished by its double fireplace and beautiful volumes conducive to sharing moments. Open to the garden and the terrace, it benefits from a natural connection with the outdoor spaces, allowing you to fully enjoy the calm and mountain panorama throughout the year. Composed of five bedrooms, it can comfortably accommodate a family or a group of friends wishing to share precious moments in the mountains, in any season. Its location is a real asset: ideally located at the foot of the Grand Paradis ski lift, it benefits from direct access to the slopes in "ski in / ski out" mode. Ski enthusiasts will appreciate the possibility of putting on their skis at the foot of the chalet, while nature lovers will enjoy a privileged environment, in the heart of the mountains and in immediate proximity to numerous hiking trails. A rare property, rich in history, offering an exceptional setting that can be acquired as a main or secondary residence, as well as by non-resident individuals in Switzerland. Distribution: Ground floor: (wood and pellet heating) • workshop/ski room • entrance hall • fully equipped kitchen, renovated in 2015 • storage room/pantry • large dining room • spacious living room with fireplace and access to the garden • shower room with WC and washing machine • one double bedroom and one small bedroom First floor: (electric heating) • two bedrooms • one dormitory • one playroom • separate WC • unexploited space, interesting potential, subject to authorization by the competent authorities. A small cellar and a double garage complete this property.

  • Mountain view
  • Child-friendly
  • Quiet neighborhood
1 / 12
  • Parking space
  • Balcony / Terrace
  • Garage
  • +5
CHF 1,690,000.–
8 rooms322m² living space
Chemin du Rhône 22, 1926 Fully

Beautiful individual villa well located in Fully

Ideally located in Fully, in a calm and green environment, this magnificent architect's villa built in 1980 has been largely renovated and transformed in 2012, then refreshed with painting work between 2023 and 2025. Offering about 322 m² of living space, it will undoubtedly seduce a family looking for space, comfort, and quality amenities.Spread over three levels, the house offers generous volumes and a harmonious layout. The heart of the home is a superb kitchen made of brushed larch, sublimated by a quartzite worktop, combining natural elegance and durability. The living areas are bathed in light and offer a warm and convivial atmosphere.The sleeping area consists of six comfortable bedrooms, ideal for accommodating family and guests, as well as numerous perfectly integrated storage spaces. An open mezzanine completes the set and can easily accommodate an office or workspace, offering a pleasant and inspiring setting.Located on a beautiful, flat plot of 1,092 m², entirely bounded by a metal gate and fencing, the property benefits from a beautifully landscaped garden, guaranteeing intimacy and quality of life. A heated pool by heat pump completes this exceptional outdoor area, adjacent to a fully equipped summer kitchen, ideal for fully enjoying the beautiful days and receiving in complete conviviality.This rare villa on the market combines the charm of an asserted architecture, careful renovations, and a remarkable outdoor area, while remaining close to amenities, communication axes, and local infrastructure.The villa consists of the following:Ground floor • Entrance hall / closet • One bedroom with bathroom and access to the outside • One bedroom • One room for various storage • One shower room / WC • One guest WC • One cellar • One atomic bunker • One open laundry area Lower floor • Very beautiful open kitchen in brushed larch • Dining area / dining room • Large and bright living room • One large parental bedroom with bathroom / shower / bathtub / WC • Two bedrooms • One shower room / WC • One guest WC • Magnificent terrace in natural stone Upper floor • Open mezzanine, ideal for an office, second living room or reading room Outdoor areas / parking • Several outdoor parking spaces / possibility of creating a covered parking space • Fully equipped outdoor kitchen (including BBQ) • Inground pool surrounded by natural stone • Another terrace in natural stone, protected by a hedge against unwanted views and possibly shaded by a fabric awning or parasol Amenities • Schools, bars, restaurants, public transport and motorways in close proximity Characteristics and equipment • Large volumes • Many openings (windows / French doors, all changed in 2012) • Traditional design • Electric underfloor heating • Built-in wardrobes in most bedrooms • Central island in the kitchen • Oven and hob changed in 2025 • Large fridge • Outdoor maintenance equipment for a value of CHF 21,000.-, included in the sale price • Heated pool • Outdoor kitchen • Atomic bunker • Electric gate • Fabric awning on the terrace • Roller shutter for the ground floor bedroom • Roller shutters for the lower floor bedrooms There is a possibility of taking over an advantageous mortgage, which can be discussed on request.To obtain a complete dossier or to organize a visit on site, do not hesitate to contact us.

  • Parking space
  • Balcony / Terrace
  • Garage
  • +5
Travel time
-
Patricia Burgner

Patricia Burgner

1 / 17
Patricia Burgner

Patricia Burgner

CHF 995,000.–
4.5 rooms173m² living space
Route d'Outre-Vièze 100E, 1871 Choëx

Detached house 4.5 rooms in Choëx

At a place called "Champ-Rarin" in the charming village of Choëx in Valais, 11 individual villas will share a sunny plot of over 6,800 m². The plots are from 334 to 770 m² and can accommodate 2 types of housing: • 7 villas A with 4.5 rooms and ~173 m² of gross living area, i.e. ~613 m³ and 216.40 m² of useful space • 4 villas B with 5.5 rooms and ~182 m² of gross living area, i.e. ~778 m³ and 236.20 m² useful Villa A is accessible from a private road which leads to the top floor of the residence. Half of the east side is a covered two-car garage. The western half houses the main entrance, the staircase to reach the floors, the laundry room, a technical room and a cellar.On the intermediate floor, you arrive opposite the bay window which overlooks the Chablais. The L-shaped kitchen and the dining room occupy the west side on the left with two windows, while the living room extends to the east side. To this living space of ~48 m² is added a large covered balcony of ~13.60 m². Nearly half of this floor is glazed, which accentuates the panoramic effect. For practicality, it also benefits from a commissary next to the kitchen and a guest WC.The ground floor houses the three bedrooms. On the east side, two of them are symmetrical with ~11.50 m². They each have their own exterior access, independent access to reach the terrace nestled under the balcony on the upper floor. A bathroom-bathtub completes them while the master bedroom to the west has its private bathroom-shower. Access to the exterior as well as a dressing area complete this 17.20 m² suite. A small recess is provided under the stairs. Amenities • all amenities are accessible 3km away, including the Coop, pharmacy, bakery, bank, etc... • large Manor/Jumbo shopping center 4km away • UAPE crèche and Ecole de Choëx 7' away by bus (walking route included) • La Bâtarde bus stop 4' on foot • Monthey station 4 km away, or 13 minutes by bus • A9 motorway 6 km away to reach Sion in 40' and Lausanne in 55' Outside • balcony 13.60 m² • covered carport 32.10 m² • cellar 9.20 m² • reduced by 1.80 m² • terrace/garden ~45 m² Annexes • laundry room of 4.80 m² with window • technical room of 12.20 m² Remarks • grassed ground and embankment in meadow • terrace/balcony: slabs and tiles according to budget • entrance side: filter blocks

Travel time
-

Suggested properties for you based on search results