73 results - House, chalet, rustico to buy in District Luzern-Land

1 / 3
  • Parking space
  • Balcony / Terrace
  • Garage
  • +4
CHF 11,000,000.–
8.5 rooms410m² living space
6047 Kastanienbaum

Exclusive Villa in Kastanienbaum – 9.5 Rooms with Pool and Stunning Views

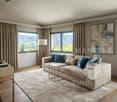
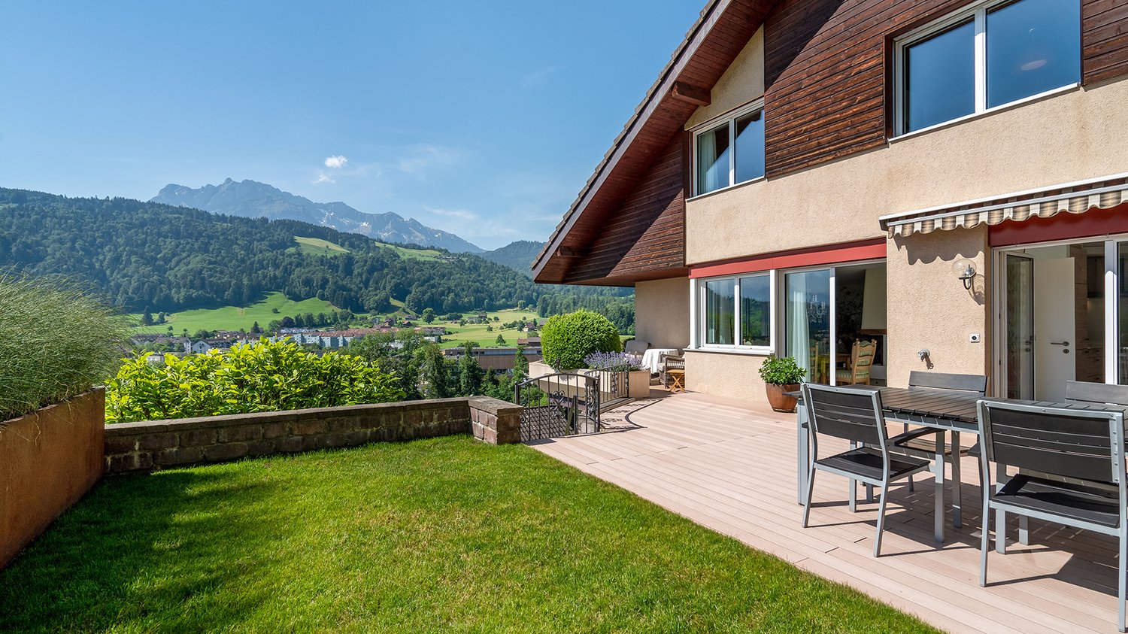
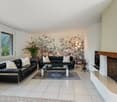
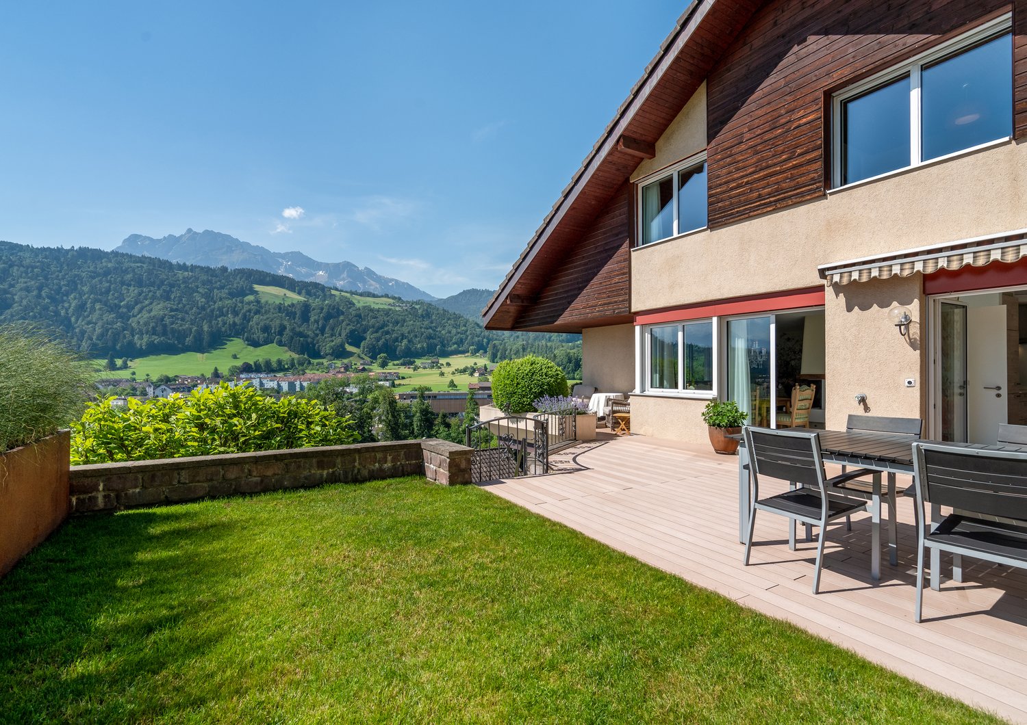
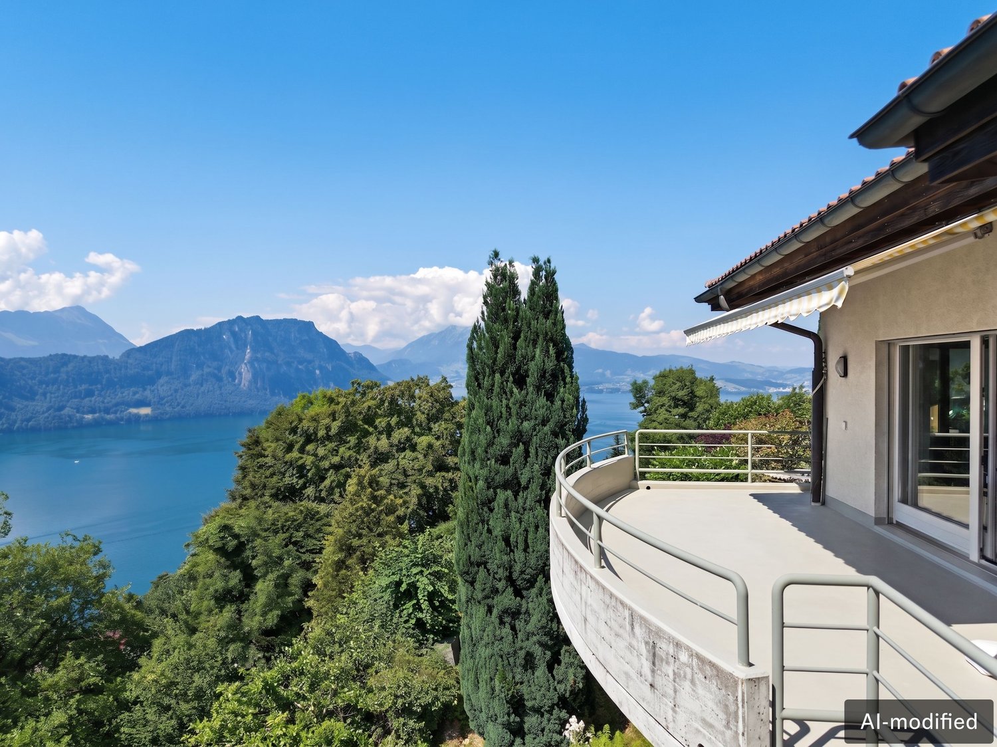
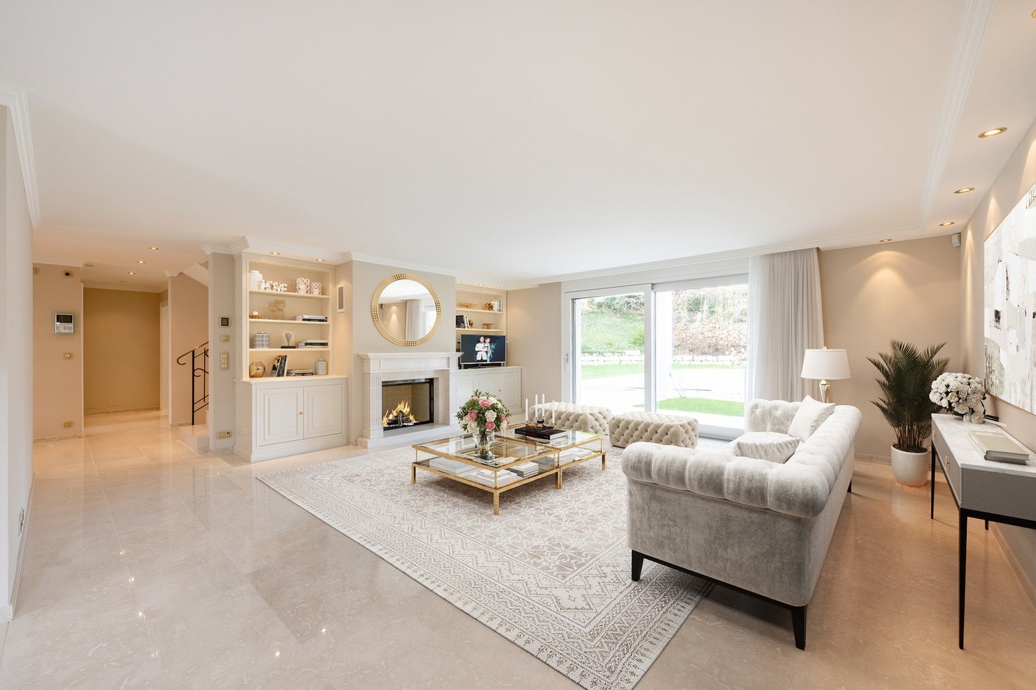
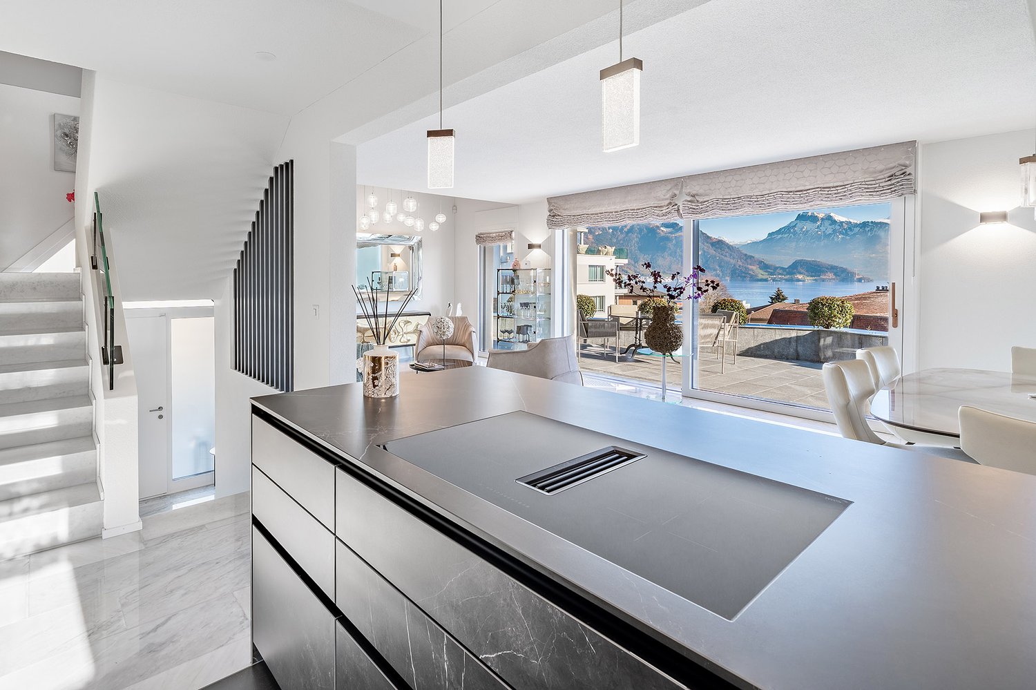
Welcome to this exclusive offer from MANTZKE Family Office: An impressive villa in the idyllic community of Kastanienbaum (6047), which leaves no wishes unfulfilled. On 394 m² of living space spread over two floors, you can expect a spacious home with a total of 9.5 rooms, which combines elegance, comfort, and nature on the highest level.The villa offers, among other things: • Bright, modern living room: With spacious windows that provide a picturesque view of the surrounding mountain landscape – a corner sofa, a glass coffee table, and a large abstract painting round out the stylish ambiance. • 3 bathrooms: Comfortably and spaciously designed for the whole family. • Private swimming pool: For relaxed summer days in your own garden. • Balcony: Ideal for enjoying the magnificent views and sunny summer days. • Garage and parking: Ample space for your vehicles. • Fireplace: For cozy evenings in the colder season. • Minergie certification: Highest energy efficiency for sustainable living. • Modernized in 2019: Contemporary comfort in a well-maintained old building from 1988. • Cable TV, dishwasher and other high-quality features included. Plot and location: The villa stands on a 940 m² large plot in a quiet, sunny location. The surroundings are pleasantly quiet during the day and at night – ideal for those who appreciate relaxation and privacy. The nearby lake invites you to take walks and engage in leisure activities.Infrastructure and environment: The bus stop Buholz can be reached in just 6 minutes on foot, and the school Mattli in about 10 minutes. In the surrounding area, there are also various leisure activities such as Minigolf Felmis, the Kinderkulturhaus, YOGA-DANZA, as well as local providers like Herboland GmbH and the Bioölerei Zimmermann.This exceptional villa combines spacious living, exclusive equipment, and a privileged location in one of the most charming communities in central Switzerland. A rare opportunity for discerning

  • Parking space
  • Balcony / Terrace
  • Garage
  • +4
1 / 20
CHF 1,600,000.–
8.5 rooms211m² living space
6000 Luzern

8.5 Zimmer Einfamilienhaus mit unverbaubarer Seesicht und Sanierungspotenzial

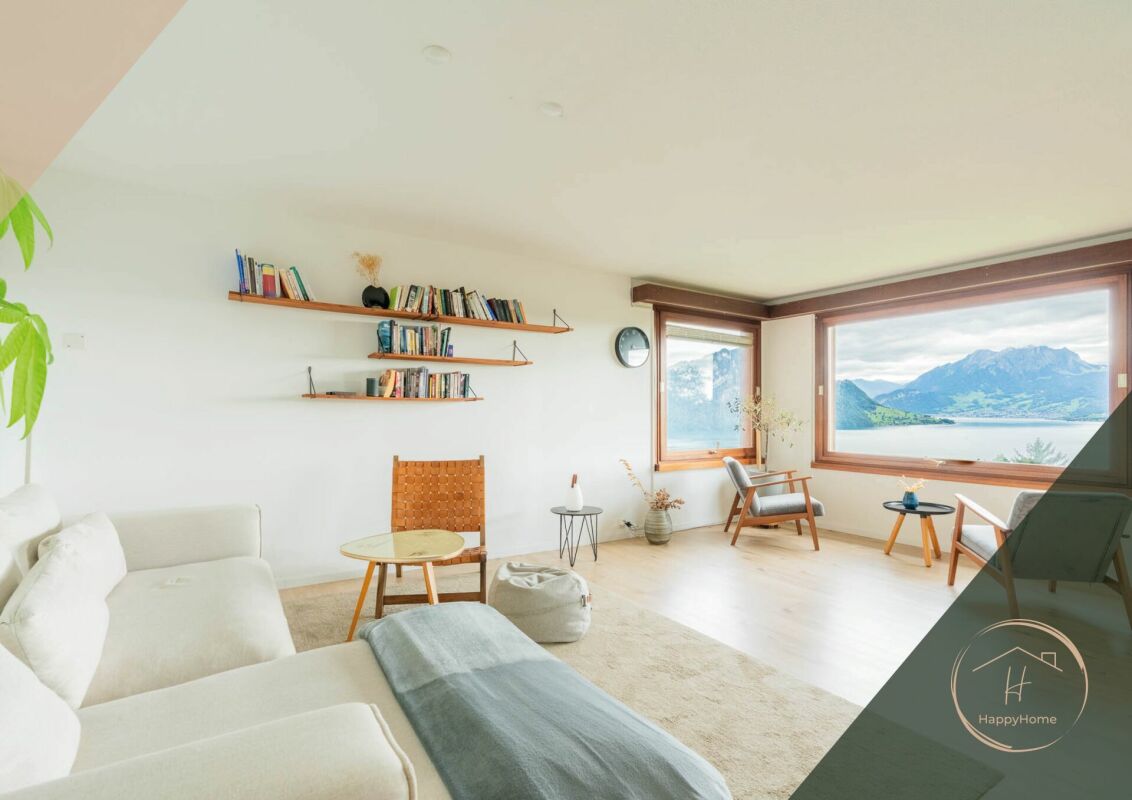
DE:An privilegierter Hanglage im süd-östlichen Teil von Weggis präsentiert sich dieses Einfamilienhaus mit grandiosem Panorama über den Vierwaldstättersee bis hin zum Pilatus und Bürgenstock. Die Liegenschaft besticht durch ihre Ruhe, ihre Privatsphäre sowie den unvergleichlichen Weitblick, der aus nahezu allen Wohnräumen genossen werden kann.Der Eingang zum Haus befindet sich im oberen Geschoss. Direkt beim Entrée liegt ein Nebenzimmer, das sich ideal als Büro oder Gästezimmer eignet, sowie ein erstes Badezimmer mit Dusche und Toilette. Entlang des Korridors folgen die Küche, das Treppenhaus und ein weiteres Badezimmer mit Badewanne und Toilette. Ein Schlafzimmer sowie ein weiteres, grösseres Zimmer mit Zugang zum Wintergarten runden diesen Bereich ab. Das grosszügige Wohnzimmer bildet das Herzstück des Geschosses und bietet mit seiner Fensterfront einen atemberaubenden Ausblick über die Gemeinde Weggis und den See.Das untere Stockwerk überzeugt mit zwei weiteren grossen Räumen, einer zusätzlichen Küche sowie gleich zwei Wintergärten, die direkten Zugang zu einer Terrasse und dem Aussenbereich bieten. Auch hier geniessen die Bewohner eine einmalige Aussicht. Ein Schlafzimmer ist zudem mit einem eigenen Badezimmer ausgestattet, was diesen Bereich perfekt für Gäste oder eine Einliegerwohnung macht.Im Aussenbereich wartet ein etagierter Garten, der durch seine geschickte Gestaltung vielfältige Rückzugsmöglichkeiten schafft. Ein ganzjährig nutzbarer Hot-Tub lädt zum Entspannen mit Blick auf den Vierwaldstättersee ein. Ein grosszügiger Kellerbereich, ein Doppelcarport sowie zwei Aussenabstellplätze ergänzen das Angebot.Es ist zu erwähnen, dass in den kommenden Jahren ein erhöhter Unterhalts- und Renovationsbedarf besteht. Dies eröffnet zukünftigen Eigentümern die Chance, die Liegenschaft nach eigenen Vorstellungen zu modernisieren und ihr neues Zuhause individuell zu gestalten.Das Haus eignet sich sowohl für Paare und Familien, die eine idyllische Wohnlage suchen, als auch für Investoren. In der Vergangenheit hat sich die Liegenschaft bereits als sehr lukratives Airbnb-Objekt bewährt. Ein weiterer Pluspunkt sind die attraktiven steuerlichen Rahmenbedingungen der Gemeinde Weggis.Entdecken Sie Ihr neues vielseitiges Zuhause an den Ufern des Vierwaldstättersees. Sie möchten gerne mehr über dieses wunderschöne Einfamilienhaus erfahren? Füllen Sie das Kontaktformular aus und Sie erhalten unsere Verkaufsdokumentation. Danach können Sie sich bei einer persönlichen Besichtigung vor Ort gerne selbst von den zahlreichen Vorteilen überzeugen.Sie haben selbst eine Liegenschaft, die Sie professionell Verkaufen möchten und Ihnen gefällt unsere Arbeit? Gerne Sind wir jederzeit für Sie da. EN:At a privileged hillside location in the southeastern part of Weggis, this detached house presents itself with a magnificent panorama over Lake Lucerne, extending all the way to Mount Pilatus and the Bürgenstock. The property captivates with its tranquility, privacy, and the incomparable views that can be enjoyed from nearly every living area.The entrance to the house is located on the upper floor. Directly off the foyer is a versatile room, ideally suited as an office or guest bedroom, as well as a first bathroom with shower and toilet. Along the corridor follow the kitchen, the staircase, and another bathroom with bathtub and toilet. One bedroom and a larger room with access to the conservatory complete this level. The spacious living room forms the centerpiece of the floor and, with its expansive windows, offers a breathtaking view over the village of Weggis and the lake.The lower floor impresses with two further large rooms, an additional kitchen, and no fewer than two conservatories, each providing direct access to a terrace and the outdoor area. Here too, residents can enjoy exceptional vistas. One of the bedrooms also features an en-suite bathroom, making this level perfect for guests or as a self-contained apartment.Outdoors, a terraced garden awaits, cleverly designed to create a variety of private retreats. A year-round hot tub invites relaxation with sweeping views over Lake Lucerne. A generous basement area, a double carport, and two outdoor parking spaces complete the offering.It should be noted that in the coming years, increased maintenance and renovation work will be required. This presents future owners with the opportunity to modernize the property according to their own preferences and to design their new home individually.The house is equally suitable for couples and families seeking an idyllic residential location, as well as for investors. In the past, the property has already proven itself as a highly profitable Airbnb. Another advantage is the attractive tax environment offered by the municipality of Weggis.Discover your new, versatile home on the shores of Lake Lucerne.Would you like to learn more about this beautiful single-family home? Simply complete the contact form and receive our detailed sales brochure. Afterwards, we would be delighted to welcome you for a personal viewing, where you can see the many benefits for yourself.Do you own a property you would like to sell professionally, and appreciate our approach? We are always here for you.


1 / 5
CHF 1,505,000.–
5.5 rooms175m² living space
Oberdorfstrasse 17, 6354 Vitznau

Maison Seemli - Row House

Row house 5.5-room row house with 175 m² on the outskirts of VitznauA house of your own over three floors, with its own entrance and clearly separated living and retreat areas. In a quiet location on the outskirts of the village, with the Rigi right on your doorstep.Highlights • 5.5 rooms, 175.5 m² living space over basement, ground floor and 1st floor • Own house entrance, living like in a single-family house • 12.5 m² terrace/seating area Maison Seemli, VitznauThe "Seemli" which has grown over generations on the quiet outskirts of Vitznau forms the origin of this residential project. What was once a working building is becoming a home: on the valley side, three row houses are being built in the base, and in the striking "Türmli" - the former silo - there are brightly lit lofts. Above it, the three-story "Dorfkrone" sits as the heart of the settlement.The staggered buildings create a modern, natural living feeling and open up the view in all directions: to the Rigi, the nearby waterfall, the village, Lake Lucerne, and the Inner Swiss mountain world.Construction is consistently sustainable. The base buildings and "Türmli" in solid construction are being preserved and reused, the superstructure is being built in wood. Bright wood elements and broken white combine the structured facade into a light whole. The photovoltaic shed roofs are oriented towards the sun and at the same time bring north light into the upper floors.Warm colors, natural tones, and modern contrasts make the home a private retreat.About the project • Two underground garages, parking spaces for purchase • Photovoltaic system on the shed roofs • Sustainable construction method with reuse and wood construction • Expected completion date: spring 2029 https://seemli-vitznau.ch/VitznauDirectly on Lake Lucerne, at the foot of the Rigi. The village center can be reached in a few minutes on foot, Lucerne in about 40 minutes by car. The ship station and the valley station of the Rigi railways are 10 minutes' walk away.

Travel time
-
1 / 4
CHF 10,700,000.–
10 rooms322m² living space
6045 Meggen

Private Refuge in Meggen

This exclusive villa combines timeless elegance with luxurious living comfort. On three floors, a spacious room concept unfolds with a total of ten rooms and a well-thought-out floor plan. Noble materials, bright rooms, and a high-quality construction standard create an atmosphere that is both representative and inviting. Absolute privacy and a quiet residential area underline the special character of this property. The large garden with a swimming pool forms a dreamy wellness paradise. A pavilion invites you to linger and expands the living space outdoors in the summer months. Meggen delights with its idyllic location on the lake and the breathtaking view of the Alpine panorama.Highlights • Preferred and tax-advantaged location in Meggen • Exclusive, high-quality construction standard with spacious rooms and well-thought-out floor plan on three floors • Dreamy garden with swimming pool, pavilion, and idyllic surroundings • Independent guest wing in a separate building with its own kitchen and bathroom for independent living • Carport with 4 parking spaces and additional parking spaces in the courtyard offer comfortable parking options For more information on this unique property and an overview of the most beautiful properties in Central Switzerland, please visit our website at www.domba.ch. Order the detailed documentation for the dream home "Private Refuge in Meggen" now or contact us for a viewing appointment. This property can be viewed via video call. Mrs. Martina Knobel is looking forward to supporting you on your way to your own dream home!Our Bader team is available at any time by phone, WhatsApp, FaceTime, and email.Martina Knobel+41 41 418 08 55+41 79 418 53 53info@domba.ch

1 / 7
Price on request
5.5 rooms168m² living space
6043 Adligenswil

Quiet Living in a House with a Beautiful View

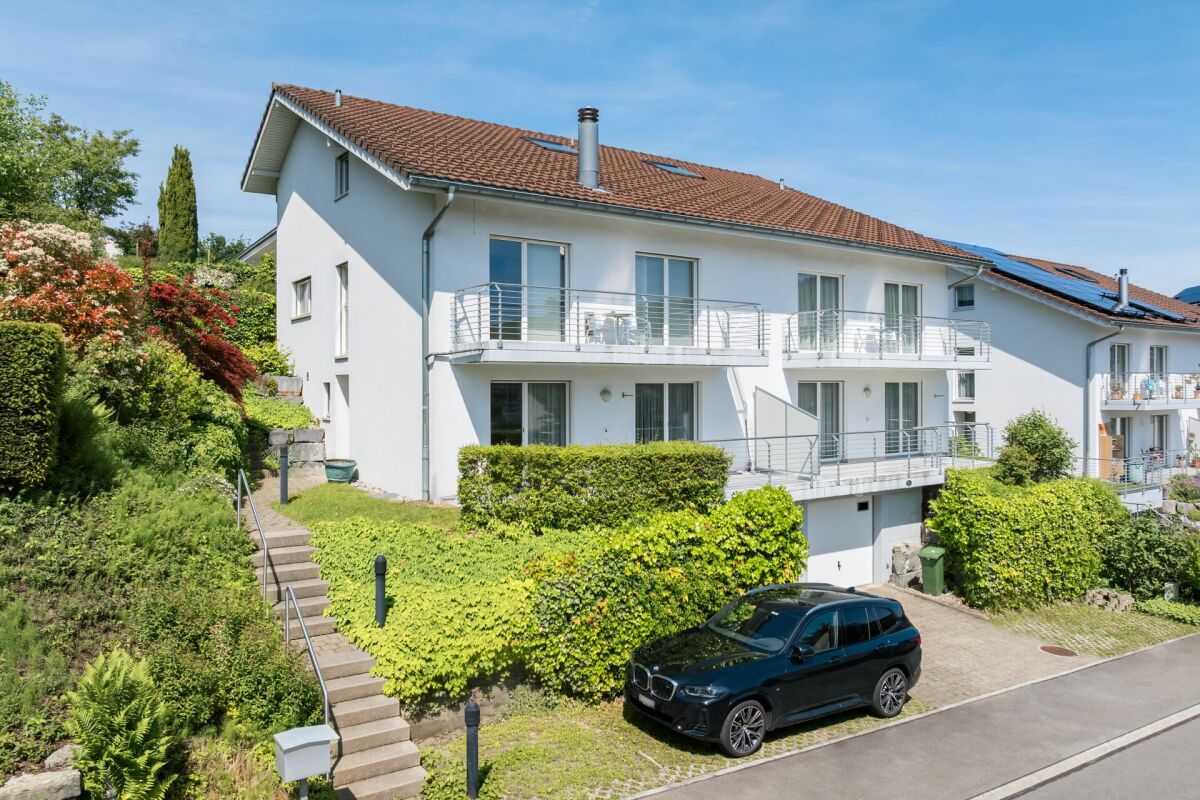
Living with a view This charming semi-detached house from 1998 offers approximately 168 m² of living space, a well-thought-out floor plan, and a rare combination of generosity, peace, and a magnificent view of the surrounding countryside to the Rigi.In the basement, you will find a garage with direct access to the house, versatile cellar rooms, and a wine cellar with natural ventilation.On the ground floor, there are two bedrooms with built-in closets and direct access to the covered seating area with a view, complemented by a bathroom, laundry room, and ancillary rooms. A modern earth probe heat pump will provide sustainable living comfort in the future.The upper floor forms the heart of the house: an impressive living and dining area with a fireplace and ceiling heights of up to 5 meters, a semi-open kitchen, and a balcony with a dreamy view. The garden with a covered seating area extends the living space outdoors.On the top floor, there are two additional bedrooms, a family bathroom with a shower and corner bathtub, and an additional balcony. SPECIAL FEATURES • Attractive 5.5-room single-family house à 168m2 • Room sizes with access to outdoor areas (seating area, balcony) • Fireplace • Spacious living area with ceiling heights of up to 5m • Large kitchen with cooking island • Two covered seating areas and garden • Practical storage room for outdoor utensils • Wine cellar with natural ventilation • Many cellar areas • New earth probe heat pump, underfloor heating distribution with Freecooling • Direct access from the garage to the house • Additional outdoor parking space • Popular and very quiet location This well-maintained home combines spacious living, practical room layout, and an attractive location in a natural setting - perfect for families or anyone looking for a special living experience with plenty of light, views, and privacy.

1 / 10
CHF 4,280,000.–
6.5 rooms224m² living space
6353 Weggis

6.5-room single-family house with lake view and Alpine panorama

In 2023/2024, a totally renovated, detached, and modern single-family house with a fantastic view of Lake Lucerne and the Alps was completed for CHF 1.6 million. Immaculate, like-new condition! Highlights: • High-quality designed environment with viewing terraces and garden seating areas • Quietly located and short walking distance to schools, village center, and the lake • Southwest orientation provides many hours of sunshine from morning to evening • 43 m2 winter garden, air-conditioned, with multimedia wall and starry sky • Luxurious kitchen with high-quality MIELE appliances and original ceramic fronts and ceramic worktops • Open dining and living area with a view of Lake Lucerne and the Alps • Master suite with en-suite luxury bathroom • 40 m2 sun terrace with breathtaking panoramic and distant views of Lake Lucerne and the Alps • 50 m2 west terrace with Jacuzzi and outdoor shower • Low ancillary costs thanks to geothermal heat pump and photovoltaic system • All windows in the living and sleeping areas with insect screens • Electric shutters and dimmable lights • High-quality construction with many built-in cabinets, ceiling and wall lights • Marble floor in the living areas and staircases, and parquet in the bedrooms • Outdoor lighting with motion detectors • Sun awnings with wind sensors • Granite floor slabs on terraces, seating areas, and outdoor stairs • The entire property is fenced and has a secured garden gate • Automatic garden irrigation Parking: Double garage with direct access to the house + 2 outdoor parking spaces in front of the garage Sales price: CHF 4'280'000.– We look forward to your contact for this exclusive purchase opportunity.

1 / 7
CHF 4,900,000.–
8.5 rooms300m² living space
6354 Vitznau

Architecture on the south slope of the Rigi

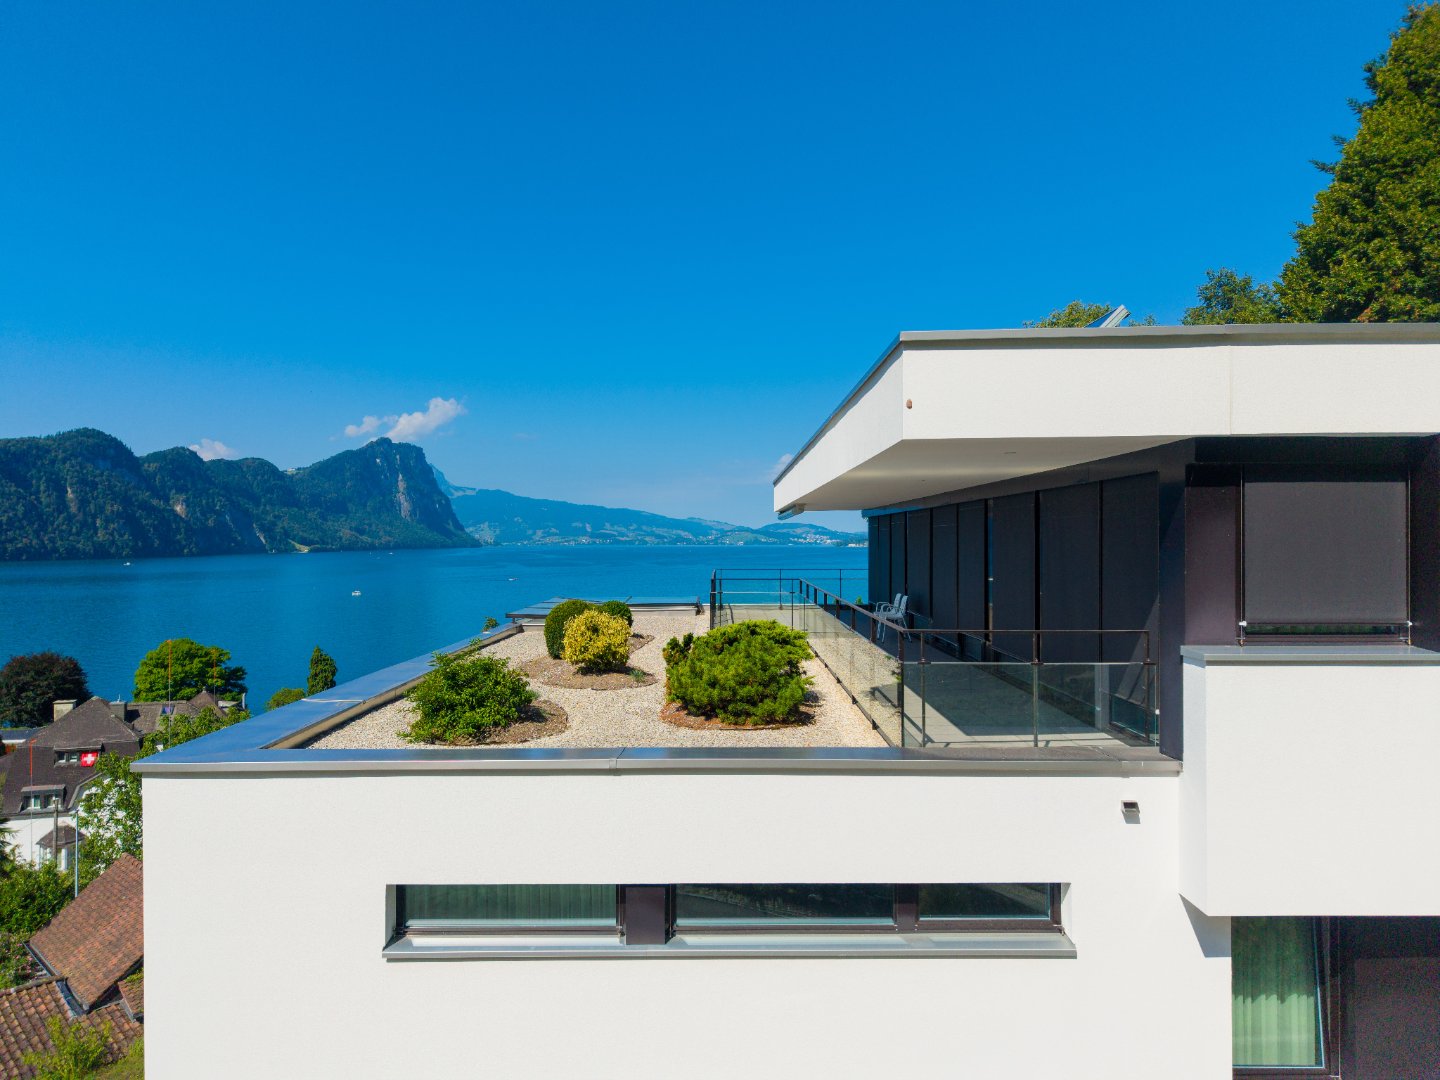
Villa on three living levels above the roofs of Vitznau with an unobstructed view of Lake Lucerne and the surrounding mountains. The elevated location on the south slope of the Rigi gives the property a sense of expansiveness to the front and tranquility to the rear, and yet the village center, lake, shopping facilities, and public transportation are within a few minutes' walking distance. Originally built in 1977, the property was renovated back to its foundation in 2010/2011 under the direction of Antonietty Architekten from Lucerne and completely rebuilt. The shell, technology, and finishes were brought up to a modern standard. On three living levels, there are 8.5 rooms with approximately 300 m² of net living space (384 m² of usable space). The ground floor forms the heart of the house with an open living and dining area, an adjacent winter garden with a fireplace and a high-quality V-ZUG kitchen. This area is complemented by a bedroom with an en-suite bathroom, a custom-made dressing room, and two additional rooms. On the upper floor, there is a separate guest area with two large rooms, its own bathroom, and direct access to the 48 m² large terrace. The basement offers a study with daylight, a spacious housekeeping and laundry area, a workshop, a civil defense cellar, a garden equipment room, and a double garage with direct access to the house. A passenger elevator comfortably connects all three floors. High-quality, oiled oak parquet, individually made carpentry, and numerous custom-made built-in cabinets run through the entire house as a consistent material language. The house is heated with a brine-water heat pump, supplemented by a solar thermal system with four flat collectors. The flat roofs are extensively greened on approximately 92 m². On the 1,449 m² large property, spacious terraces with a total of approximately 88 m² and electrically operated sunshades invite you to linger. A garage with two parking spaces and three additional outdoor parking spaces round out the offer. At a glance: - Year of construction 1977, completely renovated in 2010/2011 by Antonietty Architekten - Passenger elevator over all three floors - Winter garden with fireplace - V-ZUG kitchen, custom-made carpentry, oak parquet - Heat pump with solar thermal system, greened flat roofs - Double garage plus several outdoor parking spaces - Within walking distance to the village center, lake, and public transportation If you have any questions or would like to schedule a viewing, please do not hesitate to contact us. Visit our website www.bimmo.ch for more information or exciting properties. You can also reach us conveniently via WhatsApp. We look forward to hearing from you.
1 / 6
CHF 2,000,000.–
5.5 rooms204m² living space
6354 Vitznau

Private retreat above Lake Lucerne

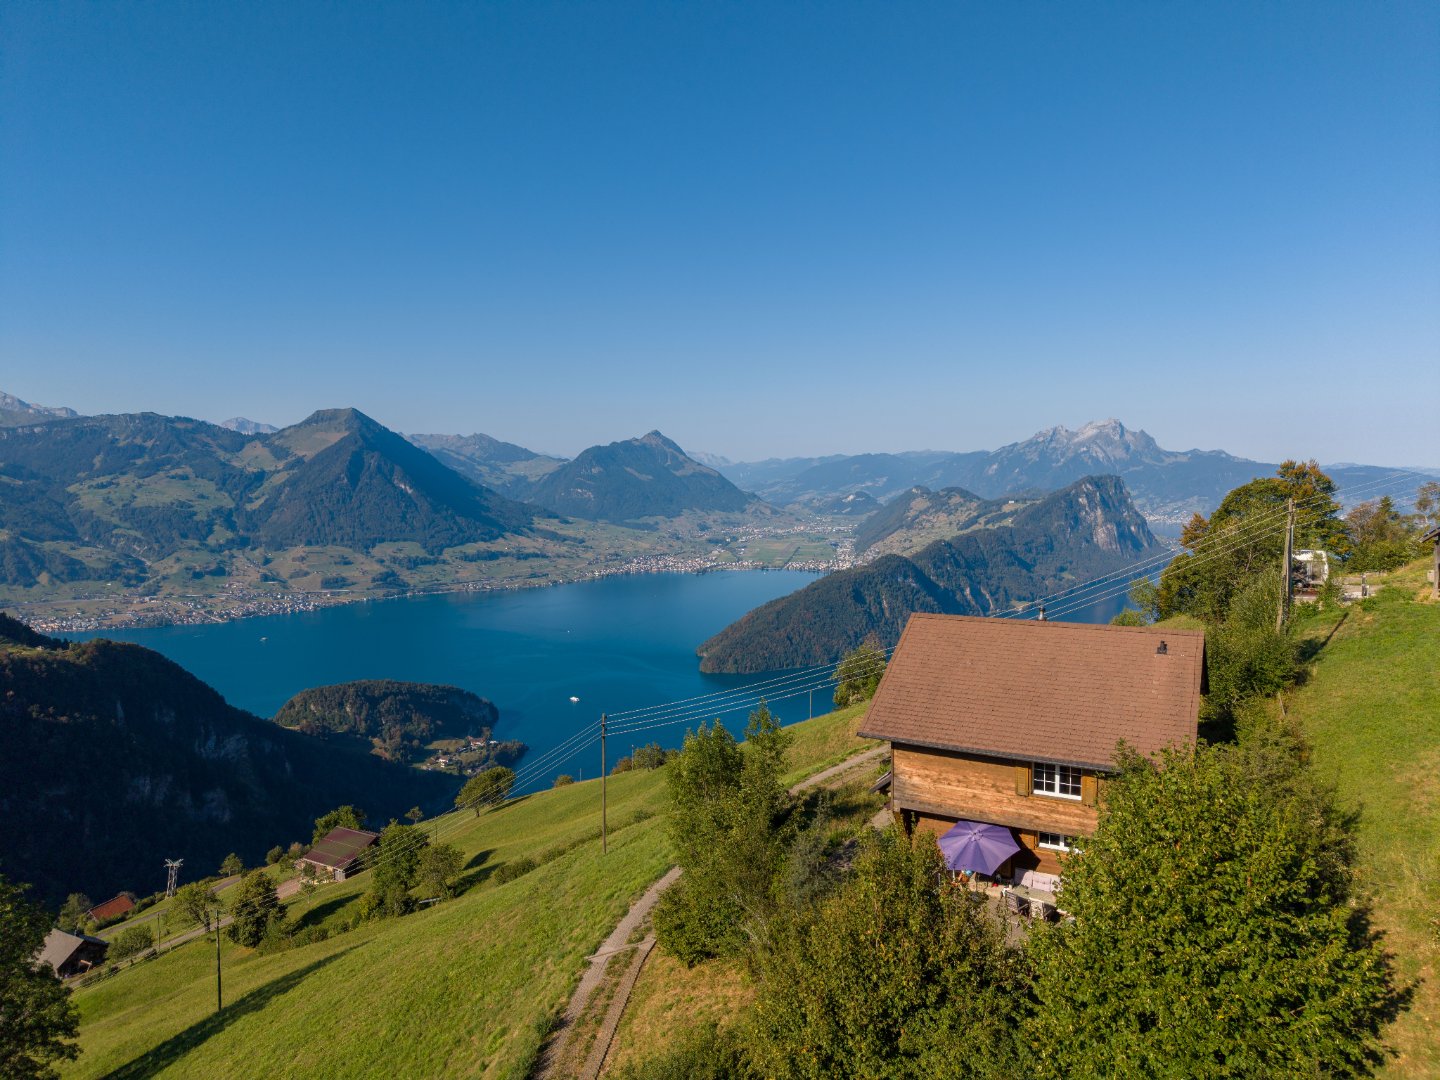
High above Lake Lucerne, at an altitude of around 1,200 meters above sea level, this house is located in the hamlet of Matt in the Hinterbergen district above Vitznau. The view stretches over the lake to Pilatus, Bürgenstock, and the Urner Alps - a panorama that changes constantly with the time of day and the weather. The house was built in 2004 as a replacement new building in solid wood construction. The base is made of concrete, the ground and upper floors are made of wood. Brown roofing, wooden shutters, and the widely projecting eaves blend the architecture quietly into the alpine surroundings. The building volume is 665 m, the living area is around 205 m² on three floors. On the ground floor, the living and dining area opens up over 32 m² under a visible wooden beam ceiling. The heart of the room is the stone tile stove. The kitchen is directly adjacent: bright wood, black granite countertop, and two windows with a view of the greenery. A toilet with shower and the spacious entrance area with wardrobe complete the floor. On the upper floor, there are three rooms, a bathroom, and a utility room. White-painted paneling, parquet flooring, and wooden beam ceilings give the rooms a bright, calm atmosphere. The attic is developed and connected to the house via a large gallery. Lightly glazed wood paneling, a built-in stove, and around 63 m² of space make it a room that can be used as a workspace, music room, or guest area. The seating area on the side of the house is protected under the projecting upper floor. The paved forecourt with a fireplace opens up to the panorama and offers space for several vehicles. In terms of house technology, the house combines independence with comfort: an air/water heat pump supplies the underfloor heating, and the hot water is prepared via a solar system. The drinking water comes from a private spring, and an internet connection is available. The wastewater is collected in a pit; there is no connection to the public sewer system. The property can be reached via the road from Gersau (around 25 minutes), by the Hinterbergen cable car, or on foot. The access via the goods road is secured by membership in the road association and a permanent ticket. In winter, the road is not cleared; access is via the cable car, which connects Vitznau to the mountain station in around 7 minutes. There is a parking space available at the valley station. The property is located in the agricultural zone but is not subject to the agricultural land law (BGBB). The residential building, built in 2004, is considered an old-law apartment within the meaning of the Second Home Act and can be used freely as a primary or secondary residence. Acquisition by persons abroad (Lex Koller) is not possible. The house is currently rented. On 1,479 m² of its own grounds, embedded in open mountain landscape, a home is created for people seeking peace and a wide view. We would be happy to show you the property personally on site. If you have any questions or would like to arrange a viewing, please do not hesitate to contact us. Visit our website www.bimmo.ch for more information or exciting properties. You can also reach us conveniently via WhatsApp. We look forward to hearing from you.

1 / 1
  • Parking space
  • Balcony / Terrace
  • Garage
  • +2
Price on request
6 rooms333m² living space
6030 Ebikon

Spacious residential house with many highlights - magnificent view - capital investment with development reserve

Perfect single-family house with separate apartment and breathtaking view in EbikonIn one of the best locations in Ebikon, near Lucerne, this exceptional single-family house presents itself with sufficient space and comfort for discerning owners. This 2003-built and 2020-comprehensively-renovated property combines modern amenities with timeless architecture and guarantees an impressive view of the surrounding area up to the Pilatus.The spacious house offers an impressive living area of approximately 333.1 m² on three floors. The extensive living area impresses with its bright, open-plan rooms and a terrace that seamlessly merges into the relaxation zones. The integrated fireplace in the living room provides a cozy atmosphere on cooler days. The modern kitchen has a comfortable equipment and meets all requirements.The house has a large room offer with sufficient privacy and comfort and is flooded with light through the large window fronts. Sufficient bathrooms round off the living experience.The integrated studio apartment is perfectly designed, with its own kitchen, bathroom with integrated washing tower, and also has a magnificent view of Ebikon and the surroundings. The studio can be used as a separate office or made available for rent. Also ideal for an au pair, as the connection to the rest of the house is ideal.Workshop area in the comfortable underground garage.Cozy wine cellar for shared evenings with friends.Additional cozy party hut in the upper area of the property.Outdoor area and viewThe outdoor area is a true highlight of this property. With a land area of 1,260 m², the garden offers sufficient space for rest and relaxation and is the ideal property for hobby gardeners.The well-maintained and beautifully designed garden in the rear area of the house, which is laid out over several floors due to the slope, provides a wonderful optic with a view into the green up to the forest edge. For a large part of this property, there is a further development reserve for a planned residential building.A beautiful outdoor terrace of almost 100 m² invites you to spend warm summer evenings outdoors. You can enjoy the view up to the Pilatus.A heated indoor pool provides daily swimming pleasure and offers a welcome cooling on hot days. In addition, five indoor and five outdoor parking spaces are available for comfort and convenience.LocationEbikon is considered a charming residential area due to its proximity to Lucerne and the developed transport connections. The location offers an ideal combination of rural tranquility and urban amenities. Various shopping facilities, restaurants, and educational institutions are within easy reach. Despite the quiet and secluded atmosphere, the connection to public transport is excellent, so Lucerne and other important urban centers can be reached quickly. This property is characterized by its exclusive location and equipment.Special purchase conditions:There are several options for presenting the sale of the property, which can be discussed personally before a viewing takes place. There is a special brochure that offers you the various options.Important option: There is a further approved development reserve of almost 242.82 m² for the property.Do not hesitate to contact me - ask for the details.I am gladly available by email or telephone in advance under 0041(0)79 873 19 33.
  • Parking space
  • Balcony / Terrace
  • Garage
  • +2

Suggested properties for you based on search results