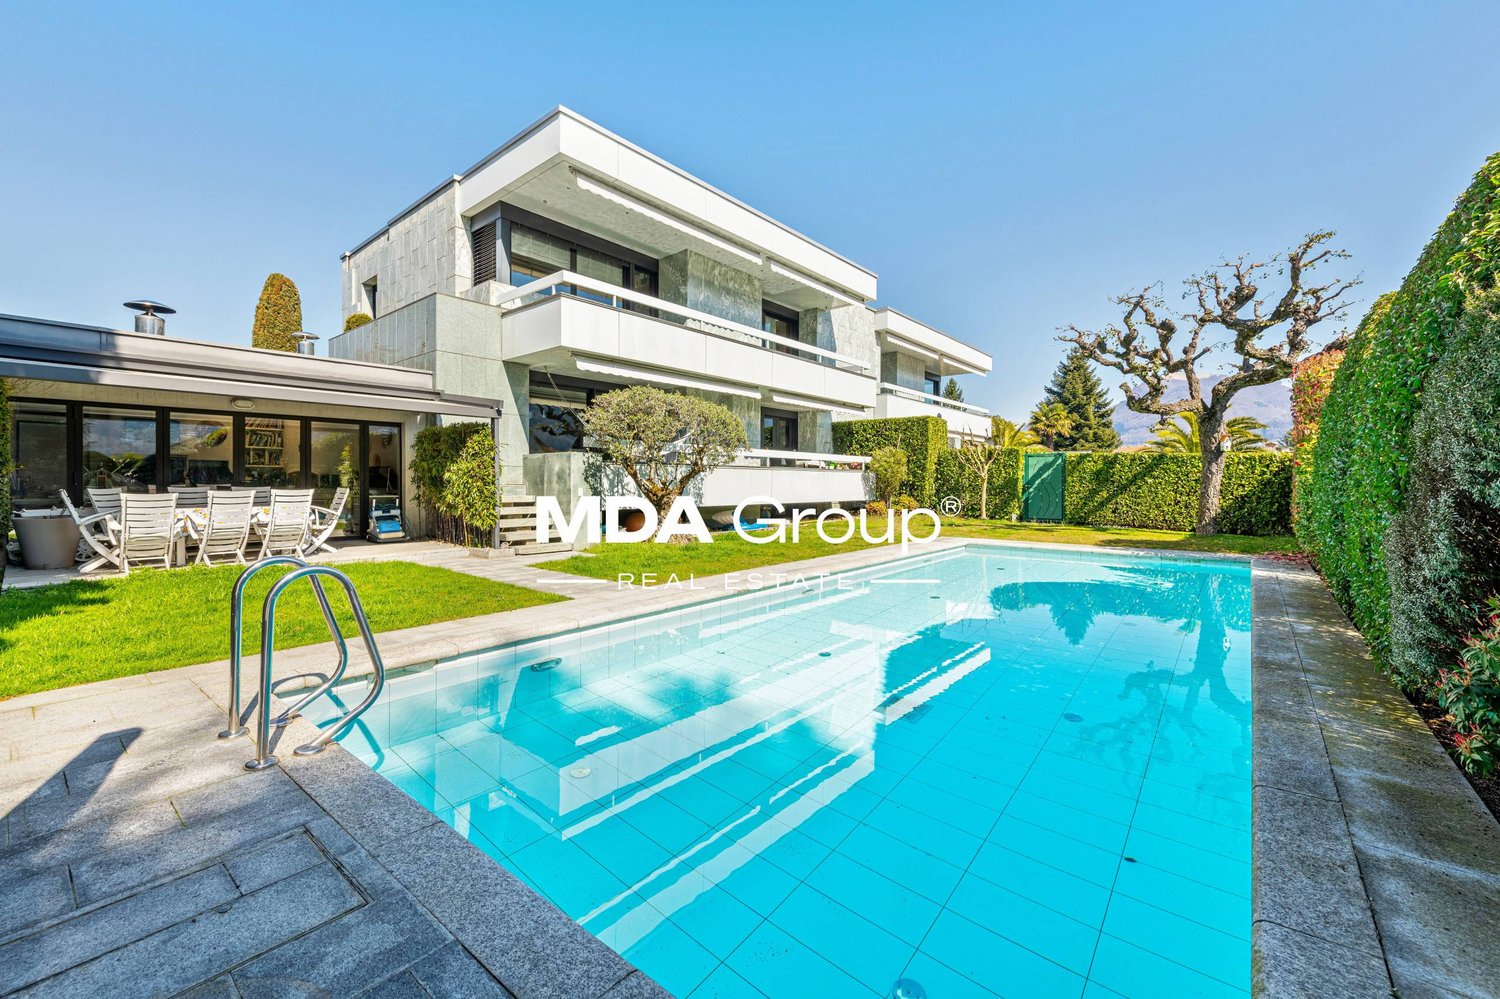
1609 results - House, chalet, rustico to buy in District Lugano

1 / 12
  • Parking space
  • Balcony / Terrace
  • View
  • +1
CHF 1,420,000.–
5.5 rooms231m² living space
Via Colombera 16e, 6987 Caslano

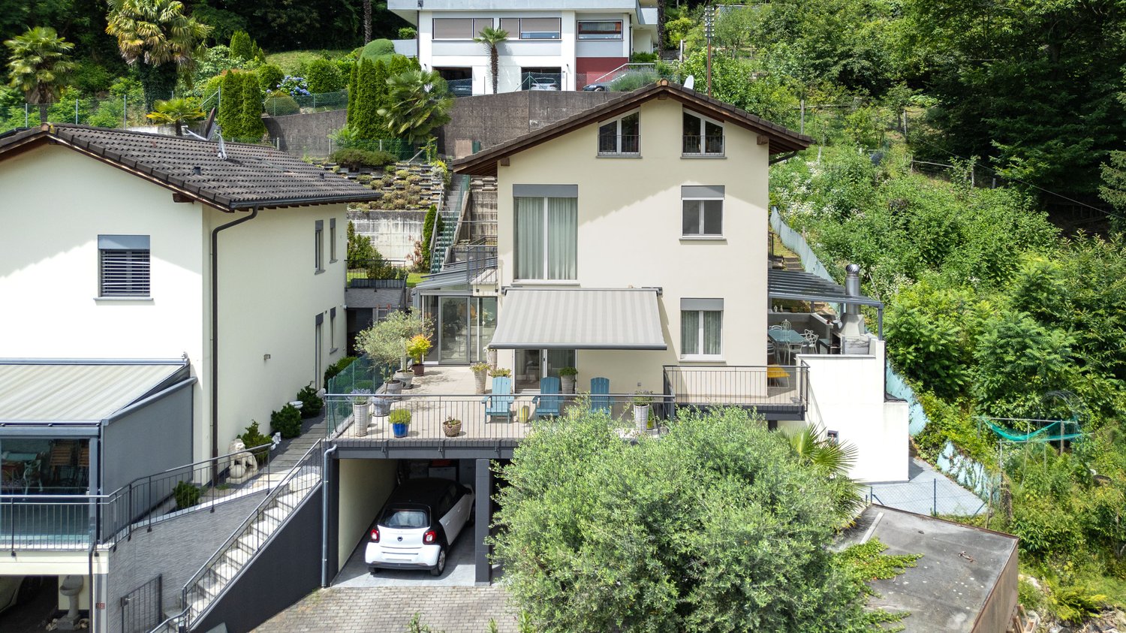
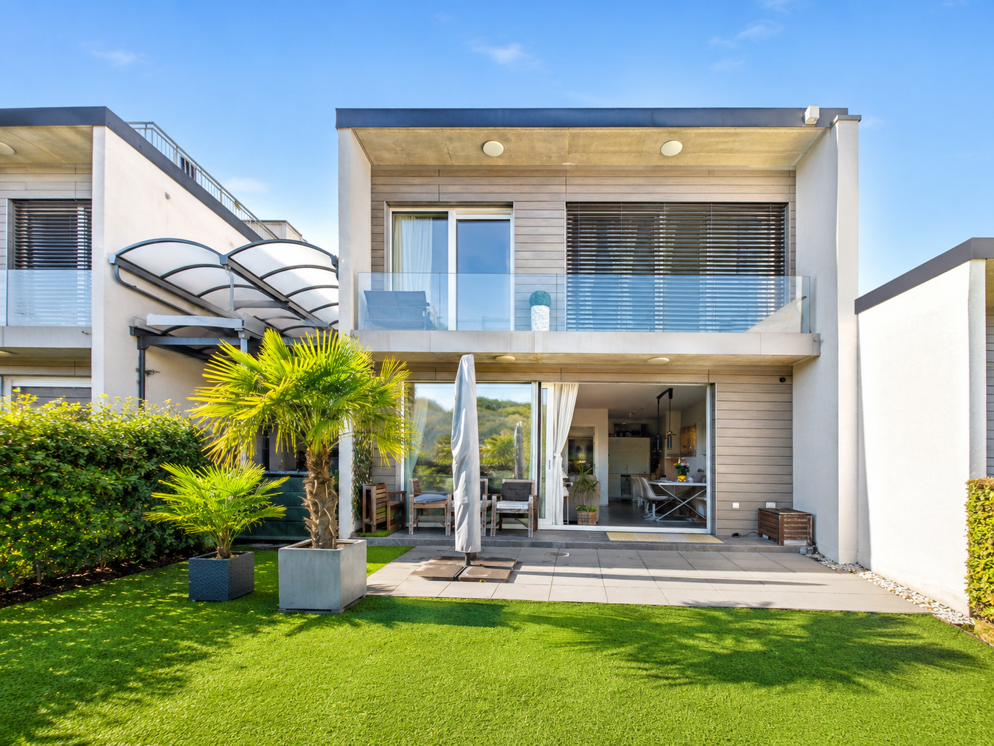
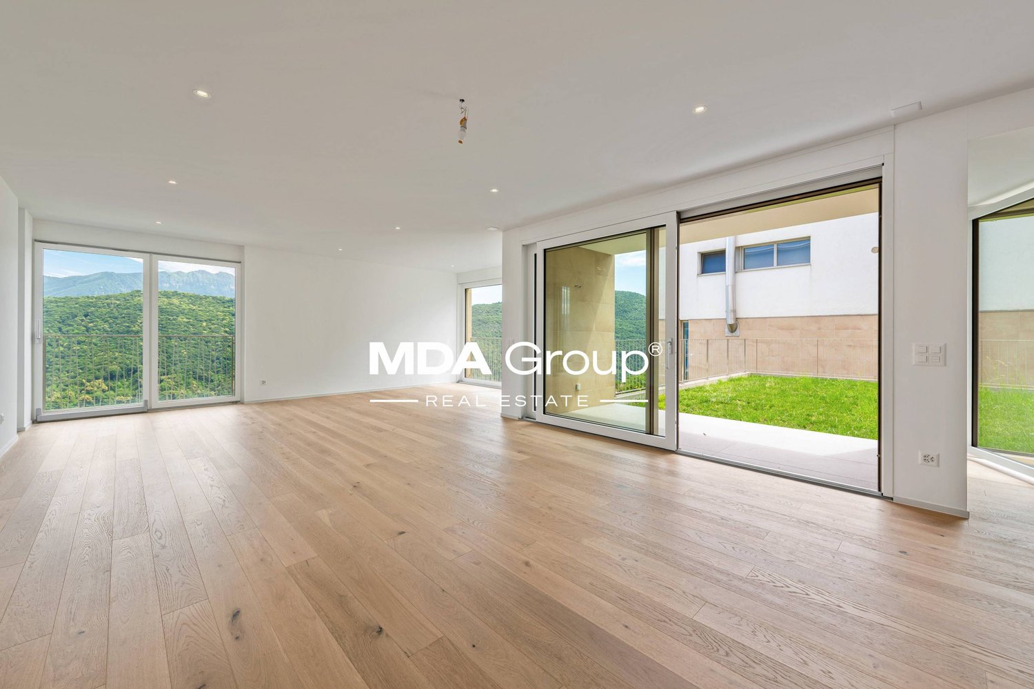
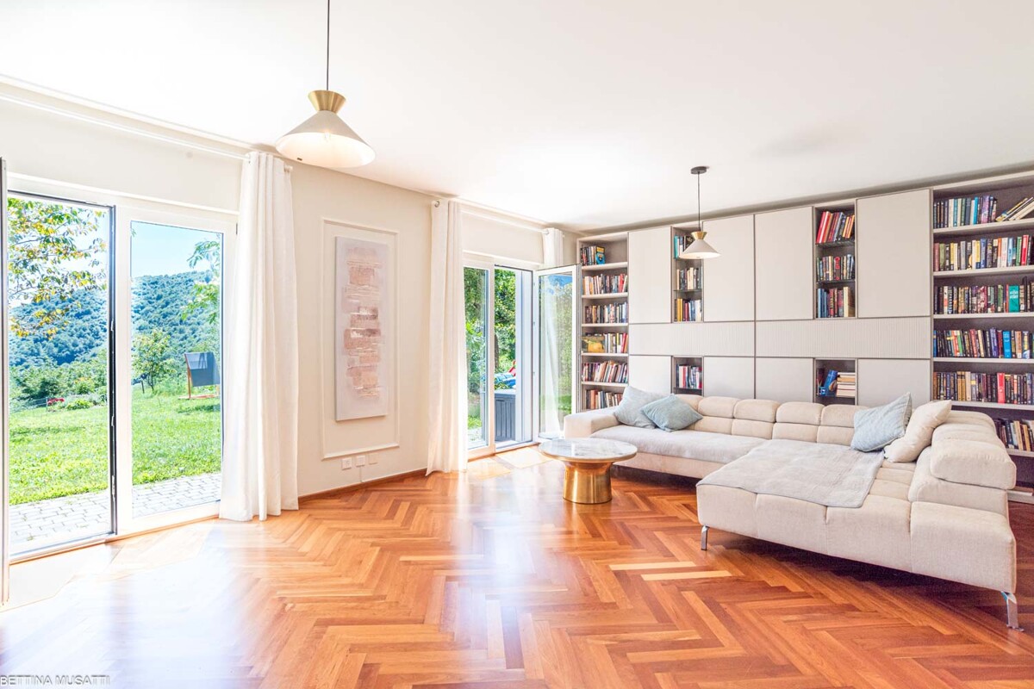
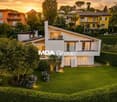
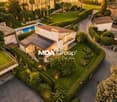
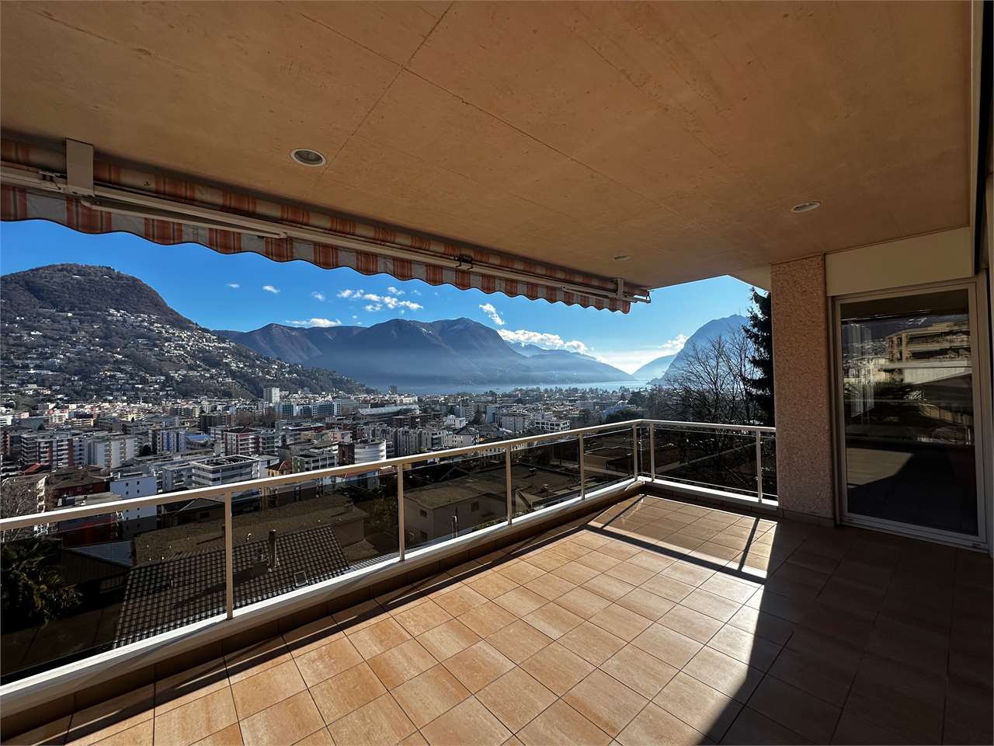
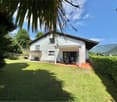
Fascinating 5.5-room house with dream terrace in Caslano

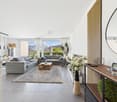
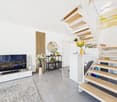
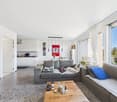
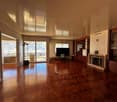
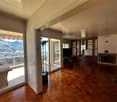
Although the property is catastally located in the municipality of Pura, its actual location is in Caslano, in a quiet and sunny residential area.The property is just a few steps away from the main services, including the station, supermarkets, restaurants, banks, and schools. The proximity to the Italian border is also a added value, offering additional shopping opportunities and a wide gastronomic choice.This spacious single-family house with 5.5 rooms, including a large attic, conquers with its generous living space, the splendid terrace with panoramic views, and the great flexibility of use. It lends itself perfectly as a main residence, second home, or holiday home.The quiet location, the excellent brightness of the rooms, the size of the spaces, and the careful maintenance make this property a particularly interesting offer.Since the purchase, the property has been maintained with great care, benefiting from additional investments of CHF 150,000. Currently, no renovation work is required: all rooms are in good or very good condition.Distributed over four floors, the house has three bathrooms and large, bright spaces, ideal for daily life, relaxation, and various housing needs. The strong point of the property is undoubtedly the splendid terrace, which, together with the two verandas and the generous garden, invites you to spend pleasant moments outdoors. In the upper part of the lawn, it is also possible to create, for example, a pool with panoramic views.The property has two semi-covered parking spaces and six uncovered parking spaces. The heating is guaranteed by a heat pump with serpents, which ensures optimal living comfort.An ideal solution for families or couples looking for a spacious, well-maintained house with flexible use in a quiet but convenient location with views, privacy, and good accessibility.

  • Parking space
  • Balcony / Terrace
  • View
  • +1
Travel time
-
1 / 13
  • Parking space
CHF 3,200,000.–
6.5 rooms340m² living space
Via Sant'Abbondio, 6925 Gentilino

Villa - Gentilino

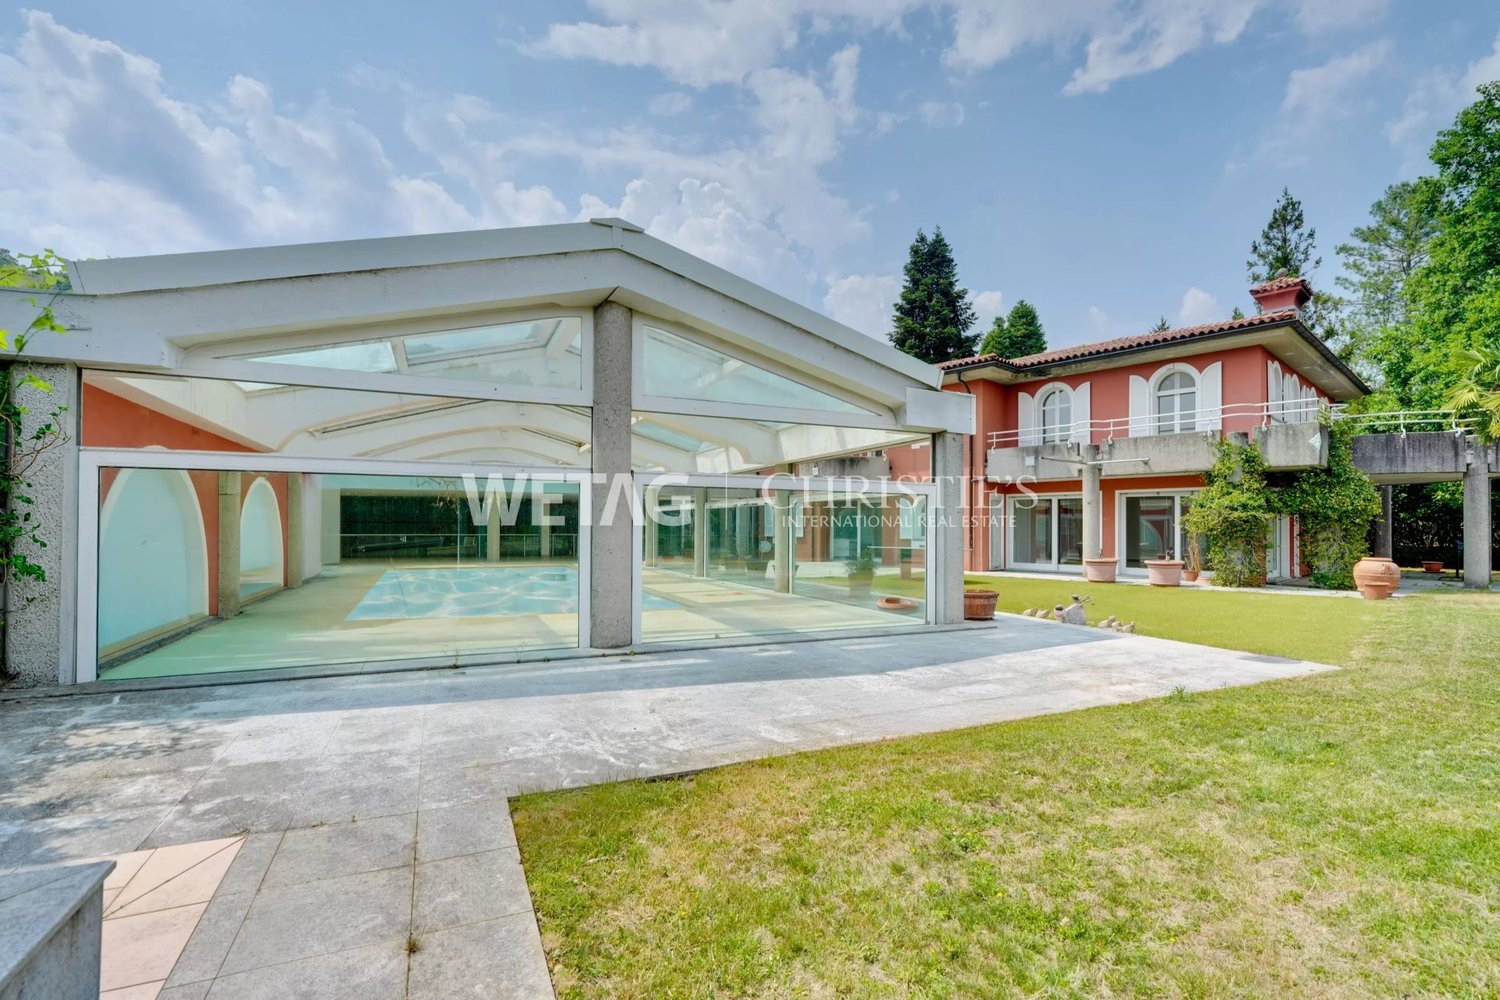
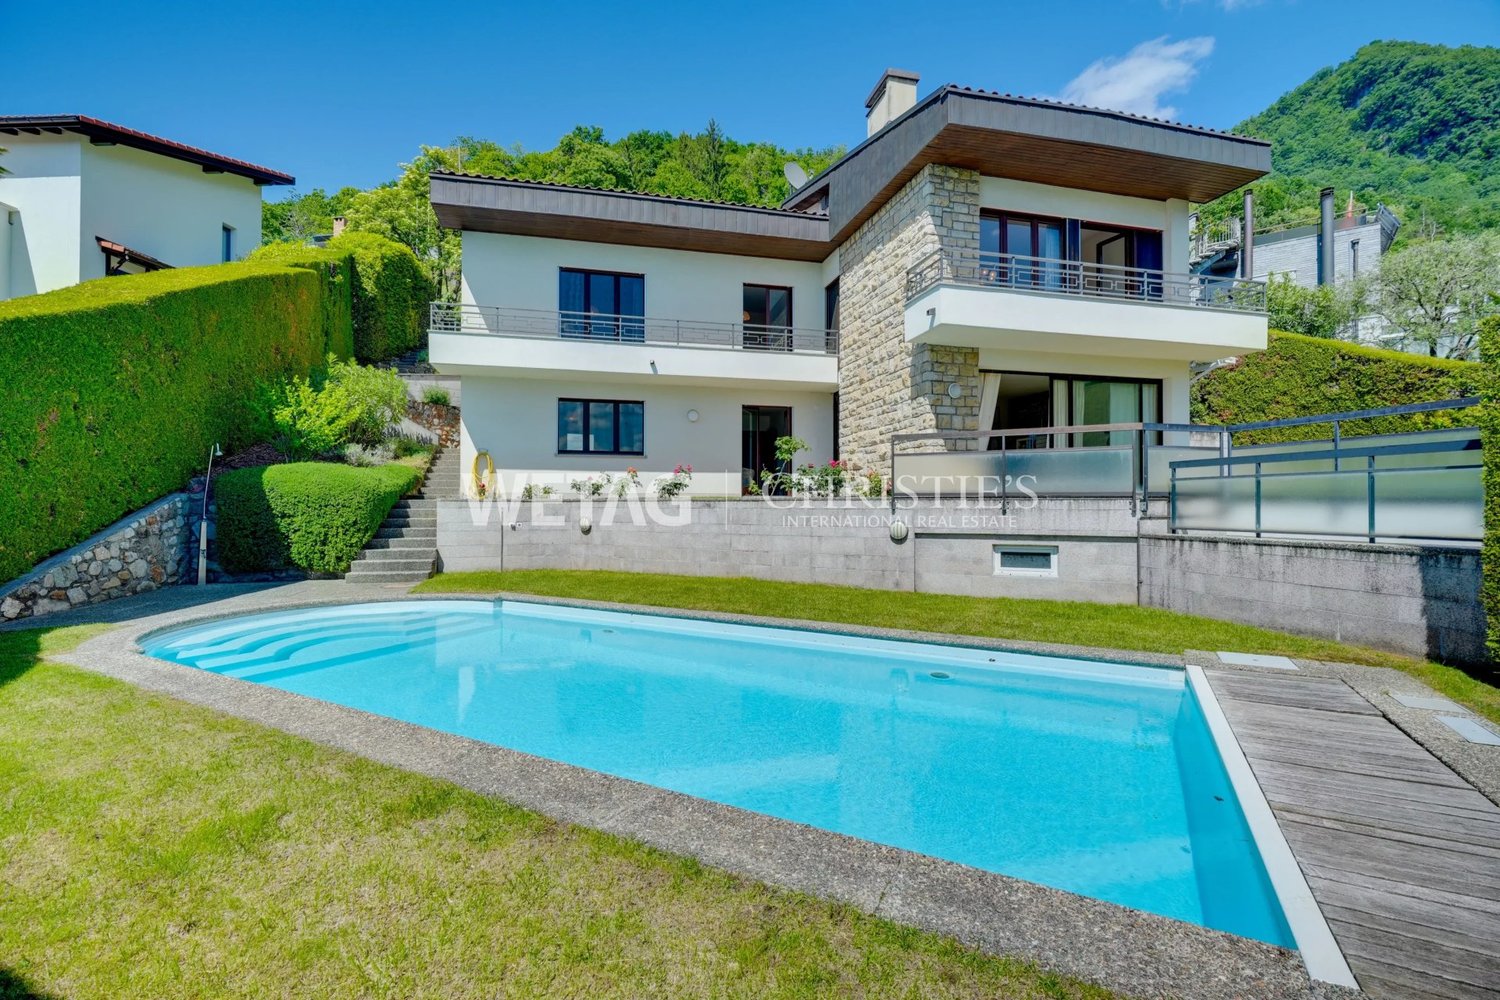
Charming residence with a splendid outdoor pool immersed in a 700 sqm green garden.This unique property enjoys a beautiful view of the Ticino mountains and offers a relaxing and intimate atmosphere for the best living comfort.The environments are airy, bright and enriched with precious elements such as marble, fine boiserie and fireplaces, testifying to the quality of the construction of the residence.An exclusive opportunity: bathrooms and kitchen will be completely redone in agreement with the buyer, with the possibility of choosing the finishes also for the floor of the sleeping area. The buyer will thus have the privilege of defining the finishes according to their own taste, entering a charming house with new and tailored interiors.The scenic layout includes about 240 sqm of noble, spacious and functional surfaces and includes a generous living room with fireplace, a separate habitable kitchen, a stylish staircase in precious marble, the master bedroom with en-suite bathroom, 2 bedrooms, wardrobe rooms, second bathroom, internal and external convivial areas.Emotions and panoramas can be enjoyed from the large, habitable terraces, present on both levels and accessible from all main rooms.Dependance of 50 sqm overlooking the 11m x 6m pool and the garden, with a kitchen equipped with grill and bread/pizza oven, sauna and bathroom. Semibasement of about 100 sqm with hobby room, beautiful grotto with grill, wine cellar, laundry room and technical room with heat counter. Automatic irrigation in the garden. 2 parking spaces with canopy.Strategic location: in the residential and exclusive Gentilino, Collina d'Oro, a few minutes' walk from the American School TASIS and 10 minutes from Lugano. Bus stop at 70 m, restaurants and bars at 150 m. On foot, the famous Recreation Center can be reached, a beautiful sports area for the exclusive use of Collina d'Oro residents: the perfect balance between well-being and nature.IN EVIDENCE: about 250 sqm of building indices still available.We are at your disposal for information and visits.*The images shown may include renderings or digital processing aimed at representing the potential of the property.

  • Parking space
1 / 32
  • Parking space
  • Balcony / Terrace
  • View
  • +2
CHF 990,000.–
4.5 rooms112m² living space
6982 Agno

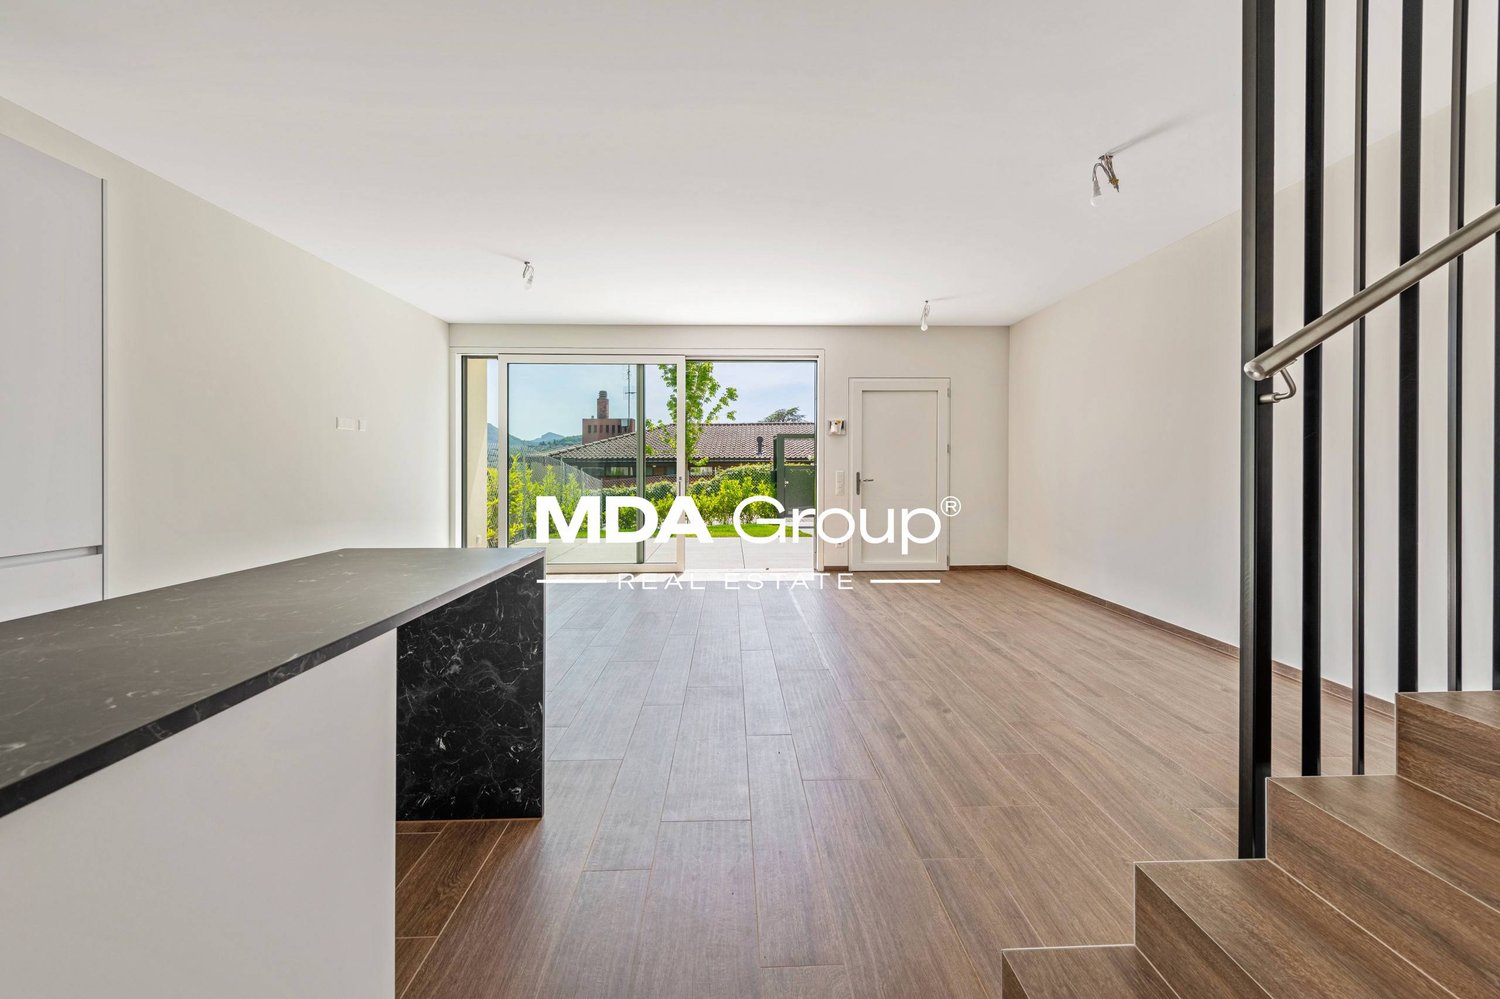
MERAVIGLIOSA CASA CONTIGUA CON GIARDINO E ROOFTOP-MÖGLICH ALS ZWEITWOHNSITZ

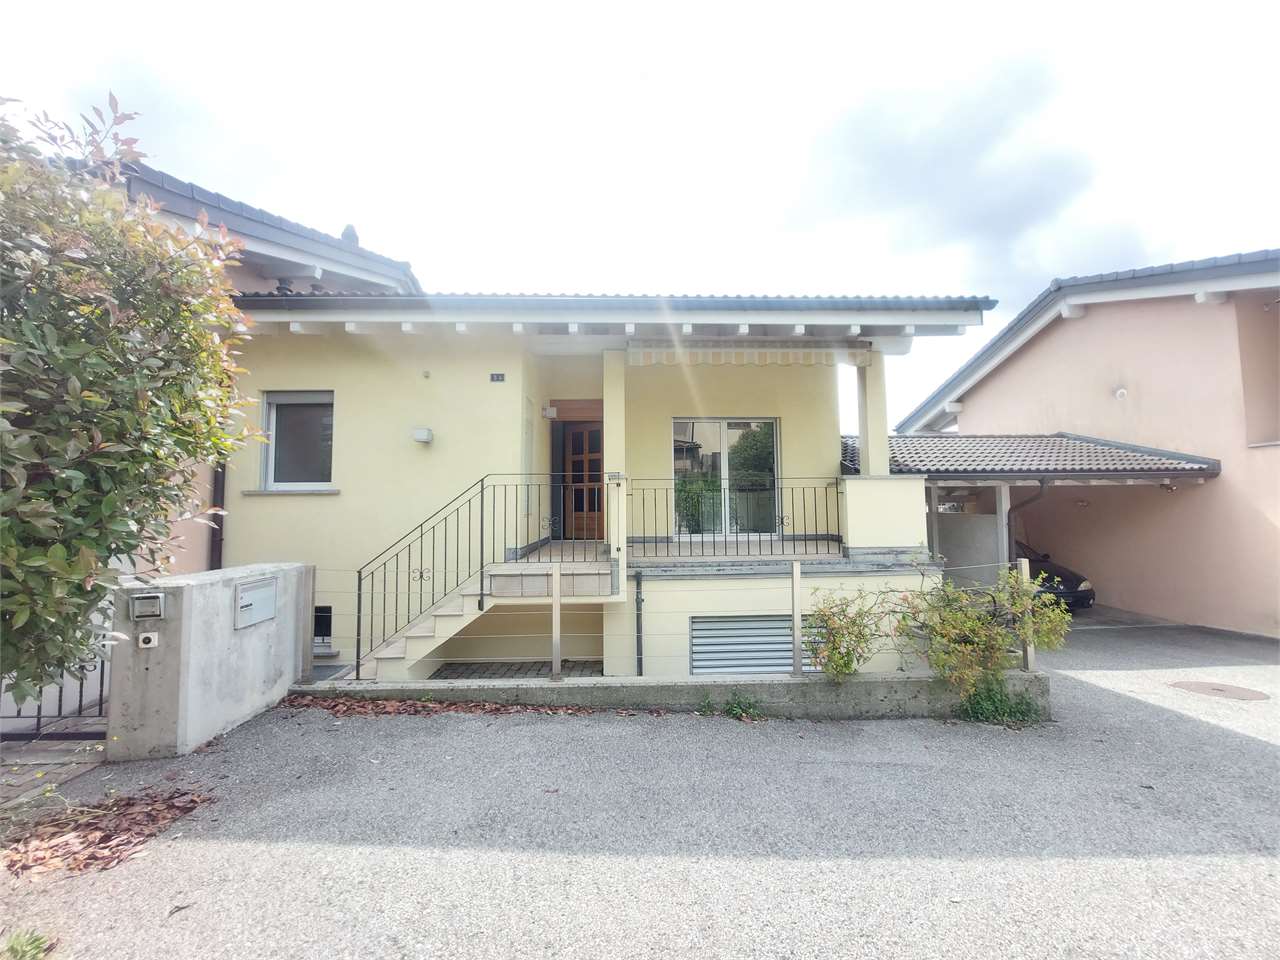
Ad Agno, nella frazione di Serocca, in posizione tranquilla e ben collegata, proponiamo una casa contigua in PPP edificata tra il 2020 e il 2022, unità concepita quale residenza primaria, con eventuale possibilità di destinazione a residenza secondaria previa autorizzazione.Al piano d’ingresso si sviluppa la zona living in open space, con soggiorno e area pranzo ben distribuiti. La cucina è completa di elettrodomestici Miele e si integra in modo lineare nello spazio giorno.Sullo stesso livello è presente un bagno di servizio.Dalla zona living si accede direttamente al giardino esclusivo di circa 54 mq, dotato anche di ingresso indipendente dall’esterno.Il primo piano ospita la zona notte composta da due camere, un bagno con doccia e una camera padronale con bagno en suite.Originariamente concepita come abitazione di 4.5 locali, la proprietà presenta oggi una distribuzione interna trasformata in 3.5 locali. Qualora lo si desideri, è possibile valutare il ripristino della configurazione originale.Al secondo livello si accede al terrazzo panoramico privato di circa 45 mq.L’edificio, realizzato con struttura in cemento armato, si distingue per serramenti moderni con ampie vetrate e per un sistema di schermatura solare automatizzato perfettamente integrato.Completano la proprietà una cantina di 20 mq con lavanderia annessa e due posti auto in linea, acquistabili separatamente al prezzo di CHF 60’000.–.Possibilità di subentrare nell’ipoteca attuale a condizioni interessanti.Saremo lieti, in qualità di responsabili dell’immobile, di rispondere alle vostre domande e di fissare una visita.______________________________________________________________________WUNDERSCHÖNES REIHENHAUS MIT GARTEN UND DACHTERRASSE-MÖGLICH ALS ZWEITWOHNSITZIn Agno, im Ortsteil Serocca, in ruhiger Lage und mit guter Anbindung, bieten wir ein Reihenhaus in PPP zum Verkauf an, das zwischen 2020 und 2022 erbaut wurde.Die Einheit ist als Hauptwohnsitz konzipiert, mit der Möglichkeit, sie nach vorheriger Genehmigung als Zweitwohnsitz zu nutzen.Auf der Eingangsebene befindet sich der offene Wohnbereich mit einem gut geschnittenen Wohn- und Esszimmer, das sich durch eine hervorragende Helligkeit auszeichnet.Die Küche, komplett mit Miele-Geräten, fügt sich linear und funktional in den Wohnbereich ein.Auf derselben Ebene befindet sich ein Gästebad.Vom Wohnbereich haben Sie direkten Zugang zum ca. 54 m² grossen Privatgarten, einem geschützten und sonnigen Bereich, der auch über einen separaten Eingang von aussen verfügt.Im ersten Stock befindet sich der Schlafbereich mit zwei Schlafzimmern, einem Badezimmer mit Dusche und einem Hauptschlafzimmer mit eigenem Bad.Ursprünglich als 4,5-Zimmer-Wohnung konzipiert, präsentiert sich die Immobilie heute mit einer in 3,5 Zimmerumgestalteten Raumaufteilung. Auf Wunsch kann die Wiederherstellung der ursprünglichen Konfiguration geprüft werden.Auf der zweiten Ebene gelangt man auf die private Panoramaterrasse von ca. 40 m², die sich ideal als Sonnenterrasse oder Entspannungsbereich eignet.Das Gebäude ist aus Stahlbeton gebaut und mit modernen Fenstern mit grossen Scheiben und einem automatisierten Sonnenschutzsystem ausgestattet.Das Angebot wird durch einen geräumigen Keller von ca. 20 m² mit angeschlossener Waschküche und zwei Parkplätzen ergänzt, die separat zum Preis von CHF 60'000.– gekauft werden können.Möglichkeit, die aktuelle Hypothek zu attraktiven Konditionen zu übernehmen.Als Objektverantwortliche geben wir Ihnen gerne weitere Auskünfte und vereinbaren einen Besichtigungstermin.

  • Parking space
  • Balcony / Terrace
  • View
  • +2
1 / 28
  • Balcony / Terrace
  • View
  • Child-friendly
  • +1
CHF 1,050,000.–
5.5 rooms200m² living space
6806 Sigirino

AMPIA CASA MODERNA CON TERRAZZA E UNITA' INDIPENDENTE

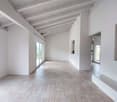
A Sigirino, in contesto residenziale tranquillo e ben collegato, proponiamo in vendita una casa unifamiliare di ampia metratura edificata nel 2016 con ottimi materiali.La casa si sviluppa su tre livelli, con spazi generosi e ben distribuiti, ideali per una famiglia che desidera ampiezza e funzionalità, ma anche per chi cerca una soluzione con entrata indipendente e possibilità di ricavare un’unità accessoria separata.Il piano principale si sviluppa su un ingresso funzionale ed accogliente che conduce a una luminosa zona giorno open space di circa 80 mq,valorizzata da una moderna cucina con penisola, completa di elettrodomestici, perfettamente integrata nell’ambiente ed un pratico bagno di servizio.Al piano inferiore si sviluppa la zona notte, organizzata attraverso un corridoio che distribuisce in modo ordinato le tre camere da letto.La camera matrimoniale dispone di bagno en suite, mentre le altre due camere sono servite da un secondo bagno completo che integra anche la lavanderia. Da questo piano si accede alla terrazza esterna, uno spazio piacevole e riservato.Al terzo ed ultimo livello troviamo uno spazio concepito come ambiente autonomo e indipendente, con accesso diretto dalla strada, caratteristica che ne aumenta notevolmente il valore e la fruibilità.L’ambiente, di circa 40 mq, è già dotato di cucina e zona giorno e può essere facilmente trasformato in un appartamento separato, per un’attività professionale o come unità a reddito.Completa la proprietà un locale tecnico con accesso esterno.Posti auto comunali gratuiti disponibili in prossimità dell'abitazione.Saremo lieti, in qualità di responsabili dell’immobile, di rispondere alle vostre domande e di fissare una visita.______________________________________________________________________Grosses Einfamilienhaus mit Terrasse und grossem WohnpotenzialIn Sigirino, in einer ruhigen und gut angebundenen Wohngegend, bieten wir ein grosszügiges Einfamilienhaus zum Verkauf an, das 2016 mit hochwertigen Materialien erbaut wurde.Das Haus erstreckt sich über drei Ebenen mit grosszügigen und gut aufgeteilten Räumen, ideal für eine Familie, die viel Platz und Funktionalität wünscht, aber auch für diejenigen, die eine Lösung mit separatem Eingang und der Möglichkeit suchen, eine separate Nebenwohnung zu schaffen.Das Hauptgeschoss verfügt über einen funktionalen und einladenden Eingangsbereich, der zu einem hellen, offenen Wohnbereich von ca. 80 m² führt, der durch eine moderne Küche mit Halbinsel, komplett mit Elektrogeräten, die sich perfekt in die Umgebung einfügt, und ein praktisches Gästebad aufgewertet wird.Im Untergeschoss befindet sich der Schlafbereich, der durch einen Flur organisiert ist, der die drei Schlafzimmer übersichtlich verteilt.Das Hauptschlafzimmer verfügt über ein eigenes Bad, während die beiden anderen Schlafzimmer durch ein zweites Badezimmer mit Waschküche bedient werden. Von dieser Etage aus gelangt man auf die Aussenterrasse, einen angenehmen und privaten Bereich.Auf der dritten und letzten Etage befindet sich ein Raum, der als eigenständiger und unabhängiger Bereich konzipiert ist und über einen direkten Zugang von der Strasse verfügt, was seinen Wert und seine Nutzbarkeit erheblich steigert.Der etwa 40 m² grosse Raum verfügt bereits über eine Küche und einen Wohnbereich und kann leicht in eine separate Wohnung umgewandelt werden, ideal für ein Familienmitglied, für eine berufliche Tätigkeit oder als Mietobjekt.Alternativ eignet es sich perfekt als Hobbyraum oder Arbeitszimmer.Ein Technikraum mit Zugang von aussen vervollständigt das Objekt.Kostenlose kommunale Parkplätze befinden sich in der Nähe des Hauses.Als Verantwortliche für die Immobilie beantworten wir gerne Ihre Fragen und vereinbaren einen Besichtigungstermin.

  • Balcony / Terrace
  • View
  • Child-friendly
  • +1
1 / 13
  • Parking space
CHF 1,780,000.–
6 rooms243m² living space
Via Municipio, 6927 Agra

Detached house - Collina d'Oro

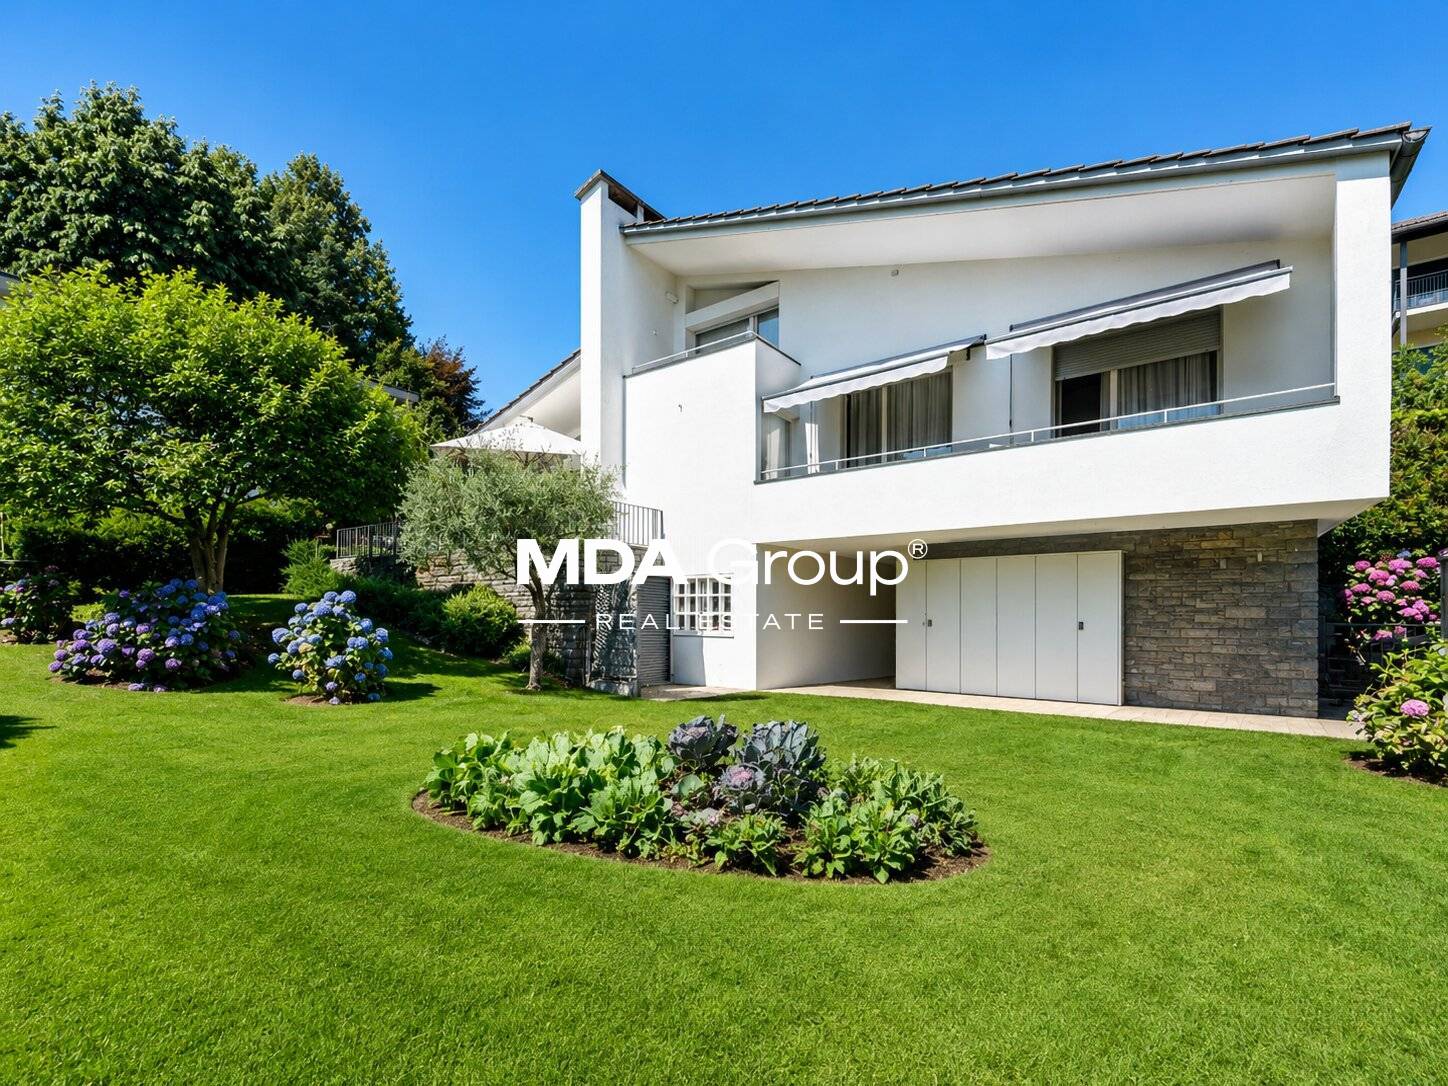
NATURE, LAKE...HOUSE...In the heart of the renowned and virtuous COLLINA D'ORO, intimate modern villa of 243 sqm and part of an exclusive complex of only 9 independent residences.Surrounded by greenery and favored by an extraordinary sun exposure throughout the day, the property enjoys a spectacular open view of Lake Lugano and the surrounding mountains, in a context of absolute tranquility and privacy. Only primary residence.The location perfectly combines nature and lifestyle: AGRA - just 6 km from Lugano, immediately adjacent to the American School TASIS and the exclusive "Recreational Center" of Collina d'Oro, with swimming pool and naturalistic trails, reserved for residents of the municipality. Bus stop nearby.The contemporary architecture offers a pleasant living comfort, ideal for those who want to live in the house, thanks to airy and functional spaces finely finished in 2026 with precious materials including parquet and natural tones. The beautiful outdoor area with its large panoramic garden completes the value of the proposal.Built on 3 levels accessible by internal staircase, entrance, large living room with open kitchen, 2 bedrooms, hobby room or possibility of 3rd and 4th bedroom, 4 bathrooms, laundry room, cellar, 2 internal parking spaces (supplement CHF 100,000 total). Preparation for air conditioning. Possibility of installing photovoltaic panels.A housing proposal that interprets with elegance the living in nature, in one of the most coveted and residential areas of Lugano.
  • Parking space
1 / 13
  • Parking space
  • Balcony / Terrace
  • Garage
CHF 2,480,000.–
7.5 rooms243m² living space
Via ai Sapell, 6925 Gentilino

Prestigious independent villa for sale surrounded by greenery in Gentilino

In one of the most exclusive and sought-after residential areas of Gentilino, surrounded by quiet and greenery but perfectly connected to the main services and communication routes, we propose for sale a refined independent villa built in 1996, characterized by large spaces, extraordinary brightness and total privacy.The property stands on a beautiful plot of about 976 m² and benefits from an excellent solar exposure that enhances every environment throughout the day. The privileged position allows you to enjoy a reserved and quiet residential context, just a few minutes from the center of Lugano, from the Pambio-Noranco highway exit and just five minutes walk from the prestigious Hotel Villa Principe Leopoldo.With a built volume of about 1,200 m³ and a total living area of over 243 m², the villa develops harmoniously on several levels, offering generous, functional spaces perfectly suited to the needs of a modern family.The heart of the residence is the splendid open-plan living area of over 51 m², where kitchen and living room blend into an elegant and convivial environment. The large openings allow natural light to enter generously, creating a warm and welcoming atmosphere and offering a pleasant continuity between the interior spaces and the surrounding greenery.The sleeping area has been designed to guarantee maximum living comfort. The bedrooms, all of particularly generous dimensions, in particular the large room of 49.3 m², ensure privacy and well-being, while the additional rooms in the attic significantly expand the property's possibilities of use. The presence of a suggestive gallery, a large habitable attic, a guest room and a hobby room allows you to personalize the spaces according to your needs, creating additional bedrooms, a professional studio, a fitness area, a library or leisure spaces.Particular attention has also been paid to the accessory spaces, which include a convenient double garage, a cellar, a shelter, a laundry room, a technical room and two balconies that allow you to appreciate the tranquility and open view that characterize the property.Outside, a curated private garden surrounds the house, guaranteeing absolute privacy and representing the ideal place to live moments of relaxation in the open air, receive guests or spend pleasant days with the family. Two garage parking spaces and two additional outdoor spaces complete the property.This elegant residence represents a rare opportunity for those who want to live in an exclusive context, surrounded by nature and tranquility, without giving up the proximity to services, infrastructure and the city center. A property with character that harmoniously combines construction quality, living comfort and one of the most appreciated locations in the Lugano area.Sale price CHF 2'480'000.-For information and visits, please contact Andrea 078 718 61 07 or Hristina 076 276 07 31.
  • Parking space
  • Balcony / Terrace
  • Garage
1 / 12
  • Balcony / Terrace
  • View
  • Child-friendly
CHF 1,600,000.–
7 rooms357m² living space
Via Monte Lema 43, 6986 MIGLIEGLIA

Elegant Villa Surrounded by Greenery at the Foot of Monte Lema

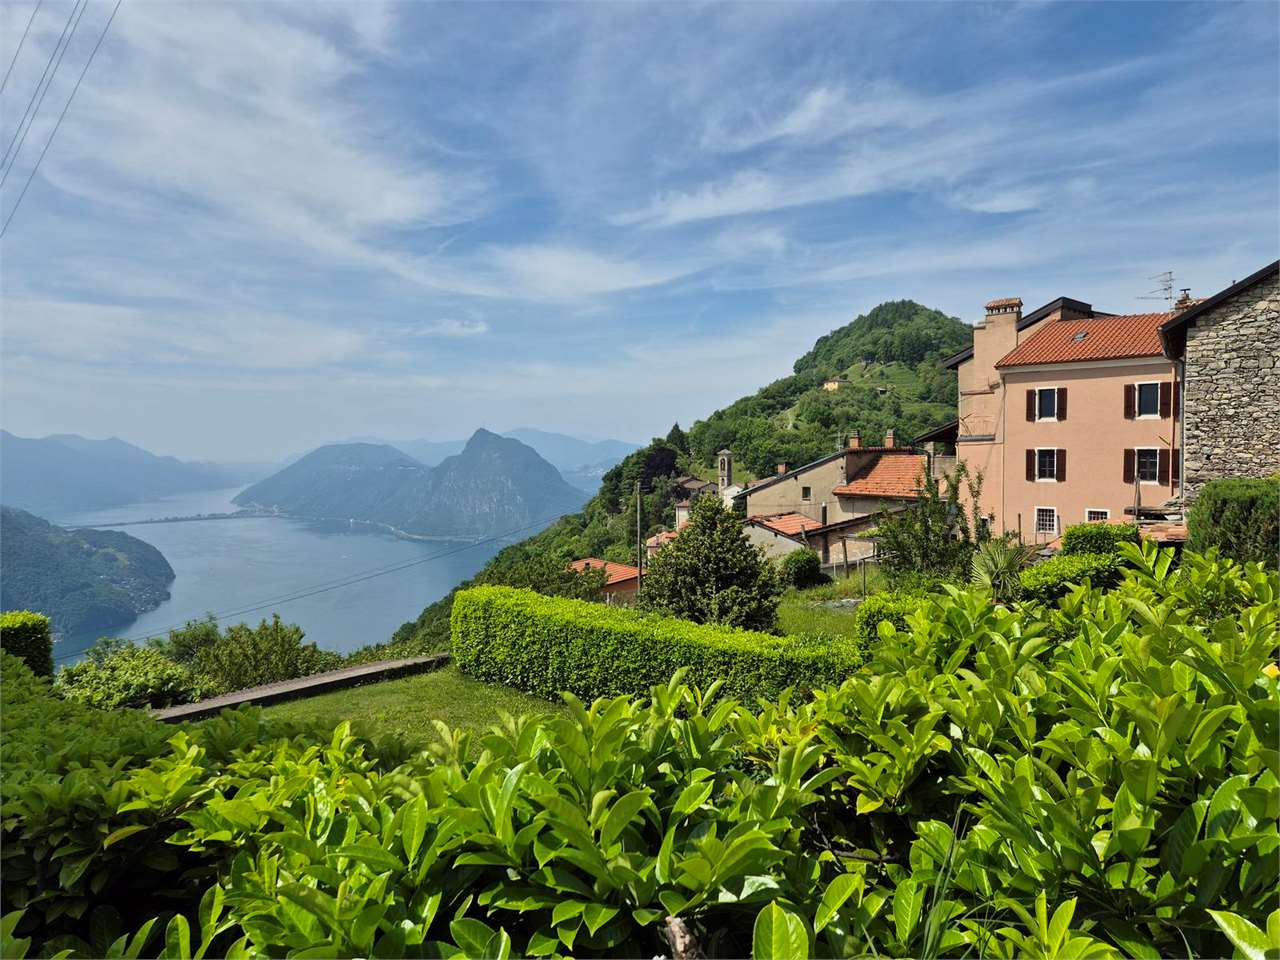
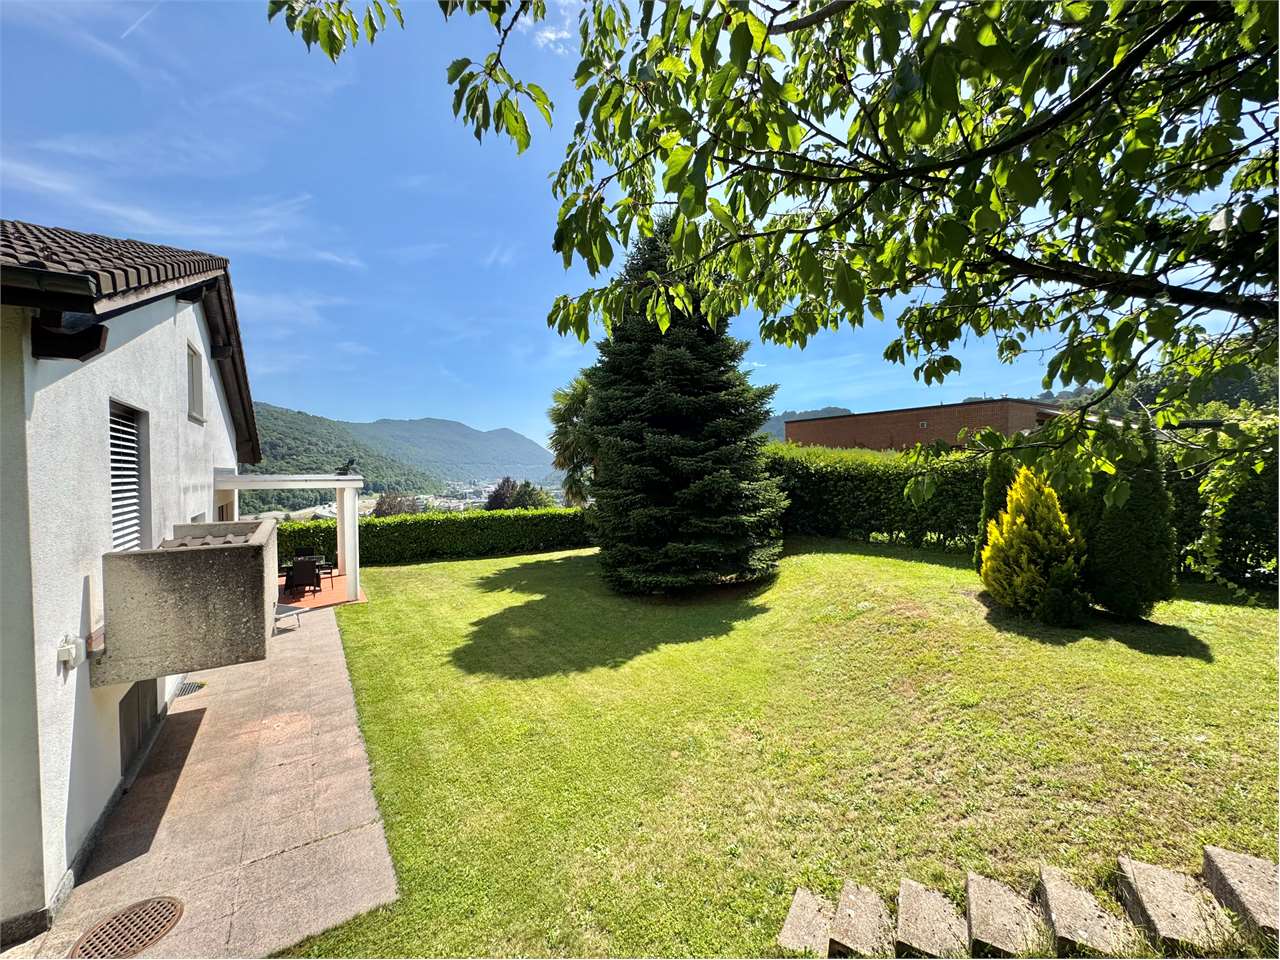
Elegant Villa Surrounded by Greenery at the Foot of Monte Lema In the heart of Malcantone, at the foot of the renowned Monte Lema, we propose for sale an elegant single-family villa that represents the perfect balance between nature, comfort, and living quality. Located at the end of a dead-end street and surrounded by greenery, the property enjoys a privileged position that guarantees absolute privacy, tranquility, and a pleasant feeling of living immersed in nature, away from traffic and the frenetic rhythms of the city. Despite being in a reserved and bucolic context, Caslano is reachable in about 10 minutes, while Lugano is only 25 minutes away by car. A cared-for and valued home Built in 2004 and constantly improved over the years, the villa stands out for the high quality of the finishes, the generous spaces, and the care dedicated to both the interior and exterior areas. Thanks to the significant investments made in recent years, the property presents itself today in excellent condition, ready to be lived in and designed to offer maximum comfort in every season. You will love it because: Winter garden One of the most characteristic elements of the property is the suggestive glassed-in portico that extends the kitchen towards the garden, creating a perfect continuity between indoors and outdoors and offering an ideal space to live throughout the year. Bright and open view The numerous windows, terraces, and large openings enhance the natural light and offer pleasant views of the green landscape of Malcantone. Spacious and well-distributed rooms The villa has 6.5 rooms, with a harmonious distribution of spaces that guarantees comfort and functionality for the whole family. The living area is separated from the kitchen, while the bedrooms offer generous dimensions and plenty of light. Private wellness area On the top floor, a mansard roof with direct access to the panoramic terrace has been created, where a refined private sauna has been set up for relaxation and well-being. Flexibility of spaces Study, attic, ancillary rooms, and terraces allow the house to be easily adapted to the needs of a modern family, smart working, or leisure time. Energy efficiency and sustainability The property is equipped with a photovoltaic system with batteries worth about CHF 30,000, capable of significantly reducing energy consumption and generating savings of up to 70% on management costs. Over CHF 100,000 in recent improvements The villa has been continuously valued, including: the installation of the sauna in 2022; the renovation of the living room; the renovation of the kitchen in 2023; internal and external painting; the complete renovation of the garden; the replacement of appliances and the updating of the finishes. All work has been carried out with particular attention to quality and living comfort. External spaces to live all year round The land hosts a carefully maintained and completely renovated garden, a growing garden, panoramic terraces, and areas dedicated to relaxation and conviviality, ideal for living in every season. Living at the foot of Monte Lema. Miglieglia is one of the most fascinating locations in Malcantone, known for its authenticity, the quality of the landscape, and the presence of the historic cable car that leads to Monte Lema, one of the most panoramic mountains in the Canton of Ticino. An ideal territory for nature lovers, hikers, mountain bikers, and all those who love life in the open air, with paths that cross woods, alpine pastures, and panoramic points of extraordinary beauty. A perfect location for those who want to live surrounded by greenery without giving up the connection to Lugano and the main services of the region. SALE PRICE: CHF 1,600,000.
  • Balcony / Terrace
  • View
  • Child-friendly
Travel time
-
1 / 13
  • Parking space
Price on request
6.5 rooms156m² living space
Via Tassino, 6924 Sorengo

Detached house - Sorengo

There are properties you buy. And then there are opportunities that don't come back.Sorengo is not just close to Lugano, it's the place from which you look at Lugano. On the most reserved residential hills of the Luganese, with a fiscal multiplier among the most competitive in the Canton of Ticino (65), this independent villa from the 50s combines the charm of a character house - parquet, fireplace, three bathrooms, five parking spaces - with something concrete and rare: a building plot with 382 m² potential on a total area of 638 m². Real freedom to expand, renovate, shape to the end, without building restrictions that limit the vision.The villa develops on three floors for 144 m² of living space, with patio, 20 m² terrace overlooking the green and private garden with mountain views. Solar panels and heat pump complete an energy profile already thought out for the future. A few minutes away: the center of Lugano, the lake shore, Franklin University Switzerland, TASIS, and all major services - but here silence is at home.For a private buyer who wants their ideal home, or for a long-sighted investor, this is one of the few opportunities where ready-to-live and smart investment coincide.CONTACT US NOW FOR A VIEWING*The images presented may include renderings or digital processing intended to represent the potential of the property.

  • Parking space
1 / 13
  • Parking space
  • Garage
  • Elevator
CHF 3,400,000.–
6.5 rooms450m² living space
Via Longhena, 6900 Lugano
Rif. 2661_Lugano, Elegant 450 sqm Residence with Lake View

In a hill and residential area, just a few minutes from the center of Lugano, stands an elegant semi-detached villa of about 400 sqm, distributed over four levels, all connected by a convenient internal elevator.The property, characterized by absolute privacy and a splendid view of the lake and the city, was designed with high-level finishes in a classic style. It also features a private garden and a double garage with direct access to the apartment. Additional external parking spaces are available in the entrance square.On the ground floor, the main entrance leads to a large and bright living area, where a spacious living room opens onto the panoramic terrace. Next to the living room are the dining room, a fully equipped kitchen, and a guest bathroom.On the first floor, the entire master area is accessed, conceived as a real suite. Here, a study with a wall-to-wall library, a master bedroom embellished with a fireplace and access to the large terrace, and a large bathroom with a bathtub, shower, double sink, and separate WC are developed. A custom-made walk-in closet completes the floor, offering generous storage space.The basement floor -1, dedicated to the sleeping area, hosts a bedroom with an en-suite bathroom and two other particularly spacious bedrooms. In the anteroom, a custom-made wardrobe was created, offering great functionality, while an additional, fully equipped closet ensures additional storage capacity.On the lower floor -2, the lowest level of the property, a second living room of important dimensions/hobby room is located, with direct access to the private garden, ideal for relaxation moments. On the same floor, a complete bathroom with a Turkish bath, a convenient laundry room, and a wine cellar are present.

  • Parking space
  • Garage
  • Elevator
1 / 13
  • Balcony / Terrace
CHF 1,100,000.–
5.5 rooms170m² living space
Vicolo piazzetta, 6979 Brè sopra Lugano
2608_Casa rustica ticinese nel nucleo con vista lago.
Il monte Brè è considerato uno dei luoghi piu soleggiati della Svizzera e dai suoi ca. 900 m.s.l.m.si possono ammirare meravigliosi panorami sulle Alpi ed il lago di Lugano.Il suo nucleo ha mantenuto inalterato nel tempo le caratteristiche del tipico villaggio rurale ed è in questo contesto che si trova questa tipica casa ticinese completamente ristrutturata con gusto e nella quale sono state mantenute le sue peculiarità originarie.Trovandosi in posizione rialzata, ed al limite superiore del nucleo, sovrasta in gran parte le restanti case offrendo la possibilità, dai livelli superiori, di beneficiare di una suggestiva vista panoramica sulle alture circostanti ed il lago sullo sfondo. Il paese con i suoi servizi è collegato al centro di Lugano - dal quale dista 8 Km. - anche mediante mezzi pubblici quali il Bus Postale ed una comoda Funicolare con terminal nella centrale via Pico.La Casa proposta in vendita è articolata su 5 livelli dei quali 3 (abitabili) fuori terra ed i due inferiori (interrati e seminterrati) riservati a cantine e locali tecnici.Superficie abitabile oltre mq. 170Superficie dei locali accessori ca. mq. 30ABITAZIONETerzo livello con:-Ingresso, guardaroba, lavanderia, un soggiorno con caminetto, un locale hobby attualmente utilizzato come ampia cabina armadio, disimpegno, camera-studio 1, bagno, scala internaQuarto livello con:-Disimpegno notte, camera matrimoniale 2 con bagno-doccia privato e finestra, camera matrimoniale 3, terzo bagno con finestraQuinto livello con:-Zona living con vista lago, pranzo separato e cucinaLOCALI ACCESSORIPrimo Livello con:-Cantina viniSecondo livello con:-Cantina-Deposito -Locale tecnicoFinitureDi buon livello e con largo impiego di materiali tradizionali quali pietra, legno e travi a vista al 5 livello mansardato.Cucina attrezzata; bagni completi con vasche, doccia, bidet e tutti con finestre.ImpiantiRiscaldamento a gasolio con distribuzione del calore mediante radiatori ed integrato da un caminetto al 2 livello ed una stufa nella zona pranzo al 5 livello. Elettrico a norma con certificazione RaSi, ecc.Posti autoA 150 ml. dalla casa sono disponibili posteggi comunali per i residenti.Richiesta: CHF 1'100'000.-______________________2608_Rustic Ticino house in the nucleus with lake view.Mount Brè is considered one of the sunniest places in Switzerland and from its 900 m. above sea level, you can admire wonderful views of the Alps and the Lake of Lugano.Its nucleus has maintained the characteristics of a typical rural village over time and it is in this context that this typical Ticino house is located, which has been completely renovated with taste and in which its original features have been maintained.Situated in an elevated position, and at the upper limit of the nucleus, it largely overlooks the remaining houses offering the possibility, from the upper levels, to benefit from a suggestive panoramic view of the surrounding heights and the lake in the background. The village with its services is connected to the centre of Lugano - from which it is 8 km away -by public transport, such as the Post Bus and a convenient funicular railway with its terminal on Pico Street in Lugano.The house offered for sale is on 5 levels, 3 of which (habitable) above ground level and the two lower levels reserved for cellars and technical rooms.- Habitable surface area approx. 170 sqm.- Surface of accessory rooms approx. 30 sqm.FinishesGood level and extensive use of traditional materials such as stone, wood and exposed beams on the 5th attic level.Equipped kitchen; complete bathrooms with bath, shower, bidet and all with windows.InstallationsOil heating with heat distribution by radiators and supplemented by a fireplace on the 2nd level and a stove in the dining area on the 5th level.Electricity to standard with RaSi certification, etc.Parking spaces: communal parking spaces ...

  • Balcony / Terrace
1 / 13
  • Parking space
  • Garage
CHF 1,190,000.–
5.5 rooms160m² living space
Via Grumo, 6928 Manno

Semi-detached house - Manno

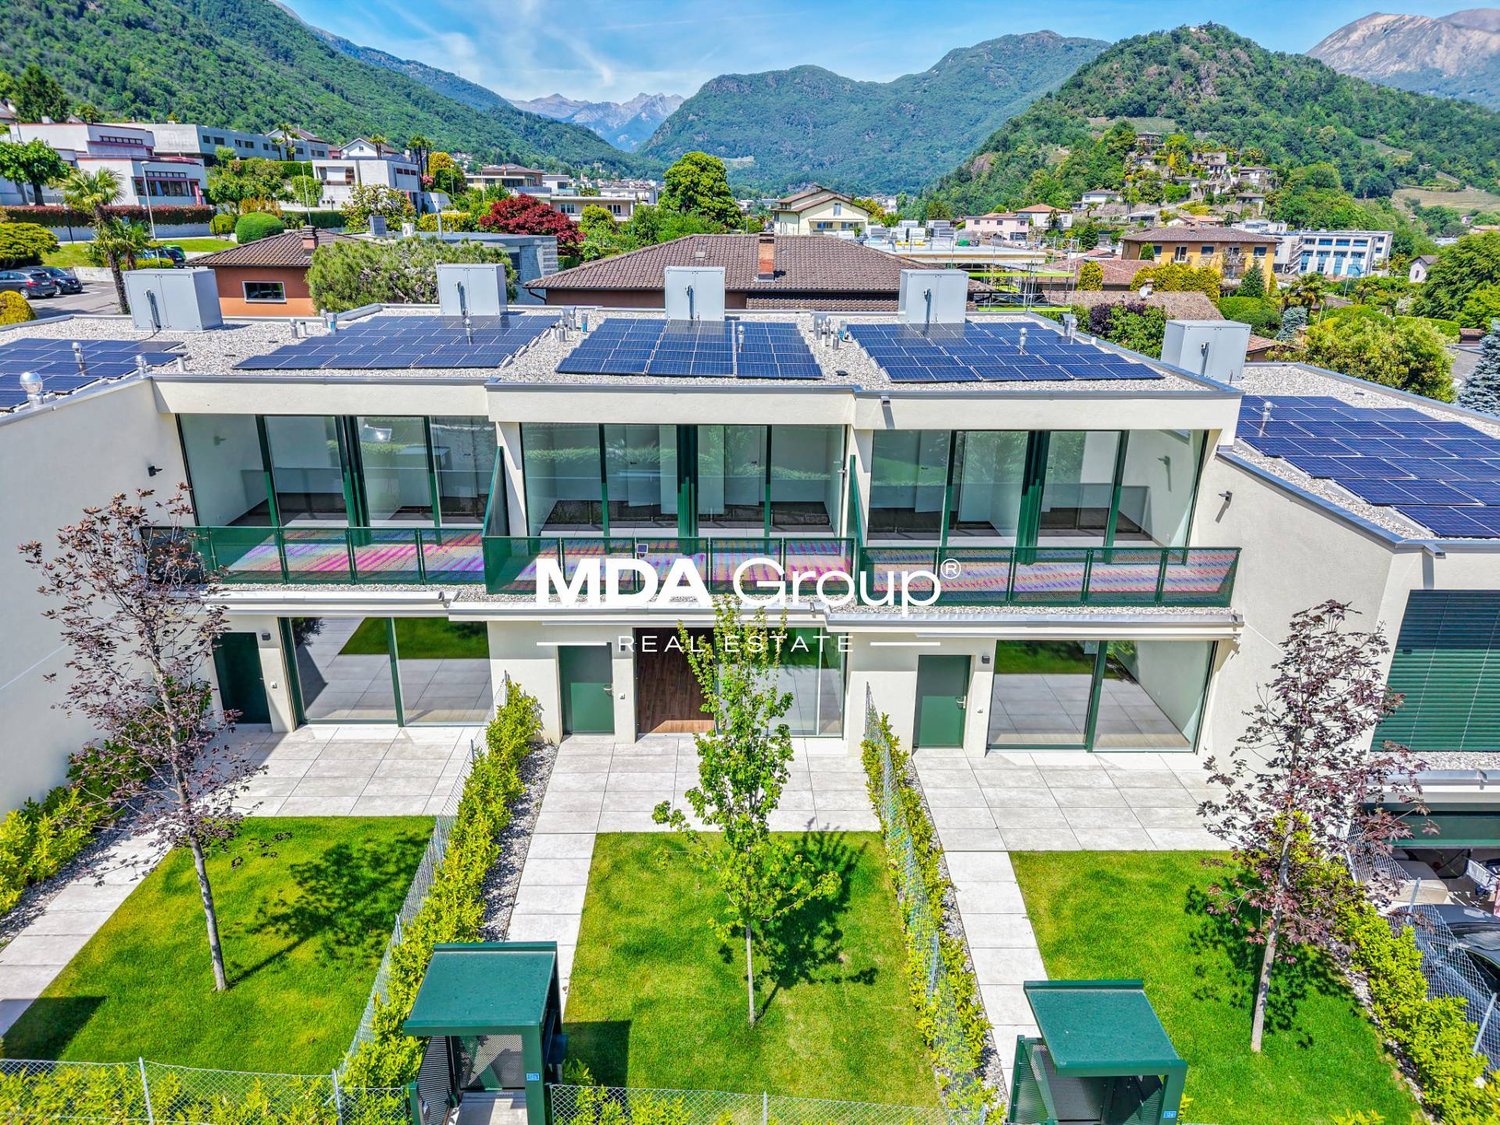
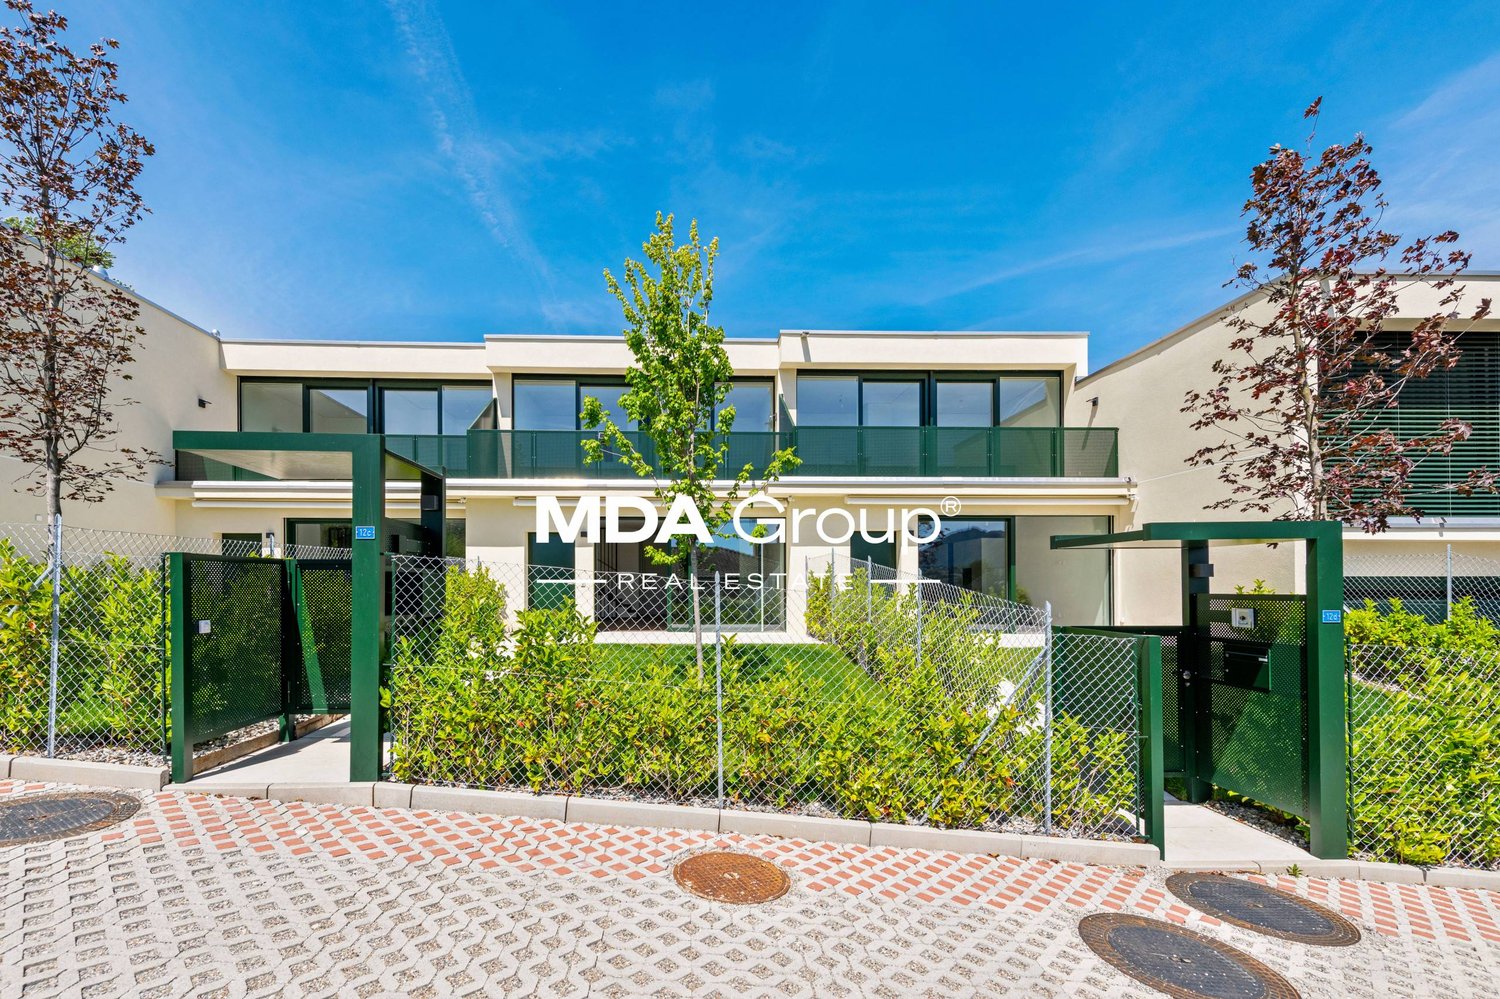
New high-standing villa with independent entrance, designed to offer functional spaces, contemporary comfort, and high energy efficiency.The property develops on two levels for a living area of approximately 146 m², in addition to service rooms and pleasant private outdoor spaces. The environments, bright and well-distributed, dialogue harmoniously with the outside thanks to the presence of the patio, the terrace, and the garden, creating a natural continuity between indoor and outdoor spaces.On the ground floor, the living area unfolds with a large living room and modern open-plan kitchen, directly overlooking the patio and private garden, as well as a fully equipped service bathroom with washing machine/dryer. The upper floor hosts the sleeping area, composed of a master bedroom with en-suite bathroom, three single rooms, an additional fully equipped bathroom, and a terrace.The property also features a double-width garage and a photovoltaic system with heat pump, solutions designed to guarantee sustainability, living comfort, and energy savings.The position, in the heart of the Manno municipality, is particularly interesting for those who want to live in a well-connected residential context and close to the main services. Nurseries and elementary schools are easily accessible, making this proposal ideal also for families.The center of Lugano, the A2 highway access, and the SUPSI university campus are a short distance away.The construction is conceived according to modern standards, with particular attention to living quality, environmental sustainability, and energy efficiency.A new realization designed for those seeking independence, well-designed spaces, and a strategic location.Contact us to receive more information or to organize a visit on site.

  • Parking space
  • Garage
1 / 13
  • Parking space
  • Garage
CHF 1,230,000.–
5.5 rooms160m² living space
Via Grumo, 6928 Manno

Semi-detached house - Manno

New high-standard villa with independent entrance, designed to offer functional spaces, contemporary comfort, and high energy efficiency.The property develops on two levels for a living area of about 145.5 m², in addition to service rooms and pleasant private outdoor spaces. The environments, bright and well-distributed, harmoniously dialogue with the outside thanks to the presence of the patio, the terrace, and the garden, creating a natural continuity between indoor and outdoor spaces.On the ground floor, the day area develops with a large living room and a modern open kitchen, directly overlooking the patio and the private garden, in addition to a complete guest bathroom with washing machine/dryer. The upper floor hosts the night area, composed of a master bedroom with en-suite bathroom, three single rooms, an additional complete bathroom, and a terrace.The property also features a double-width garage, a temporary guest parking area, and a photovoltaic system with heat pump, solutions designed to guarantee sustainability, living comfort, and energy consumption containment.The position, in the heart of the Manno municipality, is particularly interesting for those who want to live in a well-connected residential context and close to the main services. The kindergarten and elementary schools are easily accessible, making this proposal ideal also for families.The center of Lugano, the A2 highway access, and the SUPSI university campus are a short distance away.The construction is conceived according to modern standards, with particular attention to living quality, environmental sustainability, and energy efficiency.A new realization designed for those seeking independence, well-designed spaces, and a strategic location.Contact us to receive more information or to organize a visit on site.

  • Parking space
  • Garage
1 / 13
  • Parking space
  • Garage
CHF 1,160,000.–
5.5 rooms160m² living space
Via Grumo, 6928 Manno

Semi-detached house - Manno

New high-end villa with independent entrance, designed to offer functional spaces, contemporary comfort, and high energy efficiency.The property develops on two levels for a living area of approximately 142 m², in addition to service rooms and pleasant private outdoor spaces.The environments, bright and well-distributed, harmoniously dialogue with the outside thanks to the presence of the patio, the terrace, and the garden, creating a natural continuity between indoor and outdoor spaces.On the ground floor, the living area develops with a large living room and a modern open-plan kitchen, directly overlooking the patio and the private garden, in addition to a complete service bathroom with washing machine/dryer.The upper floor hosts the sleeping area, composed of a master bedroom with en-suite bathroom, three single rooms, an additional complete bathroom, and a terrace.The property also features a double garage and a photovoltaic system with heat pump, solutions designed to guarantee sustainability, living comfort, and energy savings.The position, in the heart of the Manno municipality, is particularly interesting for those who want to live in a well-connected residential context and close to the main services.Nurseries and elementary schools are easily accessible, making this proposal ideal also for families.The center of Lugano, the A2 highway access, and the SUPSI university campus are a short distance away.The construction is conceived according to modern standards, with particular attention to living quality, environmental sustainability, and energy efficiency.A new realization designed for those seeking independence, well-designed spaces, and a strategic location.Contact us to receive more information or to organize a visit on site.

  • Parking space
  • Garage
1 / 13
  • Parking space
  • Garage
CHF 4,500,000.–
6.5 rooms409m² living space
Via Maroggia, 6816 Bissone

Villa - Bissone

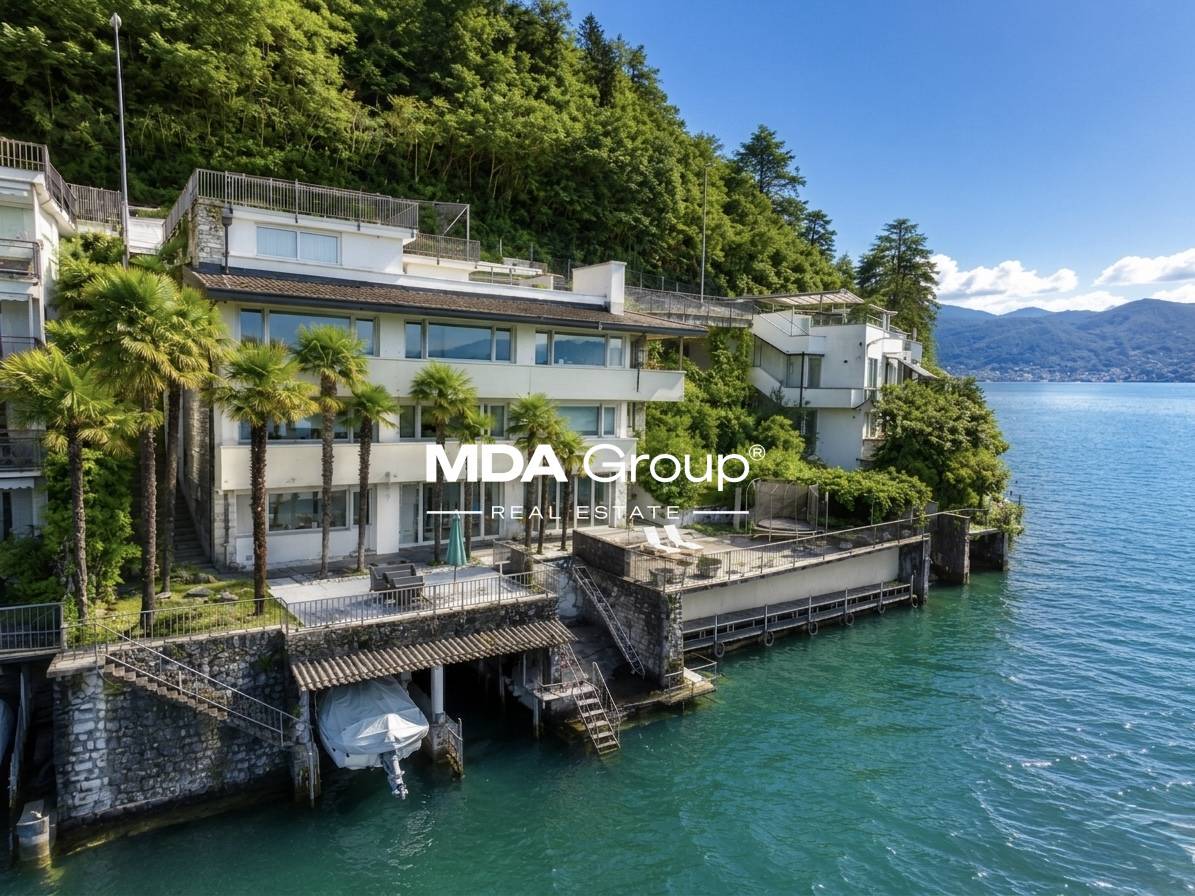
There are houses that you live in and houses that you experience. This one belongs to the second category. Four levels overlooking Lake Lugano, a private garden with a dock, terraces where you end up spending more time than indoors: the villa in Bissone is designed - in structure and location - for a family that wants the lake as a daily backdrop, not as a weekend destination.The distribution is generous without being wasteful. The living area on the upper floor - living room, dining room, separate kitchen, room - opens onto south- and west-facing balconies with a direct view of the water. The sleeping area on the lower floor offers three rooms and two bathrooms, all with access to the balconies: enough space for children, guests, and that extra room that always comes in handy sooner or later.The semi-basement is where the house becomes more personal: the grotto with a fireplace has its own kitchen and an independent external access, ideal for informal dinners or to receive guests without opening the whole house. The covered terrace facing the lake - transformable into a veranda with sliding windows - extends the outdoor season well beyond summer. From here, you can directly reach the dock and private piers.The location is convenient for daily life: the center of Lugano is about 10 minutes away by car, the services of the area are easily accessible, and the highway exits are in the immediate vicinity.The Sixties gave the villa its structure; the Nineties added some updates. Whoever buys today has the opportunity to undertake a targeted renovation to redefine the interiors according to taste and current standards - starting from a lakefront position that the market can hardly replicate.The property consists of six and a half rooms for about 338 m² of living space, 100 m² of terraces, 211 m² of garden, and an additional buildable area of about 100 m². Two single garages, six external parking spaces, and a private dock with five boat moorings complete the equipment. It can also be purchased as a second home.

  • Parking space
  • Garage

Suggested properties for you based on search results