1609 results - House, chalet, rustico to buy in District Lugano
1 / 11
CHF 2,790,000.–
5.5 rooms200m² living space
6926 Collina D’Oro

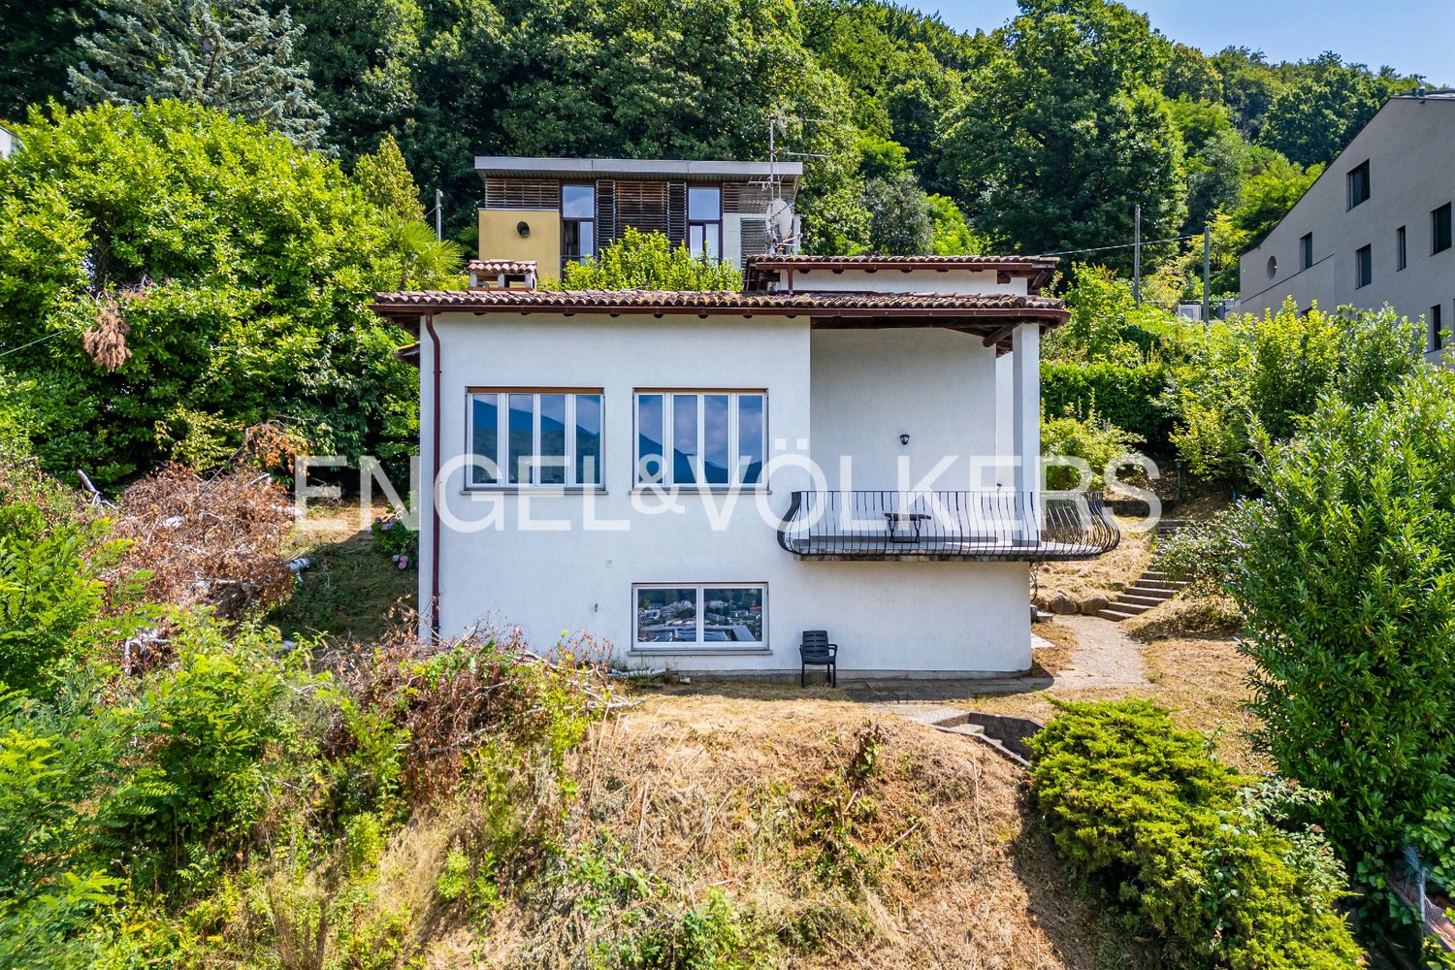
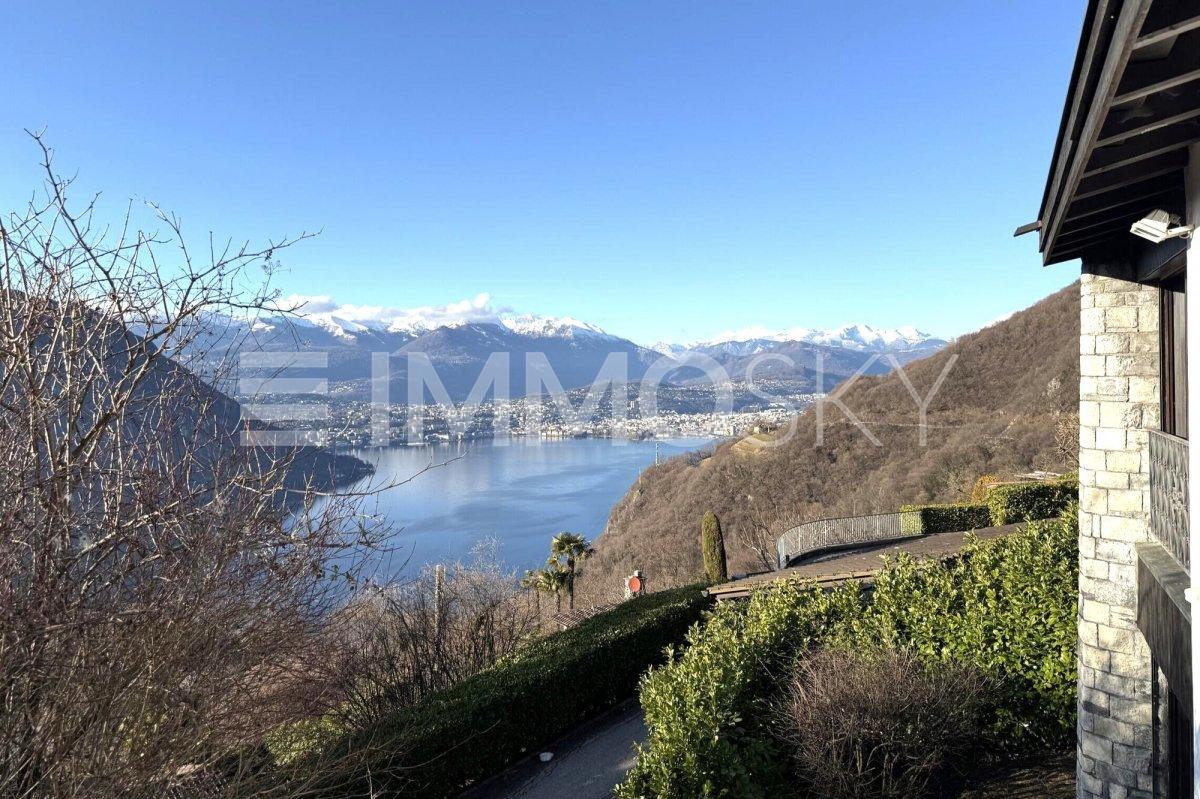
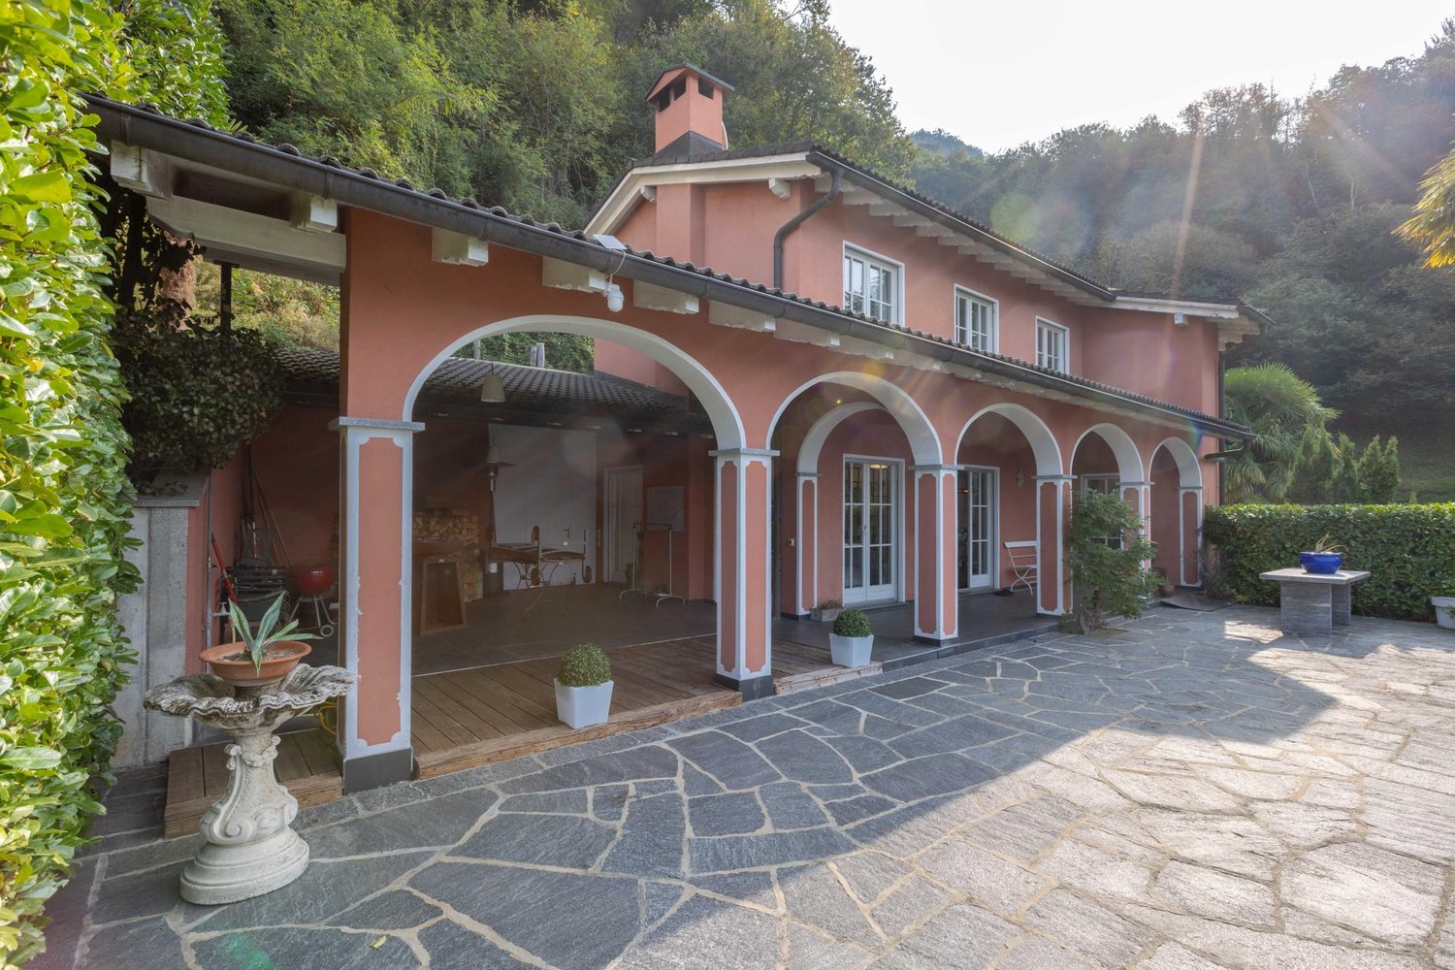
Magnificent 5.5-room villa with lake view in Collina d'Oro

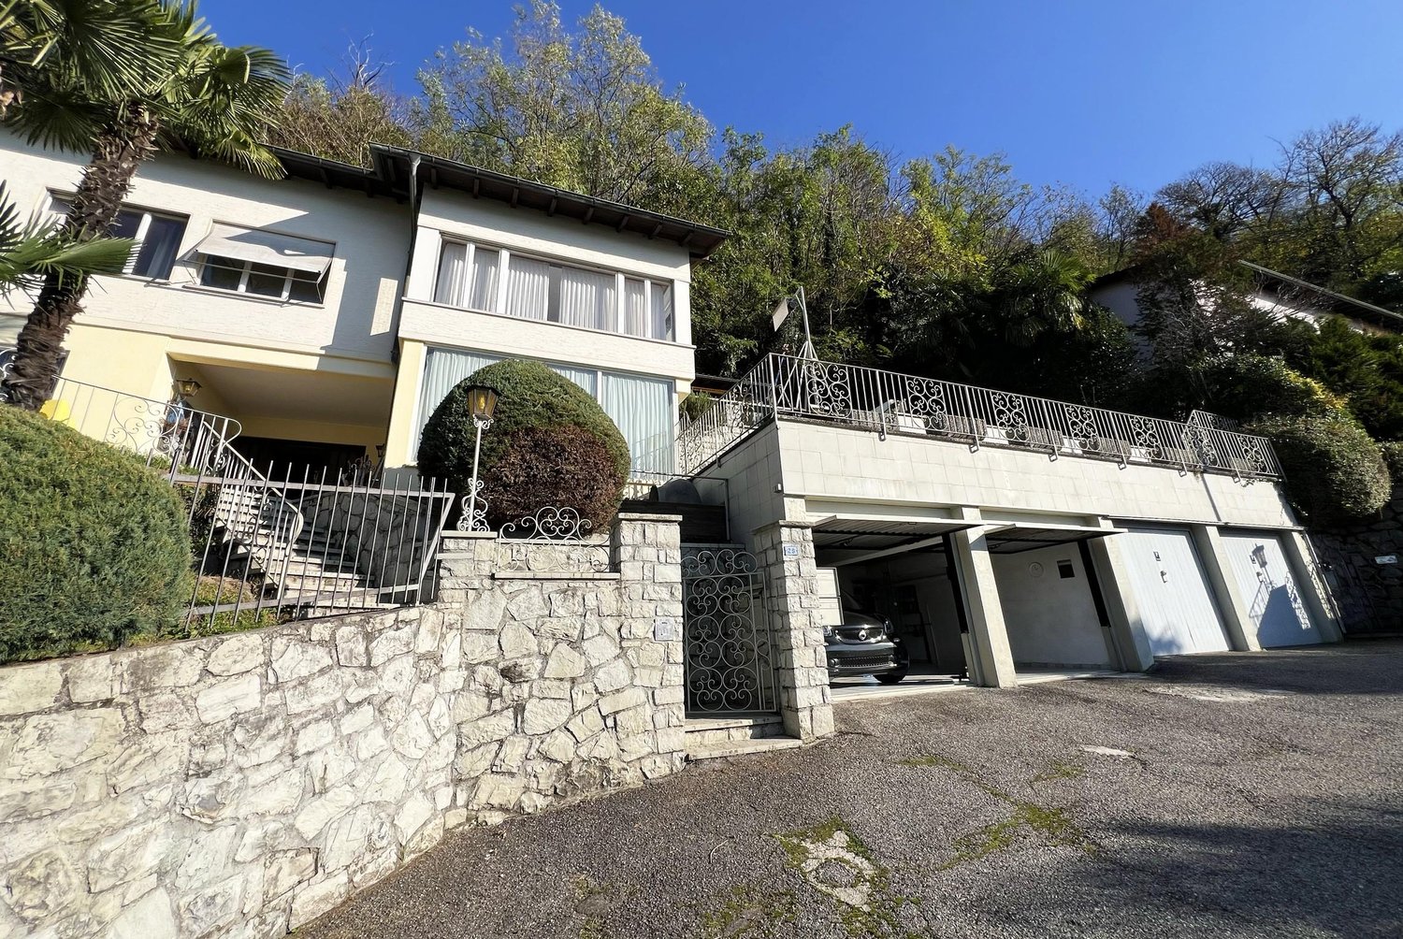
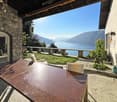
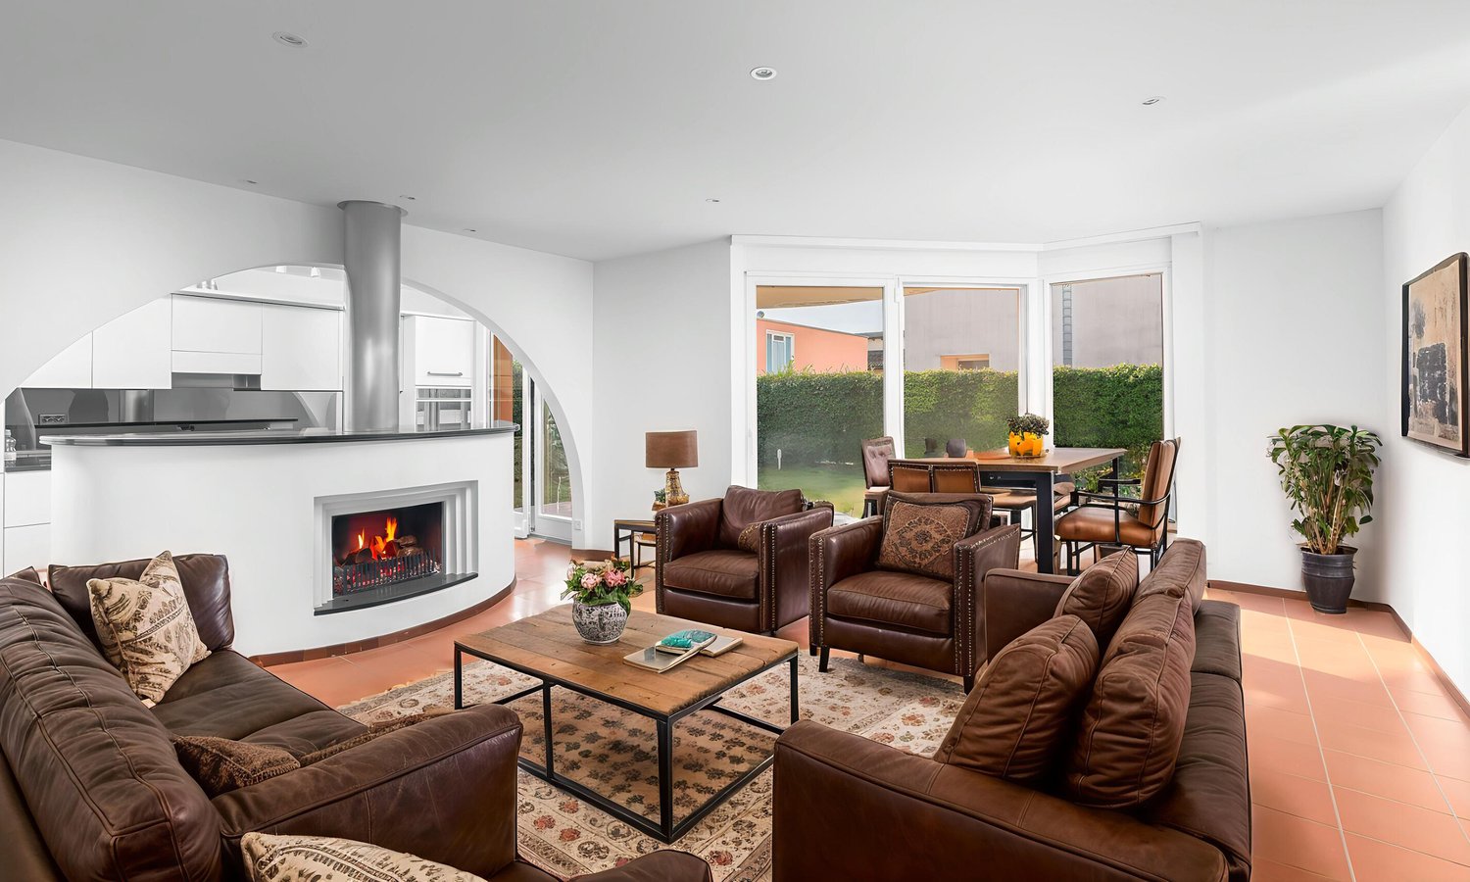
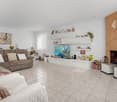
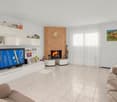
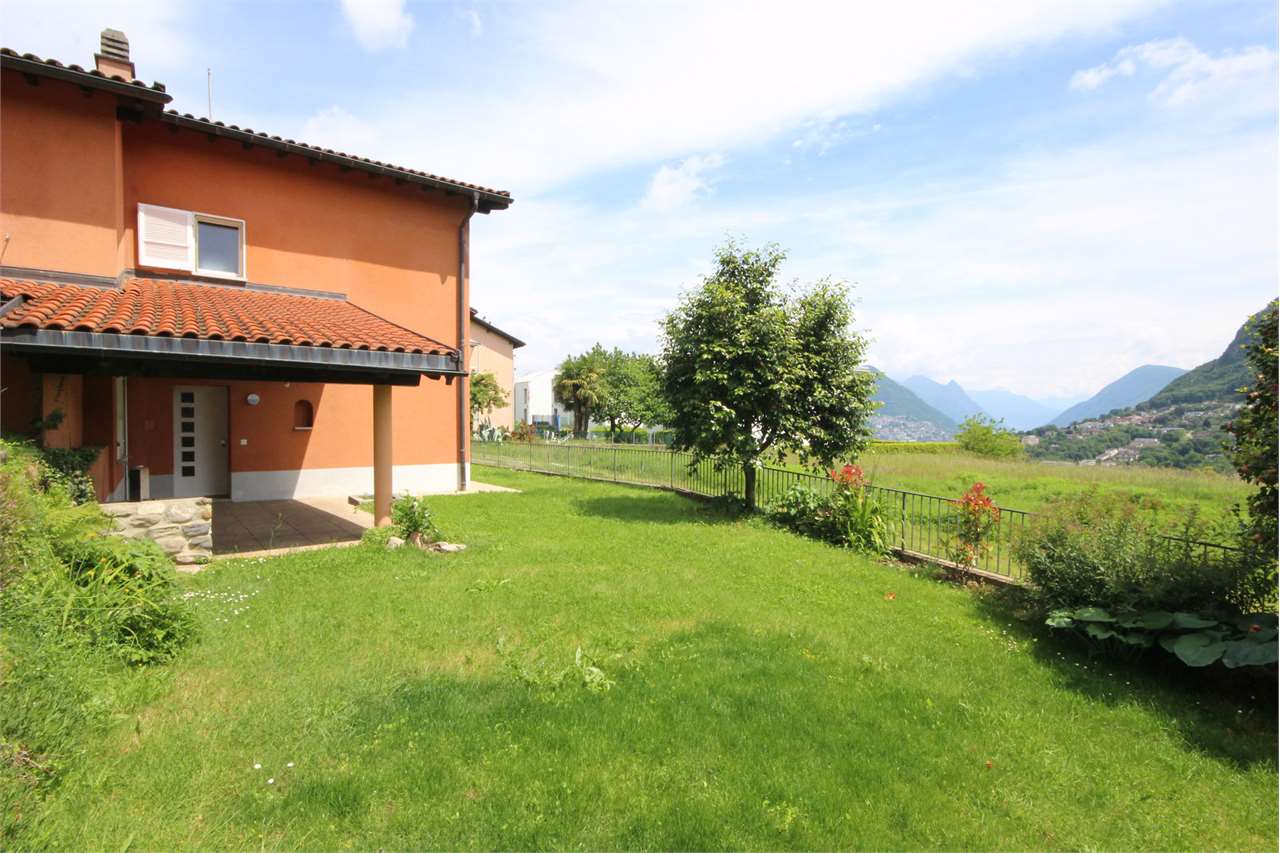
The elegant 5.5-room villa with approximately 200 m² of living space, in a classic architectural style, features a terrace and private garden, situated in a dominant position with magnificent lake views, built in 1981, with subsequent complete renovations in 2003 and 2016, in a residential context in the renowned municipality of Carabietta, Collina d’Oro.The property can also be sold as a secondary residence.Upon entering the ground floor, a disengagement opens up with access to a large living room with a fireplace and large windows that lead to the 57 m² patio, where you can admire a beautiful lake view. The patio is furnished for organizing parties and dinners with a covered area equipped with a barbecue.On the same floor, there is a semi-open kitchen with a window door, a modern and well-equipped kitchen, and a large bedroom with a double bathroom and shower.Via an elegant staircase, you reach the first floor, composed of a dream bedroom of 37 m² with high mansard ceilings and a large bathroom with a shower, two other beautiful rooms, one with a loft, served by a spacious bathroom with a bathtub.On the basement floor, there is a hobby room, a wine cellar, a laundry room, a technical room, and a double garage, from which you can access the house directly.The heating is powered by an energy-saving heat pump with heat distribution through underfloor heating.The windows are made of aluminum with double glazing, and the shutters on the main windows are electric.The location of the property is in a complex with only villas in a quiet and reserved context, just a few kilometers from Lugano, the highway, shopping centers, and nearby Italy.The bus stop is within walking distance and is about 200 m away.The villa offers every type of comfort for those seeking tranquility and a paradisiacal landscape in which to retreat and regain energy and well-being, a dream location.The property includes 2 parking spaces in the garage and 3 outdoor parking spaces.DO NOT MISS THIS OPPORTUNITY AND CONTACT US TODAY FOR MORE INFORMATION!

1 / 12
CHF 2,500,000.–
5.5 rooms250m² living space
6816 Bissone

VILLA 6.5 ROOMS WITH STUNNING LAKE VIEW AND POOL IN BISSONE

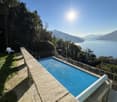
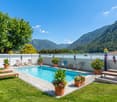
Exclusive property in one of the most beautiful and sought-after locations in Ticino, in Bissone, with a breathtaking panoramic view of Lake Ceresio, in a semi-private street and with a splendid solar exposure.The villa was built on a plot of 1,086 m² and is currently developed on 2 levels above ground, but offers the possibility of building a 3rd floor of 165 m² (R3 land).This property is also located on the border with a protected natural area of Monte Generoso.It offers a surface area of 250 m² (SUL) divided as follows:On the ground floor, there is a beautiful and spacious entrance with a loggia and a large entrance door with a double swing, accessible from an external staircase that connects the unit with the garages and the access road.On this level, there are the technical rooms, but also a spacious and bright guest room with a windowed shower room.Additionally, on the right, a large studio or hobby room with abundant dimensions: a tailor-made environment for your passions or a second guest room.On the first floor, there is an elegant and spacious hallway, with access to a large living area of 45 m², equipped with large windows from which you can enjoy one of the most beautiful views of Bissone, with the Melide bridge in the distance, the lake, and the mountains that create a truly suggestive scenario.The living area is completed with a separate kitchen located next to the outdoor area, which invites you to spend pleasant moments of relaxation and in company, thanks also to a large pergola that houses an outdoor fireplace.From here, you can continue to admire the splendid landscape with a lake view and access the private outdoor pool of 8m x 4m.The sleeping area on the first floor includes a windowed bathroom, a guest toilet, and 3 bedrooms, of which 2 are currently united to create a very large master suite.Built in 1972, the villa has maintained its charm over time and can shine in its full beauty with some modernization interventions.The current heating system is an oil heating system and can be maintained at the discretion of the buyer since it is perfectly functional. However, there is an interesting opportunity to install a photovoltaic system and an air-water heat pump, which would reduce management costs and decrease environmental impact.The already approved AIL project provides for: installation of solar panels on the roof, installation of an air-air heat pump.The privileged location of the villa allows you to enjoy breathtaking panoramas of the lake, creating an atmosphere of tranquility and serenity. This is one of the rare opportunities to purchase an exclusive property in a coveted area, ideal both as a main residence and as a second home.The property can in fact be purchased as a second home.Included in the price:2 garages;4 outdoor parking spaces.DO NOT MISS THIS OPPORTUNITY AND CONTACT US TODAY FOR MORE INFORMATION!

1 / 12
CHF 710,000.–
5.5 rooms256m² living space
6980 Castelrotto

Charming 5.5-room house with charm in Castelrotto

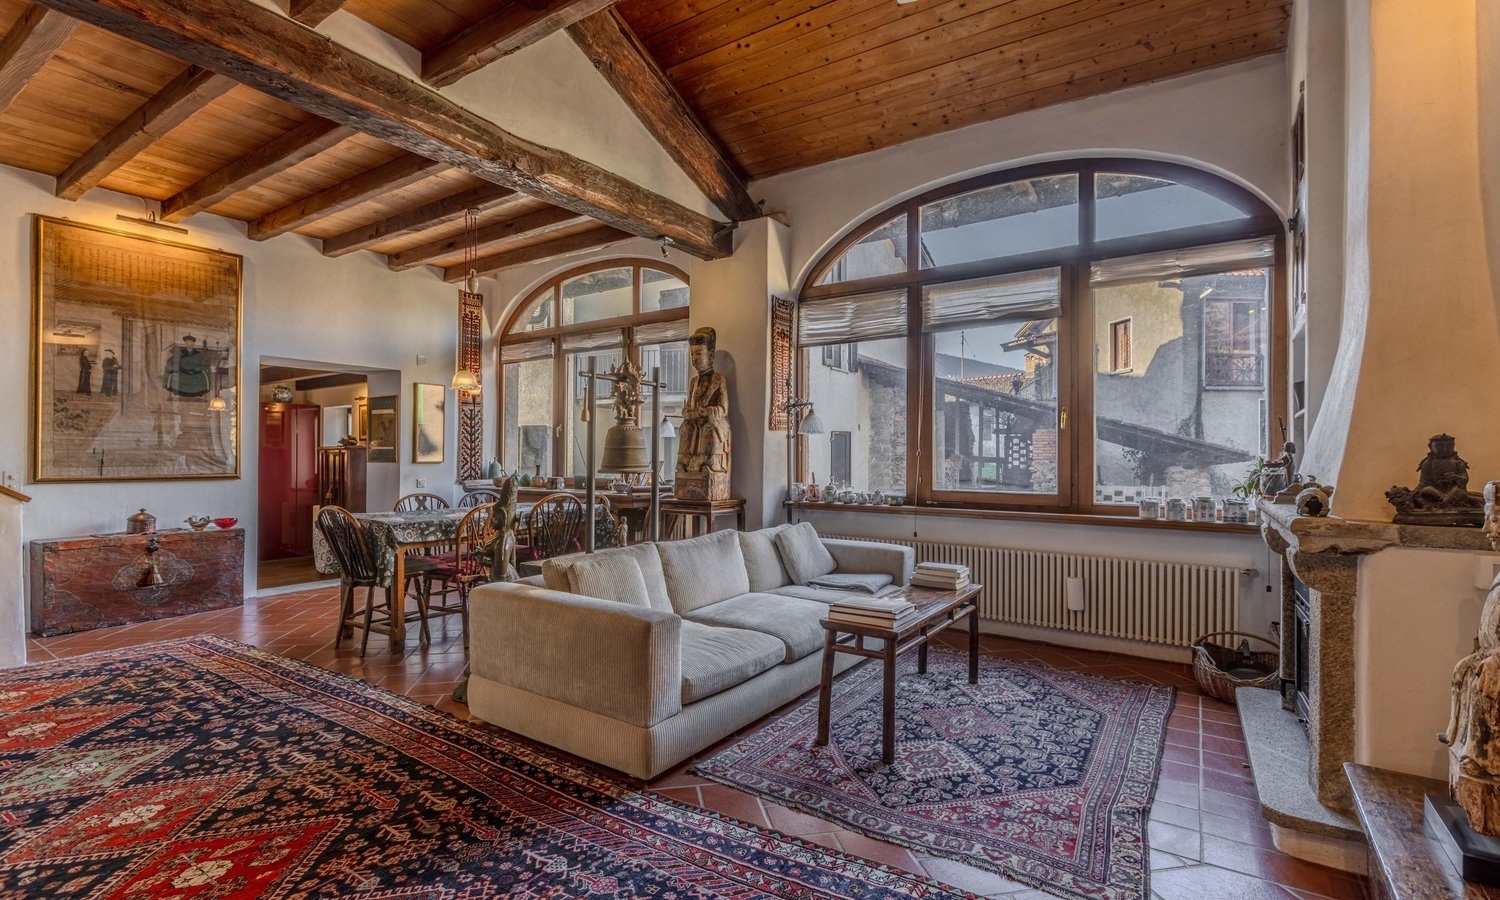
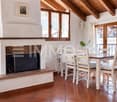
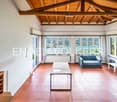
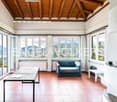
Charming single-family house with 5.5 rooms, developed on approximately 250 square meters, on three levels, located in a quiet and sunny position in the historic town of Castelrotto-Croglio, just five minutes from the town of Sessa and Curio, about twenty minutes from Lugano, and ten minutes from the Italian border.An external granite staircase leads us to the first floor, where we are welcomed by a large living room with a dining area of over 43 square meters.The terracotta floor, high ceilings made of chestnut wood, two large arched windows, and a fireplace with stone cladding characterize this room, which also has a guest bathroom with bidet, toilet, sink, and shower.From here, we have direct access to the equipped kitchen with the necessary appliances, a gas stove, and a stainless steel worktop, a floor with chestnut wood parquet, and a wood-burning stove, which completes this room.From here, we reach a second bathroom with a shower and bathtub with lateral opening, sink, toilet, and bidet.From the living room, we access the sleeping area via a granite staircase from the Ticino region.At the landing, we find the sleeping area: to the left, a small corridor leads to a first double room, which is connected to a second open space, both rooms are equipped with electric skylights. To the right of the staircase is the second double room with a private study.A second granite and wrought-iron staircase leads us back to the kitchen entrance and down to the ground floor to the hobby room with access to the garage of approximately 40 square meters, which also offers space for bicycles or various equipment, as well as a closed technical room with a wrought-iron gate.On the other side, we find the entrance door of the one-room apartment of approximately 20 square meters with a comfortable bathroom with shower and a kitchenette with electric hob, microwave, and dishwasher.This room also preserves the original characteristics with chestnut wood parquet and doors with wrought-iron inserts.This building was created by renovating two historic stables built between the late 19th and early 20th centuries. Between 2000 and 2020, it underwent careful and thorough renovation, preserving the authentic charm and atmosphere of the past, while maintaining characteristic elements such as stone walls, exposed beams, or rustic details of the era. The systems are modern and can be easily modified to transform the house into three separate units: two houses and a one-room apartment.When purchasing the property, there is the possibility of acquiring a shared forest from which you can obtain your own firewood for the fireplaces.The management costs are variable, depending on the use, the gas-heated kitchen, which is operated via bottles, two wood-burning fireplaces, and the heat pump offer the possibility of controlling the costs.DON'T MISS THIS OPPORTUNITY AND CONTACT US TODAY FOR MORE INFORMATION!SM/7023

1 / 11
CHF 745,000.–
4.5 rooms151m² living space
6933 Muzzano

UNIQUE OPPORTUNITY - 4.5 ROOM VILLA WITH OUTDOOR SPACE IN MUZZANO

Independent villa with 4.5 rooms and approximately 160 m² of total living space, developed on 4 levels, of which 3 are above ground and with outdoor space currently terraced in Muzzano, a municipality with a tax multiplier of 75%.Built in 1989, very well maintained over time and inserted in a context of 3 independent homes, it offers the possibility of living in a house with 3 large bedrooms and a tavern that can be used as an additional room/hobby.In addition to the spacious interior spaces, a pleasant outdoor space of 25 m² with a barbecue area is available, currently paved but can be restored to a garden at the buyer's choice, ideal also for those with pets.The property can be purchased as a SECONDARY RESIDENCE!The villa is composed as follows:The entrance is on the GROUND FLOOR, where we find a hallway that leads to the living area, consisting of a kitchen with a window, a dining area, a living area with a fireplace and access to the garden.On the FIRST FLOOR, 2 large bedrooms with 2 windowed bathrooms, one with a shower and one with a bathtub, equipped with all sanitary facilities.The wall that divides the two rooms has been opened to create a very large room, but it is possible to easily restore the original configuration.On the first floor, there is also a covered and paved terrace, accessible from one of the two bedrooms, which offers a usable space throughout the year, with a pleasant open view.On the SECOND FLOOR, there is a large attic bedroom with built-in wardrobes and a storage room.The villa also has a beautiful SEMI-BASEMENT area, consisting of a large heated hobby room, a laundry room, a cellar, and the technical room.Among the amenities are electric shutters in the living room and a sun sail in the garden.Heating is guaranteed by a radiant system with an inverter and low energy consumption, and an air conditioning system is already installed.The context offers beautiful walks in nature, just a few steps from Lake Muzzano, from the Lugano-Ponte Tresa train stop, with a kindergarten and elementary school 800 m away, a bus stop 400 m away, and supermarkets 1 km away, reachable in 3 minutes by car.The price includes a covered, owned parking space, with the possibility of renting a second parking space for 80 CHF/month, located just 100 m from the building.DON'T MISS THIS OPPORTUNITY AND CONTACT US TODAY FOR MORE INFORMATION!LN/7444

1 / 11
CHF 820,000.–
4.5 rooms130m² living space
6946 Ponte Capriasca

Semi-Detached House with 4.5 Rooms and Garden in Ponte Capriasca

In a charming and quiet location, surrounded by the green hills of Ticino, we offer you this beautiful semi-detached house with 4.5 rooms and 130 m² of living space on a 242 m² plot in the picturesque area of Ponte Capriasca. This house, built in 1974, offers a cozy and family-friendly atmosphere, perfect for those looking for comfort and tranquility. The house is spread over several levels: On the ground floor, there is a spacious living area of over 30 m², a wood-fired stove that adds a touch of warmth and coziness to the interior, perfect for the colder days, a porch and a garden of about 150 m² offer a panoramic view of the surrounding mountains, creating a perfect atmosphere for suggestive evenings. Serving this floor are a guest bathroom, a laundry room, and a storage room. The sleeping area consists of a master bedroom of over 13 m² and two additional single bedrooms, all with access to the balcony. A bathroom with a bathtub and an additional guest bathroom. The heating system is guaranteed by an oil/nafta boiler with thermosiphon/radiator distribution, ensuring a warm and cozy environment during the colder months. The laundry room in the house is an additional advantage, offering practical and comfortable solutions for daily needs. The windows are made of PVC with double glazing and the flooring is made of Grès-Porcellanato with a wood effect. The living area is generous and well-distributed, offering spacious living areas and a functional arrangement of the rooms. The location of the house allows you to enjoy a breathtaking view of the surrounding hills, giving you moments of relaxation and serenity. All necessary services such as supermarkets, restaurants, doctors, etc. are within a few minutes' reach. The property has one or two outdoor parking spaces in front of the house and a single garage included in the sale price. DON'T MISS OUT ON THIS OPPORTUNITY AND CONTACT US TODAY FOR MORE INFORMATION! SM/7762

1 / 12
CHF 1,150,000.–
5.5 rooms160m² living space
6930 Bedano

5.5-room single-family villa with large garden in Bedano

In the heart of Bedano, in a quiet and residential area, stands this elegant 5.5-room villa, ideal for those seeking space, comfort, and privacy.Built in 2002, the property offers a total living area of approximately 160 square meters and is distinguished by a harmonious internal layout, cozy rooms, and an architecture designed to maximize natural light throughout the day.On the ground floor, an entrance hall leads to the approximately 41 square meter living area, which is enhanced by a modern kitchen with an island and a fireplace that creates a warm and convivial atmosphere, perfect for relaxation moments with family or friends.The fully equipped kitchen with state-of-the-art appliances opens onto a terrace and a level garden of approximately 200 square meters, ideal for enjoying pleasant moments outdoors in total privacy.A guest bathroom completes the ground floor.An internal staircase, illuminated by electric skylights, leads to the first floor, where the sleeping area is located.Here, we find a master bedroom of almost 20 square meters with an en-suite bathroom with a bathtub, two large single rooms, a wardrobe of approximately 5 square meters, and a second bathroom with a shower.A large balcony is accessible from both the master bedroom and one of the single rooms.The semi-basement level hosts a large studio/hobby room, which is fully habitable and heated, ideal as a workspace or recreational area.The level is completed by a bunker room, a wine cellar with a gravel floor, a spacious laundry room, and the technical room.The villa offers ample possibilities for personalization and boasts high-level comfort features: electric shutters, security door, fenced garden, parquet and laminate flooring in the sleeping area.The underfloor heating is fueled by an oil/gas boiler, with contained management costs (approximately CHF 3,000 per year).Over the years, the property has been the subject of constant maintenance and improvement interventions, including the repainting of the exterior walls, the installation of thermal insulation for the roof of the house and the garage, the repainting of the interior, and the renovation of the garage entrance.The location is particularly convenient: kindergarten, schools, supermarket, train station, and public transport stops are just a few minutes away.The offer also includes a single garage and two outdoor parking spaces, which are included in the sale price.DO NOT MISS THIS OPPORTUNITY AND CONTACT US TODAY FOR MORE INFORMATION!SM/7887

1 / 11
CHF 1,490,000.–
5.5 rooms245m² living space
6805 Mezzovico

Spacious 5.5-room single-family house with pool in Mezzovico

In the heart of Mezzovico's green landscape, surrounded by a natural setting of rare beauty, stands this beautiful single-family house with 5.5 rooms, built in 2000 with high-quality materials and impeccable finishes. The property, which extends over a gross floor area of approximately 245 m², was designed to offer comfort and practicality in every detail.The house develops on two floors, with a spacious living area on the ground floor that includes a bright living room with a fireplace and a large, separate kitchen. From the ground floor, we also have direct access to the level and very well-maintained garden of approximately 350 m² with a beautiful heated pool.From the living room, we can also access a small guest bathroom.The upper floor hosts three bedrooms, including a master bedroom with an en-suite bathroom, a normal double bedroom, and a single bedroom, all furnished with taste and equipped with built-in wardrobes.The semi-basement floor, in addition to the laundry room and technical room, features a beautiful hobby room suitable for use as a gym and two wine cellars for sports equipment such as windsurfing.The heating system with air-to-air heat pump, combined with the underfloor heating, ensures optimal thermal comfort in every season. The surrounding garden, which is well-maintained and spacious, offers privacy and tranquility, perfect for those seeking a refuge far from the city chaos.Mezzovico, with its relaxed atmosphere and breathtaking landscapes, is the ideal location for those who want to live in harmony with nature without giving up modern comforts. This house represents a unique opportunity for those seeking a prestigious property in one of the most sought-after areas of Ticino.Two covered and two uncovered parking spaces, included in the sale price, complete the property.DO NOT MISS THIS OPPORTUNITY AND CONTACT US TODAY FOR MORE INFORMATION!

1 / 12
CHF 1,090,000.–
6.5 rooms330m² living space
6986 Novaggio

Wonderful 6.5-room house in the green area of Malcantone

Spacious and sunny single-family house with 6.5 rooms, located in Banco (Malcantone) in a quiet and green area. The property has a living area of about 330 sqm and is surrounded by a private garden of over 300 sqm with fruit trees, ornamental trees, and a vegetable garden.Built in 1982, the house has been constantly maintained and modernized over time, presenting itself today in excellent condition, with large interior and exterior spaces.The house is spread over three levels:First floor (147 sqm):You enter the property by crossing a characteristic bridge that is crossed by a stream.The house has a welcoming entrance that leads to the bright living area with large windows and a fireplace.The kitchen is separate and habitable, fully equipped, and has access to a panoramic balcony with sun protection.On the same level, there are two large double bedrooms, a single bedroom, a bathroom with a shower, and one with a bathtub.The outdoor area has two terraces, one of which is equipped with sun protection. One is paved and the other has a lawn where you can put garden tables and is also ideal for barbecues.Second floor (about 70 sqm):Accessible via an internal staircase, it offers two spacious single rooms with custom-made furniture and a bathroom with a shower.An ideal environment for guests or to create a separate bedroom.Ground floor (147 sqm):Large, versatile area, currently divided into a hobby room/office, wine cellar with metal shelving, storage room, laundry room, drying room, and two single garages that can comfortably accommodate two or three vehicles. A part could be converted into a separate apartment at the buyer's discretion.Externally, the house is surrounded by a lush garden with a vegetable garden and ornamental trees, carefully maintained. The open view of the mountains creates an atmosphere of peace, privacy, and genuine well-being.This house is the perfect solution for those who want to live in contact with nature, without giving up comfort and functionality.Electric heating distributed through radiators.PVC windows with lock, anti-shatter glass.Flooring in porcelain stoneware, roof with thermal insulation.Possibility of taking over part of the furniture on request.Within a few minutes by car, you can reach the essential services, supermarkets, shops, restaurants, post office, and bank.Space for two or more cars inside and for additional two cars outside.DON'T LET THIS OPPORTUNITY SLIP AWAY AND CONTACT US TODAY FOR MORE INFORMATION!SM/7946

1 / 12
CHF 360,000.–
5 rooms90m² living space
6986 Miglieglia

HOUSE OF 5 ROOMS, COMPLETELY RENOVATED IN MIGLIEGLIA

In the heart of Miglieglia, a jewel of a single-family house, completely renovated, 90 sqm.This beautiful home, built in 1920, was carefully renovated in 2009, maintaining the charm of the past and combining it with modern comforts.The house develops on four levels with 4.5 rooms, offering ample space for the whole family.On the GROUND FLOOR, we have a cozy living room with a pellet fireplace, perfect for winter evenings, a modern kitchen, and a bathroom with a shower.On the FIRST FLOOR, two large, well-lit double bedrooms, and on the SECOND FLOOR, an additional room and a large bathroom with a windowed bathtub.On the BASEMENT LEVEL, a spacious cellar with connections for a washing machine and a modern dehumidification system.The house is equipped with electric heating with heat distribution through radiators and a pellet stove, ensuring a warm and cozy environment during the colder months.The connections for the washing machine are already present, and the fireplace adds a touch of warmth and intimacy.Don't miss the opportunity to live in this beautiful house, immersed in the tranquility of Miglieglia, but just a few steps from all the comforts of the city. Contact us for a visit and let yourself be conquered by the magic of this property.The house does not have its own parking spaces, but there are several municipal parking spaces in the immediate vicinity.DON'T LET THIS PROPERTY SLIP AWAY AND CONTACT US TODAY FOR MORE INFORMATION!SM/16724

1 / 11
CHF 1,620,000.–
6.5 rooms303m² living space
6963 Pregassona

CHARMING VILLA 7.5 ROOMS LIKE NEW IN PREGASSONA ALTA

A VERY RARE OPPORTUNITY FOR A SINGLE-FAMILY HOME: TWO GARAGES IN THE IMMEDIATE VICINITY ARE AVAILABLE FOR PURCHASE.We offer for sale a beautiful, historic house that has been completely renovated, with a surface area of approximately 300 square meters (SUL), distributed over four levels, and enriched by a private, flat garden of about 110 square meters, ideal for moments of relaxation outdoors and to fully enjoy the tranquility of the surrounding environment.The property harmoniously combines authentic architectural details with modern and innovative solutions, offering a unique and contemporary style.The property is located in Pregassona Alta, in a quiet and well-served residential area, with a wonderful lake view, a view of the city, and the convenience of having all major services in the immediate vicinity.The entrance on the ground floor leads to a welcoming and refined space, versatile and suitable both as a kitchen area and as a functional room that can be personalized according to housing needs. This level also features a large room of about 30 square meters with access to a suggestive wine cellar.On the first floor, the bright living area unfolds, consisting of a kitchen and a large living room, both with direct access to the garden. The spaces are well distributed and enhanced by elegant, original architectural details of the 20th century, which give character and charm to the environment.The second floor hosts the sleeping area, with spacious, carefully designed rooms and panoramic views that guarantee brightness and comfort.The attic represents the most exclusive and fascinating level of the house: with ceilings over 3 meters high, it accommodates a master bedroom of about 24 square meters with a warm and welcoming atmosphere, enriched by a loggia terrace of about 10 square meters with a splendid view. Completing this level are a pass-through wardrobe and a large bathroom complete with a bathtub, shower, double sink, and all sanitary facilities.The renovation was carried out with high-quality materials and the integration of cutting-edge technological solutions, including a modern heating system, to ensure high standards of living comfort.The property is complemented by a garage at a price of 50,000 CHF, excluded from the sale price, functional accessory spaces, and an internal distribution designed to meet the needs of contemporary life.In addition to the assigned garage, two other parking spaces are available in garages in the immediate vicinity - more information upon request.An ideal solution for those who want to live in a charming house, in a reserved context but just a few minutes from the center of Lugano, with the added value of an open view and private outdoor spaces.DO NOT MISS THIS OPPORTUNITY AND CONTACT US TODAY FOR MORE INFORMATION!KA/17508

1 / 12
CHF 460,000.–
4.5 rooms138m² living space
6994 Aranno

House 4.5 rooms to be renovated with large plot of land in Aranno

Aranno, one of the most authentic villages in Malcantone, welcomes this 4.5-room house surrounded by a 1453 sqm plot of land. Located in the historic town center, it enjoys a south-facing exposure and an open view that stretches to the surrounding mountains.The property requires a complete renovation, offering the possibility to redesign the spaces according to one's needs, and the apartment is currently occupied.The property consists of:On the GROUND FLOOR, there are 3 single garages and a technical room.On the FIRST FLOOR, a terrace with access to the apartment, which consists of an entrance leading to the living area with a fireplace, separate kitchen, bathroom with bathtub, a main bedroom, and two single rooms.The property has additional spaces that can be revalued to enlarge the apartment and the possibility of creating a second apartment on the SECOND FLOOR, currently used as an attic, where a preliminary project has already been made.The land is sloping but has an ideal space for a garden or gardening.The roof is a pitched roof, and the windows are wooden with single glazing.The heating is fueled by oil with radiators, but there is also a fireplace that already heats the environment.The annual costs amount to approximately 3,000 CHF.By car, all necessary services in Agno can be reached in a few minutes, such as supermarkets, shops, restaurants, pharmacies, etc.The three garages on the ground floor are included in the exposed price.DO NOT MISS THIS OPPORTUNITY AND CONTACT US TODAY FOR MORE INFORMATION!SM/17854

1 / 12
CHF 795,000.–
6.5 rooms200m² living space
6998 Monteggio

Beautiful 7.5-room villa with private garden in Monteggio

In a quiet and bright location in the municipality of Monteggio (with a multiplier of 85%), surrounded by vineyards and woods, this independent single-family house offers a lifestyle of space, privacy, and nature, just a few minutes from Lugano and the lakes.The 7.5-room house, with approximately 200 square meters of living space on a 543 square meter plot, offers cozy and bright rooms, designed to live in close contact with nature.The property consists of:On the GROUND FLOOR, the open kitchen opens onto the dining room, which is connected to a bright and cozy living room, heated by a characteristic pellet fireplace and embellished with the original terracotta floor.Both the dining room and the living room have access to a large terrace and a well-maintained garden, equipped with automatic irrigation, where a swimming pool could also be built.A guest bathroom completes the ground floor.On the FIRST FLOOR, the sleeping area is located, with a 19 square meter master bedroom, which has a private bathroom with a bathtub and overlooks a spacious terrace, two additional single rooms, and a second bathroom with a shower.On the SECOND FLOOR, a suggestive attic with visible wooden beams offers a versatile space, ideal as a guest room, home office, or hobby room.The BASEMENT houses the technical rooms, a shelter, the laundry room, and a large tavern, perfect for convivial moments.The house is equipped with floor heating, powered by diesel oil, with integration of the pellet stove on the ground floor; the kitchen is complete with all appliances, with terracotta floor on the ground floor and parquet in the bedrooms.The garden, carefully maintained, is served by automatic irrigation and a robot lawn mower, for minimal maintenance over time.Two covered and two uncovered parking spaces, included in the sale price, complete the property.DON'T MISS THIS OPPORTUNITY AND CONTACT US TODAY FOR MORE INFORMATION!SM/17858
1 / 5
CHF 495,000.–
4.5 rooms100m² living space
Auf Anfrage 1, 6980 Castelrotto

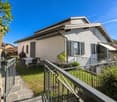
Charming house in the heart of Malcantone

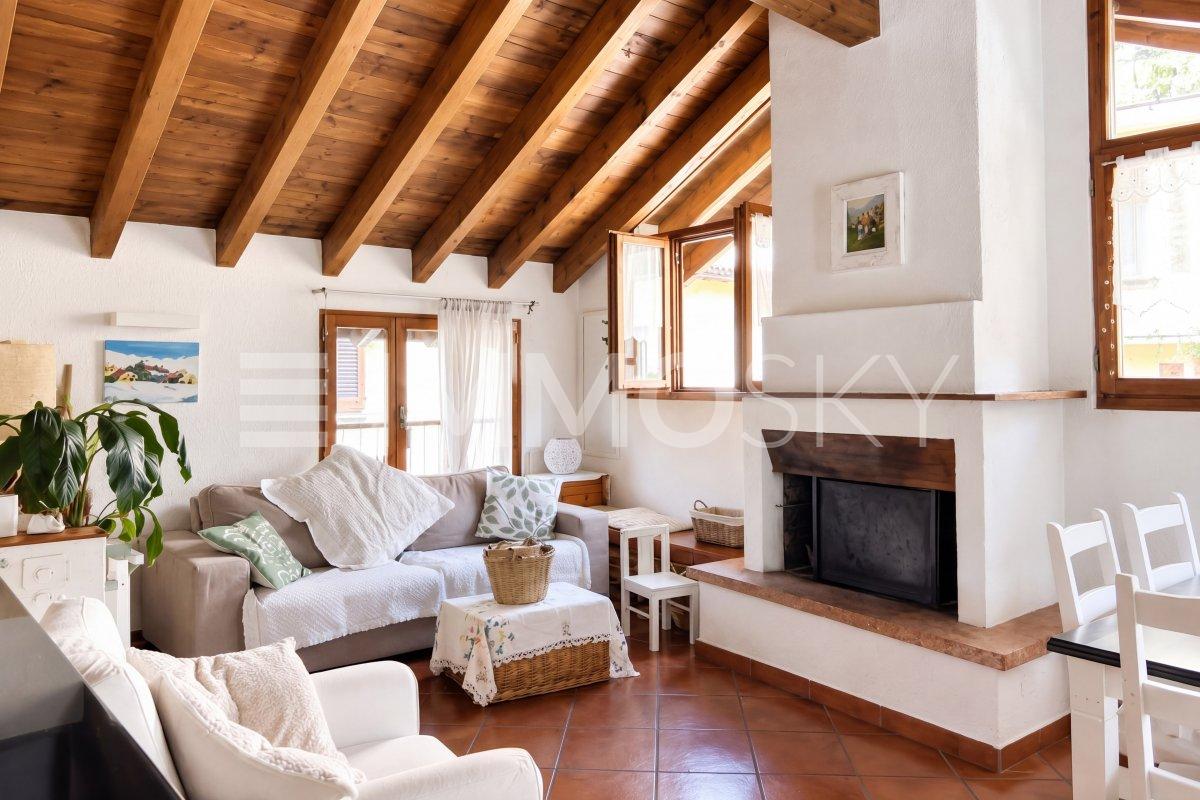
In the heart of the picturesque Malcantone, in Castelrotto, this cozy residence conquers with its authentic character, warm atmosphere, and the charm of exposed beams. Distributed over three levels and partially renovated between 2019 and 2023, it offers pleasant and well-distributed spaces, complemented by a small garden, two terraces, and two large private parking spaces.On the entrance level, there is a comfortable master bedroom with built-in wardrobes and a bathroom with a bathtub. The upper level represents the heart of the house, with a bright open-plan living area that combines kitchen and living room in a harmonious and inviting atmosphere. On the lower level, there is a second bathroom with a shower and two smaller rooms, ideal for children, guests, or as a study or hobby room. From here, you can access the terrace and the small garden directly.The property is complemented by an additional small balcony, a laundry room, a cellar, and two large private parking spaces. The outdoor spaces invite you to relax and enjoy pleasant moments outdoors, while the quiet and green surroundings offer an ideal environment for those seeking authenticity, comfort, and quality of life. A house with a special character, ready to become a place to live and love.This ImmoSky offer provides the following advantages:+ Authentic character and inviting atmosphere+ Bright living spaces with exposed beams+ Small garden and two terraces+ Versatile spaces distributed over three levels+ Partially renovated between 2019 and 2023+ Two large private parking spacesOur consultants are at your disposal to provide you with more information and will be happy to arrange a viewing appointment with you without obligation.More residential and commercial properties are available on our portal: immosky.ch

1 / 5
CHF 930,000.–
4.5 rooms125m² living space
Auf Anfrage 1, 6822 Arogno

The charm of quietness in a unique atmosphere

In the heart of picturesque Arogno, immersed in the light and tranquility of Ticino, lies this fascinating single-family villa built in 1970 and developed over two levels for approximately 125 m² of living space. A home that, once renovated, combines modern comfort, rustic charm, and breathtaking views of the lake and mountains, making every day a unique experience.On the ground floor, the entrance leads to a living room with kitchen, storage room, bathroom with shower, and cellar, creating a functional and versatile space for daily life or for guests. On the first floor, an atrium and a corridor distribute a spacious and bright living room, a separate kitchen, two bedrooms, two bathrooms, and a porch that invites you to live in the outdoor spaces. The fireplace provides warmth and atmosphere on colder evenings, making the environment cozy and convivial.The villa is surrounded by a plot with a garden that guarantees privacy and direct contact with nature. The exterior stone walls and wooden pillars recall the authentic character of Ticino, while the balcony and the terrace allow you to admire the spectacular view: the colors of the sunset over the lake and the mountains make every moment unforgettable.Two parking spaces and the hillside location, which ensures tranquility, silence, and optimal sun exposure throughout the year, complete the property. The villa is available immediately, ready to welcome those who want to live immersed in the beauty, serenity, and unique atmosphere of the Ticino landscape.This house represents a rare opportunity for those seeking generous spaces, privacy, comfort, and unparalleled views, a place where the tradition of Ticino blends with the surrounding nature, creating a perfect refuge for daily life or a break from the city's rhythm.This ImmoSky offer provides the following benefits:+ unique and customizable context+ breathtaking views+ oasis of peace and tranquility+ spacious areas and wonderful garden+ strategic location+ to be renovatedOur consultants are at your disposal to provide further information and invite you to schedule a non-binding visit. More residential and commercial properties can be found on our portal: immosky.com

1 / 12
CHF 3,300,000.–
6.5 rooms320m² living space
6922 Morcote

Villa Belvedere Morcote with approved expansion project

VILLA BELVEDERE - MORCOTE An exceptional villa with a 180° lake panorama and an approved expansion project of approximately 320 m² - including a private car gallery for up to 8 vehicles. Secondary residence permitted.Located in one of the most privileged areas of Morcote, the Villa Belvedere is situated above Lake Lugano in Arbostora and offers an exceptional 180° panoramic view of the lake and the surrounding mountain landscape.The existing villa combines a discreet location with high privacy and exceptional development potential. A definitively approved construction project allows for the expansion of the villa from approximately 220 m² to approximately 320 m² of living space, as well as the realization of an exclusive underground private garage for a sophisticated car collection.The use as a secondary residence is permitted - an additional advantage, especially for national and international buyers. The villa The existing villa has approximately 220 m² of living space.The heart of the villa is the spacious living and dining area with a fireplace and large panoramic windows that impressively showcase the view of Lake Lugano.The private area includes two bedrooms, including a spacious master suite with a walk-in closet.A separate studio with its own bathroom and independent entrance offers additional flexibility and is ideal as a guest area, home office, staff accommodation, or private dependency.The property already has a garage and two outdoor parking spaces.APPROVED CONSTRUCTION PROJECTThe sales price includes the definitively approved construction project for the expansion of the villa.This project provides for an increase in the existing living space from approximately 220 m² to approximately 320 m² and offers the future owner the opportunity to bring the villa up to a modern and high-quality level and expand it according to personal ideas.The building permit also includes the realization of a spacious underground private garage with a car lift. KEY FACTS Existing living spaceapproximately 220 m²Living space according to approved construction projectapproximately 320 m²Secondary residencePermittedApproved underground private garageapproximately 6 × 18 meters - for up to 8 vehiclesExisting parking facilities1 garage + 2 outdoor parking spaces INVESTMENT & POTENTIAL Renovation and expansion of the villaEstimated investment: approximately CHF 1,500,000.-Realization of the approved underground private garageEstimated investment: approximately CHF 1,000,000.-The execution of the construction work is not included in the sales price.HIGHLIGHTS? Exclusive and discreet location in Morcote - Arbostora? Spectacular 180° panoramic view of Lake Lugano? Use as a secondary residence permitted? Existing villa with approximately 220 m² of living space? Definitively approved construction project for expansion to approximately 320 m²? Approved construction project included in the purchase price? Underground private car gallery of approximately 6 × 18 meters approved? Capacity for up to 8 vehicles? Car lift? Existing garage + 2 outdoor parking spaces? Master suite with walk-in closet? Separate studio/dependency with independent entrance? High level of privacyA VILLA FOR CONNOISSEURSThe Villa Belvedere offers the rare opportunity to expand an existing villa in an exceptional panoramic location based on a definitively approved construction project and to complete it according to individual ideas.A special combination of location, lake view, privacy, architectural potential, and automotive passion.
1 / 5
CHF 835,000.–
4.5 rooms140m² living space
Via 1, 6821 Rovio

Nuova casa moderna con bella vista panoramica, da costruire

Moderna casa di 4,5 locali in posizione soleggiata e panoramica a Rovio, immersa nel verde e con bella vista aperta sulla valle e sui monti circostanti. La proprietà si trova alla fine di una tranquilla strada secondaria, in un contesto residenziale molto riservato che garantisce privacy, quiete e un'elevata qualità abitativa.HIGHLIGHTS-Posizione panoramica, soleggiata e molto tranquilla-Casa unifamiliare nuova di 4,5 locali-Terreno di ca. 350 m2, superficie abitabile ca. 140 m2-Utilizzo come residenza primariaCASALa casa, realizzata secondo un progetto di massima già approvato, offre una superficie abitabile di circa 140 m2 distribuiti su due livelli.La distribuzione interna comprende una zona giorno open-space con soggiorno, zona pranzo e cucina, due camere da letto, studio, bagno con doccia, servizio ospiti, ripostiglio, deposito e locale tecnico-cantina. Giardino privato e due posteggi.Deroghe alle distanze dal bosco già concesse e con licenza edilizia preliminare.È possibile includere una porzione di bosco adiacente di ca. 566 m2, il che aumenta ulteriormente privacy e qualità ambientale.Costruzione pensata per garantire comfort abitativo moderno, funzionalità e buoni standard energetici.----------Modernes 4,5-Zimmer-Haus in sonniger und panoramischer Lage in Rovio, eingebettet im Grünen mit schöner offener Aussicht über das Tal und die umliegenden Berge. Die Liegenschaft liegt am Ende einer ruhigen Nebenstrasse in einem sehr privaten Wohnumfeld, das Ruhe, Privatsphäre und hohe Wohnqualität garantiert.HIGHLIGHTS-Panoramische, sonnige und sehr ruhige Lage-Neues 4,5-Zimmer-Einfamilienhaus-Grundstück von ca. 350 m2, Wohnfläche ca. 140 m2-Nutzung als HauptwohnsitzHAUSDas Haus, das gemäss einem bereits genehmigten Vorprojekt realisiert wird, bietet eine Wohnfläche von ca. 140 m2 auf zwei Ebenen.Die Raumaufteilung umfasst einen offenen Wohn- und Essbereich mit Küche, zwei Schlafzimmer, Arbeitszimmer, Bad mit Dusche, Gäste-WC, Abstellraum, Depot-Raum sowie Technik- und Kellerraum. Privatgarten und zwei Parkplätze.Abweichung zu den Waldabständen ist bereits bewilligt, eine vorläufige Baubewilligung liegt vor.Eine angrenzende Waldfläche von ca. 566 m2 kann übernommen werden, was Privatsphäre und Wohnqualität weiter erhöht.Die Bauweise ist auf modernen Wohnkomfort, Funktionalität und gute energetische Standards ausgelegt.----------Modern 4,5-room house in a sunny and panoramic location in Rovio, set in green surroundings with beautiful open views over the valley and the surrounding mountains. The property is located at the end of a quiet side road in a very private residential setting, offering peace, privacy and a high quality of living.HIGHLIGHTS-Panoramic, sunny and very quiet location-New 4,5-room house-Plot of approx. 350 m2, living area approx. 140 m2-For use as a primary residenceHOUSEThe house, to be built according to an already approved preliminary design, offers a living area of approx. 140 m2 on two levels.The layout includes an open-plan living and dining area with kitchen, two bedrooms, study, bathroom with shower, guest WC, storage room, depot room and technical and cellar room. Private garden and two parking spaces. Exceptions from the forest distance requirements already approved and with preliminary building permit.An adjoining woodland area of approx. 566 m2 can also be included, further enhancing privacy and living quality.The construction is designed to provide modern living comfort, functionality and good energy standards.
Travel time
-

Suggested properties for you based on search results