246 results - House, chalet, rustico to buy in District Martigny
1 / 13
CHF 550,000.–
5.5 rooms91m² living space
1920 Martigny
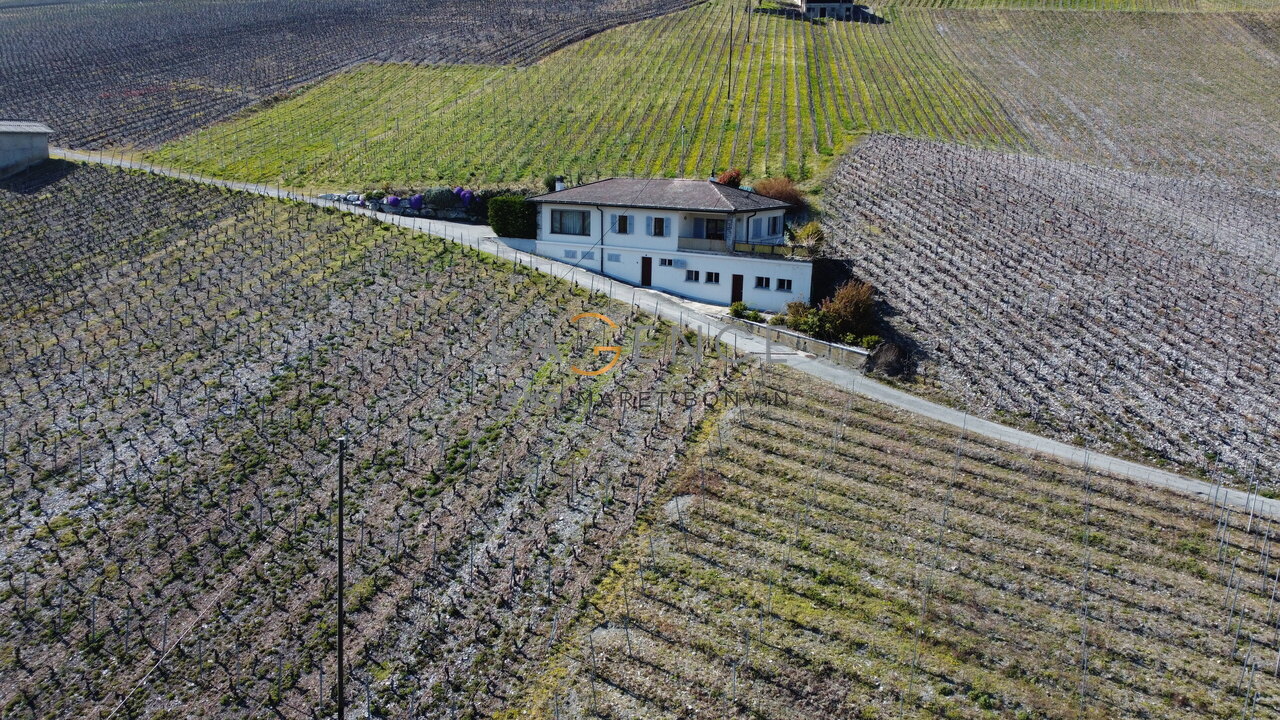
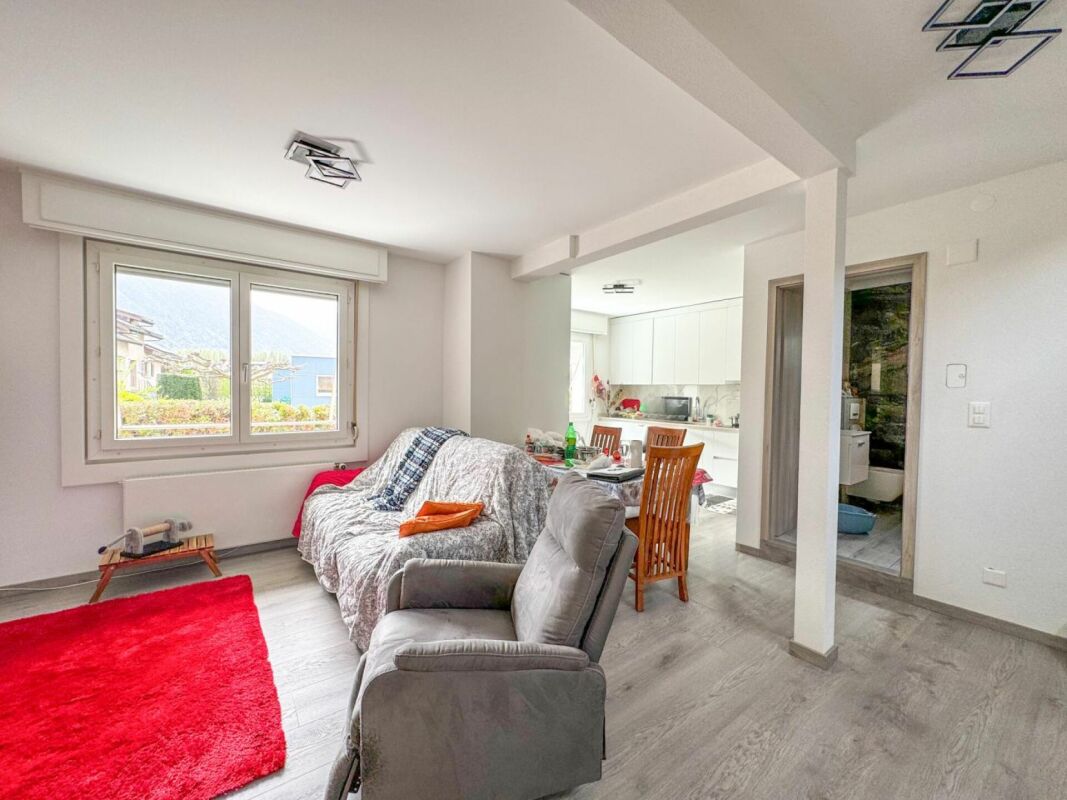
5.5-room villa for sale in Guercet

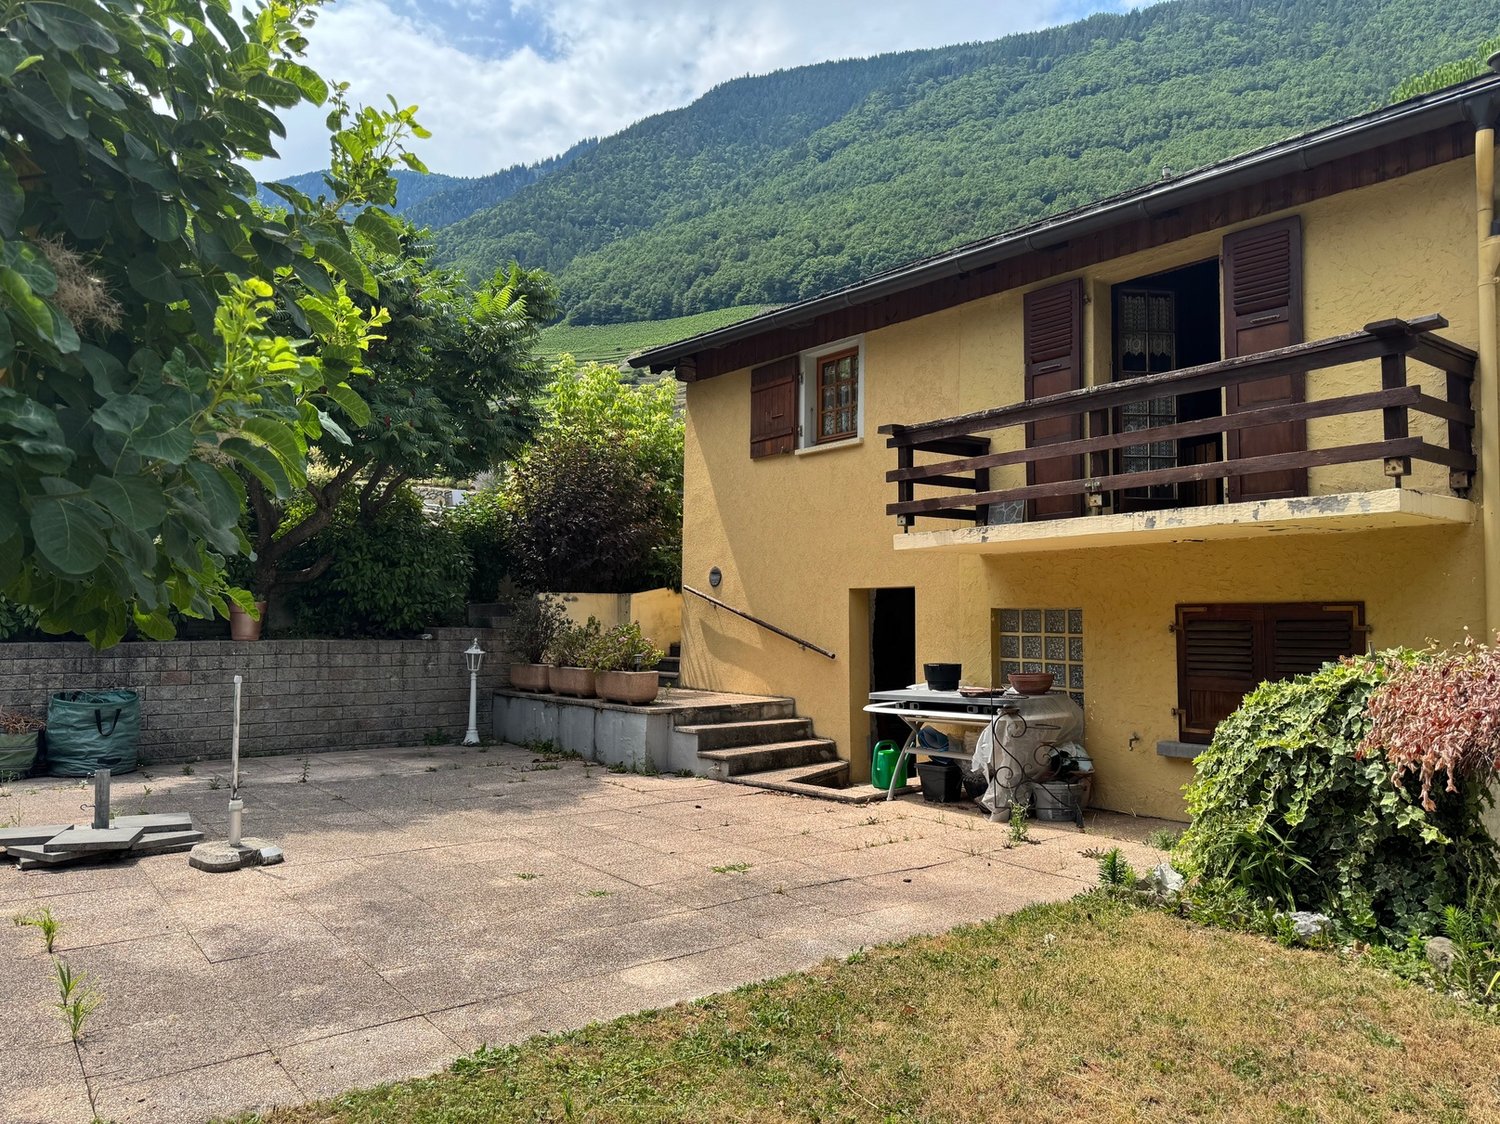
Family villa for sale - Quartier du Guercet, MartignyLocated in Martigny, in the Guercet neighborhood, this charming semi-detached villa offers a peaceful living environment, just 5 minutes from the city center and all amenities, an ideal home for a family.Spread over two floors plus attic, this 5.5-room villa has 4 bedrooms and offers generous volumes, perfect for a family looking to settle in a quiet environment without being far from urban services. Some refreshment work (mainly painting) is to be planned, but the house is functional and immediately habitable.Room layout:Ground floor: • Entrance hall with storage closet • Spacious, bright living room with direct access to the rear terrace • Open, fully equipped kitchen • Guest toilet with sink • Shower room • Technical room with laundry room • Very practical storage room First floor: • 2 comfortable bedrooms, ideal for children or as an office • 1 large parental bedroom • 1 bathroom with bathtub, WC and sink • 1 additional storage room Attic: • 1 large, fully insulated room, ideal as an additional bedroom, playroom or home office Outdoor spaces:The villa benefits from two terraces: • At the front: a terrace with a garden shed for storing garden tools or outdoor furniture • At the back: a second terrace accessible from the living room, perfect for your moments of relaxation in complete privacy Parking:Two outdoor parking spaces in a row (CHF 20'000.-- in addition to the selling price) complete this property.In summary:This villa has all the assets to accommodate a family looking for comfort, tranquility and proximity to the city center. With a little refreshment, it will become a true family haven.Do not wait any longer to visit!For any additional information or to organize a visit, do not hesitate to contact me.FIND ALL OUR PROPERTIES ON: www.progestimmo.ch

1 / 4
  • Balcony / Terrace
  • View
CHF 2,500,000.–
5.5 rooms188m² living space
1918 La Tzoumaz

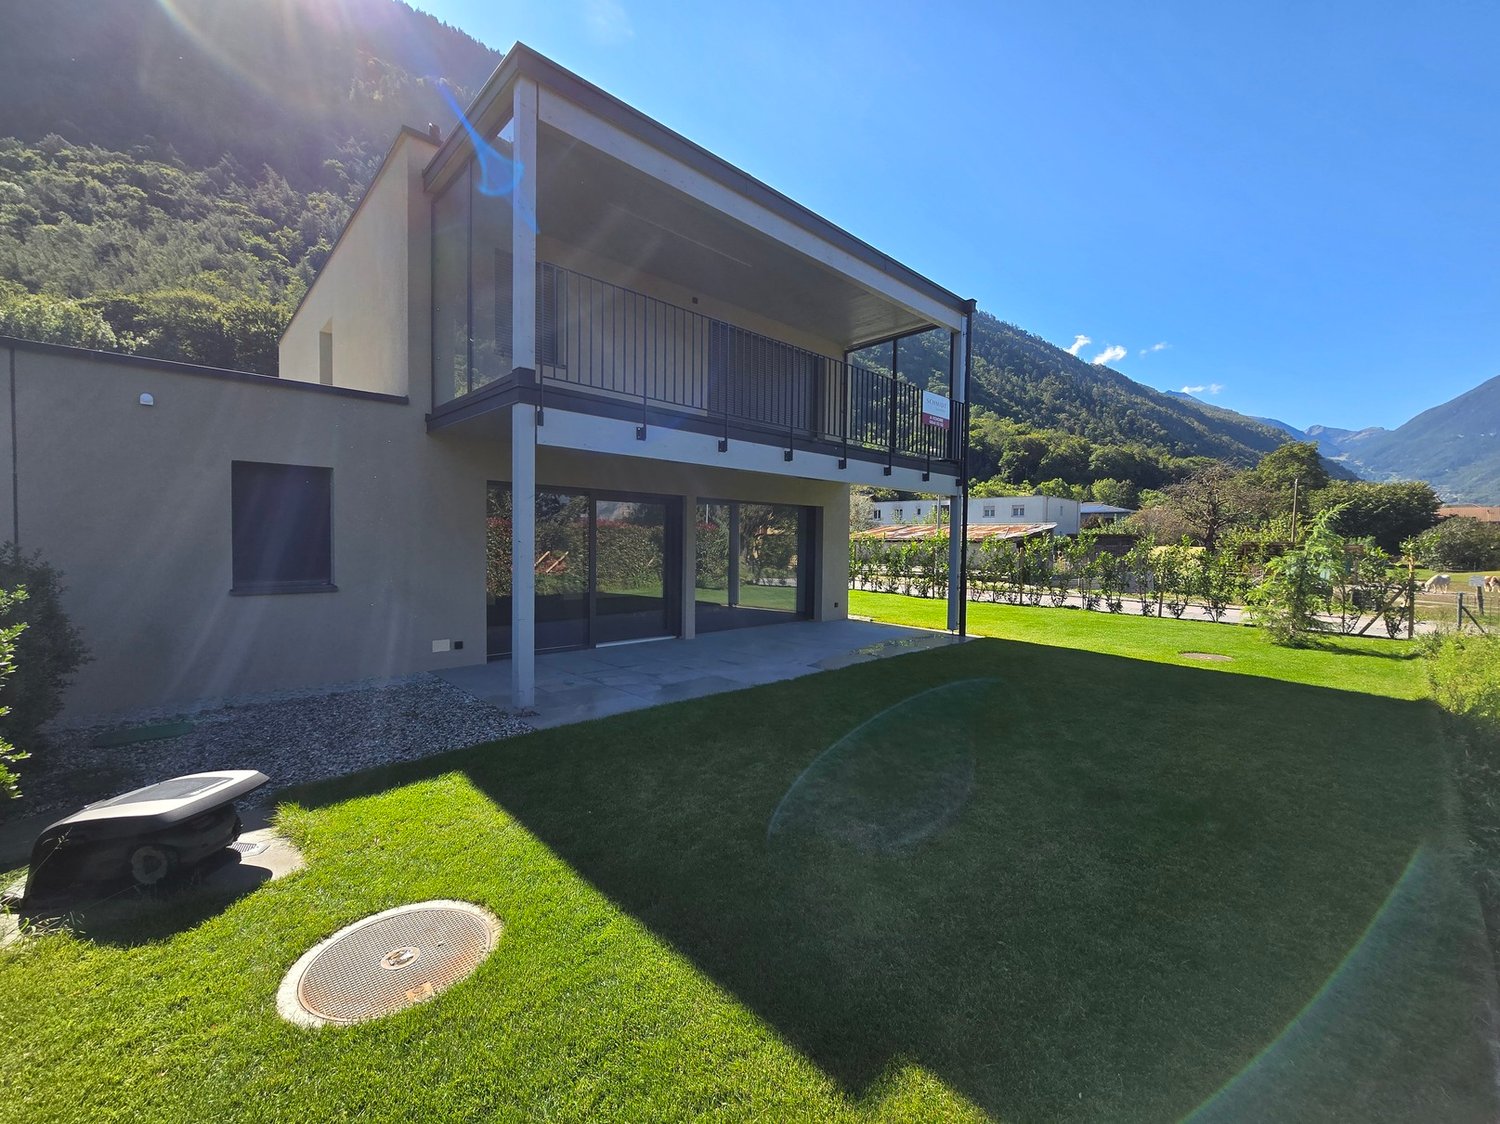
The Charm of the Valaisan Chalet

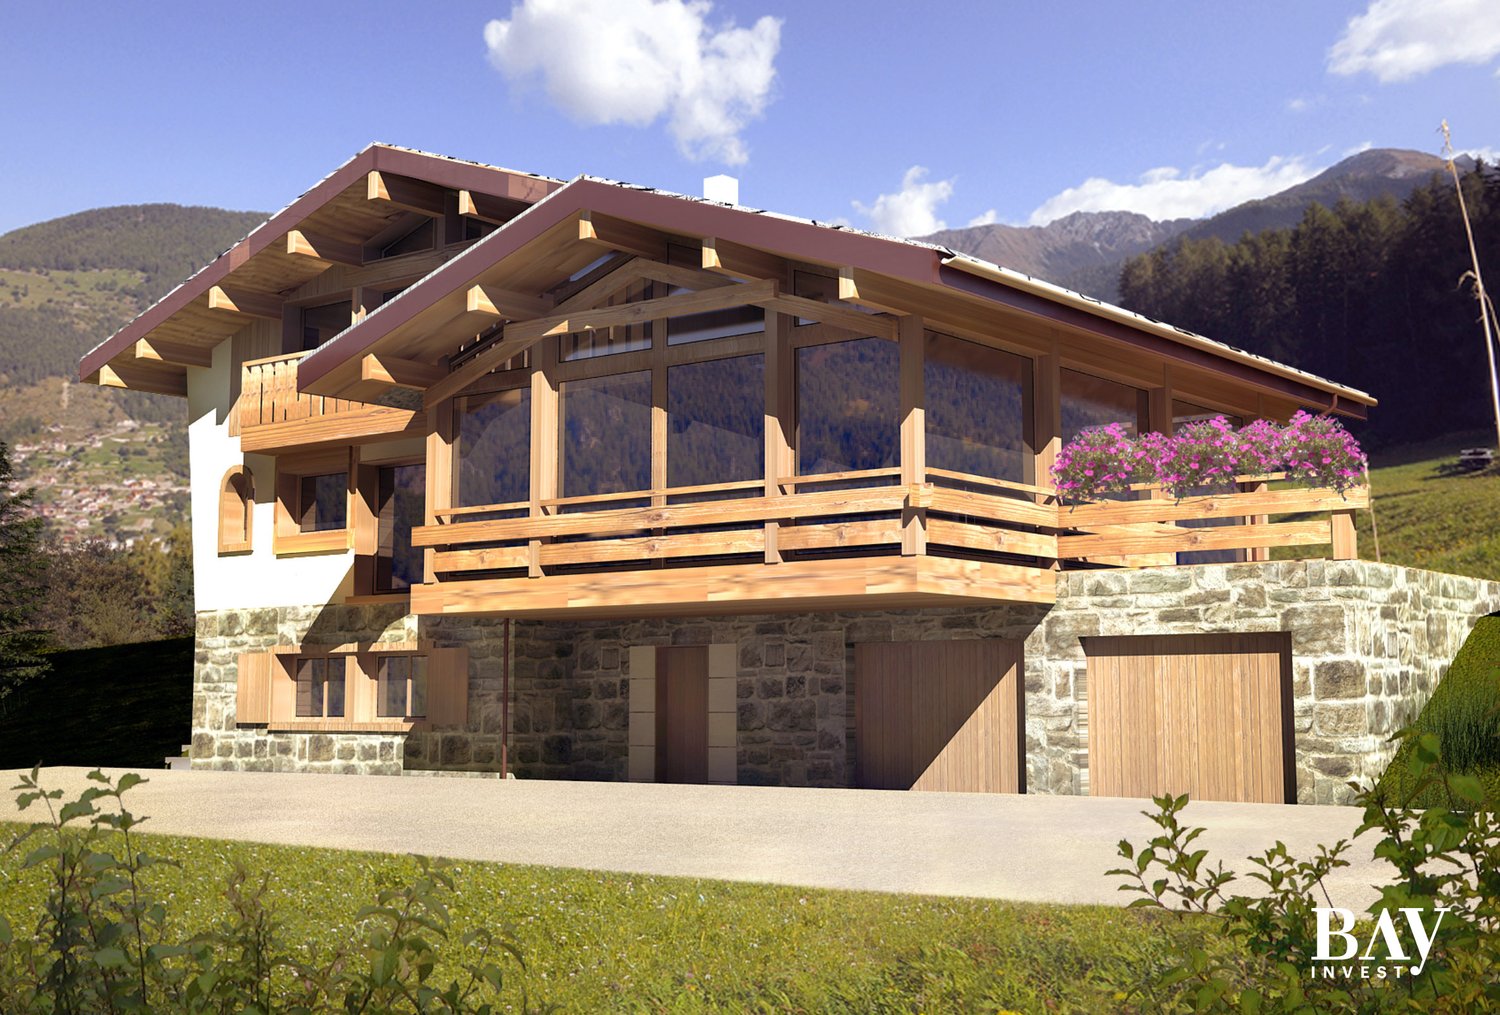
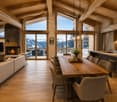
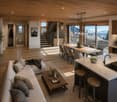
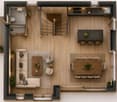
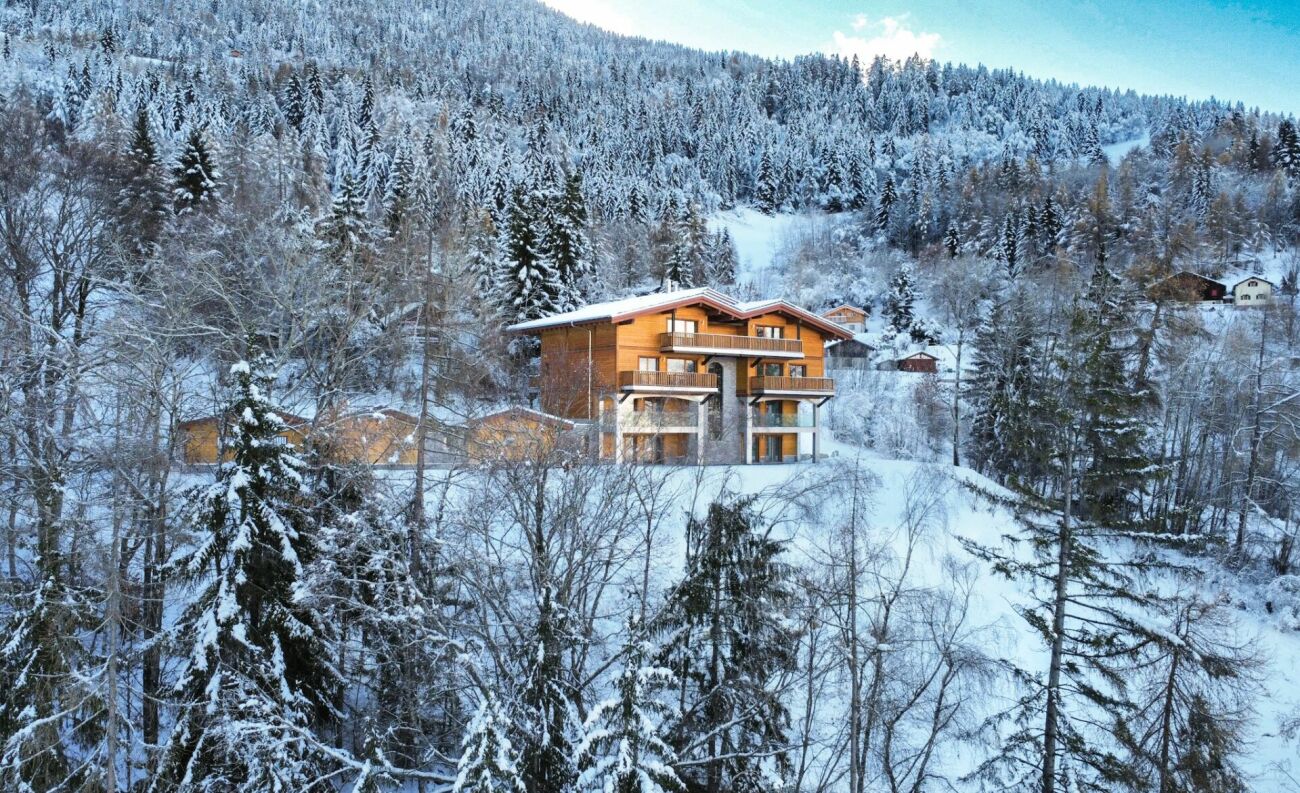
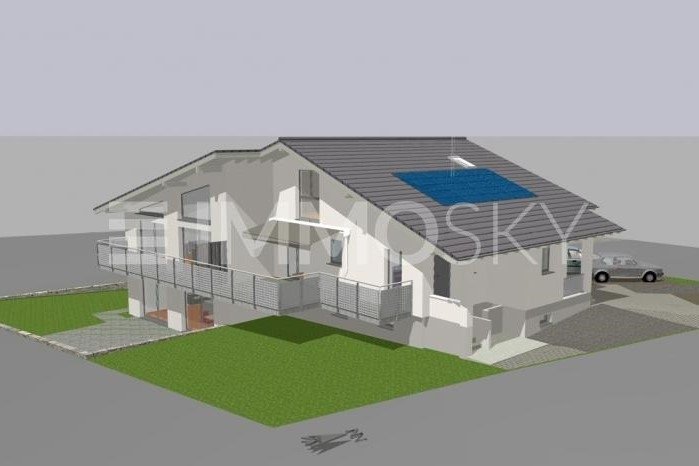
Discover this magnificent new 5.5-room chalet, designed to offer a living space that combines elegance, comfort, and authenticity. Located in a peaceful environment, it will stand out for its careful architecture and generous bay windows that will bathe the living areas in natural light throughout the day. Spread over three levels, the chalet will offer a spacious living area with an open kitchen equipped with a central island, creating an ideal space for sharing moments with family or friends. The four bedrooms will each have their own private bathroom, ensuring comfort, intimacy, and well-being for all occupants. Outside, a pleasant terrace will allow you to fully enjoy the calm and natural surroundings. Realized with quality materials, the chalet will offer future owners the possibility of personalizing the finishes according to their desires and tastes, in order to create a living space in their image. Designed according to current standards of energy performance and comfort, it will combine modern technologies with the timeless charm of Valaisan chalets. This chalet is intended exclusively for use as a main residence. The choice of finishes will be made according to the budgets provided in the construction description. Contact us today to organize a visit or obtain more information. The complete sales dossier can be downloaded directly from our website omnia.ch.

  • Balcony / Terrace
  • View
1 / 4
  • View
CHF 850,000.–
6.5 rooms170m² living space
1926 Fully

Village house with 6.5 rooms for sale in Fully (Branson)

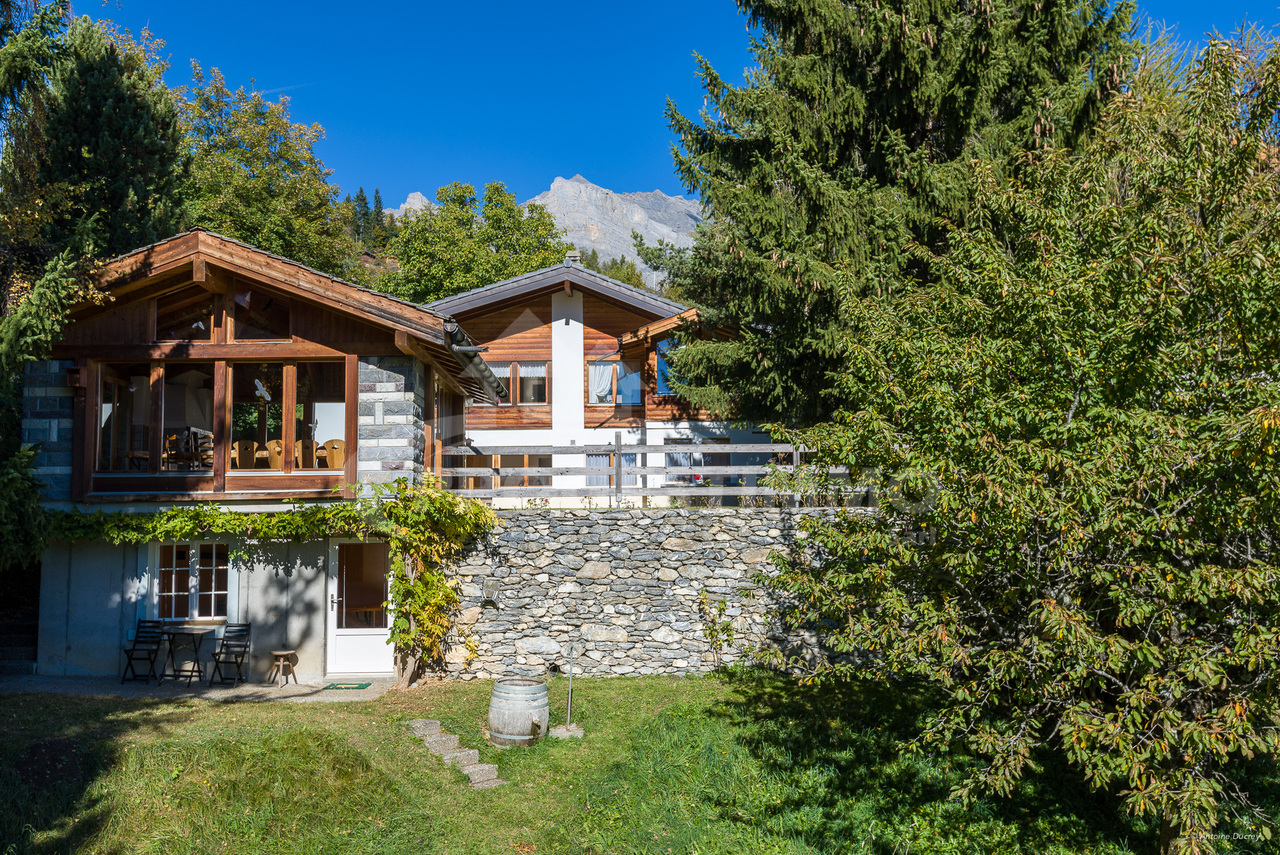
Village house with 6.5 rooms and panoramic view for sale in Fully (Branson)CHF 850'000.?Description :Located in the charming village of Branson, in the municipality of Fully, this renovated village house from 2019 benefits from a privileged location in a quiet residential area, close to amenities.Spread over three levels, this 6.5-room villa offers approximately 170 m² of living space and includes 5 bedrooms, ideal for a family or to set up a home office. Bright and perfectly maintained, it seduces with its beautiful volumes and magnificent unobstructed view of the mountains and the lake.Characteristics of the property :* Renovated village house from 2019* 6.5 rooms* 5 bedrooms* Approximately 170 m² of living space* Spread over 3 levels* 2 bathrooms* 1 guest toilet* Large balcony with panoramic view of the mountains and the lake* Large, independent terrace, ideal for enjoying the beautiful days* Large storage room* Closed garage for 1 vehicle* Public parking spaces just 2 minutes away* Quiet residential area* Close to amenitiesThis villa combines comfort, space, and quality of life in a privileged setting in the heart of Valais. Its outdoor spaces, including a large balcony and a large, independent terrace, allow you to fully enjoy its exceptional environment.To receive the sales dossier or organize a visit, contact :Léa Frénée079 172 41 76freneelea2@gmail.com

  • View
1 / 20
CHF 750,000.–
8 rooms179m² living space
1926 Fully

House with 2 apartments in Fully

House with two apartments in Fully with a net yield of 5% Investment opportunity in FullyHouse of 179 m2 - Plot with 2 apartments - NET YIELD OF 5%House comprising:3-room apartment - 54 m24.5-room apartment - 125 m2Current rental income of 5.00% with a monthly rent of 1300 CHF for the 3.5-room apartment and 1800 CHF for the 4.5-room apartment (excluding charges)These two bright and renovated apartments (2026 for the 3-room apartment) benefit from a prime location. Located just 10 minutes' walk from amenities (Migros, station, etc.), they combine comfort and proximity to services.Distribution of the 3-room apartment, ground floor:Entrance hallKitchen/dining roomLiving roomBedroomBathroomStorage roomAccess to the balcony from the kitchenDistribution of the 4.5-room apartment:1st floor:Entrance hallOpen kitchen to the living room2 bedroomsBathroomBalcony along the living room and kitchen, offering a breathtaking view of the Valais mountains.2nd floor:Large parental suite of 48 m2BathroomStorage room2 cellars in the basement.Amenities and features:Net rental income of 5.00%Last renovation in 2026Facade of the building renovated in 2026High demand for rental apartments in the Martigny regionStable assets in central ValaisIdeal location (10 minutes from Martigny)Electric heating with radiatorsVery good exposureLocated in the heart of central Valais, Fully offers a pleasant living environment between the Rhone plain and the slopes, with good exposure all year round and a mild and pleasant climate.Just a few minutes from Martigny, all amenities are easily accessible.Availability: to be agreedResponsible broker for the property:Sevdaim Musliusevdaim.m@bellis-immo.ch079 232 23 21Bellis Immo SAwww.bellis-immo.ch
1 / 13
CHF 770,000.–
4.5 rooms140m² living space
1913 Saillon

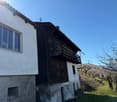
Semi-detached house with 4.5 rooms in Saillon

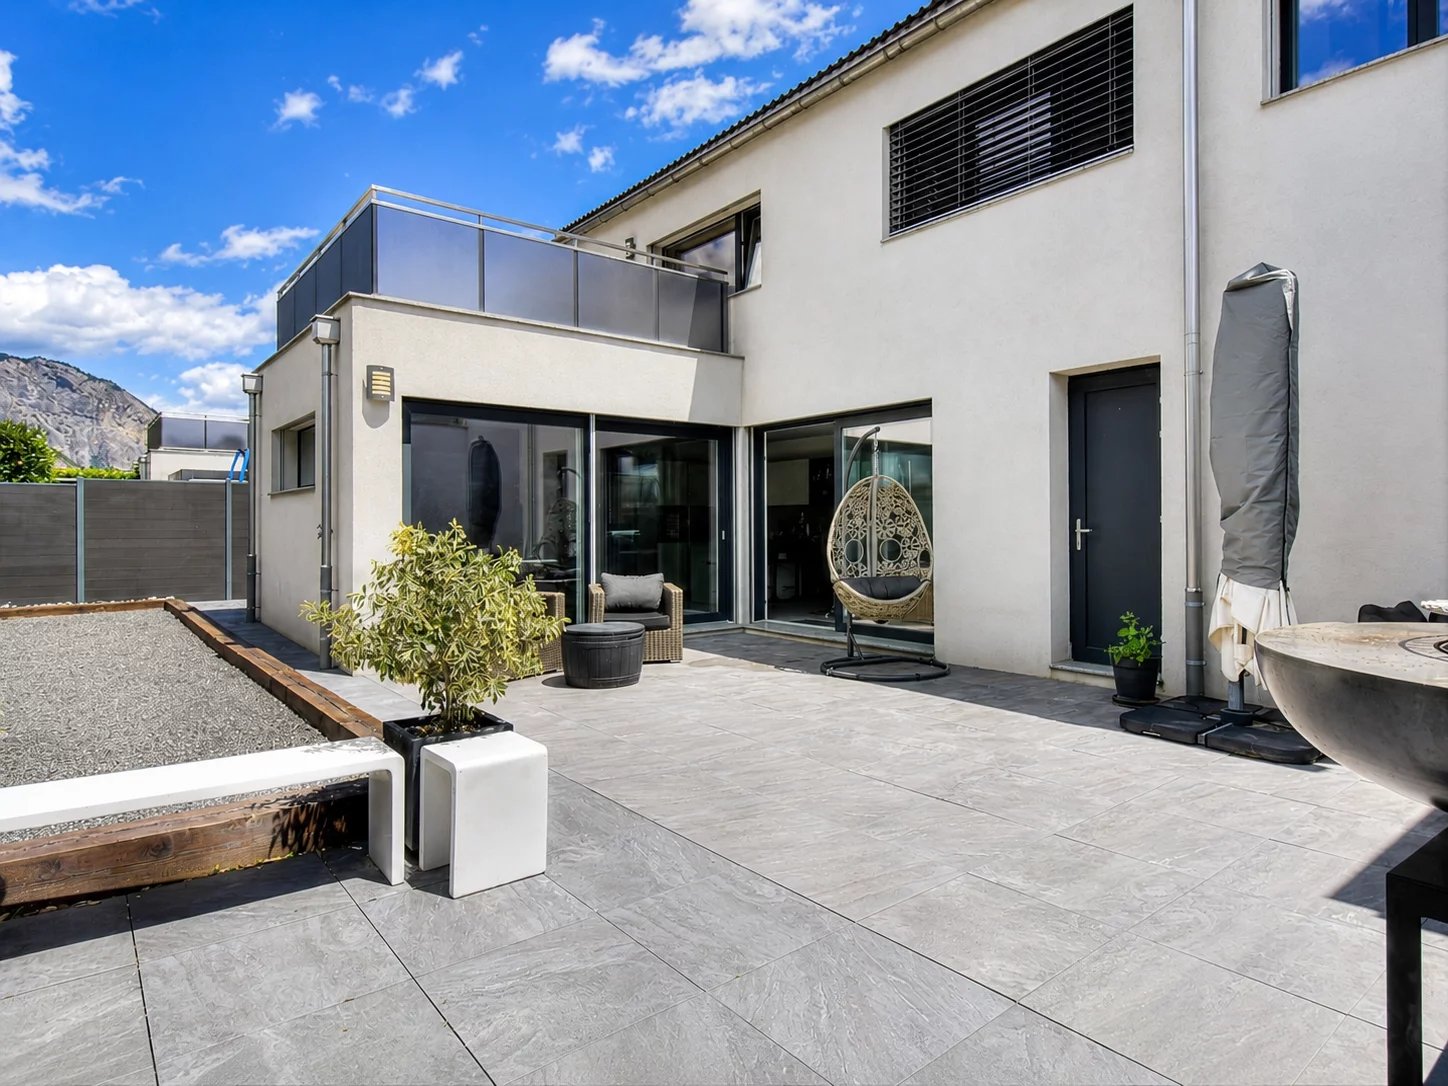
Located in a pleasant environment and close to amenities, this charming semi-detached house seduces with its beautiful brightness and careful finishes. Offering comfortable and functional living spaces as well as magnificent outdoor amenities. This house consists of: GROUND FLOOR - Large dining room with access to the terrace - Fully equipped kitchen open to the living area - Bright living room with direct access to the terrace - Guest toilet - Laundry room - Direct access to the garage UPPER FLOOR - Two spacious bedrooms, one with built-in wardrobes - Master bedroom, terrace and private shower room - Bathroom OUTDOOR AREA - Large terrace with petanque court and ping-pong table - Private terrace accessible from the master bedroom PARKING SPACES The villa has a garage and an outdoor parking space. The sale price is CHF 770,000.-, plus CHF 35,000.- for the garage and CHF 15,000.- for the outdoor parking space. PARTICULARITIES - Bright and well-maintained house - Beautiful volumes and functional distribution - Quality finishes - Outdoor areas designed - Close to amenities - Ideal for a family VIRTUAL VISIT AVAILABLE Contact us to discover this property now! SAILLON Located on the right bank of the Rhone, halfway between the towns of Martigny and Sion, Saillon shares its medieval village with the Tour Bayard and its more modern districts in the plain. This locality offers a calm and pleasant living environment between vineyards and orchards, while also offering useful amenities, especially for families (primary school, kindergarten, UAPE) and older people (EMS). Saillon, the village of white asparagus from Valais and the counterfeiter Farinet, offers many leisure opportunities, including thermal baths, museums, historic buildings or the hiking trail leading to the suspension bridge over the Salentse, passing by the famous Farinet vineyard, where many celebrities have passed through. !!! MORE DETAILS AND SIMILAR PROPERTIES DIRECTLY ON TWIXY.CH
1 / 13
CHF 1,190,000.–
450m² floor space
1907 Saxon

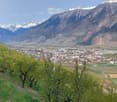
Rental property in the heart of Saxon

Rental property in the heart of Saxon with 5.9% yield Rental property in the heart of SaxonExceptional location, city centerYield of 5.9% grossThis property is located in the heart of Saxon, benefiting from an exceptional location in a dynamic sector with immediate access to all amenities. This central location guarantees constant rental demand and excellent revenue sustainability.The building stands out for its sought-after mixed use, combining commercial spaces, housing, and office space. It comprises three commercial premises on the ground floor, a 5.5-room apartment on the first floor, and an office space in the attic, allowing for effective diversification of rental income.This property represents a solid investment opportunity, offering a long-term placement, stable rental income, and attractive yield potential Rental status and projection: Currently rented:- One commercial premises: 800.- per month ccOne 5.5-room apartment: 1800.- per month ccOne office + basement: 1350.- per month cc In the process of being rented:One commercial premises with 2 rooms: 1200.- per month ccOne commercial premises with 1 room: 700.- per month cc Total:5850.-/month70'200.-/year, which corresponds to a gross yield of 5.9% Particularities:Sold with all rented units8 outdoor parking spaces1 garage boxOil heatingDouble glazingUsable area 450 m2Living area 321 m2Land 436 m2 in the city center zoneRenovations 2023Year of construction 1957Rental status 5850.- per monthCharges: ?5600.-/yearGross yield 5.9%Availability: to be agreed Responsible broker:Musliu Sevdaimsevdaim.m@bellis-immo.ch+4179 232 23 21 Bellis Immo SAwww.bellis-immo.ch

1 / 17
CHF 652,000.–
3.5 rooms129m² living space
1907 Saxon

Duplex 3.5 rooms in Saxon

New development in Mayens de Saxon - ?Le Lein? buildingOnly 4 lots left availableIdyllic setting, surrounded by natureMagnificent unobstructed viewSecondary residence and sale to foreigners authorizedLuxury 3.5-room duplex or penthouse apartments (Sold) in the Mayens de Saxon. In a PPE of 5 apartments, this upper-class concept is located in the heart of nature, away from the urban frenzy, protected from the scorching heat, benefits from calm and discretion, in a setting of fresh air. In addition, mountain biking, snowshoeing or ski touring enthusiasts will be delighted. The nearest thermal baths are 20 minutes away by car and the ski resort 30 minutes away.The interior finishes are at the discretion of the tenant and the layout is adaptable.Distribution:3.5 room duplex at CHF 652,000Entrance hall with central hallwayLuxury open kitchen with pantryLarge, bright, dual-aspect living room2 bedrooms with dressing room + private bathroomBalcony and terrace with breathtaking views3.5 room penthouse at CHF 633,000 (Sold)Entrance hall with central hallwayLuxury open kitchen with pantryLarge, bright, dual-aspect living room2 bedrooms with dressing room + private bathroomLarge balcony with breathtaking viewAdditional information:Main residenceSale to foreignersPrivate cellar1x garage parking space (35,000.- extra)1x covered parking space (CHF 12,000 extra)Carnotzet spaceMinergie conceptFinishes according to the buyer's choicePAC heating, floor distributionDouble flow ventilation2022 year of constructionQuality finishing materialsIdeal room layoutElectric car charging stationPhotovoltaic panelsDo not hesitate to ask for the complete fileBellis Immo SAwww.bellis-immo.chBroker responsible for the file:Sevdaim Musliusevdaim.m@bellis-immo.ch0792322321

1 / 47
CHF 1,950,000.–
9.5 rooms313m² living space
1911 Ovronnaz

9.5-room chalet in Ovronnaz

Magnificent chalet with breathtaking views in Ovronnaz Splendid, communicating chalet with breathtaking views in Ovronnaz!Spacious, meticulously maintained garden / large balconyElevator / fitness room / jacuzziSold furnished, in perfect conditionLarge garage + numerous outdoor parking spacesDouble chalet in Ovronnaz, a renowned thermal and leisure resort, in the heart of the Valais, 15 minutes from Chamoson and the highway entrance. All year round, the resort offers its guests an unparalleled diversity of sports, leisure, and wellness activities. All this in a magnificent Alpine setting!This property is located in the Ovronnaz resort, just a few minutes from the thermal baths and ski slopes. The surroundings are idyllic and green. The south-facing orientation provides generous sunlight throughout the year and a breathtaking panoramic view of the Alps.The layout of this exceptional property is ideal. The daytime area (kitchen and living room) opens onto a beautiful, sunny veranda with south-facing orientation. Meticulously maintained, it is sold in perfect condition. A bright, cozy mazot/carnotzet and a private garage are part of the sale. Layout:Lower ground floor:ElevatorBathroom/WCTechnical roomWine cellarFitness roomRelaxation area with jacuzziLaundry roomStorage spaceBeautiful lawnSolar panelsChalet 1:Ground floor:ElevatorAmerican kitchenLarge living room with fireplaceCommunicating dining area with chalet 2Large, bright veranda overlooking the beautiful lawn of the ground floor1st floor:ElevatorBathroom/WCShower/WC2 beautiful bedroomsCommunicating corridor with chalet 2 Chalet 2:Ground floor:Large living room with fireplaceAccess to the beautiful terrace and lawn of the ground floorWinter garden with stoveKitchenLarge, communicating dining area with chalet 2WC/showerStorage roomGarden shed with barbecue area1st floor:One bathroomOne WCBedroom with balconyRoom with bunk bedParental bedroom with balconyCommunicating corridor with chalet 1Mazot/Garage:Small, bright mazotBeautiful lawn, forestDouble garageThree outdoor parking spaces Amenities:Laundry roomPrivate cellarParking space in the garage Particularities:Sold furnished (of good quality)Solar panelsElevatorFlooring with parquet and tilesGas heating Availability: to be agreed Responsible broker for the property:Sevdaim Musliu+41 79 232 23 21sevdaim.m@bellis-immo.ch Bellis Immo SAwww.bellis-Immo.ch

1 / 17
CHF 685,000.–
4.5 rooms130m² living space
1906 Charrat

Individual villa with 4.5 rooms in Charrat

House in residential area in Charrat Charming house in CharratPerfect for a family, numerous rooms, beautiful gardenTwo covered parking spacesIdeally located in Charrat (Martigny municipality), this house offers a pleasant proximity to all local amenities. Located in a quiet and modern residential area, it enjoys perfect sunlight throughout the year and offers an unobstructed view of the Rhône plain and the Alps.This accommodation offers a beautiful and atypical architecture. Perfect for a family, it meets all requirements. The rooms are numerous and judiciously distributed. A beautiful ceiling height gives it large spaces. On the main level, a beautiful modern and sleek kitchen opens onto the living area, which can be designed according to desires, a large room with private bathroom completes the ground floor. On the upper level, two beautiful rooms and a bathroom share the floor. Distribution: Ground floor:Entrance hall / central passage hallAccess to basementBeautiful open kitchenDining areaBeautiful living room with high ceilingLarge room with private bathroom Upper floor:HallA balconyLarge built-in closetBathroom / shower / toilet1 large room with balcony1 large room Amenities Covered parking for two vehiclesBasementLaundry roomLarge storage roomGarden area2 balconiesLarge room in the basement, which can be designed as an office or fitness room Particularities: Beautiful ceiling heightBuilt-in wardrobesFlooring with parquet and tiles2023 last renovations of the house Availability: to be agreed Responsible broker for the property:Sevdaim MusliuTel. +41 79 232 23 21Email sevdaim.m@bellis-immo.ch Bellis Immo SAwww.bellis-immo.ch
1 / 13
CHF 450,000.–
3.5 rooms75m² living space
1921 Martigny-Croix

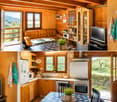
House - Martigny-Croix - Secondary residence allowed - EXCLUSIVITY

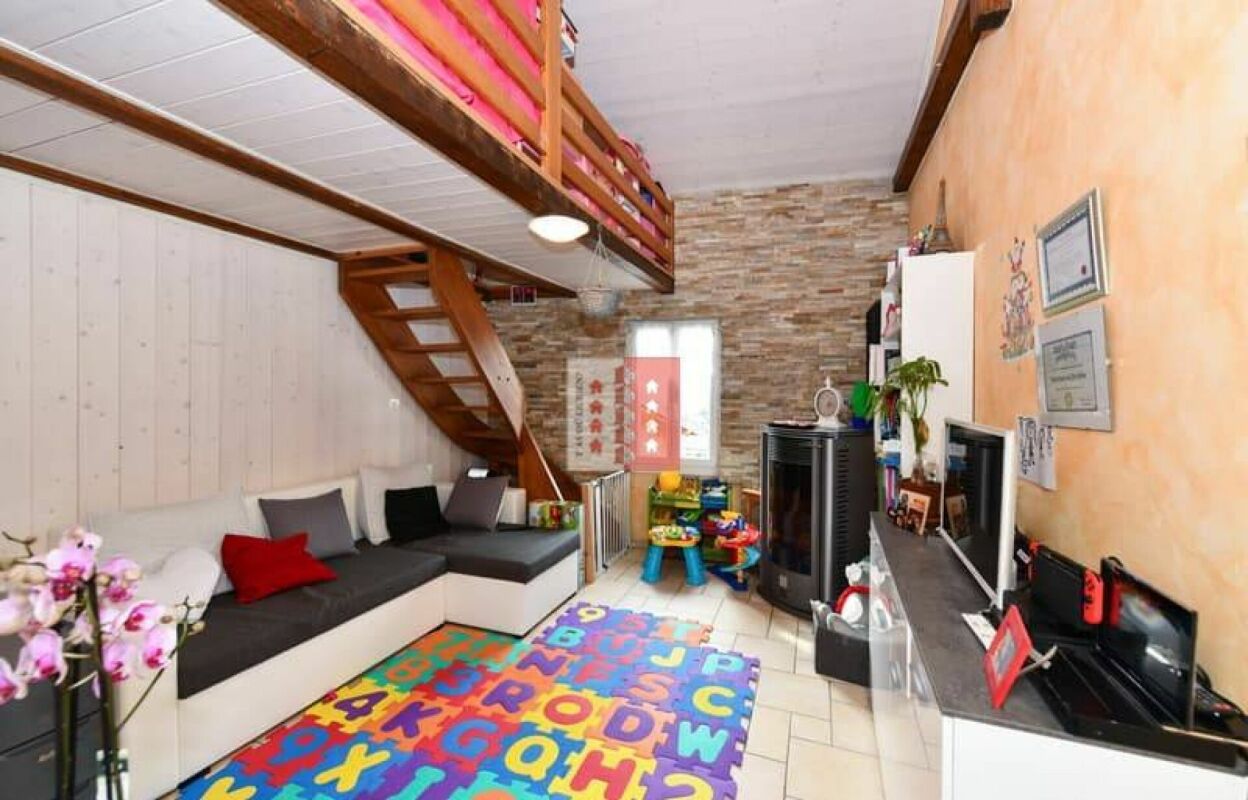
Exclusivity Secondary residence allowed Residential neighborhood, south-facing Beautiful terrace, large lawn and vegetable garden Immediate proximity to Martigny and 25 minutes from Verbier Authentic village house located in Martigny-Croix, the main town of the Martigny-Combe municipality. This is located south of the Rhone bend and therefore south of Martigny. The house is in immediate proximity to Martigny and all its amenities. The renowned resort of Verbier is accessible in 25 minutes. This atypical property was built before 1900. Around 1990, it underwent a complete renovation. The daytime area (kitchen and living room) is spacious and opens onto a balcony (south) and a small terrace (north). A beautiful cellar/carnotzet is accessible from the terrace. This house can be inhabited as a secondary residence and offers immediate proximity to the Val d'Entremont and Verbier. Distribution of the propertyLower level, two separate areas: The first: Bedroom Stairs to the main level The second: Independent entrance from the terrace Cellar/carnotzet/storage room/cheminee, water point, built-in cupboards Main level: Entrance/hallway Open kitchen giving onto small terrace (north) Dining area Living room giving onto balcony (south) Shower room/window Balcony (south) Attic: Convertible mezzanine according to desires/bedding (low ceiling height) AmenitiesBeautiful terrace with lighting and floor covering in slabs (lower level) Large lawn Vegetable garden Rocky planting Small terrace with natural stone flooring (upper level) Public parking spaces next to the house (white zone) ParticularitiesFlooring in linoleum and parquet Electric heating Scandinavian stove in the daytime area Dates: Construction before 1900 Complete renovation in the early 1990s Availability: immediately RemarksComplete PDF document and location plan on request Visit only in the presence and with the prior agreement of Swiss-Immobilier.ch No document may be transmitted to third parties without authorization www.swiss-immobilier.ch - Ref. 10253584 Copyright 2026. All rights reserved.
1 / 13
CHF 1,350,000.–
4.5 rooms144m² living space
1926 Fully

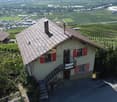
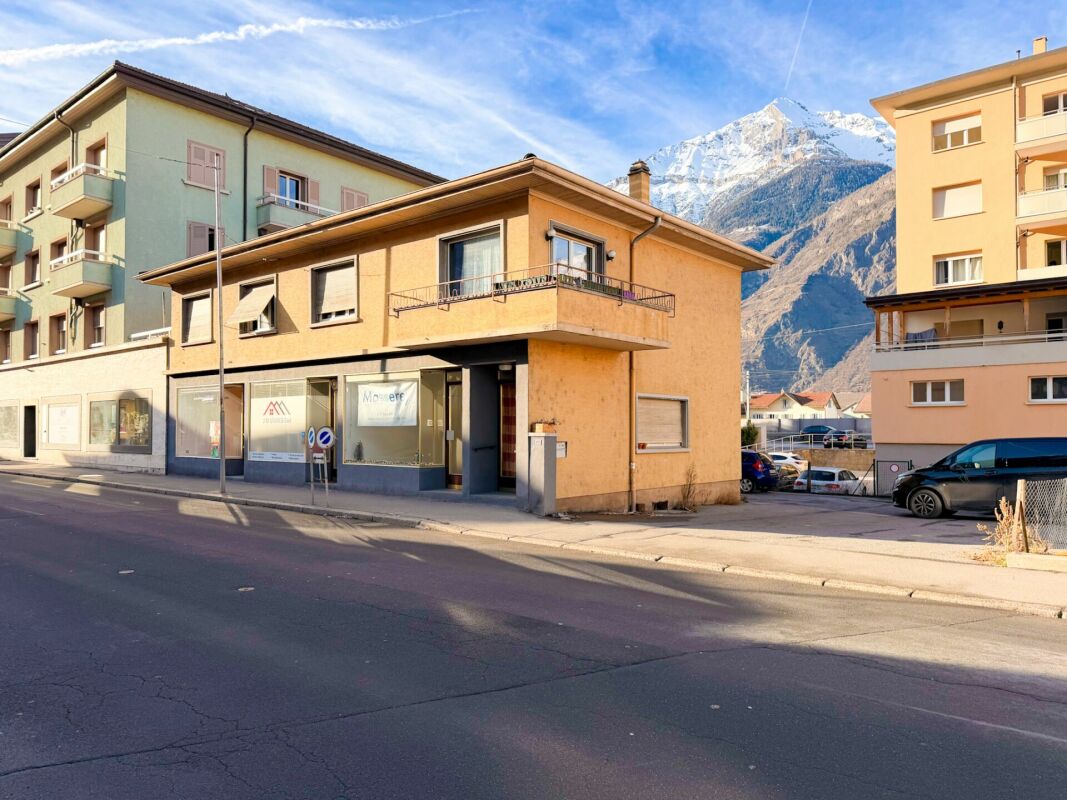
Villa - 4.5 rooms - Land 1'200 m2 - EXCLUSIVITY

Exclusivity Quiet residential neighborhood, away from all nuisances, perfect sunshine Beautiful plot offering great potential for development Garage and four outdoor parking spaces Meticulously maintained, very good condition Meets all requirements, ideal for a family Villa located in Fully, at the entrance to the Central Valais and 5 minutes from Martigny and the highway. At the foot of the Chavalard, this very popular locality enjoys a pleasant southern climate. Dynamic and booming, Fully offers its citizens all urban amenities. This villa is situated in a quiet and pleasant residential area. The public transport stop is just a few steps away. Martigny and the highway entrance are five minutes away by car. With a south-west exposure, it enjoys perfect sunshine all year round. This accommodation offers a beautiful volume and judiciously distributed rooms. On the main level, the day areas (kitchen, dining area, and living room) and the parental bedroom open onto a covered terrace inviting relaxation and a large lawn. The bedrooms each have a private bathroom. Meticulously maintained, this property is sold in very good condition! Outside, a beautiful flat plot offers great potential for development (swimming pool, vegetable garden, playground, etc.). There is also the possibility of parking five vehicles, including one in the garage. This property meets all requirements and is perfect for a family. Distribution of the propertyLower level: Laundry room / storage / technical room Open storage room accessible from the garage Garage with access to the interior of the villa Main level: Entrance hall / wardrobe / central corridor Open kitchen with many storage options Dining area with access to the lawn Living room with fireplace, access to the terrace Parental bedroom with private bathroom / bathtub / double sink, access to the lawn Guest bathroom Upper level: Corridor Two large bedrooms, each with a private bathroom / shower AmenitiesBeautiful covered terrace (24 m2) with lighting, power outlet, floor covering with tiles, and two large parasols Beautiful flat plot with great potential for development Border of the path surrounding the villa with floor covering with tiles Garage with automatic door Four outdoor parking spaces ParticularitiesBeautiful ceiling height in the day area (kitchen and living room) Lawn: robot lawn mower, automatic irrigation, water connection with irrigation system Metal wall shelves in the garage, storage room adjacent to the garage, and laundry room Floor covering with tiles and parquet Oil heating, underfloor heating Scandinavian stove in the living room Availability: to be agreed Remarks Complete PDF document and location plan on request Visit only in the presence and with the prior agreement of Swiss-Immobilier.ch No document may be transmitted to third parties without authorization www.swiss-immobilier.ch - Ref. 10252586 Copyright 2026. All rights reserved.
1 / 13
CHF 1,200,000.–
6.5 rooms180m² living space
1918 La Tzoumaz

Chalet - La Tzoumaz - EXCLUSIVE - ref. 10257742

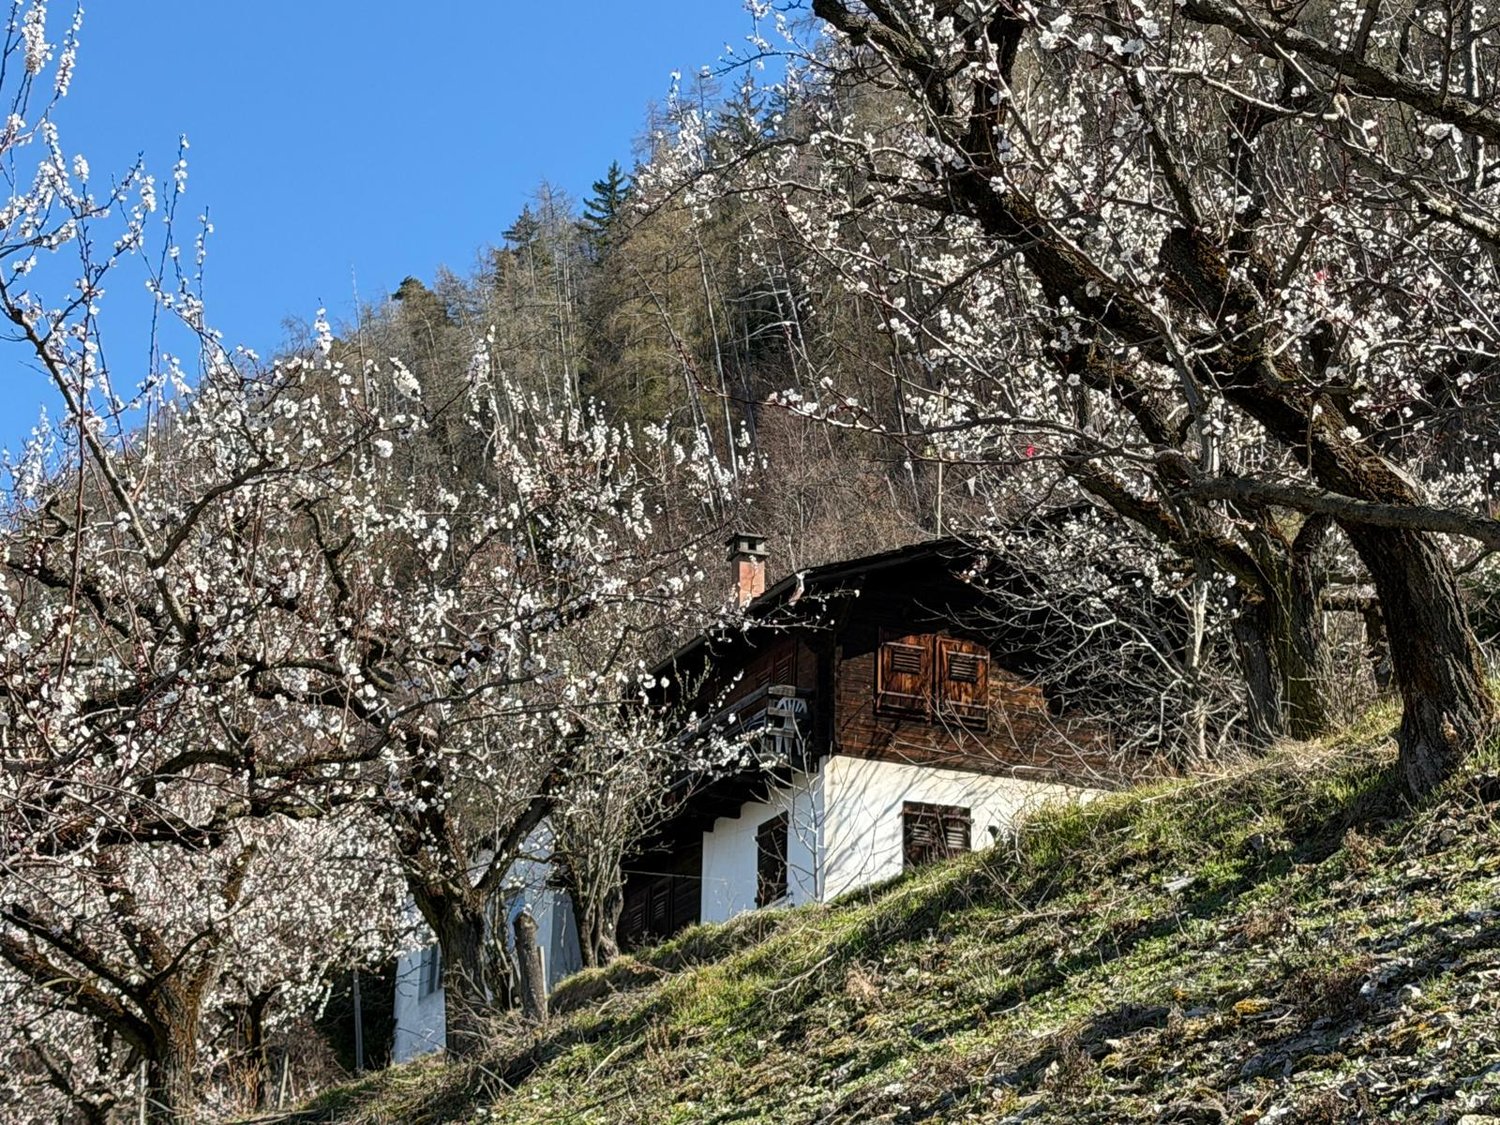
Exclusive Domaine des 4 Vallées Work on the future Télémixte is underway, intended to connect the Savoleyres - La Tzoumaz area to that of Verbier (planned for 2025 ? 2026) Idyllic outdoor relaxation area with lawn, terrace, authentic mazots, barbecue, wooden basin Peaceful environment, dominant position, two minutes' walk from all the amenities of the main street 2024 Renovations, meticulously maintained, inside and out Chalet located in La Tzoumaz. This family-friendly, discreet and quiet resort is situated in a valley on the left bank of the Rhône, halfway between Martigny and Sion. In winter, the entire site transforms into a snow paradise. Part of the Domaine des 4 Vallées, La Tzoumaz offers magnificent ski slopes, not to mention its fantastic 10 km long toboggan run. In summer, the resort offers a wide range of activities: varied walks, Bisse, educational routes, sensory path, forest house, tennis, indoor pool, sauna, mountain bike routes, etc. This property is located in the center of the resort, in a dominant position and in a very peaceful environment. Within a two-minute walk, you can access all the amenities of the resort, including shops, restaurants, post office, bank, playground, public transport stops. This chalet offers a warm and cozy atmosphere. The daytime area (kitchen and living room) is spacious and bright. It opens onto an idyllic outdoor relaxation area. Five bedrooms and a bathroom are shared between two floors, each with a balcony. Recently, this accommodation has undergone a beautiful renovation with high-quality materials and careful finishes. The entire property has been meticulously maintained, inside and out. Distribution of the propertyGround floor: Entrance hall / corridor / built-in wardrobes and cloakroom Open-plan kitchen with plenty of storage space Dining area with access to the outside Living room with fireplace, with access to the outside Bathroom / guest toilet Cellar with shelves Laundry room / technical room First floor: Central corridor Four bedrooms Bathroom / bath / shower Balcony Attic: Corridor / office space / storage space under the sloping roof Bedroom Balcony AmenitiesIdyllic outdoor relaxation area with lawn, terrace, authentic mazots, barbecue, wooden basin, woodshed Small terrace (at first floor level) Surrounding lawn (flat area and gentle slope) Outdoor parking space ParticularitiesSold furnished, if desired and by agreement Floor covering with tiles and parquet Underfloor heating, heat pump heating Fireplace in the living room Possibility to acquire additional land, in addition 2024 Renovation of the living room, new kitchen and repainting Availability: to be agreed RemarksComplete PDF file and location plan available on request Visit only in the presence and with the prior agreement of Swiss-Immobilier.ch No document may be transmitted to third parties without authorization www.swiss-immobilier.ch - Ref. 10257742 Copyright 2026. All rights reserved.

1 / 11
CHF 950,000.–
4.5 rooms170m² living space
1907 Saxon

Guaranteed crush: Two exceptional villas to be completed according to your tastes, tailor-made for your family, just two steps from the schools

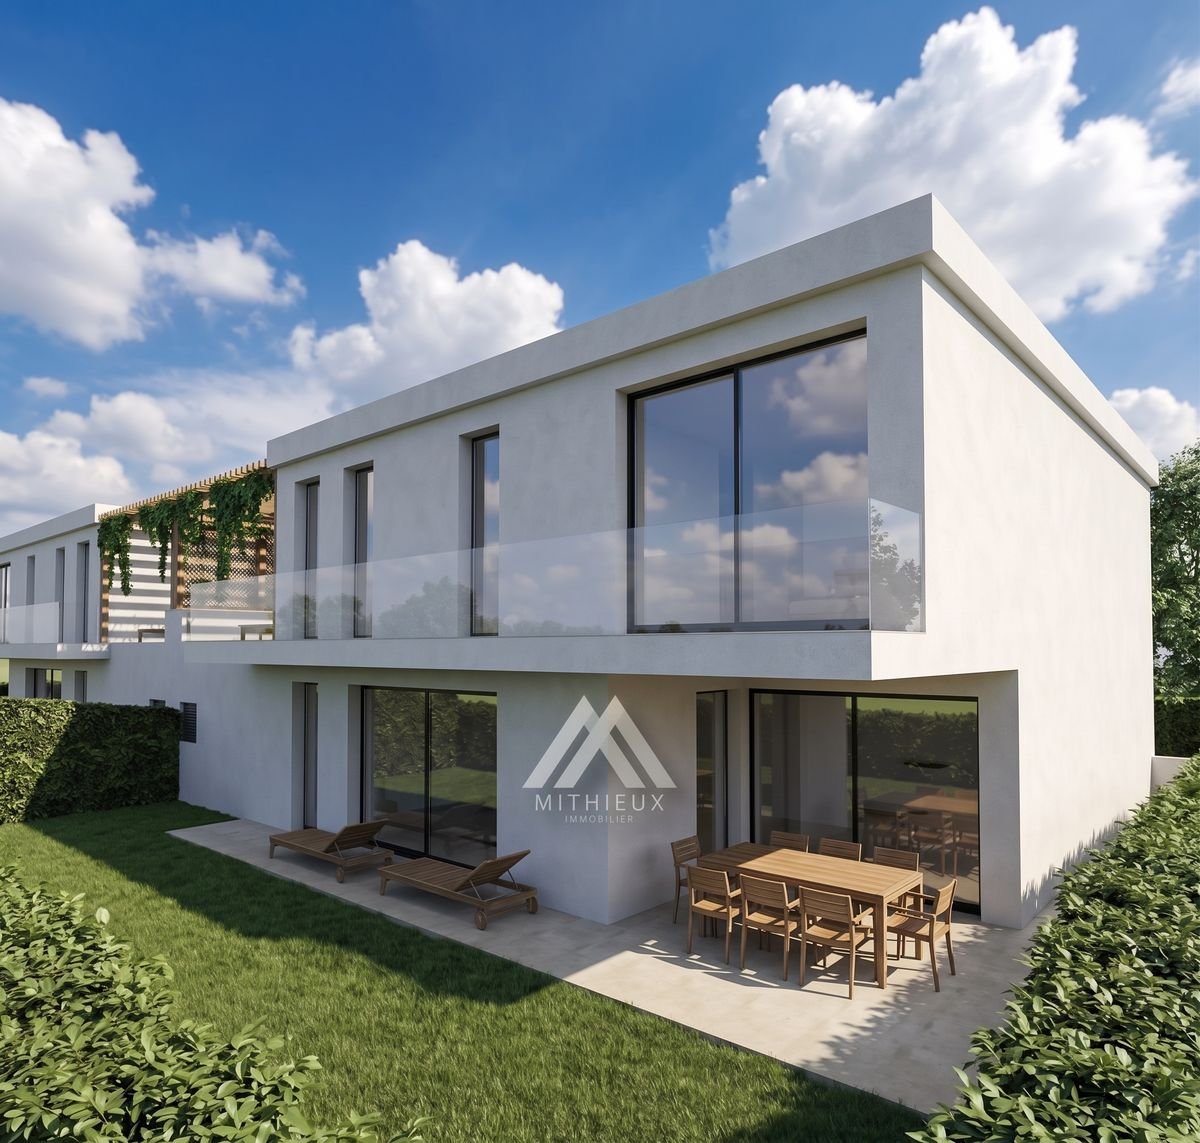
Imagine yourself in a contemporary villa designed to offer absolute comfort in everyday life. Basked in natural light thanks to optimal sunlight, it is located in the heart of an ultra-quiet residential area in a 30-zone, just 100 meters from the primary school. The perfect alliance between tranquility, security, and practicality.Create an interior that resembles you!The great advantage of this project? The interior finishes are entirely to be completed according to the tenant's taste. Tiles, parquet, kitchen, sanitary equipment: choose each detail according to your tastes and desires to shape the house of your dreams.Total independence for absolute tranquilityNo longer choose between a single-family home and a semi-detached villa! Linked only by their technical areas, these two residences guarantee total autonomy. Each benefits from its own technical area, its own heat pump, and its own solar panels for modern, economic, and eco-responsible comfort.Living spaces designed for well-beingFrom the ground floor, natural light welcomes you through generous openings. The semi-open kitchen with dining area articulates perfectly with an ultra-bright living room of 23 m², extended by a 10 m² terrace and a 100 m² private garden - the dream playground for children and your summer evenings!A night floor under the sign of comfortOn the floor, the space has been thought out in the smallest details: • An exceptional parental suite (22 m²) with its private dressing room and dedicated bathroom. • Two beautiful children's rooms (11 m² each), warm and bright. • A second large bathroom of 6 m² with double sink, ideal for the rhythm of life of the whole family. • A polyvalent corridor space, perfect for arranging a reading corner, a library, or an office. • The unique extra: A superb veranda of 13 m² and a balcony of 11 m², ideal for savoring a moment of calm in the sun, in any season. The small extras that make all the difference: • 2 private parking spaces, including 1 covered. • Outdoor storage space • Contemporary architecture favoring natural lighting. • Immediate proximity to schools and center. A rare project on the market, a unique opportunity to build the home of your dreams.Contact us today to receive the complete dossier and reserve your future address!Besnik OsmanoskiReal Estate Agentbesnik@mithieux-immobilier.ch079 800 15 07

1 / 6
  • Parking space
  • Wheelchair access
Price on request
7.5 rooms291m² living space
1926 Fully

EXCLUSIVE PROPERTY, RARE SALES OPPORTUNITY

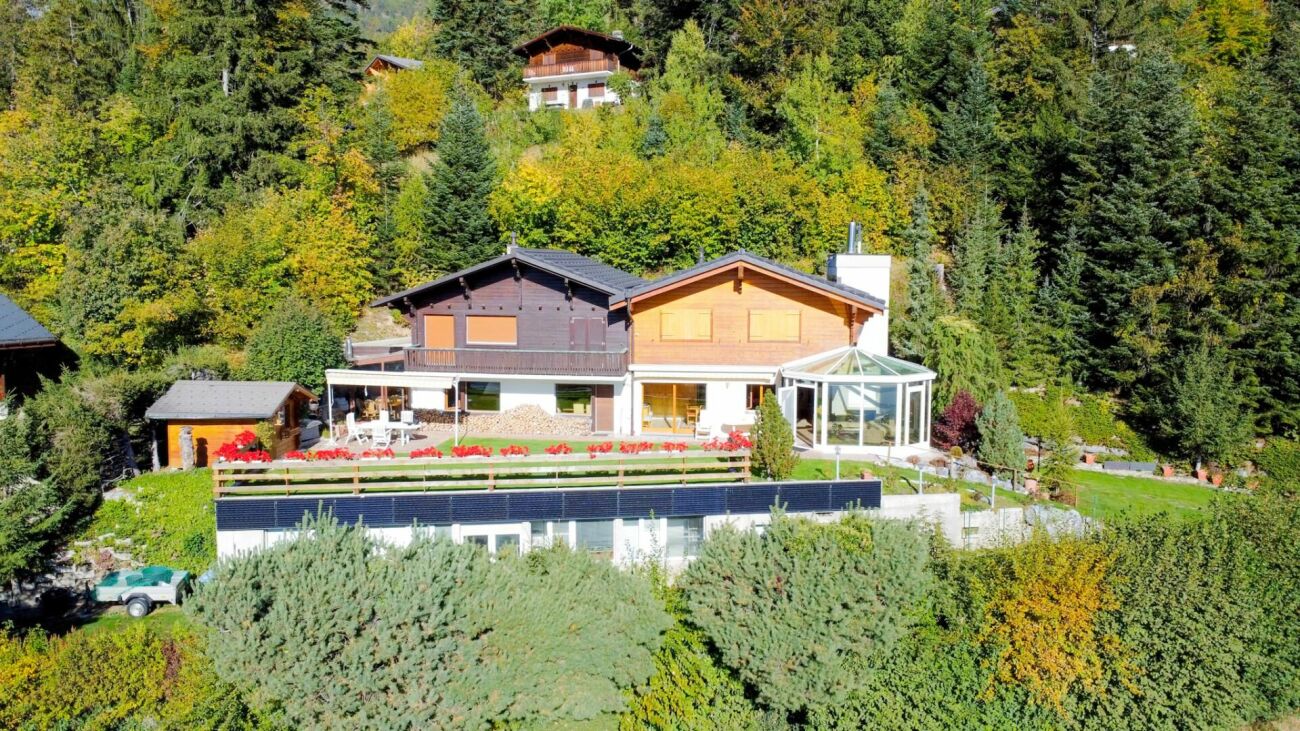
Located in a calm and residential environment, this sumptuous architect's villa seduces with its modern elegance and generous volumes, harmoniously bathed in light thanks to its south-facing orientation and unobstructed view of the mountains and the Rhône plain. The spacious living areas open onto a beautiful terrace, a large, carefully landscaped garden, and a magnificent outdoor pool and indoor sauna, completing this exclusive living space. The villa also offers great potential for expansion or the possibility of acquiring the adjacent plot. A rare address in Fully, combining discreet luxury, serenity, and sweetness of life.This BETTERHOMES offer is characterized by the following advantages: - calm and residential environment- large, tree-lined plot with garden and terrace- spacious 7.5-room villa, generous volumes- excellent south-facing orientation and optimal brightness- modern and very well-maintained construction- unobstructed view of the mountains and the Rhône plain- possibility of extension or acquisition of an adjacent plot- high-quality materials and contemporary finishes- peaceful living space, between nature and modern comfort- huge terrace with pool, integrated into 2312 m² plot- etc., etc., etc. ...Interested? Contact us for a non-binding visit - online viewing also possible!Nothing that matches your expectations? You will find over 2,000 other properties on: www.betterhomes.ch - The Swiss specialist for real estate transactions.Do you have a property to market?Take advantage of our expertise: https://www.betterhomes.ch/en/benefitDo you want to know the value of your property?Discover its value now with our free, non-binding, and immediate valuation!https://www.betterhomes.ch/en/knowledge/estimationMore detailsLocation: goodBuilding condition: goodBathrooms: 3 (1 x bathtub / sink / WC, 2 x shower / sink / WC) + 1 WCHeating system: Heat pumpPublic transport: bus, 500 mSchool: primary and secondary school, 2 km Shops: Coop and Migros, 2 km

  • Parking space
  • Wheelchair access

Suggested properties for you based on search results