245 results - House, chalet, rustico to buy in District Martigny
1 / 11
CHF 690,000.–
4.5 rooms113m² living space
1906 Charrat

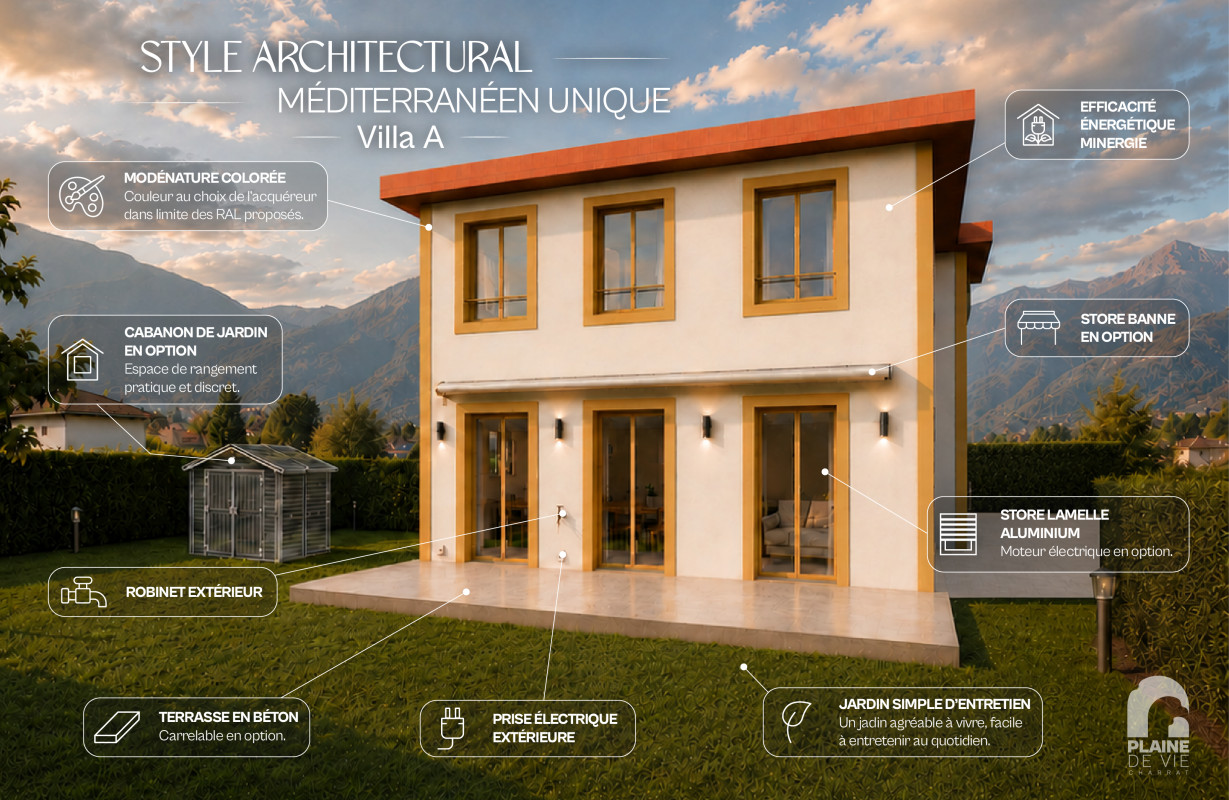
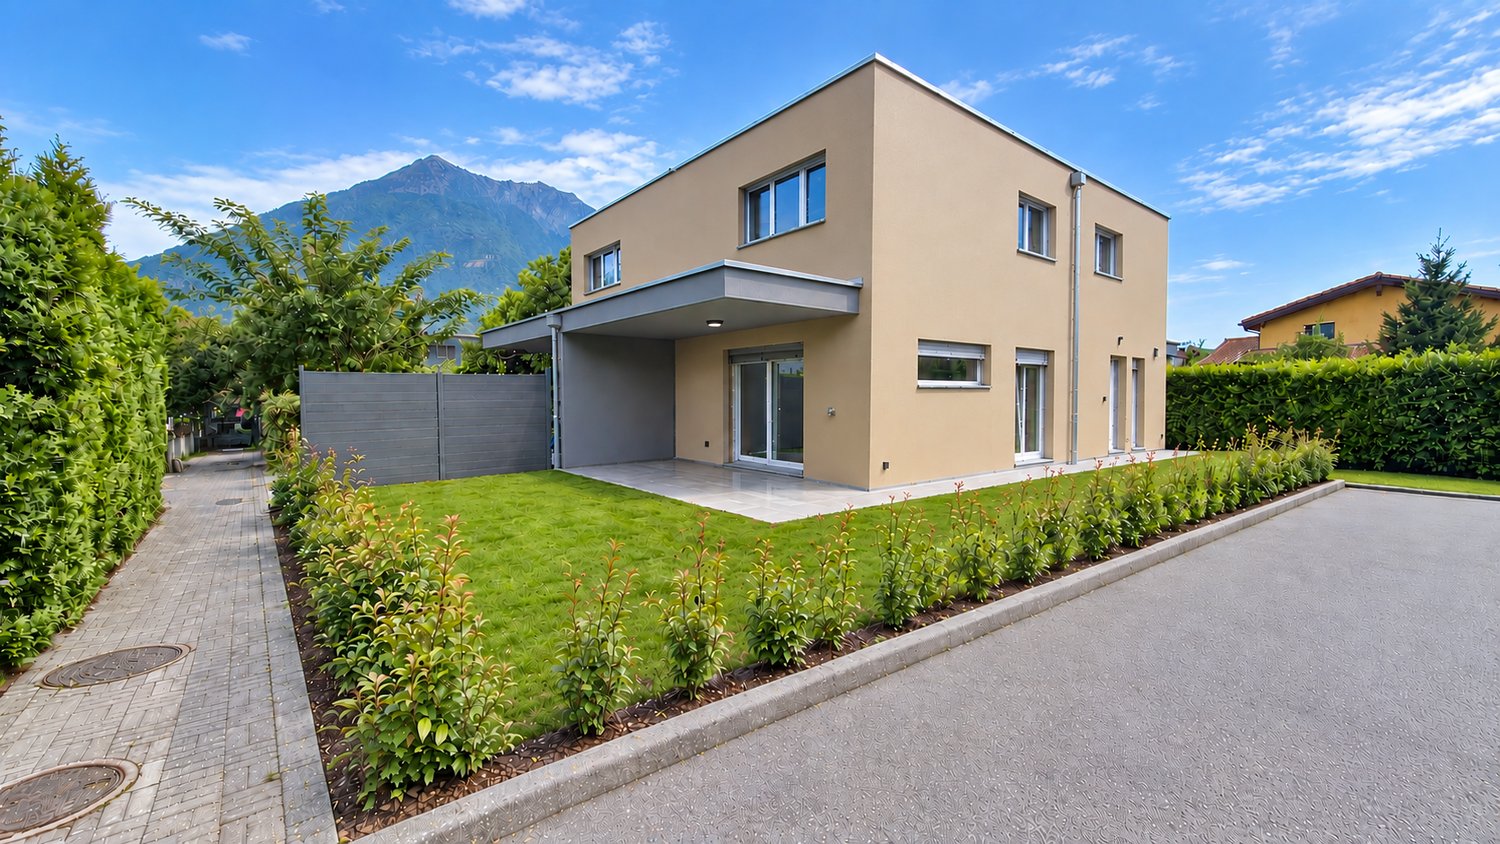
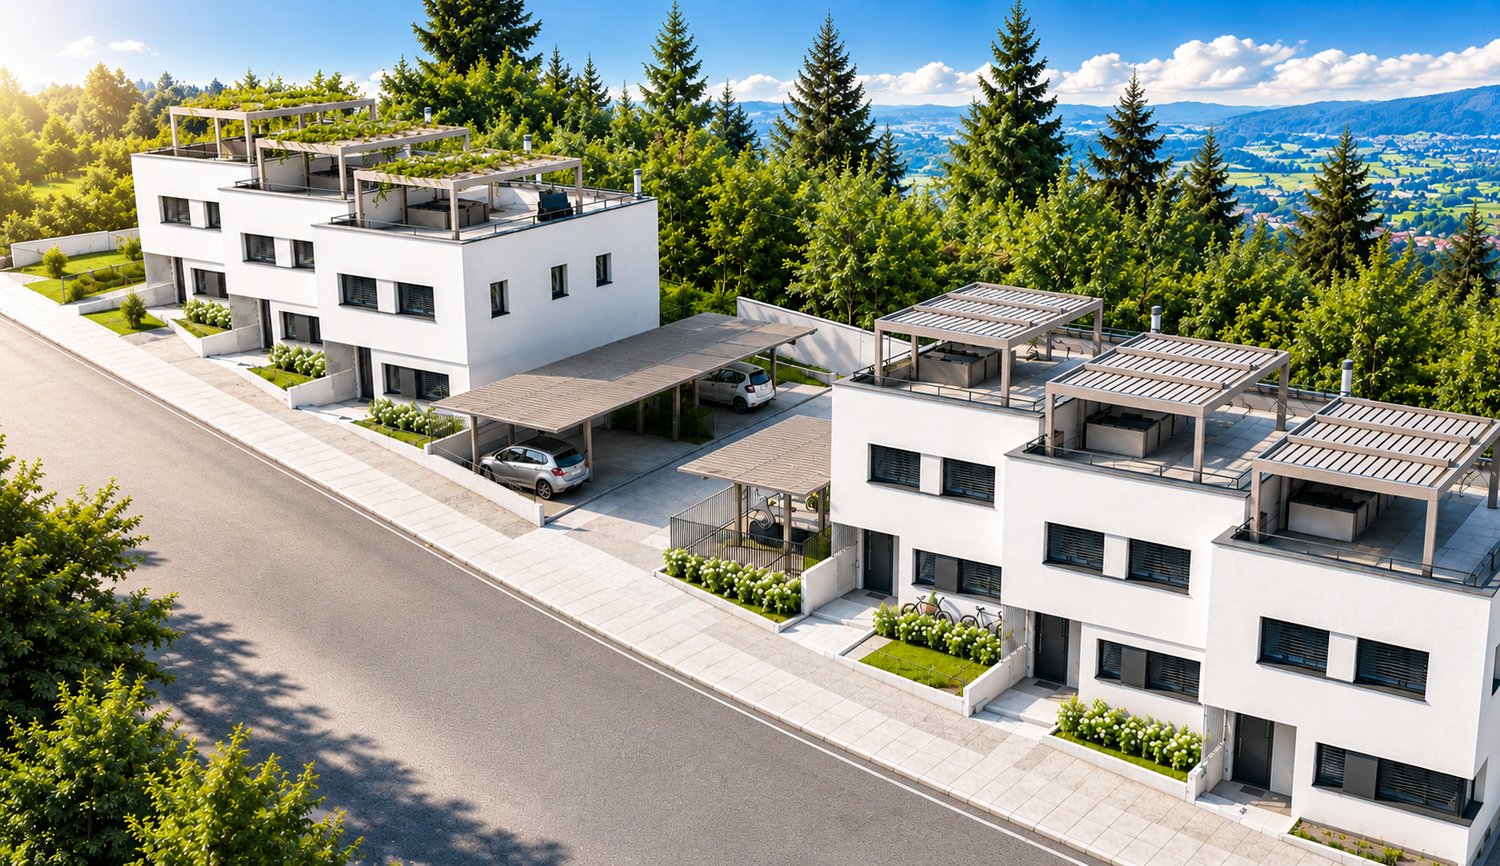
Last available family villa with 4.5 rooms!

In the charming village of Charrat (Martigny commune), discover this lovely family villa designed for young families who want to combine comfort, proximity to services, and quick access to the employment hubs of Lower Valais. The village is located halfway between Martigny and Saxon, directly connected by the regional train in just 4 minutes from Charrat-Fully station. The environment is pleasant and calm between agricultural plain and vineyards on the slopes, and the location is particularly suitable for families: Charrat has primary schools and a local structure dedicated to early childhood, while Martigny offers a wide range of childcare solutions and all the services of an active and structured city. This allows for a very clear positioning: living in a quieter residential area while remaining connected to a complete employment, mobility, and services basin. Another strength of the sector is its immediate proximity to the leisure, sports, nature, and culture offerings of Martigny and its region. For a young family, this means a simpler, more fluid daily life with a high level of enjoyment outside of work. In terms of taxation, it is worth mentioning the Martigny regime, which publishes a communal coefficient of 1.10 and an indexation of 163% for the scale for natural persons. Built on a beautiful, flat plot within a small PPE of only 4 lots, this lovely villa seduces with its own colorful visual identity, functional distribution, and preserved privacy. The 23.6 m2 terrace and 61.9 m2 private garden pleasantly extend the south-facing living area, inviting you to enjoy optimal sunlight and the absence of direct visibility throughout the day.With a gross living area of 98.4 m² (weighted living area of 113 m2), this comfortable 4.5-room villa, with well-distributed living spaces, personalized according to your tastes by our interior architecture partner (at an extra cost), offers an ideal balance between private and living spaces. The rooms have harmonious proportions, remarkable brightness thanks to the large south-facing windows, and a selection of high-quality materials and finishes, creating an atmosphere that is both elegant and warm.The comfort is enhanced by an ecological heating system with air/water heat pump and cooling function, guaranteeing high energy efficiency and controlled costs. An external parking space (at an extra cost) perfectly completes this property.VILLA ORGANIZATION:This lovely villa is designed to offer optimal comfort in daily life and is characterized by a fluid distribution and balanced volumes, promoting brightness, conviviality, and intimacy.It is organized as follows:-Entrance with storage space-Spacious and bright living room, opening onto the 23.6 m2 terrace and 61.9 m2 private garden with southwest exposure-Modern, convivial kitchen, equipped with perfect amenities and opening onto the dining room and private garden-A staircase leads to the bedrooms on the upper floor-1 large parental bedroom with careful finishes and south exposure-2 other rooms or offices with south exposure-An elegant bathroom with bathtub / sink / WCUNIQUE ADVANTAGES OF THIS VILLA:This plot benefits from rare qualities that make it a property as pleasant to live in as it is attractive in the long term:-Privileged location at the gates of Martigny and all its amenities

1 / 11
CHF 695,000.–
3.5 rooms126m² living space
1908 Riddes

NEW - VILLA 3.5 rooms with 221m2 usable space and generous outdoor areas at the price of an apartment

In Riddes, discover a rare opportunity to access ownership in a new, contemporary and energy-efficient villa, at a particularly competitive price for the Valais market.Thought for young families, couples or buyers looking for a concrete alternative to an apartment, this 3.5 room villa offers a calm, practical and modern living environment with a real sense of home: independent entrance, private garden, terraces, bright spaces and possibilities for personalization.With approximately 112 m² of gross living area (126 m² weighted living area and 221 m² usable space), this villa offers a functional and rational distribution, ideal for a comfortable daily life. The bright living room opens onto a terrace and a private garden of 63 m², in a quiet residential area, away from urban bustle.Its positioning is clear: to offer access to a new, modern and sustainable villa with an excellent price-performance ratio.The villa also benefits from the possibility of arranging a 25 m² roof-top as an option, allowing buyers who wish to create an additional outdoor space with a panoramic view. This flexibility allows for a very competitive entry price, while leaving the possibility of upgrading the property according to desires and budget.Located halfway between Sion and Martigny, the commune of Riddes offers a real quality of life on a daily basis: train station, bus connections, schools, reception structures, shops, commercial area of Babioux and quick access to the alpine leisure activities of La Tzoumaz.The villa notably offers:- approximately 112 m² of gross living area (126 m² weighted living area, 221 m² usable space)- 3.5 rooms well distributed- bright living room with access to the terrace and garden- modern open kitchen with access to the terrace and garden- 2 main bedrooms- a third room that can serve as a child's room, office or modular space- 1 bathroom- private garden of 63 m²- 2 terraces of approximately 10.5 m² each- possibility of a 25 m² roof-top as an option- 5 m² cellar- 2 additional outdoor parking spacesThe comfort is enhanced by a contemporary design, large windows, natural brightness and current energy-efficient features: Minergie label, air/water heat pump and photovoltaic panels.A new, modern and customizable villa, allowing you to access ownership in a quiet residential area, with a particularly attractive entry price.A rare and ideal opportunity to become the owner of a contemporary villa in Valais, without giving up on quality of life, outdoor spaces and energy efficiency.Contact us with pleasure now to complete your information, confirm your interest and reserve this beautiful villa, as it will not remain available for long!

1 / 12
CHF 850,000.–
4.5 rooms171m² living space
1908 Riddes

NEW - 102 m2 of Terraces and ROOF-TOP for this 4.5 room VILLA with 316 m2 usable space

In Riddes, discover a new 4.5 room villa that combines contemporary architecture, large outdoor spaces, a private garden, and a panoramic roof-top in a quiet residential area, halfway between Sion and Martigny.With approximately 128 m² of gross living area (171 m² weighted, and 316 m2 usable space), 102 m² of terraces, and a private garden of 86 m², this villa offers a true sense of home, with generous spaces, beautiful natural light, and rarely offered outdoor spaces in this price category.Its main asset: a private roof-top of 37 m² with a 360-degree panoramic view. A unique space, designed as a true outdoor living room, ideal for sunbathing, receiving, relaxing, or simply living with an exceptional view of the mountains, vineyards, and valley.Located in a small PPE of only 3 villas, the house benefits from a calm and preserved environment, on the edge of the vineyards, with enhanced intimacy thanks to a thoughtful layout. The large windows, terraces at each level, and southeast orientation provide beautiful natural light throughout the day.The villa offers, among other things:- approximately 128 m² of living space- 171 m² weighted area (316 m2 usable space)- 4.5 rooms, well distributed- spacious and bright living room with access to a large terrace of 44 m² and the garden of 86 m2- modern open kitchen with access to the dining room, terrace, and garden- 3 large bedrooms from 12 to 14.5 m², including 2 with access to the upper floor terrace- 2 bathrooms;- private garden of 86 m²;- generous terraces at each level, totaling 102 m²- private roof-top of 37 m² with panoramic view- cellar of 5 m²- 2 additional outdoor parking spacesThe location allows you to enjoy a peaceful residential area while remaining perfectly connected: train station, schools, shops, Babioux commercial area, quick access to Sion and Martigny, as well as to the alpine leisure activities of La Tzoumaz.The comfort is enhanced by current energy performance: Minergie label, air/water heat pump, and photovoltaic panels, for a sustainable, modern, and energy-efficient villa.A new villa, rarely offered on the local market, designed for families seeking space, generous outdoor areas, contemporary architecture, and an exceptional view.An ideal opportunity to acquire a modern, bright, and sustainable villa with a private roof-top and a privileged living environment in the Valais.Contact us with pleasure to complete your information, confirm your interest, and reserve this beautiful villa, as it will not remain available for long!

1 / 12
CHF 680,000.–
8 rooms300m² living space
1914 Isérables

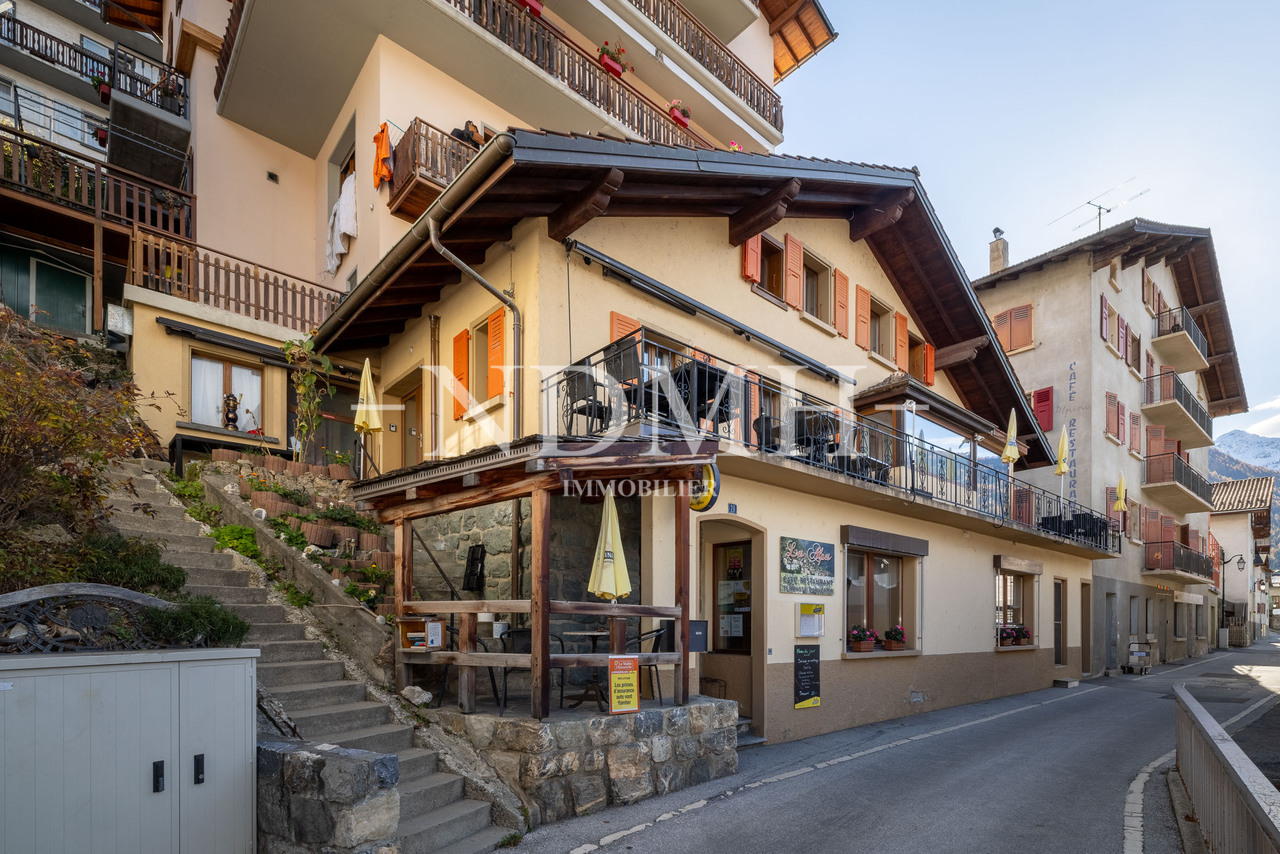
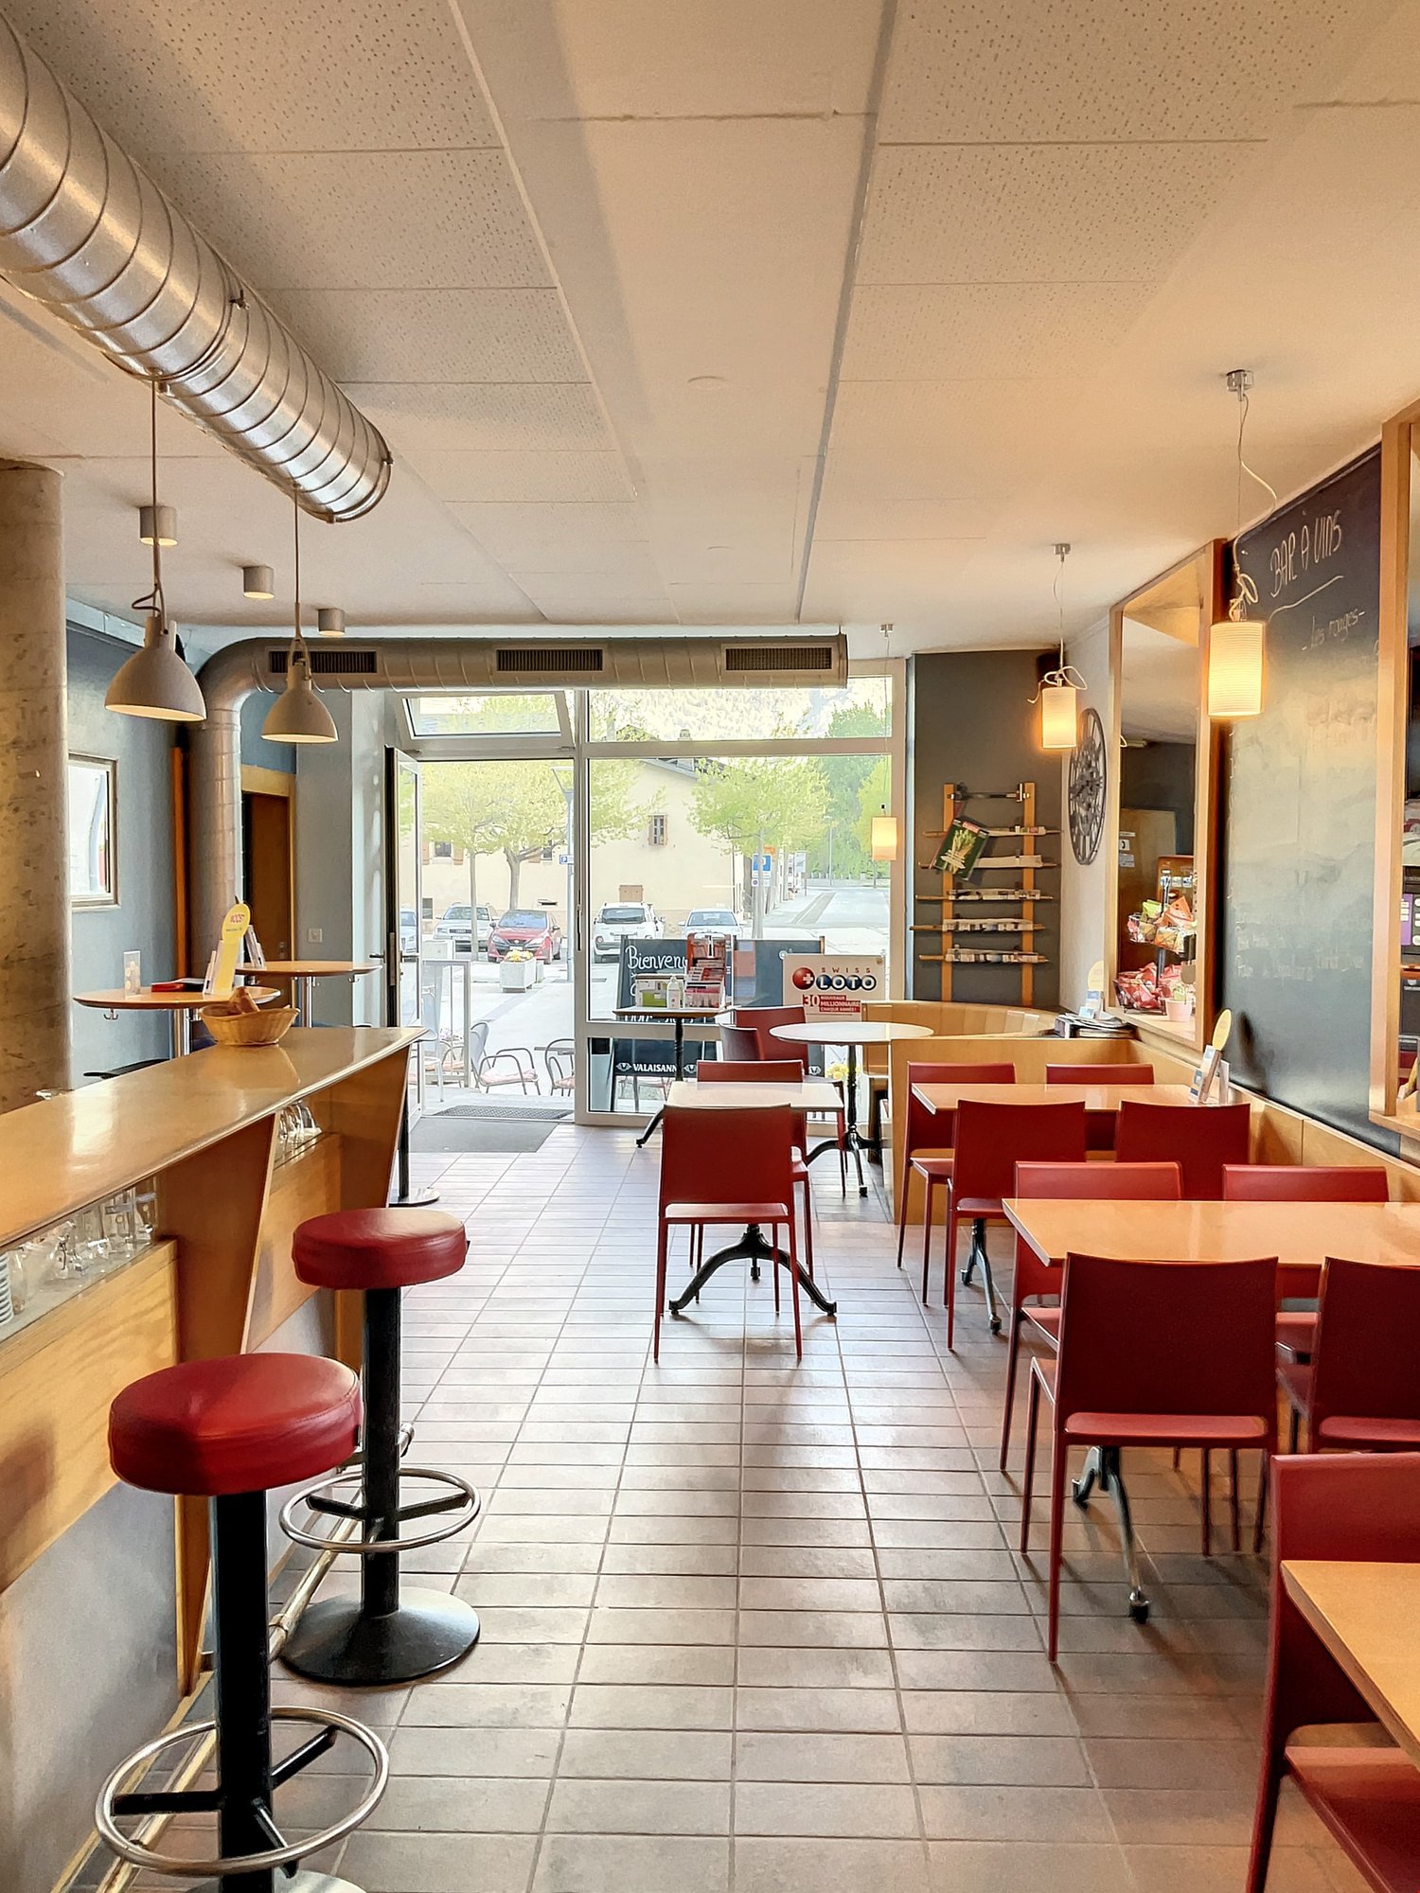
In the heart of the village - village house with restaurant

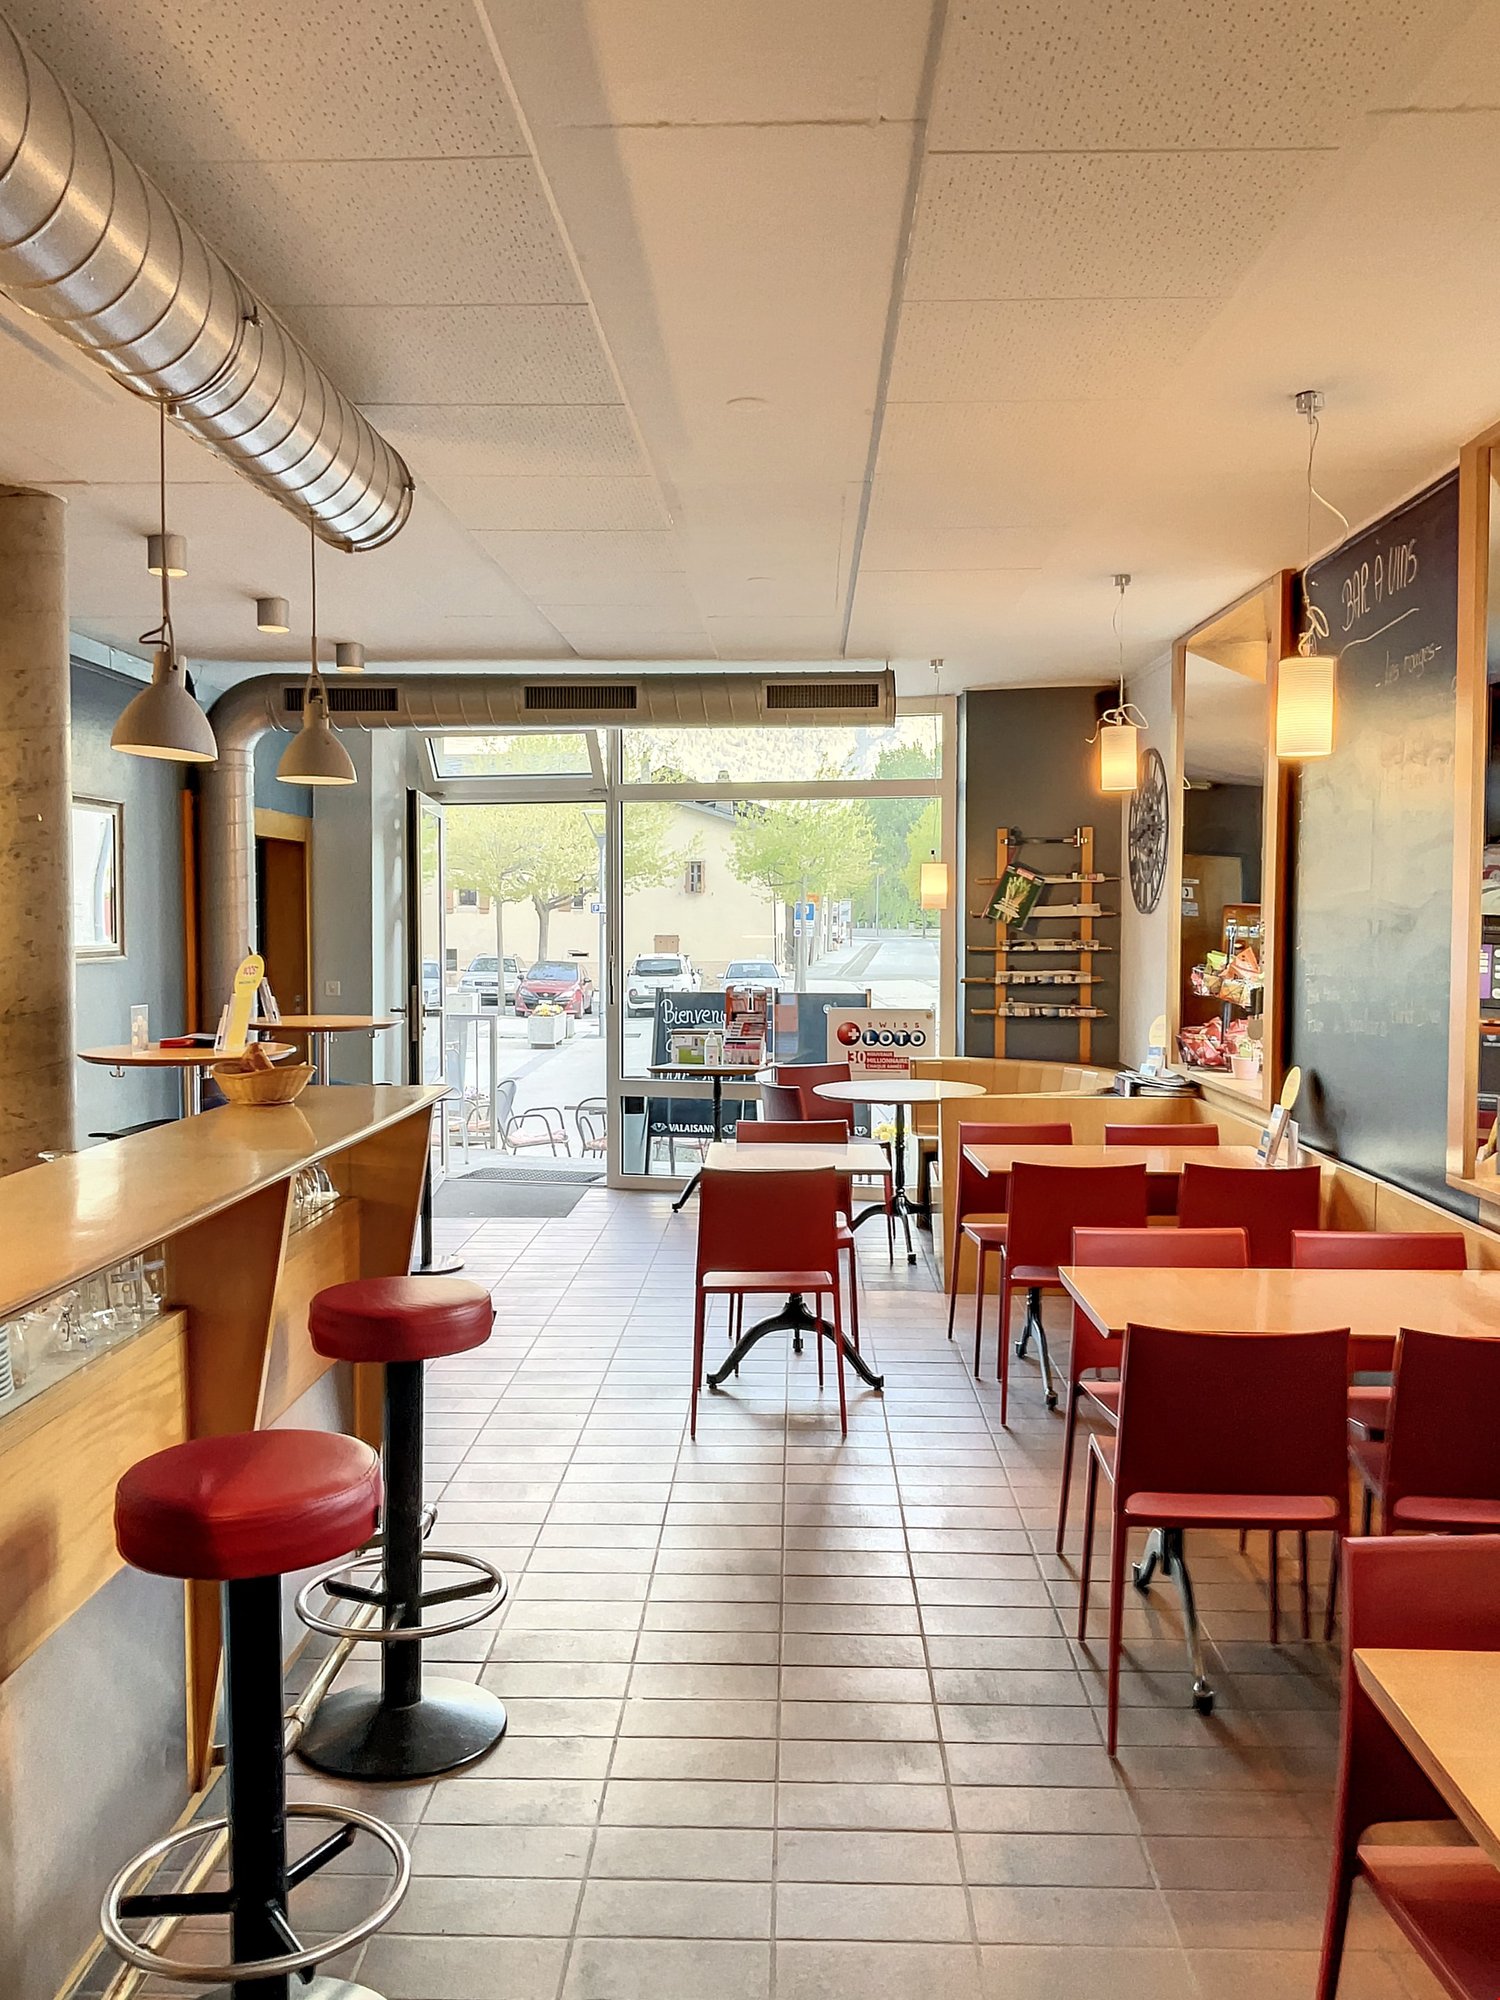
If you're looking for a village house full of charm and potential, this property is made for you!Offering a surface area of approximately 300 m², it offers the possibility: • either to be transformed into a spacious family home after some renovation work, • or to be kept in its current configuration, comprising a 4-room apartment and a café-restaurant that can accommodate up to 70 people. A rare opportunity in the heart of the village, ideal for those who want to combine village life and personal or professional project.A modulable property according to your wishesThis village house presents many possibilities of transformation: resumption of activity, creation of several dwellings, guest house or main residence with commercial space.Located in a calm and picturesque environment, the property allows you to fully enjoy village life while remaining close to the main axes and neighboring stations.A true love at first sight awaits you!An authentic and luminous buildingSpread over three floors, this charming building combines authenticity and potential, while offering a breathtaking view of the snow-capped peaks of the Alps.Benefiting from a privileged location, it offers immediate access to all local amenities: shops, school, bus stop at one minute's walk, as well as the cable car located just 100 meters away.Composition of the property • Café-restaurant with about 35 seats, with professional kitchen and 2 WC • Two additional rooms of about 30 m² each (20 seats), in a warm and typically Alpine style, with access to a pleasant terrace • A 4-room duplex apartment, ideal for living or for a rental income • A large cellar offering many storage possibilities • Distant heating, practical and economical A property with great potential, to be discovered without delay.Do not miss this beautiful opportunity, it is really worth it.For any information or to organize a visit, call us: we will be delighted to accompany you in your project.

1 / 6
  • Balcony / Terrace
  • Garage
Price on request
5 rooms245m² living space
1918 La Tzoumaz

NEW, LUXURIOUS AND BREATHTAKING VIEW

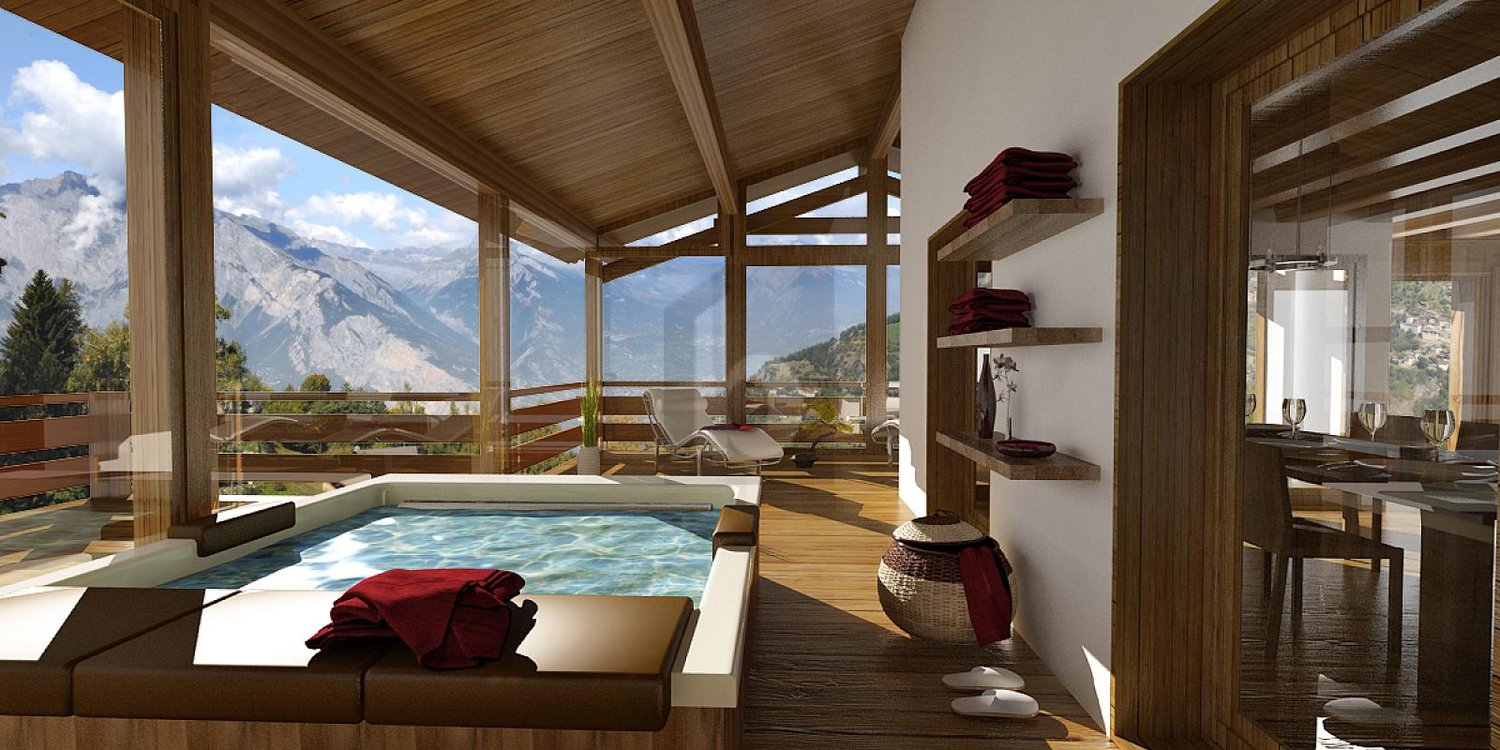
Offer yourself an exceptional way of life in the heart of the Valais Alps with this magnificent new chalet of 5.5 rooms, combining the charm of wood and high-end amenities. Located in a quiet area in La Tzoumaz, it offers a panoramic view of the mountains. Spread over three levels and approximately 245.7 m², it has a large living room with a fireplace and open kitchen, 4 bedrooms, several bathrooms, a private sauna, and an outdoor jacuzzi. The interior finishes can be personalized according to the buyer's wishes, thanks to the budgets provided by the developer. The fifth photo is presented only as an example to illustrate the possible rendering of the property.This BETTERHOMES offer is characterized by the following advantages: - Completely new chalet- Living room with fireplace- Large covered terrace + balcony- Outdoor jacuzzi and private sauna- Garage + ski room- Basement and laundry room- Floor heating with air/water heat pump- High-end construction in larch- Panoramic view of the mountains- Finishes at the buyer's discretion- etc., etc., etc. ...Interested? Contact us for a non-binding visit - online visit also possible!Nothing that matches your expectations? You will find over 2,000 other properties on: www.betterhomes.ch - The Swiss specialist in real estate transactions.Do you have a property to market?Take advantage of our expertise: https://www.betterhomes.ch/en/take-advantageDo you want to know the value of your property?Discover its value now with our free, non-binding, and immediate estimate!https://www.betterhomes.ch/en/knowledge/estimateMore detailsLocation: The chalet is located in the heart of a complex of 8 luxury chaletsBuilding condition: excellentBathrooms: 2 (1 x WC / sink / shower, 1 x WC / sink)Heating system: Heat pumpPublic transport: bus, 500 mSchool: primary school, 5 kmShops: shop, 500 m

  • Balcony / Terrace
  • Garage
1 / 6
  • Parking space
Price on request
4.5 rooms128m² living space
1926 Fully

MAGNIFICENT, GROUND FLOOR, BRIGHT WITH LARGE GARDEN

Nestled in a calm and green residential environment, this single-storey villa charms with its brightness, pleasant volumes and magnificent 912 m² plot. Offering a privileged living environment, it features beautiful open living spaces, several bedrooms and an ideal garden to enjoy the beautiful Valaisan days. A perfect address for those seeking tranquility, comfort and quality of lifeThis BETTERHOMES offer is characterized by the following advantages: - large plot of 912 m²- single-storey villa- quiet location- excellent exposure- privileged living environment- proximity to shops and motorway- relatively recent construction- good energy efficiency- pleasant outdoor areas- unobstructed view of the Valaisan mountains- etc., etc., etc. ...Interested? Contact us for a non-binding visit - online visit also possible!Nothing found that matches your expectations? You will find over 2,000 other objects on: www.betterhomes.ch - The Swiss specialist for real estate transactions.Do you have a property to sell?Take advantage of our expertise: https://www.betterhomes.ch/en/benefitDo you want to know the value of your property?Discover its value now with our free, non-binding and immediate valuation!https://www.betterhomes.ch/en/knowledge/estimationMore detailsLocation: GoodBuilding condition: GoodBathrooms: 2 (1x Bathtub / Shower / WC / Sink, 1x WC / Sink)Public transport: Bus from Mazembroz, 250mSchool: Fully communal schools, 700mShops: Coop, 400m / Migros, 500m

  • Parking space
1 / 12
CHF 300,000.–
7.5 rooms230m² living space
1912 Leytron

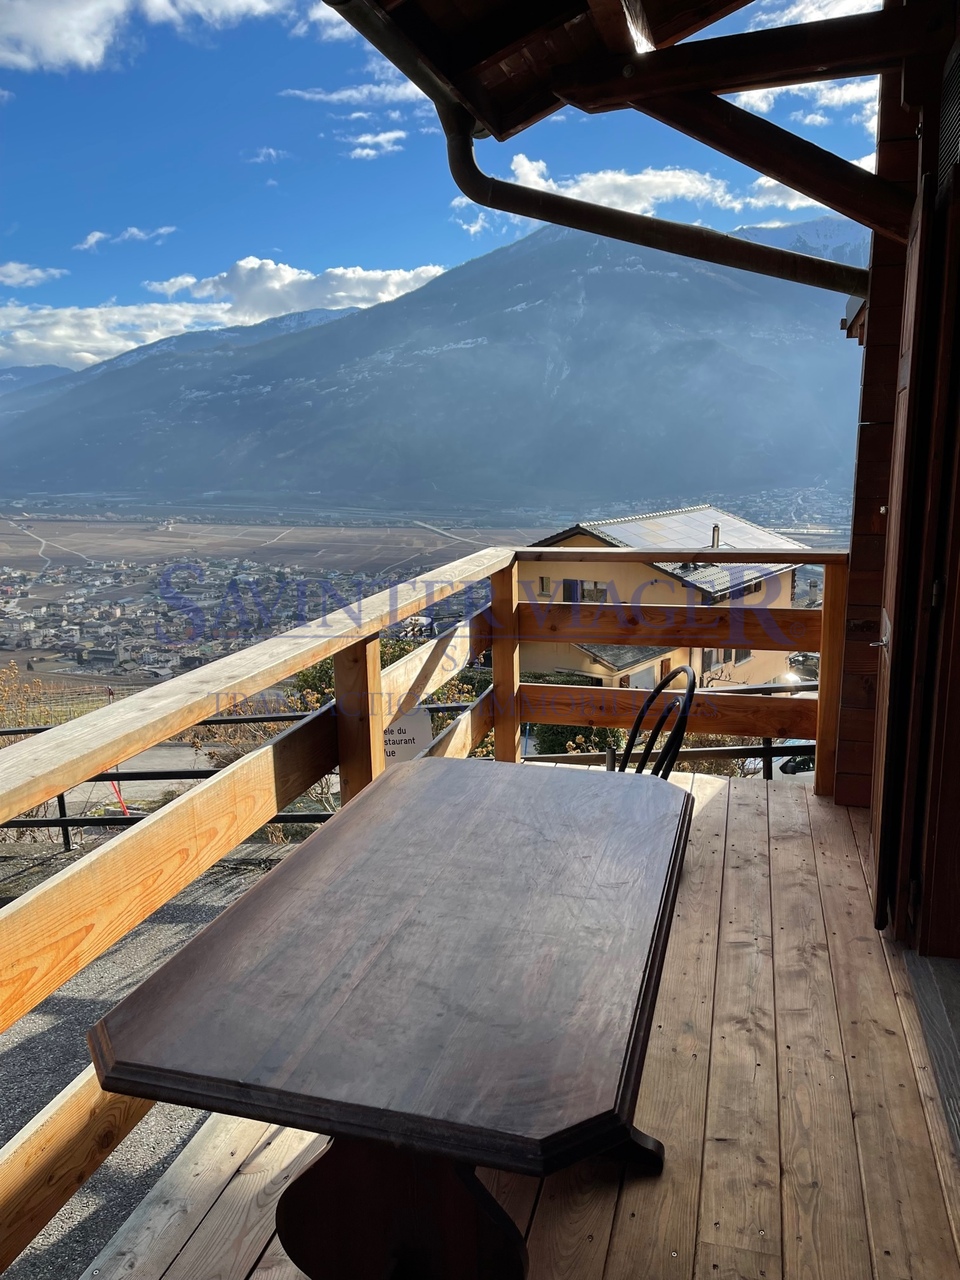
Chalet dominant la vallée en viager

Cet ancien chalet dont la fonction principale était la gestion d'un bistrot,peut se décliner en toute sorte de transformation ou rénovation.A 15 minutes du centre se Sion il se compose :- une belle terrasse avec vue imprenable- une magnifique pièce de réception avec un bar et une grande salle à manger et une vue également sur la vallée- une cuisine professionnelle- trois belles chambres dont deux avec balcon, avec une vue sur la vallée- un bureau- WC - Un salle de bain- combles aménageable- un sous sol avec atelier, buanderie, belle cave à vin- 10 place de parking.Valeur vénale : CHF.770'000Bouquet (paiement initial : CHF.300'000Rente mensuelle à vie : CHF.2'600H.81 ans - Droit d'habitation à vie pour le vendeur.Dieses ehemalige Chalet, das ursprünglich als Bistro genutzt wurde,lässt sich auf vielfältige Weise umbauen oder renovieren.Es liegt 15 Minuten vom Zentrum von Sion entfernt und umfasst:- eine schöne Terrasse mit atemberaubender Aussicht- einen herrlichen Empfangsraum mit Bar und großem Speisesaal, ebenfalls mit Blick auf das Tal- eine Profiküche- drei schöne Schlafzimmer, davon zwei mit Balkon und Blick auf das Tal- ein Arbeitszimmer- WC - ein Badezimmer- ausbaubarer Dachboden- ein Keller mit Werkstatt, Waschküche und einem schönen Weinkeller- 10 Parkplätze.Marktwert: 770'000 CHFBouquet (Anzahlung: 300'000 CHF)Lebenslange monatliche Rente: 2'600 CHFHerr, 81 Jahre alt - Lebenslanges Wohnrecht für den VerkäuferThis former chalet, which was primarily used as a bistro,is suitable for all kinds of conversions or renovations.Located 15 minutes from downtown Sion, it features:- a beautiful terrace with breathtaking views- a magnificent reception area with a bar and a large dining room, also offering views of the valley- a professional kitchen- three beautiful bedrooms, two of which have balconies with views of the valley- an office- a restroom - a bathroom- an attic with potential for conversion- a basement with a workshop, laundry room, and a beautiful wine cellar- 10 parking spaces.Market value: CHF 770,000Lump-sum payment: CHF 300,000Lifetime monthly annuity: CHF 2,600Seller (age 81) retains lifetime right of residence

1 / 12
CHF 1,195,000.–
9 rooms210m² living space
1906 Charrat

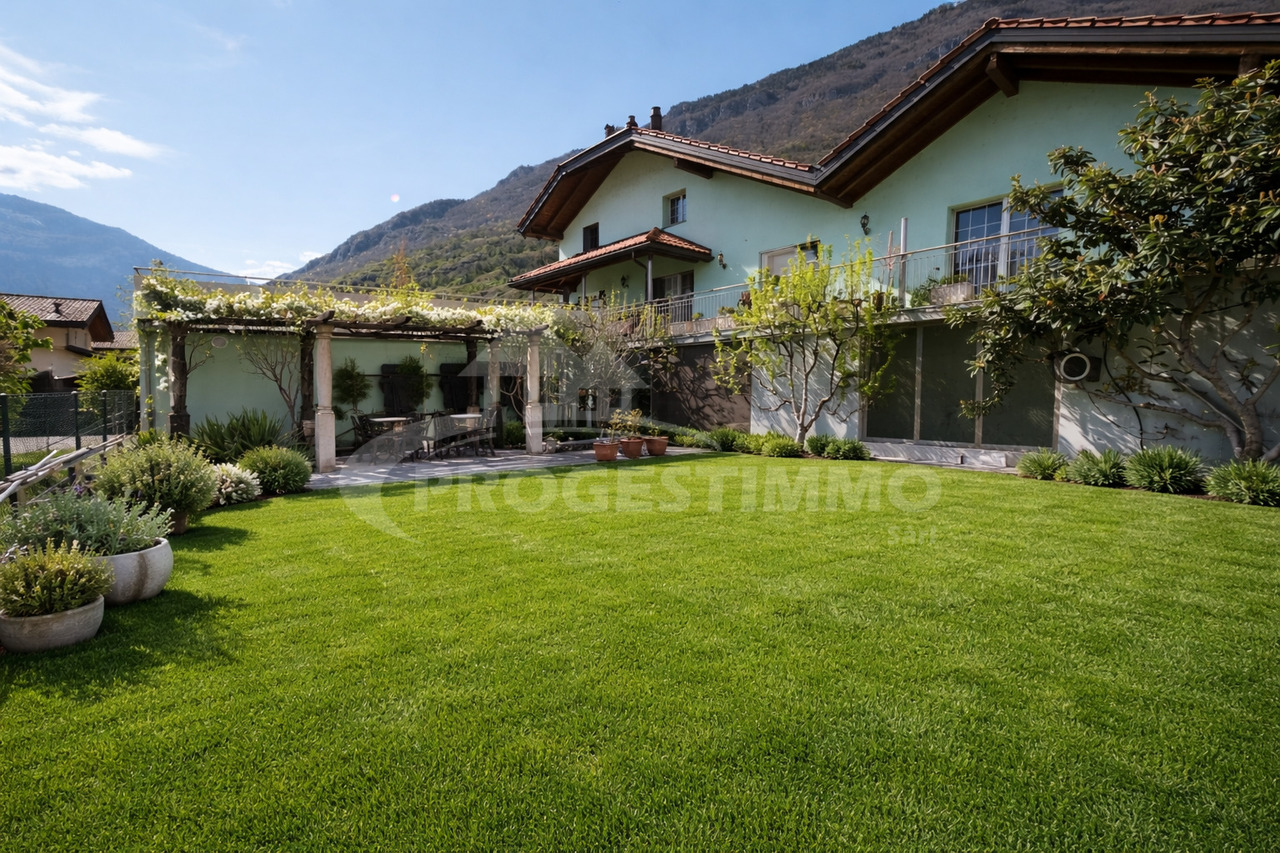
Beautiful modern villa with two apartments

Located in Charrat, this beautiful villa built in 2017 combines modernity, comfort, and elegance in a peaceful and idyllic setting. With its 210 m² of living space and a 690 m² plot, it offers a generous and functional living area, ideal for the whole family.In perfect condition, this property stands out for its high-quality finishes and careful layout, providing a pleasant and convivial living environment. You can enjoy the tranquility and serenity of its surroundings while benefiting from the proximity to shops, restaurants, and the train station. The neighborhood is perfectly suited for families, with schools just a few steps away.Composition of the villa:Ground floor / 4.5-room apartment: • Entrance hall with built-in wardrobe • Spacious living room with dining area and fitted kitchen of 40.40 m² • 40 m² paved terrace • Private lawn area of 120 m² • Corridor • Bathroom with WC, sink, and bathtub • Parental bedroom of 12.50 m² with adjacent shower room (WC, sink, shower) of 3.40 m² • 2 additional bedrooms of 11.80 m² and 9.50 m² First floor / 4.5-room apartment: • Entrance hall with built-in wardrobe • Spacious living room with dining area and fitted kitchen of 40.40 m² • 12 m² balcony • Corridor • Bathroom with WC, sink, and bathtub • Parental bedroom of 12.50 m² with adjacent shower room (WC, sink, shower) of 3.40 m² • 2 additional bedrooms of 11.80 m² and 9.50 m² Additional features: • Technical room • Basement with space for a washing machine • Small additional basement • 2 garages • 4 outdoor parking spaces Additional equipment: • Electric shutters • Central vacuum cleaner This villa represents a unique opportunity to live in a modern and functional environment while enjoying the tranquility of a natural setting. Don't miss this chance to acquire this exceptional property in Charrat!For more information or to organize a visit, do not hesitate to contact us.FIND ALL OUR PROPERTIES ON: www.progestimmo.ch

1 / 8
CHF 595,000.–
157m² living space
Rue Prolong, 1926 Fully

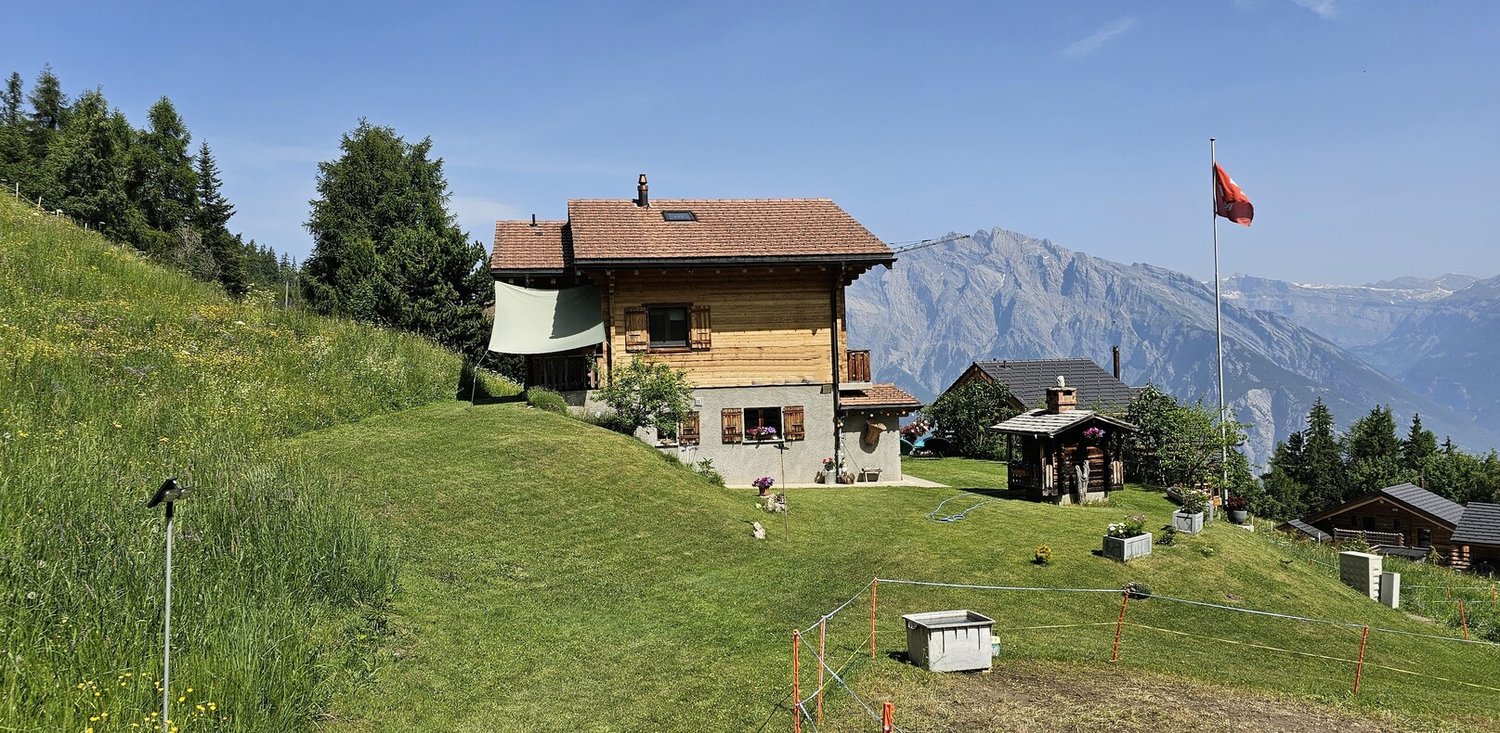
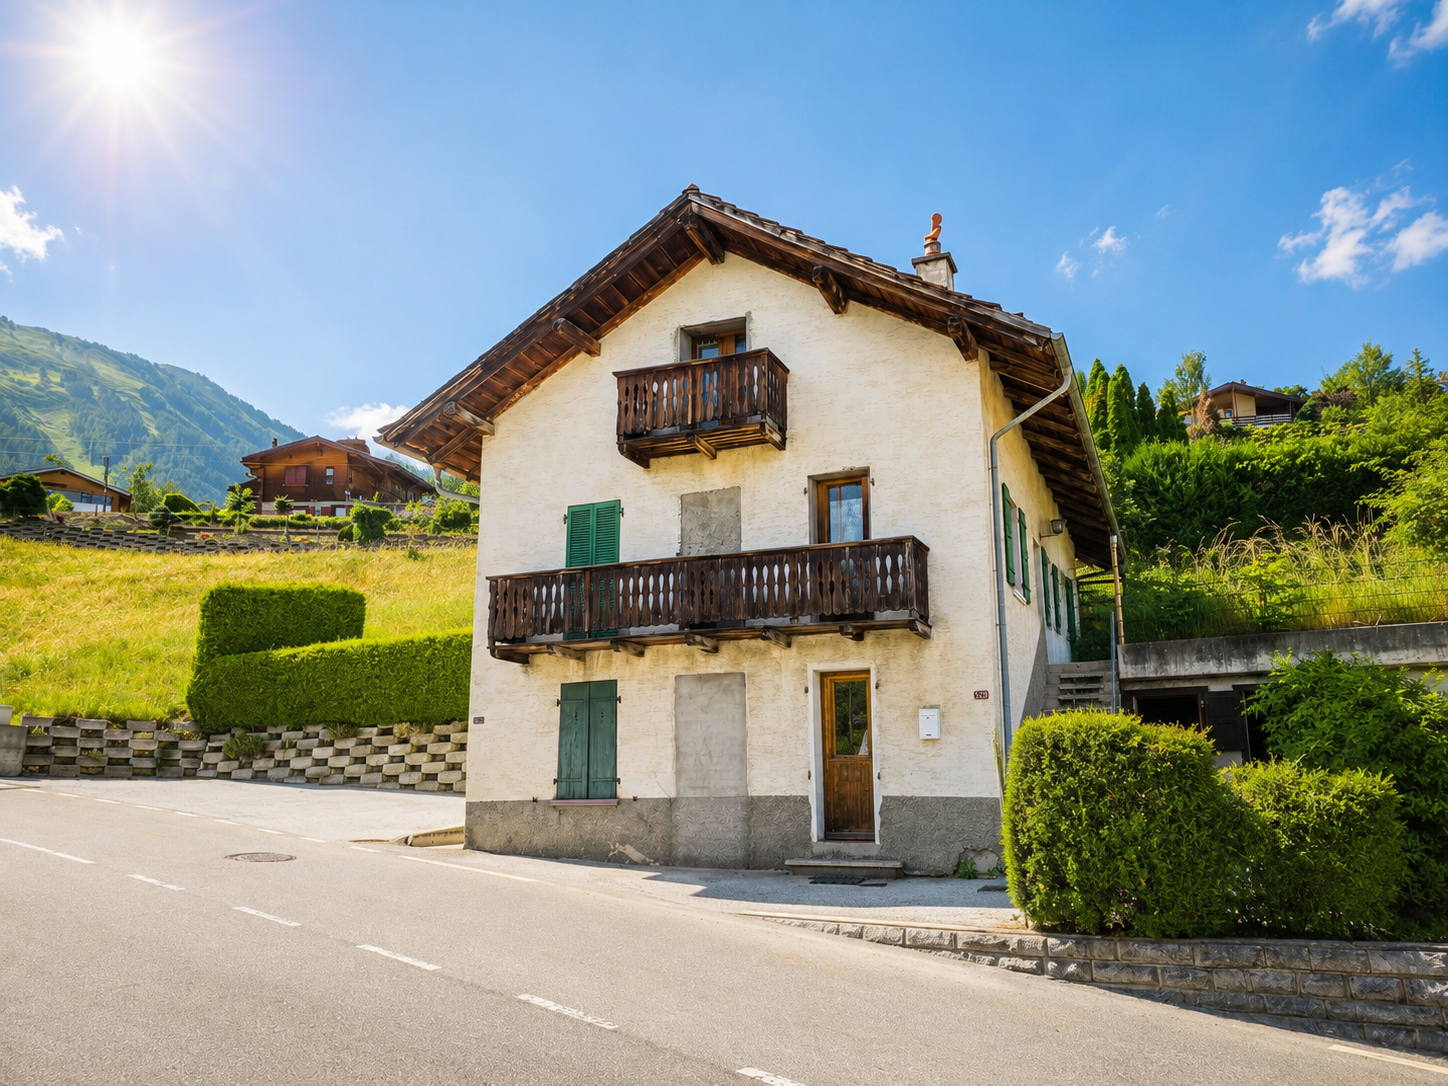
The Charm of Châtaignier: Village House with Great Potential and Unobstructed View

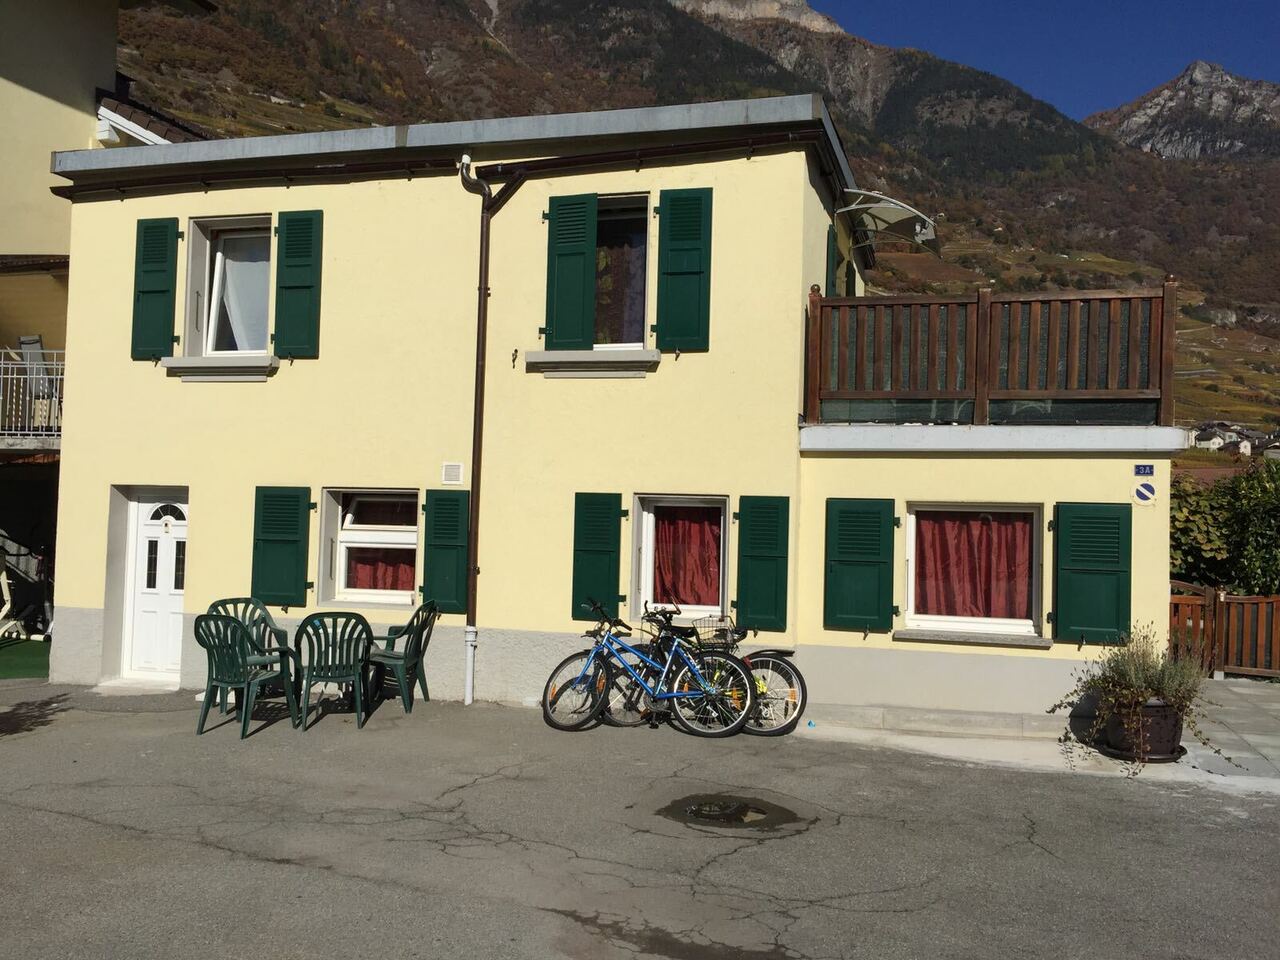
In the heart of Châtaignier, one of the most sought-after and authentic hamlets of Fully, lies this 1960 house, offering a rare opportunity on the current market. Between vineyards and mountains, this address perfectly combines residential calm and proximity to amenities.A privileged and secure situation: The location is a major asset: the house is situated entirely outside the flood risk of the Rhône. You thus benefit from the mild climate of Fully with absolute peace of mind, on a hillside protected from natural hazards.A polyvalent structure: The house already has a functional distribution into two apartments: • Ground floor: An independent studio, perfect for rental income or a private space, complemented by an authentic cellar. • Main area (4.5 rooms): A first floor with a kitchen with direct access to the terrace, a living room, and a bathroom. The second floor accommodates the sleeping area with three bedrooms. • Attic: A large attic offering storage volume or potential for development under the roof. Expansion and Enhancement:The strong point that distinguishes this property? Its available construction index. The plot allows for considering a significant expansion of the existing structure. Whether you want to create new living spaces or optimize the rental area, the development possibilities are real.Seize the opportunity to create a tailored project in one of the most beautiful corners of Fully.Contact us for a visit on site!Besnik OsmanoskiReal Estate BrokerBesnik@mithieux-immobilier.ch0798001507

1 / 8
CHF 500,000.–
4.5 rooms116m² living space
1911 Ovronnaz

High-tech chalet in Ovronnaz/VS as a primary residence

Primary residence onlyFor sale in Ovronnaz, ski resort and thermal station, a chalet to be built using an innovative method.The foundations of this chalet will be implanted using earth screws at a depth of approximately 2.5 m. The structure in galvanized steel and stainless steel will be supported by a central pillar and the exterior walls, making the interior very modular. No glue will be used for the construction.Its exterior appearance will be that of a traditional chalet, and inside, it will have a traditional and warm atmosphere thanks to the wooden slats.Its location on the edge of the road makes it easily accessible all year round, and the size of the plot allows you to enjoy a pleasant exterior without having too many constraints related to its maintenance.It is possible to build this chalet on another plot of land, even on a fill, since larger earth screws would allow you to cross the unstable part of the soil and reach the stable part to anchor the chalet. If you have a plot of land and want to build, contact us.Distribution:Upper floor:Entrance with fixed cabinetsOpen kitchenLiving room1 small bedroom1 shower room with WC and sinkLower floor:Hall with fixed cabinets2 very large bedrooms with fixed cabinets2 bathrooms with WC and sinkSurfaces:Habitable surface of the chalet: 116 m2Land: 449 m2Annexes:Terrace4 parking spacesMiscellaneous:Valid building permitAvailability to be agreed uponFile, visit, and meeting with the developer and/or engineer upon requestIndications subject to modifications, do not constitute a contractual commitment.

1 / 10
Price on request
6.5 rooms190m² living space
1912 Leytron

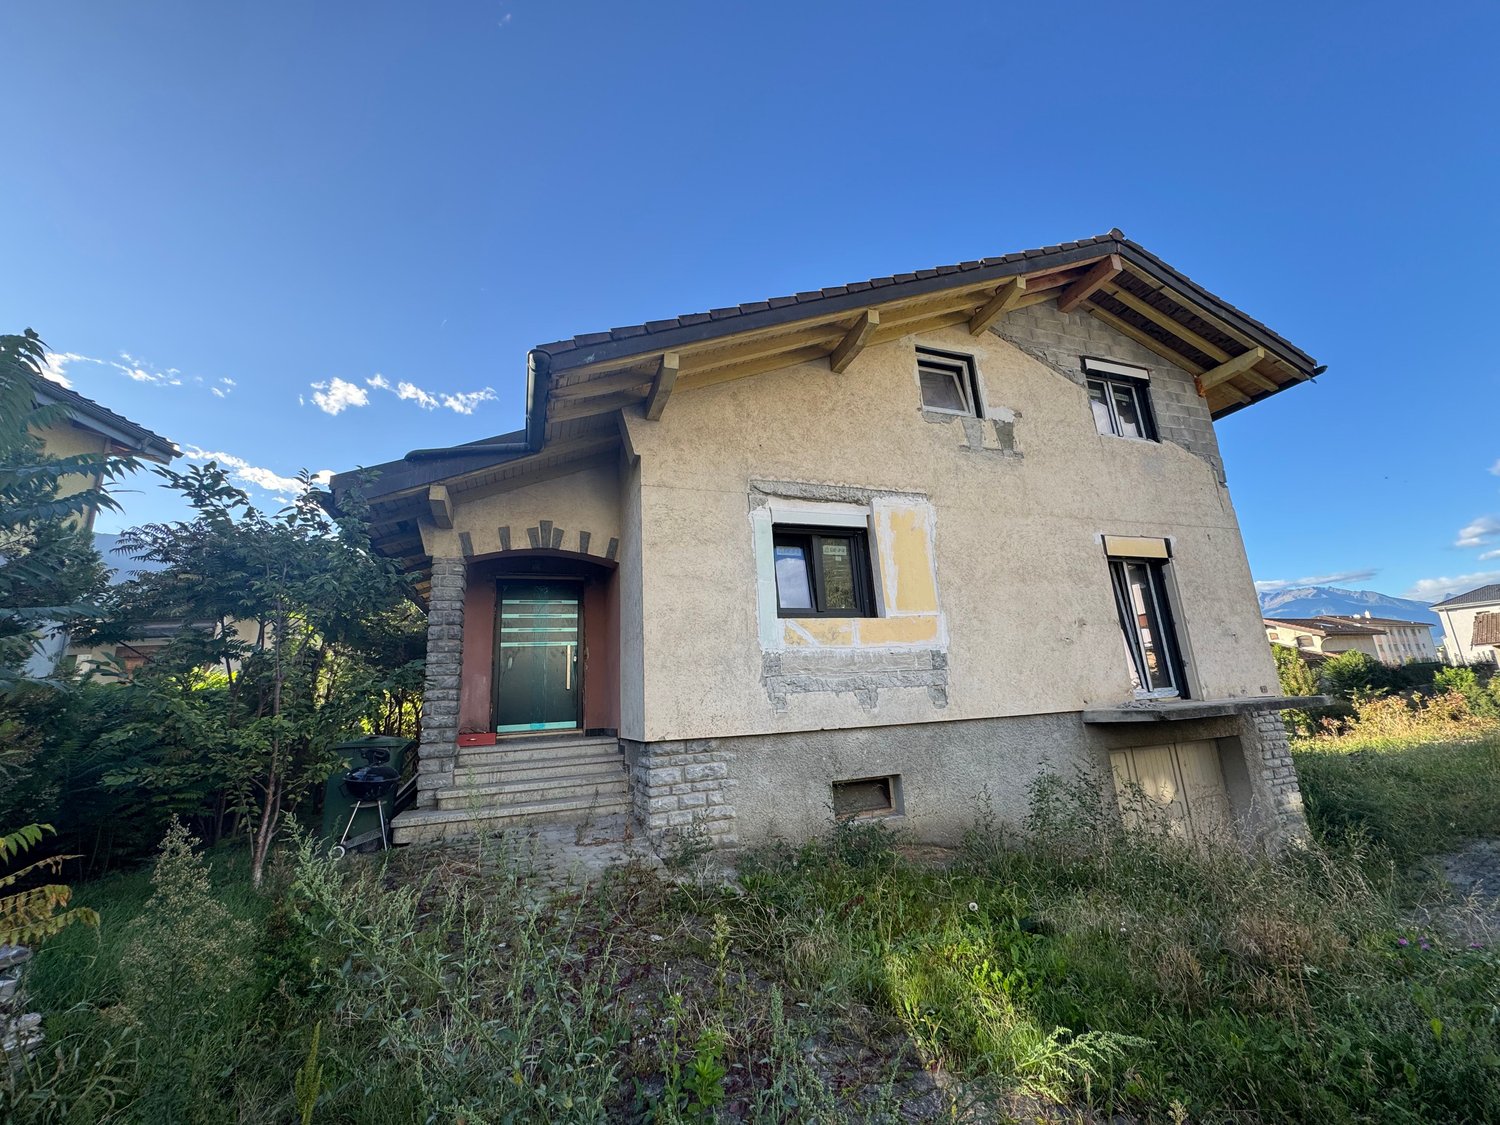
Spacious individual house in Leytron

Nestled in the heart of the picturesque commune of Leytron, this spacious individual house of 6.5 rooms offers a remarkable quality of life. The living room seduces with its generous volumes and high ceilings, while the spacious kitchen awaits modernization according to your desires.With its 5 bedrooms, 2 bathrooms, and a storage room, this house is perfectly suited for a family. The outdoor amenities are not lacking: 4 parking spaces and a garage complete the offer.Built in 1974, the property is currently undergoing renovation. Some work remains to be finalized, which gives you the freedom to personalize the finishes to your taste. The underfloor heating ensures optimal comfort, and the house has great potential for development and expansion on several levels.The location is ideal: shops (210 m), schools (352 m), and public transportation (175 m) are in close proximity. The region is distinguished by its attractive tax conditions, its calm, and its central location, while offering numerous leisure facilities, restaurants, cafes, and shops.This Properti offer is distinguished by: • A spacious and bright living concept • Many parking possibilities • A central but peaceful location • A great potential for personalization • Attractive tax benefits in the region • Immediate proximity to various leisure facilities • A high-quality renovation in progress • Underfloor heating for optimal living comfort • Plenty of space for creativity and personal development

1 / 10
CHF 585,000.–
3.5 rooms95m² living space
1920 Martigny
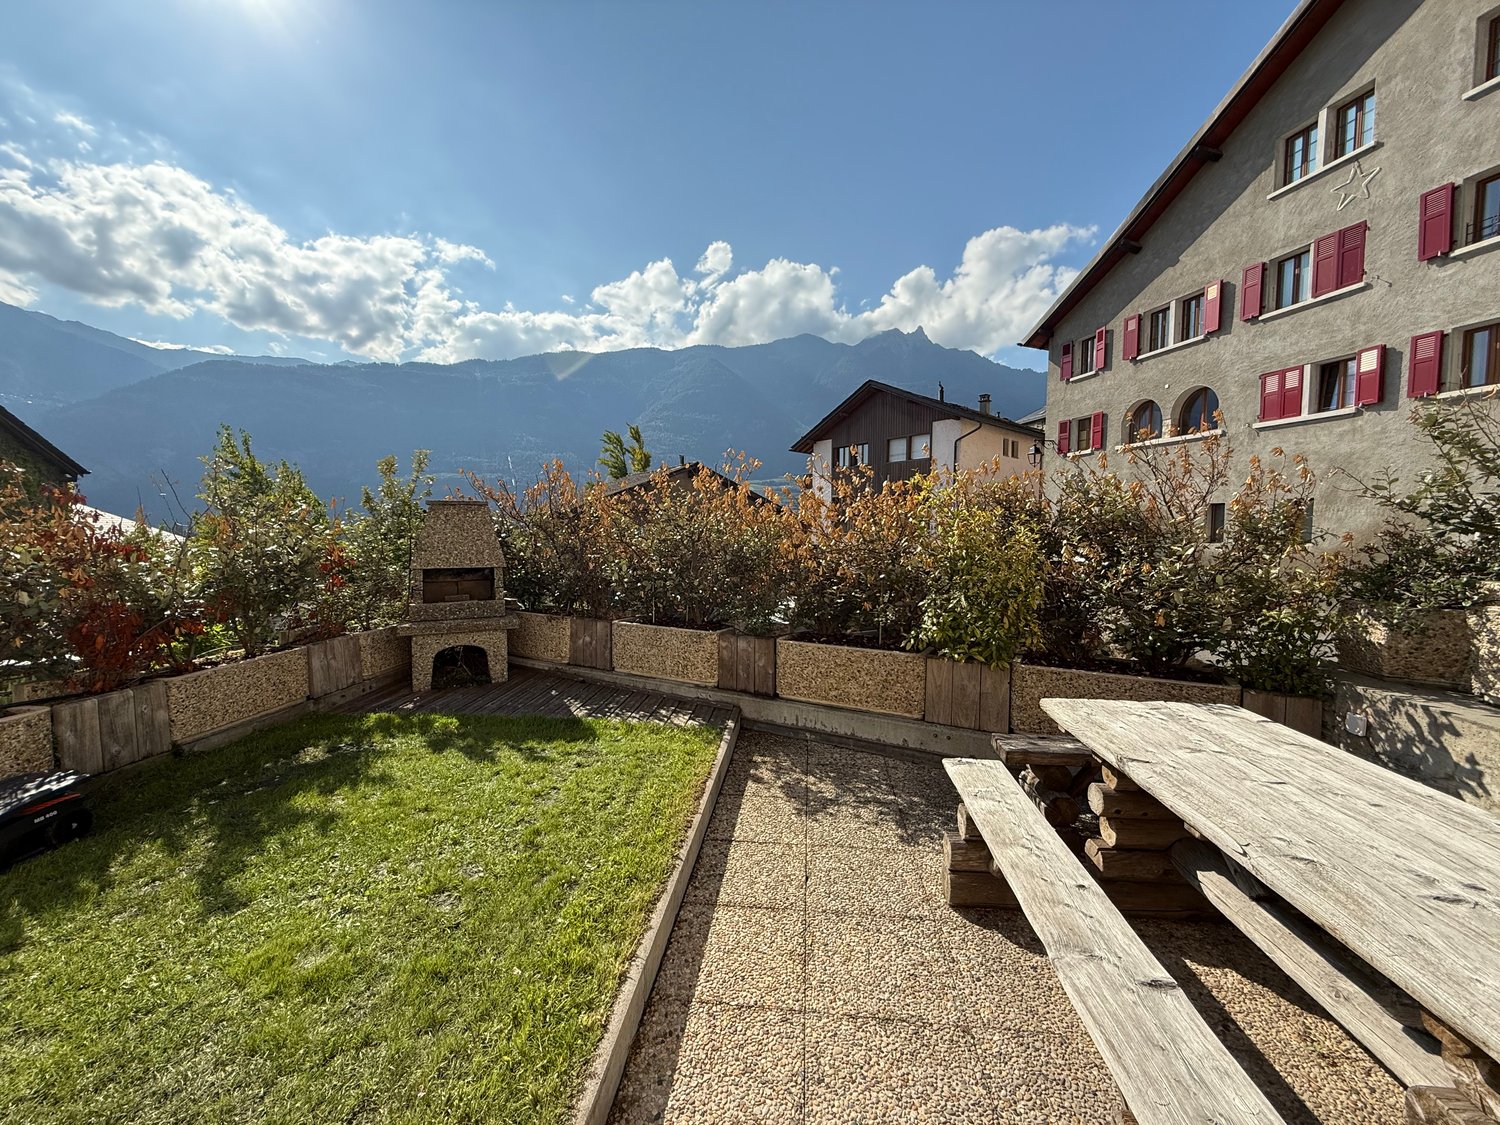
Last new 3.5-room villa available! Plot C

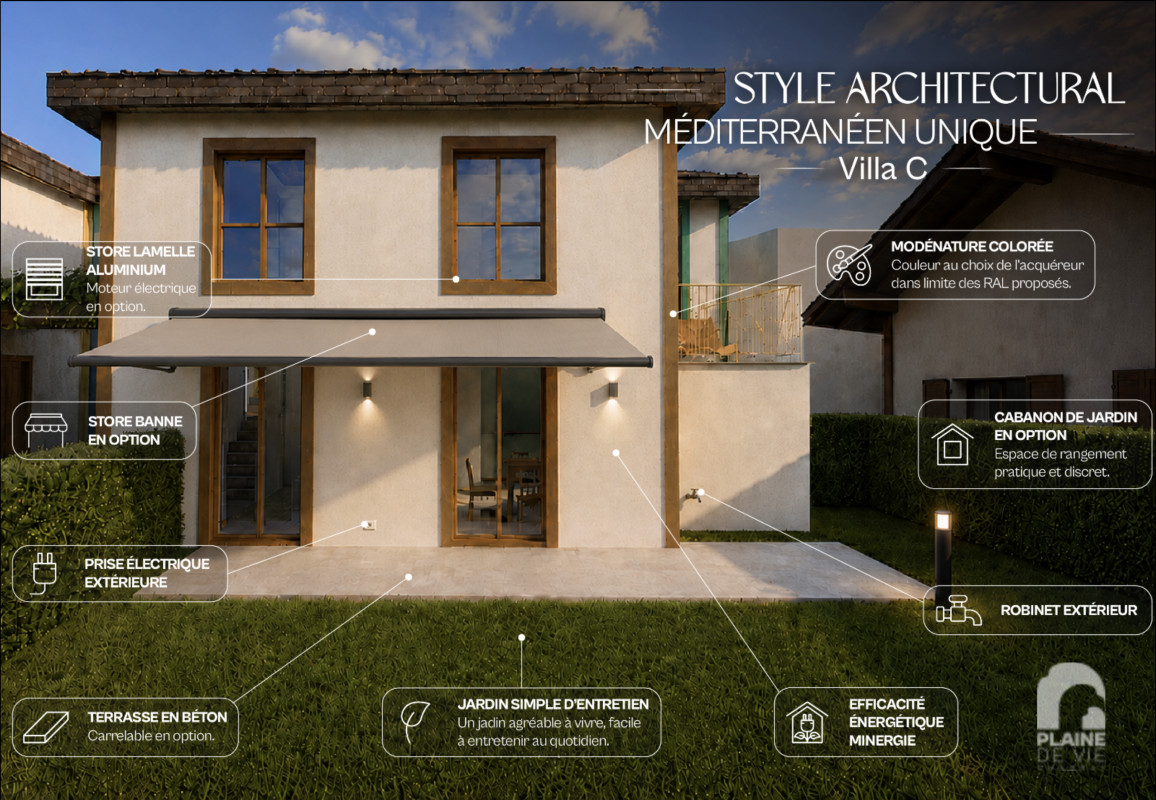
In the charming village of Charrat (Martigny commune), discover this lovely villa in the main residence, designed for first-time buyer couples or young families who want to combine comfort, proximity to services, and quick access to the employment centers in Lower Valais. The village is located halfway between Martigny and Saxon, directly connected by the regional CFF train in just 4 minutes from Charrat-Fully station. The environment is pleasant and calm between agricultural plain and vineyards on the slopes, and the location is particularly suitable for a family audience: Charrat has primary schools and a local structure for childcare, while Martigny offers a wide range of care solutions and all the services of an active and structured city. This allows for a very clear positioning: living in a quieter residential area while remaining connected to a complete employment, mobility, and services basin. The other strength of the sector is its immediate proximity to the leisure, sports, nature, and culture offerings of Martigny and its region. For a couple or a young family, this means a simpler, more fluid daily life with a high level of comfort outside of work. On the fiscal side, it is worth mentioning the regime of Martigny, which publishes a communal coefficient of 1.10 and an indexation of 163% for the scale for natural persons. Built on a beautiful, flat plot in a small PPE with only 4 plots, this lovely, Minergie-labeled villa seduces with its own visual identity, functional distribution, and preserved privacy. Its 21.8 m2 terrace and 46.8 m2 private garden pleasantly extend the east-facing living area, inviting you to enjoy good sunshine and beautiful brightness during the day, and a bit more freshness in the evening.With a gross living area of 82.6 m² (weighted living area of 95 m2), this comfortable 3.5-room villa with well-distributed living areas, which can be personalized according to your tastes by our interior architecture partner (at an additional cost), offers an ideal balance between private and living areas. The rooms have harmonious proportions, good lighting thanks to the large, east-facing windows, and a selection of high-quality materials and finishes, creating an atmosphere that is both elegant and warm.The comfort is enhanced by an ecological heating system with air/water heat pump and cooling function, guaranteeing high energy efficiency and controlled costs. An outdoor parking space perfectly completes this property.VILLA ORGANIZATION:This lovely villa is designed to offer optimal comfort in everyday life and is characterized by a fluid distribution and balanced volumes, promoting space, conviviality, and intimacy.It is organized as follows:-Entrance with storage space-Spacious and bright living room, opening onto the 21.8 m2 terrace and 46.8 m2 private garden with east orientation-Modern, convivial kitchen, connected to the dining room and private garden-A staircase leads to the bedrooms on the upper floor-1 beautiful parental bedroom with careful finishes and east orientation-1 second room or office with east orientation-An elegant bathroom with bathtub/shower/WCTHE UNIQUE ADVANTAGES OF THIS VILLA:This plot benefits from rare qualities that make it a property as pleasant to live in as it is attractive in the long term:-Privileged location at the entrance of Martigny
1 / 13
Price on request
4.5 rooms199m² living space
1920 Martigny

New semi-detached house / 199 m2 and 847 m3 / Martigny / ref. 10242565

Quiet neighborhood, public transportation nearby (regular schedules to Martigny city) New condition, available immediately Two covered parking spaces, space for bicycles / motorcycles, visitor parking Tours also organized for neighboring villas New semi-detached house located in Guercet (Martigny). Martigny is a large small town with human dimensions, a place of passage, meetings, history, and culture. On the elbow of the Rhone, this locality is at the crossroads of the roads leading to the Simplon, Grand-St-Bernard, and Forclaz passes. The Simplon railway line connects it to the major neighboring urban centers (Geneva, Paris, Milan). And not to forget the proximity to ski resorts and hiking areas! At the entrance of Martigny, in the eastern part of the city, at the foot of Mont-Chemin, lies the peaceful village of Guercet. Formerly a mainly agricultural region, this charming locality has gradually welcomed many families seeking a place where it is good to live. In this small corner of the countryside, friendship, sharing, and good humor are a way of life. So much so that the association "Les Amis du Guercet" was born. The city of Martigny and all its infrastructure are just two minutes away by car. A regular public transportation service connects the two localities. Spacious and meeting all expectations, this house is perfect for a family. On the ground floor, the daytime area (kitchen and living room) opens onto a beautiful terrace and a large lawn. On the first floor, the nighttime area offers a parental suite with dressing room and bathroom and opens onto a covered terrace. Two children's rooms and a second bathroom complete the layout of the rooms. This property is sold in new condition and is available immediately. Distribution of the propertyEntrance hall / corridor / closet Design kitchen with central island / bar (oven, microwave, large refrigerator) Dining area with terrace Spacious living room with terrace (sliding door) Bathroom / guest toilet Storage room / laundry room / central vacuum system Technical room (externally accessible) First floor: Central corridor Parental suite with dressing room and bathroom / Italian shower (private), with terrace (private) Two children's rooms Bathroom / bathtub Covered terrace with lighting, power outlet, windscreen, and tile floor AmenitiesCovered terrace with lighting, power outlet, water outlet, and tile floor Lawn with automated irrigation and robot, surrounded by a hedge Two covered parking spaces (lighting, power outlet, and paved floor) Space for motorcycles, bicycles, or trailers Visitor parking ParticularitiesFloor coverings made of tiles and parquet Electric shutters in all rooms Window frames inside made of wood and outside made of aluminum Central vacuum system Heat pump, underfloor heating Availability: immediately RemarksComplete PDF document and location plan on request Visit only in the presence and with the prior consent of Swiss-Immobilier.chNo document may be transmitted to third parties without authorization www.swiss-immobilier.ch - Ref. 10242565Copyright 2026. All rights reserved.

1 / 5
CHF 1,090,000.–
6 rooms160m² living space
1913 Saillon

Magnifique maison de village, terrasse, jardin et garage au coeur du Vieux Bourg de Saillon

BELLE MAISON DE VILLAGE INDIVIDUELLE Située au cœur du vieux Bourg du magnifique village médiéval de Saillon en Valais, reconnu pour ses murailles ses tours et sa beauté, niché au flanc de la montagne (village classé plus beau village suisse en 2015) cette agréable villa individuelle de 160 m2 possède tout le confort nécessaire et le charme d’une habitation d’antan, un agréable jardin terrasse et un garage. On accède à la villa par un hall d’entrée qui dessert un WC visiteurs, une cuisine semi-ouverte, avec coin à manger, un salon agrémenté d’une belle cheminée, prolongé par une jolie terrasse bien ensoleillée comprenant un espace barbecue. Le premier étage offre 3 chambres et une salle de bain baignoire et douche. Une cave à vin, un local technique et diverses salles de rangements sont également disponibles au sous-sol. Rare à la venteL’ensemble est très bien entretenu, les matériaux sont de qualités.Disponible rapidement, la villa est vendue avec le mobilier.Possibilité d’acquérir en résidence secondaire.BEAUTIFUL VILLAGE HOUSELocated in the heart of the old town of the magnificent medieval village of Saillon in Valais, renowned for its fortification, towers, and beauty, nestled on the mountainside (ranked one of the most beautiful villages in Switzerland in 2015), this pleasant detached villa offers all the necessary comforts and the charm of a traditional home, a pleasant garden terrace, and a garage. The villa is accessed through an entrance hall leading to a guest toilet, a semi-open kitchen with a dining area, a living room with a fireplace, and a lovely sunny terrace with a barbecue area. The first floor offers three bedrooms and a bathroom with a bathtub and shower. A wine cellar, a utility room, and various storage rooms are also available in the basement. The property is very well maintained, and the materials are of high quality. Available immediately, the villa is sold with furniture. RarePotential to buy as a secondary home.

Suggested properties for you based on search results