247 results - House, chalet, rustico to buy in District Martigny

1 / 6
  • Parking space
  • Balcony / Terrace
  • Wheelchair access
CHF 850,000.–
5.5 rooms174m² living space
1907 Saxon

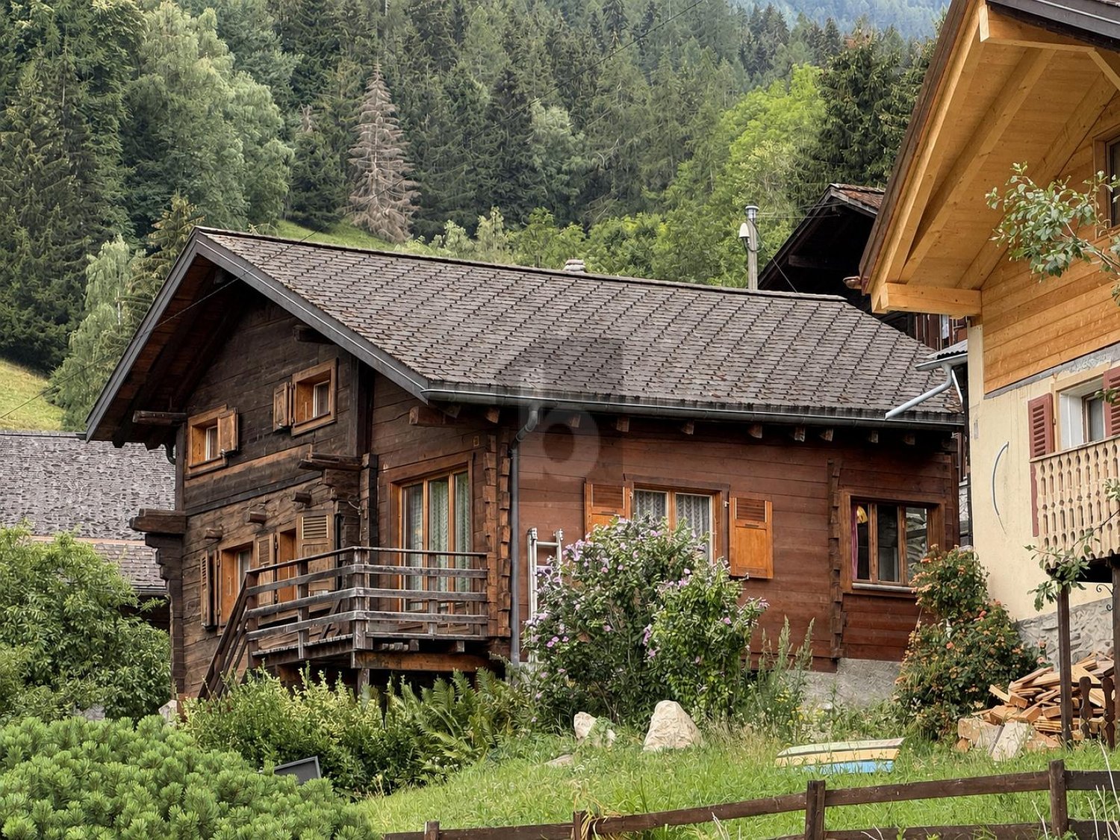
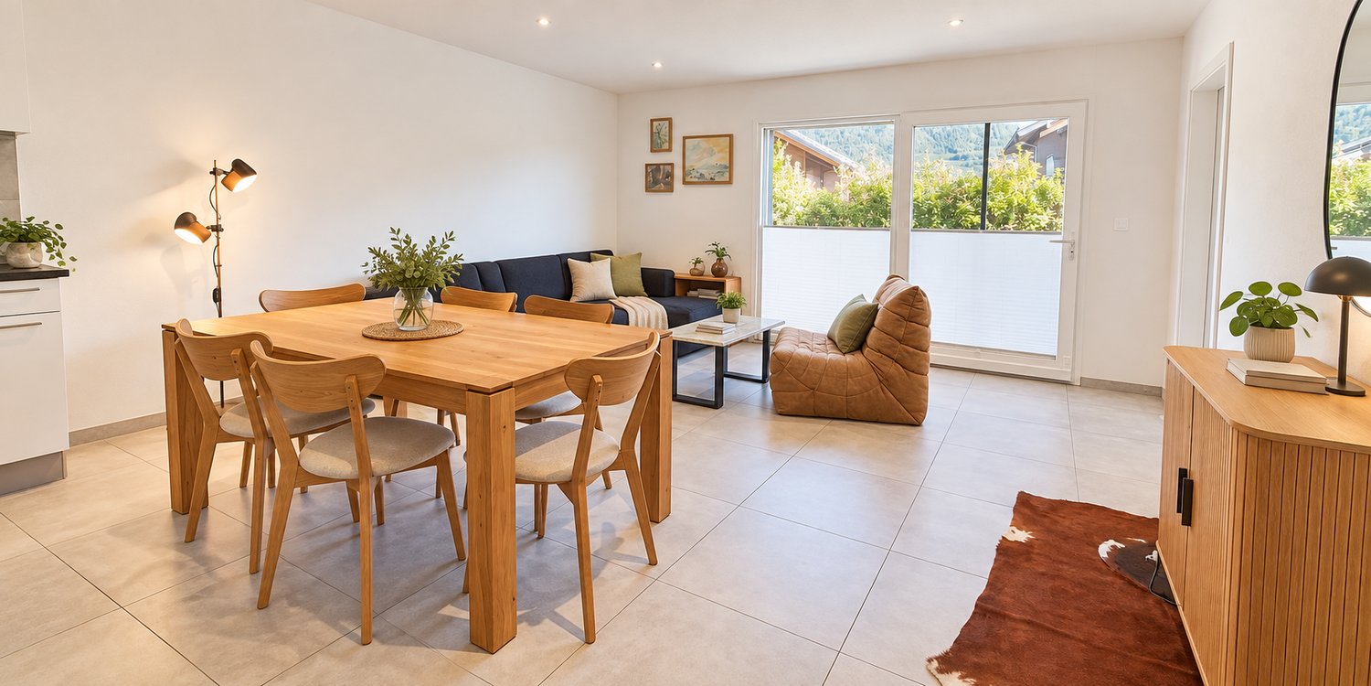
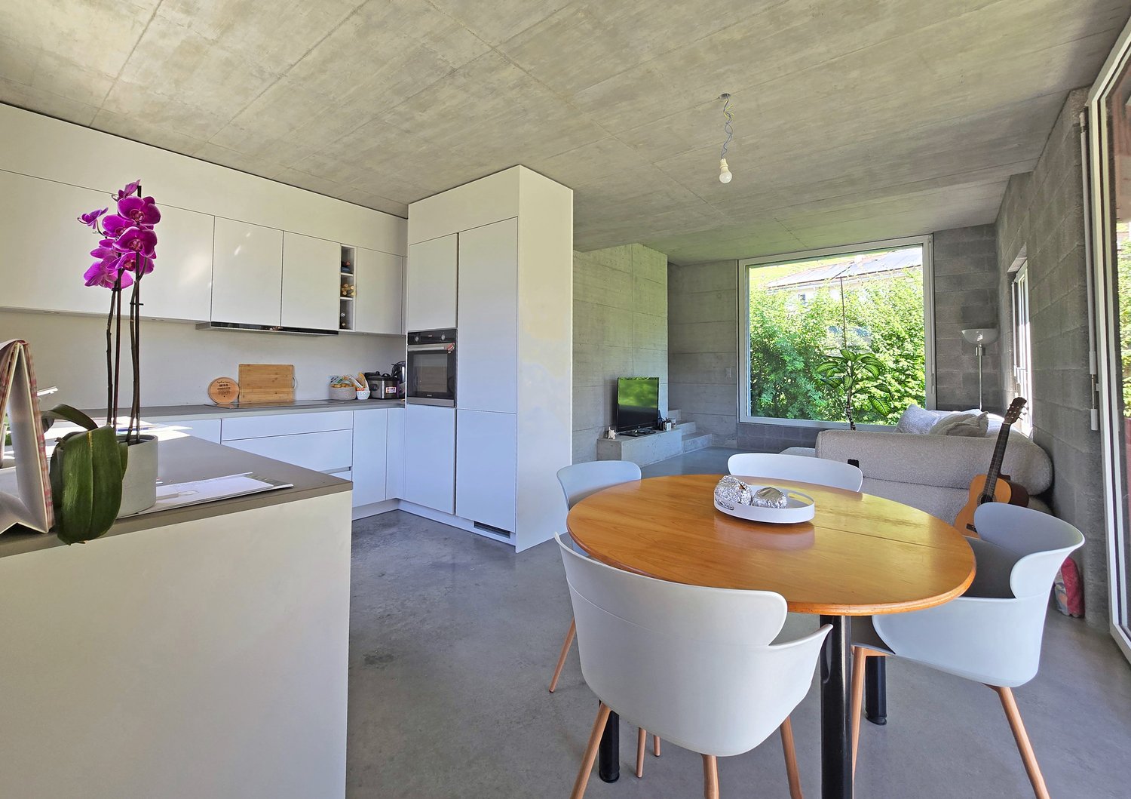
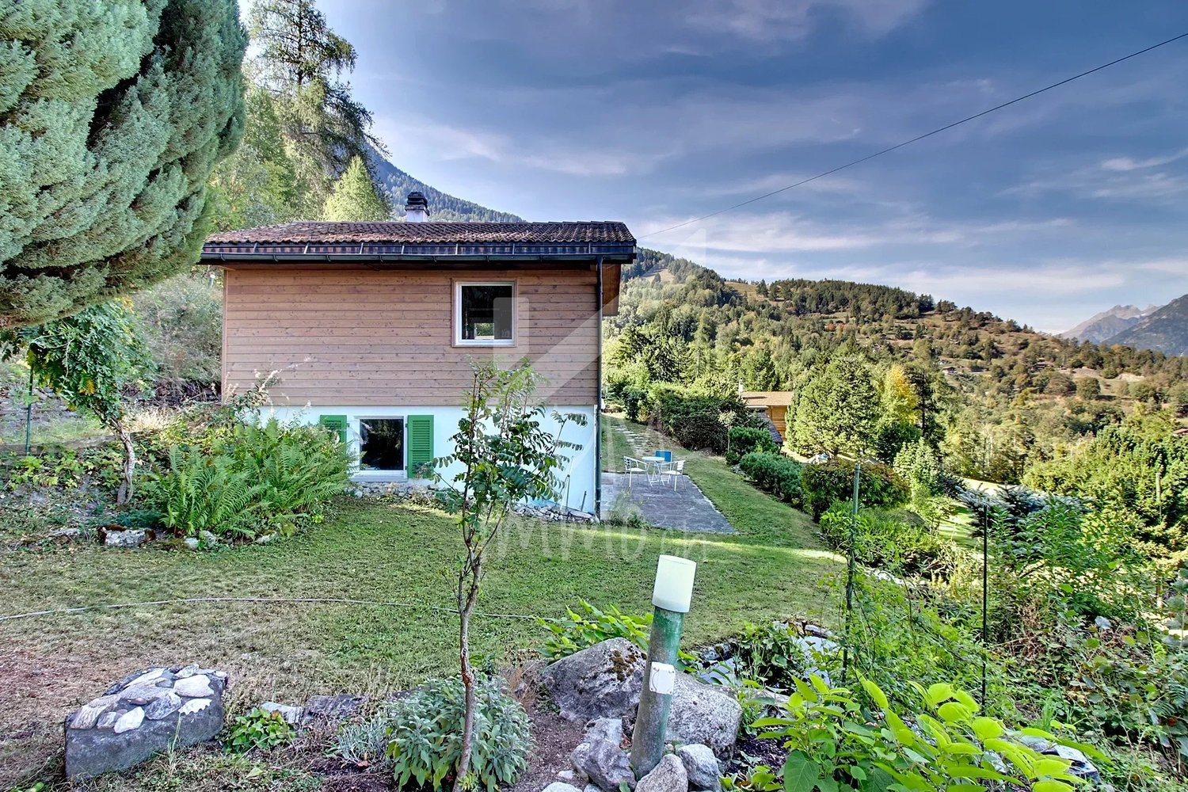
Of high standard and in a natural setting - Chalet B

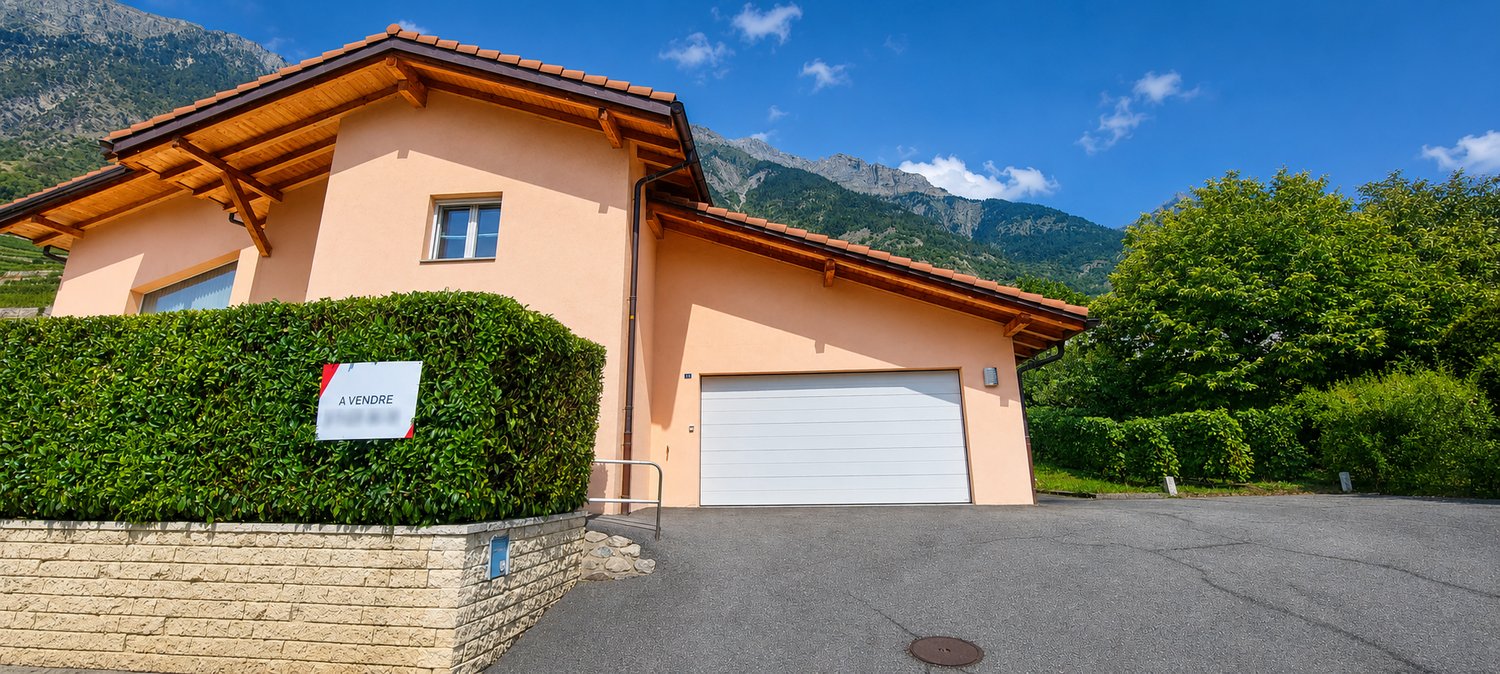
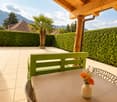
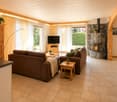
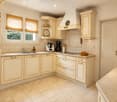
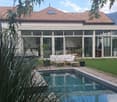
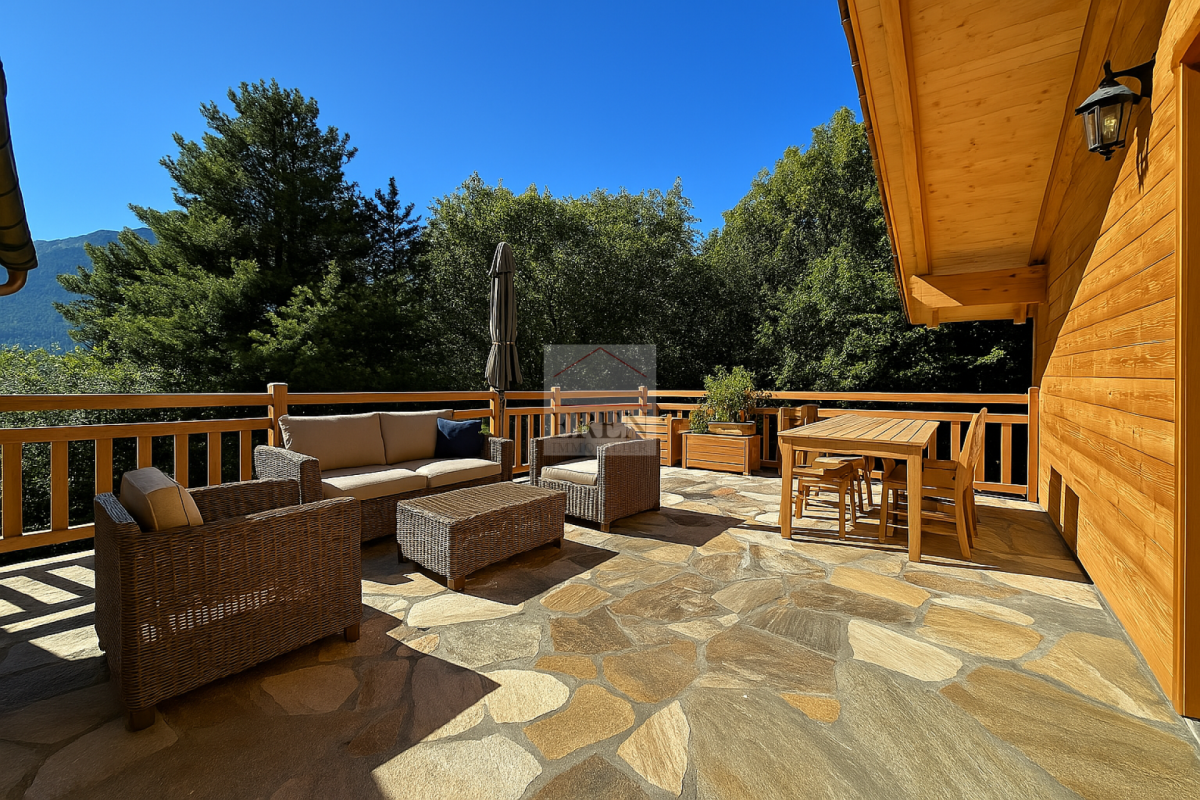
In a preserved natural setting, this chalet offers a rare balance between modern comfort and serenity. With 174 m² of living space (weighted area 212m²), it spans two levels, offering beautiful volumes and a thoughtful distribution for daily life. Located on a 696 m² plot, it benefits from a pleasant exterior, complemented by a 19 m² terrace and a 48 m² balcony, ideal for fully enjoying the beautiful days. Its location and totally unobstructed view offer an unparalleled sense of freedom. It can be sold as both a primary and secondary residence and to foreigners!This BETTERHOMES offer is characterized by the following advantages: - chalet with 174 m² of living space and 212 m² of weighted area- 696 m² plot offering intimacy and outdoor space- 19 m² terrace and 48 m² balcony- panoramic view of the surrounding landscape- 4 spacious and bright bedrooms- open kitchen to living room for a convivial life- technical room and cellar for storage and organization- quiet environment and close to nature- can be sold as both a primary and secondary residence!- double garage available at an extra cost of 30,000 CHF- etc., etc., etc. ...Interested? Contact us for a non-binding visit - online visit also possible!Nothing that matches your expectations? You will find over 2,000 other objects on: www.betterhomes.ch - The Swiss specialist in real estate transactions.Do you have a property to market?Take advantage of our expertise: https://www.betterhomes.ch/en/take-advantageDo you want to know the value of your property?Discover its value now with our free, non-binding, and immediate estimate!https://www.betterhomes.ch/en/knowledge/estimateMore details

  • Parking space
  • Balcony / Terrace
  • Wheelchair access
Manuel Vieira

Manuel Vieira

1 / 7
Manuel Vieira

Manuel Vieira

  • Parking space
  • Balcony / Terrace
  • Garage
  • +1
CHF 1,190,000.–
11 rooms321m² living space
1907 Saxon

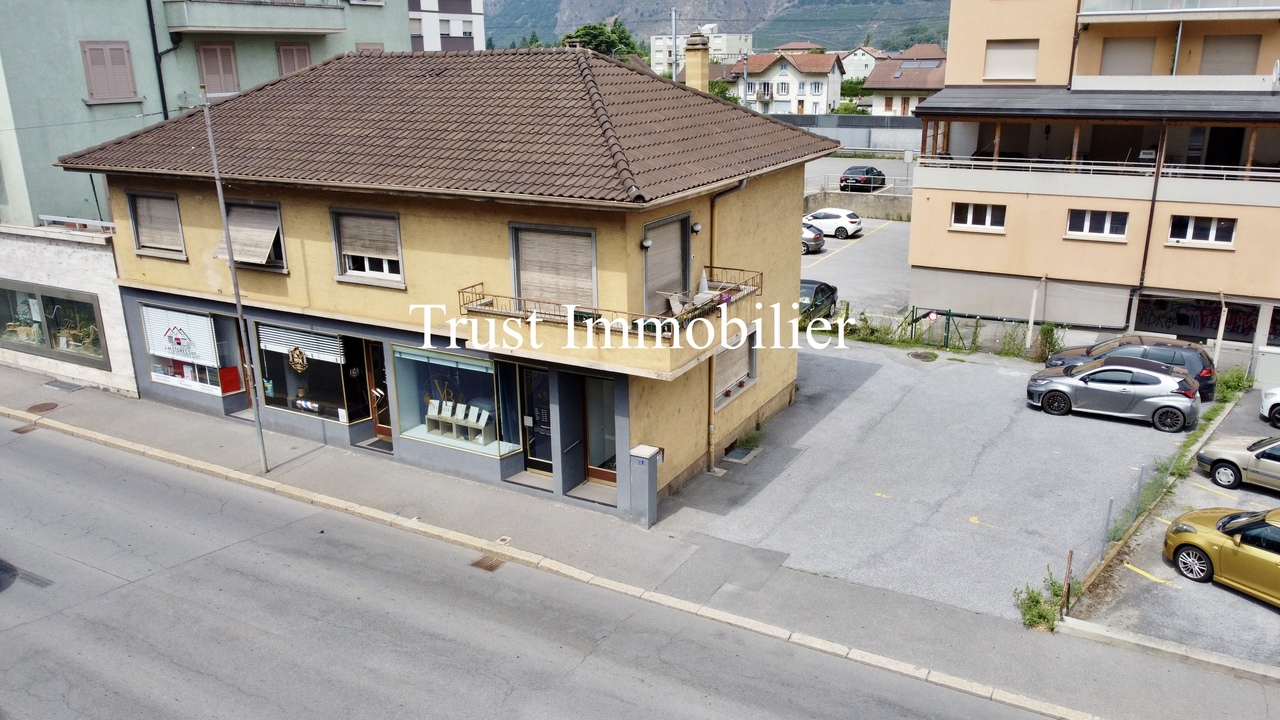
6009M-Saxon-Exceptional rental property in the center

Trust Immobilier, real estate agency in Crans-Montana, Geneva and Vaud, offers Ref. 6009-M - TCMLocated in the heart of the Saxon commune, in a dynamic and sought-after environment, this mixed commercial and residential building represents a rare opportunity on the Valais real estate market. Its strategic location, directly on the main artery connecting Martigny to Sion, gives it exceptional visibility as well as lasting attractiveness for commercial activities and housing.It is offered with all rented units and provides an immediate return potential as well as significant potential for medium and long-term appreciation. Its mixed use, the quality of its location, and the development possibilities offered by the plot make it a particularly sought-after asset.The highlights • Gross yield of 5.9 % • Annual rental income of CHF 70'200.- • Building sold with tenants in place • Premium location in the center of Saxon • Mixed commercial and residential use • Usable area of approximately 450 m² • Exploitable living area of 321 m² • Plot of 432 m² in the center zone • 8 outdoor parking spaces and 1 garage box • Several renovations, including 2023 and 2024 • High potential for development and appreciation A perfectly balanced distributionGround floor - Commercial spacesThe building accommodates three commercial spaces benefiting from excellent visibility thanks to their shop windows directly on the main street. This configuration ensures strong attractiveness for businesses and liberal professions.The spaces are complemented by: • common sanitary facilities, • technical room, • laundry room, • workshop, • storage spaces. First floor - 5.5-room apartmentThe first floor houses a spacious 5.5-room apartment, partially renovated, offering generous volumes and beautiful brightness.It includes: • a large entrance hall with built-in closets, • a bright living room with access to the balcony, • three large bedrooms, • a complete bathroom with bathtub and shower, • a cellar. This apartment constitutes a high-quality family accommodation, perfectly adapted to the regional rental market.AtticThe attic offers a large, converted space, partially renovated, which can be used as an office. Versatile, it can accommodate a professional activity or, subject to the usual authorizations, be transformed into an additional living space.BasementThe basement includes three cellars providing valuable storage spaces for the various occupants of the building.Rental situationThe building benefits from a particularly attractive rental situation:Currently rented: • Commercial space: CHF 800.- / month • 5.5-room apartment: CHF 1'800.- / month • Office + basement: CHF 1'350.- / month In rental negotiations: • 2-room commercial space: CHF 1'200.- / month • 1-room commercial space: CHF 700.- / month Total rental situation:CHF 5'850.- per month, i.e. CHF 70'200.- per year, corresponding to a gross yield of 5.9 %.If you are looking for a real estate investment that combines security, return, and appreciation potential, this building represents an opportunity not to be missed. Located in a region in full expansion, it benefits from a strategic location and an excellent return...

  • Parking space
  • Balcony / Terrace
  • Garage
  • +1
1 / 11
CHF 1,460,000.–
4.5 rooms
Rue de Villy, 1918 La Tzoumaz

In the heart of the 4 Valleys your chalet with a breathtaking view

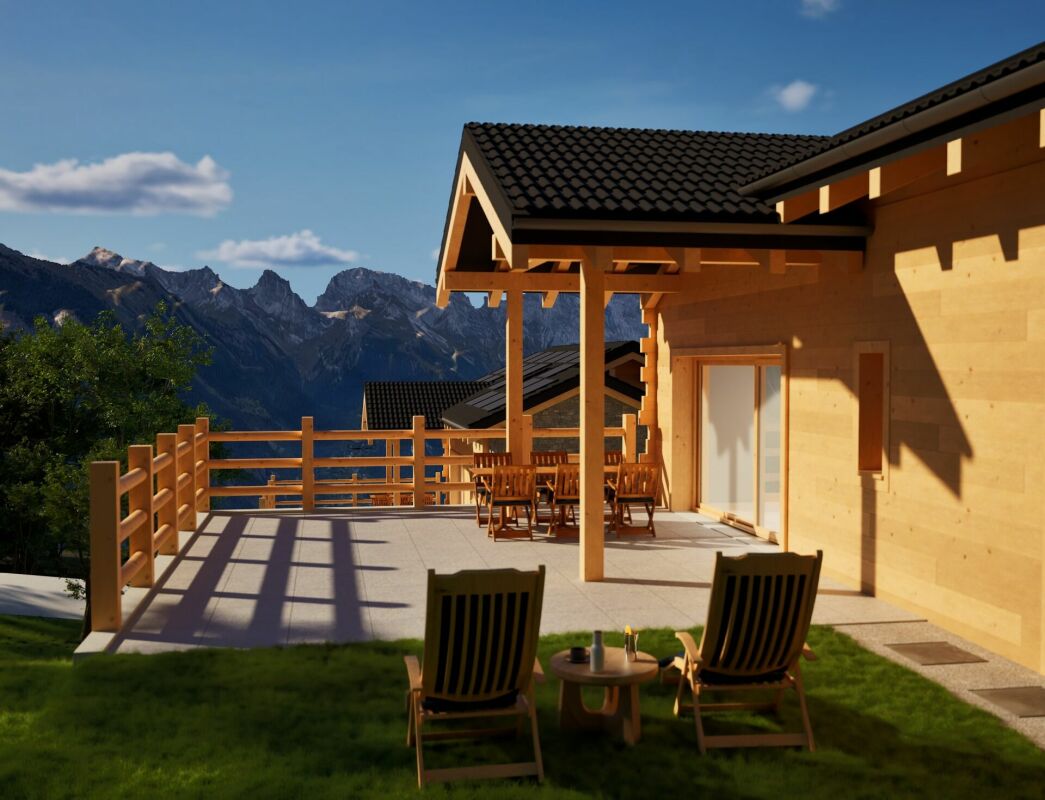
Respect for the environment and energy efficiency This new project is located in the charming village of La Tzoumaz, overlooking the Rhône plain. The La Tzoumaz area is directly connected to the 410 kilometers of slopes of the 4 Valleys/Verbier, the largest ski area in Switzerland.The village offers a wide range of activities, both winter and summer, that will seduce any future buyer.In the Valais dialect, Tzoumer means "to rest", the village nestled in a natural setting with an exceptional panorama and maximum sunshine will be the ideal place to live.Discover our sustainable development project in the Villy Ecoquartier. A unique place that combines innovation, ecology, and quality of life.The chalets will have Minergie A-P certification, a climate-responsible construction (passive thermal insulation, double-flow ventilation, renewable energies).The certification also guarantees the quality of the construction and increases the value of your property.Dream of your future not only in a chalet but in a climate-responsible concept in an Ecoquartier nestled in a unique and community-oriented natural setting.The project includes 7 chalets (only for main residence) on a plot of almost 5,000 m2, ideally located and benefiting from a spectacular view, a green balcony overlooking the Alps.The chalet with a living area of 162 m2 consists of a spacious and bright living room of almost 40 m2, a beautiful ceiling height, and exposed beams.A magnificent terrace of 40 m2 with a breathtaking panoramic view.An open kitchen with a central island, fully equipped and functional, with an adjacent economy room.A well-defined living and dining area with large windows and doors to fully enjoy the panorama, with direct access to a spacious terrace and garden.A reduced area for a storage space, workshop, room for ski equipment.A shower room and WC for visitorsA large mezzanine with plenty of storage space, which can serve as an office, leisure space, or guest bedroom.On the lower floor, a spacious entrance hall, three beautiful bedrooms, a bathroom with a bathtub and Italian shower, double sink, bidet, and WC.Technical room and laundry room with space for a washing machine.Two outdoor parking spaces.Visitor parking spaces are also provided.Noble materials will be preferred for the realization, natural stone, larch, massive wooden beams.Personalize your interior space, the choices are left to the buyer to create a living space that suits you.A landscape architect has been commissioned to design the outdoor spaces.Community areas will be set up (vegetable gardens, orchards, chicken coop)The maintenance of the Ecoquartier's common areas and heating system will be ensured by the condominium management.The heating system will be ensured by a common pellet central heating system for the chalets, with underfloor heating.The solar installation will be managed by a self-consumption community to benefit from local, renewable energy at advantageous prices.Thermal panels for hot water and heating production.Individual meters will be installed to guarantee a real distribution of energy consumption for each dwelling.A system will be set up to collect rainwater for reuse (WC, washing machine, irrigation)Several options are also possible, such as an outdoor pool (water and electricity connection and already planned space for future development), wellness area with sauna and cold water bath, garage, electric vehicle charging station, oven, automatic irrigation...Possible adaptation for people with reduced mobility The project is also available in a version with a wellness area with sauna and cold water bath and many additional options. For more information, please request a complete dossierIt is possible to arrange a meeting with the architect responsible for the project.www.entremontimmo.ch

Travel time
-
1 / 6
  • Parking space
  • Balcony / Terrace
  • Garage
  • +3
CHF 1,088,000.–
4.5 rooms
1926 Fully

Detached house with garage

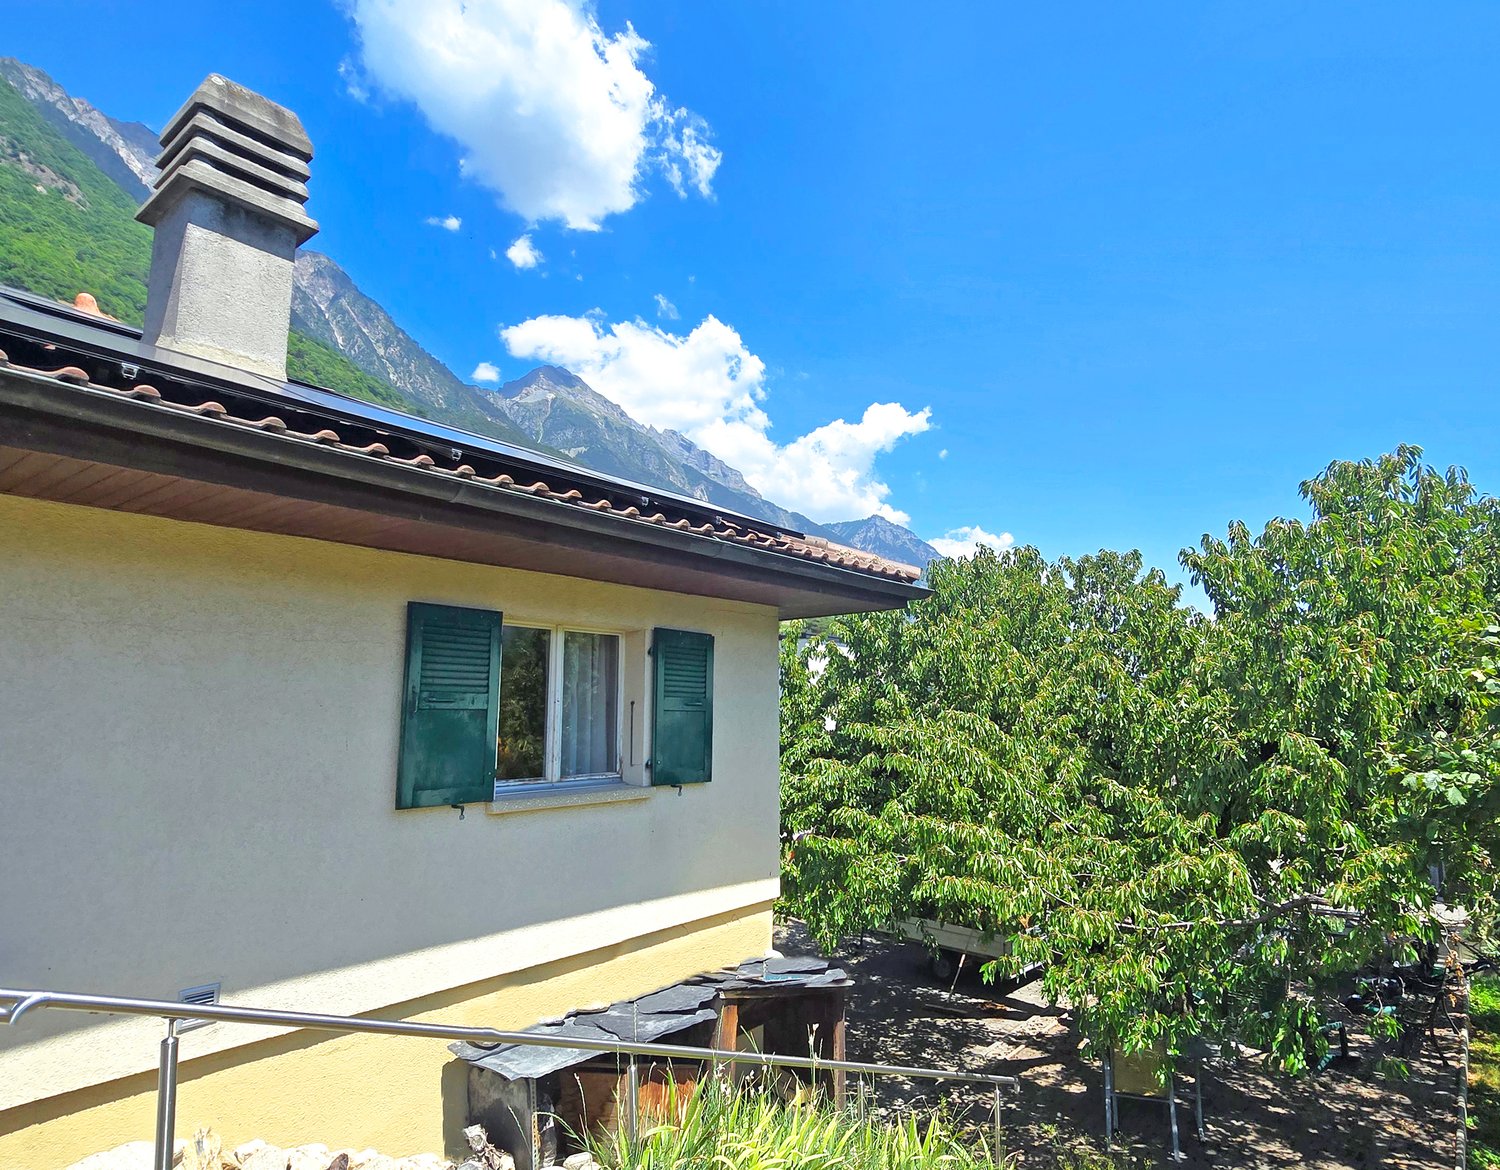
Located in a quiet residential area of Fully, this 4.5-room detached house benefits from a beautiful plot of 1'257 m², a pleasant environment, and quick access to amenities, public transport, and the highway.Built in 1978, the house is currently inhabited and has always been maintained. Renovation work is still to be planned.It offers an ideal living space for a family and presents an interesting development potential thanks to the significant building reserve of the plot.Its advantages: • Quiet alley, little traffic • Development opportunity, additional constructions according to current regulations. • Plot of 1'257 m² • Underfloor heating • Recent installation of 28 photovoltaic solar panels • Numerous storage spaces in the basement • Garage and several outdoor parking spaces • Sale possible as a main or secondary residence Spread over two levels, the house offers a functional layout.Lower floor • Garage with direct access to the house, interior staircase • 1 bedroom • 1 bathroom - shower • 1 cellar • 1 PC shelter • 1 laundry room and technical room Upper floor • Main entrance and hall with built-in wardrobes • Enclosed kitchen with outdoor access • Bright living room with fireplace and access to the terrace • Separate toilet • Bathroom - bathtub • Two bedrooms The outdoors • Large, south-facing terrace with fabric awning • Treed garden and lawn • Several trees and vegetated areas • Numerous outdoor parking spaces Further plans and information available upon request.Contact us to organize a visit.Note: We respond to every inquiry. If you do not receive a response within 48 hours, please check your spam folder or contact us by phone.

  • Parking space
  • Balcony / Terrace
  • Garage
  • +3
1 / 7
  • Parking space
  • Balcony / Terrace
  • Child-friendly
CHF 850,000.–
4.5 rooms130m² living space
1926 Fully

Contemporary villa signed Bonnard Woeffray

Located in a residential area of Fully, this individual villa built in 2024 by the Bonnard Woeffray Architectes firm seduces with its affirmed identity and contemporary approach to housing.Thought in a sober and authentic spirit, it highlights raw materials and functional architecture offering a bright and easy-to-live-in daily life.Responding to current standards in terms of comfort and energy performance, it benefits from a heat pump, excellent thermal insulation, and modern equipment.Its assets : • Recent construction from 2024 • Gross living area 130m2 • Architecture signed Bonnard Woeffray • Completely independent villa • Excellent energy efficiency • Simple and rational maintenance The interior distribution has been designed to prioritize conviviality and fluidity of spaces :Ground floor : • Entrance hall with integrated storage • Semi-open kitchen fully equipped with direct access to the terrace and garden • Bright living room • Bathroom - shower • Technical room • Reduced • Stairs to the floor Floor : • Three bedrooms • Bathroom - bathtub (installation for washing column) The exteriors : • Terrace and partially wooded lawn • Garden area - vegetable garden • Two outdoor parking spaces, easy access from the road A house on a human scale in a pleasant and easy-to-maintain living environment.Details, plans, and complete file on request. Availability to be agreed.NB: We systematically respond to each request. If you do not receive a response within 48 hours, please check your unwanted emails or contact us by phone.

  • Parking space
  • Balcony / Terrace
  • Child-friendly
1 / 34
Price on request
7.5 rooms222m² living space
1911 Leytron

Exceptional chalet with 7.5 rooms, SPA and jacuzzi in Ovronnaz - Secondary residence

Exceptional chalet with 7.5 rooms, SPA and jacuzzi in Ovronnaz - Secondary residence or primary residence Beautiful chalet located in Ovronnaz (Leytron municipality), thermal and ski resort in the heart of the Alps and the Valais. This spacious, individual chalet with high standard and 7.5 rooms, combining authentic and modern elements, is spread over 2 floors and integrates perfectly into the alpine environment. Nestled in a green setting, protected from noise and without vis-à-vis, at about 1200 meters above sea level, this property presents itself as follows: Ground floor: • Entrance hall with large cloakroom • Open kitchen with 9.20 m2, many storage spaces and fully equipped • Wine cellar/dry room with 4.8 m2 • Dining room with 30 m2 • Living room with fireplace with 26.70 m2 • Covered terrace with grill with 20 m2 • One bathroom with WC-shower • One laundry room • One bedroom • SPA area with sauna and jacuzzi with 13 m2 • Carnotzet with 26 m2 • One wine cellar with constant temperature of 14° all year round • One technical room • One garage with 24 m2 (4m x 6m) with automatic door First floor: • Corridor with open view on the living room • 3 children's rooms with 11 m2 to 13 m2 • One bathroom with WC and corner bathtub • One parental bedroom with 14 m2, private bathroom with shower and access to an outdoor terrace • Terrace with 26 m2 and breathtaking view of the mountains Exterior: • Plot with 791 m2 • Accessible all year round via a paved path and located at the end of a road • Several outdoor parking spaces (5 vehicles) • Lawn, stone walls and various amenities Technical characteristics: • High-end finish with solid oak, fir and pine wood • Beautiful ceiling height with visible roof structure • Wooden windows (fir), double glazing • Electric shutters on the ground floor and shutters on the first floor • Built-in wardrobes in some rooms • Thermostats for heating regulation in each room • Floor heating with heat pump and fireplace • Comfortable electrical equipment • Many spots and wall lights on ceilings and walls • Floors made of old, solid parquet (300 years old) in the living room, new, solid parquet in the bedrooms and modern tiles in the other rooms • Traditional construction with interior and exterior cladding with Lame Shops and leisure: • Thermal baths - thermal station: https://www.bains-ovronnaz.ch • 30 km of ski slopes, 25 km of cross-country skiing, 1 snowpark, 1 skicross, big airbag, timing track, toboggan run for children, mountain restaurant and refreshments • Hiking, snowshoeing • Free shuttle bus • Coop, kiosk, bakery, doctors in the station • Facilities of the plain in a few minutes and only 30 minutes from the Valais capital Sion Presentation video: https://youtu.be/mJHqjh8FZEM Chalet ideal for nature lovers in a region offering a wide range of summer and winter activities, making it a wonderful place for relaxation and discovery in a purely alpine environment.Ovronnaz - The charm of an alpine village between thermalism, nature and serenityLocated at 1,350 meters above sea level, on a sunny balcony overlooking the Rhone valley, Ovronnaz seduces with its grandiose natural setting, peaceful atmosphere and lifestyle all year round. This Valais village, renowned for its thermal baths and ski resort on a human scale, offers a perfect harmony between well-being, sport and authenticity.In summer and winter, Ovronnaz is a true haven for nature lovers: hiking trails, ski slopes, outdoor hot tubs and breathtaking alpine panoramas make this place a popular destination for stays and a primary or secondary residence.The station, while preserving its village atmosphere, offers all necessary amenities: shops, restaurants, public transport, school, as well as quick access to the plain via Leytron or Martigny. Ovronnaz also benefits from excellent sunshine and a mild microclimate, conducive to a serene and revitalizing daily life.Selling price on request, to be discussed! Sale as primary residence, secondary residence or to foreigners possible Personalized financing analysis possible with optimal and tailored financing! Complete file with plans and visit on request

1 / 6
  • View
CHF 2,900,000.–
8.5 rooms600m² living space
1907 Saxon

Magnifique maison moderne à Saxon translates to Beautiful Modern House in Saxon

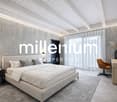
Agence : Millenium PropertiesRéf : SH/SCH 2375Set in an intact natural setting, sheltered from view, this prestige property of over 600 m² stands out for its exceptional combination of high-end amenities, advanced technological innovations, and integral energy autonomy.Designed for a clientele seeking discretion, absolute comfort, and sustainable performance, it offers a rare level of excellence on the market.The interior spaces impress with their proportions and omnipresent brightness. The volumes are elegantly arranged around generous reception rooms, sublimated by exceptional materials, impeccable finishes, and meticulous attention to detail, creating an atmosphere that is both contemporary and timeless.The property is organized as follows : Spacious entrance hall Contemporary open kitchen with dining area Living room with remarkable dimensions and central fireplace Master suite with dressing room Four additional bedrooms, each with private bathroom Basement with large surfaces Garage Laundry room Wine cellarThe ensemble has been designed to offer an exclusive lifestyle, combining aesthetics, energy innovation, and optimal comfort.Outside, the amenities naturally extend the living spaces and offer a peaceful environment, conducive to relaxation and confidentiality.The house has total autonomy in electricity and heating, ensured by state-of-the-art technical installations harmoniously integrated into the architecture.Strictly confidential. A unique opportunity for a clientele looking for a rare property, where prestige rhymes with independence and tranquility.The visuals released are illustrative photographs, non-contractual, representing the spirit and standing of the property.To visit without delay !The images presented are non-contractual : they illustrate the rooms of the property, for which we have proposed a furnished layout projection to highlight the potential of the apartment. Sale price : CHF 2'900'000. Sales service+41 78 335 55 00sch@milleniumproperties.ch MILLENIUM PROPERTIES SABoulevard du théâtre 5, 1204 Genèvehttps://www.milleniumproperties.ch+41 22 342 44 12

  • View
1 / 7
  • Parking space
  • Balcony / Terrace
  • Garage
  • +2
CHF 1,496,000.–
7 rooms
1926 Fully

Double garage and large convertible hangar

Are you dreaming of a living environment with space, possibilities for development, and a natural setting?Discover this family house in Fully, situated on a large plot of land with great potential for expansion and exploitation.All the technical qualities required today: • Insulation of heated and inhabited areas • Heating by heat pump • Photovoltaic panels • Very good general maintenance On a large plot of land with the following composition: • Main house (865m3) on 3 floors with large double garage, cellars, and terrace. Including: living room-kitchen, 5 bedrooms, 2 bathrooms + 2 additional toilets. • Hangar of 150 m2 (height 3m60, 675 m3) with independent studio • Vegetable garden, various fruit trees, chicken coop, numerous parking spaces Additional advantages: • Proximity to amenities (schools, shops, transport) while benefiting from a natural environment • Located at the end of a cul-de-sac • Opportunity for real estate development, additional constructions according to current regulations. • Large, well-maintained vegetable garden with trees to grow your own fruits and vegetables This property is ideal for a family looking for a comfortable living space or for an investor seeking to exploit the potential of the land.Do not miss this unique opportunity to become an owner in one of the most sought-after regions of Valais.Note: We systematically respond to each request. If you do not receive a response within 48 hours, please check your spam emails or contact us by phone.

  • Parking space
  • Balcony / Terrace
  • Garage
  • +2
1 / 8
CHF 588,000.–
3.5 rooms105m² living space
Route des Chiles 53, 1913 Saillon

Standing - Recent triplex with terrace and parking spaces - Minergie label

Composition of the villa For sale in Saillon, beautiful semi-detached house (2021) with 3.0 rooms in triplex, benefiting from a terrace with garden, covered parking space and an outdoor parking space.This modern villa has benefited from numerous extras and high-quality finishes: centralized vacuum cleaner, custom-made metal staircase, electric shutters, high-end kitchen and equipment, domotics, integrated LED lighting, high-quality doors, etc.The property is part of the "Les Chiles" residential complex, a set of 12 semi-detached houses spread over several levels, with a large communal parking lot and elevator serving the entire complex.The accommodation is available immediately or at a date to be agreed.DistributionGround floorEntrance hallLarge bedroomItalian shower room with WCLaundry room/basement with parking access1st floorOpen fully equipped kitchenSpacious bright living room with office spaceTerrace with garden/lawnSouth-facing balcony2nd floorOpen mezzanine overlooking the living roomCharacteristics and equipmentKitchen with high-quality materials and equipmentIncluding washing machine and dryerFloor heating with heat pumpIntegrated LED lightingFull tiling on the ground and 1st floor (including bedroom)Electric shuttersIntegrated domotics (heating, shutters, lighting)Centralized vacuum cleanerDirect access to parking from the laundry roomMinergie certificationTwo parking spaces complete this property:1 covered parking space: CHF 30,000.-1 outdoor parking space: CHF 15,000.-These parking spaces are available in addition to the sale price.It is also possible to acquire the villa without the parking spaces and rent them separately on a yearly basis.

Travel time
-
1 / 13
CHF 1,100,000.–
5.5 rooms209m² living space
1908 Riddes

NEW - 95 m2 of Terraces and ROOF-TOP for this 5.5 pcs VILLA with 344 m2 usable space

In Riddes, discover a rare new villa on the market: 169 m² gross living area (209 m² weighted living area, and 344 m2 usable space), 95 m² of terraces and a private roof-top of 36 m² with 360-degree panoramic views.Thought for a family seeking space, light, and real quality of life, this 5.5-room villa offers a particularly attractive balance between generous interior space, exceptional outdoor areas, and competitive pricing.Its main asset: a private roof-top that extends the house like a true outdoor living space. A rare offering in a quiet residential area, with a dominant view of the mountains, vineyards, and valley. A place designed to enjoy the sun, receive, relax, or simply live each day with a unique view.Located in a small PPE of only 3 villas, the house benefits from a calm environment while remaining perfectly connected. Martigny and Sion are quickly accessible, and Riddes offers a practical infrastructure for long-term family life: train station, schools, shops, Babioux commercial area, and access to La Tzoumaz's alpine leisure activities.The villa proposes a functional and comfortable organization:- spacious and bright living room with direct access to the terrace and private garden - modern open kitchen opening onto the dining room, with access to the terrace and garden- 1 bedroom on the ground floor with dressing room and bathroom- 3 large bedrooms of 13 to 14 m², and 2 bathrooms on the upper floor- 1 additional room on the upper floor that can serve as a child's bedroom, office, or modular space - private garden of 80 m² - 2 terraces of approximately 30 m² each - private roof-top of 36 m² with 360-degree panoramic views - cellar of 5 m² - 2 outdoor parking spaces in additionComfort is enhanced by a contemporary design, large windows, natural brightness, and current, controlled energy performance: Minergie label, air/water heat pump, and photovoltaic panels.A new, spacious, and customizable family villa with rarely offered outdoor spaces at this price level.An ideal opportunity to invest in a contemporary, generous, and sustainable villa in a well-connected Valaisan commune between Sion and Martigny.Contact us with pleasure to complete your information, confirm your interest, and reserve this beautiful villa, as it will not remain available for long!

New building
1 / 9
CHF 3,300,000.–
5.5 rooms180m² living space
1918 La Tzoumaz

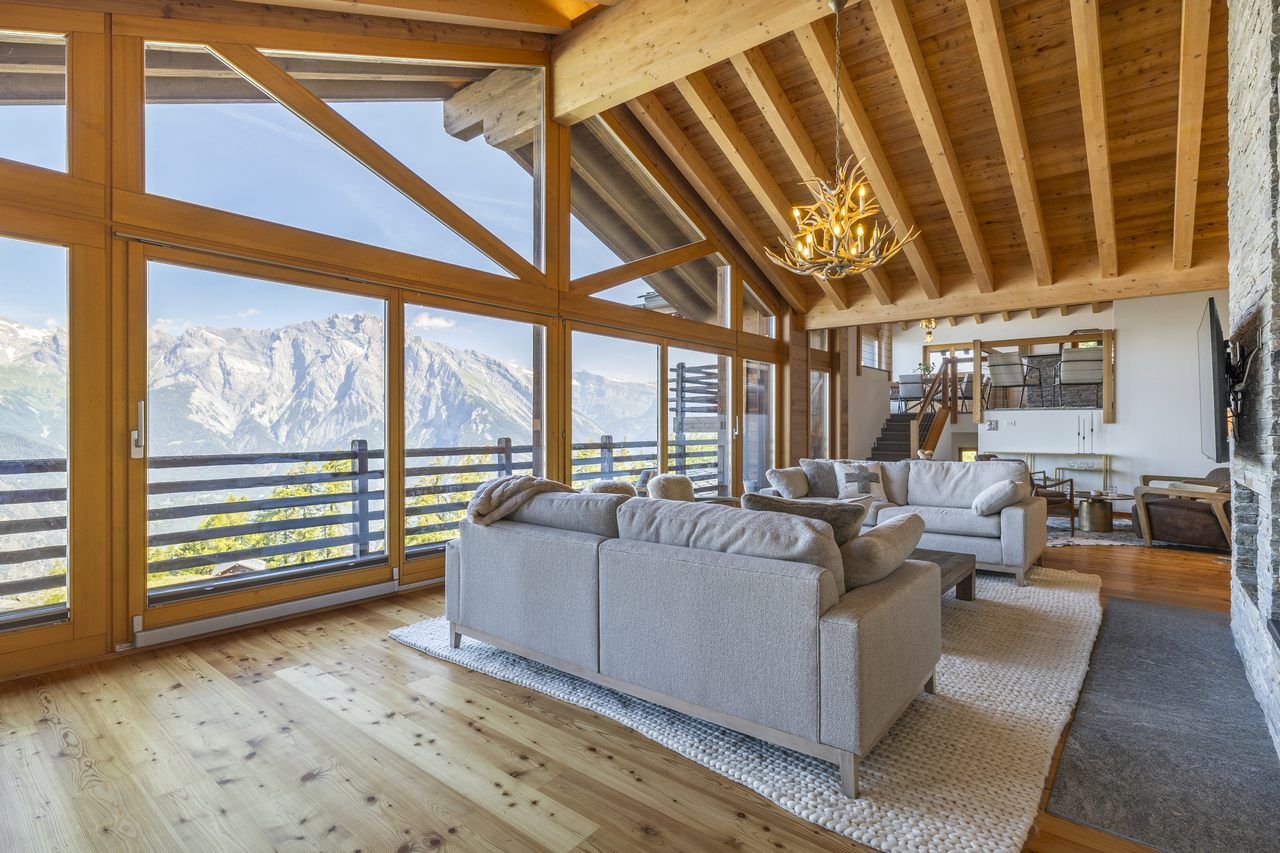
LA TZOUMAZ - Prestige Myosotis Chalet with Unobstructed View

When the mountain becomes a signature of prestigeA spectacular setting, a rare silence, a mastered elegance. The Myosotis chalet embodies a contemporary vision of the art of living in the Alps, in the heart of the 4 Valleys.Here, luxury is not shown - it is felt. Authentic architecture, pure lines, noble materials like brushed larch and natural stone: every detail has been designed with exigence to create an atmosphere that is both warm and unmistakably high-end.Spread over three bright levels, the chalet offers a fluid and functional organization:Lower levelEntrance with storage, garage, ski room, laundry roomTwo bedrooms with built-in closetsBathroomWellness area with saunaWine cellarGround floorLarge open living area with fireplace, living room, dining room and equipped kitchenGuest toiletDirect access to a covered terrace and an outdoor jacuzzi facing the peaksAtticTwo additional bedroomsShower, separate toiletStorage space (attic)Balcony with panoramic viewDesigned for absolute comfort in every season: underfloor heating with heat pump, domotics, efficient insulation, high-end equipment. Each space combines aesthetics, intimacy and functionality.Finally, because an exceptional property should reflect your desires, the interior finishes remain entirely customizable according to your wishes.A rare property, for a clientele that is not just looking for a chalet, but an experience.Selling price: CHF 3'300'000

1 / 10
CHF 1,071,000.–
5.5 rooms155m² living space
1908 Riddes

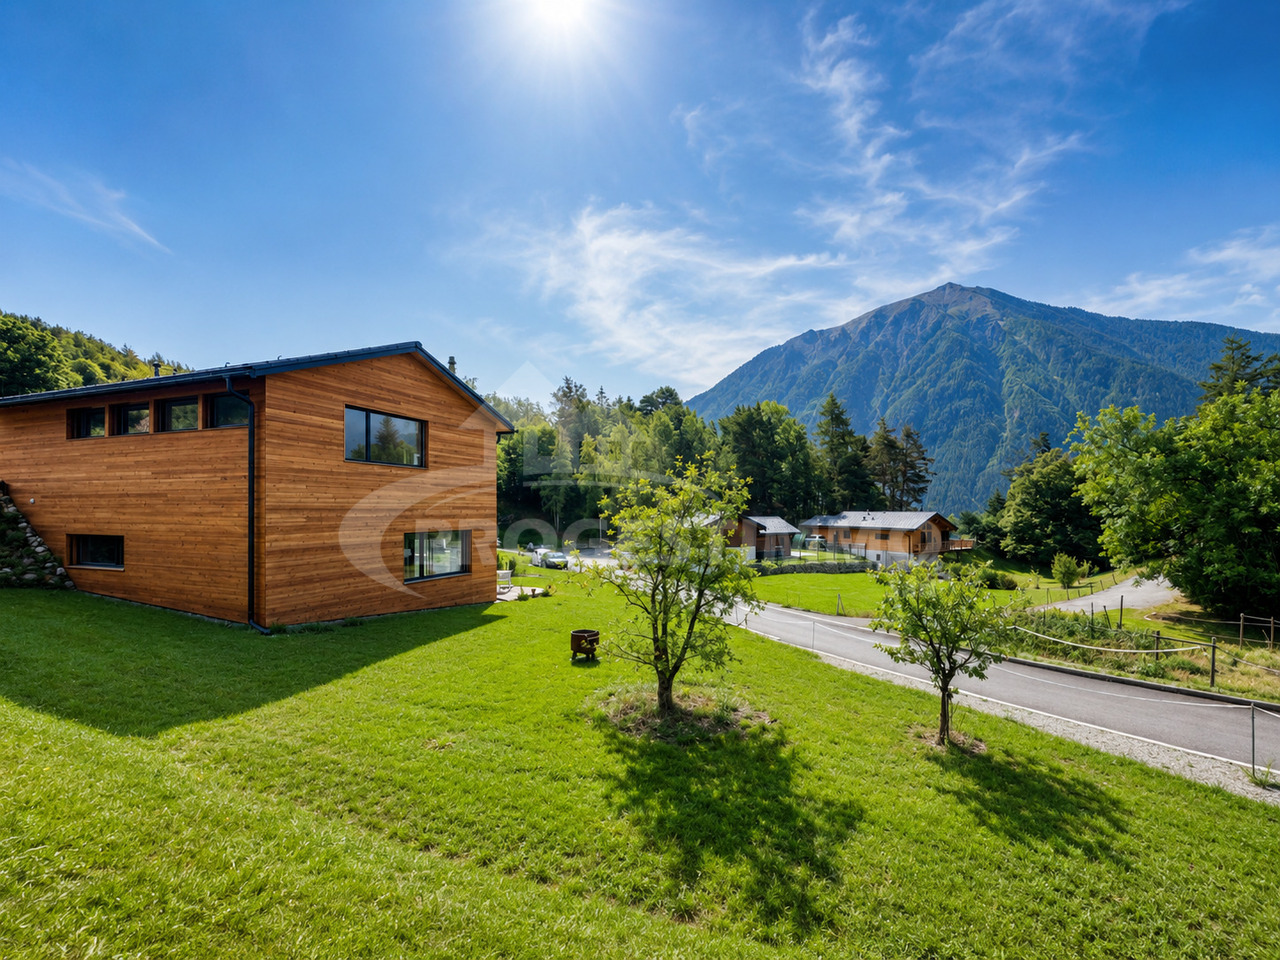
Individual villa to be built in Riddes!

Become the owner of your individual villa in Riddes from CHF 1400.- per month*In the charming village of Riddes, your future home awaits you! We will build 3 individual villas (2 already sold) on plots of approximately 645m2. The land is ideally located, you have the advantage of being in a quiet residential area. The ideal living environment for your family. A few minutes are enough to reach the schools, public transport, motorway access, and all amenities. Sion and Martigny are only 15 minutes away, so you are ideally positioned to access all the infrastructure that these two cities offer. The plot, with ideal dimensions and slight slope, offers you pleasant outdoor spaces and a beautiful view. As for the villa to be built? We have various models to offer you: we adapt to your tastes and preferences. All our houses offer you bright rooms thanks to large windows, a generous living area, and spacious bedrooms. A complete basement is included. Our villas offer a living area of at least 155 m2. The heating system with heat pump offers you an ecological and economical system. Photovoltaic panels will also be installed. Because a visit is more telling than plans or pictures, we have built model houses. Our Valais offices and our model house are located in Aproz. We can also receive you in Oron-la-Ville for the visit of 2 other model houses. We are open from Monday to Saturday and look forward to receiving you to present our construction possibilities. Specialized in the construction of turnkey villas since 1997, we rely on superior quality materials and techniques. At Prologis, the entire construction chain of our villas is closely controlled to respect regulations and guarantee high-quality, environmentally friendly, and durable housing. Each construction is different: our buyers have the freedom to personalize their construction project within the technical constraints and building regulations. All our clients meet our architect to create the plans of their house according to their desires. A budget for the payment of ancillary costs related to your construction is part of our offer. We have included the following items: connection fees, PC tax, costs for submission and architecture, surveyor, outdoor facilities, road asphalt, and interim interest. Notary fees are to be expected in addition. They vary depending on each individual situation, and we are at your disposal to estimate them together and include them in your project. Trust us for your construction! Draw your future villa with our architects, choose the finishes, and we will take care of the rest. We will hand over the keys to your future villa 6 months after the start of construction. *(Calculated on 16.07.2026 - Rent corresponding to the interest on the mortgage loan calculated on the basis of a SARON rate negotiated for Prologis at 0.80% and 1% amortization, constituting a forced savings). (Non-contractual texts and images)
1 / 2
CHF 785,000.–
6.5 rooms138m² living space
Auf Anfrage 1, 1912 Leytron

A house, a plot, a potential

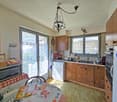
Located in a residential area of Leytron, this old building has a new skin. Sold in its current state, it has already benefited from major renovations: the roof has been completely redone, windows and entrance door changed, interior emptied to rethink the volumes. Everything is ready to accommodate a modern home, with underfloor heating via heat pump, new electrical installation, insulation, refurbished facades, open kitchen, three bedrooms upstairs, one on the ground floor, and finishes to be created according to your desires.The architectural project is clear, the plans are transmitted with the file, and it is even possible to continue the work with the company already mandated. Two outdoor parking spaces are provided.But this property offers you much more.Because in addition to the house, a second asset is hidden: an adjacent plot of approximately 340 m2, not yet separated, in a building zone, is available for purchase as an option. This land is sold with a building permit, architect's plans, and authorization to build two apartments, with two additional parking spaces. A project ready to be launched, for an additional price of CHF 215,000.- (in addition to CHF 785,000.- for the house).Don't stop at what you see. This house is more than just a construction site! It's an open door to a life project... or a concrete investment.Don't miss this rare opportunity in Leytron. For more information or to organize a visit, contact us without delay.

1 / 34
CHF 1,380,000.–
4.5 rooms182m² living space
1926 Fully

Beautiful and spacious individual 4.5-room family villa in Fully

Beautiful and spacious individual 4.5-room family villa in Fully A single-level villa of 170 m2 • Entrance hall with closet/dressing room • Reduced area with technical room and laundry room • Open kitchen with dining area • Living room giving access to the outdoor terrace • Conservatory • 1 parental suite with private bathroom (bathtub and shower) and dressing room • 2 children's rooms • 1 bathroom (shower) Exterior: • South-facing terrace and lawn • Enclosed plot • Annex garage of 20 m2 • Covered parking for 2 vehicles • 4 outdoor parking spaces Characteristics: • Year of construction: 2010 • Plot of 912 m2 • Single-level villa, built on one level (ground floor) • Wooden frame construction (MOB) • Pitched roof with exposed beams • Floor heating with geothermal heat pump Amenities: • Supermarket within less than 300 m • Bus stop within less than 600 m • Primary school approximately 950 m away • Village center and shops approximately 1.3 km away • Quick access to the A9 highway (less than 10 minutes) Surface area: • Gross surface area/footprint of the villa of 182 m2 • Garage area of 20 m2 Selling price and conditions:Selling price: CHF 1,380,000.-Availability immediate or as agreedIdeal for families, the villa benefits from good daily and annual sunshine thanks to its south-facing orientation and offers a magnificent unobstructed view of the mountains and is located close to all village amenities.Fully - A privileged living environment in the heart of ValaisIdeally located between Martigny and Saxon, the commune of Fully offers a privileged location combining accessibility, dynamism, and quality of life. Renowned for its vineyard, exceptional sunshine, and natural environment, it attracts both families and professionals.Thanks to its proximity to the A9 highway and the Charrat-Fully train station, the commune offers quick access to the main economic centers of Valais. Fully also has all the essential amenities: schools, shops, restaurants, public transport, local services, and sports infrastructure, making it a particularly sought-after place to live.Complete file and visit on requestAn offer from EREN Immobilier - Real estate agency with federal diploma.

1 / 13
CHF 1,090,000.–
5 rooms402m² living space
1908 Riddes

Set of commercial lots in PPE

An investment opportunity combining stability, profitability, and sustainabilityIdeally located in the heart of Riddes, just a few steps from the train station and all amenities, this set of commercial lots in PPE offers an excellent opportunity for all investors looking for a profitable, sustainable, and immediately productive investment.Benefiting from a strategic location offering excellent visibility and optimal accessibility, the building hosts several commercial activities as well as two storage rooms in the basement.The set consists of: • A fast-food restaurant • A hair salon • A bar-restaurant • Two storage rooms Fully rented, it benefits from a stable rental situation and generates an annual rental income of CHF 65'880.-, guaranteeing immediate income from the acquisition.The highlights • Gross return of 6 % • High-quality rental situation with 100 % of the surfaces rented • Immediate and secured rental income • Renovated building in 2025 • Construction year 1975 • Six outdoor parking spaces • Fixed costs: CHF 920.- per month In a market where high-yielding properties with attractive returns are becoming increasingly rare, this opportunity stands out for the quality of its location, the stability of its rental situation, and its excellent potential for wealth building.Thanks to its 100 % occupancy rate, attractive return, and quality location, this investment will appeal to both private investors and real estate companies looking to acquire a high-performing, immediately productive asset with limited rental risk.For any additional information, to obtain the sales dossier, or to organize a visit, we are at your entire disposal.

Suggested properties for you based on search results