246 results - House, chalet, rustico to buy in District Martigny

Emilie Sannié

Emilie Sannié

1 / 9
Emilie Sannié

Emilie Sannié

  • Parking space
  • Garage
  • Child-friendly
CHF 520,000.–
4 rooms98m² living space
1926 Fully

Maison villageoise au coeur de Fully à rénover

Découvrez cette maison villageoise idéalement située au coeur de Fully offrant un potentiel de développement exceptionnel. Actuellement composée de deux commerces au rez-de-chaussée, cette propriété représente une opportunité rare pour les investisseurs et promoteurs souhaitant valoriser un bien à fort potentiel.Grâce à la réglementation en vigueur, le bâtiment peut être surélevé jusqu'à une hauteur de 13,50 mètres, permettant la création de plusieurs appartements aux étages tout en conservant les surfaces commerciales existantes. Sa structure solide et ses volumes généreux constituent une excellente base pour un projet de rénovation, de transformation ou de promotion immobilière.Le bien dispose également d'une grande cave, de deux vastes ateliers de stockage, d'un garage privé ainsi que de deux places de parc extérieures, des atouts particulièrement recherchés en plein centre du village. À quelques pas des commerces, des écoles, des transports publics et de toutes les commodités, cette propriété bénéficie d'un emplacement stratégique alliant visibilité, accessibilité et qualité de vie.Que vous envisagiez la création de logements, un projet mixte résidentiel et commercial ou un investissement patrimonial, cette maison villageoise constitue une opportunité unique de développer un projet à forte valeur ajoutée au coeur de Fully.Ce bien idéalement situé en plein centre de Fully se distribue comme suit :Rez inférieur : • Garage • Carnotzet • Atelier • Local technique Rez supérieur : • Deux commerces avec WC • Accès vers le toit 1er étage : • Galetas à aménager ou à surélever pour créer des appartements Particularités : • Au coeur de Fully • Hauteur possible 4 étages, 13,5 mètres • Terrain de 131 m2 • Places de parc extérieures • Garage intérieur • A proximité de toutes commodités Fully :Depuis des décennies, Fully est synonyme de qualité de vie. Cette commune de quelque 9000 âmes, à quelques kilomètres de Martigny, doit sa réputation d'oasis valaisanne à un microclimat méditerranéen. D'aucuns la surnomment d'ailleurs la petite Californie de la Suisse ! Vous souhaitez obtenir des précisions, le visiter ? Contactez-moi par téléphone, courriel ou passer nous rencontrer (sur rendez-vous) dans notre agence de Martigny et nous vous renseignerons très volontiers. Retrouvez tous nos biens sur www.valimmobilier.ch Entdecken Sie dieses Dorfhaus in idealer Lage im Herzen von Fully, das ein außergewöhnliches Entwicklungspotenzial bietet. Derzeit besteht die Immobilie aus zwei Geschäftsräumen im Erdgeschoss und stellt eine seltene Gelegenheit für Investoren und Bauträger dar, die eine Immobilie mit großem Potenzial aufwerten möchten.Dank der geltenden Vorschriften kann das Gebäude auf eine Höhe von bis zu 13,50 Metern aufgestockt werden, was die Schaffung mehrerer Wohnungen in den Obergeschossen ermöglicht, während die bestehenden Gewerbeflächen erhalten bleiben. Die solide Bausubstanz und die großzügigen Raumaufteilungen bilden eine hervorragende Grundlage für ein Renovierungs-, Umbau- oder Immobilienentwicklungsprojekt.Die Immobilie verfügt zudem über einen großen Keller, zwei geräumige Lagerräume, eine private Garage sowie zwei Außenparkplätze - Vorzüge, die mitten im Dorfzentrum besonders begehrt sind. Nur wenige Schritte von Geschäften, Schulen, öffentlichen Verkehrsmitteln und allen Annehmlichkeiten entfernt, profitiert diese Immobilie von einer strategisch günstigen Lage, die Sichtbarkeit, Erreichbarkeit und Lebensqualität vereint.Ganz gleich, ob Sie den Bau von Wohnungen, ein...
  • Parking space
  • Garage
  • Child-friendly
1 / 21
CHF 975,000.–
6.5 rooms190m² living space
Route du Sommet-des-Vignes 8, 1928 Ravoire

Charming 6.5-room house

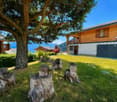
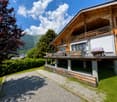
Au Sommet-des-Vignes Nestled in the heart of a green oasis, this spacious 190 m² house with 275 m² of usable space, situated on a 1'118 m² plot, will charm you with its tremendous potential and thoughtful layout. The carefully designed terraced garden offers an unobstructed view of the surrounding landscapes and majestic mountains. Thanks to its south-facing orientation, you will benefit from ideal sunlight throughout the day.The house consists of the following:On the first floor, you will discover a cozy living room with a fireplace, accompanied by a convivial dining room and an open kitchen. All these spaces have direct access to a large terrace, ideal for sunny days. This level also includes two bedrooms, a bathroom, and a separate toilet, providing all the necessary comfort.On the second floor, you will find two bedrooms, one with a storage room that can easily be converted into a dressing room. In this bedroom, a "Bagnard" embellishes the space, bringing a touch of authenticity to this property.On the ground floor, the house also has a laundry room, a cellar, a workshop, and a storage space.Although the house is habitable in its current state, a slight refresh would be beneficial to bring out its full potential. Since 2017, it has been equipped with 21 photovoltaic panels.A closed garage for two cars and an external parking space complete this property.Ideally located, this house offers quick access to Martigny in less than 15 minutes, both by public transport (the bus stop is less than 5 minutes' walk away) and by car.A visit is a must!
Travel time
-
1 / 13
CHF 845,000.–
4.5 rooms138m² living space
Route des Sautes 21B, 1913 Saillon

Recent villa with garage and master suite in Saillon

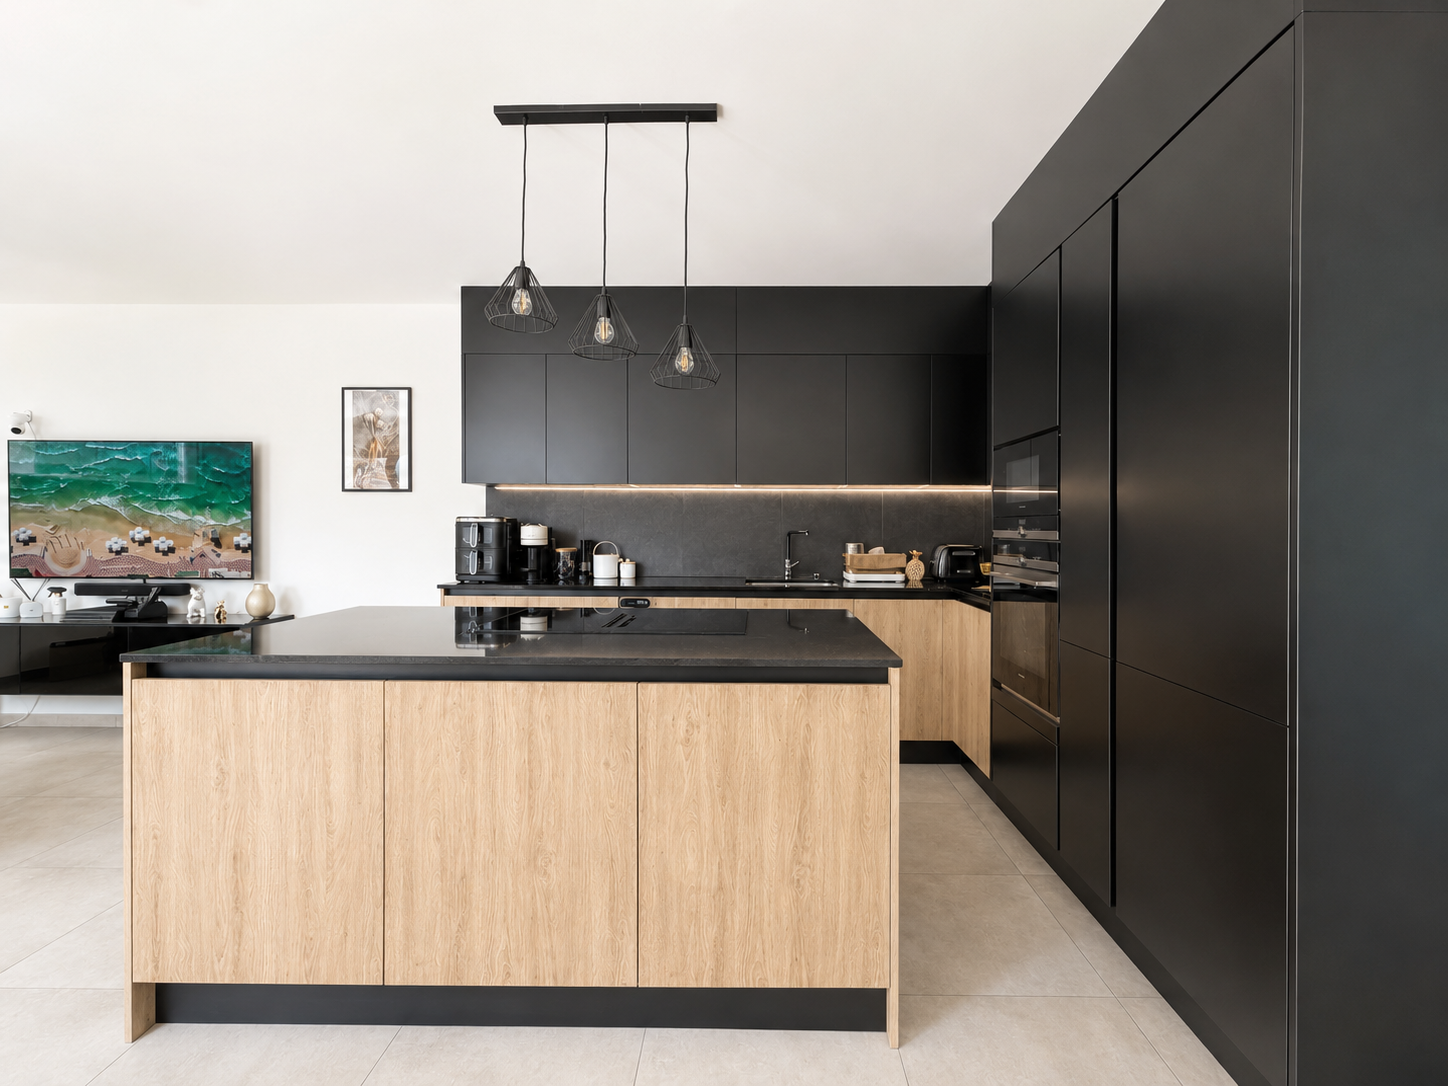
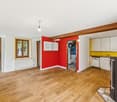
Recent villa with garage and master suite in SaillonCHF 845'000.- all inclusiveLocated in a quiet and sought-after residential area of Saillon, this beautiful semi-detached villa with garage seduces with its modern architecture and high-quality features. It offers an ideal living space for a family looking for comfort, space, and tranquility, while benefiting from the proximity of all amenities and main axes nearby.This 4.5-room villa was designed to provide functional and pleasant living spaces for daily needs.Ground floor- Welcoming entrance hall- Guest toilet- Spacious living room with dining area and open kitchen- Large windows offering beautiful brightness and direct access to the terrace- Beautifully equipped kitchen with central island and high-quality materials- Private garageFirst floorYou will be seduced by the beautiful ceiling height and the exposed beams that bring charm and character to the whole.- Superb master suite with private shower and direct access to a beautiful terrace- Two bright bedrooms- Bathroom with double sink and space for a washing machineExteriorThe outdoor amenities allow you to fully enjoy the beautiful days:- Large terrace on the ground floor- Second terrace on the first floor, accessible from the master suite- Concrete slab ready to accommodate a pool or jacuzzi- Large outdoor parking space that can accommodate two vehicles- A closed garage- Visitor parking spacesEquipment and services- Heating by heat pump- Heat distribution through the floor- Electric shutters- Recent construction- Good maintenance condition- Good energy performance- Low operating costsA visit is necessary to discover the full potential and charm of this property.Some images have been digitally optimized to improve their visual rendering.

Travel time
-
1 / 13
CHF 1,030,000.–
6 rooms181m² living space
Route des Devins 8, 1913 Saillon

LUXURIOUS SEMI-DETACHED HOUSE OF 181 M2

In the charming village of Saillon, discover this 6-room semi-detached house located on the Route des Devins, in a privileged setting, calm, sunny, and offering a beautiful unobstructed view. This location, at the foot of the Bayart tower, combines serenity, proximity to amenities, and exceptional quality of life. DESIGN AND ARCHITECTURE This house under construction seduces with its generous volumes, bright spaces, kitchen, and high-end materials. Each detail has been thought out to offer comfort and pleasure in a contemporary and harmonious atmosphere. ENERGY PERFORMANCE Classified CECB A-A, it is equipped with an air-water heat pump and solar panels, guaranteeing excellent energy efficiency and controlled consumption. GROUND FLOOR - Entrance with built-in wardrobe - cloakroom - Separate living area from the kitchen and dining area by the central economy and by sliding doors - bay windows to the garden - Kitchen with central island open to the dining area and separated from the living room by the central economy and by sliding doors - Dining area with large bay windows to the terrace and garden - Guest toilet - Storage under the stairs - Stair access to the floor FLOOR - Landing (possibility of making an office) - Main bedroom with private bathroom (Italian shower, sink, and toilet) - Bedroom 2 - Bedroom 3 - Bathroom with bath, sink, and toilet - Private laundry room (including washing column) EXTERIOR - Gardens of 147 m2 - Terrace of 25 m2 PARKING SPACES AND CELLAR - 2 covered parking spaces and 1 cellar of 5 m2, not included in the sale price and sold for CHF 54'000.- TTC

Travel time
-
Manuel Vieira

Manuel Vieira

1 / 13
Manuel Vieira

Manuel Vieira

  • Balcony / Terrace
  • View
  • Child-friendly
CHF 1,750,000.–
12 rooms287m² living space
1908 Riddes

6012M-Village house with 3 apartments in the heart of Riddes

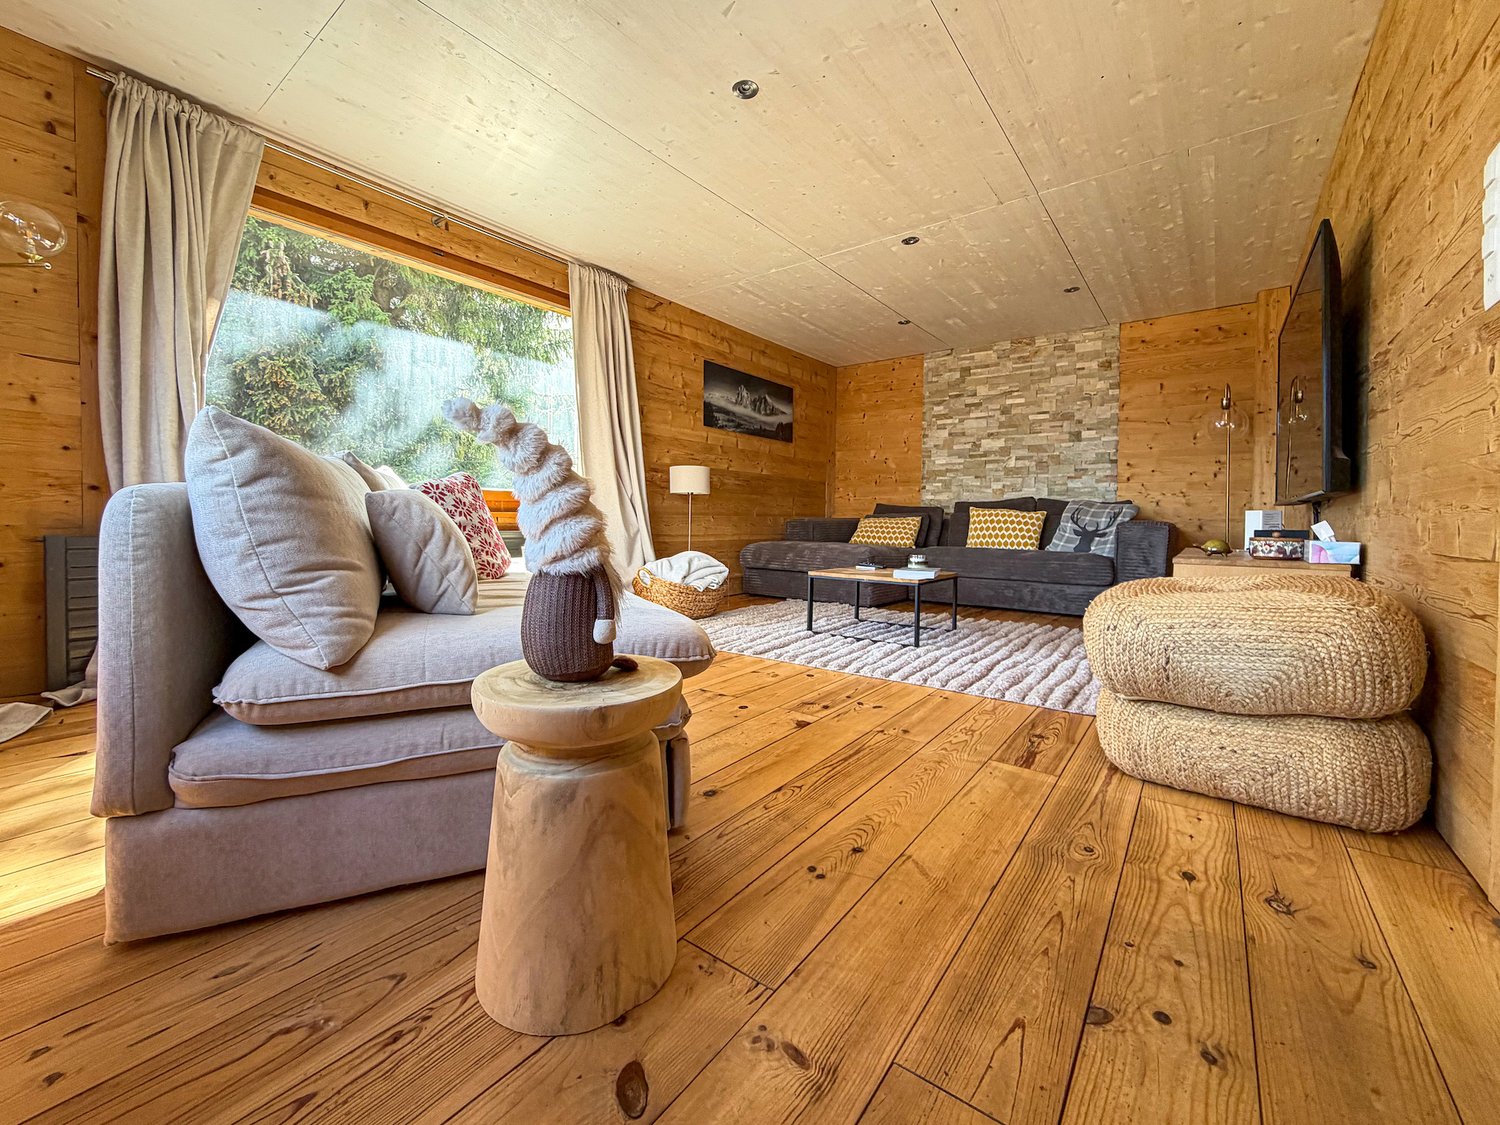
Trust Immobilier, real estate agency in Crans-Montana, Geneva and Vaud, offers Ref. 6012-M - TCMIn the heart of the charming village of Riddes, in immediate proximity to shops, cafes, restaurants and main roads, this beautiful village house offers a rare opportunity, both for a family looking for a character property and for an investor seeking a long-term real estate investment with immediate rental income.Built in the 1970s, this property has undergone numerous renovations, improvements and transformations over the years. It is very well maintained and stands out for its generous volumes, brightness and quality of its living spaces.Its main asset lies in its configuration: three independent apartments, currently rented and ready to continue their rental vocation. The future owner thus benefits from a building already organized for rental, with the possibility of extending the existing leases.A building with multiple possibilitiesThe property consists of three apartments, each with its own identity and particularly interesting volumes:3½-room apartment - Ground floor - approx. 78 m²A functional and pleasant apartment with: • A beautiful entrance hall with storage space • A parental bedroom of good size • A second bedroom that can also be used as an office • An open, fully equipped kitchen with dining area • A spacious living room with access to a terrace • A bathroom with bathtub, WC and sink 5½-room duplex apartment - 1st floor and attic - approx. 150 m²A remarkable family apartment with generous volumes and beautiful brightness: • Entrance hall with storage space • Equipped space for washing machine and dryer • A beautiful bedroom that can also be used as an office • A bright, spacious living room with access to a large terrace of approximately 32 m² • A large, fully equipped kitchen with dining area and many storage spaces • A bathroom with shower, sink and WC • A spacious stone staircase, bathed in light • A large parental bedroom • Two other very spacious bedrooms • A bathroom with bathtub, sink and WC 4½-room duplex apartment East - approx. 140 m²A very cozy apartment, which also features a wood stove and direct access to its garage: • A spacious entrance hall with storage space • A bright living room with wood stove • Access to a pleasant terrace • Dining room • Bathroom with shower, sink and WC • Staircase to the upper floor • A parental bedroom of good size • Two children's rooms with sloping ceilings • Bathroom with bathtub, sink and WC • Garage with direct access to the apartment Appreciable ancillary spacesThe basement completes the ensemble harmoniously and offers many practical spaces: • 3 cellars • Technical room with oil tanks • Heating room • Storage spaces Outside, four parking spaces and a garage are available.A particularly interesting opportunity for an investorThanks to its three independent apartments, its generous surfaces, its excellent condition and its central location, this house offers a particularly interesting combination of real estate assets, rental income and long-term potential.The immediate proximity to shops and communication axes also constitutes a significant advantage for the...

  • Balcony / Terrace
  • View
  • Child-friendly
1 / 13
  • Parking space
  • Garage
  • View
CHF 1,290,000.–
6.5 rooms219m² living space
1926 Fully

Generous volumes for a life without compromise

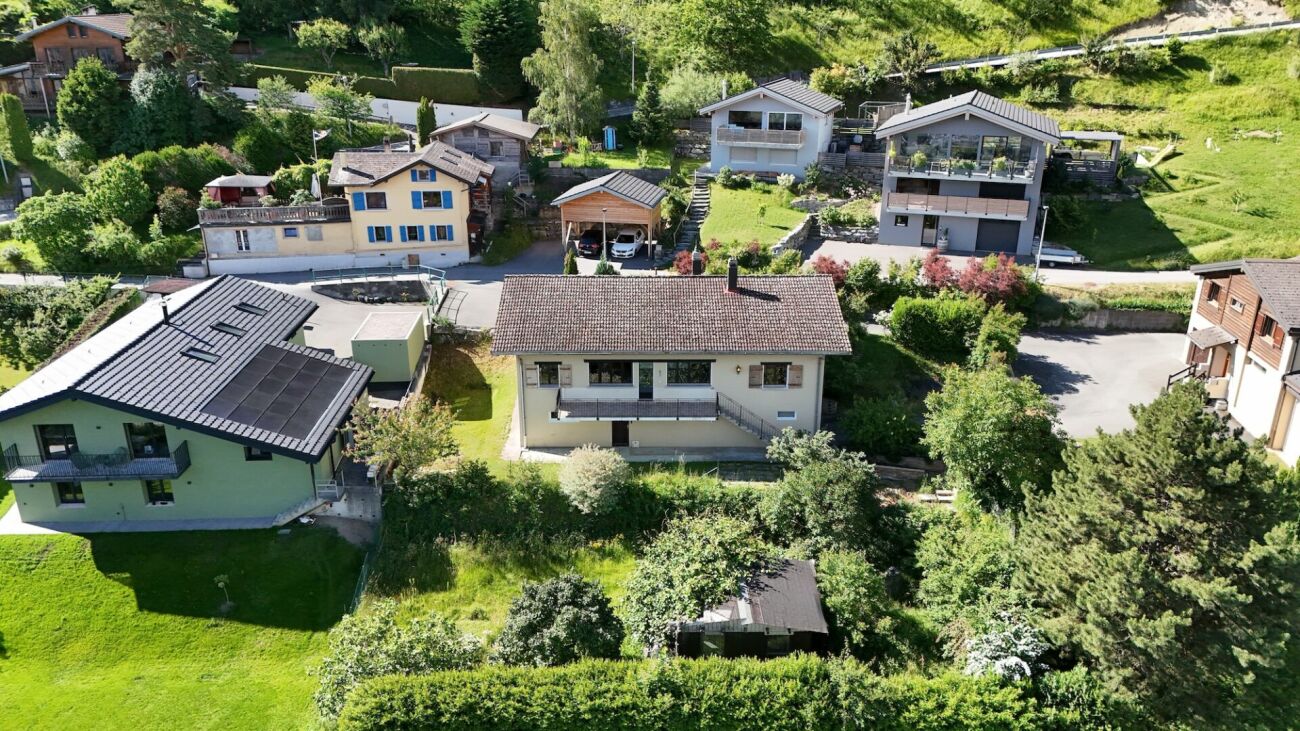
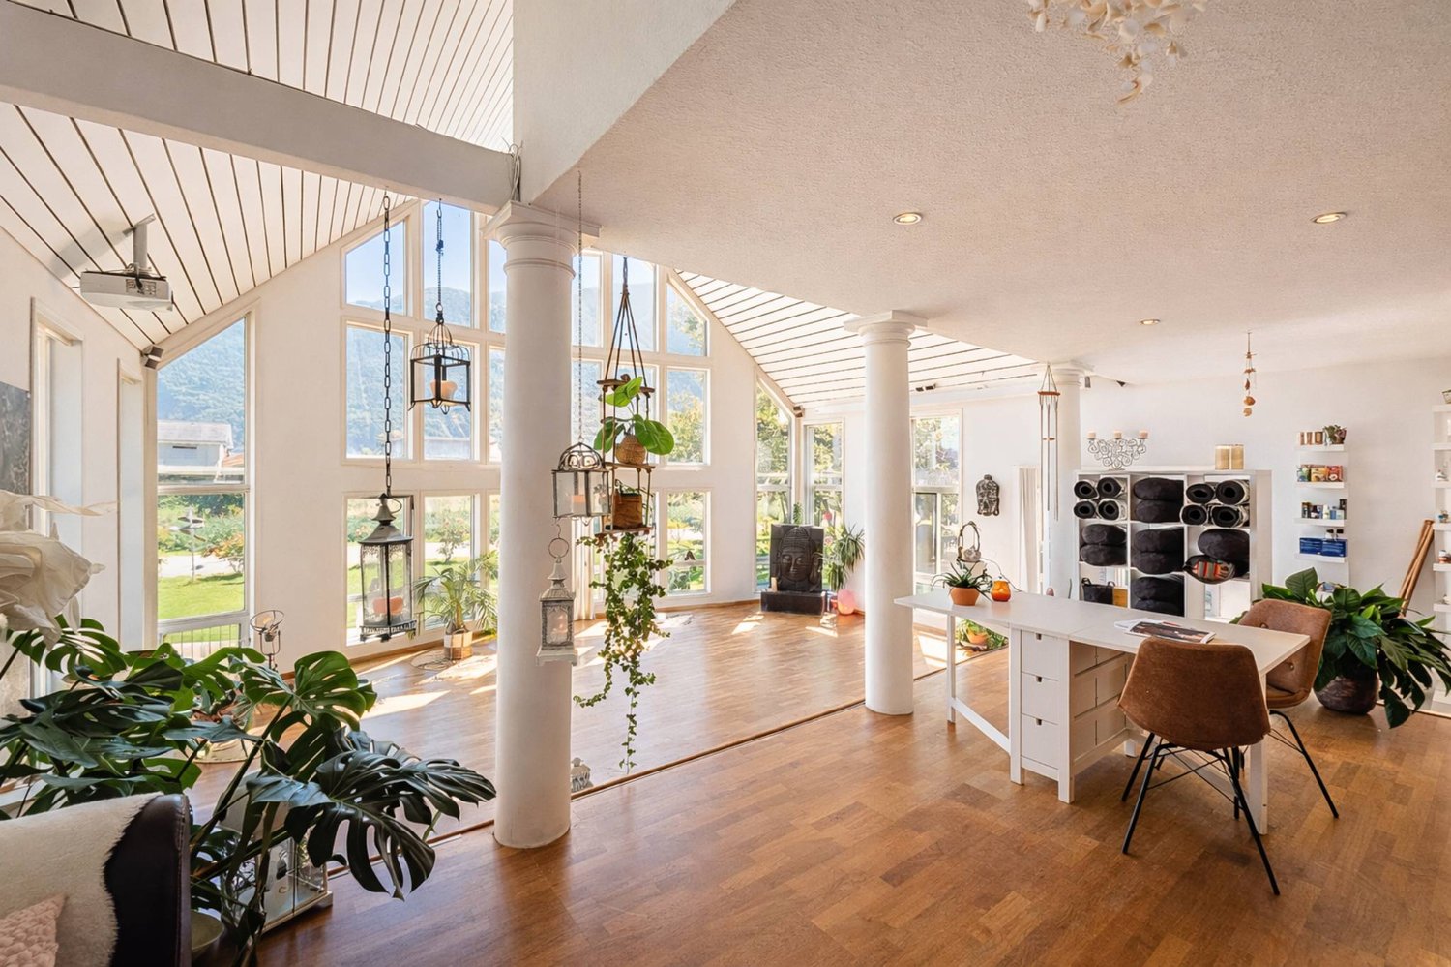
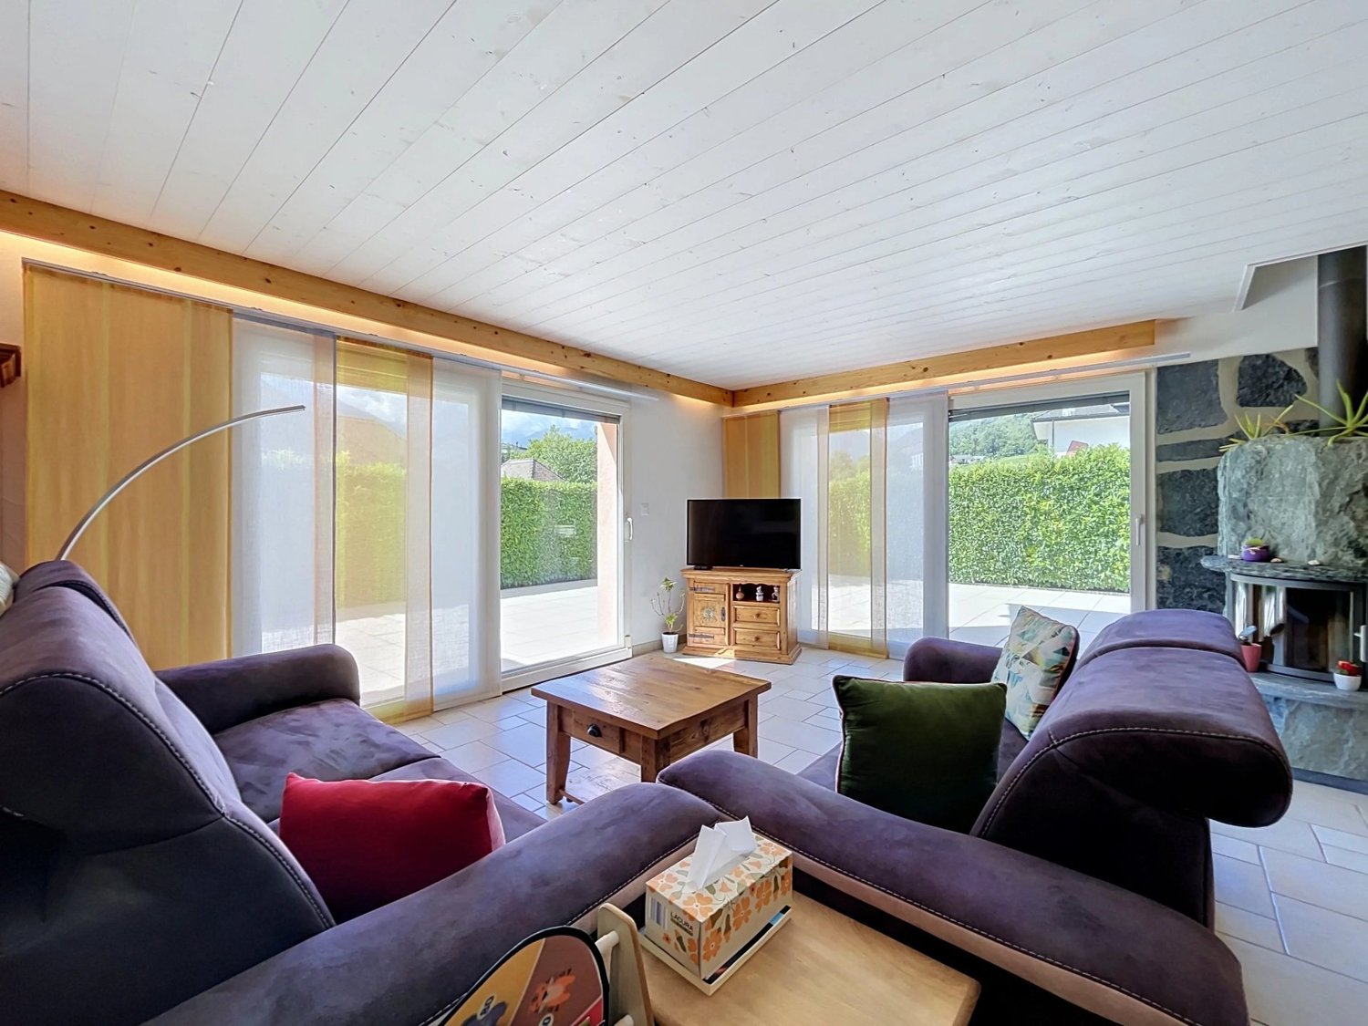
Located in a quiet residential area of Fully, this individual villa with 6.5 rooms, built in 2007, offers a privileged living environment combining comfort, space, and energy efficiency. With an excellent south-facing exposure, the villa benefits from optimal sunlight throughout the day. Its generous terrace and outdoor spaces constitute a true living area where young and old can fully enjoy the beautiful days in a peaceful environment. The ground floor features an entrance hall with cloakroom, a guest toilet, and a spacious living area consisting of a living room, a dining room, and an open, fully equipped kitchen with pantry. The living room, adorned with an elegant stone fireplace, opens directly onto the large outdoor terrace. A room with independent access, currently used as a treatment room, offers numerous possibilities for use, whether for an independent activity, an office, or a guest room. This level also includes a very large, equipped laundry room, a double garage with direct access to the house, a technical room with water softener, a large attic, and a beautiful carnotzet, ideal for receiving family and friends. On the upper floor, a spacious game or relaxation area serves a superb parental suite with dressing room and private shower. Two other large rooms, each equipped with its own dressing room, complete this area. One of them also benefits from a mezzanine and a fixed integrated desk. A bathroom equipped with a whirlpool bathtub and shower, numerous built-in wardrobes, and a pleasant reading nook perfect this floor, sublimated by a very beautiful ceiling height. Outside, the facilities have been designed to require reduced maintenance. The property also has a large parking area that can accommodate approximately seven vehicles, in addition to the double garage. This villa will seduce families looking for a spacious, perfectly maintained property with quality amenities in a privileged environment, just a few minutes from all amenities. The sales file can be downloaded directly from our website omnia.ch.

  • Parking space
  • Garage
  • View

Suggested properties for you based on search results