247 results - House, chalet, rustico to buy in District Martigny

David Foti

David Foti

1 / 8
David Foti

David Foti

  • Parking space
  • Child-friendly
CHF 750,000.–
3 rooms115m² living space
1920 Martigny

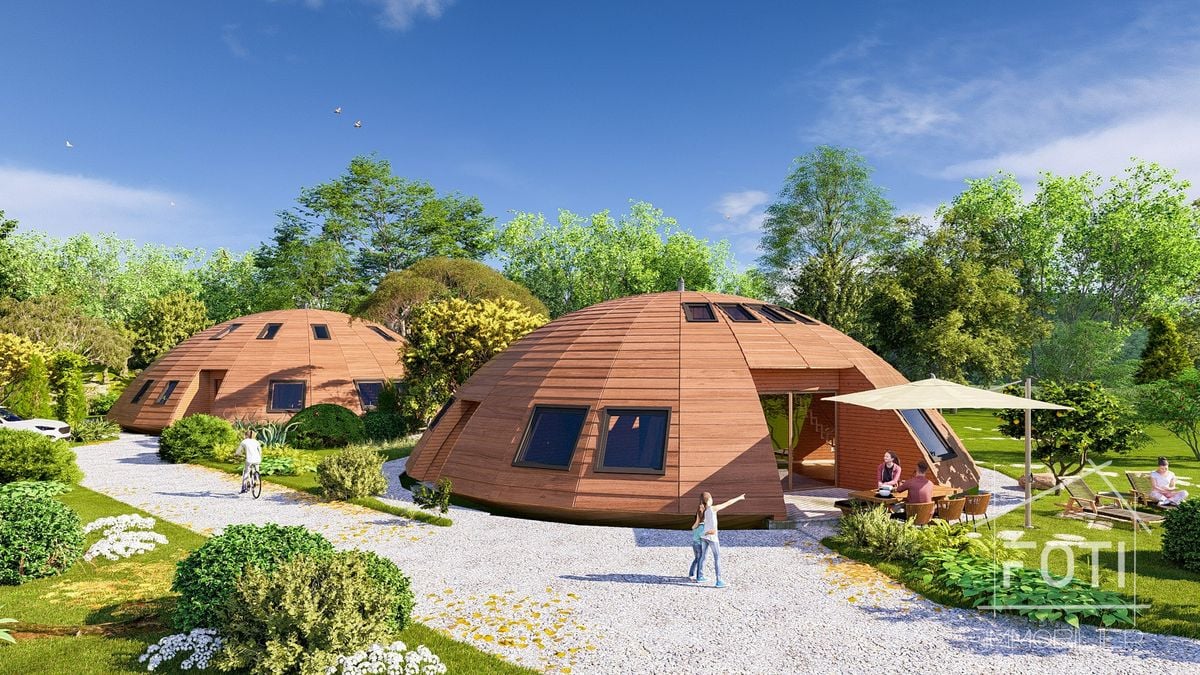
Domespace "Solaris Cocon"

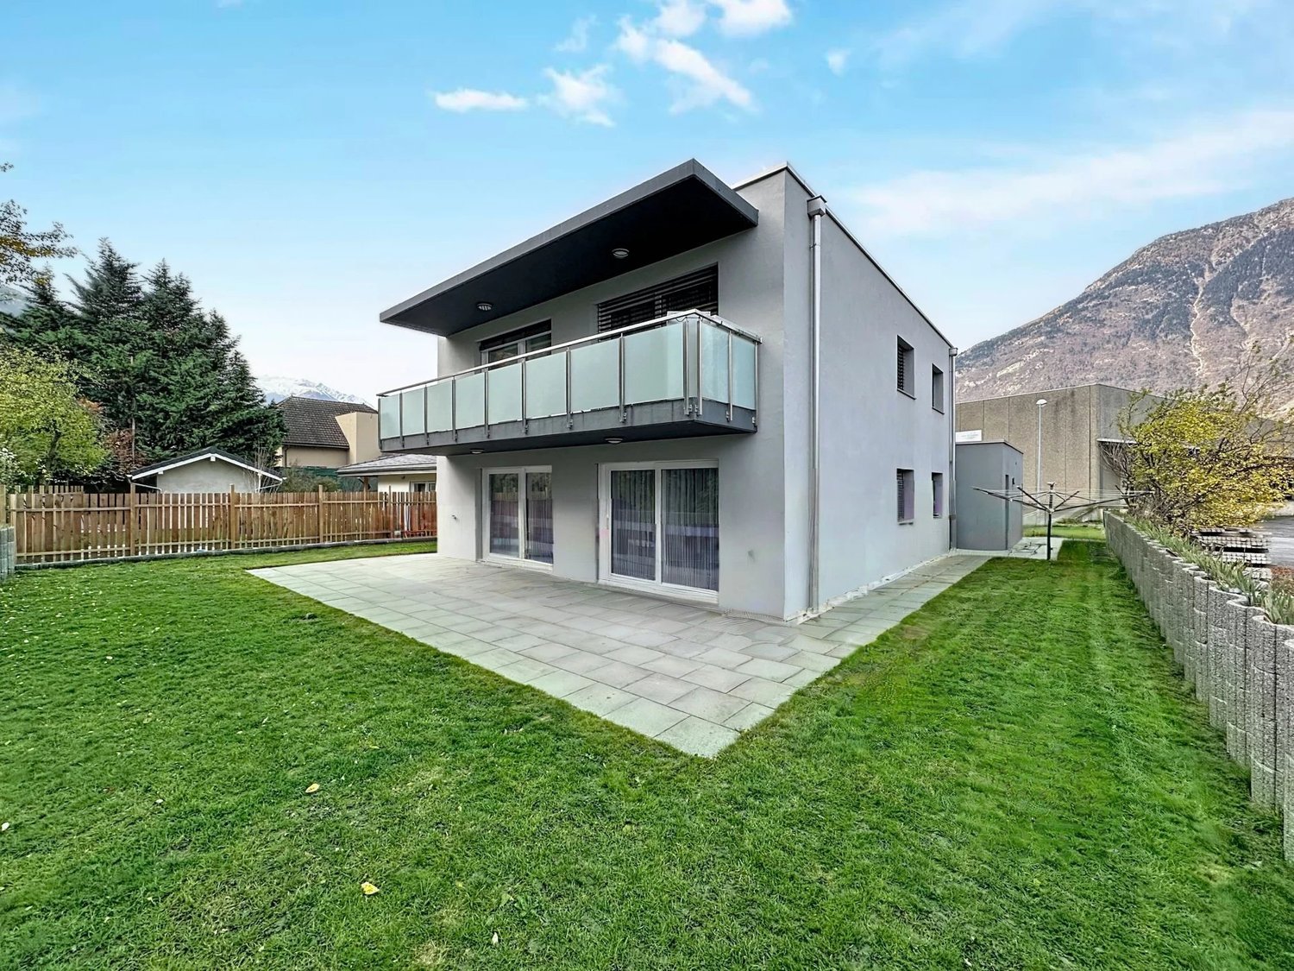
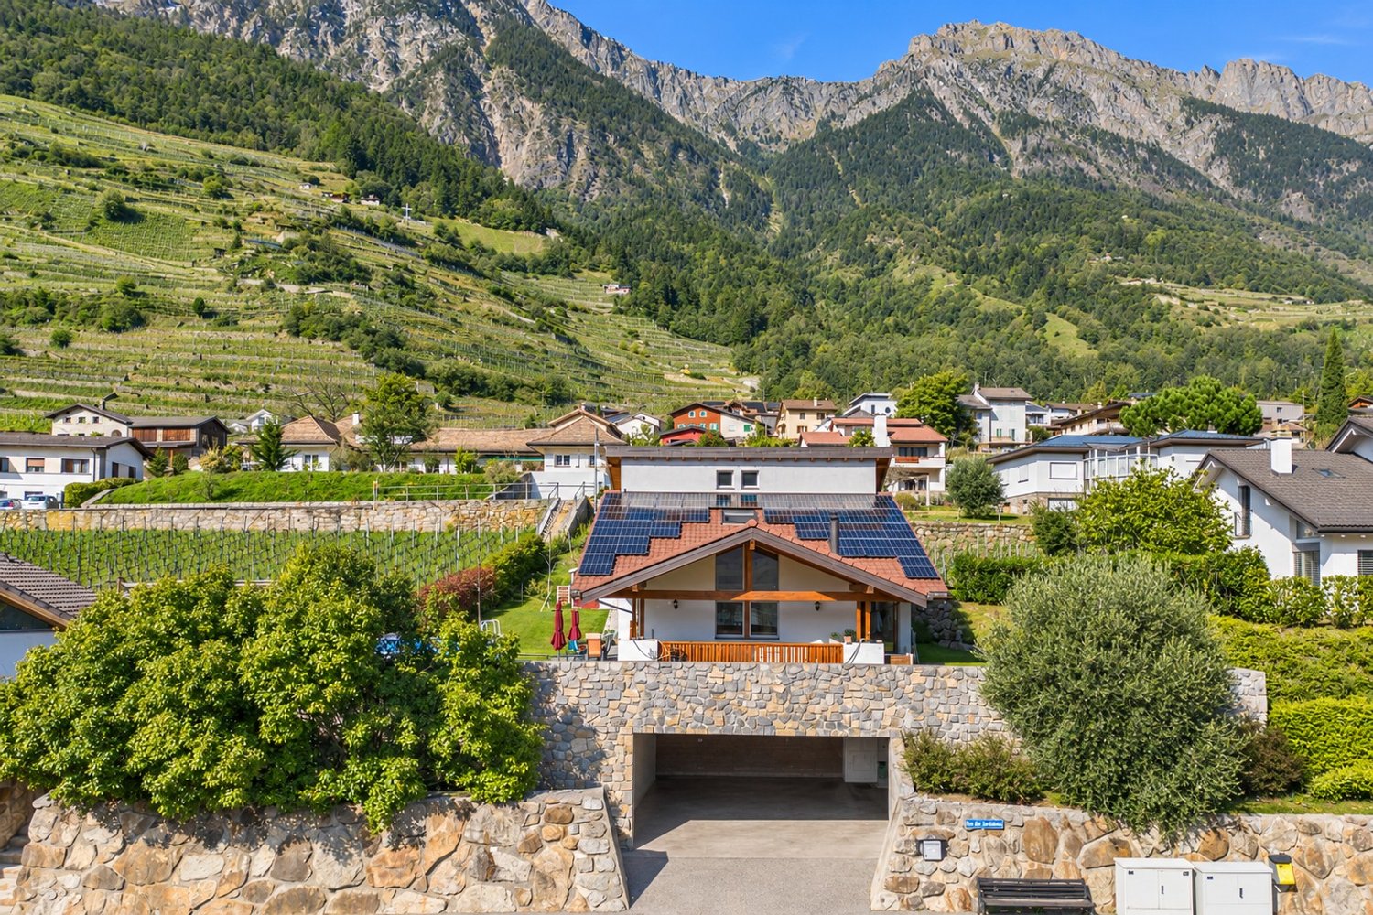
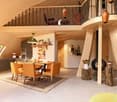
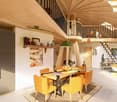
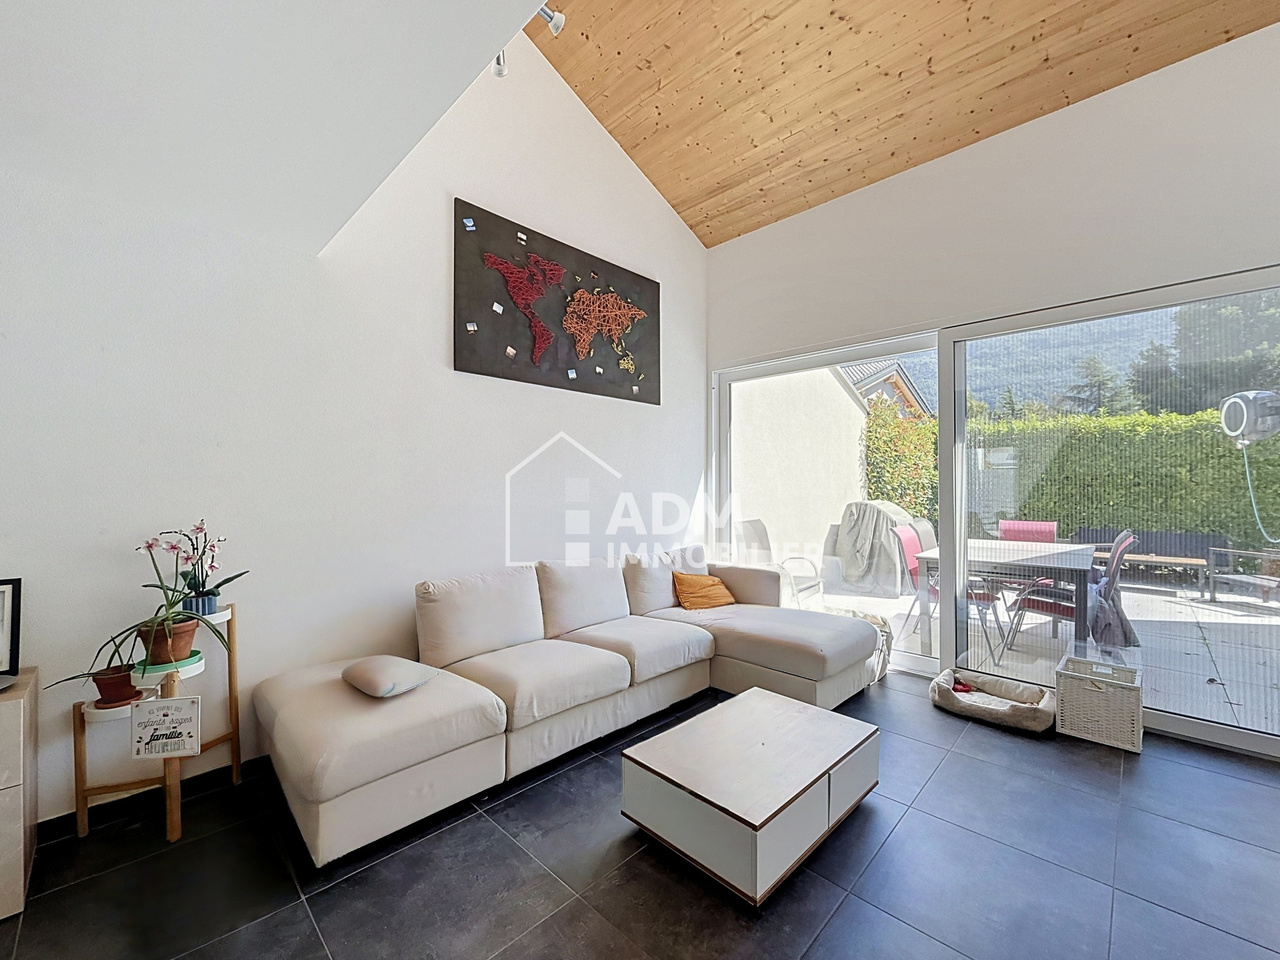
This Domespace has been carefully designed to provide you with space, light, and warmth. No more long corridors that waste space, a Domespace offers beautiful, soft, and harmonious lines.We offer a typical layout, but it is possible to adapt it to your needs.With 3 to 4 rooms and 115 m² of living space, the Domespace Solaris Cocon can follow the sun.Ideal for a couple or a small family, it immediately impresses with its natural atmosphere and inspires serenity and well-being.The manufacture of the Domespace, delivery, and assembly by us are included in the sale price.The price does not include the land.Features • Rooms: 3 to 4 rooms • Living area: 115 m² • Usable area: 172 m² • Terrace area: 7 m² • Sanitary facilities: 2 • Diameter: 15 m • Required land: approx. 700 m² • Heating by heat pump • Dual-flow ventilation • Wood stove (optional) • Insulation with natural fibers • Windows and skylights with triple glazing • Solar panels • Single-car garage Additionally, you have the possibility to purchase an Energy Package or an Eco Package.Energy Package, Price: CHF 5'000.-With this package, you get a privileged position to be the first to know about our Domespace projects in Switzerland. You will be informed before anyone else when a project is available, and you will have the opportunity to study the sales documents and position yourself for a possible purchase before the project is officially put online. This package gives you a credit of CHF 5'000.-, which will be deducted from the purchase price of your Domespace.Package benefits:Exclusive access to all projects • This package allows you to register on our list of climate protectors and access Domespace projects exclusively. 3 hours of plan modification by an architect • Harmony and design: give your home life with the personalized advice of a professional architect for your interiors! Before ordering your Domespace, you can work with him to find the ideal layout that corresponds to your vision of living. Green home battery • In order to use your own green energy produced during the day, we install a home battery for comfort and well-being in the evening. Eco Package, Price: CHF 10'000.-With this package, you get a privileged position to be the first to know about our Domespace projects in Switzerland. You will be informed before anyone else when a project is available, and you will have the opportunity to study the sales documents and position yourself for a possible purchase before the project is officially put online. This package gives you a credit of CHF 10'000.-, which will be deducted from the purchase price of your Domespace.Package benefits:Exclusive access to all projects • This package allows you to register on our list of climate protectors and access Domespace projects exclusively. 3 hours of plan modification by an architect • Harmony and design: give your home life with the personalized advice of a professional architect for your interiors! Before ordering your Domespace, you can work with him to find the ideal layout that corresponds to your vision of living. Green home battery • In order to use your own green energy produced during the day, we install a home battery for comfort and well-being in the evening. Electric vehicle charging station • Your Domespace includes a single-car garage with solar panels. In line with our commitment to protecting the environment, we offer you an electric vehicle charging station.
  • Parking space
  • Child-friendly
Afrim Kalimashi

Afrim Kalimashi

1 / 13
Afrim Kalimashi

Afrim Kalimashi

  • Parking space
  • Child-friendly
CHF 695,000.–
210m² living space
1932 Bovernier

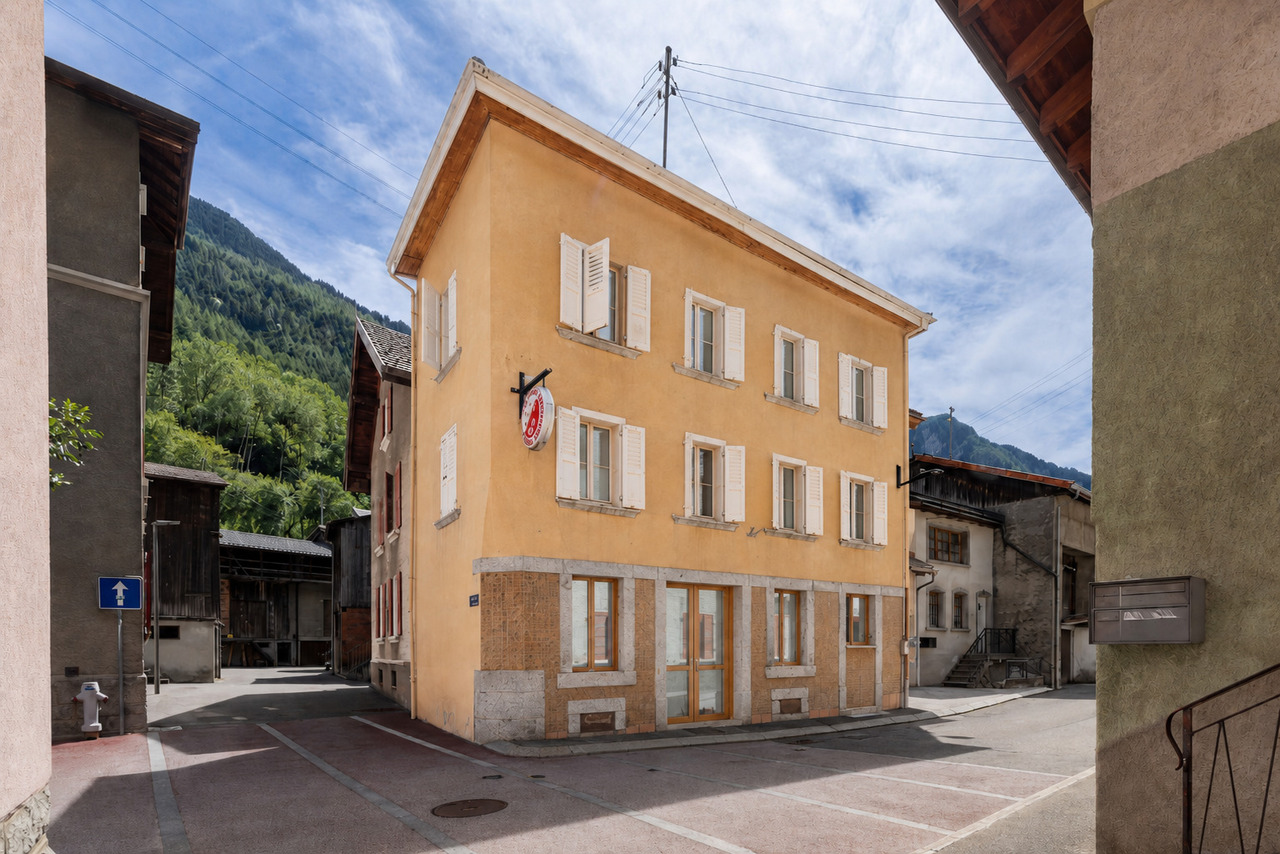
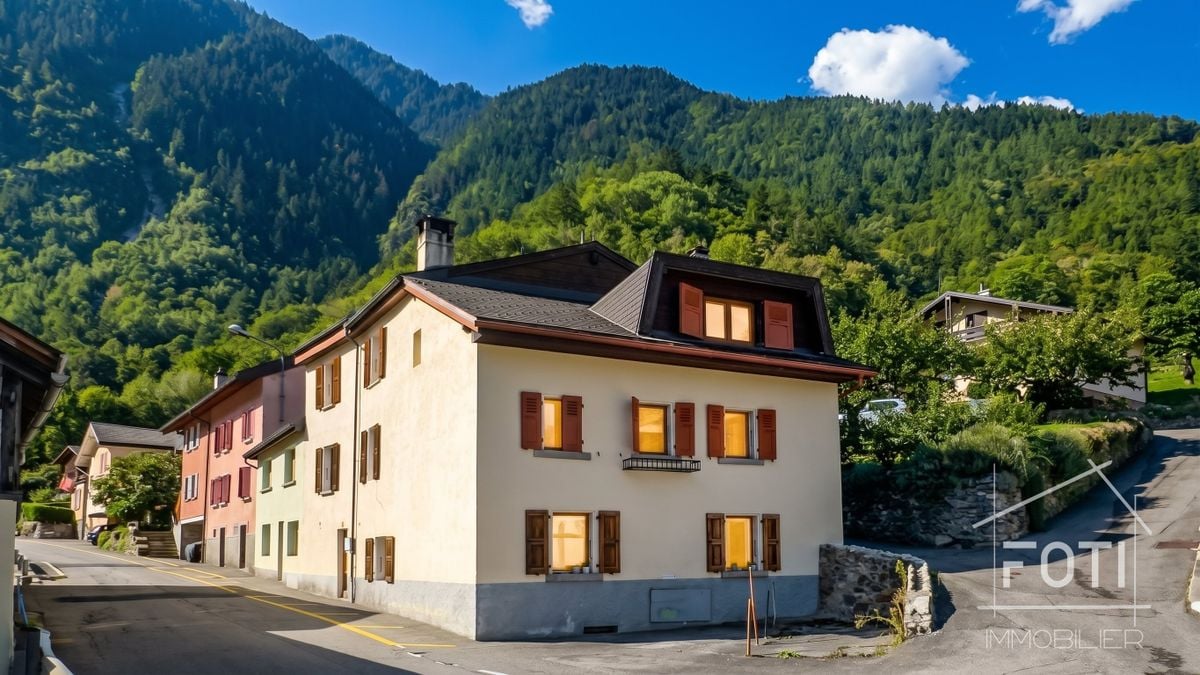
Small rental building, fully rented, 20 minutes from Verbier

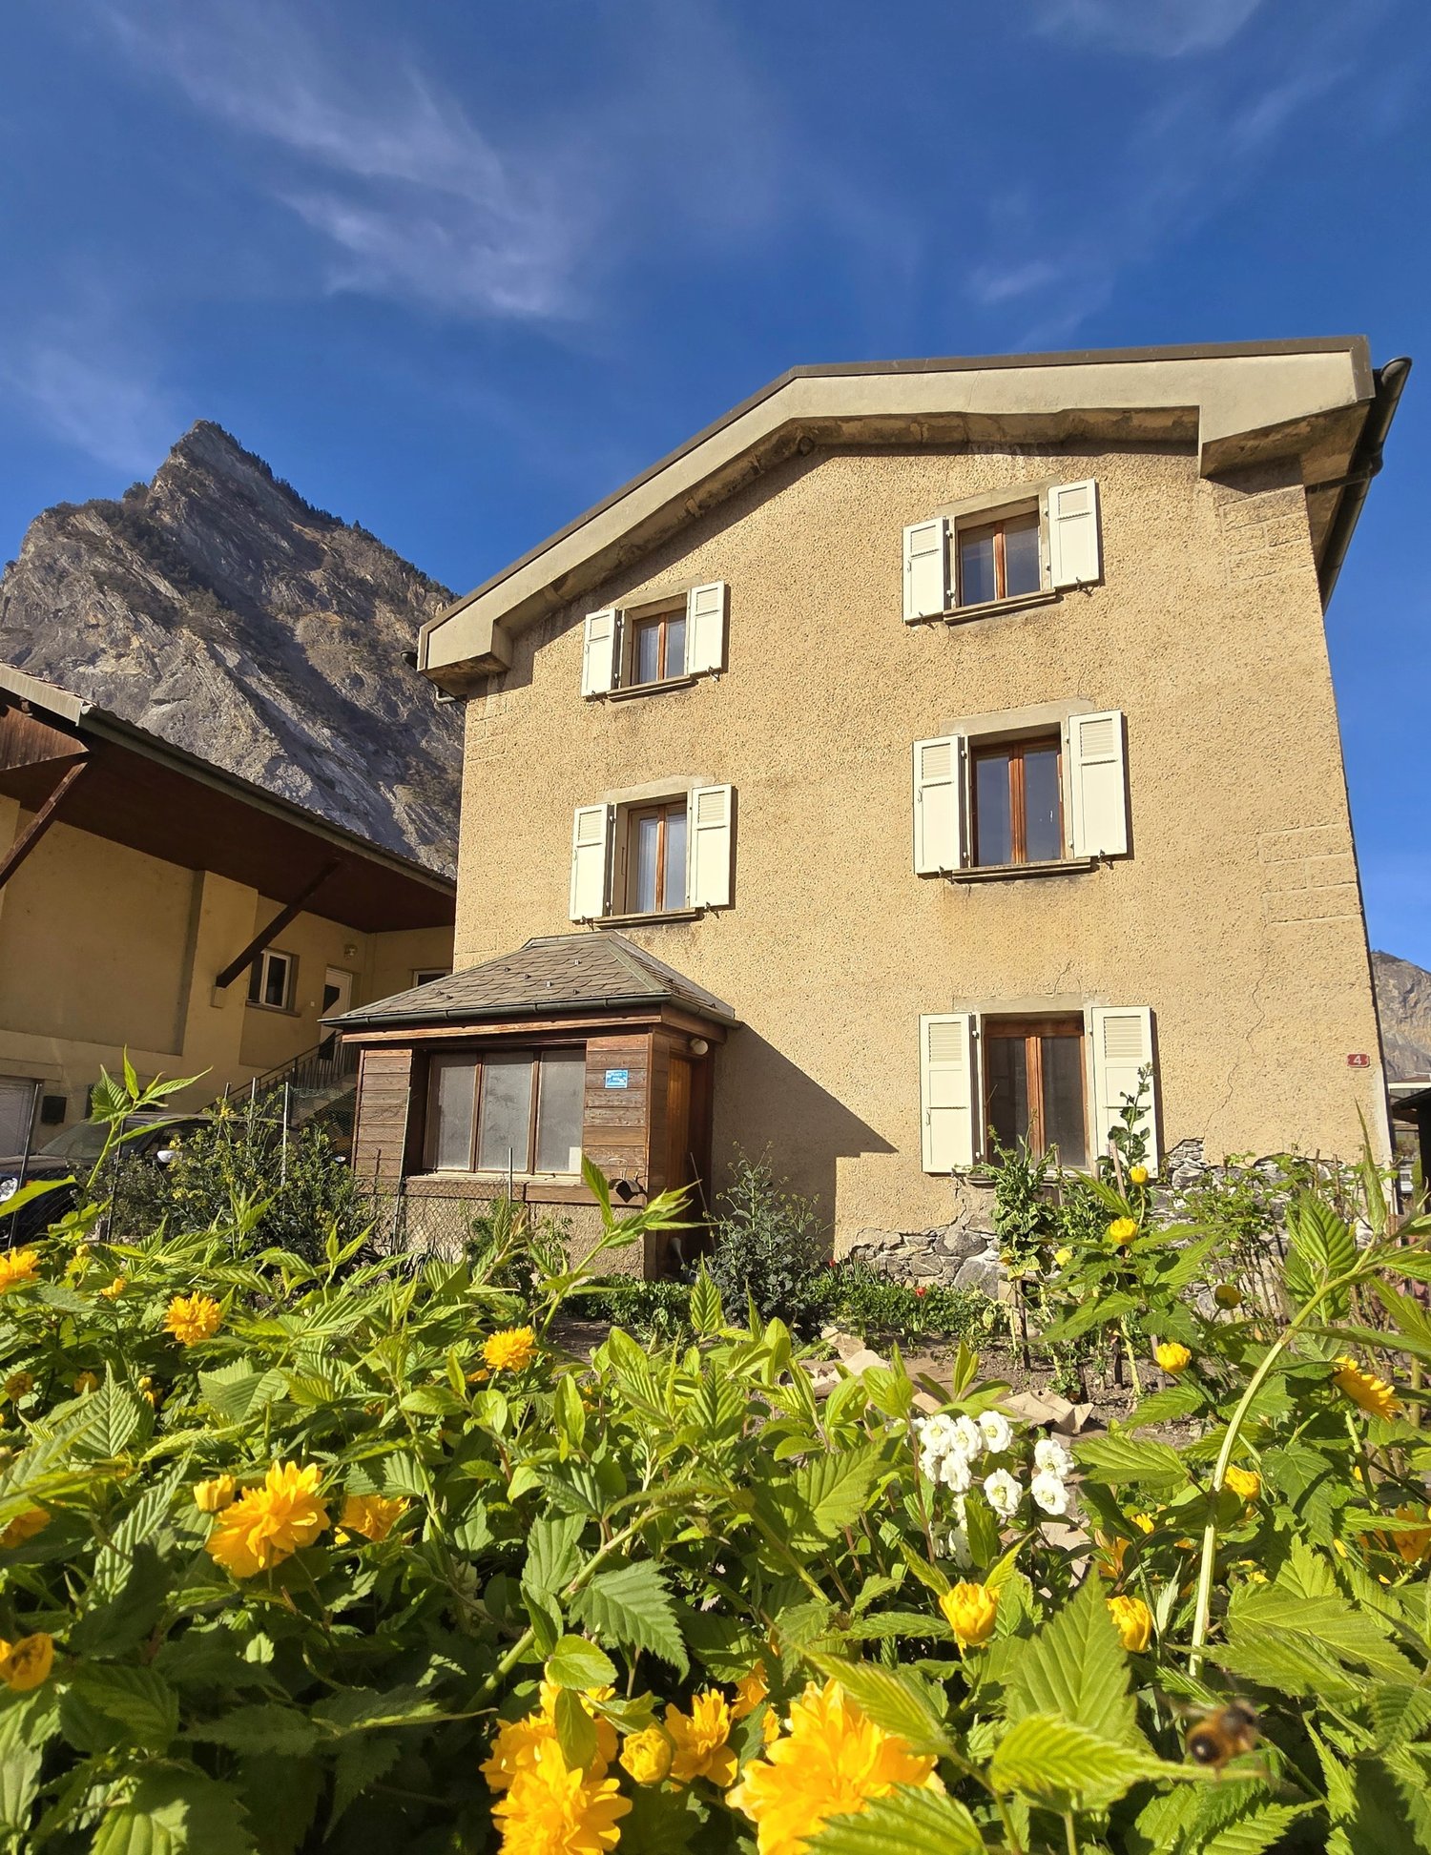
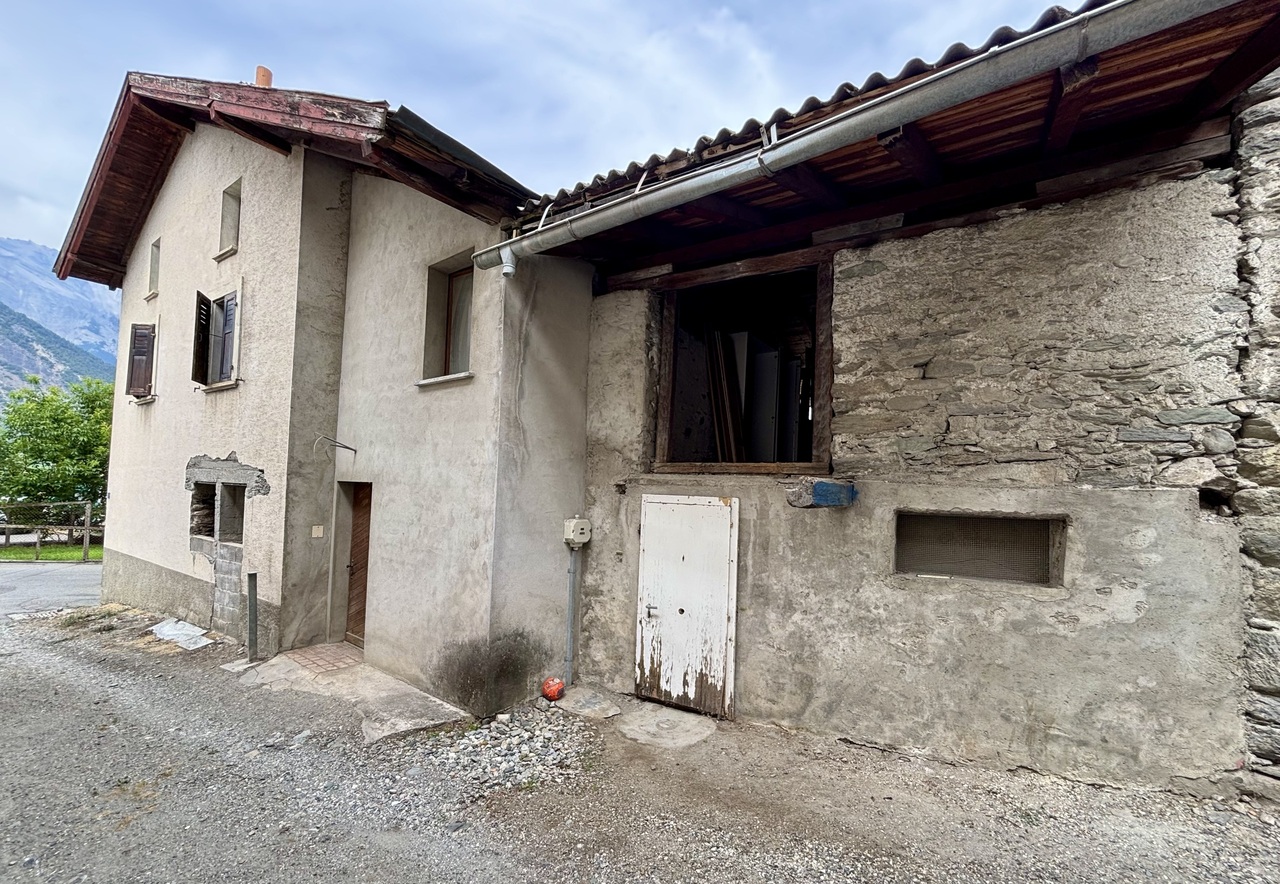
Located in the heart of the village of Bovernier, just 20 minutes from Verbier and a few minutes from Martigny, this rental building brings together the qualities sought by every investor: three fully rented apartments, an annual net rental income of over CHF 32,000, as well as significant renovation work already carried out.The building consists of a 3.5-room apartment in a triplex of approximately 120 m², a 2.5-room apartment in a duplex of approximately 65 m², and an independent studio apartment of approximately 30 m², offering excellent diversification of rental income and limiting the risk of vacancy.Over the years, the owner has continually invested in the property to ensure its sustainability. Among the main work carried out are the renovation of part of the roof, the replacement of several windows, water pipes, and the electrical panel, allowing the future buyer to benefit from a carefully maintained building.Its location is also a major asset. Public parking spaces are located in the immediate vicinity, and the Bovernier train station is accessible on foot in about ten minutes. Its proximity to Verbier, one of the most renowned ski resorts in Switzerland, as well as to Martigny, contributes to a regular demand for rental apartments throughout the year, with particularly strong interest during the winter season.Whether you are an experienced investor or looking for your first rental building, this opportunity will allow you to receive income from the acquisition while benefiting from a property offering stability, security, and long-term appreciation potential.The complete dossier is available upon request. Contact us today to obtain more information or organize a visit.

  • Parking space
  • Child-friendly
Melvin Merola

Melvin Merola

1 / 7
Melvin Merola

Melvin Merola

  • Parking space
  • Balcony / Terrace
  • Garage
  • +2
CHF 1,090,000.–
6 rooms160m² living space
Rue des Bourneaux 28, 1913 Saillon

Charming individual villa in the heart of Saillon's old town

Located in the heart of the magnificent medieval village of Saillon, classified among the most beautiful villages in Switzerland in 2015, this pleasant individual villa benefits from an exceptional location. Nestled in the old town, in an environment rich in history, the property also offers a superb unobstructed view of the Alps thanks to its superb and rare terrace.Developing a surface area of 160 m², this house harmoniously combines the charm of the old and modern comfort. It has a pleasant garden-terrace, ideal for enjoying the beautiful days. The house also benefits from comfortable amenities with underfloor heating, indoor and outdoor fireplace, peripheral insulation, PVC windows. It also has a large garage, two private parking spaces, a magnificent view of the Alps and can be acquired as a secondary residence.This property represents a rare opportunity for lovers of character and authenticity, looking for a main residence, secondary residence or a charming pied-à-terre in the heart of one of the most beautiful villages in Valais.A unique address, where history, comfort and quality of life meet.Distribution Ground floor- Entrance hall- Guest toilet- Kitchen- Dining area- Living room with fireplace- Terrace and garden- Outdoor barbecue- Access to the terrace from the living room or directly from the outside (west side)1st floor- Three bedrooms- BathroomBasement- Cellar- Storage room- Laundry room- Office- Large garage

  • Parking space
  • Balcony / Terrace
  • Garage
  • +2
Travel time
-
Florian Bureau

Florian Bureau

1 / 13
Florian Bureau

Florian Bureau

CHF 1,750,000.–
6.5 rooms290m² living space
1926 Fully

Contemporary villa with panoramic views

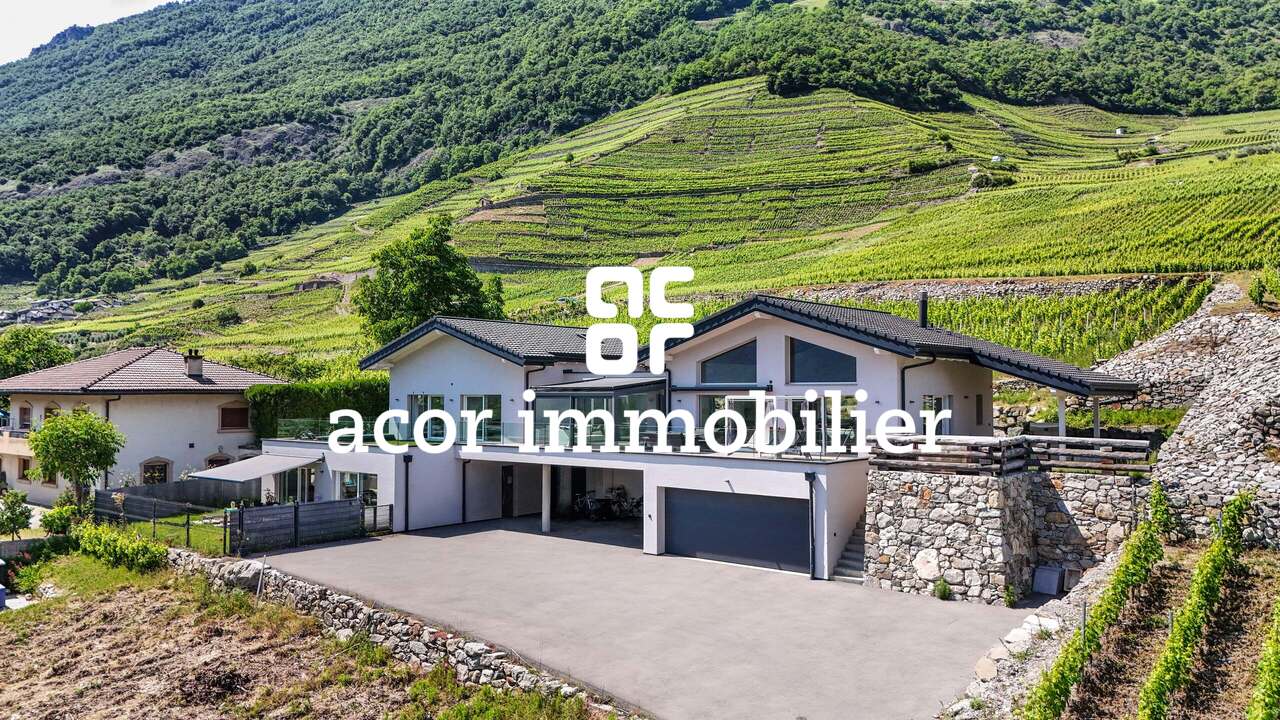
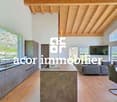
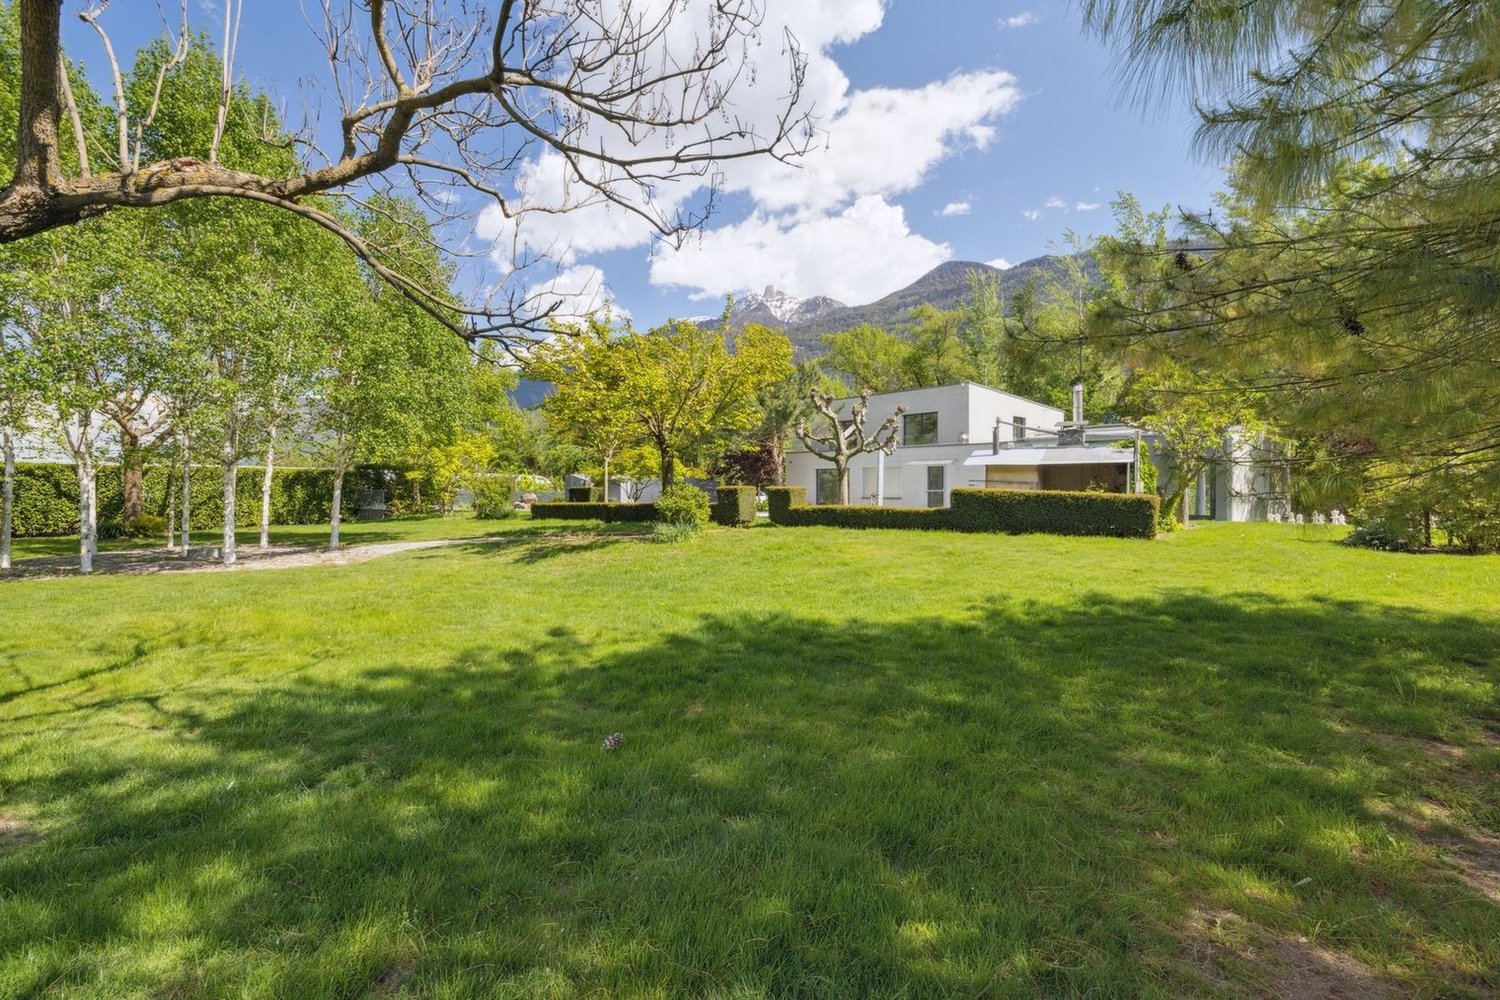
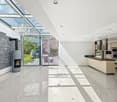
Exclusivity at ACOR Real EstateBuilt in 2020, this beautiful individual villa immediately seduces with its elegant architecture, generous volumes, and calm, green environment.The living room is the true masterpiece of the property. It stands out for its impressive ceiling height and large glass facade, offering a panoramic view of the surrounding mountains. This living space, both warm and contemporary, is sublimated by a wrap-around terrace and an intimate garden.The exteriors have been carefully designed to offer a particularly pleasant living space. The large wrap-around terrace harmoniously connects the different areas of the property and creates a green, peaceful atmosphere. Its main south-facing orientation allows you to fully enjoy the beautiful days and magnificent sunsets in a calm and privileged environment.The villa is spread over two levels and consists of:Ground floorEntrance hall with storage closetsHigh-end Carnotzet with glazed wine cellarGuest toiletDouble garage1st floorSpacious living area with fireplace and direct access to the garden and south-facing terraceFully equipped open kitchen with central islandLaundry roomTwo bedrooms with access to the south-facing terraceMaster bedroom with access to the south-facing terrace, private bathroom with shower and toiletOne bedroom with mezzanine and direct access to the west gardenExteriorsA garden, a large wrap-around terrace with south-facing orientation and panoramic views of the mountainsJacuzzi areaWinter gardenDouble garageOne outdoor parking spaceOpportunity!Rental apartmentIt is possible to acquire, in addition to the sale price, a 4.5-room rental apartment on the ground floor (purchase not mandatory)This apartment currently generates an annual gross rental income of CHF 30,000.-, allowing a significant part of the total financial costs to be compensated for a buyer using mortgage financing.This property offers a privileged living space, ideal for an entrepreneur or a family looking for tranquility, comfort, and space in a natural environment while remaining close to amenities.Do not hesitate to contact us to organize a visit and discover the full potential of this beautiful villa.

1 / 13
CHF 980,000.–
7 rooms220m² living space
1928 Ravoire

Charming villa with breathtaking views and large plot in Ravoire, close to Martigny

Located in a quiet and privileged environment in Ravoire, just 15 minutes from Martigny, this property offers a peaceful living environment as well as a superb open view. Situated on a generous plot of 2,407 m², the villa benefits from a green setting and a rare outdoor space, ideal for fully enjoying the surrounding nature.Built in 1957, the villa has been carefully maintained and improved by its current owners. Significant work has been done: electrical work, installation of an air-water heat pump, renovation of the terrace, replacement of some skylights, laying of parquet flooring, refreshing of paints as well as the installation of a stove. These improvements bring modern comfort while preserving the charm of the house.The villa spans three levels and offers spacious and well-arranged spaces.The main level includes: • An entrance hall • A bright living room with access to the terrace • A dining room • A kitchen • A study-veranda • A bedroom • A bathroom with shower. On the upper floor are: • Three bedrooms • A study • A shower room • An attic. The basement offers many possibilities with: • A cellar • A wine cellar • A study • A laundry room • A toilet • A technical room • A large workshop Outside, the carefully landscaped garden is a real asset. It is equipped with a summer kitchen and green spaces conducive to relaxation.The property also has a double garage and presents a strong potential, particularly the possibility of creating an independent apartment on the lower floor, ideal for a rental project or to accommodate an extended family.This villa represents a rare opportunity for those looking for a peaceful place to live, with character and interesting development prospects.Information and visits: 079 464 11 48.

Nicolas Dionne

Nicolas Dionne

1 / 6
Nicolas Dionne

Nicolas Dionne

  • Parking space
  • Balcony / Terrace
  • View
  • +1
CHF 595,000.–
1918 La Tzoumaz

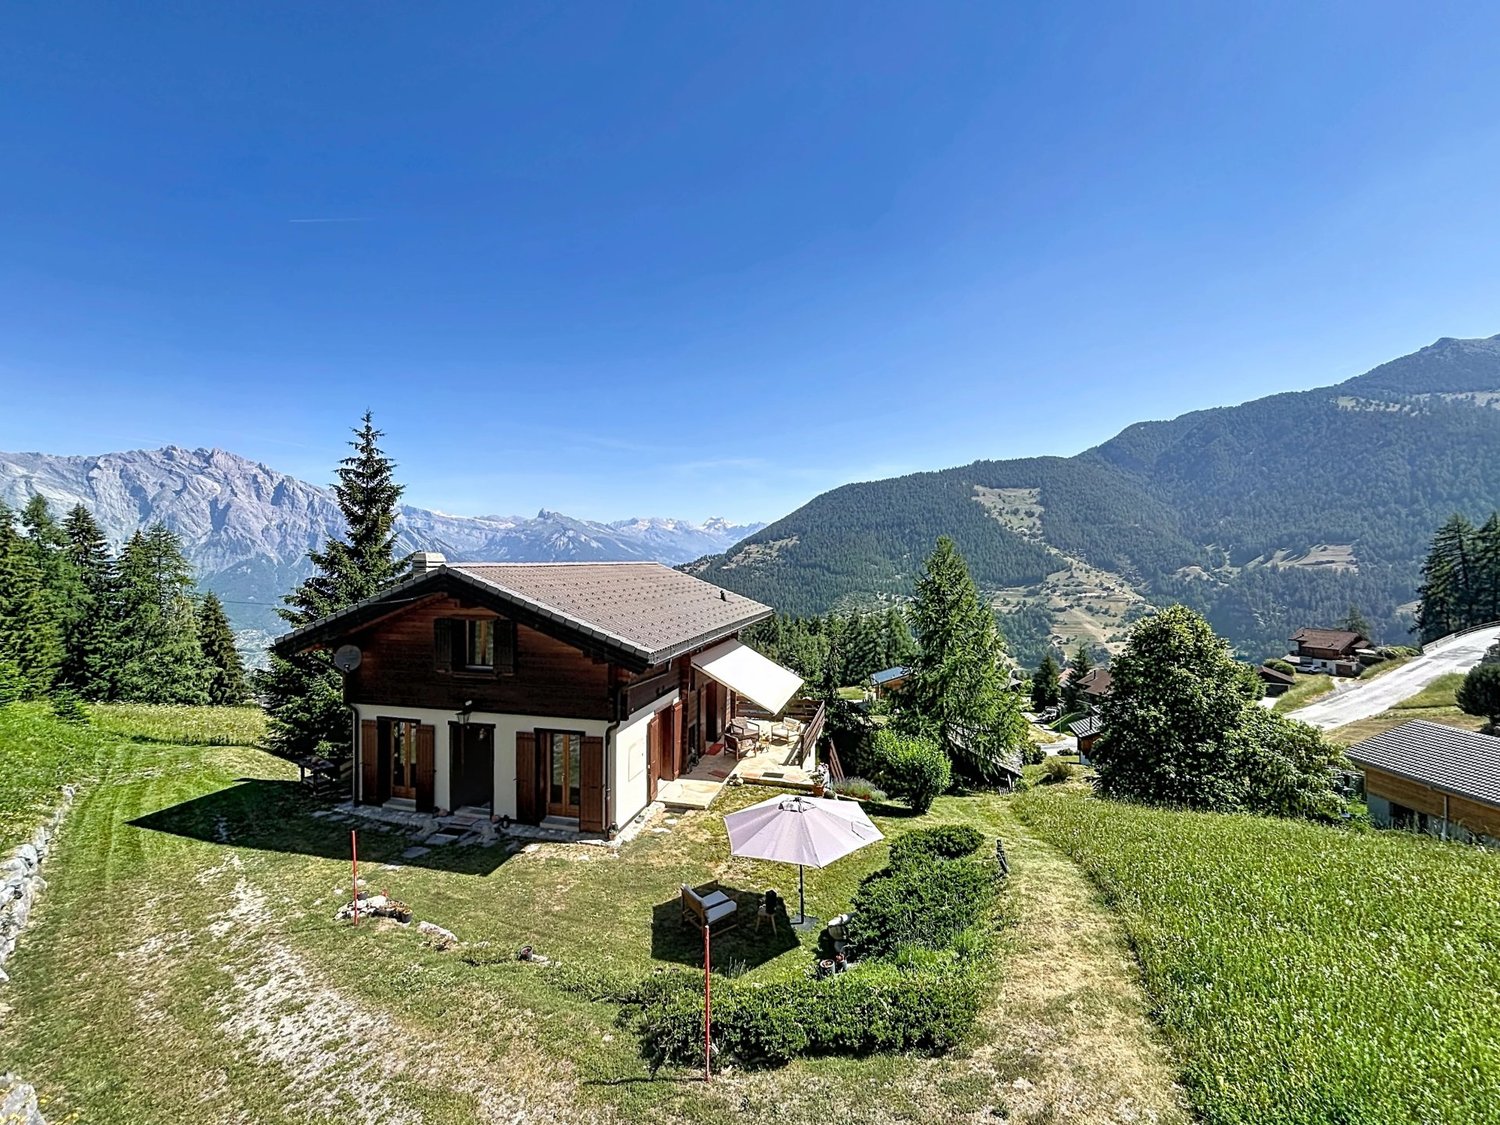
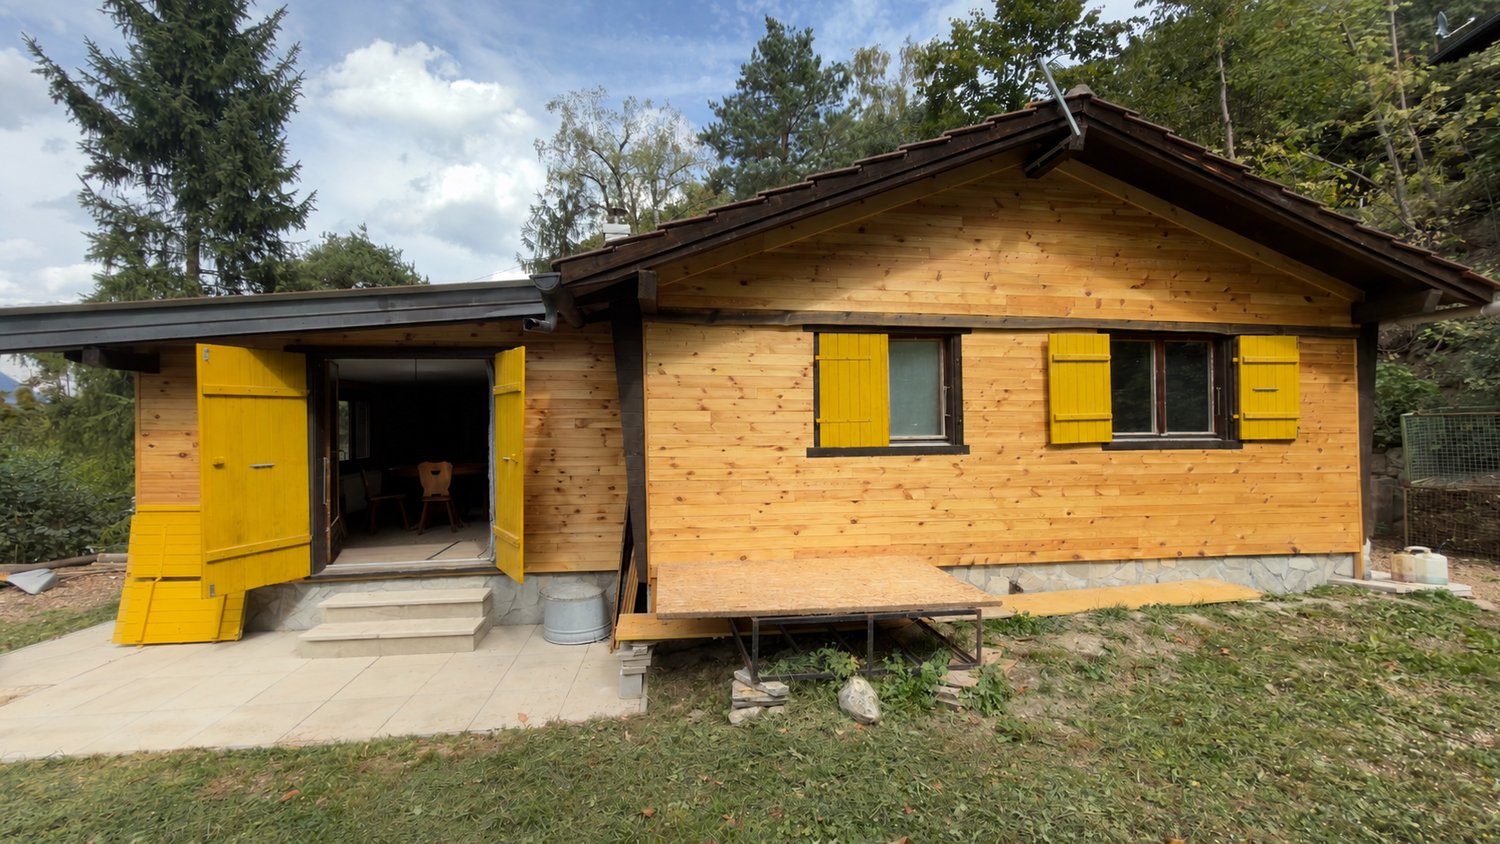
Magnifique emplacement à la montagne avec une vue splendide

Magnifique emplacement à la montagne avec une vue splendide et panoramiqueChalet à rénover idéalement situé sur une belle parcelle !Au calme et avec une vue imprenable et une orientation parfaite, il bénéficie d'un emplacement rare offrant tranquillité et ensoleillement optimal tout au long de l'année. Vous profiterez d'une habitation accessible toute l'année par une route goudronnée.Ce chalet avec une emprise au sol de 70 m2 est situé en zone Chalet T2Il est possible de diviser la parcelle.N'hésitez pas à me contacter pour une visite !Schöne Lage in den Bergen mit herrlichem PanoramablickIdeal gelegenes, renovierungsbedürftiges Chalet auf einem schönen Grundstück!In ruhiger Lage mit atemberaubender Aussicht und perfekter Ausrichtung profitiert es von einer seltenen Lage, die Ruhe und optimale Sonneneinstrahlung das ganze Jahr über bietet. Sie werden von einer Wohnung profitieren, die das ganze Jahr über über eine asphaltierte Straße zugänglich ist.Dieses Chalet mit einer Grundfläche von 70 m2 befindet sich in der Zone Chalet T2Es ist möglich, das Grundstück zu teilen.Zögern Sie nicht, mich für eine Besichtigung zu kontaktieren!Beautiful mountain location with splendid, panoramic viewsRenovated chalet ideally situated on a beautiful plot!A quiet location with stunning views and perfect orientation, it benefits from a rare location offering tranquility and optimal sunshine all year round. You'll enjoy a home accessible all year round via a tarmac road.This chalet with a footprint of 70 m2 is located in the Chalet T2 zoneIt's possible to divide the plot.Don't hesitate to contact me for a visit!Bella posizione di montagna con splendide viste panoramicheChalet ristrutturato situato in posizione ideale su un bellissimo terreno!Posizione tranquilla con viste mozzafiato e orientamento perfetto, gode di una posizione rara che offre tranquillità e sole ottimale tutto l'anno. Potrete godere di una casa accessibile tutto l'anno tramite una strada asfaltata.Questo chalet con un'impronta di 70 m2 si trova nella zona Chalet T2È possibile dividere il terreno.Non esitate a contattarmi per una visione!

  • Parking space
  • Balcony / Terrace
  • View
  • +1
Touam Dalila

Touam Dalila

1 / 13
Touam Dalila

Touam Dalila

Price on request
14 rooms411m² living space
A Martigny, 1920 Martigny

Prestigious residence in a sought-after neighborhood

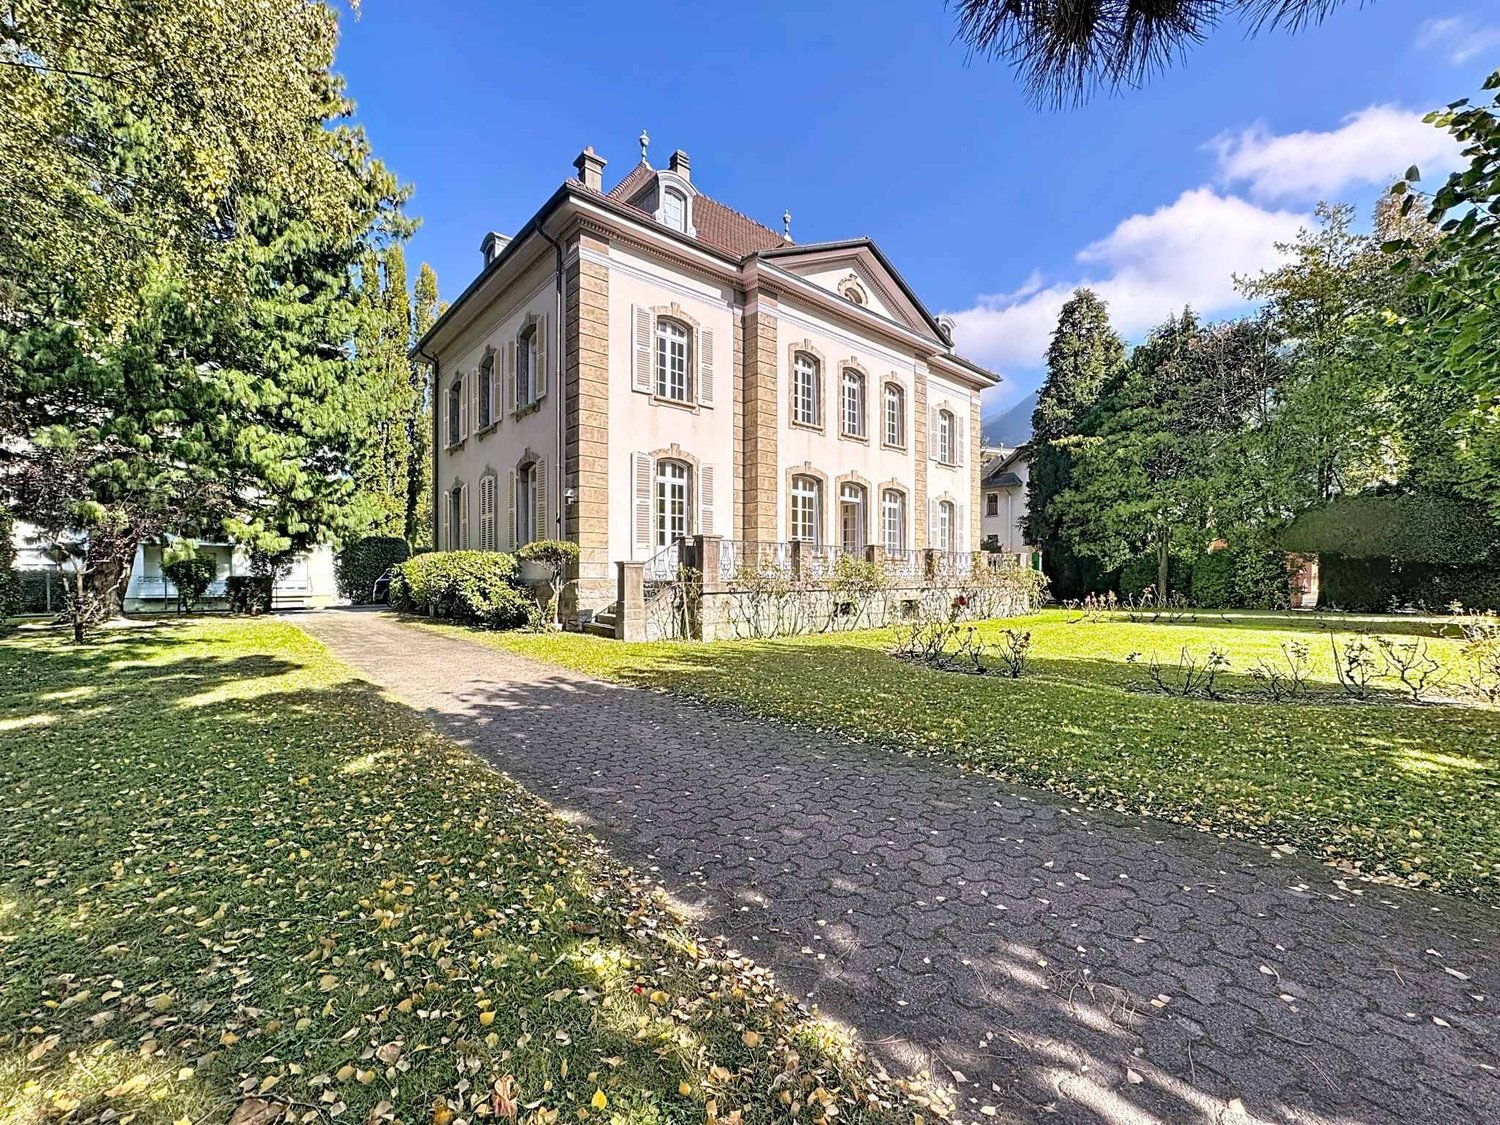
Ideally located in one of the most sought-after neighborhoods of Martigny, this superb prestige residence offers a rare living environment, combining elegance, comfort, and tranquility. Built on a beautiful plot of 1,800 m², it has a living area of 411 m² and a volume of 3,080 m, spread over 14 bright and generously proportioned rooms.As soon as you enter, the tone is set: impressive volumes, quality materials, and a welcoming atmosphere. The vast reception area includes a double living room with a fireplace and a convivial dining room. The kitchen area presents generous potential for future renovation. In this centenary property of character, the charm operates from the entrance hall thanks to a magnificently preserved period staircase, adorned with handrails and wrought-iron railings. Worked by hand by craftsmen of yesteryear, the wrought iron reveals all its finesse here: delicate volutes, floral motifs, and patinated details testify to traditional know-how and the quality of the original materials. The staircase, a true masterpiece of the residence, connects the floors with elegance and contributes to the refined and warm atmosphere of the place. Its French parquet floor, typical of castle residences, gives each room a cozy and refined ambiance.These carefully maintained architectural elements offer the residence a rare authenticity and timeless nobility, while integrating harmoniously with contemporary renovations.Outside, the carefully landscaped park offers a true haven of peace, enhanced with relaxation areas and leisure facilities, with the possibility of installing a swimming pool. All this in total intimacy, in immediate proximity to the center of Martigny, schools, and amenities.A garage and several parking spaces complete this exceptional property, combining charm, space, and privileged location.

Mathieu Revaz

Mathieu Revaz

1 / 9
Mathieu Revaz

Mathieu Revaz

  • Parking space
  • View
  • Swimming pool
CHF 1,790,000.–
6.5 rooms231m² living space
CH, 1926 Fully

Property in a dominant, calm and sunny location

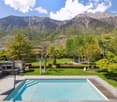
In Exclusive with Switzerland Sotheby's International RealtyDominating the village of Fully, in a sought-after residential area, this 246 m2 property, built in 2002, stands on an exceptional plot, in an elevated position, offering a spectacular and completely unobstructed panoramic view of the Rhone valley.Just a few minutes from Martigny and a stone's throw from the primary school, the villa perfectly combines tranquility, proximity, and quality of life. Fully benefits from remarkable sunlight throughout the year, giving the property constant and warm natural light.The spacious living room, bathed in light thanks to its ideal orientation, constitutes the heart of the house. The generous volumes invite you to receive in a warm and refined atmosphere. Two terraces, oriented East and West, naturally extend the living spaces to the outside.Outside, an above-ground pool is set in a carefully maintained garden. The lawn, entirely fenced and without any opposite, ensures absolute intimacy in a green and peaceful setting. • Dominant situation with breathtaking view • Exceptional sunlight all year round • Ideal distribution for a family • Mezzanine with potential for a 5th bedroom • Double terrace • 4-car garage and 3 covered parking spacesThe property has a closed garage that can accommodate four vehicles, as well as three additional covered parking spaces, a considerable and uncommon advantage.

  • Parking space
  • View
  • Swimming pool
1 / 16
CHF 520,000.–
4 rooms98m² living space
1926 Fully

House in the heart of Fully with great potential

House in the heart of Fully with potential in mixed zone House in the heart of Fully with development potentialLocated just a few steps from the amenities of the center of Fully, this house benefits from a privileged location in the heart of the village, while offering a particularly interesting potential for evolution.Built in 1970 and renovated in 2008, the house currently has a useful area of approximately 248 m², divided between two commercial spaces totaling nearly 98 m², unconverted attic of approximately 50 m² and annexed areas.Located on a 131 m² plot, the property is in a mixed zone with high density. The regulation allows a construction that can reach 4 floors and 13.50 m in height, offering the possibility of studying an elevation and an increase in the exploitable surface, subject to the necessary authorizations. The existing volumes also allow for different configurations: maintaining a commercial activity, creating housing or developing a mixed project.The property also has a basement of approximately 98 m², two parking spaces and a garage, which are appreciable assets for a property located in the center of the village.Main characteristics: - House located in the center of Fully- Plot of 131 m²- Mixed zone with high density- Up to 4 floors / 13.50 m- Approximately 248 m² of useful area- 2 commercial spaces - approx. 98 m²- Attic of approx. 50 m², currently unconverted- Basement of approx. 98 m²- 2 parking spaces + 1 garage- Oil heating, distribution by radiators- Renovated in 2008 This house constitutes an interesting opportunity for a buyer looking for a property in the center of Fully with a significant development reserve, whether for personal use, rental income or transformation. The potential for elevation and the authorized density are to be considered as development possibilities, subject to the approval of the competent authorities. Availability: to be agreed Bellis Immo SAwww.bellis-immo.ch

1 / 13
CHF 550,000.–
4.5 rooms100m² living space
Chemin de Berze 1, 1911 Mayens-de-Chamoson

Semi-detached chalet with character in a peaceful and green environment

Located 5 minutes from Chamoson and the plain, and 4 km from the Ovronnaz station, this chalet is ideal as a secondary or primary residence, its comfort allowing you to live there all year round. It benefits from a completely unobstructed view of the plain and surrounding mountains. With its South-East orientation, it enjoys optimal sunshine throughout the year.This building was once an alpine chalet and has been renovated and transformed over the years. The exterior appearance is rather that of a house, but the interior has retained the character and charm of the chalet, with its numerous wooden walls and beams. Regularly maintained and very well cared for, this property is sold in excellent condition and does not require any renovation work. This property is spread over three levels:Ground floor:- Living room- Open kitchen- Guest toilet- Technical room1st floor:- Bedroom - Bathroom with shower2nd floor:- 2 bedrooms- External access to a storage room of approximately 9 m2, located at the back of the chaletA beautiful plot of land extending from the terrace invites you to enjoy the beautiful days in a peaceful and enchanting setting. This property is a true paradise for nature lovers and people seeking tranquility.Do not hesitate to contact me for more information or to arrange a visit on site:Isabelle Mandrin tel. +41 79 287 18 01

Travel time
-
1 / 16
CHF 625,000.–
3.5 rooms110m² living space
Route des Chiles 65, 1913 Saillon

Charming semi-detached villa with 3 rooms and 110 m2 in the heart of Saillon's vineyards

Saillon MAGNIFICENT SEMI-DETACHED VILLA WITH 3 ROOMS AND 110 M2 IN THE HEART OF SAILLON'S VINEYARDS I am a charming semi-detached villa with 3 rooms and 110 m2, situated in the midst of the vineyards on the hill of the charming village of Saillon. My modern architecture and unparalleled brightness will seduce you. Ideal for a small family or an investment, I offer a peaceful living environment, while being just a few steps away from schools and amenities. A unique living space Built in 2023 on a plot of 181 m², I benefit from a south-facing exposure and a breathtaking view of the Valais Alps. Each space has been designed to maximize comfort and harmony, so that you feel at home from the very first moment. An optimized interior design where you feel like in a cocoon Ground floor: - A welcoming entrance hall with cloakroom and storage space - A parental bedroom - A laundry room and technical room On the 1st floor: - An open and modern kitchen - A dining room - A cozy living room - Direct access to my large terrace of over 30 m2 - A south-facing balcony to enjoy the sun - A bathroom with shower and WC On the 2nd floor: - A large bedroom of 20 m2 - A dressing room Parking 1 additional outdoor parking space: 10'000.- 1 additional indoor parking space: 25'000.- More parking spaces are available My outdoor areas are a true invitation to relaxation My large terrace of over 30 m2 on the vineyard side is a true haven of peace. My additional advantages - A premium location - I am designed according to the MINERGIE label criteria - Heat pump heating - Underfloor heating - Air conditioning - Low charges - I am a single-family house and not a PPE - Electric shutters All amenities are accessible in less than 3 minutes by car and the primary school is 10 minutes away on foot?? 1913 Saillon is located in the district of Martigny, in the canton of Valais. The population in the political municipality of Saillon has changed by an average of 3.3% per year over the last five years, with 3,156 inhabitants (as of December 31, 2024). The tax rate is 13.0% (canton: 12.8%). Over the last five years, the average annual rate of housing construction in the municipality was 2.0%, while the current vacancy rate is 1.5% (as of June 1, 2025). Real estate prices have changed by 19.7% over the last five years (canton: +22.4%). Availability and contact I would be delighted to welcome you and your family immediately Are you ready to visit me live? Send me your complete contact details (name, first name, address, email, and phone number), and Okan will send you a very detailed dossier about me. I look forward to meeting you soon and offering you a visit. Your future cozy home

Travel time
-

Suggested properties for you based on search results