247 results - House, chalet, rustico to buy in District Martigny

Arnaud GENILLARD

Arnaud GENILLARD

1 / 10
Arnaud GENILLARD

Arnaud GENILLARD

  • Parking space
  • View
CHF 1,225,000.–
6.5 rooms237m² living space
1913 Saillon

Magnificent 6.5-room villa with workshop and large garage

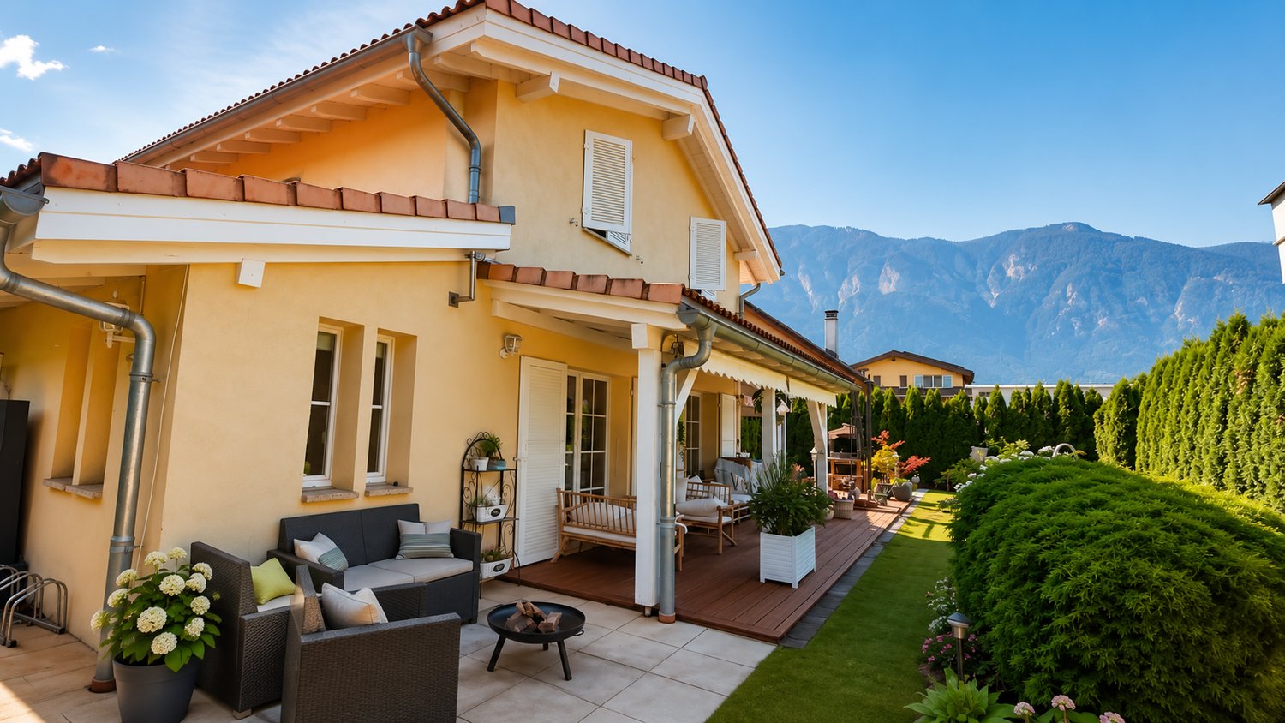
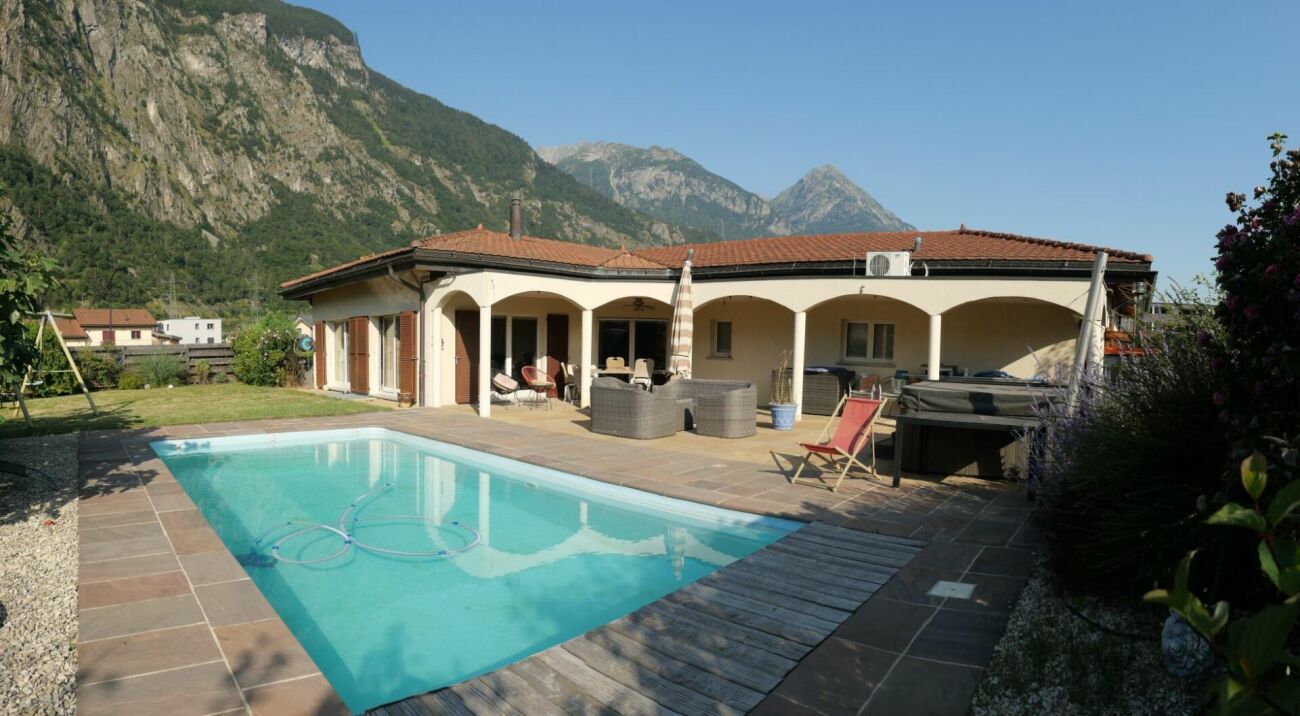
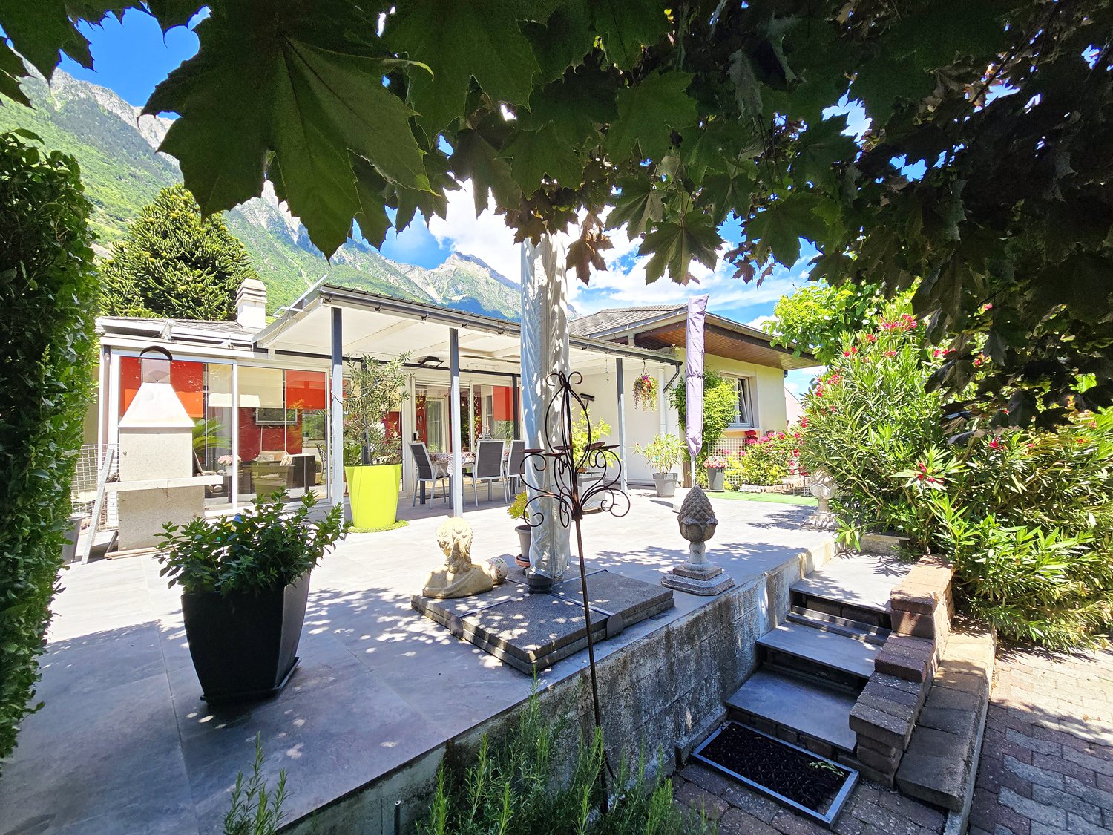
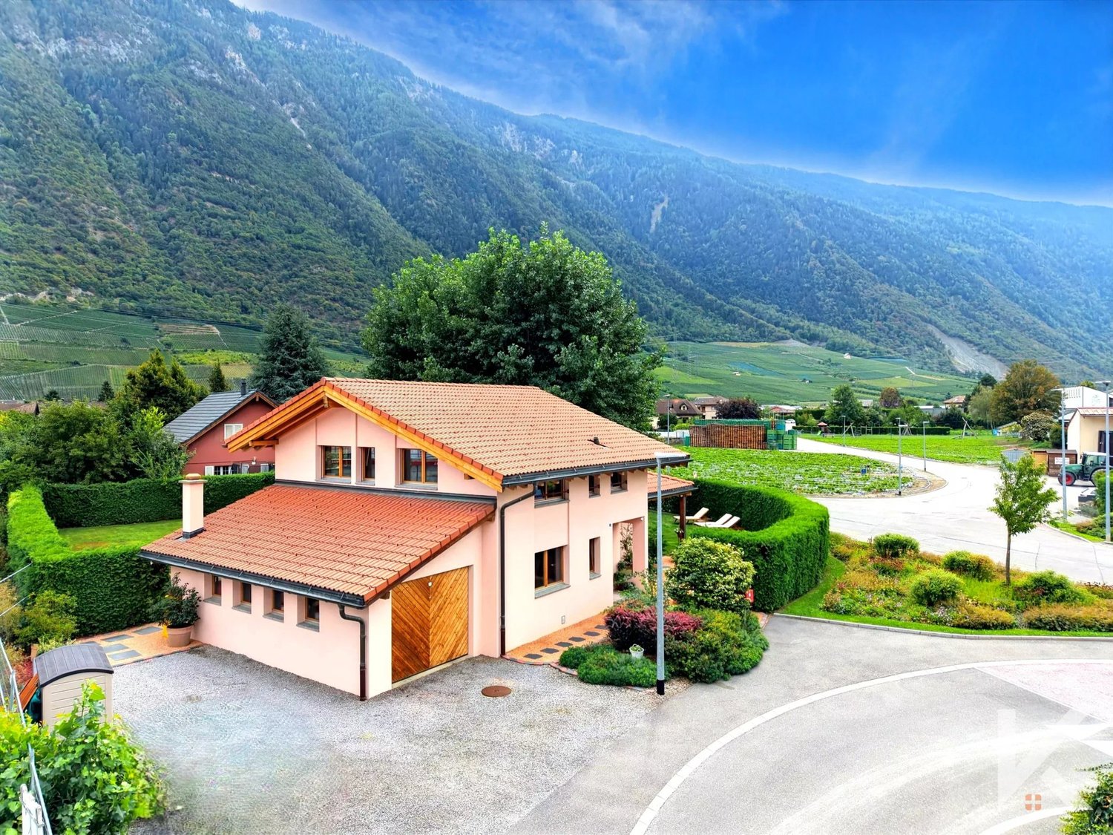
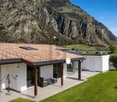
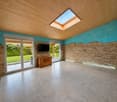
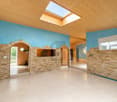
Magnificent family home of 6.5 rooms in a peaceful setting Located in a quiet and sunny residential area in Saillon, this house is ideal for a family looking for comfort and practicality. With two independent floors, it offers flexibility in layout, notably the possibility of renting one floor to generate additional income. This property also stands out with a large indoor garage that can accommodate two vehicles, a workshop for DIY enthusiasts, a carnotzet, a cellar, and a PC shelter. Several outdoor parking spaces complete this property. Advantages: - Two floors that can easily become independent, allowing for rental options - Large indoor garage for two vehicles - Workshop in the basement for DIY enthusiasts with carnotzet - Several outdoor parking spaces - Large garden with terrace - Many works have been carried out in recent years to optimize heating costs. Layout Ground floor: - Lush garden - Through hall with storage spaces - Spacious and bright living room - Equipped kitchen with dining area, giving access to a terrace - Partially covered terrace on the southeast side, adjacent to a child-friendly garden (swing, playground) - Parental bedroom oriented northeast - Two additional bedrooms (northeast and southwest) - Bright bathroom with window Basement: - Entrance hall with storage spaces - Bedroom oriented northwest - Laundry room that can be converted into a bedroom with external access - Modern bathroom - Large indoor garage that can accommodate two vehicles, with adjacent workshop - Equipped carnotzet with sink - Cellar - PC shelter This house combines practicality, space, and tranquility, all in an exceptional natural setting. For any information and visits: Arnaud Genillard 079 258 59 47 Reference 5 Real Estate SA Do not hesitate to discover this unique property! Arnaud GENILLARD

  • Parking space
  • View
1 / 16
CHF 1,290,000.–
6.5 rooms219m² living space
1926 Fully

Villa Chavalard Fully

Magnificent villa on the hill of Fully (VS) TAKE ADVANTAGE OF LOW MORTGAGE RATES!In Fully, Route du Chavalard 81, we offer you this magnificent villa built in 2007, very well maintained, in an impeccable condition.It will seduce you with its ideal location, its brightness and its generous surfaces/volumes: • net living area: approx. 219 m2 • net usable area (including garage, cellar, technical room): approx. 320 m2 On the ground floor, the beautiful open space, living room-kitchen, with an area of approx. 47 m2, with access to the covered terrace is the perfect place for family gatherings.On the upper floor, each of the spacious rooms has its own dressing area and a beautiful open loft space. A beautiful open space can be used as a library/music/home cinema or play area.Note that a garage with automatic door provides space for 2 vehicles and has direct access to the living area.The villa has a geothermal heat pump with reversed air conditioning, ideal for summer, as well as thermal and photovoltaic solar panels with battery, which allow for substantial energy savings. Interested? Contact us!All our properties at a glance on www.laurent-g.chOur business card, IT'S YOU! Distribution The distribution of the rooms is as follows:Ground floor: • Living room: approx. 27 m2 • dining area/kitchen: approx. 19.8 m2 • bedroom 1: approx. 15.4 m2 • laundry/bedroom 2: approx. 17.4 m2 • pantry (access from the kitchen): approx. 3.9 m2 • guest toilet: approx. 2.5 m2 • entrance/hallway 1/cloakroom: approx. 16.3 m2 • hallway 2/staircase: approx. 9 m2 • garage for 2 vehicles: approx. 34.9 m2 • cellar: approx. 11 m2 • technical room: approx. 5.6 m2 • covered terrace: approx. 16 m2 Upper floor: • hallway/leisure area/library: approx. 41.3 m2 • bedroom 1: approx. 15.9 m2 • walk-in closet bedroom 1: approx. 3.8 m2 • en-suite bathroom bedroom 1: approx. 6.1 m2 • bedroom 2: approx. 12.5 m2 (without mezzanine) • walk-in closet bedroom 2: approx. 4.5 m2 • bedroom 3: approx. 11.3 m2 • walk-in closet bedroom 3: approx. 4.1 m2 • bathroom with shower and bathtub: approx. 8.2 m2 • storage space above the garage: approx. 52.6 m2 (areas are for information purposes only and without guarantee)Technical data: • load-bearing walls: brick, thermocellit 30 cm • roofs with tiles and copper cladding • concrete slabs between levels and wooden floor in the living room • heating by geothermal heat pump and heat distribution by water coils on the floor • reversed air conditioning in summer • triple-glazed windows, PVC frames with interior blinds • electric blinds in the living room • photovoltaic solar panels with battery (2022) • thermal solar panels: (2007) • fitted kitchen with induction hob, dishwasher, oven and separate steam cooker • water softener • central vacuum cleaner • garage with automatic door • fireplace in the living room • electric skylights Last works: • 2022: installation of photovoltaic solar panels and a battery • approx. 2022: replacement of the boiler • 2019: installation of a floor in the living room Remarks: Charges: • the annual charges include electricity/water/wastewater, wastewater treatment and building insurance

1 / 13
CHF 744,500.–
4.5 rooms112m² living space
Chemin de l'Antenne, 1907 Saxon

Chalet Plan Bochy, Mayens de Saxon

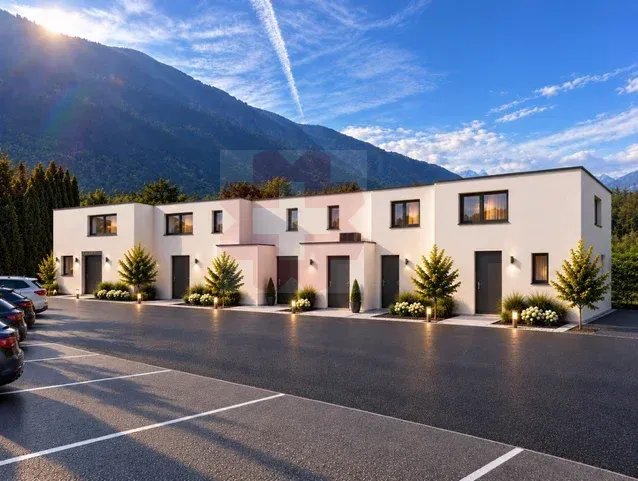
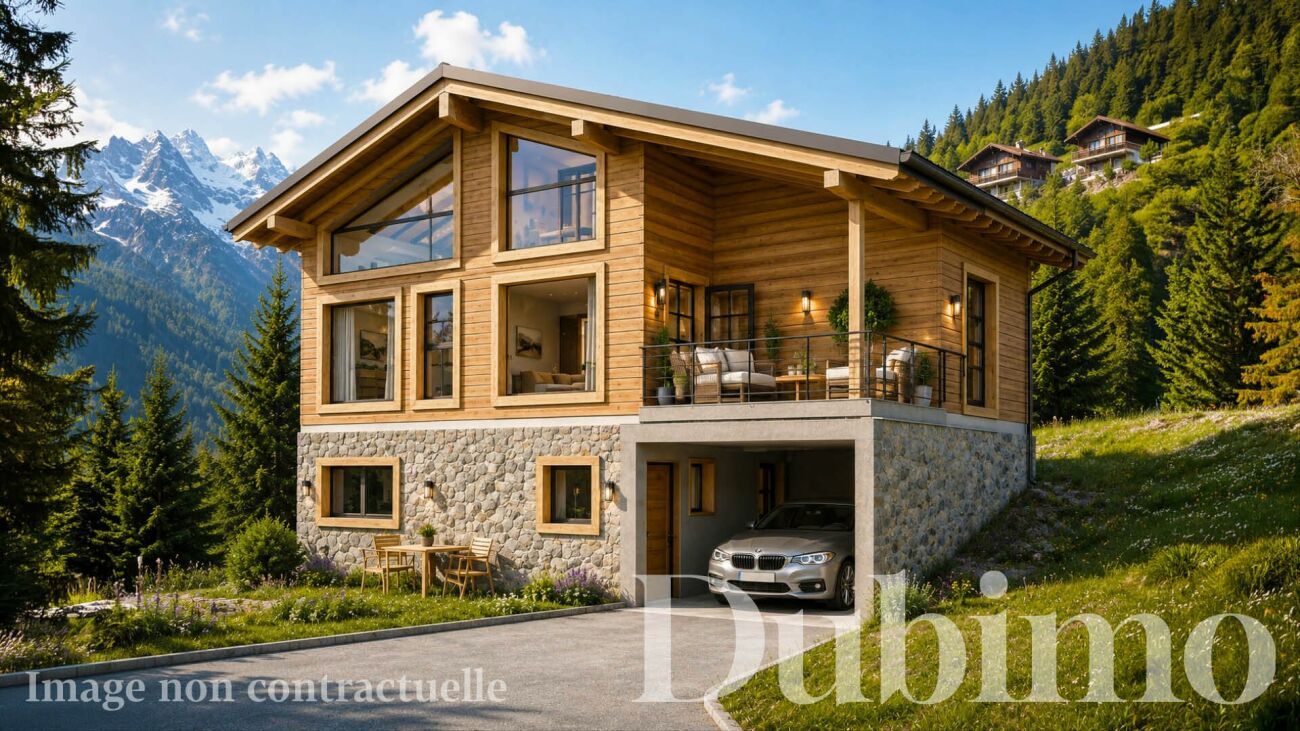
DESCRIPTION: New construction in the heights of SaxonDiscover our sumptuous chalet sold on a plan in an exceptional natural setting. The plot offers a panoramic view of the Rhone Valley at all levels of each accommodation. A perfect place for mountain lovers wanting to get away from urban bustlePERMIT IN FORCE! The construction site has started.LAYOUT:Lower floor: • Covered parking for a vehicle with direct access to the accommodation and a technical room. • A 24 m² suite with a dressing room and a bathroom with a shower, offering optimal comfort. • Possibility of creating an independent studio from the rest of the house if desired. Upper floor: • A large living area of 47 m² with windows offering a breathtaking view of the valley. • An equipped open kitchen to the living room. • A covered terrace with a view Floor: • Two comfortable rooms of 13.5 and 10 m², with beautiful windows to enjoy the view. • A comfortable bathroom with a shower. STRONG POINTS:Exceptional locationThe plot enjoys a very beautiful view of Saillon and the Alps. The setting is ideal for enjoying the calm of nature and practicing mountain sports.Easy access from SaxonAccessible from the village of Saxon, 15 minutes by car, allowing you to stay close to amenities. The road is accessible all year round.Finishing and fittings to choose fromWide choice of finishes for floor coverings and kitchen equipment, among others.Exclusive Dubimo offerWith our agency, benefit from a 2-hour meeting with our interior designer when purchasing your villa, to advise you on the layout and finishes according to your tastes.SITUATION:The heights of Saxon offer an ideal setting to recharge while remaining close to the city. This region will appeal to mountain lovers and nature enthusiasts. Ideally located under the emblematic Pierre Avoi, there are many hikes starting from your future residence.Many marked trails allow you to explore the surrounding mountains. The Bisse de Saxon or the Mines trail are particularly appreciated for quiet walks. In winter, beautiful snowshoe hikes are possible in the region. You will also be close to the ski resorts of the region and the thermal baths of Saillon.By choosing the heights of Saxon, you will enjoy an atmosphere that combines authenticity and comfort in the heart of a preserved and welcoming nature for leisure activitiesA great opportunity not to be missed!We would be delighted to arrange a meeting with you to present this project.For more information, visits or requests for documents, please contact us by email or through the contact form and send us your complete contact details.

Travel time
-
1 / 9
  • Parking space
  • View
CHF 1,030,000.–
4.5 rooms147m² living space
1926 Fully

For sale? Charming individual villa with 4.5 rooms in Fully

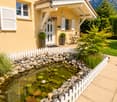
For sale? Charming individual villa with 4.5 rooms in FullyCHF 1'030'000.?Located in a quiet and sought-after residential area of Fully, this pleasant villa with 4.5 rooms offers an ideal living space for a family looking for comfort, space, and tranquility. Situated on a plot of 590 m², it has approximately 147 m² of living space spread over 2 levels and benefits from beautifully landscaped outdoor areas.As soon as you arrive, you will be seduced by its charming small decorative pond located at the entrance of the property, bringing a touch of elegance and serenity.The ground floor accommodates a spacious, bright living area consisting of a convivial living room, a dining room, and a fully equipped kitchen, creating a warm and functional space. A guest toilet completes this level. From the dining room, you have direct access to a spacious terrace and the private garden, perfect for enjoying beautiful days with family or friends.On the upper floor, the villa has 3 beautiful bedrooms as well as a comfortable bathroom equipped with a whirlpool bathtub (jacuzzi) and a shower, offering a true relaxation space.In terms of parking, the property benefits from a closed garage with an automatic door as well as 3 outdoor parking spaces, ensuring optimal daily comfort.This villa perfectly combines comfort, functionality, and quality of life, while being located near schools, shops, transportation, and main road axes.For any additional information or to receive the sales dossier:Léa Frénée079 172 41 76freneelea2@gmail.com

  • Parking space
  • View
1 / 9
  • View
CHF 760,000.–
4.5 rooms120m² living space
1926 Fully

Beautiful 4.5-room single-family house for sale in Fully

Beautiful 4.5-room single-family house for sale in FullySale price: CHF 760'000.?Description:Located in a quiet and sought-after residential area of Fully, this beautiful 4.5-room single-family house offers a privileged living space, in close proximity to amenities. The bus stop, just 2 minutes' walk away, allows easy access to the center of Fully and schools.Built within a PPE of 6 villas, this property develops approximately 120 m² of living space, harmoniously distributed over 2 levels.The ground floor features a large, modern kitchen, spacious and functional, opening onto a bright living room. This provides direct access to a pleasant terrace and a private garden, equipped with an automatic irrigation system, offering an ideal outdoor space to enjoy the beautiful days in peace.On the upper floor, the villa has three bedrooms, including a parental bedroom with a dressing room. A large open space completes this level and can be arranged as an office, play area, or relaxation area according to needs. Two bathrooms complete the property: one is equipped with a shower, the other with a bathtub.Heating is provided by a heat pump, guaranteeing comfort and energy efficiency. Two parking spaces are included in the sale price.This villa will appeal to families looking for a property that combines comfort, functionality, and tranquility, in a pleasant environment and close to all essential infrastructure.Contact:Léa Frénée079 172 41 76freneelea2@gmail.com

  • View
1 / 13
CHF 1,150,000.–
5.5 rooms162m² living space
1920 Martigny

Villa 5,5 pièces au charme méditerranéen avec jardin et cuisine d'été

Magnifique villa contiguë de 5,5 pièces au charme méditerranéenSituée dans un environnement résidentiel privilégié, cette superbe villa contiguë de 5,5 pièces séduira les familles en quête d'un cadre de vie à la fois luxueux, chaleureux et convivial.Répartie sur deux niveaux, elle offre dès l'entrée un hall accueillant ainsi qu'un pratique économat-buanderie. Une salle de douche, Meuble de bains, WC et bidet. Le vaste séjour, baigné de lumière naturelle grâce à ses généreuses ouvertures, s'ouvre sur une spacieuse véranda prolongeant harmonieusement les espaces de vie vers l'extérieur.Le jardin arboré et entièrement clôturé constitue un véritable havre de paix. Il est agrémenté d'une cuisine d'été, idéale pour partager d'agréables moments en famille ou entre amis.À l'étage, l'espace nuit se compose de trois belles chambres à coucher, de nombreuses armoires encastrées. deux chambres ont un dressing. Une salle d'eau, avec une grande douche, meuble de bains avec double lavabo ainsi qu'un bidet.Inspirée de l'architecture méditerranéenne, cette propriété allie élégance, confort et qualité de vie dans un cadre verdoyant.Un garage box ainsi que deux places de parc extérieures complètent avantageusement ce bien d'exception.Une opportunité rare à découvrir sans tarder.Beautiful 5.5-room contiguous villa with Mediterranean charmLocated in a privileged residential environment, this superb 5.5-room contiguous villa will appeal to families looking for a luxurious, warm and friendly living environment.Spread over two levels, it offers a welcoming entrance hall and a practical pantry-laundry room. The spacious living room, bathed in natural light thanks to its generous openings, opens onto a spacious veranda harmoniously extending the living spaces outwards.The wooded and fully enclosed garden is a true haven of peace. It is equipped with a summer kitchen, ideal for sharing pleasant moments with family or friends.Upstairs, the sleeping area consists of three beautiful bedrooms, numerous built-in wardrobes, a dressing room and two bathrooms, one of which is a bathroom and the other a shower room.Inspired by Mediterranean architecture, this property combines elegance, comfort and quality of life in a green setting.A garage box and two outdoor parking spaces are an advantageous addition to this exceptional property.A rare opportunity to discover without delay.

1 / 16
CHF 1,350,000.–
6.5 rooms218m² living space
1920 Martigny

Detached house 6.5 rooms in Martigny

TAKE ADVANTAGE OF LOW MORTGAGE INTEREST RATES!Villa with approx. 310 m2 of usable space built on a magnificent plot of 898 m2!!!In Martigny, in a quiet, residential area, chemin du Milieu 160Magnificent villa with separate bedroom/office, fitness area, closed garage for 2 vehicles, heated swimming pool and beautiful private space!With a total usable interior surface area of approximately 310 m2, spread over 2 levels, it offers generous spaces.It will seduce you with its open and airy living space, its beautiful volumes - the entire ground floor benefits from superb heights under exposed roof timbers - and the generous dimensions of the different rooms, both in the daytime and nighttime areas and the annexes.You will also like its functionality and attention to detail.It is intended as a family villa where the living area, articulated around a through fireplace (hearth visible from the kitchen/dining area and the living room) is the heart. This magnificent space extends towards the outside, with a large covered terrace giving access to the lawn and the spacious in-ground swimming pool of 8m by 4m, fully automated.The ground floor layout includes three large bedrooms, a bathroom with a bathtub and shower, a guest toilet, and an entrance hall with a cloakroom. A one-level layout that will appeal to families and those with reduced mobility!On the lower ground floor, the spaces are also generous and include: 1 guest bedroom that can be used as an office/beauty salon, 1 bedroom/office/fitness room, 1 large private garage for 2 vehicles (each space having an individual automatic door), 1 bathroom, 1 laundry room, 1 cellar and 1 technical room are available to the owners.The exterior fittings were also carried out with the greatest care and quality materials: • wrought iron barriers on bases and reinforced concrete walls • automatic wrought iron gate • covering in solid paving stones, cut from the block • stone retaining walls • fully fenced plot Interested? Contact us!All our properties at a glance on www.laurent-g.chOur business card is YOU!Interested? Contact us!All our properties at a glance on www.laurent-g.chOur business card is YOU! Technical data • reinforced concrete construction • external peripheral insulation • roof insulation • roof with exposed interior frame heating by water-water heat pump, with heat distribution by floor coil fireplace with motorized blower fully equipped kitchen with central island and direct access to the commissary reversible air conditioning in the rooms windows with double glass, thermopan on wood-aluminum frame swimming pool with 32 m2 pool, fully automated with filtration system, oxygen and PH adjustment. Motorized security blinds swimming pool heated by independent heat pumpIn its current interior distribution the villa includes:- ground: • day area with large living room, dining area and kitchen: approx. 74.5 m2 • bedroom 1: approx. 15.5 m2 • bedroom 2: approx. 15.8 m2 • bedroom 3: approx. 11.6 m2 • bathroom: approx. 9.2 m2 • visitor toilet: approx. 3.4 m2 • Entrance, clearance and stairs: approx. 28.2 m2 - lower ground floor: • beauty salon (guest room): approx. 25.8 m2 • fitness room/office: approx. 14.3 m2 • bathroom: approx. 6.9 m2 • clearance: approx. 12 m2 • garage 1: approx. 24.7 m2 • garage 2: approx. 33.4 m2 • space for bicycles and DIY: approx. 7.7 m2 • laundry room: approx. 12 m2 • cellar: approx. 14.9 m2 • technical room: approx. 6.5 m2 Amenities • quiet neighborhood • easy and quick access to main roads and motorways • municipal public bus Outside • lawn and shrub • live hedge • covered terrace, paved Works • replacement of the heat pump in 2010 • modernization of the interior (day part) in 2013 Remarks Gross floor area on the ground floor: 187 m2Gross floor area lower ground floor: approx. 187.5 m2Net habitable surface area on the ground floor: approx. 158.2 m2Net living space on the lower ground floor (2 bedrooms, bathroom and hallway): approx. 59 m2Total living space: approx. 217.2 m2Net useful surface area on the lower ground floor (incl. garages and ancillary premises): approx. 158.2Total net useful surface: approx. 316.4 m2Exploitation charges :approx. 3500 - 4000 frs per year (electricity, water, heating, air conditioning and swimming pool)
1 / 10
  • Parking space
  • Balcony / Terrace
  • Garage
  • +3
CHF 1,290,000.–
6.5 rooms
1926 Fully

Large individual villa

Located in the commune of Fully, renowned for its excellent sunshine, this 6.5-room individual villa benefits from a calm and pleasant residential environment.It has been regularly maintained over the years and today offers a privileged living space, surrounded by green spaces, fruit trees, and numerous outdoor amenities.Its assets : • Excellent maintenance • Large villa and large plot of 1'015 m² • Quiet residential area • Numerous storage spaces • Veranda and generous outdoor spaces • Several parking spaces • Motorway access in less than 3 minutes The interior distribution is spacious and includes :Upper level • Entrance hall with storage • Guest toilet • Bathroom with bathtub and shower • Room / office • Two rooms with built-in wardrobes • Parental bedroom • Large, bright living room with access to the veranda • Enclosed kitchen with direct access to the veranda • Adjacent covered area and terrace Basement • Garage with motorized door • Distribution hall • Furnished room • Bathroom • Cellar • Shelter / cellar • Fitness area • Large technical room and laundry room The property benefits from outdoor spaces that are particularly generous and carefully designed : • Lawn and tree-lined areas (many fruit trees) • Vegetable garden • Paved areas • Veranda and covered areas totaling approximately 55 m² • Fenced plot, partly surrounded by a brick wall • Two independent accesses with gates • Five outdoor parking spaces • One carport • One indoor garage Details, plans, and complete file available upon request. Availability to be agreed upon.Note: We systematically respond to every request. If you do not receive a response within 48 hours, please check your spam emails or contact us by phone.
  • Parking space
  • Balcony / Terrace
  • Garage
  • +3
1 / 13
  • Parking space
  • Balcony / Terrace
  • Garage
  • +1
Price on request
5.5 rooms245m² living space
1918 La Tzoumaz

Haven of serenity and refinement



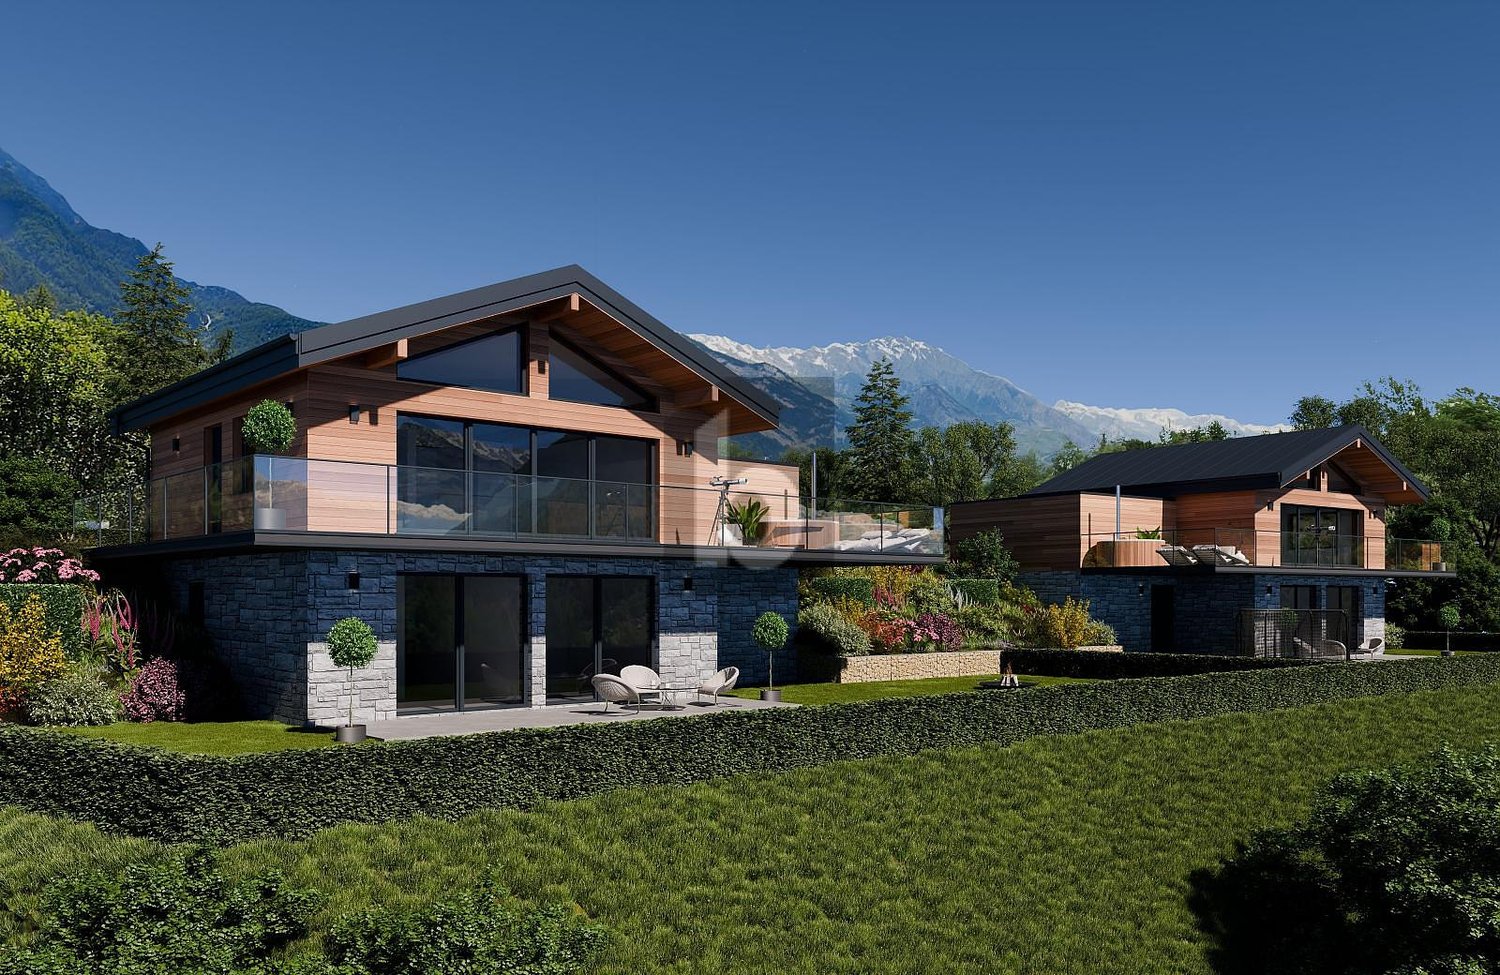
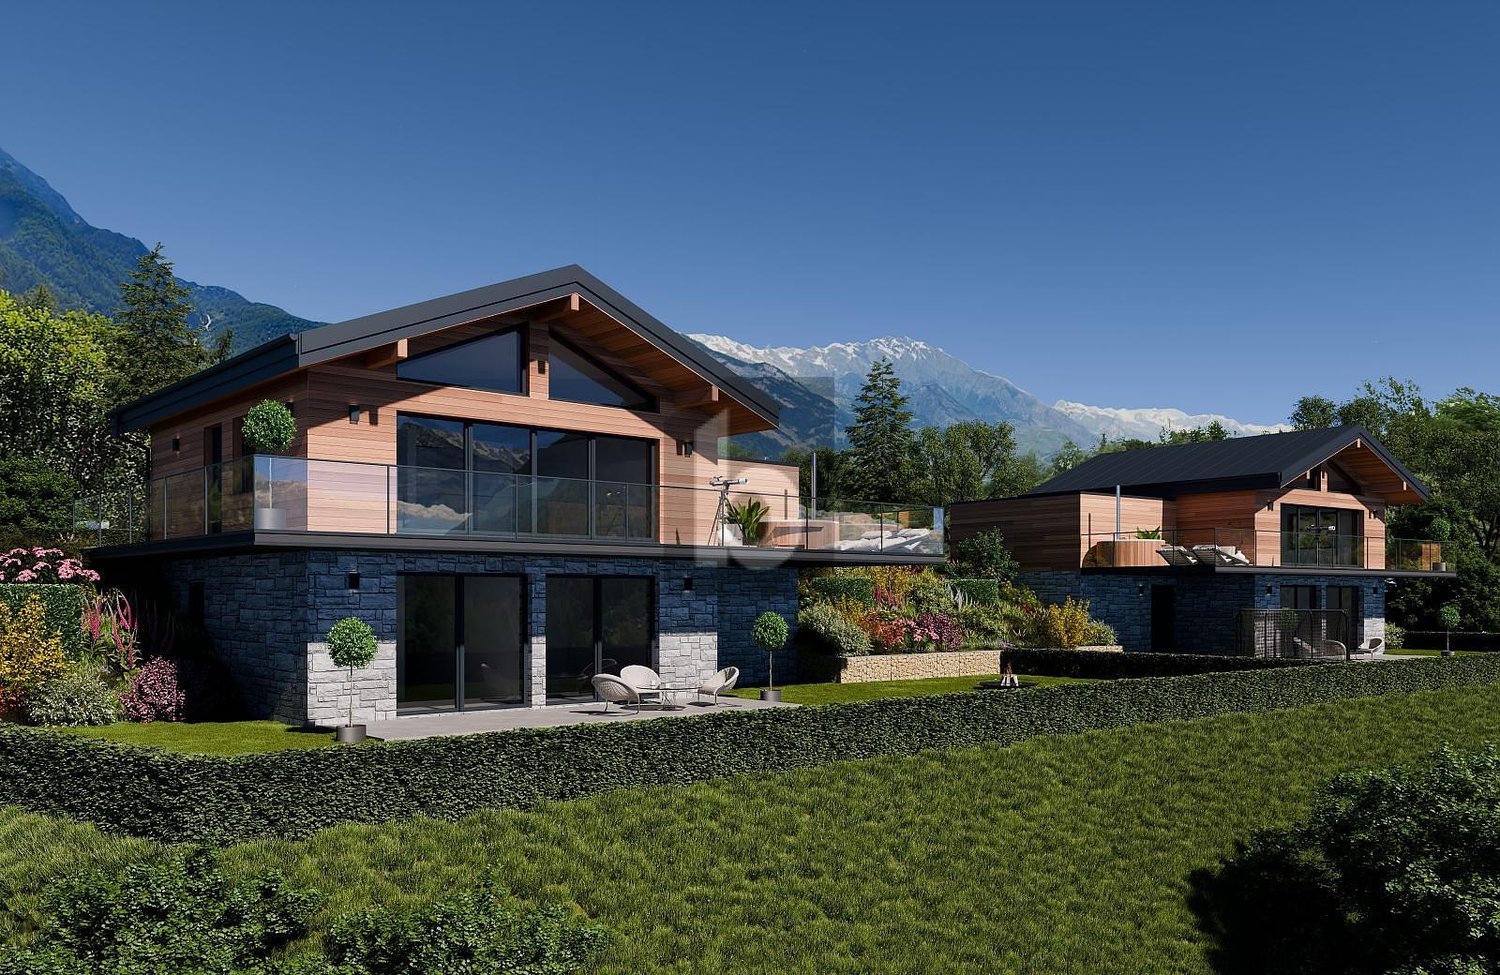
Located in La Tzoumaz, a popular resort in the 4 Valleys ski area in Valais, this last available chalet represents a rare opportunity to acquire a new high-standard chalet in one of the most sought-after areas of the Swiss Alps. Nestled in a preserved natural environment, this luxury property benefits from a privileged location offering calm, sunshine, and panoramic views of the surrounding mountains. Its architecture elegantly combines the authentic charm of alpine wooden and stone chalets with the most demanding contemporary amenities. Designed to provide optimal comfort throughout the year, this new chalet in La Tzoumaz seduces with its generous volumes, exceptional brightness, and large windows that open the living areas onto the alpine landscapes. Each room enjoys an unobstructed view of the valley and the surrounding peaks, creating a unique atmosphere between nature, serenity, and mountain living. The outdoor spaces have been designed to fully enjoy the exceptional setting offered by Valais. The vast terraces allow you to savor each season facing the mountains, while the outdoor hot tub is a true relaxation area after a day of skiing in the 4 Valleys area or hiking on the many alpine trails. This last available unit also offers a particularly sought-after advantage: the possibility of personalizing the finishes, materials, and equipment according to your wishes. Each detail can be adapted to create a unique chalet that perfectly meets your expectations and lifestyle. Ideal as a primary residence, secondary residence, or real estate investment in Switzerland, this chalet benefits from a privileged location close to the ski lifts, shops, and infrastructure of the La Tzoumaz resort, while maintaining appreciable intimacy. Rare on the Valais real estate market, this property represents a unique opportunity to become the owner of a new chalet in the Swiss Alps, within the famous 4 Valleys ski area. NON-CONTRACTUAL VISUALS The photographs presented illustrate a completed chalet of this same real estate development and are provided as an example to reflect the level of quality, architecture, and spirit of the project. The chalet offered for sale corresponds to the last available unit. The finishes, materials, and equipment can be personalized according to the buyer's wishes.

  • Parking space
  • Balcony / Terrace
  • Garage
  • +1
1 / 11
Price on request
1,100m² living space
Route de Botza 61, 1911 Ovronnaz

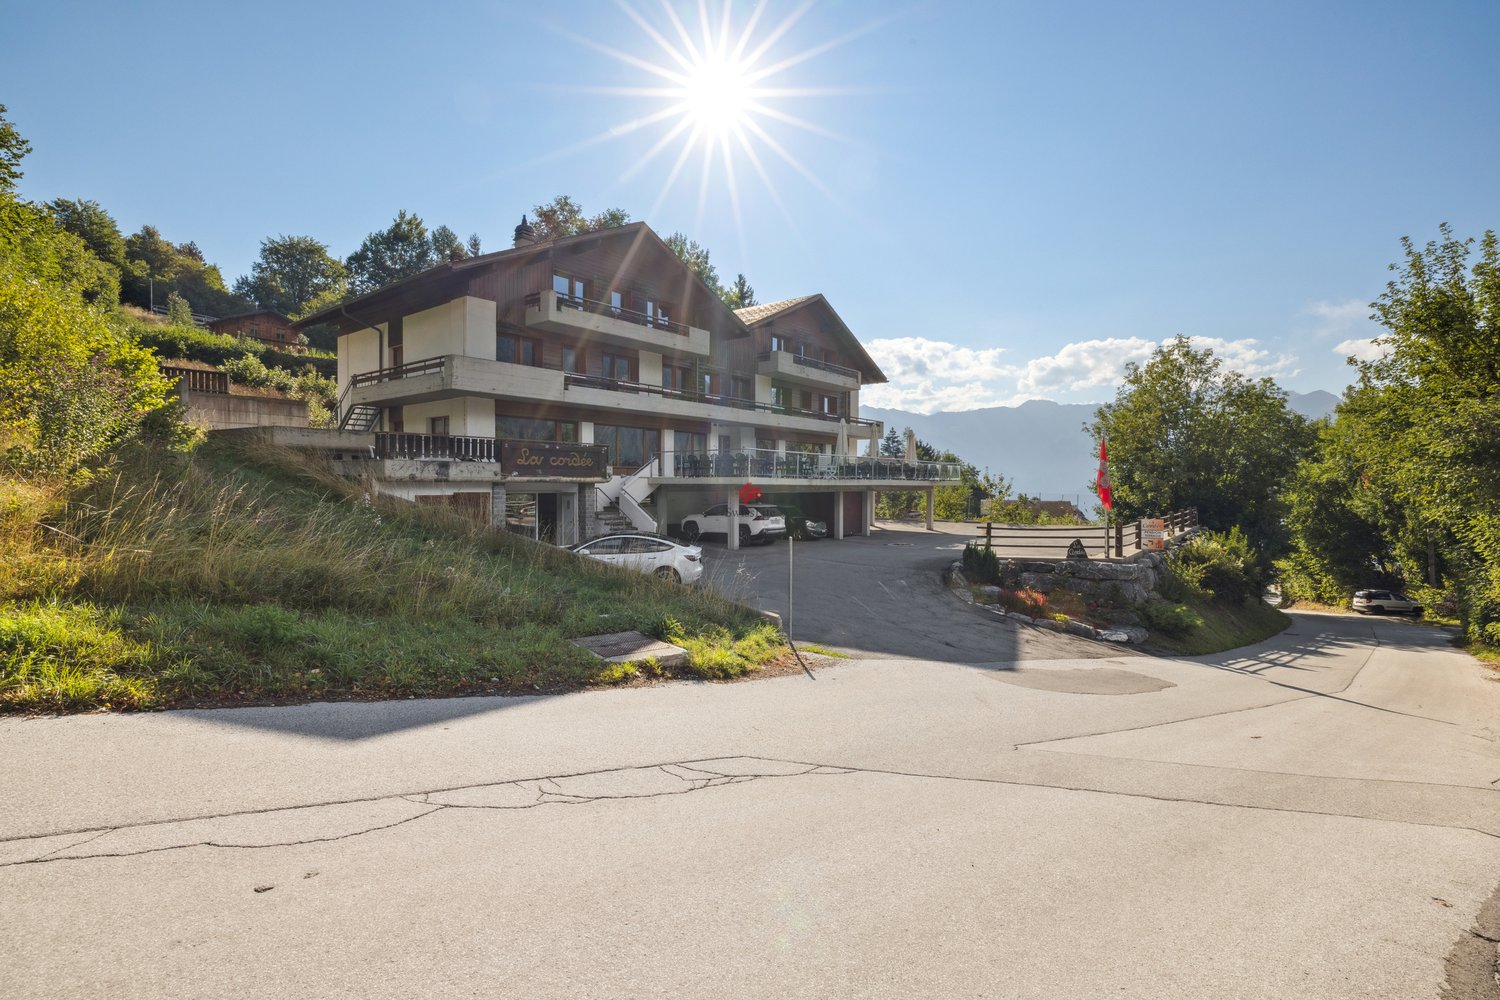
Pension La Cordée - Building with high rental potential

The Pension La Cordée opens its doors to you on one of the most beautiful sun-kissed terraces in the Valais. Located at 1,250 meters above sea level on the south side of the Vaudois Prealps, this property benefits from an exceptional location with a south-facing orientation, offering optimal sunshine throughout the day.The character building, constructed in 1973, spans four levels and offers 1,100 m² of living space, intelligently distributed. The 24 rooms, most with balconies, provide a breathtaking view of the Rhone Valley and the surrounding peaks. The organization as a family pension with a shared bathroom for two rooms creates a cozy and authentic atmosphere, appreciated by groups and families.The ground floor features spacious common areas: a practical ski room, a typical Valaisan Karnatzel, a versatile seminar room, and a relaxation area with billiards. The fully equipped professional kitchen allows for catering to many guests under optimal conditions.The property boasts a magnificent 100 m² south-facing terrace, a true asset for enjoying the Alpine sun from the first rays to sunset. The 1,231 m² plot offers beautiful possibilities for development and guarantees tranquility and intimacy.Parking is not a concern, with 19 private parking spaces, some of which are covered, a significant advantage in this tourist region. The oil heating with radiators and the centralized hot water supply ensure optimal comfort in all seasons. The double glazing contributes to excellent thermal insulation.La Cordée offers significant rental potential, which could be transformed into apartments or serve as an entry point for a larger real estate or hotel project, with buildable plots available around the building that could be used for the redevelopment of the building as an administrative, logistics, or staff accommodation.ACCESSIBILITY AND TRANSPORTATIONAccess to Ovronnaz is facilitated by good connections with public transportation. The station can be easily reached from the Sion or Martigny train stations, then by post bus to the "Morthey Centre" stop in Ovronnaz, which takes about an hour. This regular connection is a major advantage for customers without a private vehicle.TECHNICAL CHARACTERISTICS- Living area: 1,100 m²- Plot: 1,231 m²- Construction: 1973, maintenance program (2010-2020)- Rooms: 24 with balcony- Floors: 4 + ground floor- Terrace: 100 m² south-facing- Parking: 19 private spaces- Heating: Oil, radiators- Kitchen: Professionally equippedMAJOR ADVANTAGES- Can be occupied immediately (no urgent renovations)- Existing operating team for those who want to continue the business- Unique offer for groups in Ovronnaz- Established and loyal customer base

Travel time
-
1 / 8
CHF 990,000.–
5.5 rooms
route du village 93, 1907 Saxon

Exceptional Villa - Unique Features - with Independent Studio

Nestled on the hillside of the village of Saxon, in a peaceful setting, this sumptuous triplex villa offers absolute comfort and high-end features, including a unique indoor pool, a true asset of this property. With its numerous well-arranged spaces, noble materials, and quality equipment, it combines intimacy and functionality.From the entrance, this property seduces with its exclusive equipment. A large garage with an automatic door allows two vehicles to be parked with direct access to the house, complemented by an outdoor parking space. The ground floor accommodates a fully equipped laundry room, a large storage space, a dressing room, and a wine cellar, perfect for wine enthusiasts.The heart of the house is distinguished by the sublime indoor pool, a true relaxation area bathed in light thanks to its opening onto an interior patio, guaranteeing perfect intimacy. The open kitchen, equipped with a pantry, integrates harmoniously into the dining room, which benefits from direct access to the pool as well as a second patio. A large bedroom with built-in wardrobe and a bathroom with a bathtub complete this level.Upstairs, the living room is comfortable and bright thanks to its large windows. It also features a fireplace, creating a warm and welcoming atmosphere. The parental suite, a true haven of peace, is entirely custom-furnished and has its own luxurious bathroom: Italian shower with a hammam system, jacuzzi bathtub, double sink with integrated furniture. A space designed for well-being and relaxation.The basement houses the technical room as well as direct access to the garage.An independent studio completes this villa, offering an additional space ideal for an office, guest accommodation, or rental income.With its exclusive features, noble materials such as natural stone flooring, and spacious areas bathed in light, this villa offers great potential but requires an interior refresh to reveal all its beauty and preserve its quality materials.

Travel time
-
1 / 7
  • View
CHF 1,290,000.–
7.5 rooms212m² living space
1926 Fully

EXCEPTIONAL VILLA FOR SALE IN FULLY

EXCEPTIONAL VILLA FOR SALE IN FULLYRte du Chavalard 81, 1926 FullyCHF 1'290'000.?Description:A high-standard property benefiting from a southwest exposure, a generous 194 m² terrace, and a magnificent view of the Pierre Avoi.Located in a privileged residential area in Fully, this superb individual villa built in 2007 offers spacious volumes, quality amenities, and a particularly pleasant living environment.On a total plot of 572 m², consisting of a main plot of 532 m² and an adjacent plot of 40 m² dedicated to parking, the property develops approximately 212 m² of net living area and 264 m² of sales area, for a total volume of approximately 1,200 m³.Spread over two levels, the villa benefits from a functional architecture and a design intended to offer comfort, intimacy, and brightness.GROUND FLOOR:The entrance opens onto a welcoming hall with built-in cupboards, giving access to a vast and particularly bright living room.The living room and dining room are harmoniously integrated into an open kitchen, with direct access to the magnificent outdoor terrace.A pantry completes the kitchen and offers a particularly practical storage space.This level also includes two rooms, including one currently used as a laundry room, as well as a guest toilet.A storage space under the stairs completes the numerous storage spaces.The villa has direct access from the inside to the double garage, the technical room, the cellar, and the large attic, offering many possibilities for storage and use.UPSTAIRS:The sleeping area consists of three spacious rooms, each with its own dressing room.The master bedroom has a private area with a dressing room and an en-suite bathroom with a shower.A second bathroom completes the floor. It has a shower and a whirlpool bathtub.The floor also benefits from a large open space of approximately 30 m². This versatile space can be arranged according to the needs and desires of the future owners: secondary living room, leisure area, office, game room, or relaxation area.Thanks to its high ceiling height, it is also possible to create a mezzanine here, subject to the necessary permits.AN EXCEPTIONAL OUTDOOR AREA:The property has a real asset with its superb L-shaped terrace of 194 m², exposed southwest.Partially covered, it offers different spaces to fully enjoy the outdoors throughout the day.From the terrace, you can enjoy a beautiful view of the Pierre Avoi and a particularly pleasant environment.A storage space located at the back of the villa completes the outdoor amenities.COMFORT AND EQUIPMENT:The villa offers particularly well-designed amenities and modern equipment:? Geothermal heat pump? Underfloor heating with cooling? Cooling system? Wood stove? 498-liter boiler installed in 2023? Solar panels? Triple glazing? Central vacuum cleaner? Pantry? Double garage with direct access to the villa? Possibility of parking up to 5 vehicles outside? Cellar? Large attic? Many storage spaces? 194 m² terrace, southwest exposure? Dressing room in each bedroomAN IDEAL LOCATION IN FULLY:The villa offers a particularly practical location, allowing you to quickly reach the main amenities and transport infrastructure.? Bus stop: about 4 minutes on foot? Shops: about 5 minutes by car, including Coop and Denner? Train station: about 3 minutes by car? Primary school Saxé: about 3 minutes by car? Secondary school: about 3 minutes by car? Highway entrances and exits: about 5 minutes by car? Unobstructed view of the Pierre AvoiFULLY - A PRIVILEGED LIVING ENVIRONMENT:Located in the heart of the Rhone plain, at an altitude of about 460 meters, Fully offers a particularly pleasant environment, marked by its mild climate, terraced vineyards, and famous chestnut grove.The municipality, which has over 9,000 inhabitants, offers an excellent quality of life and has numerous schools, sports, and cultural facilities. Kindergartens, UAPE, public parks, shops, and many associations contribute to the dynamic character of the municipality.Between proximity to amenities, quick access to main roads, and remarkable natural surroundings, Fully offers a particularly sought-after address for a comfortable family life.MAIN FEATURES:? Single-family home? Year of construction: 2007? 5 rooms? 5 bedrooms/sleeping areas? Approximately 212 m² of living space? 264 m² of sales area? Total plot: 572 m²? Main plot: 532 m²? Adjacent plot: 40 m²? Volume: approximately 1,200 m³? 2 levels? 194 m² terrace? Southwest exposure? View of the Pierre Avoi? Double garage? Up to 5 outdoor parking spaces? Geothermal heat pump? Underfloor heating with cooling? Wood stove? Solar panels? 498-liter boiler from 2023? Triple glazing? Central vacuum cleaner? Cellar? Large attic? Pantry? Outdoor storage space? Annual costs of approximately CHF 4,000.-, including building insurance? Availability to be agreed with the ownersCONTACT:Léa Frénée079 172 41 76freneelea2@gmail.comFor further information or to organize a visit, do not hesitate to contact us.

  • View
1 / 6
  • Parking space
  • Balcony / Terrace
  • Wheelchair access
CHF 850,000.–
5.5 rooms174m² living space
1907 Saxon

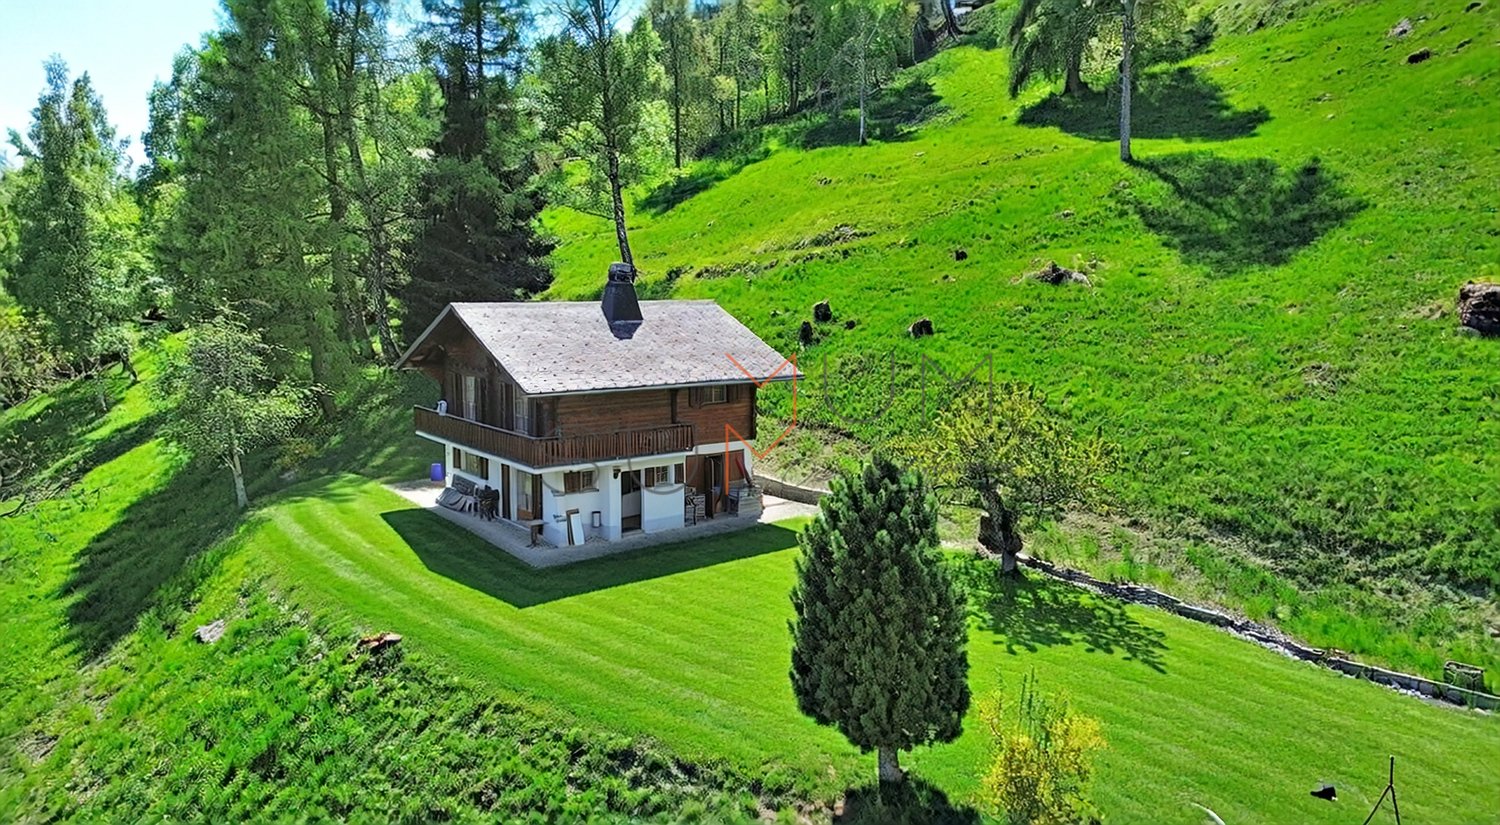
Of high standard and in a natural setting - Chalet

In a preserved natural setting, this chalet offers a rare balance between modern comfort and serenity. With 174 m² of gross living space (215 m² of weighted space), it unfolds over two levels, offering beautiful volumes and a thoughtful layout for daily life. Located on a 730 m² plot, it benefits from a pleasant exterior, complemented by a 25 m² terrace and a 48 m² balcony, ideal for fully enjoying the beautiful days. Its location and magnificent, totally unobstructed view offer an unparalleled feeling of freedom. It can be sold as both a primary and secondary residence and to foreigners! This BETTERHOMES offer is characterized by the following advantages: - chalet with 174 m² of gross living space and 215 m² of weighted space- 730 m² plot offering intimacy and outdoor space- 25 m² terrace and 48 m² balcony- panoramic view of the surrounding landscape- 4 spacious and bright bedrooms- open kitchen to living room for a convivial life- technical room and cellar for storage and organization- quiet environment and close to nature- can be sold as both a primary and secondary residence!- double garage available at an extra cost of 30,000 CHF- etc., etc., etc. ...Interested? Contact us for a non-binding visit - online visit also possible!Nothing that matches your expectations? You will find over 2,000 other objects on: www.betterhomes.ch - The Swiss specialist in real estate transactions.Do you have a property to market?Take advantage of our expertise: https://www.betterhomes.ch/en/take-advantageDo you want to know the value of your property?Discover its value now with our free, non-binding, and immediate estimate!https://www.betterhomes.ch/en/knowledge/estimationMore details

  • Parking space
  • Balcony / Terrace
  • Wheelchair access

Suggested properties for you based on search results