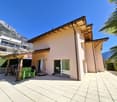
247 results - House, chalet, rustico to buy in District Martigny

1 / 13
CHF 2,390,000.–
5.5 rooms260m² living space
Chemin des Ceps 13, 1926 Fully

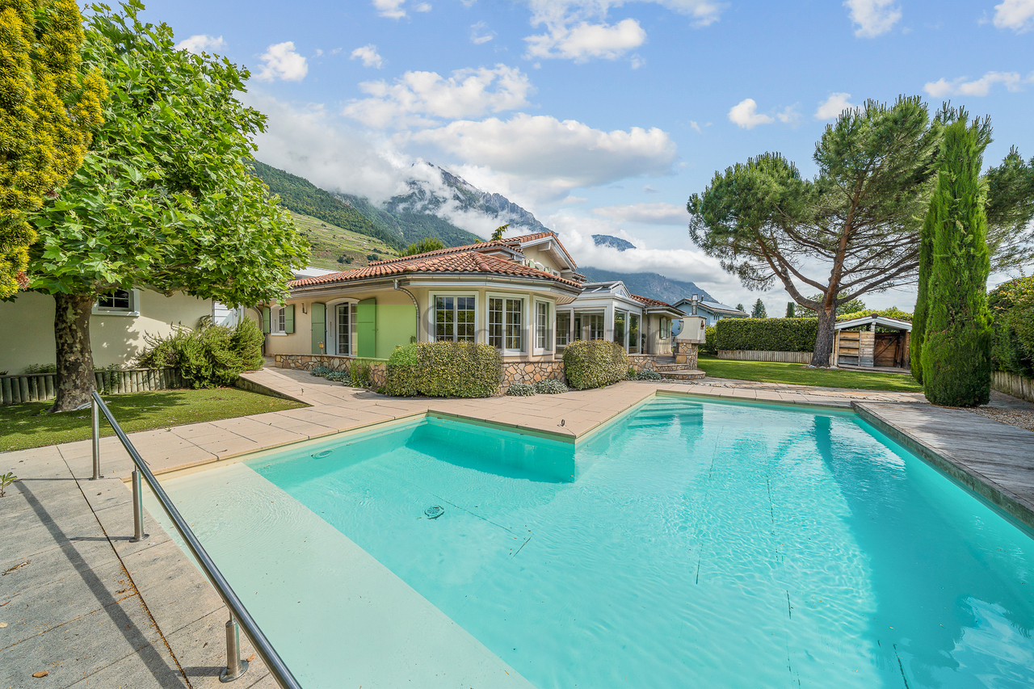
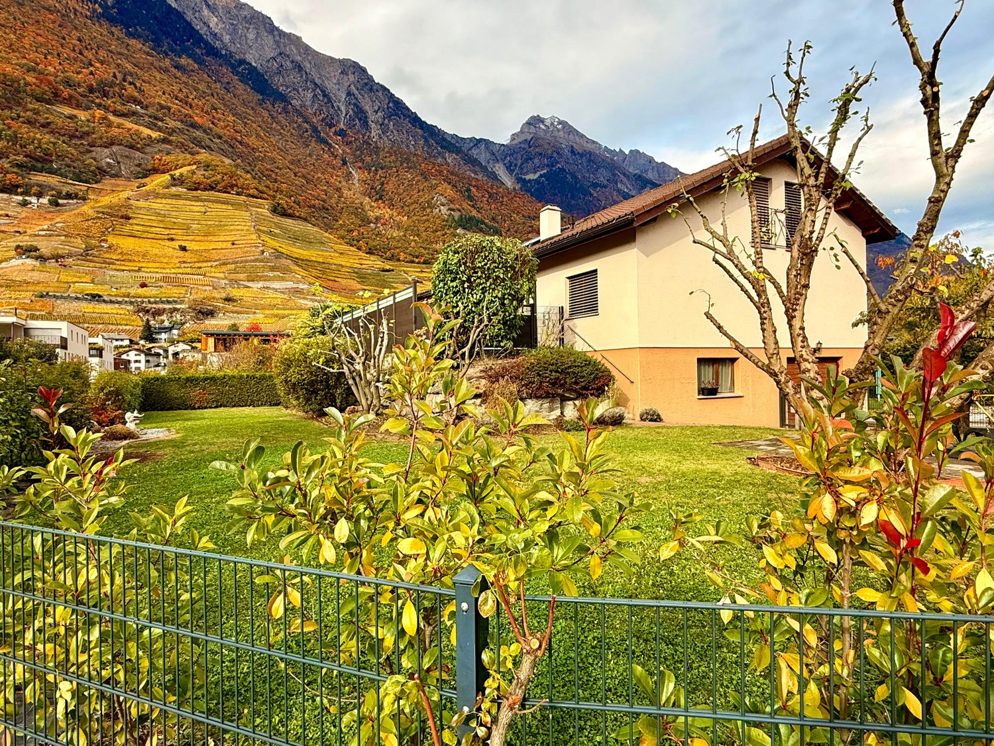
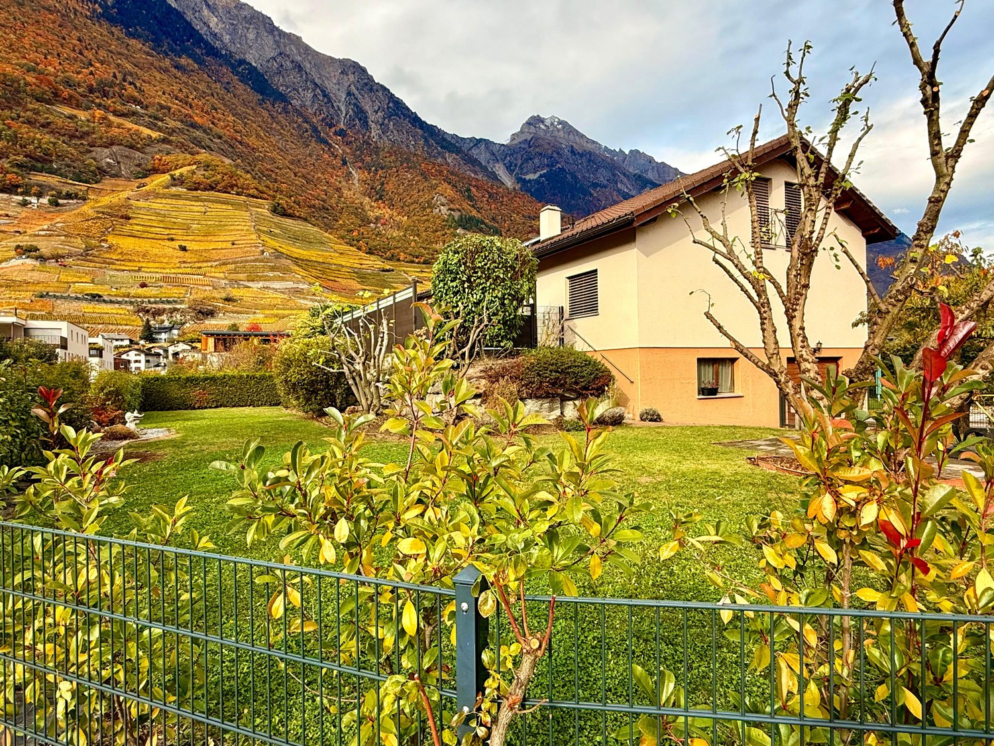
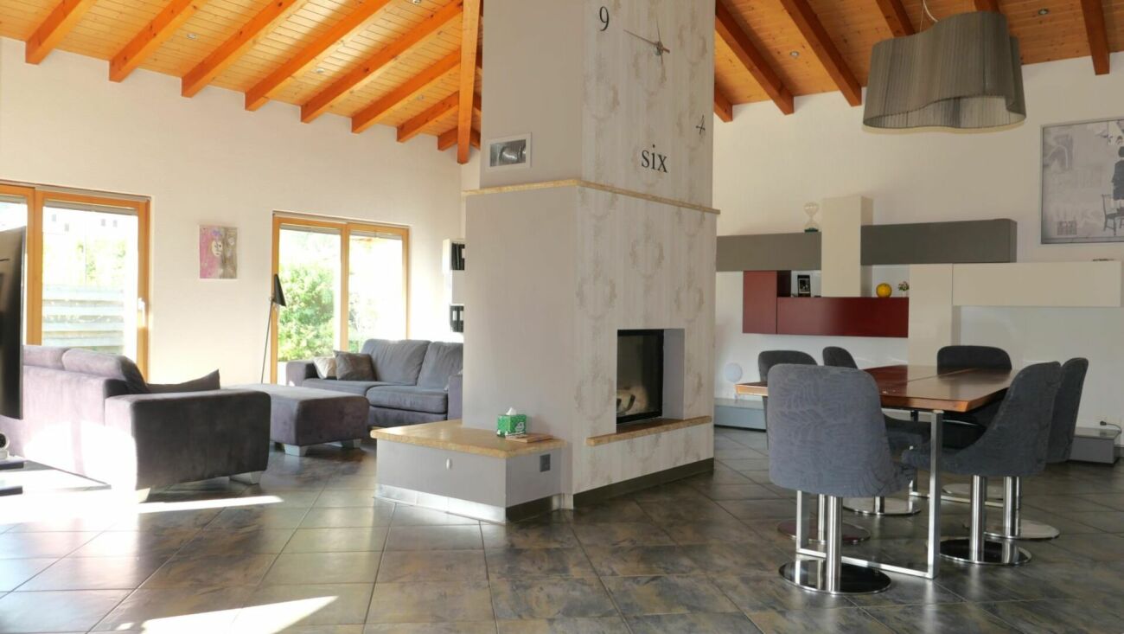
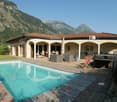
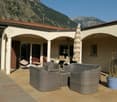
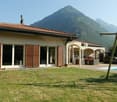
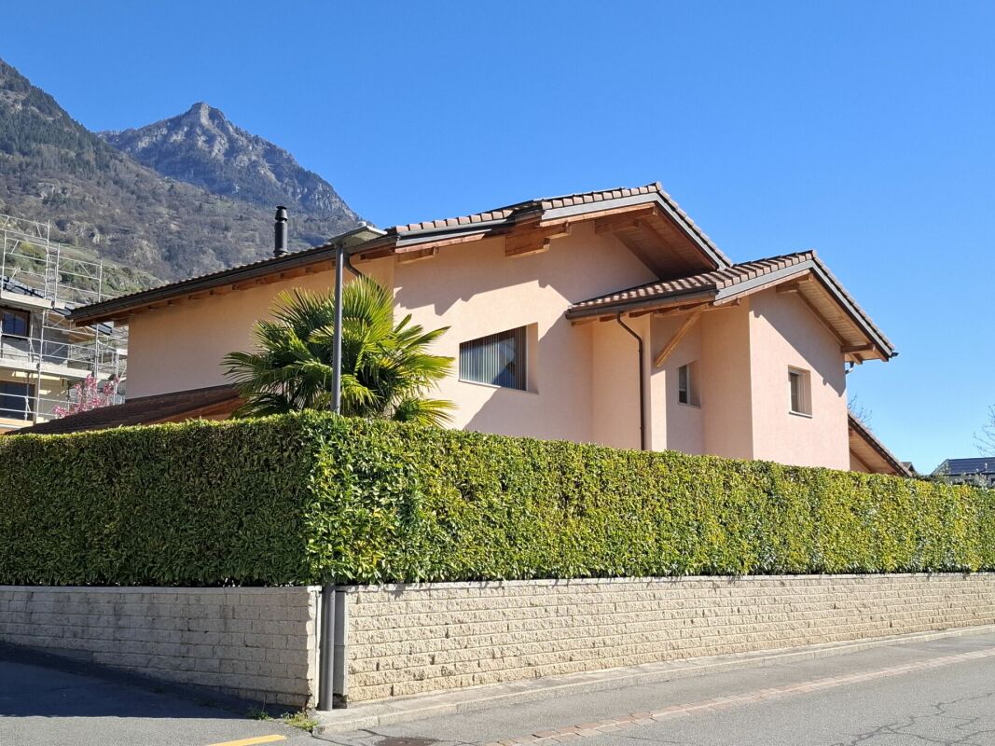
Exceptional Provençal villa with pool in Fully

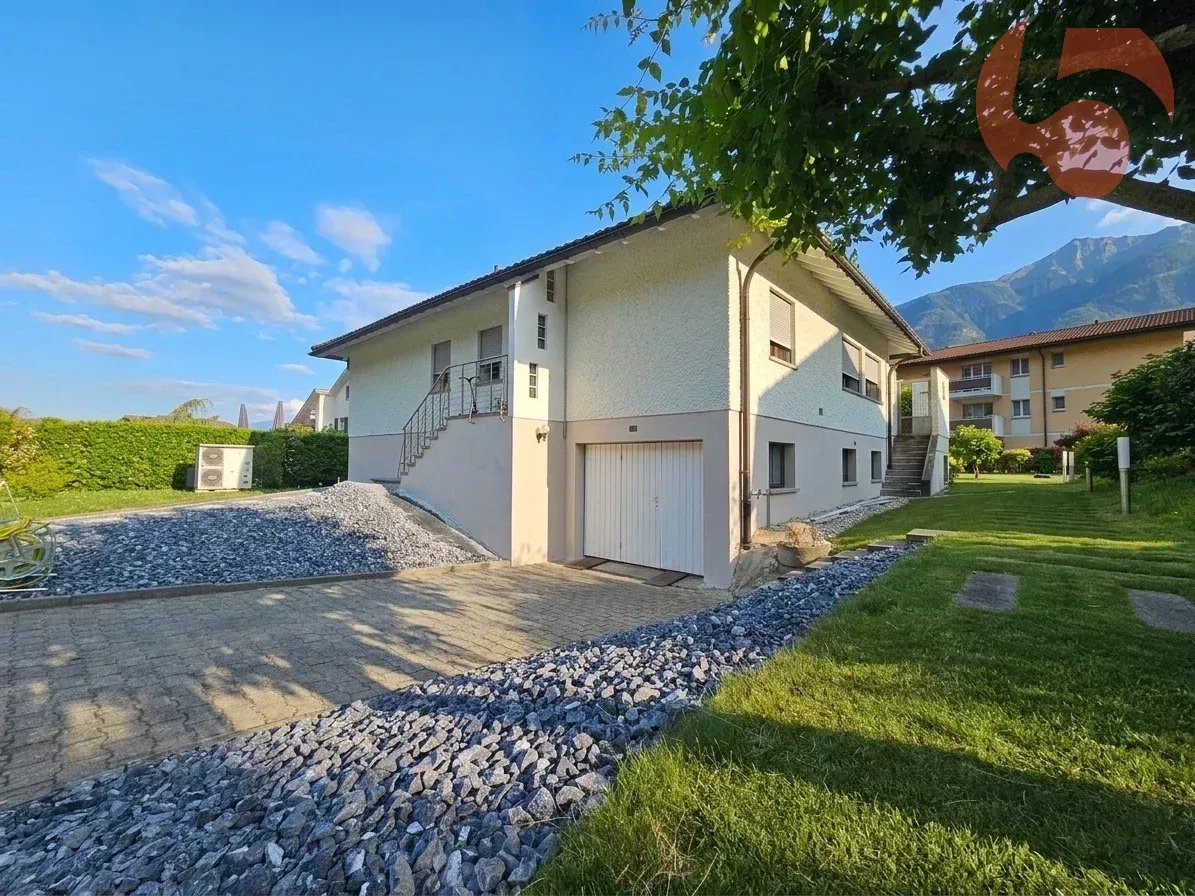
In the heart of a privileged residential environment, this elegant individual 5.5-room villa offers a rare living space where comfort, intimacy, and quality of life come together perfectly.Built on a magnificent plot of over 1,100 m², the property seduces from the first moments with its generous volumes, natural light, and carefully thought-out outdoor amenities to fully enjoy the beautiful Valaisan days.The living area, bathed in light thanks to its large openings, harmoniously opens onto the terraces and the landscaped garden. A heated veranda extends the reception areas and offers a soothing view of the outdoors all year round.Outside, everything has been designed for well-being and conviviality: a heated pool protected from prying eyes, a summer kitchen, large terraces, and perfectly maintained green spaces create a true holiday atmosphere in everyday life.The villa has four comfortable bedrooms, two bathrooms, a spacious garage, and numerous outdoor parking spaces that can accommodate family and guests.The advantages of this property:o Individual villa of high standingo Plot of 1,112 m²o Approximately 260 m² of living spaceo Heated pool without vis-à-viso Heated verandao Summer kitchen and large terraceso Quiet and sought-after residential areao Excellent exposure and optimal sunlighto Garage and numerous parking spaceso High-quality, perfectly maintained constructionThis property is aimed at buyers looking for an exclusive place to live, offering space, serenity, and high-quality amenities in one of the most appreciated municipalities in the region.Complete dossier and visit on request.

Travel time
-
Manuel Vieira

Manuel Vieira

1 / 11
Manuel Vieira

Manuel Vieira

  • Parking space
  • Child-friendly
CHF 280,000.–
5 rooms250m² living space
1908 Riddes

6003M-Riddes. Village house with great potential for renovation

Trust Immobilier, real estate agency in Crans-Montana, Geneva and Vaud, offers Ref. 6003-M - TCMLocated in the heart of the village of Riddes, this authentic village house represents a great opportunity for renovation enthusiasts, investors or families looking for a character-filled real estate project.Situated in a calm environment and close to all amenities, the property benefits from a privileged location, just a few steps from shops, schools, public transport and main road axes.The house offers significant potential for development and enhancement. Its generous volumes, original character and numerous possibilities for transformation allow for the imagination of a bespoke project, whether it's a main residence, a secondary residence or a rental investment.A major asset of this property is its adjacent barn, which opens up numerous perspectives. Depending on your needs and subject to the necessary authorizations, it allows for either a harmonious expansion of the existing house to create additional living spaces or the creation of an independent dwelling. This flexibility makes it a particularly interesting property for a multi-generational family project, the creation of a rental apartment or an investment with high potential.The renovation work will reveal the full character of this building while adapting it to current comfort standards. The ensemble offers an ideal basis for designing a unique project, combining the charm of the old with modern comfort.Don't miss this great opportunity to acquire a property with exceptional potential. A visit will allow you to fully appreciate the numerous possibilities that this property offers and to project yourself into your future project.Contact us today to organize a visit. This property deserves to be discovered: its potential is truly worth it!

  • Parking space
  • Child-friendly
Emilie Sannié

Emilie Sannié

1 / 4
Emilie Sannié

Emilie Sannié

  • Balcony / Terrace
  • Child-friendly
CHF 490,000.–
284m² living space
1907 Saxon

Projet de construction de 4 appartements à 5 minutes de Martigny

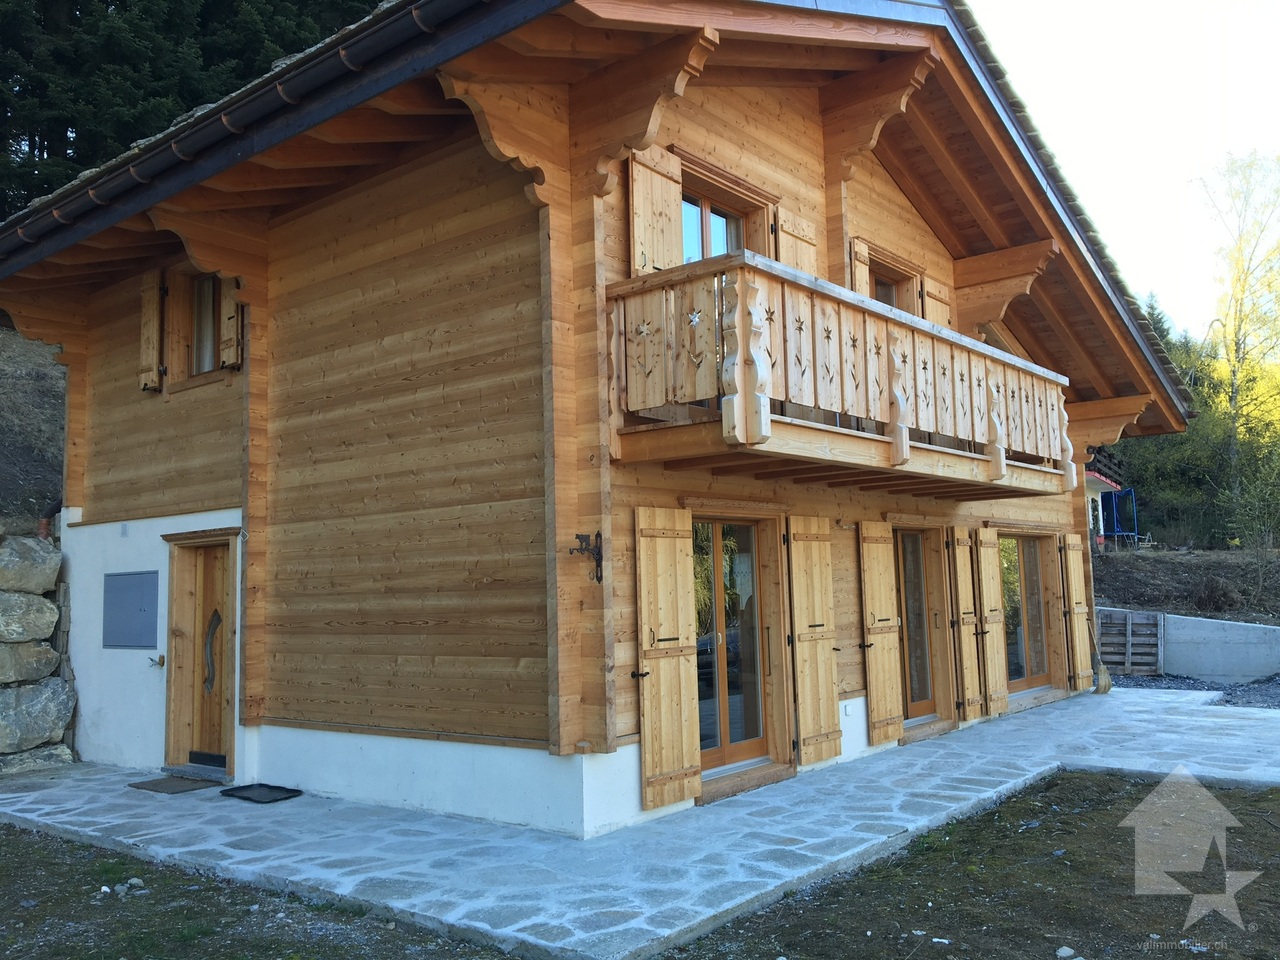
Ne manquez pas cette opportunité exceptionnelle à seulement 5 minutes de Martigny ! Ce projet de construction, avec permis en force, est entièrement prêt à démarrer et n'attend plus que vous.Que vous souhaitiez vous lancer dans la promotion immobilière ou renforcer votre activité dans le domaine, ce projet est idéal pour vous. Le permis de construire en force est déjà délivré et tous les plans, ainsi que les aménagements des appartements, sont à votre disposition. Il ne vous reste plus qu'à choisir vos entreprises pour réaliser votre futur immeuble.Le projet prévoit la construction d'un bâtiment de trois étages totalisant plus de 284 m2 habitables et comprenant un rez-de-chaussée avec un local technique, un local à vélos, une buanderie collective, quatre caves et quatre places de parc couvertes. Deux appartements bénéficient de généreux espaces extérieurs, avec plusieurs balcons ainsi qu'une grande terrasse offrant un confort de vie optimal et une ouverture agréable sur l'environnement extérieur.Ce projet représente une occasion unique de réaliser une promotion immobilière immédiatement exploitable dans un emplacement privilégié de Saxon.L'immeuble de trois étages se compose comme suit :Rez-de-chaussée : • Local technique • Local à vélos • Buanderie collective • 4 caves • 4 places de parc couvertes 1er étage : • Studio de 41,60 m2 • Appartement de 2.5 pièces de 59,80 m2 2e étage : • Appartement de 4.5 pièces de 103 m2 avec deux balcons 3e étage : • Appartement de 3.5 pièces de 80 m2 avec deux balcons et une terrasse de 20,60 m2 Saxon :Au coeur des Alpes, dans la plaine du Rhône, le village de Saxon séduit par son cadre naturel exceptionnel et son authenticité. Connu pour son emblématique Pierre-à-Voir et son célèbre abricot, il allie charme, histoire et douceur de vivre. Entre patrimoine, nature et accueil chaleureux, Saxon offre un environnement de vie agréable où il fait bon s'installer. www.saxon.chVous souhaitez obtenir des précisions, le visiter ? Contactez-moi par téléphone, courriel ou passez nous rencontrer (sur rendez-vous) dans notre agence de Martigny et nous vous renseignerons très volontiers. Retrouvez tous nos biens sur www.valimmobilier.ch Verpassen Sie nicht diese außergewöhnliche Gelegenheit, nur 5 Minuten von Martigny entfernt! Dieses Bauprojekt mit gültiger Baugenehmigung ist vollständig startbereit und wartet nur noch auf Sie.Ganz gleich, ob Sie in die Immobilienentwicklung einsteigen oder Ihr Geschäft in diesem Bereich ausbauen möchten - dieses Projekt ist ideal für Sie. Die gültige Baugenehmigung liegt bereits vor, und alle Pläne sowie die Grundrisse der Wohnungen stehen Ihnen zur Verfügung. Sie müssen nur noch die Bauunternehmen auswählen, die Ihr zukünftiges Gebäude errichten sollen.Das Projekt sieht den Bau eines dreistöckigen Gebäudes mit einer Gesamtwohnfläche von über 284 m² vor und umfasst im Erdgeschoss einen Technikraum, einen Fahrradraum, einen Gemeinschaftswaschraum, vier Kellerräume und vier überdachte Parkplätze umfasst. Zwei Wohnungen verfügen über großzügige Außenbereiche mit mehreren Balkonen sowie einer großen Terrasse, die optimalen Wohnkomfort und eine angenehme Verbindung zur Außenwelt bieten.Dieses Projekt stellt eine einmalige Gelegenheit dar, ein sofort nutzbares Immobilienprojekt an einem privilegierten Standort in Saxon zu realisieren.Das dreistöckige Gebäude setzt sich wie folgt zusammen:Erdgeschoss: • Technikraum • Fahrradabstellraum • Gemeinschaftswaschküche • 4 Kellerräume • 4...
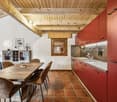
  • Balcony / Terrace
  • Child-friendly
1 / 13
CHF 450,000.–
4.5 rooms148m² living space
Rue des Ecottins 4, 1920 Martigny

Charming individual villa with 4.5 rooms and panoramic view of the plain

The property is located in Martigny-Combe, in the popular Rappes sector, just a few minutes from the center of Martigny. Its hillside location provides excellent lighting and an exceptional view of the valley.It benefits from a quiet environment, a beautiful exposure, and a completely unobstructed view of the Rhône plain, allowing you to enjoy a peaceful living environment while remaining close to shops, schools, public transport, and main road axes.This house will appeal to both a family looking for a privileged living environment and a buyer wishing to enjoy the charm of an individual house offering great potential.The distribution of spaces is as follows:Lower floor • Entrance hall • Magnificent vaulted cellar • Large cellar of approximately 30 m² offering numerous storage or development possibilities Upper floor • Entrance porch • Hall with built-in cupboard • Pleasant living and dining room with fireplace • Full kitchen • Guest toilet with sink • Balcony with unobstructed view Upper floor • Distribution hall • Three bedrooms • Bathroom with bathtub, sink, and toilet • Veranda (closed balcony) • Laundry corner ExteriorThe outdoor amenities invite you to fully enjoy the beautiful days thanks to: • a pleasant, paved terrace • a low-maintenance green space Two parking spaces complete this property at a price of CHF 30,000.- for both spaces.Do not hesitate to contact us for any additional information or to organize a visit. A discovery on site will allow you to appreciate all the charm and potential of this property.

Travel time
-
1 / 13
CHF 995,000.–
5.5 rooms125m² living space
valérianes 15, 1920 Martigny

Villa familiale avec jardin à deux pas de la gare de Martigny

Certaines maisons offrent simplement des mètres carrés. D'autres offrent une qualité de vie.Idéalement située dans un quartier résidentiel recherché de Martigny, cette agréable villa offre un équilibre rare entre tranquillité, espace et proximité des commodités. Gare, écoles, commerces et axes routiers sont accessibles en quelques minutes seulement : "Le privilège d'un jardin, la liberté de tout faire à pied"Répartie sur trois niveaux, la maison propose de beaux espaces de vie avec un séjour lumineux agrémenté d'une cheminée, une cuisine ouverte donnant sur la terrasse et le jardin, ainsi que 4 chambres. Une pièce supplémentaire isolée et chauffée complète le sous-sol et peut accueillir un bureau, une salle de jeux, un espace de loisirs ou une chambre d'appoint selon vos besoins.À l'extérieur, vous profiterez d'un jardin privatif, d'une terrasse, d'un balcon et d'une belle vue dégagée sur les montagnes, sans vis-à-vis.Les atoutso Quartier calme et recherchéo Proche de la gare et des commoditéso 4 chambres + pièce polyvalente chaufféeo Cheminéeo Chauffage au sol (gaz de ville)o Fenêtres triple vitrage récenteso Jardin, terrasse et balcono 1 Garage box indépendanto 2 places de parc extérieureso Vue dégagée sur les montagnesCette propriété représente une belle opportunité pour une famille souhaitant s'installer dans l'un des secteurs les plus pratiques de Martigny.Contactez-nous pour organiser une visite.Some houses simply offer square footage. Others offer a quality of life.Ideally located in a sought-after residential area of Martigny, this pleasant villa offers a rare balance between tranquility, space and proximity to amenities. Train station, schools, shops and roads are accessible in just a few minutes: "The privilege of a garden, the freedom to do everything on foot"Spread over three levels, the house offers beautiful living spaces with a bright living room with a fireplace, an open kitchen overlooking the terrace and garden, as well as 4 bedrooms. An additional isolated and heated room completes the basement and can accommodate an office, a playroom, a recreation area or an extra bedroom according to your needs.Outside, you will enjoy a private garden, a terrace, a balcony and a beautiful unobstructed view of the mountains, without any neighboring buildings.The assetso Quiet and sought-after neighborhoodo Close to the train station and amenitieso 4 bedrooms + heated multipurpose roomo Fireplaceo Underfloor heating (city gas)o Recent triple-glazed windowso Garden, terrace and balconyo 1 Independent garage boxo 2 outdoor parking spaceso Unobstructed view of the mountainsThis property represents a great opportunity for a family wishing to settle in one of the most practical areas of Martigny.Contact us to arrange a visit.

Travel time
-
1 / 14
CHF 495,000.–
Rue de la Fontaine 51, 1926 Fully

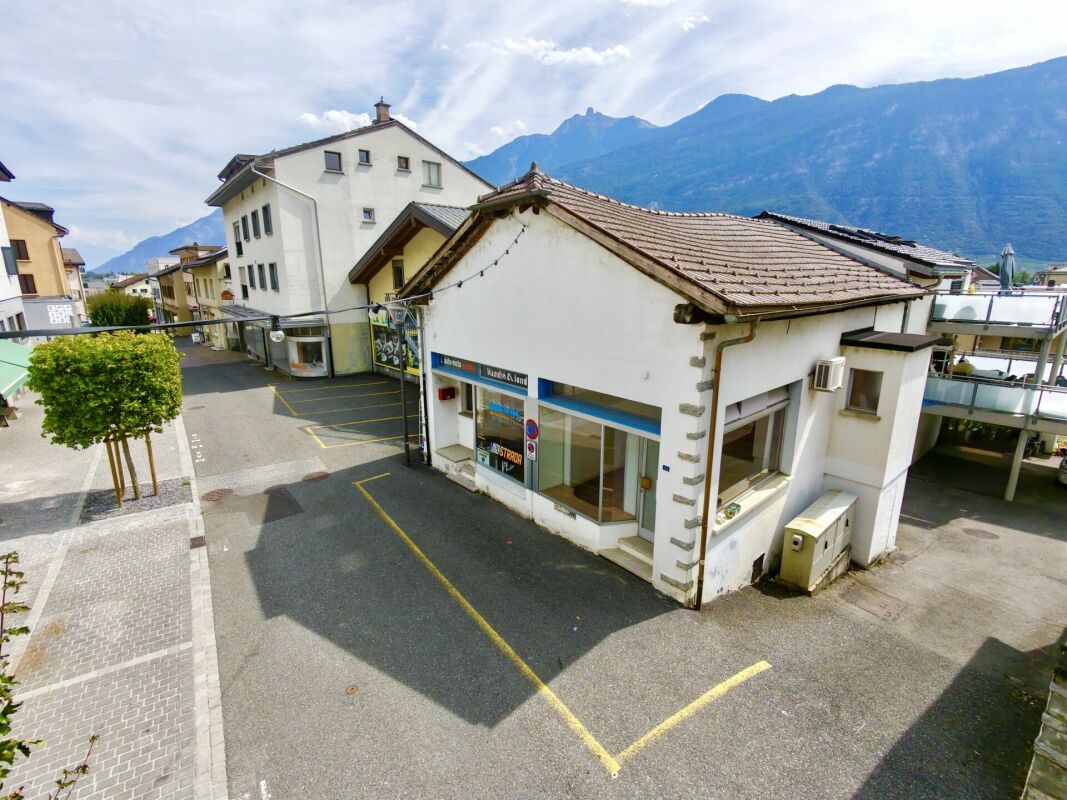
Small rental building in the heart of Fully

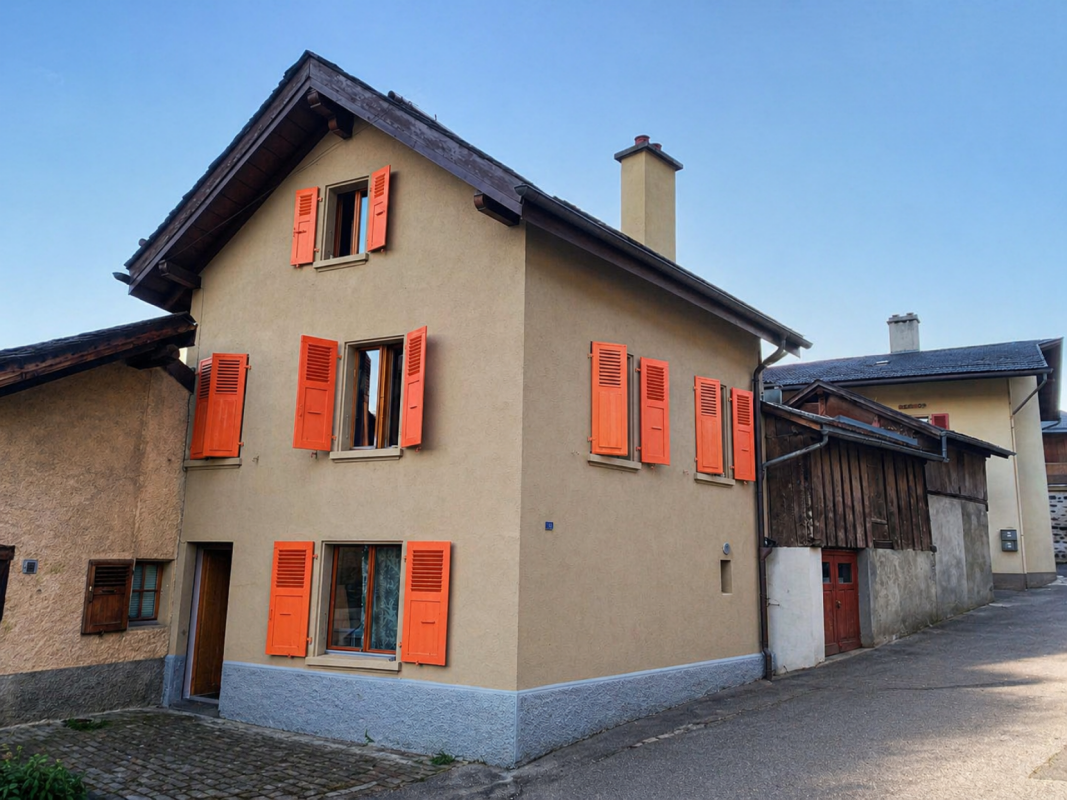
The building at Rue de la Fontaine 51 is a small residential building composed of two apartments. It is spread over the ground floor, first and second floors.The apartments have individual charges. The heating is electric, individual per apartment. The building does not have a concierge service, which limits the operating costs.The building is fully rented and presents a simple configuration, adapted to a rental property. Studio of 1 room on the ground floor This studio on the ground floor offers a simple and efficient layout. • Bright main room. • Open, equipped and integrated kitchen into the living space. • Shower with WC, separated, with window. • Space provided for a private laundry room. • Individual electric heating. • Rent: CHF 550.-/month 3-room apartment in duplex on the 1st and 2nd floors This 3-room apartment in duplex offers a sought-after configuration, with a clear separation between day and night areas. • Lounge and closed, equipped kitchen with window, providing good lighting. • Fluid and functional layout on the first level. • Separate WC on the day level. • Internal staircase connecting the two floors without loss of surface area. • Two bedrooms under the roof. • Visible wood on the ceilings and walls of the floor. • Each bedroom has a window. • Shower on the floor with skylight. • Individual electric heating. • Vaulted cellar offering additional storage space. • Rent: CHF 1'090.-/month. Technical description • Small residential building, built at a street corner. • Traditional construction in masonry. • Plastered facades, light color. • Roof with two slopes. • Covering with flat slate plates. • Roof overhang with visible eaves. • Visible masonry chimney on the roof. • External wooden windows. • Wooden shutters, painted, present on all openings. • Main access from the street. • Surrounding buildings composed of houses and small buildings. Technical elements - visible equipment • Individual electric heating per apartment. • Visible electric radiators in the apartments. • Common electrical panel with individual meters. • Vaulted cellar in the basement, used as a storage space.

Travel time
-
Florian Bureau

Florian Bureau

1 / 11
Florian Bureau

Florian Bureau

  • Balcony / Terrace
  • Garage
  • View
  • +1
CHF 1,495,000.–
4.5 rooms176m² living space
1926 Fully

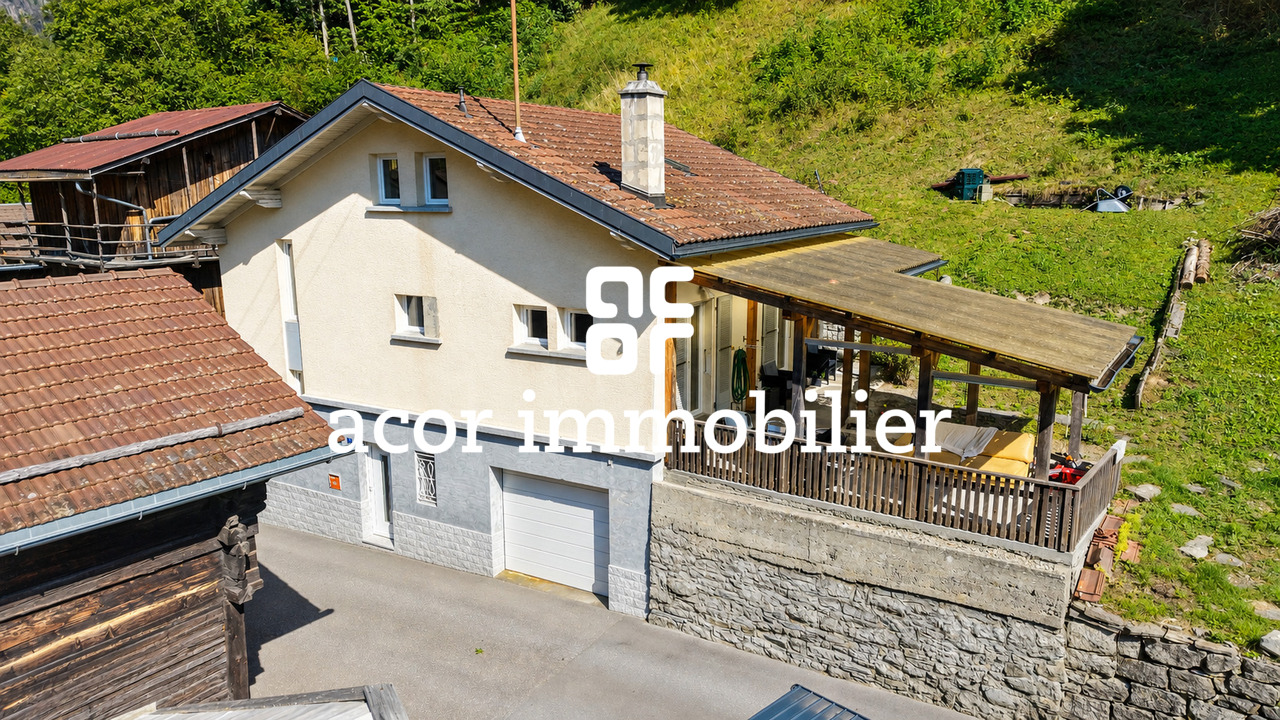
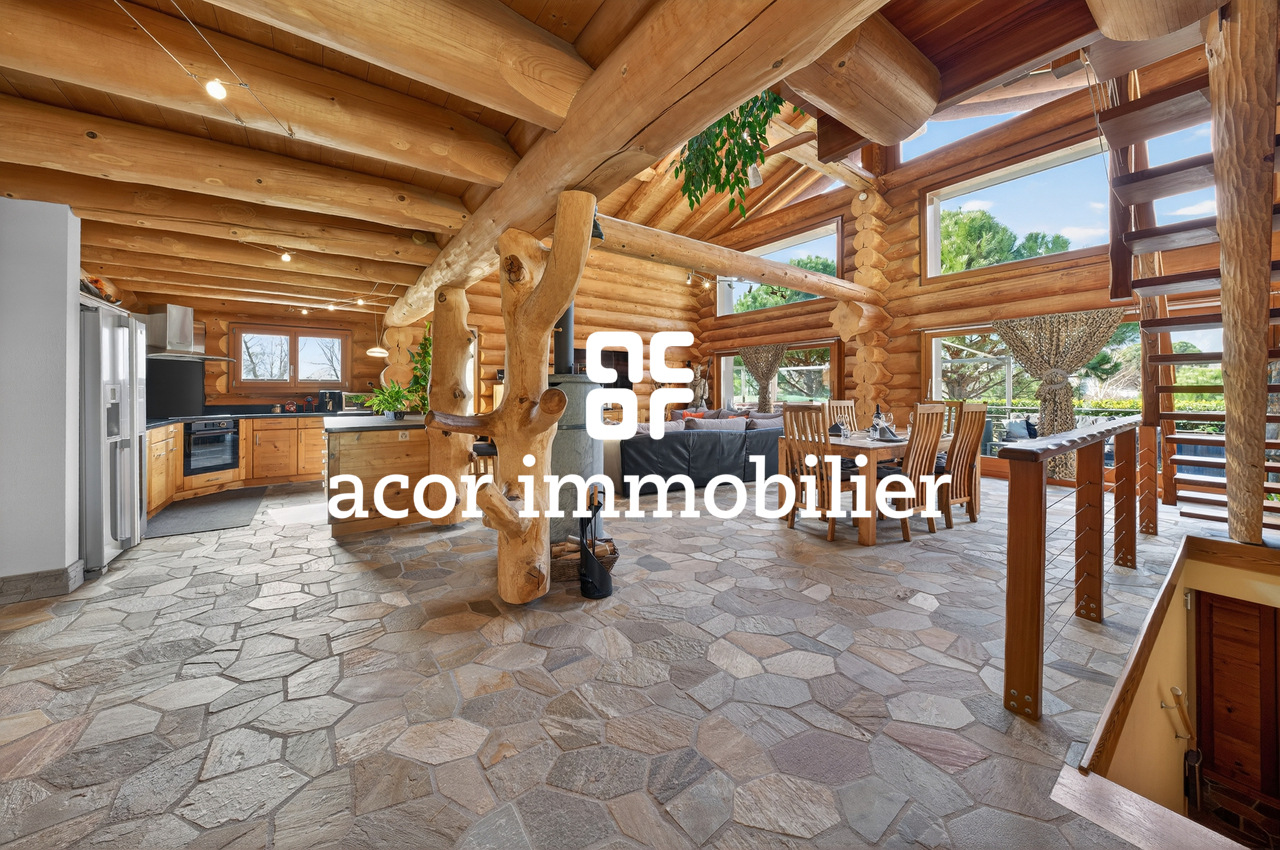
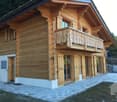
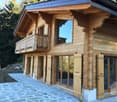
Wooden Log Villa in Canadian Chalet Style

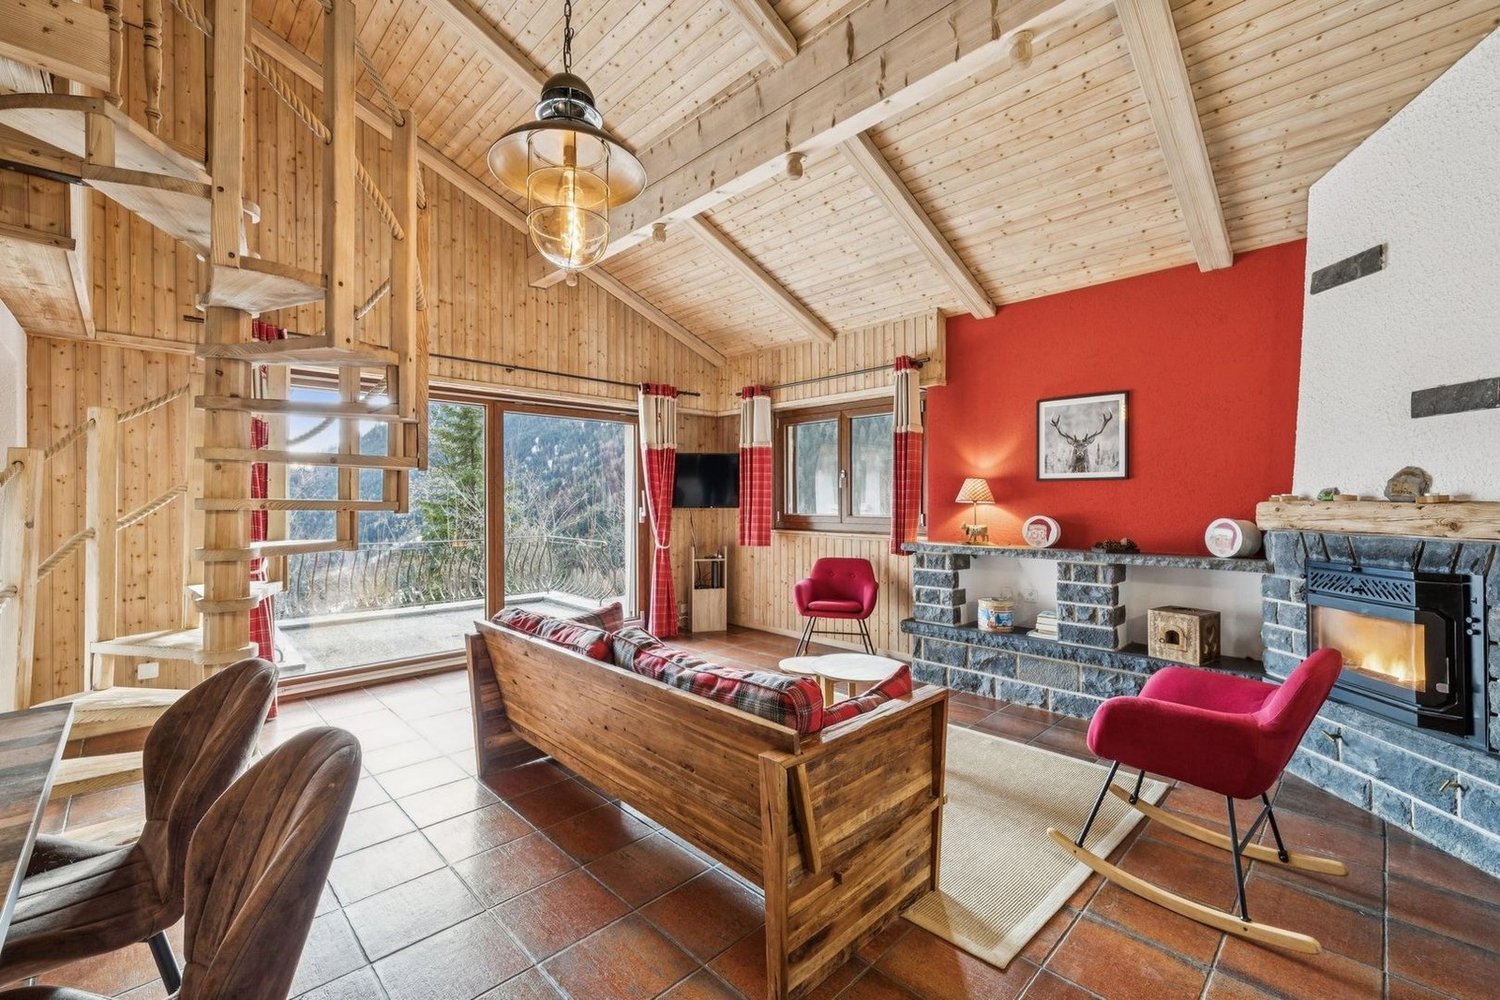
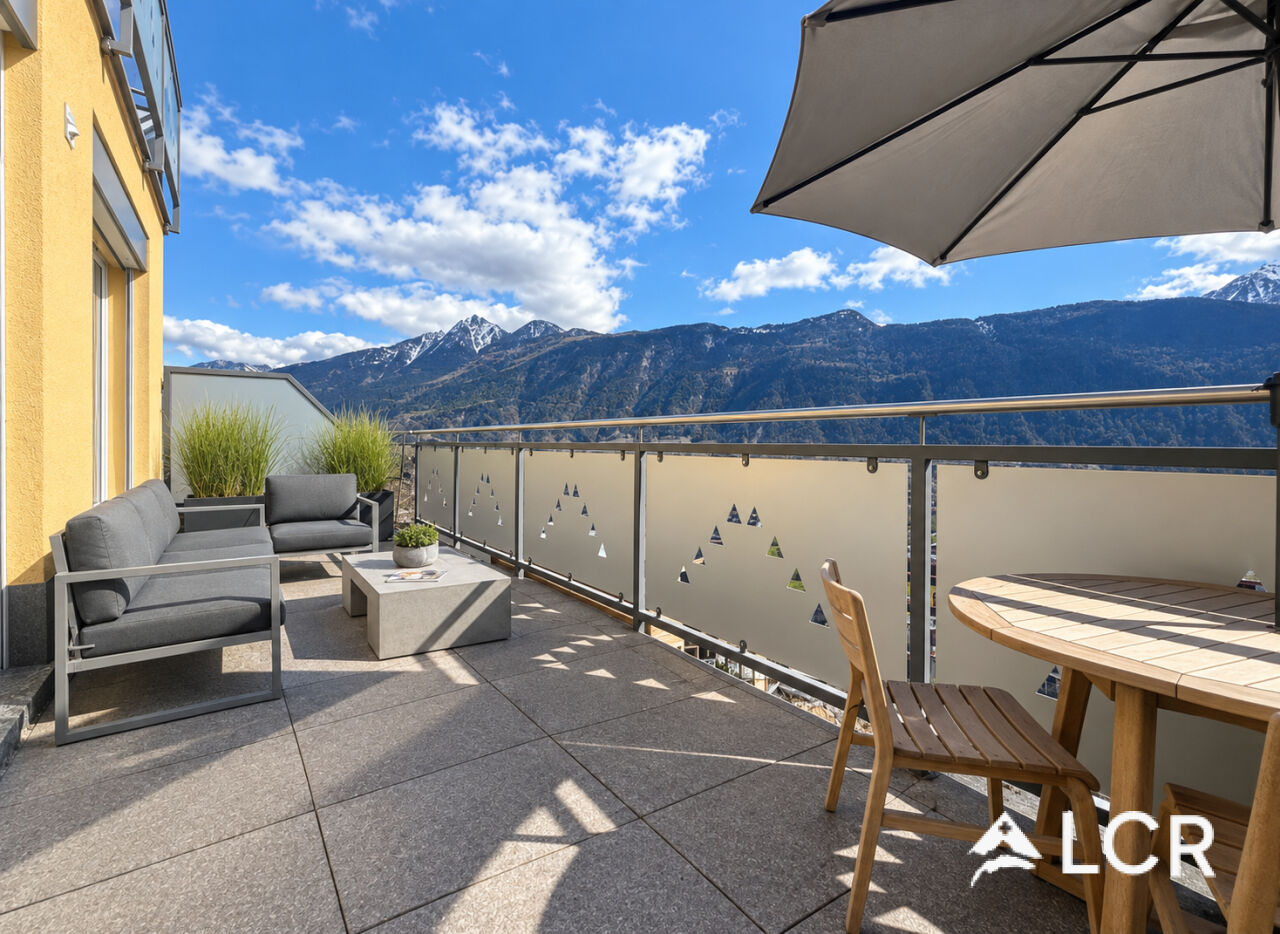
ACOR Real Estate offers you the opportunity to discover this wooden log villa inspired by Canadian chalets, a unique property that seduces with its authentic architecture, generous volumes, and warm atmosphere.The main living area impresses with its high ceiling and luminosity. The large openings allow you to fully enjoy the natural light and create a beautiful continuity between the living spaces. The living room, dining room, and open kitchen form a convivial set, ideal for sharing family or friendly moments. Outside, the property has a well-maintained garden and a southwest-facing terrace, enhanced with a pleasant relaxation area with a jacuzzi, inviting you to enjoy relaxation moments in a calm and green environment.Spread over three levels, the villa consists of:Upper ground floorEntrance hallMajestic living room with Scandinavian wood stove and direct access to the southwest-facing terraceHigh-end, open kitchen with central islandBathroom with shower and toiletBedroom1st floorParental bedroomOffice/relaxation area that can be easily converted into an additional bedroomBasementDouble garageCellarLaundry/technical roomShower and toiletExteriorSouthwest-facing garden with terrace and jacuzzi areaTwo outdoor parking spacesThis wooden log villa in Canadian chalet style will seduce lovers of authenticity and character. Its charm and unique atmosphere will not fail to surprise you. A visit is a must!

  • Balcony / Terrace
  • Garage
  • View
  • +1
1 / 6
  • View
CHF 525,000.–
3.5 rooms142m² living space
Le Pré de l'Oncle, 1911 Ovronnaz

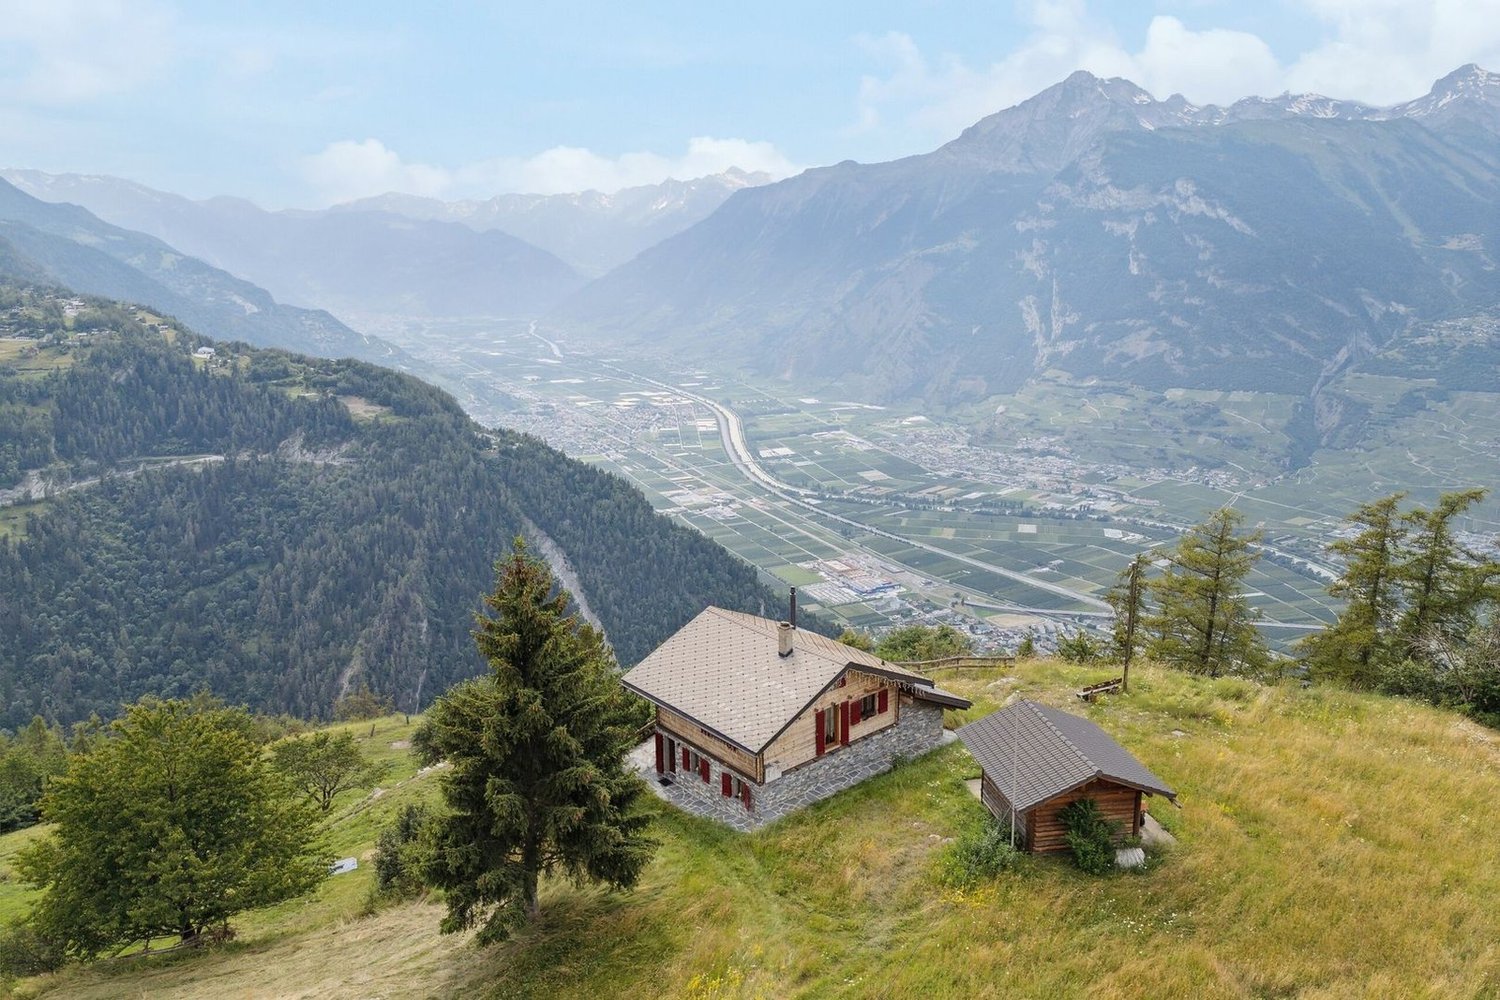
Charming Chalet in Ovronnaz: Cozy Alpine Retreat

Nestled in the picturesque region of Ovronnaz, Switzerland, this charming chalet offers an idyllic escape among the stunning Alpine scenery. Spanning 142 m², the property features two inviting bedrooms and 3.5 spacious rooms, providing a perfect retreat for those seeking tranquility and beauty. The chalet's rustic exterior, surrounded by lush greenery and majestic mountains, adds to its enchanting appeal, promising a serene lifestyle in harmony with nature. Inside, the chalet retains its rustic charm while offering modern comforts. The cozy living areas boast a welcoming fireplace, perfect for warming up on chilly nights after a day exploring the nearby slopes. The thoughtful design combines traditional Swiss architecture with contemporary touches, ensuring both comfort and style. With ample space and an inviting ambiance, this chalet is an ideal setting for family gatherings or quiet reflection. Beyond the comforts of the chalet, Ovronnaz offers an abundance of outdoor activities and amenities. From skiing and hiking to relaxing in thermal baths, the region has something for everyone. The property's prime location provides easy access to all these attractions, making it not only a serene retreat but also a gateway to endless adventures. Whether you're seeking a holiday home or a permanent residence, this chalet is a unique opportunity to own a piece of Alpine paradise.

  • View
Miguel Amorim

Miguel Amorim

1 / 3
Miguel Amorim

Miguel Amorim

  • Parking space
  • Balcony / Terrace
  • Garage
CHF 3,300,000.–
5.5 rooms180m² living space
1918 La Tzoumaz

Chalet de haut standing au coeur des 4 Vallées

Ce magnifique chalet de haut standing d'une surface de 180 m2 habitables (267 m2 utiles) et de 5.5 pièces saura vous séduire de par son emplacement et son exposition idéale.Ce bien d'exceptionest prêt à vous accueillir vous et votre famille dans des conditions de grand confort. Il est accessible en tant que résidence secondaire et vendable aux étrangers.Découvrez ce chalet de luxe en cours de construction, situé à proximité des pistes de ski des 4 Vallées et offrant une vue panoramique sur les montagnes. Ce bien est composé de quatre suites parentales spacieuses, d'un grand séjour et salle à manger ainsi que d'une belle terrasse ensoleillée. Vous pourrez aussi personnaliser à votre goût les finitions intérieures au gré de vos envies.Ce chalet sera certainement l'un des plus beaux de la région et prêt à vous accueillir vous et votre famille dans des conditions de grand confort.Ce bien se compose comme suit :Rez inférieur : • Local technique - Buanderie • Garage • Cave • Local à skis • Sauna • Suite parentale avec salle de douche, WC etarmoires encastrées 1 • Suite parentale avec salle de douche, WC etarmoires encastrées 2 • Hall Rez supérieur: • Hall Entrée • WC • Salon avec cheminée • Cuisine ouverte • Salle a manger • Terrasse et couvert • Jacuzzi Combles : • Salle de douches • Galetas • Suite parentale avec salle de douche, WC etarmoires encastrées 3 • Suite parentale avec salle de douche, WC etarmoires encastrées 4 • Balcon Particularités: • Vue panoramique • Grande terrasse ensoleillée avec magnifique vu sur les montagnes • Possibilité de personnalisation selon vos goûts • Cadre naturel exceptionnel, calme et préservé • Proximité des remontées mécaniques et des commerces/restaurants • Vendable en résidence secondaire et pour lesnon-résidents Suisses La Tzoumaz :Le domaine skiable de La Tzoumaz offre - du haut de Savoleyres à 2200 m d'altitude - un large choix d'activités sportives ludiques et typiquement montagnardes pour toute la famille. Grace à un enneigement optimal, un ensoleillement maximal et un panorama magique autant sur le Grand Combin et le Mont Blanc ainsi que sur les Muverans et les Alpes bernoises, ses deux versants exposés nord et sud sont les terrains de jeu parfaits pour les amoureux des sports d'hiver. Le domaine de La Tzoumaz est directement connecté aux 410 kilomètres de pistes des 4 Vallées, pour une expérience au ski inoubliable et pour tous les niveaux.www.latzoumaz.chDieses wunderschöne Chalet der Spitzenklasse mit einer Wohnfläche von 180 m2 (267 m2 Nutzfläche) und 5.5 Zimmern wird Sie aufgrund seiner idealen Lage und Ausrichtung begeistern.Dieses außergewöhnliche Objektist bereit, Sie und Ihre Familie unter Bedingungen von großem Komfort zu empfangen. Es ist als Zweitwohnsitz zugänglich und an Ausländer verkaufbar.Entdecken Sie dieses Luxus-Chalet, das sich im Bau befindet. Es liegt in der Nähe der Skipisten der 4 Vallées und bietet einen Panoramablick auf die Berge. Dieses Objekt besteht aus vier geräumigen Master-Suiten, einem großen Wohn- und Esszimmer sowie einer schönen Sonnenterrasse. Sie können auch die Innenausstattung nach Ihren Wünschen anpassen.Dieses Chalet ist sicherlich eines der schönsten in der Region und bereit, Sie und Ihre Familie unter sehr komfortablen Bedingungen zu empfangen.Diese Immobilie setzt sich wie folgt zusammen:Unteres Erdgeschoss:...

  • Parking space
  • Balcony / Terrace
  • Garage
Marc Bachmann

Marc Bachmann

1 / 4
Marc Bachmann

Marc Bachmann

  • Parking space
  • Balcony / Terrace
  • Child-friendly
CHF 883,000.–
5.5 rooms146m² living space
1911 Ovronnaz

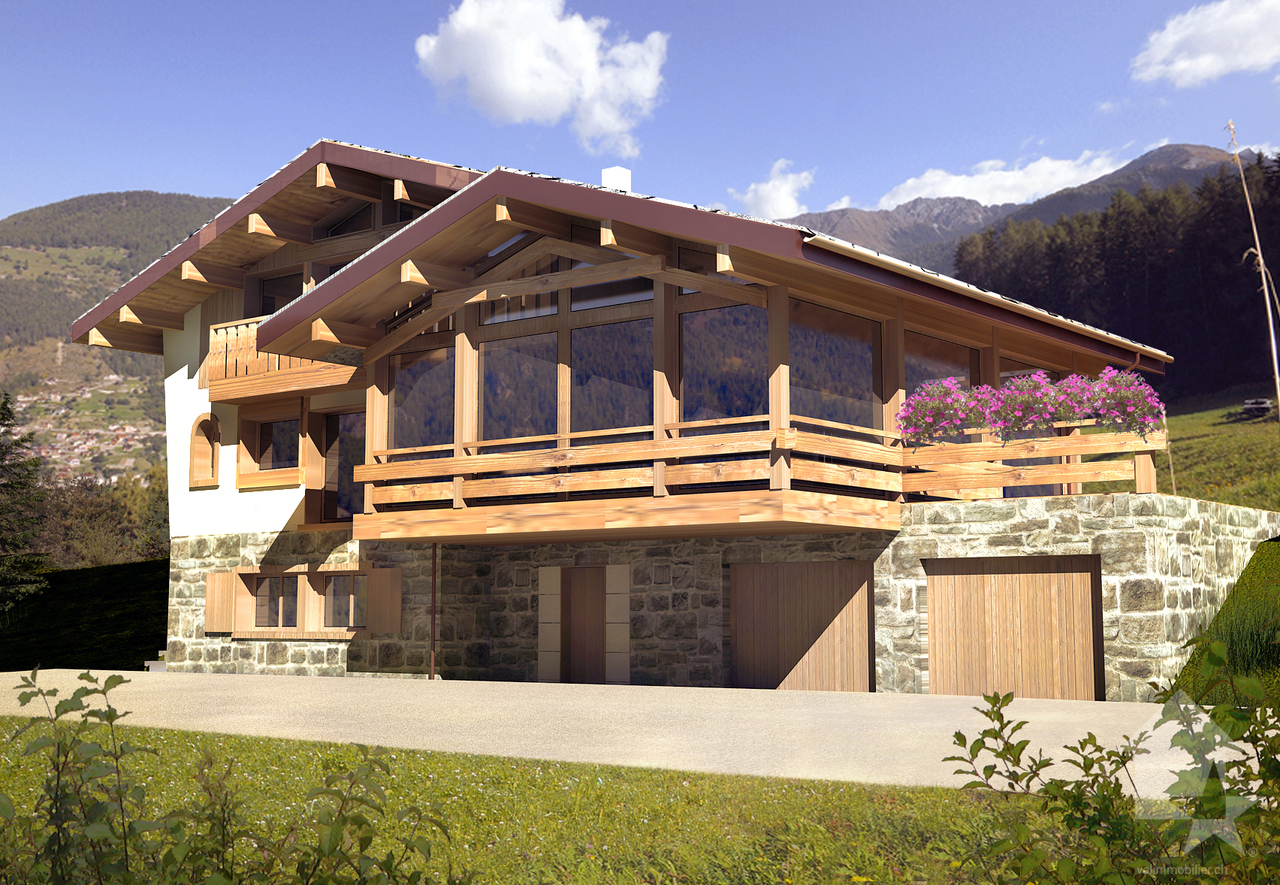
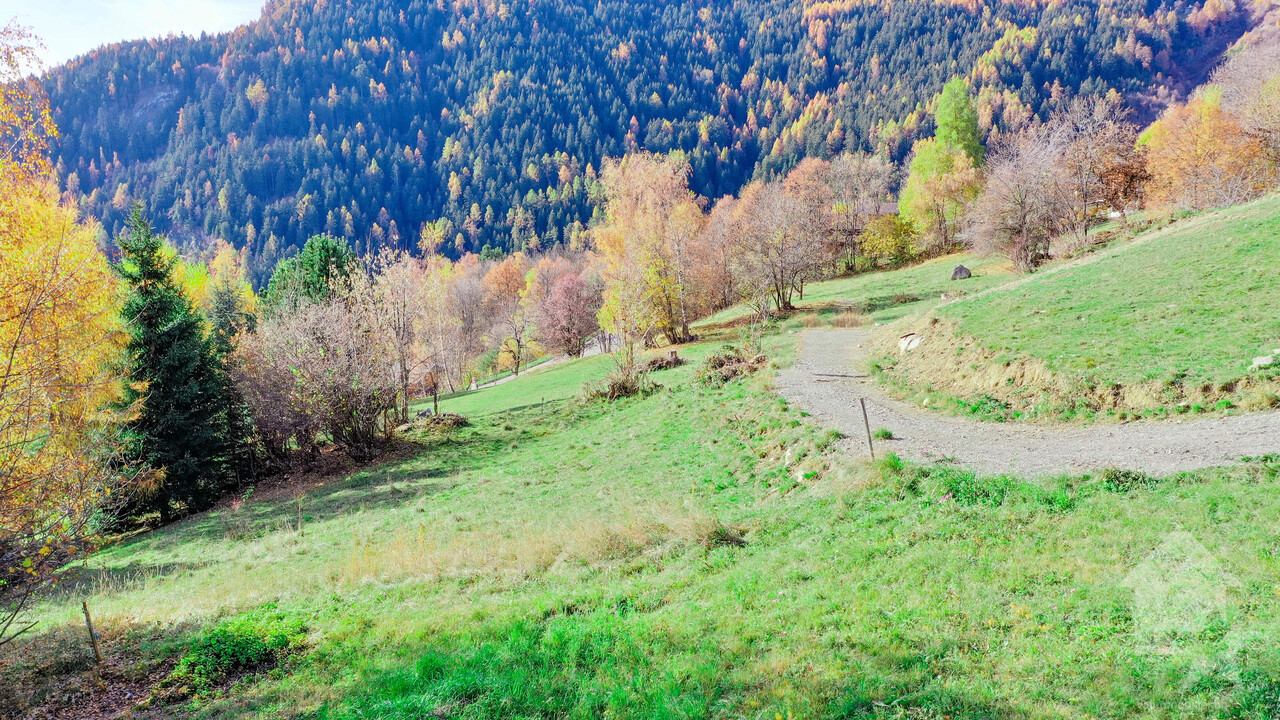
Chalet of 5.5 rooms on plan, calm, sunny

EXCLUSIVEThis superb chalet to be built on a 832 m2 plot is located in the lower part of the Ovronnaz station at an altitude of approximately 1150 meters. It enjoys great calm and optimal sunshine all year round from morning to evening. It is located just a few steps from all the amenities of the Ovronnaz station. Access to the chalet is very easy all year round.On request, I can send you photos of a finished and furnished chalet.Distances: • 1.5 kilometers from the Baths, the center of Ovronnaz and all its amenities • 2.5 kilometers from the ski lifts • 8.5 kilometers from the highway junction (12 minutes) • 8.5 kilometers from Riddes train station (13 minutes by car, 22 minutes by bus) • 350 meters from the bus stop This is the ideal place if you want to be close to the center of Ovronnaz without the noise pollution and less than 15 minutes from the plain.This chalet stands out for its construction quality and its fine finishes. The production of hot water for sanitary and heating is done through an air-water heat pump with underfloor distribution. All exterior wood facades are made of Mélèze. Mélèze is a noble wood that requires no special maintenance. It is possible to visit new chalets built by this company to get an idea of the quality of the work.The choice of interior finishes is left to the buyer according to the fixed budgets. There is the possibility of modifying the number and distribution of the rooms according to your wishes. Other examples of chalets to be built can be found on https://www.valimmobilier.ch/construction?villa_type_id=1 It is also possible to build a chalet according to completely personalized plans according to your tastes.It consists of the following:Ground floor: • Entrance with cloakroom area • Open kitchen with dining area and living room with 2 accesses to the terrace and fireplace • Bedroom with parquet floor and access to the terrace (possibility of removing the bedroom to increase the living area) • Bathroom with shower and WC • Technical room and laundry room 1st floor: • Double bedroom with parquet floor and access to the balcony • Double bedroom with parquet floor • Bedroom • Bathroom with bathtub and WC • Gallery overlooking the living room and access to the balcony (possibility of building a complete floor without open spaces) • Balcony Included in the construction price: • CHF 20'000.- for the kitchen • CHF 12'150.- for the supply of sanitary appliances • CHF 8'000.- for connections to utilities (water, sewage, Swisscom, electricity) • CHF 10'000.- for the supply and installation of a fireplace • CHF 100.- per m2 for the supply and installation of tiles or parquet • CHF 25'000.- for the electrical installation • CHF 20'000.- for earthworks and rockworks • CHF 20'000.- for permits and taxes for connections and construction Depending on the choice of outdoor facilities and/or the positioning of the chalet, there may be additional costs or savings.Miscellaneous: • Possibility of creating a cover for 2 cars for CHF 30'500.- (in addition to the displayed price) • Possibility of building the living room on the upper floor for CHF 15'000.- extra for the elevation of the roof (in addition to the displayed price) • CHF 19'500.- for a balcony-terrace if the living room is on the upper floor • Not saleable as a secondary residence • For non-Swiss, only saleable to a person with a residence permit B or C This chalet has an interior surface...

  • Parking space
  • Balcony / Terrace
  • Child-friendly
Marc Bachmann

Marc Bachmann

1 / 4
Marc Bachmann

Marc Bachmann

  • Parking space
  • Balcony / Terrace
  • View
  • +1
CHF 806,000.–
5.5 rooms146m² living space
1911 Ovronnaz

Chalet with 5.5 rooms on the plan, quiet, sunny, beautiful view

EXCLUSIVELYThis superb chalet to be built on a 540 m2 plot is located in the lower part of the Ovronnaz station at an altitude of approximately 1150 meters.It enjoys great calm and optimal sunshine all year round, from morning to evening. It is located just a few steps from all the amenities of the Ovronnaz station. Access to the chalet is very easy all year round.On request, I can send you photos of a finished and furnished chalet.Distances: • 1.5 kilometers from the Baths, the center of Ovronnaz and all its amenities • 2.5 kilometers from the ski lifts • 8.5 kilometers from the highway junction (12 minutes) • 8.5 kilometers from Riddes train station (13 minutes by car, 22 minutes by bus) • 350 meters from the bus stop This is the ideal place if you want to be close to the center of Ovronnaz without the noise pollution and less than 15 minutes from the plain.This chalet stands out for its construction quality and its fine finishes. The production of hot water for sanitary facilities and heating the chalet is done through an air-water heat pump with floor distribution. All exterior wooden facades are made of Mélèze. Mélèze is a noble wood that requires no special maintenance. It is possible to visit new chalets built by this company to get an idea of the quality of the work.The choice of interior finishes is at the discretion of the buyer according to the fixed budgets. There is the possibility of modifying the number and distribution of rooms according to your wishes. Other examples of chalets to be built can be found on https://www.valimmobilier.ch/construction?villa_type_id=1 It is also possible to build a chalet according to completely personalized plans according to your tastes.It consists of the following:Ground floor: • Entrance with cloakroom area • Open kitchen with dining area and living room with 2 accesses to the terrace and fireplace • Bedroom with parquet floor and access to the terrace (possibility of removing the bedroom to increase the living area) • Bathroom with shower and toilet • Technical room and laundry room 1st floor: • Double bedroom with parquet floor and access to the balcony • Double bedroom with parquet floor • Bedroom • Bathroom with bathtub and toilet • Gallery giving onto the living room and balcony (possibility of making a complete floor without a gap to the living room) • Balcony Included in the construction price: • CHF 20'000.- for the kitchen • CHF 12'150.- for the supply of sanitary appliances • CHF 8'000.- for connections to utilities (water, sewage, Swisscom, electricity) • CHF 10'000.- for the supply and installation of a fireplace • CHF 100.- per m2 for the supply and installation of tiles or parquet • CHF 25'000.- for the electrical installation • CHF 30'000.- for earthworks and rockworks • CHF 25'000.- for permits and taxes for connections and construction Note that the outdoor facilities are not included in the price, their costs vary depending on the buyer's choices.Miscellaneous: • Possibility of building a roof or garage for 2 cars • Not for sale as a secondary residence • For non-Swiss, only for sale to a person with a residence permit B or C This chalet has a gross living area of 146 m2 and a balcony area of 6 m2.

  • Parking space
  • Balcony / Terrace
  • View
  • +1
Marc Bachmann

Marc Bachmann

1 / 5
Marc Bachmann

Marc Bachmann

  • Parking space
  • Balcony / Terrace
  • View
  • +1
CHF 890,000.–
5.5 rooms146m² living space
1911 Ovronnaz

5.5-room chalet on plan, quiet, sunny, beautiful view

EXCLUSIVELYThis superb chalet to be built on a 833 m2 plot is located in the lower part of the Ovronnaz station at an altitude of approximately 1150 meters. It enjoys great calm, a beautiful view, and optimal sunshine all year round from morning to evening. It is located just a few steps from all the amenities of the Ovronnaz station. Access to the chalet is very easy all year round.On request, I can send you photos of a finished and furnished chalet.Distances: • 1.5 kilometers from the Baths, the center of Ovronnaz, and all its amenities • 2.5 kilometers from the ski lifts • 8.5 kilometers from the highway junction (12 minutes) • 8.5 kilometers from Riddes train station (13 minutes by car, 22 minutes by bus) • 350 meters from the bus stop This is the ideal place if you want to be close to the center of Ovronnaz without the noise pollution and less than 15 minutes from the plain.This chalet stands out for its construction quality and its fine finishes. The production of hot water for sanitary water and heating the chalet is done through an air-water heat pump with floor distribution. All exterior wooden facades are made of Mélèze. Mélèze is a noble wood that requires no special maintenance. It is possible to visit new chalets built by this company to get an idea of the quality of the work.The choice of interior finishes is left to the buyer according to the fixed budgets. There is the possibility of modifying the number and distribution of rooms according to your wishes. Other examples of chalets to be built can be found on https://www.valimmobilier.ch/construction?villa_type_id=1 It is also possible to build a chalet according to completely personalized plans according to your tastes.It consists of the following:Ground floor: • Entrance with cloakroom area • Open kitchen with dining area and living room with stove and 2 accesses to the terrace • Bedroom with parquet floor and access to the terrace (possibility of removing the bedroom to increase the living area) • Bathroom with shower and toilet • Technical room and laundry room 1st floor: • Double bedroom with parquet floor and access to the balcony • Double bedroom with parquet floor • Bedroom • Bathroom with bathtub and toilet • Gallery overlooking the living room and access to the balcony (possibility of building a complete floor without a gap to the living room) • Balcony Included in the construction price: • CHF 20,000 for the kitchen • CHF 12,150 for the supply of sanitary appliances • CHF 8,000 for connections to utilities (water, sewage, Swisscom, electricity) • CHF 10,000 for the supply and installation of a stove • CHF 100 per m2 for the supply and installation of tiles or parquet • CHF 25,000 for the electrical installation • CHF 30,000 for earthworks and rockworks • CHF 25,000 for permits and taxes for connection and construction Note that the outdoor facilities are not included in the price, their costs vary depending on the buyer's choices.Miscellaneous: • Not saleable as a secondary residence • For non-Swiss, only saleable to a person with a residence permit B or C This chalet has a gross living area of 146 m2 and a balcony area of 6 m2.

  • Parking space
  • Balcony / Terrace
  • View
  • +1

Suggested properties for you based on search results