77 results - House, chalet, rustico to buy in District Moesa
1 / 15
CHF 330,000.–
4.5 rooms130m² living space
6556 Leggia

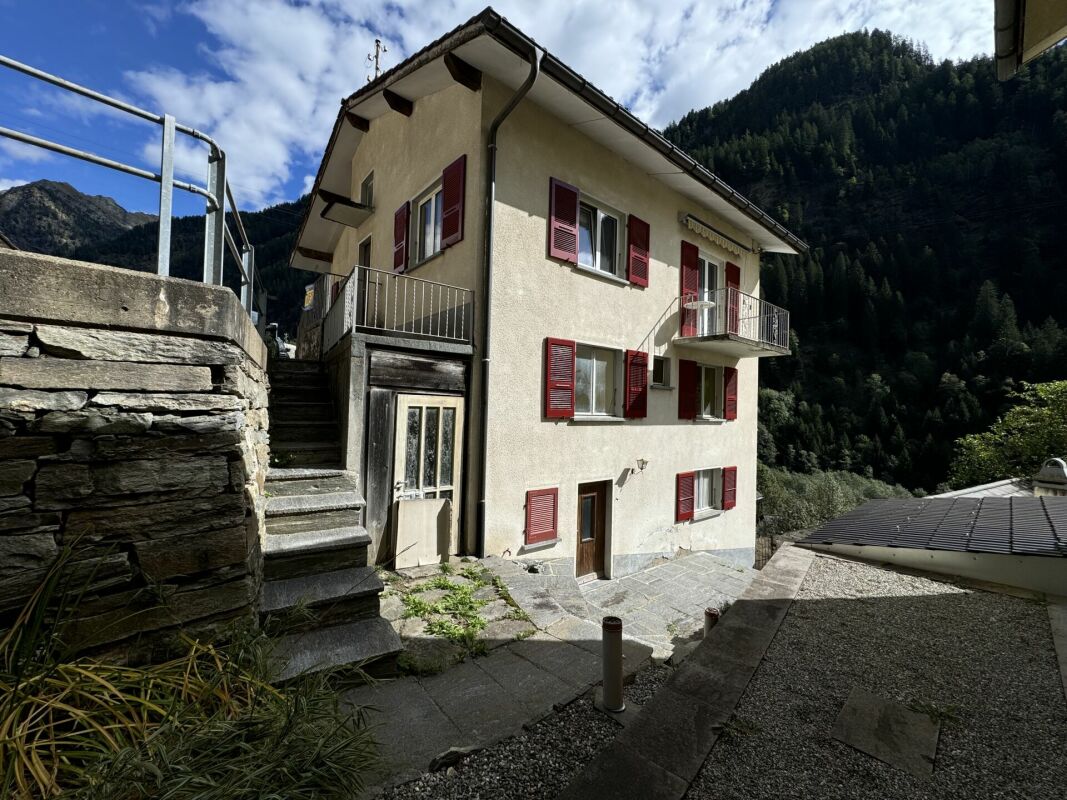
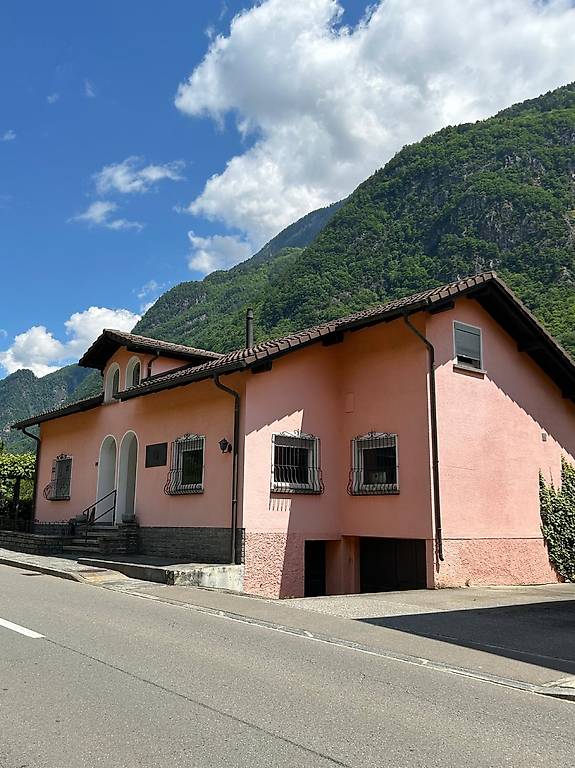
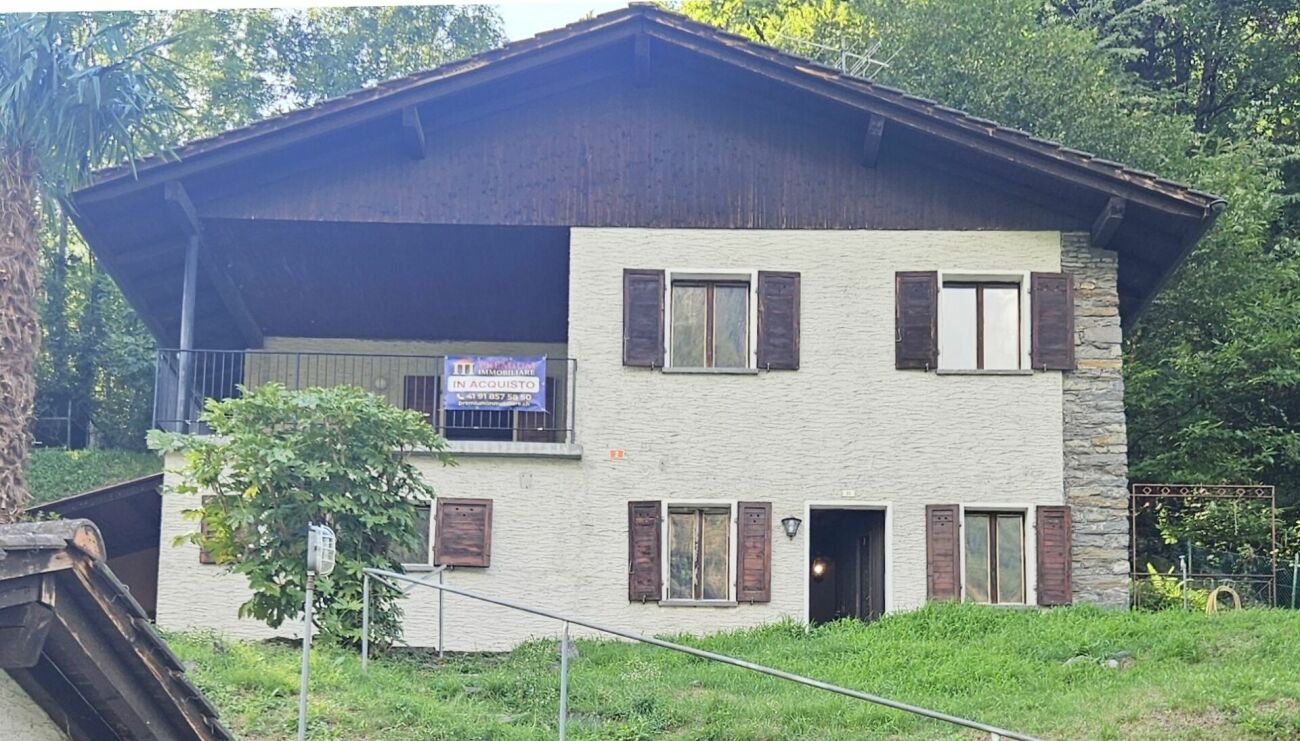
Interesting single-family house in Grono-Leggia

In Leggia, a fraction of Grono, we propose for sale a single-family house of 4.5 rooms, located in a dominant position and free on all sides, with a splendid open view of the valley.The property is currently semi-habitable and a general renovation is recommended. It presents an interesting development potential thanks to the surface of the land and the building indices still available.The house currently has about 130 sqm of gross living area, distributed over two levels, but the 889 sqm land, inserted in a residential area with an I.S. of 0.5, allows for interesting expansion possibilities.Depending on the project, the remaining building potential could allow for the realization of up to about 300 sqm of additional space, thus enabling an expansion of the house itself or two semi-detached villas of about 150 sqm each, in addition to technical rooms and service areas and outdoor spaces.The property also has a garage and outdoor parking, which can also be expanded.DESCRIPTION OF THE PROPERTYGround floor: living room with fireplace and direct access to the garden, large kitchen/dining area and bathroom with bathtub.Upper floor: two/three bedrooms, one with access to the large covered terrace.Outdoor area: barbecue area, partly flat garden, tool shed, garage and outdoor parking with expansion possibility.MAIN DATARooms: 4.5Gross living area: approx. 130 sqmUsable floor area: approx. 150 sqmTotal land area: 889 sqmZone: residentialBuilding index (I.S.): 0.5Parking spaces: garage + outdoor parking

1 / 53
CHF 650,000.–
6.5 rooms250m² living space
Pian San Giacomo, 6563 Mesocco

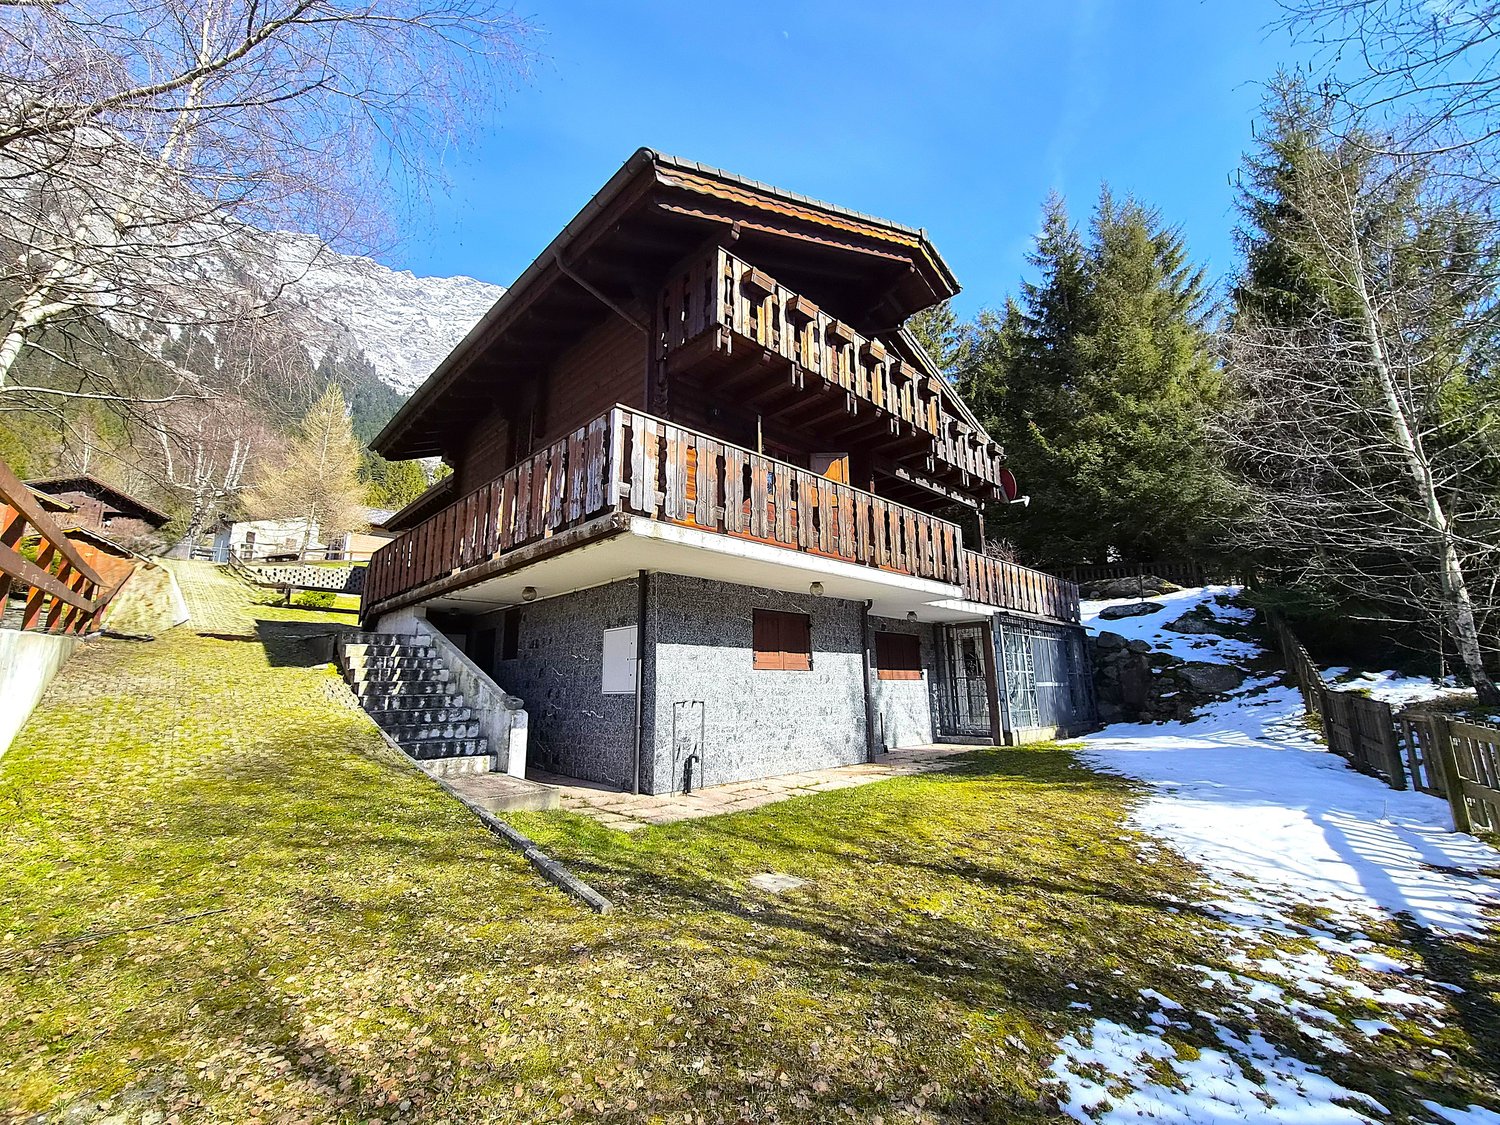
Schönes Doppelchalet mit Grundstück in der Nähe von San Bernardino

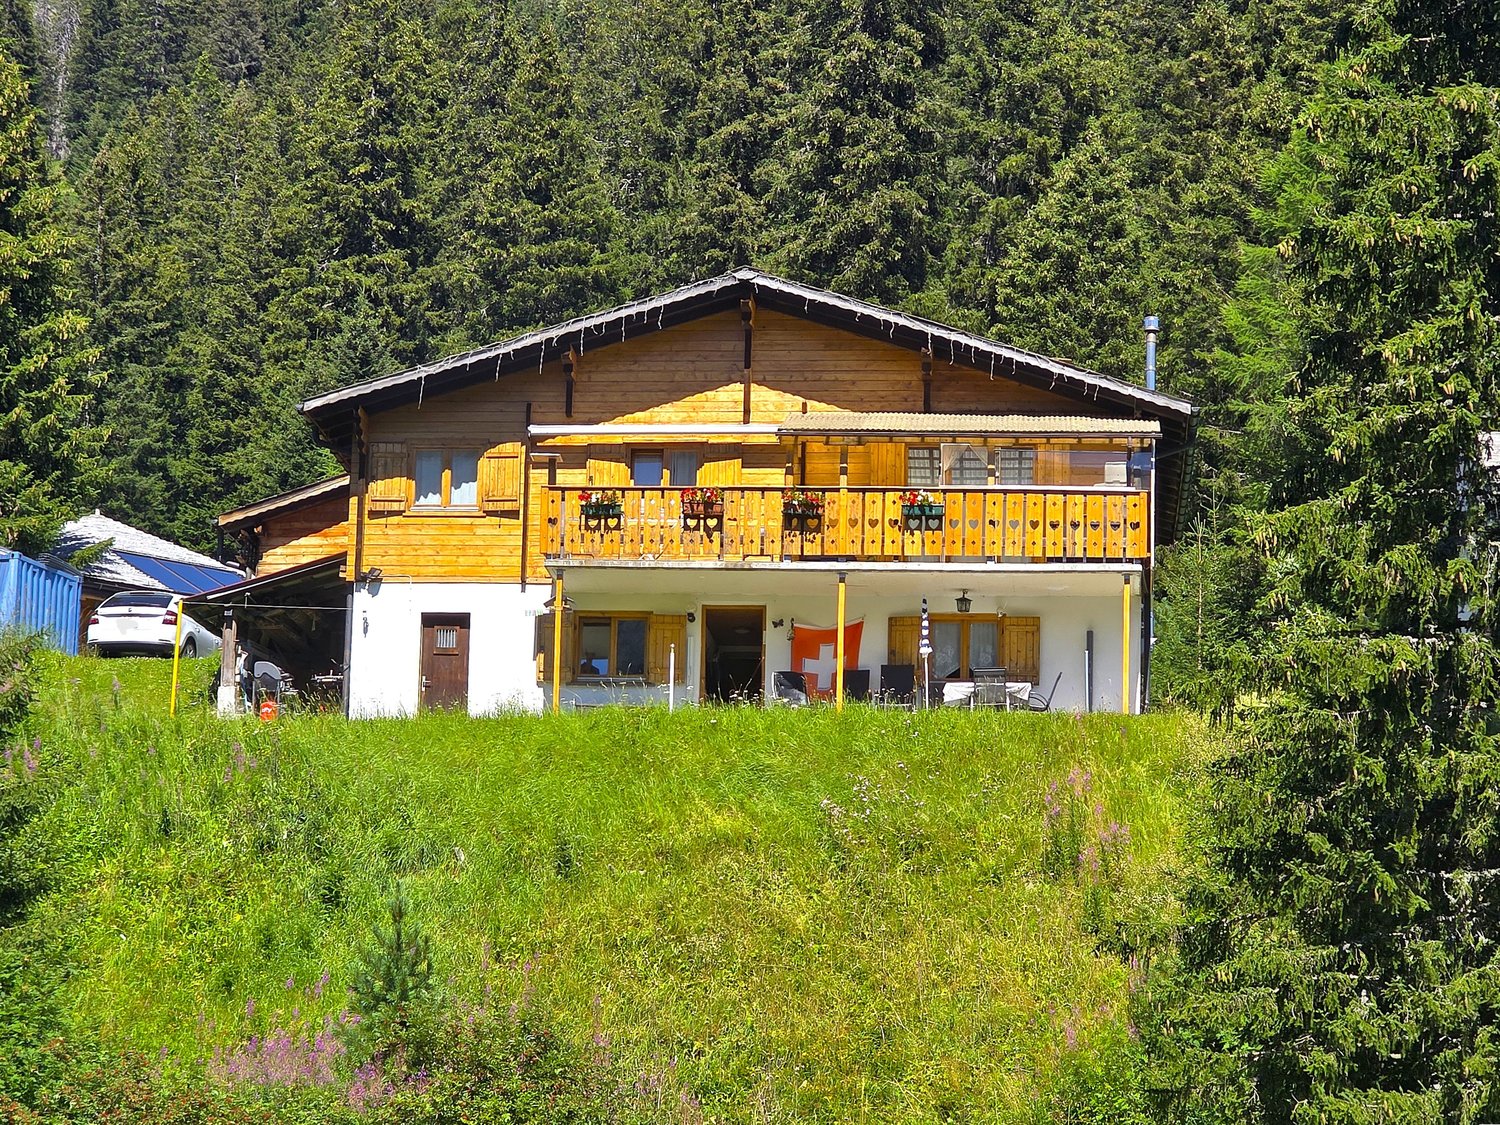
DEUTSCHWeitere Immobilien finden Sie auf unserer Website www.generaldeal.chAuch als Zweitwohnsitz geeignet.Nur 10 km von San Bernardino entfernt, genauer gesagt in Pian San Giacomo, bieten wir ein geräumiges Doppelchalet mit Grundstück zum Verkauf an.Das Chalet wurde vor 20 Jahren erbaut und befindet sich in gutem Zustand.Es erstreckt sich über drei Etagen. Im erhöhten Erdgeschoss befinden sich der Eingangsbereich mit Wohnzimmer, das Esszimmer, eine ausgestattete Küche, ein Doppelzimmer sowie ein Badezimmer mit Dusche und WC.Im Obergeschoss befinden sich zwei weitere Schlafzimmer (beide mit Zugang zur Terrasse) und ein Badezimmer mit Whirlpool.Im Untergeschoss befinden sich drei weitere Räume, zwei Badezimmer und ein großer Raum, der als Garage oder Taverne genutzt werden kann.Diese Etage kann als Mietwohnung genutzt werden.Am Haupteingang befindet sich eine große Terrasse mit schöner Aussicht. Das Chalet ist mit dem Auto gut erreichbar.Die Autobahnausfahrt A13 befindet sich in unmittelbarer Nähe. Die Stadt Bellinzona ist nur 30 Minuten vom Haus entfernt.Weitere Immobilien finden Sie auf unserer Website www.generaldeal.chITALIANOAltri immobili trovate sul nostro sito www.generaldeal.chAnche residenza secondaria.A soli 10 km da San Bernardino, esattamente a Pian San Giacomo, proponiamo in vendita ampio chalet bifamiliare con terreno.Lo chalet è stato costruito 20 anni fa e si trova in buono stato.Esso è strutturato su tre piani. Al piano terra rialzatosi trova ingresso-soggiorno, sala pranzo, cucina attrezzata, camera doppia e bagno/doccia/WC. Al piano superiore ci sono altre due camere da letto (entrambe con accesso alla terrazza) e bagno con vasca idromassaggio. Al piano seminterrato ci sono altre tre locali, due bagni e grande ambiente che può essere adibito a garage oppure taverna.Questo piano può essere sfruttato come appartamento a reddito.All'ingresso principale si trova ampia terrazza con bella vista. Lo chalet è facilmente raggiungibile in auto.L'uscita di autostrada A13 si trova nelle immediate vicinanze. La città di Bellinzona dista a soli 30 min dalla casa.Altri immobili trovate sul nostro sito www.generaldeal.ch

Travel time
-
1 / 10
  • Pets allowed
  • Mountain view
  • Child-friendly
CHF 750,000.–
3 rooms138m² living space
6534 San Vittore

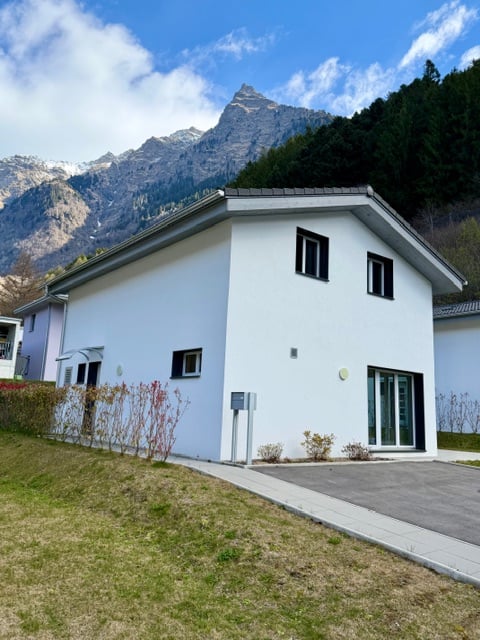
Elegant new villa with garden in residential area surrounded by greenery

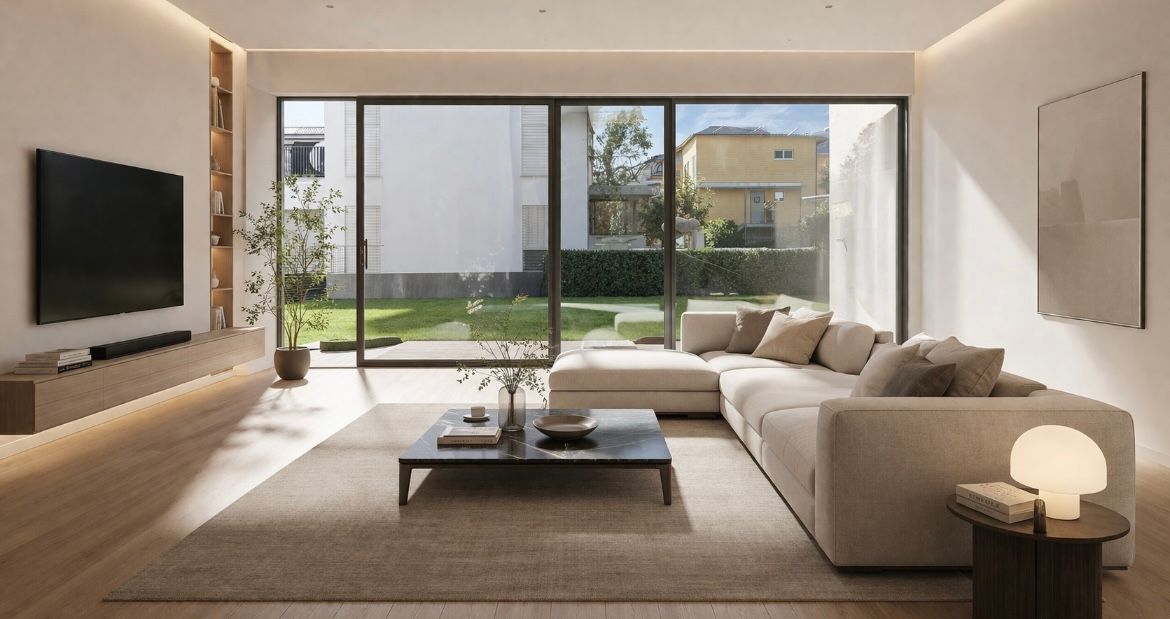
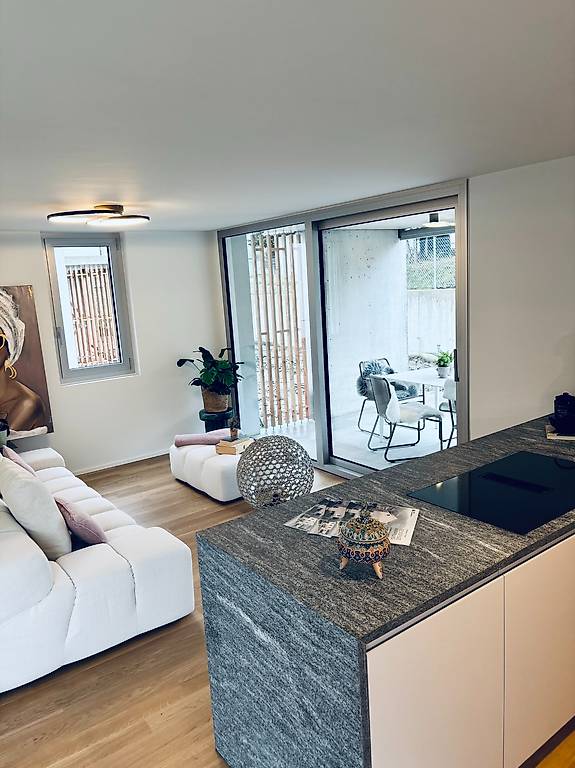
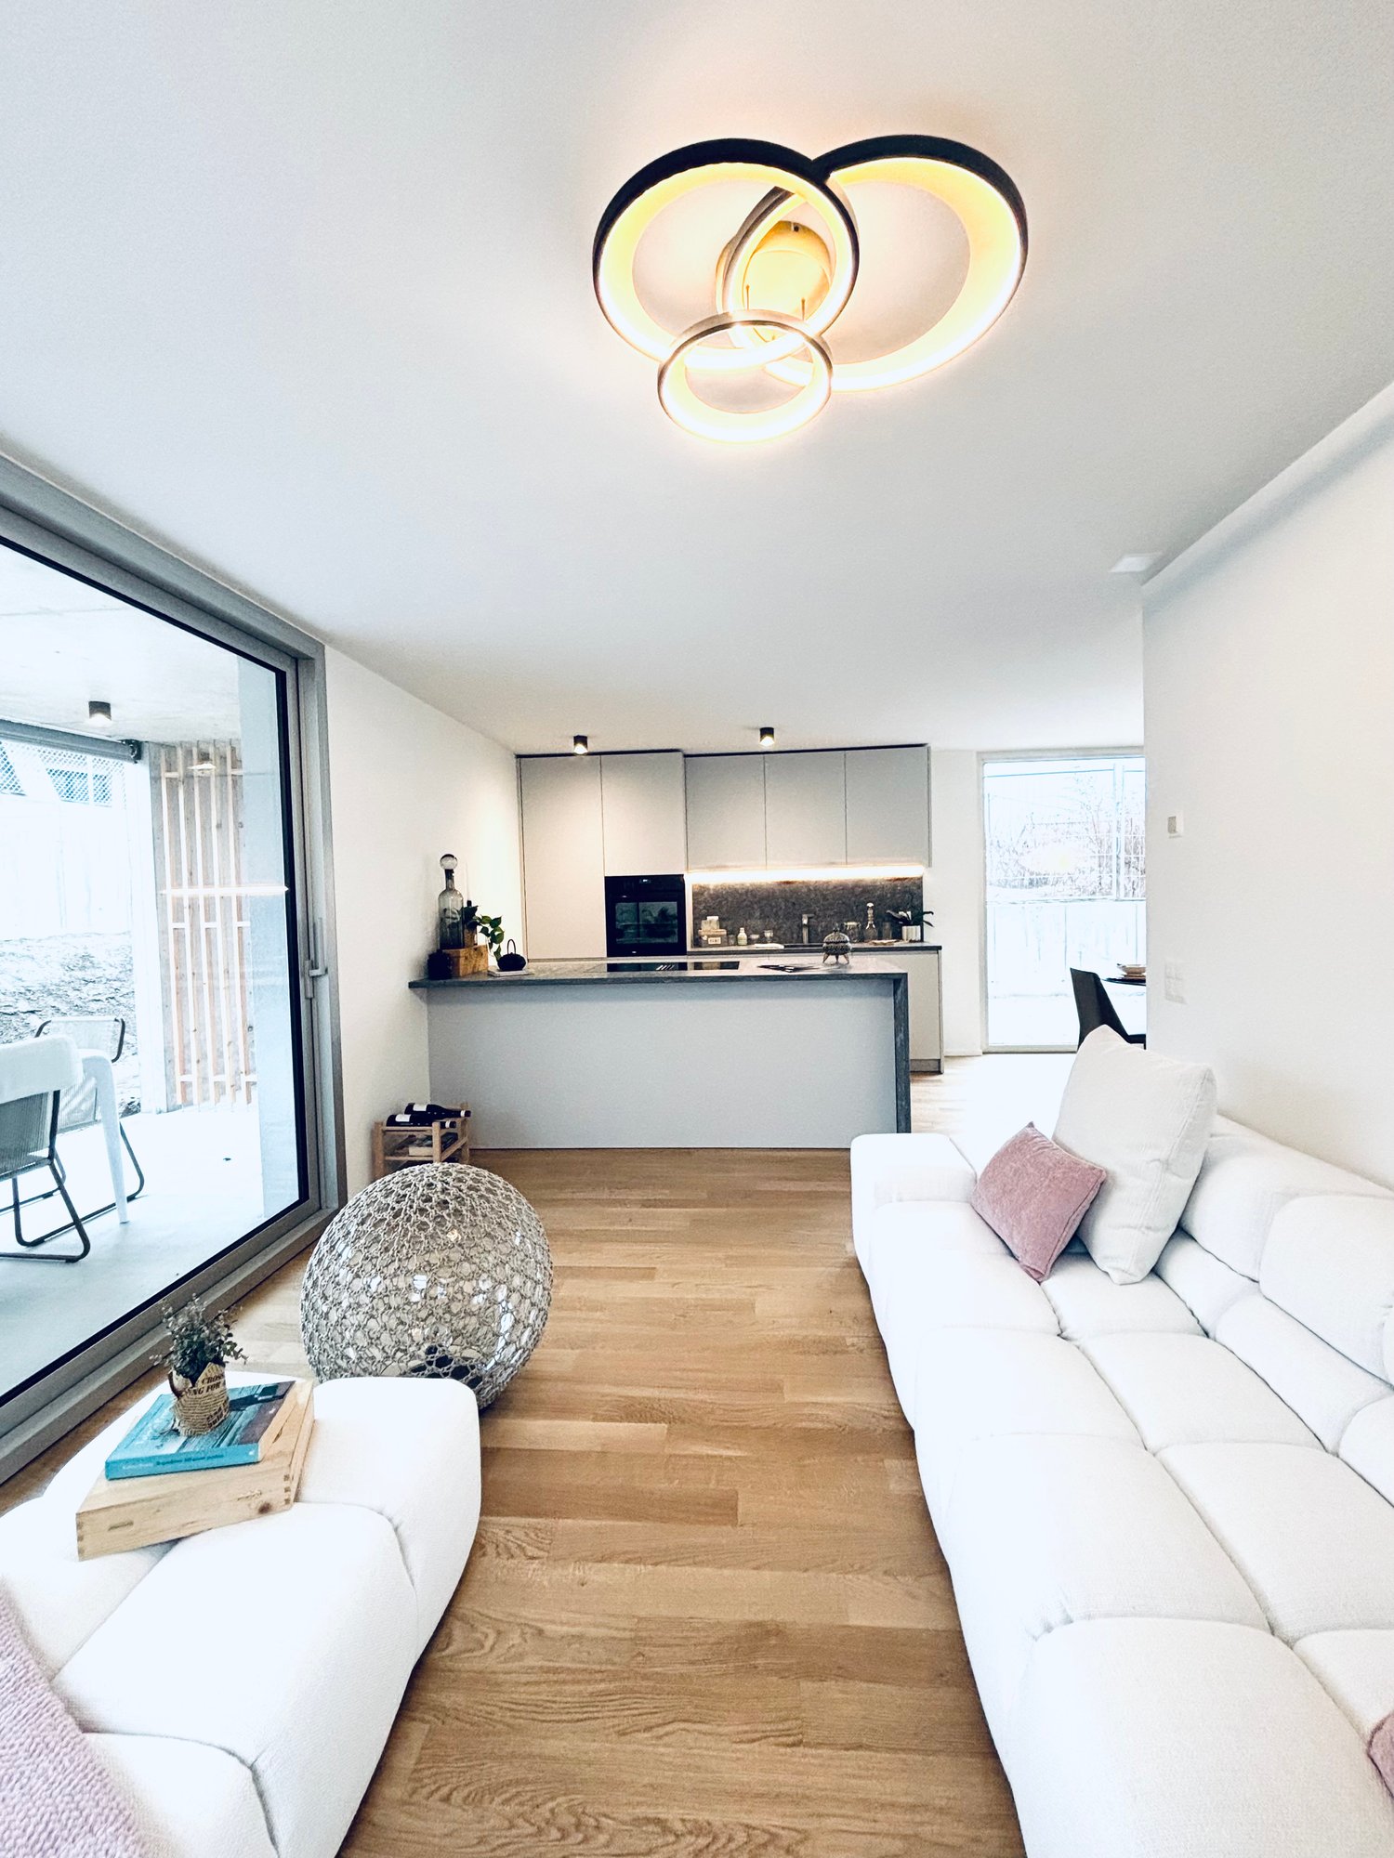
Elegant new villa with garden in residential area surrounded by greenery In the picturesque municipality of San Vittore (GR) in a residential area, modern single-family homes with 4.5 rooms are being built, available for sale now, each with a private garden and spaces designed for maximum comfort.Accommodation in modern and functional style, surrounded by greenery and equipped with every necessity, ideal for those seeking tranquility without sacrificing convenience, just a few minutes from the main shopping centers, with all essential services and an elementary school in the immediate vicinity.Welcoming and bright entrance, spacious open-plan living room with modern island kitchen, large sliding glass doors with direct access to the patio and garden, master bedroom with en-suite bathroom with shower, two bedrooms served by a covered balcony and a bathroom with bathtub and window/skylight, a laundry room, cellar/storage room and guest bathroomAluminum windows with elegant and minimal design, floors and coverings in neutral tones with underfloor heating and outdoor spaces with flat private garden.The images presented represent a visual projection of the property's potential. The furniture and fittings shown are examples of possible interpretation of the spaces.Two external parking spaces are included in the price.House 2: with garden 53 m² – CHF 750’000.-For more information or to contact us, please use the following contact details:Simone MezzapesaCell: +41 76 425 03 34EBUYHOUSEOffice: +41 91 225 69 99

  • Pets allowed
  • Mountain view
  • Child-friendly
1 / 13
CHF 1,040,000.–
5.5 rooms147m² living space
Cornaa, 6535 Roveredo GR

STYLE, HARMONY AND ARCHITECTURE: EXCLUSIVE VILLAS FOR SALE

CONTEXT In Roveredo (GR), in a sunny hillside location, we offer the sale of 8 exclusive villas: Residenza Amarillys, which like the homonymous flower is a symbol of beauty and elegance, just like this modern residential complex, immersed in greenery, surrounded by manicured green spaces and pleasant pedestrian paths that guarantee tranquility, privacy, and quality of life. The underground garage, with direct internal access to each dwelling, eliminates vehicular traffic on the surface, offering a perfect balance between modern comfort and slow mobility. A careful look at sustainability and ecology that is the strength of these constructions: heating and cooling are produced by renewable energies that exploit the natural heat of the earth, thanks to geothermal probes. FEATURES Residenza Amarillys consists of 4 elegant single-family villas and two semi-detached villas, harmoniously inserted into the landscape. In total, the project consists of 8 villas. Each villa is articulated on 4 levels, connected by a unique internal staircase. Level -1: entrance to the garage via a ramp and two parking spaces for each dwelling. Independent access for each property with cellar, laundry room, and private technical room. Level 0: the living area, widely illuminated by large windows facing the pergola and private garden, includes the open-plan kitchen with island and living area. The level is completed by a guest bathroom with toilet and sink. We also find the main entrance from the external pedestrian path. Level 1: the two bedrooms offer light and space for every need. The parquet floor in opaque oak finish gives warmth and coziness. A bright office or play area for children is connected to a modern and spacious bathroom with shower. The project also allows for closing this space, creating an additional bedroom with bathroom. Level 2: the master bedroom is directly connected to the covered terrace, guaranteeing a natural extension of the living space. The large and modern bathroom with shower completes the environment, offering daily comfort and practicality. WHY CHOOSE RESIDENZA AMARILLYS Strategic location: between nature, services, and connections. A few steps away, we find the kindergarten and elementary school. The center of Roveredo is also within walking distance in a few minutes. As are the stops of public transportation. Modern, efficient, and bright dwellings. Good building and energy quality. Well-designed spaces for maximum comfort. Precious finishes. Ideal for those who want to live in Mesolcina with style, serenity, and innovation. The villas are in the final phase and can be delivered between March and June. An exclusive villa, in a quiet and well-served area, to combine comfort and quality of life. Contact us today for more information!

1 / 16
CHF 550,000.–
2.5 rooms70m² living space
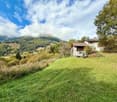
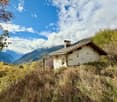
6563 Mesocco

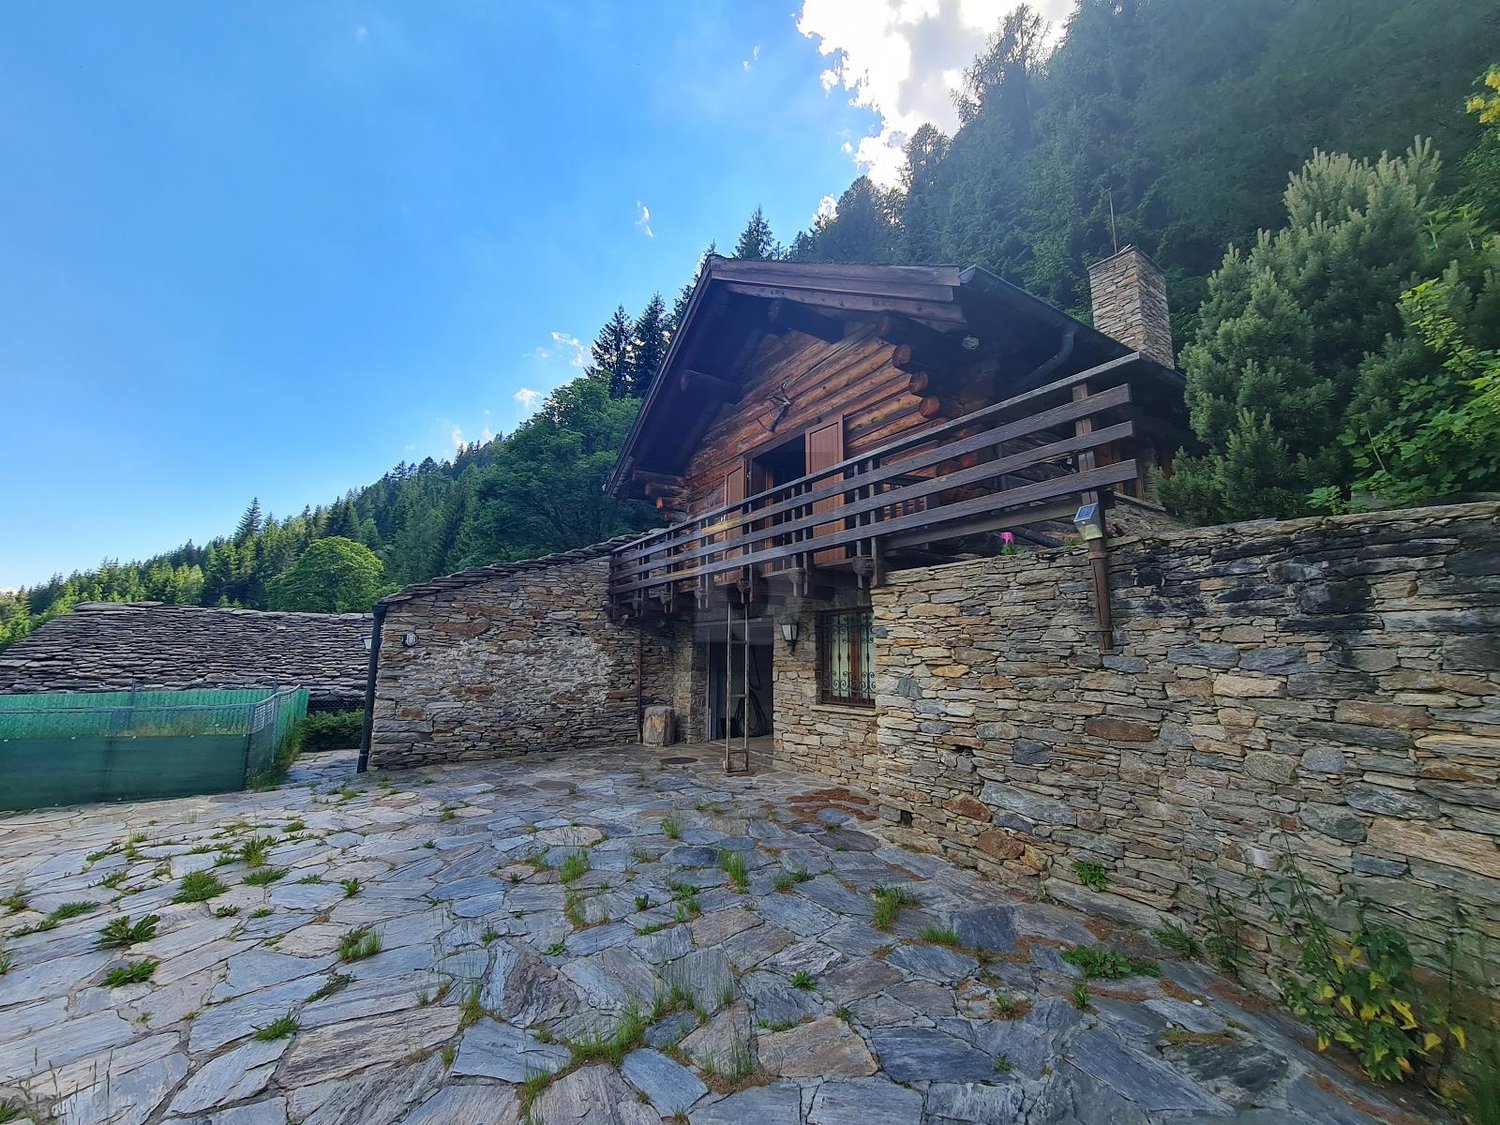
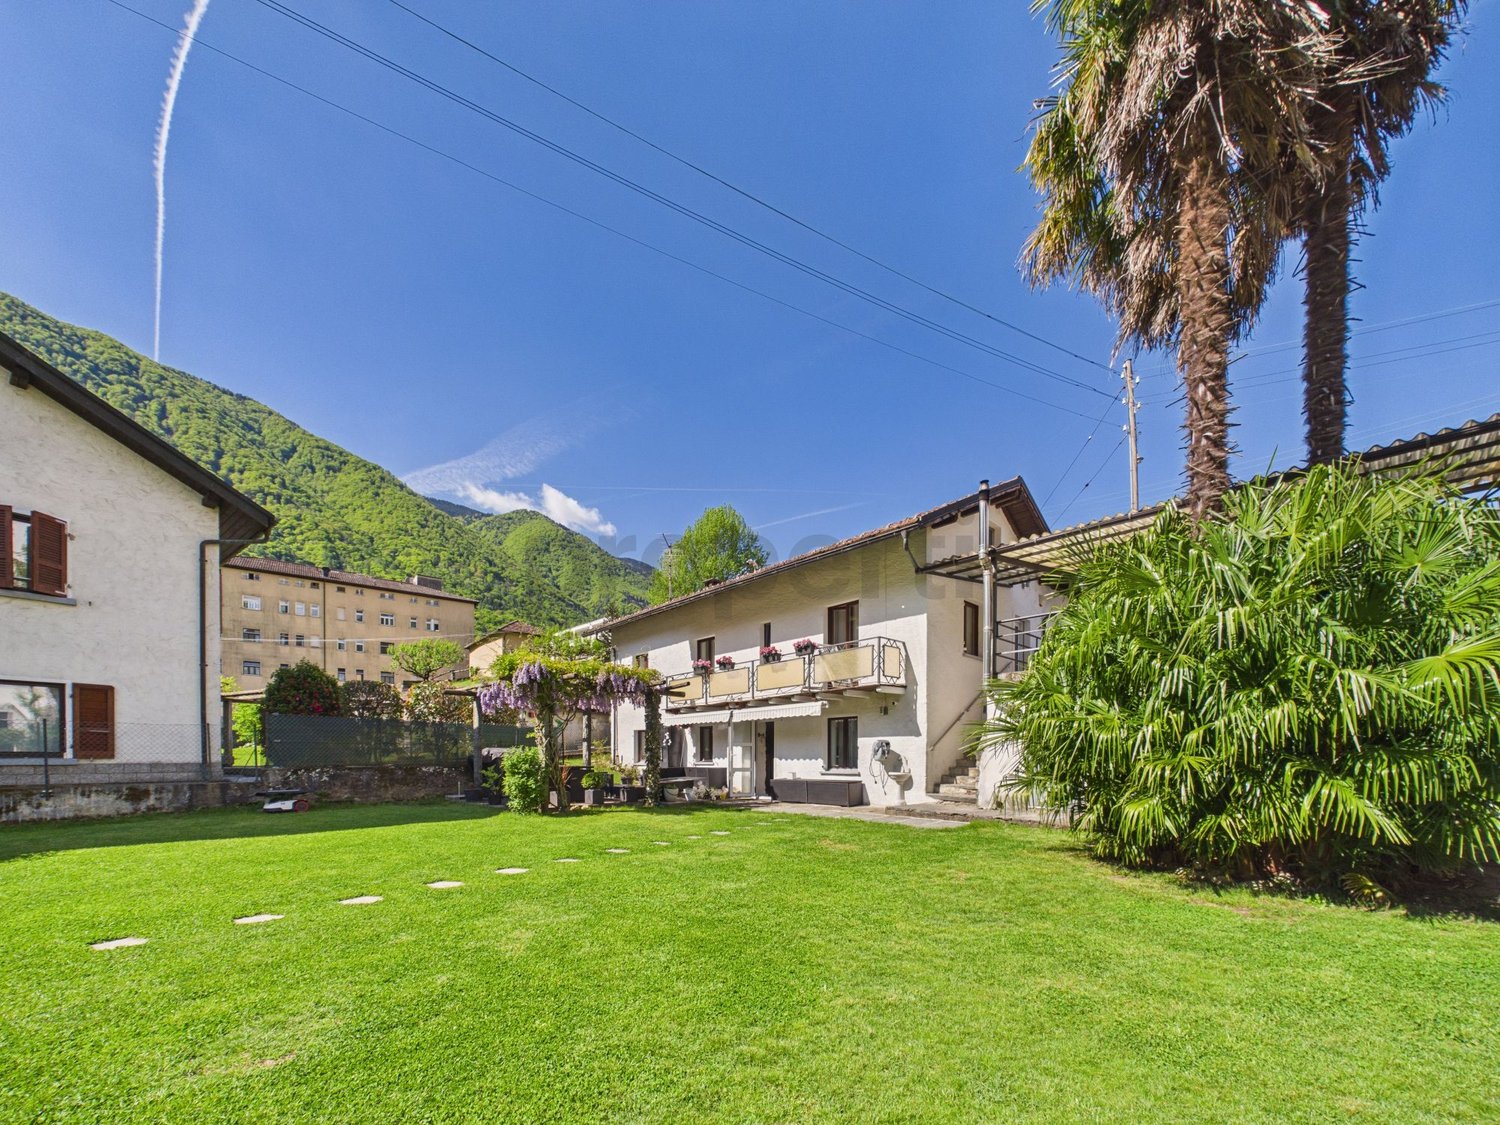
Alpine Berghütte auf 900 m mit Privatzugang und 21.000 m² Land

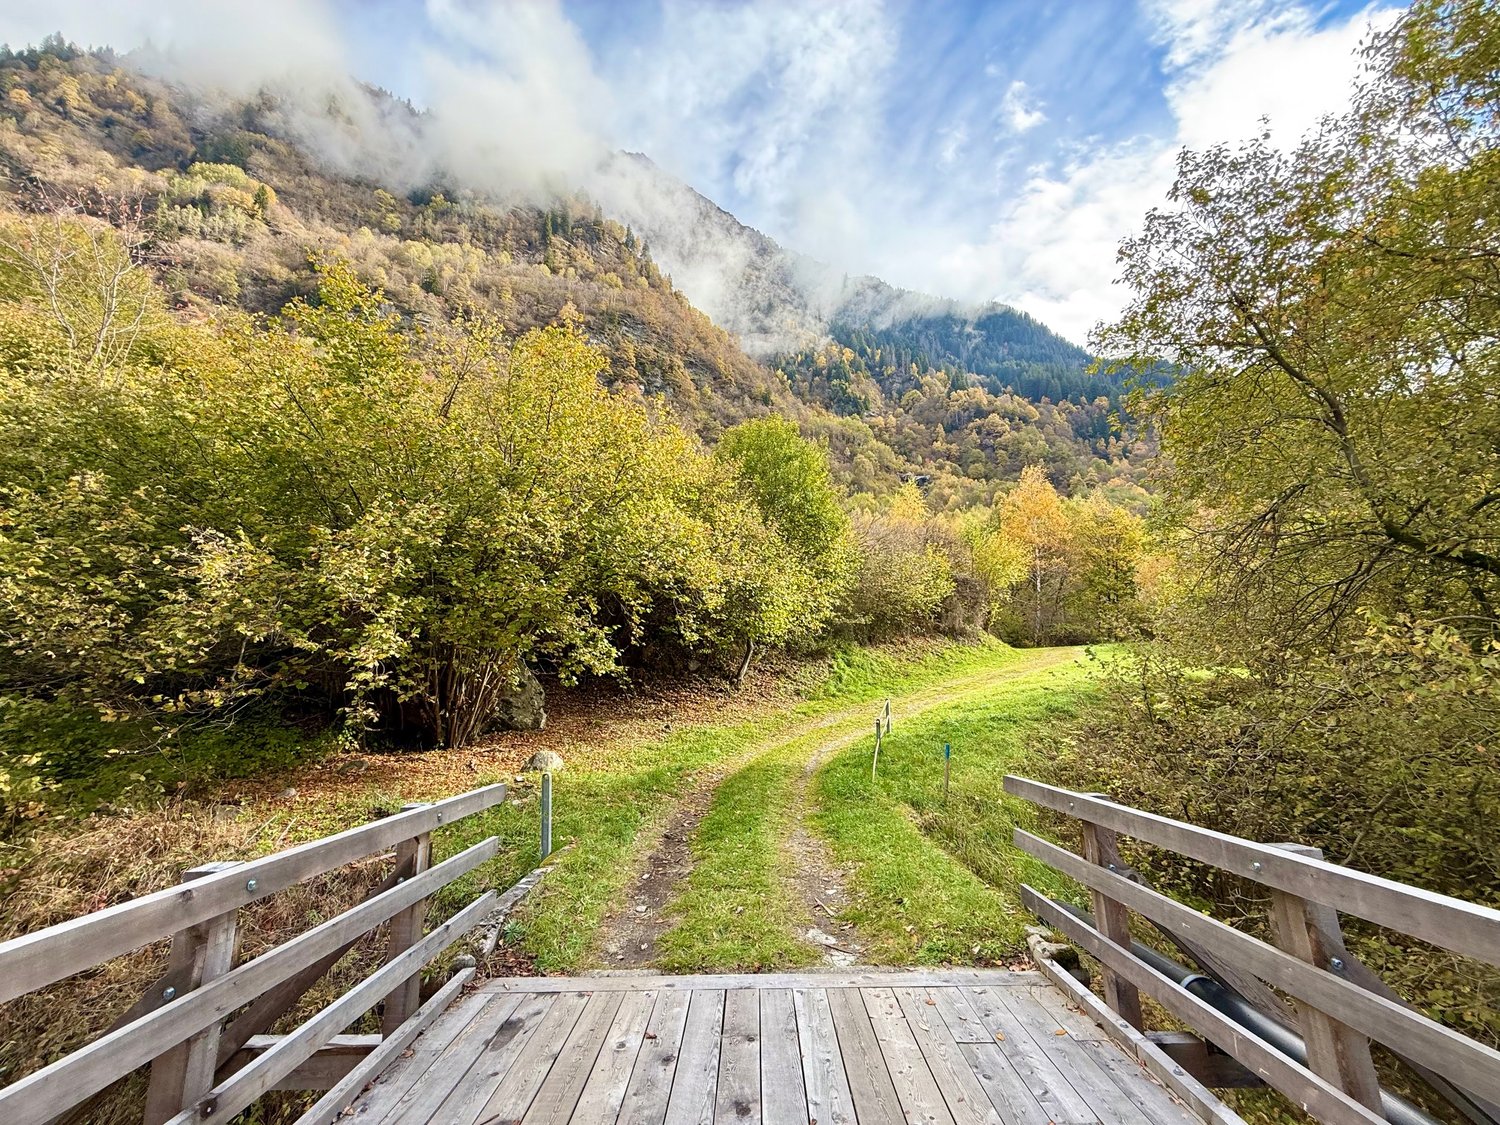
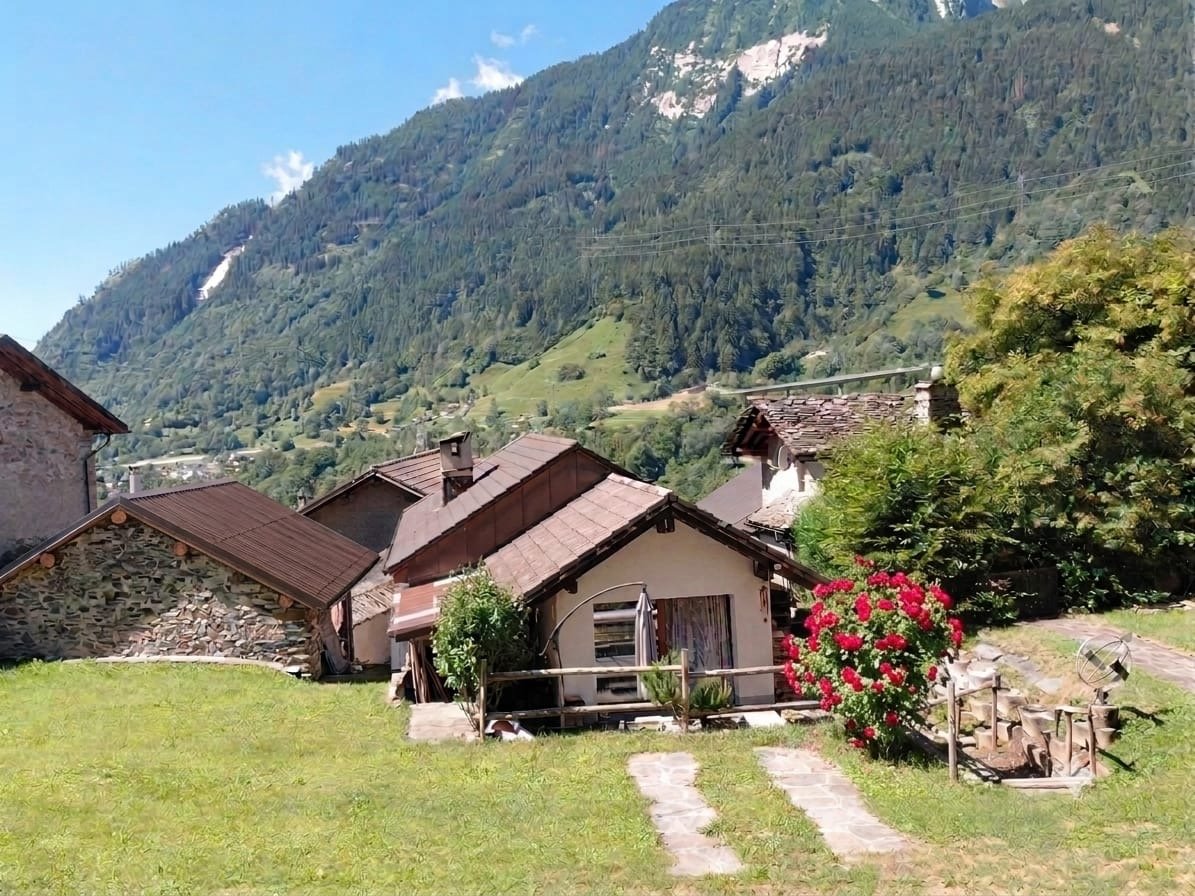
Rústico alpino con accesso privato e 21.000 m² di terreno — Piano di San Giacomo (Mesocco)A 900 m s.l.m., in una posizione di rara tranquillità e natura incontaminata, vendiamo un autentico rústico ticinese con accesso privato tramite ponte in legno e strada esclusiva.La proprietà comprende 21.000 m² tra prato e bosco, con vista aperta sulla valle e sulle montagne circostanti: un vero rifugio per chi desidera isolamento, privacy e contatto diretto con la natura alpina.Caratteristiche principali • soggiorno con camino e travi in legno a vista • cucina tradizionale (gas + impianto fotovoltaico) • 1 camera da letto al piano superiore • bagno • garage con accesso diretto + cantina/ripostiglio • ampio piazzale e terreno pianeggiante davanti alla casa • prato esteso sul retro, confinante con pascoli alpini Punti di forza • esposizione sud • accesso 100% privato (ponte + strada di proprietà) • vista ampia e luminosa sulla valle • assoluta pace e cielo puro di montagna • atmosfera autentica da Berghütte alpina Registrata come residenza secondaria (residenza primaria non ammessa).Prezzo richiesto: CHF 550'000.–Una proprietà unica per chi cerca un luogo fuori dal tempo, ideale come rifugio, seconda casa in montagna o ritiro nella natura più autentica.------------------------------------------------Alpine Berghütte mit Privatzugang und 21’000 m² Land — Piano di San Giacomo (Mesocco)Auf 900 m ü. M., in unberührter Natur, steht diese authentische Tessiner Berghütte mit privatem Holzsteg und exklusiver Zufahrtsstrasse zum Verkauf.Das Grundstück umfasst insgesamt 21’000 m² Wiese und Wald mit freiem Blick auf das Tal und die umliegenden Berge – ein echtes Refugium für Menschen, die Privatsphäre, Naturverbundenheit und Abgeschiedenheit suchen.Haupteigenschaften • Wohnraum mit Kamin und sichtbaren Holzbalken • traditionelle Holzküche (Gas + Photovoltaik) • 1 Schlafzimmer im Obergeschoss • Badezimmer • Garage mit direktem Zugang + Keller/Abstellraum • grosser Vorplatz und flache Wiesenfläche vor dem Haus • weitläufige Wiesenfläche hinter dem Haus, angrenzend an Alpwiesen Besondere Vorteile • Süd-Ausrichtung • vollständiger Privatzugang (Brücke + Privatstrasse) • Weitblick ins Tal • absolute Ruhe und reine Bergluft • echte, authentische Berghütten-Atmosphäre Registriert als Zweitwohnsitz (Hauptwohnsitz nicht möglich).Preis: CHF 550’000.–Eine seltene Gelegenheit für Naturliebhaber, die einen echten Rückzugsort suchen — fernab der Welt, mitten in den Alpen.

1 / 20
CHF 295,000.–
8 rooms197m² living space
6548 Rossa

Single-family house with two apartments - Your project in an idyllic location!

Welcome to your holiday home! This charming single-family house offers you the opportunity to realize your living dreams. The house consists of two spacious apartments and is located in a quiet, natural environment, ideal for nature lovers.Apartment 1 - Maisonette:On the ground floor, you will find an inviting kitchen, a bright living area, and a cozy room. Enjoy the fresh air on the balcony, which invites you to relax. On the upper floor, you will find three more rooms and a bathroom. The room heights of around 2.10 m and the wooden beam ceiling give the apartment a special flair. The floors were renovated with wooden floors in 2010.Apartment 2:The second apartment impresses with its own entrance and offers a well-equipped kitchen, a living area, two bedrooms, and a bathroom. Here, you will also find two balconies that invite you to linger. The wooden floors, which were also laid in 2010, create a warm atmosphere.Renovation needs:The house needs some renovation work, especially on the pipes, the roof, the heating, and the insulation. Take the opportunity to design the house according to your wishes and turn it into a cozy chalet.Additional highlights:- Basement and attic for additional storage space- Garden house for wood or other utensils- Vegetable garden, which can be converted into a carport with a building permit.If you love the idyllic landscape and the peace and quiet, and are looking for an exciting project, then this single-family house is just right for you! Let your creativity run free and design your future home according to your ideas.Contact us for more information and arrange a viewing appointment to discover the potential of this unique property!

  • Open-plan living and kitchen area with modern decor and large windows
  • modern white kitchen with marble countertop, large glass windows, open living room with couch, dining table, dining chairs
  • wooden floor, white walls, spiral staircase, white sofa, dining table, chandelier light
  • Living room with white couches, wooden floor, round table, and large art painting
  • modern kitchen, granite countertops, under cabinet lighting, stainless steel sink and faucet, glass jars, potted plant, wooden spoons on tray, open sliding door leading to balcony
  • Round dark blue dining table, modern chandelier, light walls, white chairs, white dishes, glass utensils
  • large glass window, sliding glass door, wooden table, white chair, potted plants, rug, painting on the wall
  • open floor plan, large glass sliding doors to terrace, modern white furniture, large windows
  • Dining room set up with a candle, plates, wine glasses, and cutlery. It has a modern, minimalist style with white walls, wooden flooring, and large windows.
  • White wall, light wood floor, modern hallway, black coat rack, gray door, plants, switch board
  • modern bathroom, white walls, white toilet, white sink, dark tiles
  • wooden floor, sliding wardrobe, white rug, basket, plant, lamps
  • modern small room with white walls, wooden floor, couch, rug, side table, and a lamp
  • room with wooden floor, white walls, window with white curtains, office desk with rolling chair, table lamp, potted plant, books
  • Desk, office chair, books, plant, picture frame, curtains, pendant light
  • Bathroom features white walls, gray tiled floor, modern vanity with mirror, walk-in shower with glass doors, and a toilet.
  • double bed with white bedsheet, two nightstands, framed art on wall, basket on floor, full length mirror
  • Large bed, two pillows, sliding glass doors to balcony, decorative picture frame
  • Modern bathroom with large window, white sink, black faucet, round mirror, wall mounted lighting, potted plant, and carpet
  • Modern shower area with glass walls, tiled floor, corner shower with overhead showerhead, illuminated by ceiling light.
  • White walls, tiled floor, decorative painting, wooden shelf, white rug, large potted plant, shoe rack, hanging tassel, small baskets with plants, hanging clothes rack
  • spiral staircase, white tiles, black handrail, grey tile floor, grey wall, plant
  • Sink, rack, white walls, grey floor, pipes, drain, washing machine, trash bin
  • A single-story, white exterior house, elevated on the slope, featuring a garage with roll-up doors and metal fencing for perimeter security, set against a backdrop of mountainous scenery.
  • White modern houses in a row, under construction, surrounded by grass and a fence, with a mountain in the background.
1 / 25
CHF 1,040,000.–
5.5 rooms147m² living space
Cornaa, 6535 Roveredo GR

STYLE, HARMONY AND ARCHITECTURE: EXCLUSIVE VILLAS FOR SALE

CONTEXTIn Roveredo (GR), in a sunny hillside location, we offer for sale 8 exclusive villas: Residenza Amarillys , which, like the homonymous flower, is a symbol of beauty and elegance, just like this modern residential complex, immersed in greenery, surrounded by manicured green spaces and pleasant pedestrian walkways that guarantee tranquility, privacy, and quality of life. The underground garage, with direct internal access to each dwelling, eliminates vehicular traffic on the surface, offering a perfect balance between modern comfort and slow mobility.A careful look at sustainability and ecology that is the strength of these constructions: heating and cooling are in fact produced by renewable energies that exploit the natural heat of the earth, thanks to geothermal probes. FEATURESResidenza Amarillys consists of 4 elegant single-family villas and two semi-detached villas, harmoniously inserted into the landscape. The project consists of a total of 8 villas.Each villa is spread over 4 levels, connected by a unique internal staircase.Level -1: entrance to the garage via a ramp and two parking spaces for each dwelling. Independent access for each property with cellar, laundry room, and private technical room.Ground floor: the living area, widely illuminated by large windows overlooking the pergola and private garden, includes the open-plan kitchen with island and living area. The ground floor is completed by a guest bathroom with toilet and sink. We also find the main entrance from the external walkway.1st floor: the two bedrooms offer light and space for every need. The oak floor with a matte finish gives warmth and coziness. A bright office or play area for children is connected to a modern and spacious bathroom with shower. The project also allows for closing this space, creating an additional bedroom with a bathroom.2nd floor: the master bedroom is directly connected to the covered terrace, providing a natural extension of the living space. The large and modern bathroom with shower completes the environment, offering daily comfort and practicality.WHY CHOOSE RESIDENZA AMARILLYS • Strategic location: between nature, services, and connections. • A few steps from the elementary school and kindergarten. The center of Roveredo and the stops of public transport are within a few minutes' walk. • Modern, efficient, and bright living space. • Very good building and energy quality. • Well-designed spaces for maximum comfort • Valuable finishes.Ideal for those who want to live in Mesolcina with style, serenity, and innovation. The villas are in the final phase and can be delivered between March and June. Contact us today for more information!

Travel time
-
1 / 13
Price on request
4.5 rooms156m² living space
6535 Roveredo

4.5 Room Villa with Pool in Roveredo GR

Welcome to your new serenity refuge in Roveredo: this beautiful single-family home with 4.5 rooms represents the perfect balance between modern comfort, large green spaces, and extraordinary growth potential. Located in a quiet and highly sought-after residential area, the property extends over a plot of approximately 680 m², bathed in sunlight throughout the day.The house, carefully renovated in 2015, welcomes you with current finishes and ready-to-live spaces. The heart of the house is the living area on the ground floor, where a bright living room with pellet fireplace creates a warm and convivial atmosphere, complemented by a modern and functional kitchen. From here, the view and the step open directly onto the magnificent private garden: a true oasis of relaxation with pool, pergola with stone table, and barbecue area, ideal for unforgettable moments outdoors.The sleeping area on the first floor offers three bedrooms, including one with a balcony overlooking the green surroundings, and a main bathroom with whirlpool and shower, designed for your daily well-being. An invaluable added value is given by the land located in zone R3: with the still available building index and the possibility of raising the structure up to three additional levels, this property is not only a dream home but also a far-sighted investment with very high development potential.This Properti offer is characterized by: • Large private garden with pool, pergola, and barbecue area • Recent renovation (2015) of kitchen, bathrooms, and floors • Cozy living room with pellet fireplace • Sleeping area with three rooms and bathroom with whirlpool • Land in zone R3 with significant remaining building rights • Eco-sustainable heating through pellet system • Modern paving with electric gate and maximum privacy • Two covered and one uncovered parking spaces included • Optimal solar exposure in a privileged residential area • Strategic proximity to all major services in Roveredo Interested? Contact us for a non-binding consultation!

1 / 10
CHF 289,000.–
3 rooms60m² living space
6541 Sta. Maria in Calanca

Charming single-family home in Santa Maria Calanca with panoramic views

In the midst of the idyllic Sta. Maria in Calanca region in the canton of Graubünden, this charming single-family home with 3 rooms is located. The house impresses with one bedroom and one bathroom as well as an inviting balcony, which offers a magnificent view of the surrounding landscape.The single-family home dates back to 1713 and was last comprehensively renovated in 2015. Thanks to numerous works - including new electrical, water, and sewage pipes, a renewed floor on the 1st floor, modernized windows, and a newly designed bathroom - a successful combination of historic charm and modern comfort was created. The original granite roof as well as the excellently preserved roof truss underline the authentic character of the building. Furthermore, the attic offers development potential: it can be expanded into a second residential unit and, if required, even accessed with a separate entrance.This property offer is characterized by: • Originally built in 1713, with traditional granite construction, lovingly restored and modernized. • Balcony with panoramic views • Optimal traffic connection • Schools nearby • Harmonious combination of old and new • Far from the hustle and bustle of the city, this property offers a relaxing oasis, yet you can reach Roveredo and Bellinzona in a short drive. • Renovated bathrooms • Historic flair • Bright rooms • Two basement rooms offer additional storage space for supplies and equipment. • Heating: Ground floor with infrared heating and frost-proof washing machine, upper floor with Swedish stove. • Garden: Optionally, a approx. 400 m² large permaculture garden (approx. 5 minutes walking distance) is included. • Parking: A parking space can be rented for CHF 50.-/month. Interested? Contact us for a non-binding conversation!

1 / 9
CHF 165,000.–
6 rooms364m² living space
6534 S. Vittore

Spacious Rustic House to Renovate in the Heart of San Vittore

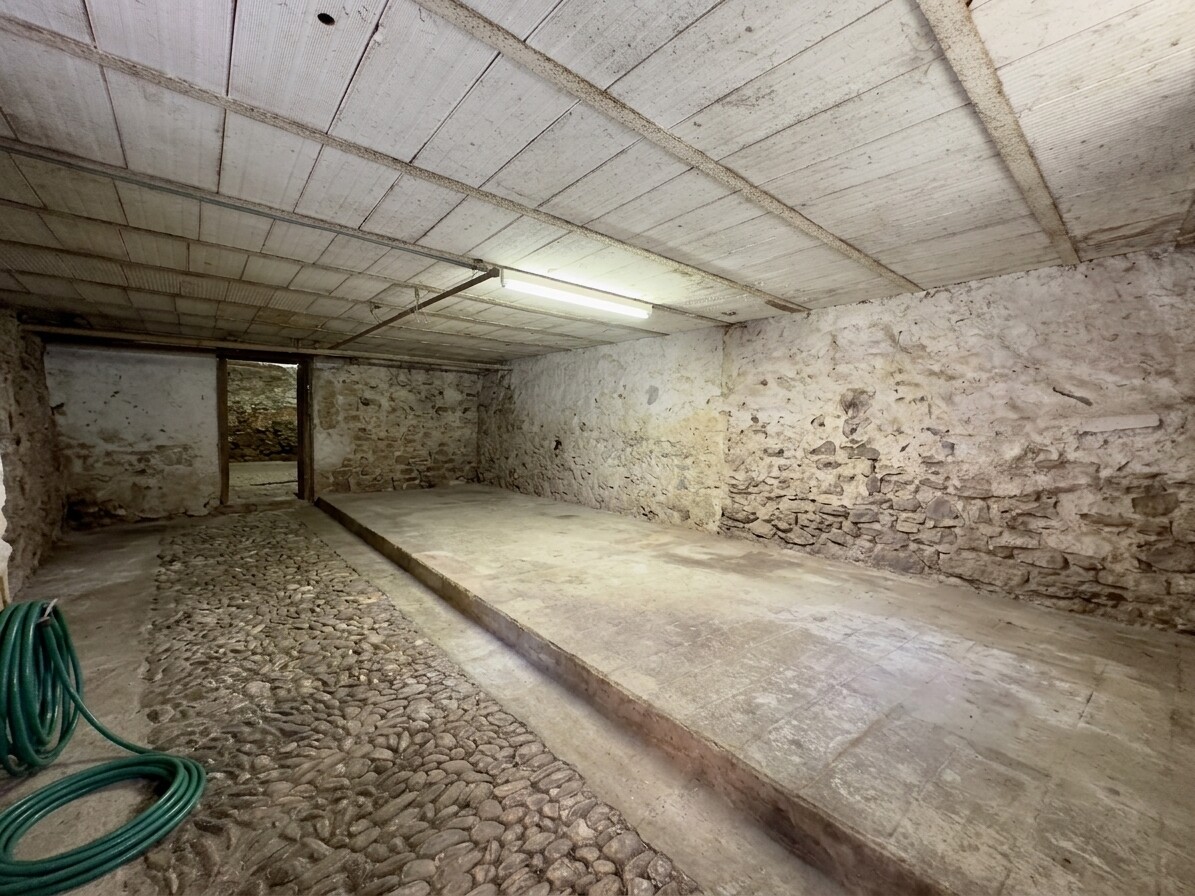
In the characteristic and quiet core of San Vittore, in the Bassa Mesolcina (Canton Grigioni), we propose for sale a historic rustic house of large size, rich in charm and with great potential for transformation.Thanks to its generous dimensions and the versatility of the structural spaces, the property lends itself perfectly to different solutions.- Single-family house on two levels: a beautiful home that combines the charm of exposed stone and historic details with the modernity of the interiors (such as the living area with open kitchen that can be realized in the large rooms on the ground floor).- Two-family house: ideal for two family nuclei or for those who want a main residence accompanied by a space for guests/short-term rentals.- Investment project: creation of 2 or 3 independent apartments with separate entrances.Main technical data:- Land area: 204 sqm- Gross floor area: 364 sqm- Total volume: 848 cubic meters- Current rooms: 6 transformable and connectable spaces- Destination of use: primary or secondary residence (holiday home)Strong points:- Strategic and quiet position: immersed in the picturesque core of San Vittore, a few minutes from Bellinzona, the motorway access, the Castione-Arbedo railway station, schools, and all major services.- Authentic character and materials: exposed stone walls, suggestive cobblestone floors, and wooden details that allow for a modern renovation with a warm and welcoming design.- Flexibility in planning: solid structure with large internal volumes to be completely reorganized according to one's own residential or investment needs.DO NOT MISS THIS OPPORTUNITY AND CONTACT US TODAY FOR MORE INFORMATION!NS/17985

1 / 38
CHF 850,000.–
7 rooms180m² living space
6565 S. Bernardino

schönes Doppelchalet mit Garten und herrlicher Aussicht

DEUTSCHWeitere Immobilien finden Sie auf unserer Website www.generaldeal.chNur 1 km vom Zentrum von San Bernardino entfernt, in sonniger und ruhiger Lage, befindet sich dieses schöne Doppelchalet.Das Chalet wurde vor etwa 40 Jahren erbaut, in den Jahren 2014 und 2025 renoviert und befindet sich in gutem Zustand.Das Zweifamilienhaus erstreckt sich über zwei Etagen und umfasst zwei Wohnungen mit separaten Eingängen. Es besteht die Möglichkeit, es auch als Renditeobjekt zu nutzen. Im ersten Stock befindet sich eine 4,5-Zimmer-Wohnung mit einer großen überdachten Terrasse. Im Erdgeschoss befindet sich eine 2,5-Zimmer-Wohnung, ebenfalls mit großer Terrasse. Zum Grundstück gehören ein Technik- und Hobbyraum, ein Abstell- und Waschraum sowie ein Holzschuppen.Das Chalet ist von einem fast 200 m² großen Garten umgeben.Von allen Seiten genießt man einen herrlichen Blick auf die Berge.Das Chalet ist mit dem Auto gut erreichbar. Es stehen 3–4 Außenparkplätze zur Verfügung. Die Bushaltestelle ist 280 m entfernt. Das Zentrum von San Bernardino mit seinen Skipisten sowie die Autobahnausfahrt der A13 liegen etwa 1 km vom Chalet entfernt.In 20 Minuten erreicht man Splügen, ein weiteres bekanntes Skigebiet. Die Stadt Bellinzona ist 40 Minuten vom Haus entfernt.ITALIANOAltri immobili trovate sul nostro sito www.generaldeal.chA solo1 km dal centro di San Bernardino, in una posizione soleggiata e tranquilla, si trova questo bello chalet bifamiliare. Lo chalet è stato costruito circa 40 anni fa, ristrutturato negli anni 2014 e 2025 e si trova in buono stato. La casa bifamiliare è strutturata su due piani e comprende due appartamenti con ingressi separati. Vi è la possibilità di sfruttarlo anche come oggetto a reddito. Il primo piano comprende un appartamento di 4,5 loc. con ampia terrazza coperta. Al piano terra si trova un appartamento di 2,5 loc. anche esso con grande terrazza. Fanno parte di proprietà locale tecnico-hobby room, deposito-lavanderia e legnaia.Lo chalet è circondato da giardino di quasi 200 m2.Da ogni parte si gode di una splendida vista sulle montagne.Lo chalet è facilmente raggiungibile in auto. Ci sono 3-4 posti auto esterni. La fermata di bus dista a 280 m. Il centro di San Bernardino con le sue piste di sci, nonché l'uscita di autostrada A13 si trovano a circa 1 km dallo chalet. In 20 min si arriva a Splügen, altra famosa area sciistica. La città di Bellinzona dista a 40 min dalla casa.

1 / 4
  • Parking space
CHF 180,000.–
6.5 rooms110m² living space
6563 Mesocco

Spacious in the core to be renovated

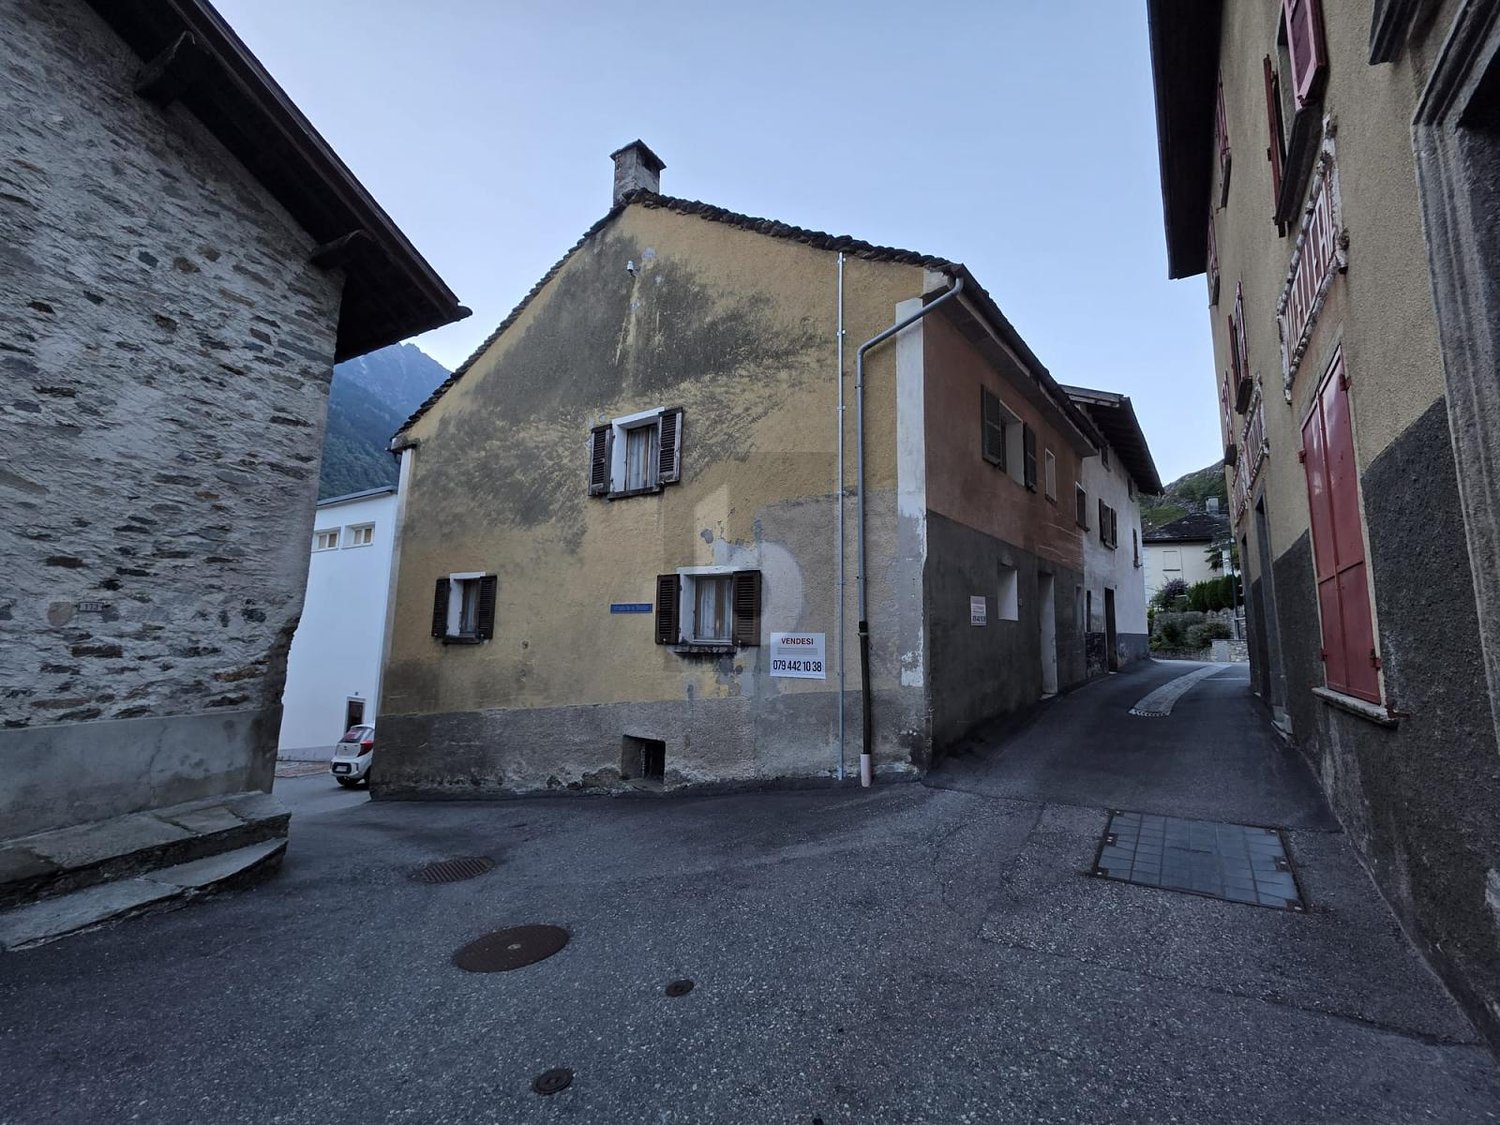
This single-family house located in the picturesque core of Mesocco is the perfect opportunity for a family that wants to create its own oasis of tranquility. With 6.5 rooms and a living space of 110 m², it offers ample space to live and grow. Although it needs some renovation work, its potential is truly unlimited. Additionally, with an external parking space, you will always have comfort and practicality at your fingertips. Don't miss this unique opportunity to create your dream home in Mesocco!This offer from BETTERHOMES is highlighted for the following advantages: - in the core of Mesocco- an external parking space- to be renovated- ideal for families- with great potential- etc., etc., etc. ...Interested? Contact us for a non-binding visit!No corresponding object found? More than 2,000 offers on: www.betterhomes.chThe Swiss specialist for real estate brokerageDo you have a property to sell?Take advantage of our know-how: https://www.betterhomes.ch/en/benefitWould you like to know what your property is worth?Discover its value immediately with our free valuation, immediately and without obligation!https://www.betterhomes.ch/en/knowledge/valuationFurther dataLocation: in the core of MesoccoCondition of the object: partially to be renovatedBathrooms/Showers: 2 (1 x WC/bathtub, 1 x WC/shower)Public transport: bus, 50 mSchools: elementary school, 200 mShops: Coop/bank/other shops, 100 m

  • Parking space
1 / 5
  • Parking space
  • Balcony / Terrace
  • Garage
CHF 580,000.–
5 rooms115m² living space
6548 Rossa

Among nature with breathtaking views

In the beautiful and spectacular Val Calanca between the mountains, the wild and untouched nature, the clear air and the silence of a traffic-free location, we offer a magnificent, immense chalet in nature, where you can enjoy plenty of outdoor space and a spectacular view of the landscape. The structure consists of an atrium, a living room with open kitchen, with access to the terrace with a view, 2 bedrooms, a habitable attic and finally a large garden with various spaces to enjoy beautiful days in full relaxation.This offer from BETTERHOMES is highlighted for the following advantages: - magnificent view of the landscape- relaxation and nature- garden with outdoor spaces- accessible by car- garage with car and cellar- outdoor parking spaces- photovoltaic panels for electricity- solar panels for hot water (May - October)- etc., etc., etc. ...Interested? Contact us for a non-binding visit!No matching object found? More than 2,000 offers on: www.betterhomes.chThe Swiss specialist for real estate brokerageDo you have a property to sell?Take advantage of our know-how: https://www.betterhomes.ch/en/benefitWould you like to know what your property is worth?Find out its value immediately with our free and non-binding estimate!https://www.betterhomes.ch/en/knowledge/estimationFurther dataLocation: between natureCondition of the object: good conditionBathrooms/Showers: 1 (1 x WC/shower)Heating: fireplace + gas heating via radiatorsPublic transport: bus, 25 kmSchools: elementary school in Grono, 25 kmShops: Denner/post/Coop/bank, 28 km

  • Parking space
  • Balcony / Terrace
  • Garage

Suggested properties for you based on search results