77 results - House, chalet, rustico to buy in District Moesa

1 / 26
CHF 250,000.–
4 rooms80m² living space
6548 Rossa

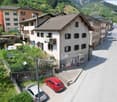
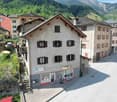
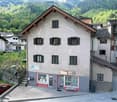
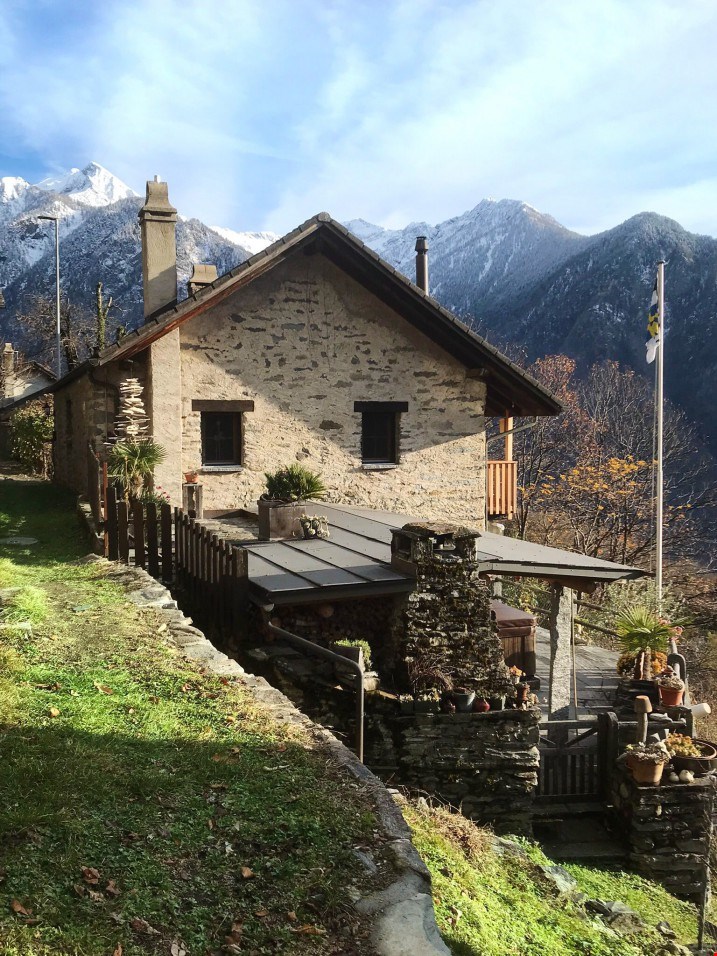
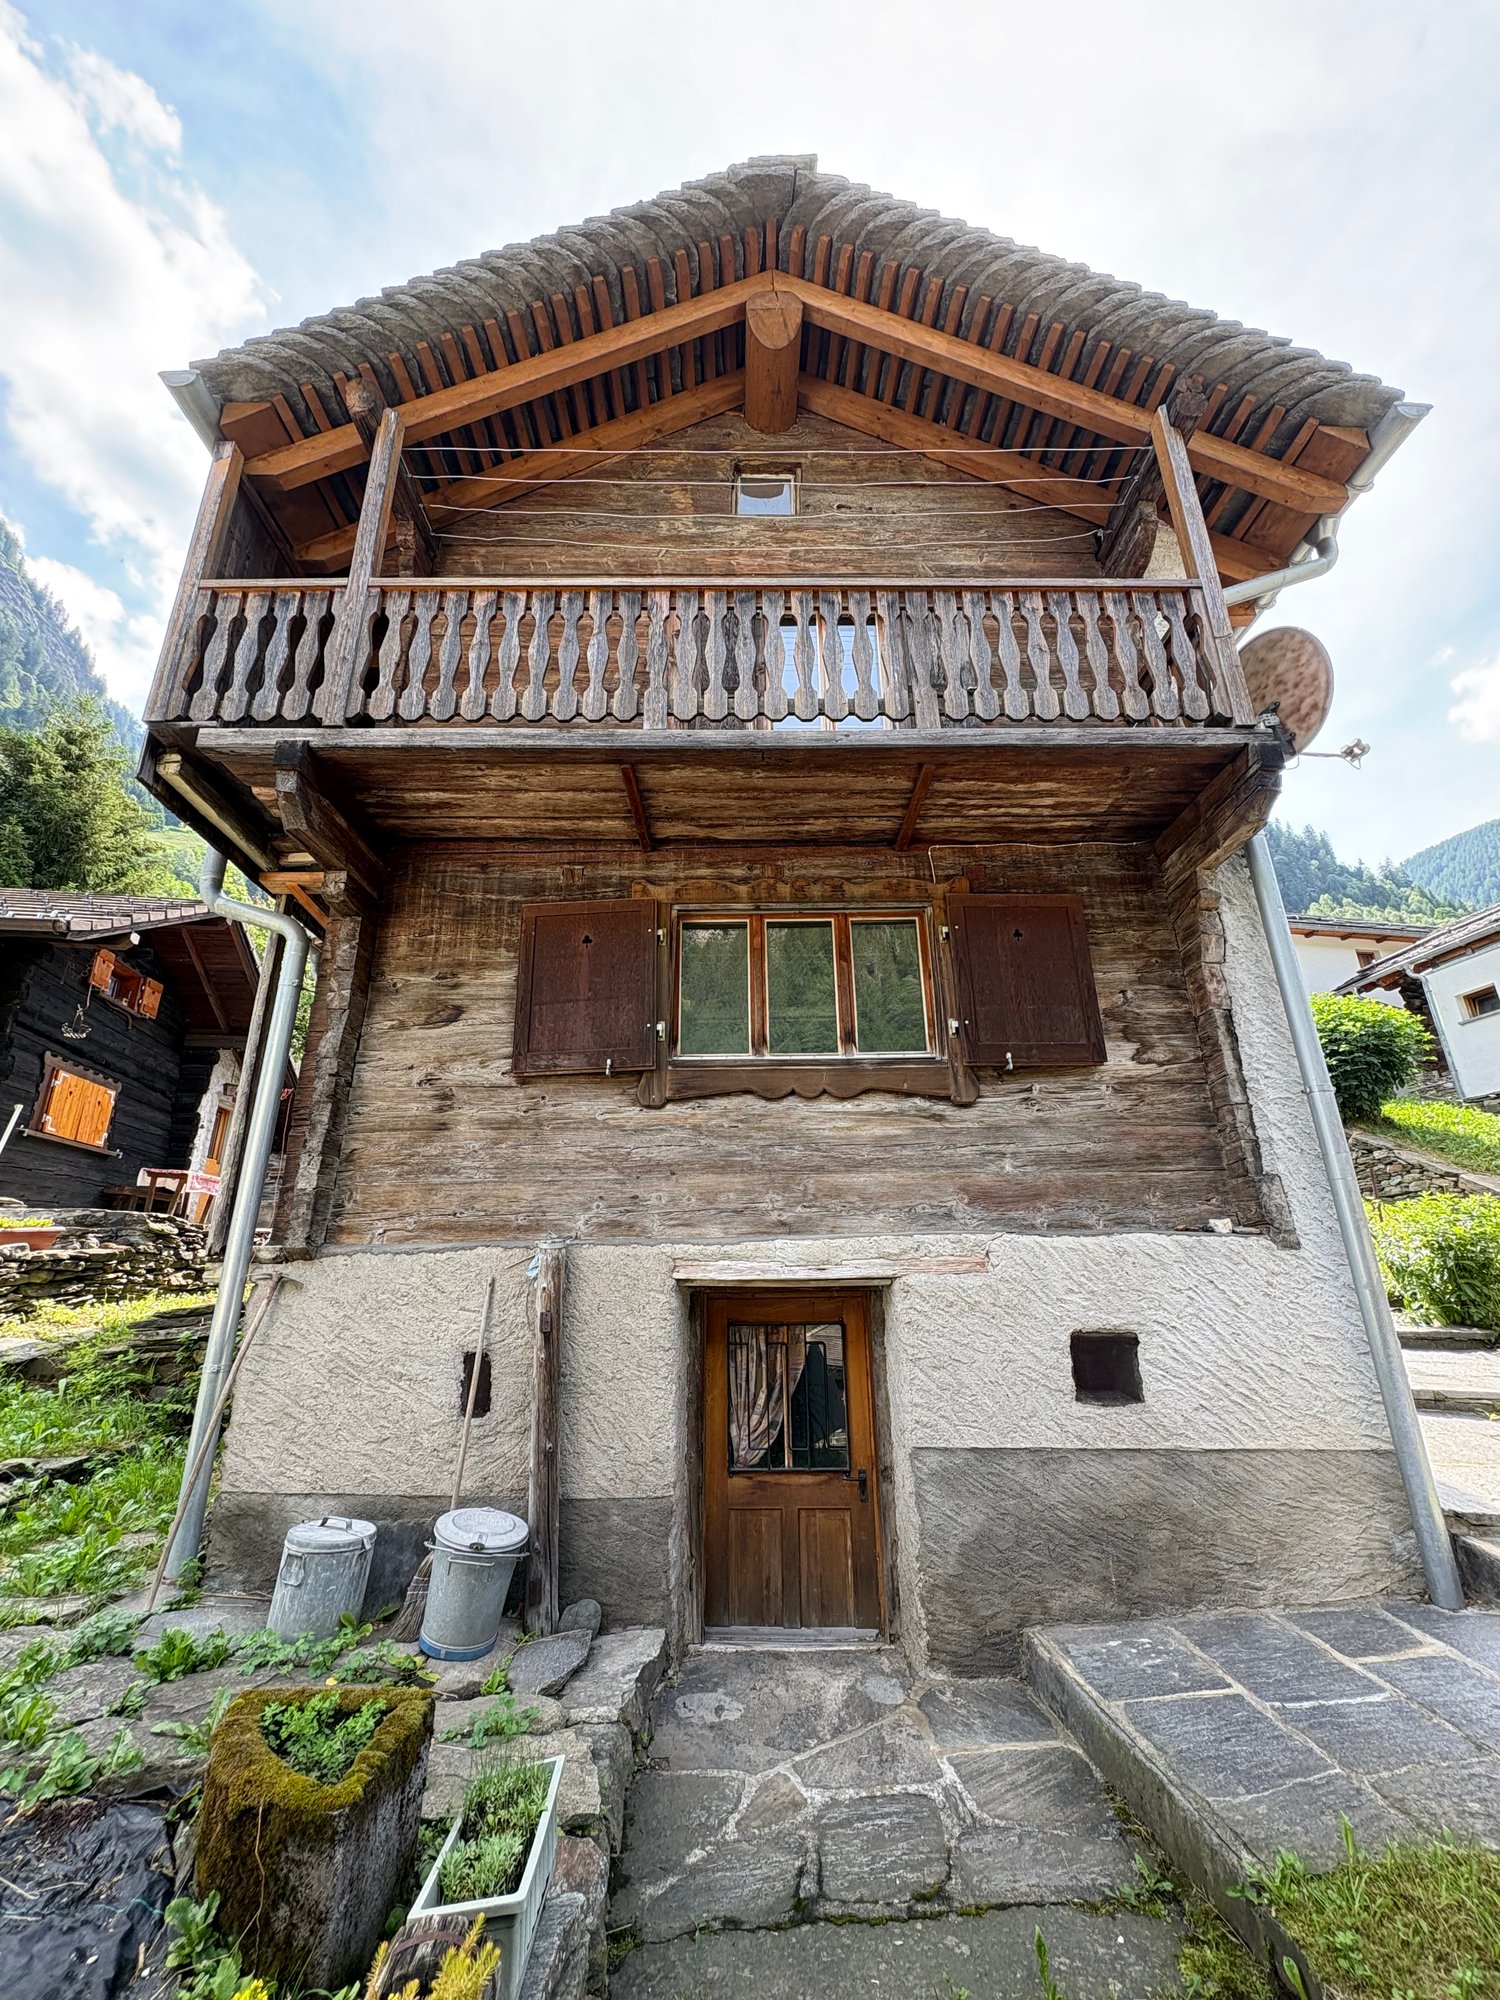
Mountain farmhouse and barn, with parking, in Rossa, Grisons

Welcome to this charming rustic house located in the picturesque village of Rossa, in the heart of the Calanca Valley, in the canton of Grisons. Built in the early 20th century and partially renovated, this property retains all the charm of traditional alpine architecture, with its elegant facade, wooden shutters, slate roof, and a stunning natural setting dominated by mountains.Distributed over two levels, the house represents a precious opportunity for those who want to give life to a customized renovation project. The structure is solid and rich in authentic elements that deserve to be valued, offering the perfect balance between the character of the homes of yesteryear and the possibilities of contemporary living comfort.The house offers: • 4 rooms distributed over two floors, for a living area of approximately 90 m². The interior spaces can be revised and renewed at will. • Shower and laundry room on the ground floor and toilet on the 1st floor • Corner fireplace, cozy for cold mountain evenings. • Internal spiral staircase. • Outdoor area that can be used as a garden and vegetable garden. • Slate roof completely renovated. • Two parking spaces available. • Adjacent barn: can be renovated and attached to the main property, or become a separate property. Thanks to its interesting development potential, this property lends itself to being transformed into a cozy primary residence, a suggestive holiday home, or an exclusive refuge immersed in the tranquility of the mountain, where you can live the slow rhythm of nature without giving up the charm of tradition.Location and surroundings: The house is located in a quiet and family-friendly area, surrounded by the green landscape of the Calanca Valley. A stream runs nearby, ideal for relaxing walks in nature. The Rossa Villaggio bus stop is just 3 minutes' walk away, ensuring a convenient connection to the surrounding centers.The house is available immediately and represents a unique opportunity for those who want to live or spend their holidays in an authentic mountain context, away from the hustle and bustle of the city.This Grigioni gem is just waiting to return to its former glory.

1 / 4
CHF 395,000.–
6.5 rooms130m² living space
6563 Mesocco

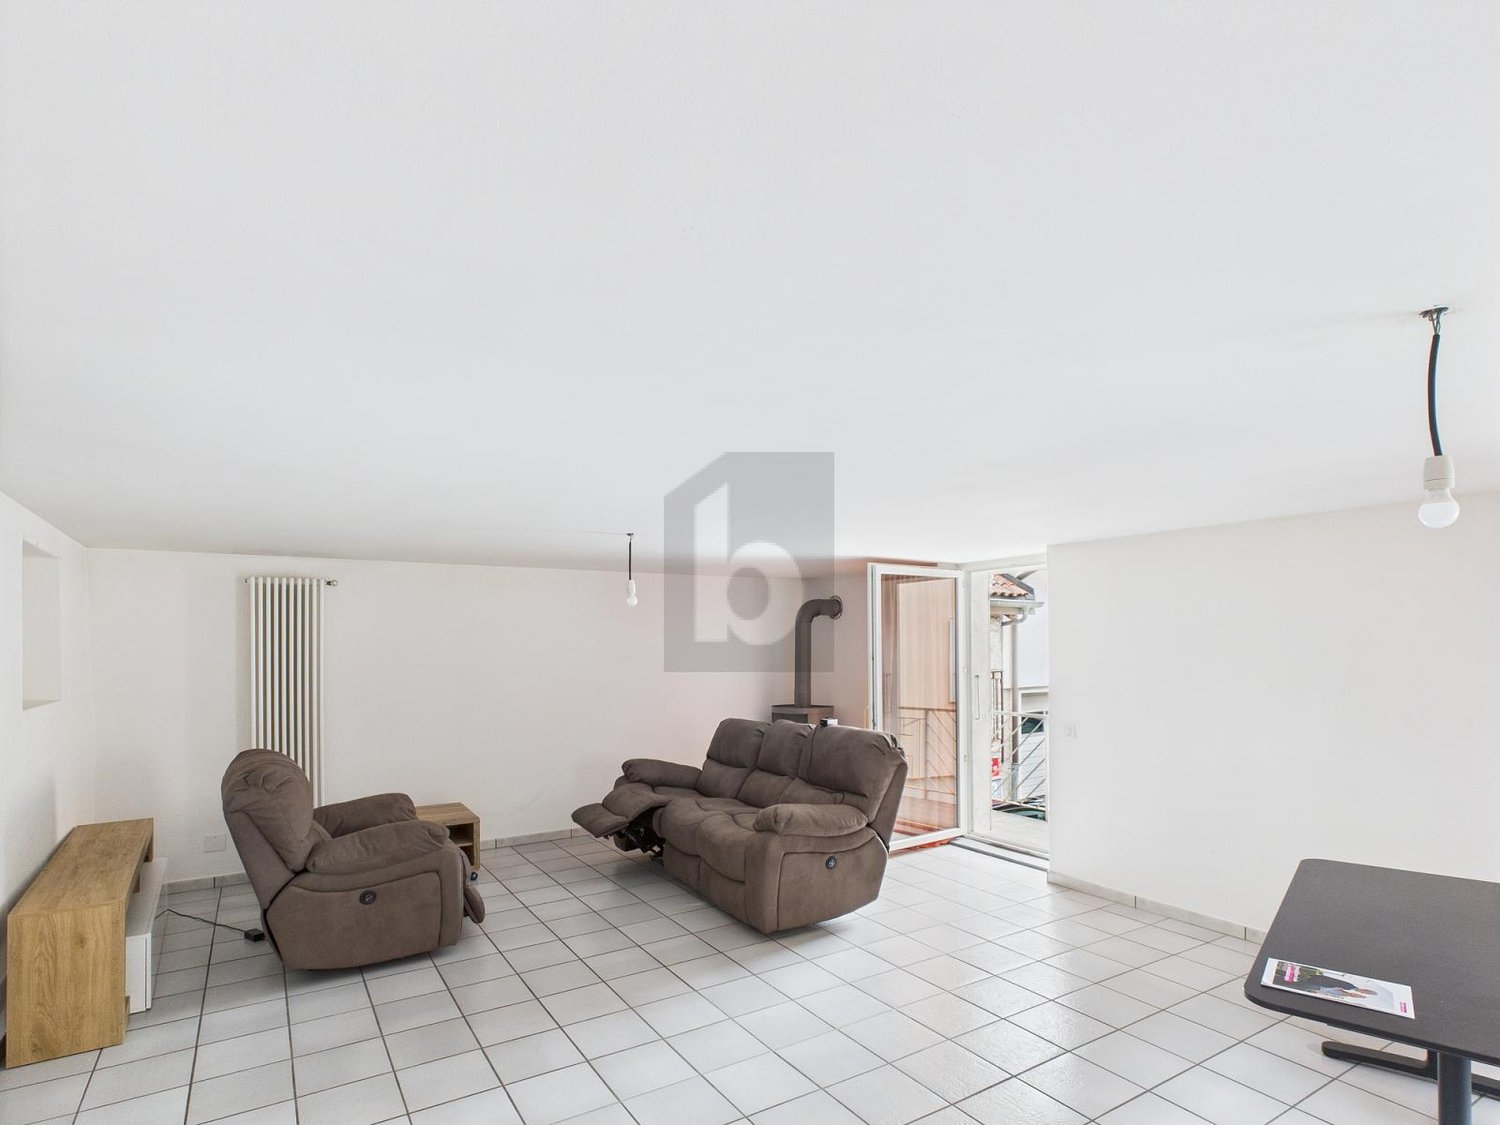
Casa unifamiliare a Mesocco

Questo e tanti altri immobili e fotografie sono visibili su www.remax.ch e www.newhome.ch***Visiti immediatamente la proprietà attraverso il tour virtuale: https://tour.ogulo.com/wfDpRESIDENZA PRIMARIA E SECONDARIANel cuore del suggestivo nucleo di Mesocco, proponiamo in vendita una casa unifamiliare dal grande potenziale, con splendida vista sul villaggio e sul verde circostante. Una soluzione ideale per chi desidera vivere in un contesto autentico, tranquillo e ben collegato.Al piano terra, un grande ingresso introduce alla casa, con lavanderia e locale tecnico.Salendo al primo piano, si viene avvolti dalla luce del soggiorno, che si apre su una terrazza ampia. La cucina nuova e abitabile è il cuore pulsante della casa, mentre il grande bagno con vasca invita al relax.Al secondo piano, tre camere da letto offrono intimità e comfort, una delle quali con lavandino privato, dettaglio raro e prezioso.Nel sottotetto troviamo due ulteriori camere una con delizioso balconcino e un ampio solaio.Posteggi e spazi accessori- Garage privato per 1 posto auto- Posto auto esterno davanti alla casa- Stalla / rimessa, ideale come deposito, magazzino oppure trasformabile in locale multiuso, atelier o spazio hobbyMesocco è natura, storia, aria pura e qualità della vita. A pochi minuti dal Passo del San Bernardino e comodamente collegata a Bellinzona. Tutte le informazioni sono senza garanzia Vuole saperne di più sulla proprietà? Ci contatti! Siamo con piacere a sua disposizione per ulteriori informazioni e/o per una visita e le invieremo volentieri una documentazione dettagliata.-Dieses und viele weitere Objekte und Bilder finden Sie unter www.remax.ch und www.newhome.ch***Besichtigen Sie die Liegenschaft sofort durch den virtuellen Rundgang: https://tour.ogulo.com/wfDpERST- UND ZWEITWOHNSITZIm Herzen des malerischen Ortskerns von Mesocco bieten wir ein Einfamilienhaus mit grossem Potenzial und herrlichem Blick auf das Dorf und die umliegende grüne Landschaft zum Verkauf an. Eine ideale Lösung für alle, die in einer authentischen, ruhigen und gut angebundenen Umgebung leben möchten.Im Erdgeschoss führt ein grosser Eingangsbereich in das Haus mit Waschküche und Technikraum.Im ersten Stock wird man vom Licht des Wohnzimmers empfangen, das sich zu einer grossen Terrasse hin öffnet. Die neue Wohnküche ist das Herzstück des Hauses, während das grosse Badezimmer mit Badewanne zum Entspannen einlädt.Im zweiten Stock bieten drei Schlafzimmer Intimität und Komfort, eines davon mit eigenem Waschbecken, ein seltenes und wertvolles Detail.Im Dachgeschoss befinden sich zwei weitere Zimmer eines davon mit einem hübschen kleinen Balkon und ein grosser Dachboden.Parkplätze und Nebenräume- Private Garage für 1 Pkw- Pkw-Parkplatz vor dem Haus- Stall/Schuppen, ideal als Abstellraum, Lager oder umwandelbar in einen Mehrzweckraum, Atelier oder HobbyraumMesocco steht für Natur, Geschichte, reine Luft und Lebensqualität. Nur wenige Minuten vom San Bernardino-Pass entfernt und bequem mit Bellinzona verbunden.Alle Angaben erfolgen ohne Gewähr. S.E.&O.Sie möchten mehr über das Objekt erfahren? Kontaktieren Sie uns! Wir stehen Ihnen sehr gerne für weitere Auskünfte und/oder eine Besichtigung zur Verfügung und senden Ihnen eine ausführliche Dokumentation zu. Wir freuen uns auf Ihre Kontaktaufnahme.

1 / 37
CHF 785,000.–
5.5 rooms210m² living space
6535 Roveredo

Spacious House with Garden in Roveredo

In a privileged and sunny location in the Pianèzz area, we offer a detached house of 980 m³ with 700 m² of land (of which 560 m² are dedicated to gardens and driveway). An ideal solution for those looking for a solid house with large outdoor spaces and possibilities for customization.THE PROPERTY: Built in 1971 and partially renovated in 2011, the property stands out for its generous internal heights and solid structure. The current layout offers a unique potential for a large family or for those who want to create two independent units. • First Floor (114 m² living area – Height 2.60 m): The rooms are spacious and flooded with natural light thanks to the high ceilings. We find 3 bedrooms, a large living room, separate kitchen, balcony, and two bathrooms (complete bathroom with bathtub and second guest bathroom). An attic completes the floor. • Ground Floor (96.17 m² potential – Height 2.40 m): This level represents the true added value. Thanks to the height of 2.40 m, it is already prepared to be transformed into a second independent apartment. Currently, it hosts a cozy grotto, cellars, and a garage. By utilizing the large outdoor spaces for parking, the garage can be converted into additional living space. • Outdoor Area (700 m² total): The house is surrounded by approximately 560 m² of open spaces between a flat garden and driveway, ensuring privacy and freedom. There is still the possibility to choose whether to further expand the land area. • Price: CHF 785'000 ADDITIONAL OPPORTUNITY: The buildable land For those who wish to expand the property or make a real estate investment, the remaining buildable land of 1,000 m² adjacent to the villa is also available for purchase. • Land price: CHF 600'000 • Features: Zone R2, Exploitation Index (IS) 0.5. Allows the construction of an additional 500 m² of usable floor area (ideal for 2-3 modern villas or a residential building). SUMMARY TECHNICAL DATA: • Price of the house with 700 m² land: CHF 785'000 • Price of the adjacent land of 1,000 m²: CHF 600'000 • Living area of the villa: 114 m² (First Floor) + 96 m² (Potential Ground Floor) • Internal heights: 2.60 m (1st Floor) / 2.40 m (Ground Floor) • Year of construction: 1971 (Partial renovations 2011) • Heating: Oil, regular maintenance • Parking spaces: 1 in the garage + 3 outdoor spaces We are at your disposal for a non-binding visit and to provide you with all the technical details of the offer._____________________________Your contact:Arbër Kqiku+41 76 343 24 93arber.k@ljama-immobiliare.chLjama Immobiliare SAGL

1 / 5
CHF 95,000.–
3 rooms140m² living space
Caràa de Campagna 10, 6535 Roveredo GR

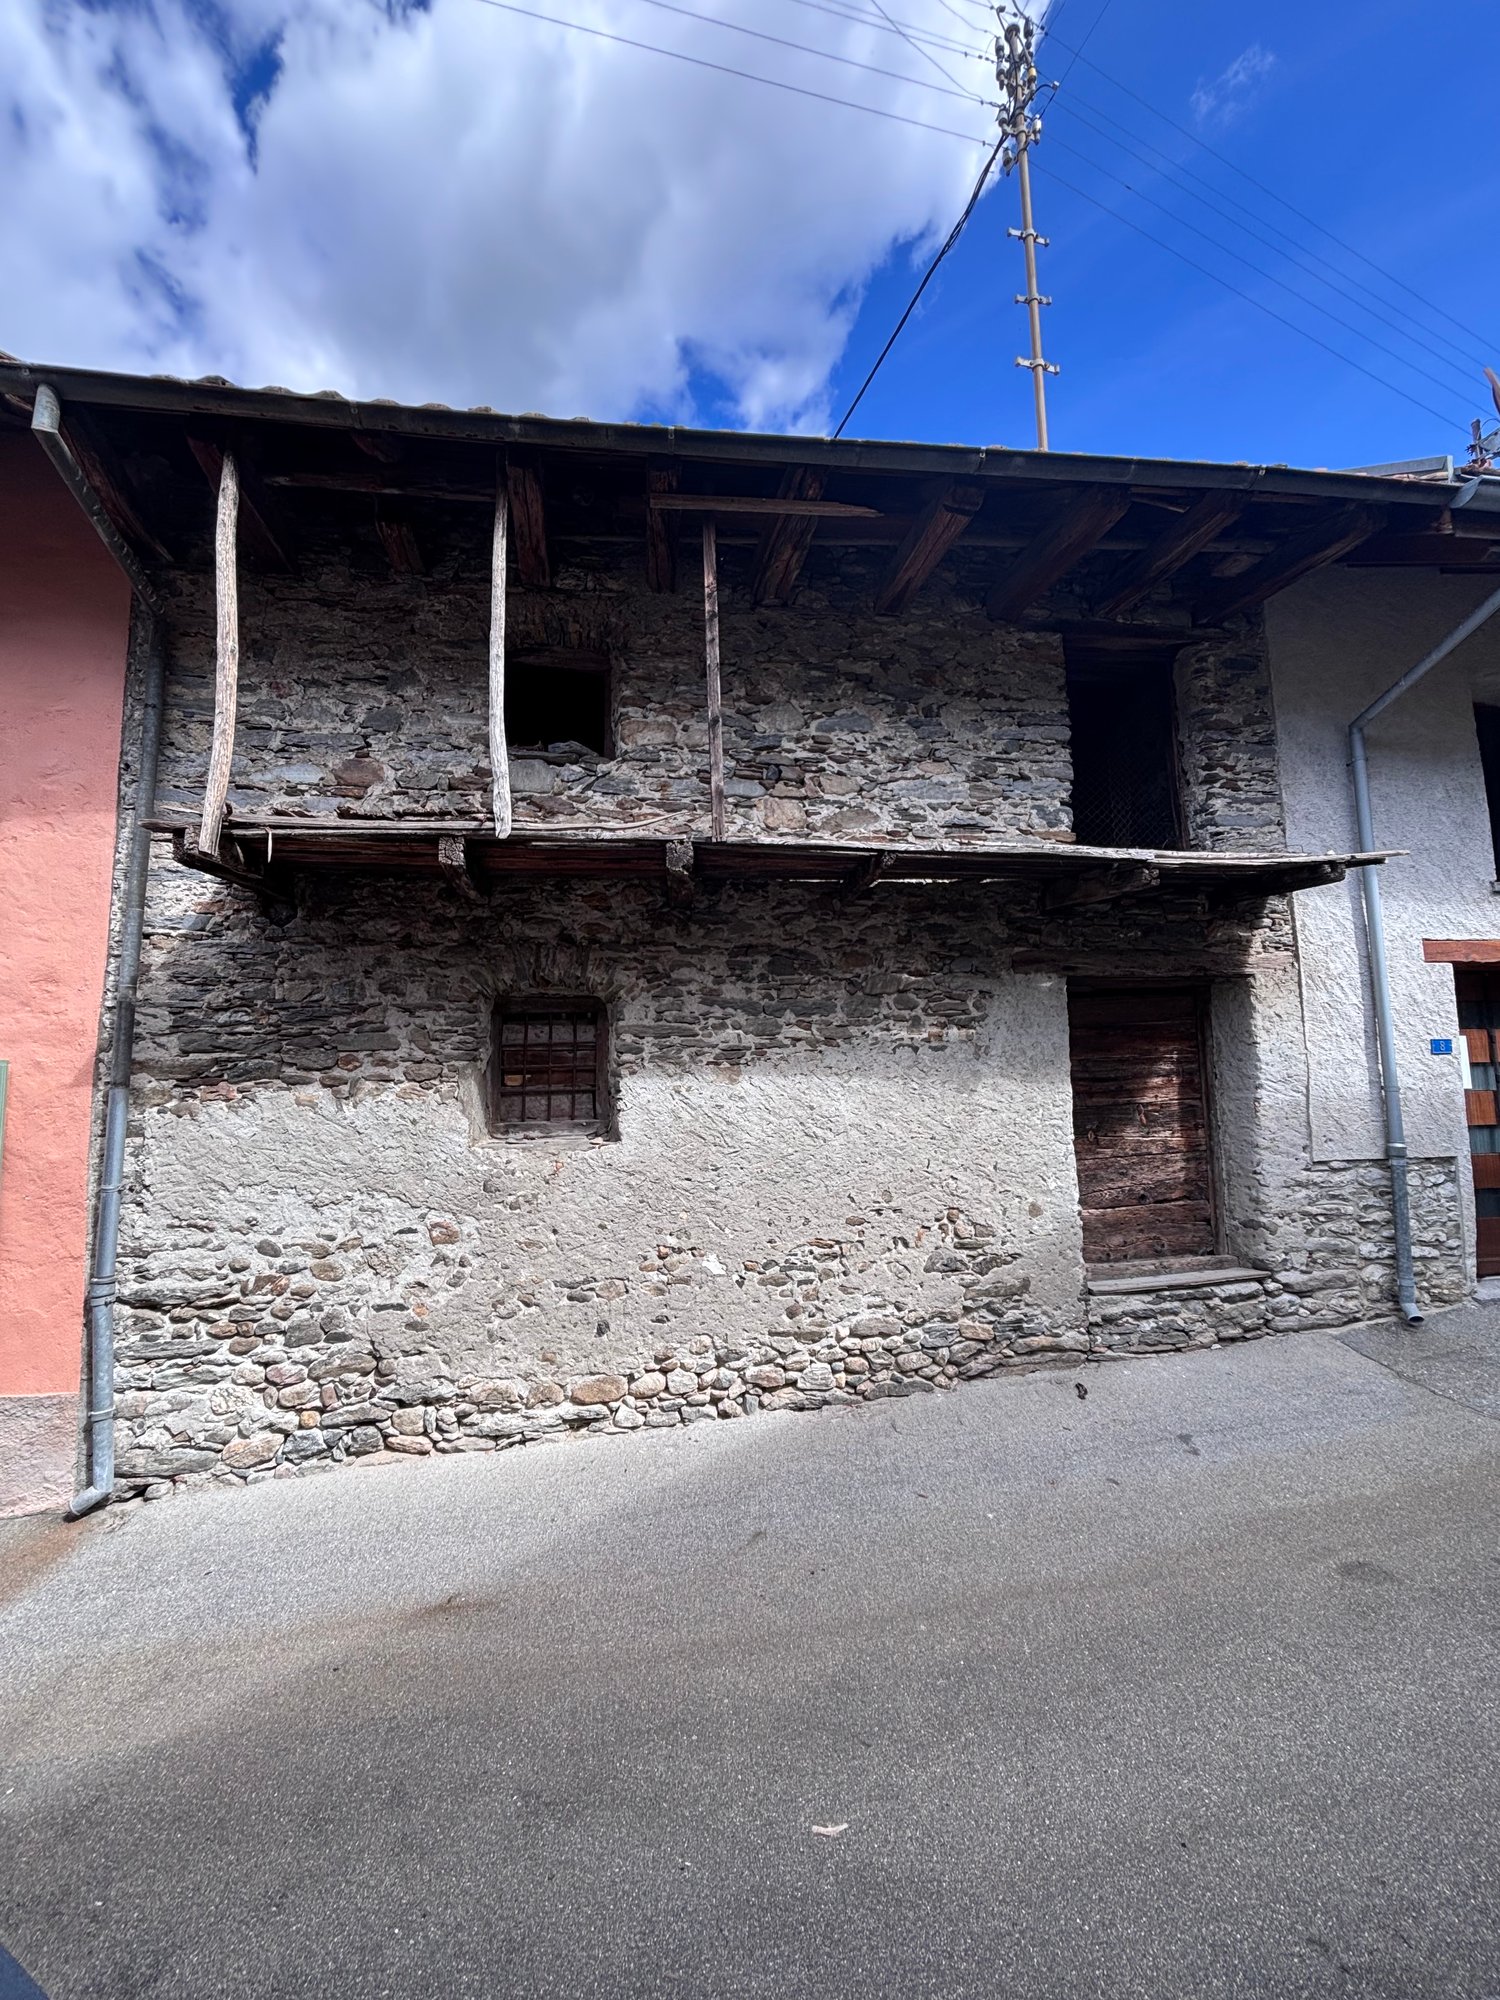
Old barn to be renovated with large spaces and residential potential

In the characteristic neighborhood of I Cort, in Zone Nucleo NV, we propose for sale an interesting property of ancient origin, once used as a barn, located on mappale 1415 in Roveredo GR.The building, constructed around 1900, preserves the typical characteristics of the traditional architecture of the area and represents an opportunity for those who wish to recover a historic building, transforming it into a small single-family home, respecting the characteristics of the nucleus. The property develops on a plot of about 76 m², with a total volume of about 476 m³. The building is adjacent to other homes and enjoys a particular position within the nucleus: on one side it is accessible only on foot, while on the other it is possible to access it with a vehicle of small/medium size.Space distributionOn the ground floor, with access from Caraa de Campàgna, we find a large room that offers interesting possibilities for transformation. The space could be organized by creating a slab, allowing the creation of two levels, one of which could be destined for an attic.From Strada I Cort, you can access another room, located below the main one.Outside, there is a sostra, currently used as a covered space for sheltering a small vehicle, and offering an additional functional element to the property.A project to personalizeThe building requires a complete renovation, but precisely for this reason, it offers ample possibilities for personalization and enhancement. Its dimensions, position in the nucleus, and existing structure make it particularly interesting for those who want to create a small single-family home with an authentic and traditional character.An ideal property for those looking for a recovery project in a historic context, with the possibility of combining the charm of rural architecture with modern housing needs.

Travel time
-
1 / 6
  • Parking space
Price on request
5 rooms195m² living space
6534 S. Vittore

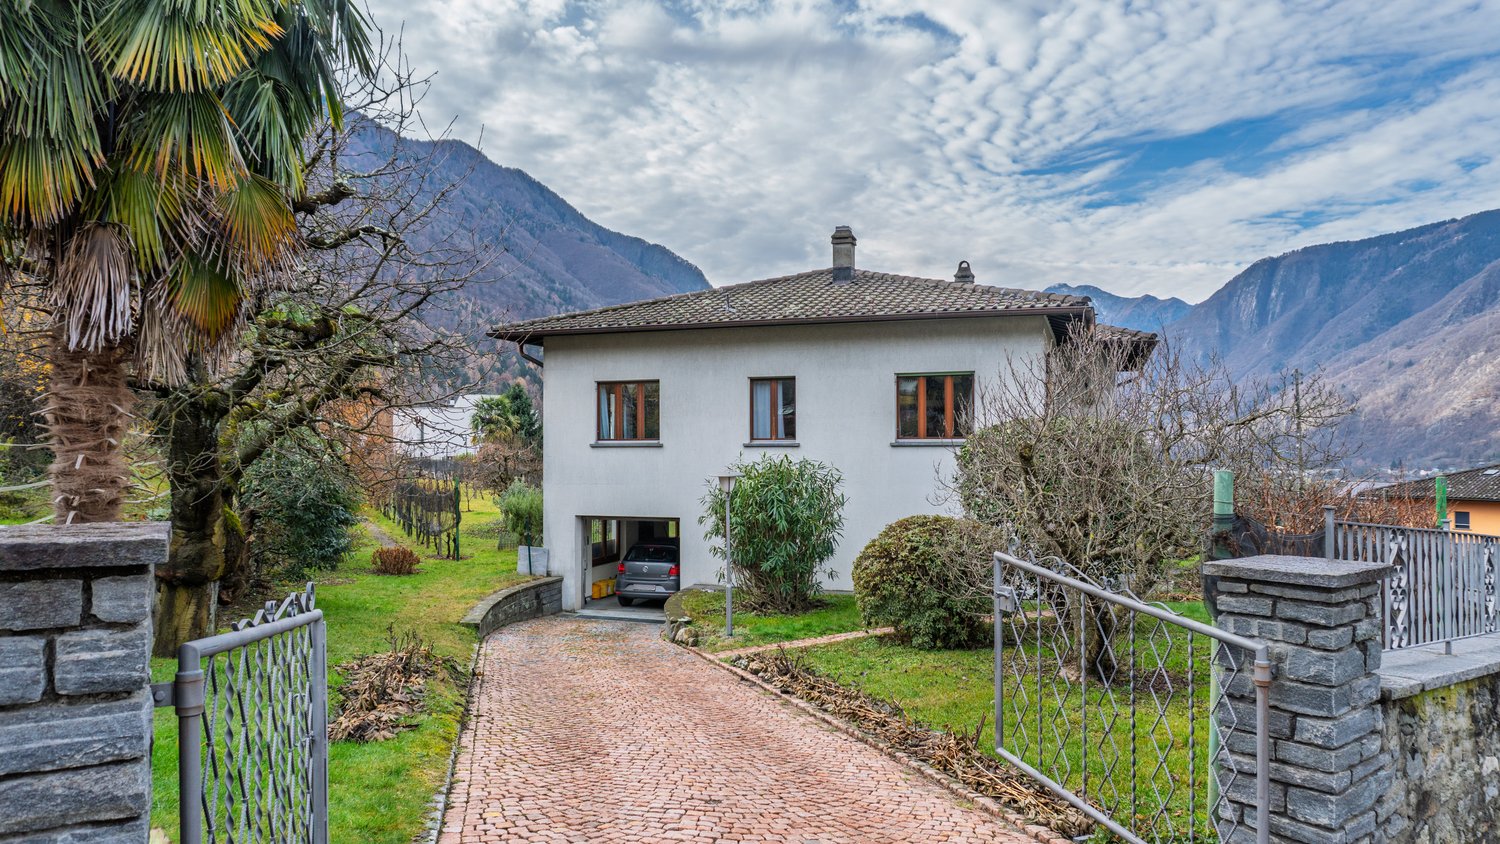
Spacious and sunny in a quiet location

This fantastic single-family house is located in S. Vittore, in a quiet and sunny position. With 5 bedrooms and a living area of 195 m², it offers spacious rooms for the whole family. With three bathrooms, four bedrooms, basement and two parking spaces, it is ideal for those looking for comfort and practicality. With a total living area of 220 m², this property represents an excellent investment for those who want a spacious and welcoming home. Don't miss this unique opportunity, contact us today for more information!This offer from BETTERHOMES is highlighted for the following advantages: - Spacious- Quiet and sunny location- Excellent investment- Ideal for families- Basement- 2 external parking spaces- etc., etc., etc. ...Interested? Contact us for a non-binding visit!No corresponding object found? More than 2,000 offers on: www.betterhomes.chThe Swiss specialist for real estate brokerageDo you have a property for sale?Take advantage of our know-how: https://www.betterhomes.ch/en/take-advantageWould you like to know what your property is worth?Find out its value immediately with our free and non-binding estimate!https://www.betterhomes.ch/en/knowledge/estimateFurther dataLocation: SunnyCondition of the object: RenovatedBathrooms / Showers: 3 (3x WC, 1x Bathtub, 2x Shower)Heating: Heat pump heatingPublic transport: Bus stop, 300 mSchools: Primary school in Roveredo 2 KmShops: Pharmacy, bank, Coop and more at 2 km

  • Parking space
1 / 11
CHF 1,490,000.–
5 rooms200m² living space
6540 Castaneda

Incantevole casa unifamiliare a Castaneda con vista panoramica sulle montagne

Val Calanca - vendiamo casa di ca. 200 m2 con giardino e splendida vista aperta sulle montagne circostanti. Edificata nel 2012 offre un perfetto equilibrio tra il fascino rustico tipico della zona e il comfort di un design moderno. L'abitazione si sviluppa su 3 livelli, e dispone di soggiorno, cucina/sala da pranzo, 3 camere da letto e triplo servizio, di cui uno con sauna e bagno turco. Lavanderia, impianto fotovoltaico, posteggi coperti e stazione di ricarica per auto elettriche completano la proprietà. Prezzo di vendita CHF 1'490'000.--.*******Val Calanca – wir verkaufen ein ca. 200 m² großes Haus mit Garten und herrlichem, freiem Blick auf die umliegenden Berge. Das 2012 erbaute Haus bietet eine perfekte Balance zwischen dem für die Region typischen rustikalen Charme und dem Komfort eines modernen Designs.Das Haus erstreckt sich über 3 Etagen und verfügt über ein Wohnzimmer, eine Wohnküche, 3 Schlafzimmer sowie drei Badezimmer, von denen eines mit Sauna und Dampfbad ausgestattet ist.Eine Waschküche, eine Photovoltaikanlage, überdachte Parkplätze und eine Ladestation für Elektroautos gehören ebenfalls zum Objekt.Verkaufspreis: CHF 1'490'000.--.*******Val Calanca - nous vendons une maison d'environ 200 m² avec jardin et une magnifique vue dégagée sur les montagnes environnantes. Construite en 2012, elle offre un équilibre parfait entre le charme rustique typique de la région et le confort d'un design moderne.La maison s'étend sur 3 niveaux et comprend un salon, une cuisine/salle à manger, 3 chambres et trois salles de bains, dont une avec sauna et hammam.Une salle de buanderie, une installation photovoltaïque, des places de parking couvertes et une station de recharge pour voitures électriques complètent la propriété.Prix de vente: CHF 1'490'000.--.*******Val Calanca – we are selling a house of approx. 200 m² with a garden and stunning unobstructed views of the surrounding mountains. Built in 2012, it offers a perfect balance between the rustic charm typical of the area and the comfort of modern design.The property is spread over three floors and comprises a living room, kitchen/dining room, three bedrooms and three bathrooms, one of which features a sauna and a Turkish bath.A laundry room, solar panel system, covered parking spaces and an electric car charging point complete the property.Selling price: CHF 1'490'000.--.

1 / 2
CHF 1,150,000.–
5.5 rooms189m² living space
6557 Cama

Moderna casa unifamiliare con sauna privata e bel giardino

Situata nella tranquilla località di Cama, nel Grigioni Italiano, questa splendida casa unifamiliare di recente costruzione rappresenta la perfetta combinazione tra comfort moderno, privacy e qualità di vita. Immersa in un contesto residenziale soleggiato e riservato, la proprietà gode di un piacevole giardino privato e di ampi spazi esterni, ideali per famiglie e per chi desidera vivere a contatto con la natura senza rinunciare alla vicinanza dei principali servizi.La posizione strategica permette di raggiungere comodamente Bellinzona in pochi minuti d'autostrada, rendendo questa abitazione una soluzione ideale anche per chi lavora in Ticino.L'accesso alla casa conduce ad un accogliente atrio d'ingresso con guardaroba. Sullo stesso livello troviamo una pratica camera utilizzabile anche come studio, un elegante bagno con doccia e sauna privata per momenti di autentico relax, oltre all'accesso al piano interrato.Il cuore della casa è rappresentato dalla luminosa zona giorno open space, caratterizzata da ampie vetrate che inondano gli ambienti di luce naturale e creano una piacevole continuità tra interno ed esterno. La spaziosa sala da pranzo si integra perfettamente con il soggiorno e con la grande cucina, pensata per chi ama cucinare e condividere momenti conviviali con famiglia e amici.Al piano superiore si sviluppa la zona notte composta da tre camere da letto. La camera matrimoniale dispone di una generosa terrazza privata, perfetta per godere della tranquillità circostante. Completa il piano un ampio bagno con vasca.Il piano interrato offre ulteriori spazi funzionali grazie al locale tecnico con lavanderia, una cantina e un versatile locale hobby, ideale come palestra, sala giochi o spazio dedicato ai propri interessi personali.La proprietà dispone inoltre di una tettoia coperta per tre automobili e di ulteriori posti auto all'interno del terreno privato.Una residenza moderna e curata nei dettagli, ideale per chi cerca spazio, comfort e tranquillità in una posizione privilegiata tra il Grigioni Italiano e il Ticino.-In der ruhigen Ortschaft Cama, im italienischsprachigen Teil Graubündens gelegen, vereint dieses wunderschöne Einfamilienhaus neueren Baujahrs modernen Wohnkomfort, Privatsphäre und hohe Lebensqualität. Die Liegenschaft befindet sich in einem sonnigen und ruhigen Wohnquartier und verfügt über einen gepflegten Garten sowie grosszügige Aussenflächen, ideal für Familien und alle, die naturnah wohnen möchten, ohne auf eine gute Anbindung und die wichtigsten Dienstleistungen zu verzichten.Dank der strategisch günstigen Lage ist Bellinzona in nur wenigen Fahrminuten über die Autobahn erreichbar, was dieses Zuhause auch für Berufstätige im Tessin besonders attraktiv macht.Der Eingangsbereich empfängt Sie mit einer praktischen Garderobe. Auf derselben Etage befinden sich ein vielseitig nutzbares Zimmer, das sich ideal als Büro oder Gästezimmer eignet, ein stilvolles Badezimmer mit Dusche und privater Sauna für entspannte Wohlfühlmomente sowie der Zugang zum Untergeschoss.Das Herzstück des Hauses bildet der grosszügige und lichtdurchflutete Wohnbereich, der sich durch grosszügige Fensterfronten auszeichnet, welche den Raum mit Tageslicht durchfluten und eine harmonische Verbindung zwischen Innen- und Aussenbereich schaffen. Der offene Wohn- und Essbereich geht in die geräumige Küche über, die ideale Voraussetzungen für alle bietet, die gerne kochen, Gäste empfangen und gemütliche Stunden mit der Familie geniessen möchten.Im Obergeschoss befindet sich der Schlafbereich mit drei Schlafzimmern. Das Hauptschlafzimmer verfügt über eine grosszügige private Terrasse, auf der sich die Ruhe der Umgebung in vollen Zügen geniessen lässt. Ein grosses Badezimmer mit Badewanne vervollständigt diese Etage.Das Untergeschoss bietet zusätzliche Nutzflächen mit einem Technikraum inklusive Waschküche, einem Keller sowie einem vielseitig verwendbaren Hobbyraum, der sich beispielsweise als Fitnessraum,

  • a stone house with a wooden front porch, elevated ground floor, chimney, windows, flag, and lush greenery, nestled against a mountainous backdrop
  • 2 story stone house with brown roof, surrounded by other houses, balcony, garden, stone wall, trees
  • Outdoor kitchen with brick oven, wooden beams, stone flooring, potted plants, table, lamps, and stack of wood logs
  • fireplace, white mantle, large fireplace, books on shelves, table, TV
  • dining room with large table, black chairs, red brick floor, white radiator, dark lamps
  • modern kitchen with gray cabinets, marble countertop, stainless steel sink, faucet, hanging lamp, dishwasher, washing machine, cactus plant, tiled floor
  • Bedroom with a wooden bed, bookshelf, white walls, window, radiator, and chair.
  • Stone building with wooden balcony, awning, outdoor seating, potted plants, panoramic view
  • Mountain view, trees, blue sky, mountains
  • Mountain landscape with a view of a sunset, clouds, and a silhouette of trees
  • Logo for autsovs
1 / 11
Price on request
6.5 rooms119m² living space
6540 Castaneda

Grosses Rustico mit Panoramasicht

Dieses auffallend gepflegte, freistehende Einfamilienhaus im authentischen Rustico-Charakter liegt im schönen Calancatal an idyllischer, ruhiger, sonnenverwöhnter Lage in Castaneda und ist nur 10 Autominuten von Roveredo entfernt.Die charmante, über die Jahre liebevoll und fachmännisch erneuerte 6.5 Zimmer-Liegenschaft mit grossem Garten befindet sich auf einem 930m2 grossen Grundstück. Das lichtdurchflutete Raumkonzept, mit einer Wohnfläche von 119m2, erstreckt sich über zwei Etagen und ein isolierten, aber nicht ausgebauten Dachstock. Im Erdgeschoss empfängt der Wohnbereich (offene Küche, Ess- und Wohnzimmer, Bad/Dusche, Reduit) mit reizenden Sichtbalken aus Naturholz, Wände im rustikalen Stil, Cheminée und Pelletofen. Zum Obergeschoss führt eine elegante Holztreppe mit Glasbrüstung. Diese Etage wurde mit vier Schlafzimmer, einem schönen Holzbalkon und direktem Zugang zum Estrich ausgebaut. Der Aussenbereich besticht mit einer generösen Terrasse, grosse Sonnenstore, eine Pergola mit Sitzplatz, einem eingebauten Pizzaofen, einem Whirlpool und einem grossen Naturgarten für ganzjährig schöne und erholsame Momente im Leben mit Familie und Freunde.Die Vorzüge dieses Einfamilienhauses auf einen Blick: • ganzjährig oder als Ferienhaus (Zweitwohnsitz) bewohnbar • in sehr gutem Zustand, über die Jahre stetig erneuert • fantastische Panoramasicht aus vielen Perspektiven • eine grosse Nutzfläche von 295m2 • offene, praktisch ausgerüstete Küche, Bad mit Duschkabine • helles Ambiente mit Cheminée-Romantik und Pelletofen • rustikal-schöne und beheizte Räume (Brennwert-Heizung) • grosse Terrasse mit Pergola, Balkon und ein weiterer Aussensitzplatz • Fenster in Holzrahmen, isoliert, neuwertige Haus- und Zimmertüren • vorhandene Anschlüsse (Wasser, Kanalisation, Strom) • Solaranlage 1'100 Watt sowie Anschluss an Stromnetz • externe, abgeschlossene Wasch-/Technikräume im Erdgeschoss • Parkmöglichkeit etwa 30 m vom Haus entfernt Geben Sie Ihren Träumen ein neues Zuhause! Wir freuen uns auf Ihre Kontaktnahme.********************************************************Questa casa unifamiliare in autentico stile rustico, molto ben curata, è situata nella bella Valle Calanca in posizione soleggiata, tranquilla e panoramica a Castaneda, a soli 10 minuti di auto da Roveredo.La proprietà con una superficie di 930 mq comprende un ampio giardino e la casa di 6,5 locali, ristrutturata nel corso degli anni con dedizione e professionalità. La struttura gode di un’ottima insolazione, offrendo una superficie abitabile di 119 mq che si sviluppano su due piani, senza contare il sottotetto parzialmente trasformato. Al piano terra vi si trova la zona giorno (cucina open space sulla sala pranzo, salotto, bagno/doccia e ripostiglio sottoscala) con affascinanti travi a vista in legno, pareti in stile rustico, camino a legna e stufa a pellet. Un’elegante scala in legno con balaustra in vetro conduce al primo piano. Nella zona notte vi si trovano quattro camere, un bel balcone in legno e l’accesso interno al piano mansardato. Lo spazio esterno è caratterizzato da una gradevole terrazza con tenda da sole, un angolo pergolato con forno-griglia incorporato, una vasca idromassaggio e un ampio giardino, perfetti per rilassarsi e beneficiare tutto l'anno di piacevoli momenti con amici e parenti.Caratteristiche e complementi • ideale sia come residenza primaria che come casa per le vacanze • in ottime condizioni, costantemente ristrutturata nel corso degli anni • fantastica vista panoramica da ogni angolo • un’ampia superficie utile di 295 mq • ambiente luminoso con camino a legna e stufa a pellet • cucina open space sulla sala pranzo, nonché un bagno/doccia • camere riscaldate (a condensazione), dal fascino rusticale • gradevole terrazza con angolo pergolato, balcone ed ulteriore terrazzina • serramenti in legno, vetri isolati, con porte rinnovate • allacciamenti esistenti (acqua, canalizzazione, elettricità) • impianto fotovoltaico 1'100 watt nonché rete elettrica • locale tecnico e lavanderia al piano terra con entrata indipendente • possibilità di parcheggio a circa 30 metri Dai ai suoi sogni una nuova casa! Contattaci per scoprire questa magnifica opportunità.
Suggested properties for you based on search results