225 results - House, chalet, rustico to buy in District Morges
1 / 7
CHF 1,995,000.–
8 rooms281m² living space
1127 Clarmont

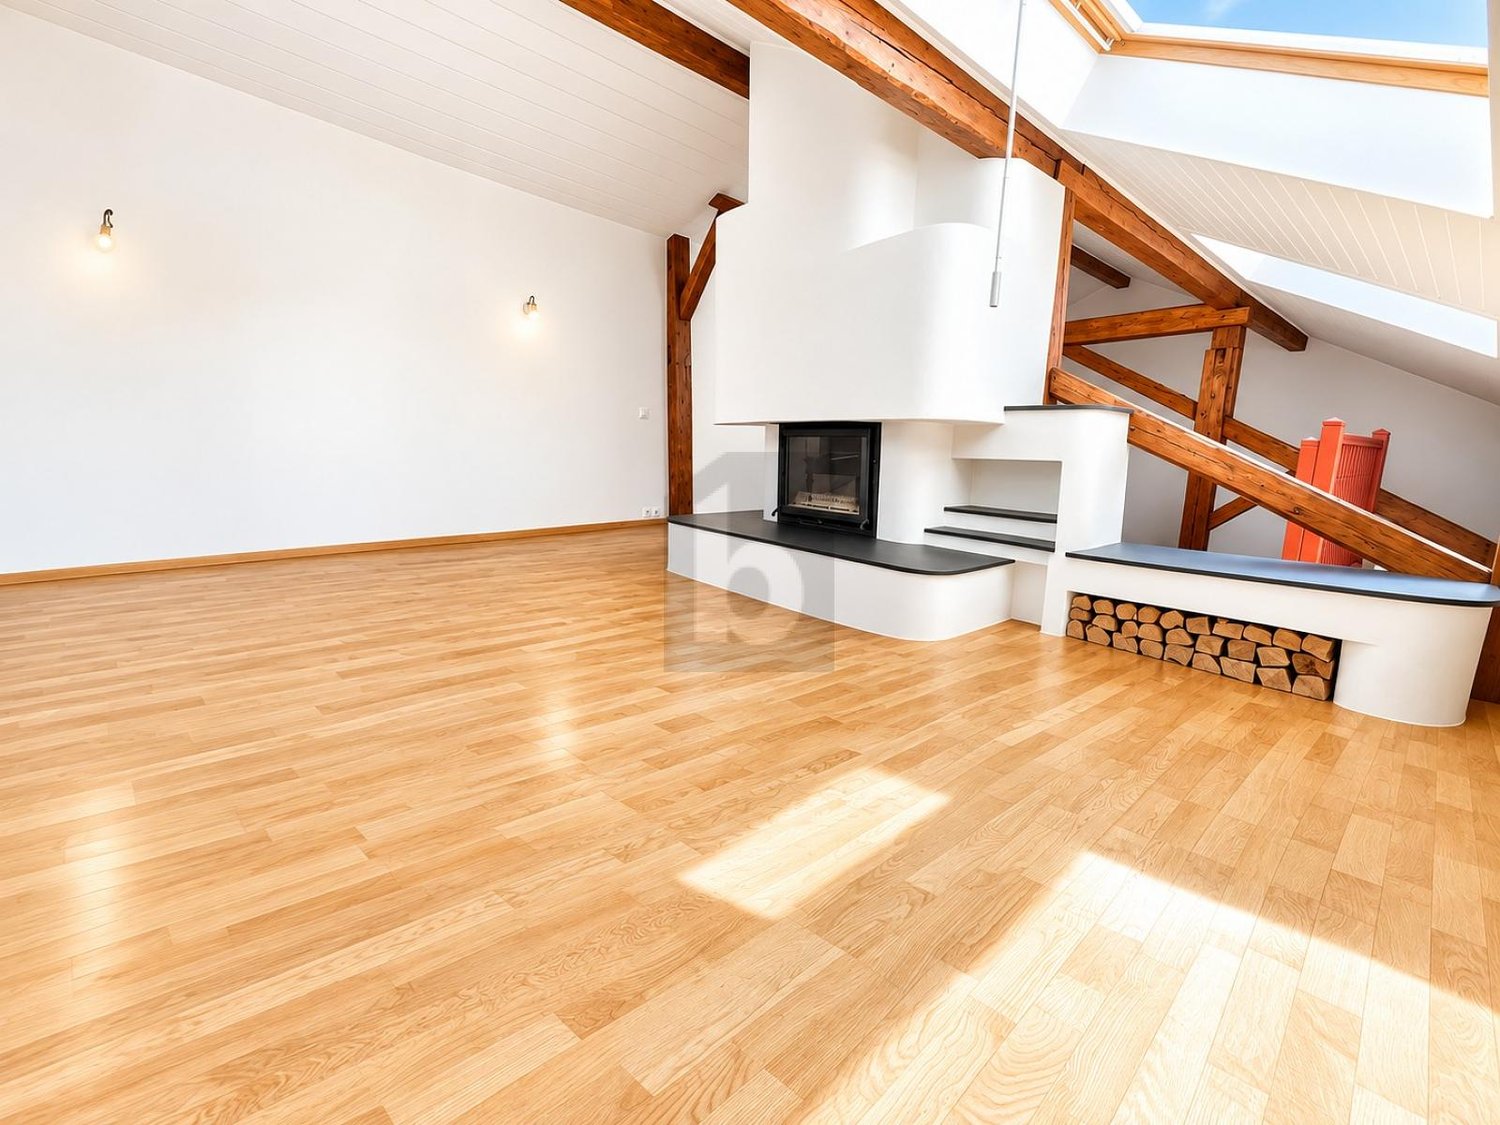
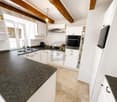
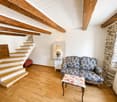
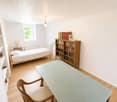
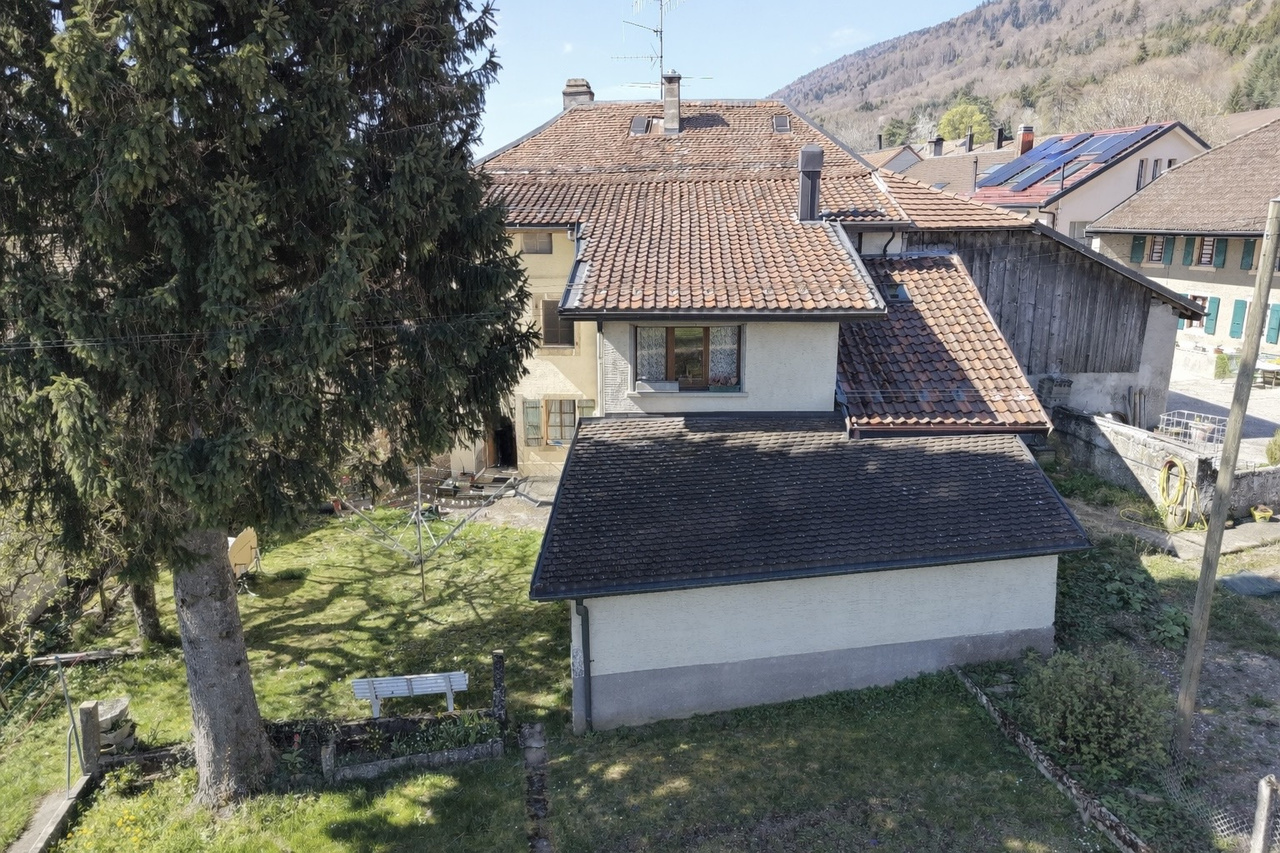
Triplex apartment with independent studio - 6 minutes from Morges

Located in Clarmont, on the heights of Morges, this triplex stands out for its particularly generous volumes, original layout, and numerous possibilities for use.With its independent studio, five additional bedrooms, four bathrooms, large living space, and garden overlooking the vineyards, this property offers an ideal setting for a large family or for people wishing to have an independent dwelling.A studio with its own entrance: As soon as you enter the property, you will discover a large studio with its own independent access already existing.It consists of a spacious living room with kitchen and a large bathroom. This space can be used in different ways: as accommodation for relatives, as a room for teenagers, as a guest room, as a professional office, or as a separate, private space.A floor entirely dedicated to family life: On the main floor, a large living room brings together the living room, dining room, and kitchen. The volumes allow for the creation of several spaces while maintaining an open and convivial atmosphere.The living room leads directly to a terrace and garden located at the back of the building. The view of the vineyards, the private environment, and the calm that reigns around the property create a particularly pleasant setting.This level also accommodates a large master suite with its own bathroom.Four bedrooms and generous spaces on the top floor: The top floor offers four additional bedrooms, two of which have a mezzanine. These high spaces give character to the rooms and can be arranged as a office space, play area, reading nook, or additional storage.Two large bathrooms are also located on this floor, allowing for comfortable accommodation of a family's needs. A true dressing room completes this floor.The main advantages: • a large studio with kitchen, bathroom, and independent entrance; • a large living room bringing together the living room, dining room, and kitchen; • direct access to the terrace and garden; • a master suite with private bathroom; • four additional bedrooms, two of which have a mezzanine; • two large bathrooms on the top floor; • many storage spaces; • a large dressing room; • two parking spaces in a covered garage; • a beautiful view of the vineyards; • a private, quiet, and particularly silent environment. This triplex offers a rare and modular configuration, with spaces that allow each person to have their own area. The presence of the independent studio is a real advantage and offers many possibilities for organization.A property to be discovered during a visit to fully appreciate its spaces, tranquility, and potential.Visits:Visits by appointment.For any additional information or to organize a visit, please contact:LD Immobilier079 591 54 35loise@ldimmobilier.chInformation clauseThe information, descriptions, surfaces, plans, and illustrations contained in this dossier are provided for indicative purposes only and have no contractual value. Only the official documents and the deeds drawn up by the competent authorities or the notary are binding.

1 / 6
Price on request
25 rooms1,500m² living space
1131 Tolochenaz

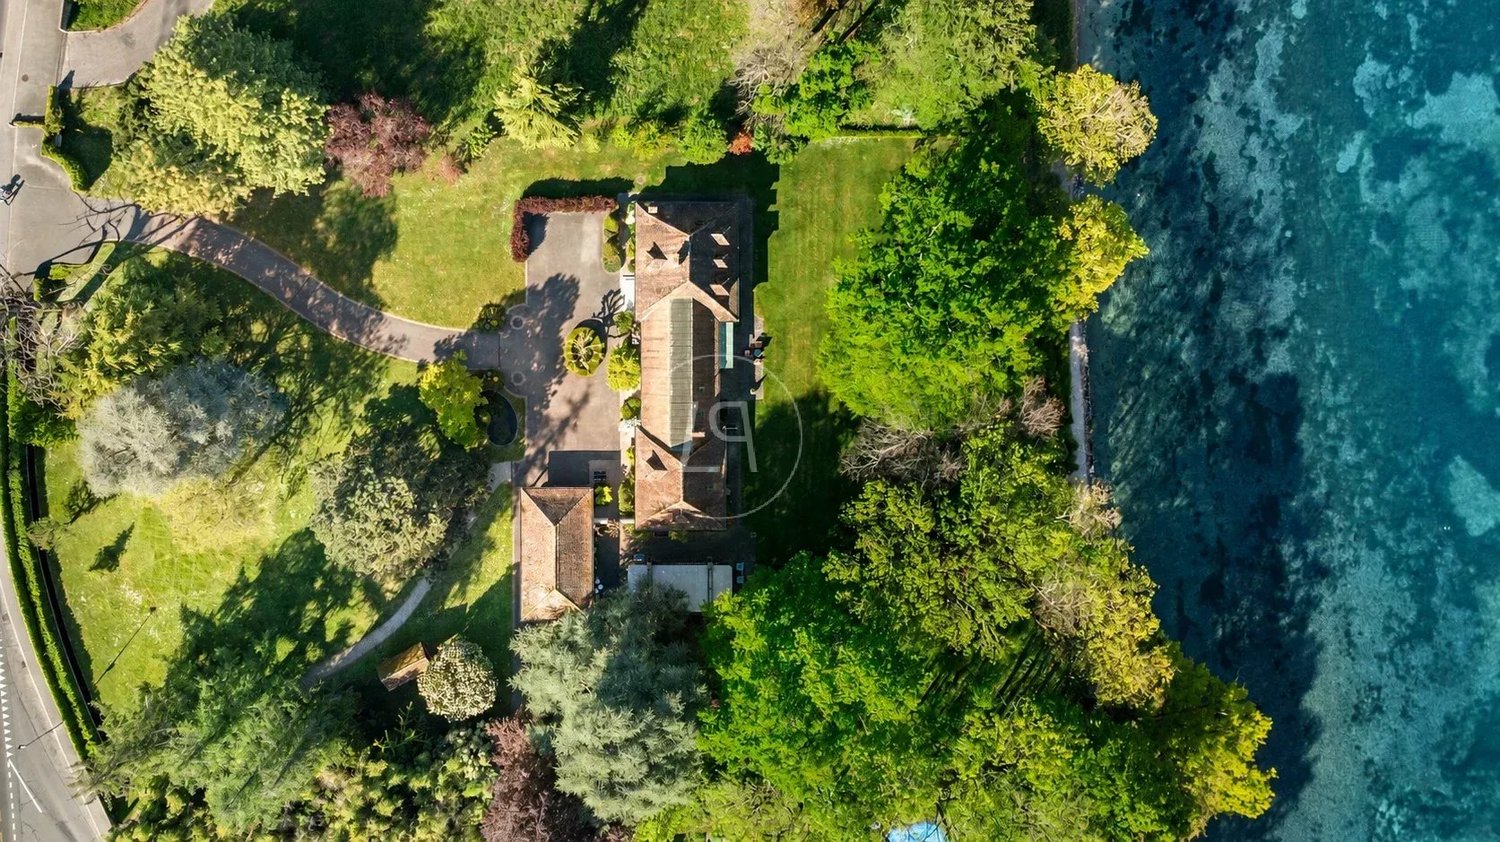
EXCLUSIVE - MAGNIFICENT MASTER PROPERTY IN A GREEN OASIS

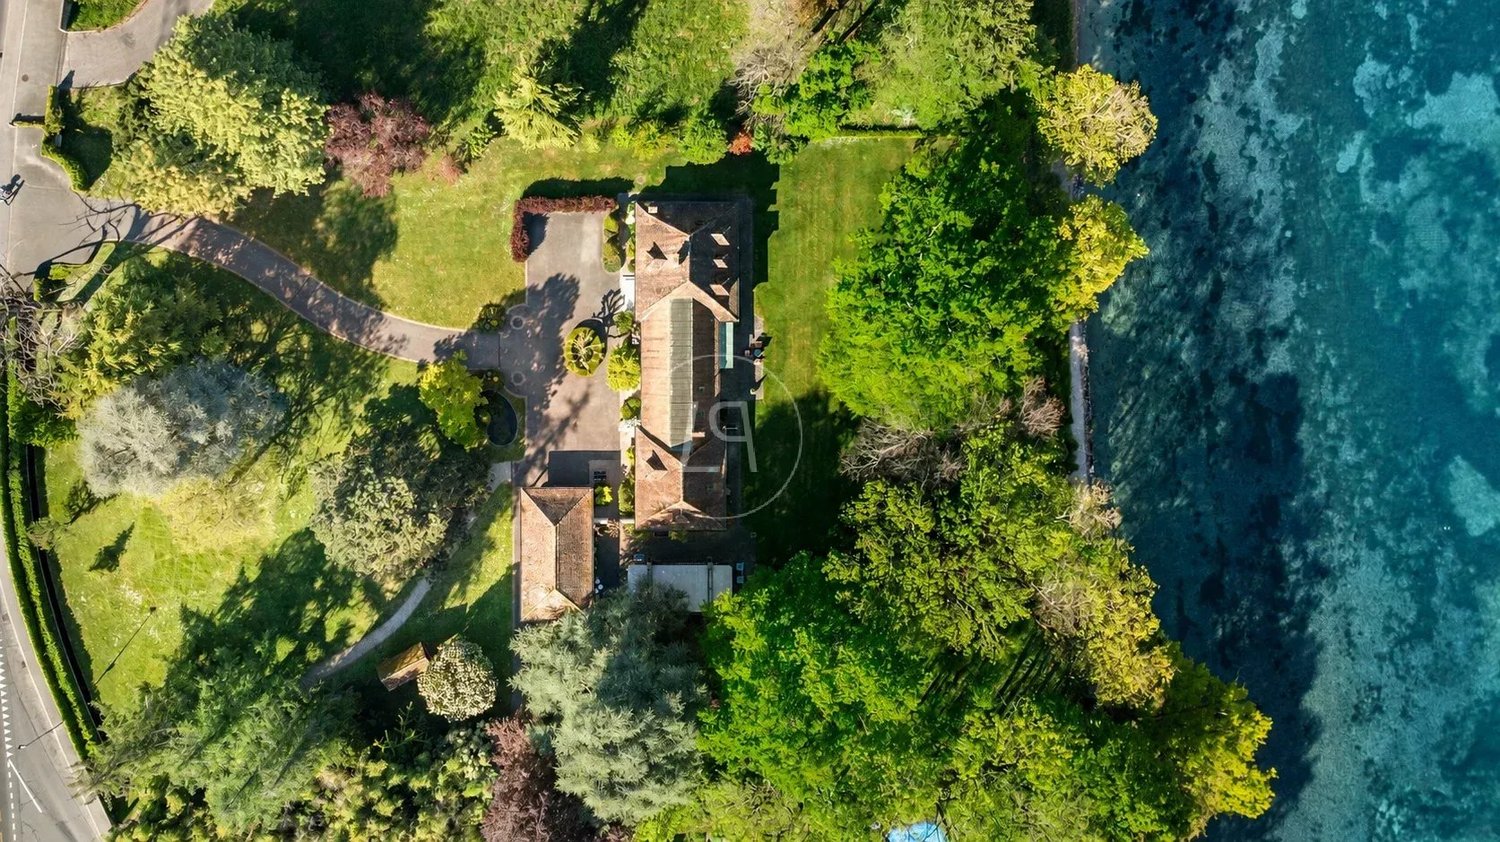
Ideally located at the entrance to the charming village of Tolochenaz, on the heights of Morges, this magnificent Master property built on a large plot of 23'485 m2 benefits from a green and fully enclosed park, sheltered from noise and in a very private setting. The village of Tolochenaz benefits from easy access to the highway and the cantonal road, allowing to reach Geneva International Airport in 30 minutes and the center of Lausanne in 15 minutes, making it a very privileged location.The Master house was built in the 18th century on the foundations of an old farm and carefully renovated in 2001. The main building houses several reception rooms in a row, arranged with refinement and sublimated by remarkable parquet floors and period woodwork. It also includes several spacious and comfortable bedrooms as well as various elegantly laid out bathrooms.The attics, also accessible by elevator, accommodate a heated indoor pool. Five fireplaces distributed throughout the property give the places a warm and convivial atmosphere. An independent apartment as well as a secure garage equipped with a armored door complete this building.A dependency accommodates a three-room service apartment located above four independent garages. An additional annex includes a wine cellar as well as several storage spaces.Outside, a large heated pool of approximately 250 m² integrates harmoniously into the park. The pool house has a dressing room, a bathroom, and a veranda with integrated kitchen, while the technical facilities are arranged in the basement.The equestrian infrastructure includes a paddock as well as a stable equipped with eight boxes, completed by a saddlery and various service rooms. An independent studio, accessible by an external staircase, occupies the upper floor.The estate is also enhanced by a tennis court as well as two chalets intended for storing maintenance equipment.Access to the property is via a wide motorized gate or a pedestrian gate, opening onto a large paved courtyard serving the entire building. Two other gates, located at the opposite ends of the estate, provide additional access.Contact us to obtain more information and organize a visit.

1 / 9
CHF 2,895,000.–
7.5 rooms255m² living space
1110 Morges

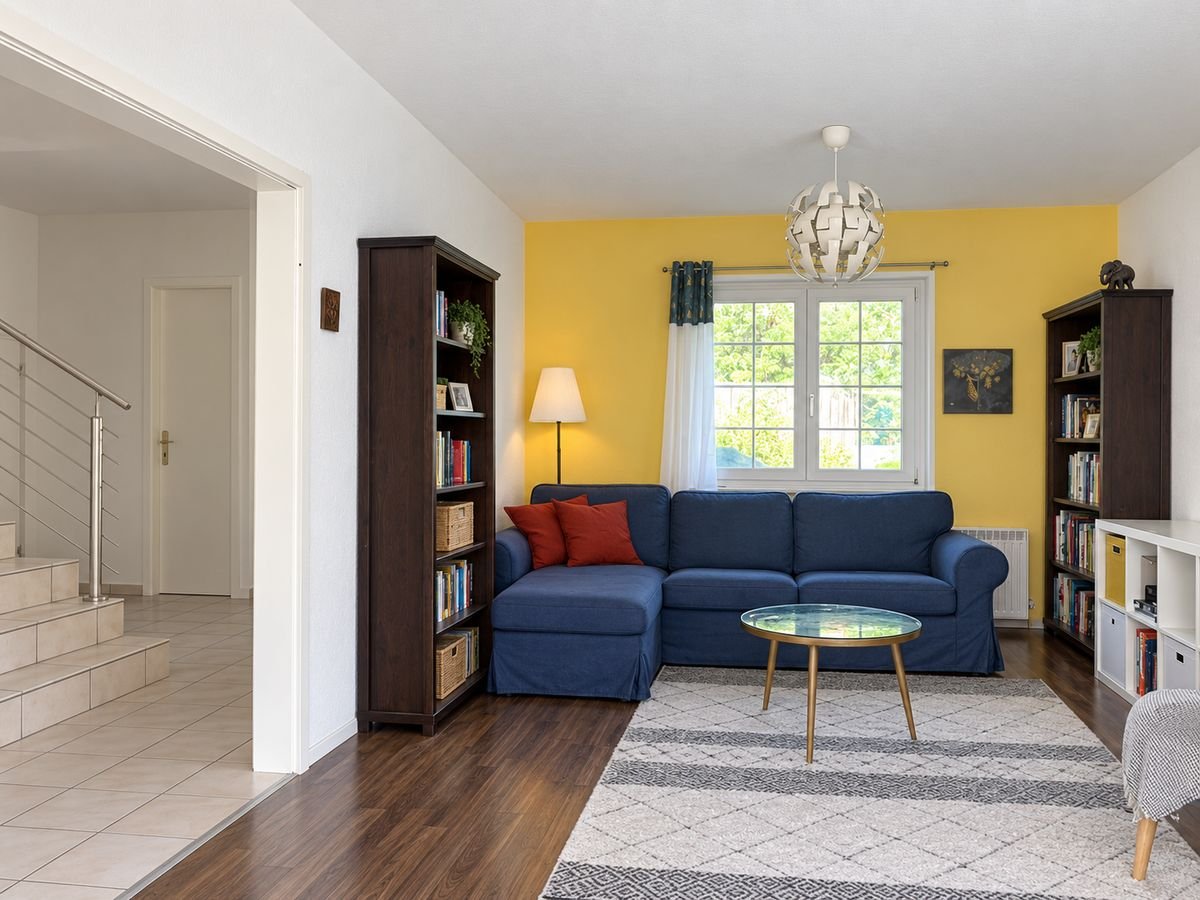
Villa with 7.5 rooms - Space to unwind

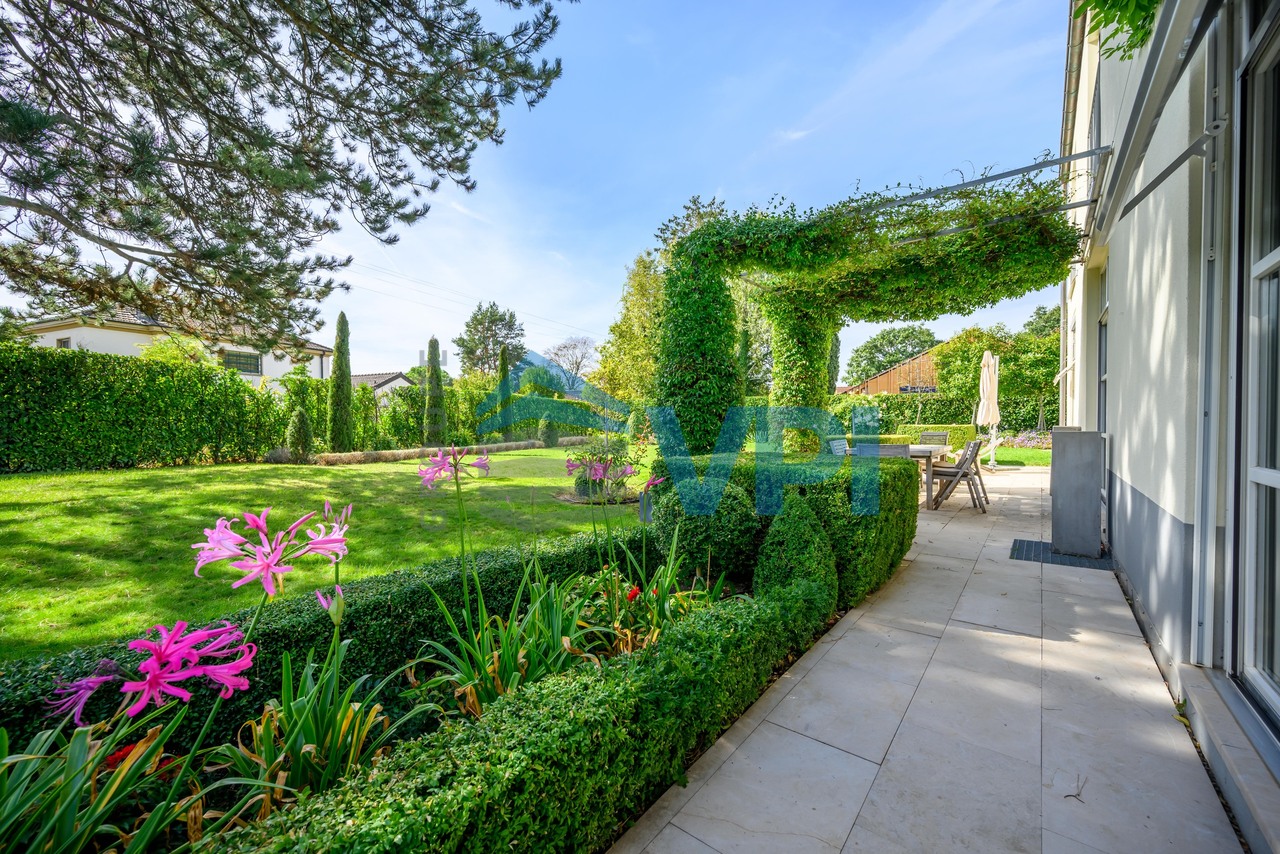
What if the ideal home was one where everyone naturally finds their place? In this individual villa with 7.5 rooms, the spaces have been designed to accompany the rhythm of family life. Located in a sought-after residential area in Morges, this property of approximately 255 m² combines beautiful volumes, fluid circulation, and omnipresent brightness. A home that doesn't just offer square meters, but a real way of living. It includes: A large living room with dining area, cozy and bright, ideal for sharing precious moments with the family or receiving friends. A habitable, modern, and functional kitchen of about 22 m², offering a convivial space for daily meals and special occasions. 5 comfortable bedrooms of about 15 to 20 m², allowing each person to enjoy their own space. A second living room on the upper floor of about 23 m², perfect as a relaxation area, TV room, or office. 5 bathrooms, ensuring optimal comfort for the entire family. A game room of about 33 m², a true paradise for children or a versatile space according to your desires. A room in the basement that can be converted into a gym, workshop, or leisure space. A cellar and a laundry room complete the service areas. Outside, the property reveals all its charm. Bathed in sunlight, it benefits from a large terrace and a beautifully landscaped garden, a true green jewel secluded from views. The double garage and parking spaces perfectly complete this property, providing practical comfort in everyday life. The house benefits from a calm environment while remaining close to schools, shops, and public transportation. Bus stop at about 150 m Morges train station (Lausanne-Geneva axis) at about 10 minutes on foot Highway access RN1 (Morges East and Morges West) Morges is a convivial and dynamic town that offers an exceptional quality of life. Only 10 km from Lausanne, it combines the charm of a small town with the advantages of a large agglomeration nearby. Its natural setting, with parks and lake shores, its vibrant cultural life, and its modern infrastructure make it a privileged place to live. Contact us today to organize a visit and discover your future home.

1 / 1
CHF 1,400,000.–
12.5 rooms289m² living space
1318 Pompaples

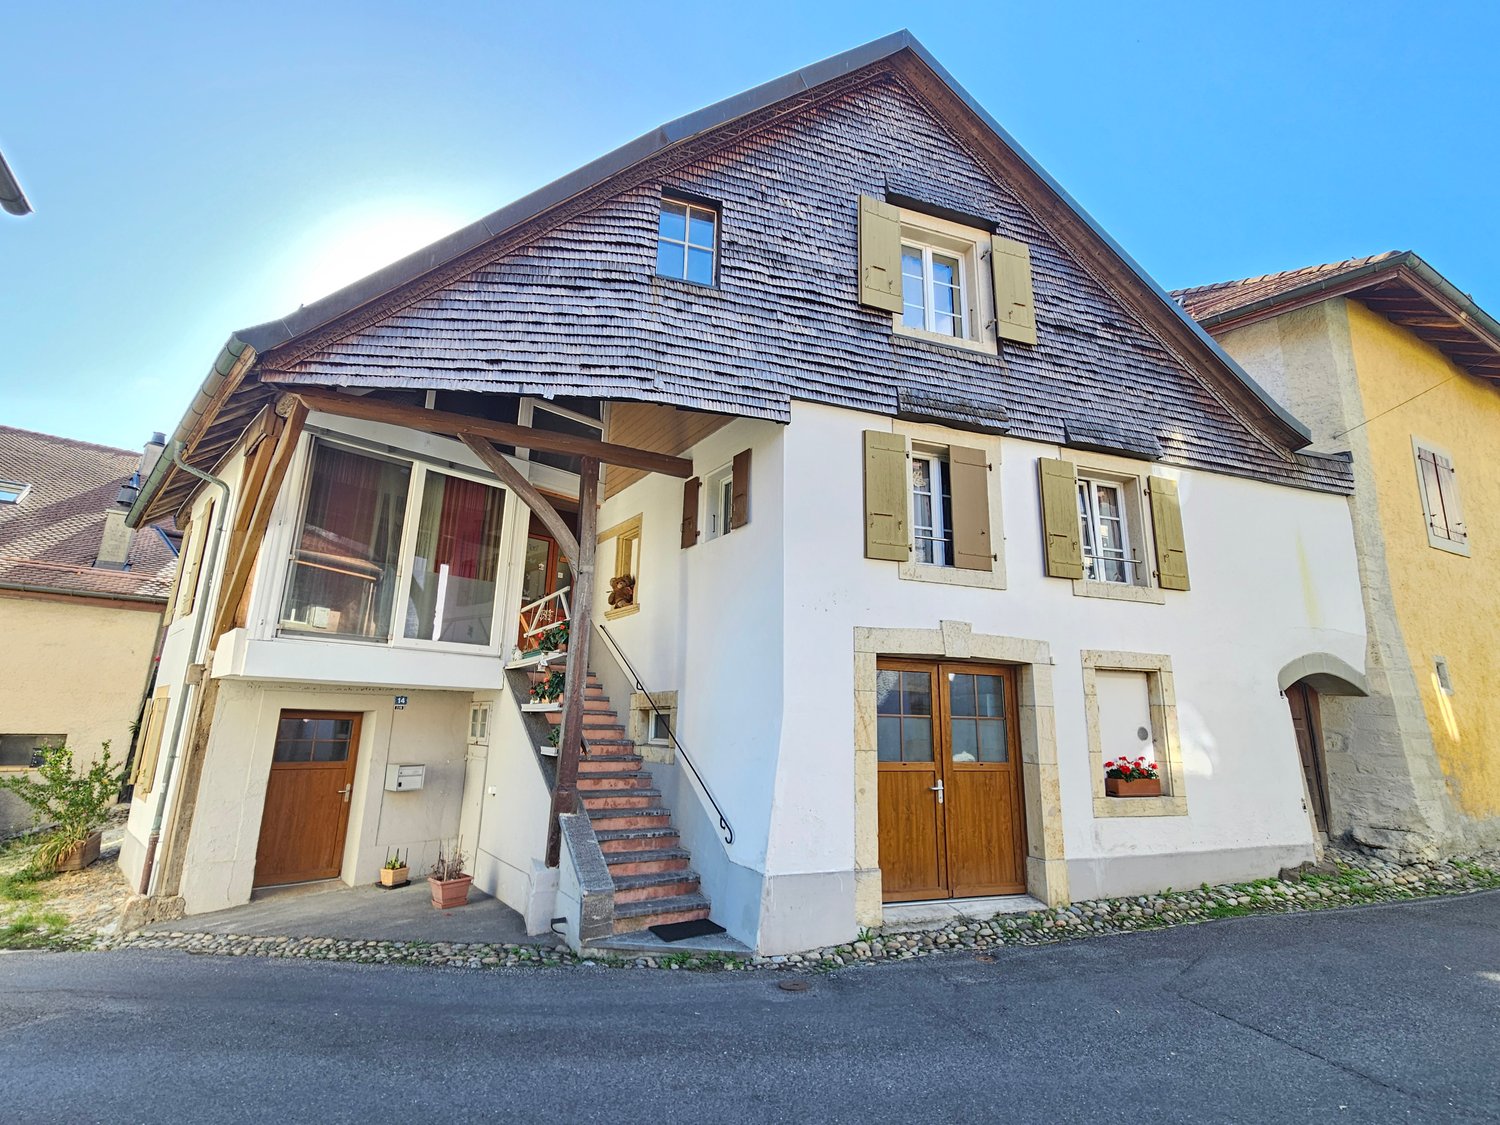
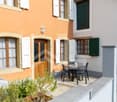
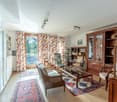
Project to be completed by yourself: building with 3 apartments under renovation

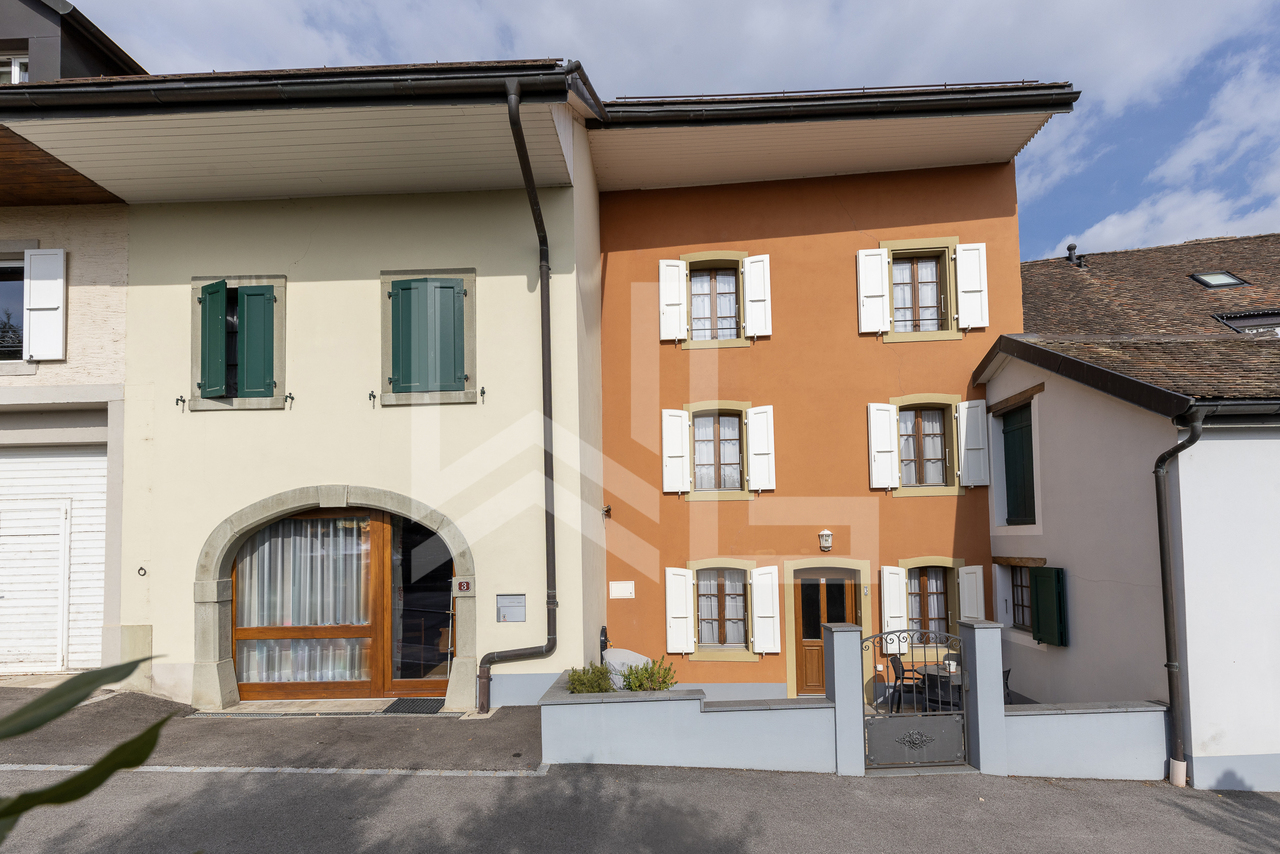
Located in the center of the village of Pompaples, this magnificent building from a completely redesigned farm body embodies an absolutely rare real estate opportunity. All permits have been issued and the construction site is already well advanced. The property is sold as is, which offers its future owners the exceptional opportunity to choose the finishes and imprint their identity on this major renovation. The living environment is distinguished by a peaceful atmosphere with a view of the Pre-Alps, by the direct proximity of the school and by easy access to the La Sarraz CFF train station connecting Lausanne in twenty minutes. The complete list of remaining work will be provided within the sales file to ensure total transparency and controlled accompaniment in the completion of the project.On the ground floor, this single-level apartment with 4.5 rooms has a private outdoor space consisting of a 24 m2 terrace and a grassy area offering a preserved setting for its occupants. The large living room, with an open kitchen on the living room, allows direct access to the outside and ensures beautiful natural light. Three bedrooms complete the night space. Two bathrooms, a visitor toilet and an entrance hall reinforce the comfort and functionality of this sought-after accommodation.On the first floor, a remarkable apartment with 4.5 rooms benefits from a vast 20 m² terrace offering an unobstructed view of the surrounding countryside. The large living room is distinguished by its natural light and generous volumes, perfectly adapted to moments of conviviality. Three bedrooms, two bathrooms and an entrance hall complete this accommodation designed to accommodate a family in the best conditions.On the second and last floor is a 3.5-room penthouse with a unique atmosphere. Undeniable attic spaces provide character and undeniable charm. The 16 m² terrace expands the living space outdoors and offers a splendid view of the Pre-Alps reliefs. Two bedrooms, two bathrooms and an entrance hall confer an exceptional level of comfort on this apartment in an intimate living environment.A magnificent vaulted room of approximately 31 m² located in the basement offers an exceptional potential for creating an out-of-the-ordinary space such as a carnotzet, a leisure room or a home cinema, according to the wishes of the future buyer.With only three lots, this promotion guarantees a rare exclusivity and a privileged residential environment. The property has eight parking spaces.Whether the objective is to constitute a first-rate real estate heritage, to group several homes within the same property or to become the owner of a unique property to personalize, this offer brings together all the qualities required to seduce the most demanding buyers. A visit will allow you to fully appreciate the remarkable potential of this achievement already promised to a great future.Come and discover it, let the charm operate, the love at first sight is inevitable.So don't wait any longer, come and visit it without delay!Ask for the complete file and contact M. Stéphane Séchaud at 076 576 73 15 for more information on this exceptional property.

1 / 10
Price on request
8 rooms
1172 Bougy-Villars

A prestigious property overlooking Lake Geneva

Located in a residential area of Bougy-Villars, sheltered from views and any nuisance, this master property benefits from a privileged living environment in the heart of one of the most sought-after sectors of the Coast. Built on a vast plot of nearly 3,225 m2 carefully landscaped, the villa enjoys generous volumes and a harmonious layout, designed to offer comfort and fluidity on a daily basis. Its reception areas, largely open to the outside, allow you to fully enjoy a calm and green environment as well as a remarkable view of Lake Geneva and the Alps. The distribution is centered around an entrance hall that leads to a large living space combining living room, dining room, open kitchen, and veranda. Large windows naturally extend the interior spaces to the terraces and garden. The ground floor also includes a guest toilet and a parental suite with dressing room, private bathroom, and direct access to the outside. Upstairs, the sleeping area consists of four bedrooms and two bathrooms, complemented by an independent toilet. The basement houses a multipurpose room of approximately 50 m², a workshop with storage space, a computer room, technical rooms, including a laundry room, a wine cellar, and a secondary toilet. The exterior amenities have been designed to fully enjoy the surrounding environment. A large south-facing terrace overlooks the lake and the Alps, offering a panoramic view stretching from Bouveret to Geneva, with Mont Blanc in the background. The garden is organized into several distinct areas, including a botanical garden, a pool with a covered relaxation area, a more intimate terrace equipped with an artisanal oven, as well as a space dedicated to leisure activities. The property also has a large garage that can accommodate several vehicles, as well as significant storage space. A large access courtyard and several outdoor parking spaces also facilitate the reception of visitors. The location of this house is one of its main assets. Located above the vineyards, in a calm residential environment, it benefits from a dominant position while remaining in immediate proximity to amenities. The village center and the CarPostal stop are within walking distance of less than 200 meters. The connections allow direct access to the Aubonne, Rolle, and Allaman train stations. School transportation is organized with neighboring communities. Aubonne and Rolle are accessible in a few minutes and offer all the necessary shops, services, and infrastructure for daily needs. The highway access is about six minutes away, allowing you to reach Lausanne in about twenty minutes and Geneva in about twenty-five minutes.

1 / 2
Price on request
6 rooms190m² living space
1164 Buchillon

Rare: A village house gem renovated facing the lake

EXCLUSIVITY - A genuine rare gem, this villa is ideally located in the heart of the highly sought-after municipality of Buchillon, in a quiet and exclusively residential area. Its privileged location provides a unique living environment, combining a green setting, family atmosphere, and immediate proximity to amenities. Offering an exceptional panorama over the lake and the Alps, this property benefits from a situation of absolute rarity on the market.Spread over three levels, in a contemporary style while preserving the charm of the old, the villa is very functionally laid out.Basement:A large multipurpose room that can be arranged as an additional bedroom, office, or playroom, a laundry room, a technical room, as well as a storage space and a PC hideaway.Ground floor:An entrance hall opening onto a vast living room giving access to a magnificent terrace offering a spectacular view of the lake. A fully renovated kitchen, equipped with quality materials, as well as a guest toilet complete this level.1st floor:An elegant master suite including a custom-made dressing room, a bedroom benefiting from an unobstructed view and access to the balcony, as well as a bathroom with a toilet.2nd floor:Two additional bedrooms, each benefiting from a beautiful view, as well as a bathroom serving these two spaces. An attic (grenier) is also accessible from this floor and can be arranged according to needs.The outdoor amenities also include 250 m² of vineyard with private access from the terrace, an English garden, as well as a private access offering a direct path to the lake.

Suggested properties for you based on search results