225 results - House, chalet, rustico to buy in District Morges
1 / 12
CHF 3,600,000.–
10.5 rooms300m² living space
1112 Echichens

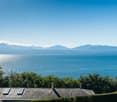
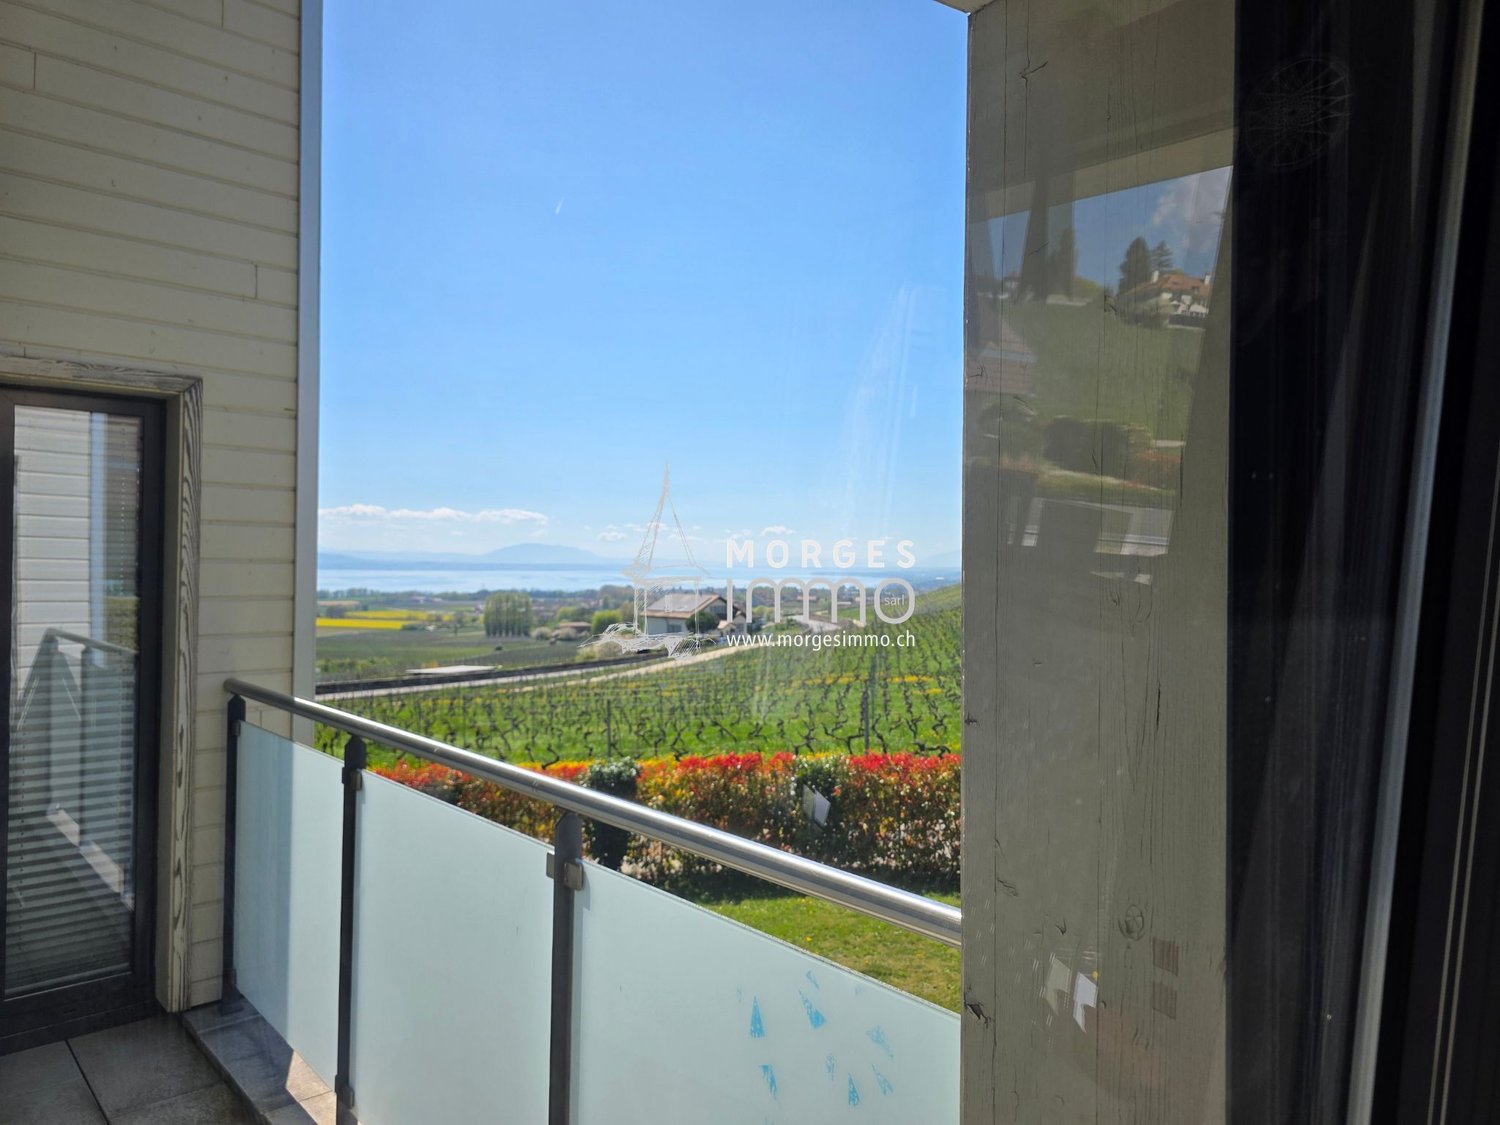
Exceptional and unobstructed view of the lake!

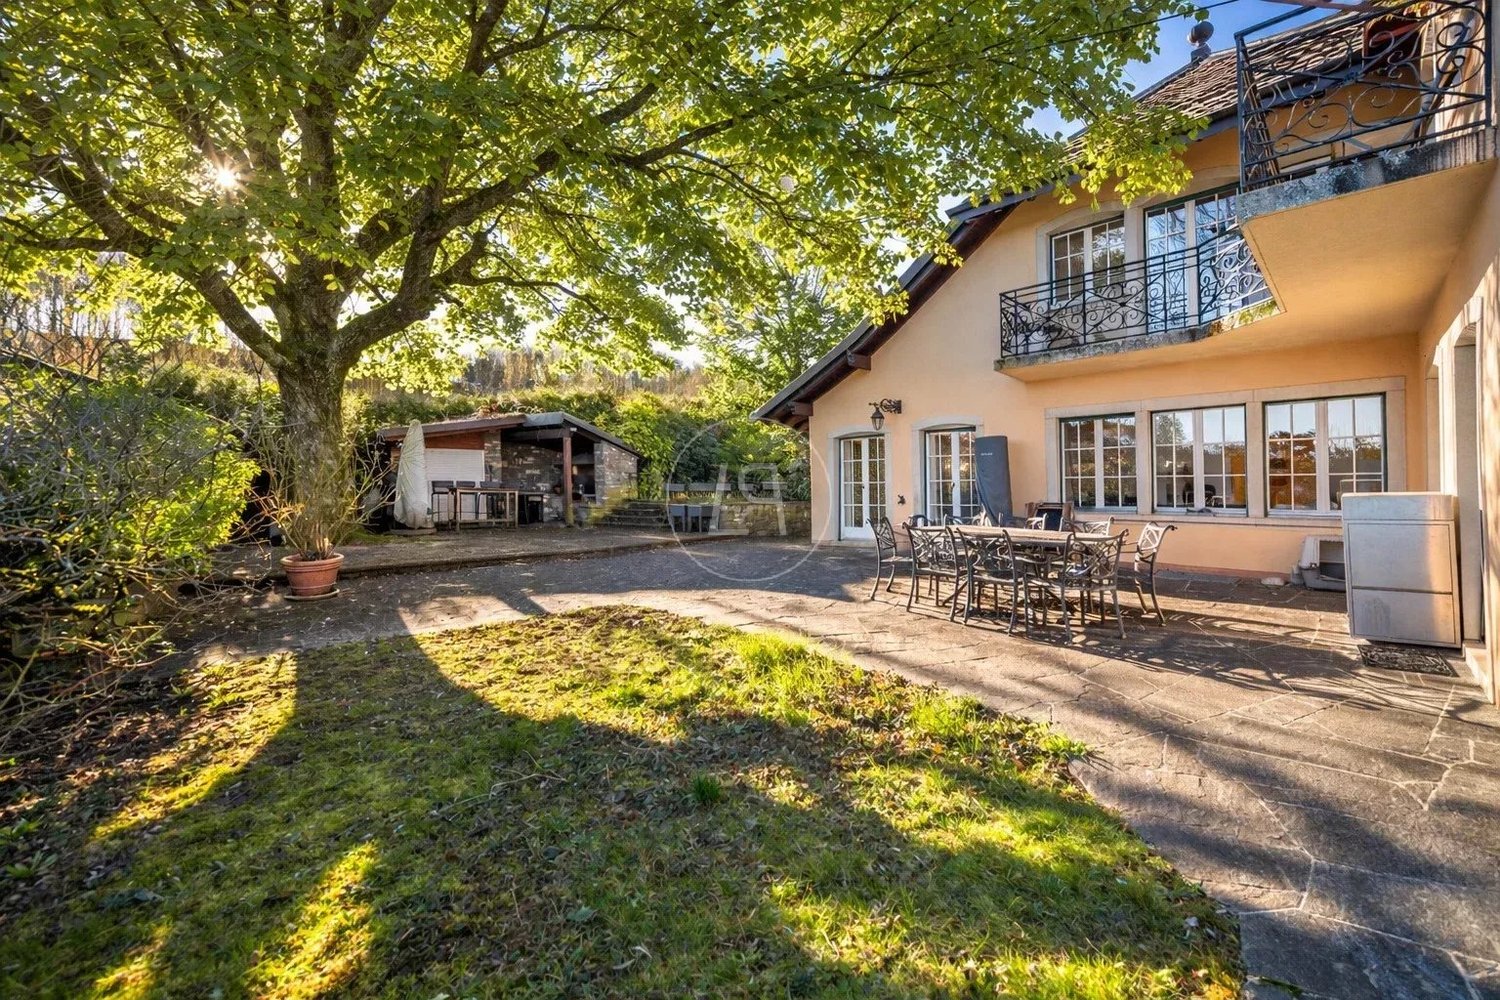
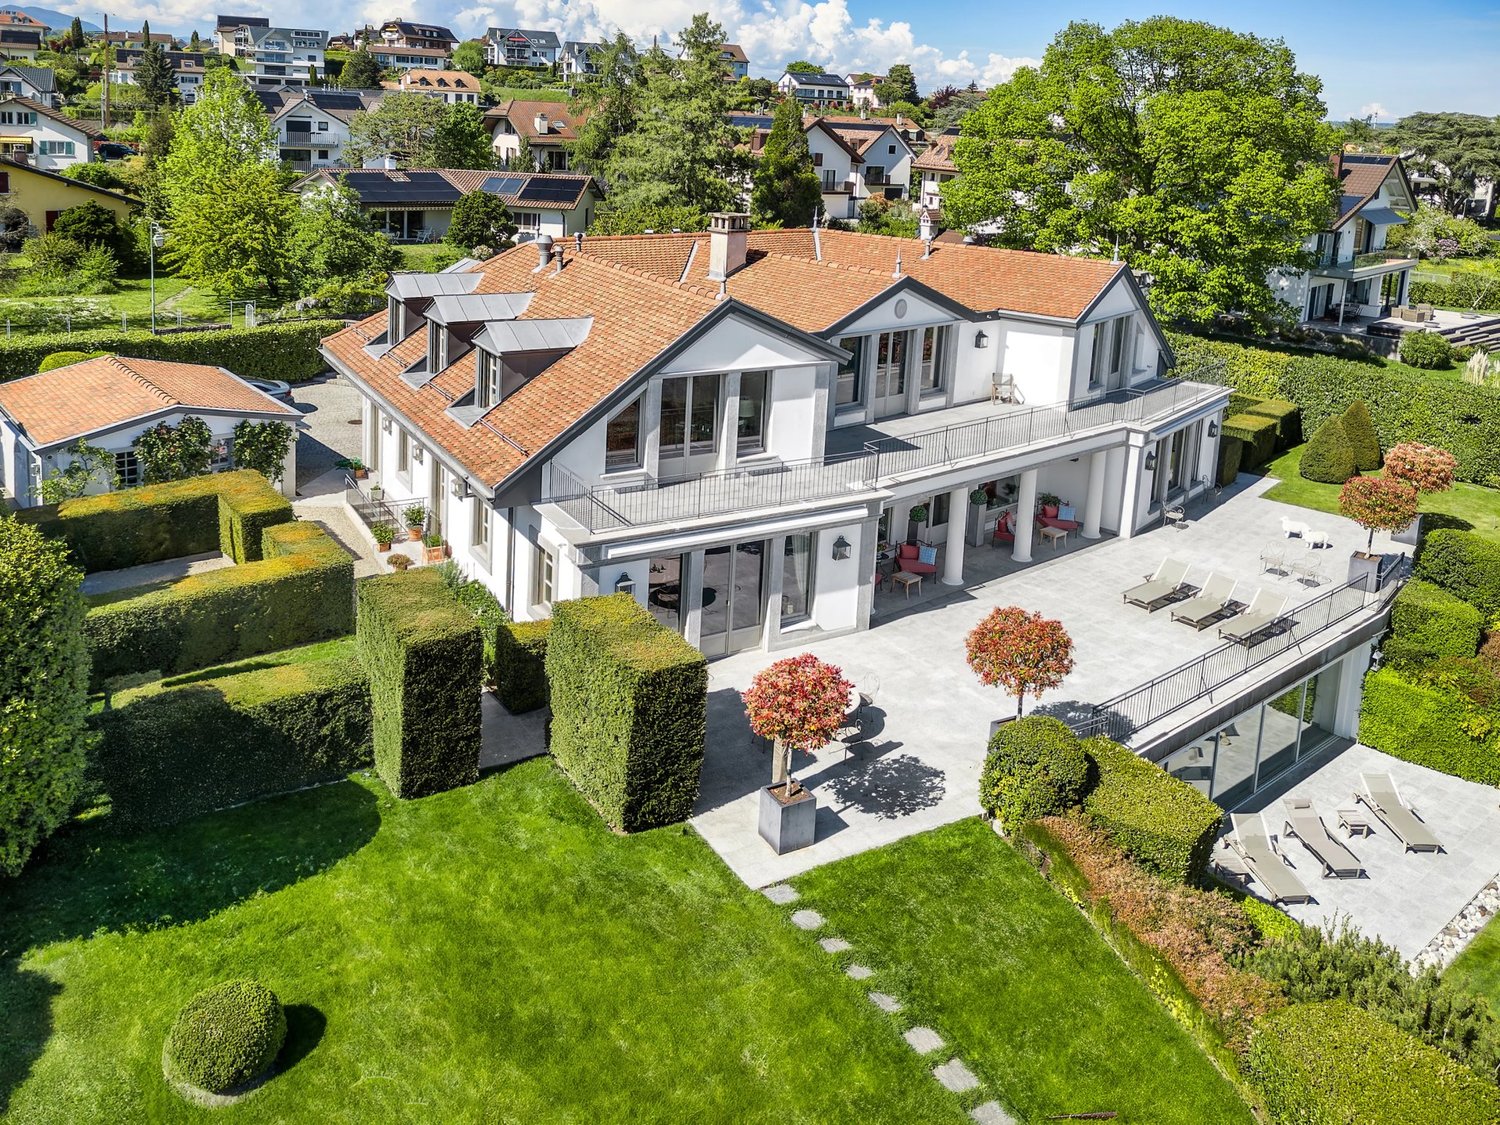
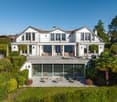
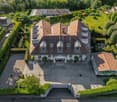
A breathtaking view. An exceptional potential to be revealed.As soon as you enter the property, it envelops you in a unique atmosphere. A large entrance hall leads to a beautiful, light-filled living room, extended by a relaxation area around an old fireplace, the true heart of the house. An elegant dining room, a large kitchen with a dining area, inviting you to imagine wonderful moments of conviviality, as well as an office complete this level, ideal for combining private and professional life.On the upper floor, the sleeping area offers 4 beautiful bedrooms, with access to a balcony. An additional living area completes this floor, ideal as a reading corner or relaxation area. The attic has been converted into a spacious room with a sitting area, offering an intimate and charming retreat.The lower level offers numerous storage spaces, a jacuzzi, an authentic carnotzet, as well as an old kitchen, perfect for convivial moments. The house has 3 bathrooms, ensuring optimal comfort for the entire family.An exterior that invites you to fully enjoy every season: • Private plot of 1’380 m², offering space and tranquility • Swimming pool of 12 m x 5 m (heatable) • Terraces and balconies • Quiet, sunny, and sought-after environment • Panoramic view of 180° on the lake • Garage for two cars + 4 outdoor parking spaces A property with great potential: This property offers a rare and characterful basis. Renovation work will allow it to be refined and reveal its full potential, creating a unique living space in your image, in a privileged setting.Privileged location: This property benefits from an ideal location in Echichens, with the "Echichens Église" bus stop just 2 minutes' walk away. Families appreciate the proximity to the Collège de Bellicot, which is accessible in 3 minutes on foot. For daily needs, the Pharmacie du Crêt is 7 minutes' walk away - a rare opportunity to acquire a family property in a quiet and green environment, while enjoying the proximity to amenities, comfort, and tranquility in the Lausanne/Morges region.

1 / 6
  • Parking space
  • Balcony / Terrace
  • Garage
Price on request
9.5 rooms380m² living space
1173 Féchy

SPLENDID WITH PANORAMIC VIEW OF THE LAKE

Let yourself be seduced by this magnificent high-end property, completely renovated with noble materials and refined finishes. Its generous living spaces bathed in light open harmoniously onto the garden and the balcony. The dining room, sublimated by an unobstructed view of the lake, communicates with an elegant open kitchen fully equipped. Spread over three levels, the six bedrooms offer comfort and intimacy. Nestled in the heart of a 3'023 m² wooded park, the property also has a pool, a jacuzzi, a wine cellar, a double garage, and three outdoor parking spaces. A true haven of peace combining prestige, serenity, and art of living.This BETTERHOMES offer is characterized by the following advantages: - high-end renovated property with quality materials- large living space with direct access to the garden and onto the balcony- spacious dining room with lake view- fully equipped open kitchen opening onto the dining room- 6 bedrooms spread over 3 levels- wooded garden on a 3023m² plot- pool and jacuzzi- double garage- 3 outdoor parking spaces- wine cellar- etc., etc., etc. ...Interested? Contact us for a free visit!Not found what you're looking for? You'll find over 2,000 other properties on: www.betterhomes.ch - The Swiss specialist in real estate transactions.Do you have a property to market?Take advantage of our expertise: https://www.betterhomes.ch/en/benefitWould you like to know the value of your property?Discover its value now with our free, immediate, and non-binding estimate!https://www.betterhomes.ch/en/knowledge/estimationMore detailsLocation: quietBuilding condition: requires no renovationBathrooms: 6 (1 x WC / sink, 5 x WC / sink / shower, 1 x WC / sink / bathtub)Heating system: heat pump Public transport: bus stop, 300 m School: international school, 3.6 km / UAPE, 1.6 km / primary school, 2.5 kmShopping: Migros, 3.1 km / Coop, 3.9 km

  • Parking space
  • Balcony / Terrace
  • Garage
Sergio Bossi

Sergio Bossi

1 / 7
Sergio Bossi

Sergio Bossi

  • Parking space
  • Balcony / Terrace
  • Garage
Price on request
6.5 rooms260m² living space
1172 Bougy-Villars

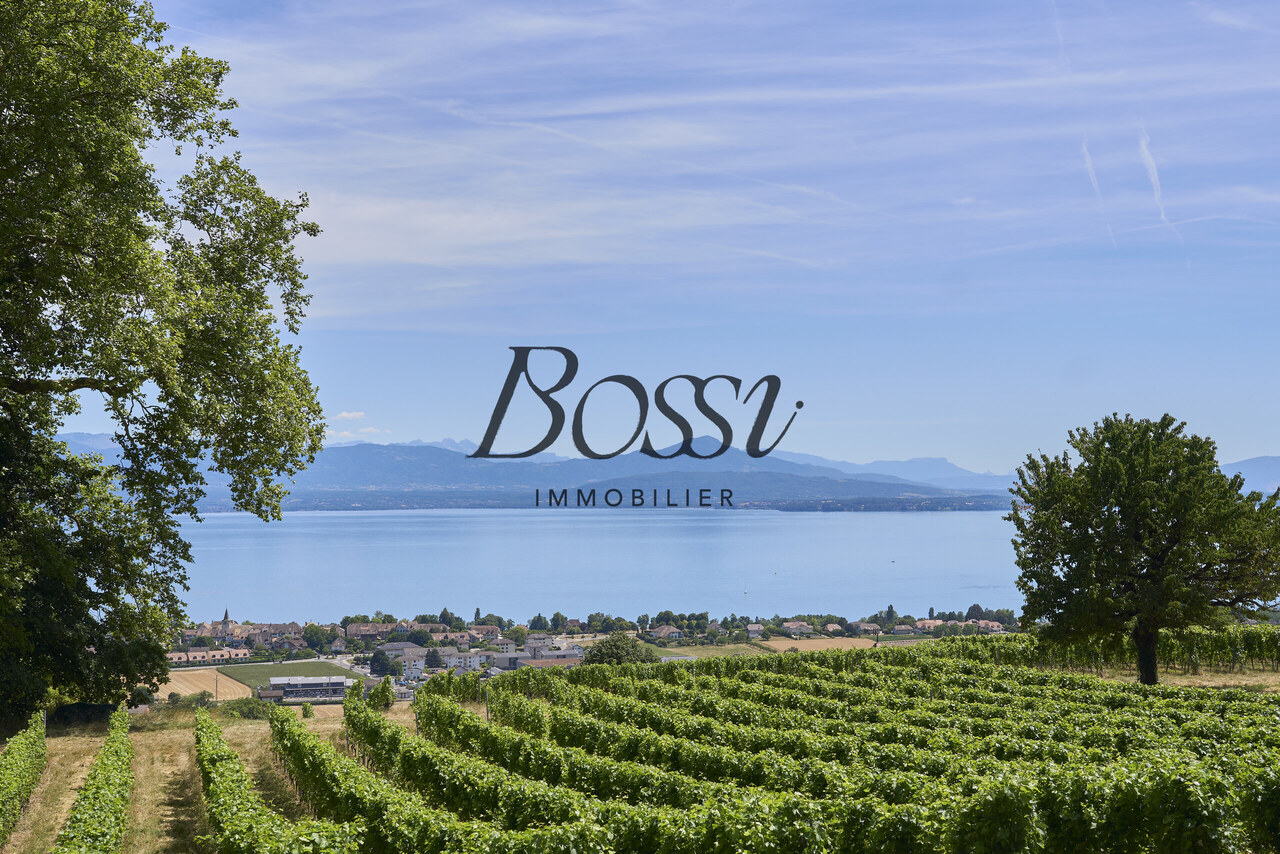
Un belvédère contemporain face au Léman

À Bougy-Villars, dans un environnement privilégié à seulement quelques minutes de Rolle, cette maison neuve en cours de construction bénéficie d'un emplacement rare, en bordure des vignes, avec une vue spectaculaire sur le lac, les Alpes, le Mont-Blanc et jusqu'au Jet d'Eau.Dès les premiers instants, la propriété impose une évidence : ici, tout a été pensé autour du panorama. Le lac, les vignes et les montagnes ne sont pas simplement visibles ; ils deviennent une présence permanente, un décor vivant qui accompagne chaque espace de la maison.Construite sur quatre niveaux, cette réalisation contemporaine se distingue par ses volumes généreux, sa belle hauteur sous plafond et une qualité de construction en parfaite cohérence avec le standing du lieu. Son sous-sol entièrement excavé renforce la fonctionnalité de l'ensemble et témoigne d'une conception pensée avec sérieux, cohérence et exigence.L'architecture, largement ouverte sur l'extérieur, met en scène la vue à chaque niveau. Les grandes baies vitrées, aux dimensions hors standard, captent la lumière tout au long de la journée et créent un dialogue naturel entre les espaces intérieurs et le paysage. La maison offre ainsi une sensation rare de clarté, de profondeur et de respiration.Les pièces de vie séduisent par leur amplitude, leur fluidité et leur capacité à accueillir aussi bien le quotidien familial que de beaux moments de réception. Rien ne semble contraint : les volumes sont francs, les perspectives dégagées, les espaces équilibrés. L'ensemble dégage une impression immédiate de qualité, de confort et de maîtrise architecturale.Les chambres confirment cette même exigence, avec des surfaces particulièrement confortables, notamment deux belles chambres d'environ 23 m² et 28 m². Chacun bénéficie ainsi d'un véritable espace personnel, généreux et agréable à vivre.Le dernier étage est entièrement consacré à une suite parentale remarquable. Véritable refuge privé dominant le lac, elle réunit une chambre de 37,23 m², une salle de bains de 7,05 m² bénéficiant elle aussi d'une vue sur le panorama, ainsi qu'un dressing de 19,66 m². Cet ensemble de près de 64 m² compose un espace intime, spectaculaire et apaisant, où le lac reste omniprésent, jusque dans les moments les plus privés du quotidien.Cette propriété réunit ce que le marché offre rarement : une adresse privilégiée en bordure des vignes, une vue saisissante sur le Léman, les Alpes et le Mont-Blanc, ainsi qu'une construction neuve pensée avec exigence, lumière et générosité. Chaque volume, chaque ouverture et chaque perspective participent à une même intention : créer une maison contemporaine où le paysage devient le fil conducteur du lieu.Une maison lumineuse, spacieuse et profondément tournée vers le lac. Un lieu rare, privilégié, destiné à celles et ceux qui recherchent davantage qu'une propriété neuve : une adresse singulière, une qualité de vie remarquable et une émotion durable.In Bougy-Villars, in a prime location just a few minutes from Rolle, this new home currently under construction boasts a rare setting on the edge of the vineyards, with spectacular views of the lake, the Alps, Mont Blanc, and all the way to the Jet d'Eau.From the very first moment, the property makes one thing clear: here, everything has been designed with the panoramic view in mind. The lake, the vineyards, and the mountains aren't merely visible; they become a constant presence, a living backdrop that accompanies every space in the house.Built on four levels, this contemporary home stands out for its generous spaces, high ceilings, and a quality of construction that perfectly matches the property's prestige. Its fully excavated basement enhances the functionality of the entire property and reflects a design conceived with care, coherence, and high standards.The architecture, which opens widely to the outdoors, showcases the view from every level. The large,...

  • Parking space
  • Balcony / Terrace
  • Garage
1 / 12
CHF 5,200,000.–
8 rooms310m² living space
1110 Morges

House for sale in Morges district - 300 m² with large plot of 3'500 m²

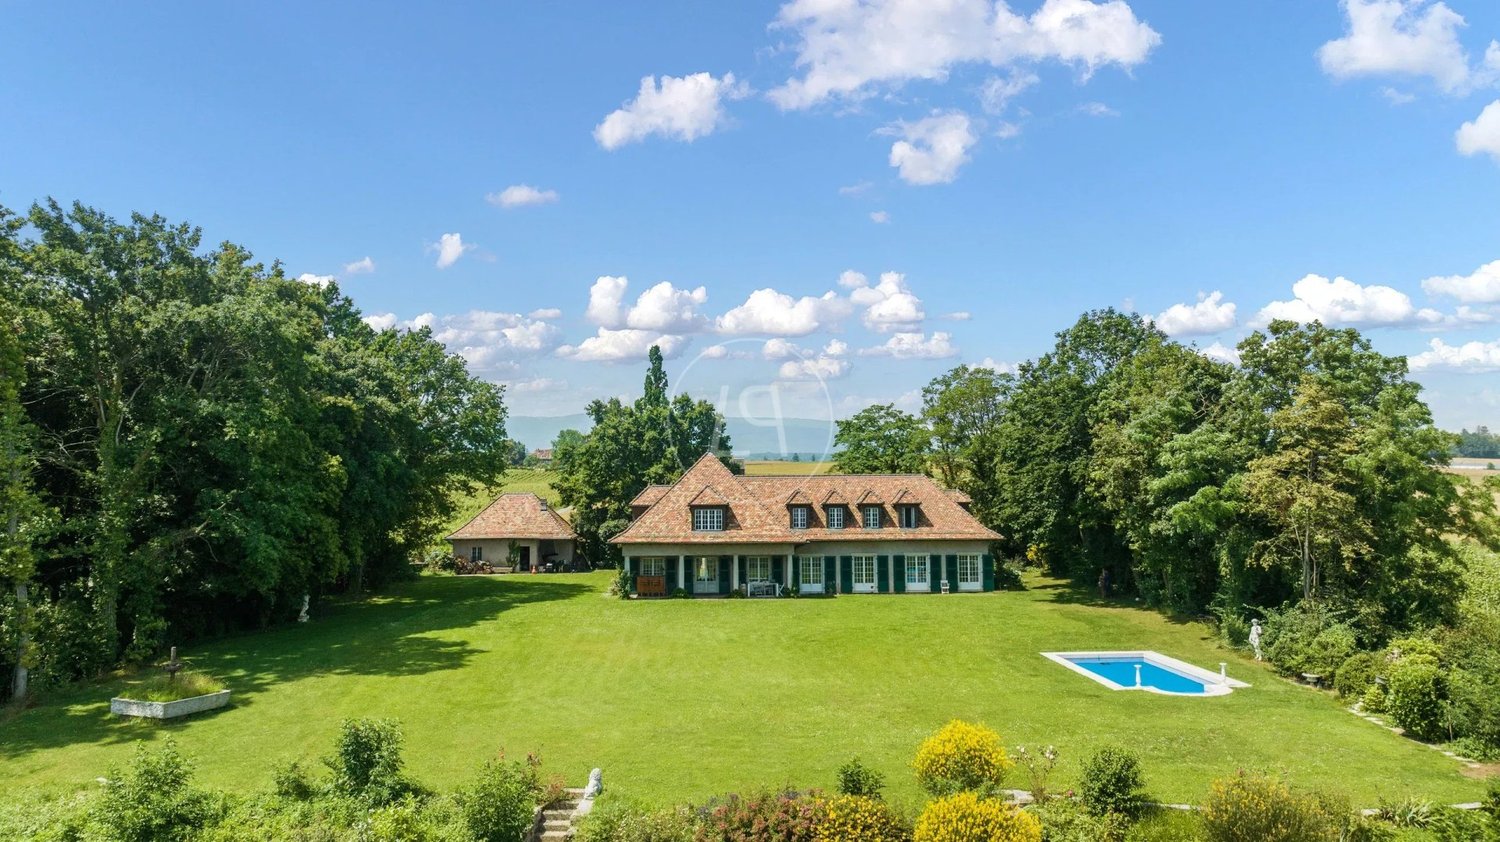
Perfection and the art of living in VaudThis elegant traditional Vaud house offers over 300 m² of living space, sublimated by a high-quality renovation and the refurbishment of its roof, carried out in 2025. The renovations were done with particular care and first-class materials, such as solid oak flooring and a modern kitchen.Located on a plot of approximately 3'500 m², the property benefits from a view of the Alps, with Lake Geneva visible on the horizon.Ideally oriented south, the villa enjoys a calm and preserved environment, without vis-à-vis, situated on an exceptional plot, guaranteeing a peaceful and green atmosphere. It also features a double garage and numerous parking spaces, offering a comfortable life on a daily basis. Perfectly located, it is only a few kilometers from Morges, combining residential tranquility and immediate proximity to essential amenities.Charm, comfort, and brightness come together harmoniously to offer a particularly pleasant living space, designed to meet the most demanding expectations.Key points • Land of approx. 4'500 m² • Living area of approx. 300 m² • 5 bedrooms • 3 bathrooms • 1 guest WC-basin • Parking, garage, and heated pavilion with sauna • Independent studio • Unobstructed view Technical characteristics • Location: 7 km from Morges • Heating type: gas (radiators) • Condition: renovated • Orientation: South-West • CECB: D / G Selling price: CHF 5'500'000.-This document is non-contractual and without obligation.For any additional information requests or to organize a visit, please contact:Christina Giotto076 583 22 85christina.giotto@nideal.chVisit all our offers on: www.nideal.ch
1 / 1
  • View
CHF 2,490,000.–
9 rooms262m² living space
1131 Tolochenaz

Modern villa with a personal touch!

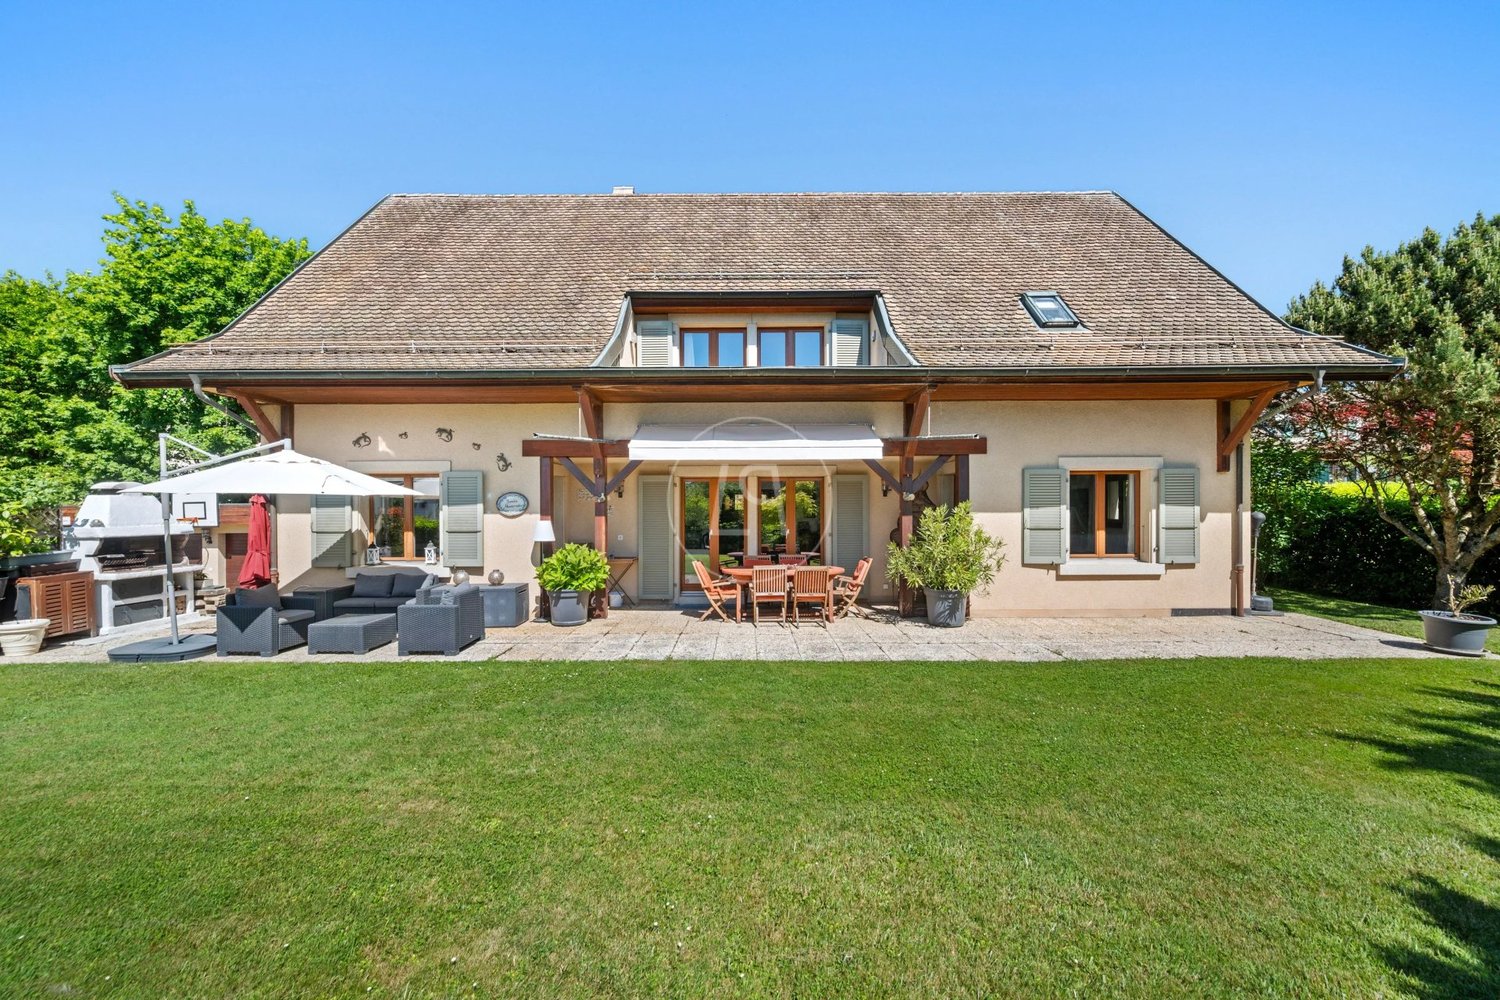
Beautiful house with garden and independent studio, 3 minutes from Morges.Located in a quiet and sought-after residential area, in the immediate vicinity of Morges, this house seduces with its multi-level configuration, its generous volumes, and its strong potential.It offers a comfortable and versatile living space, suitable for both a family and a project combining housing and professional activity.On the ground floor:- a bright living space including a living room, an open dining room, and a fully equipped kitchen, extended by a veranda usable all year round.- An independent office as well as a separate space with a separate entrance, ideal for professional activities, a office or independent use, complete this level.Upstairs:- a parental bedroom with private bathroom and access to a balcony,- two additional bedrooms as well as a second bathroom, all overlooking a beautiful lake view.In the attic:- additional surfaces with partial height, offering potential for layout in leisure space, office or storage.In the basement:- a cellar,- a laundry room,- a technical room with heating as well as storage spaces.Outside, the house benefits from a garden and a terrace as well as a large non-constructible land parcel, allowing to enjoy a pleasant setting in all seasons.A closed garage as well as 2 covered outdoor parking spaces complete this property.4 visitor parking spacesBeing part of a small PPE of only three lots, this property offers an intimate setting while preserving the advantages of a house. It constitutes a rare opportunity for a buyer looking for a property with space, flexibility, and potential.?A WAY OF LIFE BETWEEN CALM AND ACCESSIBILITYSought-after municipality of TolochenazIn the immediate vicinity of MorgesQuiet and qualitative residential areaSwimming pool and outdoor areasIndependent spaceFamily villa with generous volumes

  • View
1 / 12
CHF 2,500,000.–
12 rooms890m² living space
1147 Montricher

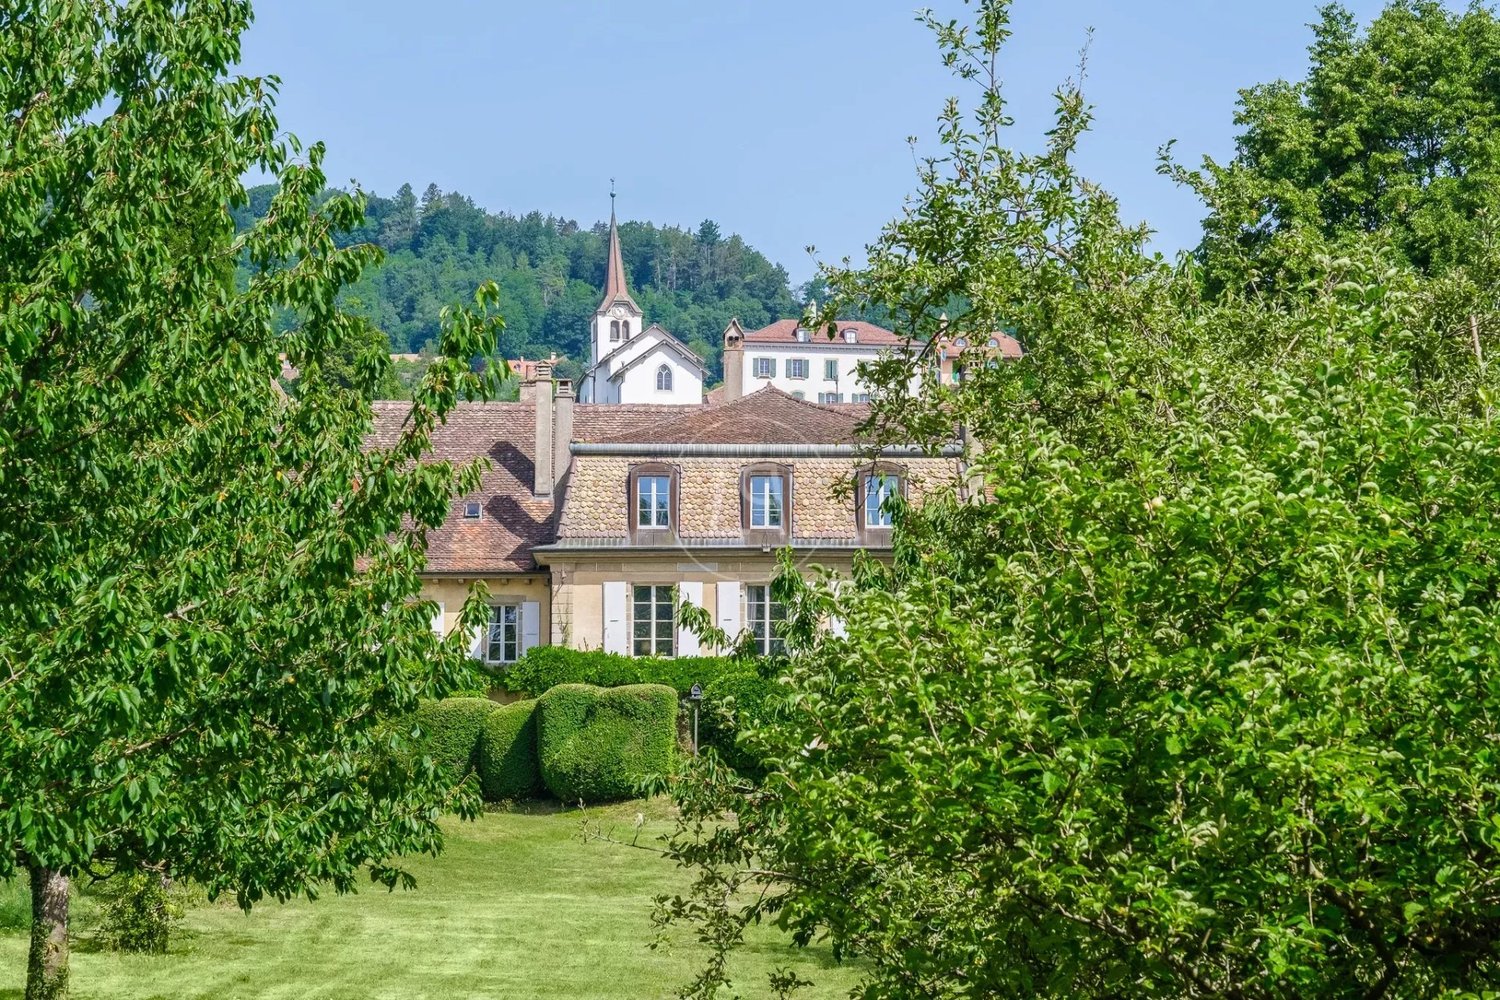
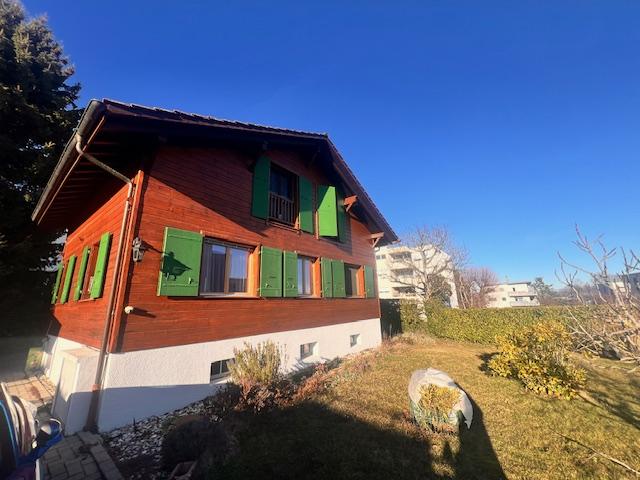
Maison 890 m² habitables, 12+ pièces, terrain 4'300 m² - Transformable en 3 appartements - Montricher (VD)

Demeure du 19ème siècle (1820), entièrement rénovée en 2009, agrémentée de son parc entièrement clôturé d'environ 4'300 m2, dont 824 m2 en zone village. Entourée de bambous et de diverses essences, avec son étang et son chalet, offrant une vue dégagée sur le panorama des Alpes, du Mont Tendre et la forêt.La propriété est située à la fin d'une impasse offrant une tranquillité absolue dans un superbe cadre de verdure.Les volumes de cette belle demeure avec vue sur le parc, sont le résultat d'une mise en valeur réussie de design contemporain. Elle est répartie sur trois niveaux et totalise une surface au plancher de 890 m2. Belles terrasses, dont une surélevée, viennent compléter ce bien.Trois dépendances, deux caves, une buanderie, un chenil, un réduit outillage, un chalet, et un garage pour deux voitures offrent un comfort complémentaire.Parcelle en faible pente agrémentée d'un étang avec cascade. Surface sécurisé et clôturé, accessible par 2 portails électriques avec vidéo-phone.Prix CHF 2'500'000Jahrhundert (1820), 2009 vollständig renoviert, verziert mit seinem vollständig eingezäunten Park von ca. 4'300 m2, davon 824 m2 in der Dorfzone.Umgeben von Bambus und verschiedenen Baumarten, mit seinem Teich und seinem Chalet, bietet es einen freien Blick auf das Panorama der Alpen, den Mont Tendre und den Wald.Das Anwesen befindet sich am Ende einer Sackgasse, die absolute Ruhe in einer wunderschönen grünen Umgebung bietet.Das Volumen dieses schönen Anwesens mit Blick auf den Park ist das Ergebnis einer gelungenen Aufwertung durch zeitgenössisches Design.Es ist auf drei Ebenen verteilt und hat eine Gesamtfläche von 890 m2. Schöne Terrassen, von denen eine erhöht ist, vervollständigen diese Immobilie.Drei Nebengebäude, zwei Keller, eine Waschküche, eine Hundehütte, ein Werkzeugkeller, ein Chalet und eine Garage für zwei Autos bieten zusätzlichen Komfort.Das Grundstück mit leichtem Gefälle wird durch einen Teich mit Wasserfall ergänzt.Gesicherte und eingezäunte Fläche, zugänglich durch 2 elektrische Tore mit Video-Gegensprechanlage.Preis CHF 2'500'00019th-century manor house (1820), completely renovated in 2009, with fully fenced grounds of approx. 4,300 m2, including 824 m2 in the village zone.Surrounded by bamboo and various species of trees, with its own pond and chalet, offering unobstructed views of the Alps, Mont Tendre and the forest.The property is located at the end of a cul-de-sac, offering absolute tranquility in a superb green setting.The volumes of this beautiful residence overlooking the park are the result of a successful enhancement of contemporary design.Spread over three levels, it boasts a total floor area of 890 m2. Beautiful terraces, one of which is elevated, complete the property.Three outbuildings, two cellars, a laundry room, a kennel, a tool shed, a chalet and a two-car garage offer additional comfort.The gently sloping plot features a pond with waterfall.Secure, fenced area, accessible via 2 electric gates with video-phone.Price CHF 2'500'000

1 / 11
CHF 790,000.–
7 rooms150m² living space
1145 Bière

EN EXCLUSIVITÉ - Maison villageoise à Mollens, à deux pas de Bière

EXCLUSIVITÉ AGENCE I Maison Villageoise à beau potentielD HOMES SA vous propose cette maison villageoise séparée en 2 appartements offrant une surface totale d'environ 250m2 distribuée sur 2 niveaux plus combles à aménager et bénéficiant d'une belle vue dégagée et d'un aperçu sur les Alpes.La maison possède un agréable jardin d'env. 465m2, implantée dans un environnement calme et verdoyant.Distribution :1er appartementRez-de-chaussée : • Hall • Cuisine • Salon • Buanderie • Deux Garages 1er étage : • Deux chambres à coucher • Salle de douche et WC • Pièce de rangement 2ème appartement1er étage : • Cuisine • Salon/Salle à manger • WC visiteurs • Salle de douche et WC • Chambre à coucher La maison offre un important potentiel de rénovation, avec de beaux volumes (1'322m3) et de généreux espaces offrant de belles perspectives d'aménagement selon les projets des futurs propriétaires.Elle représente une belle opportunité, tant pour un investisseur souhaitant valoriser son potentiel que pour une famille désireuse d'aménager une vaste maison villageoise de caractère.Située au centre du village de Mollens, sur une parcelle d'environ 670 m2, la maison bénéficie d'une situation paisible et verdoyante, à proximité immédiate d'un arrêt de bus.Disponible 7/7 pour tout complément d'information et pour les visites :Jack AYLIFFE+41 78 918 07 33jack@dhomes.chAGENCY EXCLUSIVE | Village House with Great PotentialD HOMES SA is pleased to present this village house, divided into 2 apartments, offering a total surface area of approximately 250 sqm, spread over 2 levels plus a convertible attic space, and benefiting from a lovely open view with a glimpse of the Alps.The property features a pleasant garden of approx. 465 sqm and is set in a quiet, green environment.Layout:1st apartmentGround floor: • Hall • Kitchen • Living room • Laundry room • Two garages First floor: • Two bedrooms • Shower room with WC • Storage room 2nd apartmentFirst floor: • Kitchen • Living / dining room • Guest WC • Shower room with WC • Bedroom The house offers significant renovation potential, with generous volumes (1,322 m3) and spacious interiors, providing excellent scope for redevelopment in line with the future owners' plans.It represents a great opportunity, whether for an investor looking to unlock its potential or for a family wishing to create a large character-filled village home.Located in the centre of the village of Mollens, on a plot of approximately 670 sqm, the house enjoys a peaceful, green setting in the immediate vicinity of a bus stop.Available 7 days a week for any additional information or to arrange a viewing:Jack AYLIFFE+41 78 918 07 33jack@dhomes.ch

1 / 11
CHF 790,000.–
7 rooms150m² living space
1146 Mollens VD

EN EXCLUSIVITÉ - Maison villageoise avec beau potentiel

EXCLUSIVITÉ AGENCE I Maison Villageoise à beau potentielD HOMES SA vous propose cette maison villageoise séparée en 2 appartements offrant une surface totale d'environ 250m2 distribuée sur 2 niveaux plus combles à aménager et bénéficiant d'une belle vue dégagée et d'un aperçu sur les Alpes.La maison possède un agréable jardin d'env. 465m2, implantée dans un environnement calme et verdoyant.Distribution :1er appartementRez-de-chaussée : • Hall • Cuisine • Salon • Buanderie • Deux Garages 1er étage : • Deux chambres à coucher • Salle de douche et WC • Pièce de rangement 2ème appartement1er étage : • Cuisine • Salon/Salle à manger • WC visiteurs • Salle de douche et WC • Chambre à coucher La maison offre un important potentiel de rénovation, avec de beaux volumes (1'322m3) et de généreux espaces offrant de belles perspectives d'aménagement selon les projets des futurs propriétaires.Elle représente une belle opportunité, tant pour un investisseur souhaitant valoriser son potentiel que pour une famille désireuse d'aménager une vaste maison villageoise de caractère.Située au centre du village de Mollens, sur une parcelle d'environ 670 m2, la maison bénéficie d'une situation paisible et verdoyante, à proximité immédiate d'un arrêt de bus.Disponible 7/7 pour tout complément d'information et pour les visites :Jack AYLIFFE+41 78 918 07 33jack@dhomes.chAGENCY EXCLUSIVE | Village House with Great PotentialD HOMES SA is pleased to present this village house, divided into 2 apartments, offering a total surface area of approximately 250 sqm, spread over 2 levels plus a convertible attic space, and benefiting from a lovely open view with a glimpse of the Alps.The property features a pleasant garden of approx. 465 sqm and is set in a quiet, green environment.Layout:1st apartmentGround floor: • Hall • Kitchen • Living room • Laundry room • Two garages First floor: • Two bedrooms • Shower room with WC • Storage room 2nd apartmentFirst floor: • Kitchen • Living / dining room • Guest WC • Shower room with WC • Bedroom The house offers significant renovation potential, with generous volumes (1,322 m3) and spacious interiors, providing excellent scope for redevelopment in line with the future owners' plans.It represents a great opportunity, whether for an investor looking to unlock its potential or for a family wishing to create a large character-filled village home.Located in the centre of the village of Mollens, on a plot of approximately 670 sqm, the house enjoys a peaceful, green setting in the immediate vicinity of a bus stop.Available 7 days a week for any additional information or to arrange a viewing:Jack AYLIFFE+41 78 918 07 33jack@dhomes.ch

1 / 13
Price on request
1162 St-Prex

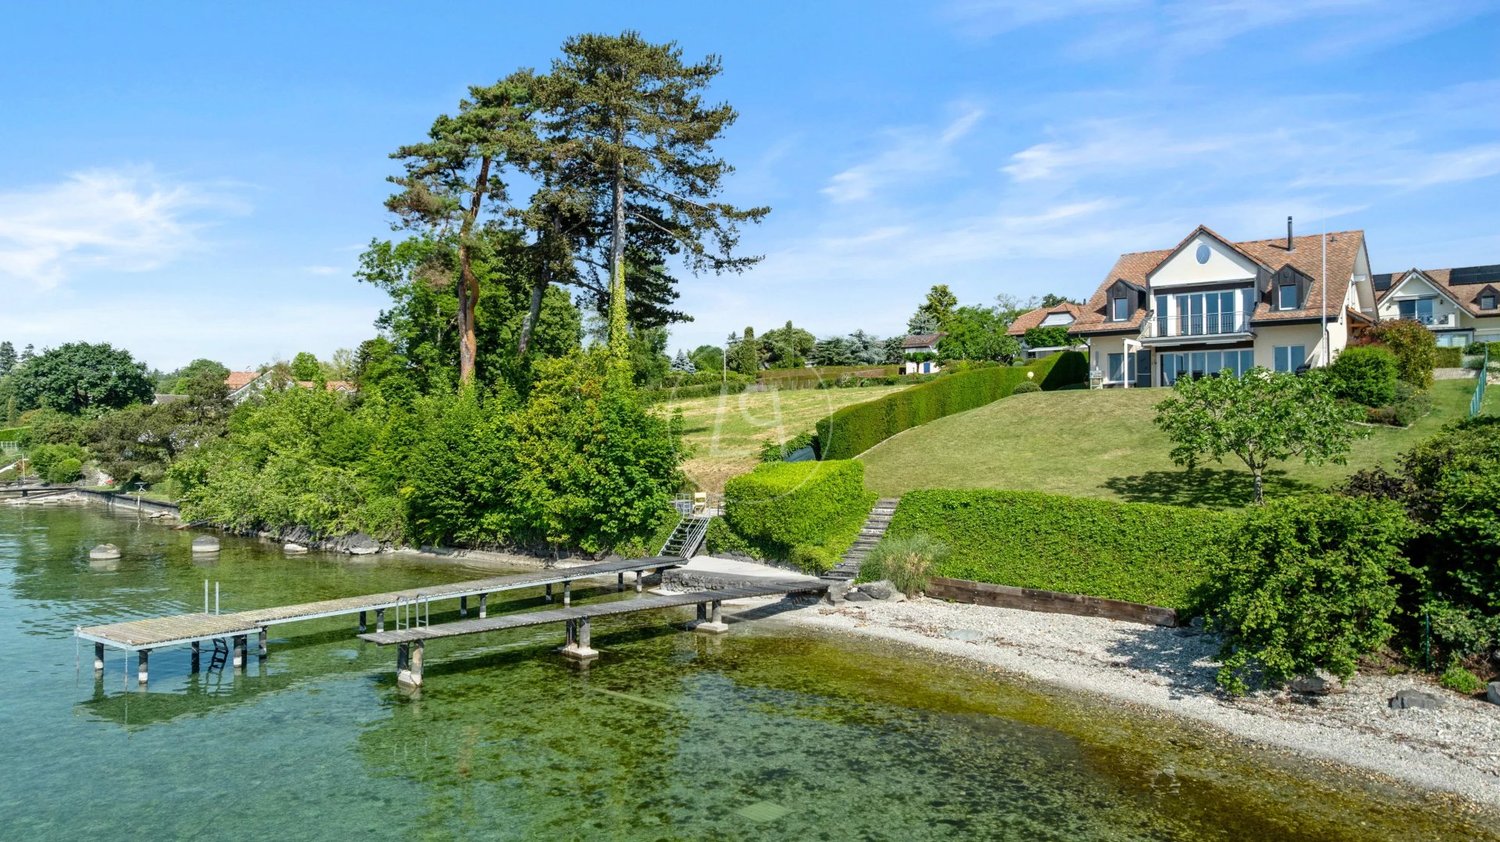

SAINT-PREX - TWO VILLAS ON THE SHORE OF LAKE GENEVA, WITH PRIVATE ACCESS TO THE LAKE

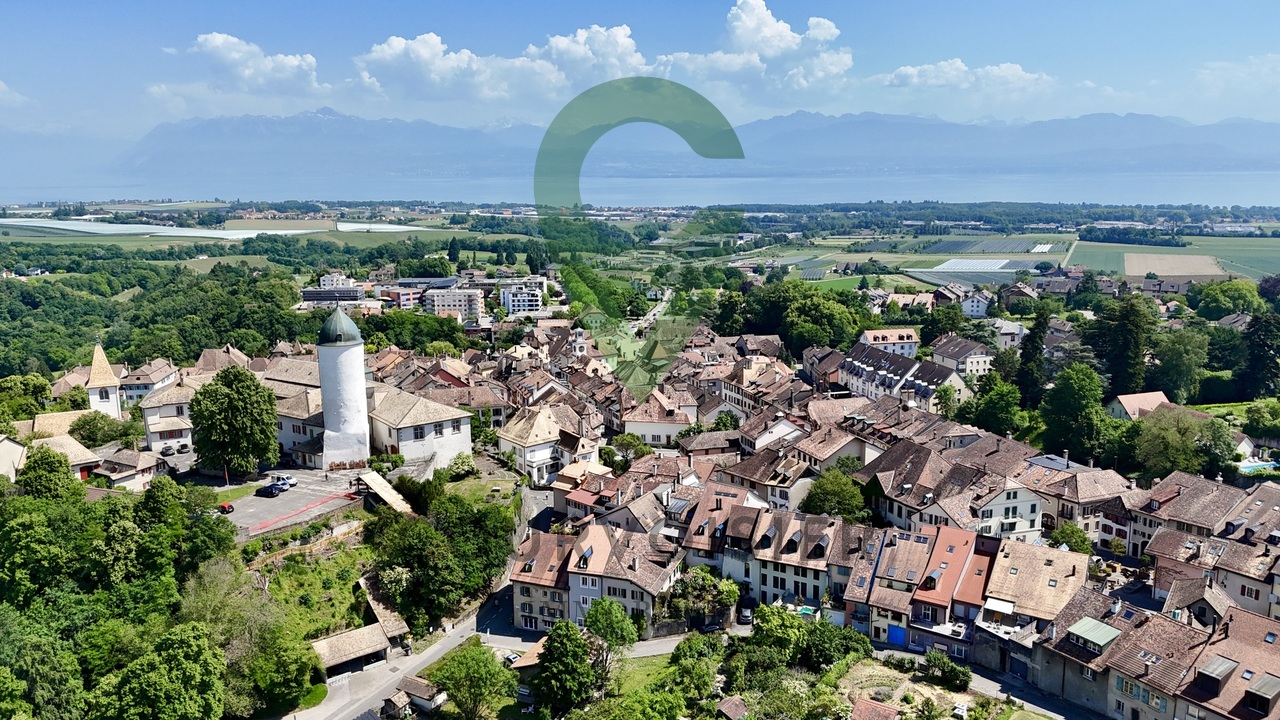
In the heart of the Vaudois coast, just a few minutes from Morges and with its own train station on the Lausanne-Geneva line. Founded in 1234 and recognizable by its clock tower, the town has retained the charm of a medieval wine village by the water. The commune combines the tranquility of a preserved setting with the immediate proximity of cities.In this privileged environment, a rare property brings together two independent villas on the lake shore, with direct access to Lake Geneva. Located on beautiful tree-lined plots of over 2'600 m², the two homes enjoy a view of the lake and, on clear days, the Alps.Each villa has its own character. They can be acquired together or separately, by creating a PPE.- THE WATER'S EDGE VILLA - Built in 1989, the water's edge villa stretches to the shore, on a plot of 1'630 m² in a very quiet residential area. It has five and a half rooms, complemented by an independent studio. The living room with dining area and fireplace opens onto the lake and a large south-facing terrace. On the upper floor, a parental suite includes a dressing room, bathroom, and terrace facing the water, as well as two bedrooms and bathrooms. A dock and boat house with mooring buoy provide direct access to Lake Geneva, a privilege that has become rare for a water's edge property.Details:Land: approx. 1'630 m²Surface: 365 m²Construction: 1989 - 6 rooms - 3 bedrooms- 4 bathrooms - 5 WC- 1 independent studio with independent access- 1 large terrace - 1 wine cellar- 1 large room with independent exit- 1 laundry roomTechnical specifications:- Underfloor heating- Technical room- Computer shelterTHE SECOND VILLA.The second villa seduces with its traditional architecture, tile roof, and dormer windows. It develops five rooms on a closed garden of approximately 1'000 m². The ground floor is organized around a large living room with fireplace and dining area, extended by a separate, fully equipped kitchen and an adjacent room that can serve as an office. The upper floor accommodates three bedrooms and a parental suite. Outside, a 98 m² terrace opens onto the fully enclosed garden.Technical specifications:Land: approx. 1'000 m² enclosed Living area: 164 m² - 5 rooms- 1 terrace 98 m²- 1 garage - 3 parking spaces Basement:- 1 cellar- 1 technical room- 1 laundry roomTechnical specifications:Electric heatingThe value of this property lies in the combination of its advantages: two independent villas, private access to the lake, nautical facilities, and one of the most sought-after locations in the region. In Saint-Prex, water's edge properties are extremely rare and usually change hands confidentially.This property interests you! Contact Cyril Anken - +41 79 891 47 62
Suggested properties for you based on search results