226 results - House, chalet, rustico to buy in District Morges

Aline Jaquier

Aline Jaquier

1 / 13
Aline Jaquier

Aline Jaquier

  • Balcony / Terrace
  • Pets allowed
  • Child-friendly
  • +1
CHF 1,950,000.–
6.5 rooms230m² living space
1175 Lavigny

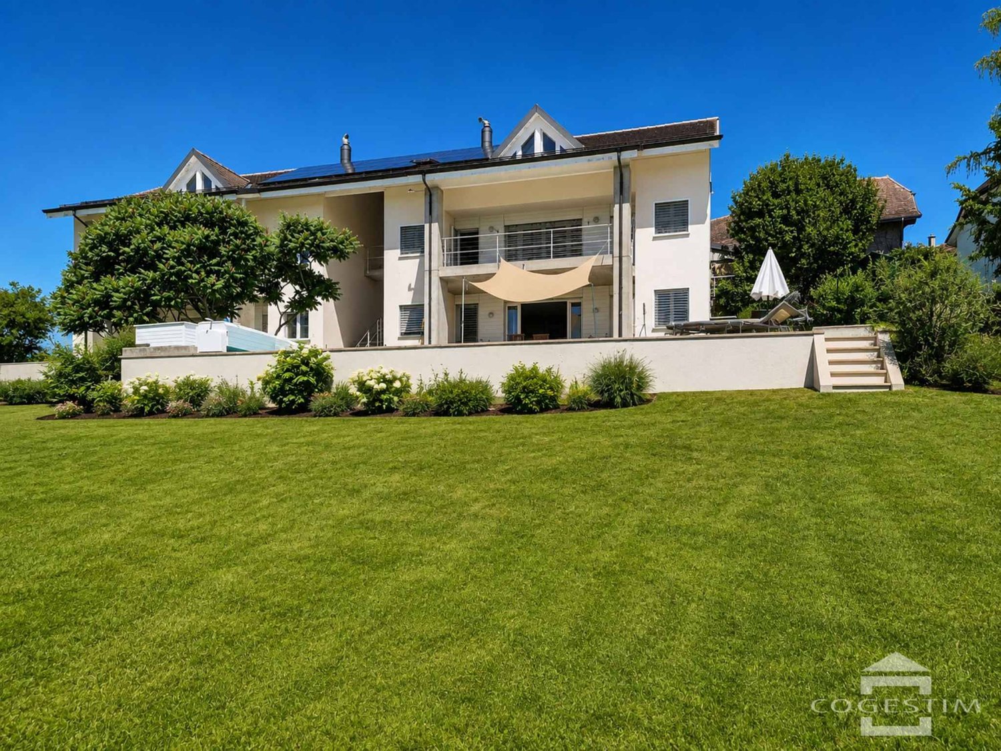
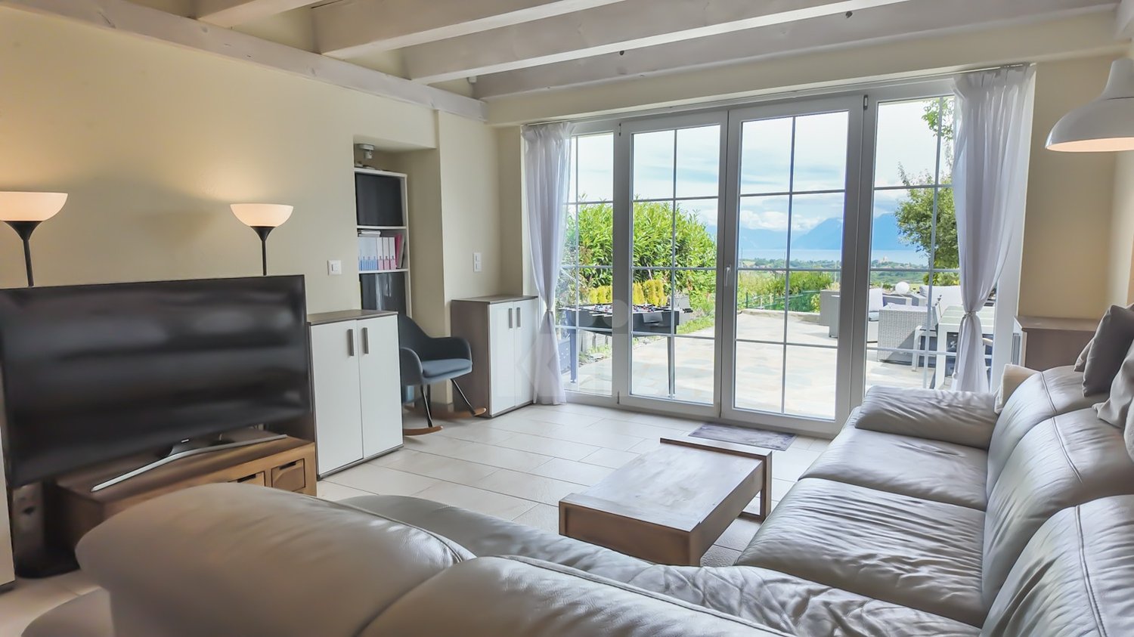
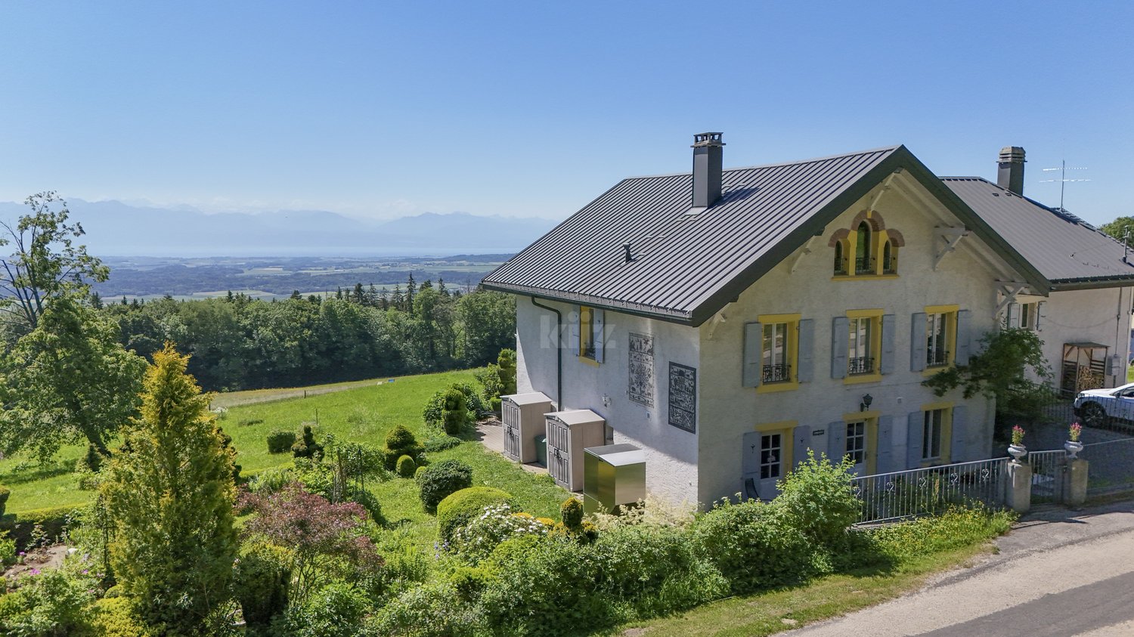
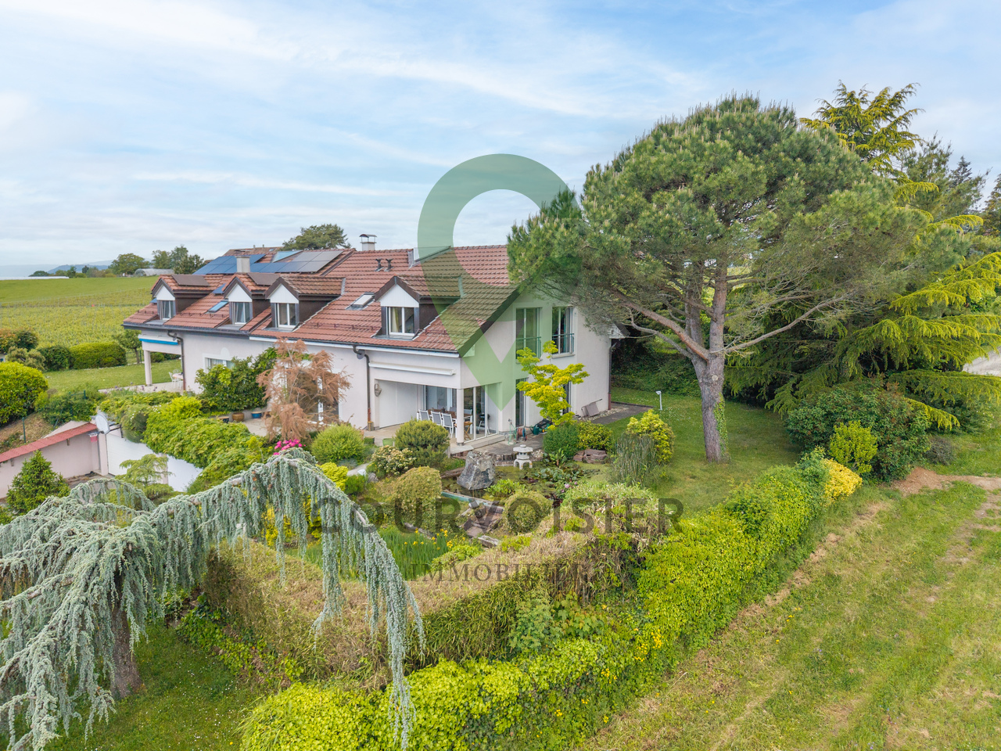
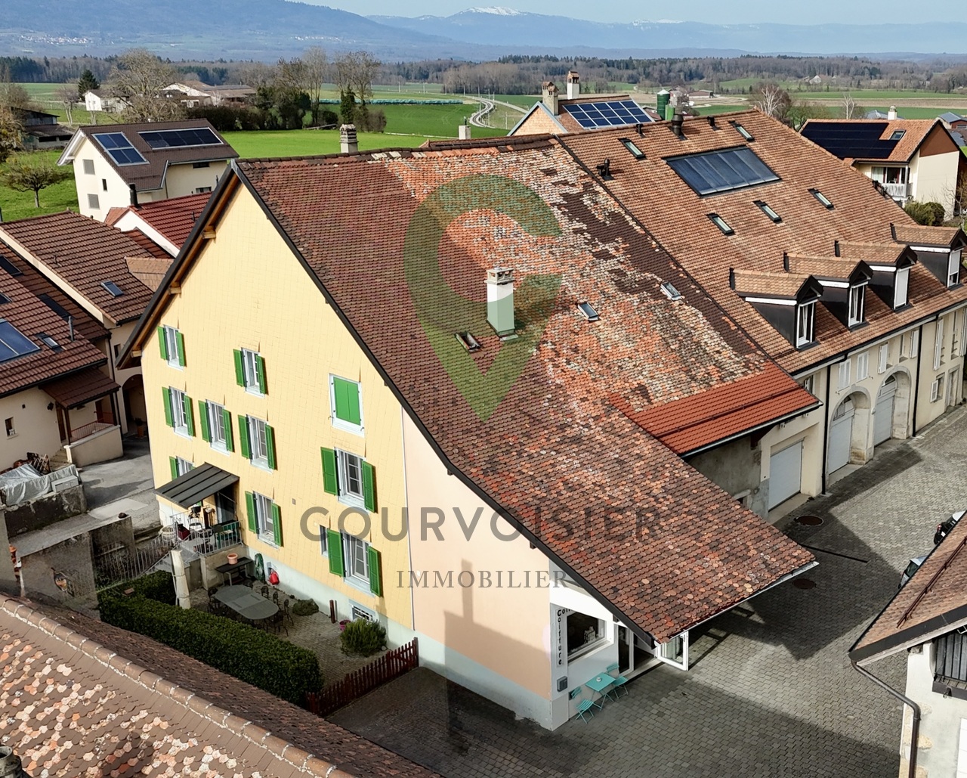
Magnificent 18th-century building with 6.5 rooms and garden

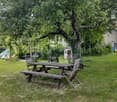
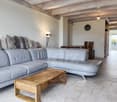
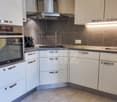
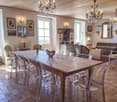
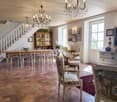
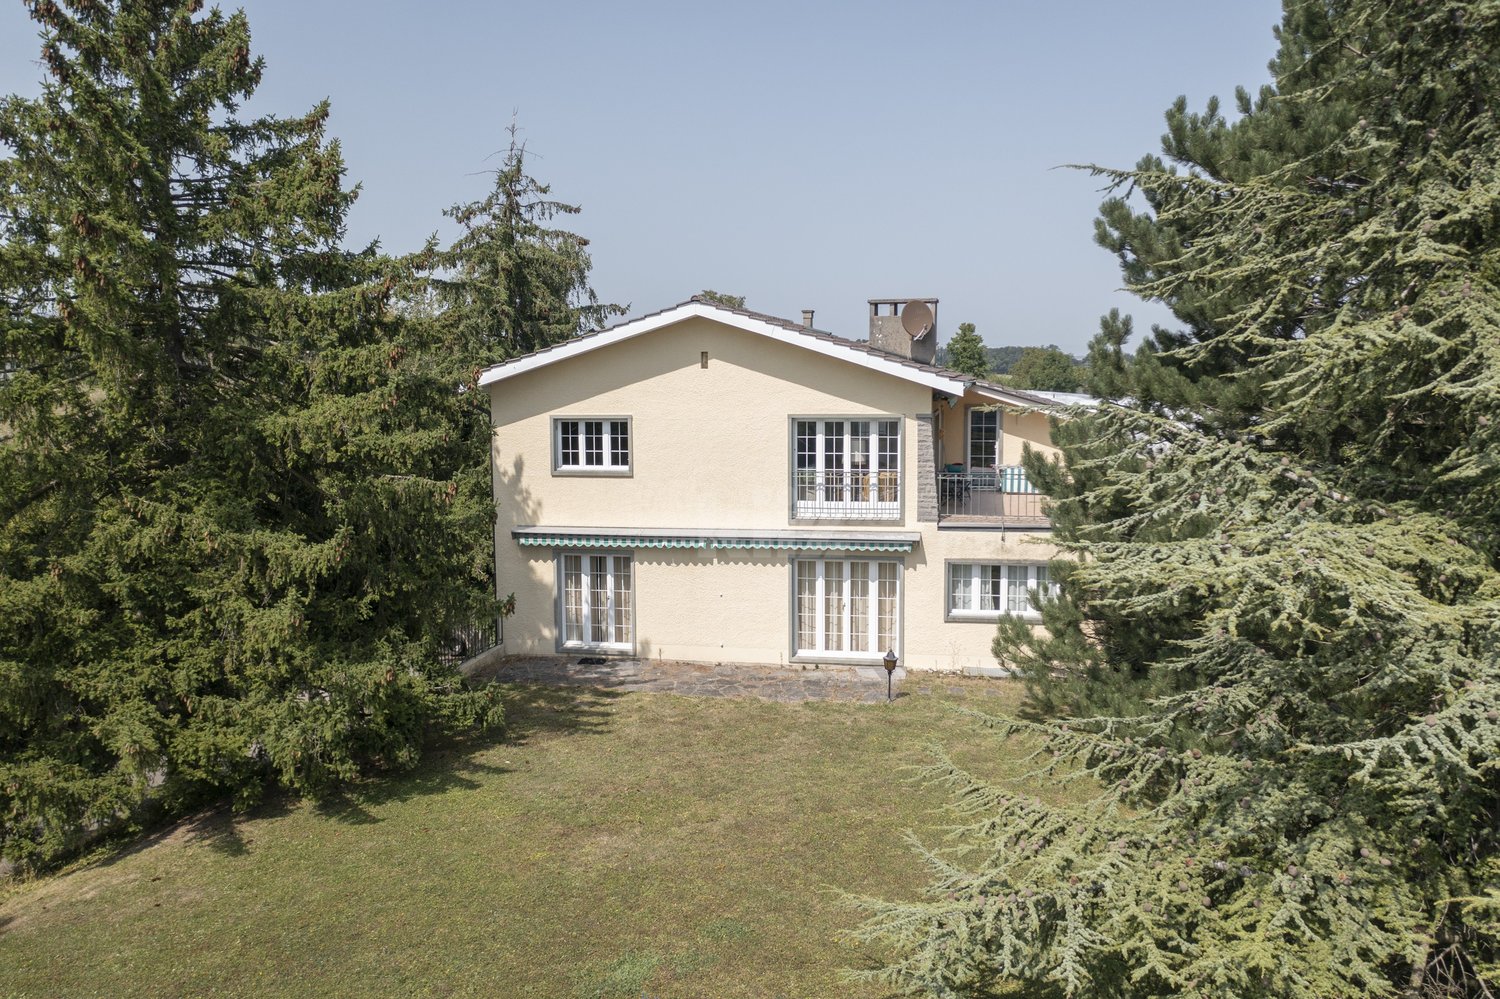
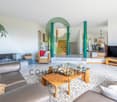
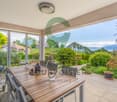
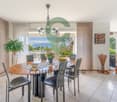
Nestled in the heart of the village of Lavigny, in a privileged environment surrounded by vineyards, this superb 17th-century building offers a rare living environment, combining the calm of nature with the immediate proximity of amenities. The center of Aubonne and its shops can be reached in less than five minutes, while the main communication axes remain easily accessible.Built on a plot of approximately 1,120 m², the property benefits from a particularly appreciable dominant position. Its southwest orientation ensures excellent sunlight throughout the day and highlights a clear view of the old town of Aubonne and its castle. Sheltered from prying eyes, the flat and tree-lined garden constitutes a true relaxation space for the whole family. It also offers the possibility of accommodating a pool, subject to the required authorizations. The large paved terrace of approximately 38 m² harmoniously extends the outdoor spaces and invites you to fully enjoy the beautiful days.Developing a generous living area of approximately 230 m² spread over three levels, this winemaker's house seduces with its comfortable volumes and ideal distribution for a family. The five bedrooms and numerous annexes allow each person to enjoy their own space while preserving a convivial atmosphere.Renovated with care over the years, the house has managed to conserve all the authenticity that makes its charm. The natural stones, exposed beams, and noble materials testify to its history, while the contemporary amenities provide the expected comfort. This successful alliance between period character and modern amenities confers on the property a unique and timeless identity.Two bathrooms complete the accommodation. The outbuildings bring a real added value with a workshop, a cellar, a carnotzet, a wine cellar, as well as a large attic of approximately 130 m² offering important storage capacities or a potential for layout according to needs.Three outdoor parking spaces perfect this character property, ideal for buyers looking for space, authenticity, and a privileged living environment in the heart of the Vaud region.Aline Jaquier - aline@maillard-immo.ch - 079 251 70 70

  • Balcony / Terrace
  • Pets allowed
  • Child-friendly
  • +1
Marjanovic Mihailo

Marjanovic Mihailo

1 / 13
Marjanovic Mihailo

Marjanovic Mihailo

  • Parking space
  • Balcony / Terrace
CHF 1,790,000.–
9 rooms200m² living space
A Gimel, 1188 Gimel

Large individual house in its green setting

Located in the charming village of Gimel, this property benefits from a living environment as pleasant as it is quiet. With all amenities, the commune is less than 15 minutes from the major communication axes of the Lémanic arc, placing it about 45 minutes from Lausanne and Geneva.Built on a generous plot of 1,192 m², the house offers 9 habitable rooms spread over three levels. The two upper levels accommodate the living room, a vast dining room bathed in light thanks to its large windows, two office-workshops, two bathrooms, and four bedrooms.The partially excavated basement completes the dwelling with a bedroom, a bathroom, and a multipurpose room (home cinema, carnotzet, and fitness area). A very beautiful 800 m² ornamental garden, carefully maintained and richly wooded, will invite you to fully enjoy the fine days and live memorable moments with friends or family. In addition, the various terraces will allow you to benefit from the privacy offered by this property.A rare opportunity offering an interesting potential for personalization to its future buyers. Contact us to organize a visit to the property!***ECA volume: 987 m³Property taxes: 1.5 Note that the property has benefited from significant investments over the years (extension, replacement of glazing, installation of 48 photovoltaic panels, surveillance/security system). It is also worth mentioning that the communal zoning plan is currently being revised and its entry into force will offer a non-negligible development potential.

  • Parking space
  • Balcony / Terrace
1 / 13
CHF 895,000.–
4.5 rooms133m² living space
Vieux bourg d'Aubonne,L 3, 1170 Aubonne

Maison au coeur de la vieille-ville avec l'option d'un jardin potager

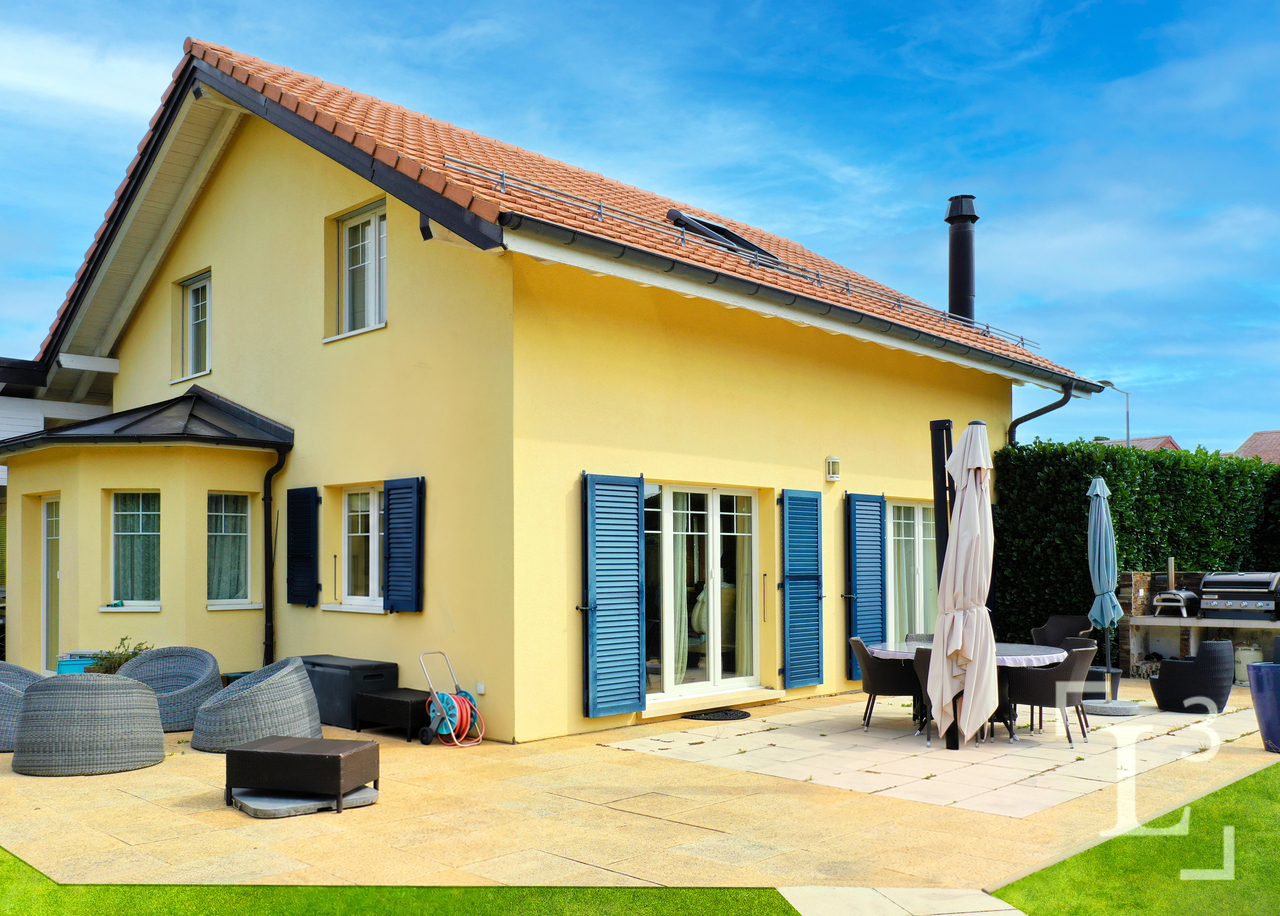
By L3 Properties+++ Situation centrale et prisée+++ Jardin potager de 75 m2 disponible+++ Charme de l'ancien-rénovéSituation exceptionnelle au coeur de la vieille-ville historique d'Aubonne : cette maison de village de 4,5 pièces bénéficie d'un emplacement privilégié, à proximité immédiate et à pied de toutes les commodités, commerces, écoles et transports.La vie est pratique au quotidien. En bon état général, la maison a été partiellement rénovée alliant le moderne avec le charme de l'époque.Année des dernières rénovations : 2021Surface habitable : env. 133 m2Nbr de chambres : 2 + espace disponible en attiqueNbr de salles de bain : 2Les 4 niveaux sont répartis comme suit :Au rez inférieur (entrée arrière) • Un espace d'env. 20 m2 disponible comme chambre supplémentaire, atelier, rangement ou local vélos/moto • Une salle de bain • Local technique avec colonne de lavage Au rez supérieur (entrée principale) • Cuisine ouverte équipée • Salle à manger 1er étage • Une chambre • Une chambre enfant • Une salle de bain En attique • Une espace disponible et polyvalent d'env. 30 m2, divisé en deux parties par l'escalier. À aménager selon les besoins : 3ème chambre/chambre d'amis, home-cinéma, bureau, salle de jeux etc. L3 PropertiesVisites & infos : info@L3-properties.ch021 566 76 00www.L3-properties.chVon L3 Properties+++ Zentrale und begehrte Lage+++ 75 m² großer Gemüsegarten vorhanden+++ Der Charme des Alt-RenoviertenAußergewöhnliche Lage im Herzen der historischen Altstadt vonAubonne: Dieses 4,5-Zimmer-Dorfhaus genießt eine privilegierte Lage in unmittelbarer Nähe und nur wenige Gehminuten von allen Annehmlichkeiten, Geschäften, Schulen und Verkehrsmitteln entfernt.Der Alltag ist praktisch gestaltet. Das Haus befindet sich in gutem Gesamtzustand und wurde teilweise renoviert, wobei Modernes mit dem Charme vergangener Zeiten kombiniert wurde.Jahr der letzten Renovierungsarbeiten: 2021Wohnfläche: ca. 133 m²Anzahl der Schlafzimmer: 2 verfügbarer Raum im DachgeschossAnzahl der Badezimmer: 2Die 4 Ebenen sind wie folgt aufgeteilt:Im Untergeschoss (Hintereingang) • Ein ca. 20 m² großer Raum, der als zusätzliches Schlafzimmer, als Werkstatt, Abstellraum oder Fahrrad-/Motorradraum • Ein Badezimmer • Technikraum mit Waschmaschine Im Obergeschoss (Haupteingang) • Offene Einbauküche • Esszimmer 1. Stock • Ein Schlafzimmer • Ein Kinderzimmer • Ein Badezimmer Im Dachgeschoss • Ein verfügbarer und vielseitig nutzbarer Raum von ca. 30 m², durch die Treppe in zwei Bereiche unterteilt. Je nach Bedarf ausbaubar: 3. Schlafzimmer/Gästezimmer, Heimkino, Büro, Spielzimmer usw. L3 PropertiesBesichtigungen & Infos: info@L3-properties.ch021 566 76 00www.L3-properties.ch===============================================================By L3 Properties+++ Central, sought-after location+++ 75 m² vegetable garden available+++ Charm of the old-renovatedExceptional location in the heart of Aubonne's historic old town: this 4.5-room village house enjoys a prime location, within walking distance of...

Tellenbach Yann

Tellenbach Yann

1 / 13
Tellenbach Yann

Tellenbach Yann

  • Parking space
  • View
CHF 1,790,000.–
5.5 rooms220m² living space
A Villars-sous-Yens, 1168 Villars-sous-Yens

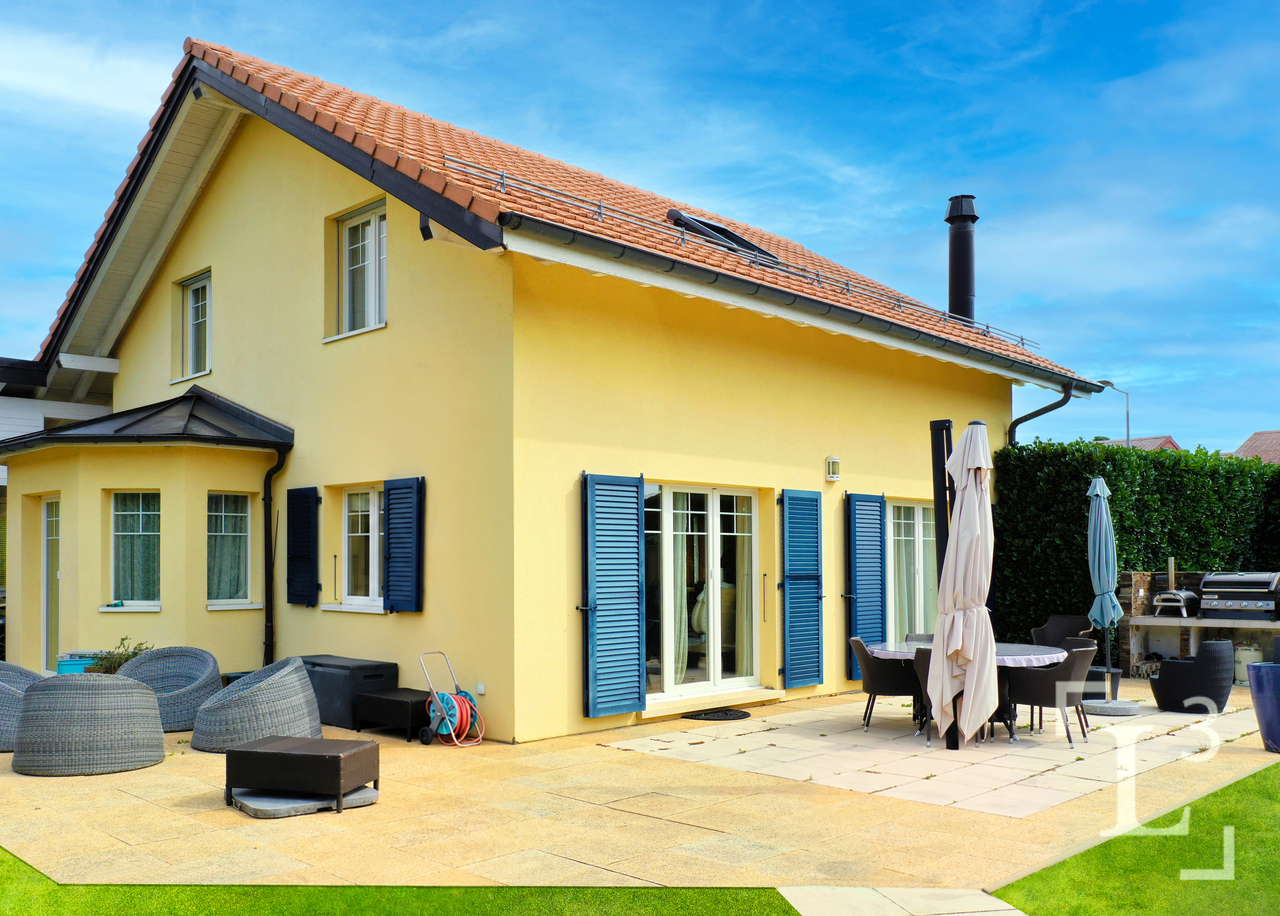
The serenity of the countryside 10 minutes from Morges Large semi-detached house

Villars-sous-Yens charms with its appeal and living environment, which is very pleasant. Its 600 inhabitants benefit from the calm of the countryside and the proximity to all amenities. Less than 10 minutes from Morges and the Littoral Parc d'Etoy, it takes only 30 minutes to reach Lausanne and Geneva.The house we are offering, built in 1989 on a large plot of almost 4,000 m², is located 100 m from the village center. On the edge of the agricultural zone, it enjoys a dominant position and a west-facing orientation, offering a complete view of the countryside and the Jura.The 5.5 rooms of this property are spread over three levels, providing a living area of approximately 220 m². Through a design that is both original and clever, all levels are accessible both by an interior staircase and an exterior vertical circulation, guaranteeing privacy and independence.The architect has managed to integrate generous glazed areas to play with transparencies and offer natural light to the entire building. Moreover, its construction technique provides great modularity in the evolution of interior layouts.The day area on the lower ground floor, with a beautiful ceiling height, accommodates the spacious living / dining room with a fireplace and open kitchen. Directly accessible from the living room, the large covered terrace and garden represent a true extension of the living space, allowing you to fully enjoy the beautiful days and live unforgettable moments.The three bedrooms on the upper ground floor benefit from the natural light of the afternoon and have direct access to the large west-facing balcony-terrace. The habitable attic and its visible beam structure allow the future occupants to let their imagination run wild, considering the multiple possible destinations.To top it all off, the energy aspect has not been neglected! A pellet boiler, photovoltaic panels, and a charging station are available!Are you looking for a privileged and convivial living environment for your family? Don't waste any more time, contact us and schedule a visit to the property!
  • Parking space
  • View
Marjanovic Mihailo

Marjanovic Mihailo

1 / 13
Marjanovic Mihailo

Marjanovic Mihailo

  • Parking space
  • Balcony / Terrace
  • Garage
  • +1
CHF 1,790,000.–
7.5 rooms229m² living space
A Cottens VD, 1116 Cottens

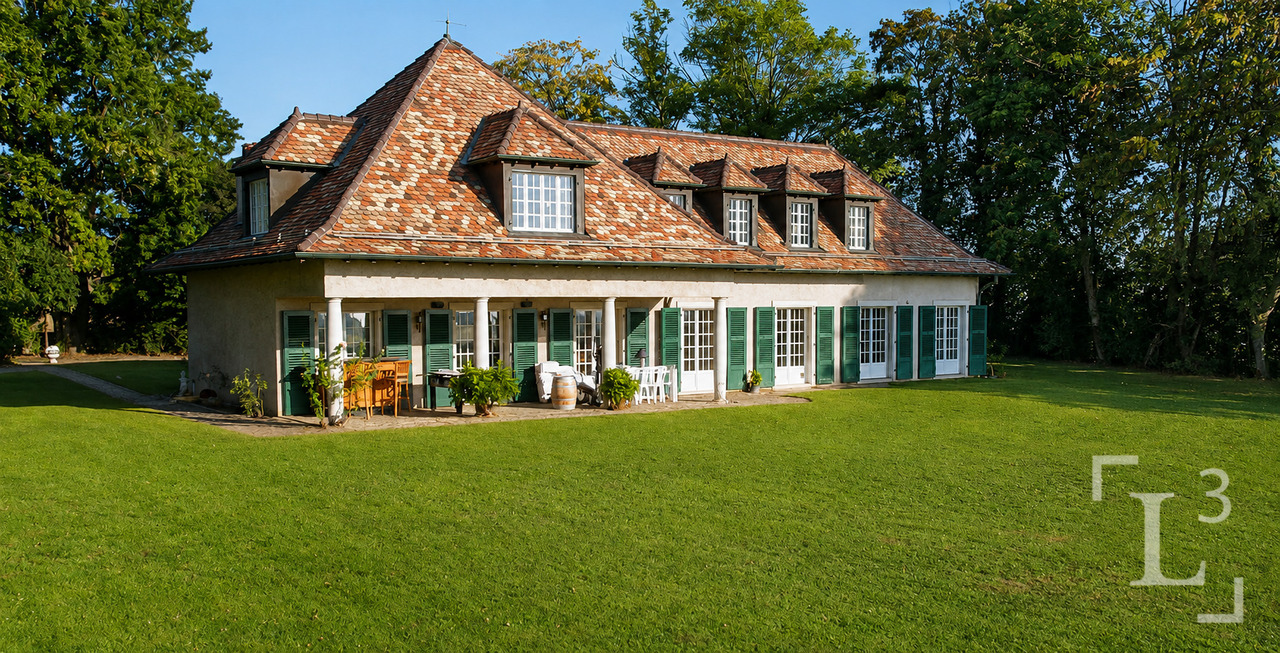
Large semi-detached house available soon

COMING SOON !A unique opportunity for a family looking for a peaceful and green setting about ten minutes from Morges !This contemporary-style villa is part of a small PPE of 2 units, located at the end of a cul-de-sac near the village center. No traffic, absolute tranquility, proximity to essential amenities and communication axes.... the ideal living space to raise your children !Benefiting from the latest construction techniques, the villa boasts the highest standards of energy efficiency. Geothermal heat pump, solar panels, perimeter insulation, triple glazing guarantee comfort and energy efficiency. Thanks to its large windows, the daytime area is as bright as it is convivial. The living room, open kitchen, bathroom, and office complete the ground floor. A large paved terrace extends the indoor space and the enjoyment of the large garden will surely be synonymous with memorable moments outdoors.As for the nighttime area, it is spread over the two upper levels. On the first floor, the beautiful master suite, benefiting from its own bathroom and private dressing room, is enhanced by its own northwest-facing balcony. Two large bedrooms and a bathroom complete the floor ! In addition, the attic houses two additional bedrooms and three available attics.On the practical side, it is worth noting that the fully excavated basement includes a technical room, laundry room, and cellars. This achievement is complemented, in addition, by an outdoor parking space for CHF 15'000.- and a garage for CHF 30'000.-.Discover on site the progress of the work, the brightness and the volumes of this villa ! Do not hesitate to contact me.
  • Parking space
  • Balcony / Terrace
  • Garage
  • +1
Tellenbach Yann

Tellenbach Yann

1 / 13
Tellenbach Yann

Tellenbach Yann

  • Parking space
  • Balcony / Terrace
CHF 1,950,000.–
6.5 rooms188m² living space
A Morges, 1110 Morges
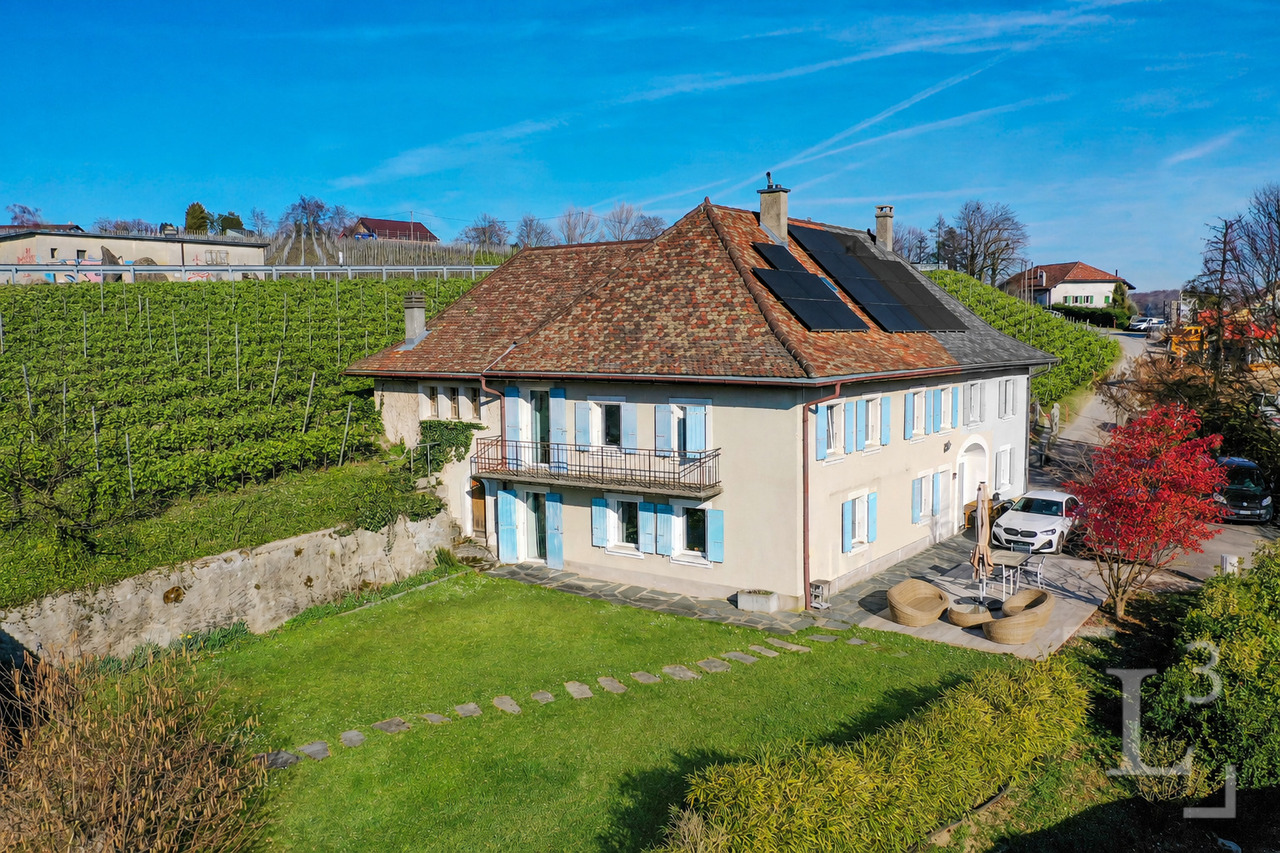
In a serene and green setting, charming individual house just two steps from the city center

Located in the heart of the Lémanic arc, Morges la Coquette seduces with its charm and pleasant living environment between lake, vineyards, and Alpine panorama. Just a few minutes from Lausanne and about 50 km from Geneva, it benefits from an ideal situation on the major road and rail axes.The villa we are offering was built in a residential area on the heights of the town. Enjoying absolute calm, just a few minutes' walk is enough to reach the surrounding countryside; a true invitation to beautiful walks!The 6.5 rooms of this property are spread over a net living area of approximately 114 m² and a useful area of approximately 188 m². The ground floor, which spans two half-levels, accommodates a large living/dining room, the closed kitchen, and a first bedroom, while the upper floor houses 3 bedrooms that have direct access to the large southeast-facing balcony.The beautifully treed garden and large terrace will allow you to fully enjoy the beautiful days and live, without a doubt, absolutely memorable moments.Are you looking for a privileged living environment for your family in direct proximity to all amenities? Don't waste any more time, contact us and schedule a visit to the property!***ECA volume: 700 mProperty taxes: 1Let's highlight the significant investments made in the energy sector, in particular the peripheral insulation of the envelope, the installation of an air-water heat pump, and photovoltaic panels.

  • Parking space
  • Balcony / Terrace
1 / 13
CHF 7,300,000.–
8 rooms374m² living space
A 10min du centre-ville de Morges, 1110 Morges

Propriété de caractère avec vaste jardin et vue sur le lac

Région Morges | By L3 Properties+++ Superbe situation+++ Vue sur le lac+++ Volumes et espacesSituée à 10 minutes de Morges, cette propriété de caractère allie charme et proximité avec toutes les commodités ainsi que les grands axes : écoles, commerces, transports etc.Au calme absolu, en bordure de zone agricole, cette propriété familiale est construite sur une vaste parcelle plate offrant une superbe vue sur le lac et les Alpes.Le jardin est aménagé avec une piscine, un espace potager et des arbres fruitiers.Entièrement excavée, la villa de 8 pièces est construite sur 2 niveaux : rez, 1er étage + sous-sol.La propriété est à rénover entièrement.Une autorisation permettrait d'agrandir la bâtisse de 30% avec l'ajout d'un corps de bâtiment d'un style identique.Surface parcelle : env. 4'500 m2Surface utile : 531 m2Surface habitable : 374 m2Nbr de chambres : 6Nbr de salles de bain : 2Un garage complète la propriété.L3 PropertiesVisites & infos : info@L3-properties.ch021 566 76 00www.L3-properties.ch===============================================================Morges region | By L3 Properties+++ Superb location+++ Lake view+++ Volumes and spacesLocated 10 minutes from Morges, this character property combines charm and proximity to all amenities and major routes: schools, shops, transport etc.In absolute calm,on the edge of an agricultural zone, this family property is built on a vast flat plot offering a superb view of the lake and the Alps.The garden is landscaped with a swimming pool, a vegetable patch and fruit trees.Completely excavated, the 8-room villa is built on 2 levels: ground floor, 1st floor basement.The property is in need of complete renovation.A permit would allow the building to be enlarged by 30% with the addition of an identical-style main building.Parcel area: env. 4'500 m2Useable area: 531 m2Living area: 374 m2Number of bedrooms: 6Number of bathrooms: 2A garage completes the property.L3 PropertiesVisits & info: info@L3-properties.ch021 566 76 00www.L3-properties.ch

1 / 13
CHF 2,495,000.–
7.5 rooms215m² living space
Proche de Morges, L 3, 1110 Morges

Spacieuse villa familiale avec piscine + studio

By L3 Properties - Proche de Morges+++ Situation proche de Morges+++ Extérieurs agréables+++ Idéal pour une familleSituée à seulement 5 min de Morges, cette villa jumelle de 7.5 pièces bénéficie d'une proximité à pied des transports publics et des commodités.Exposée Sud, la villa jouit d'une situation dominante et offre plusieurs terrasses avec une vue panoramique sur le lac et les Alpes. Le jardin est arboré et clôturé.Elle jouit également d'une piscine avec terrasse.Calme et lumineuse, la villa est en parfait état et ne nécessite aucun travaux de rénovation.Surface parcelle : env. 560 m2Surface terrasse côté Nord avec piscine : env. 120 m2Surface terrasse côté Sud : env. 42 m2Surface utile : env. 272 m2Surface habitable : env. 215 m2Nombre de chambres : 6 + bureauNombre de salles de bains : 2 + wc visiteurs+ Un studio/bureau ou cabinet indépendantUn garage (une place) ainsi qu'une place de parc couverte et deux places de parc complètent cette maison.Infos & visites :L3 Properties021 566 76 00info@L3-properties.chwww.L3-properties.ch===============================================================By L3 Properties - Near Morges+++ Location near Morges+++ Pleasant exteriors+++ Ideal for a familyLocated just 5 min from Morges, this 7.5-room semi-detached villa is within walking distance of public transport and amenities.South-facing, the villa enjoys a dominant position and offers several terraces with panoramic views of the lake and the Alps. The garden is planted with trees and fenced.It also enjoys a swimming pool with terrace.Calm and bright, the villa is in perfect condition and requires no renovation.Plot size: env. 560 m2North-facing terrace area with swimming pool: env. 120 m2South-facing terrace area: env. 42 m2Usable area: env. 272 m2Living area: env. 215 m2Number of bedrooms:6 + officeNumber of bathrooms:2 + guest wc+ An independent studio/office or studyA garage (one space), a covered parking spot, and two additional parking spots complete this home.Infos & visits:L3 Properties021 566 76 00info@L3-properties.chwww.L3-properties.ch

Travel time
-
1 / 13
CHF 1,950,000.–
6.5 rooms230m² living space
Proche d'Aubonne, L 3, 1175 Lavigny

Coup de coeur! Spacieuse villa avec jardin et vue dégagée

By L3 Properties - Proche d'Aubonne+++ Situation en pleine nature et proche des villes+++ Volumes et espaces : idéal pour une famille+++ Charme de l'ancien rénovéSituée dans le village de Lavigny au milieu des vignes, cette bâtisse du 17ème siècle est à proximité de toutes les commodités. Le centre d'Aubonne est à moins de 5 minutes en voiture.La parcelle, le balcon ainsi que la terrasse sont exposés Sud-Ouest, au calme et sans vis-à-vis. Cette villa mitoyenne jouit d'une situation dominante avec une vue dégagée sur la vieille-ville d'Aubonne et son château. Le jardin est plat, arboré et permet l'installation d'une piscine (sous réserve de l'obtention d'un permis). Une grande terrasse dallée d'env. 38 m2 offre un espace convivial pour une grande table à manger et un salon d'extérieur.Construite sur 3 niveaux : rez, étage et combles, la villa est en très bon état. Elle a été rénovée avec des matériaux de qualité alliant modernité et le charme de l'époque en conservant les pierres naturelles et les poutres apparentes. Surface parcelle : env. 1'315 m2Surface terrasse côté Sud : env. 38 m2Surface totale maison : env. 230 m2Nombre de chambres : 5Nombre de salles de bains : 2 + Un atelier, une cave, un carnotzet et une cave à vin+ Vaste grenier d'env. 130 m2 pour du stockage ou rangementTrois places de parc extérieures complètent la propriété.===============================================================By L3 Properties - Near Aubonne Location in the heart of nature and close to towns Volumes and spaces : ideal for a family Charm of the renovated oldSituated in the village of Lavigny amidst the vineyards, this 17th century building is close to all amenities. The centre of Aubonne is less than 5 minutes away by car.The plot, balcony and terrace are exposed south-west, quiet and unoverlooked. This semi-detached enjoys a dominant location with an unobstructed view of Aubonne's old town and its castle. The garden is flat, planted with trees and allows the installation of a swimming pool (subject to obtaining a permit). A vast paved terrace of approx. 38 m2 offers a convivial space for a large dining table and an outdoor living room.Built on 3 levels: ground floor, first floor and attic, the villa is in very good condition. It has been renovated with quality materials combining modernity and period charm while retaining the natural stonework and exposed beams. Plot area: approx. 1'315 m2South-facing terrace area: approx. 38 m2Total house area: approx. 230 m2Number of bedrooms: 5Number of bathrooms: 2+ A workshop with cellar, a carnotzet and a wine cellar+ Vast attic of approx. 130 m2 for storageThree outdoor parking spaces complete the property.

Julie Odermatt

Julie Odermatt

1 / 13
Julie Odermatt

Julie Odermatt

  • Parking space
  • View
CHF 2,150,000.–
6.5 rooms230m² living space
St-Livres, 1176 St-Livres

Character house in the heart of a preserved and protected nature

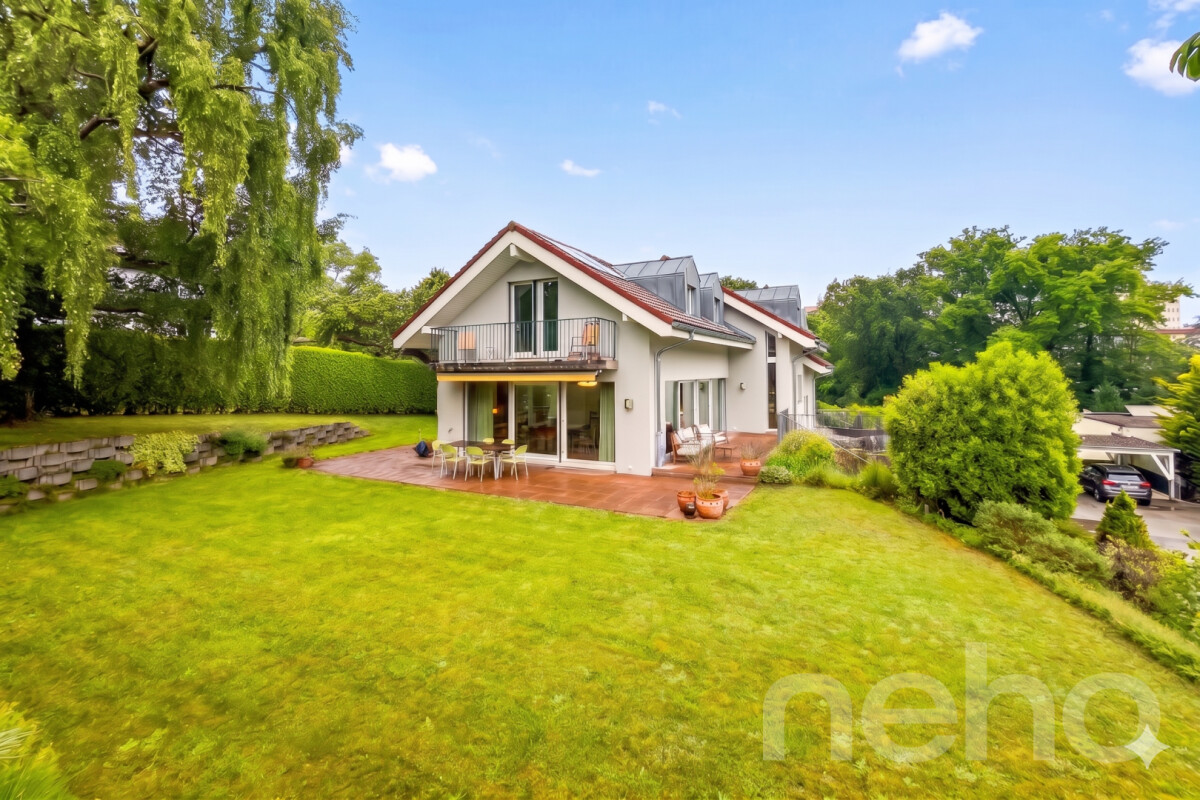
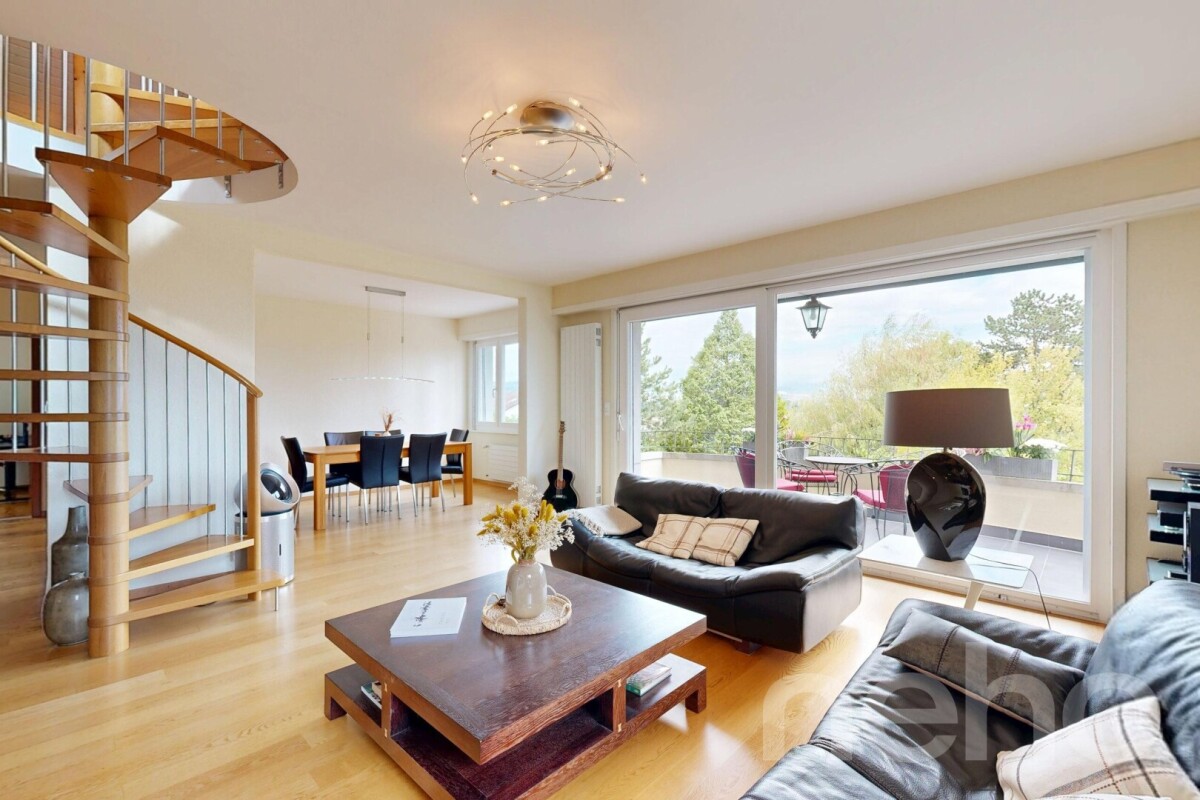
Character house in the heart of a preserved nature, with generous volumes and a large tree-lined garden. Located in a privileged setting in En Sermarets, Saint-livres, next to Aubonne, this old building, listed in the Vaud architectural heritage, benefits from a natural environment of rare generosity. The property has an outdoor courtyard as well as several terraces and relaxation areas. The tree-lined garden offers shaded areas, a playground, a pond, and a vegetable garden, laid out on several levels. It guarantees absolute privacy and a preserved living environment. The estate also has a water supply from a natural source, a precious and ideal resource for watering the garden. On the ground floor, a particularly warm and bright living space is offered, where the large dining room and the living room with fireplace harmonize. A large, welcoming kitchen opens onto a balcony, oriented southwest, which naturally extends the interior to the garden and a green panorama. This level is completed by a large entrance hall, a guest toilet, and a multipurpose room, ideal as a bedroom or office according to your needs. Upstairs, three beautiful, spacious bedrooms are organized around a large bathroom. The ensemble benefits from a totally unobstructed view and without opposite, offering constant light throughout the day. In addition to the annexes and a shower room with separate toilet, the garden level offers an additional, exceptional, and independent space of over 34 m2, opening directly onto the garden. Added to this are a large attic and several outbuildings, offering numerous storage spaces. To perfect everything, two covered parking spaces, with an electric charging station, as well as several outdoor parking spaces, come to complete this property. Exact address available upon request.DO YOU WANT TO VISIT? PLEASE REGISTER FIRST: https://neho.ch/b/1176-26-2

  • Parking space
  • View
1 / 11
  • Parking space
CHF 1,390,000.–
5 rooms160m² living space
Petite rue 15b, 1304 Cossonay-Ville

Rare opportunity: house in the center of Cossonay with garden

In the heart of Cossonay, this semi-detached house, built in 1830 and recently renovated with taste, offers a unique opportunity to acquire a comfortable and welcoming residence in a sought-after region of Switzerland. This 160 m² property is particularly suited to those seeking a functional and tastefully decorated living space, designed by an interior architect.The house is currently divided into two apartments, with a loft of approximately 60 m² on the ground floor, which was fully renovated in 2024 and is very well laid out to make the most of the space, with a separate kitchen area, a large walk-in closet, and a spacious bathroom. The connections for the washing machine and dryer are also located in the apartment. It is currently rented, which allows for an interesting rental income.The duplex, located on the first floor, has a large living area on the first level with a bathroom and a laundry room. The upper floor consists of two spacious bedrooms and a separate WC. Access to a large rock is also available on this level. This apartment was fully renovated between 2008 and 2013.Each apartment has a fireplace.The exterior of this house offers two practical parking spaces for you and your guests. Although it does not offer breathtaking views, the privileged location in the center of Cossonay provides a peaceful living environment without being far from amenities. The outdoor space is therefore ideal for those who prefer a stress-free lifestyle without sacrificing the charm of a single-family home.The roof was completely redone in 2016. The electric heating system allows for low heating costs of around Fr. 180.- per month, including all ancillary costs.LocationCossonay is undoubtedly one of the jewels of the canton of Vaud, offering a lifestyle that is both relaxed and accessible. The house is located near shops, schools, and public transportation, making it a perfect choice for active people who want to combine work and leisure. This house is a suitable choice for those who want to enjoy the peace and quiet of a small town while being close to major roads and public transportation.Main Features • Single-family house in Cossonay • 2 apartments: loft of approximately 60 m² and duplex of 3.5 rooms of approximately 100 m² • 160 m² living area • Modern and well-equipped kitchens • Electric heating system • 2 outdoor parking spaces • Peaceful and accessible environment • Near amenities and transportation Do not hesitate to contact us to organize a visit and discover for yourself the full potential of this charming house, which offers many possibilities, whether for family use, independent activity, or rental on a short or long term.

  • Parking space
Travel time
-
Dimitri Courvoisier

Dimitri Courvoisier

1 / 13
Dimitri Courvoisier

Dimitri Courvoisier

  • Balcony / Terrace
  • Child-friendly
CHF 1,490,000.–
7.5 rooms200m² living space
1172 Bougy-Villars

Maison pleine de charme idéalement située au coeur de Bougy-Villars.

Exceptionnel ! Pour moins de CHF 7'500.--/m2 à Bougy-Villars, plongez dans l'élégance intemporelle de cette maison villageoise pleine de caractère, idéalement située au coeur du pittoresque village viticole.Vous avez la possibilité de séparer ce logement en 2 appartements distincts ou de l'occuper en l'état.Datée du début du 19e siècle et rénovée avec soin en 2020, cette demeure de 200 m² habitables (avec 91 m² d'espace utile en supplément) marie avec brio le charme d'époque et le confort moderne, le tout dans un cadre de vie privilégié à proximité de toutes les commodités.Disposition raffinée sur quatre niveaux • Rez-de-chaussée :Un hall d'accueil spacieux doté de multiples penderies, une cuisine conviviale entièrement équipée s'ouvrant sur un séjour-salle à manger chaleureux, ainsi qu'une salle d'eau et un WC visiteurs. • A l'étage :Un espace polyvalent baigné de lumière, parfait pour aménager un second salon, un bureau ou un coin loisirs, accompagné de deux chambres lumineuses et d'une salle de bains élégante équipée d'une baignoire, d'un lavabo double vasque et d'un WC. • Les combles :Deux charmantes chambres mansardées, idéales pour créer un cocon intime et personnalisé. • Rez-inférieur / Sous-sol :D'une surface utile d'environ 91 m², il bénéficie d'une entrée indépendante donnant sur la rue et offre une cave, une cave à vin, une buanderie ainsi qu'un espace modulable qui saura s'adapter à toutes vos envies : atelier, salle de sport, bureau indépendant, ou encore local de bricolage. À noter, les cuves en place pourront être retirées si vous choisissez la connexion au chauffage à distance. En effet, les connexions pour le chauffage à distance sont en attentes dans la chaufferie de la maison. Pour parfaire ce bien d'exception, un balcon ensoleillé et deux places de parc extérieures (en supplément) viennent compléter l'ensemble.Les travaux d'installation du chauffage à distance dans la commune rendent l'accès momentanément complexe, mais le calme et la sérénité reviendront très prochainement. Laissez-vous charmer par le caractère unique de cette demeure, avec ses poutres apparentes et ses pièces mansardées qui ajoutent une touche d'authenticité qui ne peut pas s'inventer.Aussergewöhnlich! Für weniger als CHF 7'500.--/m2 in Bougy-Villars, tauchen Sie ein in die zeitlose Eleganz dieses charaktervollen Dorfhauses, das ideal im Herzen des malerischen Weindorfes liegt.Sie haben die Möglichkeit, diese Wohnung in zwei separate Appartements zu trennen oder sie in ihrem jetzigen Zustand zu beziehen.Das aus dem frühen 19e Jahrhundert stammende und 2020 sorgfältig renovierte Haus mit einer Wohnfläche von 200 m² (mit 91 m² zusätzlicher Nutzfläche) vereint gekonnt den Charme der Epoche mit modernem Komfort, und das alles in einer privilegierten Lebensumgebung in der Nähe aller Annehmlichkeiten. • Rerdgeschoss :Eine geräumige Empfangshalle mit mehreren Kleiderschränken, eine benutzerfreundliche, voll ausgestattete Küche, die sich zu einem gemütlichen Wohn- und Esszimmer hin öffnet, sowie ein Badezimmer und ein Gäste-WC. • A Das Obergeschoss:Ein vielseitiger, lichtdurchfluteter Raum, der sich perfekt für ein zweites Wohnzimmer, ein Büro oder einen Hobbybereich eignet, wird von zwei hellen Schlafzimmern und einem eleganten Badezimmer mit Badewanne, Doppelwaschbecken und WC begleitet. • Dachgeschoss:Zwei charmante Zimmer mit Dachschrägen, die ideal sind, um einen intimen und persönlichen Kokon zu schaffen. ...

  • Balcony / Terrace
  • Child-friendly
Beutler de Morais Pierrick

Beutler de Morais Pierrick

1 / 13
Beutler de Morais Pierrick

Beutler de Morais Pierrick

  • View
CHF 4,850,000.–
15 rooms550m² living space
A Montricher, 1147 Montricher

Magnificent renovated 19th-century residence

BARNES MORGES presents EXCLUSIVELY:Nestled in the heart of a bucolic village at the foot of the Jura, in the Morges district (about 23 minutes by car from Morges), this is a 1829 heritage property that has been renovated and benefits from a dominant situation allowing a lovely unobstructed view of the Morgien countryside, the Alps, and a glimpse of the lake from the upper floors.Original and atypical in the sense of "unique", this is a property with about 15 rooms and main areas arranged over 3 main floors and half-levels, with light wells and a cathedral ceiling from the entrance. The central part of approximately 550 m² of living space benefits from several technical areas and a connected wing (second dwelling) that can serve as a guest house or for staff.The abundant woodwork (from different years, different woods, and remarkably worked patterns, with solid wood flooring) gives the building a warm and mountainous atmosphere, with large walls for art lovers, but the building remains very functional with 4 bedrooms with en-suite bathrooms (possibility of easily creating 2 additional bedrooms), a dining room, and a kitchen that also opens onto a spacious reception room (86 m² in total) with a Burgundy stone floor and two large bay windows. All with access to the gardens and the terrace.The house is surrounded by a large private garden oriented south and east, equipped with a terrace and well-treed. There is no vis-à-vis. There are several possibilities for external parking adjacent to the building.The village has appreciable amenities such as a grocery store/post office, a hotel, an MBC train station, and culturally the renowned Jan Michalski foundation, also known as the "House of Writing". For lovers of exceptional properties in the close countryside.

  • View
David Damiano

David Damiano

1 / 12
David Damiano

David Damiano

  • Parking space
  • Balcony / Terrace
  • Garage
  • +2
CHF 2,550,000.–
7.5 rooms235m² living space
Lonay, 1027 Lonay

The privilege of a villa designed for well-being

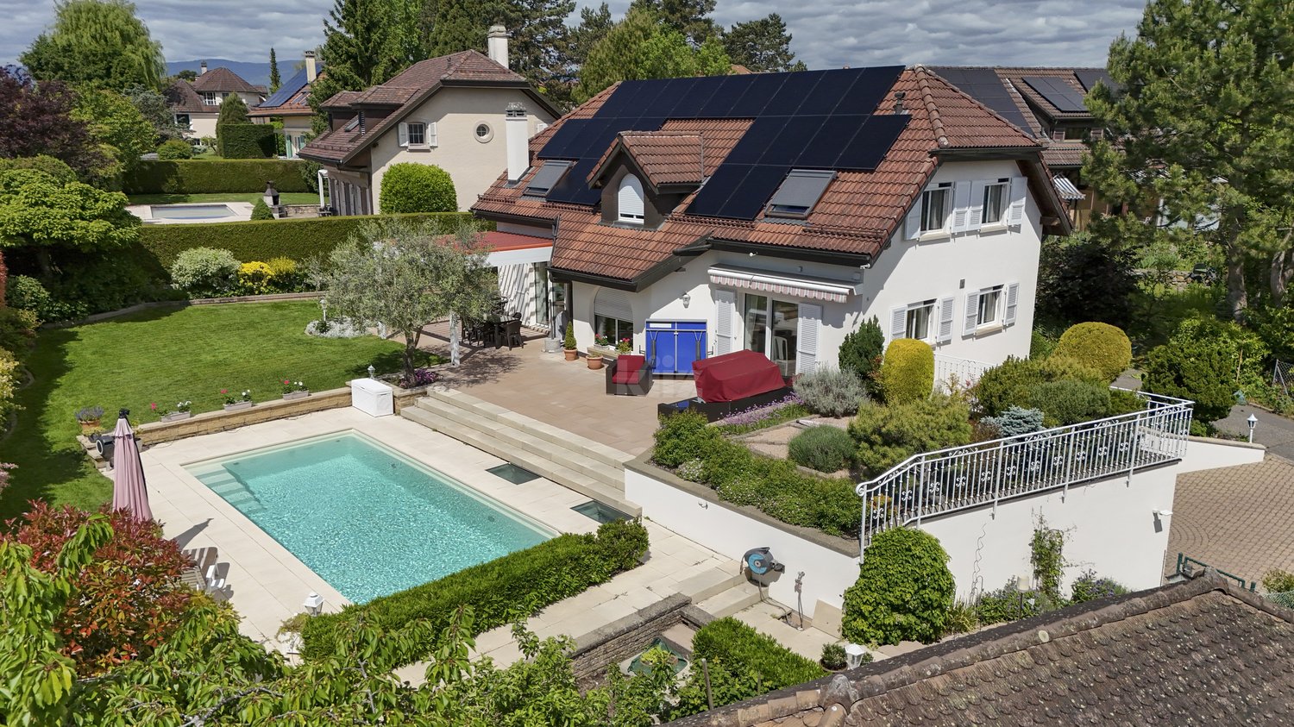
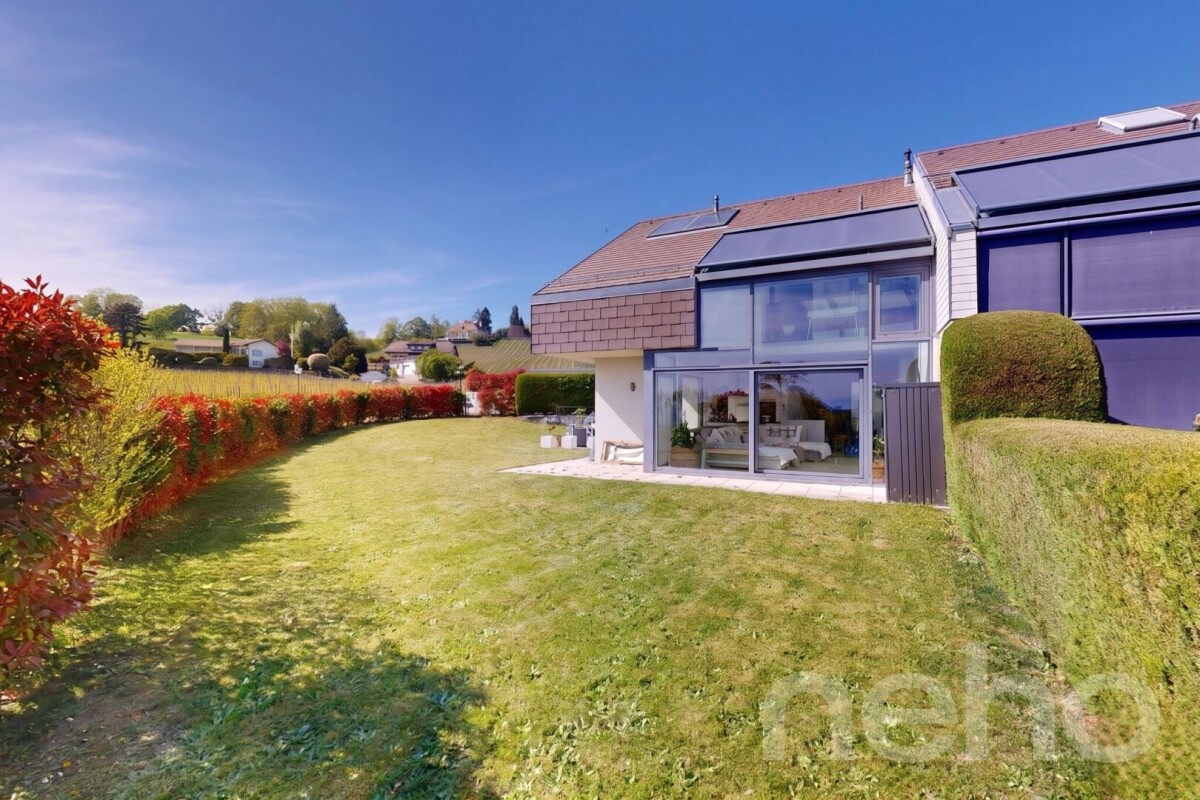
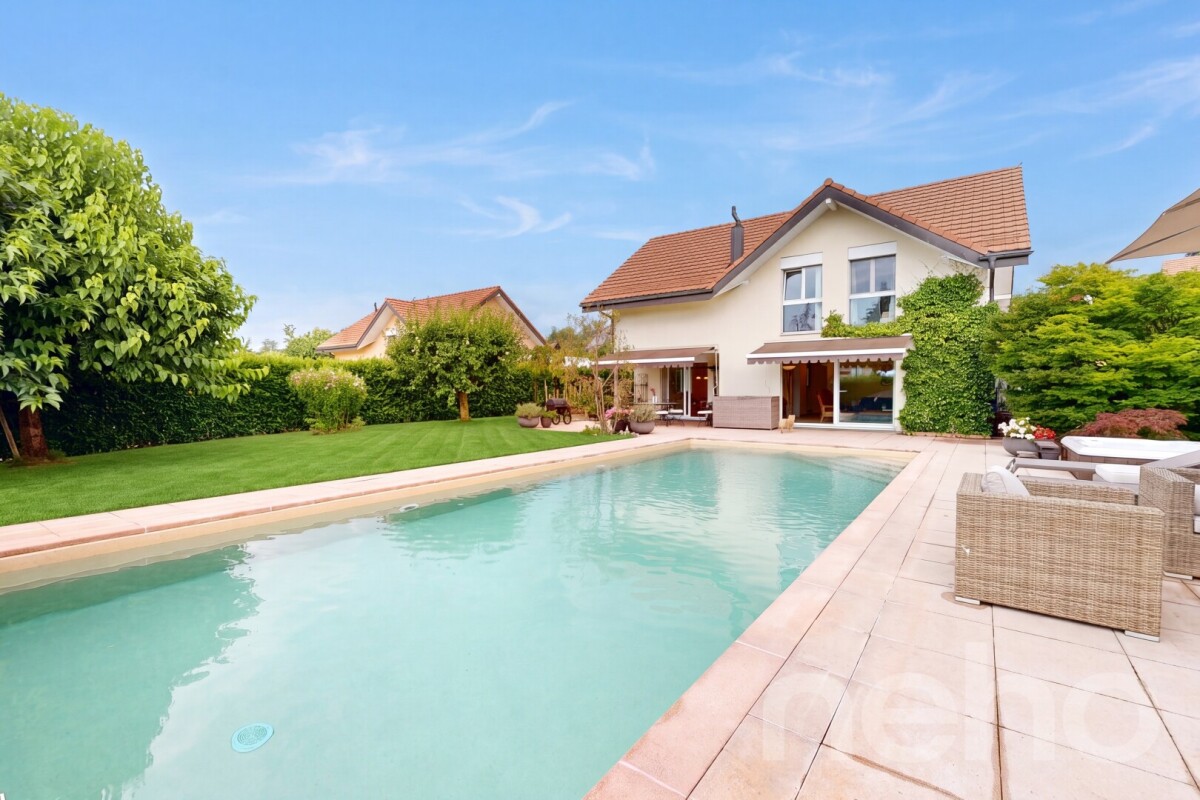
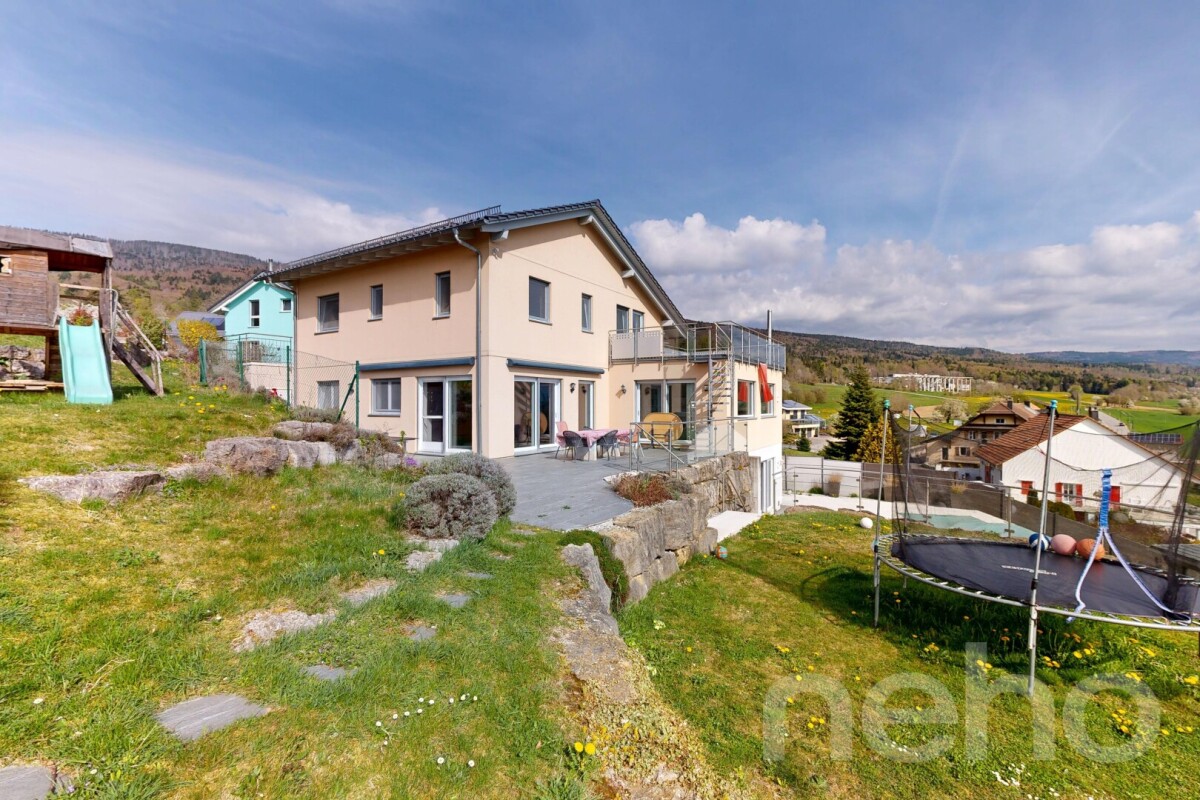
An art of living between contemporary elegance and absolute well-beingHidden from view in a particularly sought-after residential area, this superb individual contemporary villa embodies an art of living where comfort, refinement, and serenity meet with evidence. Located on a beautiful plot of approximately 900 m², it seduces from the first moments with its elegant architecture, generous volumes, and exceptional luminosity. The living spaces, open and perfectly arranged, offer a warm and convivial atmosphere, sublimated by quality materials and careful finishes that give the whole a resolutely contemporary identity. Outside, the vast terraces naturally extend the living spaces and invite you to fully enjoy a landscaped garden preserved from any vis-à-vis. A true haven of relaxation, the wellness area welcomes a spectacular 12 x 5-meter pool as well as a jacuzzi, promising privileged moments with family or friends. Designed to meet all desires, the villa also has a vast fully heated and fitted basement, including a large leisure room easily convertible into a home cinema, fitness room, game room, workshop, or office. A sauna accompanied by its shower completes this universe dedicated to well-being. A rare property, where every detail has been designed to offer an exclusive living environment, combining intimacy, standing, and quality of life in one of the most coveted residential environments.Exact address available after registration on neho.ch.DO YOU WANT TO VISIT? PLEASE REGISTER FIRST: https://neho.ch/b/1027-26-4

  • Parking space
  • Balcony / Terrace
  • Garage
  • +2

Suggested properties for you based on search results