59 results - House, chalet, rustico to buy in District Muri
1 / 6
CHF 800,000.–
4.5 rooms90m² living space
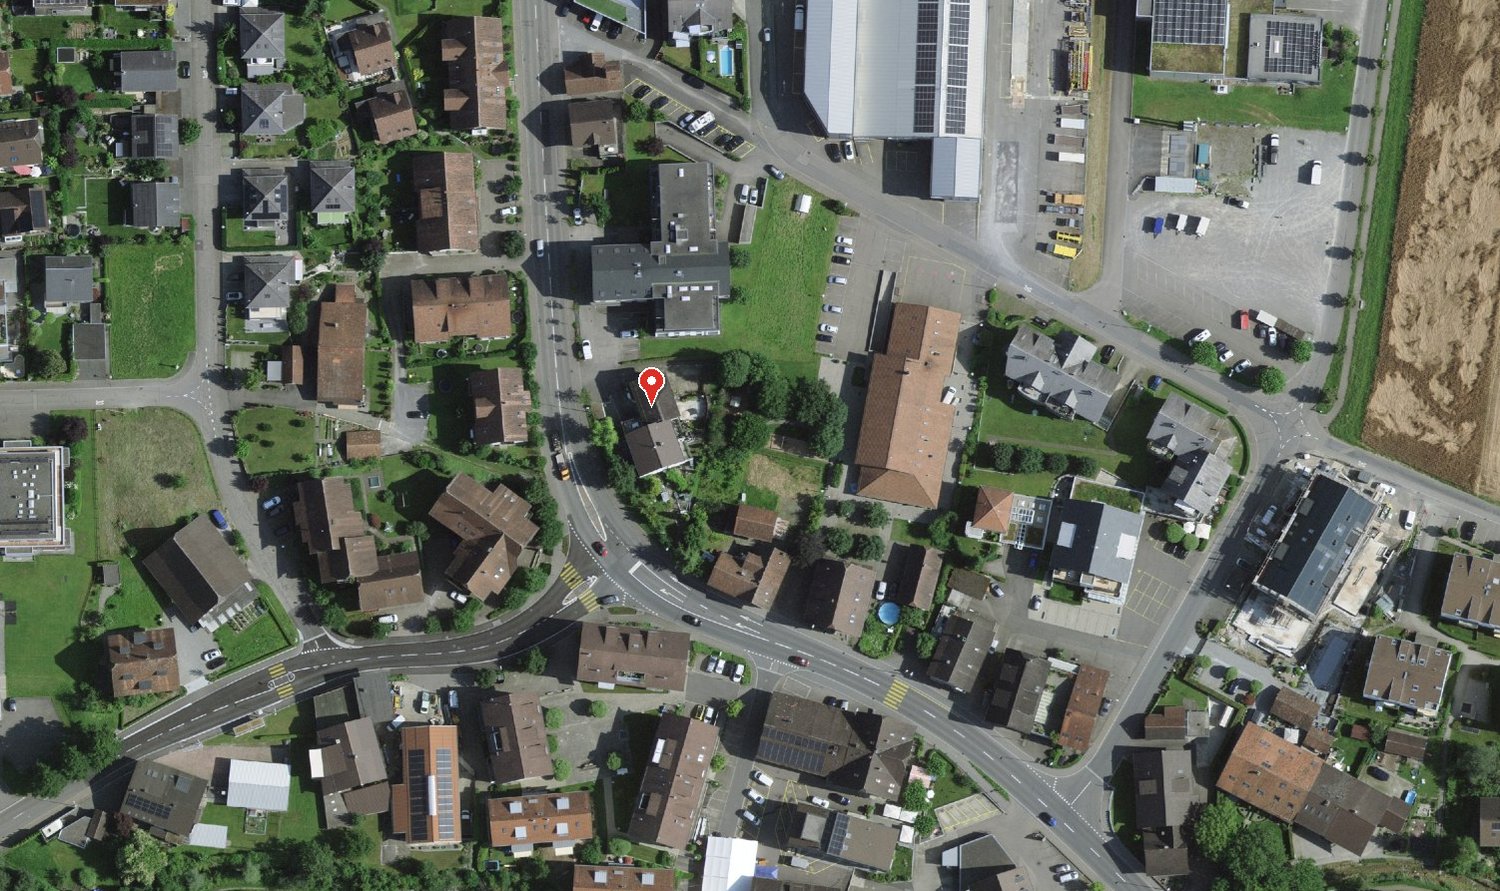
Unterdorf 16, 5637 Beinwil Freiamt

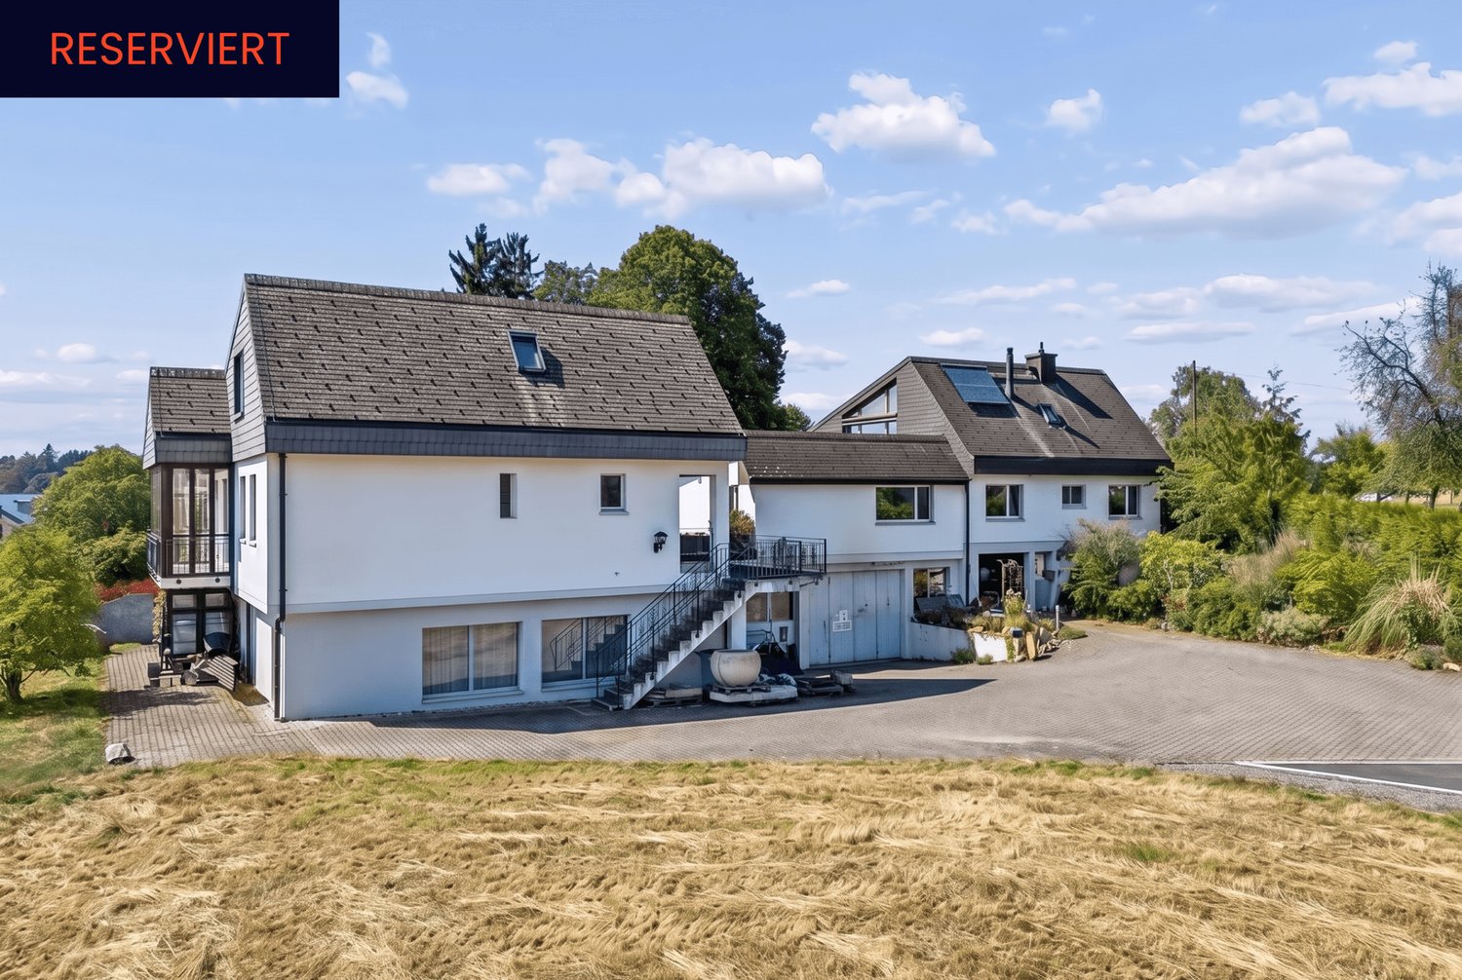
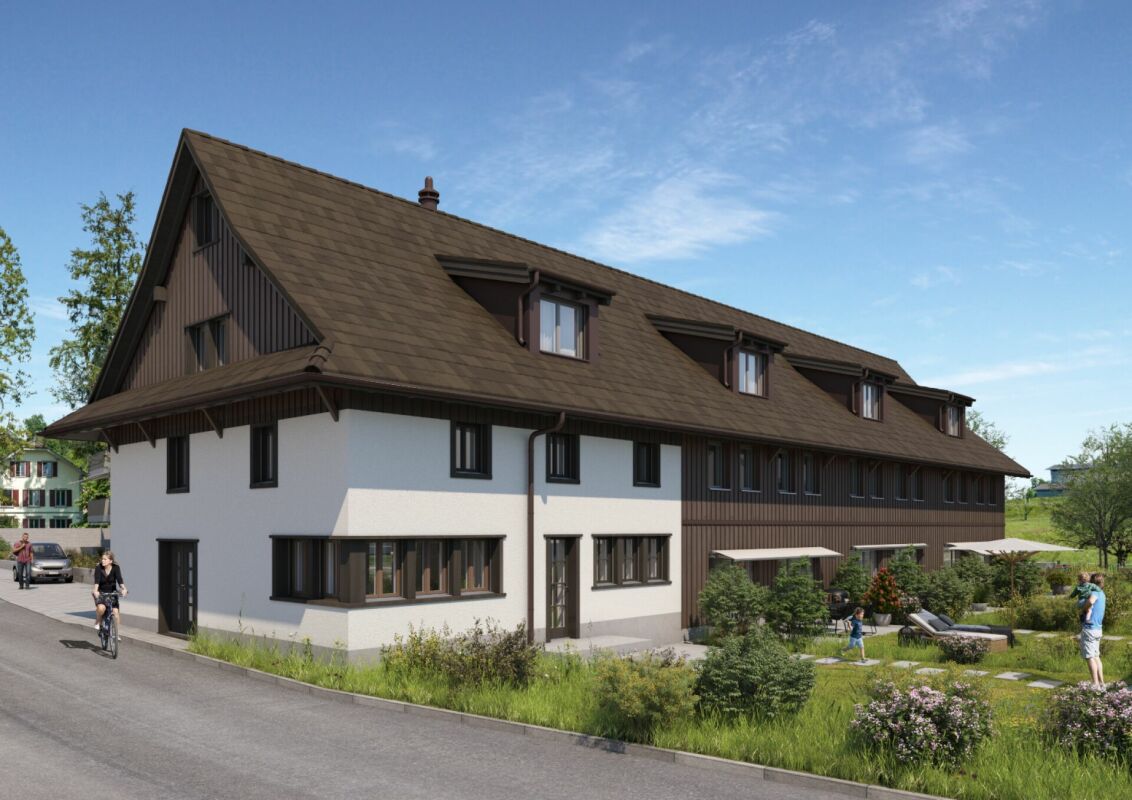
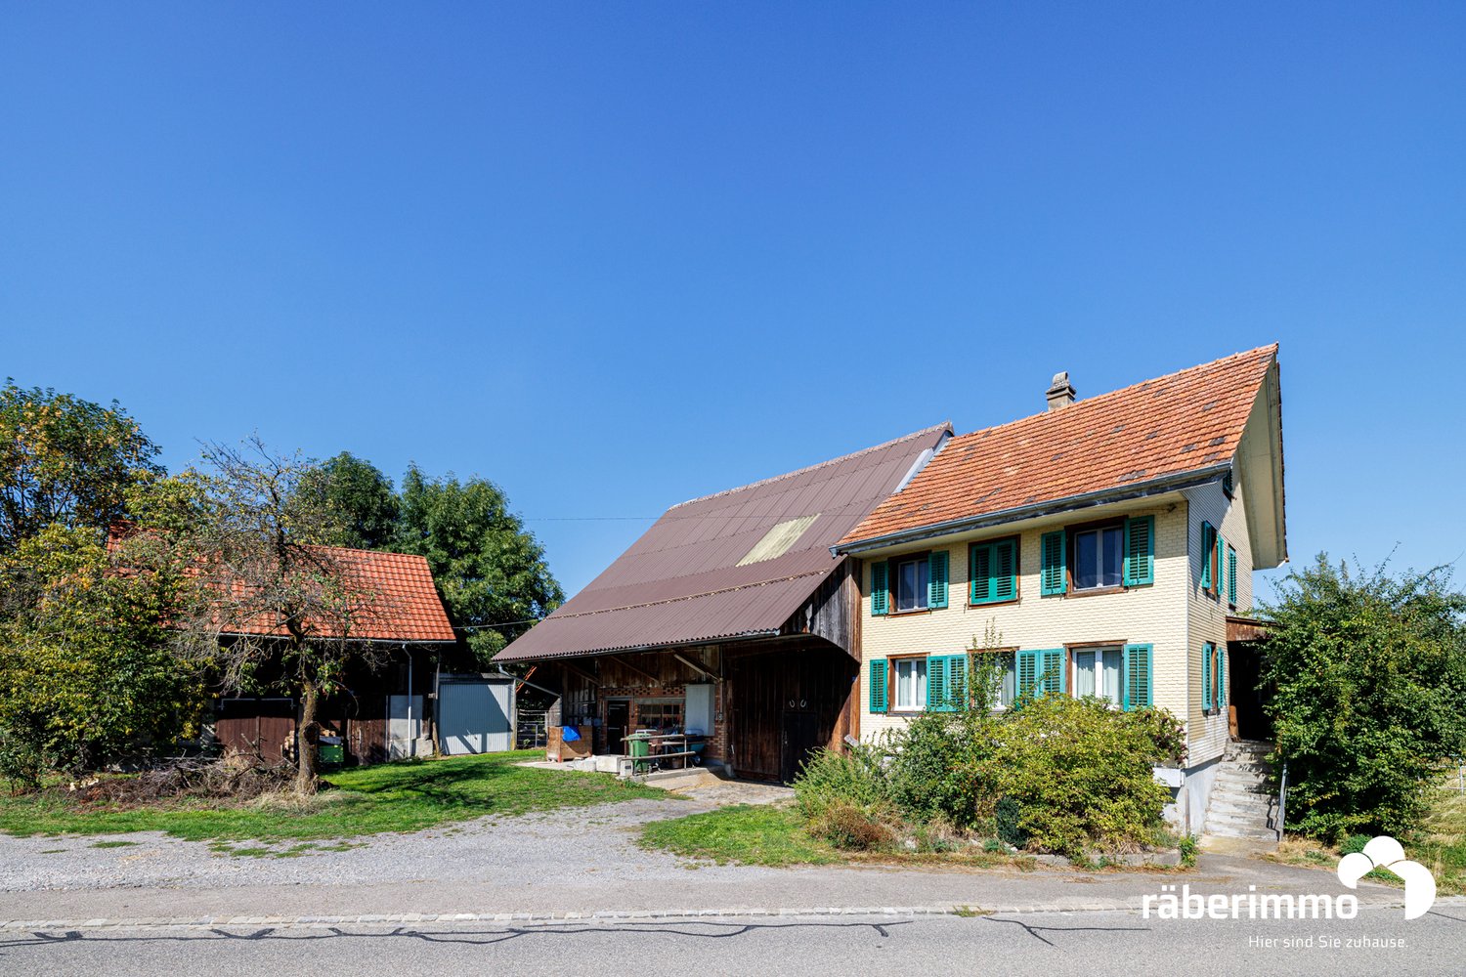
A PLACE FOR PEOPLE, ANIMALS, AND IDEAS

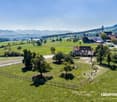
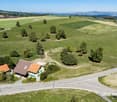
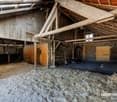
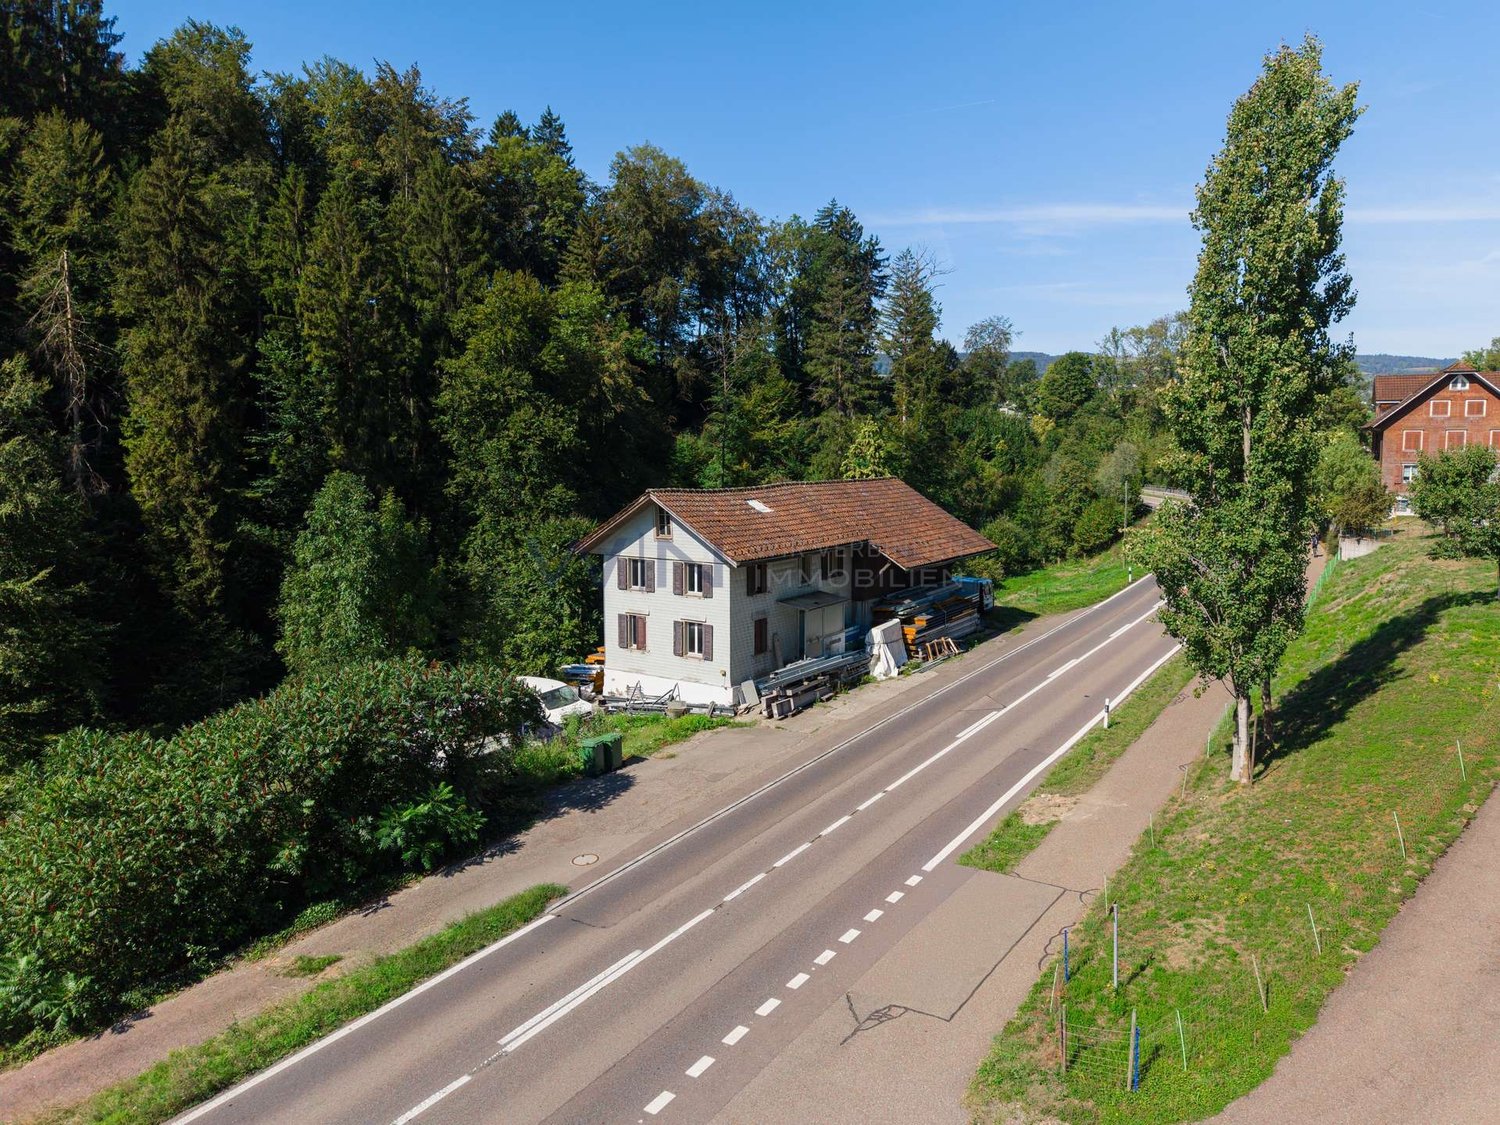
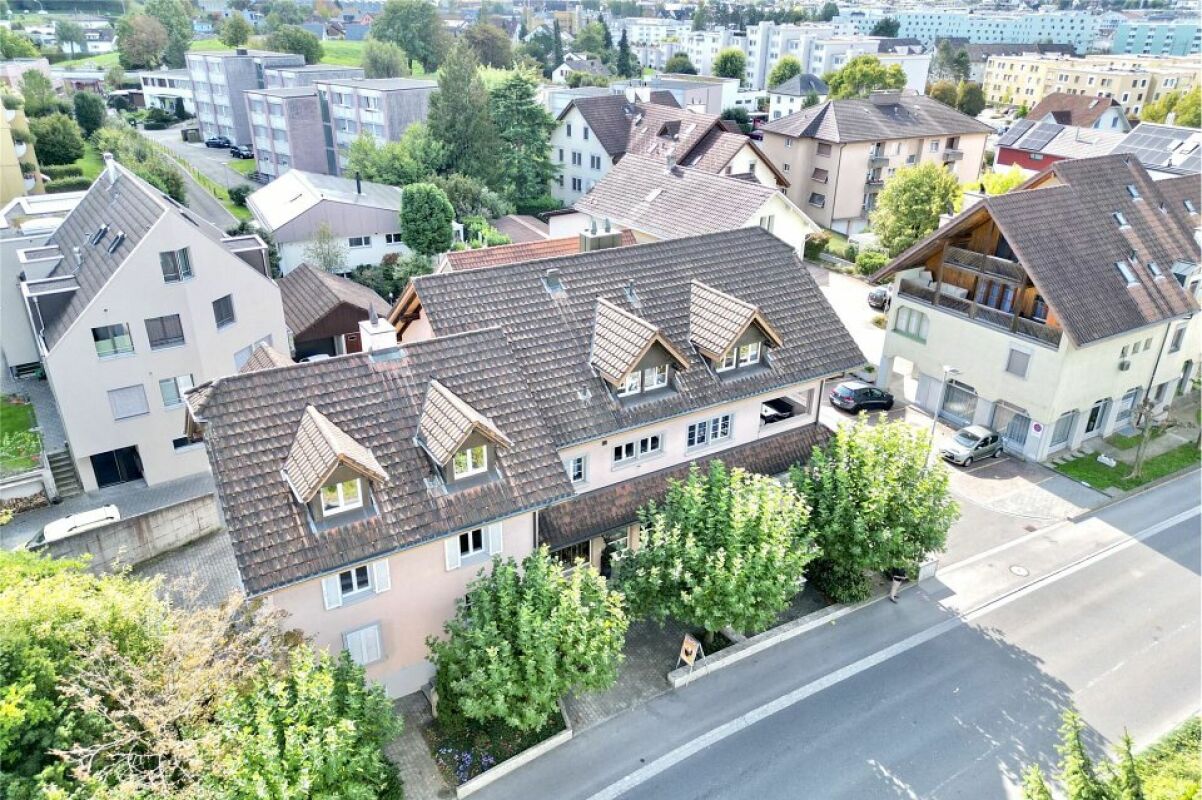
The farm house, built in 1837 in Beinwil (Freiamt), convinces with its original character and generous space. The barn, outbuilding, and garage complement the property and create interesting conditions for people with a connection to agriculture or animal husbandry. Residential house The residential house extends over the basement, ground floor, upper floor, and attic. On the ground floor, there are the kitchen, living and dining area, as well as a bathroom with toilet. Three more rooms are available on the upper floor. The basement and attic offer additional storage space. The existing development has come of age and shows corresponding renovation and modernization needs. This creates the opportunity to design the residential house according to your own ideas within the framework of the applicable regulations. Economy and outbuildings The barn and outbuilding offer generous spaces for storage, equipment, or agricultural use. A garage rounds off the space offer. Plot The approximately 7,587 m² large plot is located in the agricultural zone and offers a lot of space for an agriculturally oriented use. The aforementioned agricultural property is not considered an agricultural business according to the Federal Act on Agricultural Land Law (BGBB), but as an individual agricultural property. Nevertheless, special legal requirements apply to the acquisition, which must be clarified with the responsible authorities in the course of the sale. Are you closer interested? Then we look forward to your contact for further information or a viewing appointment. Räber Immo GmbH, Muri 056 675 72 72, verkauf@raeber-immo.ch www.raeber-immo.ch
Travel time
-
1 / 23
CHF 1,375,000.–
5.5 rooms180m² living space
Rebhaldenstrasse 17, 5622 Waltenschwil

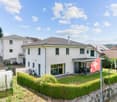
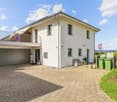
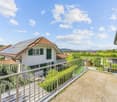
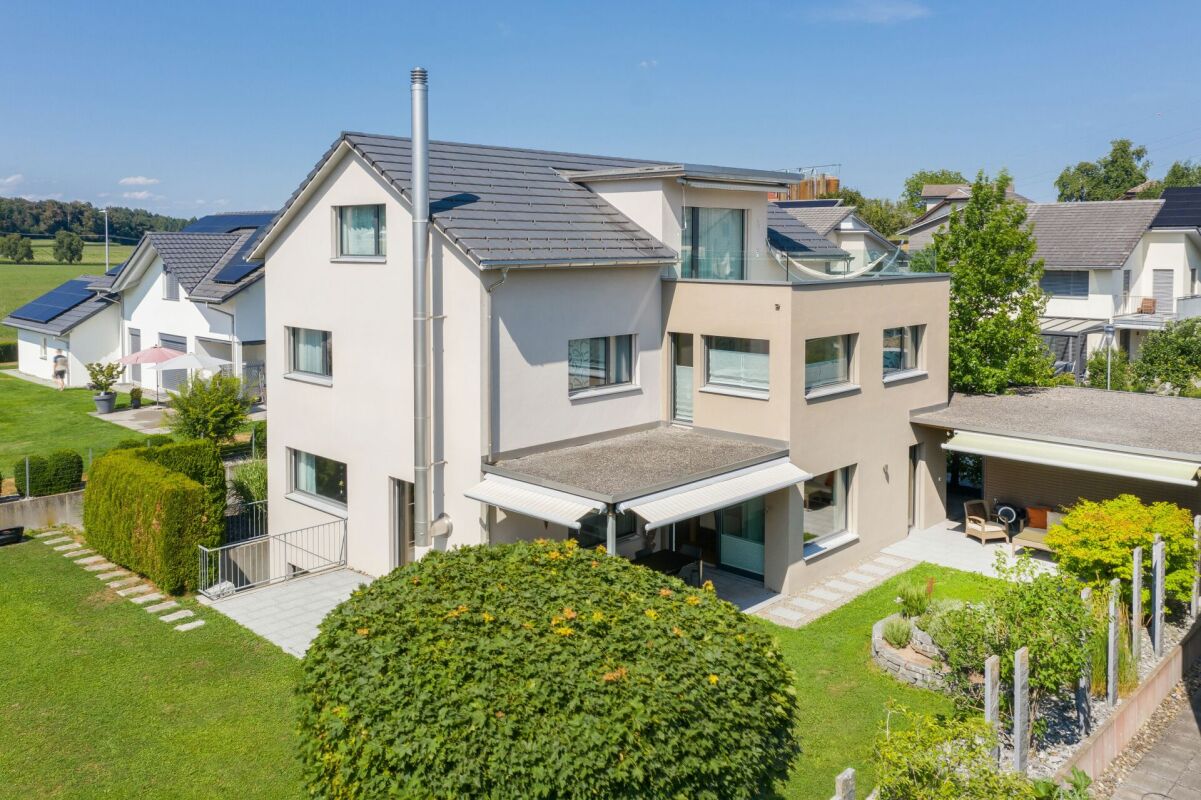
Spacious single-family house in Waltenschwil – available from 01.04.2027

Welcome to this wonderful single-family house at Rebhaldenstrasse 17 in the idyllic municipality of Waltenschwil (5622). The house, built in 2007, impresses with spacious living areas, a well-thought-out room layout, and a quiet, family-friendly location.The house offers the following highlights: • Spacious living area: The house is spread over 3 floors with 5.5 rooms, plus a heated hobby room in the basement – ideal for families or anyone who appreciates plenty of space. • 3 bathrooms: Each floor has a wet cell, which guarantees comfort and privacy for the whole family. • Double garage: Ample space for your vehicles directly at the house, including a 16-ampere Euro plug. • Additional features: PV system, heat pump, and central vacuum cleaner Location and surroundings: Waltenschwil impresses with its quiet and natural location. The house is located in a very quiet environment – both during the day and at night, it is pleasantly quiet. In summer, you benefit from plenty of sunshine, and even in winter, the location shows its bright side. • Waltenschwil school: Can be reached in just 18 minutes on foot – ideal for families with children. • Volg supermarket: Daily shopping is done in 9 minutes on foot. • Hofmatten bus stop: Well connected to public transport in just 8 minutes on foot. This family-friendly house combines modern living comfort with a quiet, natural environment and is available from April 1, 2027. A rare opportunity to acquire a well-maintained single-family home in a sought-after residential area – don't miss this chance!

Travel time
-
1 / 31
CHF 1,820,000.–
6.5 rooms186m² living space
Wiesenächerweg 1, 5642 Mühlau

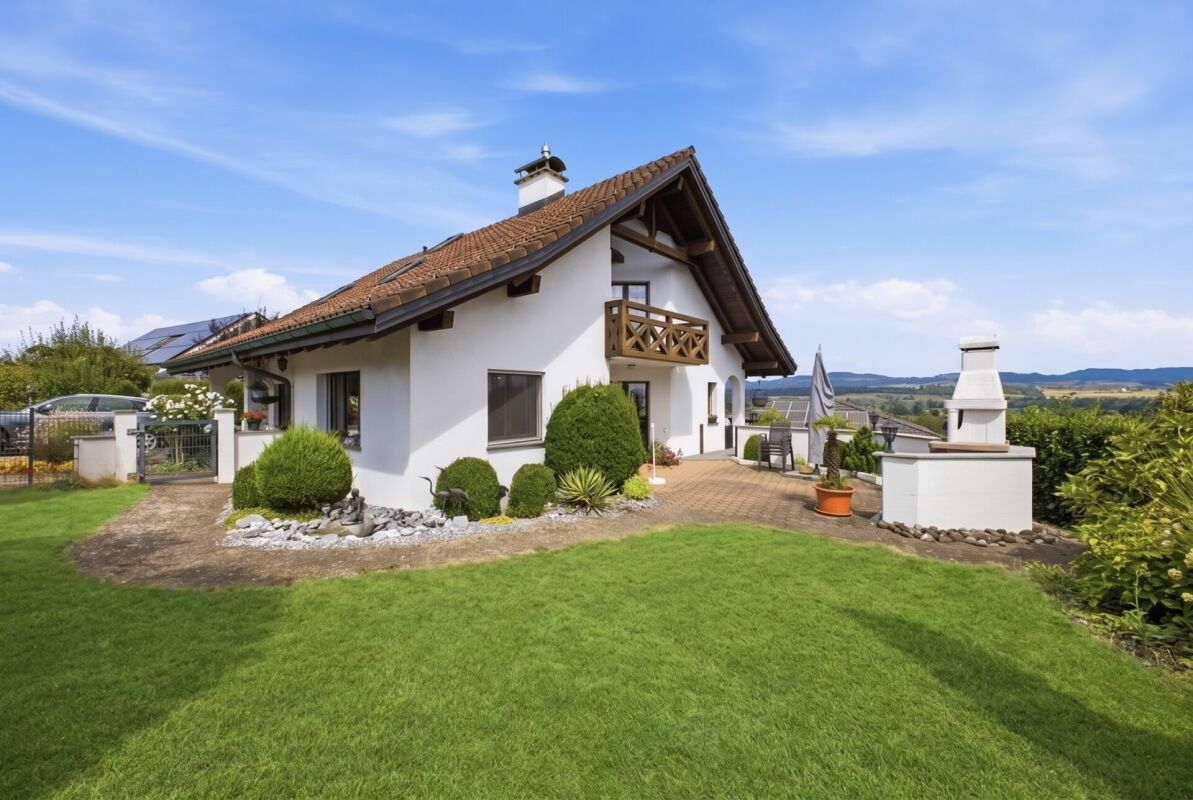
Detached single-family house in Mühlau with a dreamy garden

Your dream of spacious living in a detached 6 1/2-room single-family house with a beautiful garden in Mühlau.This attractive country house combines a spacious floor plan, a quiet living location, and a high level of privacy to create a harmonious living experience.Ground floor: • Spacious entrance with practical built-in closets and wardrobe • Guest toilet • Bright and airy living and dining area with an open room concept and stylish fireplace • Balcony with a dreamy view to enjoy and linger • Modern, well-maintained kitchen with plenty of storage space • Lovely designed garden with outdoor fireplace and picturesque biotope as a private wellness oasis • Separate hair salon with its own entrance, perfectly suited as an office, practice, or for other self-employed activities • Large garage with direct access to the house Attic: • Dreamy round room with a beautiful view • Bright, spacious bedroom with access to the balcony and a lovely view • Comfortable bathroom with shower, toilet, and sink • Spacious master bedroom with en-suite bathroom and bathtub for relaxed wellness moments • Exceptional round room with a panoramic view and unique charm Basement: • Cozy living and recreation room with various usage possibilities • Spacious, covered garden hall for social hours outdoors • Atmospheric wine cellar with a special ambiance for enjoyable moments • Practical basement rooms with plenty of storage space • Technical room • Tank room • Functional laundry and household room Virtual tour: https://my.matterport.com/show/?m=Y7WijAyTqh1Let yourself be impressed by this charming single-family house during a visit. We look forward to your contact.

Travel time
-
1 / 13
CHF 1,990,000.–
14.5 rooms362m² living space
5627 Besenbüren

RESERVED: 3 apartments, workshop and commercial space: living and working combined

Living and working under one roofIn a quiet location on the northeastern edge of the Besenbüren settlement, this grown residential and commercial property with three interconnected building parts stands: the two-family house (House 3a), the connecting workshop tract, and the residential house with commercial space (House 3b). On the 1,447 m2 large plot, approximately 362 m2 of living space is divided into three apartments, approximately 323 m2 of commercial and workshop space, as well as additional usable space.The three apartments:House 3a includes a 6.5-room apartment with a chimney and a covered seating area on the ground floor: largely in its original condition and with corresponding design freedom for your own signature. On the upper floor is a 2.5-room apartment with a Swedish stove (kitchen 2006). The heart of House 3b is the 5.5-room maisonette apartment: comprehensively renovated in 2019, with underfloor heating, new kitchen, and new bathroom (2019), glazed winter garden, Swedish stove, and beautiful views of the Bünz Valley.The commercial space:The heated workshop (approx. 237 m2) with integrated, heated office and two wing doors is suitable for craft and production businesses. In addition, an unheated commercial space (approx. 86 m2, former sandblasting facility) with an automatic sectional door is available as a storage or parking space. The spacious, drivable forecourt and parking area offer space for company vehicles, trailers, and customers.For whom?Ideal for craftsmen or tradespeople who want to combine living and working in one location and generate rental income with the other units. Also interesting as an investment object: the estimated market rental potential is around CHF 107,000 per year, according to an independent traffic value assessment (06/2026).We would be happy to provide you with further information and show you this versatile property in person. We look forward to your contact.

1 / 13
Price on request
8.5 rooms288m² living space
Breitenweg 4, 5644 Auw

Dream Home - Detached Single-Family House with Spacious Surroundings

Auw The detached single-family house is located in a quiet, elevated position in Auw and impresses with a well-thought-out living concept, a high-quality construction standard, and a dreamy distant view. The property extends over three living floors and a spacious basement and offers an exceptional living ambiance for the whole family.The bright and airy living and dining area with modern, open kitchen, direct access to the outdoor area, and a spacious chimney forms the heart of the house. Spacious rooms, two family bathrooms, and a separate guest toilet provide plenty of space and the highest living comfort.The extensive surroundings with a spacious garden, covered seating area, and cozy fireplace invite you to relax and enjoy. On the attic floor, a sunny terrace with an impressive view of the surrounding landscape awaits you.The spacious basement has several cellar rooms with plenty of storage space and a developed hobby room with a separate entrance, which is ideal as a separate apartment, home office, or for various uses.The property is located in a quiet and family-friendly single-family house district. The village center, schools, and shopping facilities are within a few minutes' walk and provide a comfortable living environment.Highlights: • Spacious surroundings with extensive garden • Sunny attic terrace with dreamy distant view • High-quality and well-maintained construction standard • Open, modern kitchen with direct access to the outdoor area • High-quality interior design with noble oak parquet • Two family bathrooms and separate guest toilet • Developed hobby room with separate entrance Parking spaces: 2 covered parking spaces, 1 garage, and 1 outdoor parking spaceAvailability: From May 2027 (included in the purchase price)

Travel time
-
1 / 13
CHF 1,590,000.–
6 rooms164m² living space
Birkenweg 10, 5624 Bünzen


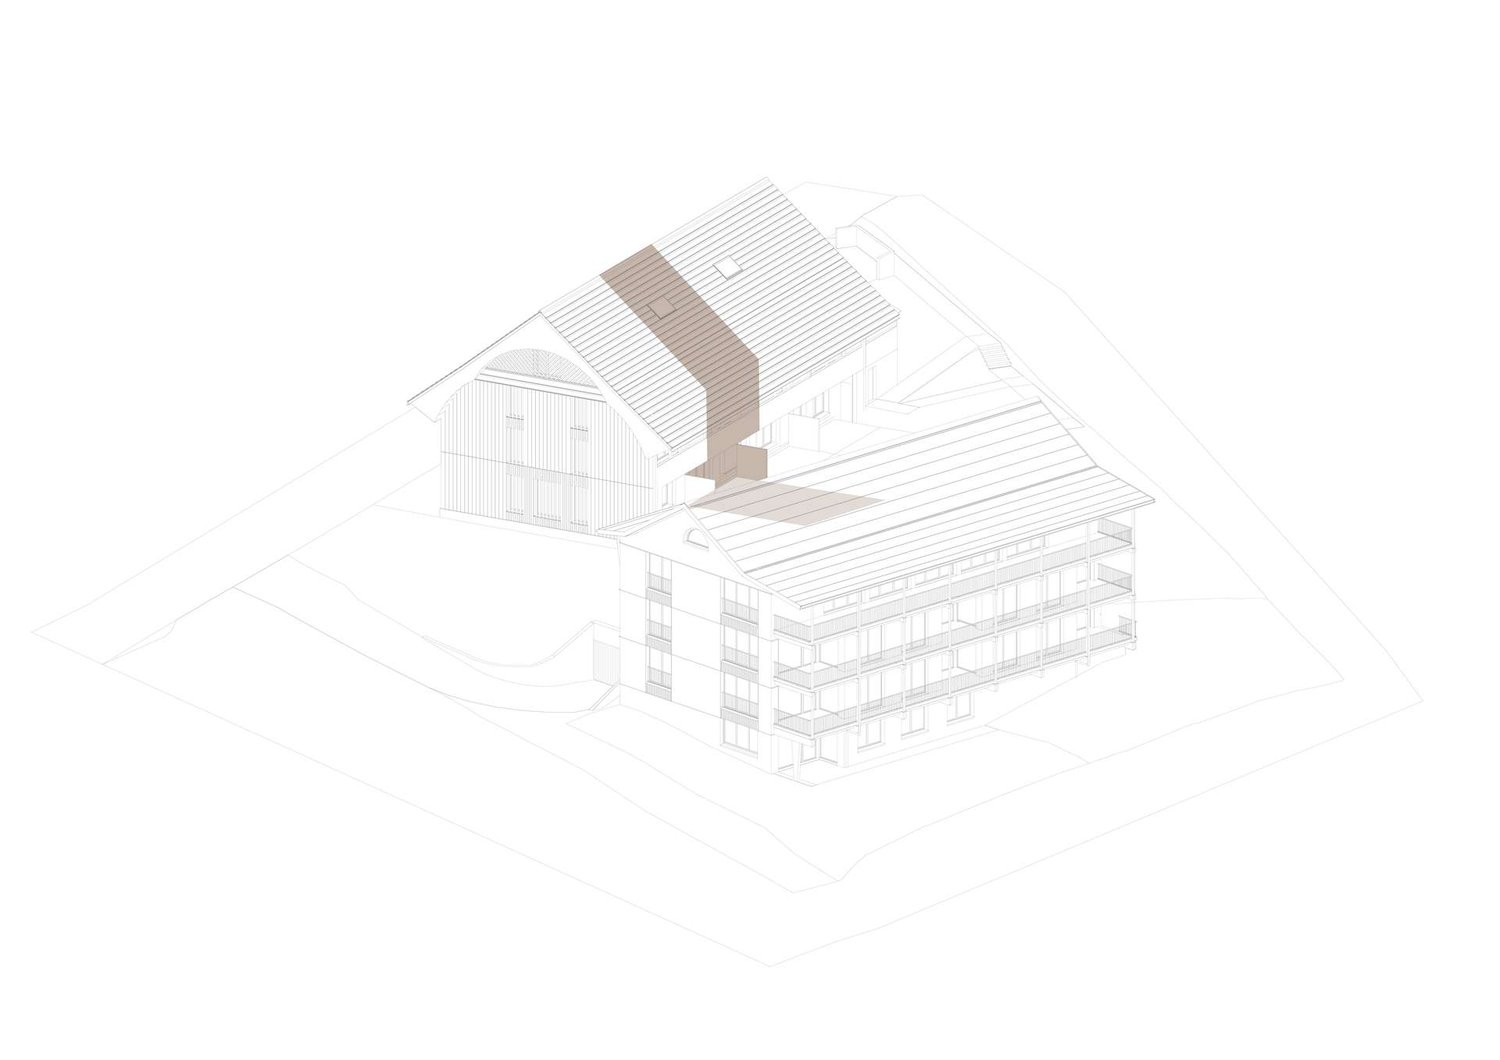
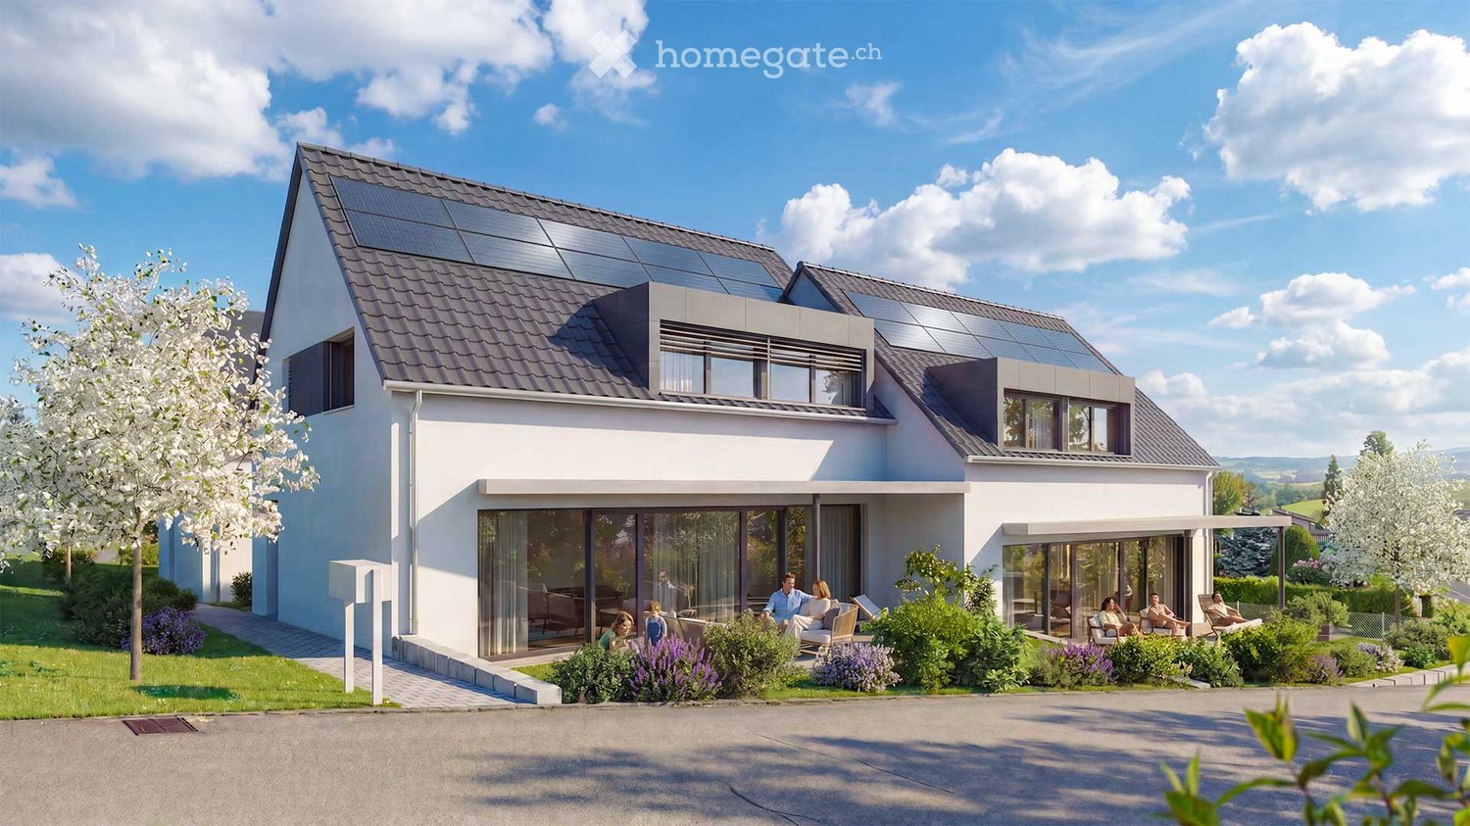
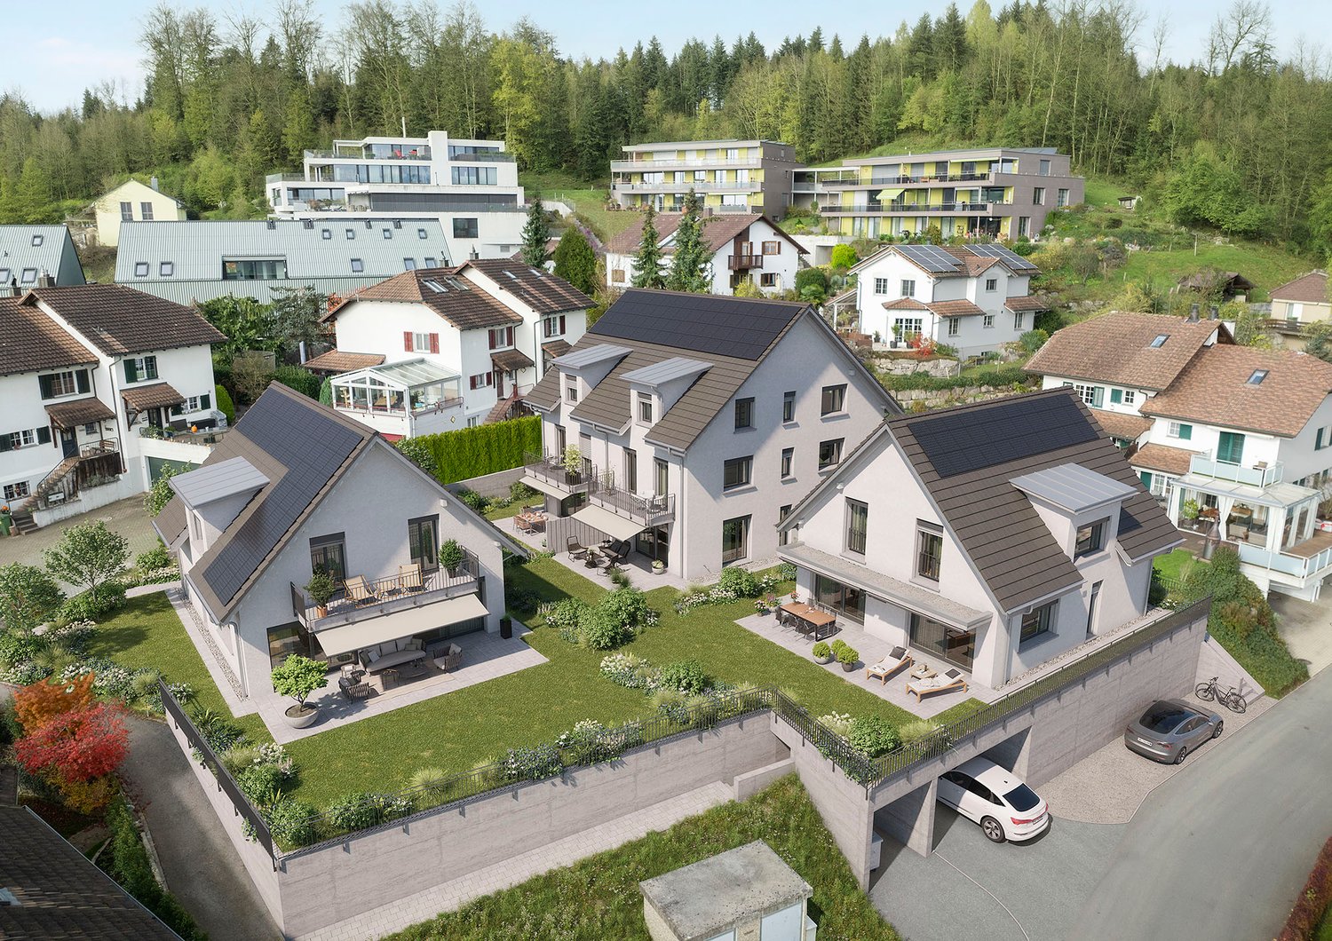
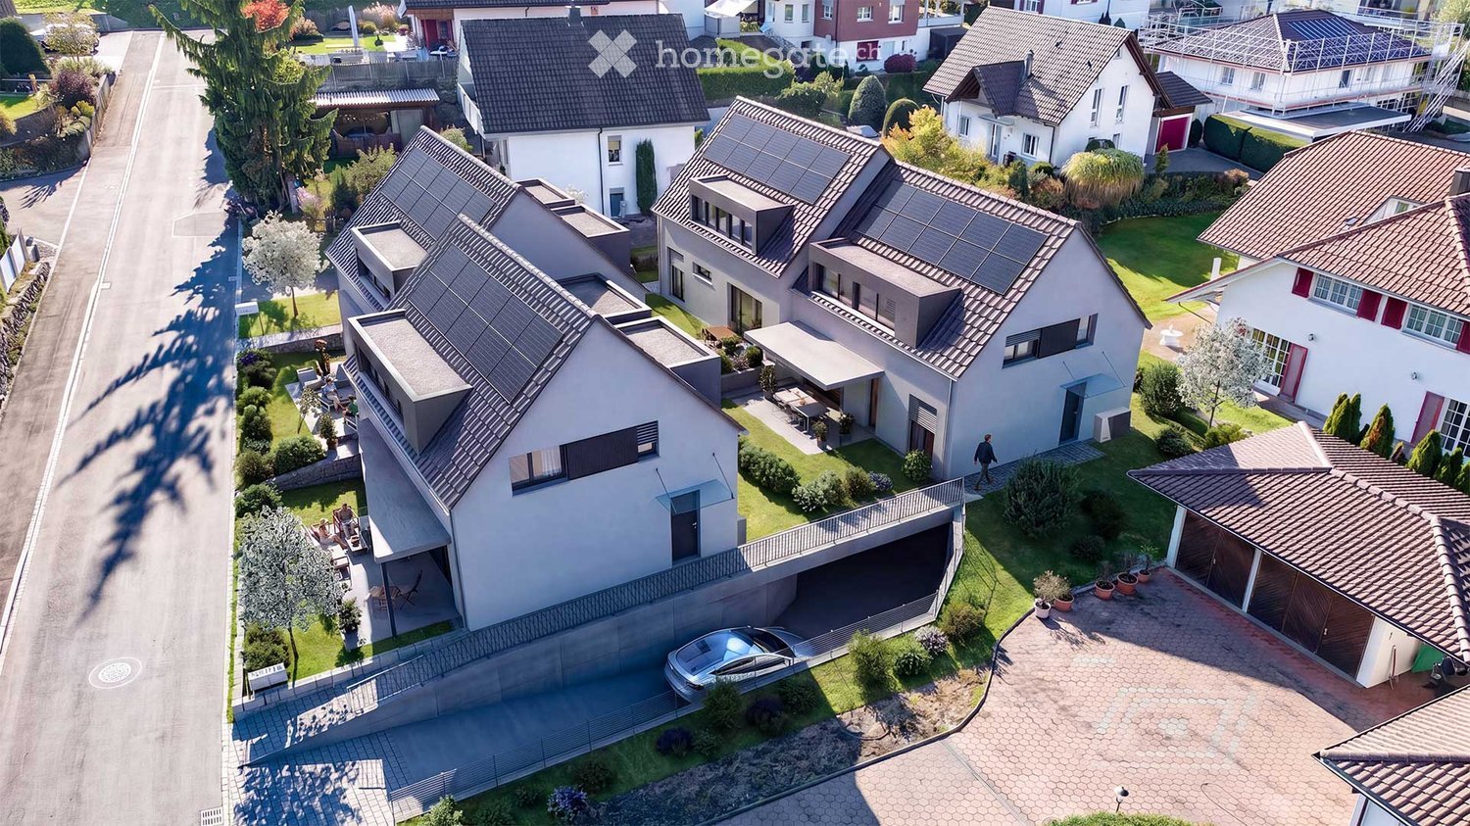
* NEW BUILD * Minergie-P * Sunny location * Family-friendly neighborhood *

Birkenweg Bünzen - Living. Growing. Feeling good.On Birkenweg in Bünzen, a home for families with high standards is being built: In a family-friendly neighborhood with low traffic volume, modern 6-room semi-detached houses (a total of 4 units, only houses B & D are still available!) are being built with plenty of space to live, grow, and enjoy.The spacious floor plans of houses B and D offer approximately 164 m² of living space with plenty of room for everyday life. The open living and dining area forms the heart of the house and opens directly onto the private garden and seating area – ideal for shared moments outdoors.The houses are optimally designed for families or couples: Several bedrooms, flexible usage options for offices or guests, and quiet retreats on the upper floor provide high living comfort.The sunny and low-traffic location creates a particularly safe and pleasant living environment. Kindergartens, schools, and recreational areas are within short distances and underline the high quality of life.The project also convinces in terms of sustainability: The Minergie-P construction method with a photovoltaic system, air-water heat pump, and modern building technology ensures a pleasant indoor climate and long-term low operating costs.Highlights • 6-room semi-detached houses • Living space approx. 164 m² + garage, bike storage, technology, laundry room • Plot sizes approx. 364 m² (house B) and approx. 371 m² (house D) • Private gardens and spacious seating areas • Double garage and visitor parking spaces • Minergie-P standard with photovoltaic system • Family-friendly, low-traffic location • Planned move-in date: autumn 2027 We would be happy to provide you with the detailed sales documentation or advise you personally on this attractive new construction project.

Travel time
-
1 / 4
CHF 1,470,000.–
6.5 rooms203m² living space
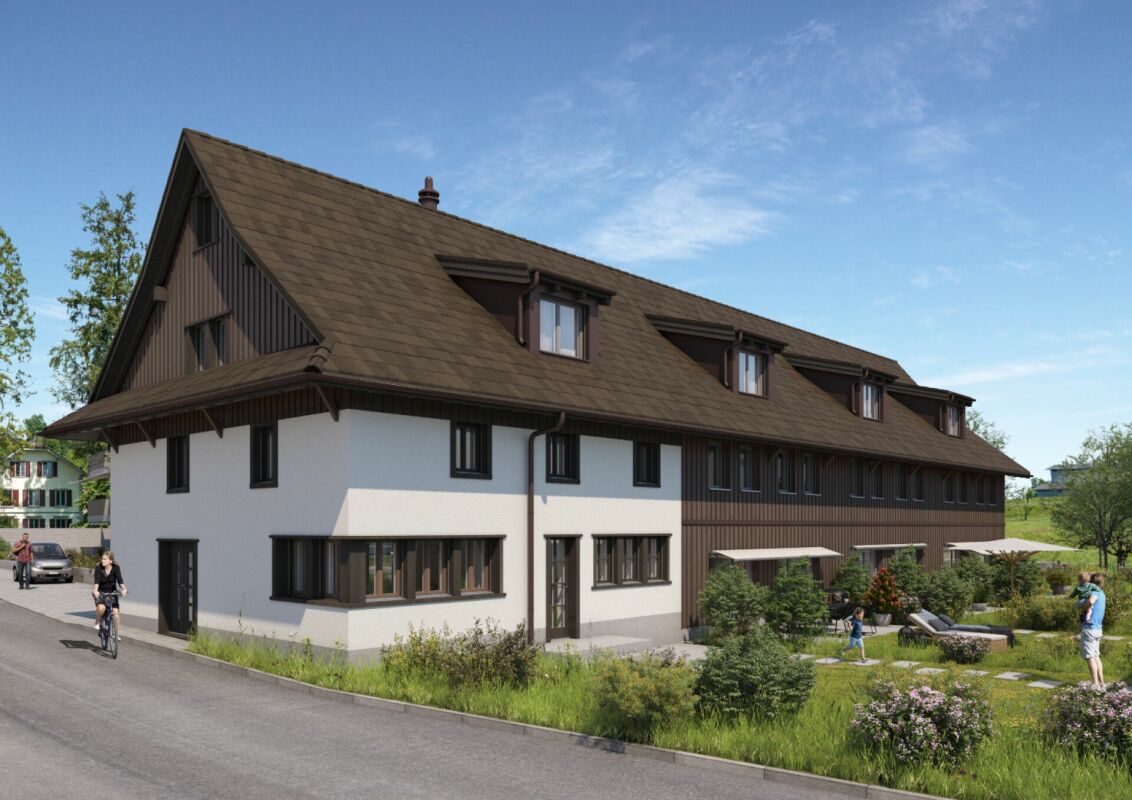
Zinslandstrasse, 8919 Rottenschwil

Last 6 1/2-room house

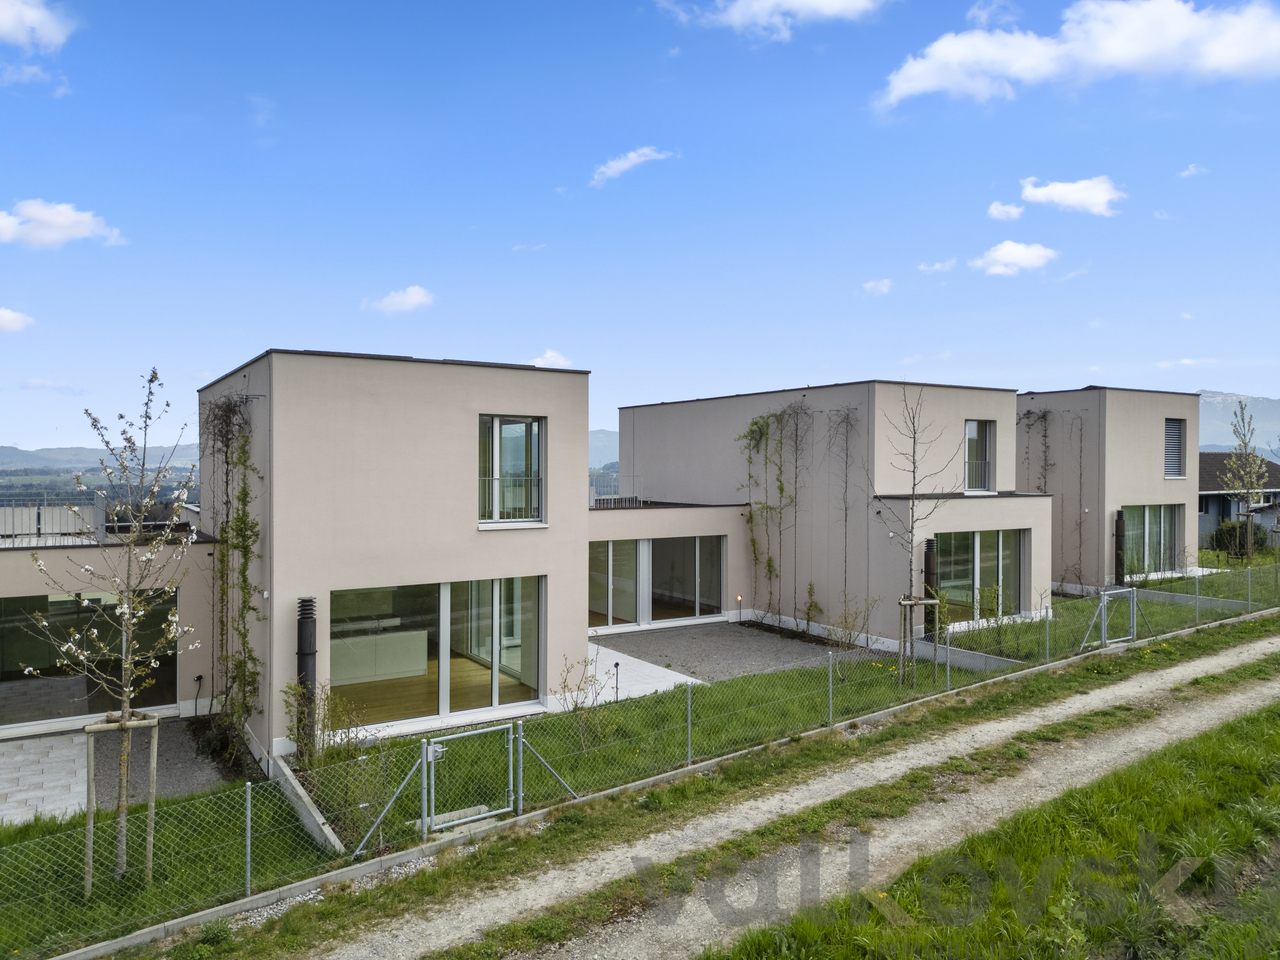
We are realizing a small redevelopment with 4 above-average large single-family homes in the idyllic municipality of Rottenschwil.The 6 1/2-room semi-detached house No. 2 with a total of 237 m2 of living and ancillary space convinces with modern architecture, high living comfort and practical division on three floors. It awaits you: • Spacious living: With 237 m² of living and ancillary space and 6 1/2 rooms, the house offers plenty of space for the whole family. • Open living-dining area: A bright room with a modern kitchen, perfect for shared meals and social evenings. • Bathrooms: Spacious and stylishly furnished, with walk-in, large showers • Terrace/Balcony: View into the Reussebene • Minergie standard and solar system: Low ancillary costs Location and surroundings: • Quiet residential area • Surrounded by green spaces, forests and nature reserves • Sunny location • School and kindergarten Rottenschwil only 5 minutes' walk away • Daycare center in the quarter • Bus stop "Rebberg" in front of the house The perfect combination of modern living comfort and idyllic country life. With its spacious room layout and quiet location, it is ideal for families or anyone who values quality of life and proximity to nature. Take advantage of this unique opportunity to acquire and shape your dream home in an attractive, centrally located municipality in the region. The semi-detached house 2 costs CHF 1.47 million, parking spaces can be purchased for CHF 35,000.00.The floor plans can be found in the appendix, all other sales documents on www.bc-bellacasa.com.

Travel time
-

Suggested properties for you based on search results