467 results - House, chalet, rustico to buy in District Nyon

1 / 12
  • View
CHF 1,995,000.–
6 rooms170m² living space
1297 Founex

Founex | Semi-detached villa in the heart of the village - Lake view

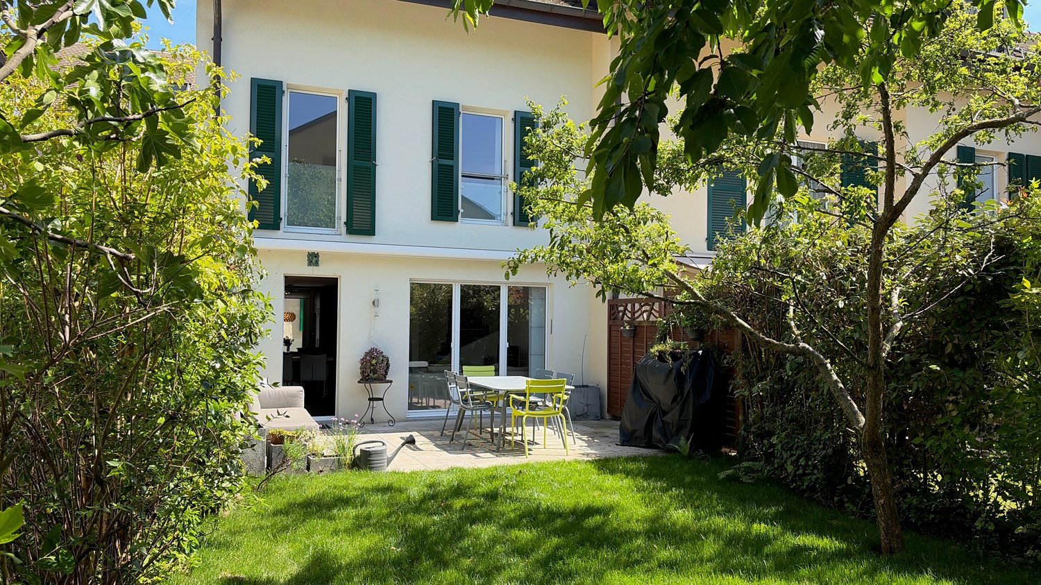
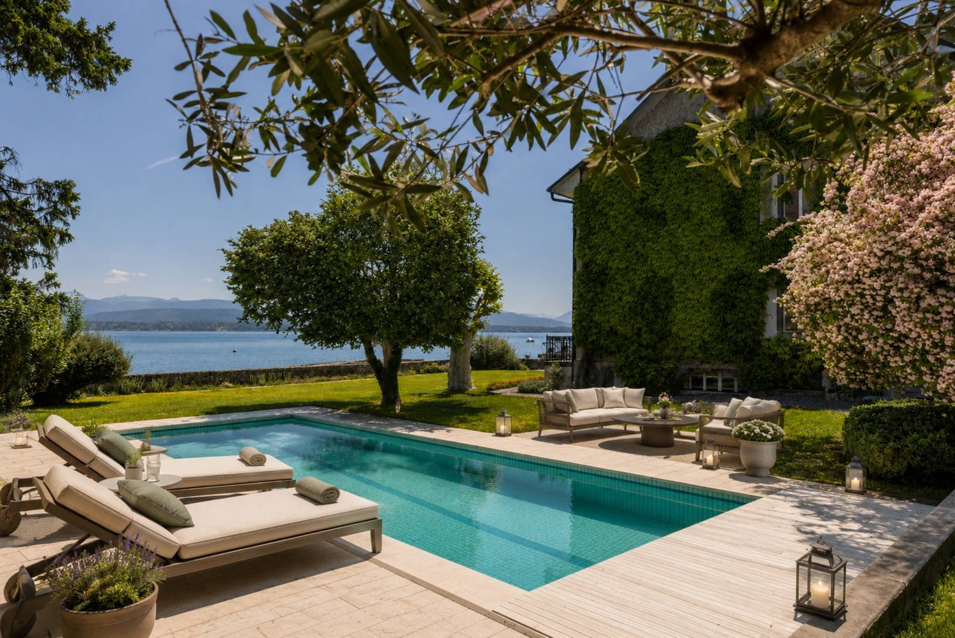
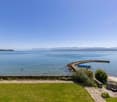
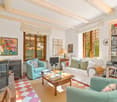
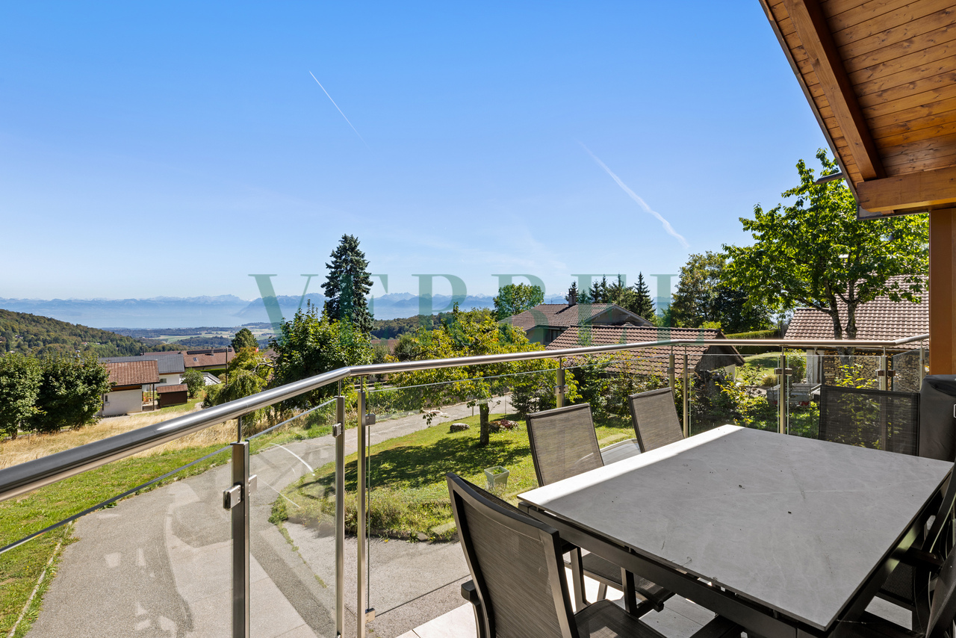
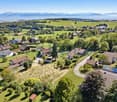
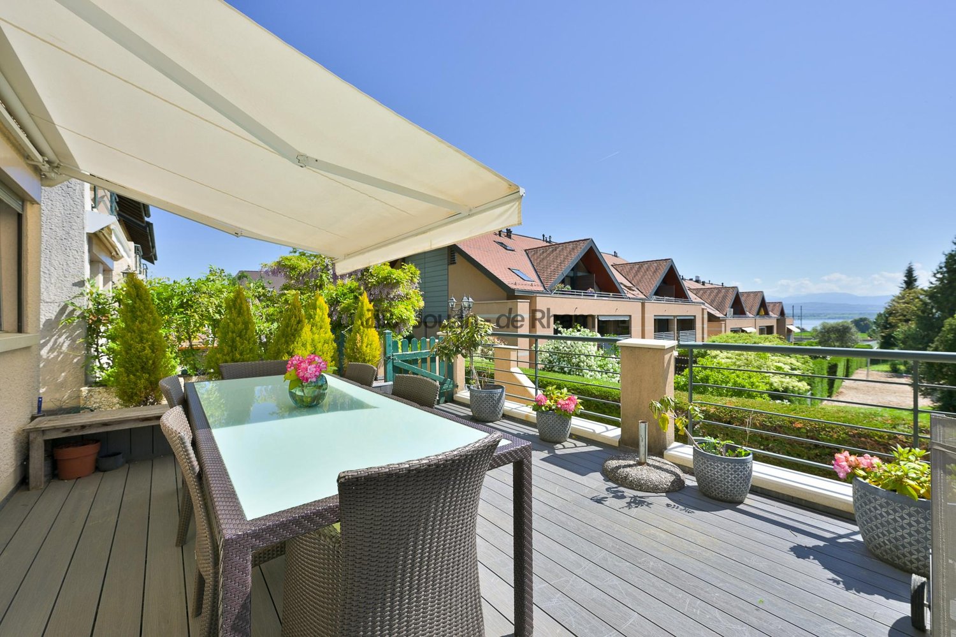
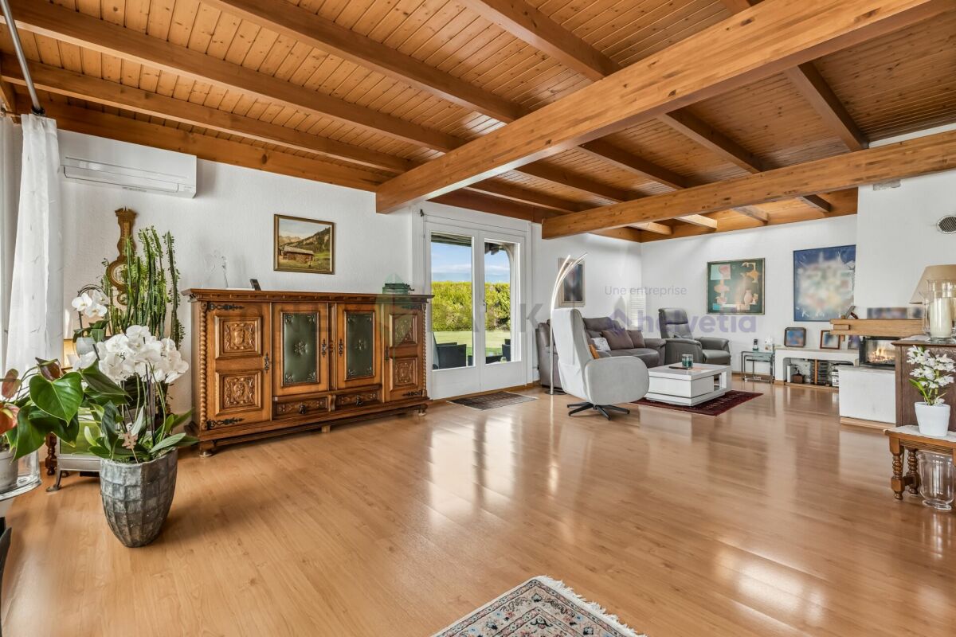
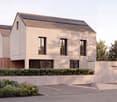
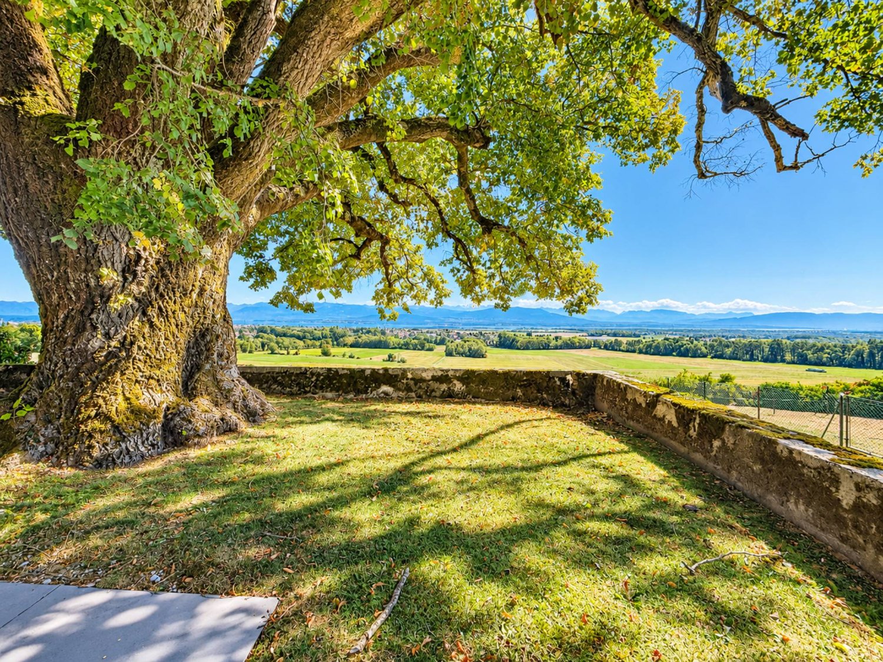
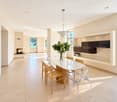
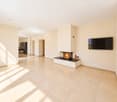
Beautiful semi-detached villa of 170 m² habitable (approx. 232m2 useful) on 6 rooms offers bright and well thought out spaces.It is located in a residential area in the heart of the village, in immediate proximity to its shops, schools, and communal inn,An architecture of character with its exposed beams, wood stove, and multiple connections to the outside.Two terraces oriented towards the lake and the Alps invite you to enjoy the Lémanic sweetness in all seasons, while a terrace on the Jura side prolongs the evenings in shelter. Two indoor parking spaces with private entrance to the house, as well as a semi-finished basement, provide the practical comfort of daily life.The ground floor offers a welcoming distribution of an entrance hall giving onto the dining room, open kitchen, and a visitor toilet. A wooden terrace on the lake side and a warm living space with stove and terrace on the Jura side.The first floor consists of three bedrooms, including one en-suite, two bathrooms, and a balcony.In the attic, a bright parental suite, benefiting from a beautiful ceiling height, a recently renovated bathroom, numerous storage spaces, and a splendid view of the lake and the Alps.Founex seduces with its strategic position: just a few minutes from the center of Nyon and the best international schools in the region, the highway, and the many public transportation options available.A complete living environment, ideal between Geneva and Lausanne.2 Parking spaces in addition to the price: 2x CHF 35'000.-

  • View
1 / 8
CHF 2,370,000.–
5.5 rooms160m² living space
Environnement calme, 1291 Commugny

Charming Villa - Commugny

Located in a residential environment appreciated in Commugny, this house offers a pleasant living space, beautiful volumes and a functional layout.Access to the property is through an electric gate opening onto a courtyard allowing the parking of several vehicles, in addition to a garage accessible directly from the house.The lower floor accommodates a master suite with a shower room, a multipurpose room currently arranged as a dressing room and TV lounge, as well as a laundry room.The upper floor consists of two bedrooms, a bathroom/shower room with WC, a semi-open kitchen, a dining room and a living room benefiting from direct access to the terrace.On the first floor, a large room offers additional space, which can serve as a bedroom, office or leisure space.The outdoors pleasantly extends the living spaces, with a large terrace including a barbecue area, a pergola adorned with a beautiful vine, a lounge area under the pergola as well as a lower terrace ideal for family meals or with friends.Benefiting from a beautiful green setting and great intimacy, this plot constitutes a privileged living space for a family.Renovation work will be required, allowing future buyers to adapt the house to their tastes and needs.- Two-level property with a basement- Gate - Fireplace- Secure access- Beautiful ceiling height- Garden, terrace and barbecue- Tree-lined garden- Fenced garden- Carport- Barbecue- Electric heating

1 / 10
CHF 1,690,000.–
5 rooms167m² living space
Chemin Jules Coindet 8A, 1290 Chavannes-des-Bois

Comfort, low charges, garden, your future villa

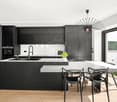
Located just 18 minutes from Geneva, this elegant 5.5-room family villa benefits from a privileged location in the heart of Chavannes-des-Bois, a highly sought-after village in the Terre-Sainte region, renowned for its peaceful surroundings and exceptional quality of life.From the entrance, a welcoming hall with a cloakroom leads to a modern, fully equipped kitchen, complete with a convivial bar and opening onto a warm living room. The latter is sublimated by a wood stove and naturally opens onto the terrace. A guest toilet with shower completes this level.Upstairs, the sleeping area offers three comfortable bedrooms as well as a bathroom with a double sink.The attic reveals a vast, fitted-out space, offering numerous possibilities for layout according to needs: office, playroom, additional bedroom, or leisure space.The basement includes a functional laundry room, a cellar, and a home cinema.Built in a massive way, the villa benefits from excellent insulation and is equipped with gas underfloor heating, complemented by photovoltaic panels. Energy costs are controlled and amount to around CHF 190.- per month. Two parking spaces complete this rare property on the market.Located just 18 minutes from Geneva, this elegant 5.5-room family villa benefits from a privileged location in the heart of Chavannes-des-Bois, a highly sought-after village in the Terre-Sainte region, renowned for its peaceful surroundings and exceptional quality of life.From the entrance, a welcoming hall with a cloakroom leads to a modern, fully equipped kitchen, complete with a convivial bar and opening onto a warm living room. The latter is sublimated by a wood stove and naturally opens onto the terrace. A guest toilet with shower completes this level.Upstairs, the sleeping area offers three comfortable bedrooms as well as a bathroom with a double sink.The attic reveals a vast, fitted-out space, offering numerous possibilities for layout according to needs: office, playroom, additional bedroom, or leisure space.The basement includes a functional laundry room, a cellar, and a home cinema.Built in a massive way, the villa benefits from excellent insulation and is equipped with gas underfloor heating, complemented by photovoltaic panels. Energy costs are controlled and amount to around CHF 190.- per month. Two parking spaces complete this rare property on the market.

Travel time
-
1 / 13
Price on request
12 rooms402m² living space
1296 Coppet

The Atrium of Coppet

The Atrium embodies a contemporary vision of an exceptional home, offering approximately 307 m² of luxurious living space. It is a place where architecture recedes to make way for movement and clarity. This unique property is distinguished by its majestic volumes, exceptional ceiling height, and particularly wide circulation galleries. This design provides an immediate sense of space, ideal for a dynamic family life. The connection between the different levels is ensured by a suspended staircase whose floating steps, without risers, allow the view and light to pass through the house from one end to the other. The ground floor was designed as a shared living space. From the entrance, a separate vestibule allows for discreet organization of daily life for the entire family. The large living room with fireplace and dining room are sublimated by a floor with wide and deep planks, creating a warm and authentic atmosphere. The kitchen communicates fluidly with the reception areas, while a refined office and a guest suite provide perfect comfort for work or receiving loved ones. On the upper floor, the Atrium concept takes on its full dimension. The light well floods the central atrium area with zenithal brightness, creating a constant connection with the sky. The master suite includes a custom-made dressing room and a bathroom with a private hammam. Three other spacious bedrooms - one with an adjacent bathroom - complete this level, which is bathed in sunlight, as well as a covered terrace overlooking the garden. The -1 level is dedicated to active relaxation and versatility. A large multipurpose room accommodates both a home cinema and a fitness area, providing an ideal playground for family entertainment. This level also includes an independent studio with a private entrance, kitchen, and bathroom, perfect for receiving friends in complete autonomy or for housing staff. A wine cellar, a workshop, and technical rooms ensure impeccable logistics of the house. Located on a 1,300 m² plot protected by beautiful trees, the property opens onto a large, sunny terrace with a BBQ area and a pool with changing reflections. In close proximity to the kitchen, a terrace allows for outdoor dining, while a landscaped vegetable garden invites the whole family to enjoy fresh products every day. Secured by an electric gate, the complex has a double carport, a bike shed, and a garden shed, perfectly meeting the needs of an active and serene life in Coppet. Coppet is a highly sought-after commune on the Vaud Riviera, just 15 minutes from Geneva and its international airport. Well served by train and highway, it offers both the tranquility of a historic village on the shores of Lake Geneva and immediate proximity to all amenities. Transportation and amenities The nearest bus stop is just a few minutes' walk away, allowing children and teenagers to move around independently. The Coppet train station connects to Geneva in 9 minutes. The Chavannes Centre shopping mall with its shops, supermarkets, and services is 10 minutes away by car. Note: The brand-new, covered pool of Coppet and the ice rink - as well as the communal theater and its rich cultural program - are accessible within a 5-minute walk. Schools Coppet has public schools of high quality, safely accessible by bicycle. For international families, several renowned institutions are nearby: La Châtaigneraie (International School of Geneva): about 5 minutes by car. Institut Florimont: 20 minutes by car. Collège du Léman in Versoix: 12 minutes. Montessori Riviera & Lake School: also quickly accessible. Quality of life Children can cycle independently

Coutaz Carole

Coutaz Carole

1 / 8
Coutaz Carole

Coutaz Carole

  • Parking space
  • Balcony / Terrace
  • View
CHF 2,590,000.–
7.5 rooms198m² living space
A Trélex, 1270 Trélex

DOMAINE DE BELLEVUE - Construction of 8 high-standard villas

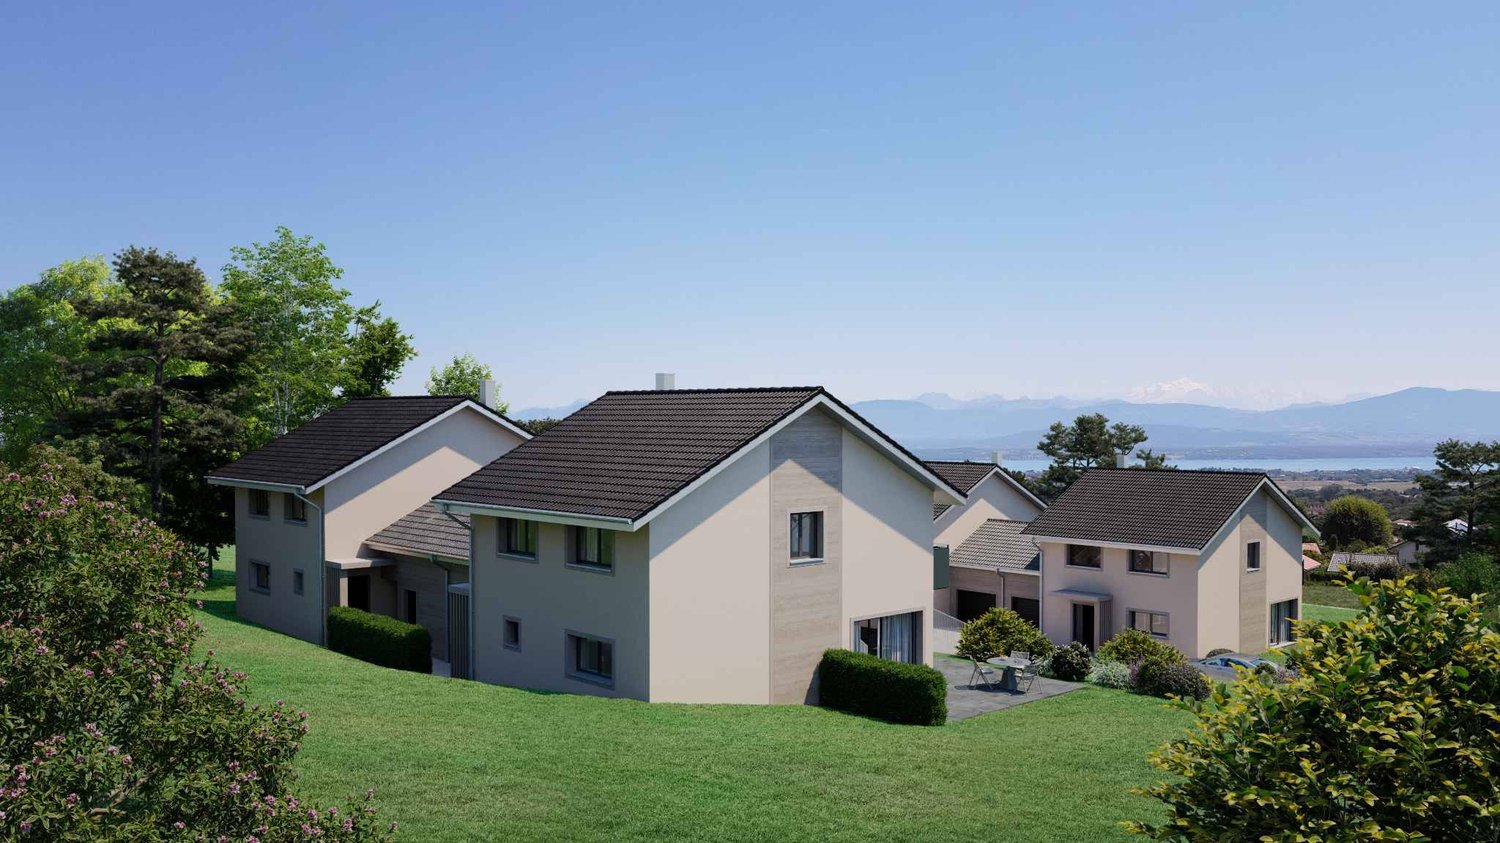
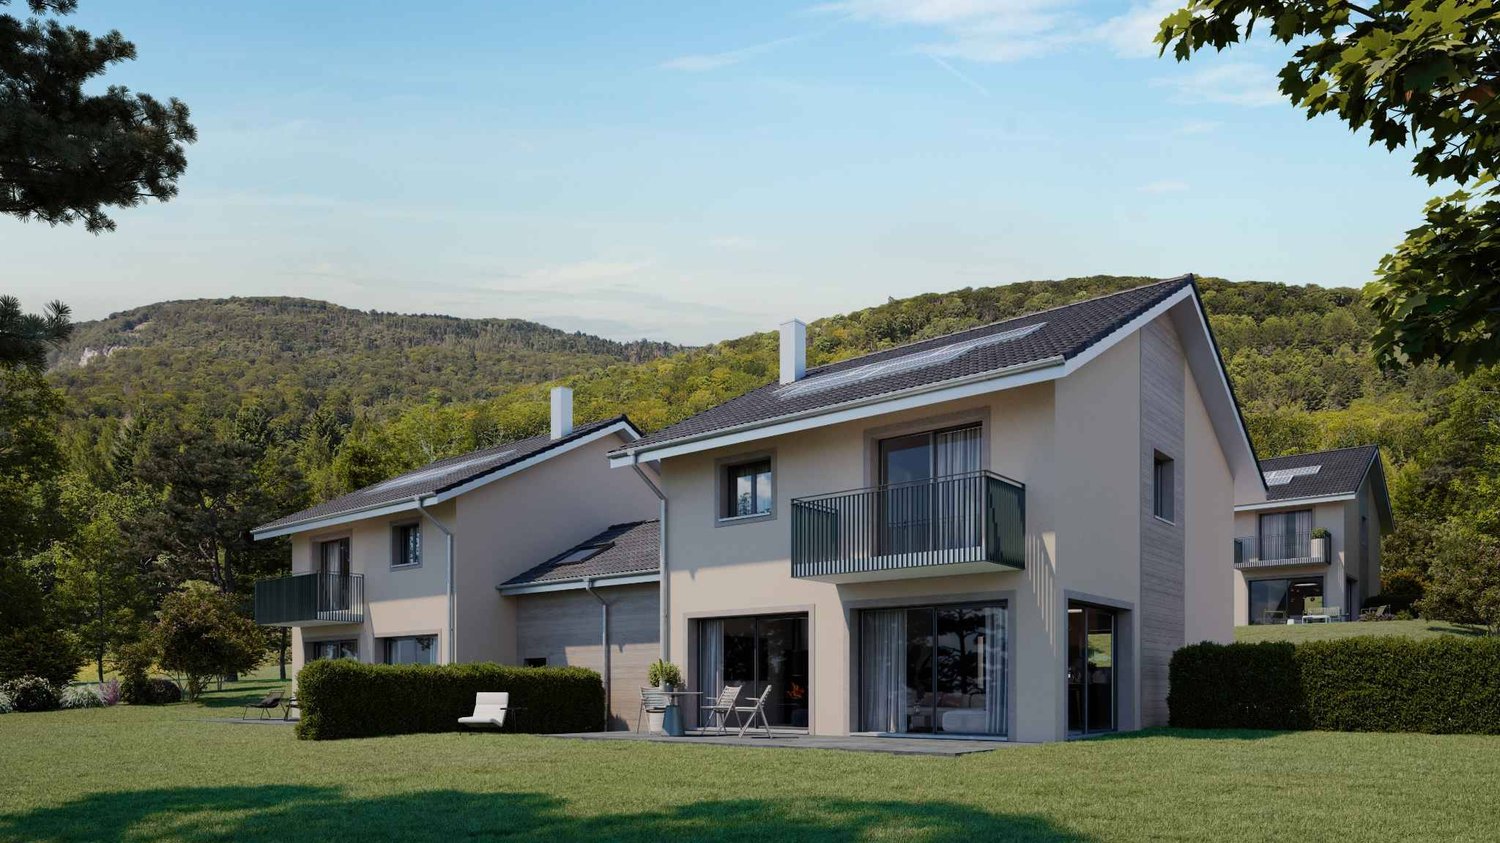
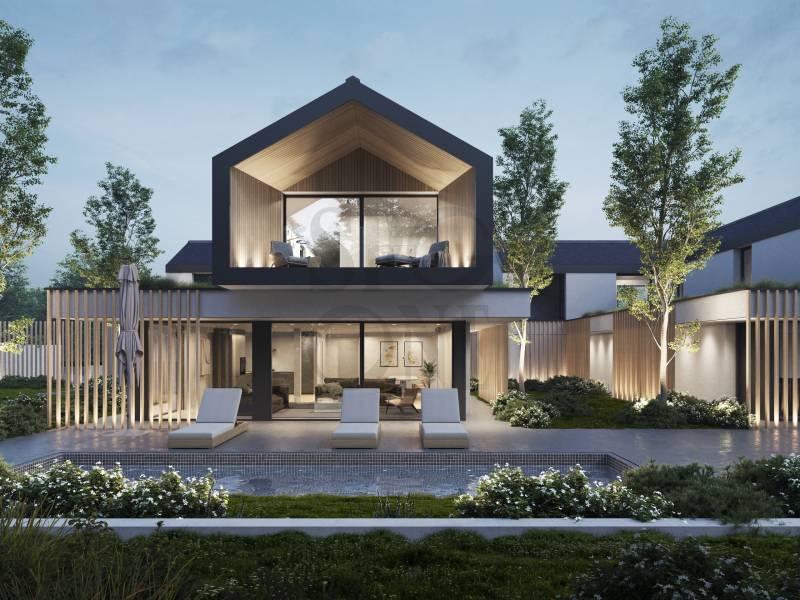
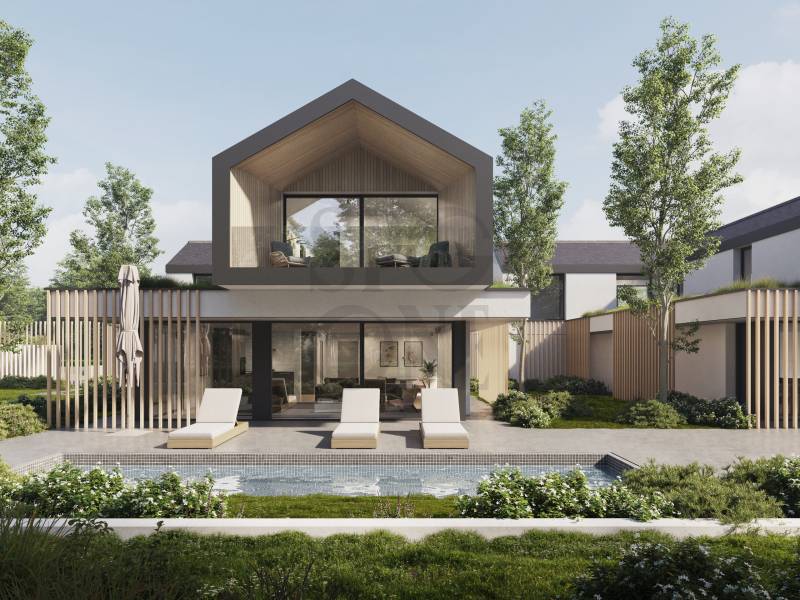
Located on the heights of the charming village of Trélex, BARNES | La Côte is pleased to present this charming set of eight villas, whose location allows each villa to enjoy a view of the Alps and for some, a glimpse of the lake.Designed as a true private estate, it combines refinement and discretion.With contemporary architecture, the villas are perfectly integrated into their environment and will seduce you with their generous spaces and high-standard finishes.Each villa will have a beautiful garden of a nice size as well as a shared underground garage eliminating external traffic and protecting the tranquility of the occupants. The parking spaces in this garage will be located under the house and direct access to each house is provided.Villa 6 benefits from a beautiful southeast orientation and offers 198 m2 of living space on a plot of 330 m2.On the ground floor, the totally independent entrance is accessed through a covered entrance with a storage room and leads to the entrance hall.This distributes the living areas, consisting of the living room and fully equipped, open kitchen with dining room, an office, and a guest toilet. The large windows allow for real continuity between the garden and the interior living space. A beautiful covered terrace will allow you to enjoy the outdoors even outside of the summer periods.The floor, very bright, houses the night area, which consists of 4 bedrooms, including a parental suite with bathroom/shower and toilet. A shower and separate toilet complete this floor. The three south-facing bedrooms have a large window that provides access to a balcony. The 4th bedroom benefits from a large terrace.A hatch allows access to the attic, which offers additional storage space of nearly 50 m2.In the basement, there is a laundry room, a bathroom, a large multipurpose room, as well as 2 parking spaces, which add extra comfort to the occupants of this bright house.The technical room, including heat pump and boilers, is shared for 2 villas.The construction of a pool can be done, subject to the authorization of the municipality, and is not included in the sale price.

  • Parking space
  • Balcony / Terrace
  • View
1 / 11
  • Parking space
  • Balcony / Terrace
  • View
CHF 1,995,000.–
6 rooms170m² living space
1297 Founex

Elegant house in the heart of Founex with a lake view

In the heart of the village of Founex, this superb house seduces with the perfect alliance between modern comfort and exceptional quality of life. From the first rays of sunshine, enjoy a pleasant view of the lake to the east, while to the west, enjoy the tranquility offered by a garden in a peaceful environment. Inside, the spaces have been designed to combine conviviality and functionality. The large living room, open to the garden, is an ideal space for receiving or relaxing with family. The fully equipped kitchen will delight gastronomy and modernity enthusiasts while offering an opening onto a terrace with a lake view. Spread over four levels, the house has bright and well-arranged rooms. It offers four beautiful bedrooms, two of which have private bathrooms, as well as an office perfect for teleworking or as a dedicated space for leisure. Additionally, the house has numerous storage spaces. Outside, everything is designed for easy maintenance and optimal comfort. The garden also has a small cabin that can be used to store various equipment. Direct access to the indoor garage completes the whole for a facilitated daily life. Two parking spaces in the underground garage are available at an additional cost of CHF 35,000.- each. Located in a residential area with a family atmosphere, this property also benefits from the immediate proximity of the village's amenities. Combining elegance, tranquility, and a privileged living environment, this house represents a rare opportunity - a true heart's desire to be discovered without delay.

  • Parking space
  • Balcony / Terrace
  • View
1 / 6
CHF 2,490,000.–
6 rooms200m² living space
Quartier calme et verdoyant, 1290 Chavannes-des-Bois

Permit in place - Sublime architect villa

Seize the unique opportunity to acquire a new and exclusive villa, fully customizable, in the green and sought-after setting of Chavannes-des-Bois.An ideal living environment between nature and modernity, just a stone's throw from Geneva and Nyon.Designed to combine comfort, elegance, and functionality, this contemporary villa offers 150 m² of living space bathed in natural light thanks to large windows, as well as 120 m² of additional space to be arranged according to your needs.On the ground floor, a high-end open kitchen opens onto a vast living room with direct access to a sunny terrace. An additional room can be used as an office or guest room, depending on your needs.Upstairs, you will find a parental suite with a private shower room and balcony for privileged relaxation moments, as well as two bright bedrooms sharing a family bathroom.The villa benefits from high-end technical features, including integrated solar panels for optimal energy efficiency and underfloor heating ensuring a soft and homogeneous thermal comfort.The exteriors are just as seductive: a 170 m² private garden with the possibility of adding a pool, a 100 m² large terrace perfect for outdoor meals or family moments, as well as a double garage and an external parking space.Located halfway between Geneva and Nyon, the property offers quick access to major roads while enjoying a calm and green environment. You will also be in close proximity to shops, schools, and numerous outdoor activities.Finally, the sale on plan offers the rare opportunity to shape your future home according to your tastes: layout of the rooms, choice of materials, tailor-made finishes... A place of life to be personalized, designed to adapt to your desires.

New building
Dos Santos Hugo

Dos Santos Hugo

1 / 6
Dos Santos Hugo

Dos Santos Hugo

  • Parking space
  • Balcony / Terrace
  • View
  • +1
CHF 2,290,000.–
4.5 rooms251m² living space
A Crans-près-Céligny, 1299 Crans-près-Céligny

Permit in force | More than 2 villas available

Three new semi-detached villas in a residential and family neighborhood. Located in Crans-près-Céligny, in a green and calm environment, the Résidence Les Vignettes 22 offers three semi-detached villas of high standing, designed for families looking for comfort, modernity, and sustainability. This new project, with a permit in force, still under construction, combines contemporary architecture and quality amenities.Each villa benefits from a beautiful living area of 251 m² for villas A and C, and 256 m² for villa B, spread over three levels. The basement includes a multipurpose room ideal for a game or sports room, a cellar, a laundry room, and a technical room. The ground floor opens onto a welcoming entrance hall with built-in closets, a guest toilet with separate sink, an open kitchen opening onto a spacious living room, all leading onto a paved terrace and a fully enclosed garden.On the upper floor, the sleeping areas include a parental suite with shower and toilet, two bedrooms with access to a balcony, an additional bathroom, as well as convenient access to the attic. The latter can be developed on approximately 30 m², is fully insulated, and has two Velux windows as well as a gable opening.Each villa also has a carport for two cars.Designed according to Minergie P standards, these villas are equipped with underfloor heating powered by an air/water heat pump, a double-flow ventilation system, and 20 photovoltaic panels per villa.The project also provides the possibility of adding a swimming pool as an option, to fully enjoy the beautiful days in your private garden.Perfectly integrated into a preferred residential neighborhood, close to schools, amenities, and the lake, the Résidence Les Vignettes 22 offers a peaceful and functional living environment, just a stone's throw from the main axes and urban centers.

  • Parking space
  • Balcony / Terrace
  • View
  • +1
1 / 13
CHF 1,540,000.–
4.5 rooms148m² living space
1290 Chavannes-des-Bois

Charming family villa in Chavannes-des-Bois

Located in Terre Sainte, in the heart of the popular commune of Chavannes-des-Bois, this villa offers a peaceful and green living environment within the Résidence du Manège.On the border of Geneva, and more precisely of Versoix, it benefits from a privileged location in close proximity to all amenities: Ferme Courtois, Chavannes Manor shopping center, highway access, bus stops, schools, and shops.Built in 1994, this family villa, integrated into a sought-after residence, combines modern comfort, modularity of spaces, and proximity to nature.A generous and perfectly designed living spaceWith a usable area of approximately 195 m², the villa spans four levels, offering harmonious and perfectly exploited volumes.Ground floorThe entrance welcomes visitors with a practical hall and a guest toilet. The renovated and functional kitchen opens onto a large, naturally lit living room. An existing connection allows for the installation of a fireplace or a wood stove. Fiber optic available.First floorThe sleeping area includes two comfortable bedrooms as well as a fully equipped bathroom with a corner bathtub.Second floorThis level is entirely dedicated to a magnificent parental suite benefiting from numerous custom-made storage spaces and a fully renovated private bathroom (2023).BasementThe fully renovated basement (2023) offers a spacious laundry room, a storage room equipped with shelves, as well as a large, multipurpose room that can be arranged according to your needs: home cinema, game room, office, fitness room, or guest room.ExteriorThe living room opens onto a pleasant terrace extended by a low-maintenance garden, ideal for fully enjoying the beautiful days in a calm and green environment.ParkingFor your comfort, the property has a carport, an additional outdoor parking space, as well as two reserved visitor parking spaces in the residence.An opportunity to discoverThis villa will seduce families looking for a privileged living environment, combining tranquility, functionality, and immediate proximity to Geneva.We are at your disposal for any additional information or to organize a visit.

1 / 13
CHF 2,500,000.–
7.5 rooms400m² living space
1273 Arzier-Le Muids

Très belle propriété avec vue panoramique sur le lac et les Alpes

Propriété d'exception avec vue panoramique sur le lac et les AlpesSituée à Arzier-Le Muids, cette somptueuse maison individuelle conjugue luxe, espace et raffinement, avec une vue imprenable sur le lac et les Alpes. Nichée sur un terrain d'environ 1000 m², cette demeure offre un cadre de vie rare, idéal pour profiter du confort et de la beauté naturelle environnante.Édifiée en 2002 et rénovée en 2015, la maison développe 400 m² habitables (525 m² utiles) répartis sur 7,5 pièces, comprenant 5 chambres et 3 salles de bains. Les espaces de vie lumineux et élégants invitent à la détente et offrent des panoramas exceptionnels depuis chaque pièce.Prestations et équipements : • 5 chambres spacieuses • 3 salles de bains et 1 WC • Cheminée chaleureuse • 2 parkings intérieurs et 3 extérieurs • Adaptée aux enfants • Vues panoramiques Cette propriété unique combine style contemporain et confort familial, offrant un cadre idéal pour ceux qui recherchent l'élégance, l'espace et la tranquillité.Exceptional Property with Panoramic Views of the Lake and the AlpsLocated in Arzier-Le Muids, this magnificent detached house combines luxury, space, and refinement, offering breathtaking views of the lake and the Alps. Set on a plot of approximately 1,000 m², the residence provides a rare living environment, perfect for enjoying comfort and the surrounding natural beauty.Built in 2002 and renovated in 2015, the house offers 400 m² of living space (525 m² usable) spread over 7.5 rooms, including 5 bedrooms and 3 bathrooms. The bright and elegant living areas invite relaxation and provide exceptional panoramic views from every room.Features and amenities: • 5 spacious bedrooms • 3 bathrooms and 1 WC • Cozy fireplace • 2 indoor parking spaces and 3 outdoor • Child-friendly • Panoramic views This unique property combines contemporary style with family comfort, offering an ideal setting for those seeking elegance, space, and tranquility.

1 / 13
CHF 1,980,000.–
7.5 rooms170m² living space
1273 Arzier-Le Muids

Charming house with breathtaking views of the lake and Mt-Blanc!

Located in Arzier-Le Muids, this individual character house is the perfect opportunity to live in a serene setting with captivating panoramic views of the lake and the majestic Swiss Alps. This property, built in 1953 and transformed in 2010, offers a harmonious blend of modern comfort and authentic charm.InteriorThe interior of the house is designed to maximize comfort and elegance. The welcoming living room, complete with a fireplace, is bathed in natural light thanks to its large south-facing windows, which offer breathtaking views of the lake and Mt-Blanc. The kitchen opens onto a spacious dining room, equipped with numerous storage spaces and modern appliances, ideal for family meals. The bedrooms are generously proportioned, each designed to offer tranquility and comfort.Exterior and ViewThe outdoor space is a true haven of peace. The garden, with a surface area of 901 m², is perfect for vegetable gardens or play areas. Imagine spending sunny days in this peaceful environment while admiring the spectacular views of Lake Geneva and the Alps. These panoramic views are visible from most rooms in the house, creating an atmosphere of serenity and connection with nature.LocationArzier-Le Muids is a sought-after village, known for its exceptionally high quality of life. The house benefits from a privileged location, offering rural tranquility while being close enough to Nyon and Geneva via efficient transportation links. The proximity to local amenities and international schools enhances the appeal of this enchanting location.Key Features • Spacious individual house • 901 m² plot with pool • Built in 1953, renovated in 2010 • A 2.5-room studio, approximately 41 m², to be renovated or expanded, completes the house • Exceptional view of the lake and mountains • Living room with bright fireplace • Modern, well-equipped kitchen • Comfortable bedrooms • Large garden with development potential • Close to amenities and transportation • Available soon! The house, however, requires some renovation work.We invite you to contact us today to organize a private visit and discover all the charms of this unique house in Arzier-Le Muids.

Suggested properties for you based on search results