467 results - House, chalet, rustico to buy in District Nyon

Séverine Loeb

Séverine Loeb

1 / 13
Séverine Loeb

Séverine Loeb

Price on request
6.5 rooms250m² living space
1272 Genolier

Great potential for this property with a lake view

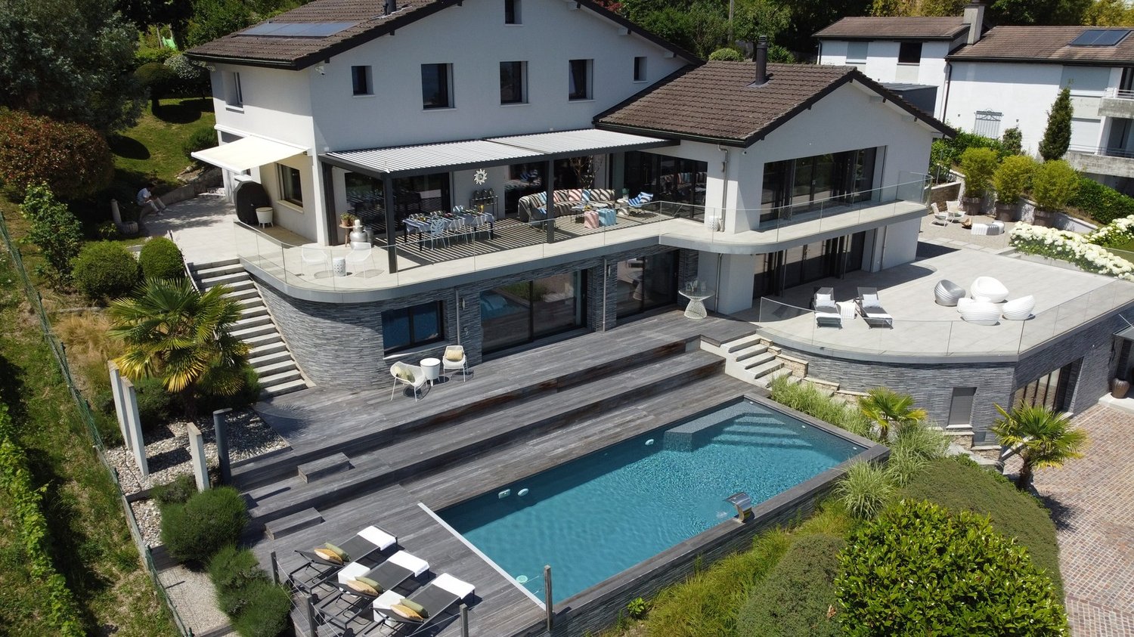
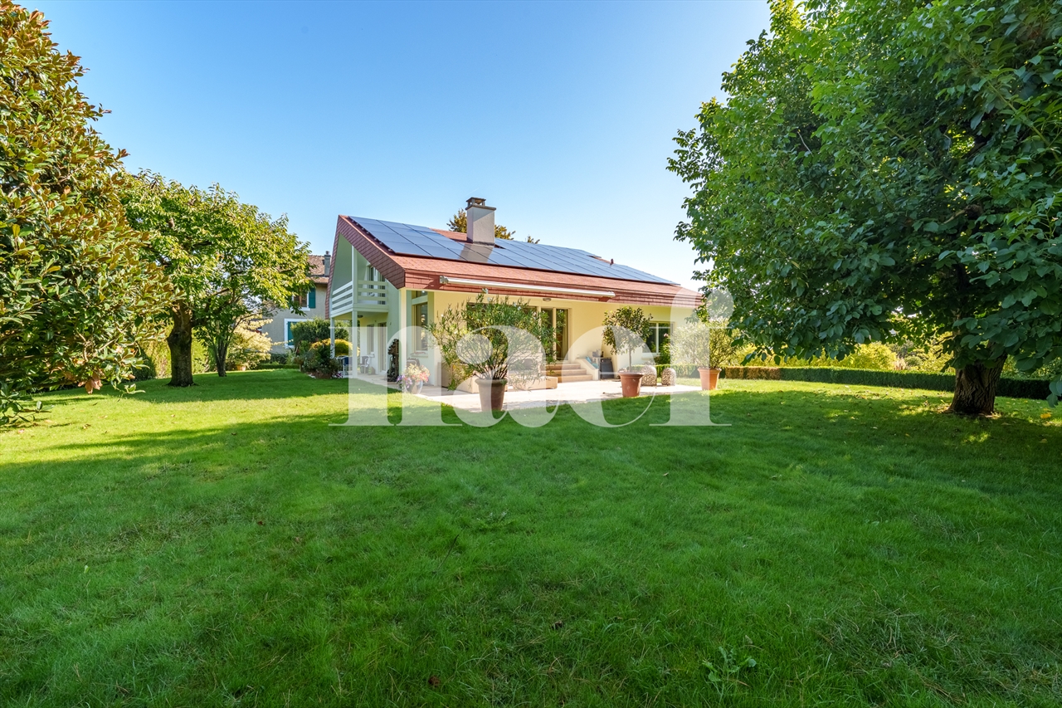
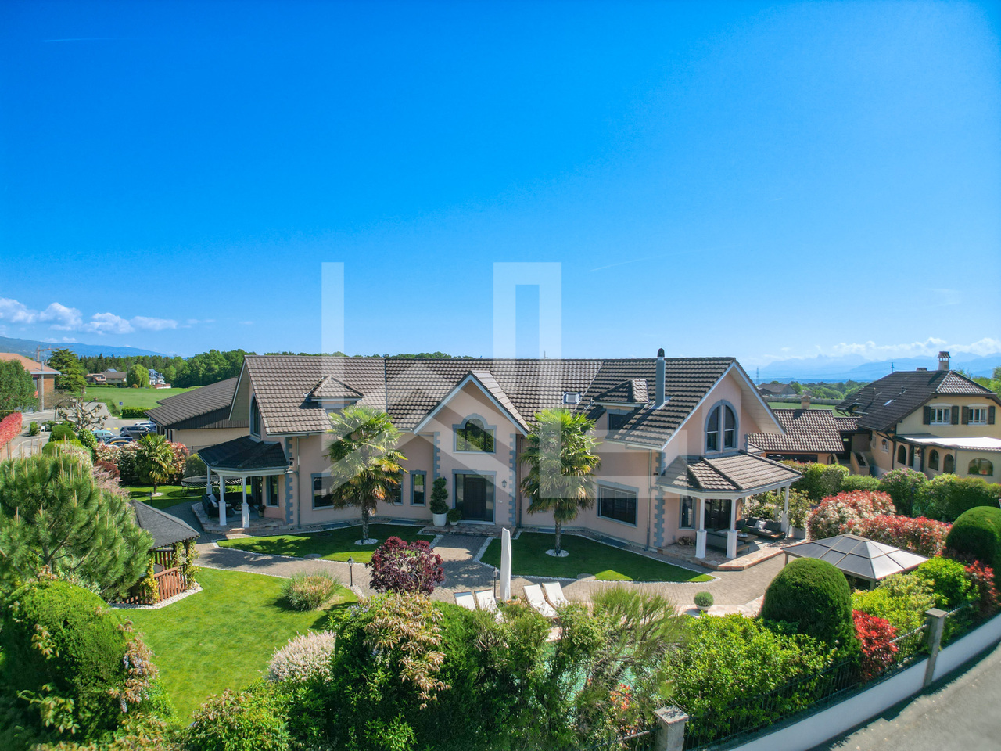
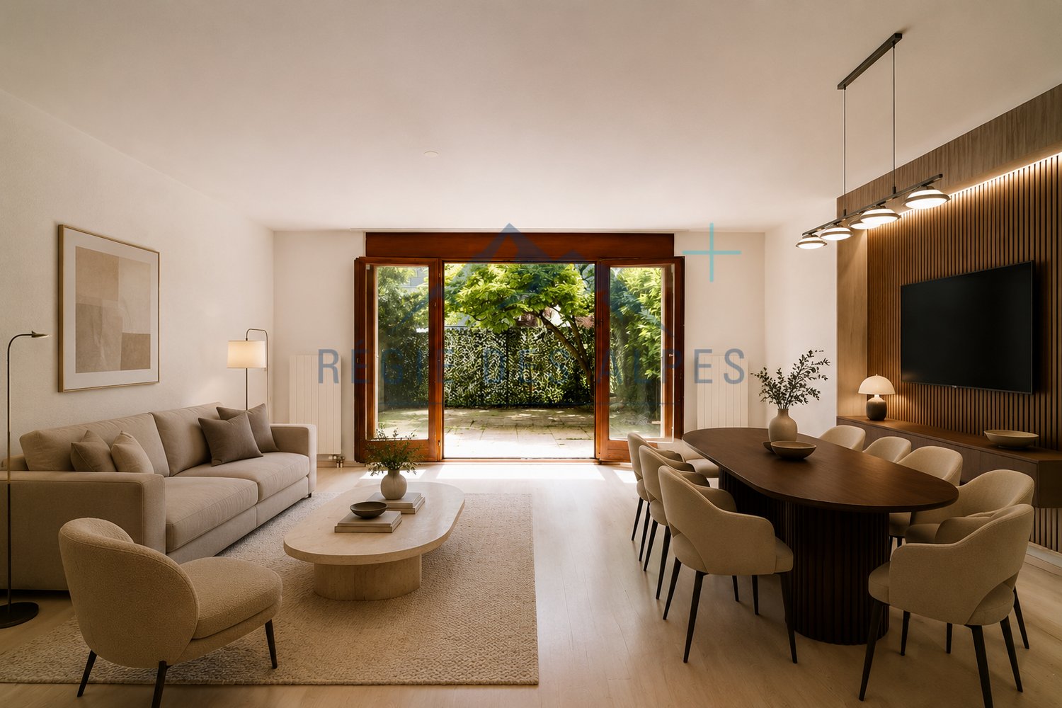
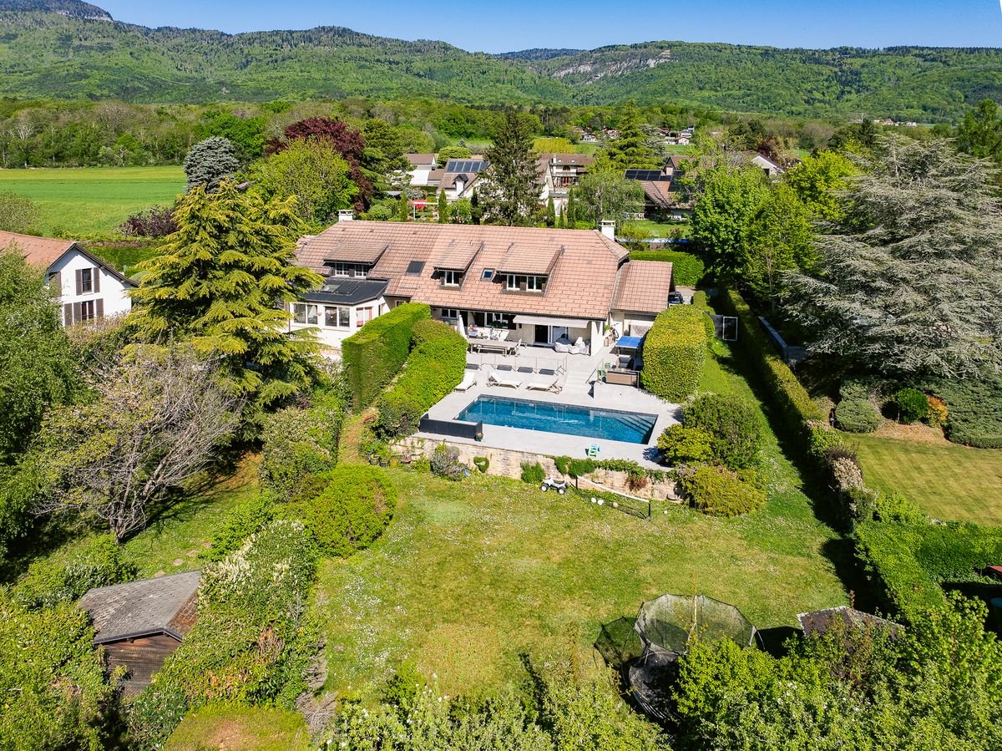
Located in the sought-after commune of Genolier, this charming individual house benefits from an exceptional setting offering a breathtaking panoramic view of Mont-Blanc, Lake Geneva, and the Alps.Built on a generous plot of over 1,500 m², the property develops approximately 250 m² of usable space. Its carefully selected finishes give it a warm and elegant atmosphere. Functional and bright, it offers a large living space including a living room open to the kitchen and the outdoors. This level also includes two bedrooms currently combined into one large room, a shower room, and an open space on the living room that can be arranged according to needs into a bedroom, office, or library.The lower level, with an independent entrance, includes a studio with a kitchenette and bathroom, an additional bedroom, a large multipurpose room equipped with a sauna, a second multifunctional room, as well as technical rooms and a cellar.The outdoor amenities have been designed to take full advantage of the exceptional view and generous spaces of the plot. From the living room, two terraces allow you to enjoy a spectacular panorama of the lake and surrounding mountains.On the lower level, a beautiful garden welcomes a pool, a large terrace, and a pool house equipped with a kitchenette, toilet, and shower, creating a true relaxation and conviviality space.Several outdoor parking spaces complete this rare property, located in a calm and privileged environment.

1 / 13
CHF 1,747,000.–
5.5 rooms207m² living space
1272 Genolier

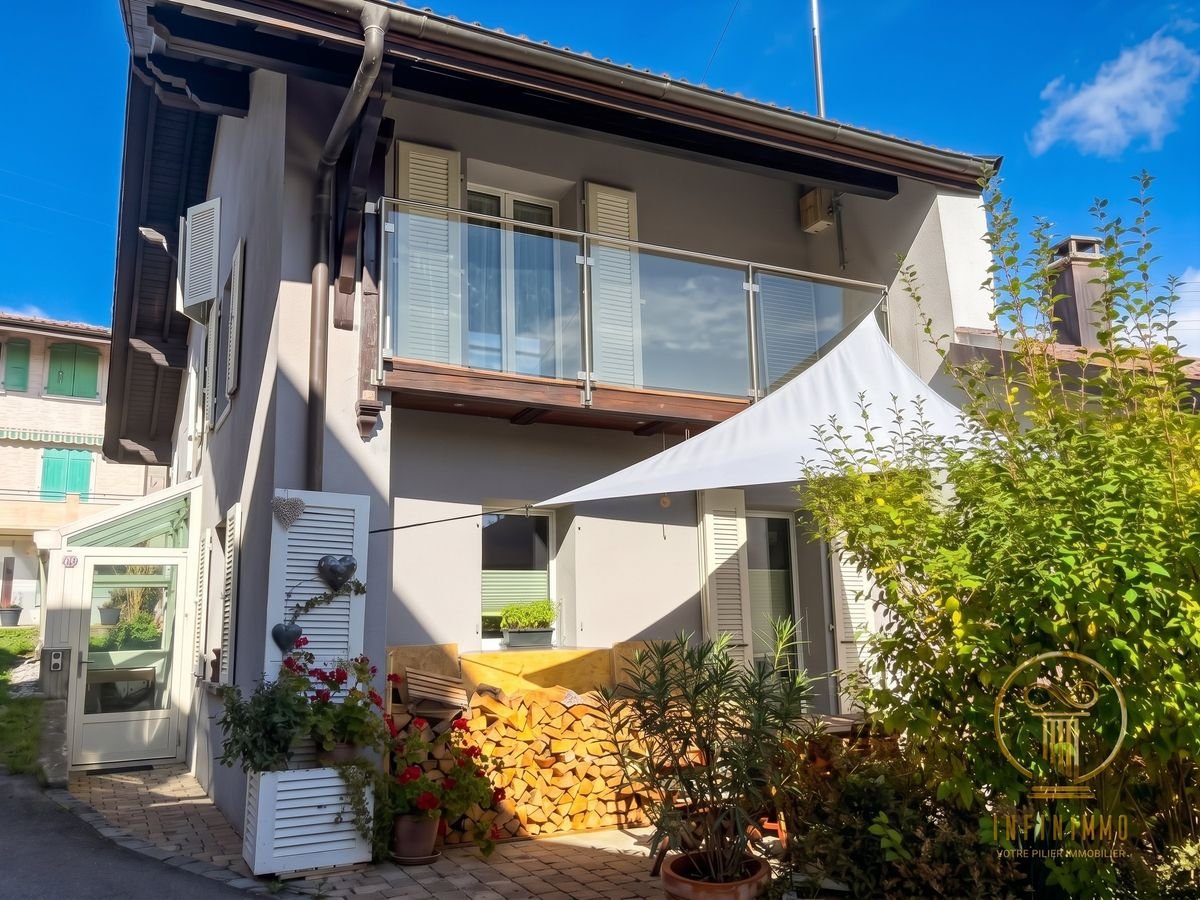
Village house of 207 m² habitable, 5.5 rooms

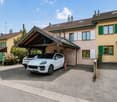
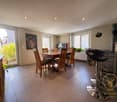
In the center of the village of Genolier, this magnificent village house of 5.5 rooms offers a rare and full of character configuration. Spread over 4 levels and developing approximately 190 m² of habitable space, it seduces with its generous volumes, independent accesses, and beautiful outdoor spaces.From the entrance, the charm of a real village house is felt. Its distribution over several levels allows each person to enjoy their own space, while its two accesses - from the road and directly from the covered parking lot - bring independence and comfort particularly appreciated in everyday life. An ideal property for a family looking for space, character, and a good quality of life.The main living room, bright and warm, constitutes the heart of the house. The exposed stone walls give it a lot of personality and create an authentic atmosphere. The fully equipped kitchen integrates harmoniously into this convivial space, perfectly adapted to family life as well as to moments shared with friends.The night area includes 4 bedrooms, 3 bathrooms, and 4 toilets, including a pleasant parental suite with dressing room. One of the bedrooms also benefits from a mezzanine, offering additional space that can be arranged as a sleeping area, office, reading corner, or playroom according to needs.The lower floor is a real asset. Accessible directly from the covered parking lot, it offers a second independent entrance and a particularly practical access, completed by a hall, a guest toilet, and a cellar.Outside, a beautiful terrace of about 42 m² pleasantly prolongs the living spaces. It offers an ideal setting to receive guests, enjoy the beautiful days, or simply savor the calm of the village. A communal garden completes the set.Genolier benefits from a sought-after living environment, between countryside, vineyards, and the foot of the Jura. The village has schools, local shops, a pharmacy, restaurants, various services, and a station. The Nyon-St-Cergue-La Cure line allows easy access to Nyon and its rail connections towards Geneva and Lausanne.An outdoor parking space as well as a covered parking space complete this property, each in addition to the sale price.A village house full of charm, offering beautiful volumes and an atypical configuration, to be discovered in the heart of Genolier.
1 / 13
CHF 1,750,000.–
4 rooms129m² living space
1270 Trélex

Très belle villa avec vue panoramique sur le lac & le Mt-Blanc!

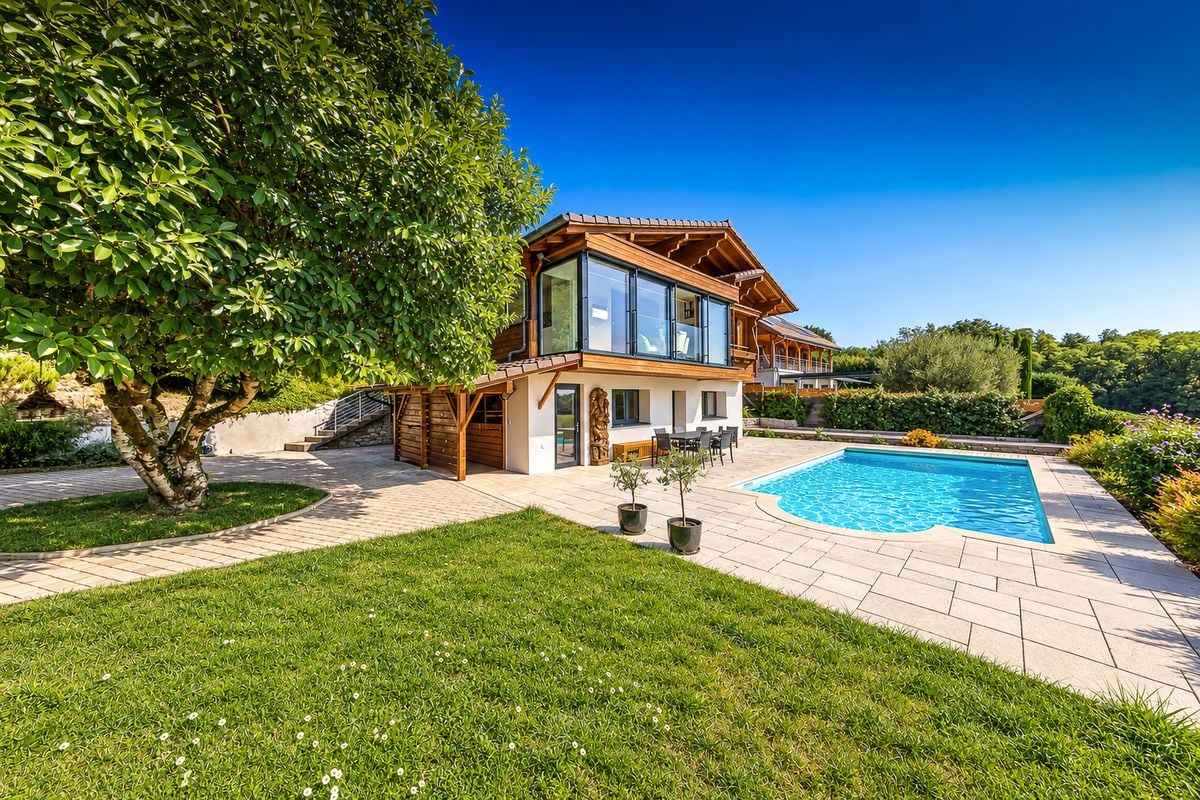
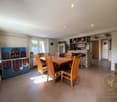
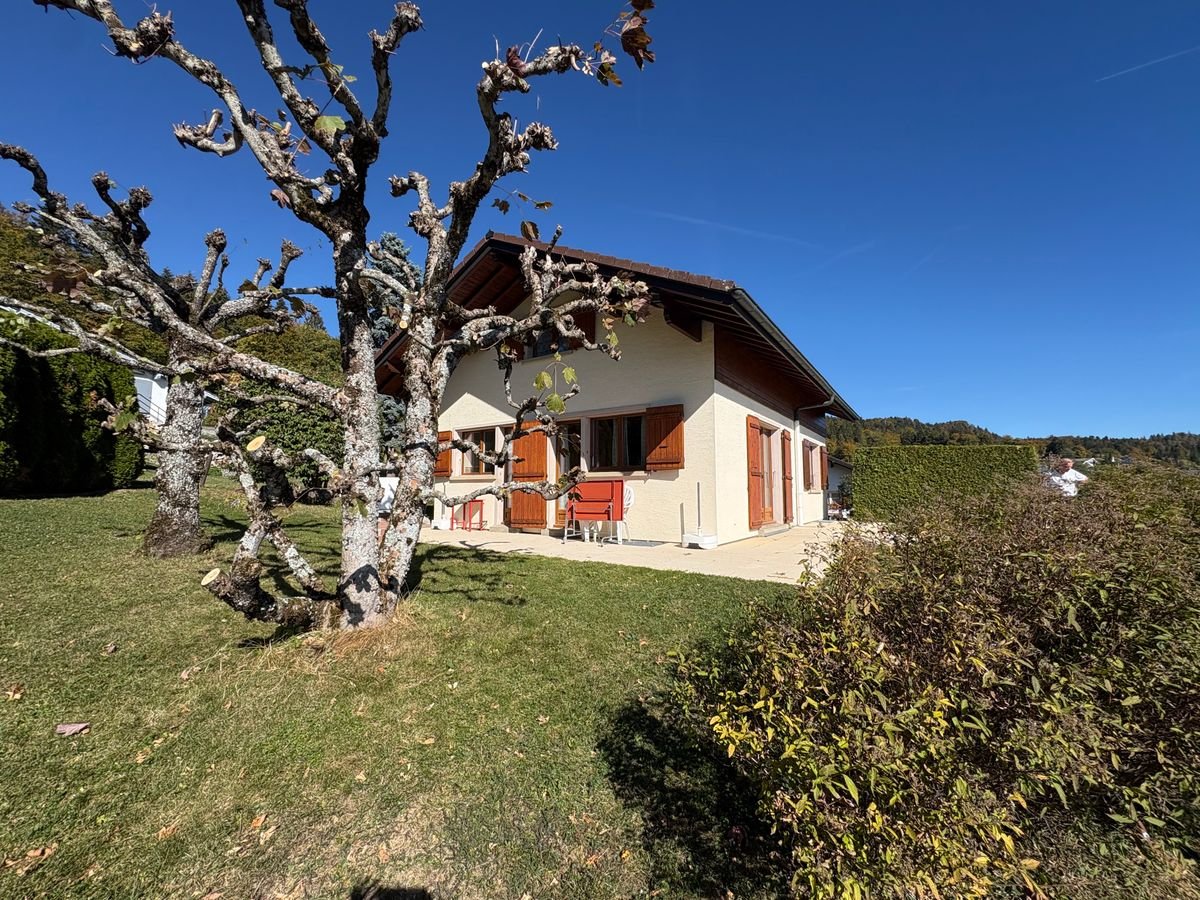
Villa rénovée avec piscine et vue panoramique à Trélex!Située dans un environnement privilégié, en lisière de forêt à Trélex, cette charmante villa individuelle bénéficie d'un cadre de vie calme et verdoyant, à seulement 5 km de Nyon et une vingtaine de minutes de Genève.Entièrement rénovée en 2023 avec des matériaux de qualité, elle offre un équilibre parfait entre confort moderne, luminosité et fonctionnalité. Développant 129 m² habitables, la villa comprend 4 pièces, dont 2 chambres avec la possibilité d'en créer une troisième, 2 salles d'eau ainsi qu'un WC visiteurs.Le séjour, baigné de lumière grâce à ses grandes ouvertures, s'ouvre sur une cuisine contemporaine entièrement équipée avec îlot central. Une agréable véranda climatisée prolonge les espaces de vie et permet de profiter du jardin en toute saison.Édifiée sur une parcelle paysagée de 690 m², exposée plein sud, la propriété dispose de deux terrasses et de plusieurs balcons totalisant près de 100 m² d'espaces extérieurs. La piscine, parfaitement intégrée au jardin, invite à la détente dans un cadre paisible. La vue dégagée sur la campagne, le lac Léman et les Alpes constitue un véritable atout.Un pavillon de jardin aménagé avec rangements, évier et réfrigérateur, une buanderie équipée ainsi qu'un dressing complètent les espaces de rangement.La villa bénéficie de prestations appréciées au quotidien : chauffage par pompe à chaleur, panneaux photovoltaïques, climatisation, adoucisseur d'eau, fenêtres en double et triple vitrage, éclairage LED, système de vidéosurveillance, éclairage extérieur et trois places de stationnement. La maison bénéficie d'une note B selon le certificat énergétique cantonal des bâtiments (CECB).En ce qui concerne la piscine, elle est traitée au chlore et équipée d'un volet électrique pour la protection au quotidien ainsi que d'une bâche d'hiver. Un pisciniste de confiance s'occupe de l'entretien et du suivi complet de la piscine à un tarif raisonnable.Située à proximité des écoles, de la gare, des commerces, des restaurants, des axes autoroutiers, d'un golf ainsi que de nombreux sentiers de randonnée et pistes cyclables, cette propriété conviendra parfaitement à une famille ou à toute personne recherchant un cadre de vie privilégié entre nature et commodités.À noter : le bien est vendu avec un droit de superficie (DDP). La banque demande un apport en fonds propres d'environ 40 %. La Next Banque a confirmé pouvoir financer l'acquisition du bien sans difficulté.Une villa soignée, rénovée avec goût et offrant un cadre de vie particulièrement agréable, à découvrir sans tarder.-----------------------Renovated Detached Villa with Pool and Panoramic Views in Trélex!Located in a peaceful and green setting on the edge of the forest in Trélex, this beautifully renovated detached villa offers a unique lifestyle just 5 km from Nyon and 20 minutes from Geneva.Fully renovated in 2023 with quality materials and attention to detail, the property offers 129 sqm of living space and comprises 4 rooms, including 2 bedrooms with the possibility of creating a third, 2 bathrooms and a guest WC.The bright living area features an open-plan fully equipped kitchen with a central island and opens onto a comfortable air-conditioned conservatory. The south-facing landscaped garden of 690 sqm enjoys beautiful open views over the countryside, Lake Geneva and the Alps.Two terraces and balconies totalling approximately 100 sqm, together with a swimming pool and a fully equipped garden pavilion, create ideal outdoor spaces for relaxation and entertaining.The villa also benefits from a laundry room, dressing room, heat pump, photovoltaic panels, air conditioning, water softener, double and triple glazing, LED lighting, security cameras and three parking spaces.Ideally located close to schools, the train station, shops, restaurants, motorway access, golf, hiking trails and cycling paths, this property offers the perfect balance between tranquillity and convenience.Sold with a building right (DDP - Droit de Superficie).A charming and tastefully renovated home offering comfort, privacy and an exceptional living environment in Trélex.

1 / 13
CHF 1,795,000.–
6.5 rooms160m² living space
1273 Arzier-Le Muids

Beautiful House in Arzier-Le Muids with views of the lake!

Charming individual house in Arzier-Le Muids!Nestled in the heart of the picturesque village of Arzier-Le Muids, this charming individual house offers a peaceful, green and privileged living environment. Ideal for a family, it combines the charm of a traditional construction with functional living spaces, while benefiting from a pleasant proximity to amenities and main communication axes. Built in 1986, the property is situated on a beautiful plot and develops over three levels.Distribution • The garden level accommodates a pleasant living room bathed in light, open to the garden and the terrace, creating a beautiful continuity between indoor and outdoor spaces. An open and functional kitchen as well as a guest toilet complete this level • The floor includes four comfortable bedrooms as well as a bathroom with a bathtub and shower/WC • The basement offers many versatile spaces. It includes the technical rooms, a guest room, a shower room with WC as well as a large room that can be arranged according to your needs: workshop, fitness room, large office, game room or even a very large additional bedroom An exterior conducive to relaxationThe exteriors constitute a real haven of peace. The vast garden, carefully landscaped, invites relaxation and outdoor activities. The terrace, ideally exposed, is perfect for sharing meals with family or friends during the beautiful days. The property benefits from an exceptional natural environment, with an unobstructed view of the surrounding wooded hills as well as beautiful views of Lake Geneva and the Alps, offering a soothing panorama in all seasons. Fruit trees and a vegetable garden complete this bucolic setting, ideal for nature lovers.A sought-after locationArzier-Le Muids is a particularly appreciated commune for its quality of life, its preserved environment and its proximity to major urban centers. Thanks to its excellent road and rail connections, Geneva and its international airport are accessible in about thirty minutes, making this property an ideal address for commuters. Schools, local shops and communal services are easily accessible, further enhancing the attractiveness of this house for a main residence or a patrimonial investment.Main characteristics: • 2 indoor parking spaces • 6 outdoor parking spaces • Terrace and large garden • Fruit trees and vegetable garden • Views of Lake Geneva and the Alps To note: the house is healthy, perfectly functional and well maintained. However, a modernization will allow it to be brought up to date and to reveal all its potential.

1 / 10
CHF 898,500.–
4.5 rooms116m² living space
Chemin de la Colette, 1268 Begnins

House full of charm with great potential

Ideally located in the center of Begnins, in close proximity to shops, transportation, and amenities, this charming character house offers a practical and pleasant living space for everyday life.The former farmhouse, built in 1839, was renovated and raised in 1975. Bright and perfectly functional, it benefits from an atypical configuration spread over three levels, with two independent accesses.On the ground floor: hall, bedroom, bathroom with double sink and bathtub, technical room and storage space.On the first floor: semi-open kitchen and living room with wood stove.In the attic: two attic bedrooms, bathroom with shower, WC and storage space.The house also has a pleasant terrace surrounded by hedges, offering a convivial outdoor space that is sheltered from view.Technically: electric heating by convectors, hot water by boiler and PVC windows with double glazing.Also noteworthy is the interesting potential for the development of the heating system: the BeCAD district heating network serves the Chemin de la Colette sector. The possibility of connecting the 1, Chemin de la Colette remains to be confirmed by the network manager, but could be a real asset in the long term.The house does not have a private parking space. Blue zone parking spaces are available nearby.A property full of character, ideally located in the heart of Begnins, combining brightness, functionality and pleasant outdoor space.Contact me to receive the file and organize a visit. Visits are possible quickly, every day of the week.

1 / 13
CHF 1,190,000.–
6 rooms165m² living space
1269 Bassins

Lake view and great potential for this family house

Just 10 minutes from Nyon and 25 minutes from Geneva, this property benefits from an ideal location, allowing for a harmonious balance between quality of life and proximity to economic centers.Located in the commune of Bassins, in a green and peaceful environment, this charming semi-detached villa with 6 rooms seduces with its warm atmosphere, its remarkable brightness, and its exceptional unobstructed view of the surrounding countryside, Lake Geneva, and the Alps.Developing approximately 156 m² of living space spread over three levels (192 m² useful), it offers a fluid and pleasant distribution for everyday life.The upper level accommodates a convivial living space with an open kitchen opening onto the dining room, conducive to sharing moments. A mezzanine completes this level and offers a modular space, ideal for an office, a library, or a relaxation area, bathed in natural light.The intermediate level reveals a spacious and welcoming living room, sublimated by a fireplace that invites warm moments in all seasons. It is extended by a beautiful terrace, a true outdoor living room, perfect for enjoying the beautiful days while admiring an unobstructed view of the lake and the Alps, with access to the garden by a staircase. The parental suite, equipped with a dressing room and a private bathroom, completes this level and offers an intimate and comfortable space.The lower level consists of three additional bedrooms, a bathroom, as well as several annexes including a laundry room, a technical room, a cellar, and a wine cellar.Two of the bedrooms have direct access to the garden, bringing an additional dimension of comfort and a pleasant opening to the outside.Implanted on a plot of approximately 600 m², the property offers several terraces as well as a garden providing a serene and privileged setting, ideal for rejuvenating in a preserved natural environment. Two covered parking spaces complete this property.The house requires renovation work today, involving budget planning. Detailed quotes are available and can be transmitted upon request.More photos on https://www.remax.ch/en/119791001-348

Delphine Balocco

Delphine Balocco

1 / 9
Delphine Balocco

Delphine Balocco

  • Parking space
  • Balcony / Terrace
CHF 1,190,000.–
4.5 rooms113m² living space
1269 Bassins

Very pretty village house in the center of the village

Balocco Real Estate is delighted to present to you, in exclusivity, this magnificent village house of character, which elegantly combines the charm of the old with modern comfort.This classified building has undergone a complete renovation in 2021, offering today performances close to new while preserving its authenticity and original charm. The work carried out also includes energy improvements, guaranteeing optimal living comfort.Ideally located in the heart of the village, this property benefits from a privileged location allowing access on foot to all amenities: school, heated swimming pool open all year round, restaurants, bakery, medical office, and local shops. Public transport is also just a few minutes away, making your daily trips easier.The property offers a pleasant living area of approximately 40 m², ideal for sharing convivial moments.The sleeping area consists of two children's rooms on the floor with a bathroom, as well as a parental suite benefiting from its own bathroom on the lower floor. A visitor's toilet completes the set, not to mention the laundry room.The outdoor spaces offer a particularly pleasant living environment, with a charming terrace. A nice garden completes this set, for which the owners have a principle right granted by the PPE.A rare opportunity for lovers of character properties wishing to enjoy a village lifestyle while benefiting from the comfort of a recent renovation.

  • Parking space
  • Balcony / Terrace
1 / 12
CHF 465,000.–
3.5 rooms80m² living space
Chemin des Polonais 5, 1264 Saint-Cergue

A chalet where nature, calmness, and authenticity meet.

Saint-Cergue Located in a preserved district of Saint-Cergue, facing the fields and in the heart of an exceptional natural environment, this charming individual chalet offers a peaceful living space, ideal for nature and tranquility lovers.Built on a 460 m² plot with a superficie right valid until 2043 (currently being renewed), the chalet has approximately 80 m² of living space. Carefully maintained and regularly improved over the years, it seduces with its authenticity, warm atmosphere, and excellent general condition.The ground floor features an enclosed entrance with a cellar, a spacious living room with a dining area equipped with a stove, as well as a kitchen.Upstairs, you will discover two bedrooms in a row, a bathroom, and a separate toilet.Outside, several terraces allow you to fully enjoy the surrounding calm and the open view of the countryside.The property also has a garage with a wood storage space and a small independent chalet, ideal for setting up an office, a workshop, or a guest bedroom.Located outside the building zone (agricultural zone), this chalet benefits from a durably preserved environment.It is supplied by a cistern of approximately 6,000 liters and the sanitation is ensured by a septic tank, the property not being connected to the communal drinking water and wastewater networks.The center of Saint-Cergue is accessible in 5 minutes by car, while the train station can be reached in about ten minutes on foot.Nyon and the shores of Lake Geneva are about 15 minutes away, Geneva International Airport is about thirty minutes away, and Lausanne is less than 45 minutes away.Whether you are looking for a quiet main residence or a pied-à-terre in the heart of nature, this chalet constitutes a beautiful opportunity to enjoy an authentic and preserved living space.Ask for the complete dossier today and come discover all the charm of this property during a visit.

Travel time
-
1 / 13
  • View
Price on request
26 rooms1,250m² living space
1271 Givrins

EXCLUSIVITY ? Exceptional master house 20 minutes from Geneva

- This beautiful property near Nyon consists of a master house built in 1973. - Regularly renovated and modernized, with two outbuildings and on a plot of over 7 hectares, bordered by a river and a forest. - It offers a panoramic view of the lake and the Alps. - Possibility of extension and authorization to build a swimming pool and a tennis court. - Land area: over 7 hectares - Volume: Habitation 5'963 m3 / Pavilion 499 m* / Individual garage 228 m' - Living area: 900m2 (main house) and 350m2 (outbuildings) - Number of rooms: 26, including 12 bedrooms and 11 bathrooms Rez-de-jardin: - A bedroom (separate entrance) with cupboards, carpet. - Bathroom-sink-WC-bidet. Apartment offering: - living room + equipped kitchen - Bedroom + bathroom-sink-WC-bidet. On the floor: - A large bedroom (independent access by marble staircase). Tiled floor. - Dressing room. - Bathroom-2 sinks-WC-bidet. A duplex between the rez-de-jardin and the floor: On the rez-de-jardin: - Living room under the mezzanine. 3 windows, cupboards, tiled floor. - Equipped kitchen. - Toilet On the floor: - Bedroom - mezzanine. - bathroom-double sink-WC-bidet in marble. In the basement: - Garage-workshop for the gardening business. - Technical room for air conditioning. In the new annex (2000): A duplex between the rez-de-jardin and the lower floor + basement: Rez-de-jardin: - Bedroom. Tiles - Dressing room. - Bathroom-double sink-WC-bidet. Lower floor: - Living room with open, equipped kitchen. French door to the garden. Tiles. - Bedroom. French door to the terrace. Tiles. - Dressing room. - Bathroom-sink-WC-bidet. Basement: - 3 wine cellars. Access also via external staircase. Basement Given its total area of 450 m2, the basement is built on about 200 m2, the remaining 250 m2 being an empty sanitary area. Right wing: - Equipped laundry room with vacuum cleaner connection. - Air-conditioned wine cellar. - Two large storage rooms. - Oil heating, renewed in 1990 + 800-liter boiler + water treatment. - Oil tank room with 30,000 liters. - Strongroom-bomb shelter with double-locked doors. Left wing: - Large compactus. - Heated fitness room, carpeted floor. - Room with alarm system and telephone exchange. Ground floor Central part: - Entrance hall and distribution. Stone floor. Marble staircase to the floor. - Large cloakroom with toilet and sink. Stone floor. - Office with view of the large access courtyard, cupboards. - 3 reception rooms in a row, facing the lake and Mont Blanc: Living room of 45 m2. 3 French doors to the terrace. Fireplace. Carpet. Office-library of 28 m2. 2 French doors to the terrace. Wood paneling on all walls. - Dining room of 32 m2. 2 French doors to the terrace. Stone floor. - Office of 20 m2. Tiled floor. Elevator to the floor. - Kitchen of about 40 m2, equipped and furnished. Central cooking island. Dining area. Tiled floor. Right wing: - Cold room. - Double external entrances and staff toilets. Service stairs to the floor. - 3 garages side by side. Automatic doors. Heating. Left wing: - Large distribution-waiting room. Stone floor. Secondary staircase. Direct external access. - Toilet-sink. Stone floor. - Large room of about 25 m2 as an office. Many cupboards. - Room for copier, fax, etc. - Large office-library of 30 m2. 2 French doors to the terrace. Carpeted floor. Access via the main staircase + 2 other secondary staircases. Fully air-conditioned floor. Carpeted floors and fully tiled bathrooms. Central part: - Distribution. - Main bedroom, facing the lake, of about 26 m2. 2 French doors to the balcony. - Equipped dressing room. - Large bathroom with bathtub, double sink, WC, bidet. - Sauna + shower. - Bedroom of about 16 m2, facing the lake. - Equipped dressing room - Bathroom, sink, WC, bidet. Right wing: - Bedroom in the west of about 20 m2. - Bathroom, sink, WC, bidet. Carpeted floor. - Hall with secondary staircase. - Game room of about 43 m2. Left wing: - Bedroom of about 24 m2 in the northeast. - Equipped dressing room. - Bathroom, double sink, WC, bidet. Carpet. - Living room of about 25 m2

  • View
Jonathan Weibel

Jonathan Weibel

1 / 13
Jonathan Weibel

Jonathan Weibel

Price on request
8.5 rooms320m² living space
1279 Chavannes-de-Bogis

Family property near Geneva and International Schools

Located in the heart of the sought-after commune of Chavannes-de-Bogis, in the Terre-Sainte region, this villa benefits from an exceptional location combining village serenity and remarkable accessibility, in close proximity to International Schools, all amenities, and Geneva.The property offers a beautiful garden and a fluid, spacious distribution with a total of four en-suite bedrooms.A majestic entrance hall welcomes visitors with its generous staircase serving the night area. The living-dining room, vast and bright, opens onto the garden via a covered terrace with a northwest orientation, ideal for summer evenings. The kitchen, a true living space, seduces with its contemporary design - central island, six-seat bar, and bow window with east orientation capturing the morning light. It is equipped with high-end Miele appliances: induction, steam oven, traditional oven, full-height refrigerator, and abundant storage.The reception room, distinct and elegant, articulates around a wood fireplace and benefits from a covered terrace with southwest exposure, bathed in sunlight. A private office is directly accessible from the living room. The rear entrance, located at the back, groups a vestibule, cellar, and integrated storage with three independent accesses - garage, exterior, and garden. A guest toilet completes this level.The upper floor offers four en-suite bedrooms: Three bedrooms each have a dressing room and private bathroom with parquet flooring. The master suite stands out for its generosity: A spacious bedroom, two dressing rooms, and a refined bathroom. A dedicated laundry area completes this night level.In the basement, a large distribution hall serves a multipurpose room - TV room or playroom, a room that can be used as a guest bedroom with private bathroom and toilet, as well as a fitness room. A cellar, laundry room, and technical room complete this level. The latter houses a high-performance thermal installation: A geothermal heat pump, underfloor heating, and a water softener.In terms of materials, the ground floor combines natural stone and parquet for a warm and carefully designed atmosphere. The double-glazed windows are equipped with electric shutters, with manual shutters in the garage area.The property is fenced and secured by an electric gate with a pedestrian gate. It has two outdoor parking spaces and a large double garage. The garden, beautifully planted with various trees, offers multiple relaxation areas: Two covered terraces, a gazebo with a barbecue area, a second gazebo housing a Jacuzzi, and a swimming pool with a new liner. A garden shed and a compost area in the back of the plot complete this carefully designed outdoor space.DistributionGround Floor • Majestic entrance hall with staircase leading to the night area (storage under the stairs) • Spacious dining and living area opening onto the garden with a covered terrace with northwest orientation • Beautiful modern kitchen with central island and six-seat bar - bow window with east orientation to enjoy the morning light. Induction, steam oven, and traditional oven by Miele, and large refrigerator, ample storage • Beautiful reception room with wood fireplace - covered terrace with southwest orientation • A private office directly accessible from the living room • Rear entrance with vestibule, cellar, and integrated storage. Three accesses: garage, exterior, and garden • Guest toilet Upper Floor - 4 En-Suite Bedrooms • Three bedrooms with en-suite bathrooms, each with a dressing room and private bathroom - parquet flooring • Master bedroom consisting of...

1 / 13
CHF 2,590,000.–
5.5 rooms200m² living space
1270 Trélex

Magnifique villa jumelle rénovée

BAISSE DE PRIX !EN EXCLUSIVITÉ CHEZ ROCKWELL PROPERTIES !Située au coeur de la belle commune de Trélex, cette élégante villa jumelle entièrement rénovée incarne un art de vivre aussi raffiné que familial, dans un environnement résidentiel calme et verdoyant, à proximité immédiate des commodités et des axes principaux.Développant plus de 280 m² utiles, la propriété séduit par la qualité de sa rénovation, ses volumes généreux et sa distribution harmonieuse. Les espaces de vie, baignés de lumière naturelle, offrent une atmosphère chaleureuse et contemporaine, parfaitement adaptée à une vie de famille exigeante. Le séjour et la salle à manger s'ouvrent sur l'extérieur, créant une belle continuité entre intérieur et jardin.L'espace nuit se compose de quatre chambres à coucher confortables, permettant d'accueillir famille et invités dans les meilleures conditions. Chaque détail a été pensé pour allier fonctionnalité et esthétique, avec des matériaux de qualité et des finitions soignées.Le sous-sol, entièrement aménagé, constitue un véritable atout supplémentaire. Il propose de beaux volumes polyvalents pouvant accueillir une salle de jeux, un espace fitness, un home cinéma ou encore un bureau, selon les besoins. Une salle de bain complète y est intégrée, offrant ainsi un confort optimal et une parfaite autonomie pour cet espace.Implantée sur une parcelle de plus de 1'200 m², la villa bénéficie d'un magnifique jardin arboré, véritable havre de paix. Une piscine extérieure chauffée, rénovée entièrement en 2024, vient parfaire cet ensemble, offrant un cadre idéal pour les beaux jours et les moments de détente en toute intimité.Plusieurs places de stationnement complètent ce bien, garantissant un confort de vie optimal au quotidien.Alliant emplacement recherché, prestations de qualité et cadre de vie privilégié, cette propriété représente une opportunité rare sur le marché, idéale pour une famille en quête d'un bien clé en main, où élégance et sérénité se conjuguent à la perfection.EXCLUSIVELY WITH ROCKWELL PROPERTIES!Located in the heart of the charming commune of Trélex, this elegant fully renovated semi-detached villa embodies a refined yet family-oriented lifestyle, set within a peaceful, green residential environment, in immediate proximity to amenities and main transport links.Offering over 280 sqm of usable space, the property impresses with the quality of its renovation, generous volumes, and harmonious layout. The living areas, flooded with natural light, create a warm and contemporary atmosphere, perfectly suited to modern family living. The lounge and dining area open seamlessly onto the outdoors, ensuring a beautiful continuity between interior and garden.The night area features four comfortable bedrooms, ideal for accommodating both family and guests in optimal conditions. Every detail has been carefully considered to combine functionality with aesthetics, showcasing high-quality materials and refined finishes.The fully fitted lower ground floor represents a significant additional asset, offering versatile spaces that can be adapted into a playroom, fitness area, home cinema, or office, depending on individual needs. A full bathroom is also integrated, providing optimal comfort and allowing for complete independence of this level.Set on a plot of over 1,200 sqm, the villa enjoys a beautifully landscaped garden, a true haven of peace. A heated outdoor swimming pool, entirely renovated in 2024, further enhances the property, offering the perfect setting for sunny days and private moments of relaxation.Several parking spaces complete this property, ensuring optimal day-to-day comfort.Combining a sought-after location, quality features, and an exceptional living environment, this property represents a rare opportunity on the market-ideal for a family seeking a turnkey home where elegance and serenity blend seamlessly.

New building
1 / 8
CHF 2,990,000.–
6 rooms174m² living space
Chemin de Monastier 7, 1260 Nyon

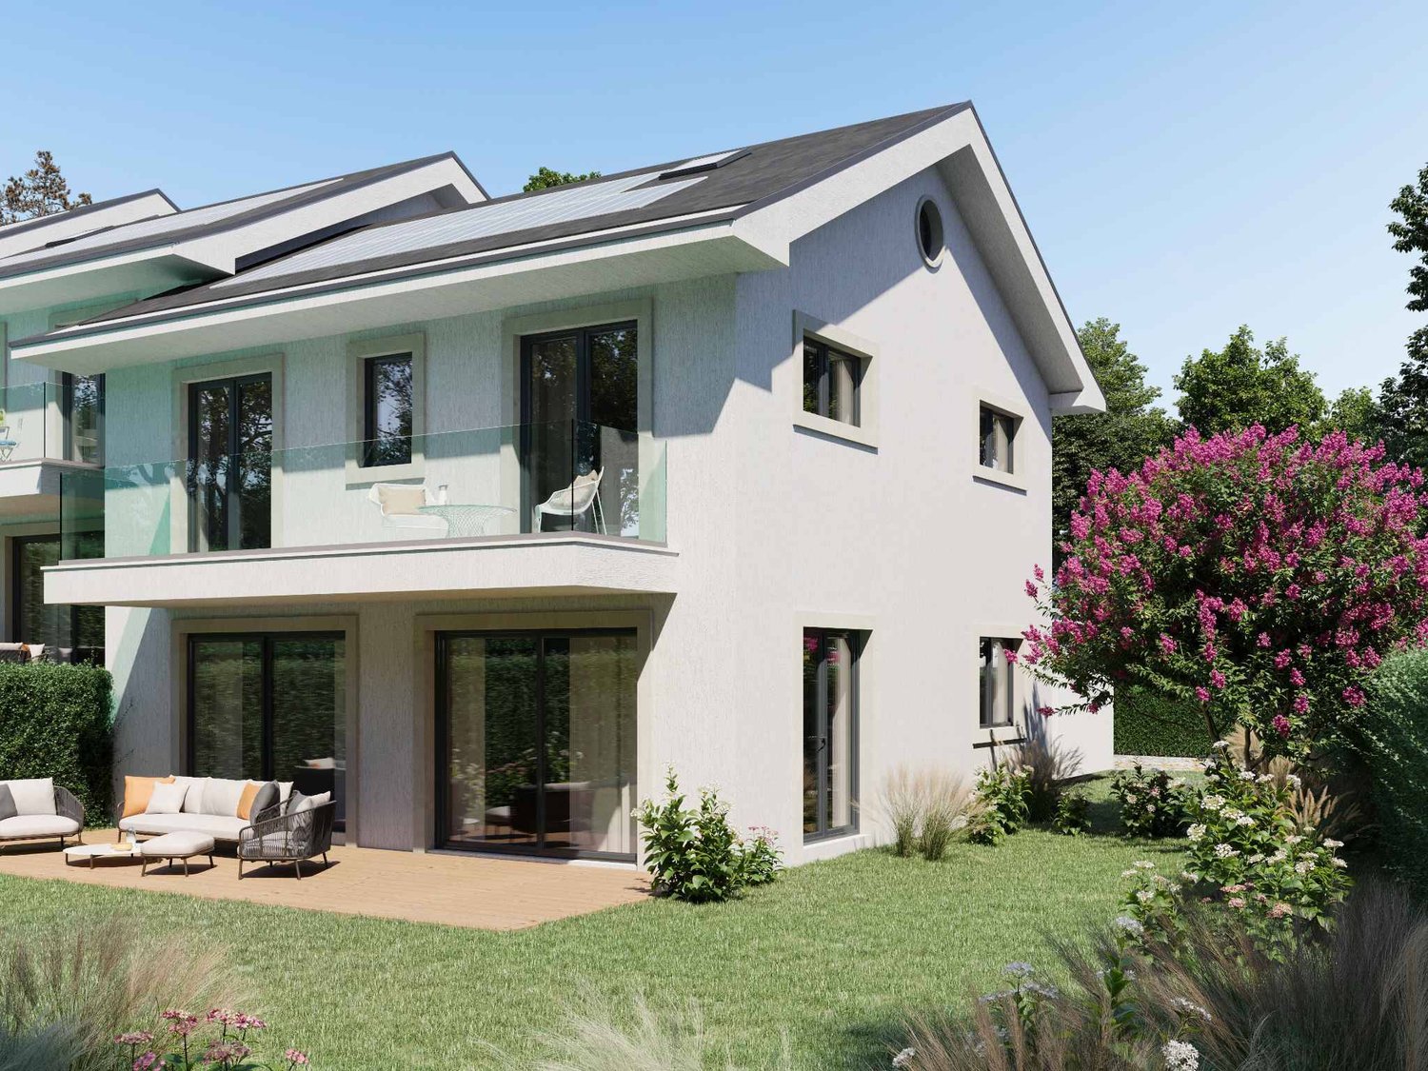
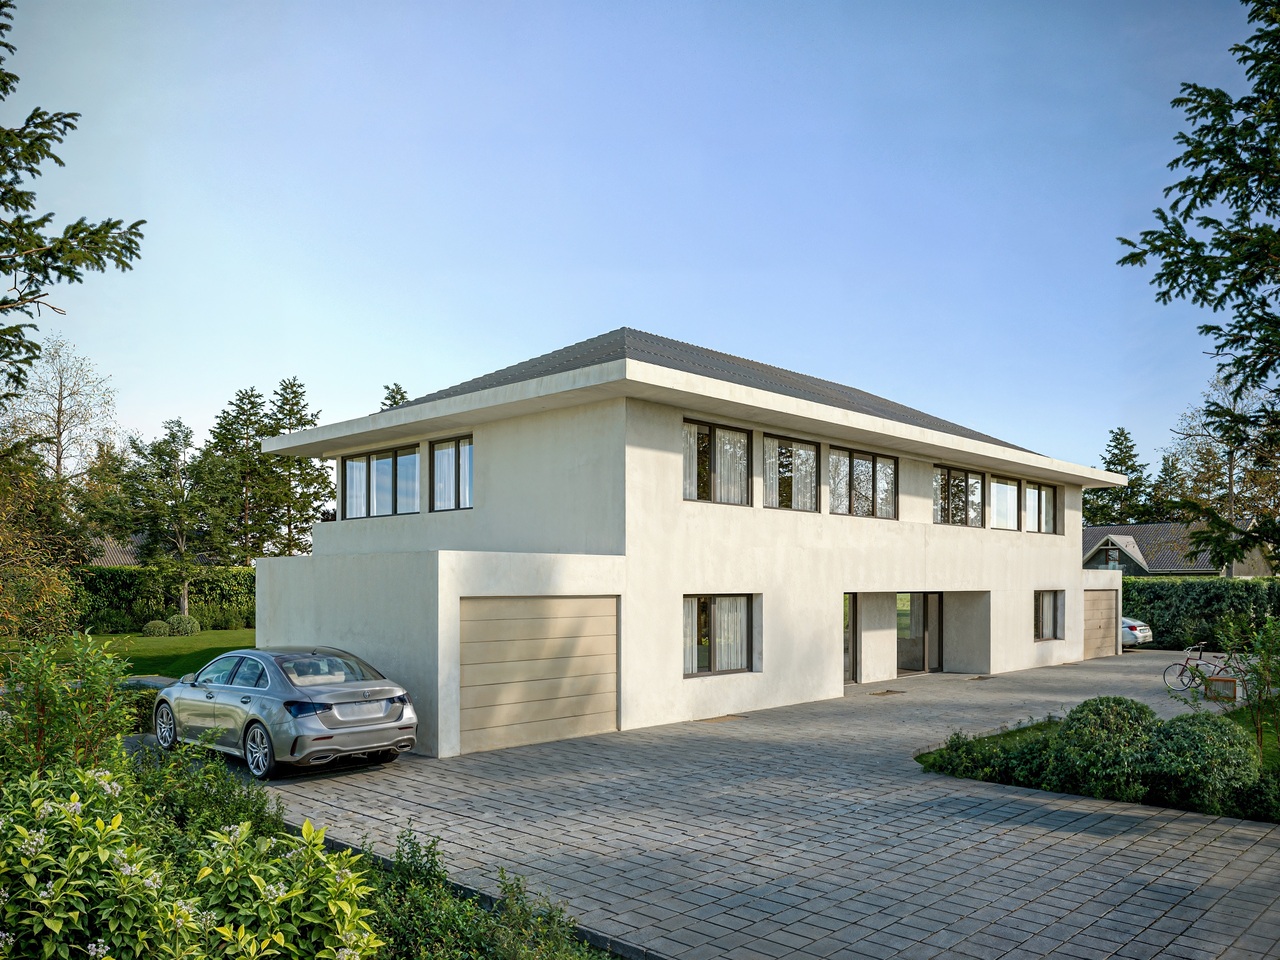
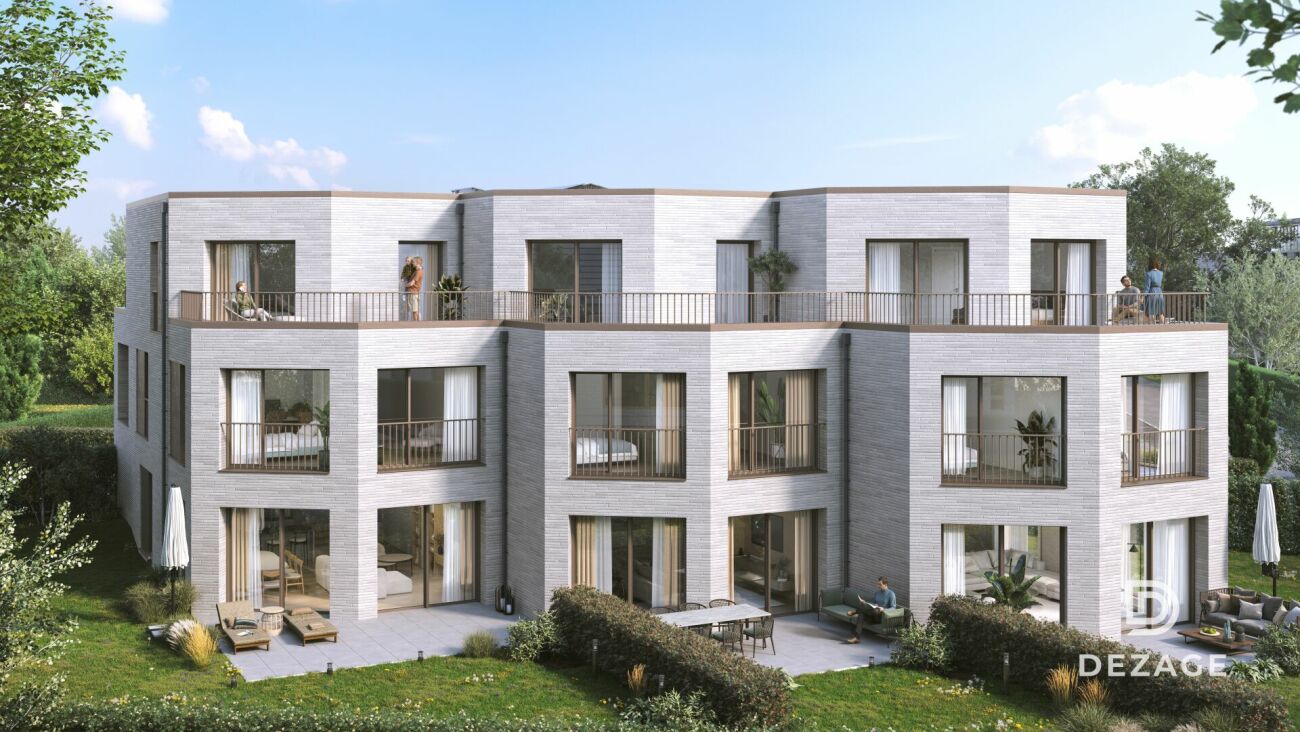
LITHEA 3 - Magnificent 6-room semi-detached villa in the center of Nyon!

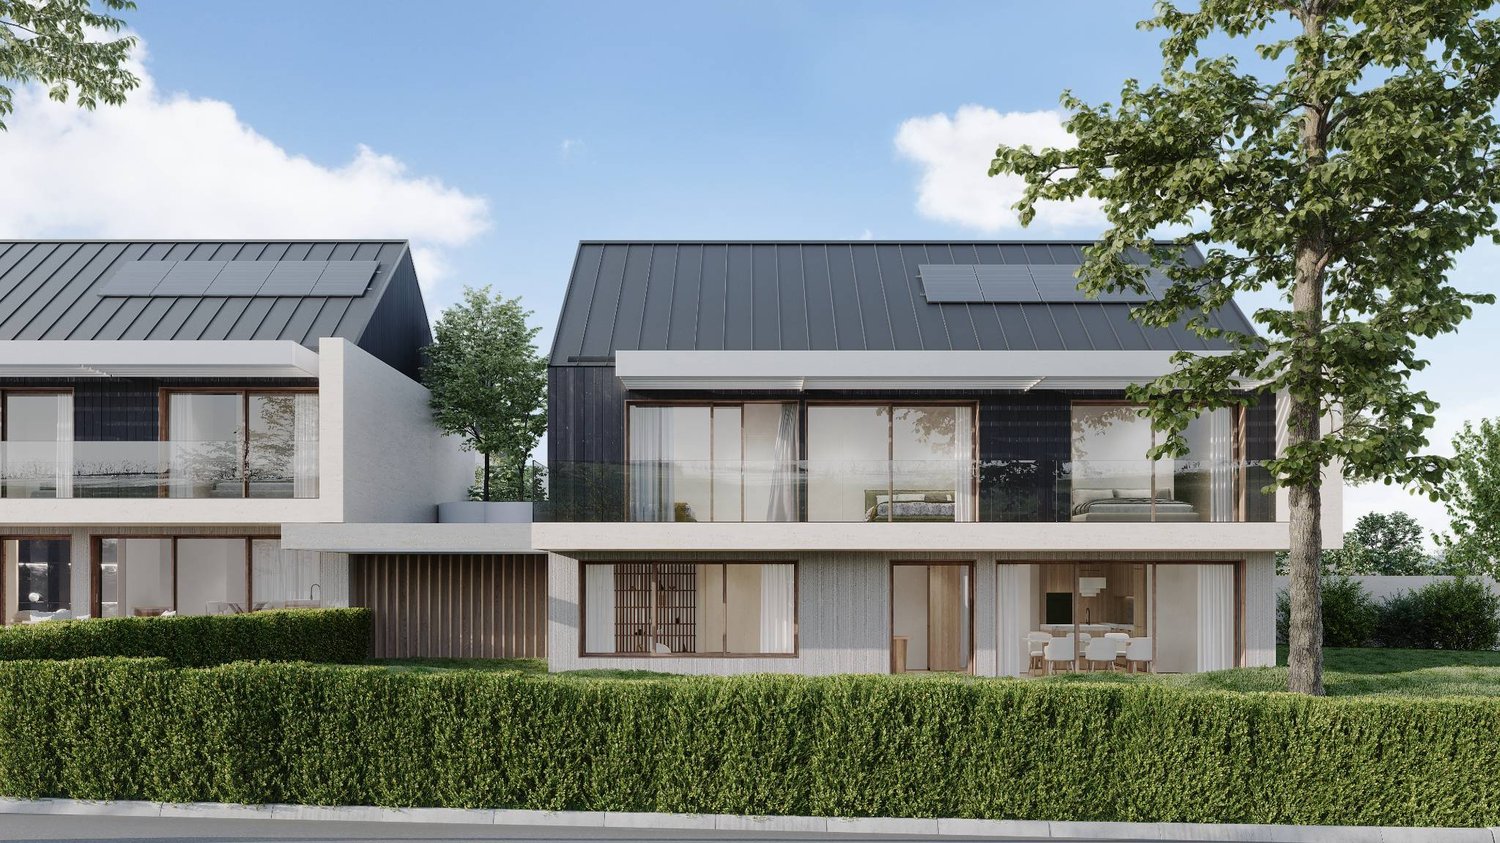
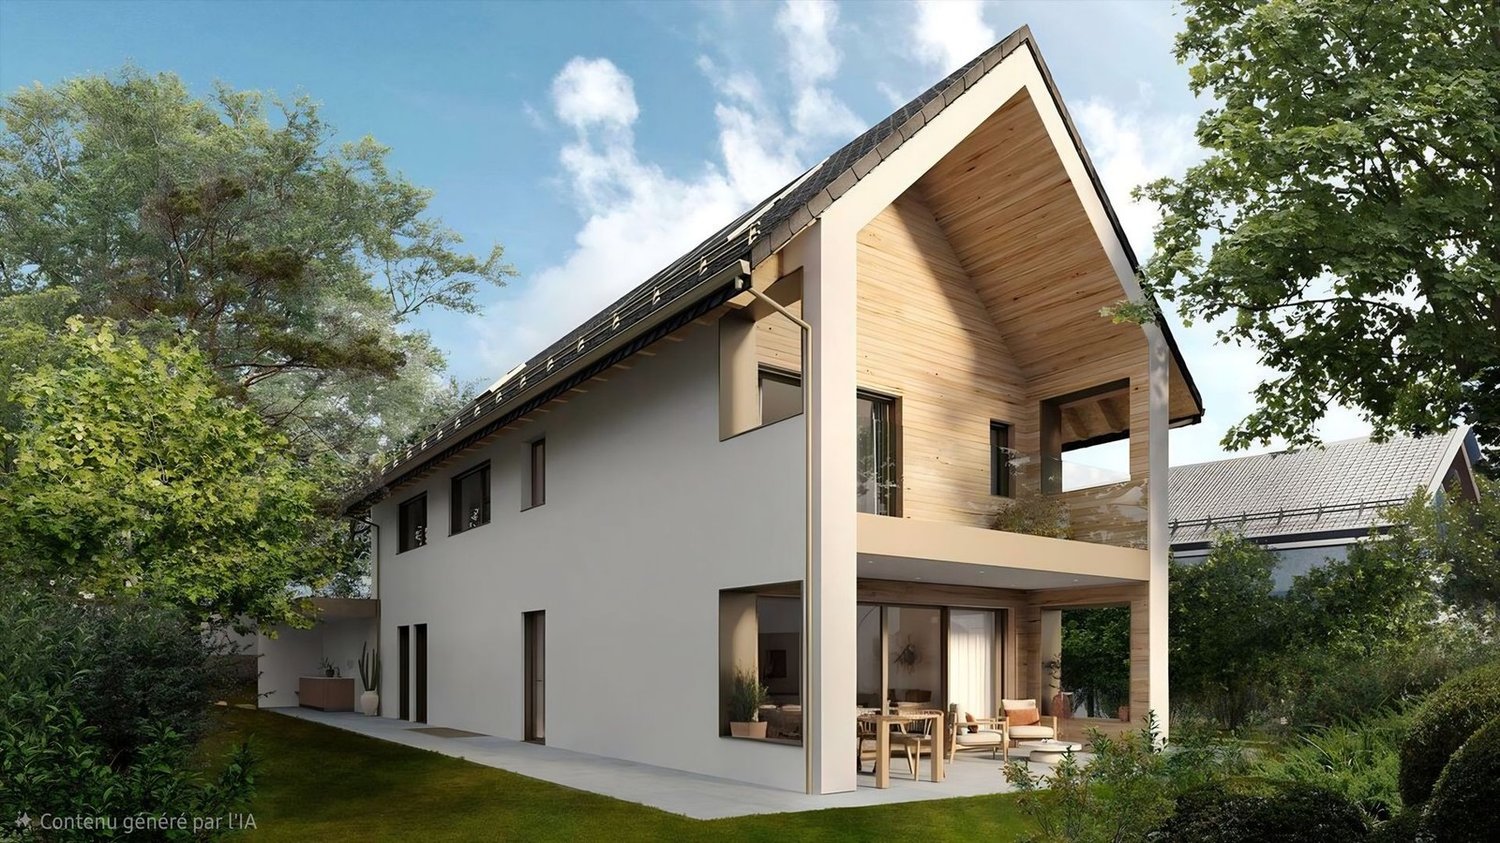
LITHEA is a project of 3 semi-detached villas ideally located to enjoy life in Nyon. Between Avenue Alfred-Cortot and Route de Divonne, Chemin Monastier is a residential and quiet area. Close to the station, hospital, schools, and shops, all services are immediately accessible, ideally located to enjoy life in Nyon. Between Avenue Alfred-Cortot and Route de Divonne, Chemin Monastier is a residential and quiet area. Close to the station, hospital, schools, and shops, all services are immediately accessible. With a contemporary architecture and high-quality construction, LITHEA is a unique project. Live in elegant and spacious apartments. Certified by a MINERGIE label integrating heat pumps with geothermal probes and photovoltaic panels, the villas enjoy excellent energy performance. Ideal for families, the three villas give you great freedom to enjoy all the spaces. From a generous basement to the parental suite with attic terrace, through children's rooms, organize your home as you see fit. The living space on the ground floor benefits from a generous volume with a ceiling height of around 3 meters. South-facing, the large living rooms and gardens offer beautiful brightness, while maintaining your privacy. On the two upper floors, spacious bedrooms also offer large openings to the outside. Each villa offers 6 rooms, including 4 bedrooms, a large living room, and an office space. The LITHEA villas offer a total living area of approximately 230 m2, to which is added a terrace of approximately 18 m2 overlooking a private garden and attic terraces totaling approximately 26 m2. From the bedrooms to the bathrooms, arrange your interior as you see fit. Create a playroom for the children, install a comfortable office to work from home, or enjoy a room to receive your loved ones. In partnership with the Atelier 94 architecture firm, choose the finishes that suit you. Each villa benefits from a generous budget for floors, kitchens, and bathrooms. Each villa also has a basement, a laundry room, and two covered parking spaces. The project also offers a bike shed and a visitor parking space. Sale of a share of the land with a general contractor contract. The notary fees and transfer taxes are therefore calculated only on the value of the land.

Travel time
-
1 / 13
CHF 1,995,000.–
6 rooms170m² living space
1297 Founex

Charming Village Home in the Heart of Founex with Lake and Alpine Views

Ideally located in the heart of the highly sought-after village of Founex, this elegant semi-detached villa offers approximately 170 sqm of living space and provides an exceptional lifestyle combining timeless character, modern comfort, and immediate access to all amenities. Nestled in a peaceful and family-friendly residential setting, the property enjoys a prime location between Geneva and Lausanne, just a few minutes from Nyon, renowned international schools, shops, and major transport links. From the first hours of the day, the house benefits from pleasant views over Lake Geneva and the Alps. Its numerous openings to the outdoors, exposed wooden beams, and charming wood-burning stove create a warm and welcoming atmosphere. Designed for both everyday comfort and entertaining, the ground floor features an entrance hall, a guest WC, a fully equipped open-plan kitchen, and a spacious dining area. The bright living room flows naturally onto several terraces, offering different settings to enjoy throughout the day: lake and Alpine views for sunny moments, and a more intimate atmosphere facing the Jura Mountains for peaceful evenings. The sleeping quarters are thoughtfully arranged across the upper floors. The first floor offers three bedrooms, including one en-suite bedroom, two bathrooms, and a balcony. The top floor is entirely dedicated to a magnificent principal suite with impressive ceiling height, a recently renovated bathroom, extensive custom-made storage, and superb views of the lake and the Alps. The partially finished lower ground floor provides valuable additional living and storage space, while two private indoor garage spaces with direct access to the house further enhance the comfort and practicality of the property. Outside, the various terraces and outdoor areas have been designed to provide an exceptional quality of life with minimal maintenance, allowing residents to fully enjoy the relaxed lifestyle for which La Côte is renowned. Two parking spaces available in addition to the purchase price: CHF 35,000 each. Combining charm, natural light, functionality, and a prime location, this property represents a rare opportunity for a family seeking an exceptional home in one of the most desirable communities on the shores of Lake Geneva.

Suggested properties for you based on search results