466 results - House, chalet, rustico to buy in District Nyon

Denis Veyrenche

Denis Veyrenche

1 / 8
Denis Veyrenche

Denis Veyrenche

  • Parking space
  • Garage
Price on request
8 rooms390m² living space
Vaud, 1299 Crans pres celigny

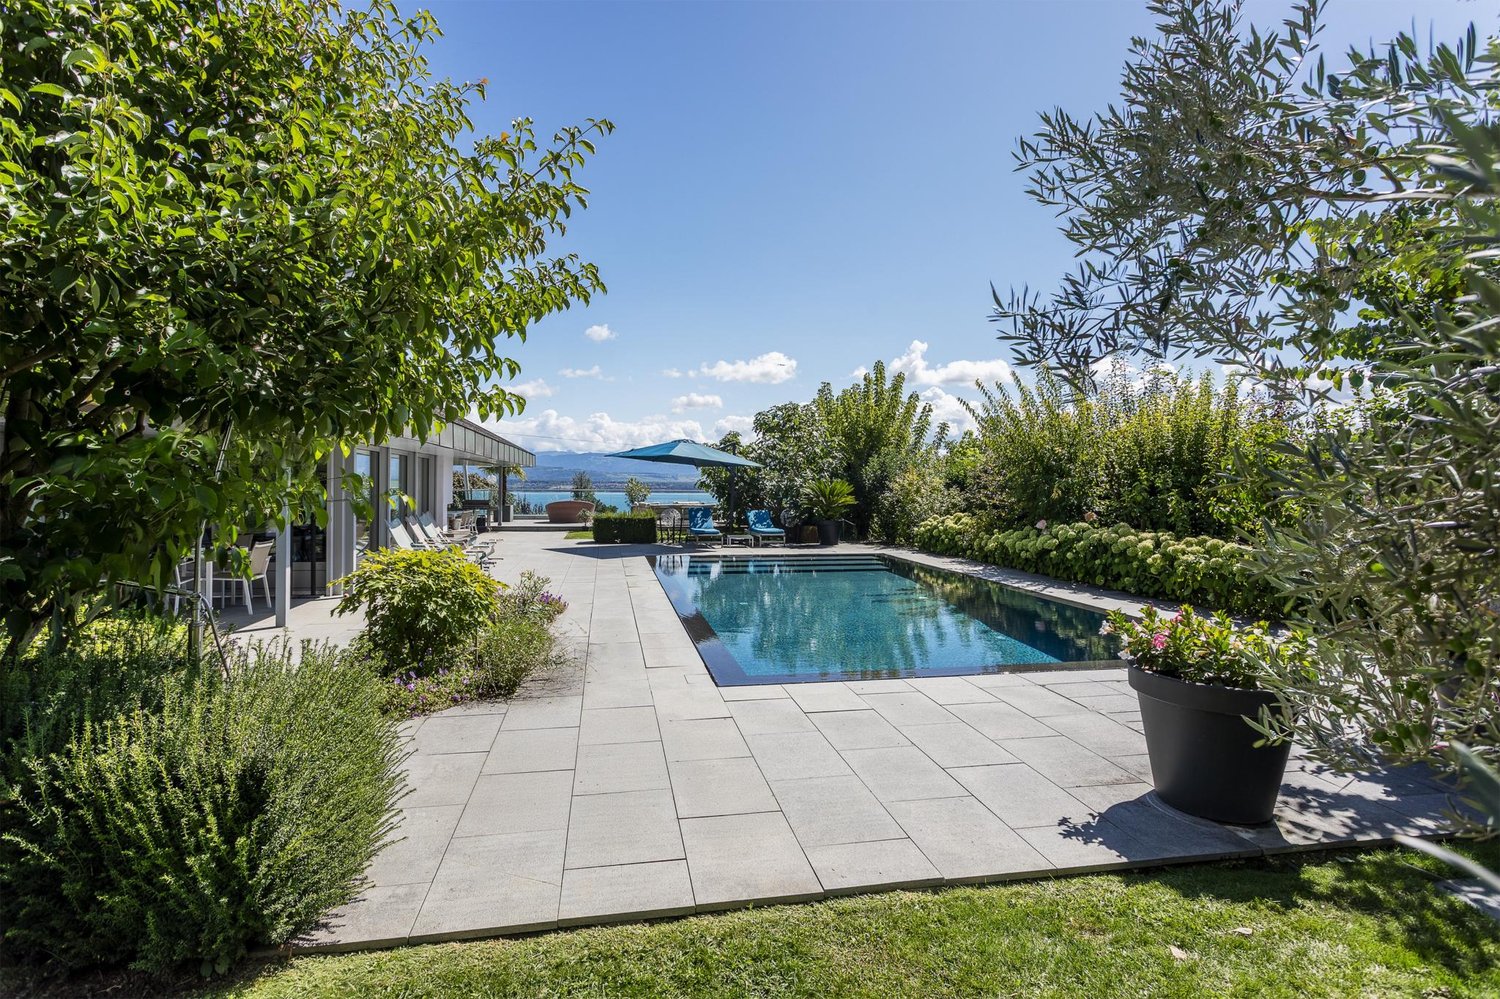
STUNNING EXCEPTIONAL VILLA WITH BREATHTAKING LAKE VIEW

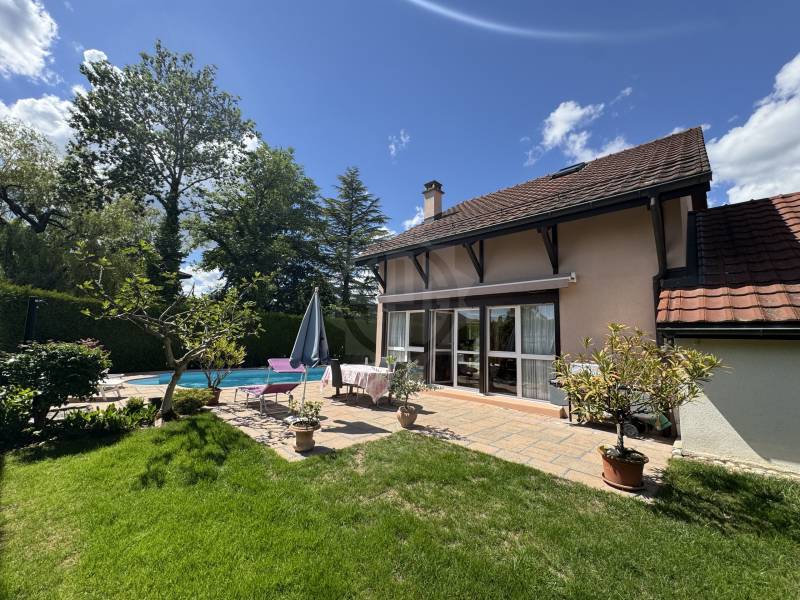
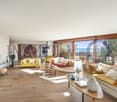
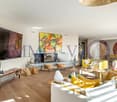
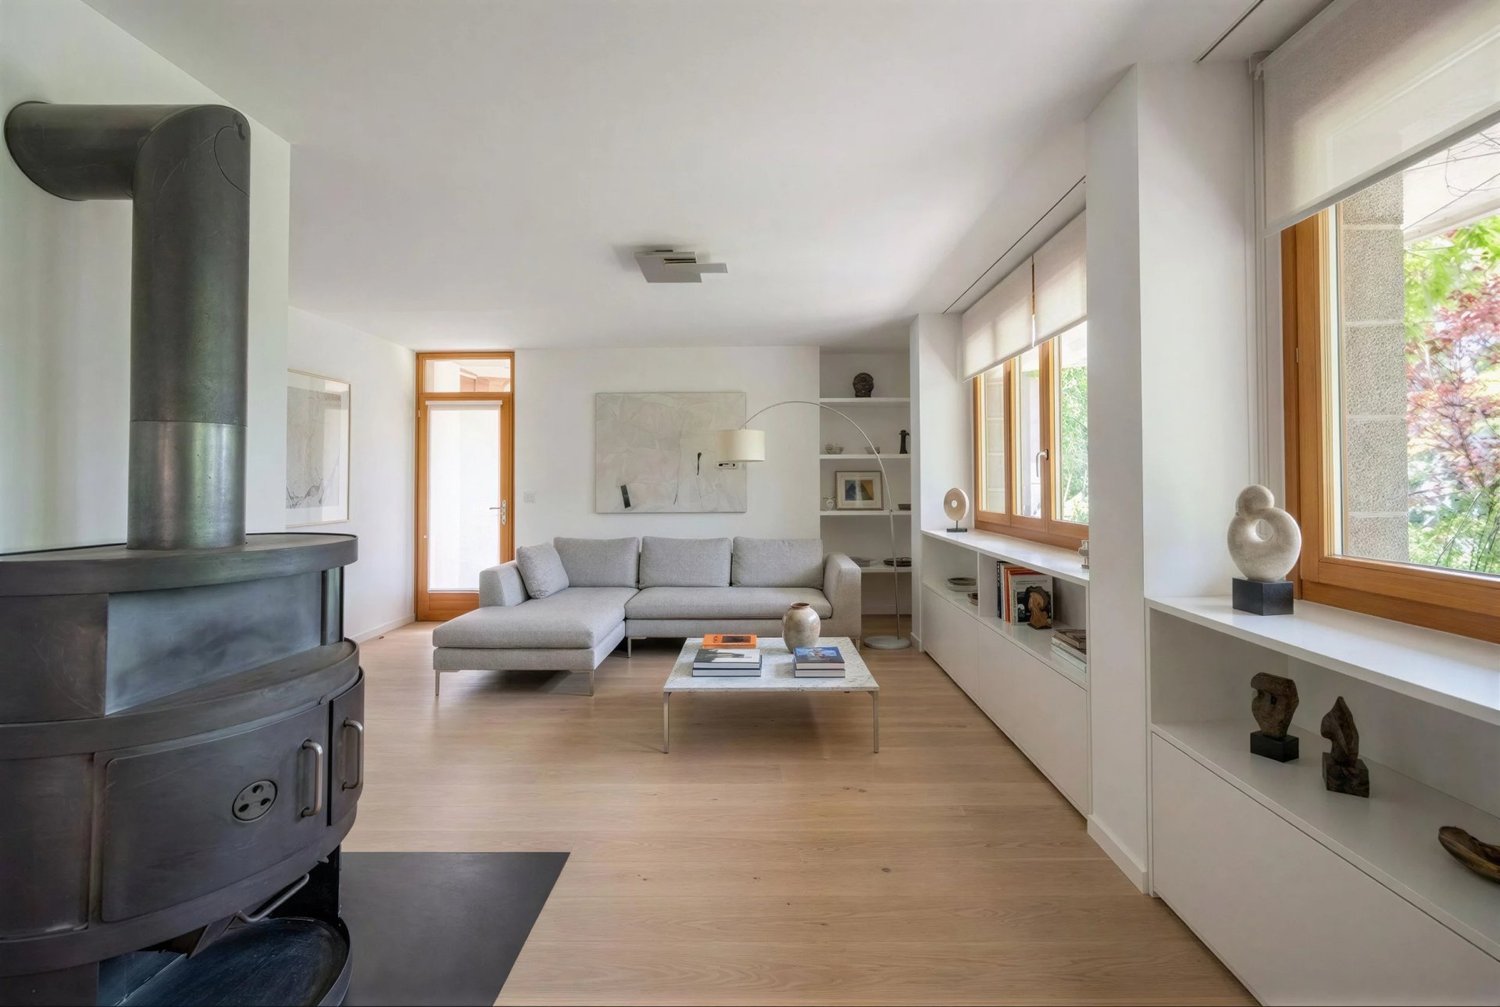
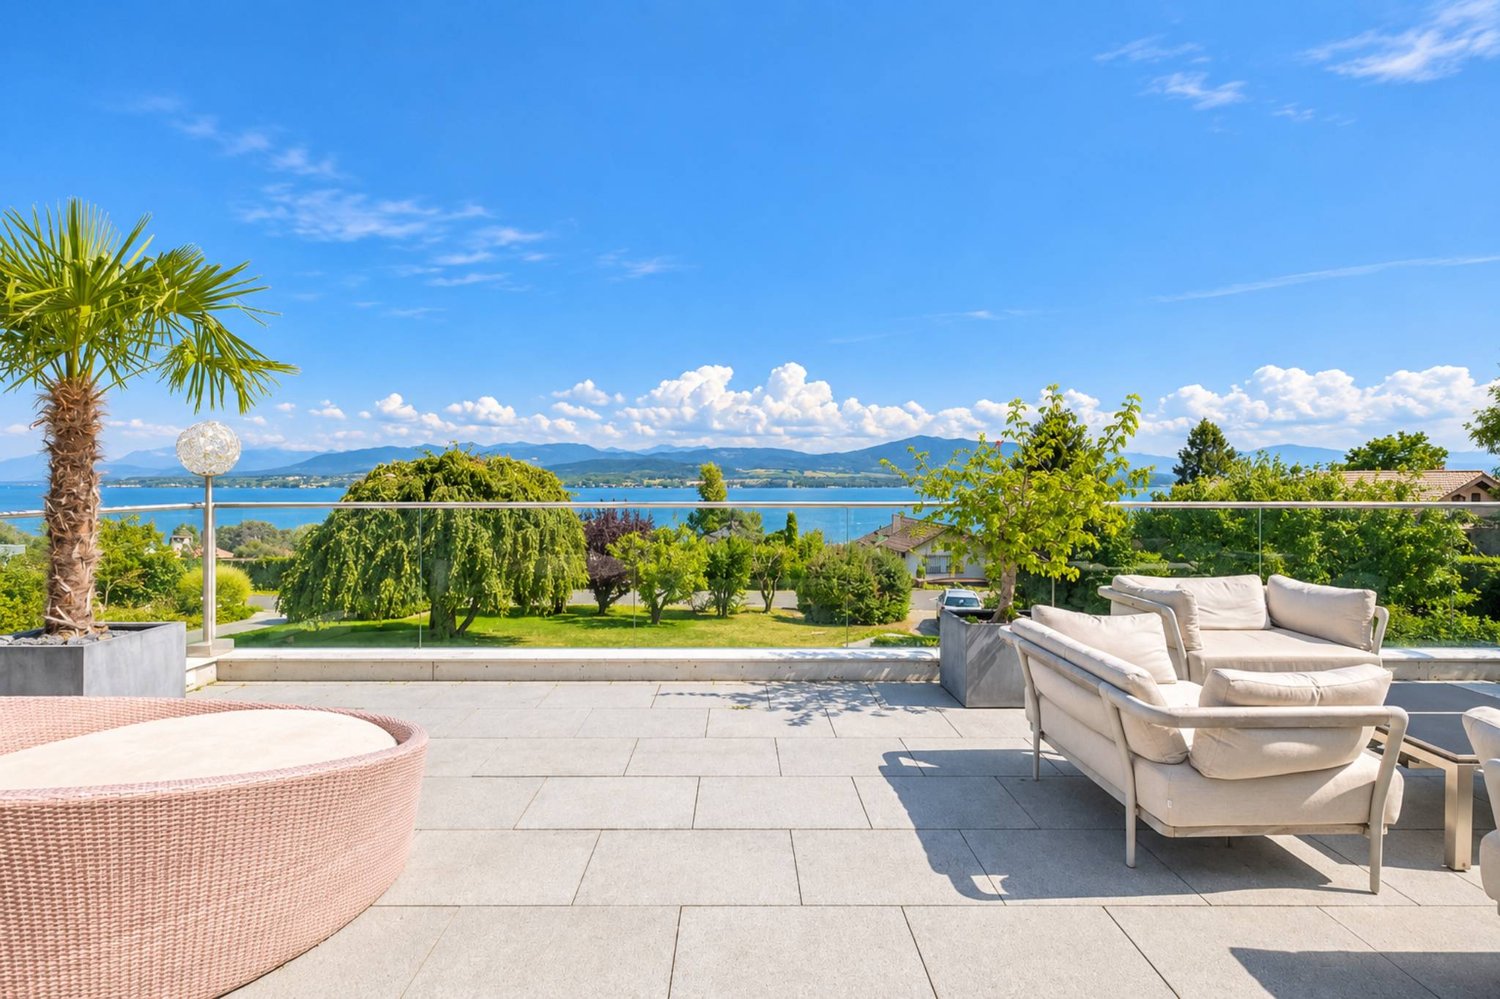
Nested in the heart of the highly sought-after village of Crans-près-Céligny , this exceptional property benefits from a rare location and a spectacular panoramic view of the lake. Built on a vast flat plot carefully landscaped, this high-standard villa combines elegance, generous volumes, and high-end amenities in a privileged environment.Outside, the perfectly flat landscaped garden accommodates a sumptuous heated overflow pool on four sides, made of natural stone and equipped with a counter-current system. Several relaxation areas allow you to fully enjoy the panorama, including a beautiful southeast-facing terrace of approximately 30 m² offering a plunging view of the lake, as well as a terrace adjacent to the living room.Built according to traditional high-quality standards, the villa offers bright and refined living spaces. The ground floor opens onto an independent fully equipped kitchen, complemented by a storage/cellar space, a guest toilet. The main living area consists of a large dining room opening onto an elegant living room with remarkable volumes, sublimated by an integrated fireplace and large openings offering a spectacular view of the lake. This level also accommodates a beautiful suite with a lake view, featuring a private bathroom with a bathtub and shower.Upstairs, an office benefiting from an unobstructed view of the lake offers an exceptional workspace. This level also includes a game room, a storage space with guest toilets, as well as a private cinema. The latter can easily be converted into an additional suite, as all technical installations have already been planned for the arrangement of a bathroom. A balcony of approximately 5 m² completes this level.The lower ground floor has been designed to offer comfort and independence to its occupants and guests. It includes a large multipurpose room that can serve as a leisure room, 3 bedrooms including one with a bathroom, 1 shower room, as well as an independent studio fully equipped with a kitchen, shower, and direct access to the terrace.The additional amenities further reinforce the exclusive character of this property: two closed double garages, a large cellar, a bike shed, a technical room, a laundry room, as well as several storage spaces complete this rare property on the market.Perfect alliance between luxury, comfort, and discretion, this villa offers an exceptional living space with high-end amenities and an unparalleled lake view.

  • Parking space
  • Garage
1 / 10
CHF 1,490,000.–
6 rooms204m² living space
Chemin Bourguignon 3, 1182 Gilly

Village house with great potential

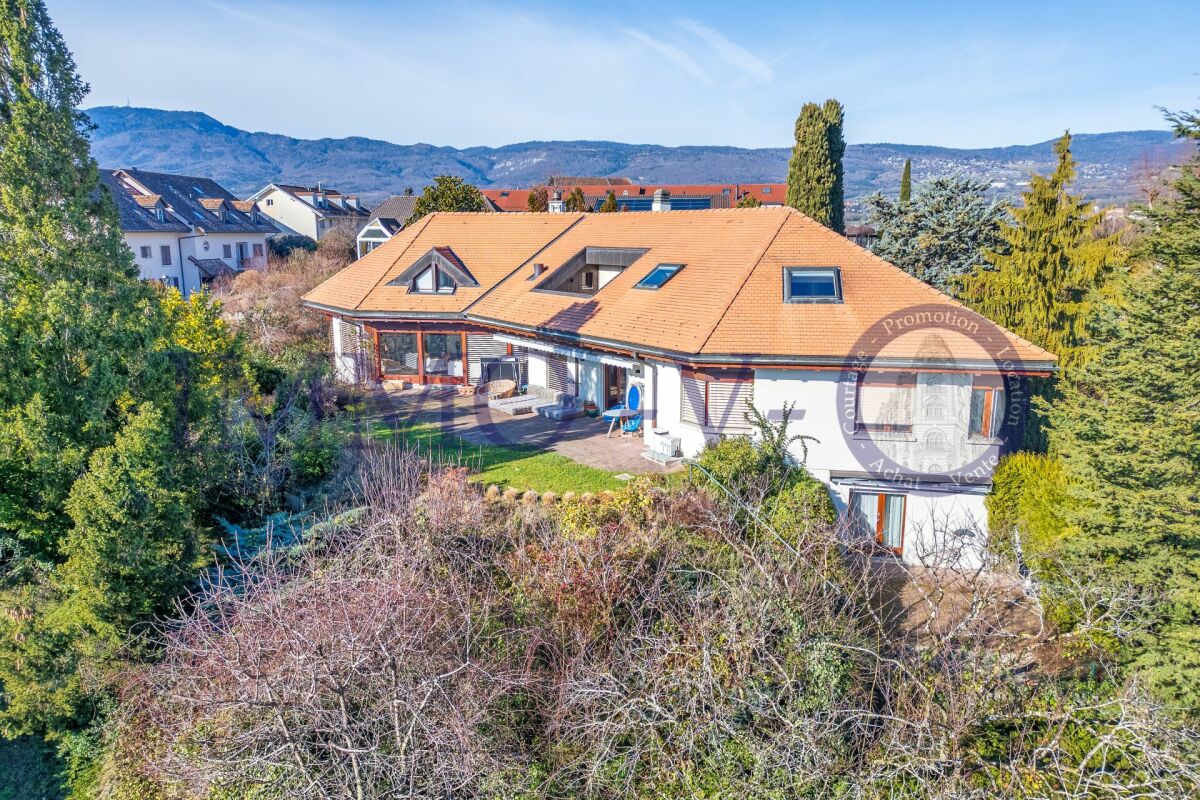
House in the village full of charm Located in the charming village of Gilly, this village house dating from the 30s was completely renovated in 1992 and today benefits from very careful maintenance.Spread over two habitable levels as well as attics, it offers a pleasant and warm living space, with the possibility of moving in immediately. Some modernization work would allow it to be given a new personality and adapted to the tastes and desires of its future owners.The property is also distinguished by the presence of a beautiful totally independent annex, currently used as a workshop. A particularly interesting space for a person exercising an independent activity, an artist or craftsman wishing to have a separate workspace from their living space.Outside, the charm operates with a beautiful bucolic garden, adorned with different annexes as well as a garden pavilion. A peaceful and green environment that invites you to fully enjoy the beautiful days and offers many possibilities for development.This house is aimed at those who are looking for an authentic, evolving and characterful property, rather than a standard property. It constitutes a beautiful opportunity to progressively create one's own universe, by carrying out the work over time and according to one's desires.An ideal house to create one's home, with a beautiful potential and a privileged living space in the heart of Gilly. • The ground floor accommodates the living space with a warm and fully equipped kitchen, a pleasant living room, the technical room/laundry room and a visitor toilet. • The floor consists of three beautiful bedrooms, one of which has a separate office and terrace, and a spacious bathroom. • The attics can be developed according to the wishes of the future owners • The independent annex is a spacious room with partial excavation, which houses a cellar with storage. • Parking - There is the possibility of parking several cars in front of the entrance to the property.

Travel time
-
Delphine Balocco

Delphine Balocco

1 / 8
Delphine Balocco

Delphine Balocco

  • Parking space
CHF 2,330,000.–
4.5 rooms172m² living space
1274 Grens

Fully renovated individual house with independent studio

Balocco Immobilier has the pleasure of presenting to you, in exclusivity, this superb individual house located on an agricultural land (not subject to LDFR) in Grens, on the border of Trélex. Situated on a magnificent landscaped park of approximately 6'400 m², this property offers an exceptional setting without any vis-à-vis. Fully renovated in 2023, the house has approximately 230 m² of usable space, including about 173 m² of living space, as well as current energy-saving improvements (heat pump, photovoltaic panels, triple glazing, etc.).It also benefits from an independent studio; it is enough to close a door with a key to make the space totally autonomous.On the ground floor, a spacious entrance hall, followed by two beautiful rooms, each with its own bathroom and toilet. Part of this floor and room can easily be converted into an independent studio thanks to the presence of a private bathroom and a kitchenette.On the first floor, the house offers a modern, bright open kitchen, as well as a large living/dining room arranged in the old barn. This space, full of charm, seduces with its ceiling height, its exposed beams, and its dormers. You will also find a parental suite with an adjacent bathroom. From the kitchen, a direct access leads to the immense landscaped garden, ideal for fully enjoying the tranquility of the place.The house also includes several outbuildings, including a laundry/boiler room and various storage spaces that can serve as a garbage room, a bicycle shed, or a storage space.This rare property combines charm, modern comfort, and serenity in a privileged environment. With its large plot, recent renovations, and independent studio, it will seduce families as well as nature and tranquility lovers.

  • Parking space
1 / 7
  • View
CHF 4,950,000.–
7 rooms285m² living space
1272 Genolier

EXCLUSIVE - Contemporary villa with breathtaking lake view

EXCLUSIVE - Elegant contemporary villa benefiting from a panoramic view of Lake Geneva, Mont Blanc, and the Alps.Just a few minutes are enough to reach La Châtaigneraie, the Collège du Léman, the Golf & Country Club of Bonmont, the quays of Nyon, or Geneva International Airport.A contemporary house open to its environment. A residential neighborhood. An exceptional view that accompanies every moment of the day.Built in 2014, this individual property develops approximately 285 m² of living space, 380 m² of useful space on a 854 m² plot, fenced and intimate. Easy to manage.Its architecture prioritizes pure lines, open volumes, and particularly fluid circulation.The large windows naturally erase the boundary between interior and exterior, letting in light throughout the day and offering a permanent panorama of the lake.The whole has been designed with a simple idea: to create a house as pleasant to live in everyday as to receive.A signature inspired by the world of yachtingIts main staircase, coming from a genuine contemporary yacht, constitutes a unique architectural piece that naturally accompanies the volumes of the house.Outside, the terrace is protected by a sailcloth made from the sail of an authentic sailboat, elegantly recalling the nautical universe that inspires the entire property.Open spaces overlooking the landscape1/ The main level accommodates:- A vast entrance hall with integrated cloakroom,- A generous reception area- Living room, dining room- Open kitchen.- The parental suite, a true private space,- And two adjacent bathrooms.2/ The lower level accommodates:- Two additional bedrooms, each with its own bathroom- Direct access to the garden, ensuring comfort and independence for each occupant.- A wine cellar completes the interior amenities- The opportunity to create two additional bedroomsThe single-story house with a lower level giving onto the garden thus offers:- 7 rooms- 3 bedrooms (potential to create 2 more)- 4 bathrooms- 1 pool house- 1 heated outdoor pool- 5 parking spaces- Complete security system- Wine cellarA modern and efficient constructionBuilt according to contemporary standards, the property benefits from technical equipment that meets current requirements in terms of comfort and energy efficiency.Heating is provided by an individual heat pump, while hot water is produced thanks to a solar thermal installation.A sustainably protected addressThe property is located in the heart of one of the most sought-after residential areas of GenolierThe plot is entirely situated in a very low-density residential area (villa zone), guaranteeing the permanence of the residential character of its environment.A bright, elegant, and easy-to-live-in house, where true luxury lies in simplicity, calm, and the permanent beauty of the panorama.

  • View
1 / 8
  • View
CHF 2,950,000.–
5.5 rooms179m² living space
1267 Coinsins

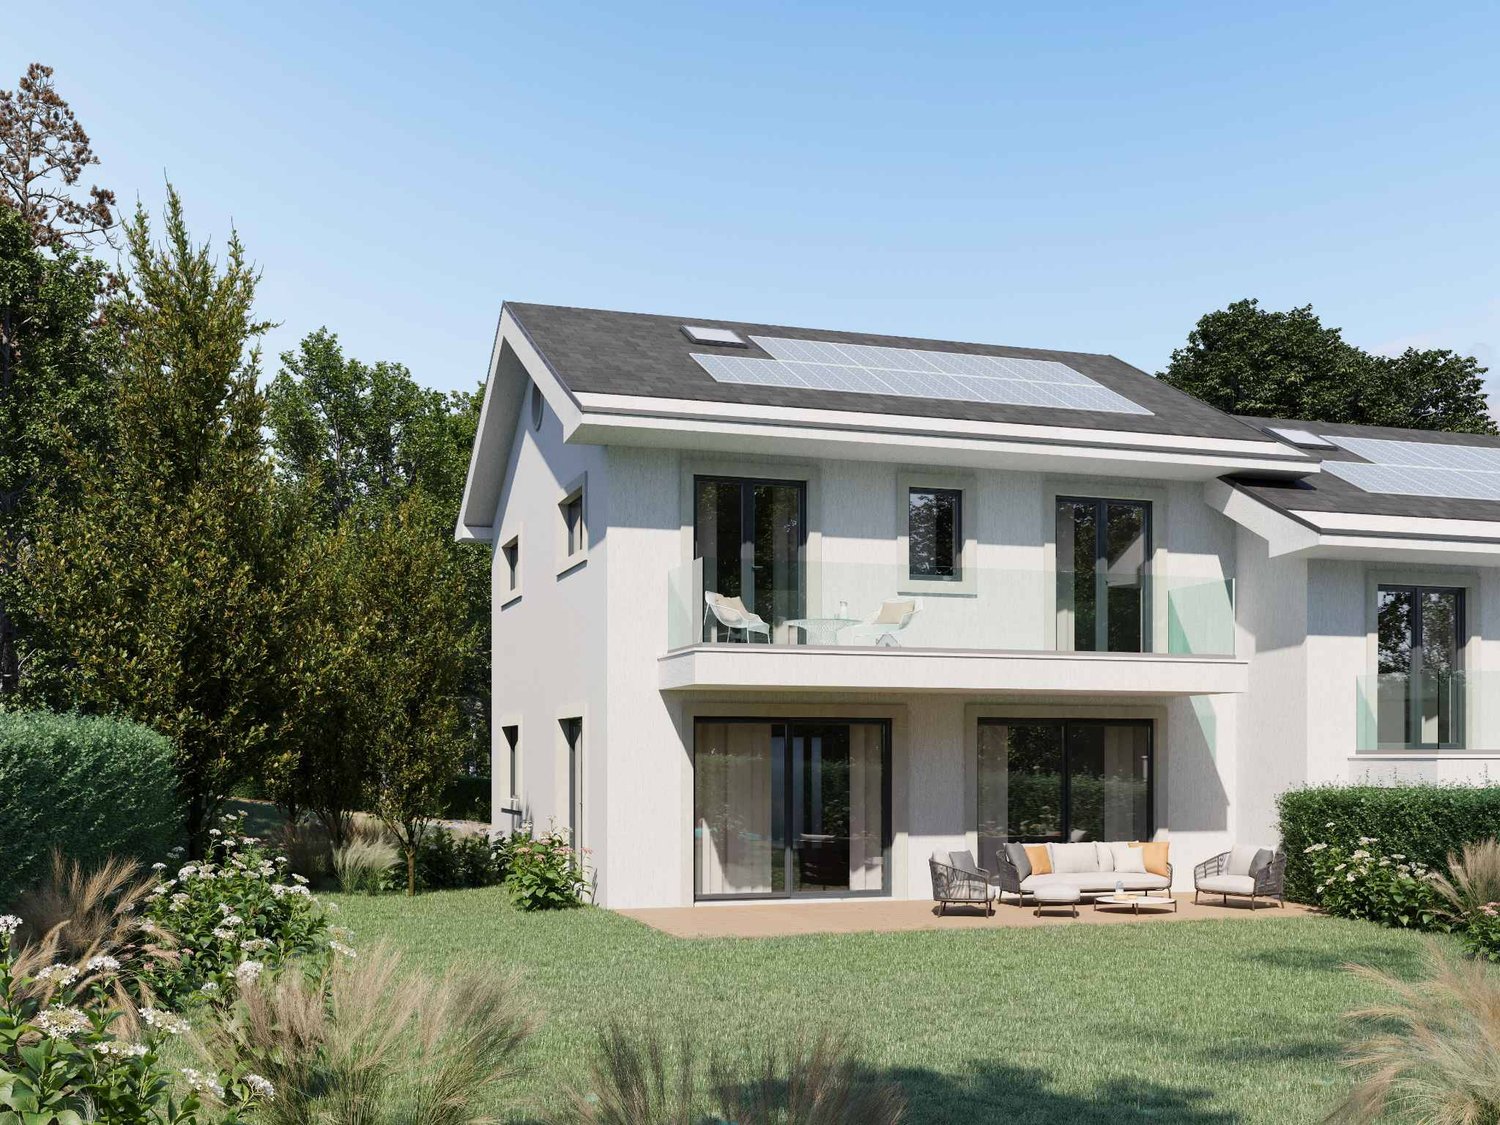
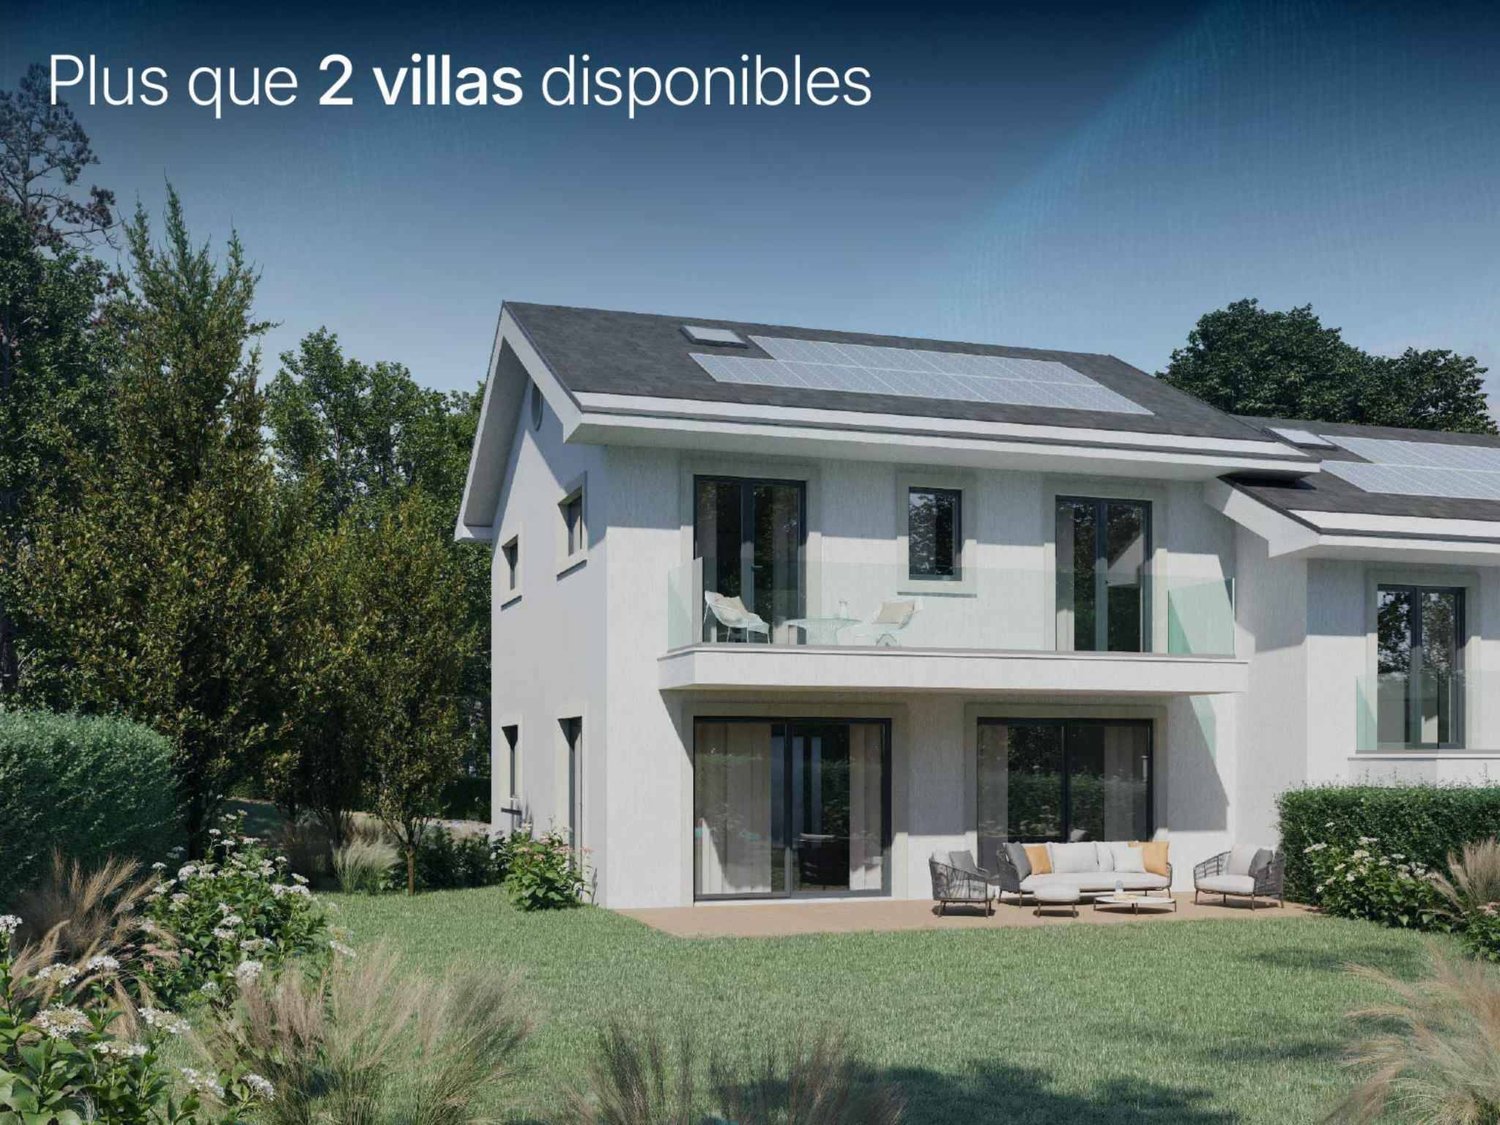
New promotion in the heart of La Côte ? Two contemporary MINERGIE villas

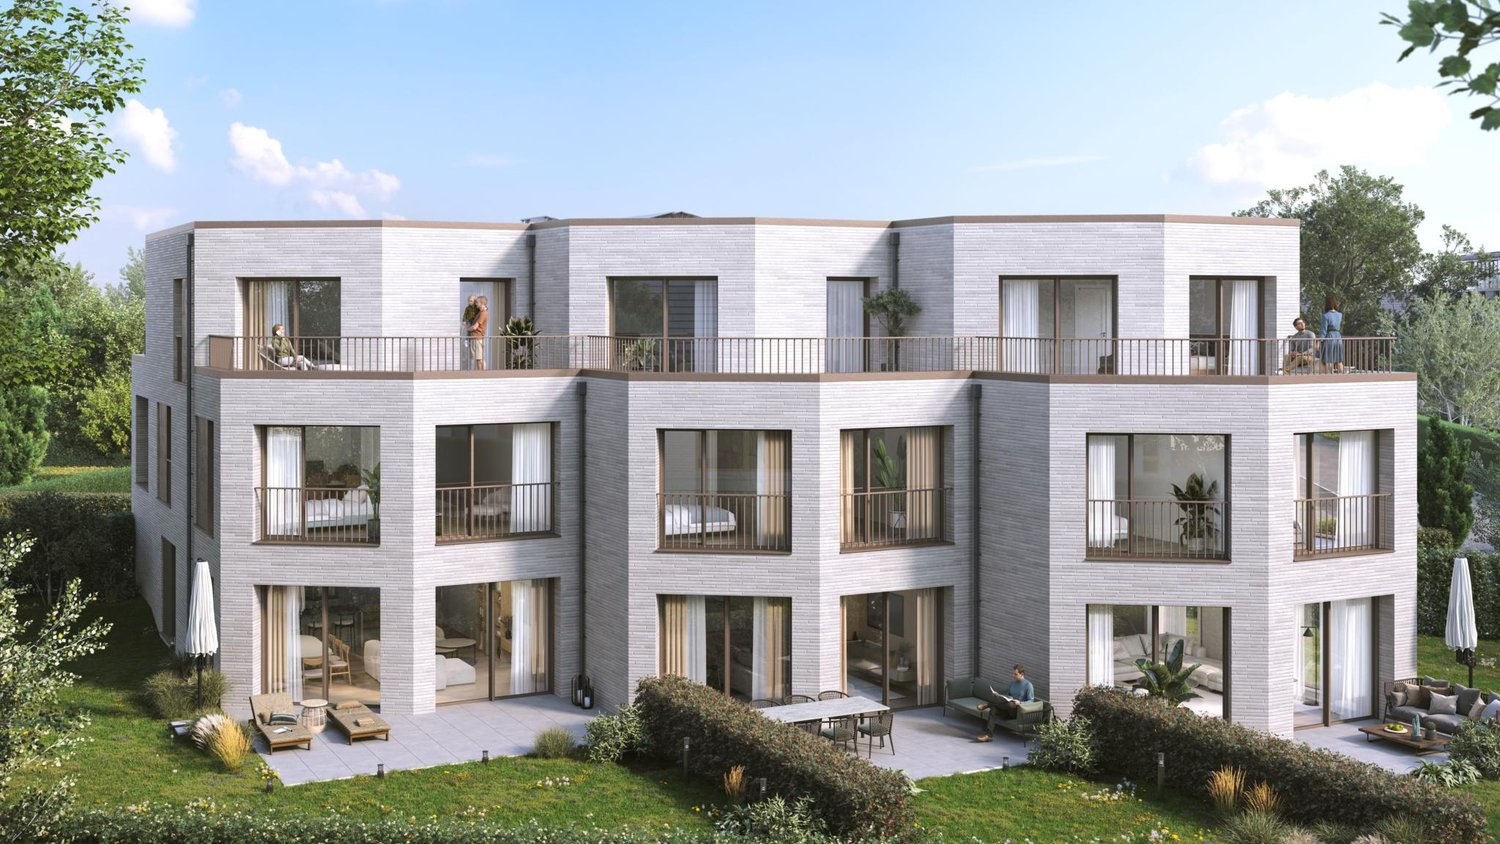
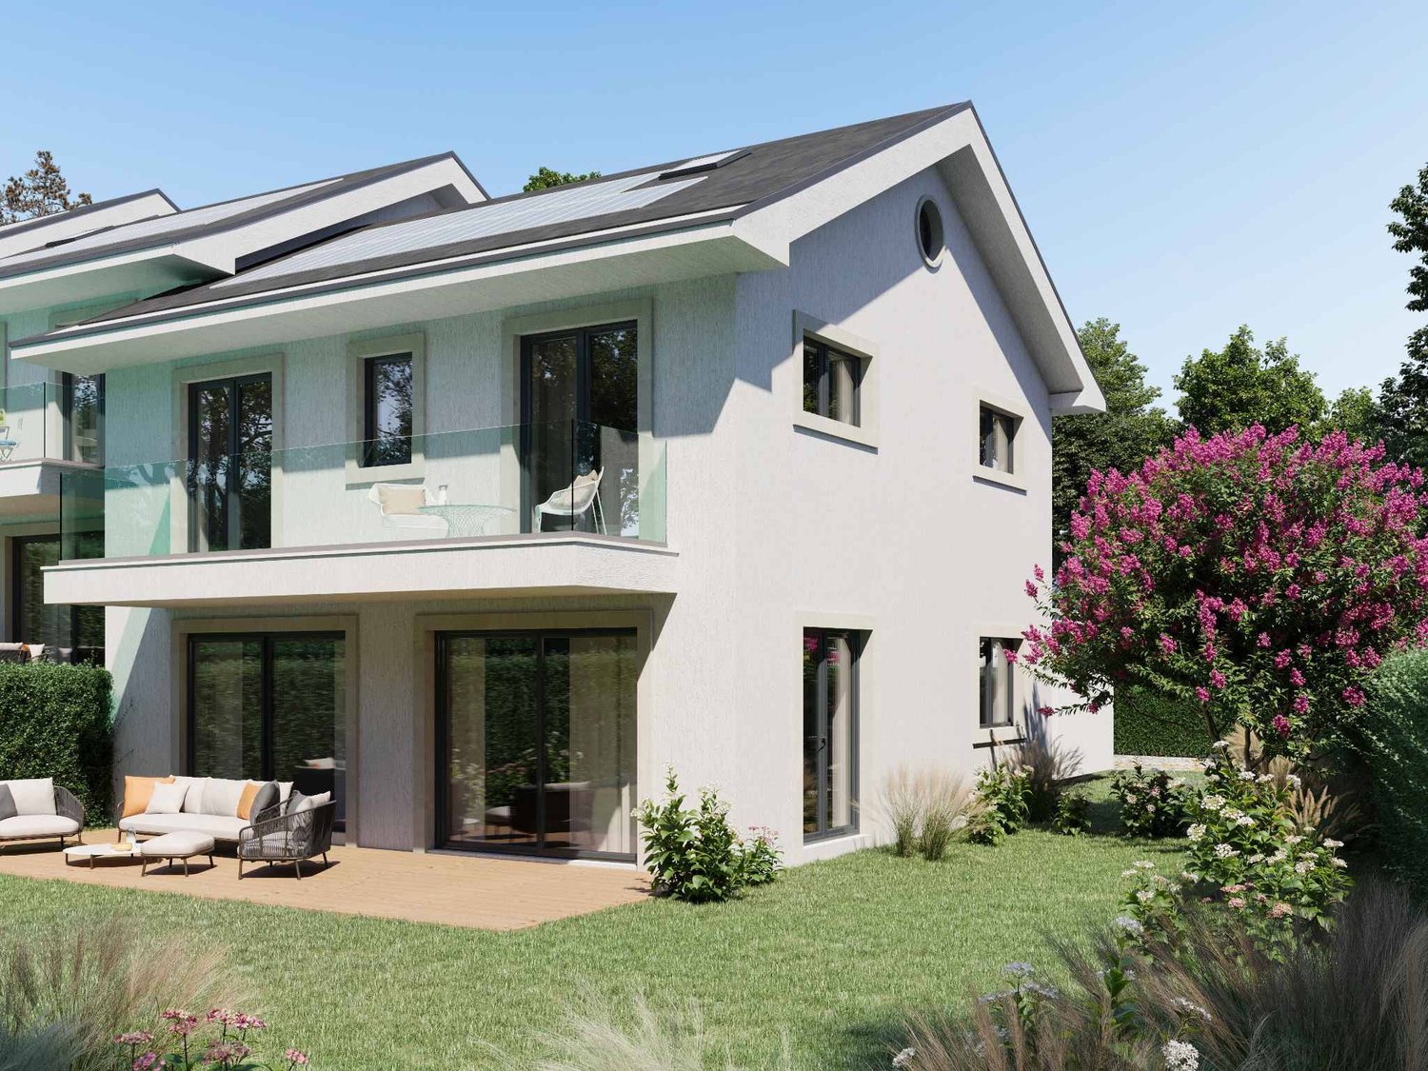
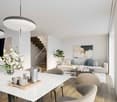
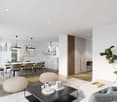
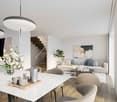
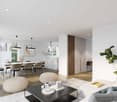
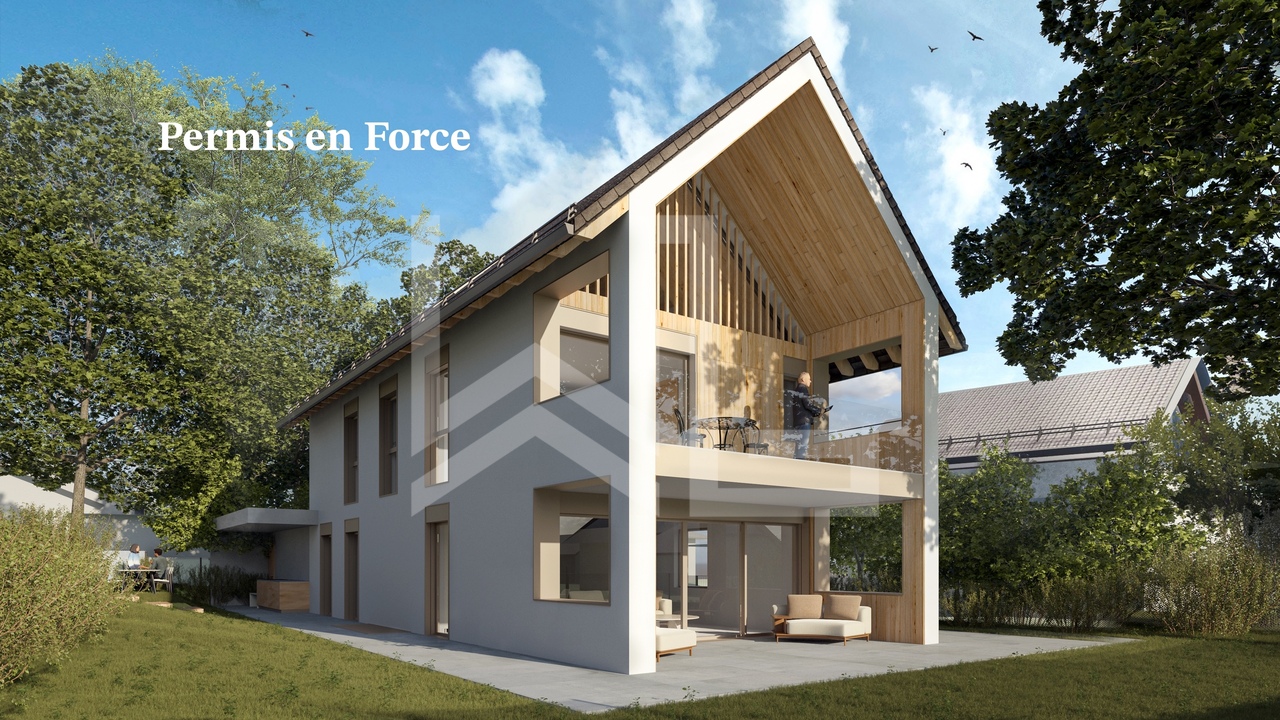
VILLA A - MINERGIE construction Nestled in a dead-end street, sheltered from any nuisance, this elegant contemporary villa benefits from a privileged residential environment in the heart of the highly sought-after municipality of Coinsins. Combining modern architecture, quality features, and energy performance, it offers a refined and comfortable living space. Perfectly oriented, the property enjoys exceptional brightness throughout the day, highlighting its generous volumes and open living areas overlooking the outdoors. Developing 179 m² of living space, the villa offers a spacious living room with dining area and open kitchen, creating a convivial space extended by several direct accesses to the covered terrace and garden. The sleeping area includes a beautiful master suite with dressing room and private bathroom, as well as three additional bedrooms and a bathroom. The 62 m² basement, with independent external access, offers numerous possibilities for layout according to your needs: wellness area, gym, office, studio, or leisure room. Built on a magnificent plot of 689 m², the property will seduce with its carefully thought-out exteriors, featuring a private pool, a large covered terrace, and a garden conducive to relaxation in complete privacy. Designed according to current standards, this realization integrates high-performance energy features with heat pump, underfloor heating, and solar panels, guaranteeing excellent comfort while limiting energy consumption. A covered parking space that can accommodate two vehicles completes this property. A confidential address, contemporary architecture, and high-end features make this villa a rare opportunity on the La Côte market. Delivery expected in 2027.

  • View
1 / 8
  • View
CHF 2,950,000.–
5.5 rooms179m² living space
1267 Coinsins

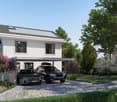
New promotion in the heart of La Côte ? Two contemporary villas

VILLA B - MINERGIE CONSTRUCTION Nestled in a quiet cul-de-sac, sheltered from any nuisance, this elegant contemporary villa benefits from a privileged residential environment in the heart of the highly sought-after municipality of Coinsins. Combining modern architecture, quality features, and energy performance, it offers a refined and comfortable living space. Perfectly oriented, the property enjoys exceptional brightness throughout the day, highlighting its generous volumes and open living areas overlooking the exterior. Developing 179 m² of living space, the villa features a large living room with dining area and open kitchen, creating a convivial space extended by several direct accesses to the covered terrace and garden. The sleeping area includes a beautiful master suite with dressing room and private bathroom, as well as three additional bedrooms and a bathroom. The 62 m² basement, with independent external access, offers numerous possibilities for customization according to your needs: wellness area, gym, office, studio, or leisure room. Built on a magnificent plot of 689 m², the property will seduce with its carefully designed exterior spaces, including a private swimming pool, a large covered terrace, and a garden conducive to relaxation in complete intimacy. Designed according to current standards, this realization integrates high-performance energy features with heat pump, underfloor heating, and solar panels, guaranteeing excellent comfort while limiting energy consumption. A covered parking space that can accommodate two vehicles completes this property. A confidential address, contemporary architecture, and high-end features make this villa a rare opportunity on the La Côte market. Delivery expected in 2027.

  • View
Graham Alexandre

Graham Alexandre

1 / 6
Graham Alexandre

Graham Alexandre

  • Garage
  • View
  • Swimming pool
Price on request
10 rooms600m² living space
A Rolle, 1180 Rolle

Beautiful renovated property with pool and breathtaking view

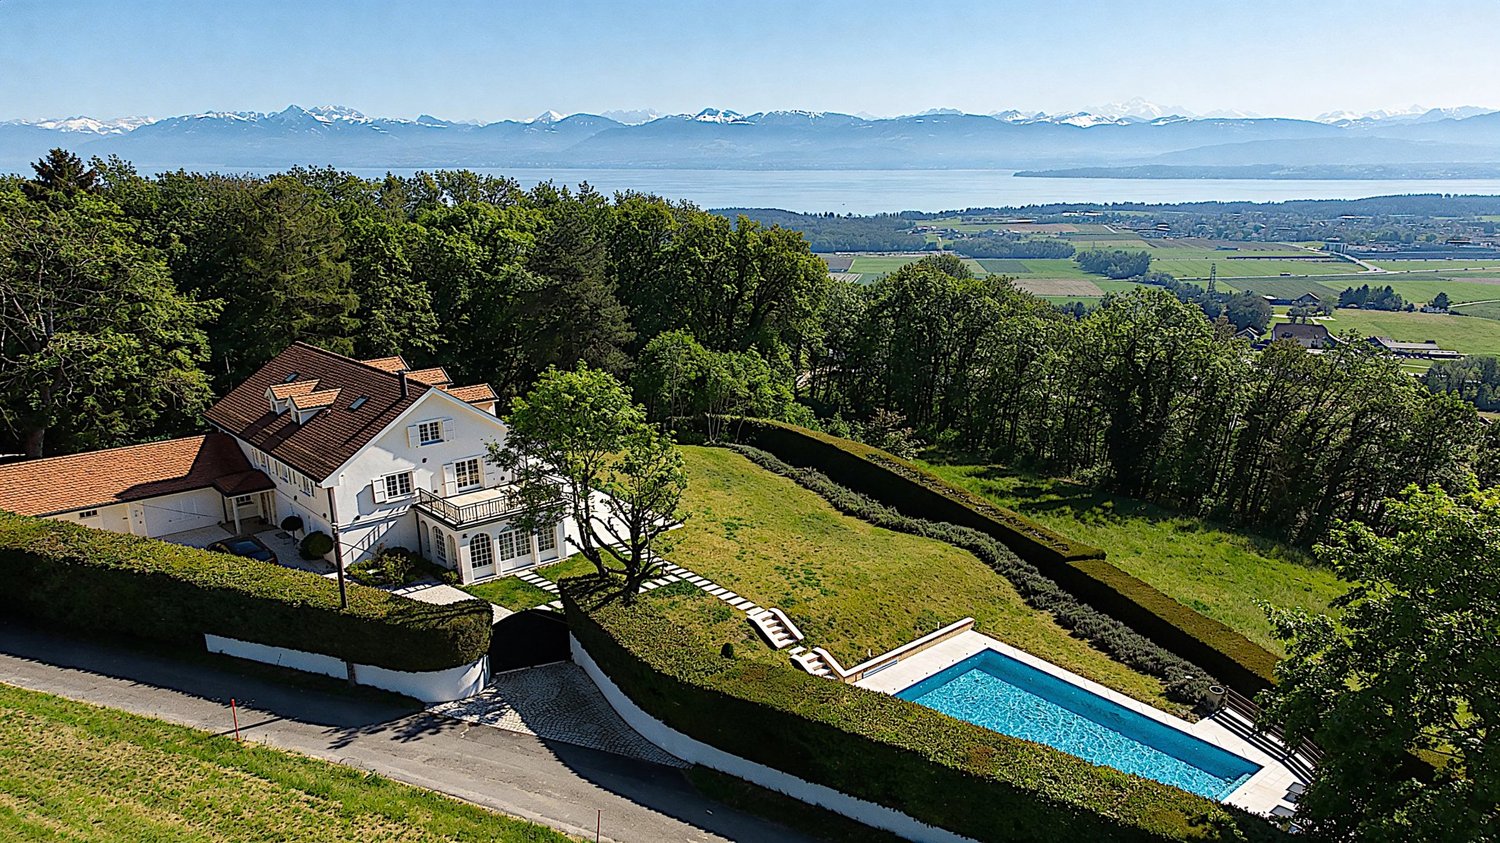
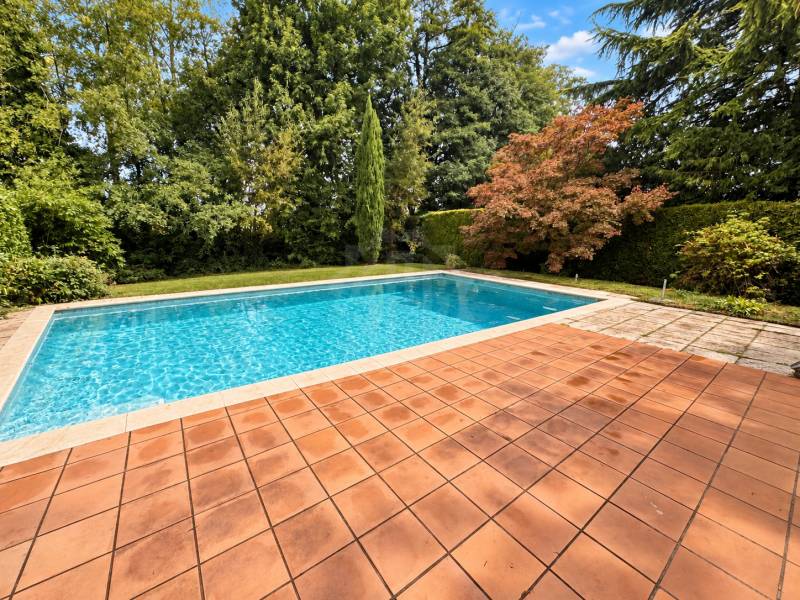
Located on the edge of the Signal de Bougy golf course, this beautiful contemporary villa enjoys an breathtaking panorama over the lake and the Alps, from Geneva to the Valais, passing through Mont Blanc.It is located less than 8 minutes from public and private schools, shops and train stations of Rolle and Allaman and highway entrance, and about 30 minutes from Geneva airport.Volumes, beautiful contemporary finishes, geothermal heating, views, varied exteriors, and total privacy are its characteristics.The plot totals an area of approximately 6'850 m2, of which a part of approximately 1'800 m2 is in a forest area.The villa, built, was completely renovated between 2017 and 2019, and develops more than 600 m2 of living space on three levels composed as follows:On the ground floor a main entrance, a vestibule, guest toilets, an office and a vast reception open to the terrace including a living room with fireplace, a dining room and a large open kitchen with separate entrance.The floor has a mezzanine space, a very large bedroom with complete adjacent bathroom as well as a parental suite with dressing room, small auxiliary room and complete bathroom.The lower ground floor offers a bedroom, a bathroom with shower and sauna and a suite with dressing room and complete bathroom. The rooms give direct access to the garden.Laundry room, technical room and wine cellar, as well as an independent apartment with 2 bedrooms complete this level.Outside, there is a very beautiful heated pool, various outdoor arrangements

  • Garage
  • View
  • Swimming pool
1 / 8
CHF 1,550,000.–
6 rooms150m² living space
1262 Eysins

Exclusivity !! Heart's Desire ! Character Village House

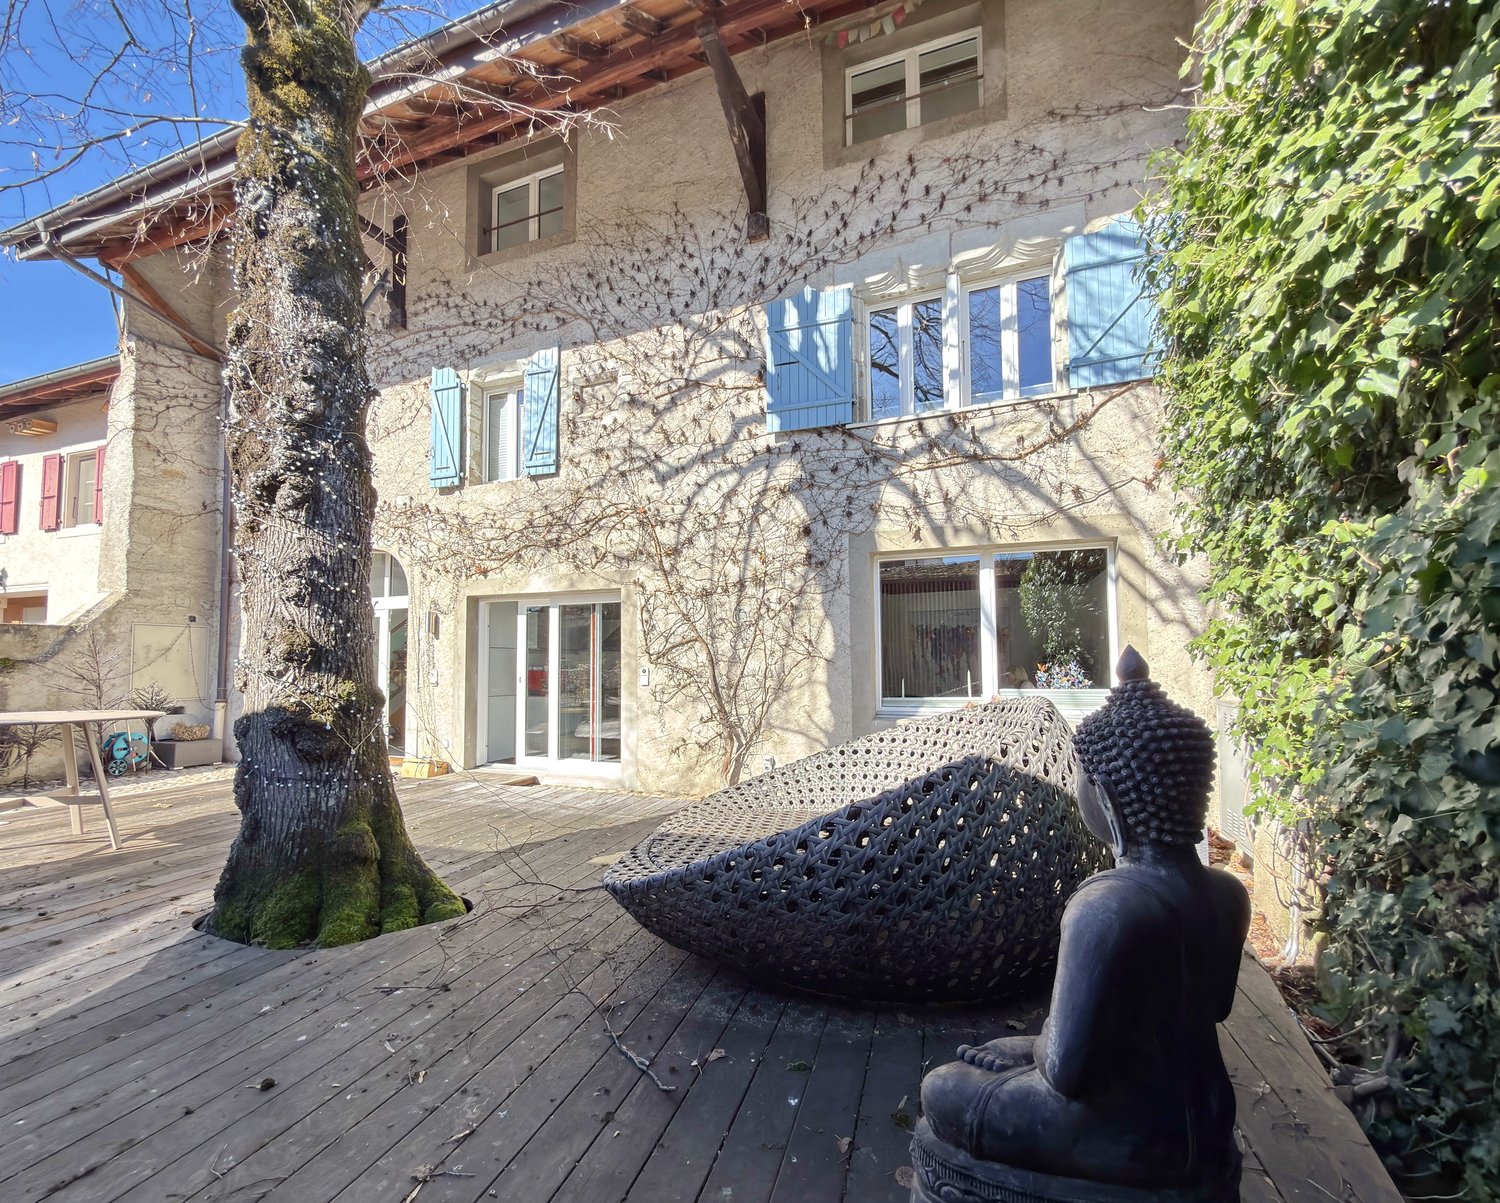
In the heart of the village of Eysins, 5 minutes from Nyon Center, this semi-detached character house offers a rare atmosphere, combining ancient charm, volumes, and family comfort.The ensemble provides an intimate, convivial, and easy-to-live setting.Inside, the house reveals a warm atmosphere: textured walls, exposed stones, solid wood, old doors, and decorative details immediately confer character.The main living level is the masterpiece of the property.The living room under the cathedral ceiling impresses with its volumes, exposed beams, and luminosity. The massive beams, the wooden mezzanine, the geometric-patterned parquet floor, and the large stone fireplace transport us into the charm of a bygone era's lifestyle.The kitchen, open to the dining room and living room, fits perfectly into this spirit.The mezzanine, open to the living room, provides an additional space that can accommodate an office, a library, or a reading nook.The sleeping area consists of several comfortable rooms, some of which retain beautiful ancient elements and a soft atmosphere.The parental suite benefits from its own private bathroom.The bathrooms complete the ensemble with a bathroom equipped with a corner bathtub and a bathroom with a shower and WC.The basement houses a closed garage, a cellar, a laundry room, and technical/storage rooms.Performances and technical equipmentThe property benefits from 18 photovoltaic panels installed on the roof.Heating is ensured by a central electric system, and hot water by an electric boiler.The building does not generate direct CO? emissions related to fossil energy, with a Class A rating in this regard in the CECB.However, the CECB indicates a global energy performance that can be improved, which leaves room for future optimization potential for buyers wishing to further improve thermal comfort. SituationThe 160 m² plot is located entirely in the central zone 15 LAT, corresponding to the village and hamlet zone.The address benefits from a practical location in the heart of Eysins, close to schools, transportation, Nyon, the highway, and Signy Center.
Suggested properties for you based on search results