465 results - House, chalet, rustico to buy in District Nyon

1 / 12
Price on request
9.5 rooms350m² living space
1195 Dully

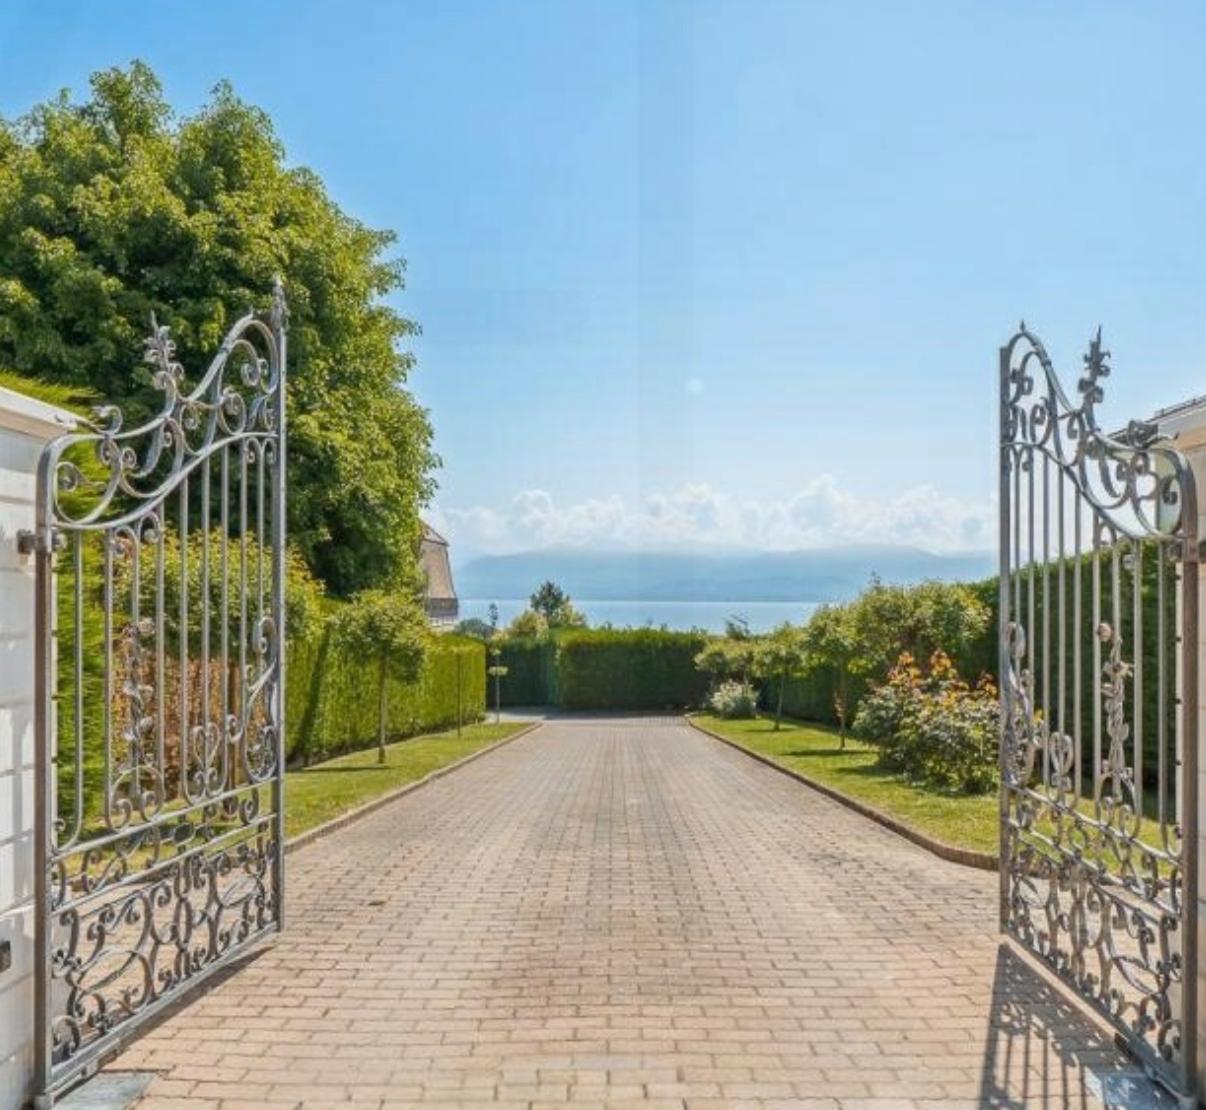
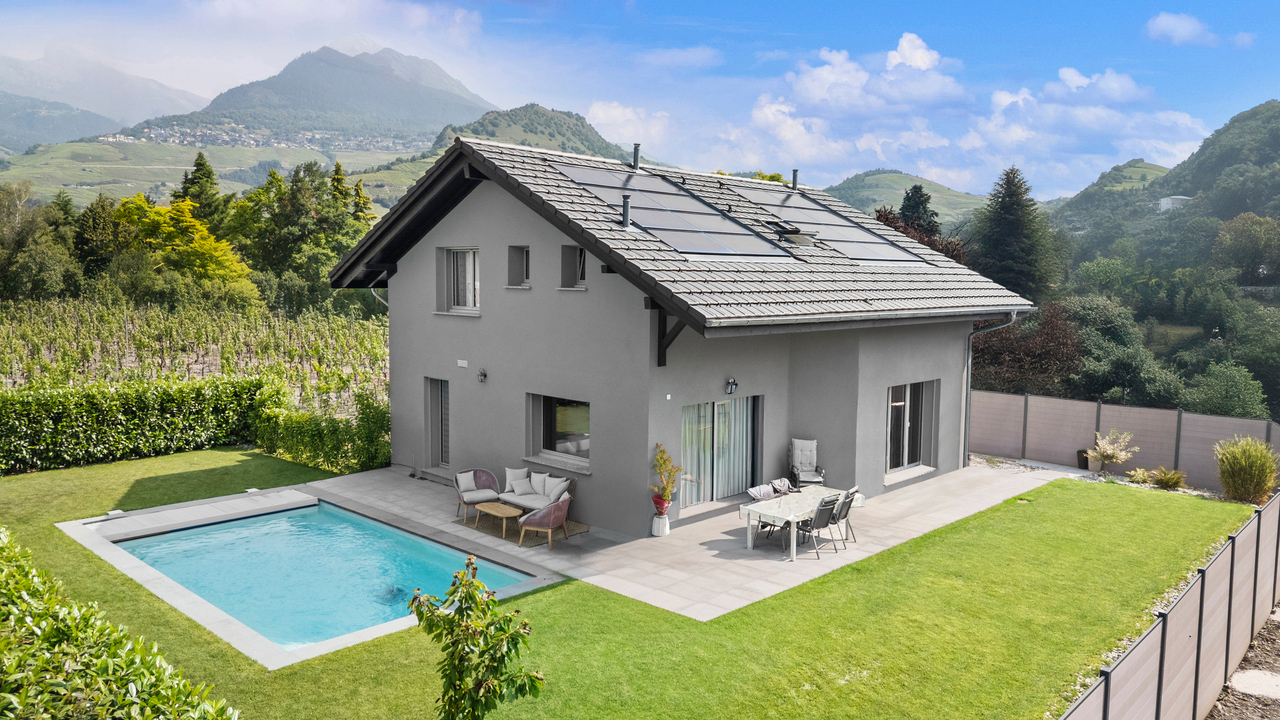
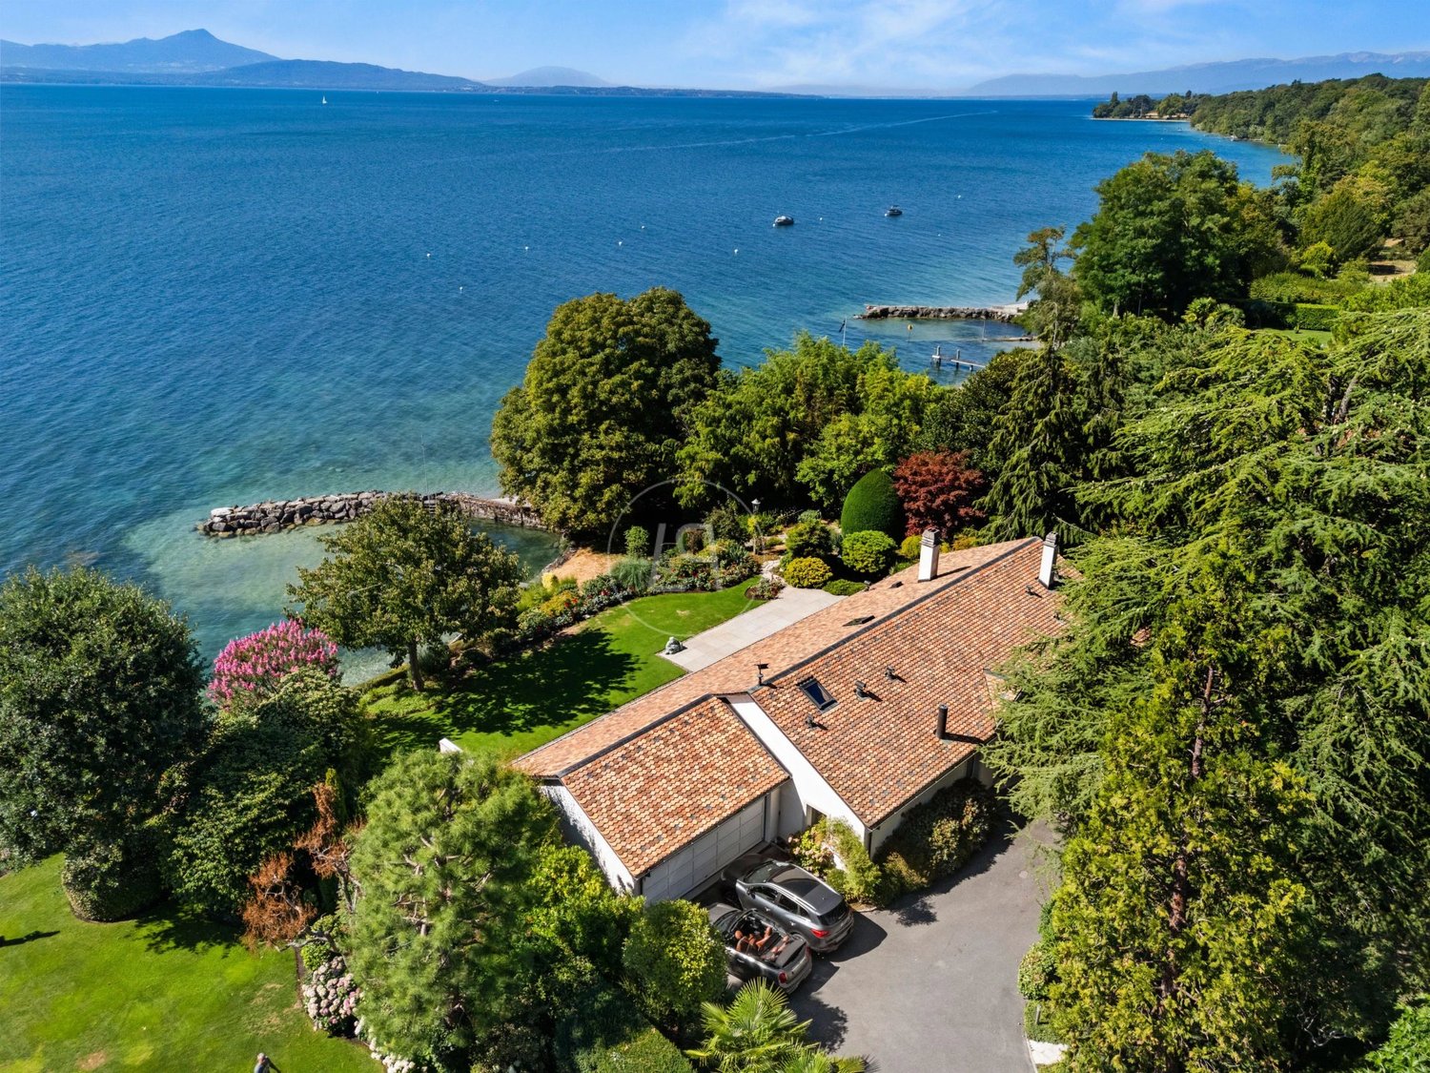
Co-exclusivity - Individual villa with stunning views in Dully

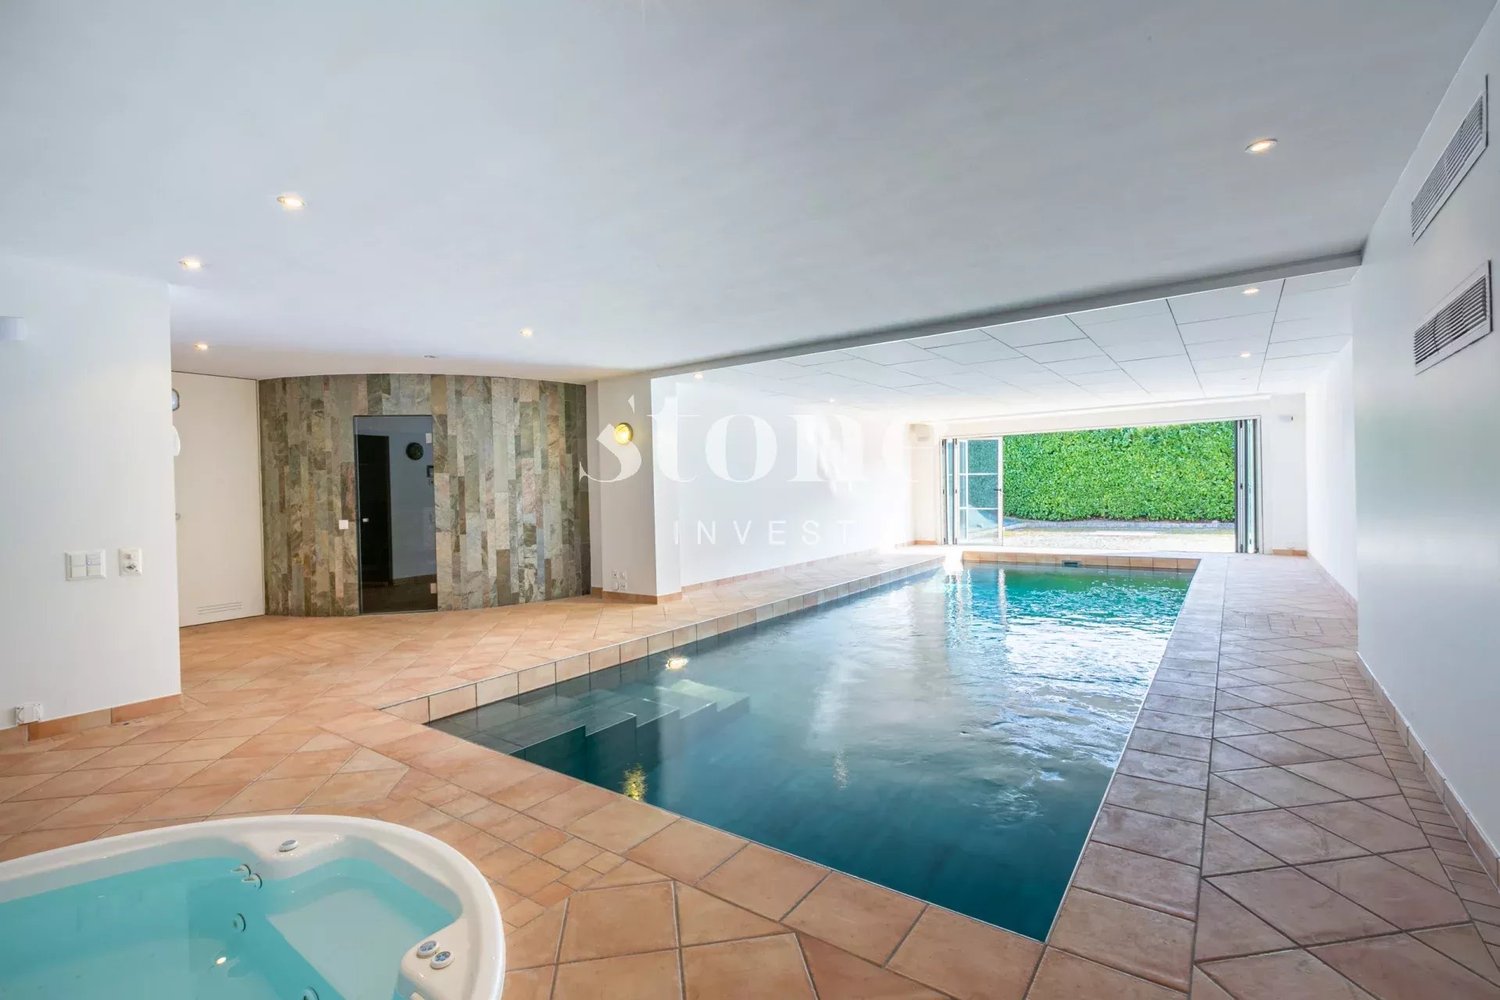
Nestled at the end of a private path, sheltered from any nuisance, this elegant individual villa seduces with its absolute calm, its generous volumes, its magnificent view, and its particularly preserved environment, without direct neighboring below.Developed over several levels, the property offers approximately 350 square meters of living space, as well as a harmonious and particularly family-friendly layout. The ground floor features spacious reception areas bathed in natural light: a large living room with beautiful volumes, a convivial dining room, a spacious kitchen, and a pleasant TV lounge. A bedroom and a bathroom complete this level, offering comfort and flexibility.On the upper floor, the sleeping area consists of four bedrooms sharing two bathrooms, as well as a beautiful parental suite with a dressing room and a private bathroom. An elegant balcony extends this floor and allows you to fully enjoy the magnificent view and a pleasant opening to the outside.The basement includes a double garage and large storage spaces.Outside, the property benefits from a calm and green residential environment. A valid permit for the construction of a pool is a real additional asset and offers beautiful perspectives for outdoor development.Equipped with a geothermal heating system, the villa combines modern comfort with energy efficiency.Some refreshment work will allow to fully reveal the potential of this character property located in a sought-after area.

1 / 8
  • Parking space
  • Balcony / Terrace
  • Garage
  • +1
CHF 2,490,000.–
6 rooms175m² living space
1290 Chavannes-des-Bois

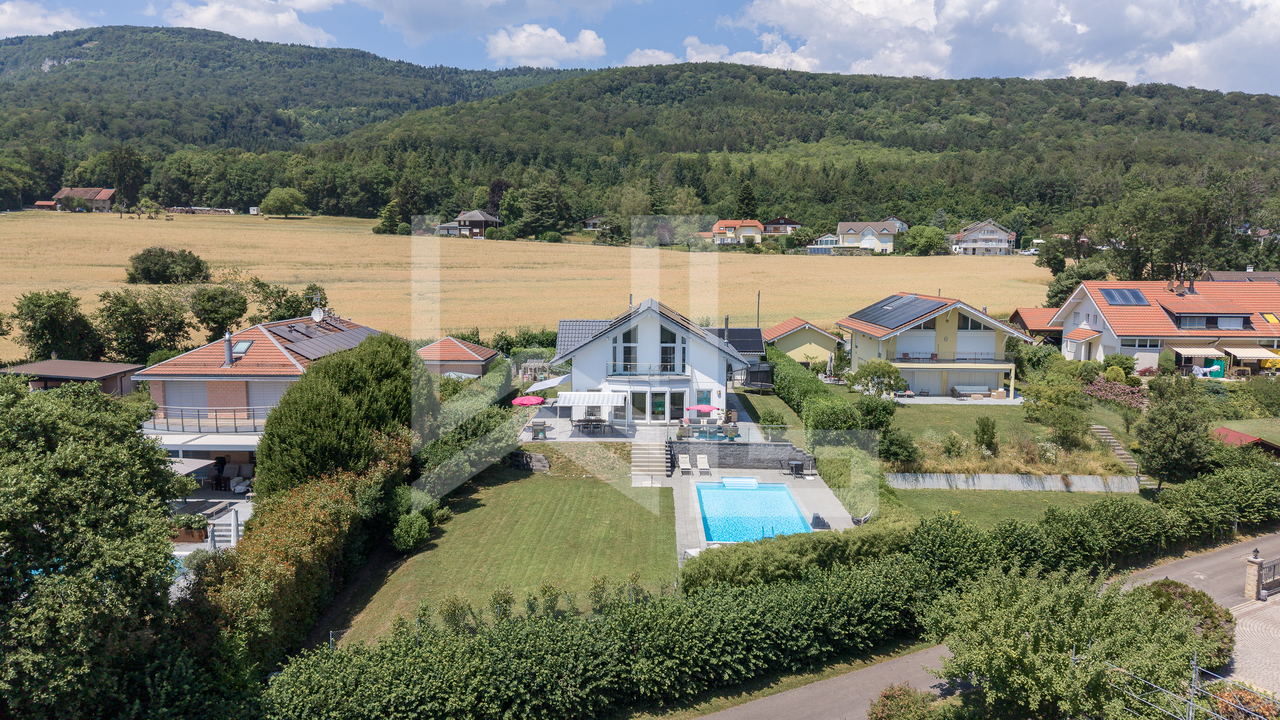
Une maison neuve alliant élégance et confort

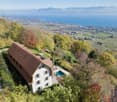
Cette villa contemporaine exceptionnelle à Chavannes-des-Bois est nichée au coeur d'un écrin de verdure recherché. La propriété combine élégance, confort et fonctionnalité, avec un agencement pensé pour un quotidien pratique et lumineux.La villa bénéficie de vastes baies vitrées qui inondent chaque espace de lumière naturelle. Le rez-de-chaussée propose un salon généreux ouvert sur la cuisine, idéal pour la vie familiale et les réceptions, accompagné d'une pièce polyvalente et d'une salle de douche.À l'étage, la suite parentale avec salle de douche privative et balcon domine la propriété, tandis que deux chambres supplémentaires partagent une salle de bain et une buanderie intégrée, assurant un confort optimal pour toute la famille. Le jardin paysagé, la terrasse et la possibilité d'une piscine offrent des moments de détente en plein air, complétés par un garage double et une place de stationnement.Un sous-sol est envisageable selon vos besoins, offrant un potentiel d'aménagement supplémentaire (salle de loisirs, espace fitness, cave ou espace de rangement). Cet espace, proposé en option, n'est pas inclus dans le prix de vente et fera l'objet d'un chiffrage personnalisé en fonction des aménagements souhaités par l'acquéreur.Située entre Genève et Nyon, la villa bénéficie d'un cadre verdoyant et paisible tout en restant proche des commerces, des écoles locales et internationales, et des infrastructures, offrant un équilibre parfait entre tranquillité et accessibilité.Diese außergewöhnliche zeitgenössische Villa in Chavannes-des-Bois liegt inmitten einer begehrten Grünanlage. Das Anwesen vereint Eleganz, Komfort und Funktionalität mit einem Layout, das auf einen praktischen und hellen Alltag ausgelegt ist.Mit 138 m² Wohnfläche und zusätzlichen 77 m² im Dachgeschoss und in der Garage profitiert die Villa von großen Fensterfronten, die jeden Raum mit natürlichem Licht durchfluten. Das Erdgeschoss bietet einen großzügigen, zur Küche hin offenen Wohnraum, der sich ideal für das Familienleben und Empfänge eignet, sowie einen Mehrzweckraum und ein Duschbad.Im Obergeschoss dominiert die Mastersuite mit eigenem Duschbad und Balkon das Anwesen, während zwei weitere Schlafzimmer sich ein Badezimmer und einen integrierten Hauswirtschaftsraum teilen und so optimalen Komfort für die ganze Familie bieten. Der angelegte Garten, die Terrasse und die Möglichkeit eines Swimmingpools bieten entspannende Momente im Freien, die durch eine Doppelgarage und einen Stellplatz ergänzt werden.Ein Untergeschoss ist je nach Ihren Bedürfnissen denkbar und bietet zusätzliches Ausbaupotenzial (Hobbyraum, Fitnessbereich, Keller oder Stauraum). Diese Fläche, die als Option angeboten wird, ist nicht im Verkaufspreis enthalten und wird individuell kalkuliert, abhängig von der Größe und den vom Käufer gewünschten Ausstattungsmerkmalen.Die Villa befindet sich zwischen Genf und Nyon und profitiert von einer grünen und friedlichen Umgebung, während sie gleichzeitig in der Nähe von Geschäften, lokalen und internationalen Schulen und Infrastrukturen liegt, was ein perfektes Gleichgewicht zwischen Ruhe und Zugänglichkeit bietetThis exceptional contemporary villa in Chavannes-des-Bois is nestled in a sought-after green setting. The property combines elegance, comfort and functionality, with a layout designed for practical, light-filled living.With 138 m² of living space and a further 77 m² in the attic and garage, the villa benefits from large bay windows that flood every space with natural light. The first floor features a generous living room opening onto the kitchen, ideal for family life and entertaining, accompanied by a multi-purpose room and shower room.Upstairs, the master suite with private shower room and balcony dominates the property, while two additional bedrooms share a bathroom and integrated laundry room, ensuring optimum comfort for the whole family. The landscaped garden, terrace and possibility of a swimming pool offer...
  • Parking space
  • Balcony / Terrace
  • Garage
  • +1
1 / 11
CHF 1,331,000.–
5.5 rooms165m² living space
1188 St-George

Your individual 5.5-room villa in St-George with unobstructed views and tranquility

Construction project of 3 individual villas with 5.5 rooms in Saint-GeorgeVilla-1 tailored to Saint-George - Live the exception in the heart of nature!Discover a rare project consisting of three individual villas with 5.5 rooms, to be built on plots of approximately 413 m² to 652 m², ideally located on the edge of the building zone. Each villa offers an unobstructed view, optimal sunlight, and a preserved living environment, at the foot of the Jura Vaudois forests.An incomparable settingTo the south, the plots are entirely open, guaranteeing exceptional brightness throughout the day and total intimacy. Here, calm, greenery, and serenity come together to offer a privileged daily life, far from the hustle and bustle, but close to all the essentials.Just 30 minutes from Geneva and its airport, and 1 hour by public transport via Rolle, Saint-George is an ideal village for nature lovers who want to maintain practical access to the major centers.Local amenitiesThe village has:a small shop / grocery store, a library,a garage with a gas station,a post office.Public transport with postal bus service to Gland.A perfect environment for a peaceful life without giving up useful services.Become a homeowner in Saint-George from CHF 1716/month!*Our modern and customizable villas • we offer modern, bright, and customizable villas • bright living areas thanks to large windows • open kitchen with a generous living room • complete basement with great potential for development • garage or covered parking with outdoor spacesLiving area adaptable to your needs. • possibility to enlarge and adapt the architecture according to your project. Eco-friendly and economicalThe villas are equipped with a heat pump, complemented by photovoltaic solar panels.A sustainable system that fits our ECO-lomique label, synonymous with comfort, cost control, and environmental respect.Your project, your homeEach villa is fully customizable.Our clients meet directly with our architect to design the plans for their future home: choice of rooms, organization of rooms, finishes - everything is designed to create a unique villa that matches your image.To better visualize our constructions, visit our life-size villa models in Oron-la-Ville (VD) or Aproz (VS). We are open from Monday to Saturday and look forward to welcoming you.Comprehensive supportSince 1997, Prologis has been specialized in the construction of turnkey villas.We manage all the steps: • feasibility studyfinancing and negotiations with banks • plans and architecture • approvals and administrative procedures • site supervision • after-sales service • The following additional costs are already included:connection fees, PC tax, investigation costs, architect's fees, surveyor's fees, outdoor facilities, interim interest • The notary fees remain to be paid by the future buyer. We hand over the keys 6 months after the start of construction.*Rent corresponding to mortgage interest based on a SARON rate of 0,8% (01.04.2026), including bank margin. An additional amortization amount is to be considered.Texts, images, and calculations are non-contractual.

1 / 12
CHF 8,500,000.–
14 rooms700m² living space
1186 Essertines-sur-Rolle

Exceptional villa with panoramic views of Lake Geneva

Nestled in a green setting just five minutes from Rolle, this future property is a rare architectural project designed for a clientele seeking calm, nature, and exclusivity. Built on a beautiful plot of 4'000 m², the villa will enjoy a preserved environment, bordered by forest, with a spectacular view of Lake Geneva and the Alps.Access to the property will be via a private path crossing the fields, ensuring absolute intimacy and unparalleled tranquility. The setting, both bucolic and majestic, will seduce lovers of authentic landscapes and those passionate about space and light.With a living area of approximately 700 m², this residence with generous volumes will distinguish itself by the elegance of its architecture and the quality of its amenities. The interior fittings will offer vast rooms bathed in natural light. The project provides for 14 rooms spread over several levels, in addition to a complete basement. The finishes will be left to the choice of the buyer to allow for total personalization according to the tastes and needs of the future owner. It will also be possible to rethink the distribution of spaces according to specific preferences.Outside, the villa will offer an exceptional living environment with a vast terrace perfectly oriented. This will naturally extend the reception rooms and benefit from direct access to the pool, also accessible from the lower floor, creating a true harmony between the interior and exterior.This project represents a unique opportunity to acquire an uncommon property in a rare location with a building permit. An exceptional realization for a demanding person looking for a unique, refined, and nature-oriented property.

1 / 13
CHF 11,000,000.–
4.5 rooms200m² living space
1180 Rolle

Elegant waterfront property with private harbor and beach

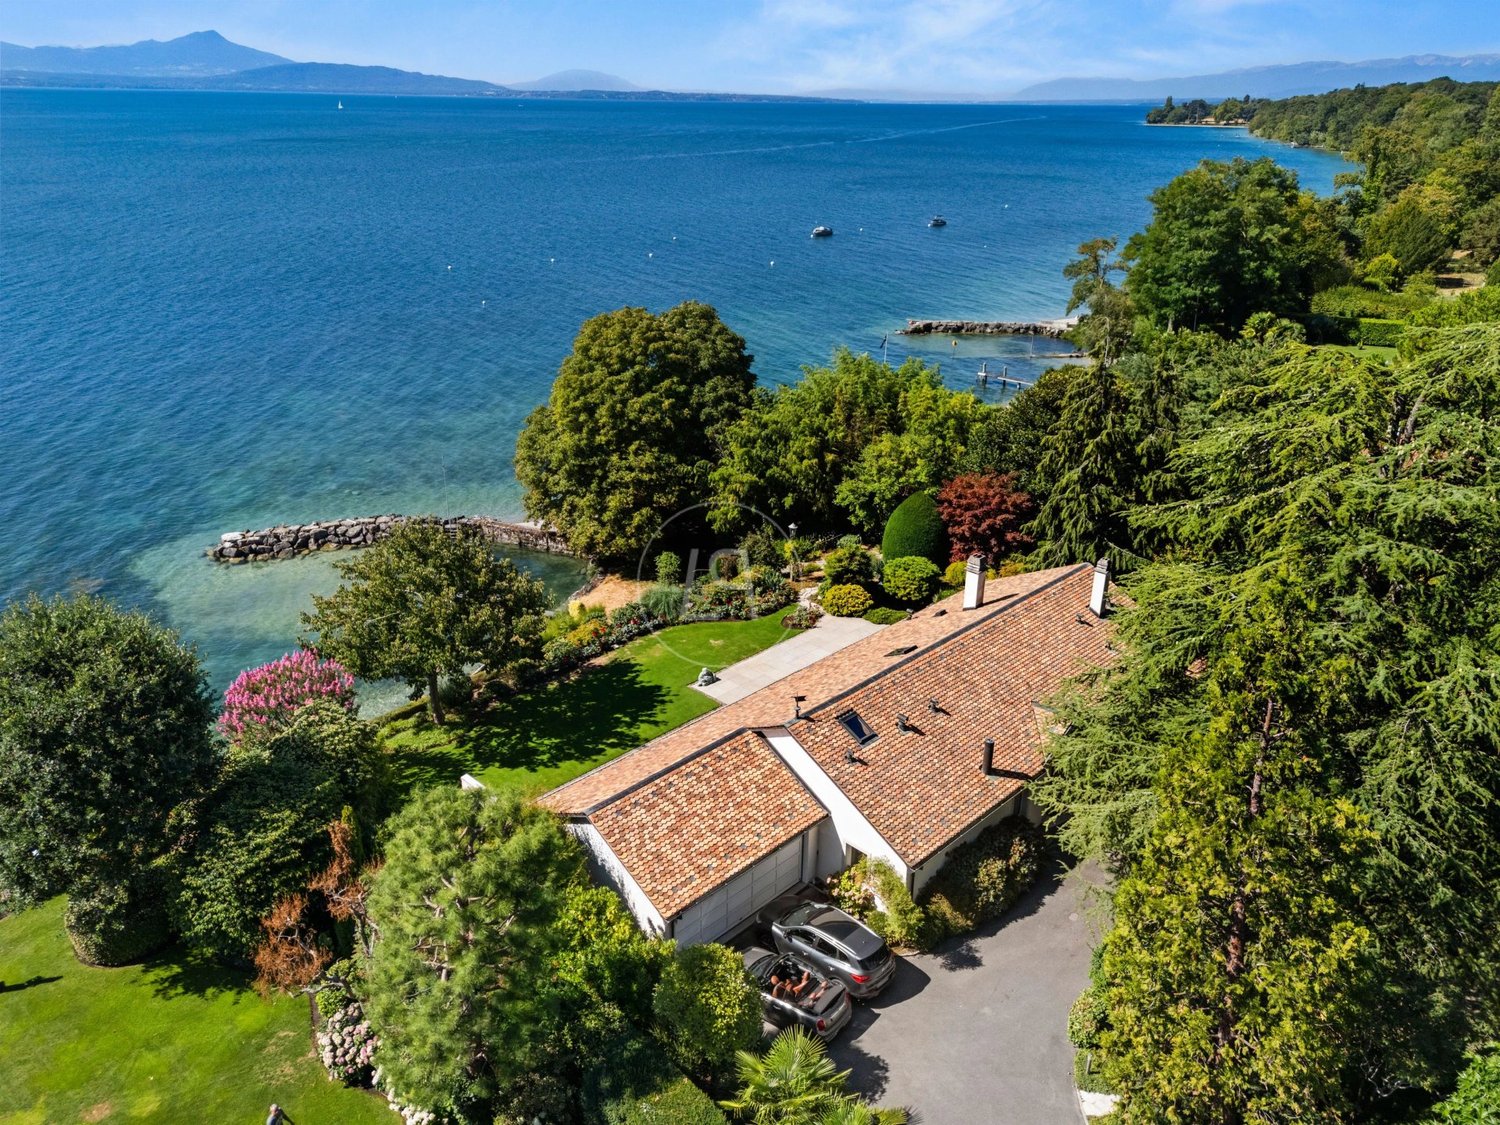
Located in the heart of the Côte vaudoise, this elegant property offers an idyllic living environment by the water. It benefits from a very privileged environment, between vineyards and lake, without any nuisance. A true "pied dans l'eau", it enjoys the most sought-after advantages for this type of property with its panoramic view of the lake and the Alps, its magnificent lakefront, its private harbor, and its private beach. The villa is situated in the heart of a magnificent, ultra-private plot of over 2,000 m2 with a tree-lined and landscaped garden. Entirely on one level, the villa is distinguished by a perfect continuity between indoor and outdoor spaces, as well as by its omnipresent view of the lake. All rooms benefit from large windows opening onto a very beautiful terrace, offering remarkable brightness and allowing you to fully enjoy the panorama. The house develops approximately 200 m² of living space and currently accommodates a vast parental suite with dressing room and adjacent bathroom, as well as a study. Entirely excavated, it benefits from a furnished basement offering beautiful additional spaces, including a bedroom with bathroom, a study, a magnificent vaulted wine cellar, as well as numerous storage spaces. The attics, fully insulated, offer great potential for additional development. Sheltered from view, the outdoors constitute a true haven of peace. The carefully landscaped garden is adorned with a greenhouse as well as an ornamental pond and its fish. A superb terrace extends the living areas and dominates the most remarkable elements of the property: a private harbor that can accommodate up to three boats and a private sandy beach. A furnished outbuilding as a fitness space as well as a double garage complete the amenities of this unique property on the market.

1 / 13
CHF 2,750,000.–
5.5 rooms200m² living space
1278 La Rippe

Exclusivity - Property of the heart, individual villa in a quiet location

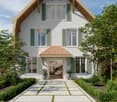
Exclusivity - Accord ImmobilierNestled in the heart of the charming village of La Rippe, between Nyon, Coppet, and Geneva, this magnificent individual villa made of wood structure, built in 2008, seduces with the quality of its construction, the care given to its finishes, its distribution, its numerous advantages, and the quality of the materials chosen.The villa offers approximately 200 m² of living space and 328 m² of usable space and can be described as follows:On the ground floor, you will find:A spacious and comfortable entrance hall with built-in cupboards,A guest toilet,An office or guest room with built-in cupboards,A vast and bright living and dining room of about 53 m² with a rotatable stove and numerous bay windows giving access to a terrace of about 100 m² and the beautiful garden for your summer evenings,An open kitchen of about 23 m², fully equipped with a central island, large granite worktops, a bar, and numerous storage spaces,(The kitchen is also accessible directly from the entrance hall and has direct access to the garden).On the upper floor, the sleeping area offers:A large distribution hall with built-in cupboards,A shower room with toilet,A room of about 13 m²,A second room of 20 m² with access to the balcony,The parental suite of more than 25 m² with access to the balcony and its private bathroom (with shower and bathtub),(All rooms on the upper floor have built-in cupboards).In the basement, the large, underfloor-heated basement is divided as follows:An entrance hall and a wide distribution corridor with built-in cupboards,A cellar,A laundry room,A relaxation area with sauna, toilet, and shower,A fitness room,A garage with water supply,An available room or workshop,A technical room.The outdoor areas: the approximately 927 m² plot has been optimally designed and offers:In the south, a private garden of about 411 m², including a large terrace of about 100 m² and a greenhouse.At the entrance, four parking spaces (in addition to the garage), two of which are covered and equipped with rotating plates,A large porch that can also serve as a parking space,A third turning plate,Numerous outdoor storage spaces.Other advantages:The property benefits from high-end comfort, including:Very low charges, about CHF 1,500 per year for electricity and heating,Underfloor heating (also in the basement) by heat pump and adjustable per room,Numerous solar and photovoltaic panels with battery storage (15 kW),Domotics,Programmable electric shutters,Fiber optic,Central vacuum cleaner,Numerous water and electrical connections outside,and many other advantages.In short, you will understand: a peaceful and green living space, just 10 minutes from the highway (Nyon or Coppet), with local shops and primary school in the village - ideal for a family looking for calm and quality.
1 / 13
CHF 2,975,000.–
8.5 rooms225m² living space
1296 Coppet

Beautiful family home 8.5p / Garden with pool and independent apartment

EXCLUSIVE Coppet - Property with pool and great potential for appreciationLocated in one of the most sought-after municipalities of the Côte, this individual property benefits from a privileged location in Coppet, in a quiet and green residential area, in immediate proximity to schools, transportation, and train station, shops, and lake.Built in 1973 on a beautiful plot of 1'383 m², this house offers generous volumes and a particularly interesting potential for evolution. The property is currently configured in two apartments, offering great flexibility for a family, a multigenerational family, an independent activity, or a renovation project.The main house develops approximately 225 m² of living space spread over 7 rooms, to which is added a complementary apartment of 2 rooms of about 70 m², allowing to benefit from an independent housing or a potential rental income.The technical characteristics of the property are as follows:Gross floor area: 306 m²Building footprint: 153 m²Volume above ground: 1'086 mTwo habitable levelsThree levels are authorized according to the PGA, offering a potential for expansion or development subject to communal permits.Dependency / pool house: 23 m²As soon as you enter the house, it reveals bright and welcoming living spaces. The main living room, equipped with a fireplace, creates a warm and convivial atmosphere. The independent kitchen has direct access to a pleasant covered terrace, allowing you to fully enjoy the garden all year round.On the ground floor, there are four bedrooms, two of which are ideal for children, an office, or multipurpose rooms, as well as two bathrooms.On the upper floor, a second living room offers an additional relaxation area, which is particularly pleasant. A office corner, a bedroom, a bathroom, and a kitchen complete this level. The balcony benefits from a beautiful unobstructed view with a glimpse of Lake Geneva, bringing a real added value to the whole.The developed basement is a rare and particularly appreciated asset. It has a living room, a kitchen, two bedrooms, a bathroom, and direct access to the outside, allowing you to imagine different uses according to the needs of the future owners.Outside, the property immediately seduces with its relaxation areas and privileged living environment. The large tree-lined garden accommodates a 10 x 5 meter pool, ideal for enjoying the beautiful days in complete intimacy.The independent pool house of 23 m² perfectly complements this outdoor space and includes a summer kitchen, a shower, a toilet, and a barbecue area, creating a real reception area for family and friends.The additional services include:Electric gateClosed garage with motorized door for two vehicles in a rowWine cellarStorage roomShelterMany outdoor parking spacesAlthough the property can be the subject of a renovation according to the wishes of the future owners, it represents today a particularly rare opportunity in Coppet. Its volumes, its generous land, its configuration in two apartments, its potential for expansion, and its sought-after location make it a property offering many long-term appreciation perspectives.A family-friendly property with character, benefiting from a privileged living environment in the heart of the Terre Sainte.Asking price: CHF 2'975'000.-

1 / 13
CHF 11,000,000.–
4.5 rooms200m² living space
1180 Rolle

Elegant waterfront property with private harbor and beach

Located in the heart of the Côte vaudoise, this elegant property offers an idyllic living environment by the water. It benefits from a very privileged environment, between vineyards and lake, without any nuisance. A true waterfront property, it enjoys the most sought-after advantages for this type of property with its panoramic view of the lake and the Alps, its beautiful lakefront, its private harbor, and its private beach. The villa is nestled in a magnificent ultra-private plot of over 2,000 m2 with a tree-lined and landscaped garden. Entirely on one level, the villa is distinguished by a perfect continuity between indoor and outdoor spaces, as well as by its omnipresent view of the lake. All rooms benefit from large windows opening onto a very beautiful terrace, offering remarkable brightness and allowing you to fully enjoy the panorama. The house develops approximately 200 m² of living space and currently accommodates a vast parental suite with dressing room and adjacent bathroom, as well as a study. Entirely excavated, it benefits from a fitted basement offering beautiful additional spaces, including a bedroom with bathroom, a study, a magnificent vaulted wine cellar, as well as numerous storage spaces. The attics, fully insulated, offer great potential for additional development. Sheltered from prying eyes, the outdoors constitute a true haven of peace. The carefully landscaped garden is adorned with a greenhouse as well as an ornamental pond and its fish. A superb terrace extends the living areas and dominates the most remarkable elements of the property: a private harbor that can accommodate up to three boats and a private sandy beach. A converted outbuilding into a fitness area as well as a double garage complete the services of this unique property on the market.

Séverine Loeb

Séverine Loeb

1 / 9
Séverine Loeb

Séverine Loeb

Price on request
6.5 rooms315m² living space
1271 Givrins

Propriété contemporaine avec vue

Rare sur le marché, cette superbe propriété contemporaine de standing offre un cadre de vie exceptionnel dans un environnement privilégié.Alliant architecture élégante, prestations haut de gamme et confort absolu, cette villa clé en main séduit par ses volumes généreux, sa luminosité omniprésente et la qualité irréprochable de ses finitions.Développant près de 320 m2 habitables, elle bénéficie de magnifiques vues dégagées sur le lac Léman, les Alpes et le Jura, offrant un panorama spectaculaire en toute saison.Dès l'entrée, le ton est donné : un vaste hall agrémenté d'armoires sur mesure accueille les visiteurs dans une atmosphère raffinée et chaleureuse. Les espaces de réception, baignés de lumière naturelle grâce aux larges ouvertures et à la belle hauteur sous plafond, s'articulent autour d'un élégant séjour avec poêle et mobilier intégré sur mesure. La salle à manger prolonge harmonieusement cet espace convivial avec un accès direct aux terrasses et au jardin.La cuisine, pensée pour les amateurs d'art de vivre et de gastronomie, bénéficie d'équipements de qualité supérieure et d'un vaste îlot central favorisant les moments de partage. Fonctionnelle et généreuse, elle offre également un agréable espace repas.À l'extérieur, les aménagements paysagers ont été réalisés avec un soin particulier afin de créer un véritable écrin de verdure. Le jardin entièrement clôturé accueille diverses essences végétales, des arbres fruitiers ainsi qu'un potager. Une magnifique piscine chauffée avec couverture automatique complète cet environnement propice à la détente, tandis que les nombreuses terrasses permettent de profiter pleinement des vues et de l'ensoleillement.Cette propriété familiale se distingue également par son important potentiel d'évolution grâce à une réserve constructible d'environ 60 m2 supplémentaires, offrant de nombreuses possibilités d'agrandissement.Une opportunité rare pour les acquéreurs à la recherche d'une propriété alliant prestige, confort et qualité de vie.A rare find on the market, this superb, luxury contemporary property offers an exceptional living experience in a privileged setting.Combining elegant architecture, high-end amenities, and absolute comfort, this turnkey villa captivates with its generous spaces, abundant natural light, and impeccable finishes.With nearly 320 sqm of living space, it boasts magnificent unobstructed views of Lake Geneva, the Alps, and the Jura Mountains, offering a spectacular panorama in every season.The tone is set from the moment you enter: a spacious foyer featuring custom-built cloakroom welcomes guests into a refined and warm atmosphere. The living areas, bathed in natural light thanks to large windows and high ceilings, are centered around an elegant living room featuring a wood-burning stove and custom built-in furniture. The dining room harmoniously extends this inviting space with direct access to the terraces and garden.The kitchen, designed for lovers of the finer things in life and dining, features top-of-the-line appliances and a spacious central island that encourages moments of togetherness. Functional and spacious, it also offers a pleasant dining area.Outside, the landscaping has been designed with particular care to create a true oasis of greenery. The fully fenced garden features a variety of plant species, fruit trees, and a vegetable garden. A magnificent heated pool with an automatic cover completes this relaxing setting, while the numerous terraces allow you to fully enjoy the views and sunshine.This family home also stands out for its significant potential for expansion, thanks to an additional building area of approximately 60 sqm, offering numerous possibilities for expansion.A rare opportunity for buyers seeking a property that combines prestige, comfort, and quality of life.

Séverine Loeb

Séverine Loeb

1 / 3
Séverine Loeb

Séverine Loeb

CHF 3,590,000.–
6 rooms225m² living space
1260 Nyon
MAFROI - High-end contemporary residence

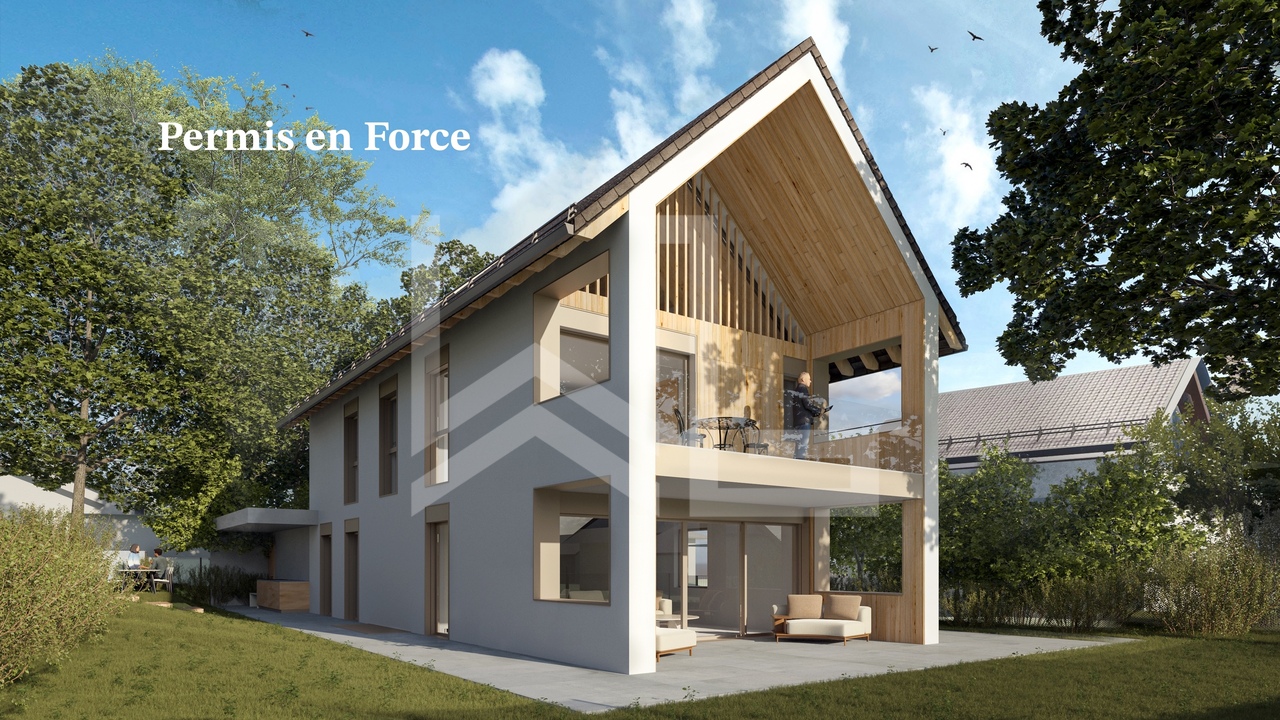
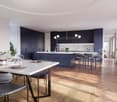
Ideally located in the heart of Nyon, in the quiet and prestigious Mafroi district, this exclusive development offers a true haven of peace just a few steps from Lake Geneva and the amenities of the city center.Designed for a demanding clientele, this project combines contemporary architecture, absolute comfort, and high-end amenities in a privileged residential environment.Project Information • Permit in force • Start of work: Autumn 2025 • Expected delivery: Spring 2027 Surfaces • Living area: 225 m² • Terrace: 7.3 m² • Balcony: 3.5 m² • Private garden: 15.7 m² • Total weighted surface: 251.5 m² High-end finishesBudgets • Tiling: CHF 80.- / m² • Parquet: CHF 120.- / m² • Equipped kitchen: CHF 65'000.- incl. VAT Comfort & Technology • Underfloor heating with heat pump • Materials and equipment of high standard chosen by the buyers • Bright and spacious rooms • Quiet and sought-after residential area DistributionVersion AGround floor • Large garage with storage space • Laundry room • Guest toilet • Open kitchen with large dining room and bright living room 1st floor • Cozy and bright living room • Two large bedrooms • Shower • Separate toilet Attic • Beautiful parental suite with private balcony • Dressing room • Adjacent bathroom An elegant and functional distribution, offering generous volumes and a perfect separation between living and sleeping areas.Version BGround floor • Large garage with storage space • Laundry room • Guest toilet • Open kitchen with dining room and living room, offering a beautiful reception area 1st floor • Parental suite with dressing room, bathroom, and separate toilet • Two large bedrooms • Shower • Separate toilet Attic • Magnificent living room with plenty of light and access to the balcony • Independent toilet

1 / 13
CHF 1,360,000.–
4.5 rooms153m² living space
1261 Longirod

Semi-detached villa with 4.5 rooms in a family-friendly neighborhood

LocationNestled at the foot of the Jura, in the heart of the popular La Côte vaudoise region, the commune of Longirod offers a rare quality of life, combining nature, tranquility, and proximity to the major economic centers of the Lémanic region.Surrounded by forests, meadows, and preserved Jura landscapes, this charming agricultural village will seduce those seeking a peaceful environment while remaining connected to active life. Geneva and Lausanne are easily accessible, while the highway accesses of Gland and Aubonne can be reached in about 20 minutes.The commune also offers the essential amenities for daily life: village shop, restaurant, and bus network, in a convivial and authentic atmosphere.The property is located in the heart of the village, in a small, quiet, and secure development, offering an ideal setting for a serene family life in immediate proximity to local amenities.The houseBuilt in 2020, this modern semi-detached house seduces with its generous volumes, brightness, and contemporary equipment. Designed to offer optimal living comfort, it features open and functional living areas as well as excellent energy performance.The large openings bring beautiful light to the living areas, while the terrace and private garden allow you to fully enjoy the beautiful days in a green setting.Main features • Type: Semi-detached house • Year of construction: 2020 • Living area: approx. 641 m • Number of rooms: 4.5 rooms • Bedrooms: 3 bedrooms (with possibility of easily creating a 4th) • Living area: approx. 153 m² + basement Comfort and equipment • Distant heating with floor distribution • Photovoltaic panels • Triple glazing • Electric slats • Mosquito nets • Water softener • Terrace of about 26 m² equipped with a tent • Automatic watering • Installation for automatic lawn mower DistributionGround floor • Entrance hall with storage • Open, modern, and fully equipped kitchen • Bright living/dining room with direct access to the terrace and garden • Bathroom with shower and WC A convivial and bright living area, ideal for shared moments with family or friends.First floor • Three bedrooms of beautiful size • Possibility of dividing one of the large bedrooms to easily create a 4th bedroom • Family bathroom with bathtub, sink, and WC A comfortable first floor, perfectly adapted to family life.Attic • Attic, offering additional storage space. Basement (semi-basement) • Isolated and heated office • Pantry / storage room • Laundry / technical room A particularly practical level allowing to set up a workspace or a multipurpose room.ExteriorThe house benefits from a pleasant exterior space, ideal for enjoying the beautiful days. • Fully enclosed garden of about 160 m² • Terrace of about 26 m² • Locked garage for a vehicle with complete mezzanine for storage • One outdoor parking space Energy performanceBased on the CECB of the neighboring villas (same development) : • Envelope efficiency: C • Global energy efficiency: B • Direct CO2 emissions: A These elements testify to a recent house with good energy efficiency and controlled costs.In summaryThis contemporary villa combines modern comfort, energy efficiency, and quality of life in a particularly sought-after rural setting.Its location in a friendly residential area, its generous volumes, and its modern equipment make it an ideal property for a family seeking the peace of the countryside while remaining close to the Lémanic arc.

1 / 13
CHF 5,950,000.–
8.5 rooms320m² living space
1297 Founex

Exclusivity: Family Villa in the Heart of Founex

Located in a sought-after residential environment in the heart of Terre Sainte, this individual villa seduces with its generous volumes, remarkable brightness, and privileged setting, without vis-à-vis, open to the surrounding vineyards and fields.Completely renovated with care, the property offers warm living spaces, perfectly adapted to a comfortable family life. From the entrance, the double-height hall, sublimated by a beautiful central staircase, immediately gives the house a true sense of volume and a refined character.The reception rooms are harmoniously arranged around a large living room and a dining room in enfilade, widely open to the garden thanks to generous windows. The kitchen, equipped with high-end amenities, has a large central island that makes it a true living space.The floor accommodates five bedrooms, including a beautiful parental suite with dressing room and en-suite bathroom, and an additional shower room. The basement completes the property with several annexes, including a large multipurpose room that can accommodate a game room, a fitness room, or a home cinema.Facing south, the house benefits from optimal brightness throughout the day and opens onto a beautiful, flat garden, carefully landscaped. A double garage as well as outdoor parking spaces complete the amenities of this property.This property offers a rare balance between volume, family comfort, and quality of life in one of the most sought-after areas of the region.

Jonathan Weibel

Jonathan Weibel

1 / 5
Jonathan Weibel

Jonathan Weibel

CHF 2,450,000.–
6.5 rooms140m² living space
1260 Nyon

Maison de caractère des années 1930

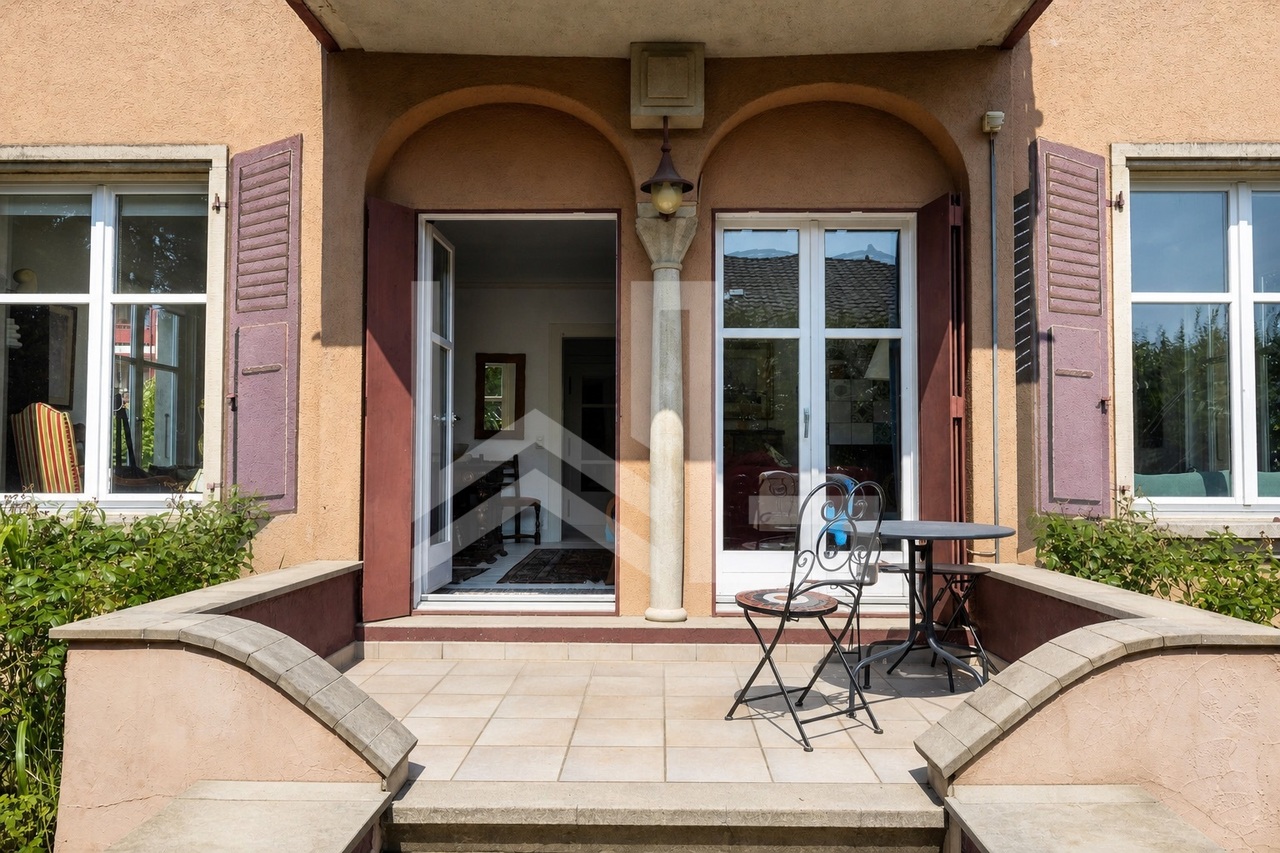
Nichée dans un quartier résidentiel calme de Nyon, à dix minutes à pied de la gare et du centre-ville, cette maison individuelle de 1932 séduit d'emblée par son caractère.Ses façades ocre, ornées de fresques peintes, ses volets bois et ses fenêtres cintrées lui donnent une personnalité rare, très éloignée des constructions classiques et standardisées de la région.À l'intérieur, la maison est lumineuse et chaleureuse.Le rez-supérieur s'organise autour d'un vaste hall de distribution qui dessert une cuisine et un séjour de 37 m2 ouvert sur trois orientations : deux portes-fenêtres donnent de plain-pied sur la terrasse et le jardin au sud-est, tandis que de grandes baies captent la lumière au nord-est et au sud-ouest.À l'étage, la chambre principale dispose de son dressing, de sa salle de bains attenante et d'un accès au balcon.L'atout majeur de cette propriété réside dans son rez-inférieur, entièrement aménagé en 2009 et doté d'une entrée indépendante. Avec sa kitchinette, ses deux pièces pouvant être utilisées en chambres et sa salle de bains.Le tout s'inscrit sur une parcelle plate de 545 m2, arborée et partiellement clôturée, complétée par un couvert à voiture, plusieurs places de parc et une dépendance de rangement.Habitable en l'état, la maison offre par ailleurs une belle marge de valorisation : des rafraîchissements intérieurs permettront de l'adapter aux goûts du jour et la zone autorise, sous réserve de mise à l'enquête, l'aménagement d'un étage supplémentaire.Tucked away in a quiet residential neighborhood in Nyon, a ten-minute walk from the train station and downtown, this 1932 single-family home immediately captivates with its character.Its ochre-colored facades, its wooden shutters, and its arched windows give it a unique character, a far cry from the region's typical standardized buildings.Inside, the house is bright and welcoming.The upper ground floor is organized around a spacious entry hall leading to a kitchen and a 37 sqm living room that opens onto three sides: two doors open directly onto the terrace and the southeast-facing garden, while large windows let in light from the northeast and southwest.Upstairs, the master bedroom features a walk-in closet, an en-suite bathroom, and access to the balcony.The major highlight of this property is its lower level, which was fully renovated in 2009 and features a separate entrance. It includes a kitchenette, two rooms that can be used as bedrooms, and a bathroom.The property sits on a flat, tree-lined, and partially fenced lot of 545 sqm, complete with a carport, several parking spaces, and a storage shed.Ready to move into as-is, the house also offers significant potential for appreciation: interior renovations will bring it up to current standards, and zoning regulations allow--subject to public review--the addition of an extra story.

Suggested properties for you based on search results