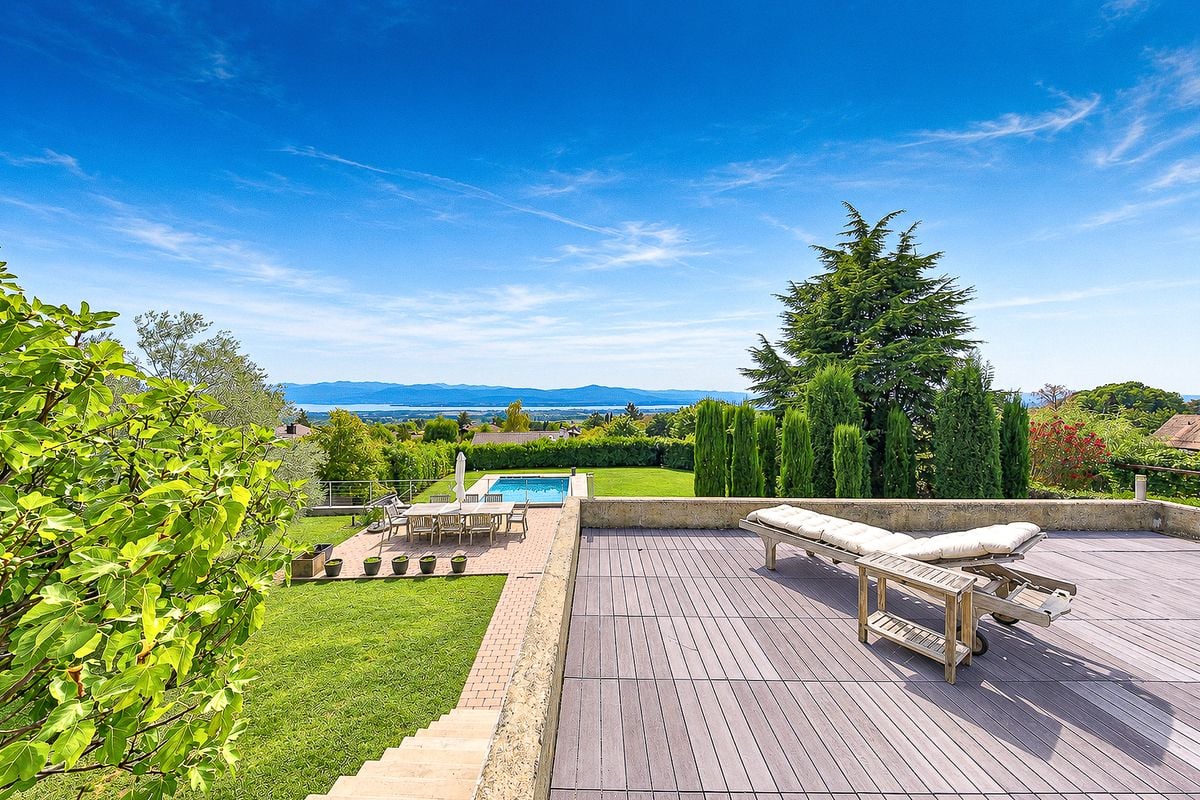
467 results - House, chalet, rustico to buy in District Nyon

1 / 13
CHF 2,340,000.–
6.5 rooms186m² living space
ch des Verney, 1297 Founex

Sumptuous future villa for you!

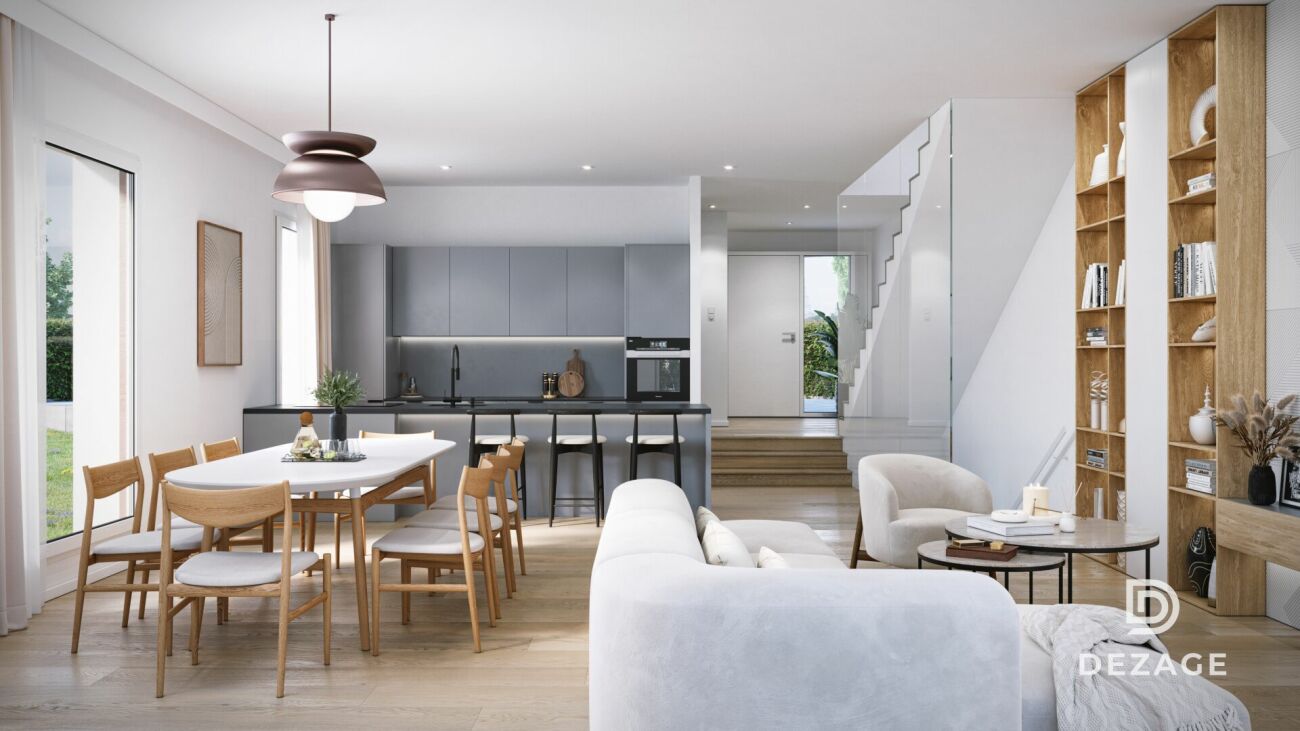
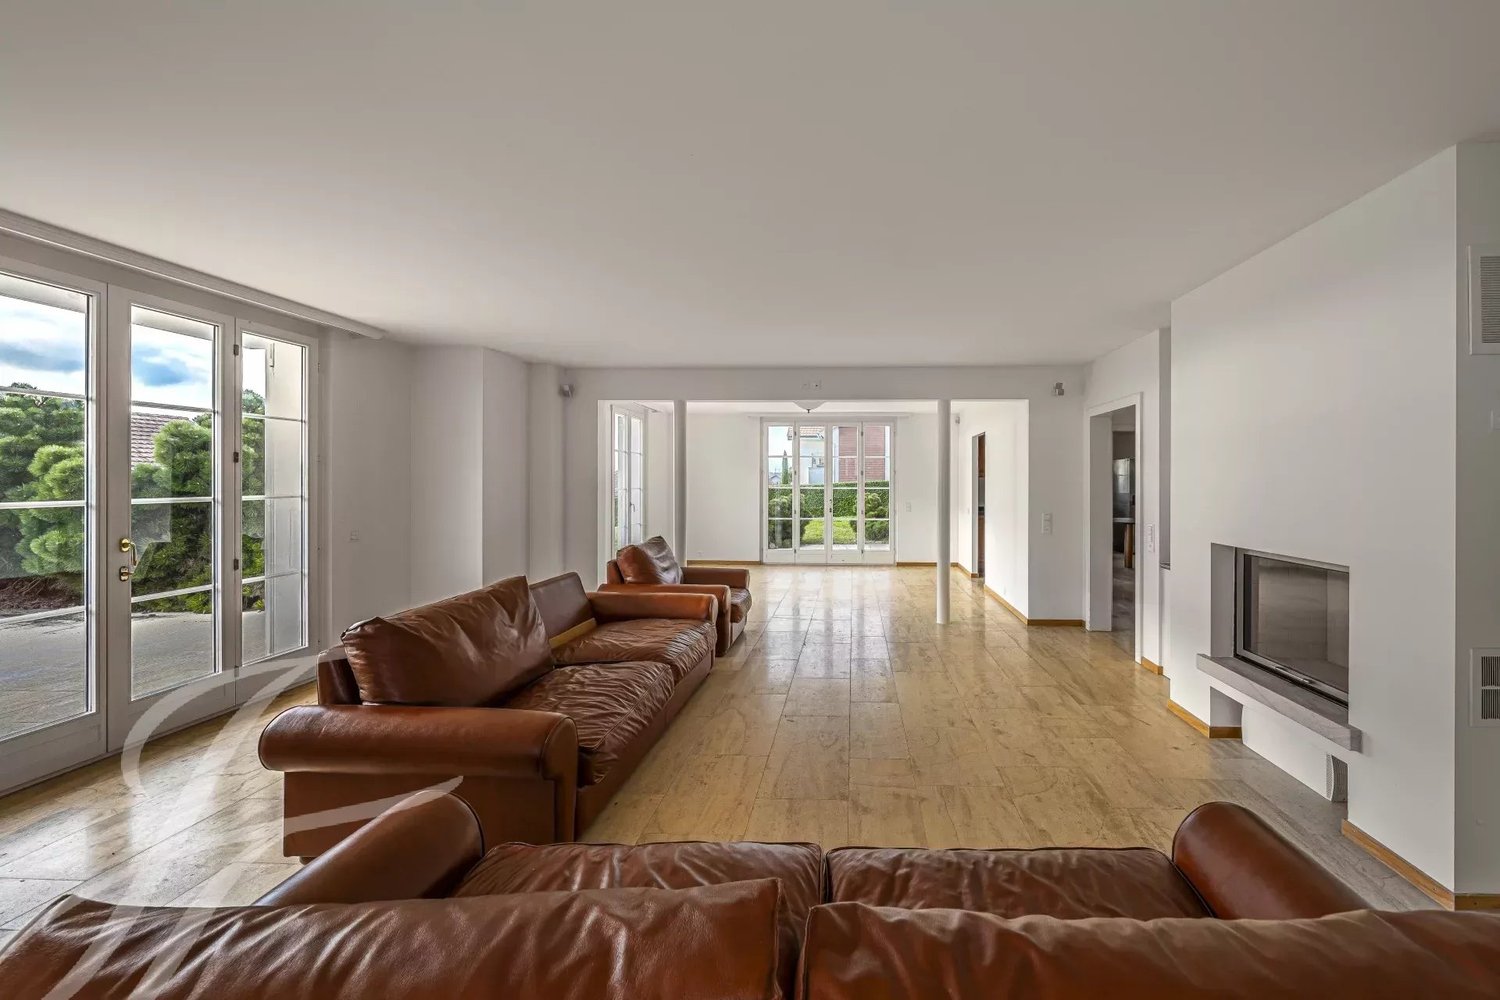
Discover a new real estate project in the heart of the charming commune of Founex, in the canton of Vaud.Ideally located in a peaceful and green environment, these villas will benefit from modern architecture and high-quality materials, meeting the requirements of current standards.The commune of Founex benefits from a privileged location, offering easy access to numerous amenities.The villas are located just 20 minutes from Geneva airport, 5 minutes from the highway, and close to renowned international schools: Châtaigneraie is 5 minutes away, and the Collège du Léman is 10 minutes away.Public transportation is also quickly accessible, with the Céligny train station 3 minutes away by car and the Coppet train station 5 minutes away.The Manor shopping center is just 5 minutes away, offering multiple services and shops within reach.Don't miss this unique opportunity to personalize your future home according to your desires, while benefiting from a privileged living environment close to amenities and Lake Geneva.The two contemporary and bright twin villas with 6.5 rooms will offer a generous usable living area of 239 m2, including a basement.These houses will provide a pleasant and comfortable living environment, ideal for families, with beautiful volumes and careful finishes.Here are the main budgets included in the sale price:Sanitary appliances: Fr. 26'000.-Kitchen: Fr. 40'000.-Tiling and ceramics: 80 CHF/m2Terrace decking: 60 CHF/m2Parquet: 80 CHF/m2Space distribution:Ground floorAs you arrive, a warm and welcoming hall invites you to explore a light-filled living space. A 11.8 m office, ideally designed for telework or as a study space, integrates elegantly into this floor, complemented by discreet and practical guest toilets.The heart of the house reveals itself through a large living room of 49.15 m2, grouping a living room, dining room, and a modern open kitchen. This generous and comfort-oriented space is perfect for receiving your loved ones or sharing precious moments with the family.1st floorOn the floor, the parental suite of 19 m2, with its private bathroom, transforms into a true haven of serenity. Three other bedrooms, each approximately 12 m2 in size, welcome natural light and offer each family member a warm space.An additional bathroom with a toilet completes this floor, guaranteeing you optimal comfort in your future living space.The ceiling in the bedrooms will be removed, giving each of the rooms an impressive height.BasementThe basement with a surface area of 53 m2 includes a game room of 11.8 m2, ideal for leisure activities, as well as a laundry room and spacious storage spaces. A spacious wine cellar of 14.55 m2 enriches the storage possibilities, and the technical room is shared between the two villas, equipped with a high-quality fire door, providing security and complete privacy.The heating system is designed to optimize the equipment, particularly energy costs, combining efficiency and sustainability.Outside, area, and volume:Outside, a sunny terrace invites you to enjoy the sunny days in complete tranquility.Each villa has a plot of land that allows for the addition of a swimming pool and landscaping, creating a true green oasis.The swimming pool is optional but is part of the approved building permit.Each property also includes a garage with an automatic door, an outdoor parking space, and a common parking space for visitors.The total usable area per villa is 239 m2 gross.Price:Villa A: CHF 2'340'000.- land area 840 m2...

Baltisberger Marion

Baltisberger Marion

1 / 4
Baltisberger Marion

Baltisberger Marion

  • Parking space
  • View
  • Swimming pool
CHF 20,000,000.–
10 rooms500m² living space
A Nyon, 1260 Nyon
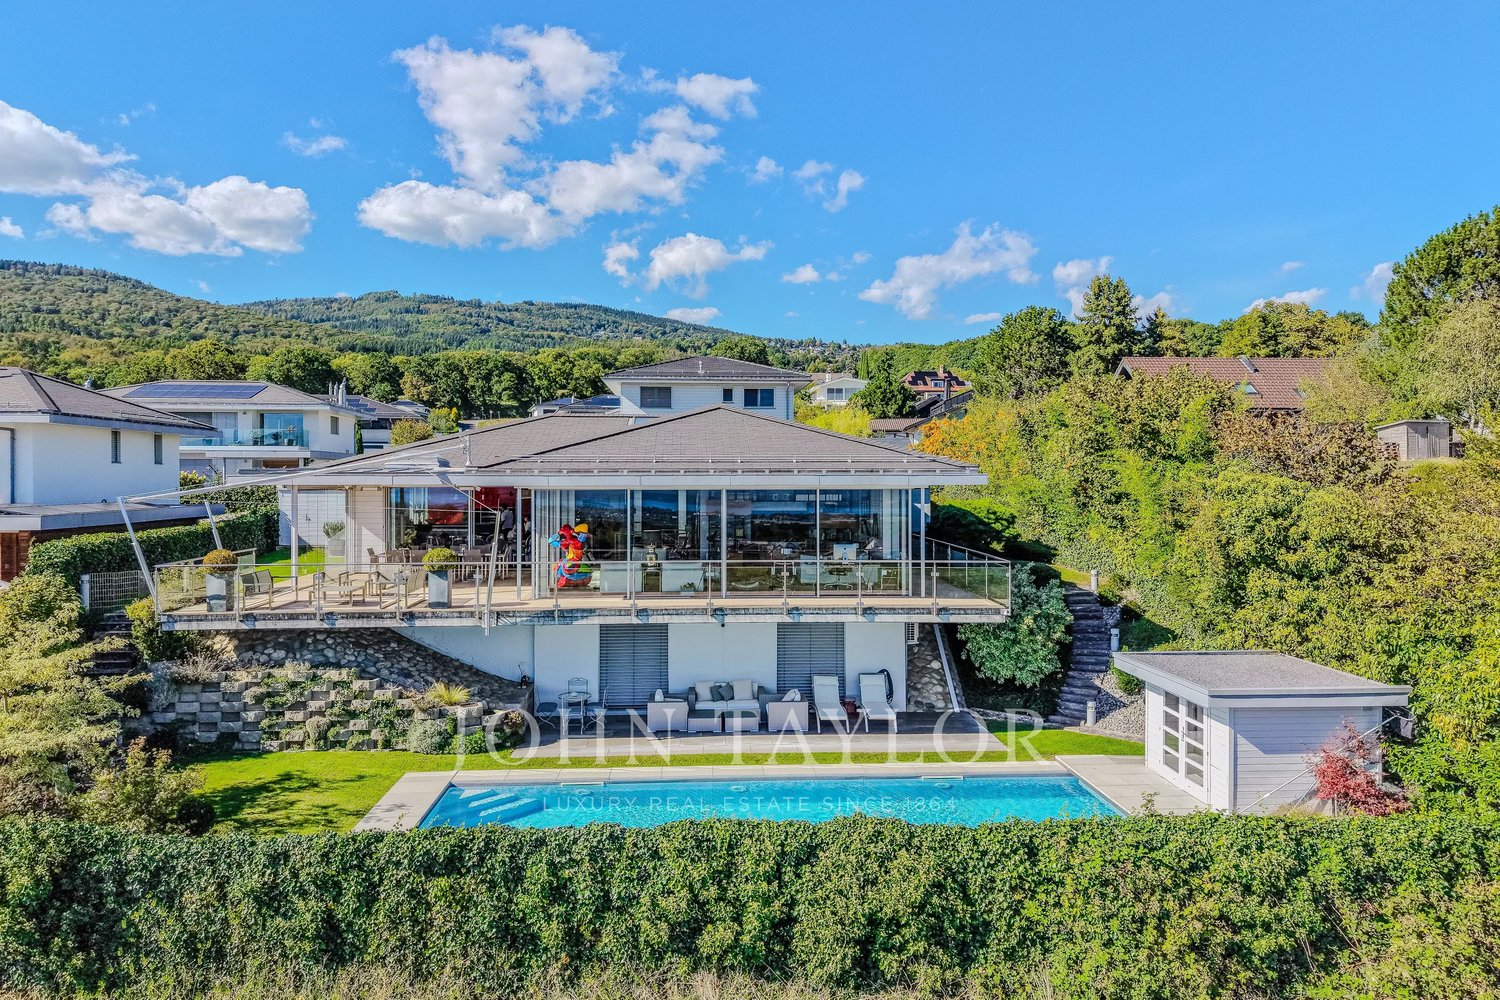
An exceptional address with your feet in the water on the Côte!

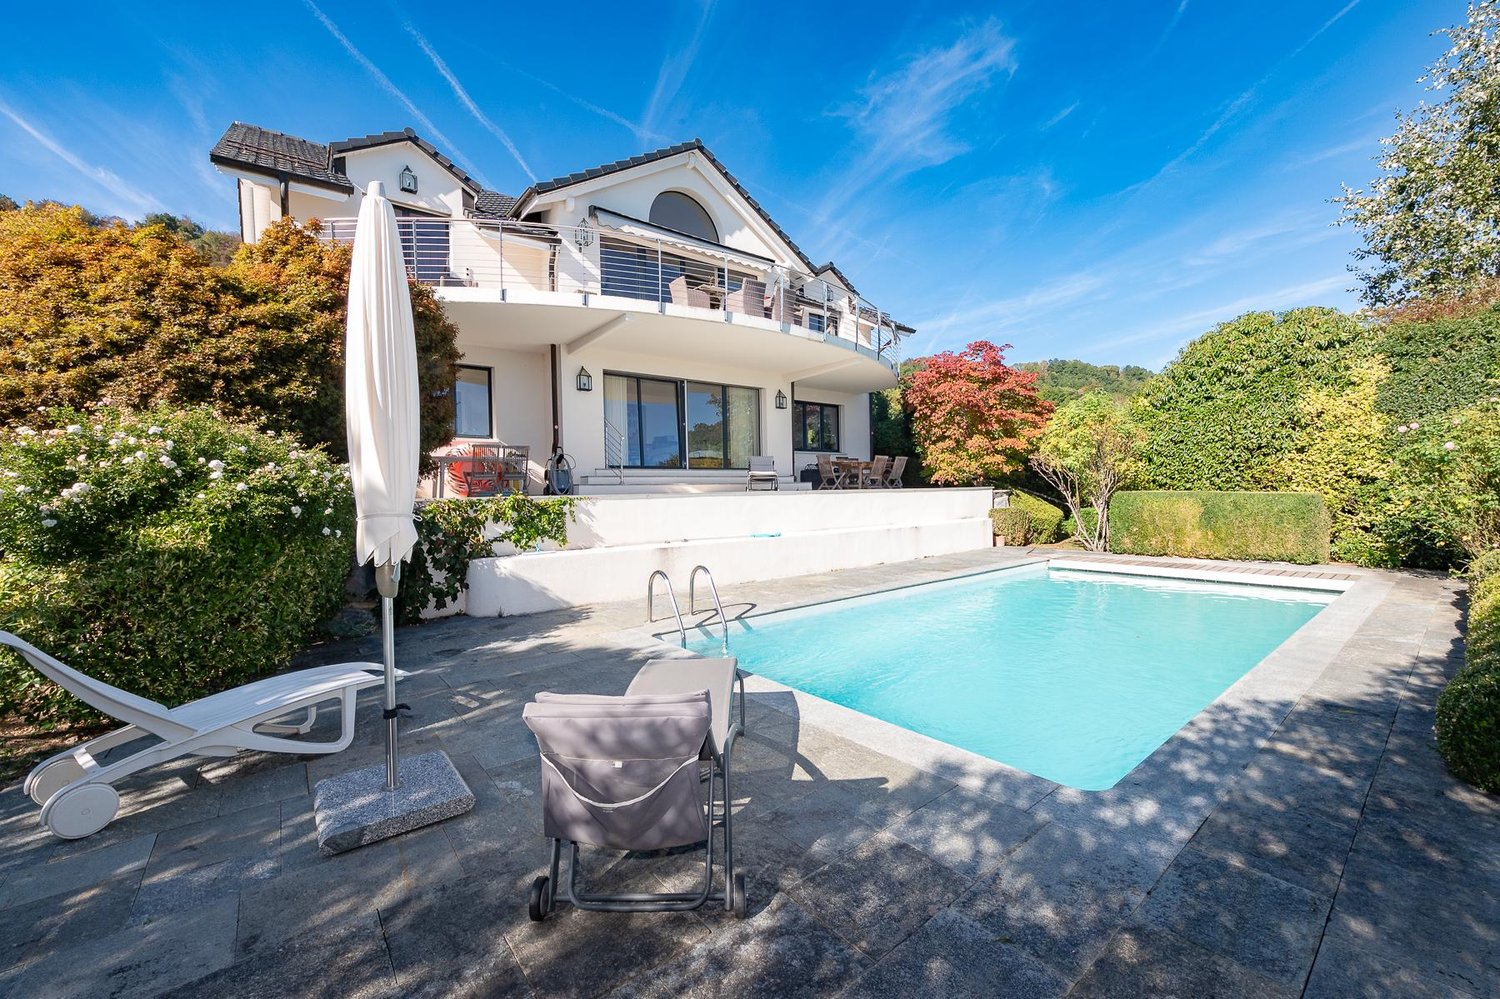
Certain properties offer much more than just a place to live: they embody a true art of living.Ideally located in an exceptional environment, this exclusive property benefits from a rare setting where the lake is part of everyday life. A true haven of peace, it will seduce lovers of discretion, nature, and elegance.The living spaces, bathed in light, have been designed to fully enjoy a spectacular panorama and a unique atmosphere throughout the seasons. The generous volumes and numerous openings create a permanent connection with the outside and its privileged environment.The night area offers all the comfort expected from a residence of this category, while the outdoor spaces invite relaxation in a preserved and intimate setting.A confidential address and a rare property, intended for a clientele looking for a truly exceptional property on the shores of Lake Geneva.Located in the Nyon region, in the heart of the highly sought-after Vaudois Côte, this property benefits from a privileged location between Geneva and Lausanne. Bordered by the waters of Lake Geneva and offering breathtaking views of the Alps, the region seduces with its unparalleled quality of life, renowned schools, quality infrastructure, and excellent connections.Between lake, nature, and art of living, the Côte remains one of the most prestigious addresses in the Lake Geneva area.
  • Parking space
  • View
  • Swimming pool
1 / 16
CHF 1,700,000.–
6 rooms156m² living space
1267 Vich

Maison mitoyenne de 6 pièces à Vich/Gland – Confort moderne et cadre paisible

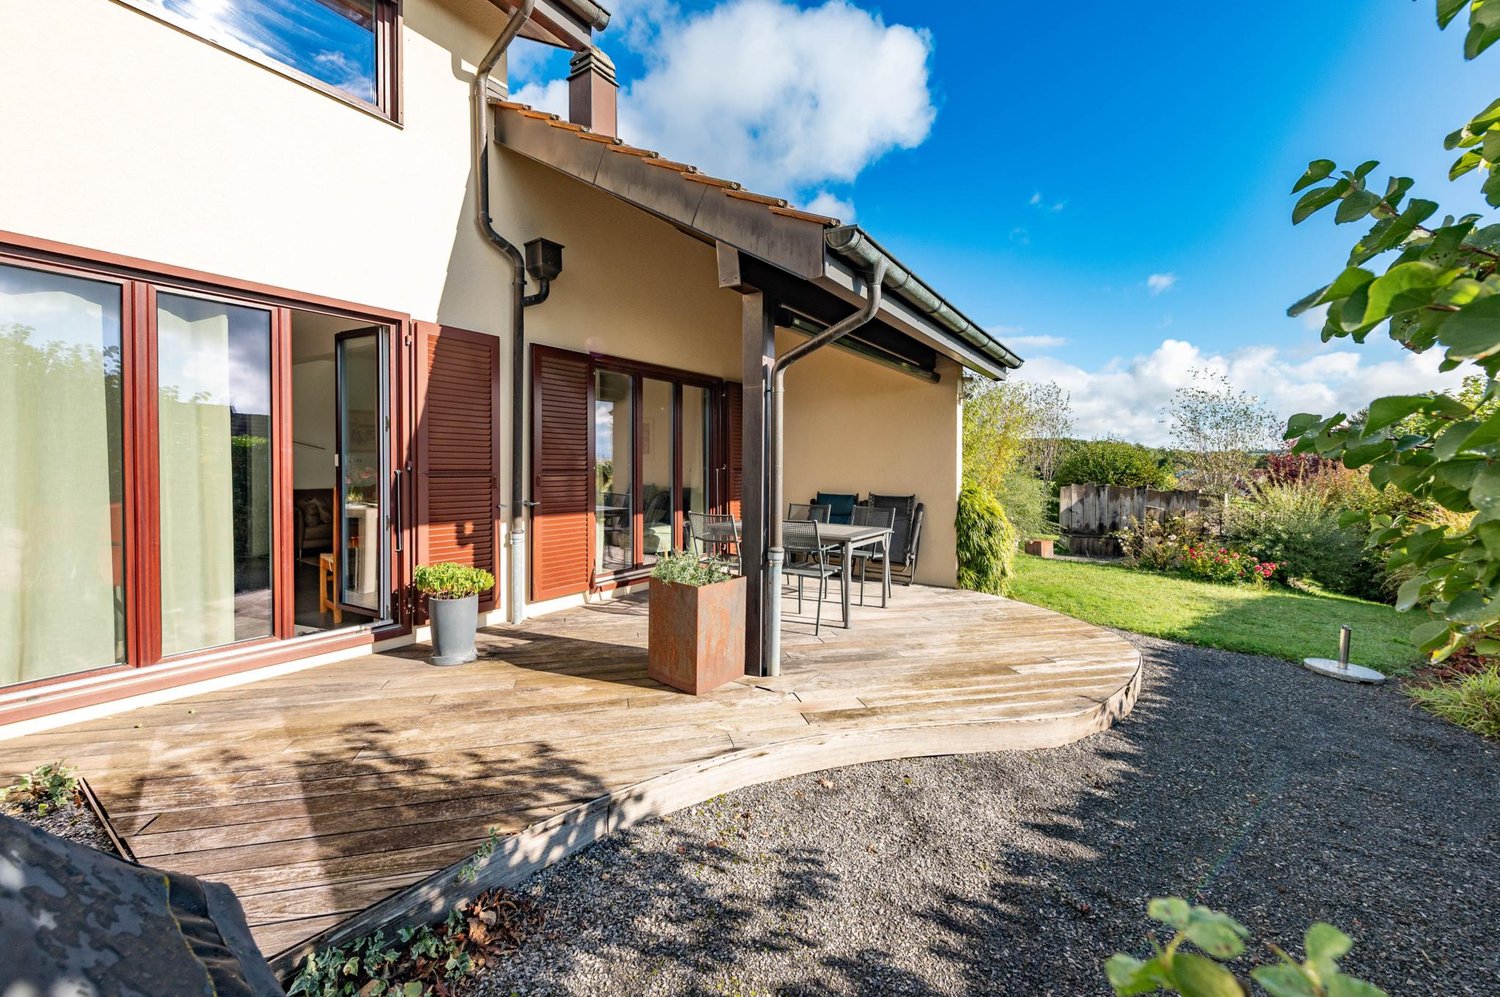
MANDAT EXCLUSIF! *** ENGLISH VERSION BELOW ***Découvrez cette magnifique maison mitoyenne de 6 pièces située au cœur du charmant village de Vich (1267), construite en 2008 et offrant un cadre de vie exceptionnel alliant modernité et tranquillité.Avec une surface habitable de 156 m² répartie sur 4 niveaux, pour une surface totale de 300 m², cette maison lumineuse bénéficie d'un ensoleillement généreux en été et saura séduire les familles en quête d'espace et de confort.La maison vous propose notamment : • Un séjour moderne et lumineux avec sol carrelé sombre, grandes fenêtres et accès direct au jardin via des portes coulissantes. • Une cheminée cosy pour des soirées chaleureuses en famille. • Une cuisine contemporaine équipée d'armoires en bois, d'un îlot central avec tabourets de bar, d'un plan de travail noir élégant, d'une hotte en inox, d'un lave-vaisselle, Quooker, Four et Four à micro-ondes. • Trois salles de bain, dont une salle de bain principale moderne avec carrelage blanc et noir, double vasque en bois, baignoire et douche à l'italienne vitrée. • Des chambres spacieuses avec parquet, dont une suite avec dressing et bureau privatif. • Une buanderie et des espaces disponibles modulables selon vos besoins. • Un garage souterrain avec 2 places de stationnement. • Un jardin bien entretenu avec terrasse aménagée, mobilier d'extérieur et végétation luxuriante – idéal pour profiter des beaux jours. Le quartier est calme et résidentiel, parfaitement adapté aux familles. La maison est idéalement située à quelques pas de l'arrêt de bus Vich Poste (1 minute à pied), du supermarché Aldi (6 minutes à pied), de la pharmacie Coop Vitality Pharmacie Vich (10 minutes à pied) et de l'école Chemin du Pasteur (3 minutes à pied). Une rivière se trouve également à proximité, offrant un cadre naturel agréable.Cette maison mitoyenne est une opportunité rare alliant qualité de construction, espace généreux et situation privilégiée.Ne manquez pas cette chance de vous installer dans un environnement paisible et familial à Vich — demandez le dossier complet et organisez une visite !*******************************************************************EXCLUSIVE MANDATE! *** ENGLISH VERSION ***Discover this magnificent 6-room semi-detached corner house located in the heart of the charming village of Vich (1267), built in 2008 and offering an exceptional living environment that combines modern comfort with tranquility.This impressive property features: • Generous Living Space: 156 m² of living space spread over 4 levels, for a total area of 300 m², bright and benefiting from abundant sunshine in summer. • Modern Living Room: Dark tiled flooring, large windows, and direct access to the garden via sliding doors. • Inviting Fireplace: Perfect for cozy family evenings during the cooler months. • Contemporary Kitchen: Wooden cabinets, central island with bar stools, elegant black worktop, stainless steel extractor hood, with a stainless steel hood, a dishwasher, Quooker, Oven and Microwave Oven included. • 3 Bathrooms: Including a modern master bathroom with black and white tiles, double wooden vanity, bathtub, and glass-enclosed walk-in shower. • Spacious Bedrooms: Hardwood floors throughout, including a suite with dressing room and private office. • Laundry Room: Additional spaces adaptable to your needs. • Garage: 2 secure parking spots in the underground garage, directly at your home. Atmosphere & Environment: This property is wonderfully quiet and residential, making it a true haven of peace — perfectly suited for families seeking a safe and serene environment.Location & Surroundings: Situated in the heart of Vich, this home enjoys an excellent location with all essential amenities within easy reach: • Bus Stop: Vich Poste is just a 1-minute walk away, ensuring effortless daily commuting. • School: Chemin du Pasteur school is only a 3-minute walk away — ideal for families with children. • Supermarket: An Aldi supermarket is conveniently located just a 6-minute walk away. • Pharmacy: Coop Vitality Pharmacie Vich is within a 10-minute walk for all your health needs. • Nature: A river is nearby, offering lovely walks and a natural backdrop to everyday life. This semi-detached house represents a rare opportunity, combining quality construction, generous living space, and a prime location in one of Vaud's most charming villages.Don't miss your chance to settle in a peaceful and family-friendly environment in Vich — request the complete file and arrange a visit!

1 / 4
CHF 3,190,000.–
5 rooms180m² living space
Au calme, 1297 Founex

Charming Villa - Founex

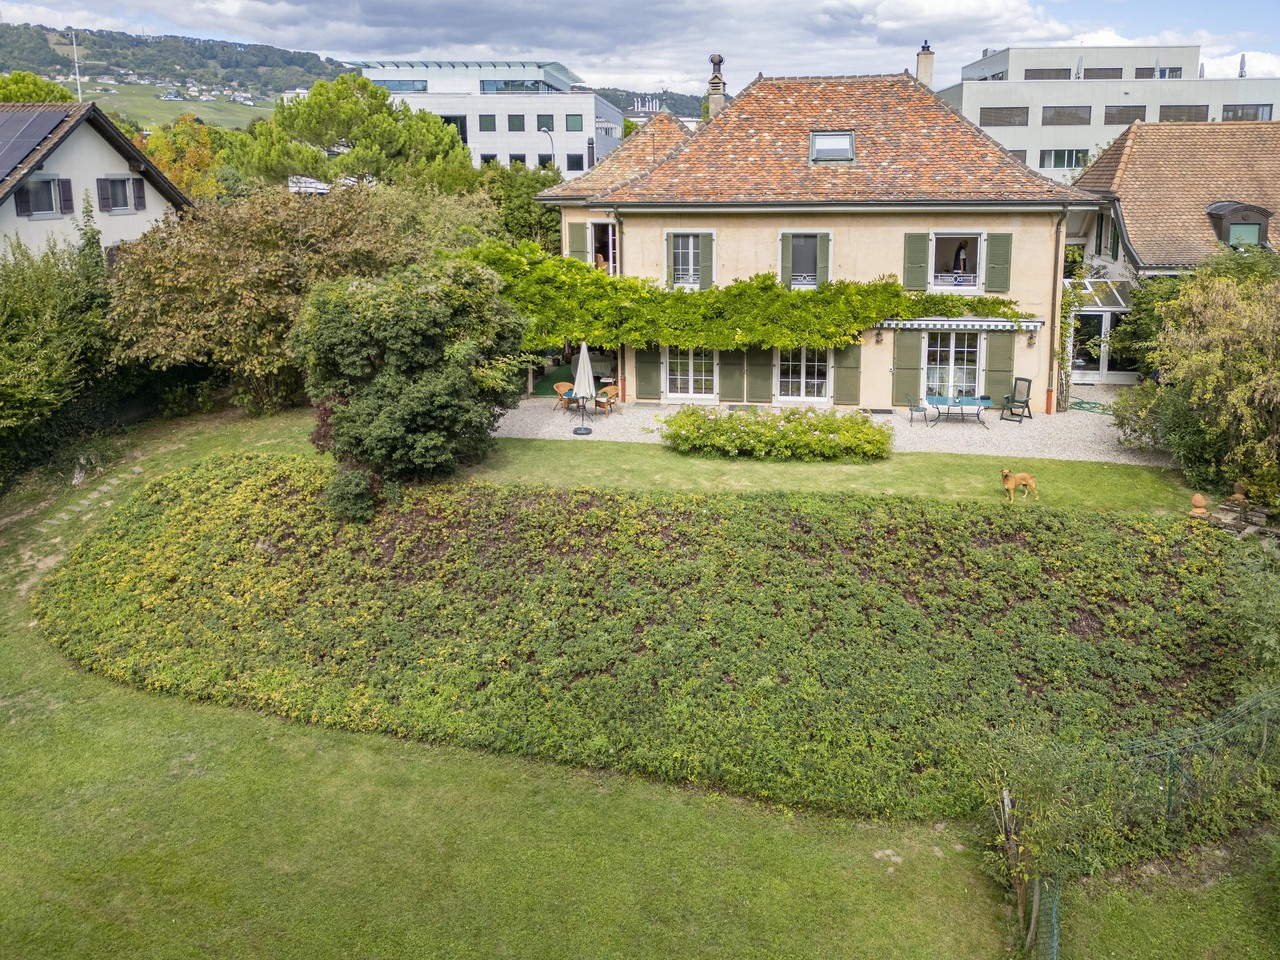
Located in the heart of a sought-after residential area, this charming semi-detached house with garage seduces with its charm, its pleasant garden and its beautiful living spaces.The ground floor opens onto an entrance with wardrobe, completed by a shower room with WC. The open kitchen to the dining room creates a convivial and functional space, while the living room with fireplace brings a warm atmosphere. From this one, the direct access to the terrace naturally prolongs the living rooms towards the outside.The carefully laid out garden welcomes a large outdoor pool as well as a small outdoor shower, offering an ideal setting to fully enjoy the beautiful days in complete intimacy.Upstairs, the night area includes three bedrooms as well as a bathroom with WC. Two bedrooms benefit from a window door with a pleasant view of the garden and the pool, reinforcing the peaceful charm of the property.The basement, accessible from the staircase of the living room, offers additional generous volumes. It consists of a laundry room, a boiler room with oil tank, several spacious rooms that can meet different needs, a storage space as well as a shower room with WC.In good general condition, this house full of character represents a beautiful opportunity for a family looking for a residential, calm and privileged living environment, close to the amenities of the region.Do not hesitate to contact us to obtain more information or to organize a visit!- Rural and family-friendly environment- West orientation- Sunny and bright- Two-story house with basement- Oil heating- Good condition- Garden, terrace and pool- Outdoor pool- 2 uncovered parking spaces- Single garage- Oil central heating

New building
1 / 8
CHF 2,940,000.–
6 rooms173m² living space
Chemin du Monastier 7, 1260 Nyon

LITHEA 1 - Magnificent 6-room semi-detached villa in the center of Nyon!

LITHEA is a project of 3 semi-detached villas ideally located to enjoy life in Nyon. Between Avenue Alfred-Cortot and Route de Divonne, Chemin Monastier is a residential and quiet area. Close to the train station, hospital, schools, and shops, all services are immediately accessible, ideally located to enjoy life in Nyon. Between Avenue Alfred-Cortot and Route de Divonne, Chemin Monastier is a residential and quiet area. Close to the train station, hospital, schools, and shops, all services are immediately accessible.With a contemporary architecture and a quality construction, LITHEA is a unique project. Settle into elegant and spacious accommodations. Certified by the MINERGIE label integrating heat pumps with geothermal probes and photovoltaic panels, the villas enjoy excellent energy performance. Ideal for families, the three villas give you great freedom to enjoy all the spaces. From a generous basement to the parental suite with attic terrace, through children's rooms, organize your home as you see fit. The living space on the ground floor benefits from a generous volume with a ceiling height of approximately 3 meters.Oriented towards the south, the large living rooms and gardens offer beautiful brightness, while maintaining your privacy. On the two upper floors, spacious bedrooms also offer large openings to the outside.Each villa offers 6 rooms, including 4 bedrooms, a large living room, and an office space. The LITHEA villas offer a total living area of approximately 230 m2, to which is added a terrace of approximately 18 m2 overlooking a private garden and attic terraces totaling approximately 26 m2. From the rooms to the bathrooms, arrange your interior as you wish. Create a playroom for the children, install a comfortable office to work from home, or enjoy a room to receive your loved ones. In partnership with the Atelier 94 architecture firm, choose the finishes that suit you. Each villa benefits from a generous budget for floors, kitchens, and sanitary facilities.Each villa also has a basement, a laundry room, and two covered parking spaces.The project also offers a bike shelter and a visitor parking space.Sale of a share of the land with a general contractor contract. The notary fees and transfer taxes are therefore calculated only on the value of the land.
Travel time
-
1 / 13
CHF 8,445,000.–
11 rooms529m² living space
1274 Grens

Maison de Maître au charme historique - Une propriété d'exception à Grens

Nichée dans le pittoresque village de Grens, au-dessus de Nyon, entre Genève et Lausanne, cette somptueuse Maison de Maître domine la plaine de l'Asse et offre un cadre de vie rare, empreint d'histoire et d'authenticité.Les premières traces de construction remontent à 1788, selon les briques datées encore visibles, tandis que les archives officielles mentionnent 1805. Une fresque réalisée par un contremaître de l'époque, toujours présente sur l'un des murs, illustre un épisode de la Révolution française, témoignant du riche passé de la demeure.Initialement dépendance de l'abbaye de Bonmont, la propriété a été acquise en 1857 par la famille actuelle, qui s'y est établie depuis six générations. D'abord résidence secondaire, elle devient résidence principale dès 1880 et conserve cette vocation aujourd'hui encore.La bâtisse a connu plusieurs modernisations, dont une restructuration majeure en 1987, lui donnant sa configuration actuelle qui comprend la partie Maison de Maître et un logement de fonction indépendant.Il y a deux ans, une rénovation importante a été réalisée : installation d'une pompe à chaleur géothermique performante, mise au goût du jour des sols du rez-de-chaussée, rénovation de la cuisine, ainsi que la réfection complète du logement de fonction.Malgré les différentes modernisations, le caractère original de la bâtisse a été particulièrement bien préservé avec des pierres apparentes, des murs à la chaux, des boiseries authentiques, des cheminées campagnardes, etc.Implantée au coeur de prés et de vignes, la parcelle de 7'837 m², agrémentée de fontaines, d'un étang et d'un ruisseau, compose un véritable havre de paix.Cette propriété s'adresse à des acheteurs sensibles au charme authentique des demeures historiques. Le caractère patrimonial, l'âme des lieux et l'élégance intemporelle de la bâtisse constituent des atouts majeurs pour ceux qui recherchent une résidence d'exception empreinte d'histoire et de singularité.Le vaste parc arborisé, la tranquillité du cadre et les vues dégagées séduiront particulièrement les familles et les amoureux de nature souhaitant profiter d'un environnement préservé, tout en restant proches des infrastructures de Nyon et des écoles internationales. L'organisation des espaces, offrant également une grande intimité pour chacun, répond à un mode de vie familial ou multigénérationnel.Enfin, la situation géographique entre Genève et Lausanne représente un avantage considérable pour les cadres internationaux, expatriés ou entrepreneurs recherchant un lieu de vie prestigieux combinant calme et accès rapide aux centres d'affaires. Cette propriété constitue ainsi un bien rare, capable d'allier caractère, qualité de vie et localisation stratégique.Distribution des espacesMaison de MaîtreRez-de-chaussée • Hall d'entrée • Grand séjour avec cheminée • Salle à manger • Cuisine rénovée • WC visiteurs • Buanderie • Cellier Premier étage • Spacieuse suite parentale • Dressing • Salle de bains avec baignoire et douche • Deux chambres • Salle de bains supplémentaire Combles • Grande chambre • Espaces de rangement et galetas (grenier) Logement de fonction (indépendant) • Séjour avec cuisine ouverte • Trois chambres • Salle de bains Dépendances et équipements techniques • Pompe à chaleur géothermique • Panneaux solaires thermiques • Tableau électrique neuf • Adoucisseur d'eau • détecteur d'incendie • Système d'alarme Extérieurs • Portail électrique avec caméra • 10 places de parking (3 sous couvert, 7 extérieures) • Grande terrasse en pierre naturelle • Emplacement pour piscine hors-sol avec pompe à chaleur • Fontaine alimentée par une source naturelle • Étang et ruisseau • Parc arborisé avec vue dégagée sur la plaine de l'Asse, les vignes et les montagnes • Charmante maisonnette de type maison de poupée • Parcelle entièrement clôturée comprenant deux autres portails d'accès Infos et contactL'adresse exacte, des photos supplémentaires ainsi que le détail des rénovations sont disponibles sur simple demande. N'hésitez pas à me contacter pour obtenir le dossier complet ou organiser une visite (téléphone ou e-mail).Vincent Grognard +41 79 220 06 68Note aux confrères : Collaboration bienvenue si vous disposez d'un client qualifié.Historic Manor House - A Rare and Exceptional Property in GrensSet in the picturesque village of Grens, just above Nyon and midway between Geneva and Lausanne, this magnificent Maison de Maître overlooks the Asse plain and offers a truly exceptional living environment, rich in history and authenticity.The earliest traces of construction date back to 1788, as evidenced by the marked bricks still visible on site, while official archives mention 1805. A period fresco, painted by a master builder of the time and still preserved on one of the walls, depicts an episode of the French Revolution, underscoring the remarkable heritage of the estate.Originally a dependency of the Bonmont Abbey, the property was acquired in 1857 by the current family, who has lived here for six generations. First a secondary residence, it became the main family home in 1880-a role it continues to fulfill to this day.Over the years, the manor has undergone several refurbishments, including a major restructuring in 1987 that created its current configuration: the elegant main residence and an independent apartment suitable for a carataker or guests. Two years ago, further renovation work enhanced the home's comfort and sustainability. Throughout these updates, the original character has been carefully preserved, with exposed stone, lime-plastered walls, authentic woodwork and traditional fireplaces contributing to its timeless charm.Nestled amidst meadows and vineyards, the 7,837 m² grounds-featuring fountains, a pond and a stream-form a serene and idyllic natural retreat.This property will appeal to discerning buyers who value the genuine charm of historic estates. Its rich heritage, unique ambiance and architectural elegance make it a truly distinctive residence for those seeking a home with both character and soul.The expansive landscaped grounds, peaceful surroundings and open views are perfectly suited to families and nature lovers looking to enjoy a preserved environment while remaining close to the amenities of Nyon and the region's renowned international schools. The layout ensures privacy and comfort for all, making it ideal for both family and multi-generational living.Finally, its strategic location between Geneva and Lausanne provides a significant advantage for international executives, expatriates and entrepreneurs seeking a prestigious residence that offers tranquility without compromising on accessibility to major business centers. This is a rare opportunity to acquire a property that harmoniously combines heritage, quality of life and an exceptional address.LayoutMain ResidenceGround Floor • Entrance hall • Spacious living room with fireplace • Formal dining room • Renovated kitchen • Guest WC • Laundry room • Pantry First Floor • Generous master suite • Dressing room • Bathroom with bathtub and shower • Two further bedrooms • Second bathroom Loft space • Large bedroom • Storage areas and attic space Independent Apartment • Living room with open kitchen • Three bedrooms • Bathroom Outbuildings & Technical Features • Geothermal heat pump • Solar thermal panels • Electrical panel • Water softener • Fire detection system • Alarm system Exterior • Electric gate with camera • 10 parking spaces (3 covered, 7 outdoor) • Large natural stone terrace • Area prepared for an above ground pool with heat pump • Fountain fed by a natural spring • Pond and stream • Mature landscaped grounds with unobstructed views of the Asse plain, vineyards and mountains • Charming "dollhouse-style" cottage • Fully fenced plot with two additional access gates Information & V...
Toni Scuderi

Toni Scuderi

1 / 5
Toni Scuderi

Toni Scuderi

  • Parking space
  • Garage
  • Swimming pool
CHF 2,340,000.–
6.5 rooms186m² living space
., 1297 Founex

CONTEMPORARY SEMI-DETACHED VILLA CUSTOMIZABLE IN FOUNEX

Located in the heart of Founex, this contemporary semi-detached villa with 6.5 rooms benefits from a peaceful residential setting, just a few minutes from Lake Geneva and Geneva. Quality construction, careful architecture, and customizable finishes come together to offer durable and elegant comfort.Its location is ideal: 20 minutes from Geneva International Airport, close to Céligny and Coppet train stations, as well as renowned international schools such as the Institut International de Lancy - La Châtaigneraie and the Collège du Léman.The villa develops 186 m² of living space and a 53 m² basement. It has an individual garage, an outdoor parking space, and offers the possibility of arranging a pool (included in the permit). DISTRIBUTION OF SPACES Ground floor: An entrance hall leads to a large living room, dining room, and open kitchen. An office and guest toilets complete this level.1st floor: The parental suite of 19 m² has its own private bathroom. Three additional bedrooms of approximately 12 m² each offer a comfortable space for children or guests. A bathroom with toilet completes the floor.Basement: The 53 m² basement includes a 11.8 m² game room, a laundry room, and a 14.55 m² cellar. The shared technical room between the two villas is separated by a high-quality fire door, guaranteeing security and perfect privacy.Outdoor: A spacious, sunny terrace naturally extends the living space. The private garden allows for the arrangement of a pool (option included in the permit). WHY CHOOSE THEM? • Contemporary architecture with elegant lines • Modular plans according to your needs • Complete customization of finishes • Optimized design for energy performance • High-quality materials PRICE • Villa A: CHF 2'450'000.- plot area 840 m2 • Villa B: CHF 2'550'000.- plot area 681 m2 This project represents an opportunity to acquire a customizable, contemporary property in one of the most sought-after areas of the region, combining quality of life, accessibility, and durable comfort.Let's take the time to discuss it. Simply.

  • Parking space
  • Garage
  • Swimming pool
  • Traditional style building, large windows, wooden deck, Buddha statue, vine-covered facade
  • stone house with multiple windows, brick walls, chimney, wooden garage with canopy, brick paved courtyard, and a tree
  • large kitchen, dining area, wooden ceiling, white tiles, long dining table, gray chairs, countertop island, bar stools, white cabinets, refrigerator, microwave, oven, picture frames, bookshelf, window
  • spacious room with wooden beams, white walls, central dining table with chairs, modern kitchen with sink and faucet, carpeted floor, decorative items, paintings, vintage jukebox, and a window with a view
  • Modern white kitchen with island, undermount sink, central gas stove, built-in microwave, refrigerator, two ovens, and dishwasher.
  • modern white kitchen, gray tile flooring, central island with stools, double oven, refrigerator, large windows, exposed wooden beams
  • Open stairs with glass steps, wooden stairs and railings, skylights, glass panel, wooden floor
  • wooden beams, white walls, large couch, piano, round coffee table, side table, art piece, large window, decorative items
  • large fireplace, view to the outside, couch, table, piano, carpet
  • a L-shaped beige couch, a few cushions, a colorful butterfly art above the couch, a red lamp
  • modern wooden loft style house, sofa, glass coffee table, wooden beams, glass railing, bookshelves, foosball table
  • wooden flooring, exposed wooden beams, white couches, wooden stairs, arched glass handrail, shelves with books, arched mirrors, arched doorway, arched windows
  • Open-plan living area, wooden flooring, high ceiling, stairs to upper level, glass railing, balcony on the upper level, glass balcony railing, mirror on wall, books, speakers
  • A room with wooden floors, white walls, two beds, a small rug, and a wooden chest of drawers.
  • room with wooden floors, white walls, wooden beams, wooden staircase, bookcases, glass handrail, chair, ottoman
  • modern bedroom with large bed, white walls, gray rug, bedside table, decorative pillows, fireplace, arched window, chair, lamp
  • modern bathroom with white tiles, large mirror, two basins, bathtub, and a toilet
  • Cityscape with houses, mountains in the background, lake and sky
  • Building: multi-story, red roof, windows, garden, crane in the distance
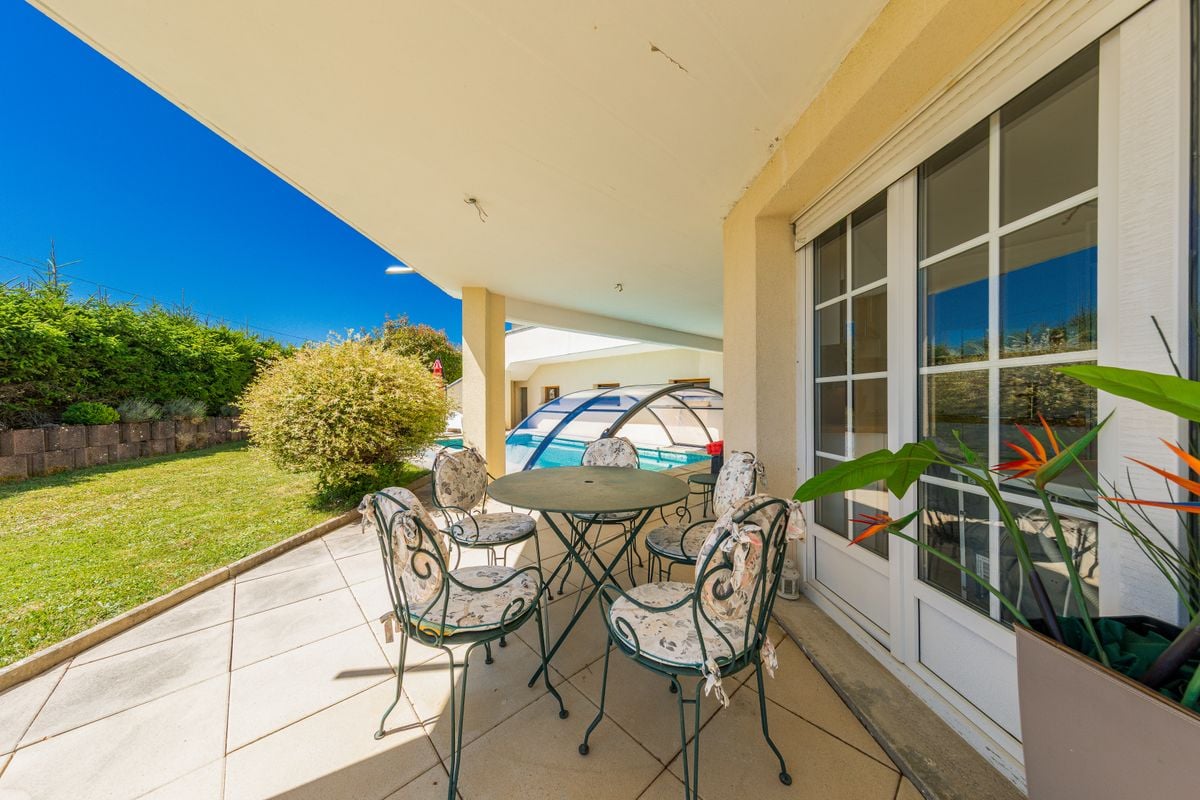
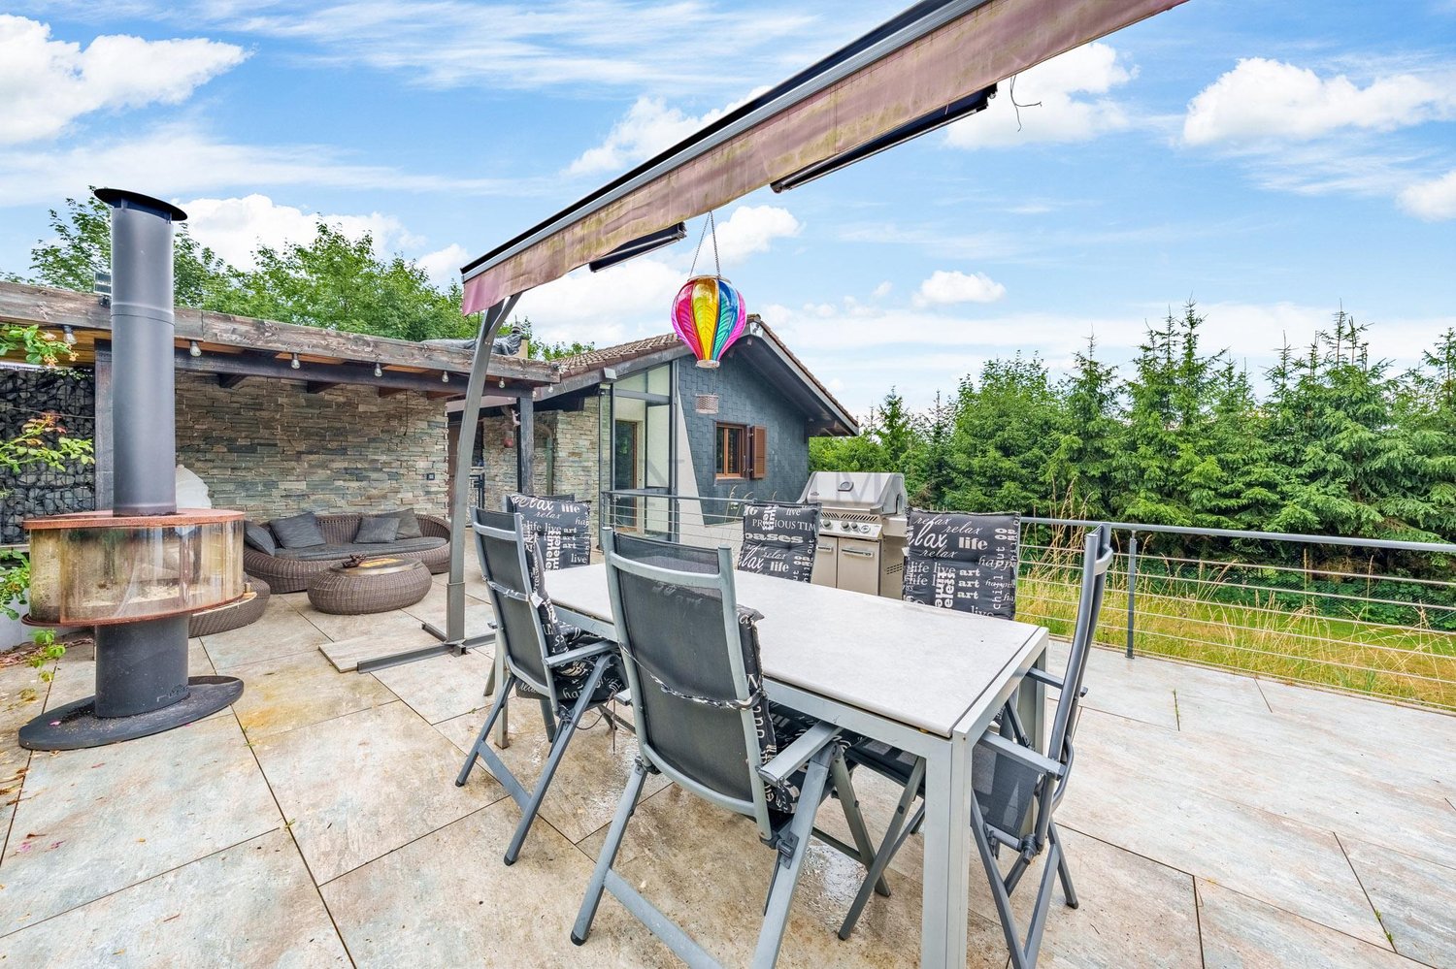
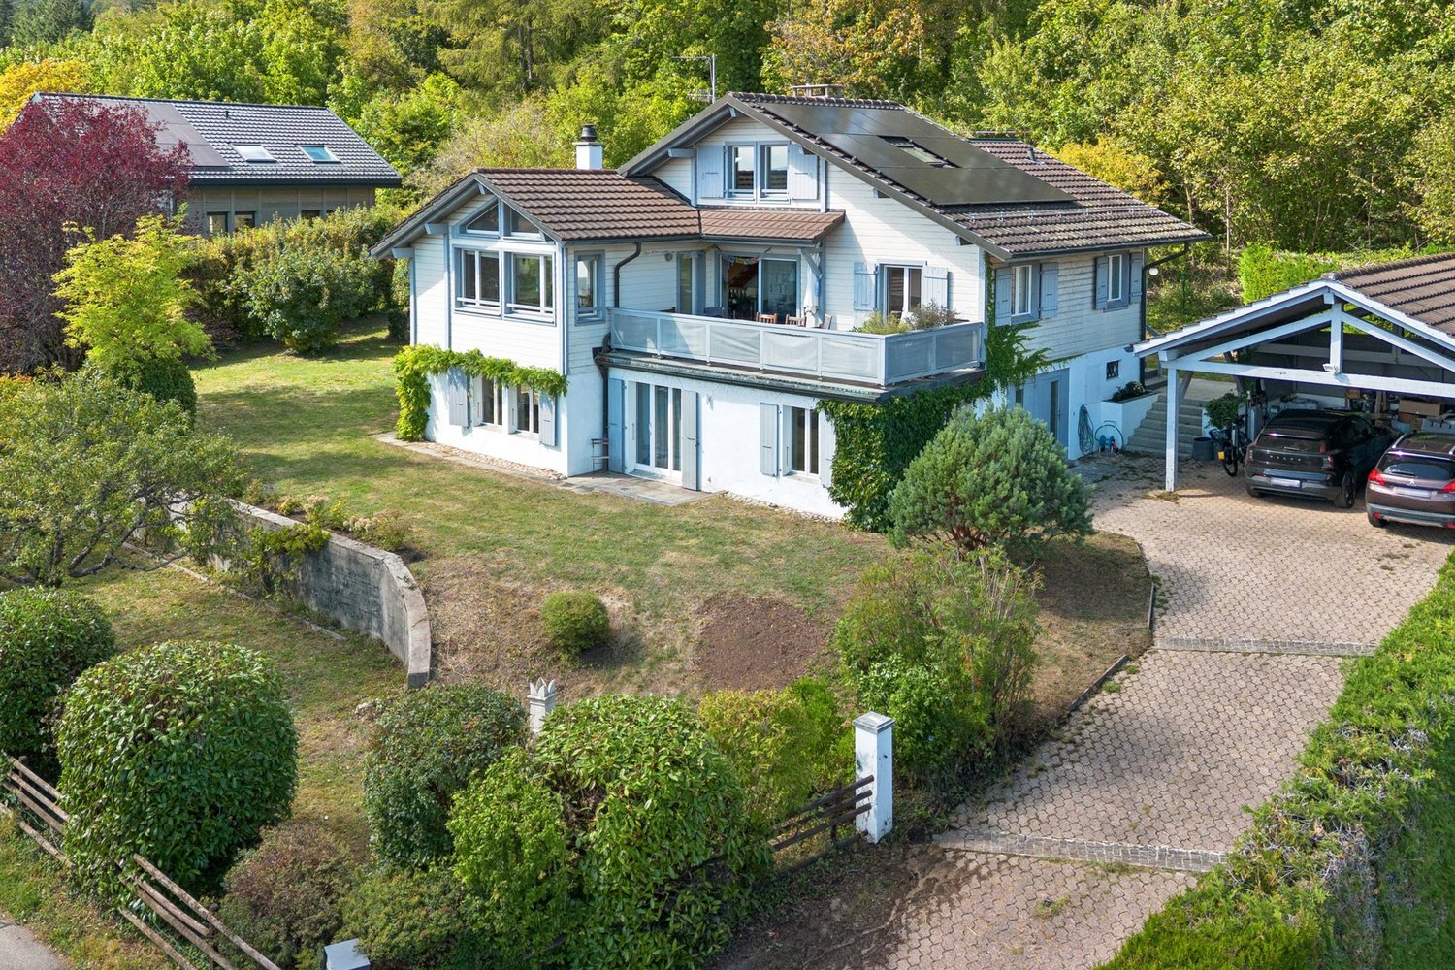
  • Stone-walled house with a covered patio and garden. Features include red tiled roof, brown wooden shutters, and an outdoor seating area with tables and chairs.
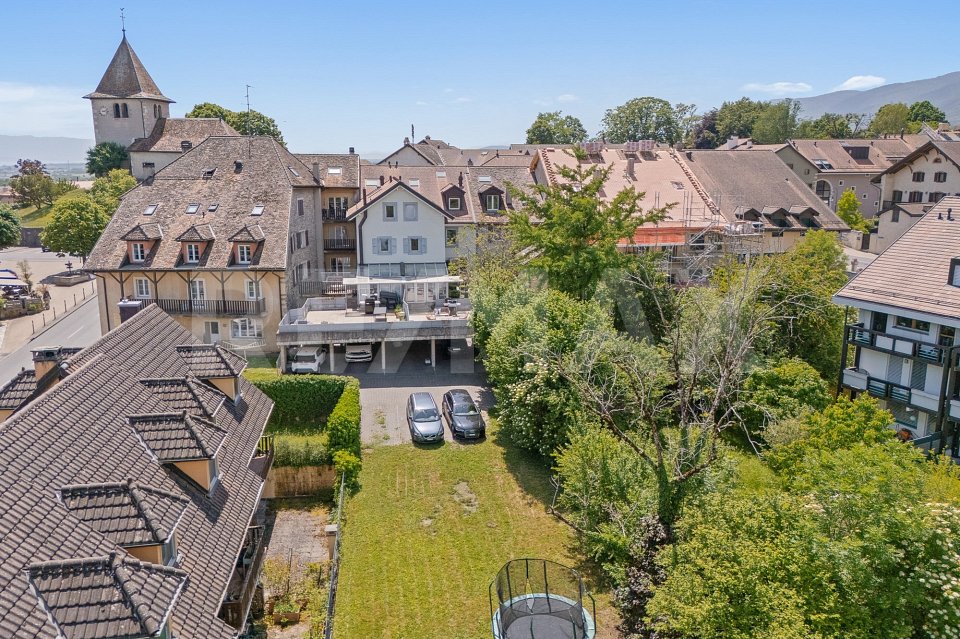
  • Exterior view of a house with multiple residential properties in the background, a brick driveway, a garage, and a parking area with cars parked in it.
  • Tree, wooden deck, blue chairs, table, house entrance
1 / 22
CHF 4,200,000.–
13 rooms450m² living space
Grand-Rue, 1196 Gland

Beautiful village house in Gland

Built in the 16th century, this vast village house is a rare property, combining authentic charm of old stone and contemporary comfort with great harmony. Entirely renovated with remarkable care and high-quality materials, it presents itself today in an absolutely exceptional state, the result of meticulous maintenance.Located in the heart of the old town of Gland, on the Vaudois Riviera, between Geneva and Lausanne and in immediate proximity to the lake, the property benefits from a privileged location, both central and preserved.Thanks to its harmonious configuration, with generous terraces at the front and side garden, the house offers a permanent relationship with the outside. The reception areas are beautiful and welcoming, the kitchen and dining room, spacious and warm, invite sharing. With six bedrooms and several multipurpose rooms, the house is perfectly suited for the life of a large family or for various uses.The situation is ideal: one minute from the Gland motorway exit, a few steps from the train station, and only twenty minutes from Geneva airport. The internationally renowned schools in the region are located in the immediate vicinity.A beautifully tree-lined garden, a carport, and an independent pavilion complete this high-quality unit.A character property, rare on the market, offering an exceptional living environment.Guaranteed crush.Living area: approx. 450 m2Volume: 2'250m3Plot: 925m2Distribution:Ground floor:· Entrance hall· Spacious living room with beautiful fireplace· Large kitchen with dining room· Technical rooms, wine cellar, laundry room· Access to garden and terrace1st floor:· Master bedroom with fireplace and bathroom· 3 bedrooms· 1 bathroom2nd floor:· 2 large bedrooms· 2 bathrooms· 1 playroomAttic:· Large mezzanine space currently used as office and storageHeating:· City gas, underfloor heating throughout the houseOutdoor areas:· Carport for 2 cars and 3 parking spaces· Beautiful private garden· Beautiful terraces· Pavilion currently used for storageAvailability by agreement

Travel time
-
1 / 13
CHF 2,990,000.–
10.5 rooms330m² living space
1180 Rolle

Singular architecture and panoramic views of Lake Geneva.

Introducing an architect-designed home of singular charm, poised above Rolle where panorama, elegance and serenity strike a perfect balance. Tucked away in a verdant setting, it enjoys a sought-after residential environment, out of sight yet close to amenities and major road links. Partially renovated in 2019, it sits within a discreet, leafy backdrop. Offering approx. 330 m² of living space over three levels, this rare property combines light-filled volumes, clean lines and everyday comfort. From the entrance, a generous hall leads to a vast, bright living room, a convivial dining area and a semi-open kitchen. These spaces flow out to the landscaped garden, a south-facing terrace and the pool, creating a true haven of peace. Also on the ground floor, a bedroom with dressing room and balcony enjoys open lake views, complemented by a bathroom and a guest WC. Upstairs, three airy bedrooms?each with a balcony?afford privileged vistas of Lake Geneva and Mont Blanc. Two shower rooms and a cosy garden-facing lounge?ideal for reading or relaxing?complete this level. The attic hosts an additional bedroom and an adjoining room that can serve as an office, playroom or studio as needed. The lower ground floor comprises an independent 2.5-room apartment, perfect for guests or rental income. A sauna and a spacious cellar further enhance the offering. With energy efficiency in mind, the house is equipped with photovoltaic panels paired with a battery system, covering around 60% of consumption and reducing its environmental footprint. Its prime location between Geneva and Lausanne?immediately close to international schools, transport, shops, the lakeside and the Signal de Bougy golf course?promises an exceptional lifestyle where comfort, tranquillity and accessibility come together.

Coutaz Carole

Coutaz Carole

1 / 4
Coutaz Carole

Coutaz Carole

  • Parking space
  • View
CHF 2,290,000.–
4.5 rooms251m² living space
A Crans (VD), 1299 Crans (VD)

PERMIS EN FORCE I CHARMING SEMI-DETACHED HOUSE IN PEAK STYLE - VILLA C

Designed in a contemporary and sober spirit, the project integrates harmoniously into its environment and is ideal for a family. It is located in a very quiet and residential area of the charming and appreciated commune of Crans.Located at the end of this project of 3 villas, the functional and bright house offers 251 m2 of living space and will benefit from a plot of 554 m2.Bathed in light, Villa C will offer a South/East exposure, and will consist on the ground floor of a spacious and bright living space, composed of an open kitchen, a living/dining room with a beautiful terrace and garden in extension. A guest toilet will also be located in the entrance hall, which is equipped with a closet.The upper floor will be dedicated to the night area, which will consist of a parental suite with closets and a shower room with toilet, as well as 2 other bedrooms that will share a shower room with toilet.Above this level, the fully insulated and habitable attic offers a beautiful, bright space of approximately 30 m2. This natural light will be diffused by 2 skylights and a gable window.A laundry room, a cellar, the technical room, as well as a large room that can be converted into a fitness room or playroom, will make up the basement.A carport for 2 cars will complete this beautiful project.Optional and at an extra cost, a swimming pool could be built in the garden.

  • Parking space
  • View
Coutaz Carole

Coutaz Carole

1 / 4
Coutaz Carole

Coutaz Carole

  • Parking space
  • View
CHF 2,260,000.–
4.5 rooms251m² living space
A Crans (VD), 1299 Crans (VD)

PERMIS EN FORCE I CHARMING SEMI-DETACHED VILLA IN PIGNON - VILLA A

Located in a pleasant neighborhood of the prized village of Crans-près-Céligny, Barnes I La Côte is pleased to offer a new development consisting of 3 semi-detached villas "La résidence des Vignettes 22".Designed in a contemporary and sober spirit, the project integrates harmoniously into its environment and is ideal for a family. It is situated in a very quiet and residential area of the charming and appreciated commune of Crans.Located at the end of this project of 3 villas, the house, functional and bright, will offer 251 m2 of living space and will benefit from a plot of 625 m2.Bathed in light, Villa A will offer a South/West exposure, and will consist on the ground floor of a spacious and bright living area, comprising an open kitchen opening onto the living/dining room with a beautiful terrace and garden. A guest toilet will also be located in the entrance hall with a closet.The floor will be dedicated to the sleeping area, which will consist of a parental suite with closet and shower with toilet, as well as two other rooms that will share a shower with toilet.Above this level, developable attics, fully insulated, offer a beautiful, bright space of approximately 30 m2. This natural light will be distributed by 2 skylights and a gable window.A laundry room, a cellar, the technical room, as well as a large room that can be converted into a fitness room or playroom, will make up the basement.A carport for 2 cars will complete this beautiful project.Optional and at an extra cost, a swimming pool could be built in the garden.

  • Parking space
  • View
New building
Dos Santos Hugo

Dos Santos Hugo

1 / 5
Dos Santos Hugo

Dos Santos Hugo

  • Parking space
  • Balcony / Terrace
  • View
  • +1
CHF 2,260,000.–
4.5 rooms251m² living space
A Crans-près-Céligny, 1299 Crans-près-Céligny

Permit in force | More than 2 villas available

Three new semi-detached villas in a residential and family neighborhood.Located in Crans-près-Céligny, in a green and calm environment, the Résidence Les Vignettes 22 offers three semi-detached villas of high standing, designed for families looking for comfort, modernity, and sustainability. This new project, with a permit in force, still under construction, combines contemporary architecture and quality amenities.Each villa benefits from a beautiful living area of 251 m² for villas A and C, and 256 m² for villa B, spread over three levels. The basement includes a multipurpose room ideal for a game or sports room, a cellar, a laundry room, and a technical room. The ground floor opens onto a welcoming entrance hall with built-in wardrobes, a guest toilet with separate sink, an open kitchen overlooking a spacious living room, all leading to a paved terrace and a fully fenced garden.Upstairs, the sleeping areas include a parental suite with shower and toilet, two bedrooms with access to a balcony, an additional bathroom, and practical access to the attic. The latter can be developed on approximately 30 m², is fully insulated, and has two Velux windows as well as a gable opening.Each villa also has a cover for two cars.Designed according to Minergie P standards, these villas are equipped with underfloor heating powered by an air/water heat pump, a double-flow ventilation system, and 20 photovoltaic panels per villa.The project also provides the possibility of adding a swimming pool as an option, to fully enjoy the beautiful days in your private garden.Perfectly integrated into a residential neighborhood, close to schools, amenities, and the lake, the Résidence Les Vignettes 22 offers a peaceful and functional living environment, just a stone's throw from the main axes and urban centers.

  • Parking space
  • Balcony / Terrace
  • View
  • +1
1 / 13
CHF 9,500,000.–
760m² living space
1295 Mies

PROJECT OF EXCEPTION ON THE LAKE SHORE ? OF COURSE WITH PLAN TO FINALIZE WITH VALID PERMIT

Discover a rare opportunity to acquire an exceptional property located in the 2nd line of the lake, offering a beautiful unobstructed view of the lake and a unique living environment, between contemporary elegance, space, and absolute comfort.Nested on a plot of approximately 3'500 m², this villa is sold in its current state, including the land, the building permit in force, and the beginning of the construction already realized. The architectural project, ambitious and perfectly studied, provides a property with generous volumes and optimal luminosity, with nearly 760 m² of living space and more than 1'200 m² of useful space, complemented by large terraces of approximately 272 m².The current program, free from any modification, proposes notably a vast reception area with open living room opening onto a magnificent terrace benefiting from a view of the lake and the mountains, six en-suite bedrooms, as well as two fully equipped kitchens. The ensemble is completed by numerous spaces dedicated to well-being and leisure: offices, cinema room, game room with bar and billiard, wine cellar with tasting area, as well as a pool house with fitness and changing rooms. Outside, a 20-meter pool and superb landscaping come to sublimate the property, accompanied by a dependency with garages and studio.The plans remain unchanged, notably for the exterior architecture, guaranteeing an aesthetic coherence of the project, while the interior layout can be adapted according to the wishes of the buyer. An additional investment estimated between CHF 5'500'000.- and CHF 7'000'000.- will be necessary to carry out the project and achieve a high level of finishing.The continuation of the work will be carried out in collaboration with the professionals in charge of the project, whose inventory of companies can be communicated on request.This property thus offers a rare combination between the security of a project already authorized and the freedom of personalization, to create a unique residence in a privileged and quiet environment.Additional information and complete dossier available on request.

1 / 13
CHF 2,500,000.–
7.5 rooms400m² living space
1273 Arzier-Le Muids

La Villa Julia : vue imprenable, volumes et luminosité

Cette villa contemporaine, oeuvre d'un architecte suisse de renom, est idéalement située au sein d'un quartier résidentiel paisible et verdoyant.Édifiée sur une parcelle paysagée d'environ 1 000 m², elle offre une vue imprenable sur le lac Léman et les Alpes. Grâce à ses volumes généreux et à sa luminosité optimale, cette propriété crée un cadre de vie agréable et harmonieux. D'une superficie totale de plus de 400 m², la villa Julia se compose de 7,5 pièces spacieuses, parfaitement agencées pour votre confort.De vastes terrasses invitent à la détente, tandis qu'un garage double et plusieurs places de stationnement extérieures viennent compléter ce bien unique.Diese zeitgenössische Villa, das Werk eines renommierten Schweizer Architekten, befindet sich in idealer Lage in einem ruhigen und grünen Wohnviertel.Errichtet auf einem ca. 1 000 m² grossen Landschaftsgrundstück, bietet sie einen atemberaubenden Blick auf den Genfer See und die Alpen. Dank ihrer grosszügigen Volumen und der optimalen Lichtverhältnisse schafft diese Immobilie ein angenehmes und harmonisches Lebensumfeld. Mit einer Gesamtfläche von über 400 m² besteht die Villa Julia aus 7.5 geräumigen Zimmern, die perfekt für Ihren Komfort eingerichtet sind.Grosse Terrassen laden zum Entspannen ein, während eine Doppelgarage und mehrere Aussenparkplätze diese einzigartige Immobilie vervollständigen.This contemporary villa, the work of a renowned Swiss architect, is ideally located in a peaceful, leafy residential area.Established on a landscaped plot of around 1 000 m², it offers a breathtaking view of Lake Geneva and the Alps. Thanks to its generous volumes and optimal luminosity, this property creates a pleasant, harmonious living environment. With a total surface area of over 400 m², Villa Julia comprises 7.5 spacious rooms, perfectly arranged for your comfort.Vast terraces invite you to relax, while a double garage and several outdoor parking spaces complete this unique property.

1 / 12
CHF 2,495,000.–
7.5 rooms400m² living space
1273 Arzier-Le Muids

Villa dans le cadre idyllique d'Arzier-Le Muids

À 20 minutes de Genève Magnifique Villa Design dArchitecte à VendreSituée dans un cadre idyllique, cette villa dexception offre environ 400 m² habitables répartis sur 7.5 pièces. Conçue par un architecte de renom, elle allie modernité et fonctionnalité avec des matériaux de qualité.La pièce de vie, dune superficie de 73 m², souvre sur une cheminée moderne et une vue spectaculaire sur le lac Léman, les Alpes, le Mont-Blanc et une vue panoramique allant de Genève à la région du Chablais, au-delà du Haut-Lac.Construite en 2002 sur une parcelle de 970 m² et un volume de 1586 m, cette villa comprend également 3 grandes salles de bains, un WC visiteurs, un balcon chauffé, un garage pour 2 voitures, ainsi que 2 places de parc extérieures. Vous apprécierez également un abri, une cave spacieuse, un carnotzet, et un sauna pour des moments de détente en toute tranquillité. Deux terrasses permettent de profiter pleinement de lenvironnement extérieur.Le jardin, magnifiquement entretenu, est agrémenté de fruitiers et dun potager fournissant des légumes frais de saison, créant ainsi un cadre de vie apaisant et harmonieux.Les maîtres mots de cette propriété sont calme, sérénité, espace et une vue imprenable. Cette villa a bénéficié dune rénovation partielle en 2015, alliant confort moderne et charme intemporel.Une occasion rare à ne pas manquer pour profiter dune qualité de vie exceptionnelle, à seulement 20 minutes de Genève.Nur 20 Minuten von Genf entfernt Wunderschöne Designer-Villa eines Architekten zu verkaufenIn einer idyllischen Lage gelegen, bietet diese außergewöhnliche Villa ca. 400 m² Wohnfläche auf 7,5 Zimmer verteilt. Entworfen von einem renommierten Architekten, verbindet sie moderne Eleganz mit funktionalem Design und hochwertigen Materialien.Der großzügige Wohnbereich von rund 73 m² ist mit einem modernen Kamin ausgestattet und öffnet sich zu einer spektakulären Aussicht auf den Genfersee, die Alpen, den Mont-Blanc und eine Panoramasicht, die von Genf bis hin zur Region Chablais und jenseits des Obersees reicht.Die 2002 erbaute Villa befindet sich auf einem 970 m² großen Grundstück mit einem Volumen von 1586 m. Sie umfasst zudem 3 große Badezimmer, ein Gäste-WC, einen beheizten Balkon, eine Garage für 2 Autos sowie 2 Außenstellplätze. Weitere Annehmlichkeiten umfassen einen Abstellraum, einen großen Weinkeller, ein Carnotzet und eine Sauna perfekte Orte zum Entspannen. Zwei Terrassen laden dazu ein, den Außenbereich in vollen Zügen zu genießen.Der Garten ist liebevoll gepflegt, mit Obstbäumen geschmückt und einem Gemüsegarten, der frische Saisonprodukte liefert ein wahres Paradies für Naturliebhaber.Die Schlüsselworte dieser Immobilie sind Ruhe, Gelassenheit, Raum und eine atemberaubende Aussicht. Im Jahr 2015 wurde die Villa teilweise renoviert und vereint modernen Komfort mit zeitlosem Charme.Eine seltene Gelegenheit, eine außergewöhnliche Lebensqualität zu genießen nur 20 Minuten von Genf entfernt.Ausstattung - Emplacement : À seulement 20 minutes de Genève - Surface habitable : Environ 400 m² répartis sur 7,5 pièces -Vue panoramique : Vue imprenable sur le lac Léman, les Alpes, le Mont-Blanc et la région du Chablais - Maison d'architecte : Conçue par un architecte renommé, alliant modernité et matériaux de haute qualité - Grand séjour : Environ 73 m² avec cheminée moderne et espace généreux - Jardin : Entièrement entretenu, avec des arbres fruitiers et un jardin potager - Terrasses : Deux grandes terrasses pour profiter de l'extérieur - Année de construction : 2002, avec une rénovation partielle en 2015 - Salles de bains : 3 grandes salles de bains plus un WC visiteurs - Espaces supplémentaires : Carnotzet, sauna, grande cave à vin - Stationnement : Garage pour 2 voitures et 2 places de parc extérieures - Calme et intimité : Situation extrêmement calme, offrant beaucoup despace et de tranquillité - Balcon chauffé : Idéal pour toutes les saisonsCette villa vous offre tout ce dont vous avez besoin pour un mode de vie luxueux, dans un environnement paisible mais central. - Lage: Nur 20 Minuten von Genf entfernt - Wohnfläche: Ca. 400 m² auf 7.5 Zimmer verteilt - Panoramablick: Unvergleichliche Aussicht auf den Genfersee, die Alpen, den Mont-Blanc und die Region Chablais - Architektenhaus: Entworfen von einem renommierten Architekten mit modernen und hochwertigen Materialien - Großer Wohnbereich: Ca. 73 m² mit modernem Kamin und großzügigem Raumgefühl - Garten: Pflegeleicht mit Obstbäumen und eigenem Gemüsegarten - Terrassen: Zwei großzügige Terrassen zum Genießen des Außenbereichs - Baujahr: 2002, mit teilweiser Renovierung im Jahr 2015 - Badezimmer: 3 große Badezimmer plus Gäste-WC - Zusatzräume: Carnotzet, Sauna, großer Weinkeller - Parkmöglichkeiten: Garage für 2 Autos, 2 Außenstellplätze - Ruhe & Privatsphäre: Absolut ruhige Lage mit viel Platz und Privatsphäre - Beheizter Balkon: Ideal für jede JahreszeitDiese Villa bietet Ihnen alles für ein luxuriöses Leben in einer ruhigen, aber dennoch zentralen Lage.LageLa villa est située dans la charmante commune dArzier-Le Muids, dans le canton de Vaud, à seulement 20 minutes des portes de Genève. Cette localisation exclusive allie le calme et la beauté de la nature à la proximité de la métropole internationale de Genève. Arzier-Le Muids est un village pittoresque, idéalement situé pour ceux qui souhaitent profiter de la tranquillité tout en étant à proximité des commodités dune grande ville.Grâce à son excellente accessibilité, Genève est rapidement et facilement atteignable, ce qui fait de cet emplacement un choix particulièrement attrayant pour les navetteurs et les voyageurs daffaires. La région offre une multitude dactivités de loisirs, telles que des sentiers de randonnée et de vélo, des domaines viticoles, ainsi que le lac Léman à proximité, réputé pour ses activités nautiques et récréatives.Le quartier est calme et résidentiel, composé principalement de maisons individuelles de luxe, offrant ainsi un cadre de vie de haute qualité et une grande intimité. De plus, les écoles, commerces et restaurants à proximité assurent un quotidien pratique et agréable. Pour les familles et les amoureux de la nature, cette région offre un cadre de vie idéal dans un emplacement de choix.Die Villa befindet sich in der malerischen Gemeinde Arzier-Le Muids, im Kanton Waadt, nur 20 Minuten von den Toren von Genf entfernt. Diese exklusive Lage kombiniert die Ruhe und Schönheit der Natur mit der Nähe zur internationalen Metropole Genf. Arzier-Le Muids ist ein charmantes Dorf, das inmitten einer grünen und friedlichen Umgebung liegt, ideal für diejenigen, die die Natur genießen und gleichzeitig von den Annehmlichkeiten einer Großstadt profitieren möchten.Dank der hervorragenden Verkehrsanbindung erreichen Sie die Stadt Genf schnell und bequem, was diese Lage besonders attraktiv für Pendler und Geschäftsreisende macht. Die Region bietet zudem eine Vielzahl von Freizeitmöglichkeiten, darunter Wander- und Radwege, Weingüter und den nahegelegenen Genfersee, der für seine Freizeit- und Sportmöglichkeiten bekannt ist.Die Nachbarschaft ist ruhig und von luxuriösen Einfamilienhäusern geprägt, was zu einer hohen Lebensqualität und Privatsphäre beiträgt. Zudem befinden sich in der Umgebung Schulen, Einkaufsmöglichkeiten und Restaurants, die den täglichen Bedarf abdecken. Für Familien und Naturliebhaber bietet diese Region ein ideales Zuhause in einer erstklassigen Lage.

Suggested properties for you based on search results