439 results - House, chalet, rustico to buy in District Nyon

1 / 6
Price on request
10 rooms400m² living space
1260 Nyon

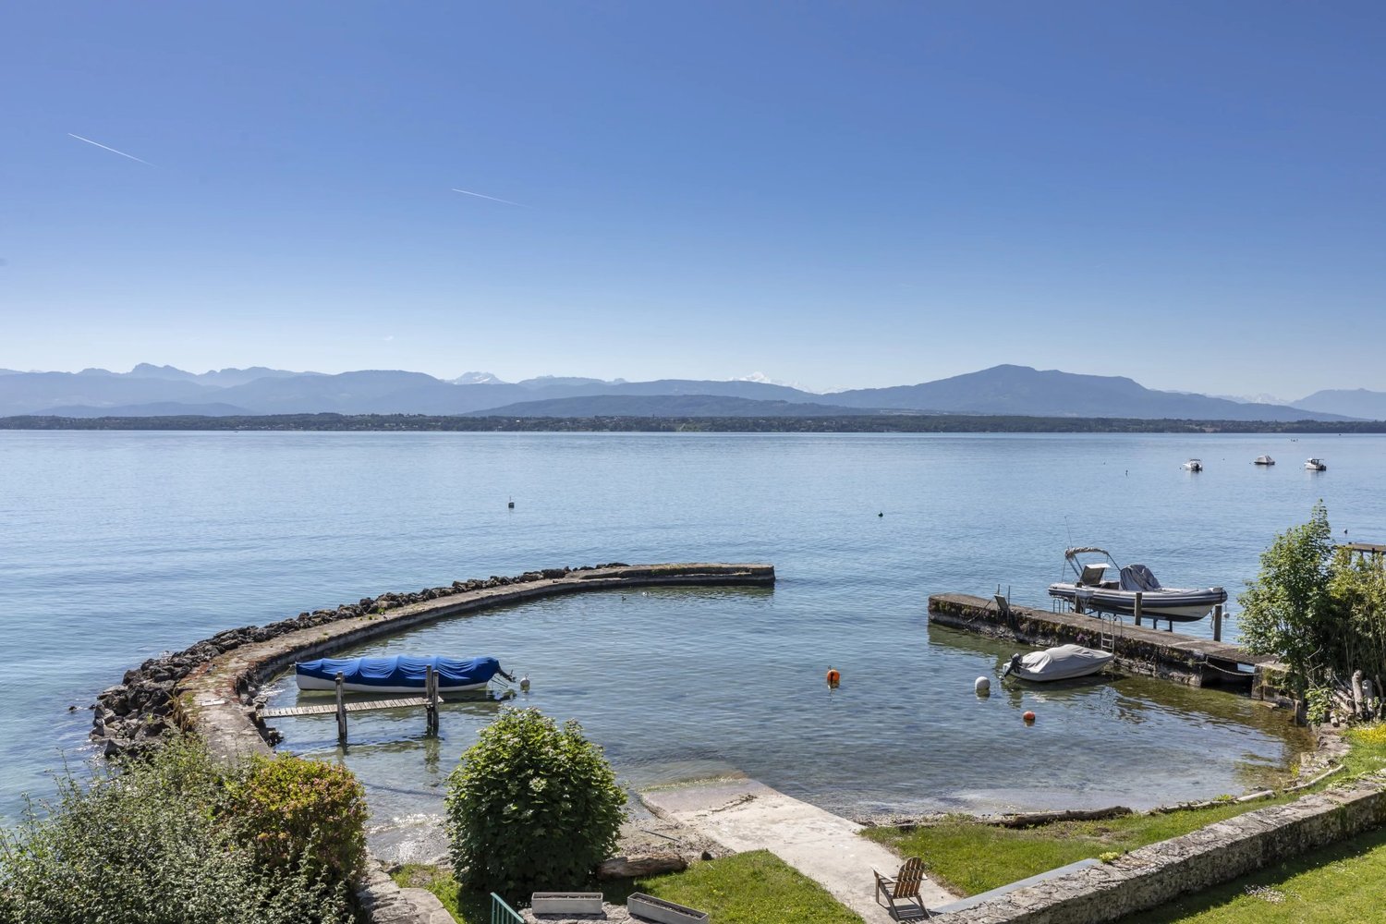
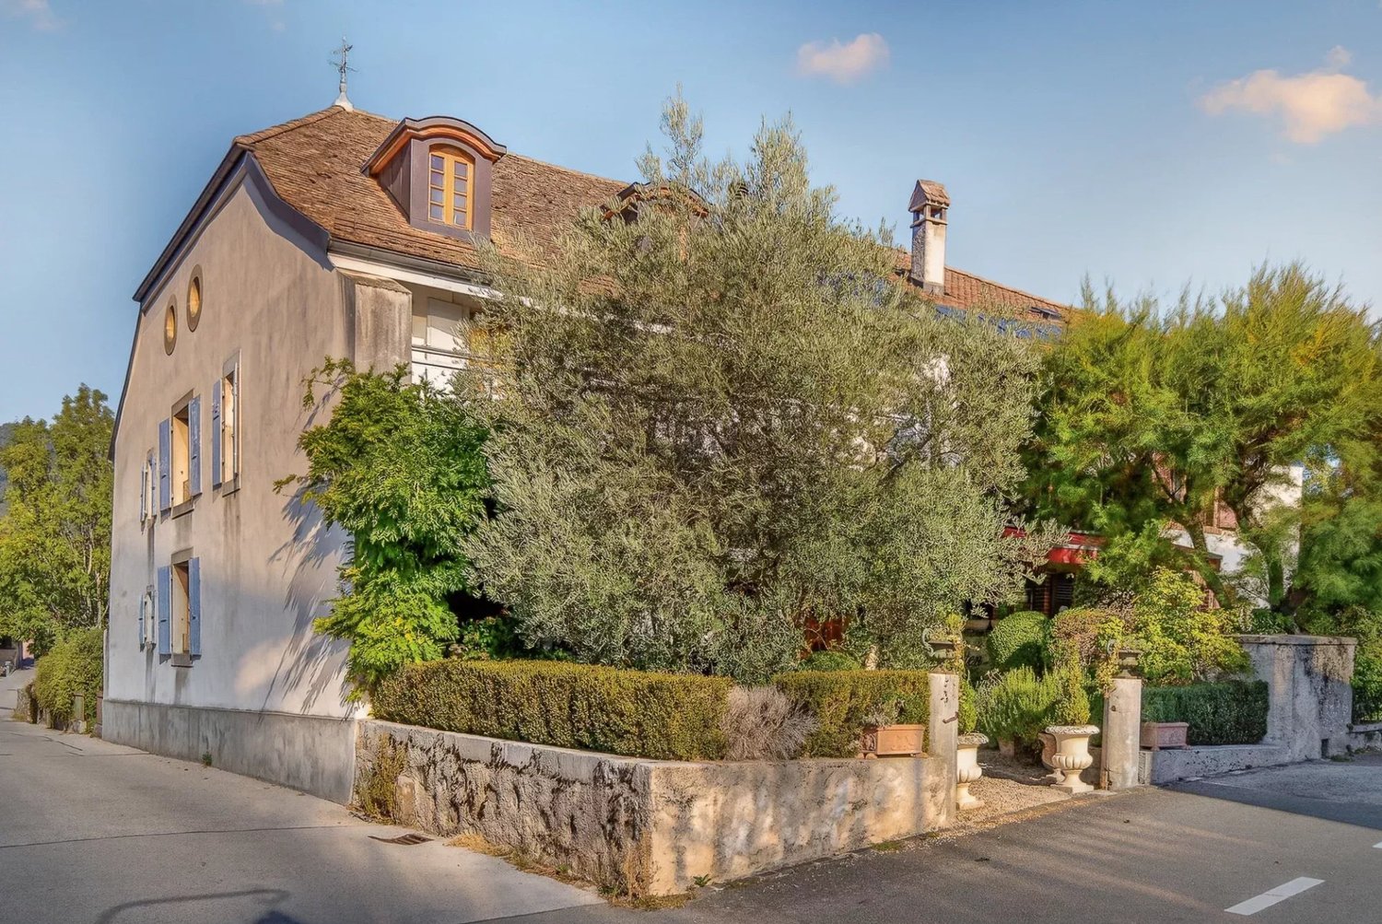
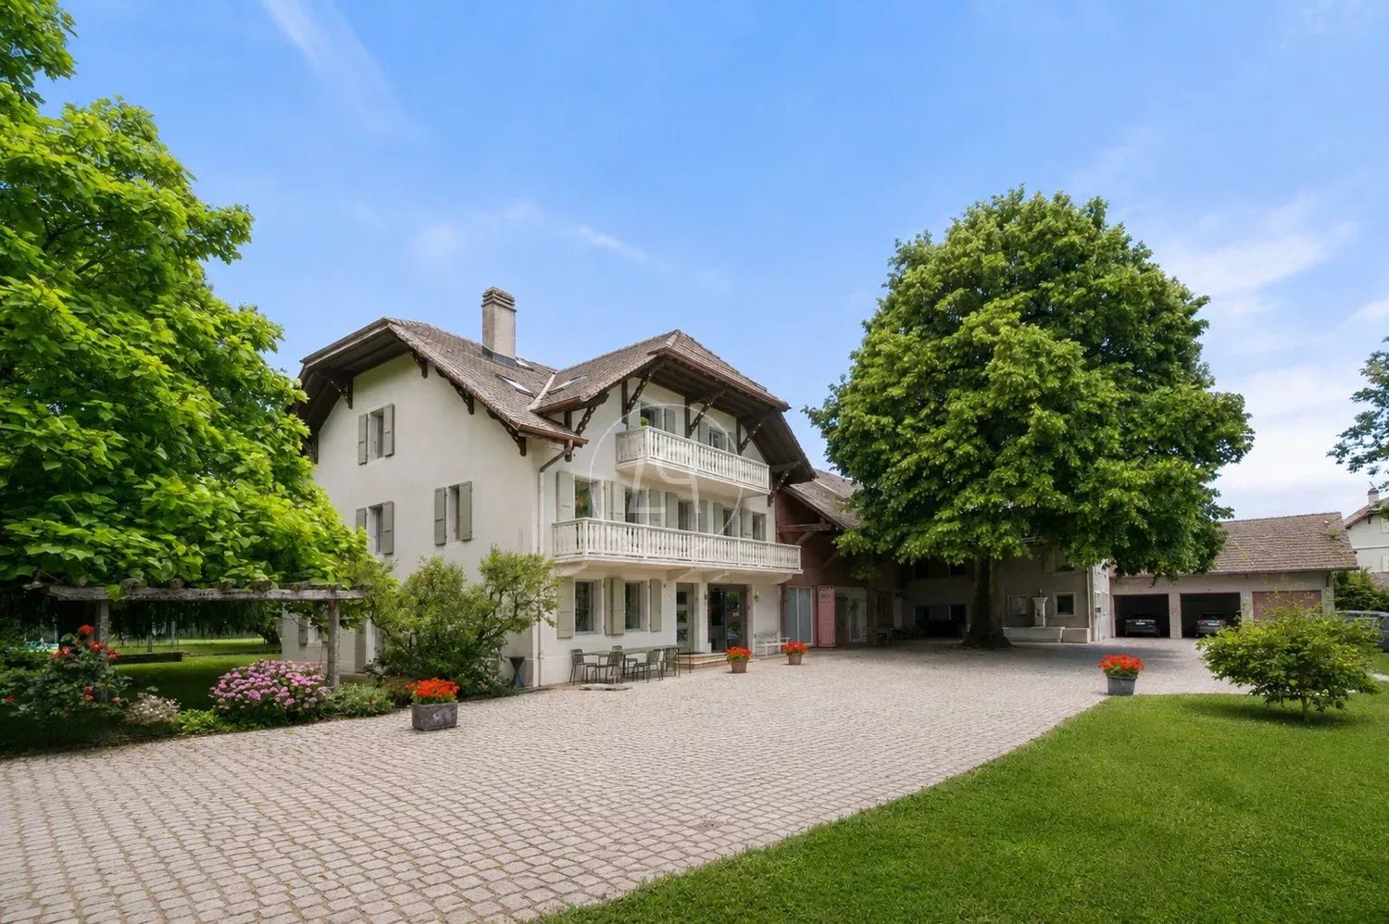
Exceptional waterfront property

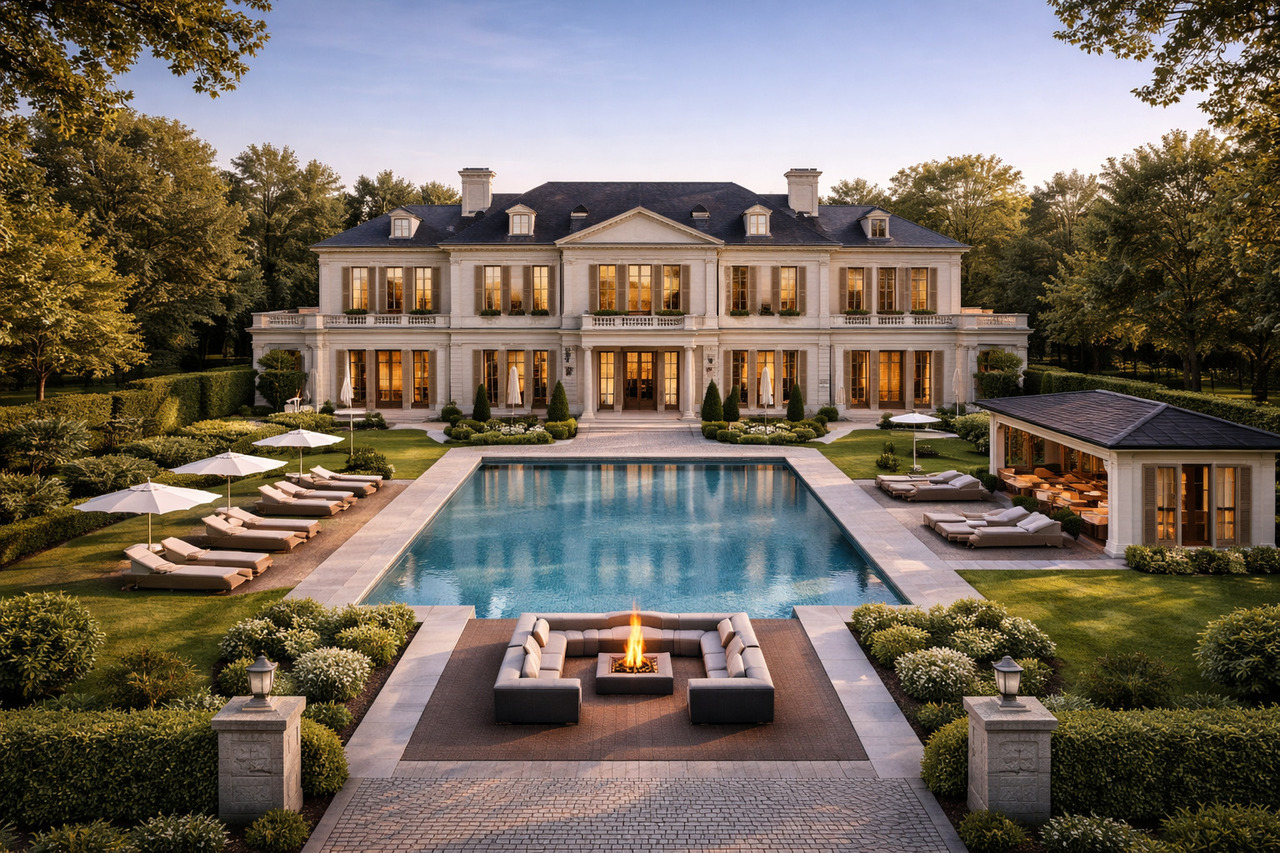
Located in one of the most exclusive areas of Nyon, this remarkable historic waterfront property offers a unique living environment, between timeless elegance, refinement, and spectacular views of Lake Geneva and Mont Blanc. Steeped in history, the property immediately imposes itself with its authentic character, generous volumes, and an atmosphere that time has managed to preserve. As an exceptional gem on the Lemanic coast, it benefits from direct access to the lake and a private harbor that can accommodate three to four boats, a privilege that has become exceptionally rare. The main residence, which enjoys significant renovation potential, comprises four bedrooms, vast reception areas bathed in light, as well as breathtaking views of the lake and the Alps. Each room reveals a harmonious alliance between historic charm and comfort. An independent 3.5-room apartment completes the ensemble, ideal for receiving family, guests, or staff in complete independence. The exteriors, carefully integrated into a privileged environment, offer a quality of life in rhythm with the lake and in absolute discretion. A pool, its terrace, and its pool house, as well as a small private beach, are elegantly added to the premises. This emblematic property will seduce a clientele looking for an exceptional property combining prestige, authenticity, and a unique situation in the heart of the Nyon region.

1 / 14
CHF 3,300,000.–
8 rooms250m² living space
1290 Chavannes-des-Bois

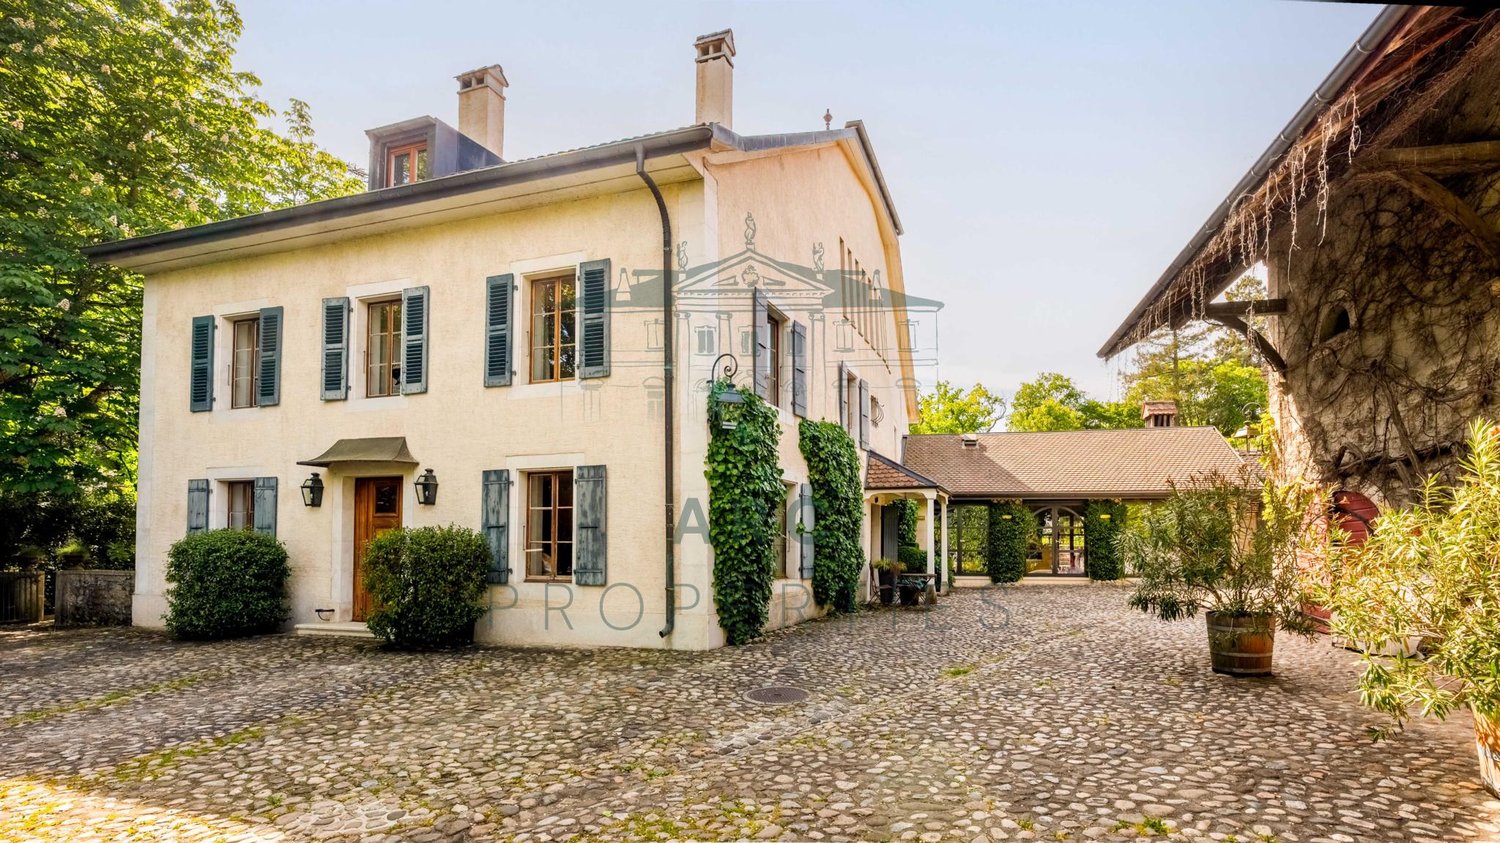
Magnifique et spacieuse propriété de charme au coeur d’un environnement résidentiel et verdoyant

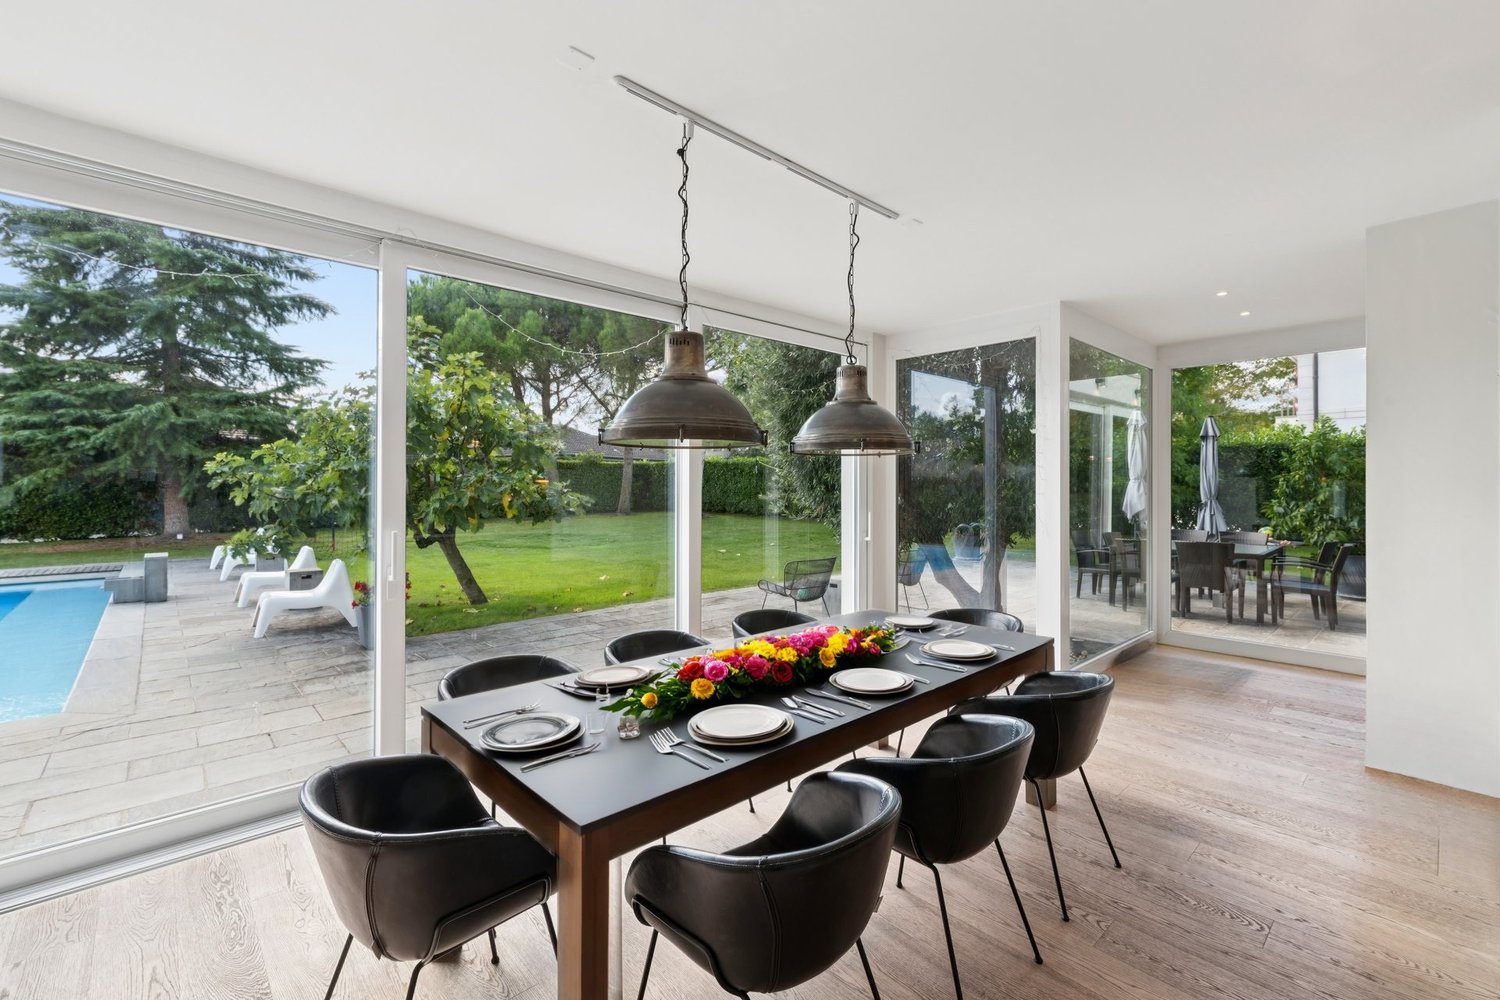
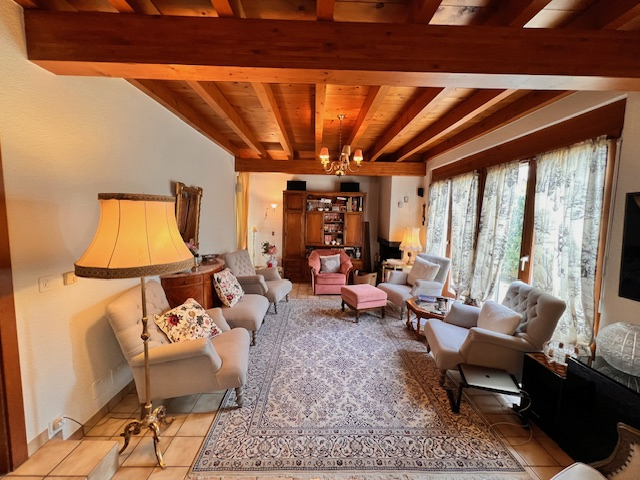
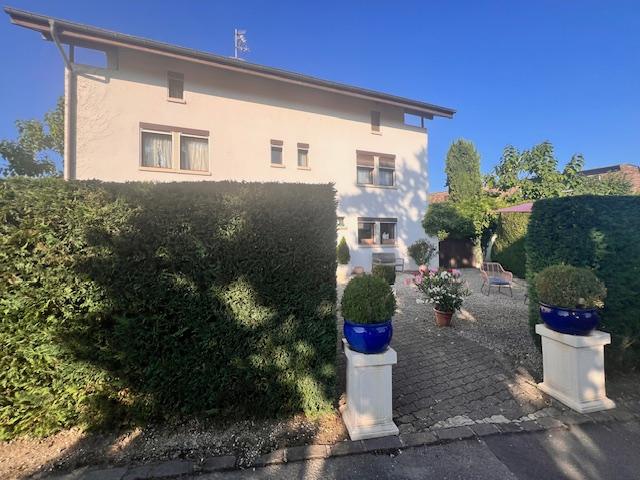
Exclusive Listing - Dans un environnement résidentiel calme et privilégié, à quelques minutes seulement du centre de Chavannes-des-Bois et à proximité immédiate de Genève, cette superbe propriété de caractère allie avec élégance le charme de l’ancien et le confort contemporain.Construite en 1849 et entièrement rénovée en 2011 avec des matériaux de qualité, cette demeure de 250 m² habitables (310 m² utiles) séduit par ses volumes généreux, sa luminosité et son atmosphère chaleureuse.Édifiée sur une parcelle d’environ 800 m², elle bénéficie d’un jardin soigneusement aménagé, entièrement clôturé, d’une vaste terrasse idéalement exposée et de plusieurs espaces extérieurs propices à la détente comme aux réceptions.Derrière ses magnifiques murs en pierre, la maison propose une distribution harmonieuse et parfaitement adaptée à une vie de famille :Rez-de-chaussée • Hall d’entrée avec rangements intégrés • WC visiteurs • Grand séjour avec cheminée • Salle à manger ouverte sur les extérieurs • Accès direct à la terrasse et au jardin • Cuisine indépendante contemporaine entièrement équipée avec espace repas Premier étage • Trois belles chambres en suite avec salles de bains privatives Deuxième étage • Magnifique suite parentale avec salle d’eau • Bureau ou espace polyvalent Rez inférieur • Chambre supplémentaire • Salle de douche • Buanderie • Local technique • Nombreux espaces de rangement • Entrée indépendante permettant l’aménagement d’un studio ou d’un espace professionnel L’un des atouts majeurs de cette propriété réside dans ses quatre chambres en suite, offrant à chaque occupant un confort et une intimité exceptionnels.À l’extérieur, une cour privative sécurisée par deux portails électriques accueille deux places de stationnement extérieures ainsi qu’un couvert pour deux véhicules. Un vaste espace de rangement fermé complète les prestations.Prestations • Surface habitable : 250 m² • Surface utile : 310 m² • Parcelle : env. 800 m² • Chauffage à distance pellets/bois • Distribution par le sol et radiateurs • Excellent état d’entretien • Nombreux rangements sur mesure • Possibilité de studio indépendant • Disponibilité immédiate Située au cœur de la Terre Sainte, l’une des régions les plus recherchées aux portes de Genève, cette propriété rare offre un cadre de vie privilégié, entre nature, tranquillité et excellente accessibilité.Un bien d’exception, idéal pour une famille à la recherche d’authenticité, de confort et d’élégance.------------Nestled in a peaceful and highly sought-after residential setting, just minutes from the center of Chavannes-des-Bois and within easy reach of Geneva, this exceptional character property combines timeless charm with modern comfort.Originally built in 1849 and meticulously renovated in 2011, the property offers approximately 250 sqm of living space and 310 sqm of usable space. Behind its beautiful stone walls, the home reveals generous volumes, abundant natural light, and a warm, inviting atmosphere.Set on a plot of approximately 800 sqm, the property enjoys a private landscaped garden, a spacious sun-drenched terrace, and several outdoor living areas designed for relaxation and entertaining.The interior has been thoughtfully designed to provide both comfort and functionality for family living.Ground Floor • Entrance hall with built-in storage • Guest WC • Spacious living room with fireplace • Elegant dining room opening onto the outdoor areas • Direct access to the terrace and garden • Large fully equipped contemporary kitchen with dining area First Floor • Three spacious bedroom suites, each with its own private bathroom Second Floor • Stunning principal suite with en-suite shower room • Office or versatile multi-purpose space Lower Ground Floor • Additional bedroom • Shower room • Laundry room • Technical room • Extensive storage areas • Independent entrance offering the potential to create a self-contained studio, guest accommodation, au pair quarters, or a private professional space One of the property's standout features is its four en-suite bedrooms, providing exceptional privacy and comfort for every member of the household.Outdoor Features • Private enclosed garden • Large, ideally oriented terrace • Secure private courtyard • Two outdoor parking spaces • Covered parking for two vehicles • Two electric entrance gates • Large enclosed storage area Additional Information • Living area: 250 sqm • Usable area: 310 sqm • Plot size: approximately 800 sqm • District heating system using wood pellets • Underfloor heating and radiators • Excellent overall condition • Extensive custom-made storage • Immediate availability Prime LocationLocated in the Canton of Vaud, just a few kilometers from Geneva, Chavannes-des-Bois is one of the highly desirable Terre Sainte villages, renowned for its outstanding quality of life, green surroundings, and international appeal.The property enjoys excellent accessibility thanks to its proximity to the A1 motorway and public transport connections between Nyon and Coppet, while maintaining the tranquility and charm of an exclusive residential environment.A rare opportunity to acquire a character-filled family home combining authenticity, elegance, and modern comfort in one of the most sought-after areas on the outskirts of Geneva.

1 / 2
CHF 30,000,000.–
15 rooms800m² living space
1180 Rolle

An address of exception between lake and serenity
Nestled in the heart of a secure estate, in a discreet residential environment, this exceptional property in Rolle embodies a rare art of living, where calm and contemporary elegance meet.In immediate proximity to Lake Geneva, the villa benefits from a privileged location, combining serenity and accessibility. The main axes, urban centers, and international airports are quickly reachable, combining private life and mobility.Located on an exclusive plot of 6,000 m², the property is set in a remarkable landscape. The exteriors, a true extension of the living spaces, offer intimacy and a soothing atmosphere.Developing over 800 m² of living space on three levels, the villa proposes a contemporary architecture with purified lines, sublimated by vast openings flooding the spaces with natural light. The generous volumes create a perfect harmony between interior and exterior.The bright reception areas open onto terraces, garden, and pool, completed by a pool house and an outdoor lounge for moments of conviviality and relaxation.The property comprises five bedrooms and seven bathrooms, including an exceptional master suite, designed as a private space combining refinement and well-being. A fitness area and a spa complete these amenities.A garage with a capacity of over 10 cars, as well as integrated technical spaces, ensure comfort and discretion. Each detail, from materials to finishes, has been carefully studied to provide a contemporary lifestyle where comfort, technology, and aesthetics meet.Offered at CHF 30,000,000, this unique villa is addressed to a clientele seeking exclusivity and refinement, much more than just a residence: a true place of exceptional living on the lake shore.

1 / 8
Price on request
11 rooms305m² living space
1296 Coppet

Californian Dream in Coppet

This unique property combines the comfort of modern life with the serenity of the countryside. Surrounded by greenery and bathed in light, it seduces with its large volumes, preserved intimacy, and warm atmosphere, ideal for family life. A true California Dream, it embodies a bright and relaxed lifestyle, turned towards the outside.From the entrance, the ground floor reveals a spectacular living area, the anchor point of the impressive 305 m² of living space: a high-ceilinged living room, flooded with natural light, opening onto a large terrace and a landscaped garden. The L-shaped kitchen, both convivial and functional, opens harmoniously onto the dining room and is complemented by a large cellar - perfect for family moments and receptions.This level also includes a dedicated office, ideal for teleworking, as well as a guest room with its own bathroom, offering comfort and independence to visitors. Outside, the garden offers several relaxation areas, an elegant pool, and mature trees guaranteeing total privacy.Upstairs, accessible by a beautiful wooden staircase, a central room open to the living room creates an airy atmosphere. The parental suite, a true haven of peace, has a spacious dressing room, a bathroom with a bathtub and an Italian shower, and a 10 m² private terrace. Two children's rooms, each with their own bathroom, complete this level, offering comfort and autonomy to the youngest.The basement also holds nice surprises: a large game room of 52 m² that can easily accommodate a fitness room and a private cinema, complemented by a wine cellar. A storage room, a large laundry room, and the technical room complete this level.A carport for two cars and a practical annex - ideal for bicycles and garden equipment - perfect this exceptional property.Coppet is a highly sought-after commune on the Vaud Riviera, just 15 minutes from Geneva and its international airport. Well served by rail and highway, it offers both the tranquility of a historic village on the shores of Lake Geneva and the immediate proximity to all amenities.Transportation & amenities:The nearest bus stop is accessible on foot in a few minutes, allowing children and teenagers to move around independently. The Coppet train station connects to Geneva in 9 minutes. The Chavannes Centre shopping center, with its shops, supermarkets, and services, is 10 minutes away by car.Schools:Coppet has public schools of high quality, accessible by bicycle. For international families, several renowned institutions are located nearby:La Châtaigneraie (International School of Geneva): about 5 minutes by car.Institut Florimont: 20 minutes by car.Collège du Léman in Versoix: 12 minutes.Montessori Riviera & Lake School: also quickly accessible.Quality of life:Children can move around independently by bicycle to school, sports clubs, and local facilities. The commune offers a green environment, paths along the lake for walks, as well as sailing, tennis, and football clubs, without forgetting dynamic community life.By choosing Coppet, you opt for a safe, international, and connected environment where your children can grow up in a healthy environment between the lake and the countryside, while remaining close to large cities and business centers.

New building
1 / 14
CHF 2,890,000.–
6.5 rooms200m² living space
1270 Trélex

CONSTRUCTION UNDER WAY – Exceptional villas in Trélex | 2 villas still available – From 2'890'000 CHF

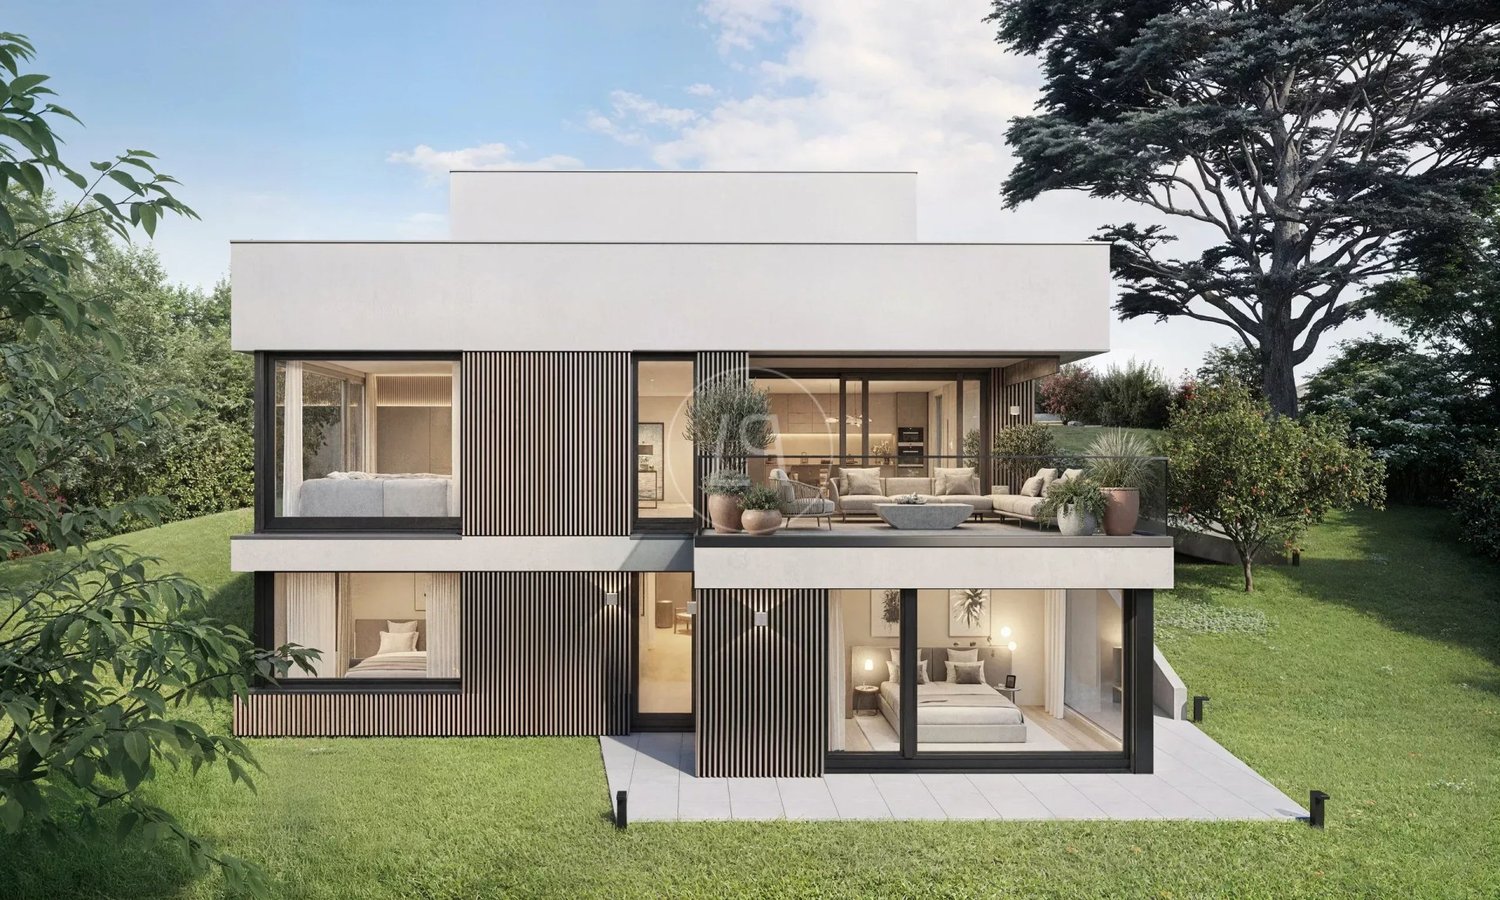
2 units still available!! Eight exceptional villas are taking shape on the peaceful heights of the charming village of Trélex – a refined residential development offering high-end features and an incomparable quality of life. Thanks to its privileged location, you can enjoy remarkable views over the canton of Vaud and the surrounding landscape.These villas stand out for their generous spaces, intelligent flexibility and extensive private terraces. Contemporary architecture, combined with carefully selected materials, creates a place where comfort, elegance and modernity come together.The villas blend elegantly into the landscape, combining modern lines with noble materials. Natural stone, panoramic windows and high-end finishes shape timeless interiors where every detail conveys quality and sophistication. The living spaces open onto the surrounding nature, creating a symbiosis between indoor comfort and outdoor beauty.Nestled between hills and vineyards, Trélex offers a peaceful, green setting. Just a few minutes from Nyon, with quick access to Lausanne and Geneva, the village combines the advantages of nature and city life. Shops, clinics, high-quality schools such as École Moser and other amenities are nearby, while the Parcours Vita, hiking trails and green spaces invite you to relax every day.Domaine de Bellevue offers an exclusive development of 8 contemporary villas for sale, starting at 2'890'000 CHF. Each villa offers nearly 200 m² GFA of living area and around 370 m² GFA of usable area in total, complemented by spacious private gardens ranging from approximately 782m2 to 952m2. All villas come with generous budgets for the kitchen, sanitary fittings, tiles and parquet flooring, allowing you to personalise your future home to suit your tastes and needs. Certain features, such as a swimming pool, are optional and subject to approval.For more information and to discover all the details of the project, please visit our website and download the brochure: www.domaine-de-bellevue.chDisclaimer: All information and visuals presented are non-binding and provided for illustrative purposes only. Furniture and finishes may differ from the final project. Changes and adaptations may be made up until construction is complete.

1 / 5
Price on request
21 rooms750m² living space
1291 Commugny

EXCLUSIVITY - COMMUGNY - EXCEPTIONAL PROPERTY IN A BUCOLIC SETTING

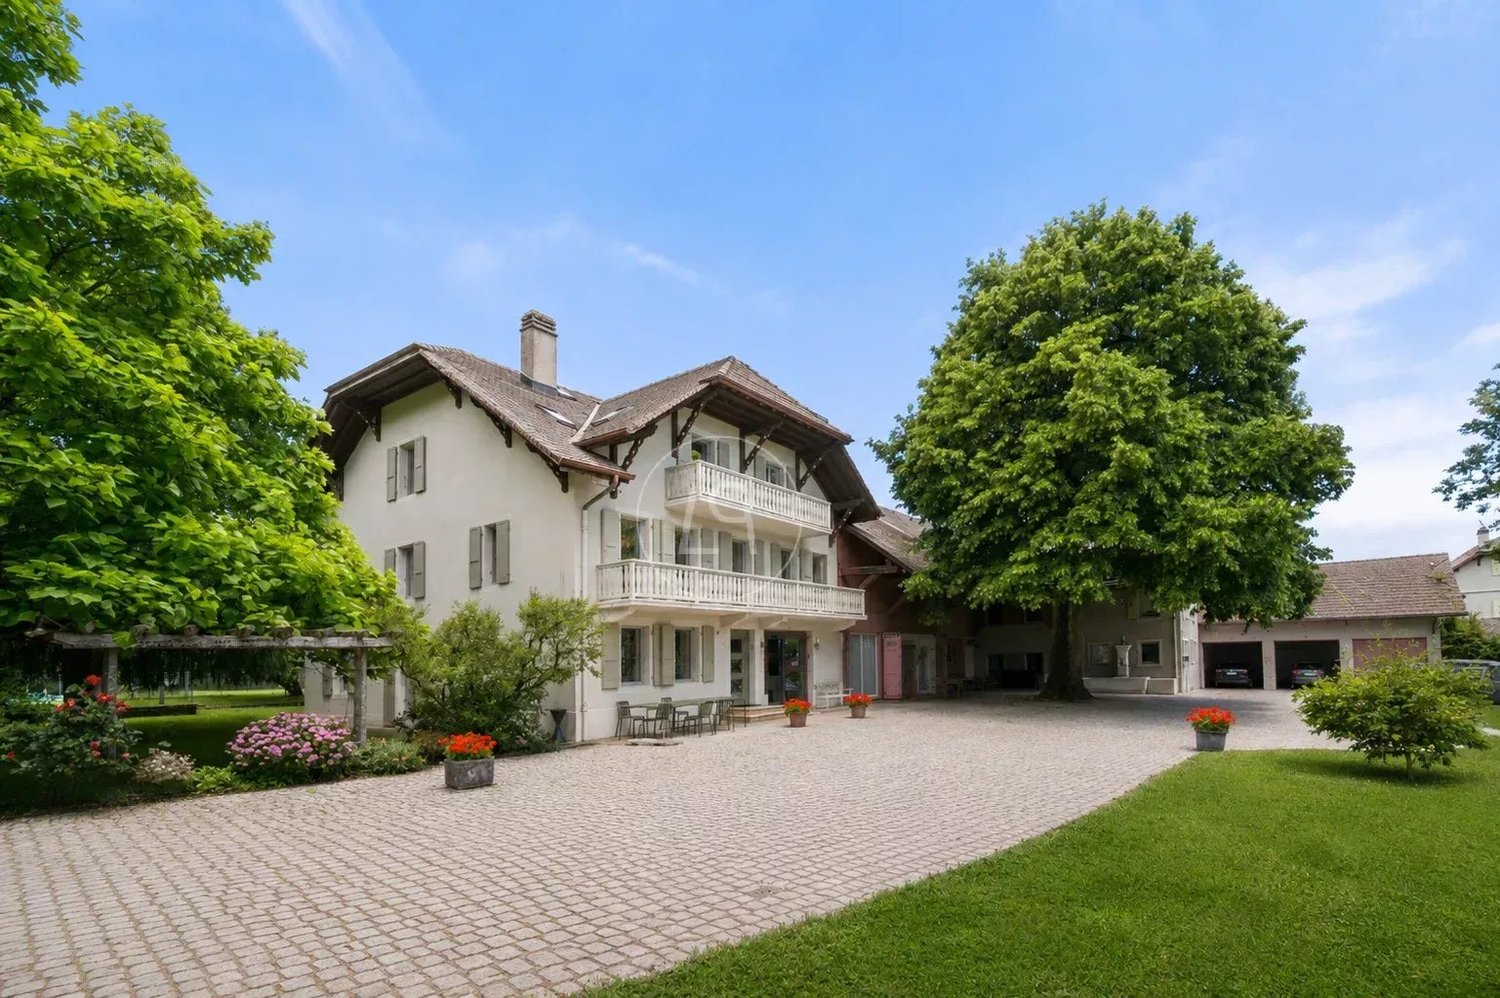
Ideally located in the heart of Terre-Sainte, in the highly sought-after commune of Commugny, this exceptional property enjoys a situation as rare as it is sought after: in the center of the village, in immediate proximity to international schools, amenities, highway axes, and the Coppet train station, while benefiting from absolute intimacy, sheltered from any nuisance.Built on a magnificent plot of over 4,600 m², this true haven of peace instantly seduces with its unique atmosphere, its bucolic gardens, and the privileged lifestyle it offers. The property elegantly combines the authentic character of the old with contemporary comfort, thanks to high-quality renovations carried out in respect of the historical character of the places.The ensemble, dating back to 1703, consists of five buildings: a main house, a guest house, a barn, a pool house, and an annex, offering a rare living situation that combines generous volumes, conviviality, flexibility, and independence.The main house, completely renovated in 2007 with high-end materials, develops approximately 750 m² of living space bathed in natural light. The spacious reception rooms with fireplaces, the multiple accesses to terraces and gardens, the semi-professional kitchen, the wine cellar, as well as the numerous living spaces create a warm and refined atmosphere, ideal for family life as well as for receptions. The two floors accommodate, among other things, five bedrooms for children with bathrooms, a music room or office, as well as a sumptuous parental suite with dressing room, fireplace, complete bathroom with hammam, adjacent office, and TV lounge. The attic spaces still offer a vast area to be arranged according to your desires.The independent guest house, a charming building of approximately 200 m², includes a living room with dining area, an open kitchen with central island, three bedrooms, and several storage spaces, ideal for receiving family and friends in complete independence.The barn offers multiple possibilities for layout and currently includes the technical spaces (oil heating replaced in 2024), several parking spaces, a workshop with garage, as well as an independent apartment for staff.An old pigsty used as a smokehouse that can be converted into a garden economy, as well as a storage space for garden tools, complete this character property.Outside, the magnificent tree-lined gardens of nearly 3,800 m², crossed by a stream, create a peaceful and poetic atmosphere, particularly rare for a property located so centrally. A large swimming pool with pool house, sunny terraces, and vast outdoor spaces compose a privileged environment inviting relaxation and conviviality throughout the year.Due to its exceptional location, preserved intimacy, elegant alliance between heritage and modernity, as well as the unparalleled quality of life it provides, this property represents a unique opportunity in the heart of Terre-Sainte.Contact us to obtain more information and organize a visit.

1 / 12
CHF 1,880,000.–
5 rooms153m² living space
1197 Prangins

Rare in Prangins: Bright and family-friendly villa with large flower garden

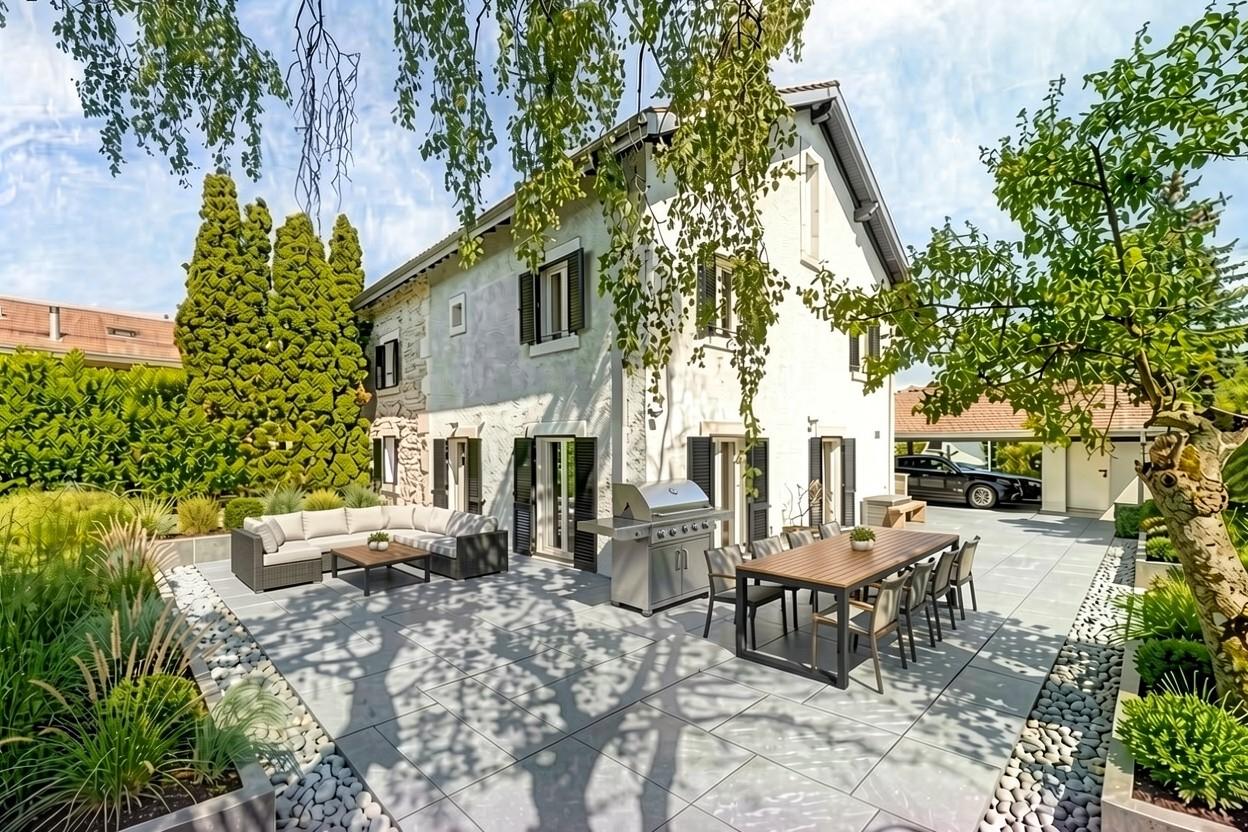
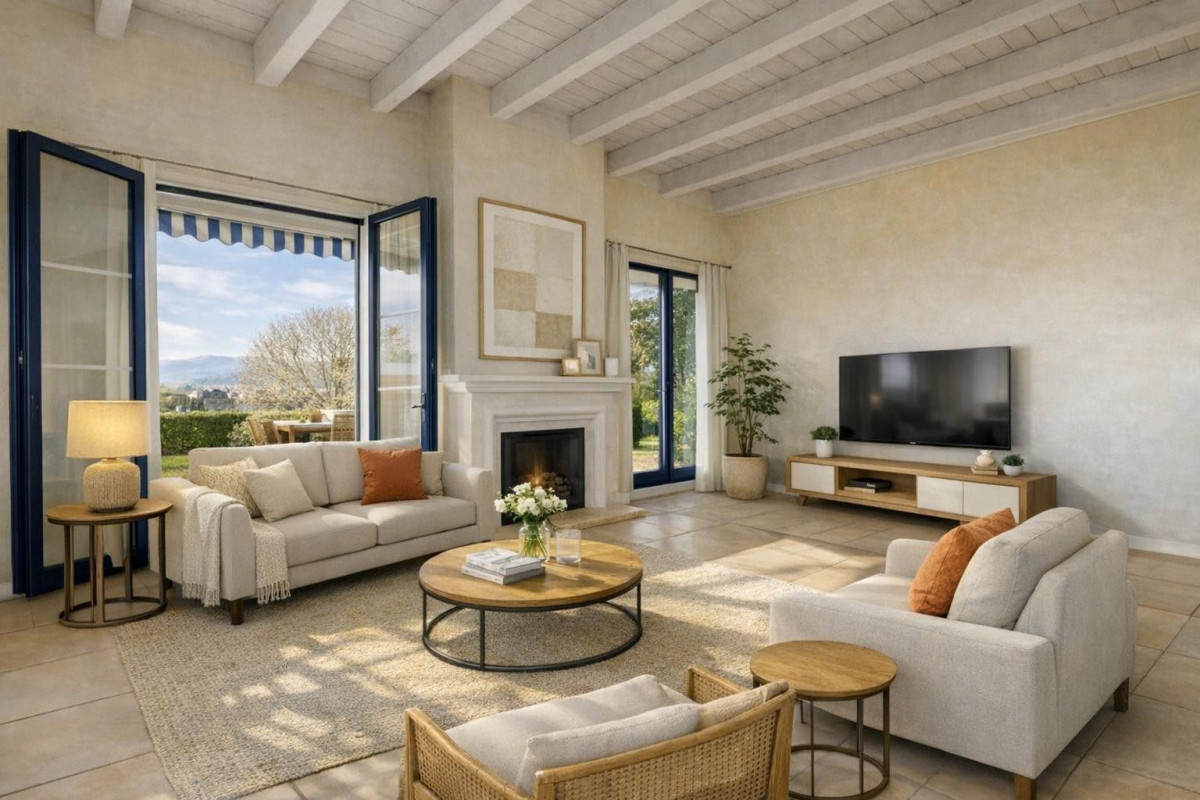
An open ground floor with plenty of lightAs soon as you enter, the villa reveals a 24 m2 living room bathed in light, refined by a fireplace, exposed beams, and a high ceiling. The large openings naturally extend the space to the terrace and garden, creating a very pleasant indoor-outdoor continuity.The 18 m2 corner kitchen is fully equipped and offers a convivial dining area as well as direct access to the terrace - ideal for enjoying the beautiful days. A guest toilet completes this level.A floor dedicated to restThe attic floor accommodates two comfortable bedrooms as well as a shower room and toilet. The parental suite, a true haven under the roofs, benefits from a fully equipped dressing room and a private bathroom with shower and bathtub.A versatile and heated basementThe fully developed basement is a major asset:- a large, heated room of 23 m2, perfect as a playroom, guest room or TV room, with private sink and fold-down bed- a second, spacious room of 19 m2 that can serve as a fitness room, office or additional bedroom- a large wine cellar- a technical room with gas heating and boilerThese spaces offer a rare flexibility and are highly sought after.Outdoor areas and amenitiesThe villa has a beautifully landscaped garden, a large southwest-facing terrace, a closed garage, two outdoor parking spaces, an automatic gate, a garden shed, and automatic irrigation.A building permit for a pool is also valid.An ideal location in PranginsIn the immediate vicinity:- bus stop for Nyon and Gland- new nursery, primary and secondary schools- shops (Coop, Migros) within 5 minutes- pharmacy, bakery, tea room, communal inn- Nyon and Gland motorway access within 5 minutesA privileged living environment, combining tranquility, comfort, and accessibility.Main information:o Type of property: semi-detached house with garageo Rooms: 5o Living area: 153 m2o Usable area: 235 m2o Year of construction: 2003o Year of renovation: 2020o Land area: 550 m2o Availability: to be agreedSébastien Locatelli is at your disposal for any further information and would be pleased to guide you during your visit, in French, English or German. Call him on 079 343 57 38.

1 / 12
CHF 4,490,000.–
6 rooms
1272 Genolier

Calme et discrétion à 10 minutes de Nyon

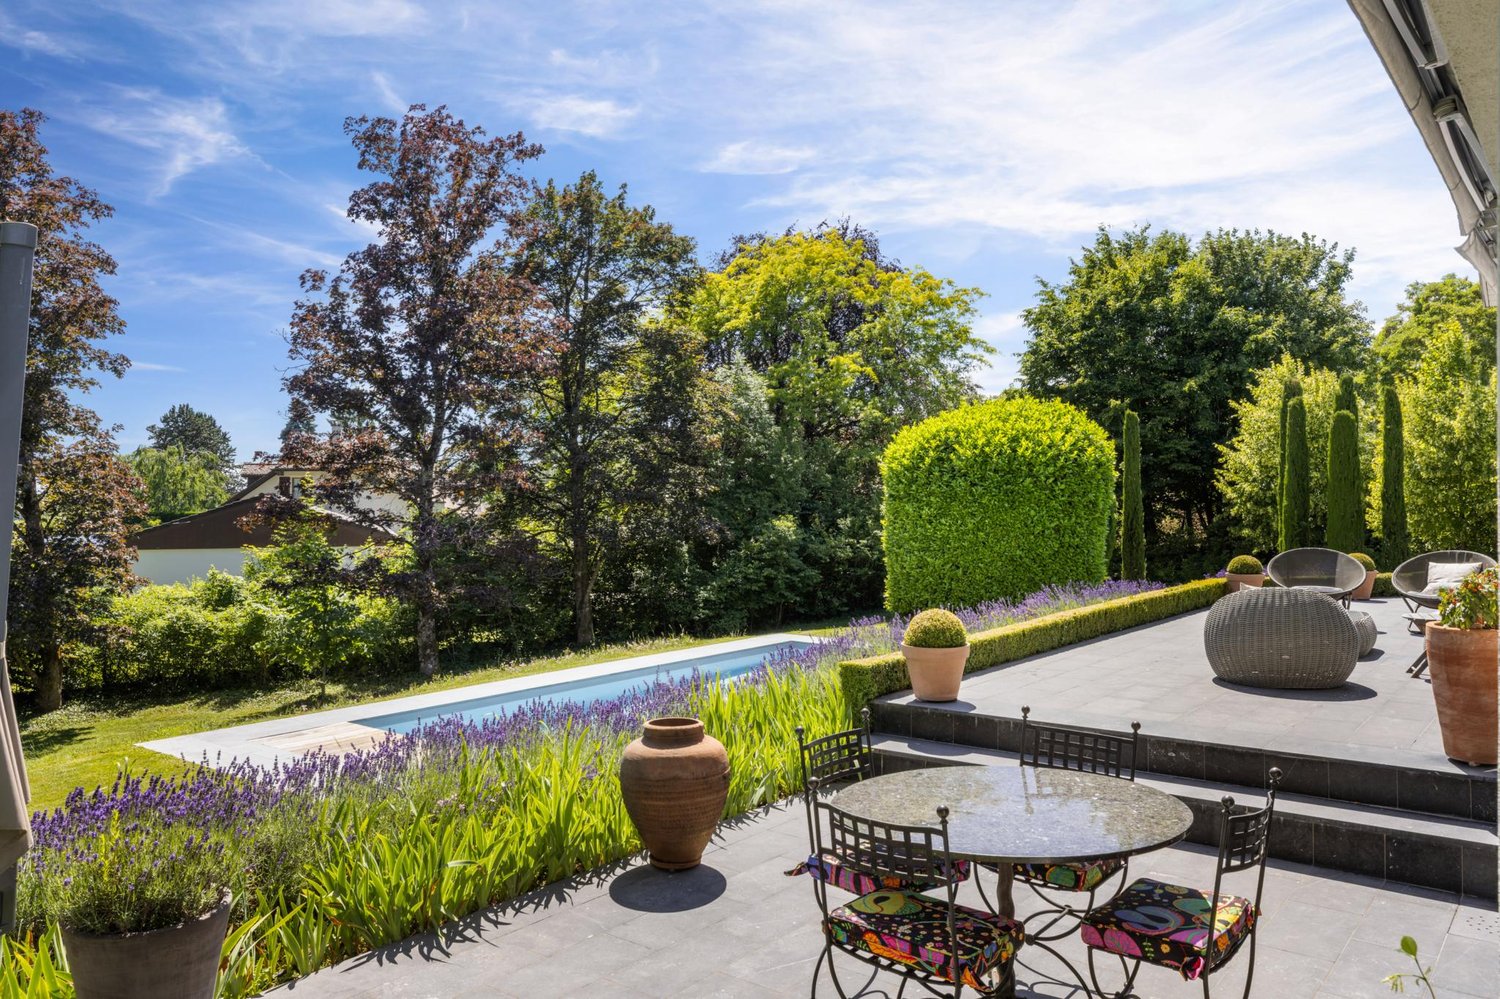
À l'abri des regards, au fond d'une impasse résidentielle, cette magnifique propriété offre un cadre de vie rare, empreint de calme, de discrétion et d'élégance. Située à proximité du centre du village de Genolier, sur les hauteurs de Nyon, cette villa bénéficie d'un environnement privilégié entre nature, confort quotidien et accessibilité.Édifiée sur une magnifique parcelle de 2'698 m², orientée plein sud, la maison s'étend sur près de 320 m² de surface utile. Ses volumes généreux, sa distribution fluide et ses finitions soignées créent une atmosphère à la fois contemporaine et chaleureuse.Dès l'entrée, la villa dévoile de beaux espaces de réception baignés de lumière et largement ouverts sur la terrasse, le jardin et la piscine. La cuisine ouverte, entièrement équipée avec îlot central, s'intègre harmonieusement à la salle à manger, tandis que le séjour en demi-niveau, sublimé par une cheminée, offre un espace de détente raffiné.La partie nuit quant à elle a été pensée pour préserver l'intimité de chacun. Elle comprend quatre chambres, dont une belle master suite avec dressing et salle de bain/douche attenante. Deux salles de douche supplémentaires, un WC visiteurs, un espace TV/lecture, ainsi qu'un grand sous-sol aménagé (buanderie, cellier, rangements, cave à vin climatisée) complètent l'ensemble.Véritable havre de paix, le jardin de plus de 2'000 m², entièrement clôturé et magnifiquement arboré, constitue l'un des nombreux atouts de la propriété. Sans vis-à-vis, il accueille une vaste terrasse, plusieurs espaces de détente, un solarium ainsi qu'une piscine avec volet de couverture motorisé.Cette propriété incarne un art de vivre rare sur La Côte vaudoise. Sa situation privilégiée, son environnement verdoyant et sa qualité d'aménagement en font une adresse idéale pour une clientèle en quête d'exclusivité, de sérénité et de prestations haut de gamme.N'hésitez pas à nous contacter pour de plus amples informations ou pour organiser une visite. Nous serons ravis de vous renseigner sur ce bien d'exception.*****Secluded from view at the end of a quiet residential cul-de-sac, this magnificent property offers a truly rare living environment, defined by peace, privacy and understated elegance. Ideally located just moments from the heart of the village of Genolier, on the sought-after heights above Nyon, the villa enjoys an exceptional setting where nature, everyday comfort and accessibility come together seamlessly.Set on a superb south-facing plot of 2,698 m², the residence offers approximately 320 m² of usable living space. Generous proportions, a fluid layout and refined finishes create a warm yet contemporary atmosphere throughout.Upon entering, the villa reveals elegant reception areas bathed in natural light and opening generously onto the terrace, landscaped garden and swimming pool. The fully equipped open-plan kitchen, complete with a central island, blends harmoniously with the dining area, while the split-level living room, enhanced by a fireplace, provides an inviting and sophisticated space for relaxation.The private sleeping quarters have been thoughtfully designed to ensure comfort and intimacy for every member of the household. They comprise four bedrooms, including a beautiful principal suite with dressing room and en-suite bathroom/shower room. Two additional shower rooms, a guest cloakroom, a TV/reading area and a spacious fitted basement ? including a laundry room, pantry, storage areas and a temperature-controlled wine cellar complete the property.A true haven of tranquillity, the fully enclosed garden of over 2,000 m² is beautifully landscaped and represents one of the property's many standout features. Entirely private and not overlooked, it offers a generous terrace, several relaxation areas, a solarium and a swimming pool with a motorised cover.This residence embodies a rare art of living on La Côte vaudoise. Its privileged location, lush green surroundings and high-quality appointments make it an exceptional address for discerning clients seeking exclusivity, serenity and premium amenities.Please do not hesitate to contact us for further information or to arrange a private viewing. We would be delighted to provide you with further details about this outstanding property.

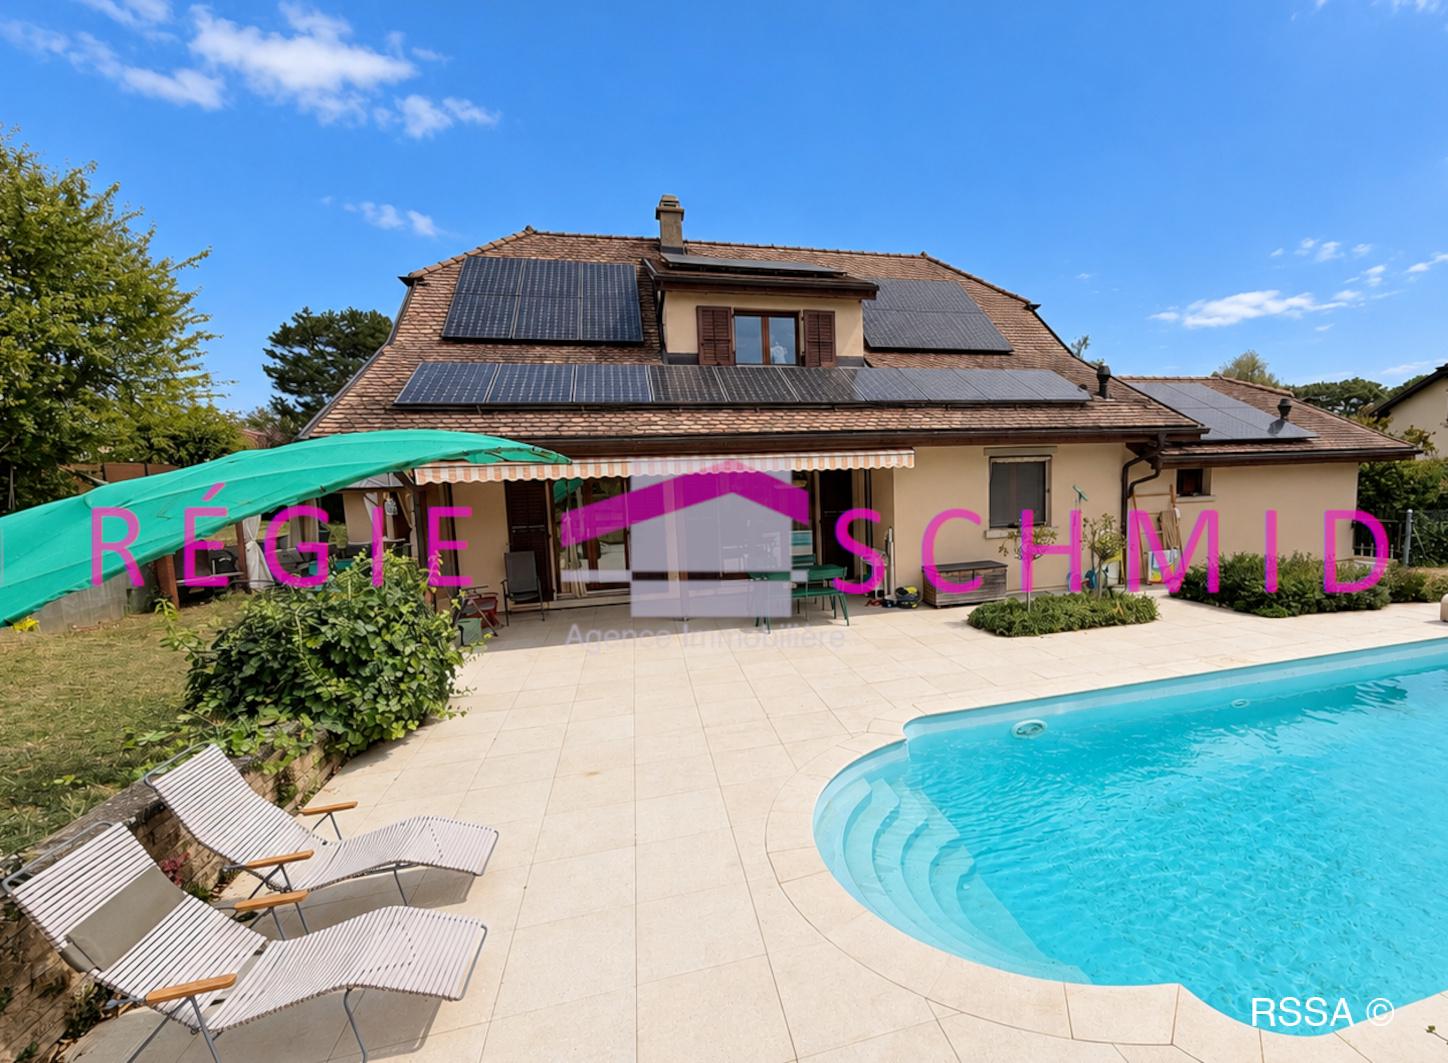
  • Two houses, each with a garage, red roofs, solar panels on the roof
  • Table showing details of four villas, including their names, surface area, and price.
  • 2 houses, red roof, solar panels, garage, balcony
  • Advertisement for Residences du Tilleul, showing plans for 2x2 villas and a farm transformation into 9 lodgings
  • Floor plan of a division project with multiple lots labeled C1, C2, D3, D4, A0, and 228.
  • multiple buildings, parking spaces, green areas, pathways
  • Contact information for Alain TAGINI, a real estate agent, including phone number and email address.
1 / 7
CHF 1,950,000.–
5.5 rooms
Route de Chéserex, 1274 Grens

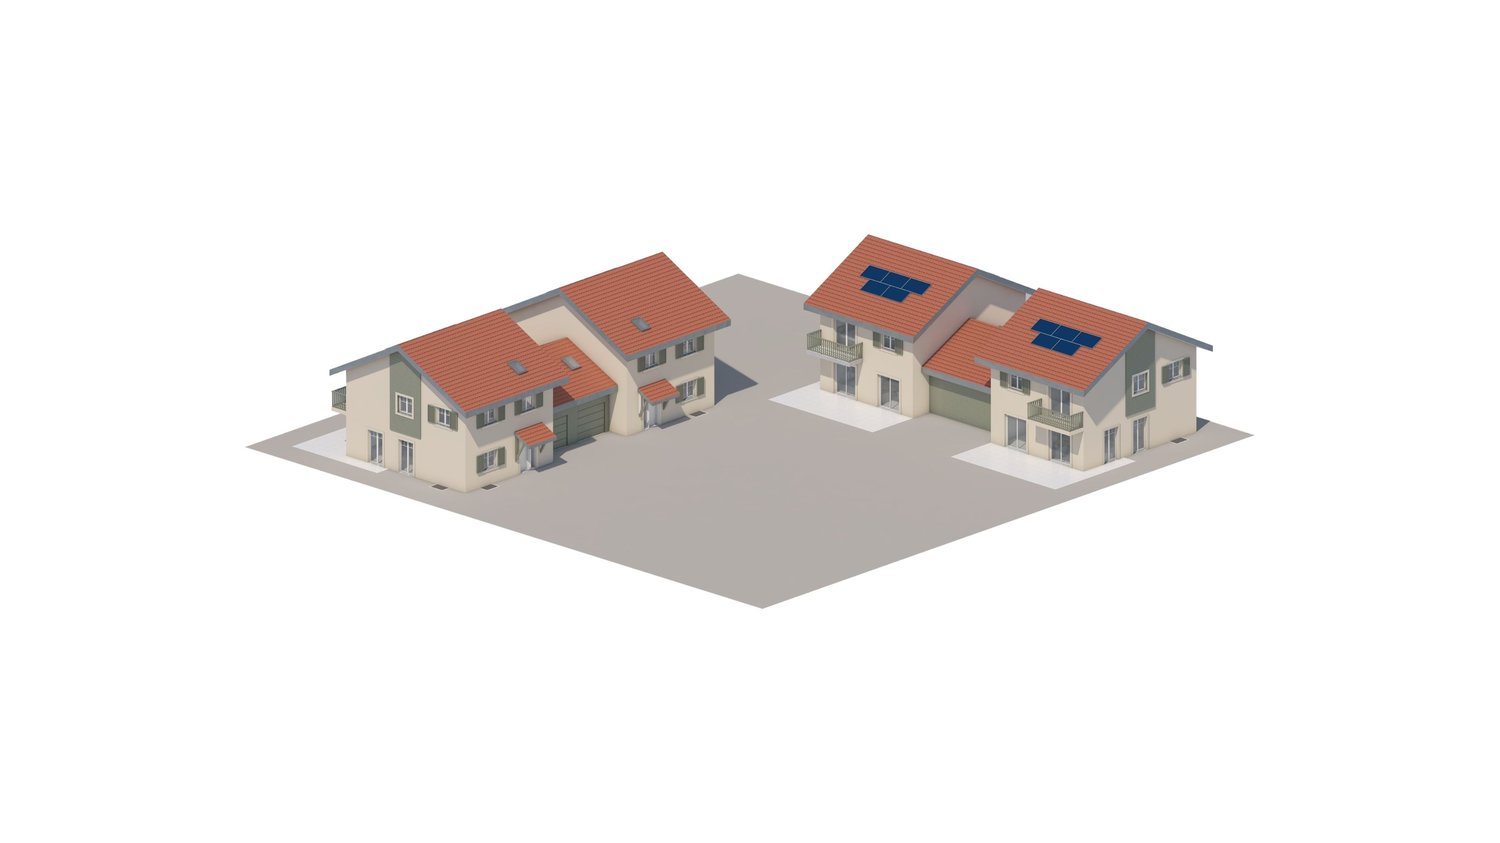
4 semi-detached houses with new garages for sale in Grens from CHF 1’950’000.–

A new residential project in Grens, as part of a construction project of 2 x 2 semi-detached houses with garages, offering modern comfort, careful execution, and a choice of equipment options according to budget.Prices from CHF 1’950’000.– to CHF 2’050’000.–A new residential project in GrensALTAG-Constructions offers in Grens a new project of 4 semi-detached houses with garages, individually arranged according to the land plan. This project was developed to offer spacious living areas, modern technical equipment, and a pleasant living climate.The houses offer a living area of 152.96 m² per house, with sales prices between CHF 1’950’000.– and CHF 2’050’000.– depending on the plot. This new offer is aimed at buyers looking for a new house in Grens, with an internal organization suitable for comfortable daily life and sustainable wealth investment.The advantages of the project • 4 semi-detached houses with garages • Houses individually arranged according to the land plan • Living area per house: 152.96 m² • Basement with entrance, technical room, 2 cellars, and optional • Ground floor with entrance, closet, separate toilet, open kitchen, and living-dining room • First floor with 3 bedrooms, dressing room, shower, bathroom, and balcony • Unheated attic above the garage • Terrace and garden according to the land plan • Heating by air-water heat pump with solar collectors • Floor heating • PVC windows and doors with triple glazing • Electrically operated blinds • 1 garage per house, with 2 parking spaces depending on configuration and project plan • Enclosed plots with gate for garden and terrace Modern and careful executionThe project benefits in particular from a modern heating system with air-water heat pump and solar collectors, floor heating, triple glazing, and electric blinds. This equipment corresponds to the search for comfort, functionality, and quality construction.Buyers can also choose various equipment elements within the budget, such as kitchens, sanitary facilities, colors, tiles, and parquet, depending on the budget and construction progress. This flexibility allows for the creation of a personalized house while maintaining a coherent and quality technical basis. The description specifically provides for a budget of CHF 28’000.– for the kitchen and CHF 18’000.– for the sanitary facilities per house.A living space oriented towards daily comfortThis project combines several quality features that are particularly sought after: well-distributed houses, comfortable living space, modern technical equipment, and private outdoor areas with terrace, garden, and balcony according to plan. The project meets the expectations of families as well as buyers looking for a new, high-quality house in Grens.With a living area of 152.96 m² per house, this new project offers a coherent offer structure that is able to meet different housing needs while maintaining the overall coherence of the project.Why request the project dossier?Receive the plans, description, prices, detailed project information, and necessary elements to carefully examine your future purchase. Our team will quickly inform you about the houses offered and the next steps.Request brochure Get plans with m² of garden, living area, prices, and description Plan a visitContactALTAG-Constructions Route de la Bellangère 13 1271 Givrins Alain Tagini +41 79 772 65 80 tag-int@bluewin.ch www.altag-constructions.ch

Travel time
-
1 / 13
Price on request
22 rooms1,500m² living space
1271 Givrins

An exceptional estate at the gates of Geneva - Infinite possibilities

Steeped in history and character, the Domaine de Leydefeur is situated on a magnificent plot of approximately 12,500 m², in the heart of a preserved environment. This exceptional property offers a unique opportunity to create an unparalleled family home, where the timeless elegance of a historic estate meets the demands of contemporary luxury. The visuals and plans presented in this dossier constitute a proposal for the layout, intended to illustrate the remarkable potential of the estate. They have been imagined to inspire future owners and highlight the numerous possibilities that this property offers. These studies are provided for indicative purposes and remain entirely modular, allowing each person to design a bespoke project, according to their desires and needs, with complete freedom of choice of architects and interveners. Conceived as a private prestige residence, this concept highlights the spectacular volumes and original architecture of the estate, sublimated by a respectful renovation of its heritage. Magnificent stone walls, ancient beams, generous reception areas, and remarkable ceiling heights confer a warm and timeless atmosphere to this property. The presented proposal revolves around impressive living and reception areas, including a spectacular cathedral lounge, several lounges, a dining room, two kitchens, a library, a piano bar, a billiard room, and a game room, creating an ideal living space for a large family residence. The night area comprises a vast master suite as well as several bedrooms with dressing rooms and private bathrooms, while the areas dedicated to well-being could accommodate an indoor swimming pool, a hammam, a wellness area, a home cinema, and a wine cellar. An independent dependency completes the ensemble and could be arranged according to the wishes of the future owners, as accommodation for guests or staff, offices, workshop, wellness area, or a prestige garage intended for an automobile collection. Outside, the estate benefits from a natural setting of rare quality. The vast gardens and generous outdoor spaces integrate perfectly into an open landscape overlooking the surrounding countryside, Lake Geneva, the Jura, and Mont Blanc, offering an exceptional panorama that changes with the seasons. Rare in its history, architecture, and potential, the Domaine de Leydefeur offers a unique opportunity to create a truly bespoke property, where heritage, elegance, and contemporary lifestyle blend in a privileged natural setting, just twenty minutes from Geneva. Beyond its potential as an exceptional private residence, the estate also offers numerous development possibilities. Subject to the applicable authorizations, it can accommodate up to 7 dwellings, offices, workshops, or a mixed-use project, for example, a family office headquarters, thus offering remarkable flexibility in use. The highlights of the estate: - Historic estate with character and high potential for value appreciation. - Fully modular project to create an exceptional family residence. - Exceptional location, 20 minutes from Geneva, 10 minutes from Nyon, and just a few minutes from the prestigious Clinique de Genolier. - Plot of approximately 12,500 m² in a preserved environment. - Panorama on the countryside, Lake Geneva, the Jura, and Mont Blanc. - Remarkable volumes and authentic architectural elements: stone walls, ancient beams, and high ceilings. - Dependency offering multiple arrangement possibilities. - Fully modular project to create an exceptional family residence. - Potential for a built area of approximately 1,500 m² and a gross floor area (GFA) of 1,875 m², according to the Partial Development Plan (PDP). - Feasibility study highlighting important development possibilities. - Possibility of realizing up to 7 dwellings, offices, workshops, or a mixed-use project, for example, a family office headquarters. Distances: Nyon center: 7.6 km Nyon train station: 7.8 km Givrins train station: 650 m Genolier train station: 1.3 km Geneva International Airport: 25 km, 20 minutes by car Geneva center: 28 km, 30 minutes by car Lausanne center: 40 km, 40 minutes by car International School Campus de la Châtaigneraie: 13.3 km, 15 minutes by car Collège du Léman: 19.5 km, 20 minutes by car Le Rosey: 12.6 km, 17 minutes by car

1 / 13
Price on request
22 rooms1,500m² living space
1271 Givrins

An exceptional estate on the outskirts of Geneva - Infinite possibilities

Steeped in history and character, the Domaine de Leydefeur is situated on a magnificent plot of approximately 12,500 m², in the heart of a preserved environment. This exceptional property offers a unique opportunity to create an unparalleled family home, where the timeless elegance of a historic estate meets the demands of contemporary luxury. The visuals and plans presented in this dossier constitute a proposal for the layout, intended to illustrate the remarkable potential of the estate. They have been imagined to inspire the future owners and highlight the numerous possibilities that this property offers. These studies are provided for indicative purposes and remain entirely modular, allowing each person to design a bespoke project, according to their desires and needs, with complete freedom of choice of architects and interveners. Conceived as a private prestige residence, this concept highlights the spectacular volumes and original architecture of the estate, sublimated by a respectful renovation of its heritage. Magnificent stone walls, ancient beams, generous reception areas, and remarkable ceiling heights confer a warm and timeless atmosphere to this property. The presented proposal revolves around impressive living and reception areas, including a spectacular cathedral lounge, several lounges, a dining room, two kitchens, a library, a piano bar, a billiard room, and a game room, creating an ideal living space for a large family residence. The night area comprises a vast master suite as well as several bedrooms with dressing rooms and private bathrooms, while the areas dedicated to well-being could accommodate an indoor swimming pool, a hammam, a wellness area, a home cinema, and a wine cellar. An independent outbuilding completes the ensemble and could be arranged according to the wishes of the future owners, whether as accommodation for guests or staff, offices, a workshop, a wellness area, or a prestige garage for a car collection. Outside, the estate benefits from a natural setting of rare quality. The vast gardens and generous outdoor areas integrate perfectly into an open landscape, overlooking the surrounding countryside, Lake Geneva, the Jura, and Mont Blanc, offering an exceptional panorama that changes with the seasons. Rare in its history, architecture, and potential, the Domaine de Leydefeur offers a unique opportunity to create a truly bespoke property, where heritage, elegance, and contemporary lifestyle blend in a privileged natural setting, just twenty minutes from Geneva. Beyond its potential as an exceptional private residence, the estate also offers numerous development possibilities. Subject to the applicable authorizations, it can accommodate up to 7 dwellings, offices, workshops, or a mixed-use project, for example, a family office headquarters, thus offering remarkable flexibility in use. The highlights of the estate: - Historic estate with character and high potential for value appreciation. - Fully modular project to create an exceptional family residence. - Exceptional location, 20 minutes from Geneva, 10 minutes from Nyon, and a few minutes from the prestigious Clinique de Genolier. - Plot of approximately 12,500 m² in a preserved environment. - Panorama over the countryside, Lake Geneva, the Jura, and Mont Blanc. - Remarkable volumes and authentic architectural elements: stone walls, ancient beams, and high ceilings. - Outbuildings offering multiple possibilities for arrangement. - Fully modular project to create an exceptional family residence. - Potential for a built area of approximately 1,500 m² and a gross floor area (GFA) of 1,875 m² according to the Partial Development Plan (PDP). - Feasibility study highlighting important development possibilities. - Possibility of realizing up to 7 dwellings, offices, workshops, or a mixed-use project, for example, a family office headquarters. Distances: Nyon center: 7.6 km Nyon train station: 7.8 km Givrins train station: 650 m Genolier train station: 1.3 km Geneva International Airport: 25 km, 20 minutes by car Geneva center: 28 km, 30 minutes by car Lausanne center: 40 km, 40 minutes by car International School Campus de la Châtaigneraie: 13.3 km, 15 minutes by car Collège du Léman: 19.5 km, 20 minutes by car Le Rosey: 12.6 km, 17 minutes by car

Suggested properties for you based on search results