462 results - House, chalet, rustico to buy in District Nyon
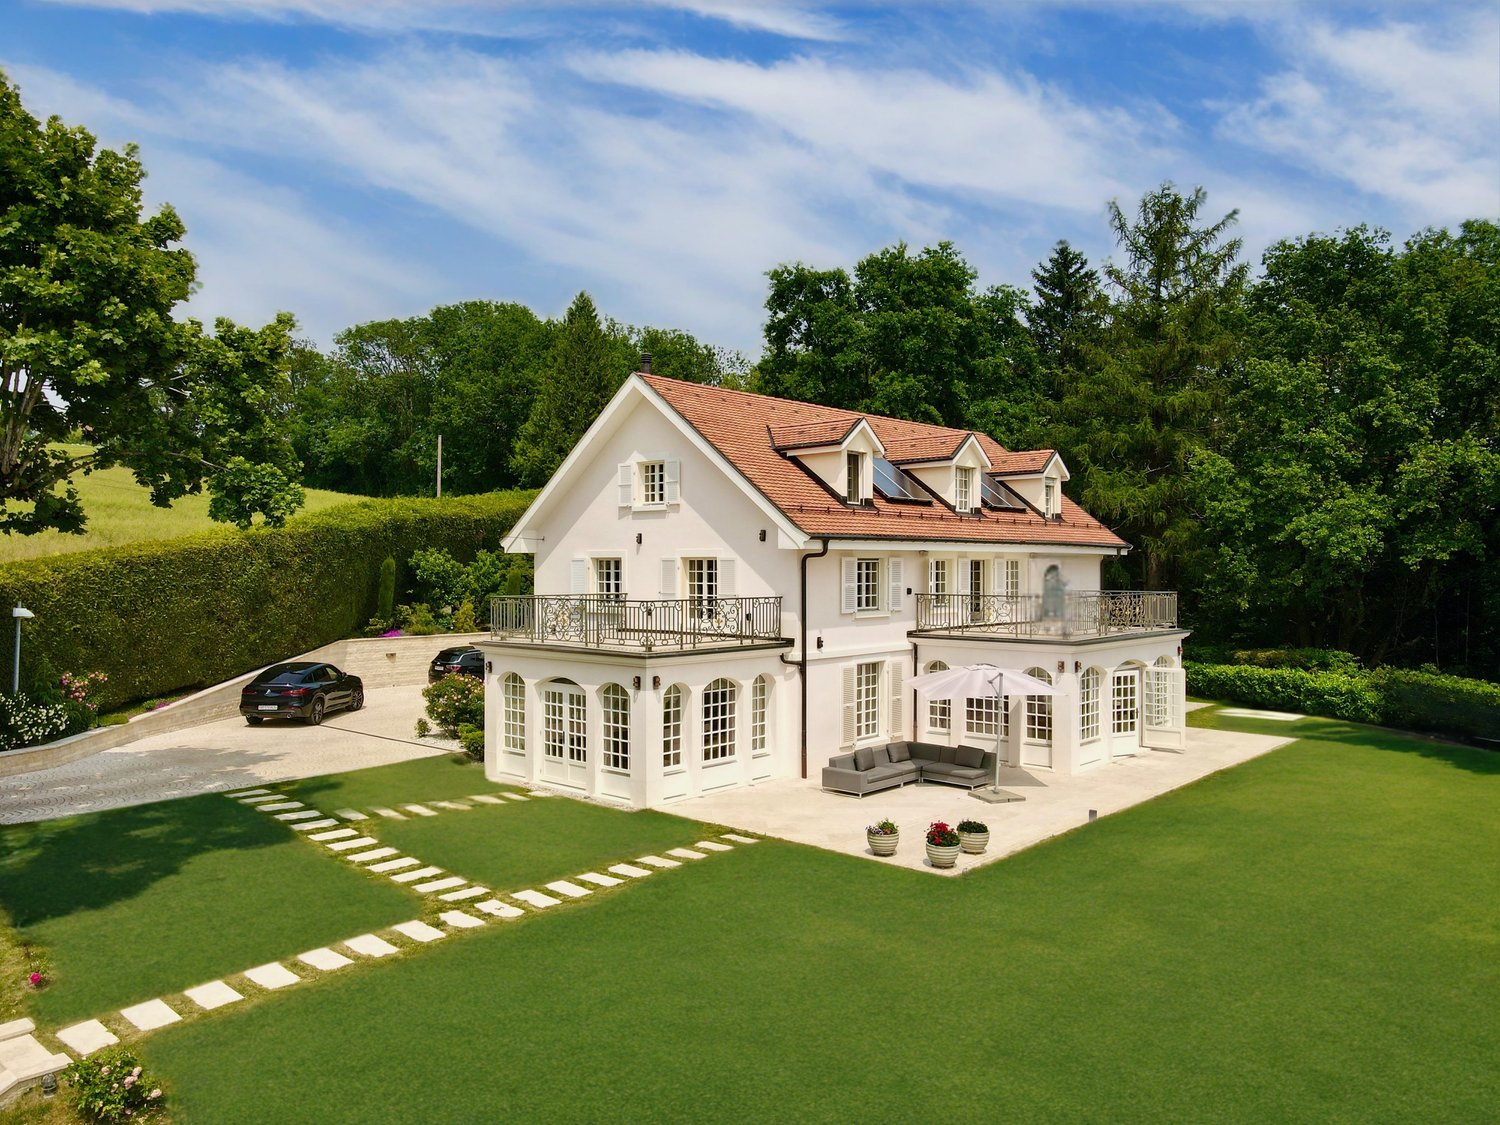
1 / 9
Price on request
10 rooms415m² living space
1268 Begnins

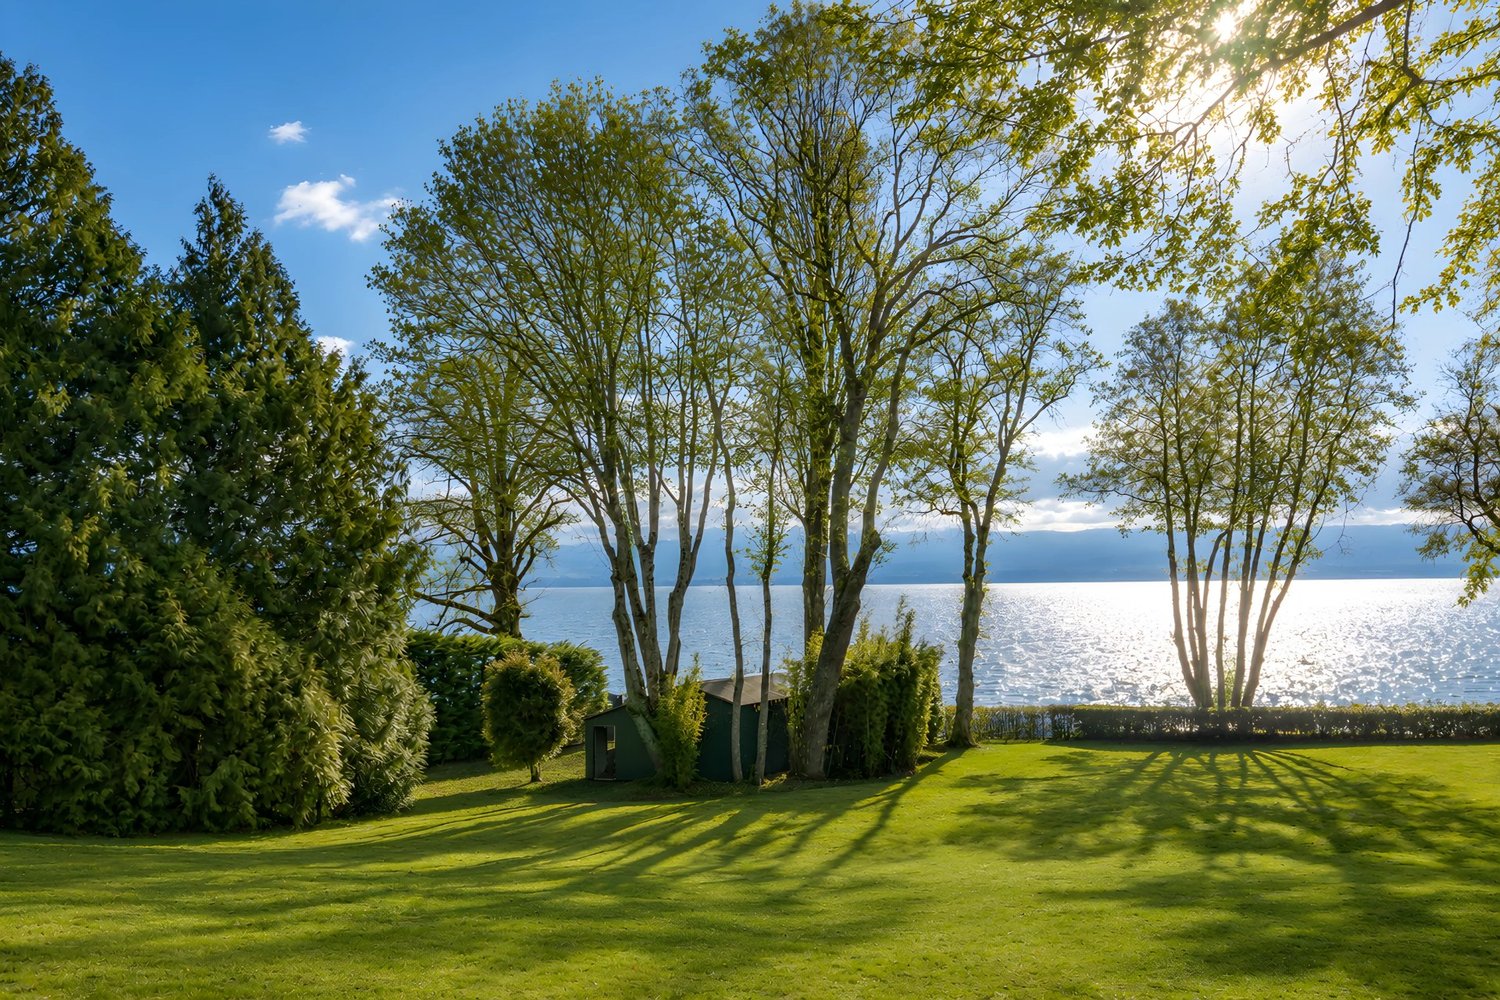
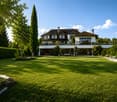
Prestigious property with pool, intimacy and lake view

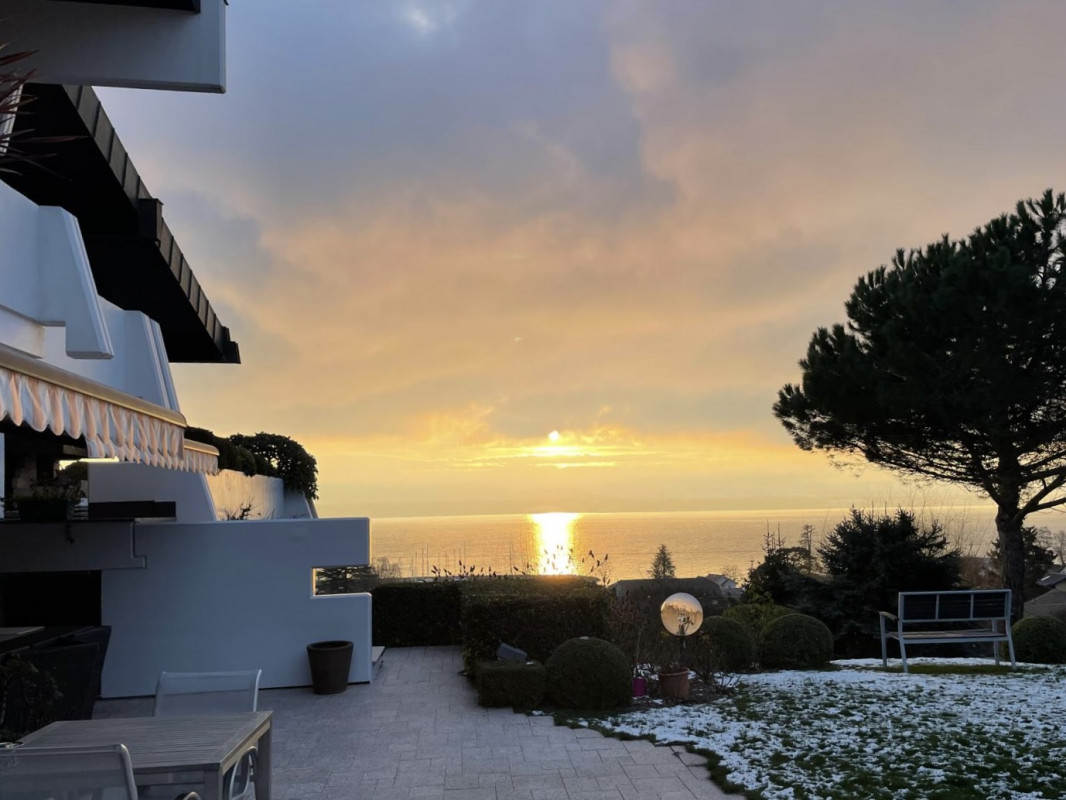
Located on a beautifully landscaped large plot without immediate neighbors, the residence offers a breathtaking panoramic view of Lake Geneva and the Alps. A private wood adds to the charm, where a discreet, separate annex provides perfect accommodation for a nanny or a bodyguard. This exceptional property benefits from an ideal situation combining intimacy and accessibility.Completely renovated in 2007 with a focus on aesthetic refinement and energy efficiency, the house presents high-quality finishes, including various marbles, custom-made parquet floors, a geothermal heat pump, and solar panels for a sustainable lifestyle.Extending over three levels, the villa offers generous and elegant living spaces: formal lounges, a dining room, an office, a garden lounge, and guest quarters on the ground floor. The upper floors accommodate a total of six bedrooms, including a large master suite with a south-facing balcony and two charming children's rooms connected by an en-suite bathroom. Another large balcony, west-facing, is ideal for enjoying spectacular sunsets.A luxurious wellness area with sauna and jacuzzi is located on the lower level, while outside, a spacious pool invites pure relaxation moments. A double garage and ample space in the front yard provide comfortable parking for residents and guests.This is a rare opportunity to enjoy discreet luxury, timeless elegance, and peaceful life in one of the most privileged settings along the Côte.The charming village of Begnins is ideally located just 20 minutes from Geneva airport and only 10 minutes from the center of Nyon. The highway is accessible in less than 5 minutes, and international schools are within an 18 km radius. Shops and essential amenities are also nearby, making daily life both practical and serene.Perched between the vineyards and the Jura foothills, Begnins is a sought-after village in the canton of Vaud, renowned for its peaceful atmosphere, breathtaking views of Lake Geneva and the Alps, and proximity to the best international schools. It offers a perfect balance between tranquility and accessibility – making it a privileged address for demanding residents.

New building
1 / 2
CHF 1,290,000.–
4.5 rooms152m² living space
1276 Gingins

Maison de village HPE

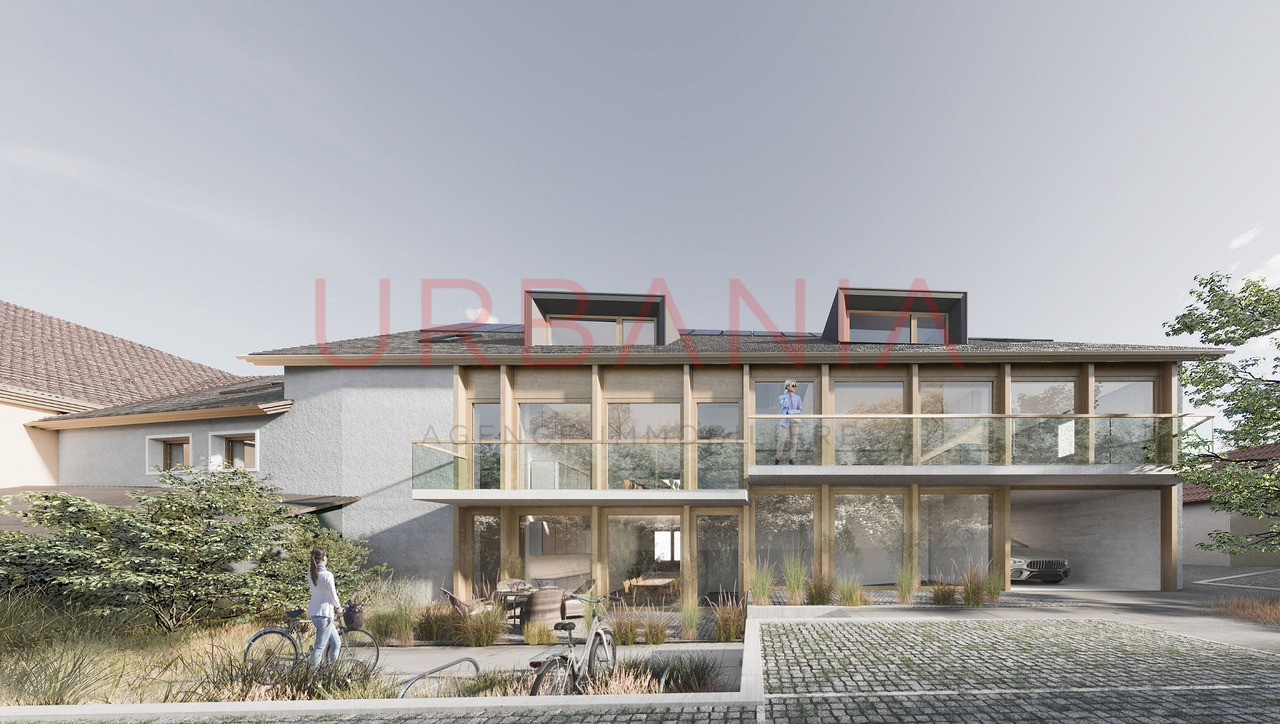
A Gingins, nous vous proposons une nouvelle promotion issue d'un mélange harmonieux entre le charme de l'ancien et le confort du moderne. Vivre à Gingins, c'est choisir la tranquillité d'un village tout en étant proche des commodités de la ville.Le projet consiste en la transformation et la réhabilitation d'une grange en six appartements plus une maison villageoise avec entrée indépendante. La façade côté village s'intègre parfaitement à l'architecture locale, tandis que la façade côté cour offre un design contemporain. La propriété est équipée de panneaux photovoltaïques et d'une pompe à chaleur aérodynamique, ce qui permet de réduire l'empreinte carbone et une consommation d'énergierespectueusede l'environnement.La maison de 4.5 piècesoffre une surface habitable brute de 152 m2 distribué sur trois niveaux (rez-de-chaussée, premier étage et combles) et se configure de la manièresuivante:Au rez-de-chaussée, la maison dispose d'un hall d'entrée avec un wc visiteurs, d'un séjour/cuisine et d'un espace rangement. Au premier, elle dispose d'un palier avec un espace rangement, de deux chambres et de deux salle de bains. Au deuxième étage, une troisième chambre avec sa salle de bains.Deux places de parking extérieures (CHF 25'000.-/place en sus du prix de vente) et des places de vélos viennent compléterce bien.Le logement bénéficie d'une belle orientation et d'une vue dégagée sur les environs. Budgets fournitures appartements:- sanitaires CHF 10'000. - TTC- cuisine CHF15'000. - TTC.- carrelageCHF 40.00 TTC /m2 compris plinthes- parquetCHF 60.- TTC/m2 compris plinthes - revêtementde paroisCHF 40.00 TTC /m2Processus d'achat :- Rencontre avec le courtier pour la présentation des plans- Versement d'un acompte de réservation- Mise en place du financement- Signature acte de vente et contrat d'entreprise générale- Chantier : 16 mois /Le chantier débutera en 2025 et la remise des clefs est prévue pour l'hiver 2026.- Remise des clefsAt Gingins, we offer you a new development born of a harmonious blend of old-world charm and modern comfort. Living in Gingins means choosing the tranquility of a village, while still being close to the conveniences of the city.The project consists of the conversion and renovation of a barn into six apartments plus a village house with its own entrance. The village facade blends in perfectly with the local architecture, while the courtyard facade offers a contemporary design. The property is equipped with photovoltaic panels and an aerodynamic heat pump, resulting in a reduced carbon footprint andenvironmentally friendlyenergy consumption.The 4.5 roomsoffers a gross living area of 152 m2 distributed over three levels (first floor, second floor and attic) and is configured asfollows:On the first floor, the house features an entrance hall with a guest toilet, a living room/kitchen and a storage area. On the second floor, it has a landing with storage space, two bedrooms and two bathrooms. On the second floor, a third bedroom with bathroom.Two outdoor parking spaces (CHF 25'000.-/space in addition to the sale price) and bicycle spaces complete this property.The dwelling benefits from good orientation and unobstructed views of the surrounding area. Apartment supply budget:- sanitary facilities CHF 10'000. - VAT included;- kitchen CHF15'000. - incl. VAT.- tilingCHF 40.00 incl. VAT /m2 incl. skirting boards- parquet flooringCHF 60.- incl. VAT/m2 incl. skirting boards - wall claddingCHF 40.00 incl. VAT/m2Purchase process:- Meeting with broker to present plans- Payment of reservation deposit- Arrangement of financing-...

1 / 2
CHF 6,000,000.–
10 rooms433m² living space
1195 Dully

Magnificent 10-room villa with 6 bedrooms - Garden with pool

Elegant family villa of approximately 433 m² with a pool in a privileged residential environment.Located in a sought-after residential area of the region, this magnificent family villa of approximately 400 m² of living space seduces with its generous volumes, its particularly calm environment, and its remarkable potential.Upon entering the house, vast reception areas bathed in light are revealed. The ground floor accommodates a very large double living room with a fireplace, offering an ideal setting for receiving family and friends. A spacious, fully equipped kitchen, designed for daily use as well as for large receptions, completes the living areas harmoniously.The ground floor also features a guest bedroom or office with its own shower room and WC. A separate guest toilet.The night area on the upper floor consists of 4 bedrooms, including a very beautiful master suite with a dressing room and an adjacent shower room with access to the balcony.The house can accommodate a large family or be arranged with dedicated spaces for teleworking or guests. The upper floor also benefits from a large additional bathroom with a bathtub and shower. Separate WC.The basement is fully developed and heated, with a large game room, a guest bedroom with its own shower room and WC, a cellar, and a laundry room.Outside, the property benefits from a magnificent fully enclosed garden, offering perfect privacy. A large pool integrates harmoniously into this green setting, inviting you to fully enjoy the beautiful days. A double garage and 2 additional outdoor parking spaces complete the amenities of this property.The villa, in a classic style, is perfectly habitable in its current state. However, some refurbishment work will be necessary to reveal its full potential and adapt it to the tastes of its future owners.A rare property, offering exceptional volumes, a privileged living environment, and strong potential for appreciation, ideal for a family seeking space, tranquility, and quality of life.

1 / 1
CHF 2,750,000.–
1296 Coppet

Bright Villa with Pool in Coppet - Quiet and Walking Distance to Train Station

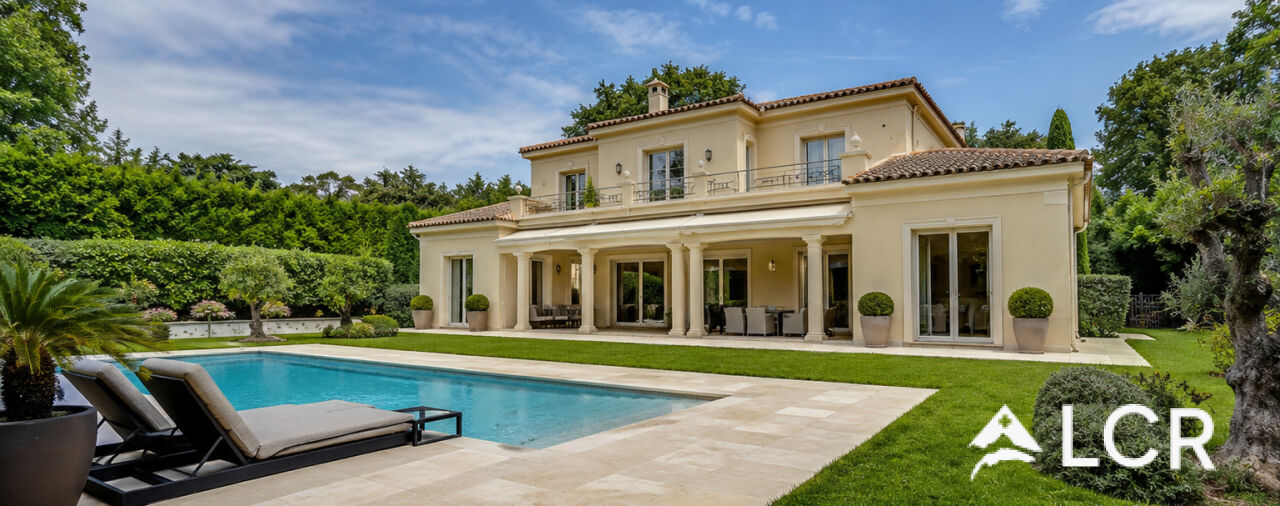
Located in a residential and peaceful area of Coppet, this elegant semi-detached villa offers approximately 140 m² of living space and a comfortable and functional living environment in one of the most sought-after communes in the Léman region. The property benefits from a calm and green environment, while being in close proximity to the Coppet train station, the village center, and schools.Designed for family life, the house combines generous volumes, beautiful natural light, and a harmonious distribution over three levels, ensuring practicality and comfort in everyday life.The ground floor opens onto an entrance hall that leads to a bright and welcoming living space. It consists of a living room with a fireplace, a dining area, and an open kitchen. This fluid layout maximizes natural light and creates easy circulation between the rooms, ideal for family life and for receiving guests.The first floor is dedicated to the sleeping area and offers three bedrooms, including a master suite with its own adjacent bathroom. The two other bedrooms, of beautiful size, share a second bathroom, offering a functional and perfectly adapted configuration for a family's needs.The lower ground floor significantly extends the house's usable space with a large heated room and a second multipurpose room. These spaces offer excellent potential for setting up a home cinema, a fitness room, a playroom, an office, or a workshop, according to your needs. This level is complemented by technical rooms. In terms of technique and environment, the house has an oil heating system and photovoltaic panels on the roof to produce electricity.The property benefits from a residential environment of the utmost calm. The outdoors reveal a pleasant and private garden, designed for relaxation and family life. It features a pool, a true extension of the living spaces during the beautiful days, as well as a covered area for meals. This setting preserves perfect intimacy and great comfort, while being ideally connected to the amenities of Coppet and Geneva.Coppet is a highly sought-after commune on the Côte, just 15 minutes from Geneva and its international airport. Perfectly served by train and highway, it offers both the tranquility of a historical village on the shores of Lake Geneva and an immediate proximity to all amenities.The Coppet train station, a true regional transport hub, is accessible on foot in 5 minutes and offers:- Towards Geneva: up to 6 trains per hour (RegioExpress trains take 9 minutes, complemented by Léman Express lines).- Towards Lausanne: 2 direct trains per hour (RegioExpress), to reach the center of Lausanne in about 40 minutes.The Chavannes Centre shopping mall, with its shops, supermarkets, and services, is 7 minutes away by car. The covered pool of Coppet, the ice rink, and the communal theater are within walking distance.Coppet has public schools of high quality, accessible by bicycle in complete safety. For international families, several renowned institutions are located nearby:- La Châtaigneraie (International School of Geneva): 8 to 10 minutes by car.- Collège du Léman (Versoix): 12 minutes by car.- Institut Florimont: 20 minutes by car.- Montessori Riviera & Lake School: also very quickly accessible.The commune offers a green environment, paths along the lake shore for walks, sailing, tennis, and football clubs, as well as a dynamic associative life.By choosing Coppet, you opt for a secure, international, and connected living environment, where your children can grow up serenely between the lake and the countryside, close to the major urban centers.

1 / 1
Price on request
9 rooms500m² living space
A Chéserex, 1275 Chéserex

Exclusive mandate: Splendid property with lake view

Fall in love with this atypical single-family house located on an agricultural plot of over 9'000m² in the absolute calm of the Vaudois countryside, just 10 minutes from Nyon and the motorway axes allowing easy access to Geneva International Airport in 20 minutes.Its privileged location on the heights offers an ideal living environment without neighborhood and a panoramic view of the lake and the mountains.Its authentic architecture gives this property of approximately 500m² and 850m² of useful space a unique character.Particular care has been taken in the context of its maintenance with significant recent work (2026) such as, among other things, the roof, the replacement of windows, shutters, and a complete renovation of the parental bathroom..Distributed over 2 levels above ground and a basement, each floor is accessible by stairs but also by a very beautiful elevator.The ground floor, covered with a magnificent stone floor, consists of a double living room with a functional fireplace, a dining room, a large, closed, and equipped kitchen (new appliances), guest toilets, and a bright veranda with a functional fireplace extending into a terrace overlooking the pool and allowing to fully enjoy the lake view.In addition, an independent and communicating apartment with the house, consisting of a kitchen, a bedroom, and a bathroom with toilet, ideal for staff or guests.The floor welcomes the night area oriented towards the lake with a large bedroom or playroom, 2 bedrooms each with an en-suite bathroom with toilet, a master bedroom with a custom-made dressing room and a new bathroom/shower with toilet.The basement consists of an authentic carnotzet, a cellar, a laundry room, a toilet, a technical room, a pellet heating system installed in 2023, a storage room, and two large garages of approximately 80m² + 60m².The undisputed charm of this property operates from its entrance with an electric gate and its tree-lined exteriors with a beautiful paved courtyard equipped with a carport and a play area for children in the middle of nature and its vegetation.A rare feature in the agricultural zone, the property enjoys a beautiful heated pool with an electric curtain on the lake side!This house in very good condition with beautiful reception rooms, ready to welcome you, is ideal for a family and/or a secondary residence.

1 / 2
Price on request
8 rooms800m² living space
1180 Rolle

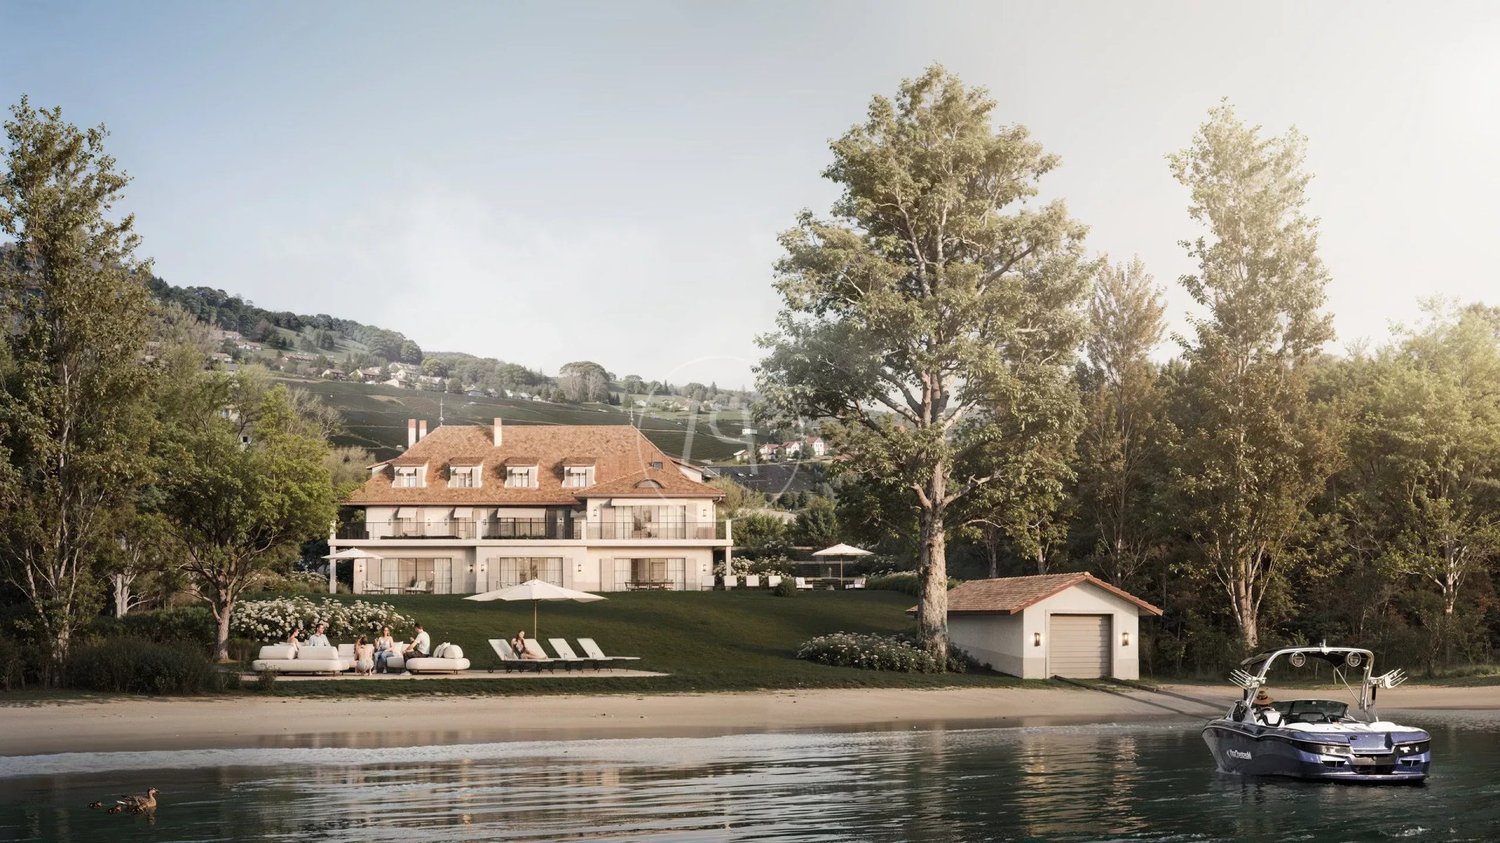
Magnificent waterfront property

Perfect alliance between architectural authenticity and contemporary design, this remarkable renovation project sublimates the historical character of the building while infusing it with a decidedly current elegance. Its spectacular glass facades bathe the spaces in natural light and reveal generous volumes, creating a subtle harmony between interior and exterior. This architectural approach gives the property a unique identity, where transparency, comfort, and refinement meet with finesse. Deployed over three levels served by an elevator, the approximately 800 m² of living space have been designed to meet the requirements of contemporary family life, while preserving the soul and nobility of the place. The reception areas, vast and luminous, offer an exceptional living framework, complemented by five elegant suites, each with its own bathroom. Outside, the generous terrace and mirror pool invite relaxation and conviviality, in a privileged environment offering superb views of the lake and the landscaped park. The property also benefits from a boat garage equipped with a private slipway, allowing for easy launching. A closed garage that can accommodate up to six vehicles, as well as several outdoor parking spaces, complete the services of this exceptional home. High-end services, privileged access to the lake, private boat garage, and remarkable natural setting make this property a rare address on the market.

1 / 2
CHF 11,500,000.–
1,165m² living space
1196 Gland

Sale of a block of several fully rented PPE units

We have the advantage of offering for sale a package of 16 condominium units out of a total of 21, within a building, constituted in PPE and erected in 2016, of superior quality and fully rented by qualitative and financially sound tenants. The elements that we put, on request and after signing a confidentiality agreement, at your disposal, to allow you to evaluate your potential interest in acquiring the aforementioned units, are the following: • Management accounts for the 16 rented units 2024-2025, including the allocated parking spaces; • Interior photos of apartments and offices in the attic; • Photo of the facade • Rental status for the 16 units and their annexes • ECA insurance policy We draw your attention to the fact that each unit gives the right to a way. Thus, the buyer of the 16 units out of 21 has a proportional decision-making power.The average annual budget of the PPE is CHF 68'000.00, of which 891/1000 is charged to the owner of the 16 units, i.e. CHF 60'588.00 per year. Considering the price expected by the seller and its net annual rental income, the gross yield is 3.7%. It is specified that it is possible to acquire the company holding the units, which represents the only assets it comprises, which will avoid the payment of transfer taxes. The takeover of the current mortgage from the pledgee at a fixed rate of 2.7%, which still runs for 8 years, is one of the imperative conditions imposed by the seller. < br />Considering all the above-mentioned aspects, it is naturally advisable to approach this investment from the angle of net yield and not gross yield. The latter can be evaluated as follows: The net yield resulting from this objective simulation is 4.7%. At the end of the first eight years, considering an average mortgage rate of 1.5%, the net yield will be significantly increased, as shown by the following simulation: Net annual income CHF 423'515.10 (average of 2024-2025 accounts, maintenance and operating costs deducted - without increase for prudent consideration)./. annual common costs ./. mortgage from the 9th yearThe net yield resulting from this objective simulation is 7.6%. Considering the constructive quality of the building, its optimal energy efficiency (Minergie label), its exceptional location, and the objectively controllable aspects (except for the future mortgage market), the above-mentioned simulation appears to be perfectly realistic.

1 / 1
CHF 2,100,000.–
4.5 rooms215m² living space
1299 Crans (VD)

Confort et intimité proche du lac

Élégante maison mitoyenne d'angle avec jardin privatif à Crans (VD)Idéalement située dans la charmante commune de Crans (VD), à proximité immédiate des transports en commun et des rives du Lac Léman, cette propriété mitoyenne d'angle séduit par son emplacement privilégié, son intimité rare et ses prestations de qualité.Le jardin, entièrement clôturé pour une sécurité optimale, offre un véritable havre de paix. Sa belle surface permet de profiter pleinement des beaux jours, tandis que la terrasse équipée d'un store électrique prolonge agréablement les moments en extérieur.Un jacuzzi vient parfaire cet espace, offrant un confort unique en toute saison, un extérieur pensé pour le bien-être toute l'année.Dès l'entrée, vous découvrez un vaste espace de vie ouvert, baigné de lumière, avec un salon accueillant en lien direct avec l'extérieur.La cuisine moderne, entièrement équipée et soigneusement agencée, s'ouvre harmonieusement sur une élégante salle à manger.L'agencement de la maison a été pensé avec soin afin d'offrir des espaces à la fois fonctionnels et évolutifs : • Premier étage : deux belles chambres aux volumes généreux ainsi qu'une salle de bains avec WC, alliant confort et praticité. • Deuxième étage : un vaste espace baigné de lumière, offrant de multiples possibilités d'aménagement, idéal en chambre supplémentaire, bureau ou espace de détente selon vos besoins. • Sous-sol : un niveau complet et polyvalent comprenant une pièce bénéficiant d'un apport de lumière naturelle, un bureau, une salle de jeux ou de sport, ainsi qu'une salle de douche avec WC. Ce niveau dispose également d'une grande buanderie faisant office de cave et d'un espace de rangement supplémentaire, optimisant parfaitement l'organisation du quotidien. La propriété dispose également d'un box fermé, d'une place de parc en sous-sol ainsi que d'une cave, offrant un confort de vie optimal au quotidien, un bien rare alliant confort, intimité et emplacement privilégié.Cette maison représente une opportunité unique pour celles et ceux recherchant un cadre de vie paisible, tout en restant proche des commodités et du lac.Elegant corner semi-detached house with private garden in Crans (VD)Ideally located in the charming commune of Crans (VD), within easy reach of public transport and the shores of Lac Léman, this corner semi-detached property captivates with its privileged location, rare privacy and quality features.The garden, fully fenced for optimum security, offers a true haven of peace. Its beautiful surface area allows you to take full advantage of fine weather, while the terrace equipped with an electric awning pleasantly extends outdoor moments.A Jacuzzi completes this space, offering unique comfort in every season, an exterior designed for well-being all year round.From the entrance, you discover a vast open-plan living space bathed in light, with a welcoming lounge directly linked to the outdoors.The modern kitchen, fully equipped and carefully laid out, opens harmoniously onto an elegant dining room.The layout of the house has been carefully thought out to offer spaces that are both functional and scalable: • First floor: two beautiful bedrooms with generous volumes and a bathroom with WC, combining comfort and practicality. • Second floor: a vast space bathed in light, offering multiple layout possibilities, office or relaxation space depending on your needs. • Basement: a complete and versatile level comprising a room benefiting from an influx of natural light, perfect for a spare bedroom, office, games or sports room, as well as a shower room with WC. This level also features a large laundry room acting as a cellar and additional storage space, perfectly optimizing daily organization. The property...

1 / 1
CHF 3,500,000.–
6.5 rooms250m² living space
1272 Genolier

Elegant Villa in Genolier

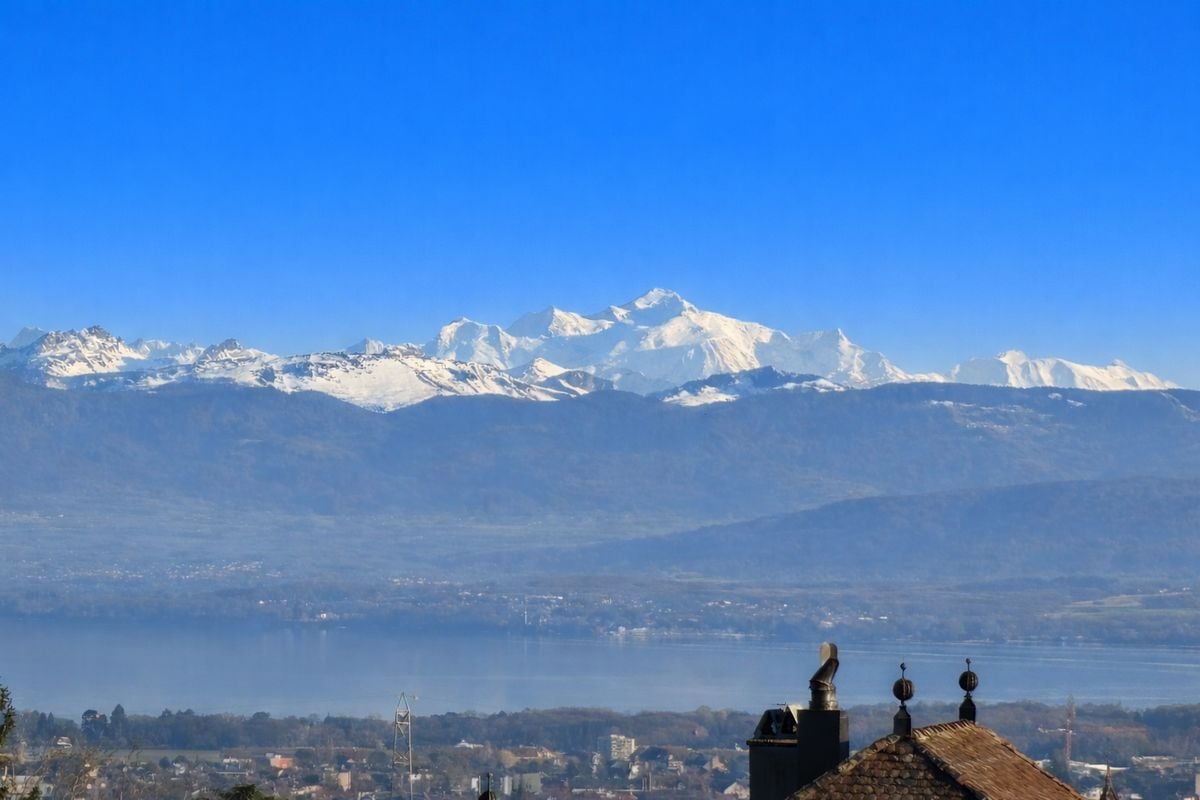
Built on a large plot of over 1,500 m², this elegant villa offers approximately 250 m² of living space, carefully designed to combine comfort, functionality, and harmony between indoors and outdoors.Ground floor:The main level welcomes you with an open and bright living and dining area, flooded with natural light and opening directly onto the terrace, creating a warm and inviting atmosphere for daily life and receptions.The elegant, fully equipped kitchen benefits from direct access to the garden, offering a breathtaking view of the lake and the mountains.Two bedrooms are currently combined into a spacious suite and can be easily reconfigured according to individual needs.An additional, versatile room can serve as a bedroom, home office, or library, complemented by a contemporary bathroom.Lower level - Independent access:This level has its own separate entrance, making it ideal for guests or independent living. It includes:- An independent studio with kitchenette and bathroom- An additional bedroom- A large, versatile room with private sauna- An additional room suitable for a gym, office, or creative space- Technical rooms and a cellarOutdoor areas:The beautiful, landscaped gardens are designed to fully embrace the exceptional surroundings.The large terraces invite you to relax while enjoying the panoramas of the lake and the Alps.On the lower level, a generous garden accommodates a private pool, complemented by a fully equipped pool house with kitchenette, shower, and WC - ideal for summer receptions.Several outdoor parking spaces complete this discreet and serene residence.Perched in an elevated and peaceful location, within the prized commune of Genolier, this exceptional villa benefits from a truly privileged position on the Côte. The location offers breathtaking, uninterrupted panoramas of Lake Geneva, the Alps, and the majestic Mont Blanc - a rare and timeless spectacle that evolves with the seasons.Genolier is renowned for its discreet charm, preserved natural environment, and high quality of life. Ideally located between Geneva and Lausanne, it combines absolute tranquility and excellent accessibility. International schools, renowned medical establishments, golf courses, and daily amenities are all easily accessible, making this address an ideal location for families and international clients.This unique environment offers the perfect balance between intimacy, nature, and connectivity, allowing residents to enjoy a serene lifestyle in one of the most prestigious residential areas of the Lake Geneva region.

Suggested properties for you based on search results