467 results - House, chalet, rustico to buy in District Nyon

Dimitri Courvoisier

Dimitri Courvoisier

1 / 12
Dimitri Courvoisier

Dimitri Courvoisier

  • Parking space
  • Balcony / Terrace
  • Child-friendly
CHF 2,650,000.–
8 rooms230m² living space
1185 Mont-sur-Rolle

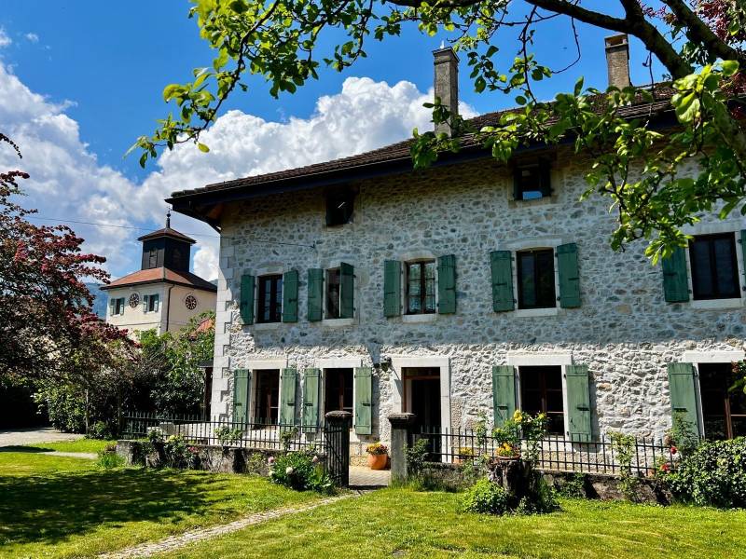
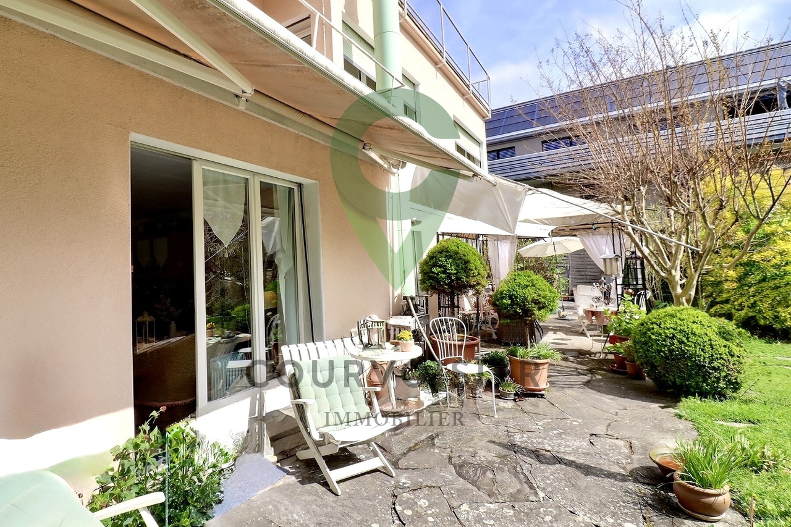
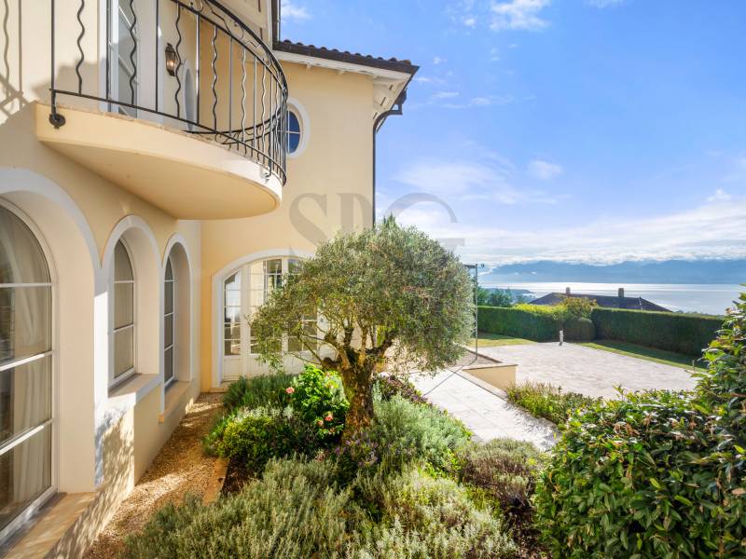
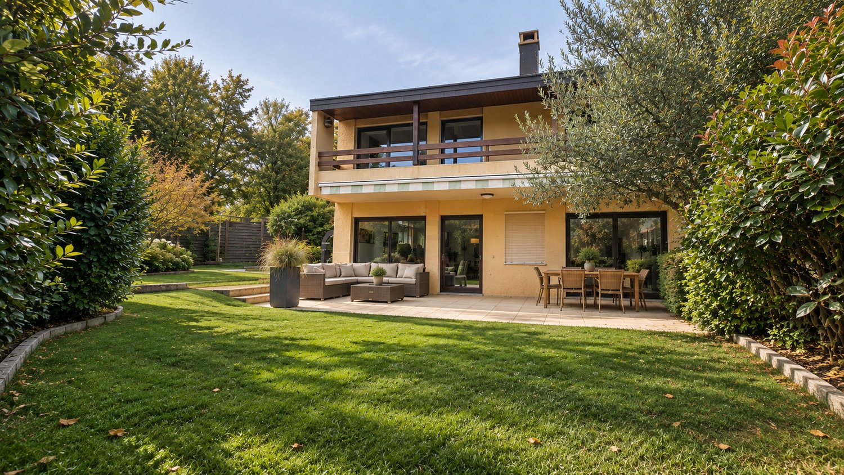
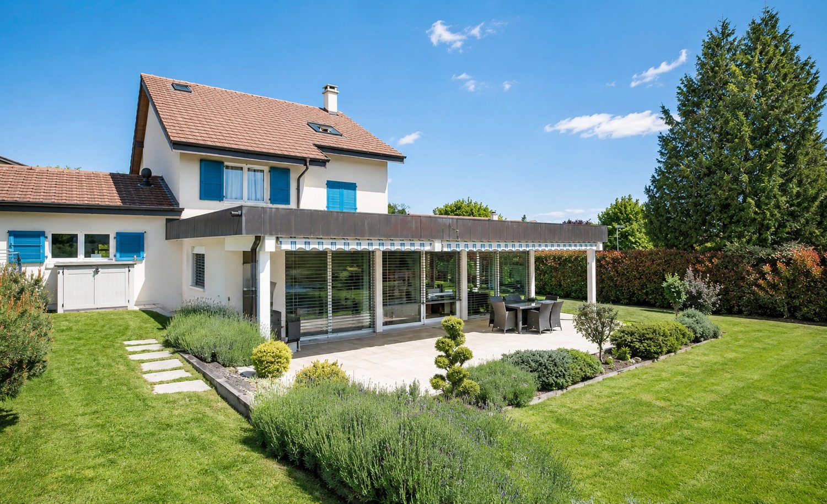
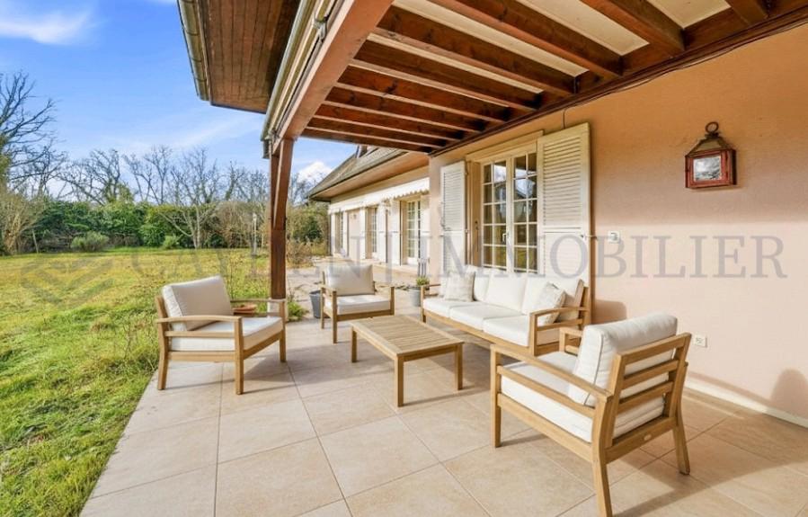
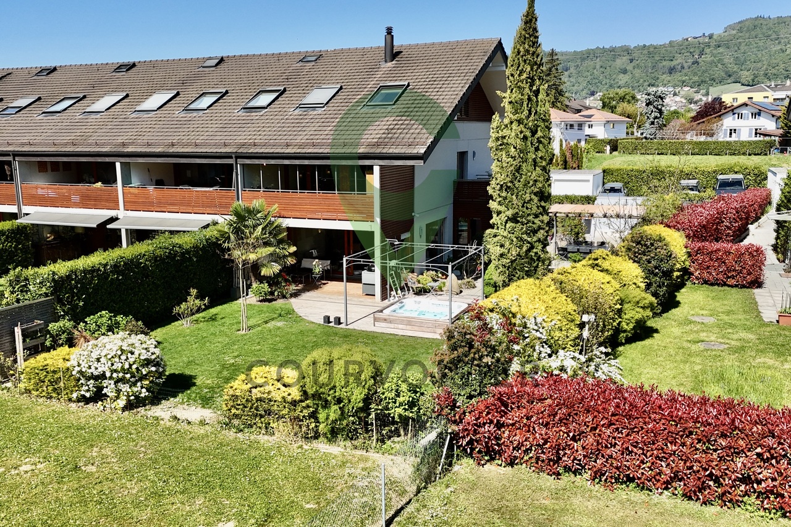
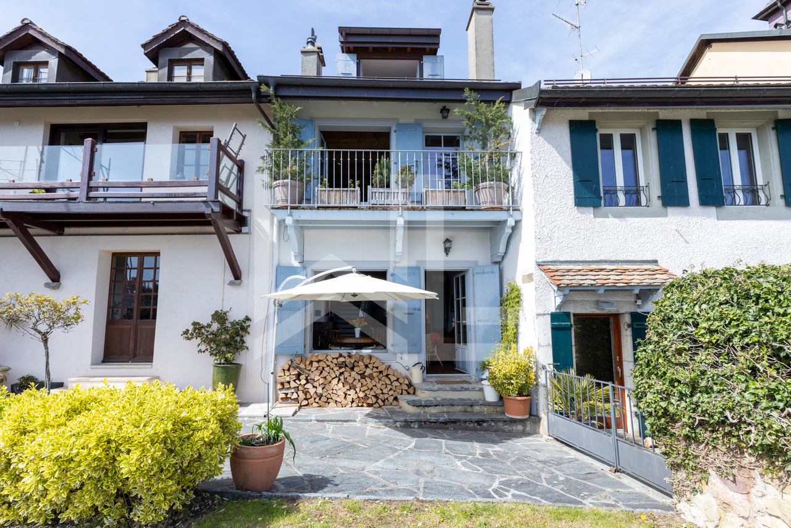
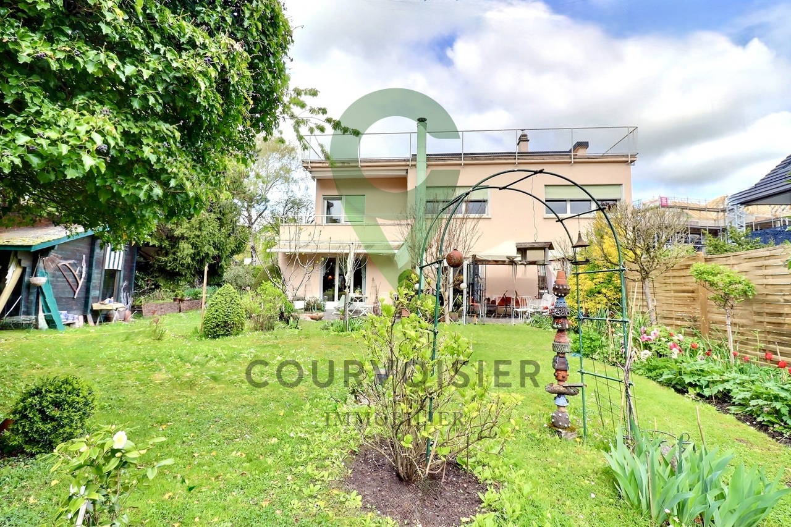
Character house with 2 apartments, just a stone's throw from Tartegnin

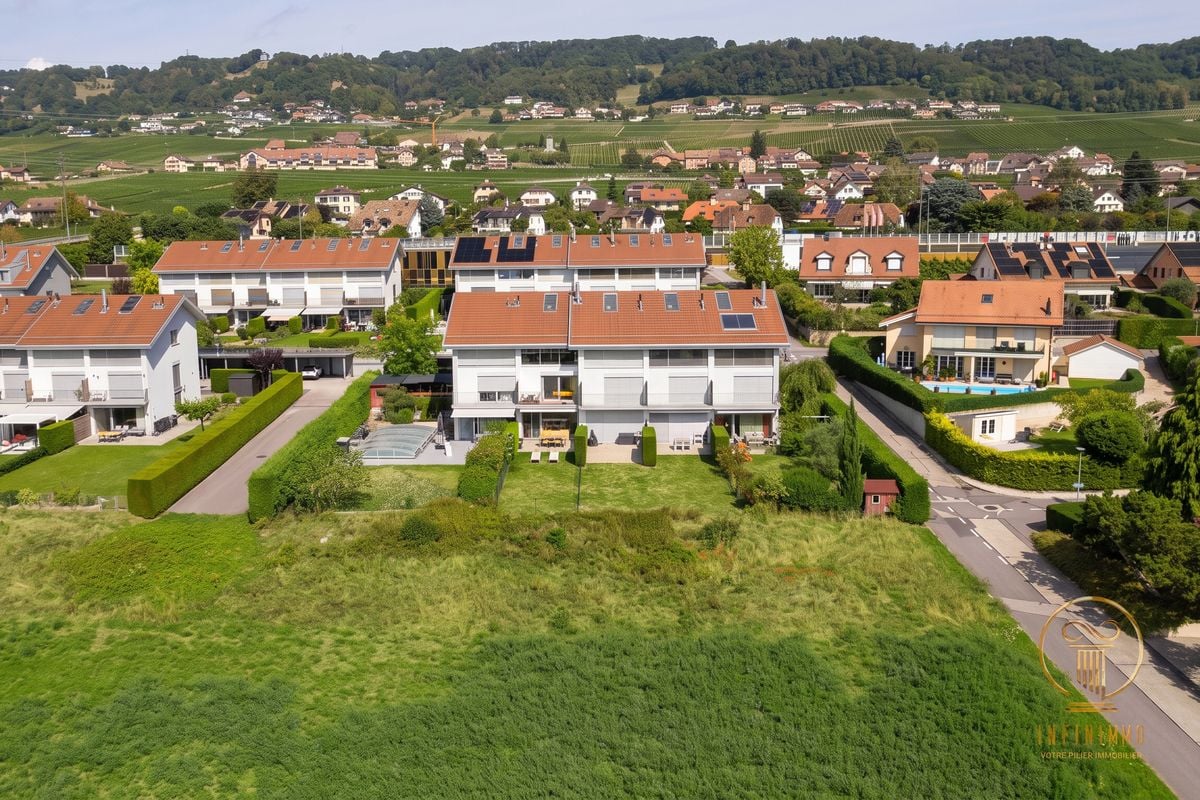
Ideally located in Rolle, in a quiet and sought-after residential area, this property benefits from a privileged location, halfway between the train station and the city center. It offers a practical and pleasant living environment, in close proximity to amenities and shops.Situated on a plot of 903 m², the house is distinguished by a unique architecture with soft, rounded lines, giving it a strong and rare identity in the local landscape - a property that will seduce lovers of character.Built on two levels, it currently consists of two independent apartments, each on one level: a ground-floor apartment opening onto a beautiful, landscaped and tree-lined garden, and a second on the upper floor, extended by a balcony and a terrace. A rooftop and a large, versatile space on the top level complete the ensemble and offer an interesting potential for renovation.The generous, light-filled volumes provide an excellent basis for a redevelopment project. On the upper floor, the beautiful, worked parquet floors underline the authentic charm of the place, while the ground floor offers a comfortable and functional living environment.Two outdoor parking spaces complete the services.Carefully maintained, the house now requires refreshment work, offering the opportunity to rethink the spaces and reveal their full potential.Thanks to its configuration, it lends itself perfectly to an intergenerational project, combining proximity and independence.This property thus combines a high-quality location, beautiful volumes, and strong transformation potential - a rare opportunity to realize a life project while sustainably valorizing the property

  • Parking space
  • Balcony / Terrace
  • Child-friendly
Dimitri Courvoisier

Dimitri Courvoisier

1 / 12
Dimitri Courvoisier

Dimitri Courvoisier

  • Parking space
  • Balcony / Terrace
  • Child-friendly
CHF 2,650,000.–
8 rooms230m² living space
1180 Rolle

Character house with 2 apartments in the heart of Rolle

Ideally located in Rolle, in a quiet and sought-after residential area, this property benefits from a privileged location, halfway between the train station and the city center. It offers a practical and pleasant living space, in immediate proximity to amenities and shops.Situated on a plot of 903 m², the house is distinguished by a unique architecture with soft, rounded lines, giving it a strong and rare identity in the local landscape - a property that will immediately appeal to lovers of character.Built on two levels, it currently consists of two independent apartments, each on one floor: a ground-floor apartment opening onto a beautiful, landscaped and tree-lined garden, and a second on the upper floor, extended by a balcony and a terrace. A rooftop and a large, multipurpose space on the top floor complete the ensemble and offer an interesting potential for renovation.The generous, light-filled volumes provide an excellent basis for a revaluation project. On the upper floor, the beautiful, worked parquet floors underline the authentic charm of the place, while the ground floor offers a comfortable and functional living space.Two outdoor parking spaces complete the amenities.Carefully maintained, the house now requires refreshing work, offering the opportunity to rethink the spaces and reveal their full potential.Thanks to its configuration, it lends itself perfectly to an intergenerational project, combining proximity and independence.This property thus combines a high-quality location, beautiful volumes, and strong transformation potential - a rare opportunity to realize a life project while sustainably valorizing the property

  • Parking space
  • Balcony / Terrace
  • Child-friendly
New building
1 / 11
CHF 2,020,000.–
5.5 rooms
Emplacement idéal, 1196 Gland

House on plan - plot A

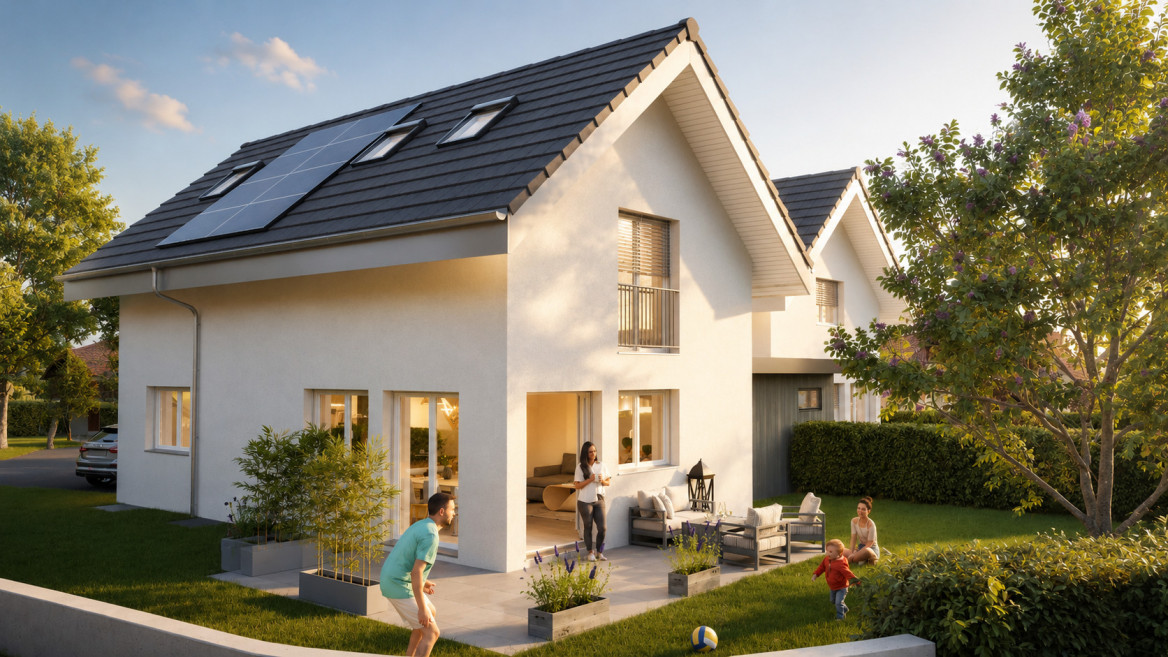
Le Clos des Mésanges is a confidential residential project composed of three semi-detached villas with 5.5 to 6.5 rooms, ideally located on Chemin de la Mésange in Gland, in the heart of an established, calm and green residential area.Designed to meet the expectations of families seeking comfort, quality and serenity, this Minergie-certified project reinvents the art of living in a privileged environment. Surrounded by single-family homes and greenery, it offers a peaceful and preserved living space, while remaining perfectly connected to the amenities, services and infrastructure of the city of Gland.Each villa has its own identity while sharing the same standards of excellence. The living areas, ranging from 145 to 147 m², are extended by generous private terraces and real gardens, creating beautiful interior and exterior living spaces to be enjoyed in all seasons.Distributed over three levels, the villas have been designed to offer generous, bright and functional volumes. The ground floor accommodates a spacious living room bathed in natural light, open to the kitchen and garden, offering an ideal space for family life. On the upper floor, three spacious bedrooms, including a parental suite with dressing room, guarantee comfort and intimacy for each.With its careful landscape integration, contemporary architecture and rare location, Le Clos des Mésanges represents a unique opportunity to live in a harmonious setting, without compromising between residential tranquility and urban proximity.Contact us to receive the complete documentation or to schedule an appointment with one of our brokers in charge of the project!

New building
1 / 11
CHF 2,100,000.–
5.5 rooms
Emplacement idéal, 1196 Gland

House on plan - plot C

Le Clos des Mésanges is a confidential residential project composed of three semi-detached villas with 5.5 to 6.5 rooms, ideally located on Chemin de la Mésange in Gland, in the heart of an established, calm and green residential area.Designed to meet the expectations of families seeking comfort, quality and serenity, this Minergie-certified project reinvents the art of living in a privileged environment. Surrounded by single-family homes and greenery, it offers a peaceful and preserved living space, while remaining perfectly connected to the amenities, services and infrastructure of the city of Gland.Each villa has its own identity while sharing the same standards of excellence. The living areas, ranging from 145 to 147 m², are extended by generous private terraces and real gardens, creating beautiful interior and exterior living spaces to be enjoyed in all seasons.Distributed over three levels, the villas have been designed to offer generous, bright and functional volumes. The ground floor features a spacious living room bathed in natural light, open to the kitchen and garden, offering an ideal space for family life. On the upper floor, three spacious bedrooms, including a parental suite with dressing room, guarantee comfort and intimacy for each.With its careful landscape integration, contemporary architecture and rare location, Le Clos des Mésanges represents a unique opportunity to live in a harmonious setting, without compromising between residential tranquility and urban proximity.Contact us to receive the complete documentation or to schedule an appointment with one of our brokers in charge of the project!

1 / 19
CHF 6,000,000.–
10.5 rooms350m² living space
1272 Genolier

Large contemporary villa with 5 en-suite bedrooms

Located in the village of Genolier, in close proximity to the Clinique de Genolier, this modern villa offers a comfortable and practical living environment. Designed with quality materials, decorated with care and luxurious finishes, it integrates various features for everyday life.Bright and open spacesThe spacious living areas, emphasized by high ceilings and large windows, allow natural light to flood all spaces, offering a beautiful perspective on the lake and the Alps. The domotics facilitate the management of lighting and electric shutters, allowing the ambiance to be adapted to each moment of the day.Five en-suite bedroomsThe villa has five bedrooms, each with its own bathroom equipped with a bidet, as well as a dressing room. The layout allows each occupant to preserve their intimacy and comfort.OfficesTwo independent offices are set up, adapted to professional or personal needs.Wellness area and poolIn the basement, a 16-meter pool and a wellness area complete the ensemble. This floor offers various possibilities for relaxation and exercise.Outdoor spaces to personalizeThe garden, which can be arranged according to one's own desires, offers many possibilities. The terraces, totaling 150 m², allow for enjoying the outdoors with a view of the Alps.Features and equipment· 8 parking spaces, including 4 covered· Modern building techniques for security· Domotics· Roof entirely covered with solar tiles. Combined with batteries and a heat pump, they ensure good energy performance.A contemporary living environmentThis villa offers a calm and bright environment, where each space has been designed to be functional and pleasant to live in. A property to be discovered in Genolier.

Marcus Rothenbuehler

Marcus Rothenbuehler

Graham Alexandre

Graham Alexandre

1 / 11
Graham Alexandre

Graham Alexandre

  • Garage
  • View
  • Swimming pool
CHF 5,950,000.–
10 rooms554m² living space
A Perroy, 1166 Perroy

Exceptional property with panoramic views of the lake and Mont Blanc

Ideally located in the heart of the highly sought-after Perrailles district in Perroy, this exceptional residence offers over 700 m² of usable space and a rare living environment, in close proximity to renowned international schools such as the Institut Le Rosey and La Côte International School.Renovated in 2023 with noble materials and high-end equipment, this contemporary villa combines elegance, comfort, and cutting-edge technology. From the entrance, a vast living area bathed in light seduces with its bay windows that open onto a unique 180-degree panorama embracing Lake Geneva and Mont Blanc. The generous volumes, purified architecture, and meticulous finishes create an atmosphere that is both refined and soothing.The main space accommodates a warm living room, an elegant dining room, and a fully equipped open kitchen with Gaggenau appliances. The terrace, which surrounds the entire floor, harmoniously extends the interior space and invites you to fully enjoy the view. A bedroom with dressing room and en-suite bathroom completes this level, as well as a guest toilet and an elegant mezzanine converted into a office-library.On the garden level, the parental suite seduces with its dressing room, private shower, and direct access to the garden. Three other bedrooms, each with an en-suite shower, prolong this intimate and refined atmosphere. This level also includes an additional multipurpose room, a laundry room, and a double garage.The basement houses a climate-controlled wine cellar, numerous storage spaces, and a modern heating system with underfloor heating by pellets.Outside, the landscaped garden, a true haven of peace, accommodates an 8-meter heated pool and a large terrace.Unique in its kind, this villa combines aesthetics, comfort, and functionality in an idyllic setting. A rare and exclusive address, intended for a demanding clientele.

  • Garage
  • View
  • Swimming pool
1 / 13
  • View
CHF 2,780,000.–
9 rooms240m² living space
1299 Crans VD

CRANS | Family villa of 240 m² with 6 bedrooms and 7 parking spaces

In the heart of the highly sought-after commune of Crans, in a particularly quiet and privileged residential environment, this elegant property of approximately 240 m² of living space benefits from an ideal location, just a few minutes from Nyon, international schools, and the shores of Lake Geneva (3 minutes on foot).Built in 2003 and expanded in 2009, the house immediately seduces with its generous volumes, remarkable luminosity, and great flexibility of occupation. Designed to meet the needs of a modern family, it offers up to 6 bedrooms, several independent living areas, and an organization particularly adapted to a multigenerational life, the reception of an au pair, or the exercise of a professional activity at home.The master piece of the house is undoubtedly its vast reception space opening onto the garden. Thanks to its glazed extension realized in 2009, the interior and exterior spaces naturally prolong themselves, offering a bright and convivial living environment throughout the year.The upper floors benefit from pleasant openings with a view of Lake Geneva, while the different levels of the house allow each person to benefit from their own living space.Outside, the private garden of approximately 700 m², carefully maintained and entirely closed, constitutes a true extension of the house. Terraces, relaxation areas, and mature vegetation create an intimate and family atmosphere particularly appreciable.The property also has a double electric garage as well as five outdoor parking spaces, a comfort that has become rare in the region.Main characteristics:? Approximately 240 m² of living space? Approximately 280 m² of useful space? Up to 6 bedrooms? Private garden of approximately 500 m²? Double garage with mezzanine? 5 outdoor parking spaces? View of Lake Geneva from the upper floors? CECB C / C / E? Villa expanded in 2009? Sought-after residential environment in the heart of Terre SainteAn ideal property for families looking for space, flexibility, and a privileged living environment in close proximity to Geneva and Nyon.I am at your entire disposal to transmit the complete file and organize a private visit at your convenience.Note: Non-contractual synthetic images, provided for illustration and projection purposes.

  • View
Sergio Bossi

Sergio Bossi

1 / 13
Sergio Bossi

Sergio Bossi

  • Parking space
  • Balcony / Terrace
  • Garage
CHF 3,690,000.–
10 rooms422m² living space
1299 Crans (VD)

Maison de caractère, dans un écrin de verdure à l'abri des regards

Nichée dans un environnement intime et verdoyant, cette superbe propriété séduit dès les premiers instants par son atmosphère unique, son cachet remarquable et la qualité de son entretien. Entourée de végétation et parfaitement préservée des regards, elle offre un cadre de vie rare, paisible et lumineux.Édifiée sur une parcelle de 1'514 m², la maison développe environ 280 m² habitables pour 422 m² utiles, répartis sur trois niveaux. Pensée pour une vie de famille épanouie tout en répondant parfaitement aux attentes de ceux qui aiment recevoir, elle conjugue avec justesse volumes, confort et personnalité.Le coeur de la maison s'articule autour d'un splendide espace de réception réunissant séjour et salle à manger dans une ambiance chaleureuse et raffinée. Le séjour cathédrale, avec sa belle hauteur sous plafond, confère aux lieux une dimension spectaculaire, tandis que la cheminée vient souligner le caractère accueillant et élégant de cet espace de vie.Cette propriété se distingue également par son identité artistique singulière. Les murs et plafonds ont été décorés par un artiste, apportant une véritable signature aux lieux. Un escalier en colimaçon réalisé sur mesure, conçu comme une pièce à part entière, ainsi que de délicates poignées en laiton, viennent parfaire cette demeure au charme assumé.La maison propose six chambres à coucher, offrant de nombreuses possibilités d'aménagement pour une grande famille, des invités, des bureaux ou des espaces dédiés aux loisirs. Une salle de cinéma aménagée avec soin complète l'ensemble et promet de beaux moments de convivialité. Une chambre dotée de meubles sur mesure témoigne également de l'attention portée aux finitions. Le garage, actuellement aménagé en salle de sport, ajoute encore à la polyvalence des lieux.À l'extérieur, une belle terrasse en pierre prolonge harmonieusement les espaces de vie et confère à la propriété un supplément de cachet. Le jardin, protégé et verdoyant, invite à profiter pleinement du calme et de l'intimité de cet environnement privilégié.Très bien entretenue au fil des années, cette maison offre un équilibre rare entre charme, confort et praticité. Sa situation est particulièrement agréable, à proximité du lac, avec un arrêt de bus à proximité permettant de rejoindre facilement la gare. Quatre places de stationnement extérieures complètent ce bien, dont trois devant la maison et une devant le garage.Familiale, lumineuse, intime et pleine de caractère, cette propriété séduira les amateurs de lieux de vie singuliers, élégants et pensés pour recevoir avec style.Nested in an intimate, verdant setting, this superb property seduces from the very first moment with its unique atmosphere, remarkable cachet and quality of upkeep. Surrounded by vegetation and perfectly preserved from view, it offers a rare, peaceful and luminous living environment.Built on a 1,514 m² plot, the house offers around 280 m² of living space and 422 m² of usable space, spread over three levels. Designed for a fulfilling family life while perfectly meeting the expectations of those who love to entertain, it perfectly combines volume, comfort and personality.The heart of the house revolves around a splendid reception area combining living and dining rooms in a warm, refined atmosphere. The cathedral living room, with its high ceilings, lends a spectacular dimension to the space, while the fireplace underlines the welcoming and elegant character of this living space.This property is also distinguished by its singular artistic identity. The walls and ceilings have been decorated by an artist, bringing a real signature to the premises. A bespoke spiral staircase, designed as a room in its own right, and delicate brass handles complete this charming home.The house has six bedrooms, offering numerous layout possibilities for a large family, guests, offices or spaces dedicated to leisure. A well-appointed cinema room...

  • Parking space
  • Balcony / Terrace
  • Garage
Sergio Bossi

Sergio Bossi

1 / 13
Sergio Bossi

Sergio Bossi

  • Balcony / Terrace
  • Garage
  • View
  • +1
CHF 2,190,000.–
6.5 rooms150m² living space
1272 Genolier

Sus-Châtel : villa rénovée, lac & Mont-Blanc en perspective

Située dans le quartier résidentiel recherché de Sus-Châtel, à Genolier, cette villa entièrement rénovée en 2016 et 2022 offre un cadre de vie privilégié, entre calme verdoyant, confort contemporain et panorama exceptionnel.Dès les premiers instants, le regard est attiré vers l'extérieur. La maison bénéficie d'une vue dégagée, cadrée entre les propriétés voisines, offrant une perspective privilégiée sur le lac et les Alpes. Le Mont-Blanc, particulièrement bien visible, se distingue nettement à l'horizon et accompagne le quotidien depuis la terrasse, les espaces de vie et plusieurs pièces de la maison.La propriété séduit par son équilibre entre charme, fonctionnalité et performance. Rénovée avec soin et des matériaux de qualité, elle propose aujourd'hui un confort moderne dans un environnement résidentiel paisible, tout en restant proche des commodités et de la gare.Le rez-de-chaussée accueille un bel espace de vie baigné de lumière. Le séjour, agrémenté d'un élégant poêle avec pierre ollaire diffusant une chaleur douce et durable, s'ouvre sur la salle à manger et une cuisine moderne avec îlot central. Les larges ouvertures prolongent naturellement les pièces vers une terrasse panoramique de plus de 50 m², idéale pour profiter pleinement de la vue sur le lac, les Alpes et le Mont-Blanc.Un bureau pouvant également faire office de chambre, ainsi qu'un WC visiteurs, complètent ce niveau.À l'étage, l'espace nuit offre une distribution confortable pour la famille. Deux chambres se partagent une salle de bains, tandis que la suite parentale dispose de sa propre salle de douche et d'un balcon privatif, depuis lequel le regard se porte directement vers le lac et le Mont-Blanc.Le sous-sol, entièrement aménagé et chauffé, constitue un véritable atout supplémentaire. Grâce à ses grandes fenêtres et à son accès direct vers l'extérieur, il peut accueillir une chambre d'amis, un bureau indépendant, une salle de jeux ou un espace de loisirs selon les besoins. Une cave à vin, une buanderie et plusieurs espaces de rangement complètent cet étage.À l'extérieur, le jardin arboré offre une atmosphère intime et agréable. Les arbres matures apportent fraîcheur, caractère et discrétion, tandis que les différents espaces extérieurs permettent de profiter pleinement des beaux jours, à l'abri des regards.La maison se distingue également par son excellente performance énergétique. Pompe à chaleur, panneaux photovoltaïques, batterie domestique, isolation périphérique complète et fenêtres triple vitrage permettent d'obtenir une note globale A au CECB, garantissant un confort durable et une bonne maîtrise des coûts d'exploitation.Un garage récent avec porte automatique, quatre places de stationnement extérieures ainsi qu'une vaste cabane de jardin viennent compléter les prestations de cette propriété clé en main.Une maison lumineuse, soigneusement rénovée, où chaque journée s'accompagne d'une vue remarquable sur le lac, les Alpes et le Mont-Blanc.Located in the sought-after residential neighborhood of Sus-Châtel, in Genolier, this villa--completely renovated in 2016 and 2022--offers a privileged living environment, combining peaceful greenery, contemporary comfort, and exceptional panoramic views.From the very first moment, your gaze is drawn to the outdoors. The home enjoys an unobstructed view, framed by neighboring properties, offering a privileged perspective of the lake and the Alps. Mont Blanc, particularly visible, stands out clearly on the horizon and is a constant presence in daily life from the terrace, the living areas, and several rooms throughout the house.The property captivates with its balance of charm, functionality, and performance. Carefully renovated with high-quality materials, it now offers modern comfort in a peaceful residential setting, while remaining close to amenities and the train station.The ground floor features a beautiful, light-filled living area. The...

  • Balcony / Terrace
  • Garage
  • View
  • +1
Jonathan Weibel

Jonathan Weibel

1 / 13
Jonathan Weibel

Jonathan Weibel

CHF 2,450,000.–
7.5 rooms196m² living space
1277 Borex

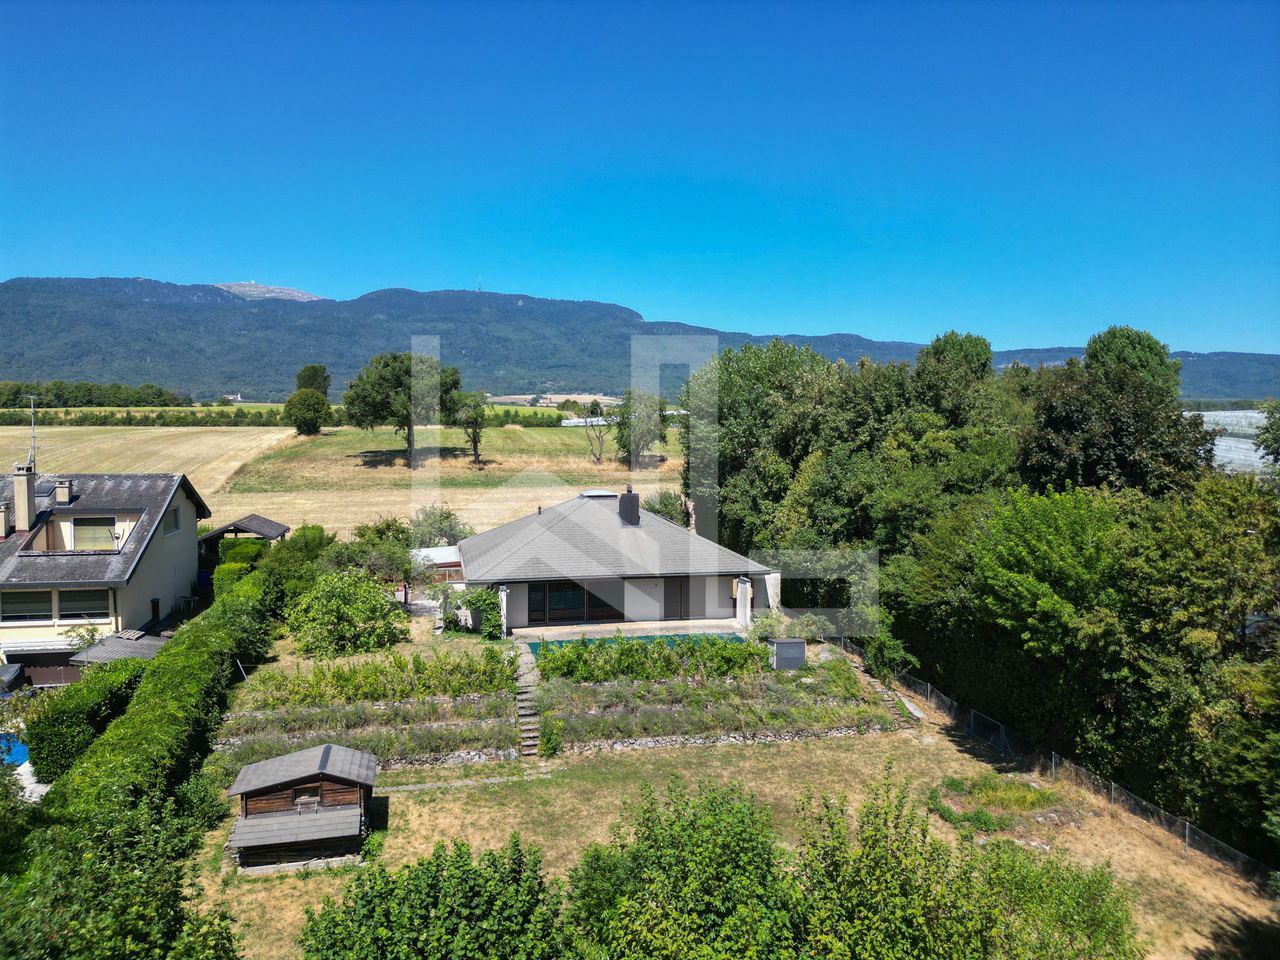
Individual villa to renovate

Located in Borex, in the heart of a sought-after villa district, known for its calm and quality of life, this individual house benefits from a privileged residential setting, just a few minutes from shops, motorway axes, and the center of Signy, and in close proximity to Nyon.Built in 1980 on a generous plot of 1'716 m2, the villa offers approximately 196 m2 of living space, complemented by nearly 330 m2 of useful space thanks to a partially fitted-out basement.Its period architecture with an asserted character is distinguished by a vast cathedral living room with a fireplace, covered with a wooden ceiling and extended by a mezzanine gallery -- a remarkable volume, bathed in light by large windows opening onto the garden.The exterior benefits from a swimming pool, a winter garden of about 30 m2, and an unobstructed view of the Alps. Oriented south, southeast, and southwest, the property enjoys optimal sunlight throughout the day.In its carefully maintained original condition, the house constitutes a rare opportunity for lovers of large spaces and customized renovation projects: the volumes, the location, and the construction quality offer significant potential for valorization.DistributionGround floor • Entrance hall with built-in cupboards • Closed kitchen with access to the winter garden • Cathedral living room with fireplace opening onto the garden and terrace • Bedroom with bathroom and WC, an additional bedroom, shower, and guest WC. 1st floor • Open mezzanine gallery -- ideal as an office or library space • Two bedrooms Basement • Game room • Laundry room • Three cellars • Workshop and heating room (geothermal). Exterior and annexes • Treed garden of about 1'400 m2 • Outdoor pool • Winter garden veranda • Pergola • Covered storage for two cars • Outdoor parking spaces. LocationBorex is a residential commune in the Nyon district, appreciated for its village atmosphere and proximity to the Lake Geneva area. The Signy shopping center and Moser school are 2.4 km away, a bus stop 1.1 km, and Geneva airport 22 km. Nyon and its motorway access are just a few minutes by car, with rapid connections to Geneva and Lausanne.
1 / 13
CHF 1,980,000.–
6.5 rooms220m² living space
1262 Eysins

4-bedroom villa in a quiet environment.

Located in a quiet residential area close to Nyon, in the heart of the Léman arc, this semi-detached villa benefits from a south-facing orientation as well as a private garden with a composite wood terrace, fencing, and plantings.It offers a living area of approximately 220 m², with a floor area of 77 m² and a plot of 170 m².Distribution of spacesLower ground floor:- Cellar- Laundry room (tiled, painted, stainless steel boiler, water softener)- Technical room- Storage spaces- BedroomUpper ground floor:- Entrance hall (marble flooring, underfloor heating)- Guest toilet- Modern kitchen opening onto a dining room- Access to the terrace and gardenHalf upper floor:- Two bedrooms- Shower roomFirst floor:- Bedroom with bathroom and dressing roomSecond floor:- Living room with mezzanine serving as an office and reading cornerParking:- One closed garage- One outdoor parking spaceTechnical characteristics:- Electric heating with individually adjustable radiators- Hot water production by stainless steel boiler- Water softener- Double glazing and doors with insect screens (including Velux in the attic)- Façade renovated in 2025 (including painting on the garden side)- Numerous storage spaces- Stairs: marble flooring (entrance/kitchen) and solid oak (upper floors)- Energy improvements:- Insulation of the exterior wall of the bedroom on the lower ground floor- Replacement of windows and doors between 2012 and 2017- Installation of electric shutters- Underfloor heating in the entrance and kitchenThe property benefits from a privileged location:- About 2 km from Lake Geneva, the port, and the lakeside promenade of Nyon- 2 km from Nyon train station, connecting Geneva and Lausanne- Quick access to the A1 motorway (Geneva–Lausanne) in 5 to 7 minutes by car- About 23 km from Geneva International Airport (approximately 20 minutes by car)- About 41 km from Lausanne (approximately 35 minutes by car or train)- 3 bus lines accessible within about 5 minutes on foot: Eysins (line 815), Eysins Centre (line 810), Nyon Terre Bonne Sud (lines 818 and 810)- School, kindergarten, and daycare accessible within about 5 minutes on foot
1 / 13
  • Garage
  • Swimming pool
CHF 3,100,000.–
7 rooms196m² living space
1274 Signy-Avenex

Exclusive: Beautiful renovated villa near Nyon

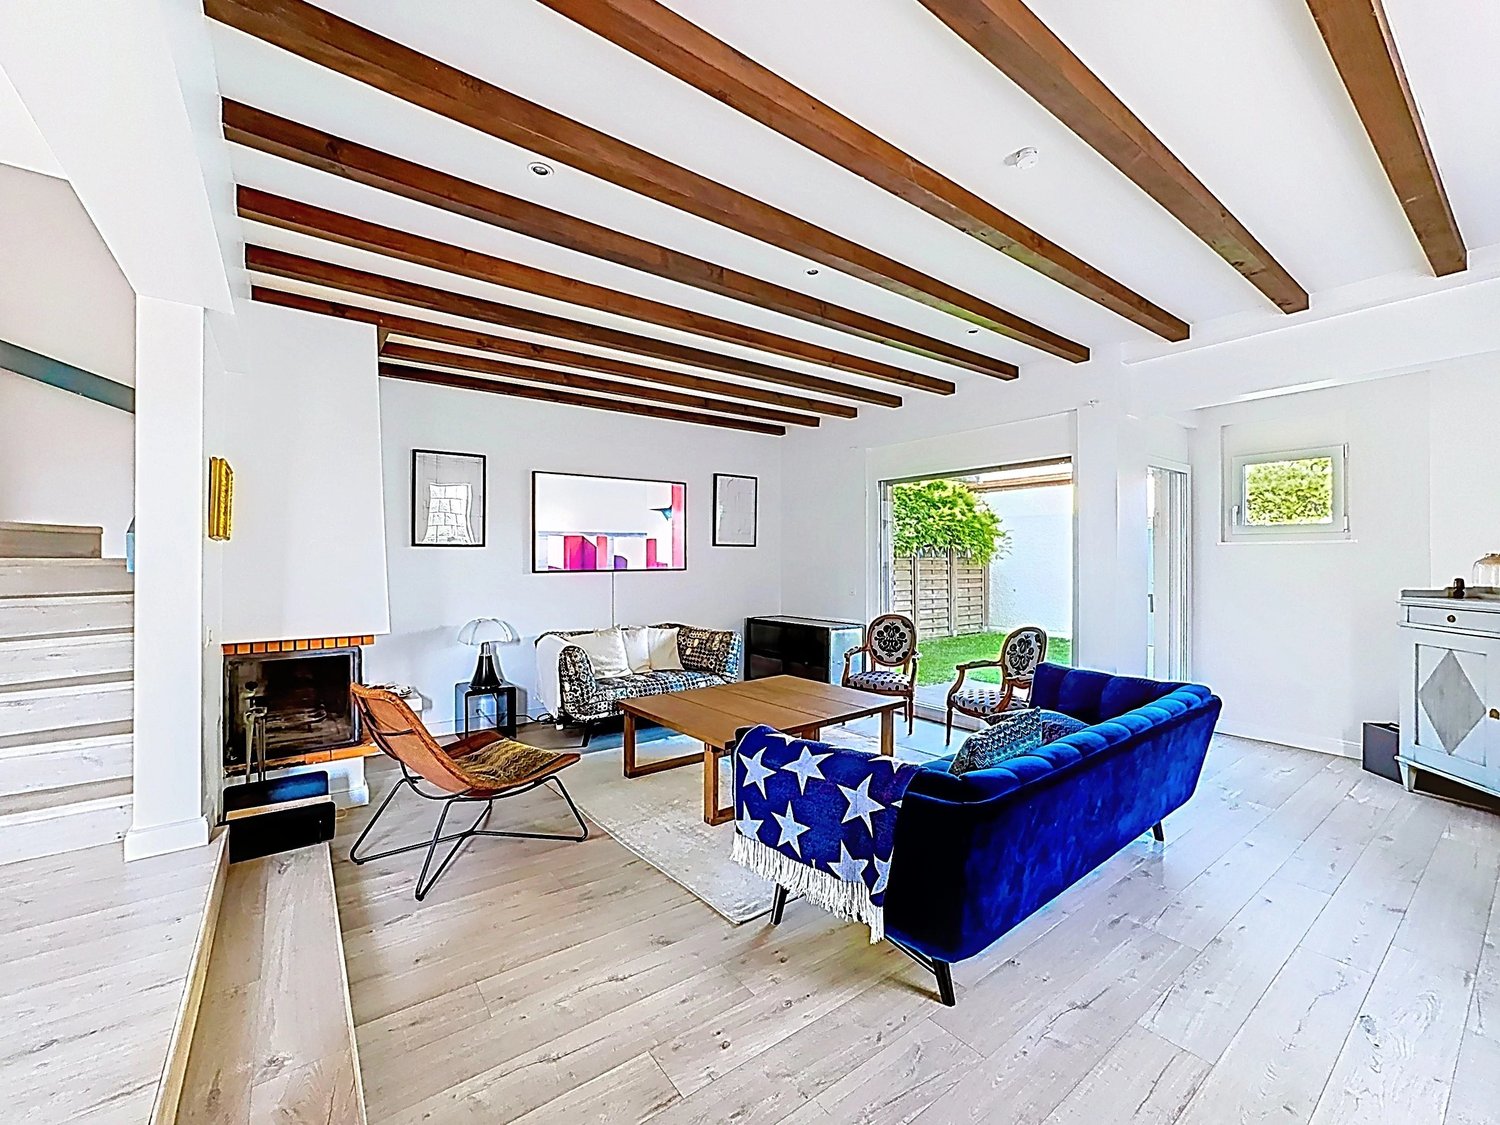
Located in the heart of a quiet residential area between lake and Jura, 5 minutes by car from Nyon and 10 minutes on foot from Ecole Moser and the Signy shopping center, this beautiful Vaudois architecture villa, entirely renovated in 2016 by an interior designer, offers high-end finishes and a resolutely contemporary design. With a living area of approximately 190 m² spread over two floors, the villa stands out for its spacious rooms and numerous integrated storage spaces invisible to the naked eye. On the ground floor, a vast living/dining room with a fireplace opens onto a terrace and the pool. A high-end equipped open kitchen is extended by a veranda with removable walls on beautiful days. An Argentine barbecue adds a touch of conviviality. Upstairs, the sleeping area consists of 4 bedrooms, including a parental suite with an adjacent shower room, a room with an integrated shower and toilet, and an additional bathroom for 2 rooms. The basement includes a large game room with a billiard table, a service room with independent access, a shower/WC, a cellar, a laundry room, and a technical room. The fully enclosed garden is equipped with an automatic irrigation system and benefits from a beautiful heated pool facing Mont Blanc, as well as a southeast-facing terrace for optimal sunlight, The villa finally has a double garage equipped with large integrated cupboards. This charming and modern villa, without noise pollution, is ideal for a family seeking intimacy and tranquility while being close to Nyon and its infrastructure.
  • Garage
  • Swimming pool
1 / 13
CHF 3,995,000.–
7 rooms300m² living space
1295 Tannay

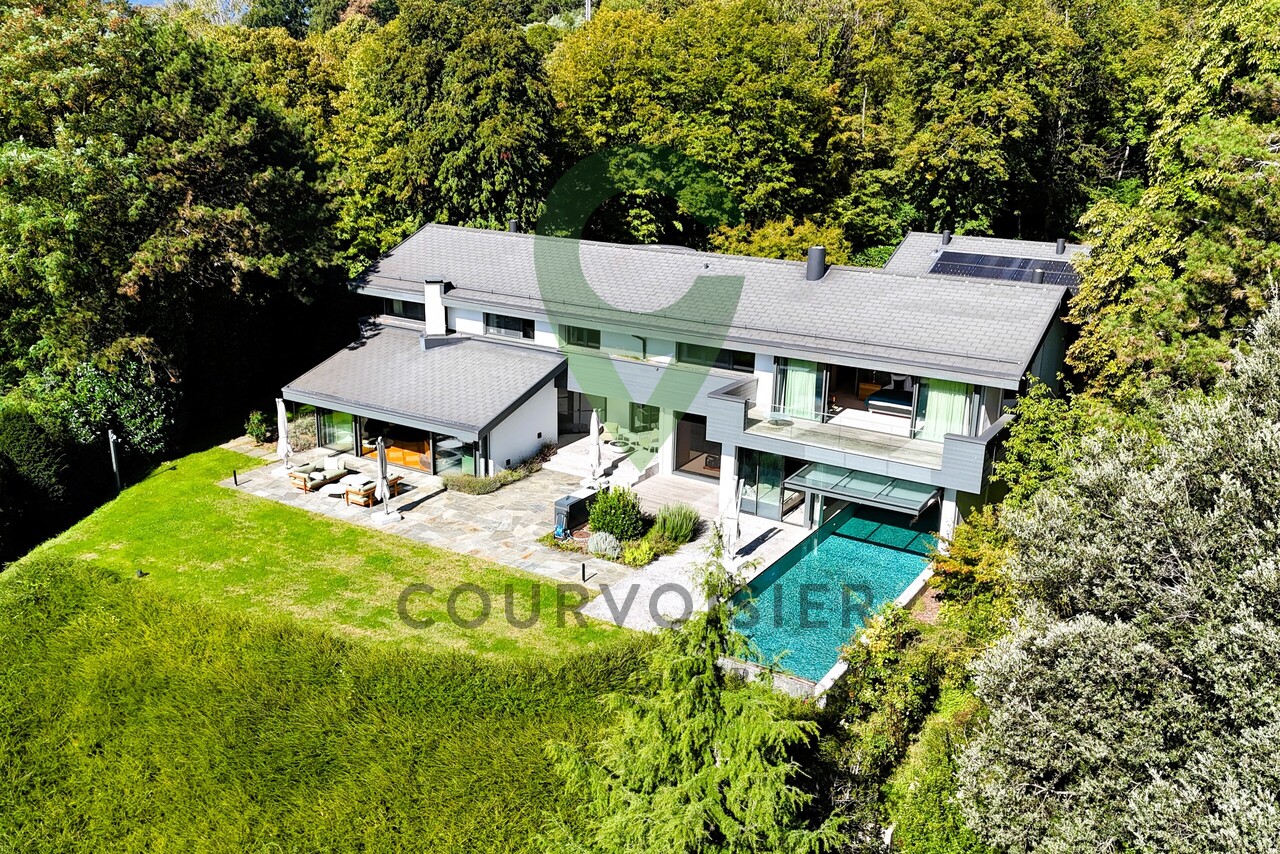
Large individual villa in a quiet location
Bathed in light thanks to its south-facing exposure, this property unfolds with generous volumes harmoniously distributed over two levels.It offers five elegant and bright bedrooms, providing a privileged living space, ideal for a family seeking comfort and serenity, close to the lake and amenities.Conceived as a true haven of well-being, the property features a dedicated area including an indoor swimming pool, a sauna, and a refined bar space, inviting relaxation and convivial moments in a prestigious and elegant environment.Built on a magnificent plot of over 1,600 m², this property offers a preserved setting, conducive to relaxed and intimate moments with the family.With over 500 m² of living space, it is laid out as follows:Ground floor:- A spacious entrance hall,- A guest toilet,- A large, bright living room with a fireplace, opening onto a southwest-facing terrace,- A dining room with direct access to a south-facing terrace,- A spacious, fully equipped kitchen,- A laundry room adjacent to the kitchen with outdoor access,- A study,- An attached garage.1st floor:- A wide, furnished landing,- A parental suite with access to the solarium, dressing room, and private bathroom including a shower, bathtub, and toilet,- Four bedrooms, two with a balcony,- A shower room with toilet,- An additional bathroom.Basement:- 1 indoor swimming pool,- 1 sauna,- 1 game room,- 1 workshop,- 1 technical room,- 1 wine cellar,- 1 PC shelter.A customized quote can be established based on your renovation project.Brochure including a projection of renovation and rearrangement (non-contractual visuals).
Séverine Loeb

Séverine Loeb

1 / 13
Séverine Loeb

Séverine Loeb

CHF 2,250,000.–
7.5 rooms255m² living space
1270 Trélex

Villa with fully renovated view

Nestled in the heights of Trélex, within a particularly privileged residential environment, this remarkable individual villa offers a living space of rare quality. On the edge of the forest and at the gates of the Jura Vaudois Regional Nature Park, it benefits from absolute calm, preserved intimacy, and an exceptional panoramic view embracing the countryside, Lake Geneva, and the Mont Blanc summits. Built on a 940 m² plot, the property integrates elegantly into a carefully landscaped green setting. Its optimal orientation, combined with large windows, sublimates the volumes and offers remarkable natural light throughout the day. Developing over three levels, this chalet-style villa has undergone a complete renovation, completed in 2025, carried out with constant demand in both the choice of materials and the quality of its execution. Every detail has been thought out to combine contemporary aesthetics, absolute comfort, and energy performance. The finishes reflect a particularly careful level of finish: oak parquet, large-format Italian tiles, custom-made joinery, integrated dressing rooms, and high-quality fixed furniture. The technical equipment meets the most demanding standards, with a latest-generation air-water heat pump, low-temperature underfloor heating, triple-glazed windows, photovoltaic panels, and fully integrated domotics. The ground floor offers a spectacular reception area of approximately 70 m², where the living room, dining room, and kitchen blend in perfect harmony. Open to the terraces and the landscaped garden, this light-filled living space invites you to fully enjoy the panorama. The custom-made Forster kitchen in stainless steel is equipped with Miele and Fisher & Paykel appliances, combining timeless design with functionality. A bedroom, ideal as a guest suite or office, and a shower room complete this level. On the upper floor, the sleeping area accommodates a magnificent master suite benefiting from an unparalleled view of Lake Geneva, with a custom-made dressing room and private bathroom. Two additional bedrooms, one of which also enjoys an unobstructed view of the lake, and an elegant bathroom make up this floor dedicated to comfort and intimacy. The lower level, largely open to the outside thanks to generous windows, offers a study, a large multipurpose room that can accommodate a home cinema, a game room, or a fitness area, a laundry room with a shower room, several technical rooms, a workshop, and numerous storage spaces. A large, closed garage of approximately 90 m², directly accessible from the house, can accommodate up to five vehicles, while two outdoor spaces complete the parking possibilities. Outside, the landscaped arrangements elegantly extend the living spaces. The fully enclosed garden accommodates a beautiful heated swimming pool equipped with an automatic treatment system and cover. The large wooden terraces and the balcony offer true contemplation spaces in a green, perfectly intimate environment without vis-à-vis. A subtle alliance between contemporary architecture, high-end amenities, and preserved natural environment – this property will seduce lovers of elegant residences seeking an exclusive place to live, just a few minutes from Nyon and Geneva. Distribution Ground Floor o Entrance hall with cloakroom o Large reception area including living room and dining room o High-end contemporary kitchen with central island o Direct access to...

Suggested properties for you based on search results