467 results - House, chalet, rustico to buy in District Nyon

Toni Scuderi

Toni Scuderi

1 / 9
Toni Scuderi

Toni Scuderi

  • Parking space
CHF 2,290,000.–
7.5 rooms262m² living space
., 1295 Mies

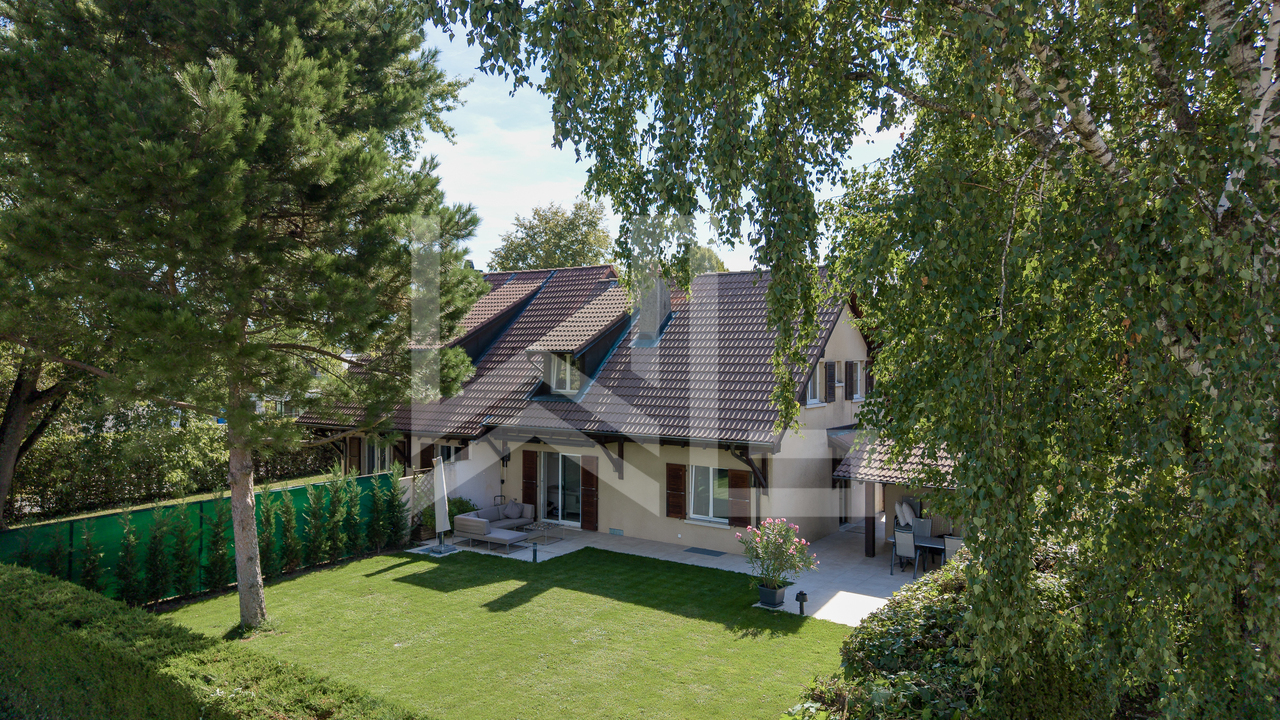
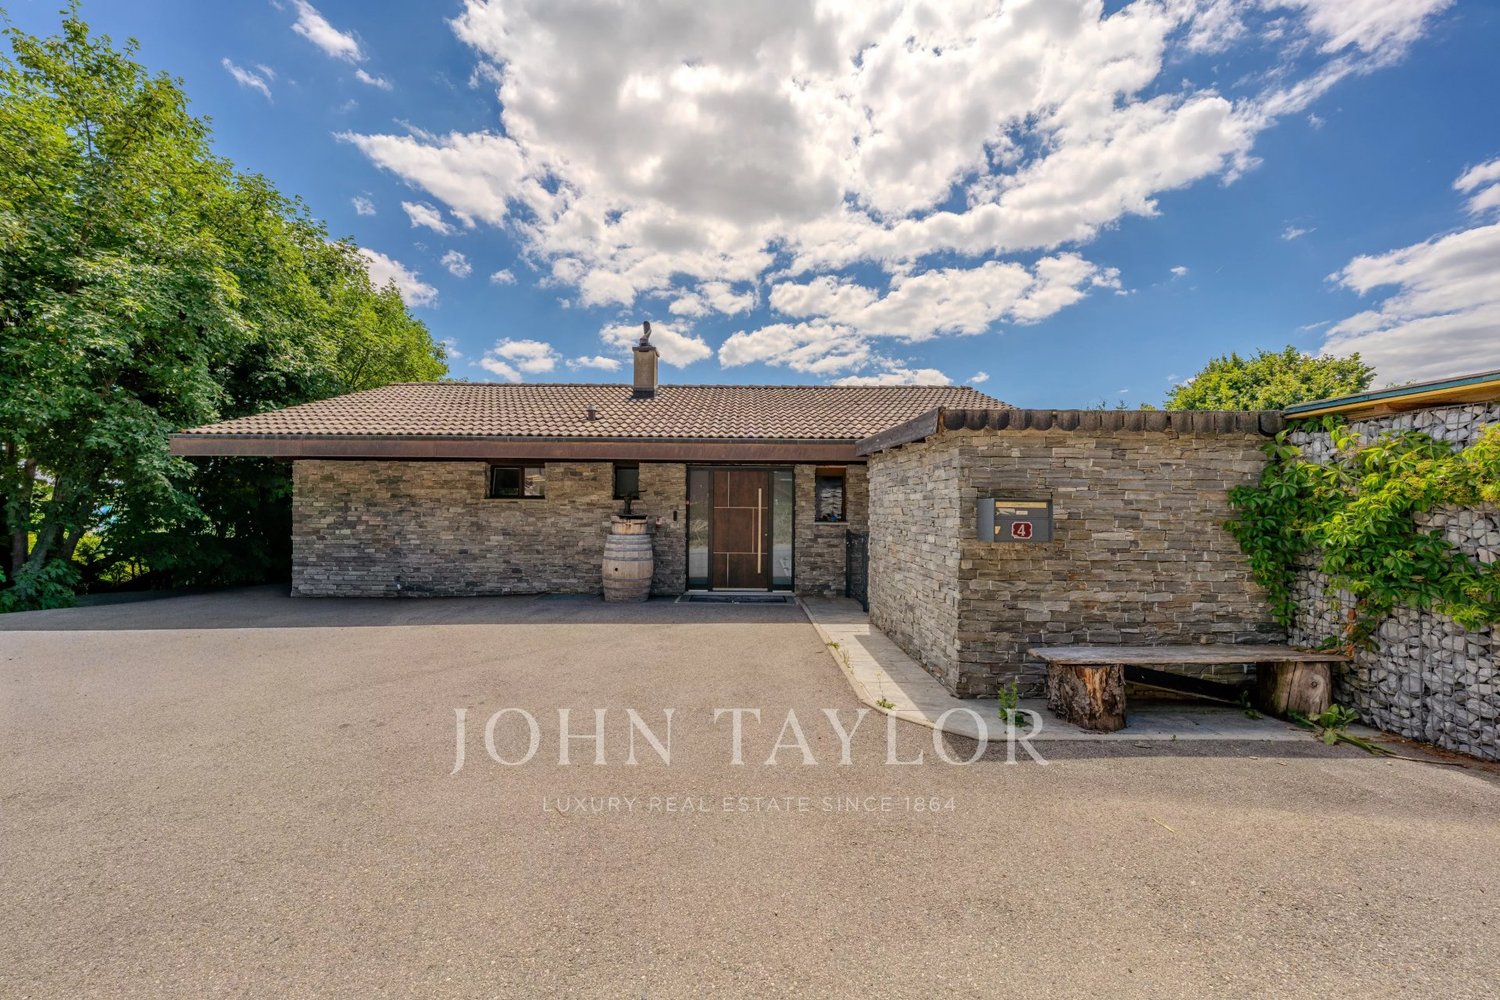
EXCLUSIVITY | THE FAMILY VILLA THAT THE MARKET NO LONGER HAS

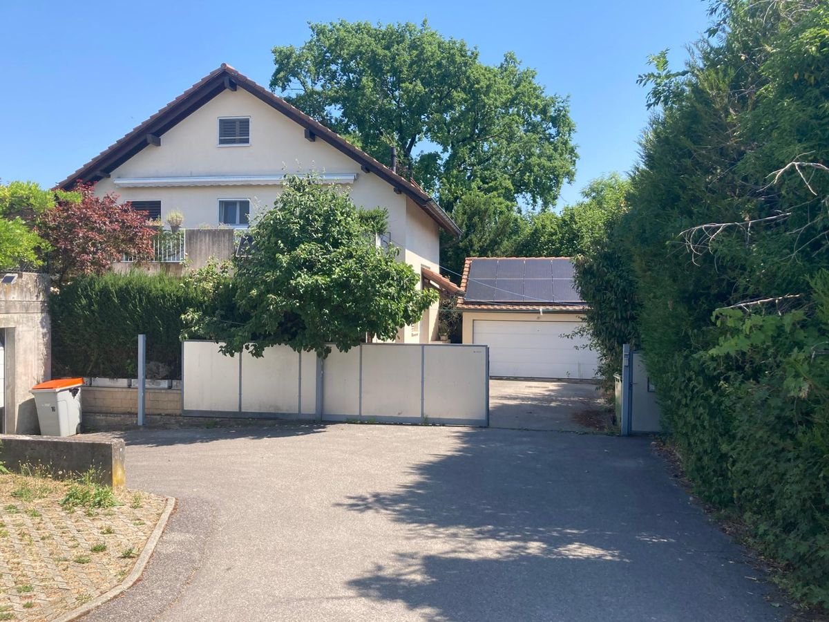
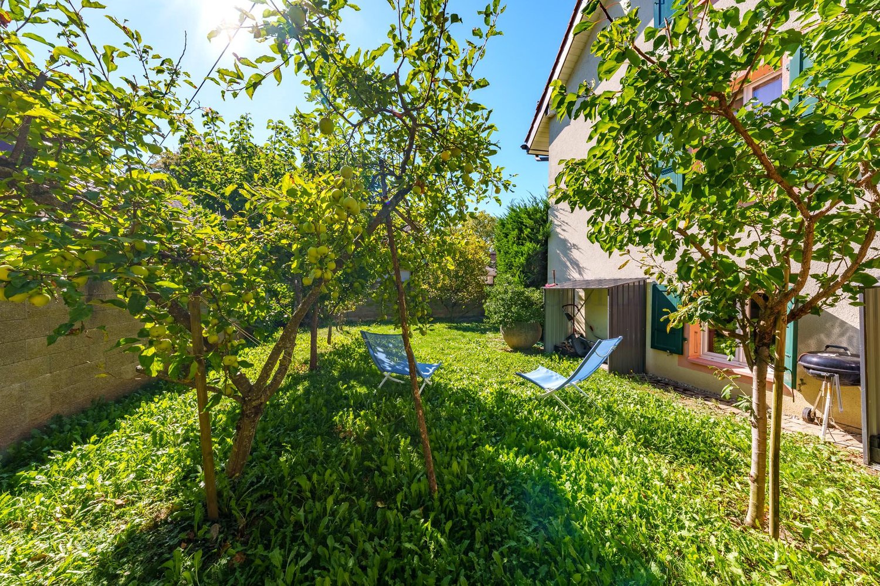
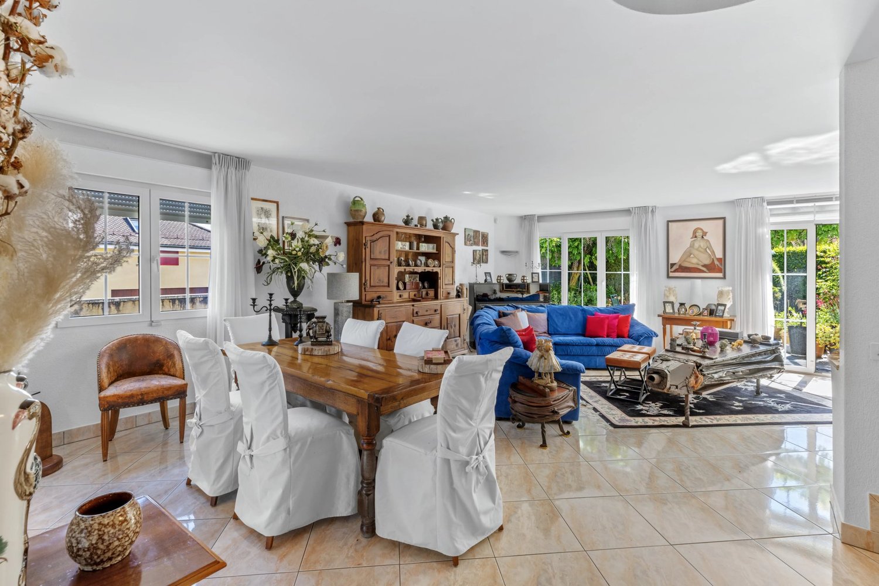
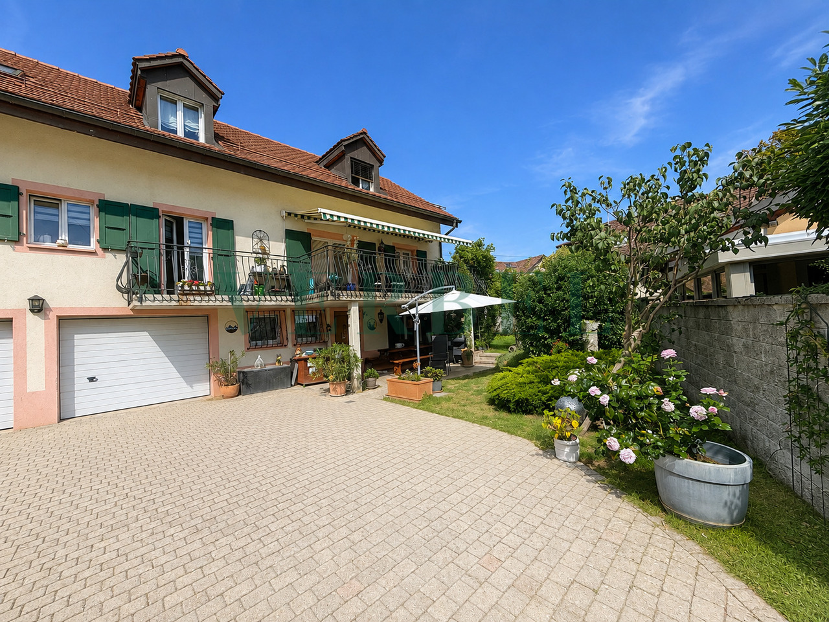
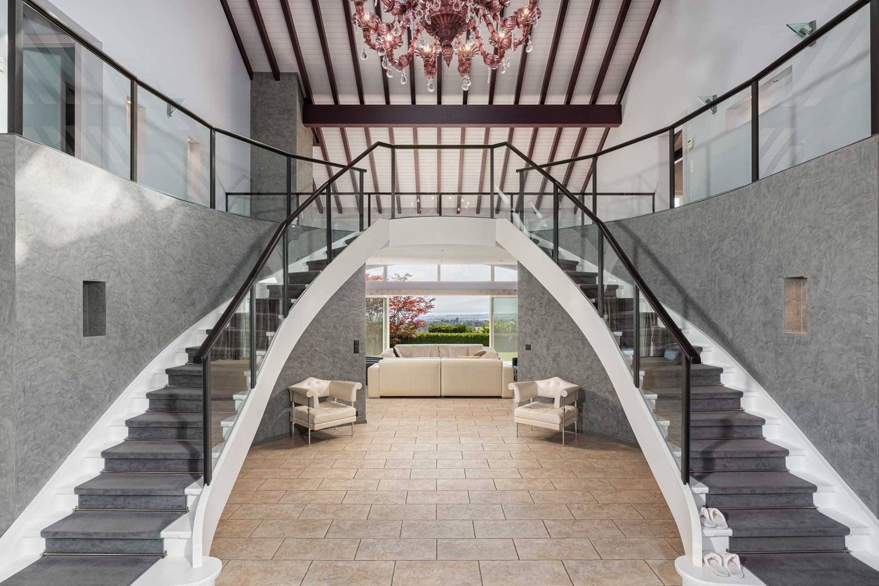
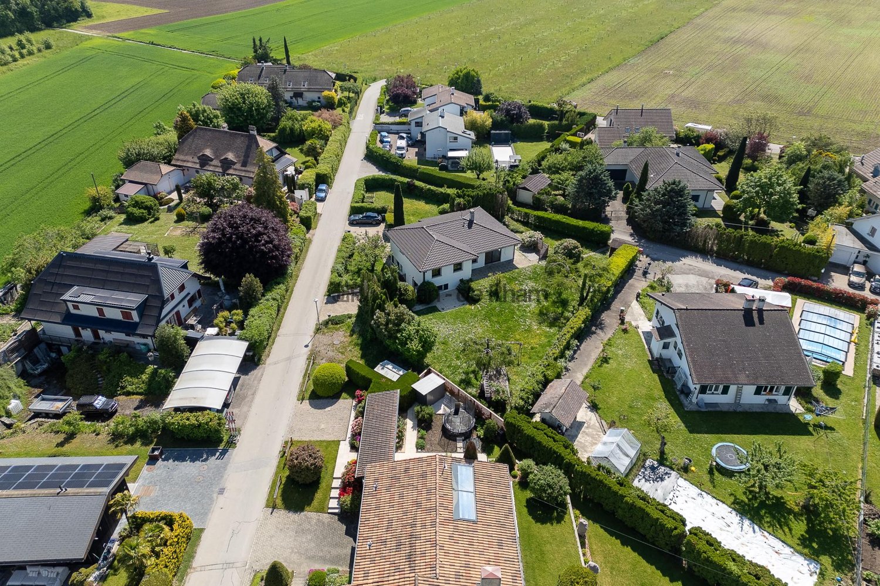
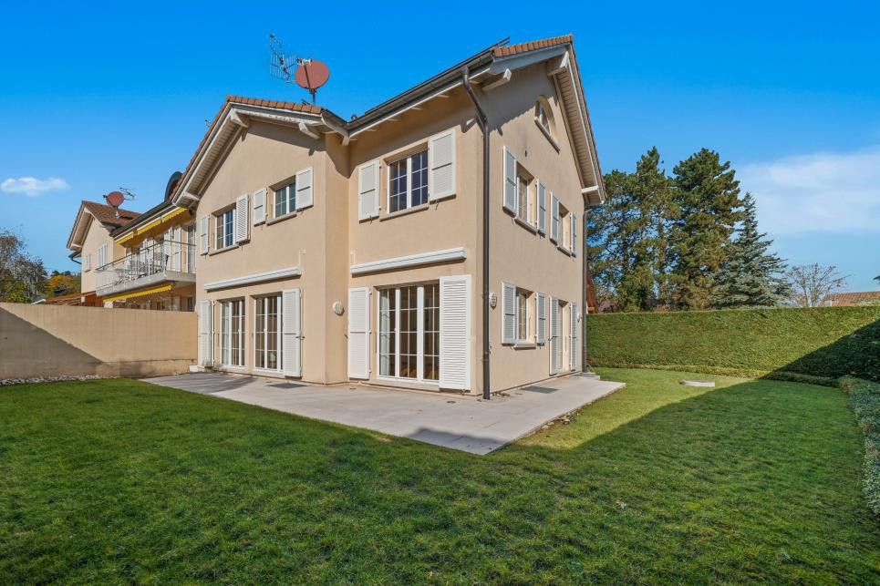
EXCLUSIVITY PROXIMMO - YOUR REAL ESTATE AGENCY Ideally located in a peaceful residential area in the heart of Terre Sainte, this villa combines contemporary elegance, generous volumes, and exceptional quality of life.Rare on the market, it offers an impressive number of spacious and bright rooms, spread over more than 260 m², creating vast and harmonious spaces where it is good to live.An ideal place for families seeking comfort, serenity, and proximity to Geneva, Nyon, and international schools. DISTRIBUTION OF SPACES Ground floor: from the entrance hall with guest toilet, you enter a spacious and bright living area, combining living room, dining room, and high-quality kitchen. The large windows extend the space to the terrace and garden, creating a convivial atmosphere.1st floor: three large bedrooms and a bathroom, as well as a beautiful parental suite with private bathroom.Attic (2nd floor): a large room with bathroom and dressing room offers an ideal, independent space for a teenager, a guest, or a high-end office.Basement: a large room with bathroom, cellar, and laundry room. This versatile space can easily be transformed according to your needs; game room, relaxation area, or parental suite. EXTERIORS - A PRIVATE AND PEACEFUL ENVIRONMENT The exteriors offer a privileged living environment with a garden, a convivial terrace, and a particularly peaceful residential environment. A garage box and two outdoor parking spaces complete this rare unit in Terre Sainte. MAIN FEATURES • Number of rooms: 7.5 • Number of bedrooms: 5 • Living area: approx. 192 m² • Usable area: approx. 262 m² • Garage: 1 • Outdoor parking spaces: 2 WHY CHOOSE IT? • Privileged location in Terre Sainte. • Generous volumes and exceptional brightness. • 6 bedrooms, 4 bathrooms - rare on the market. • Proximity to Geneva, Nyon, and international schools. I would be delighted to show you this property at your convenience.Full file and information on simple request by sending your complete contact details by email.

  • Parking space
1 / 13
CHF 2,790,000.–
8.5 rooms250m² living space
1272 Genolier

8.5 room pearl, completely renovated

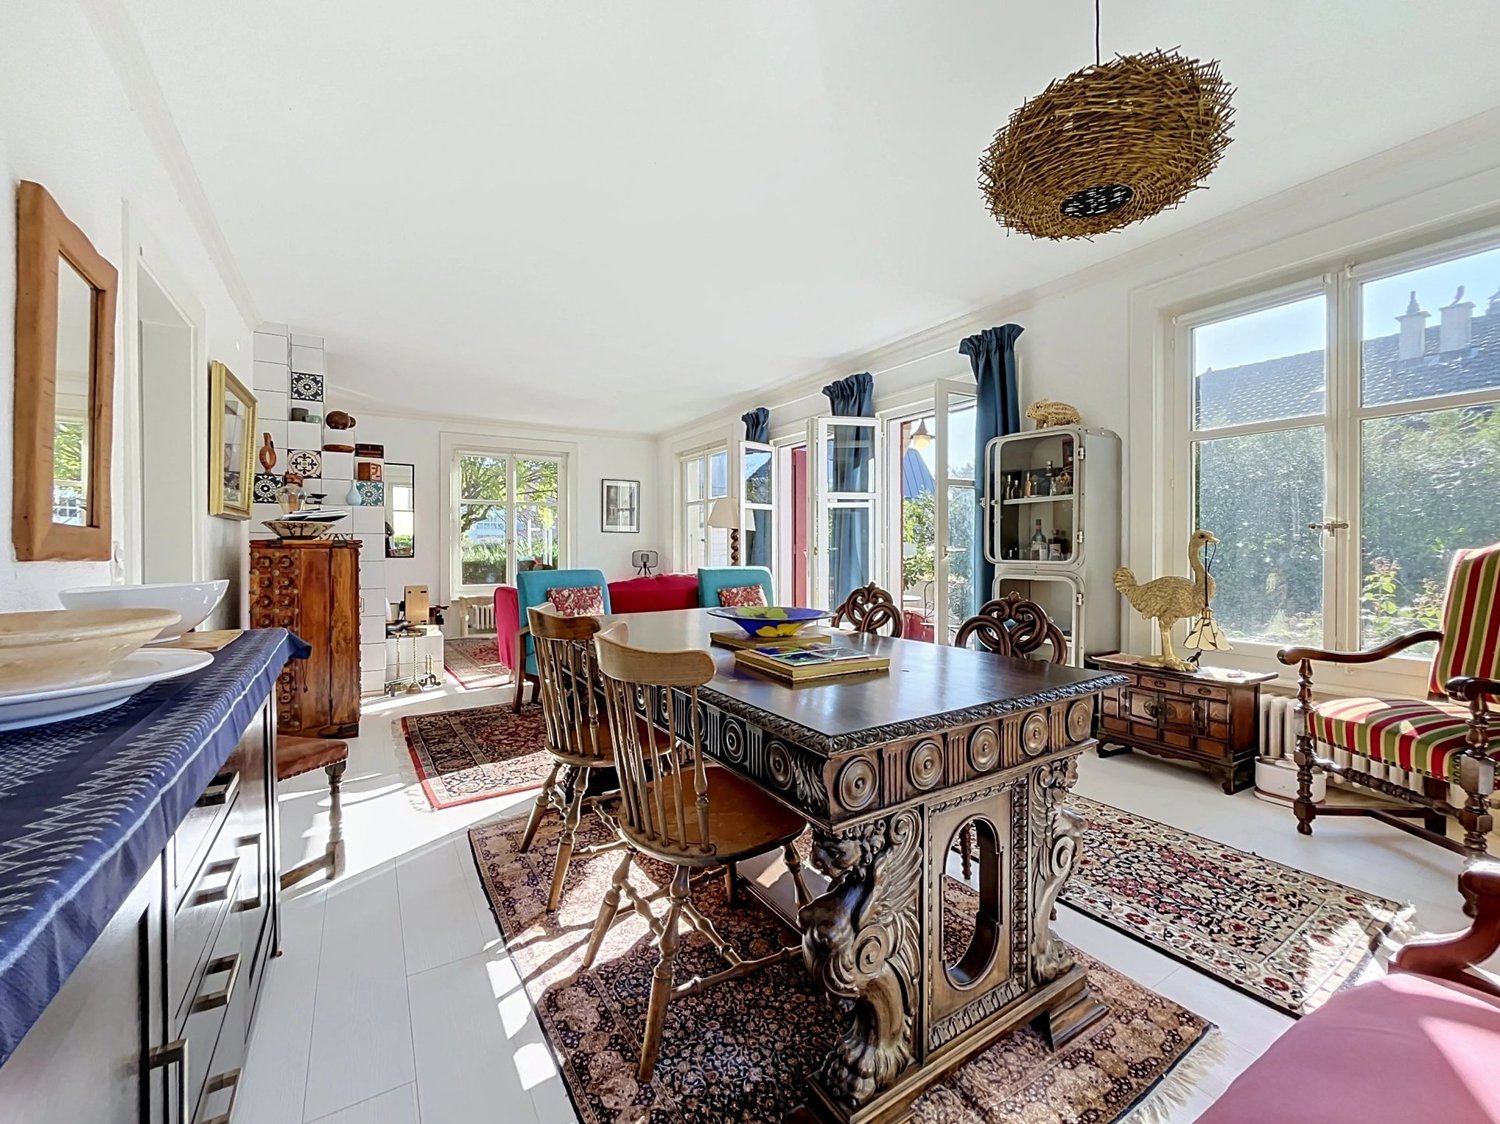
Property Description: Located in the sought-after residential area of Sus-Châtel, in Genolier, this beautiful single-family home has been recently renovated by local companies and updated with very high-quality materials. It offers generous volumes in a quiet, green, and family-friendly environment. Spread over two main levels, complemented by a large storage space in the attic, it proposes a pleasant and functional interior layout, with several convivial living areas and large openings to the outside. The main level accommodates a beautiful open kitchen with direct access to the terrace and garden, as well as a parental bedroom with dressing room and large bathroom equipped with a balneotherapy bathtub and an Italian shower, a small office, and a guest toilet. The garden level has three additional bedrooms, a shower room with sauna, a cozy living room with fireplace, a Carnotzet, and a wine cellar. An additional attic level, which is built out but not habitable, offers a large storage space, ideal for storing seasonal items, equipment, or archives, and remains easily accessible. The house benefits from bright rooms, beautiful volumes, and direct access to the outside from the bedrooms. Outside, the property has a large, flat, and tree-lined garden, ideally suitable for a pool (project available), a large terrace with a barbecue area, a garage, and two outdoor parking spaces. It offers a pleasant view of the garden and the mountains, particularly Mont Blanc, with some glimpses of Lake Geneva. Thanks to the heat pump and photovoltaic panels, the house benefits from very low heating and hot water costs. The Sus-Châtel train station, served by the Nyon - Saint-Cergue train, is within walking distance. The Genolier clinic, schools, shops, and village services are also nearby. Nyon is accessible in less than 15 minutes by car. The Genolier municipality also benefits from a communal tax coefficient of 52%, one of the lowest in the Vaud canton. Main characteristics: - Single-family house with 8.5 rooms - Parental bedroom with dressing room - Three additional bedrooms - Small office - Open kitchen with access to the dining room - Large bathroom with balneotherapy bathtub and Italian shower - Shower room with sauna - Guest toilet - Living room with fireplace - Carnotzet - Large terrace with barbecue area - Large, flat, and tree-lined garden - Large storage space in the attic - Garage and two outdoor parking spaces - Economical heating thanks to the heat pump and photovoltaic panels - Communal tax coefficient of 52%, one of the lowest in the Vaud canton - Quiet and residential area - Train station within walking distance - Available immediately or by agreement Direct sale by the owners - without intermediary or agency commission, guaranteeing a net price without hidden costs. Attention: Real estate agencies, brokers, and intermediaries are requested to refrain from contacting us, as no mandate will be signed.

1 / 13
  • Parking space
  • Garage
CHF 2,400,000.–
7.5 rooms240m² living space
1260 Nyon
Family individual villa of exception - 240 m² - Signy (VD)
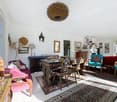
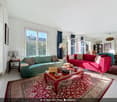
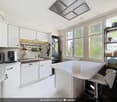
Family villa of exception - 240 m² - Signy (VD)Located in the highly sought-after municipality of Signy, in the heart of the Vaudois countryside and in immediate proximity to the center of Nyon, this large individual villa built in 2006 seduces with its generous volumes, exceptional brightness, and privileged natural environment.Developing 240 m² of living space on 4 levels, this villa is situated on a plot of over 514 m², fully fenced and wooded, with an unobstructed view of the garden and a pond, offering a peaceful and green living environment.This large house is equipped in the basement with two comfortable rooms, a large multipurpose room that can serve as a workshop, dressing room, or playroom, a bathroom with shower, a technical room equipped with a battery linked to the photovoltaic panels, and a laundry room with a condensing boiler.The ground floor consists of a modern open kitchen, a large living and dining room with generous volumes and large windows offering direct access to the garden and a soothing view of the pond, a habitable veranda of 15 m², fully glazed (triple glazing), with sliding doors, ideal as a relaxation space in every season.On the upper floor, the sleeping area is composed of a parental suite with dressing room, private shower room, and large balcony, two additional rooms, and a bathroom with bathtub.Finally, on the top floor, there is a large attic space offering a large, bright area benefiting from a window and a Velux with electric shutter: the possibilities for layout are multiple: 6th bedroom, home office, playroom, or creative workshop.The villa has several major advantages:- a large, fenced, and wooded garden of over 500 m² with an automatic irrigation system, programmable, and a separate water meter.- for even more practicality: a Husqvarna lawn mower robot and numerous electrical outlets in the garden, a large, practical garden shed for storing tools and bicycles.- a calm and green environment.- photovoltaic panels (2.4 kWc) with storage system and VE charging point.- recent construction (2006) with generous volumes and excellent brightness.- a double, closed garage with electric door and Wallbox charging point, as well as 3 outdoor parking spaces, complete this property! In the garage, a WC and a sink have been installed for even more practicality.- note that the gate and outdoor canopies are electric.- on the north side, you will find a second terrace, ideal for great heat.The photos are not contractual.
  • Parking space
  • Garage
1 / 14
  • Garage
  • Swimming pool
  • Quiet neighborhood
CHF 3,895,000.–
5 rooms193m² living space
1297 Founex

Detached house 5 rooms in Founex

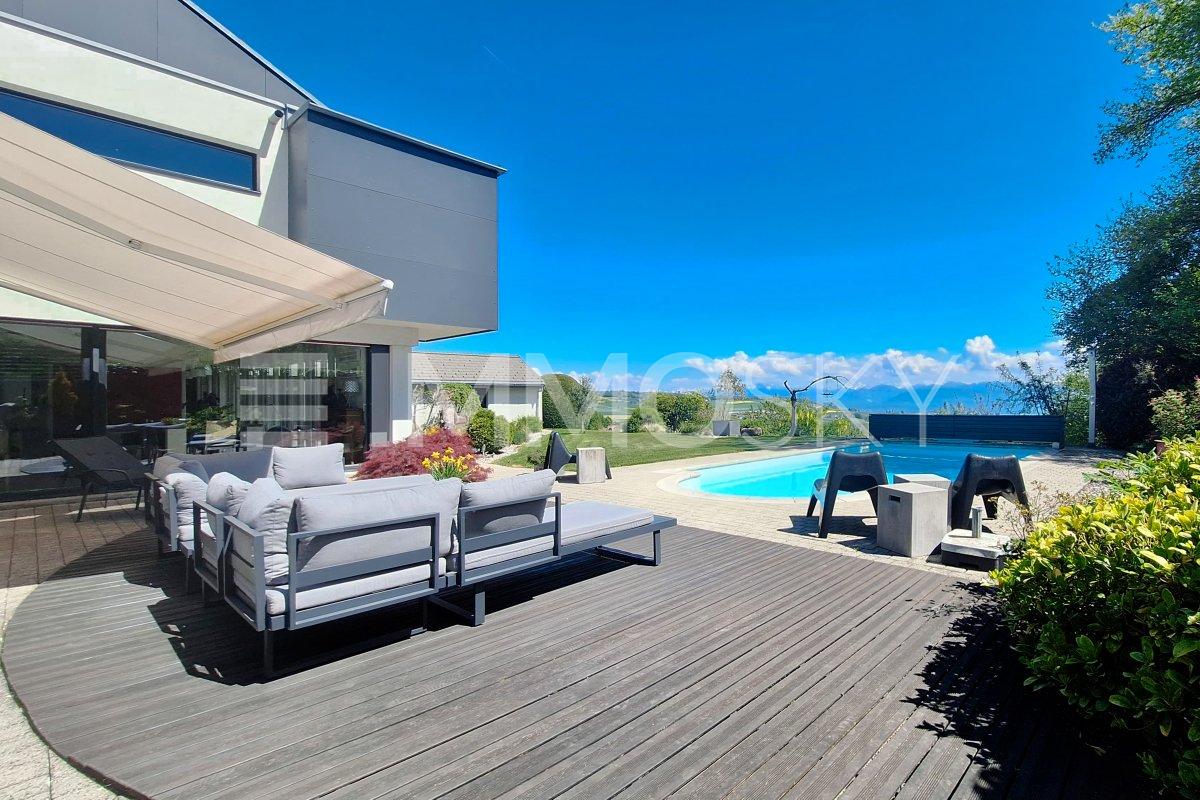
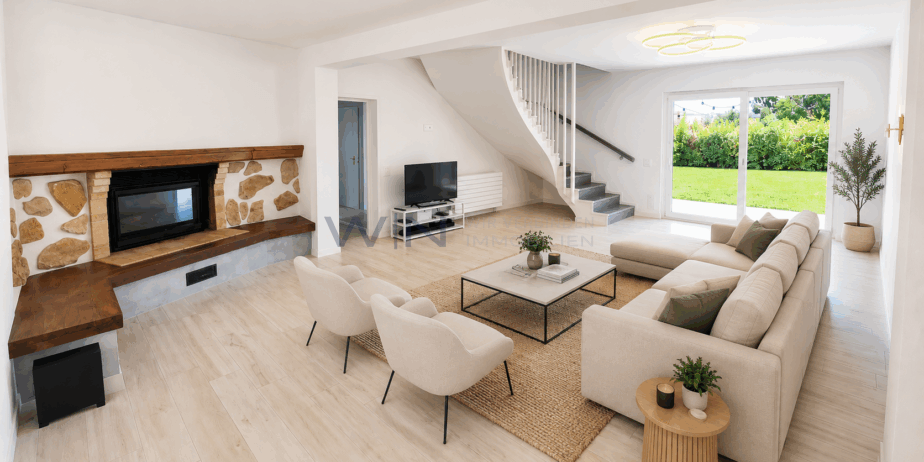
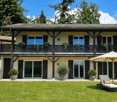
The house is composed as follows:ground floor • entrance hall • Technical data • heated by heat pump Amenities Sports facilities in the municipality of Founex: • fencing, diving, pétanque, gym clubs • 5 minutes from the sports center with football and tennis courts, a restaurant and a large playground for the little ones. • marina and nautical club Motorway entrances towards Geneva and Lausanne: 5 min by car.Nyonnais public transport (TPN): • Approximately 10 minutes to Coppet CFF station • 20 minutes to Nyon town center Education: • primary schools in Founex • 2nd cycle primary + secondary from 7P to 11S, establishment in Coppet • UAPE organization and school buses are provided for school children • post-compulsory education in the city of Nyon • at 1.3 km La Châtaigneraie: international school (north of Founex), offers bilingual French/English education for children aged 3 to 18. • Daycare centers and a childcare network complete the offer for the care of the youngest. Shops within walking distance: • grocery and greengrocer • restaurant • municipal administration • crib Shopping centers: • Chavannes-de-Bogis: 8 min by car • Nyon La Combe: 13 min by car • Signy shopping center: 12 min by car Outside • swimming pool with solar cover • pond • car cover • garden shed

  • Garage
  • Swimming pool
  • Quiet neighborhood
1 / 13
  • View
CHF 2,890,000.–
6 rooms193m² living space
1276 Gingins

Magnificent renovated villa with landscaped garden

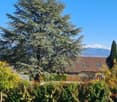
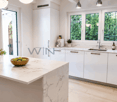
Discover this superb family villa located in Gingins, offering a living area of approximately 193 m² in the heart of a calm and verdant environment. Erected on a magnificent plot of over 3'100 m², including nearly 2'000 m² of private forest, this property benefits from an exceptional living environment where nature, intimacy, and serenity combine on a daily basis. Entirely renovated in 2018, the house underwent a complete transformation combining aesthetics, comfort, and energy performance. The work notably included the floor coverings, insulation, replacement of all windows with triple glazing, renovation of the fireplace, installation of a contemporary kitchen, and implementation of a heating system with a heat pump complemented by solar panels. The vast living room, bathed in light thanks to large windows, offers ideal brightness throughout the day and opens naturally onto the terraces and garden. The generous openings create a true continuity between indoor and outdoor spaces and create a unique and welcoming atmosphere. The modern and elegant kitchen integrates harmoniously into the living area and offers direct access to the outdoor amenities, favoring a convivial life with family or friends. Outside, the perfectly maintained and carefully landscaped garden constitutes a true green haven. The vast outdoor spaces, extended by the private forest, offer a rare level of intimacy and an unobstructed view of the surrounding nature. This property finally seduces with its excellent energy performance, its impeccable finish, and its privileged location, just a few minutes from Nyon and the main communication axes. A rare opportunity to acquire a turnkey villa in one of the most sought-after villages of La Côte.
  • View
Victorien Gicquel

Victorien Gicquel

1 / 9
Victorien Gicquel

Victorien Gicquel

  • View
  • Swimming pool
CHF 17,700,000.–
10 rooms450m² living space
Pied dans l'eau à Nyon, 1260 Nyon

Extraordinary waterfront building

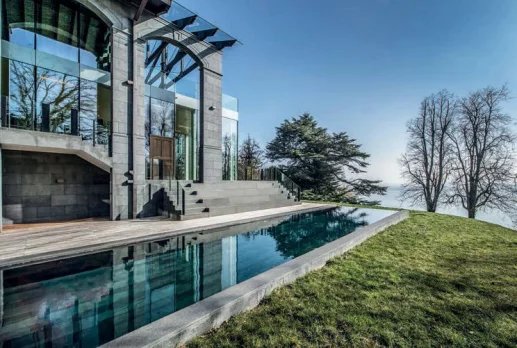
Located on the shores of Lake Geneva, in Nyon, this 1950-built property will seduce nature lovers. Because, although it is just a few steps from the Rive neighborhood, the villa confers a powerful feeling of freedom and escape thanks to its strategic location, turned towards the south, open to the lake and Mont Blanc. Like a landscape painting by Courbet, where it would be enough to jump into it, the impression of being able to caress the mountains in front is striking. A true waterfront property, the 2'133 m² estate offers one of the largest private ports in the region, with several moorings, and a garden that has nothing to envy those bordering Lake Maggiore. Various tree and flower species are carefully maintained throughout the year.The villa, with 400 m² of living space, consists of two apartments, and could offer new variants thanks to renovation and/or refurbishment work. The living area of the first apartment has two large lounges with ornamental fireplace, a small reading room, a dining room with functional fireplace, and a large equipped kitchen. The sleeping area, served by two staircases, offers two bedrooms with shower and WC, as well as a parental suite with bathroom and shower and WC. The second floor constitutes the second apartment, composed of a 3.5-room apartment. Note that the apartment has a rooftop balcony, offering a spectacular view. It is also possible to create a new entrance on the first floor on the side of the elevator, for a second access to the main apartment. All rooms are intelligently situated facing the lake, to benefit from both the view and the optimal lighting, throughout the day.The basement has the traditional cellars and laundry room (the latter benefiting from a genuine stone fountain from the period), as well as numerous storage rooms, a workshop, a sauna, and a technical room. And not to forget the wine cellar. Access to the lake, for bathing at any time, is very pleasant, and not to forget the swimming pool, which allows for a refreshing dip in heated water, alongside an equipped terrace.

  • View
  • Swimming pool
Travel time
-

Suggested properties for you based on search results