162 results - House, chalet, rustico to buy in Region Rhône-Alpes FR

1 / 10
EUR 2,300,000.–
5 rooms142m² living space
74120 Megève

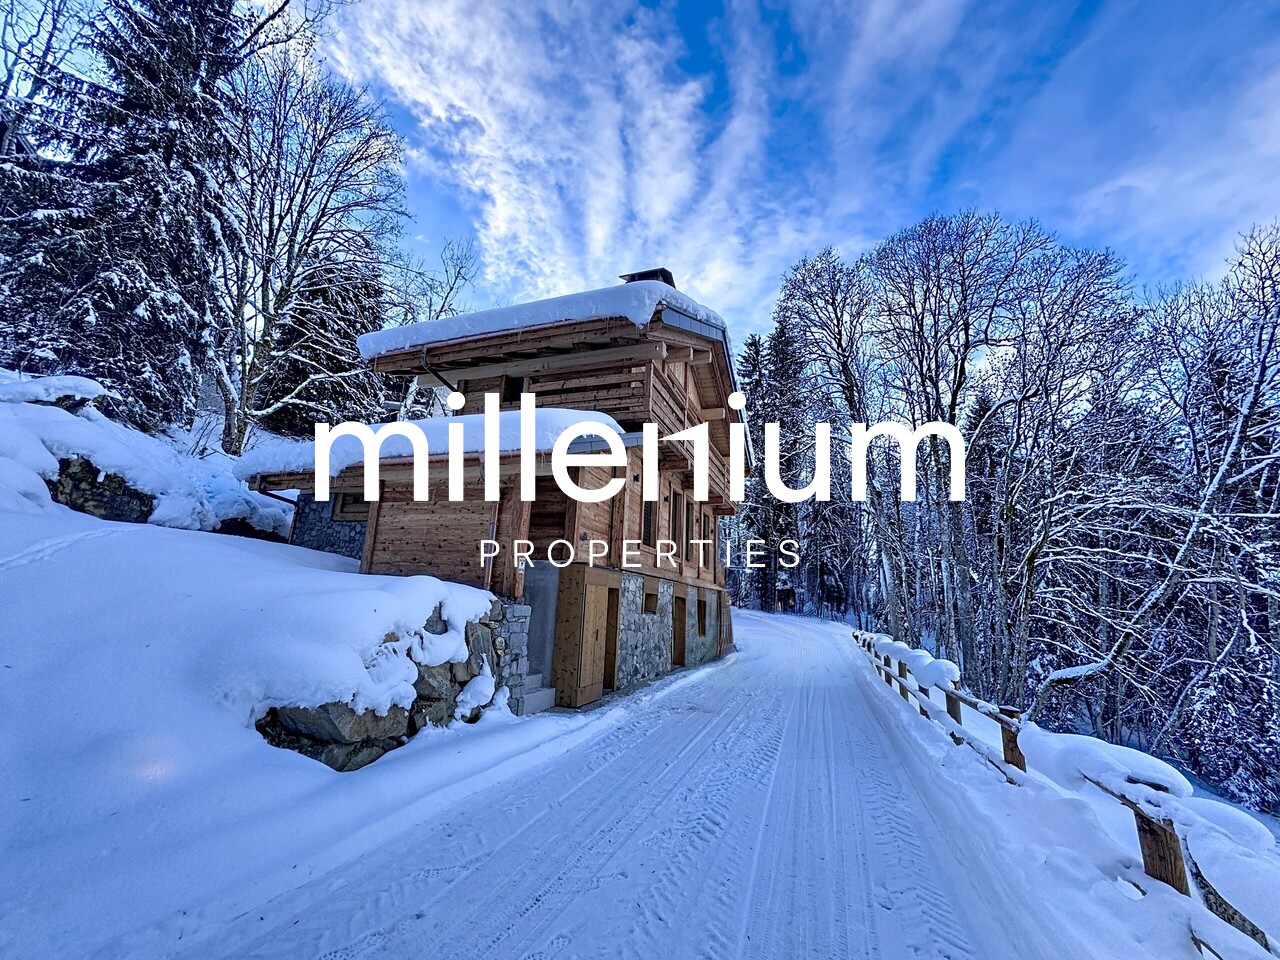
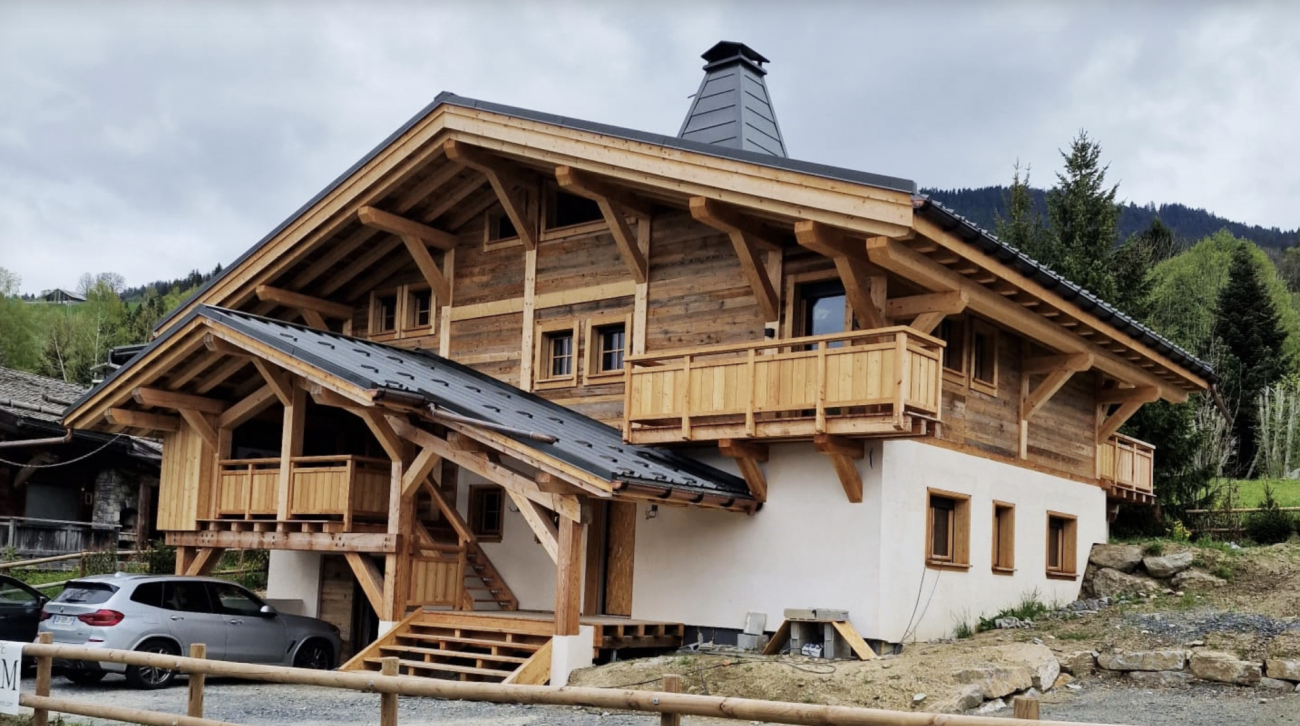
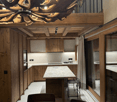
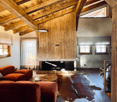
Superbe chalet Neuf à Megève, proches pistes secteur Rochebrune

Agence : Millenium PropertiesRéf: MC 2282Situé sur le secteur de Rochebrune, à proximité immédiate des pistes de ski et à seulement quelques minutes du village, ce chalet neuf d'une surface d'environ 140m2 est édifié sur trois niveaux.Il bénéficie d'un cadre calme et verdoyant ainsi que d'une vue dégagée sur les montagnes environnantes offrant un environnement idéal pour se ressourcer en toutes saisons.Au rez-de chaussée: Deux chambres en suite avec salle de douche, un WC indépendant, une buanderie, un sauna, un local technique et un dortoir.Au 1er étage: Un hall d'entrée, un salon lumineux ouvrant sur une terrasse, une salle à manger, une cuisine ouverte entièrement équipée et un local à ski.Au 2ème étage: Une suite parentale avec salle de douche et WC.À l'extérieur, un jacuzzi vient compléter ce bien d'exception, parfait pour profiter pleinement du panorama alpin et des instants de détente après une journée sur les pistes.Prix : 2 300 000 EUR honoraires d'agence inclusContact : MILLENIUM PROPERTIESBoulevard du Théâtre 5, 1204 Genèvehttps://www.milleniumproperties.ch+41 22 342 44 12Agency: Millenium PropertiesRef: MC 2282Located in the Rochebrune area, right next to the ski slopes and just a few minutes from the village, this new chalet with a floor area of approximately 140 m² is built on three levels.It enjoys a quiet, lush setting and unobstructed views of the surrounding mountains, offering an ideal environment to recharge in all seasons.Ground floor: Two en-suite bedrooms with shower rooms, a separate restroom, a laundry room, a sauna, a utility room, and a dormitory.On the first floor: An entryway, a bright living room opening onto a terrace, a dining room, a fully equipped open kitchen, and a ski storage room.On the second floor: A master suite with a shower room and a separate toilet.Outside, a hot tub completes this exceptional property, perfect for fully enjoying the alpine panorama and moments of relaxation after a day on the slopes.Price: EUR2,300,000, including real estate agent's feesContact: MILLENIUM PROPERTIES5 Boulevard du Théâtre, 1204 Genevahttps://www.milleniumproperties.ch41 22 342 44 12

1 / 8
EUR 929,000.–
8 rooms169m² living space
74380 Bonne

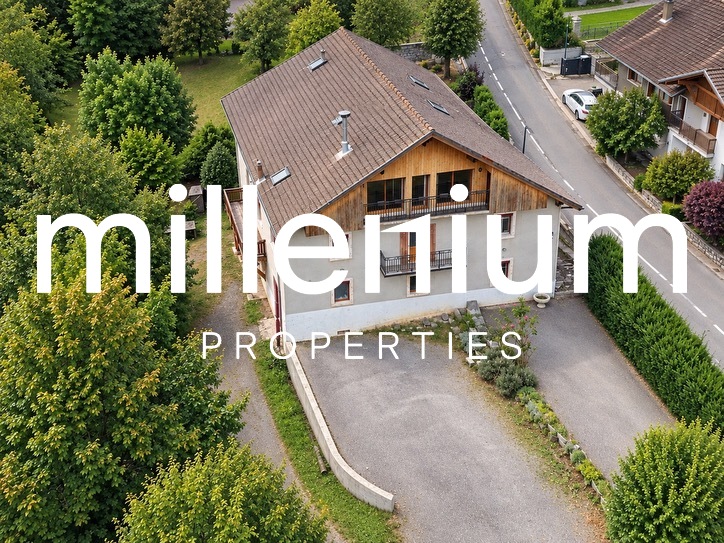
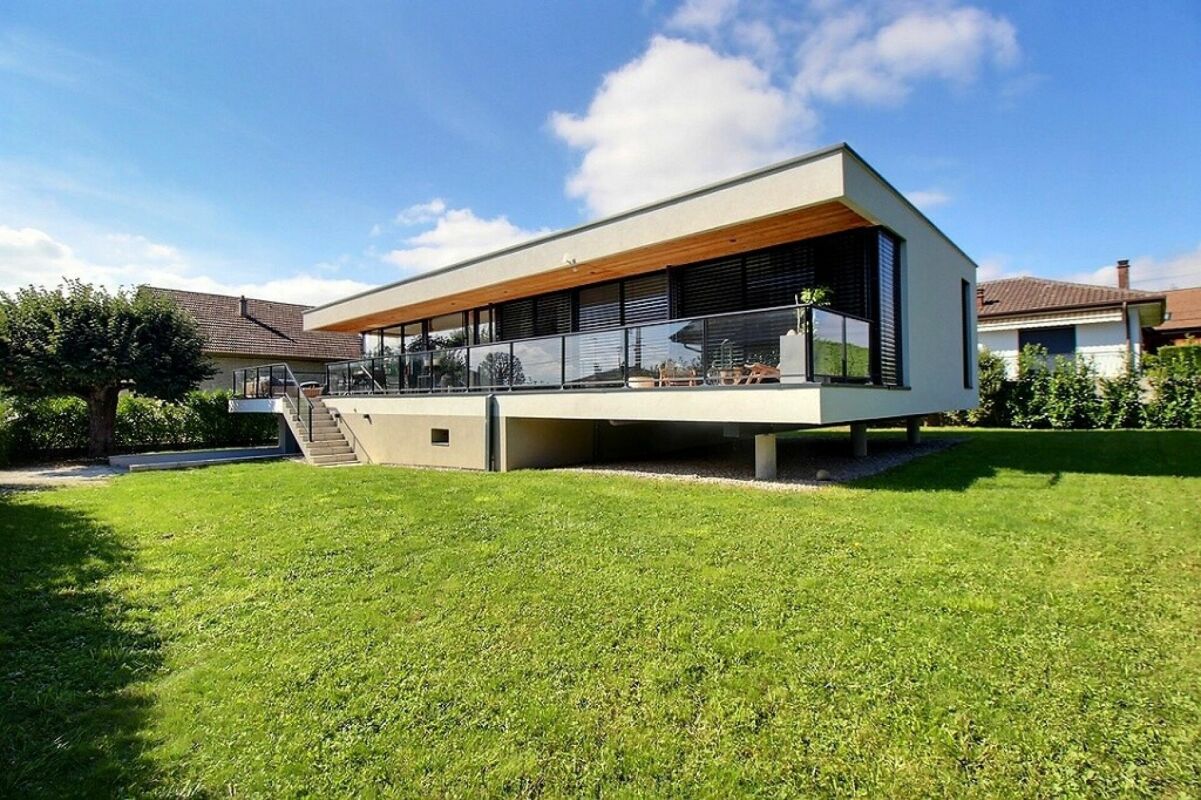
Architect's villa, close to the Swiss border

Come and discover this beautiful, evolving house of 169 m² habitable, built with quality materials, offering optimal energy performance. Located on a 1'001 m² plot, this house benefits from a favorable exposure and a quiet environment, while being close to amenities and highways. The house consists of: On the ground floor, you will find an entrance that leads to a large dining room, opening directly onto a pleasant terrace and the garden. A modern, equipped kitchen with a glass roof and a living room with a cathedral ceiling. This level also includes two spacious bedrooms, a bathroom with a bathtub and shower, as well as an independent toilet. Upstairs, three bedrooms with integrated furniture, offering beautiful storage spaces. A shower room, an independent toilet. A convertible hallway completes this level. The latter provides access to a terrace. Outside, you will find an 80 m² terrace, as well as a very well-arranged and tree-lined garden. The house has 2 parking spaces, a car shelter, and a garage with an automatic door. The garage also offers a storage and storage space. This house combines comfort, modernity, and energy efficiency. With its spacious rooms, landscaped garden, and careful amenities, it constitutes an ideal living space for the whole family. For more details on the risks to which this property is exposed, please visit the Géorisques website: (http://www.georisques.gouv.fr)

1 / 1
EUR 1,250,000.–
487m² living space
74420 Habère-Lullin

Investissement immobilier - Lot de 6 appartements (caves et parkings)

Agence : Millenium Properties SA Réf : SCH 2605Proposé à la vente en un seul lot, cet ensemble de six appartements situés au sein d'un même immeuble constitue une opportunité pour les investisseurs souhaitant développer leur patrimoine immobilier ou concrétiser un projet d'investissement locatif.Ce lot permet d'acquérir plusieurs logements à une seule adresse, facilitant ainsi l'organisation de leur suivi et de leur gestion. Dans le cadre d'une exploitation locative, la répartition des revenus entre plusieurs appartements peut également contribuer à limiter l'incidence de la vacance ponctuelle d'un logement.L'ensemble est complété par des caves et des places de parking, des équipements appréciés au quotidien. Les caves offrent des espaces de rangement supplémentaires, tandis que les stationnements constituent un véritable atout pour le confort des occupants et l'attractivité des logements.Les points forts de cet ensemble : • Six appartements réunis au sein d'un même immeuble. • Une acquisition groupée pour développer un patrimoine résidentiel. • Des caves offrant des espaces de stockage complémentaires. • Des places de parking apportant une valeur d'usage supplémentaire. • La possibilité de répartir les revenus locatifs sur plusieurs logements. Ce bien s'adresse aux acquéreurs désireux d'inscrire leur investissement dans une stratégie patrimoniale à long terme. L'étude des caractéristiques de chaque appartement, de la situation locative et des charges permettra d'apprécier les perspectives de rendement de l'ensemble.Nous vous invitons à nous contacter pour obtenir le dossier de vente, connaître les conditions d'acquisition et organiser une visite.Prix : 1'250'000 EurosContact :Service vente+41 78 335 55 00sch@milleniumproperties.ch MILLENIUM PROPERTIES SABoulevard du théâtre 5, 1204 Genèvehttps://www.milleniumproperties.ch+41 22 342 44 12Agency: Millenium Properties SA Ref: SCH 2605Offered for sale as a single lot, this complex of six apartments located within the same building represents an opportunity for investors looking to expand their real estate portfolio or pursue a rental investment project.This lot allows you to acquire multiple units at a single address, thereby simplifying their oversight and management. When operated as a rental property, spreading the income across multiple apartments can also help mitigate the impact of occasional vacancies.The property is complemented by storage units and parking spaces--features that are highly valued in everyday life. The storage units provide additional storage space, while the parking spaces are a real asset for the residents' comfort and the properties' appeal.The highlights of this complex: • Six apartments housed within a single building. • A group purchase to build a residential investment portfolio. • Basements offering additional storage space. • Parking spaces providing added practical value. • The ability to spread rental income across multiple units. This property is ideal for buyers looking to incorporate their investment into a long-term wealth-building strategy. An analysis of each apartment's features, the rental market conditions, and the associated expenses will help assess the property's overall return potential.Please contact us to obtain the sales brochure, learn about the terms of purchase, and schedule a tour.Price: 1,250,000 EurosContact:Sales Department 41 78 335 55 00sch@milleniumproperties.ch MILLENIUM PROPERTIES SABoulevard du Théâtre 5, 1204 Genevahttps://www.milleniumproperties.ch 41 22 342 44 12

1 / 1
  • Parking space
  • Garage
  • Elevator
EUR 3,150,000.–
6 rooms205m² living space
74120 Megève

Chalet neuf d'exception en VEFA - Centre de Megève & pistes à pied

Agence : Millenium PropertiesRéf : MC 2297À proximité immédiate du centre de Megève et des pistes de ski, ce chalet neuf en VEFA offre un art de vivre unique, alliant charme alpin et prestations contemporaines. Développant une surface de 205.85m2 sur trois niveaux, il a été conçu pour offrir confort, volumes et convivialité.L'espace nuit se compose de quatre chambres en suite, chacune dotée de sa salle de bains privative, ainsi que d'un dortoir pour enfants idéal pour accueillir famille et invités.Les pièces de vie, baignées de lumière, s'articulent autour d'un vaste salon séjour ouvert sur une cuisine entièrement équipée, créant un espace chaleureux et fonctionnel, parfait pour les moments de partage après le ski.Pensé pour le bien-être, le chalet dispose d'un espace détente avec sauna, prolongé par un jacuzzi extérieur, invitant à la relaxation face à l'environnement montagnard.Les prestations sont complétées par un local à skis un garage, et des finitions haut de gamme, faisant de ce bien une opportunité rare sur le secteur.Livraison prévue: Automne 2027Frais de notaire réduit.Prix de vente : 3 150 000 euros honoraires d'agence inclusContact :MILLENIUM PROPERTIESBoulevard du Théâtre 5, 1204 Genèvehttps://www.milleniumproperties.ch+41 22 342 44 12Agency: Millenium Properties Ref: MC 2297Located very close to the center of Megève and the ski slopes, this new VEFA chalet offers a unique lifestyle, combining Alpine charm and contemporary features. With a surface area of 205.85m2 spread over three levels, it has been designed to offer comfort, spaciousness and conviviality.The night space consists of four en-suite bedrooms, each with its own private bathroom, as well as a children's dormitory ideal for accommodating family and guests.The living areas, bathed in light, are organized around a spacious living room open onto a fully equipped kitchen, creating a warm and functional space perfect for sharing moments after skiing.Designed for well-being, the chalet has a relaxation area with a sauna, extended by an outdoor hot tub, inviting you to relax in the mountain environment.The benefits are completed by a ski locker, a garage, and high-end finishes, making this property a rare opportunity in the area.Delivery scheduled: Fall 2027Notary fees reduced.Sale price: 3,150,000 euros agency fees includedContact:MILLENIUM PROPERTIES Boulevard du Théâtre 5, 1204 Geneva https://www.milleniumproperties.ch +41 22 342 44 12

  • Parking space
  • Garage
  • Elevator
1 / 15
CHF 1,300,000.–
9 rooms336m² living space
01220 Sauverny

Individual villa with 9 rooms in Sauverny

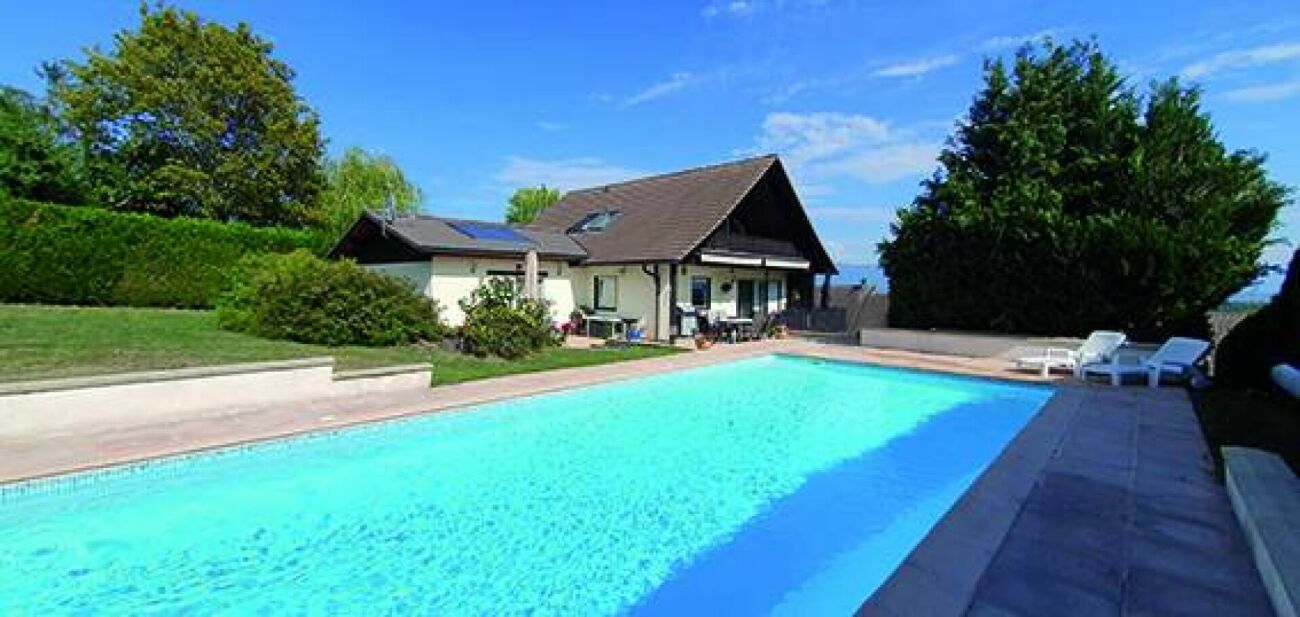
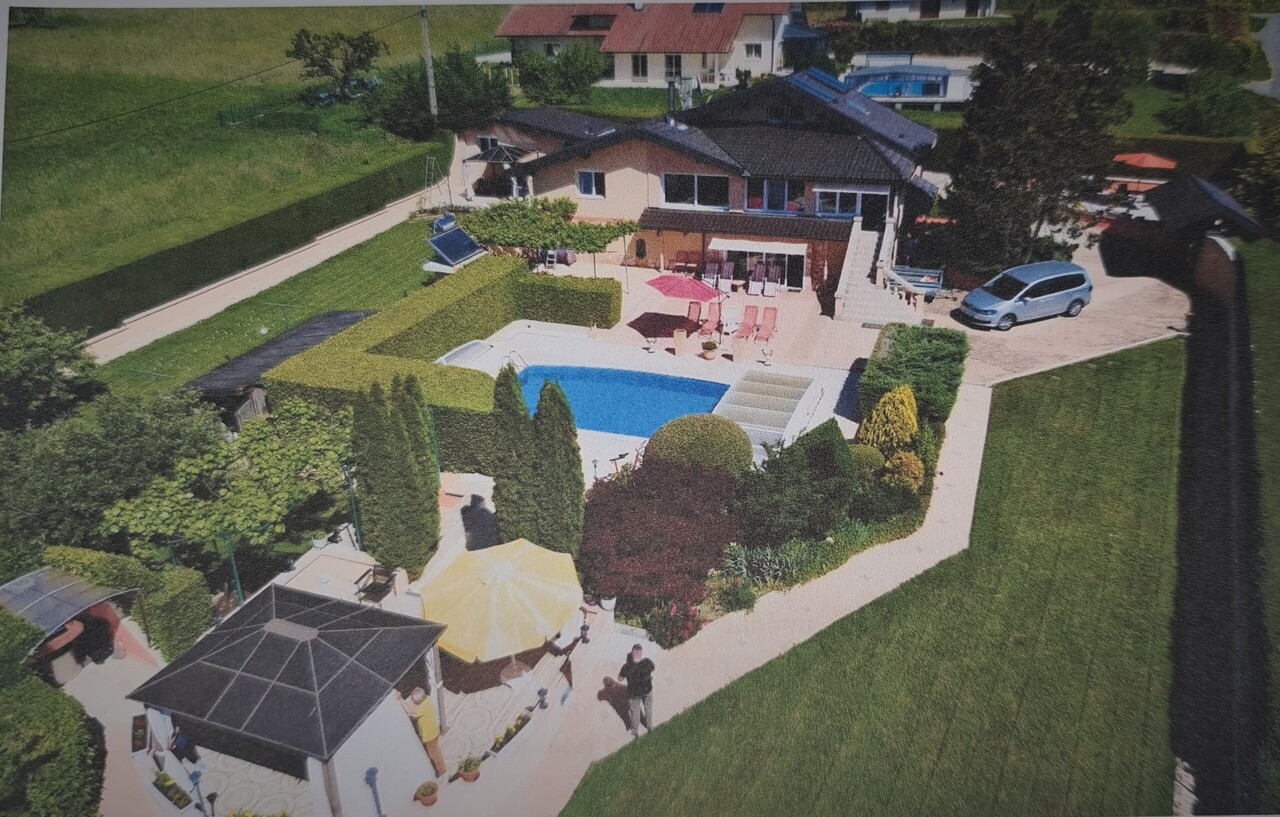
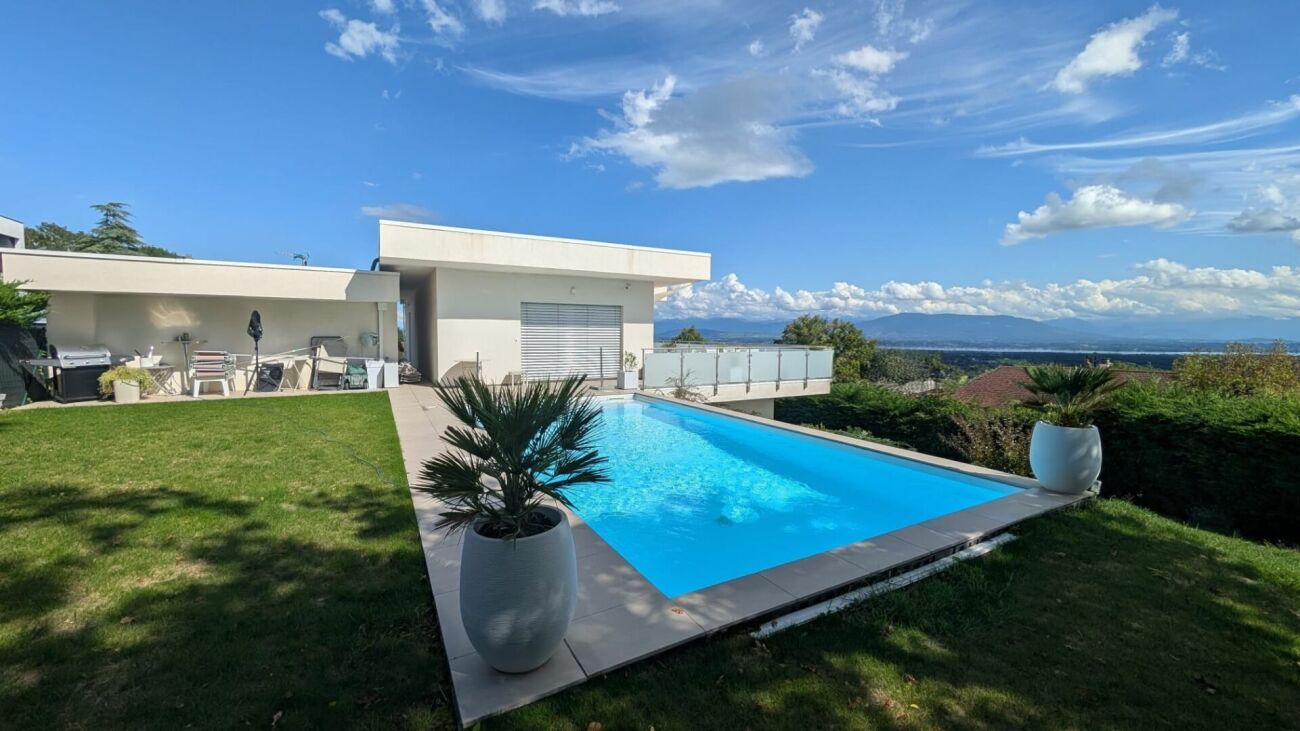
Located near Divonne-les-Bains, this beautiful 6-bedroom house is an exceptional opportunity. Its proximity to the Swiss border makes it an ideal place of residence for cross-border workers. With a pool for family relaxation, this property offers a spacious plot of 1471 m2, surrounded by a peaceful landscape. The 336 m2 of living space are harmoniously distributed, offering ample space to live and receive guests. Every day, you will be enchanted by the breathtaking view of the majestic Mont Blanc, creating an atmosphere of serenity. Away from urban bustle, this house offers a quiet refuge. Do not miss this rare opportunity to combine a spacious house with a strategic location and unparalleled views.Secondary residence allowed Number of toilets 4 Number of terraces 1 Balconies 2Total number of floors 3Basement 1 Attics 2Type of heating electricHeating system Radiators Additional heating Fireplace (wood) Ruegg CONSTRUCTIONBuilt in 1981 and regularly maintained with care.GROUND FLOOREntrance hall • Fully equipped kitchen with dining area with view of the Alps • Living room with fireplace • Dining room giving onto the terrace - Bathroom/WC • Bedroom/office • Corridor • Master bedroom with dressing room and adjacent bathroomFIRST FLOOR • Hall and office • Master bedroom with large balcony - 2 children's bedrooms • Bathroom/WC BASMENT • Garage for 2 cars • Laundry room/storeroom - Studio/playroom • Workshop • Bathroom/WC • Corridor OUTSIDE • Beautiful pool with diving board (12m x 5m) • Pool house • Garden shed & Greenhouse • Electric entrance gate • Tree garden, fruit trees, herb garden...OUTSIDEBalcony(s)Terrace(s)GardenQuiet / peaceful Green / countryside Garden shed & Greenhouse ParkingPoolINSIDEGarageFully equipped kitchenCloakroomAtticsWorkshop / hobby roomBuilt-in wardrobesWater softenerFly screenFireplaceTriple glazingInsulation with high insulation value everywhereEQUIPMENTEquipped kitchenBathrooms and toilets Solar thermal system Internet via fiber opticAlarmElectric garage doorElectric gatesVIEWBeautiful view Unobstructed view Lake Breathtaking Mountains Alps JuraORIENTATIONSouth-WestFAVORABLE SUNResidential area with villas, this pretty house is located near many shops Restaurant(s)Bus stopKids welcome Playground Elementary schoolHigh schoolInternational schoolSports center (tennis, football, petanque) Several golf coursesHiking trailsSki slopesCycle pathsHospital/ClinicDoctorsSwiss/French border crossing

1 / 13
EUR 1,269,000.–
9 rooms244m² living space
Route de Biolet 223, 74140 Ballaison

Architect's house with 10 rooms + separate studio on large plot

7 minutes from Geneva with breathtaking views of the lake:Splendid property comprising a 10-room architect's house and a separate studio with a usable area of approximately 325 m2.The main house has generous volumes and designed spaces for maximum comfort of its occupants.Several enclosed and open terraces offer additional comfort.Not to mention the large, coverable swimming pool with its spacious areas for sun loungers and relaxationAn outdoor kitchen with barbecue and covered terrace that complements it and a pre-arranged spa area.This villa offers a sauna corner and an indoor bathroom near the swimming pool.In the property, you also have a large storage room/workshop to store the machines dedicated to the maintenance of the 1843 m2 large garden.The property is carefully landscaped, secured, surrounded by a fence and a perfectly maintained hedge.Technical description : • Year of construction: 1972, completely renovated and extended in 2001 • Number of levels: 2.5 • Main living area: 244 m2 • Usable area: 325 m2 • Roof: tile roof • Facades: plaster + wood cladding • Windows: PVC with double glazing • Shutters: motorized shutters • Heating: heat pump with radiators + fireplace • Water heating: heat pump + solar panels • Plot: 1843 m2, landscaped and fenced • Outbuildings: separate studio, large coverable swimming pool, terraces with pergolas, outdoor kitchen with barbecue, garden shed. The property has 2 levels and a mezzanine overlooking the living area and consists of:Ground floor : • 1 entrance hall with built-in cupboards • 1 guest toilet with furniture and sink • 1 equipped kitchen in solid wood, through, with a dining area on the east side and a veranda on the west side • 1 large, bright living room, lounge/living room, with a panoramic view of the garden/swimming pool and breathtaking views of Lake Geneva and the mountains • 1 mezzanine • 1 parental bedroom of 25 m2 with a bathroom of 12 m2 • 1 office Lower ground floor : • 2 large bedrooms with integrated storage • 1 spacious room serving as a 2nd living room, music room and fitness room... with access to the terrace leading to the swimming pool • 1 bathroom with WC and shower • 1 relaxation area with sauna • 1 laundry room • 1 wine cellar • 1 garage of approximately 50 m2

1 / 13
EUR 2,626,000.–
13 rooms598m² living space
74370 Saint-Martin-Bellevue

Emplacement de qualité/ Annecy-Geneve/Bien d'exception/Vente à TERME

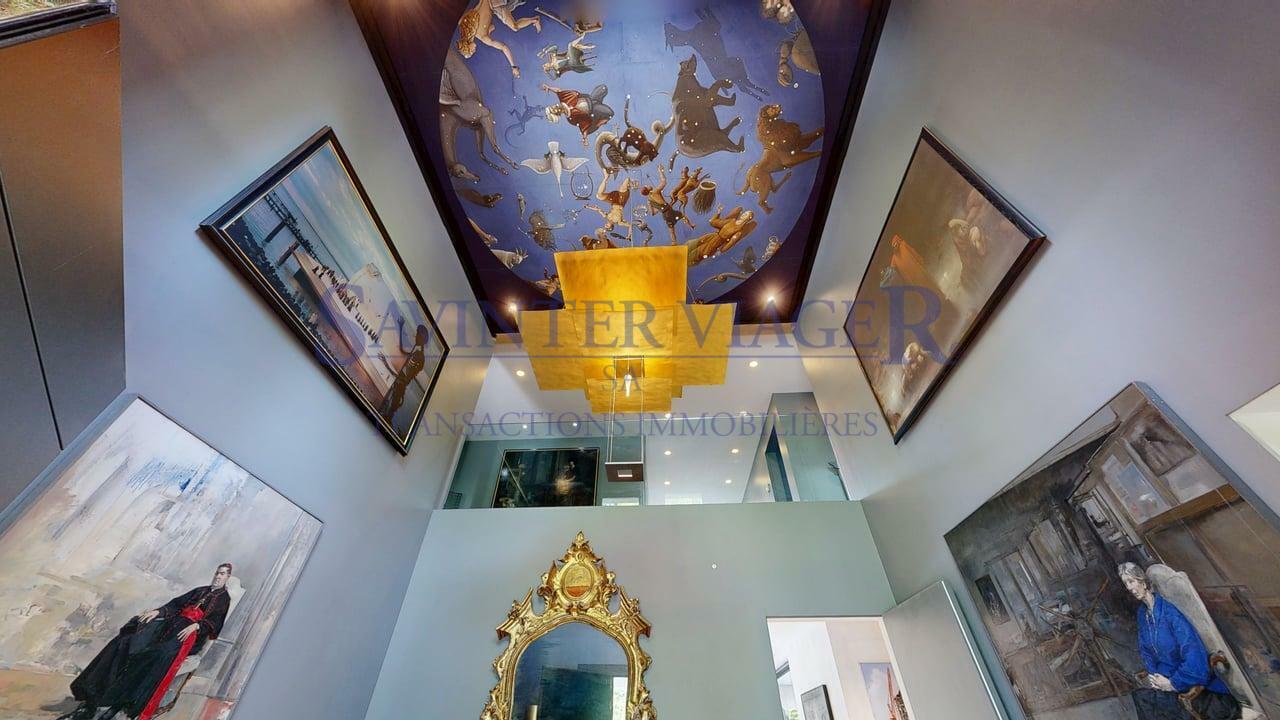
Vente à terme. Occupation durant 10 ans. Nous vous invitons pour une visite 3D.Investir dans l'immobilier, y compris en utilisant des méthodes alternatives, présente de nombreux avantages. Connaissez-vous les ventes avec une création d'un droit d'habitation temporaire ?La création d'un droit d'habitation temporaire, ayant un cadre juridique bien défini dans le Code Civil et une signature de l'acte de vente authentique avec un transfert de propriété (le droit de posséder un bien) immédiat, l'acheteur et le vendeur sont protégés. Le vendeur dispose immédiatement des fonds nécessaires pour régler sa succession, organiser son déménagement, il dispose de son capital avant de déménager. L'acheteur réalise sereinement ses projets en tant que propriétaire, sans pour autant payer le plein prix d'un bien qu'il ne veut pas occuper immédiatement.Valeur vénale : EUR. 3'500'000,-Valeur occupée : EUR. 2'626'000,- (honoraires d'agence inclus)Le vendeur se réserve le droit d'habitation durant 10 ans. Nous vous invitons pour une visite de cette impressionnante propriété !Établie sur un terrain de 26'271m2, la propriété vous offre env. 598m2 habitables reparties sur 3 niveaux. Sous-sol total, l'atelier et les garages totalisent 530m2 complémentaires. Magnifique terrasse, orientée plein sud vous offre une vue panoramique sur la ville d'Annecy et les montagnes. La propriété se trouve à 30min de l'aéroport de Genève et à 30min d'Annecy. Ce bien rare réunit l'impossible : le calme, la discrétion absolue et une proximité avec toutes commodités. Les nouvelles technologies et les meilleurs matériaux ont été utilisés pour garantir un confort absolu. Après avoir franchi le portail principal, discrètement placé dans un petit virage, vous traverserez une parcelle boisée en suivant une majestueuse allée qui vous mène à l'entrée principale. Un deuxième portail vous permet d'accéder directement à l'atelier, la machinerie et à la scierie. L'appartement des concierges peut être atteint par les deux entrées.L'espace piscine comporte un espace de jeux ombragé. L'orientation du bâtiment principal est plein Sud, grâce aux baies vitrées et l'importante hauteur sous plafond l'ensemble est très lumineux toute la journée. La propriété est entièrement clôturée et est protégée des regards indiscrets par les parcelles forestières. Distribution :*RDC-Hall d'entrée cathédrale de 8m2-Vestiaire-WC visiteurs avec lave-mains-Cuisine fermée de 32m2 -Salle de repas-Salle de piano avec une cheminée de 50m2-Salle de TV-Bureau-Dégagement -expositionCe niveau offre, grâce aux généreuses ouvertures, la possibilité de profiter pleinement de la terrasse et du jardin en toutes saisons.*Étage-2 grandes chambres, chacune avec sa propre salle de bain et WC-1 suite avec dressing, SDB, WC, Loggia*Combles-Atelier d'artiste-Chambre-SDD avec WC-Débarras* Appartement des gardiens sur 3 niveaux :-Salon/ Cuisine ouverte-2 chambres-Débarras-2 salles d'eau avec WC Chauffage : Pompe à chaleur Viessmann, installée en 2022, Panneaux solaires, installés en 2025. L'ensemble est raccordé au tout à l'égout. Toiture en tuile écaille, façades en pierre naturelle. DPE: B/AVisite 3D est disponible sur notre site web. N'hésitez pas à nous contacter pour tout complément d'information et nous serons ravis de vous faire découvrir ce bien d'exception. SAVINTER VIAGER Groupe Franco-Suisse au service de ses clients depuis 1973.Der Verkäufer behaltet das Wohnrecht für 10 Jahre. Wir laden Sie für eine 3D Besichtigung ein. In Immobilien zu investieren, auch mithilfe alternativer Methoden, hat viele Vorteile. Kennen Sie Verkäufe mit der Schaffung eines befristeten Wohnrechts?Da die Schaffung eines vorübergehenden Wohnrechts einen klar definierten rechtlichen Rahmen im Zivilgesetzbuch hat und die Unterzeichnung des öffentlichen Kaufvertrags mit einer sofortigen Eigentumsübertragung (das Recht, eine Immobilie zu besitzen) erfolgt, sind sowohl der Käufer als auch der...

1 / 13
EUR 2,790,000.–
10 rooms247m² living space
Le Corbier, 73300 Le corbier

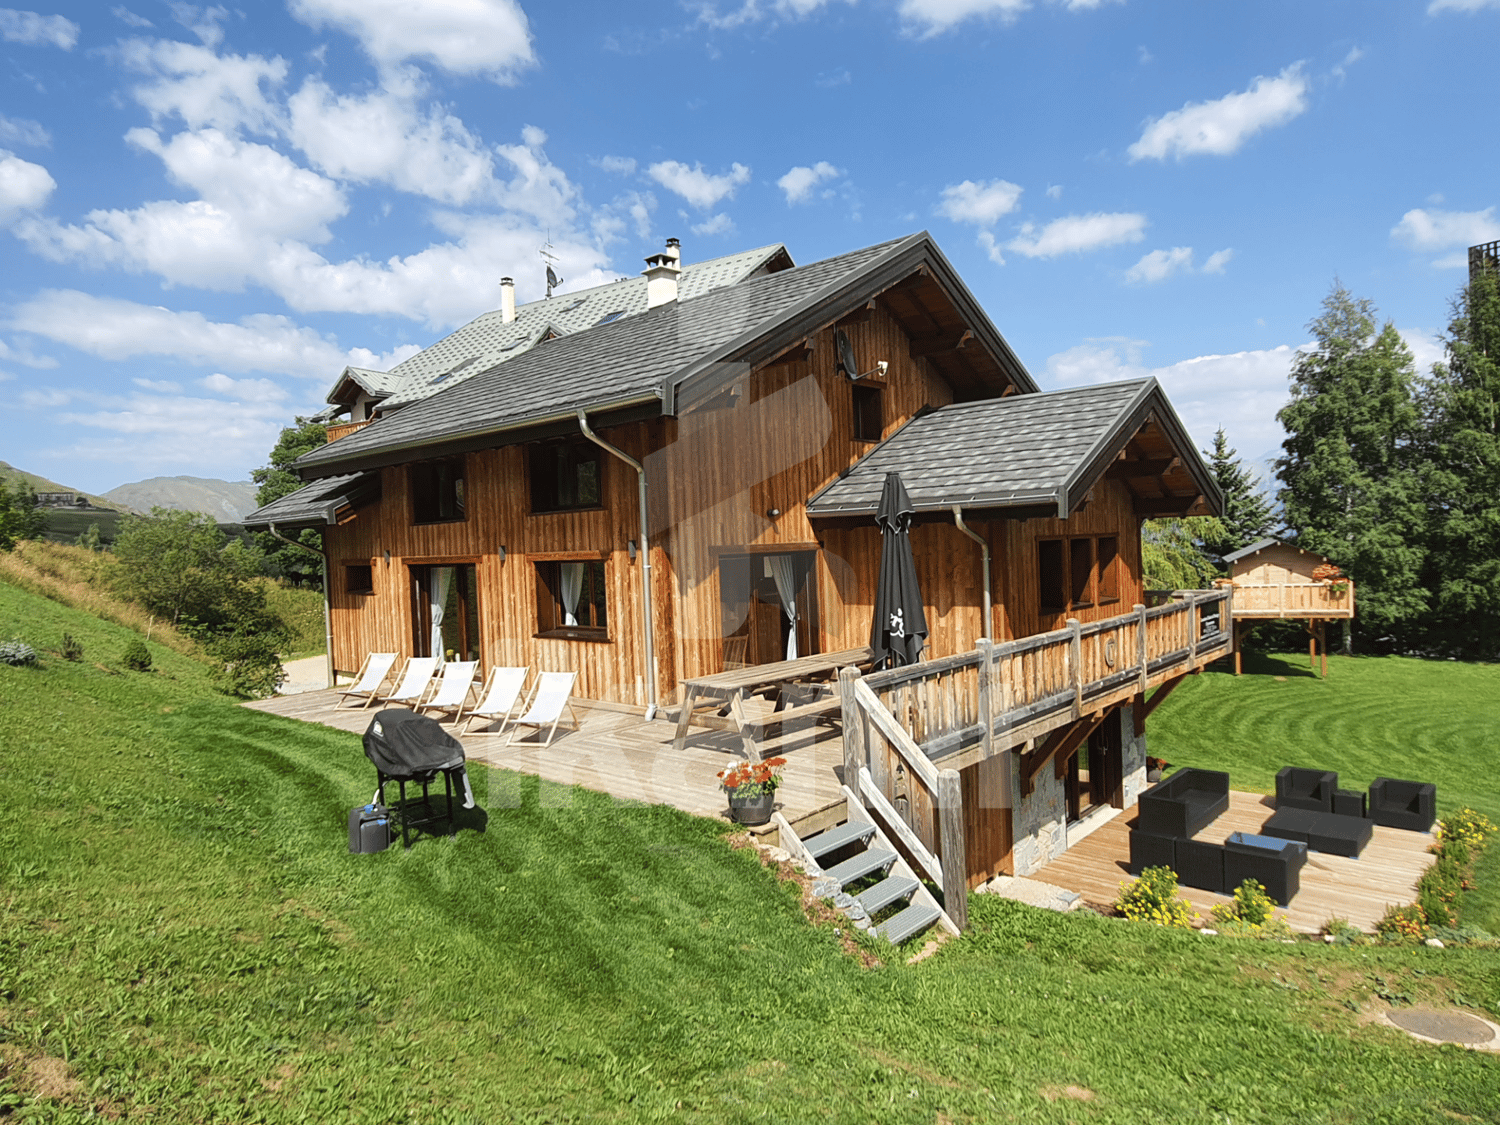
Exceptional ski-in/ski-out chalet, Le Corbier, Sybelles domain

In the heart of the Maurienne valley in Savoy, and the Sybelles ski domain, one of the largest ski areas in France with 310 kilometers of connected slopes, lies a rare and precious chalet. Located ski-in/ski-out, at 1,550 meters altitude, it embodies the promise of a unique alpine experience, combining authenticity and refinement. Built recently according to the timeless codes of mountain chalets, this exceptional property displays an architecture where every detail counts. The use of burned and brushed Bolet Soleil wood, thermally treated Austrian pine, noble fir, and Savoy stone cladding reveals a unique craftsmanship, designed to last and magnify life at high altitude. These specific materials, designed to withstand rigorous winters, confer a sober elegance and an enveloping warmth to the whole. The interior is designed for sharing: its 247 m² of living space combine generous volumes and conviviality. An 80 m² living area, bathed in light, opens onto a south-facing terrace offering an breathtaking view of the snow-capped peaks. Its 7 bedrooms and 8 bathrooms welcome family and friends in absolute comfort, for up to 15 people. Each space invites relaxation, precious moments, and shared memories: swimming pool with jacuzzi, sauna, billiard, contemporary fireplace. The station is on the rise: modern, sunny, and family-friendly, it is experiencing a remarkable surge today. More confidential than some stations, and having nothing to envy them, it combines alpine authenticity, accessibility, and quality of life. It also seduces with its grandiose landscapes, and notably with the unique panorama it offers on the Aiguilles d'Arves, majestic and emblematic of the Alps. A destination in the making, where investing, living, and transmitting takes on its full meaning. A rare and sought-after property, embodying the exception, ski-in/ski-out, immediate amenities. At the crossroads of tradition and contemporary luxury, it offers the opportunity to own more than just a residence: a true art of living in the mountains.

Suggested properties for you based on search results