162 results - House, chalet, rustico to buy in Region Rhône-Alpes FR
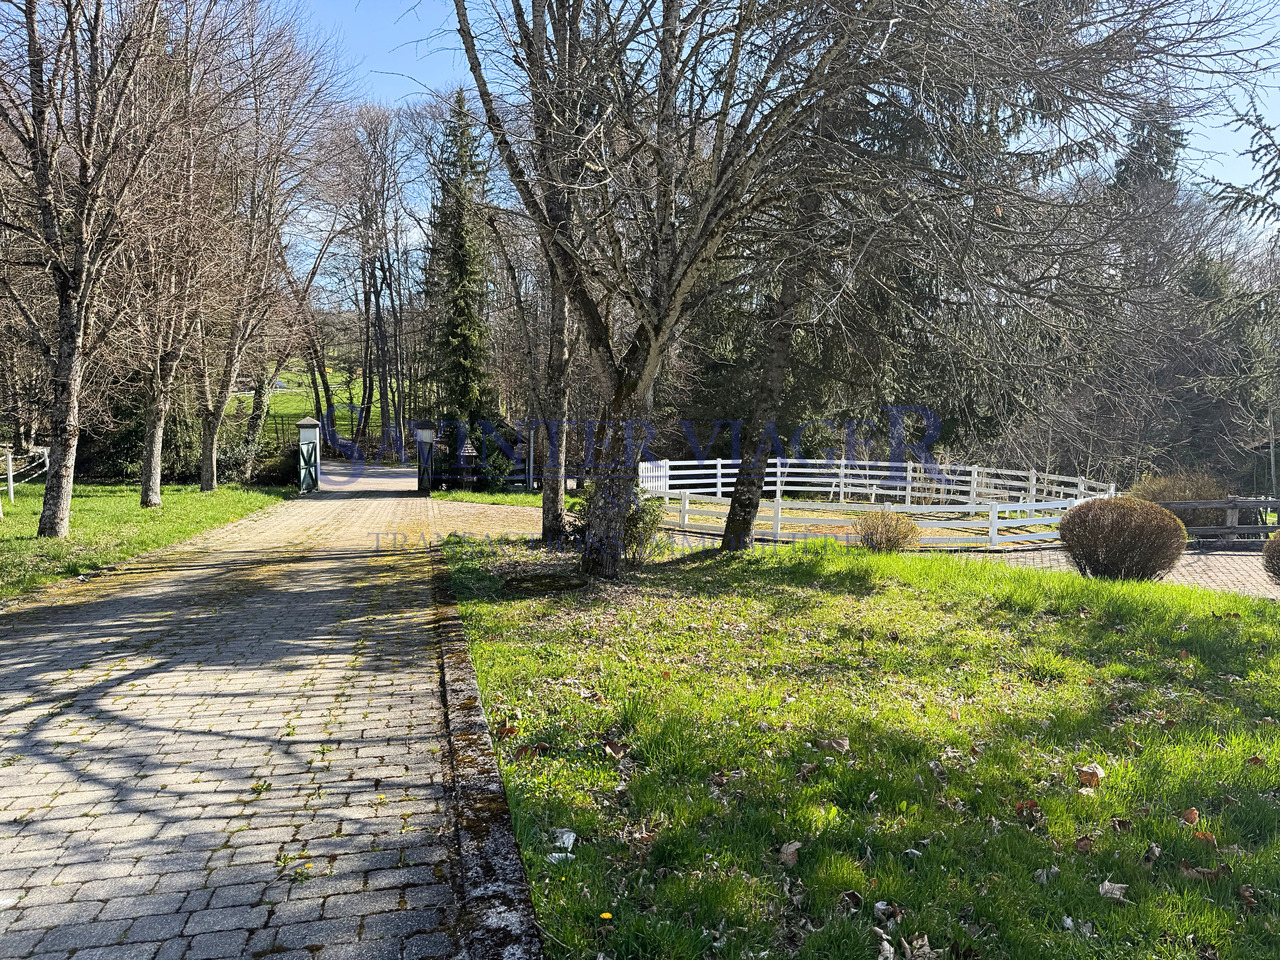
1 / 13
EUR 3,990,000.–
8 rooms257m² living space
74800 La Chapelle-Rambaud

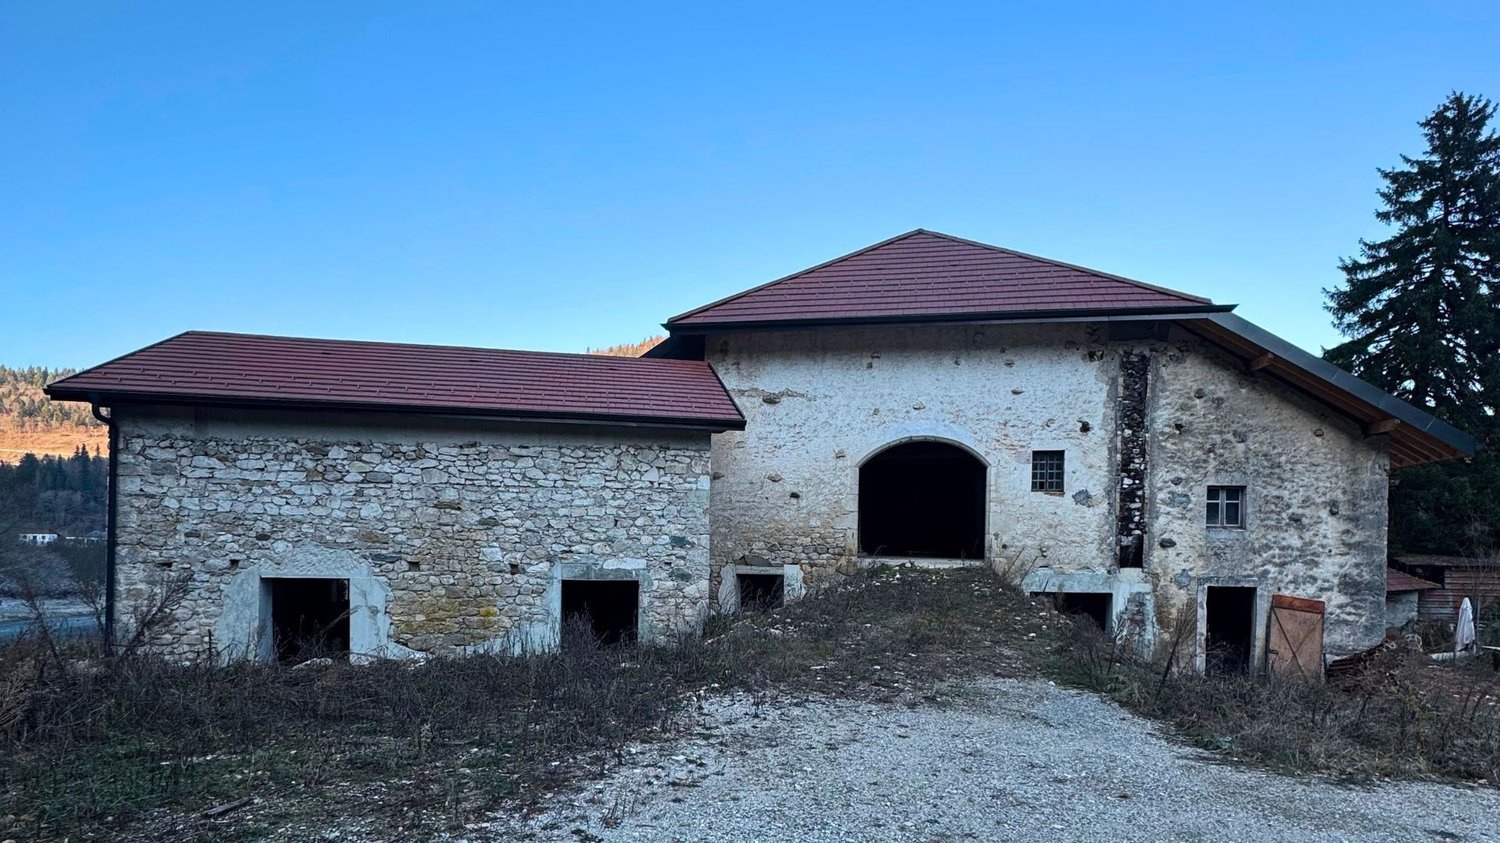
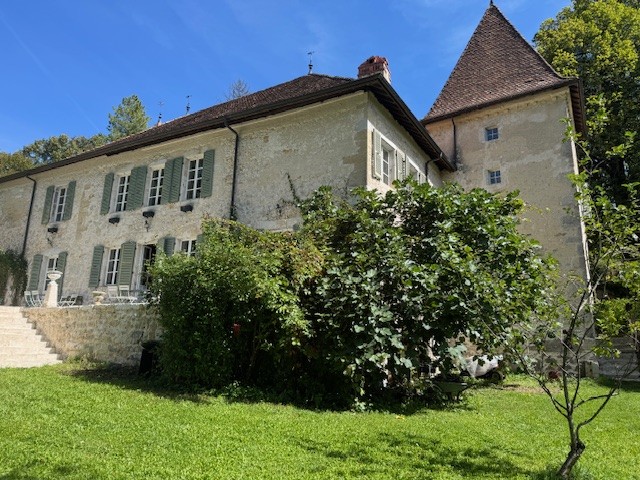
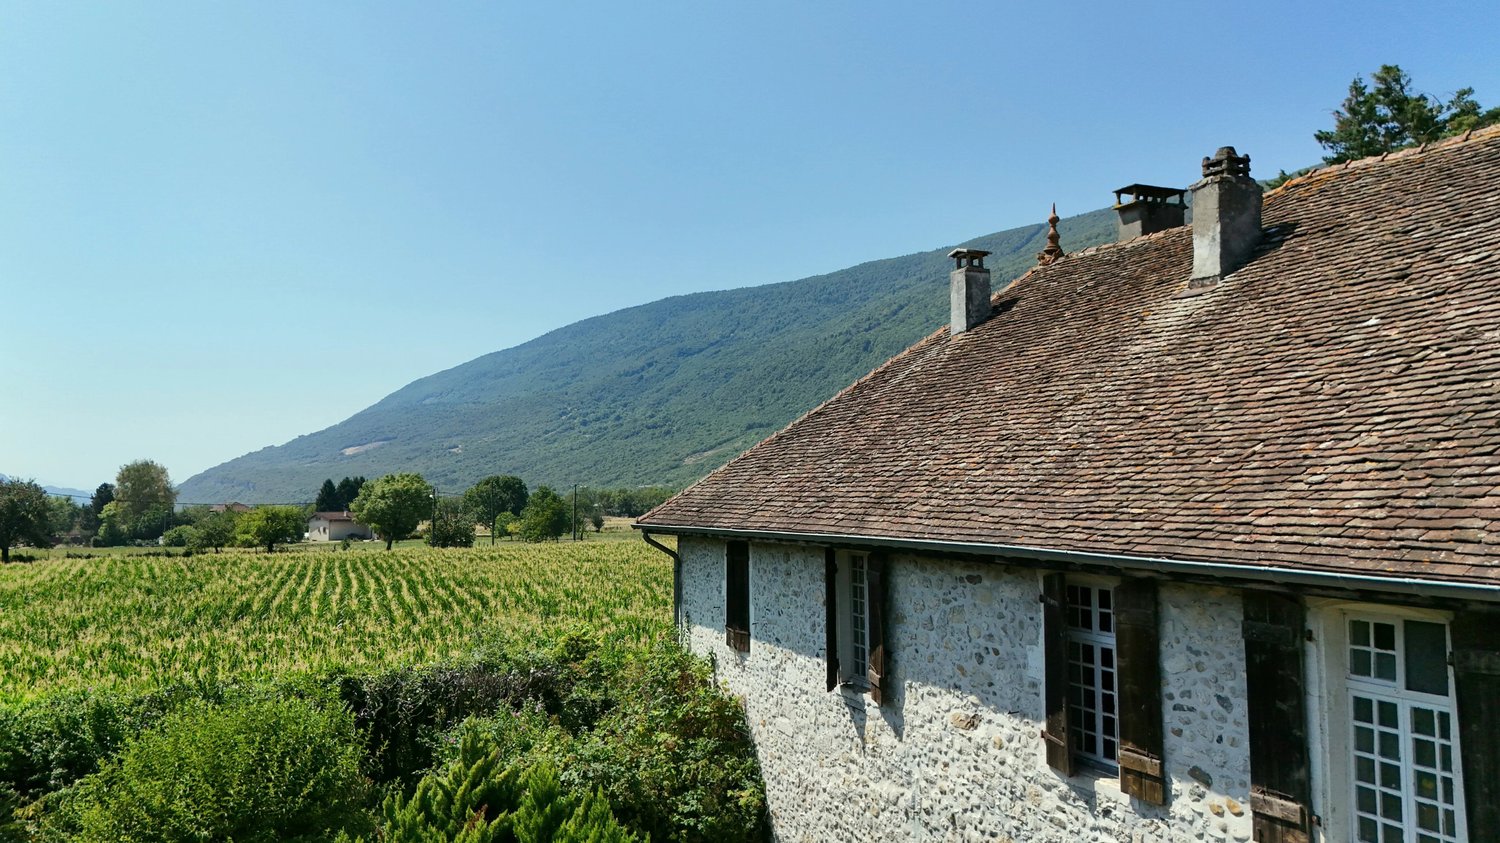
Domaine Equestre d'exception. Entre Geneve et Annecy

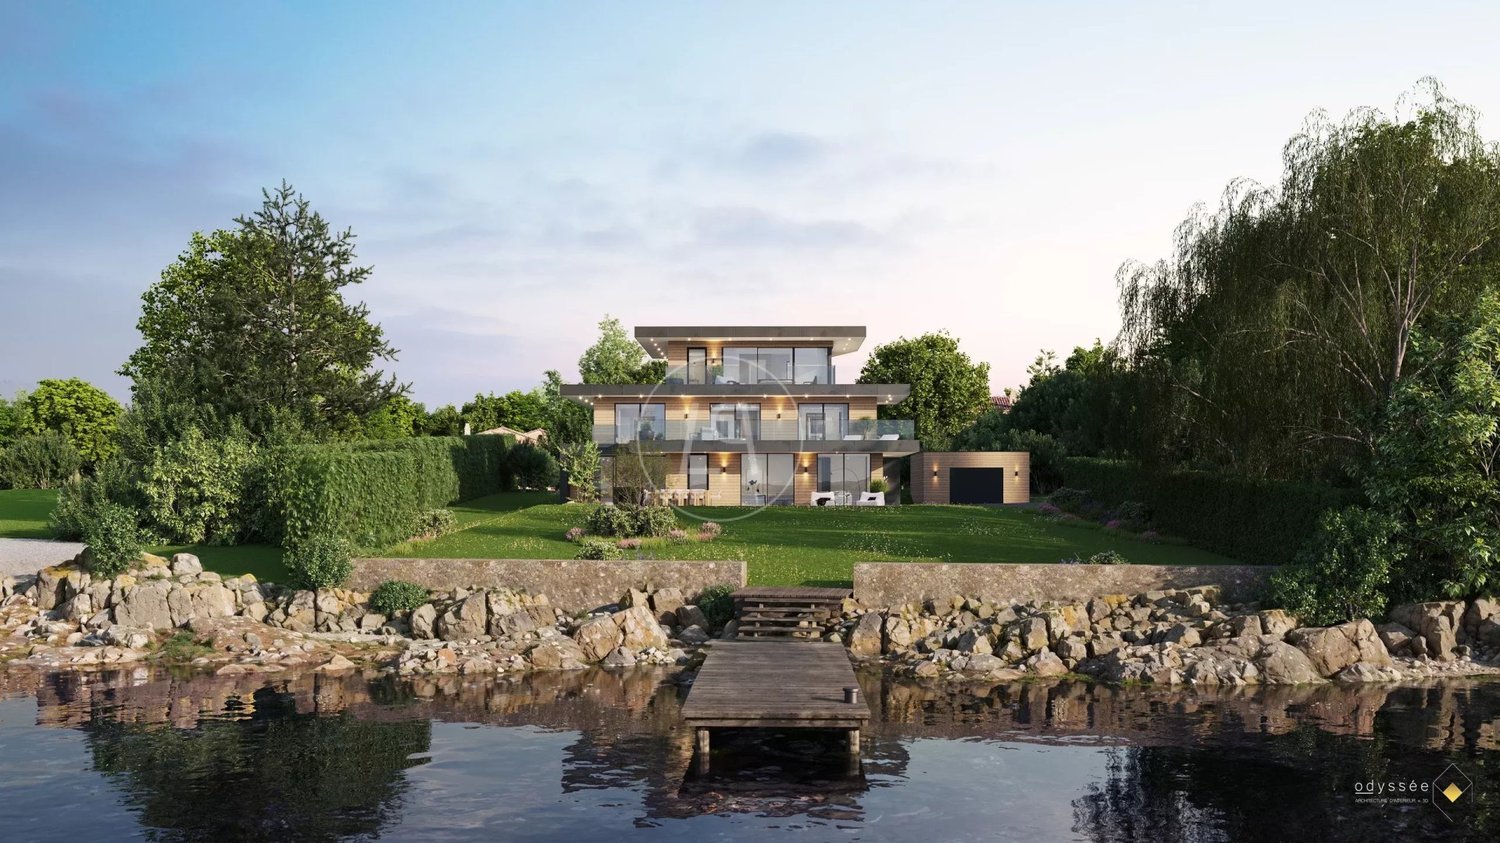
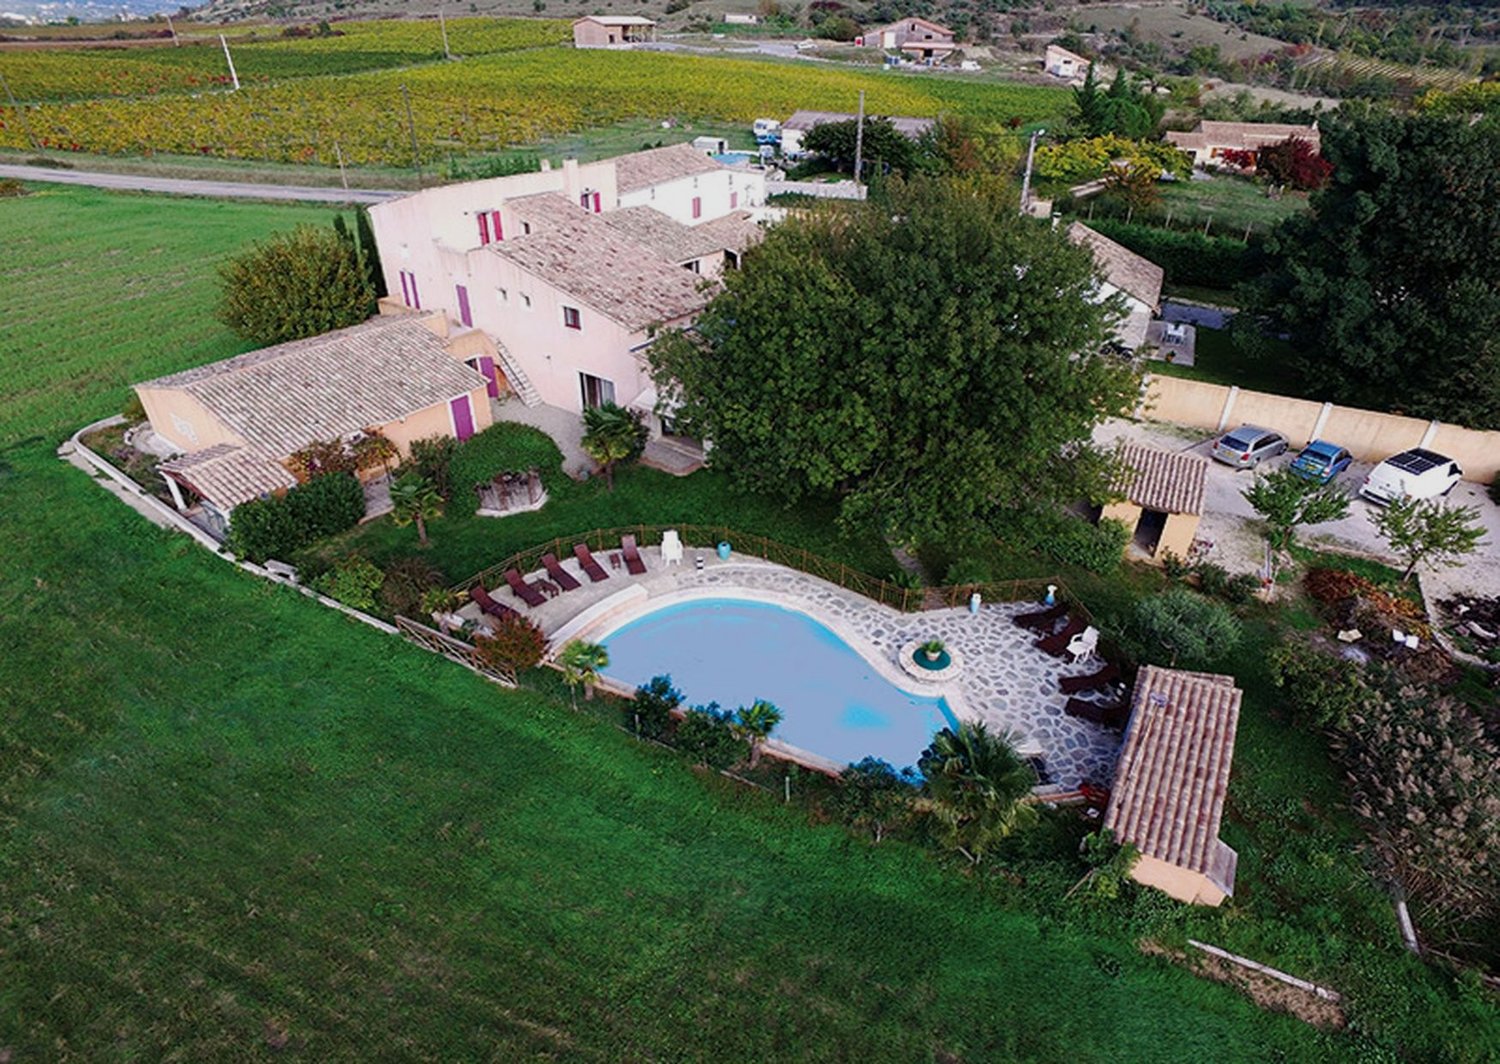
Idéalement situé entre Genève et Annecy dans le département de la Haute Savoie(74). Des artisans Italiens ont oeuvré pour la construction/rénovation de 5 bâtiments du Domaine, utilisant les meilleurs matériaux. La propriété est délicatement délimitée par les parcelles boisées, et est située à 45min de l'aéroport de Genève et à 30 min d'Annecy. Ce Domaine avec ces installations équestres est composé de 5 bâtiments principaux, il s'étend sur plus de 16,7 hectares. Les Bâtiments totalisent env.3200m2 occupant env.1360m2 au sol:- une maison de maître- un chalet pour les invités- une ferme savoyarde avec 8 box chevaux, des box pour les soins- un gros bâtiment de style avec les annexes pour l'élevage des chevaux, un grand manège- un bâtiment de style en écurie avec 9 box pour les chevaux, les box pour les jument avec les poulains, espace lavage- une carrière en sable et un rond de longe en sable blanc pour tourner les chevaux- un laboratoire d'insémination pour les juments en semence réfrigérée ou congelée- un deuxième laboratoire d'appuis au premierL'habitation principale est inscrite en bâtiment remarquable de la Commune de Fillière.Chaque box est construit en dur, d'environ 25 m² et donne accès direct à sa propre prairie.La propriété a été aménagée pour la reproduction de chevaux de saut d'obstacle et dressage et l'élevage.Par la qualité des installations, par le cadre naturel, par son emplacement stratégique le domaine peut que impressionner les visiteurs et offrir un cadre de vie et de travail sans égal.Prix de vente: EUR. 3'990'000,- (Honoraires d'agence inclus)Les informations sur les risques auxquels ce bien est exposé sont disponibles sur le site Géorisques : www.georisques.gouv.frAußergewöhnliches Reitgut zwischen Genf und Annecy im Departement Haute Savoie (74).Italienische Handwerker haben beim Bau und der Renovierung von 5 Gebäuden des Anwesens die besten Materialien verwendet.Das Anwesen ist sanft von bewaldeten Parzellen umgeben und liegt ideal 45 Minuten vom Flughafen Genf und 30 Minuten von Annecy entfernt.Das Anwesen mit den Reitanlagen besteht aus 5 Hauptgebäuden, die sich über 16,7 Hektar erstrecken.Die Gebäude haben eine Gesamtfläche von ca. 3200m2 mit einer Grundfläche von ca. 1360m2:- ein Herrenhaus- ein Chalet für Gäste- ein savoyisches Bauernhaus mit 8 Pferdeboxen und Pflegeboxen- ein großes stilvolles Gebäude mit Nebengebäuden für die Pferdezucht, eine große Reithalle- ein Gebäude im Stil eines Pferdestalls mit 9 Pferdeboxen, den Boxen für die Stuten mit den Fohlen und der Waschanlage- eine Sandgrube und ein Roundpen aus weißem Sand zum Drehen der Pferde- ein Besamungslabor für die Stuten mit gekühltem oder gefrorenem Samen.- ein zweites Labor zur Unterstützung des ersten Labors.Die Hauptwohnung ist als bemerkenswertes Gebäude der Gemeinde Fillière eingetragen.Jede Box ist ca. 25 m² groß und hat direkten Zugang zu einer eigenen Weide.Das Anwesen wurde für die Zucht von Spring- und Dressurpferden und die Aufzucht derselben eingerichtet.Durch die Qualität der Anlagen, die natürliche Umgebung und die strategische Lage kann das Anwesen seine Besucher nur beeindrucken und seinen Besitzern ein unvergleichliches Lebens- und Arbeitsumfeld bieten.Verkaufspreis: EUR. 3'990'000,- (inklusive Maklergebühren).Informationen über die Risiken, denen diese Immobilie ausgesetzt ist, finden Sie auf der Georisiko-Website: www.georisques.gouv.frExtraordinary equestrian estate between Geneva and Annecy in the Haute Savoie department (74).Italian craftsmen worked on the construction/renovation of 5 buildings on the estate, using the finest materials.The property is delicately bordered by wooded plots, and is ideally located 45 minutes from Geneva airport and 30 minutes from Annecy.This estate with equestrian facilities comprises 5 main buildings, extending over 16.7 hectares.The buildings total approx.3200m2...

1 / 20
CHF 2,200,000.–
7 rooms291m² living space
74160 St-Julien-en-Genevois

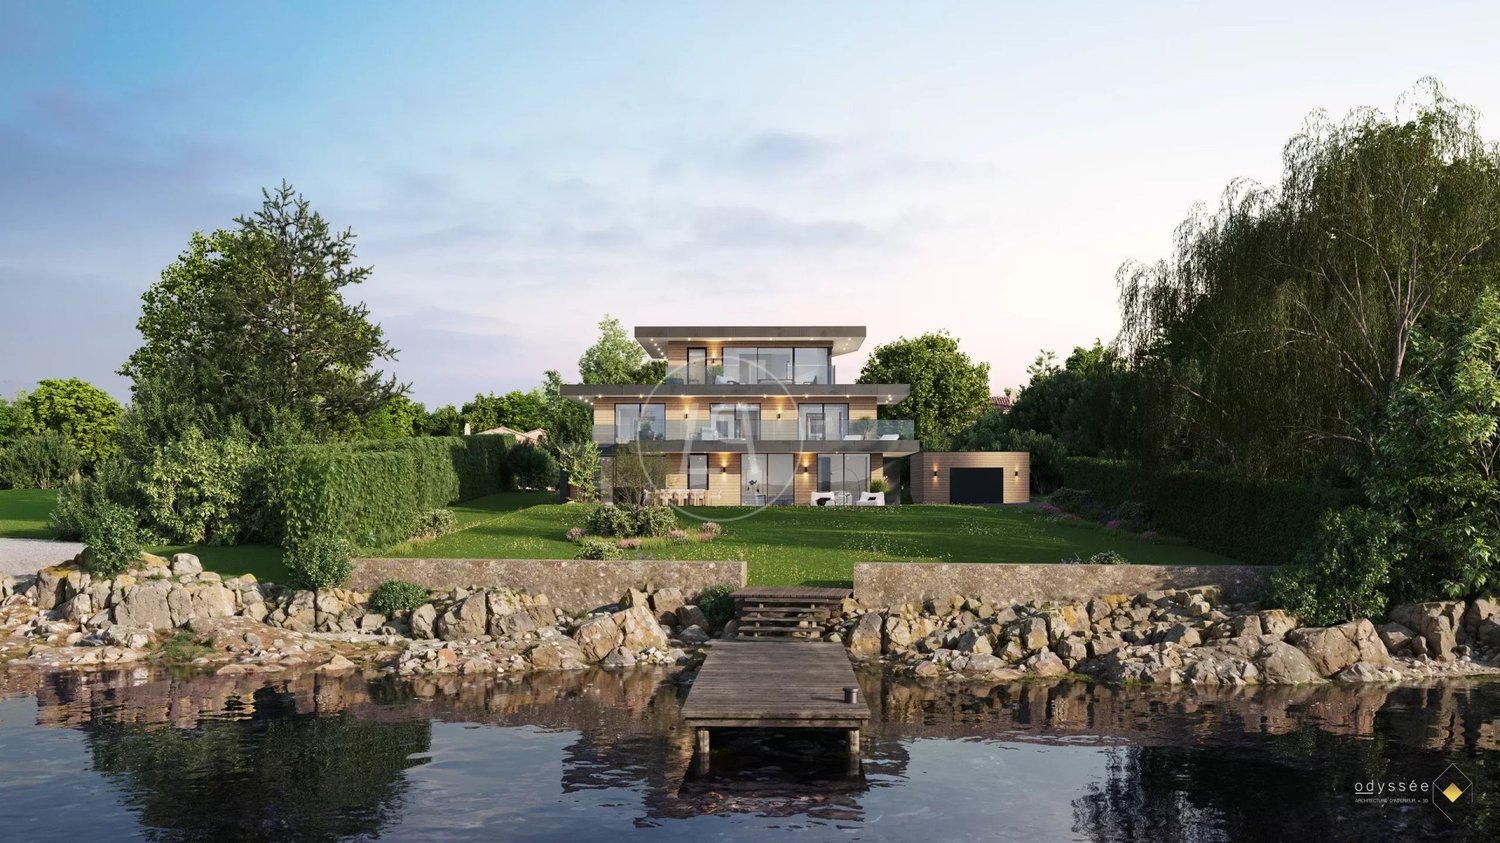
Magnificent property located in St-Julien-en-Genevois

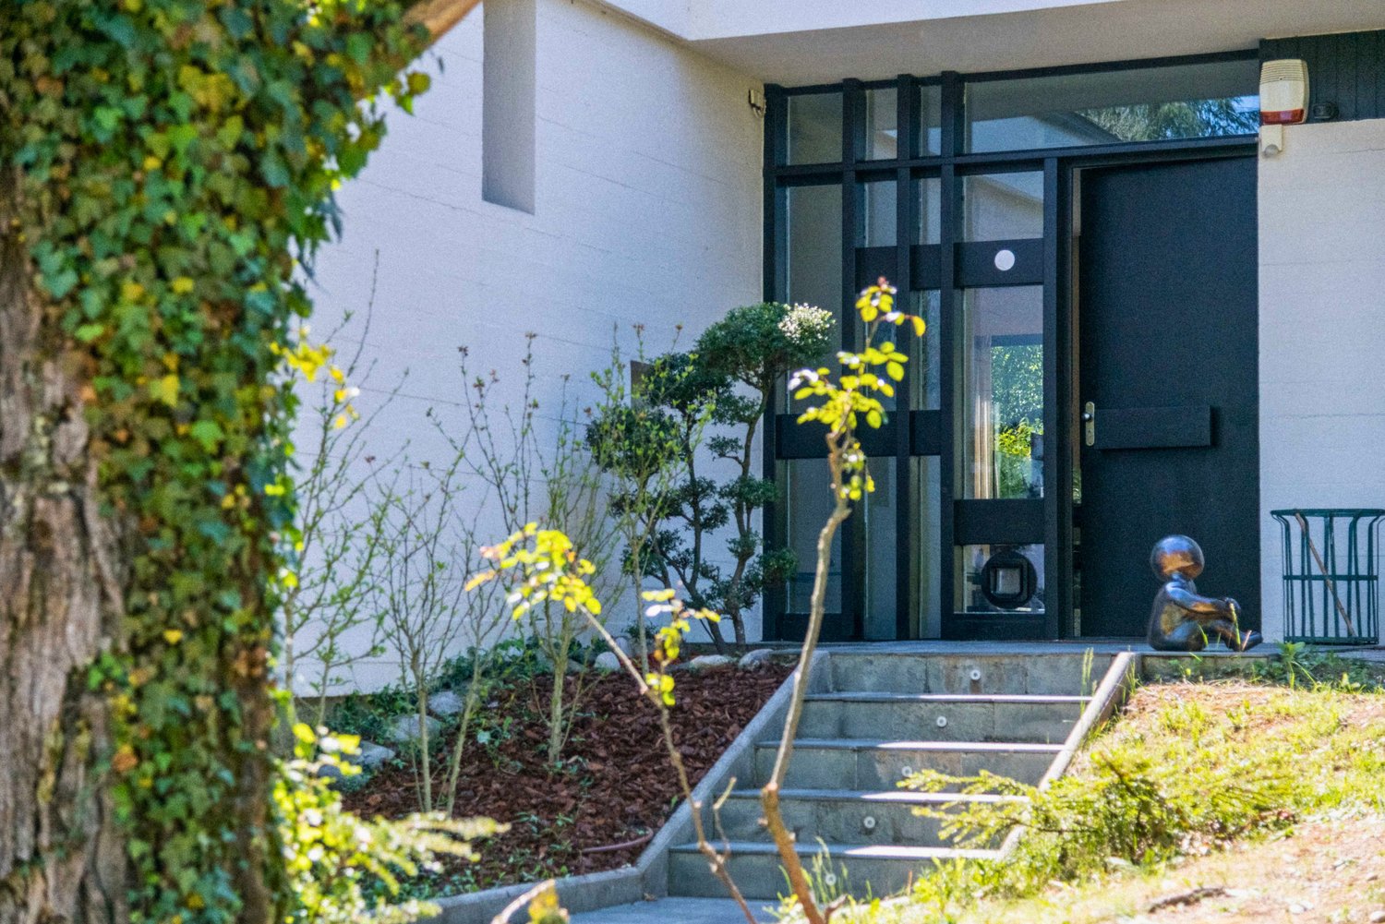
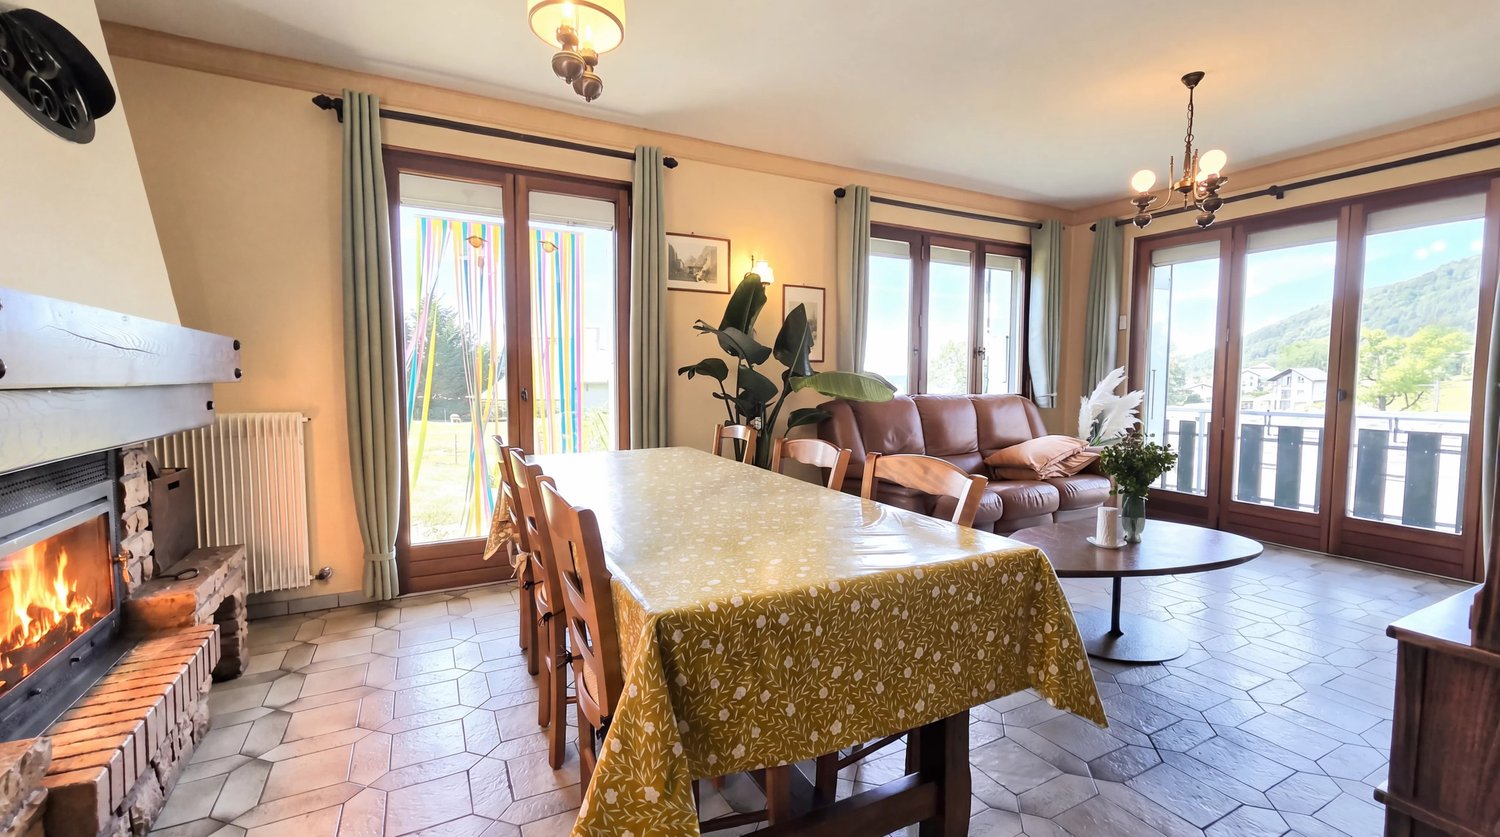
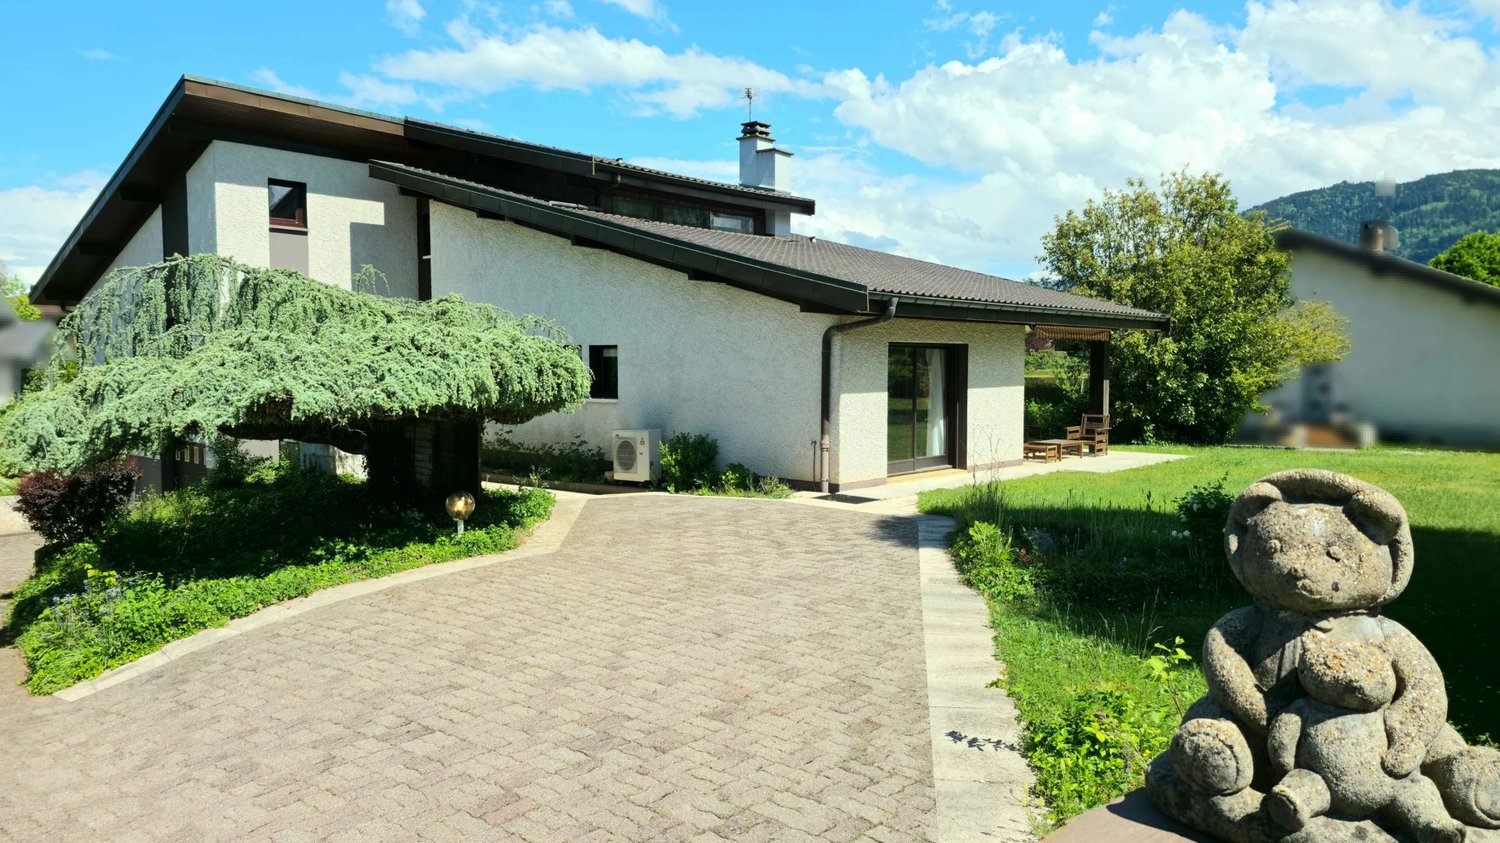
Just a few minutes from Geneva, this architect's property develops a rare vision of habitat: radical, elegant, and perfectly contemporary.Inspired by the great principles of the Bauhaus, this 366 m² house, built in 1965 and partially renovated in 2025, affirms a strong architectural identity. Raw concrete, exposed steel, tense lines, open volumes, and immense glass surfaces compose a spectacular ensemble where light and matter dialogue permanently.Designed to receive as well as to live everyday, the house is organized around an impressive 117 m² reception room with exceptional proportions. Four suites, an additional room, a home cinema, as well as a remarkable lower level — including a dressing room, wine cellar, office, workshop, laundry room, and numerous storage spaces — complete the ensemble with remarkable coherence.Outside, the 3,000 m² landscape park offers a true haven of serenity. Three terraces, a spa, and an annex naturally extend the living spaces in a confidential and perfectly mastered atmosphere. The plot, which is suitable for a swimming pool, also retains a residual building potential, allowing for the consideration of a detachment or a complementary project.Rarely does a property combine with such balance character architecture, exceptional volumes, and immediate proximity to Geneva. Located near the historic center of Saint-Julien-en-Genevois, 600 meters from the Perly border, and just twenty minutes from the Place du Rhône, it will soon benefit from the arrival of the Geneva tramway, accessible on foot.A unique property, intended for lovers of architecture, light, and spaces resolutely out of the ordinary.

1 / 3
Price on request
10 rooms350m² living space
73120 Courchevel

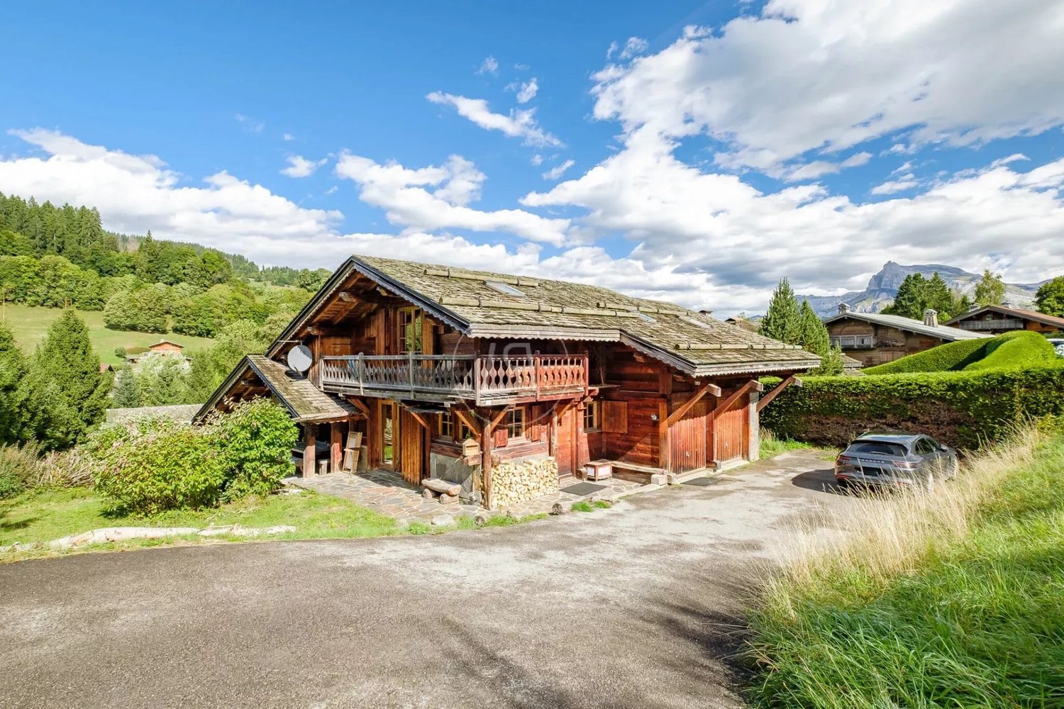
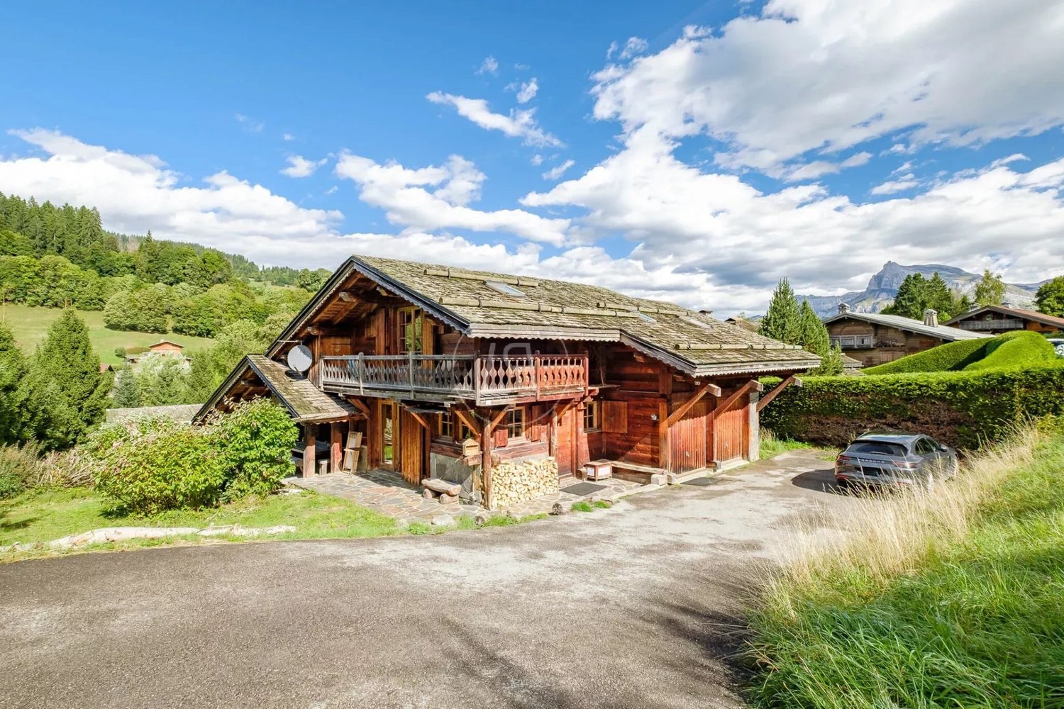
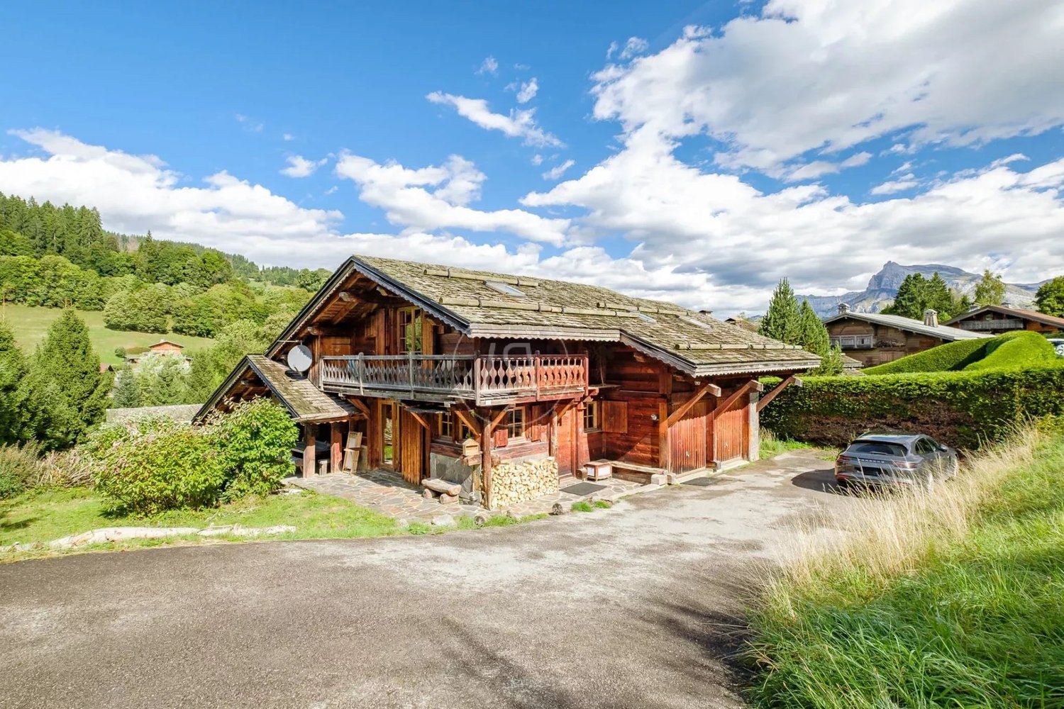
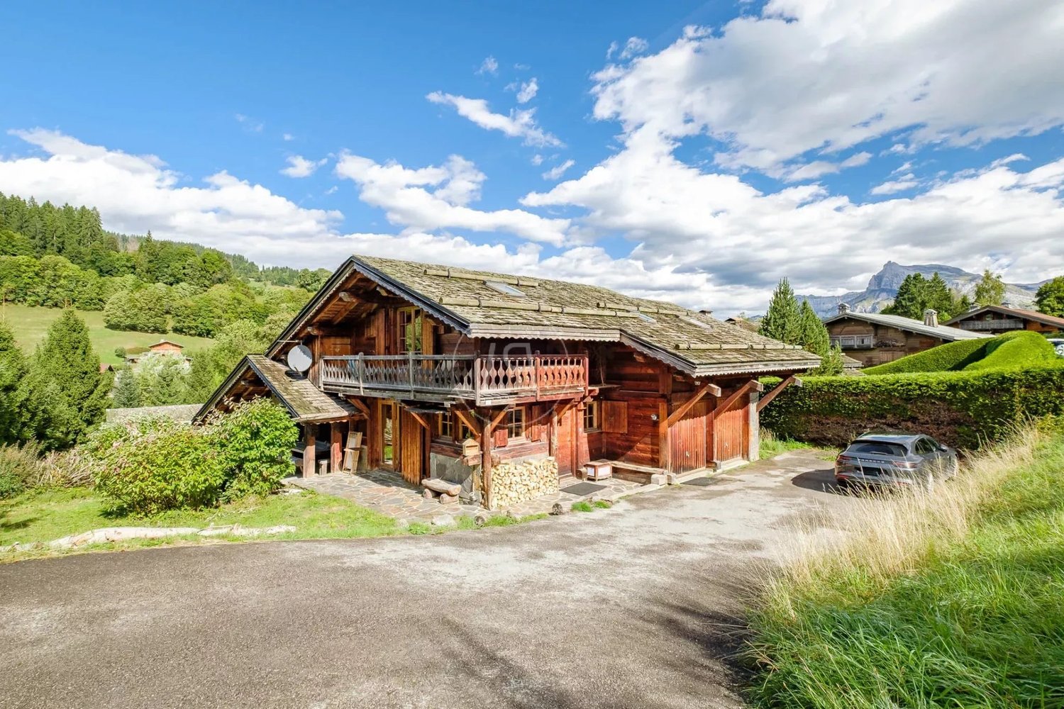
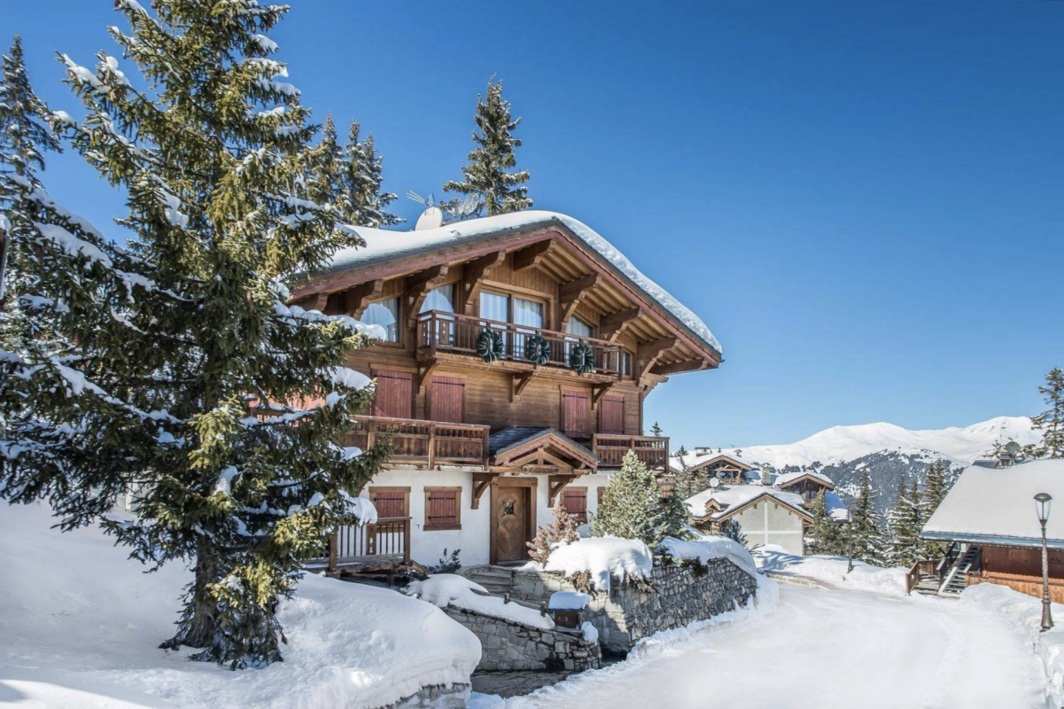
Courchevel Chalet - An Exceptional Alpine Residence. Majestic Views. Rare Address

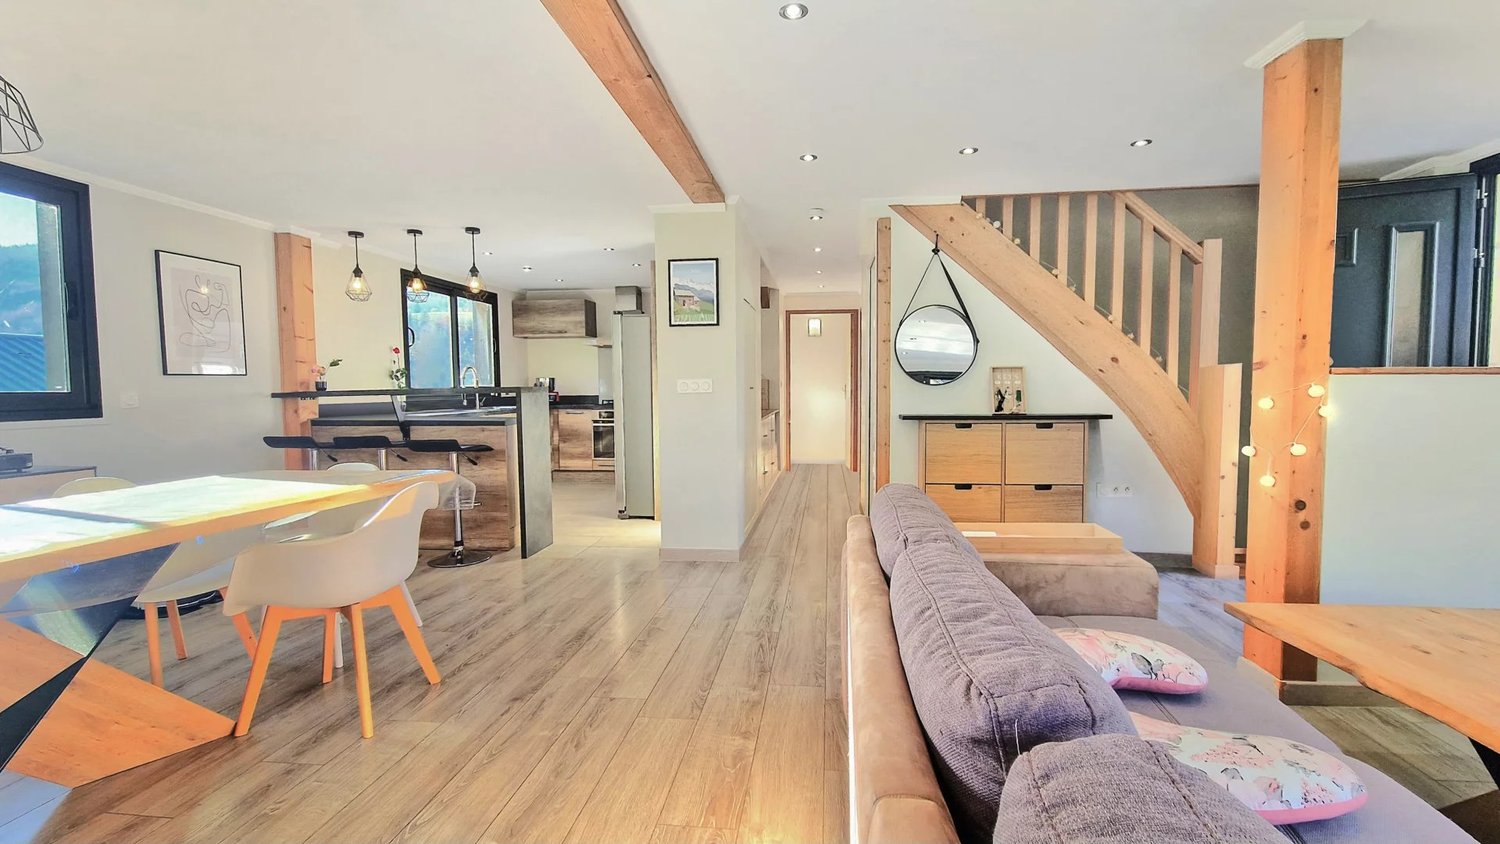
An Exceptional Alpine Family Chalet Chalet Aspen embodies the spirit of a high-end family chalet, designed for comfort, togetherness, and privacy. Spanning four levels, all served by a private elevator, it offers a generous living area in a purely Savoyard style.Crafted entirely from reclaimed old wood, from floor to ceiling, this prestigious property combines noble materials, generous volumes, and a warm atmosphere, offering its future owners a true mountain retreat?both authentic and luxurious. Warm and Spectacular Living SpacesA vast reception area featuring a stunning central fireplace, elegantly dividing the cosy living room from the dining area, perfectly suited for large family gatherings.An elegant dining room with balcony access, bathed in natural light through expansive floor-to-ceiling windows opening onto breathtaking alpine views.A fully equipped semi-professional kitchen, ideal for gastronomy enthusiasts or meals prepared by a private chef. Sleeping & Wellness AreasSix en-suite bedrooms, each with its own private bathroom, decorated in a chic mountain style.A complete wellness area including a jacuzzi, hammam, sauna, and a private cinema room?amenities comparable to those of the finest hotels in Courchevel. Additional FeaturesDirect access to nearby ski slopesHighly sought-after and peaceful residential areaHigh-end materials: reclaimed old wood and natural stoneBalconies with panoramic viewsSki room, laundry room, and ample storage spaces A Rare Property in Courchevel 1850The acquisition of Chalet Aspen represents a unique opportunity to own a prestigious property in one of the world's most exclusive ski resorts. Both an elegant alpine retreat and a valuable long-term investment, this chalet is designed for discerning buyers seeking an exceptional lifestyle, combining mountain living, privacy, and excellence.

Suggested properties for you based on search results