162 results - House, chalet, rustico to buy in Region Rhône-Alpes FR

1 / 13
EUR 845,000.–
11 rooms300m² living space
74100 Vétraz-Monthoux

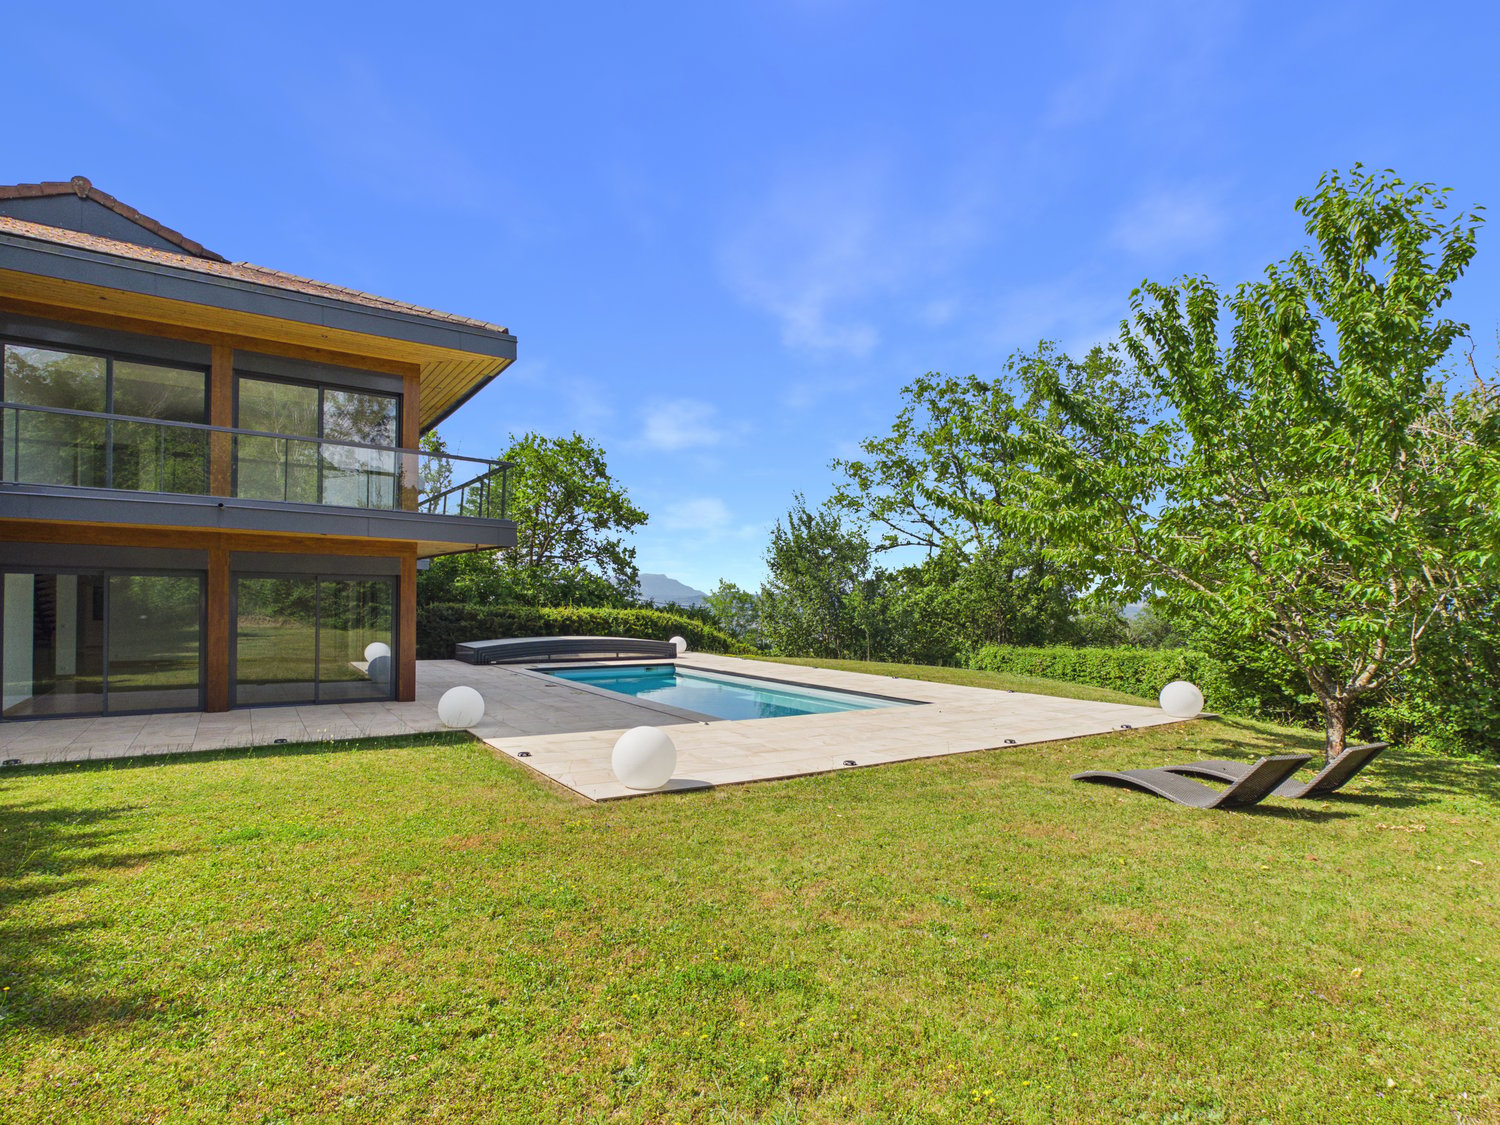
Exceptional Property - Haut Vétraz-Monthoux

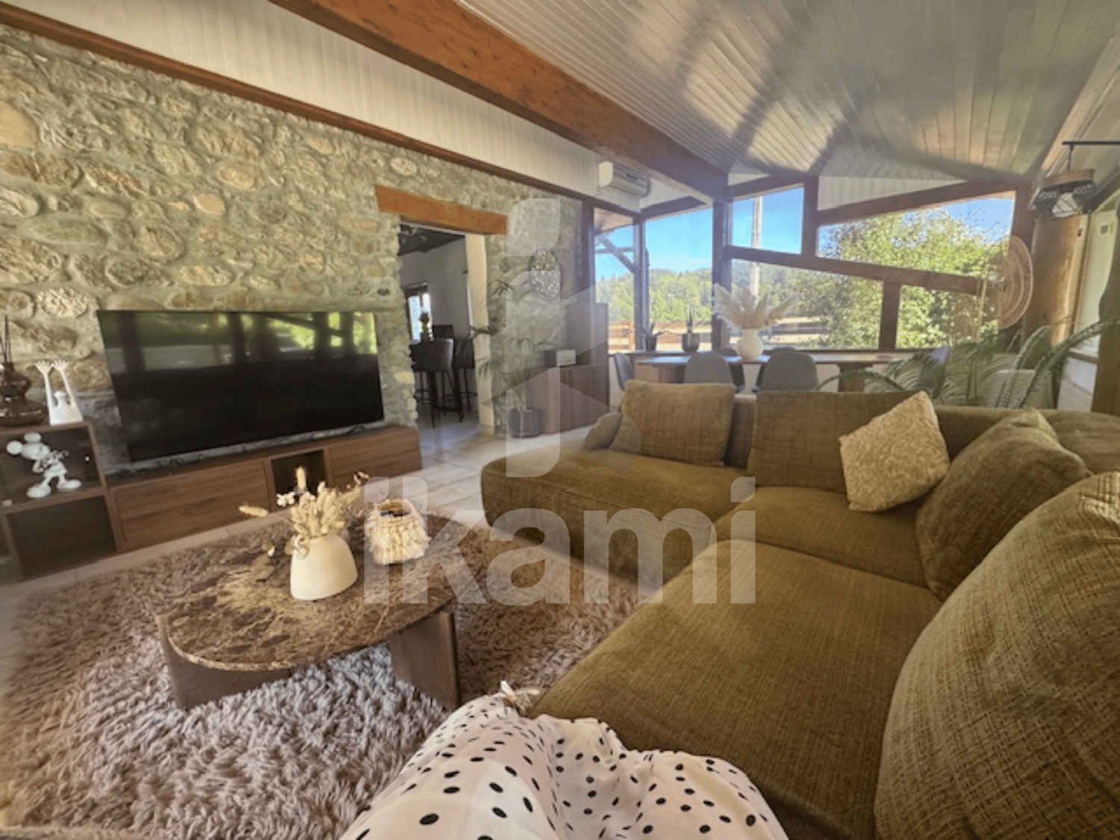
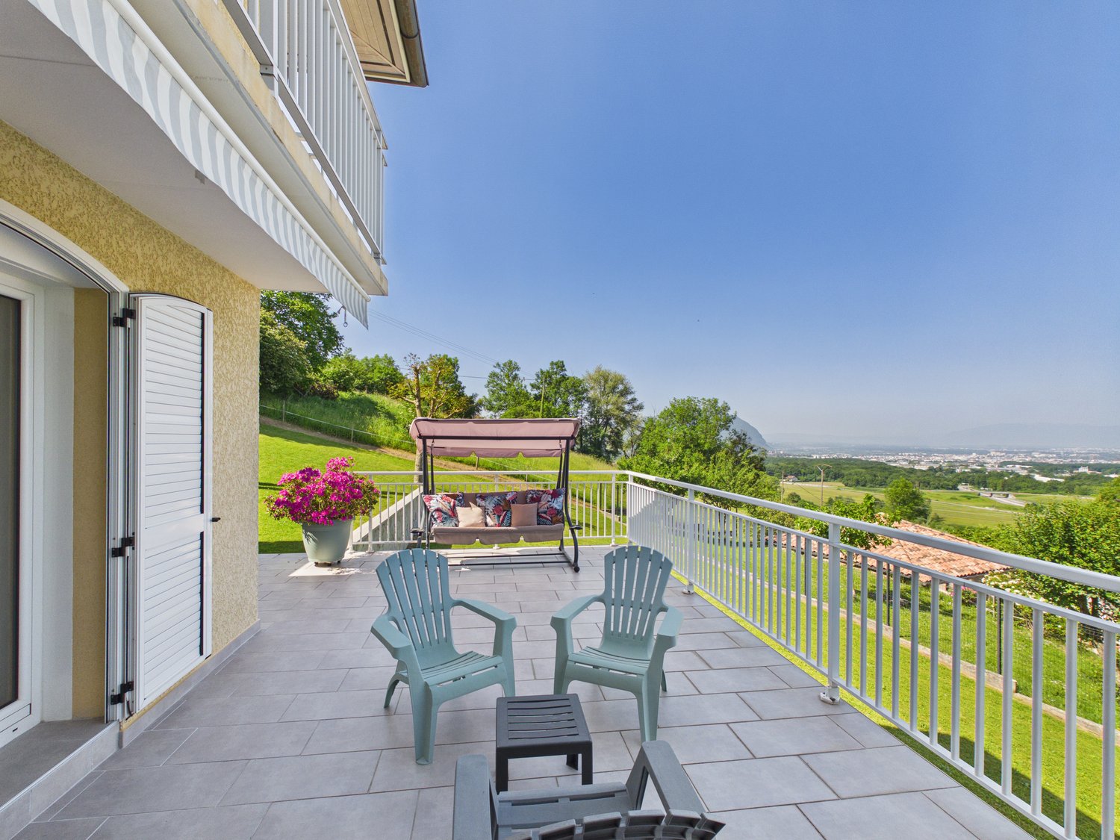
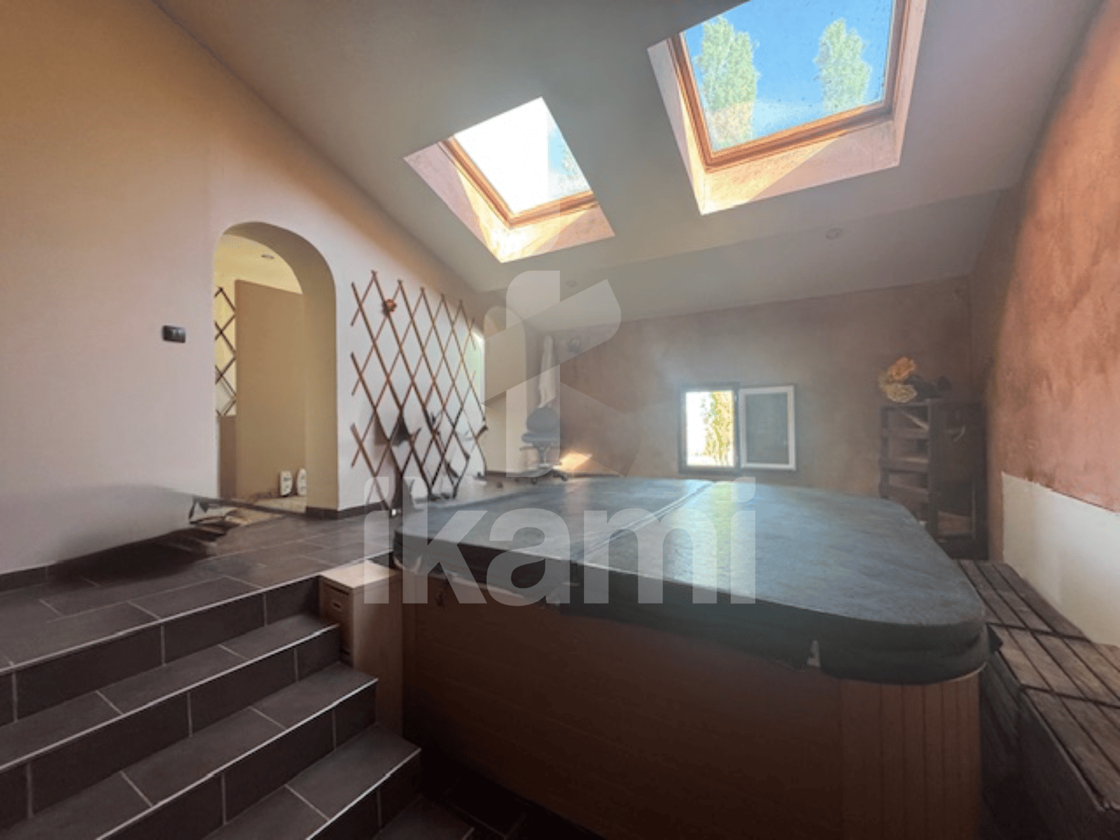
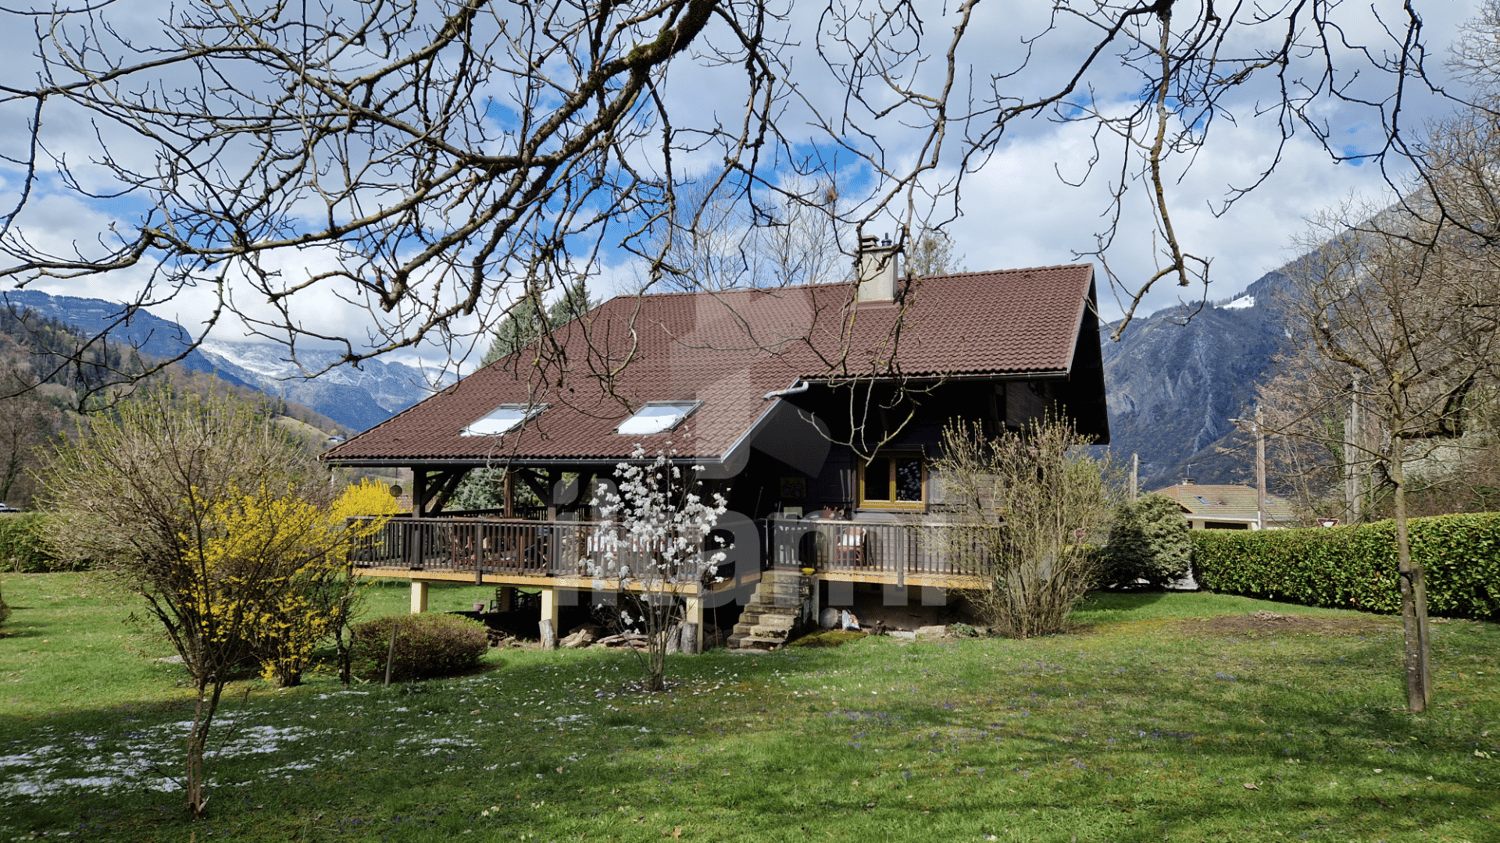
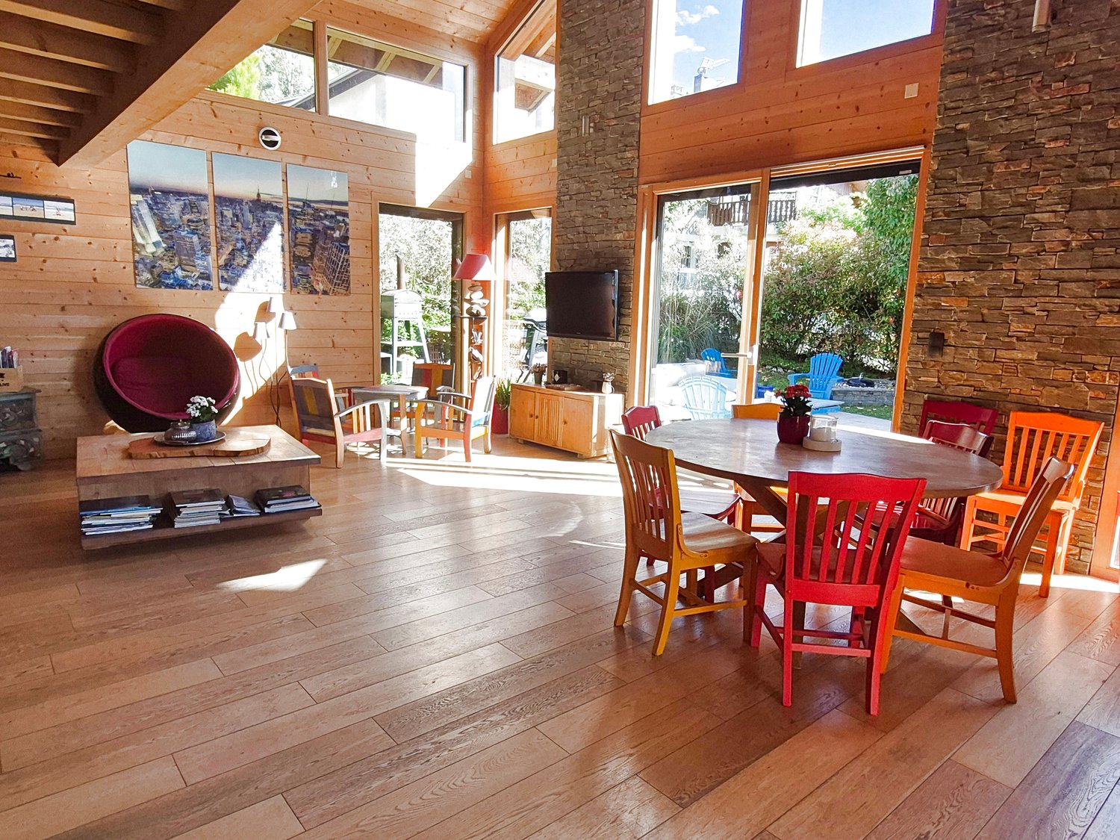
Panoramic view, absolute intimacy and premium amenities. Located in the highly sought-after sector of Haut Monthoux, this vast property offers a rare living environment, dominant and privileged, at the top of the hill, with a magnificent panoramic view of Switzerland and an environment without any vis-à-vis. An ideal property for a large family, a high-standing residence near Geneva or a project with high rental potential. Developing approximately 300 m² of useful space, including 246 m² of living space / Carrez, this 11-room villa offers very beautiful volumes, 5 spacious bedrooms, several relaxation areas and a wooded plot of approximately 3,200 m², equipped with terraces, fruit trees, outdoor jacuzzi and swimming pool. From the entrance, the property seduces with its brightness and its volumes. The living area of approximately 41 m², with its cathedral living room and its beautiful ceiling height, opens onto a large corner terrace. The fully equipped kitchen, complemented by a back kitchen, offers a convivial and functional space. The main level also includes a guest toilet, a bathroom with bathtub, double sink and window, three bedrooms including one with large closets, as well as a parental suite with shower, toilet and direct access to the terrace with jacuzzi. On the upper floor, the mezzanine offers a beautiful leisure or relaxation area with skylight, an additional bedroom, an office space, as well as a game / home cinema room with bar and billiard table, benefiting from a view of the outdoor space. The basement completes the amenities with a laundry room, a sauna, a relaxation area, an indoor pool with dehumidifier, a fitness room, a large storage space and an access to the outside. Outside, the wooded and landscaped plot offers several terraces, a large paved parking lot, a double garage, a jacuzzi and a swimming pool, in an intimate and peaceful atmosphere. The property benefits from excellent energy comfort thanks to a high-temperature heat pump, which also provides hot water, recent insulation and a very good energy rating: energy class B / GES A. Its location is particularly strategic for cross-border workers: quick access to Geneva, customs offices of Vallard and Moillesulaz in about 8 minutes, Annemasse in 5 minutes, and easy access to the Léman Express to reach the heart of Geneva. All this in a calm environment, while remaining close to schools, shops and amenities. This property also offers a very high potential rental yield, both in seasonal and annual rental, estimated at around 7,000 EUR per month, or about 80,000 EUR per year, depending on the exploitation. A rare property in this sector, combining a privileged location, generous volumes, panoramic view, wellness amenities and high patrimonial potential. To organize a visit to this magnificent villa, please contact me, I am available on Saturdays and Sundays as well.
1 / 8
EUR 350,000.–
4 rooms170m² living space
route du chablais 712, 1211 Genève

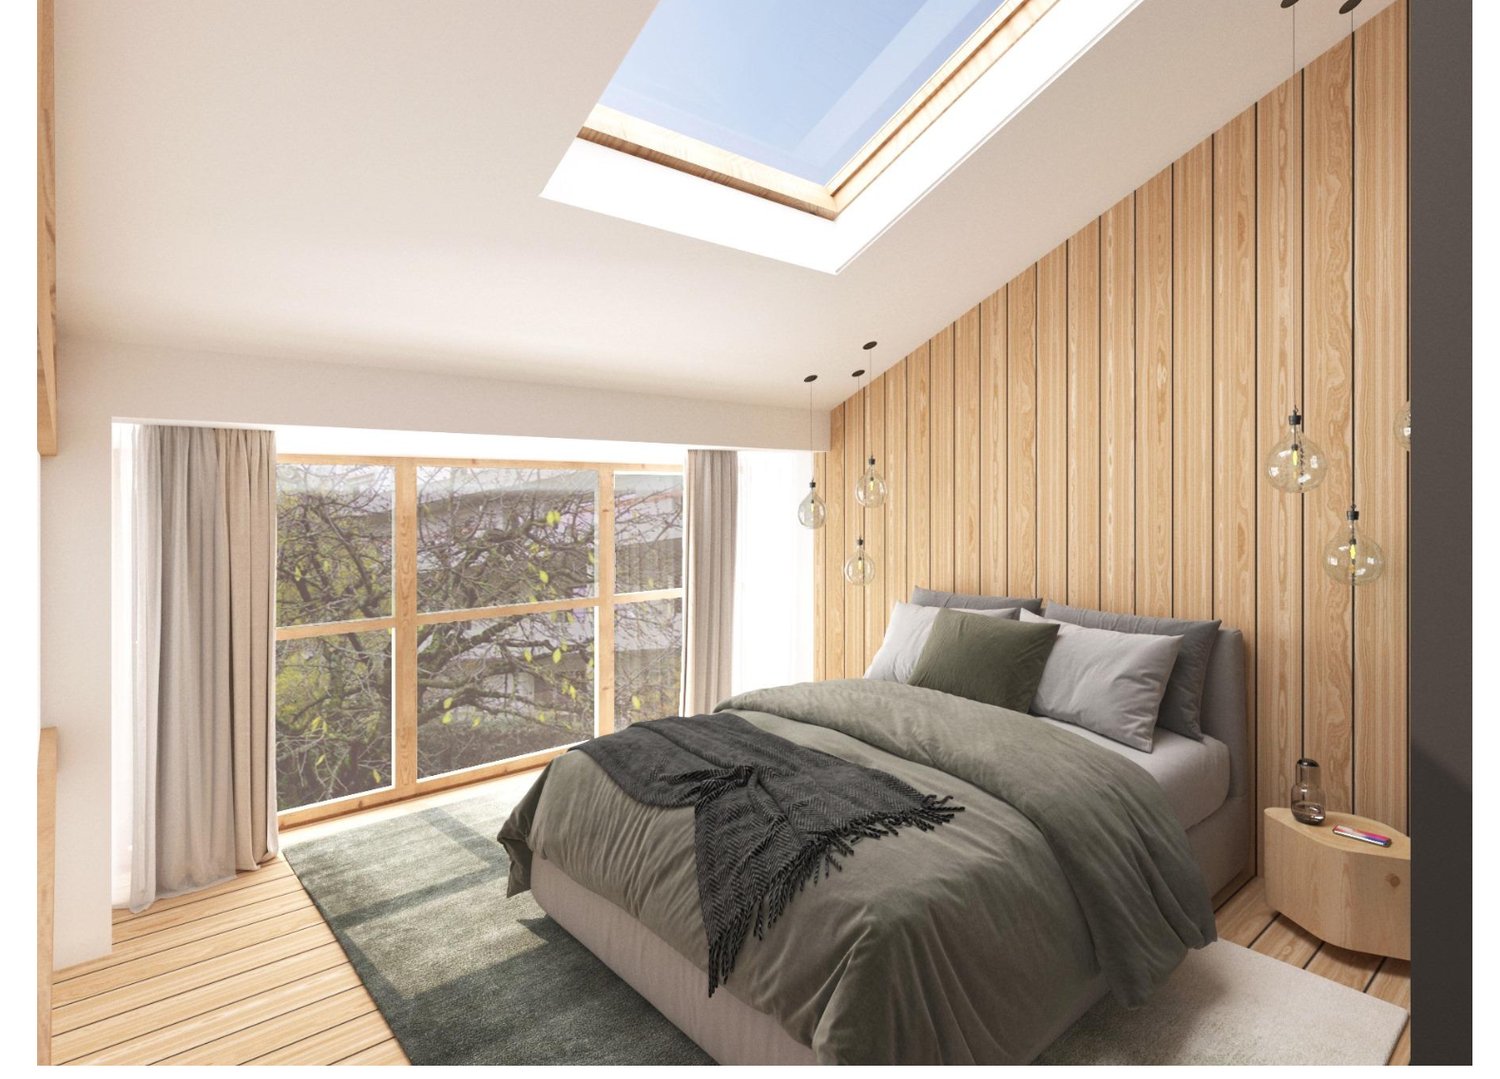
For sale? Barn to renovate with great potential, 15 minutes from Geneva

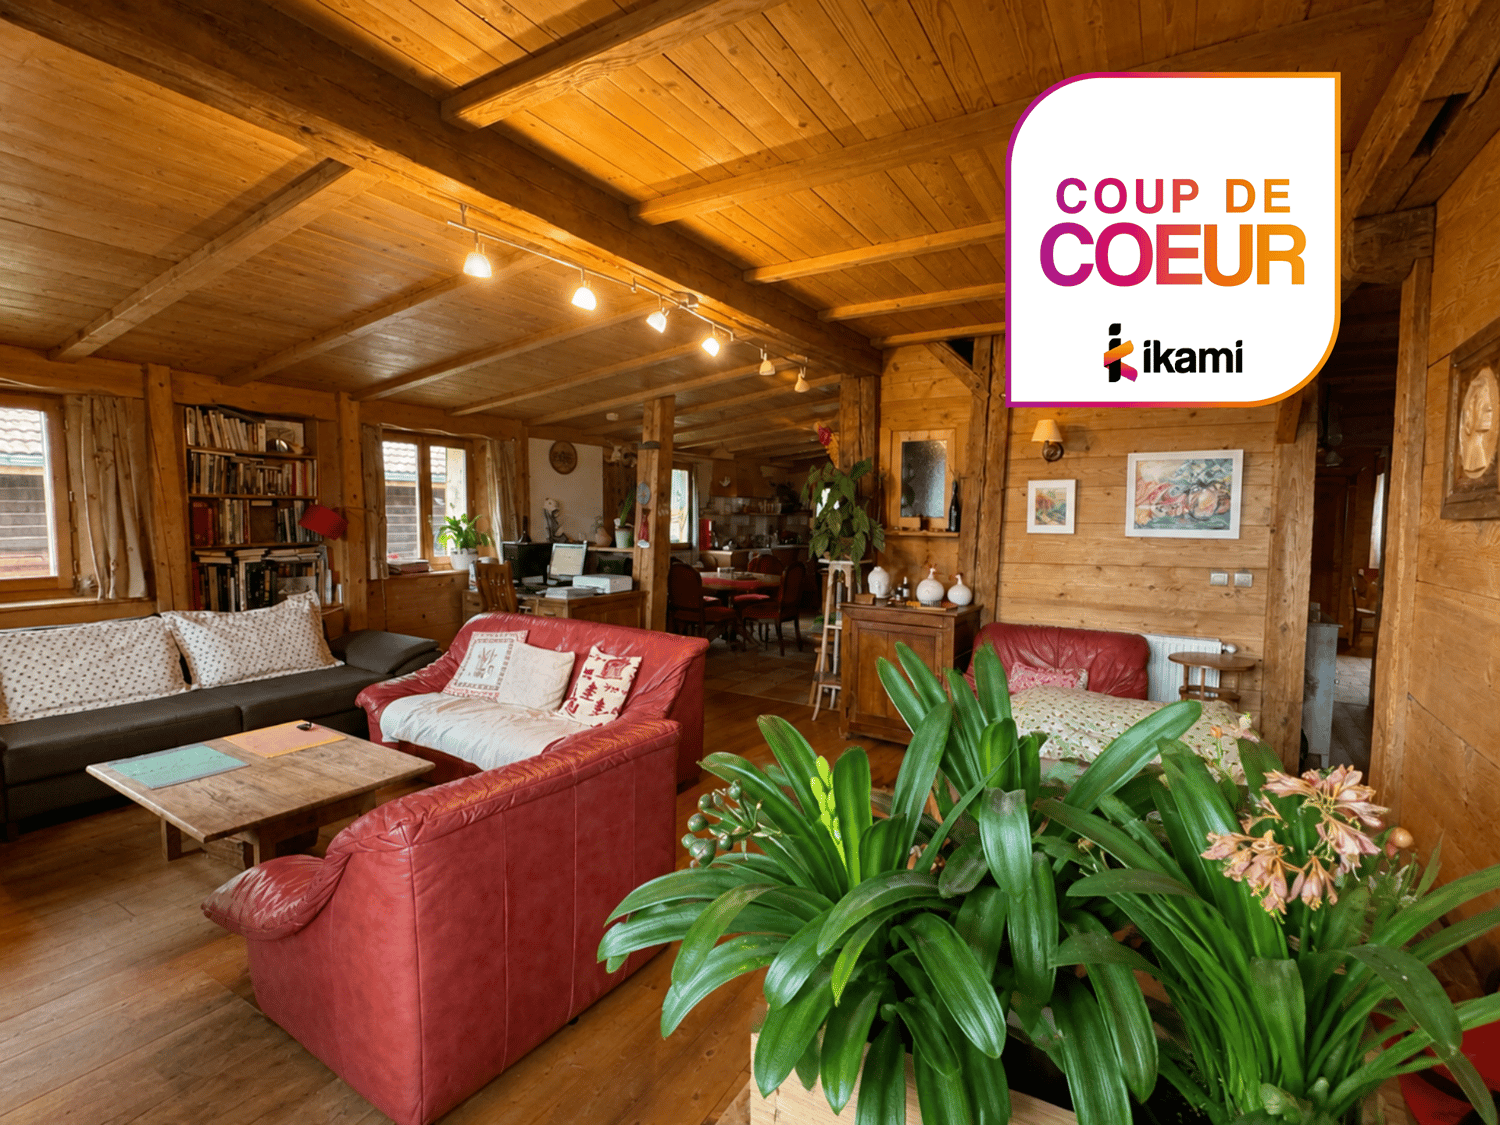
For sale? Barn to renovate with great potential, 15 minutes from GenevaLocated just 15 minutes from the center of Geneva, in the Végie Foncennex sector, in the heart of the village and in close proximity to amenities, this superb barn dating from the 1900s represents a rare opportunity on the market.Developing approximately 170 m2 of living space, this character property is spread over 1 upper floor and 1 attic, offering generous volumes and great potential for renovation. Its authenticity, original structures, and charm make it an ideal basis for a customized renovation project.Intelligently laid out, the building allows for the imagination of a warm and unique home, suitable for both a family and a charming secondary residence.Plans and 3D projections after renovation are available in the photos to allow you to fully project yourself into the potential of the project.The property is sold in its current state, leaving complete freedom for layout and design, to be defined with your architect.3D example.Main characteristics:- Net living area: 170 m2- Land area: 252 m2- Organization: 1 upper floor + 1 attic- Indoor garage with 1 private parking spaceThis exceptional property combines the charm of the old with a peaceful and sought-after environment. A rare opportunity for lovers of unusual properties and authentic projects.Amenities and environment nearby (less than 5 to 15 minutes):- Local shops: grocery stores, bakeries, pharmacies, and small shops in neighboring villages- Large shopping centers: shopping centers accessible quickly by car (Coppet, Versoix, Nyon, or Geneva outskirts)- Schools: public schools (primary and secondary) in surrounding municipalities- Transport: regional bus lines and quick access to roads leading to Geneva- Train station: nearby CFF train stations (Coppet / Versoix depending on the sector) allowing easy access to Geneva- Health: doctors, medical offices, dentists, and pharmacies in the vicinity- Restaurants: village restaurants and establishments in neighboring municipalities- Leisure and nature: walking paths, Geneva countryside, vineyards, and quick access to Lake Geneva- Sports: sports clubs, tennis, equestrian centers, and communal facilities nearbyFor viewing requests:Contact Claire VIZIT at +41 79 260 00 04.Contact@claire-immobilier.ch

1 / 13
EUR 1,300,000.–
10 rooms400m² living space
74200 Allinges

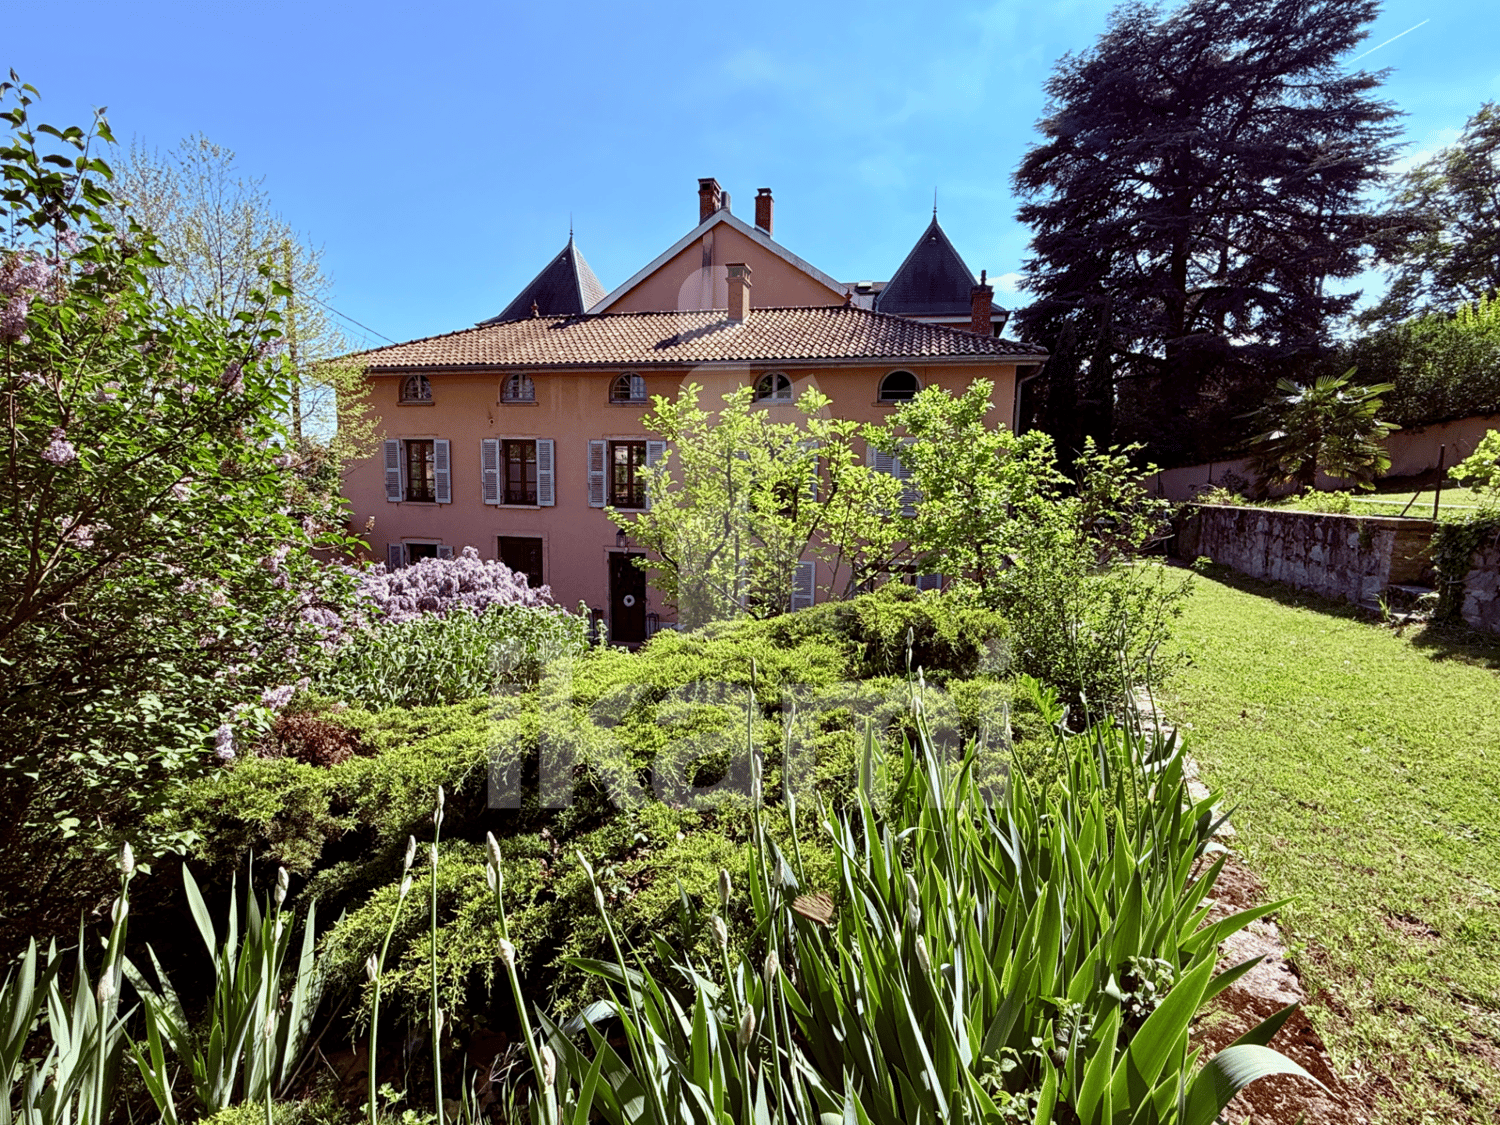
Bâtisse du XIXe siècle dans un parc arboré aux portes de Genève

Véritable havre de paix, à seulement 25 minutes de la frontière genevoise et à proximité du lac Léman, cette propriété allie charme historique, volumes généreux et nature préservée.Accessible depuis un chemin privé de 759 m2 et nichée dans un écrin de verdure de 5'259 m² de terrain plat et majestueusement arboré, cette charmante bâtisse en pierre du 19e, bien entretenue, offre environ 400 m² de surface habitable. Les pièces, aux belles dimensions, baignées de lumière, s'adapteront au gré des envies des futurs acquéreurs : grande vie de famille, espaces de réception ou espaces de travail au calme absolu.Dans la cour de la propriété, une annexe indépendante d'environ 90 m² offre un superbe potentiel de rénovation (maison d'invités, atelier ou logement de gardien).A true haven of peace, just 25 minutes from the Geneva border and near Lake Geneva, this property combines historic charm, generous spaces, and unspoiled nature.Nestled in a lush setting of 6,018 m² of flat, majestically wooded land, this charming, well-maintained 19th-century stone building offers approximately 400 m² of living space. The spacious, light-filled rooms can be adapted to suit the future owners' preferences: whether for a large family life, entertaining guests, or quiet workspaces.In the property's courtyard, a separate annex of approximately 90 m² offers superb renovation potential (guest house, workshop, or caretaker's quarters).

1 / 13
EUR 920,000.–
6 rooms165m² living space
74210 Lathuile

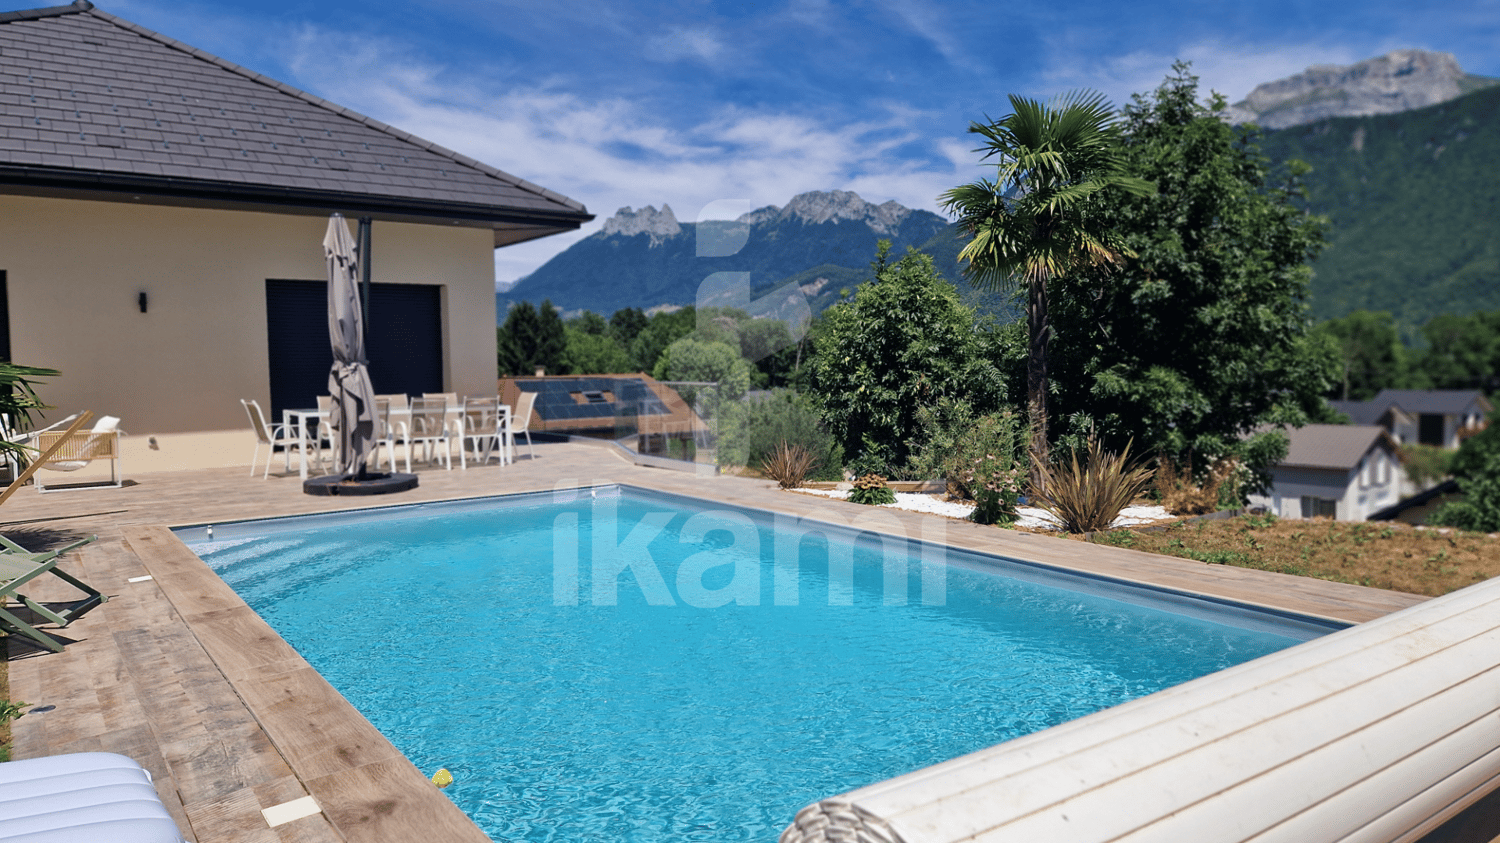
Lathuile, 165 m² House with Pool, 1 km from Lake Annecy, Guaranteed to impress

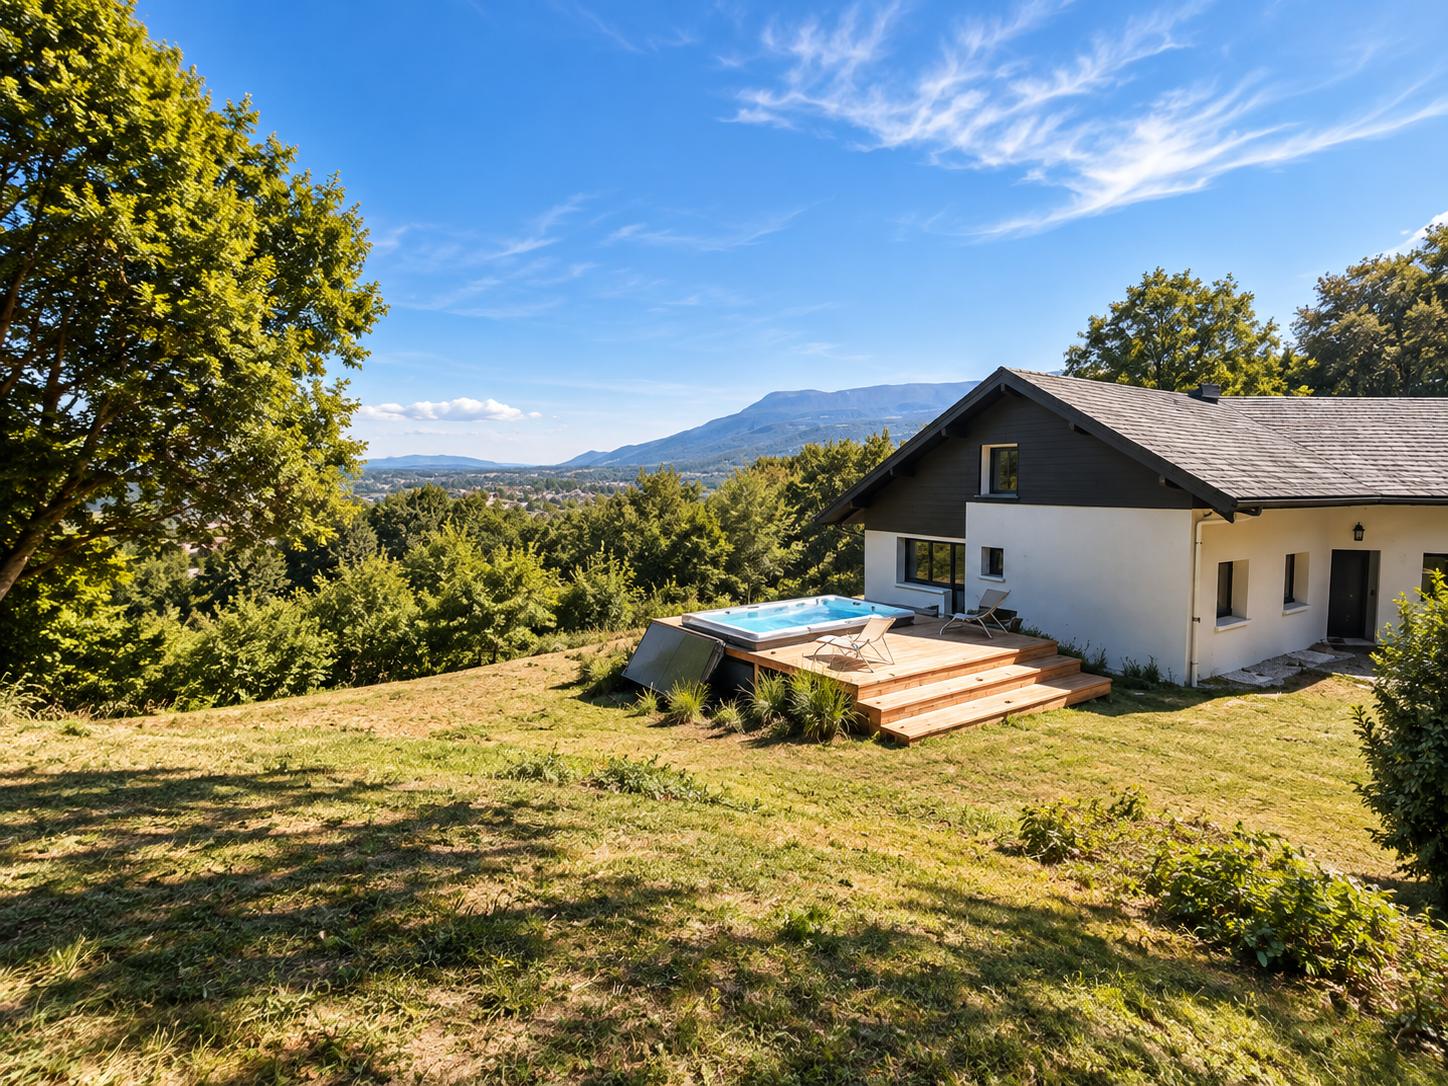
From the entrance, this contemporary inverted property imposes its style with elegance and singularity. The volumes, perfectly mastered, reveal a living space bathed in light, sublimated by an ideal south and west exposure, and finishes that are impeccable. Built in 2020, the house develops approximately 165 m² of living space on a 638 m² plot of land, where every detail has been thought out with rigor. Large aluminum windows erase the boundaries between inside and outside, offering a natural opening onto the terraces and the landscaped garden. The parental suite, located on the main level, constitutes a true private space, combining comfort and intimacy with a custom-made dressing room, an elegant bathroom, and access to a balcony with pure lines. On the garden level, the sleeping area accommodates three bright rooms, an additional room to be named according to your needs, a refined bathroom, and separate sanitary facilities, in an atmosphere that is both soothing and functional. The technical features are worthy of the property: heat pump with underfloor heating, efficient interior and exterior insulation, guaranteeing optimal thermal comfort in all seasons. Outside, the landscaped garden, carefully structured, showcases a perfectly integrated pool, equipped with a sand filtration system and an autonomous cleaning device. A second terrace and a petanque court complete this haven of serenity, designed for privileged moments of conviviality. A rare property, combining contemporary architecture, premium features, and the art of living. Information on the risks to which this property is exposed is available on the Géorisques website.

1 / 13
EUR 2,595,000.–
9 rooms280m² living space
74000 Annecy

Villa of High Standing with Exceptional View

Located in a highly sought-after residential area, just 10 minutes from Annecy and 30 minutes from Geneva airport, this 280 m² contemporary architect-designed villa, built in 2016, offers a unique living space, combining elegance and tranquility. Its breathtaking 180-degree view of the Parmelan and Lake Annecy is a daily spectacle. Upon entering, the charm operates in a vast living space bathed in natural light. The living room with fireplace and open kitchen extend to a covered terrace, inviting relaxation facing the lake. A first bedroom with bathroom is also located on this level, perfect for receiving guests. On the lower level, the master suite constitutes a true relaxation space, with private bathroom, dressing rooms, and direct access to the terrace extending to an infinity pool. This level also includes two other bedrooms with private bathrooms, an office, and a relaxation area with a jacuzzi and hammam, offering optimal comfort for the whole family. A wine cellar and laundry room complete this refined and functional space. The outdoor arrangement, with pool and summer kitchen, is ideal for enjoying moments of conviviality during the beautiful seasons. The double garage is equipped with a fast charging station, providing a modern and practical advantage. For people wanting more space, an extension is possible, allowing to personalize this exceptional property according to your desires. A rare property, offering a perfect alliance of comfort, refinement, and an unbeatable view, just minutes from Annecy and Geneva. Let yourself be seduced by this unique property! Contact your advisor, Norman VILARDELL, now to organize a visit.

1 / 13
EUR 649,000.–
5 rooms133m² living space
74930 Reignier-Ésery

REIGNIER ESERY HOUSE 133 M²

Just a few minutes from Geneva, in the highly sought-after sector of Reignier Esery, discover this magnificent family property nestled in an environment of absolute calm, with intimacy and a breathtaking view of the mountains. Located on a superb 2,500 m² flat plot, this house develops 133 m² of living space, spread over three levels in a warm and restful atmosphere, ideal for a family or cross-border workers looking for a privileged living environment, in immediate proximity to Switzerland. From the entrance, the charm operates with a vast hall equipped with built-in cupboards, an 8 m² office perfect for teleworking, as well as a superb parental suite benefiting from an independent entrance, composed of three dressing rooms and an elegant bathroom with double sink, bathtub and Italian shower and its WC. The ground floor also offers an independent WC, opening onto a beautiful room with a fitted kitchen, equipped with an insert for winter evenings, open to a cozy living room with exposed beams and stones, and large window openings, giving directly onto the terrace with its Jacuzzi and saltwater pool 10/5. The first floor accommodates a beautiful bathroom with an Italian shower and WC, a large bedroom with built-in cupboards. On the second level, a vast attic bedroom with a private balcony offers an ideal space for a teenager, a guest suite or a games room, with a dominant view of the pool and the garden. THE SERVICES COMPLEMENTING THIS RARE PROPERTY: Heat pump, roof in excellent condition, two carports, 30 m² workshop, laundry room, greenhouse, stone barbecue, vast grounds that can accommodate 15 vehicles. A property that steals your heart, combining authenticity, modern comfort and strategic location at the gates of Geneva, ideal for a family seeking space, tranquility and quality of life between lake and mountains.

1 / 13
EUR 598,000.–
7 rooms194m² living space
74210 Faverges-Seythenex

FAVERGES - Family house 284 m², including 195 m² of living space, with a plot of 2 015 m²

In a peaceful environment, without being far from shops and amenities, this house built in 1978 seduces with its generous volumes and remarkable brightness. Located on a flat plot of 2 015 m², it benefits from a pleasant setting that gives it a lot of character. It consists of a separate kitchen and a pleasant living area combining the living room and dining room. This space is sublimated by a cathedral architecture offering a very beautiful height under the ceiling and a particularly appreciable sense of space. Thanks to its main south and southwest exposure, natural light bathes the living areas all year round. In its extension, a double balcony terrace, partly sheltered by an elegant carport, allows you to fully enjoy the outdoors. The accommodation offers five bedrooms as well as several bathrooms and toilets, guaranteeing a comfortable and functional organization in everyday life. On the upper floor, a pleasant open mezzanine overlooking the cathedral volume distributes two bedrooms each with a balcony, a space under the eaves currently used as a dressing room, as well as a bathroom with toilet. The complete basement is a real asset with a large space allowing the parking of vehicles, motorcycles or bicycles, a laundry room, a cellar as well as an independent studio equipped with a kitchenette and a shower room. This house is full of charm. However, some renovation work will be necessary to reveal its full potential and personalize it according to your desires. Located slightly set back, it allows you to fully enjoy the calm and greenery while being in immediate proximity to amenities. A sought-after living space and a great opportunity to create a bright, warm and full of potential family property.

1 / 13
EUR 849,000.–
10 rooms314m² living space
69230 Saint-Genis-Laval

Character Property - T10 - 1,700m² Park

Tucked away from prying eyes, in a privileged environment in the commune of Saint-Genis-Laval, this ancient building reveals all its charm in the heart of a 1,705m² tree-lined park, sublimated by classified trees. From the entrance, the charm operates: generous volumes and fluid distribution. The property develops approximately 314m² of living space over three levels. The ground floor accommodates a spacious entrance hall, a warm living room, an elegant dining room, an independent kitchen, a laundry room, a cellar, and toilets. On the first floor, the night area offers a rare comfort: two real suites, one with a bathroom, the other with a shower and dressing room, completed by two other bedrooms, an independent bathroom, a large dressing room, and toilets. Two bedrooms benefit from direct access to the west to a superb terrace, with a link to the garden. The last level, under the roof, proposes a vast landing distributing two bedrooms, a bathroom, toilets, and a superb 32m² living room, perfect for a relaxation area or a seventh bedroom. Outside, the landscaped park invites serenity: a petanque court, shaded areas, and a pool equipped with a wooden rolling-deck, also serving as a terrace, for an aesthetic and practical rendering. There is a borehole for irrigation. Gas condensation heating, excellent general condition, and quality finishes. This is a magnificent family property, where it is good to live, offering a real country spirit... in the heart of the city.

1 / 13
EUR 1,290,000.–
6 rooms357m² living space
74140 Saint-Cergues

Magnificent high-end villa of 345 m²

Close to the Swiss border, in a highly sought-after area. Magnificent panoramic view of Lake Geneva and the Jura mountains. On the heights of Saint-Cergues, in a quiet and green residential area, discover this superb individual villa of 345 m² habitable (408 m² useful), built in 2012 on a landscaped plot of 1,171 m², entirely fenced and bordered by a stream. Designed with a wooden structure and labeled BBC, this property combines contemporary architecture, high-end comfort, and energy performance. Its generous volumes, natural light, and breathtaking view of the lake and the Jura mountains make it an exceptional place to live, ideal for a family seeking space, nature, and serenity. The ground floor opens onto a large entrance hall giving access to a 81 m² cathedral living room, bathed in light thanks to its large windows and opening onto a 53 m² terrace, perfect for summer meals and moments of relaxation. A modern, fully equipped kitchen with adjacent cellar, two spacious bedrooms, a dressing room that can be converted into an additional bedroom, and a guest toilet complete this level. On the upper floor, a beautiful mezzanine of over 30 m² overlooks the living room and distributes three bedrooms, including two with private mezzanine, a family bathroom (with bathtub, shower, and toilet), a laundry room, as well as a 30 m² parental suite with dressing room and private bathroom. The volumes, the warmth of the wood, and the omnipresent light create an atmosphere that is both elegant and soothing. The semi-buried basement houses a large wellness area of over 90 m², including a heated indoor pool, a relaxation area or game room, a shower, a dressing room, toilets, as well as a wine cellar. Several technical rooms (heat pump, photovoltaic panels, pool ventilation...), storage rooms, and a workshop complete this level. Outside, two very well-oriented terraces, which allow you to enjoy the light throughout the day, offer a pleasant and peaceful living space and are surrounded by a tree-lined garden without vis-à-vis. Several parking spaces complete the unit. This villa, built with high-end materials and very careful finishes, benefits from a privileged environment close to Geneva and all amenities. It combines modernity, elegance, and comfort in a natural setting of great quietness. A true heart-stopper for nature lovers and those seeking a rare and unique property with impeccable performance. This property has many advantages and will seduce you! Contact me to arrange a private visit, I am also available on Saturdays and Sundays.

1 / 13
EUR 499,000.–
7 rooms182m² living space
74130 Mont-Saxonnex

HOUSE 182 M² MONT-SAXONNEX

AUTHENTIC SAVOYARD FARM FROM THE 18TH CENTURY WITH MAGNIFICENT VIEW OF THE MOUNTAINS BETWEEN ANNECY AND CHAMONIX. In the heart of the charming village of Mont-Saxonnex, perched at 1,000 meters above sea level, discover this genuine Savoyard farm dating back to the 1750s, full of soul and authenticity, offering a rare living environment between nature, mountain, and Alpine traditions. Located just 200 meters from the village, in a calm and privileged environment, with a spectacular view of the surrounding peaks, just 30 minutes from the major ski resorts and directly within a family-friendly resort offering downhill skiing, cross-country skiing, and ski hiking. As soon as you enter, the charm operates immediately: traditional Savoyard facade, exposed beams, old parquet floors, authentic mountain atmosphere. On the ground floor, an old-style kitchen opening onto a vast living room with a wood-burning stove offers a warm atmosphere sublimated by the exposed beams and wooden floors, access to a balcony offering an exceptional panoramic view of the peaks, two beautiful bedrooms, a bathroom, and a toilet. Upstairs, a superb mezzanine space currently arranged as a sewing workshop with access to a charming balcony and a large bedroom, this floor offers vast potential. REAL GEM, INDEPENDENT T2: On the garden level, a very beautiful apartment completes this very charming and perfectly arranged property, which includes a pleasant living room with equipped kitchen, a beautiful bedroom, a bathroom, and a separate toilet. This accommodation opens onto a beautiful, calm, and green exterior. A real asset to welcome family and friends, generate rental income (500 euros per week in season). The property includes a outbuilding on two levels and convertible attic, possibility of creating a second home, apartments, workshop, multiple possibilities. THE EXTERIORS: Intimate terrace, omnipresent mountain view, calm environment, three private parking spaces. A RARE PROPERTY FOR LOVERS OF AUTHENTICITY, A UNIQUE PLACE WITH ENCOUNTER OF SAVOYARD BEAUTY.

Suggested properties for you based on search results