344 results - House, chalet, rustico to buy in District la Riviera-Pays-d'Enhaut
1 / 13
CHF 2,900,000.–
6.5 rooms300m² living space
1807 Blonay

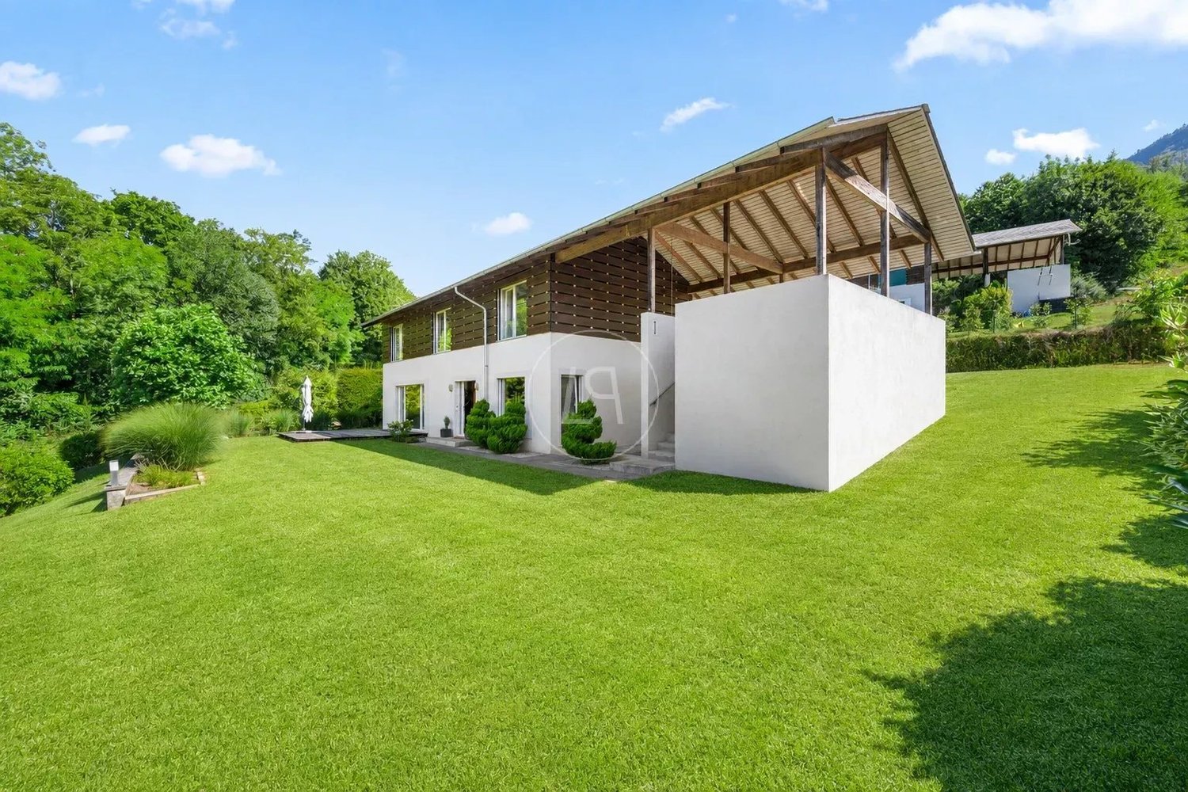
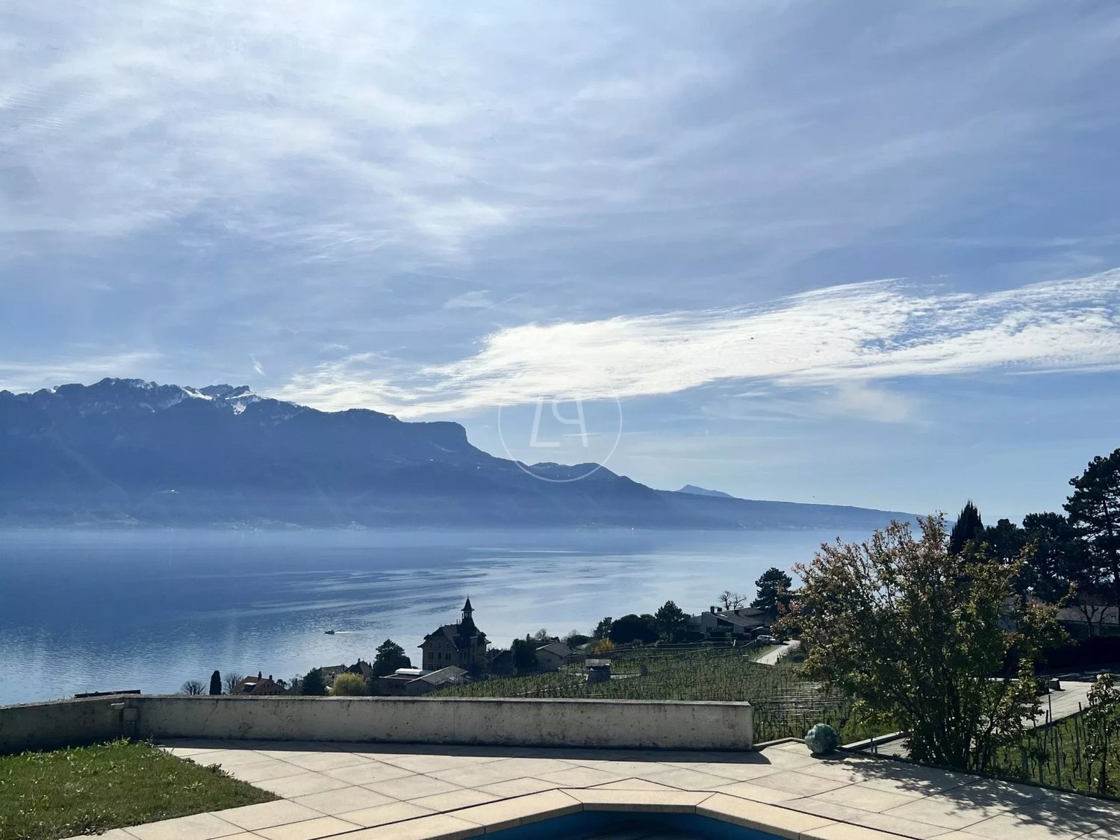
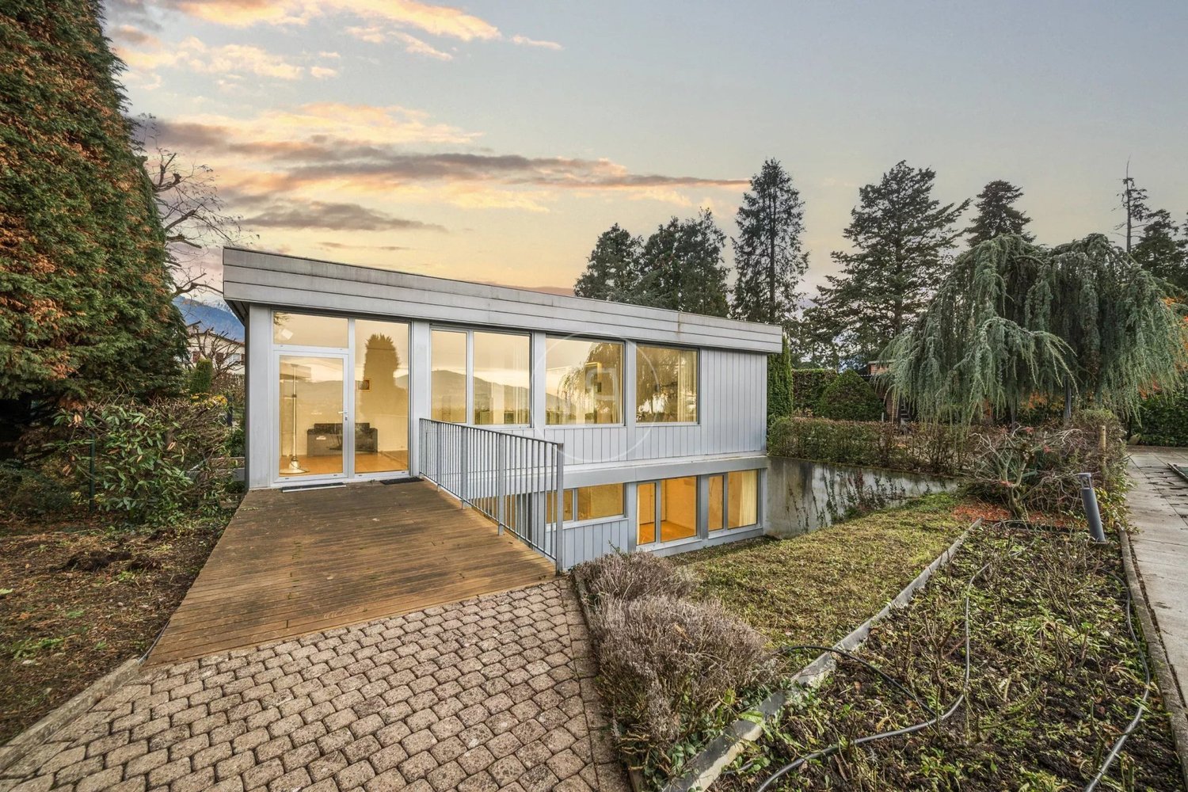
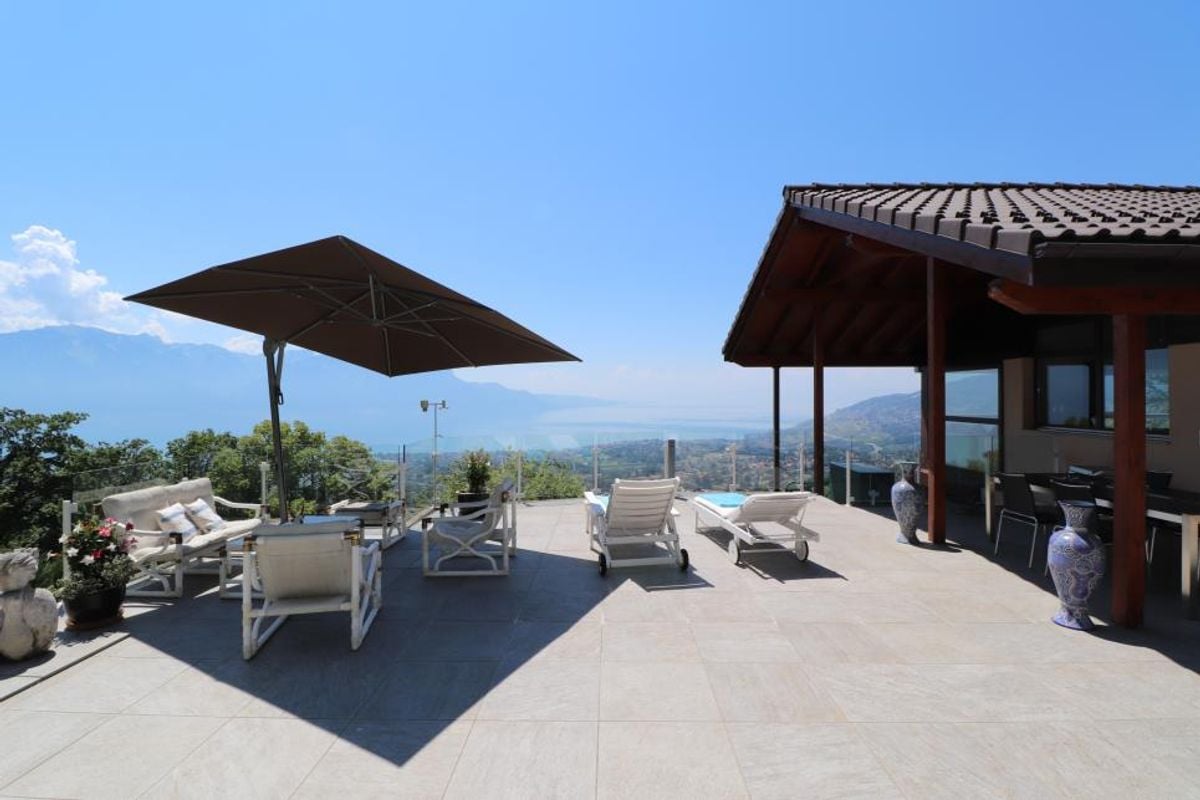
Beautiful individual house in a quiet location with a grand panoramic view of the lake

Family house with breathtaking views of the lake in BlonayLocated in the peaceful heights of Blonay - Saint-Légier, this 6.5-room single-family house embodies the harmony between modern comfort and natural beauty. Built in 1962 and renovated in 2019, this property will captivate lovers of grand landscapes with its breathtaking panoramic views of Lake Geneva and the Alps.The InteriorSpread over three floors, this spacious house offers 300 m² of living space. The entrance welcomes you with a charming glass and metal staircase leading to light-filled rooms. The living room features an elegant checkerboard floor and a wood-burning stove, creating a warm atmosphere. The open kitchen is equipped with modern furniture and high-end appliances, offering a perfect space for convivial gatherings. The four bedrooms, including a parental suite with an en-suite bathroom, ensure comfort and intimacy. Three contemporary bathrooms, finely appointed, complete this exceptional space. On the ground floor, an independent studio offers additional flexibility for guests or a private office.Exterior & ViewsThe exterior spaces of the property are designed to fully enjoy the natural environment. The paved terrace surrounds the house, ideal for relaxing and admiring the magnificent sunset over the lake and mountains. Landscaped gardens and a permit for a future overflow pool guarantee an exceptional outdoor living space.LocationLocated in a sought-after neighborhood, the house combines tranquility and accessibility. About 5 minutes away is the village of Blonay and its amenities. The transport links, such as the highway just 8 minutes away, allow easy access to Lausanne, Geneva, and their international airports, as well as to renowned Swiss ski resorts. By choosing this location, you are investing in a prestigious and refined lifestyle.Main Features • 6.5 rooms over three floors • Living area of 300 m² • Plot of 6420 m² • Panoramic views of the lake and mountains • 4 bedrooms, including a parental suite • 3 modern bathrooms • Independent studio • Large paved terrace • Double garage and outdoor parking • Permit for overflow pool Contact us today to organize a private visit and discover this unique property.
1 / 13
CHF 2,995,000.–
7.5 rooms208m² living space
1814 La Tour-de-Peilz

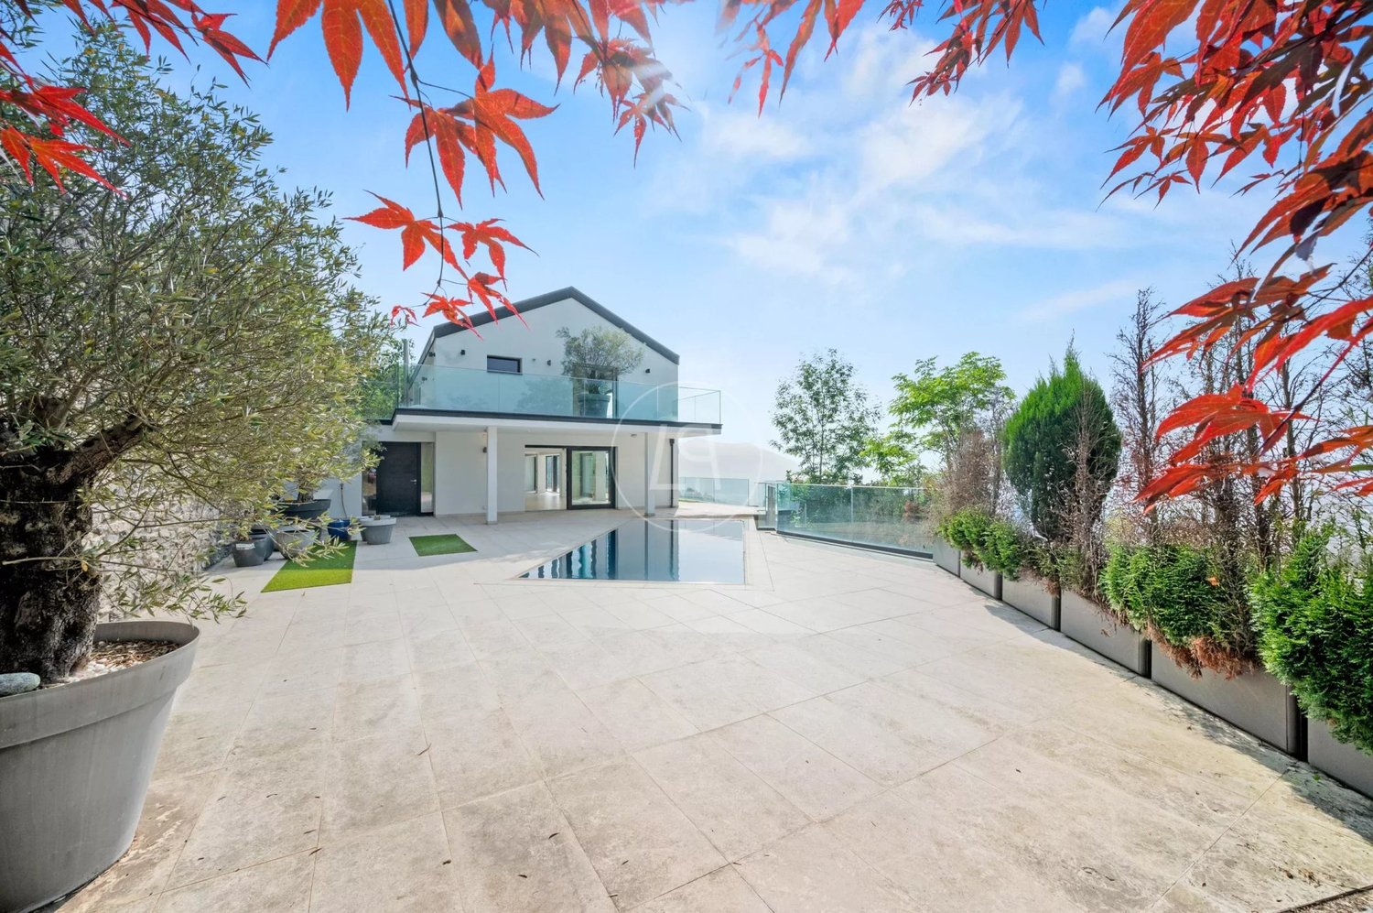
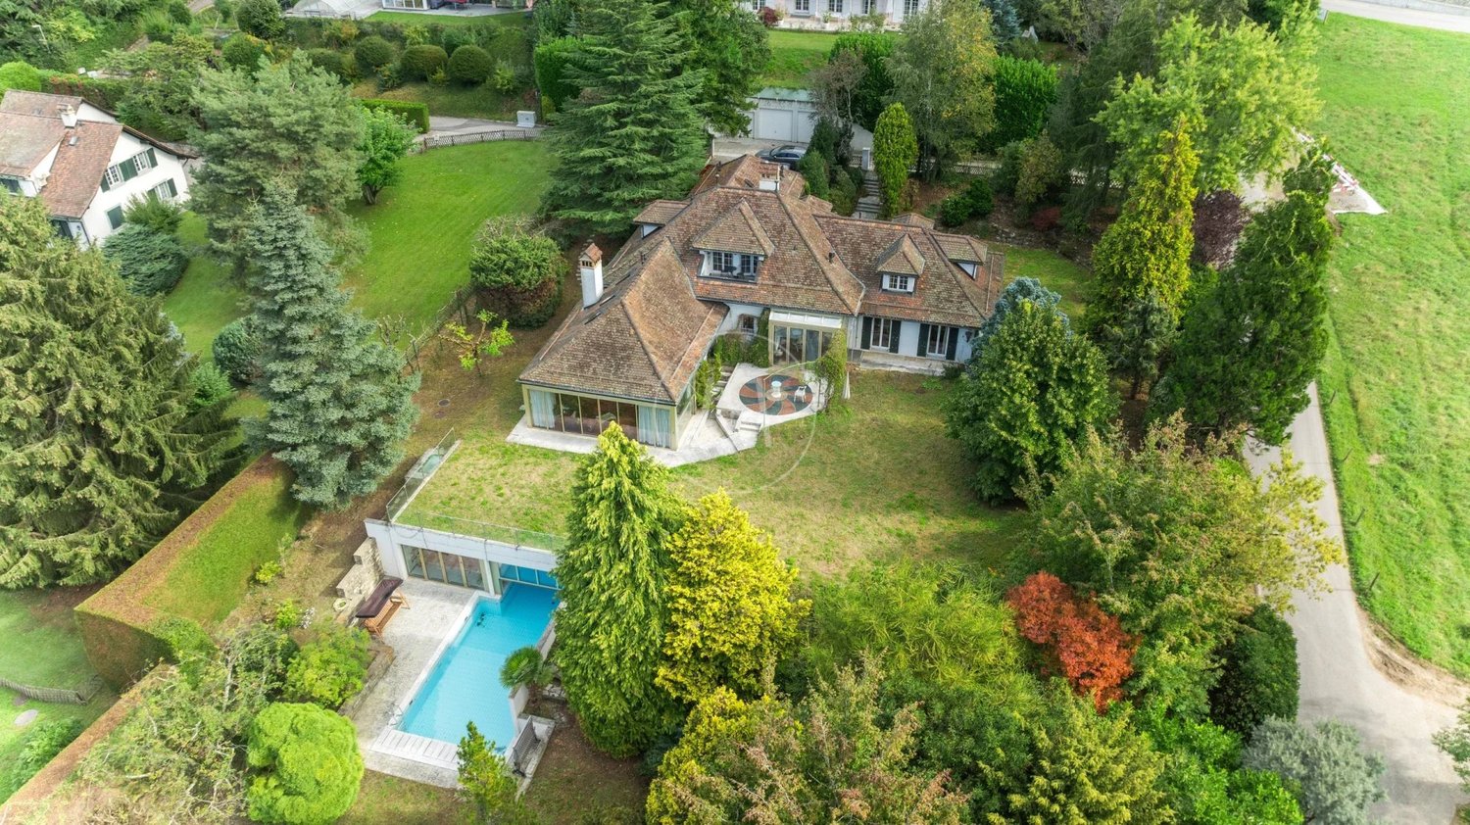
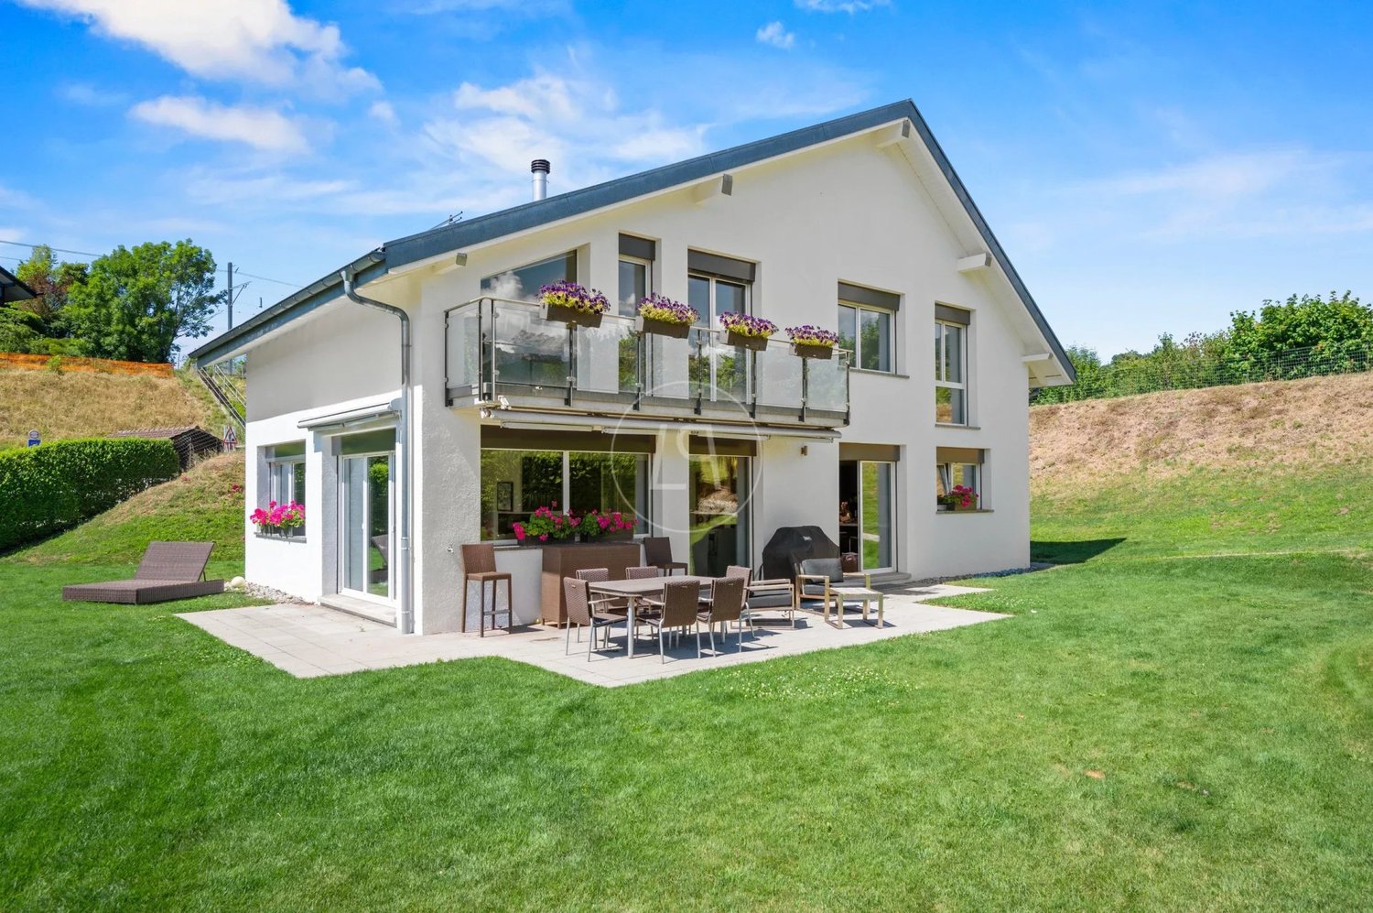
Beautiful Property Close to Private and Public Schools

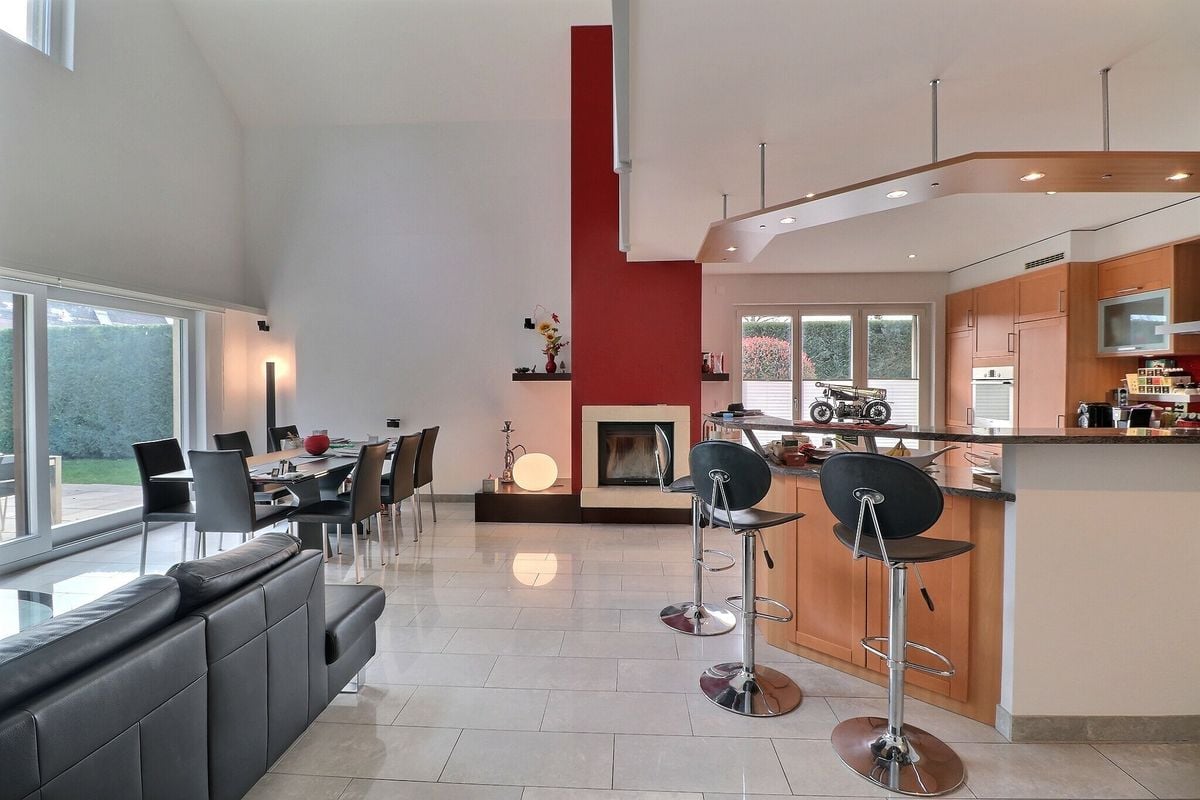
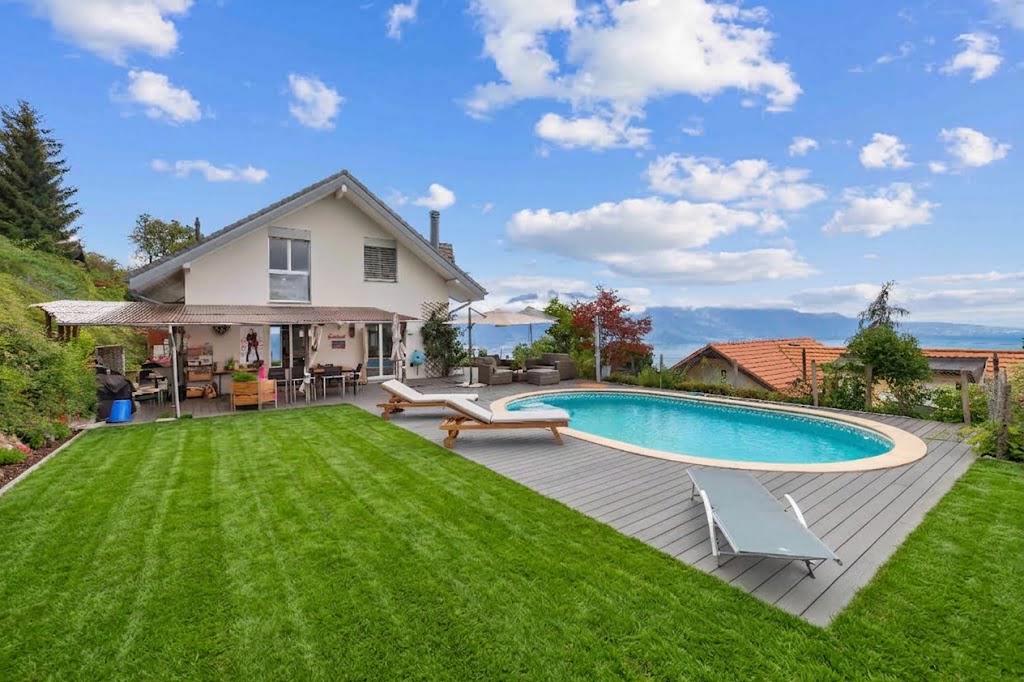
Detached House with Pool in La Tour-de-PeilzNestled in a peaceful neighborhood of La Tour-de-Peilz, this stunning detached house with 7.5 rooms combines modern comfort and timeless elegance. Built in 2005, it stands on a generous plot of 1368 m², offering an exceptional quality of life.InteriorThe house is spread over three levels and offers a living area of 208 m². The spacious living and dining room, bathed in natural light thanks to large windows, features an elegant red accent wall with a built-in fireplace. The open kitchen is equipped with light wood furniture, modern appliances, and a convivial counter, perfect for family mornings. Five spacious bedrooms guarantee comfort and tranquility, with one of them having a built-in closet. Three modern bathrooms and a separate toilet complete the comfort of the house. The property is also child-friendly and wheelchair accessible.Exterior and ViewThe exterior is enhanced by a welcoming terrace and a beautifully landscaped garden with an automatic irrigation system. The heated pool offers a perfect space for relaxation and outdoor pleasure. A motorized awning provides the necessary shade on sunny days, creating a true oasis of calm. The well-maintained garden ensures perfect seclusion to enjoy the surroundings.LocationLa Tour-de-Peilz, a charming town on the shores of Lake Geneva, is just a 10-minute walk from the lake shore. The location offers easy access to public transportation, particularly thanks to the proximity to Burier train station and several bus lines. Lausanne is accessible by car in 25 minutes, while Geneva International Airport is about an hour's drive away. Close to schools, shops, and the picturesque town center with its restaurants and cafes, this house is an ideal place to live for families.Key Features • 7.5 rooms spread over three floors • 208 m² living area • Plot of 1368 m² • 5 spacious bedrooms • 3 bathrooms and a separate toilet • Modern open kitchen • Elegant fireplace in the living room • Heated outdoor pool • Garage for 2 cars, 6 outdoor spaces • Built in 2005, gas heated Contact us today to organize a private visit to this exceptional property.

1 / 13
CHF 1,290,000.–
5.5 rooms222m² living space
1832 Chamby

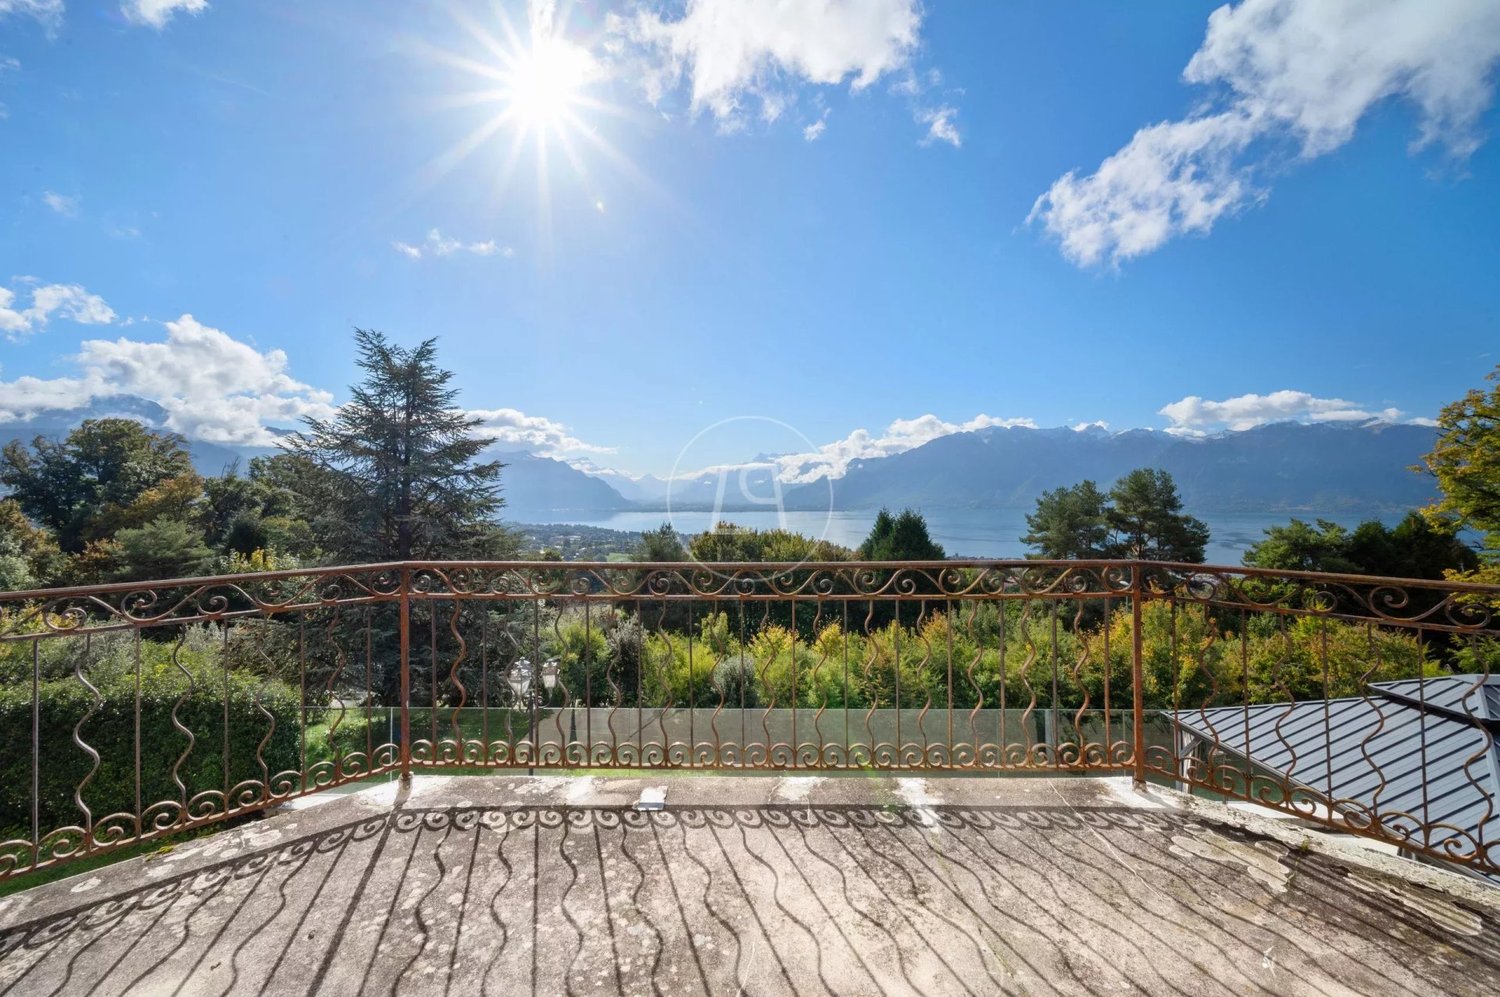
OPPORTUNITY TO SEIZE - BEAUTIFUL 5.5-ROOM CHALET WITH LOVELY VIEW

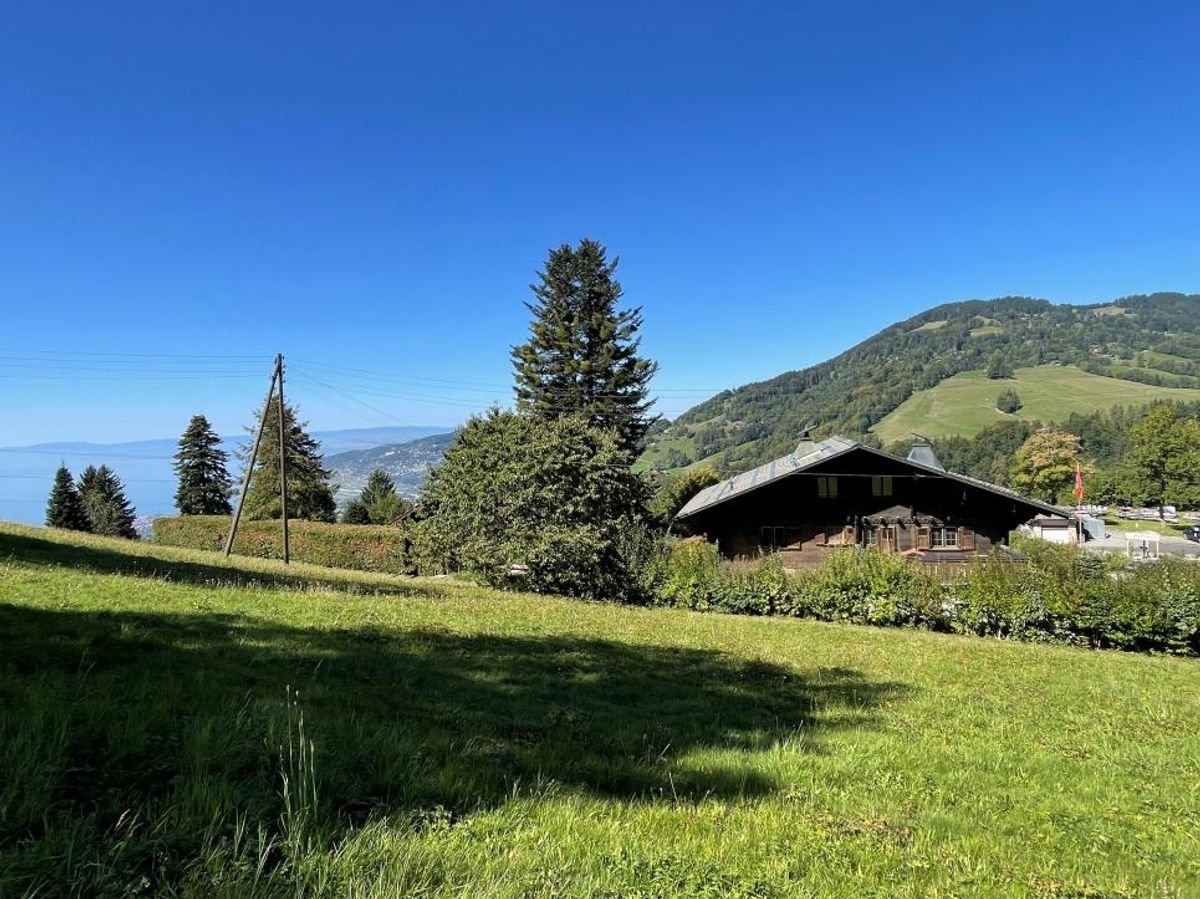
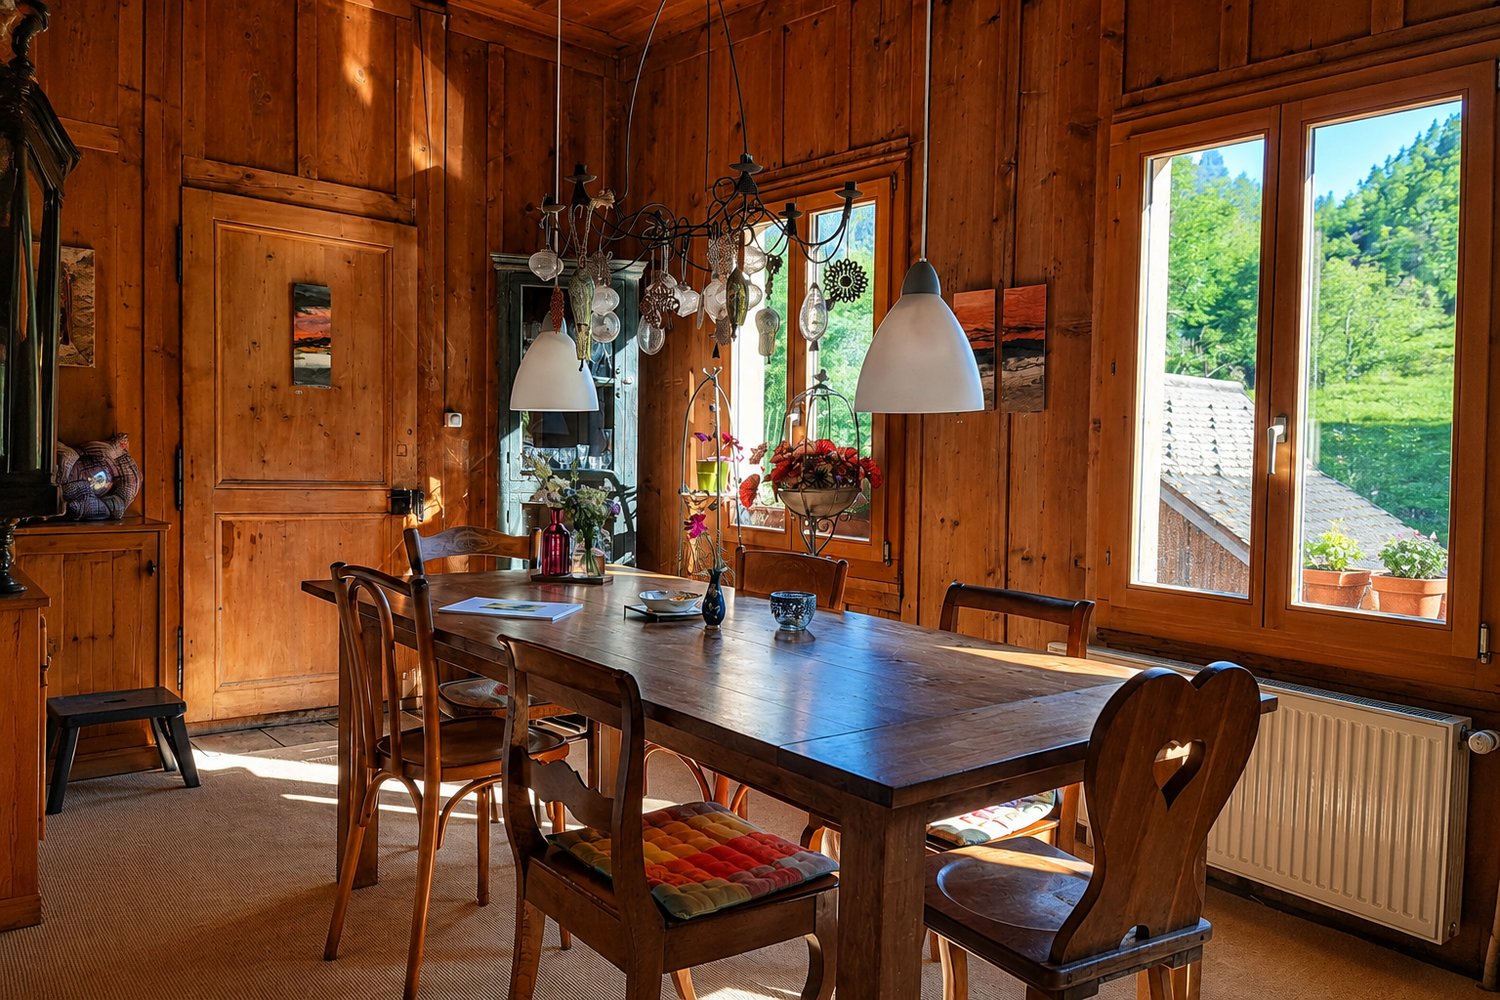
Traditional Chalet with Panoramic View in ChambyWelcome to this 5.5-room chalet in Chamby, a peaceful haven offering majestic views of the mountains and just 15 minutes from Montreux. Nestled in a green setting, this 1975 property is situated on a generous 1306 m² plot, combining traditional Swiss charm with modern amenities.The InteriorWith 222 m² of living space over three levels, the chalet provides a spacious and flexible layout. On the ground floor, you are greeted by a large entrance hall. A 90 m² room, formerly a workshop, offers numerous possibilities for renovation. This level also includes a boiler room, a laundry room, a practical WC, a storage room, and a space for the oil tank.On the first floor, an open living and dining area provides a warm atmosphere, emphasized by large windows letting in natural light. A brick fireplace gives the living area a rustic character. The separate kitchen is equipped with numerous storage spaces and benefits from east and south light thanks to its two windows. The main bedroom opens onto a balcony, while the main bathroom is equipped with a bathtub, a WC, a bidet, and a window. The attic floor houses a spacious corridor leading to two variable-use rooms, separated by movable wardrobes, and to a bathroom with a bathtub and a window. The classic wood paneling and exposed beams add a warm touch to the overall picture.Exterior and ViewsThe exterior of the chalet is equally enchanting, with an east-facing terrace perfect for savoring your morning coffee while admiring the surrounding gardens. The large west-facing balcony offers an breathtaking panorama of the nearby hills and Lake Geneva. The spacious garden invites outdoor activities, gardening, or offers numerous parking spaces.LocationChamby combines a peaceful rural lifestyle with the proximity of Montreux's amenities. The international appeal of the region, combined with excellent transportation links, reinforces the attractiveness of this investment. The entrance to Montreux's highway is easily accessible, providing a quick connection to major Swiss cities. Whether you are looking for a main residence or a holiday home, this property has no restrictions for international buyers.Key Features • Traditional 5.5-room chalet • 222 m² total living area • 1306 m² plot with garden and parking • Spacious living room with fireplace • Separate kitchen with double exposure • Spacious 90 m² workshop on the ground floor • Main bedroom with access to the balcony • Two additional bedrooms under the roof • Two complete bathrooms, one with a bidet • East-facing terrace and west-facing balcony Contact us today to organize a visit to this charming chalet in Chamby, where peace and convenience meet harmoniously.

1 / 13
Price on request
7.5 rooms450m² living space
1805 Jongny

Exceptional Contemporary Villa with Panoramic Views over Lake Geneva and the Alps

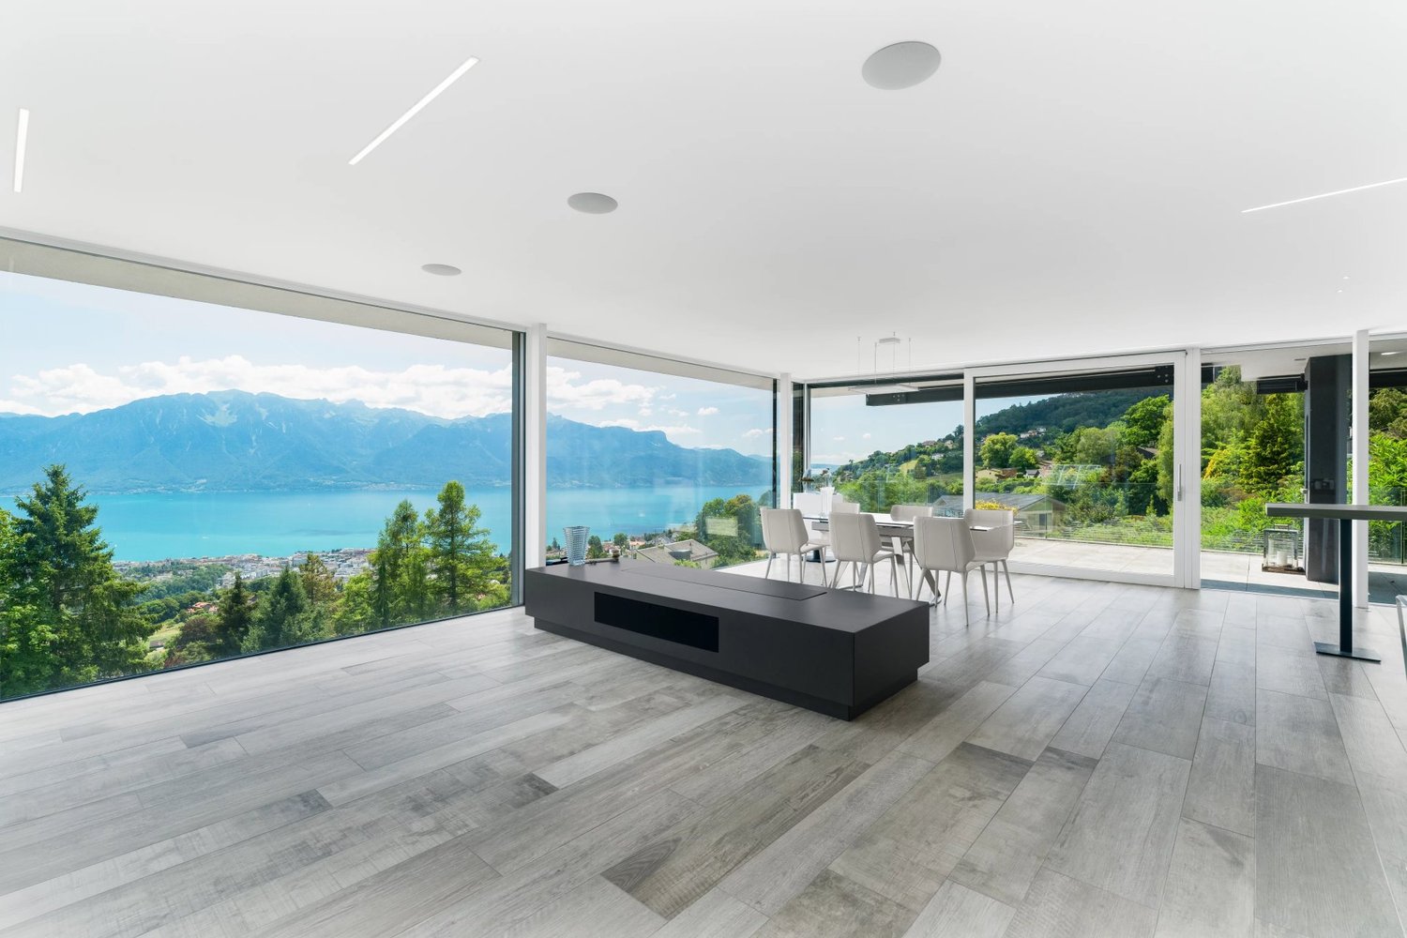
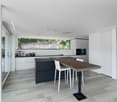
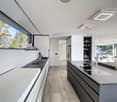
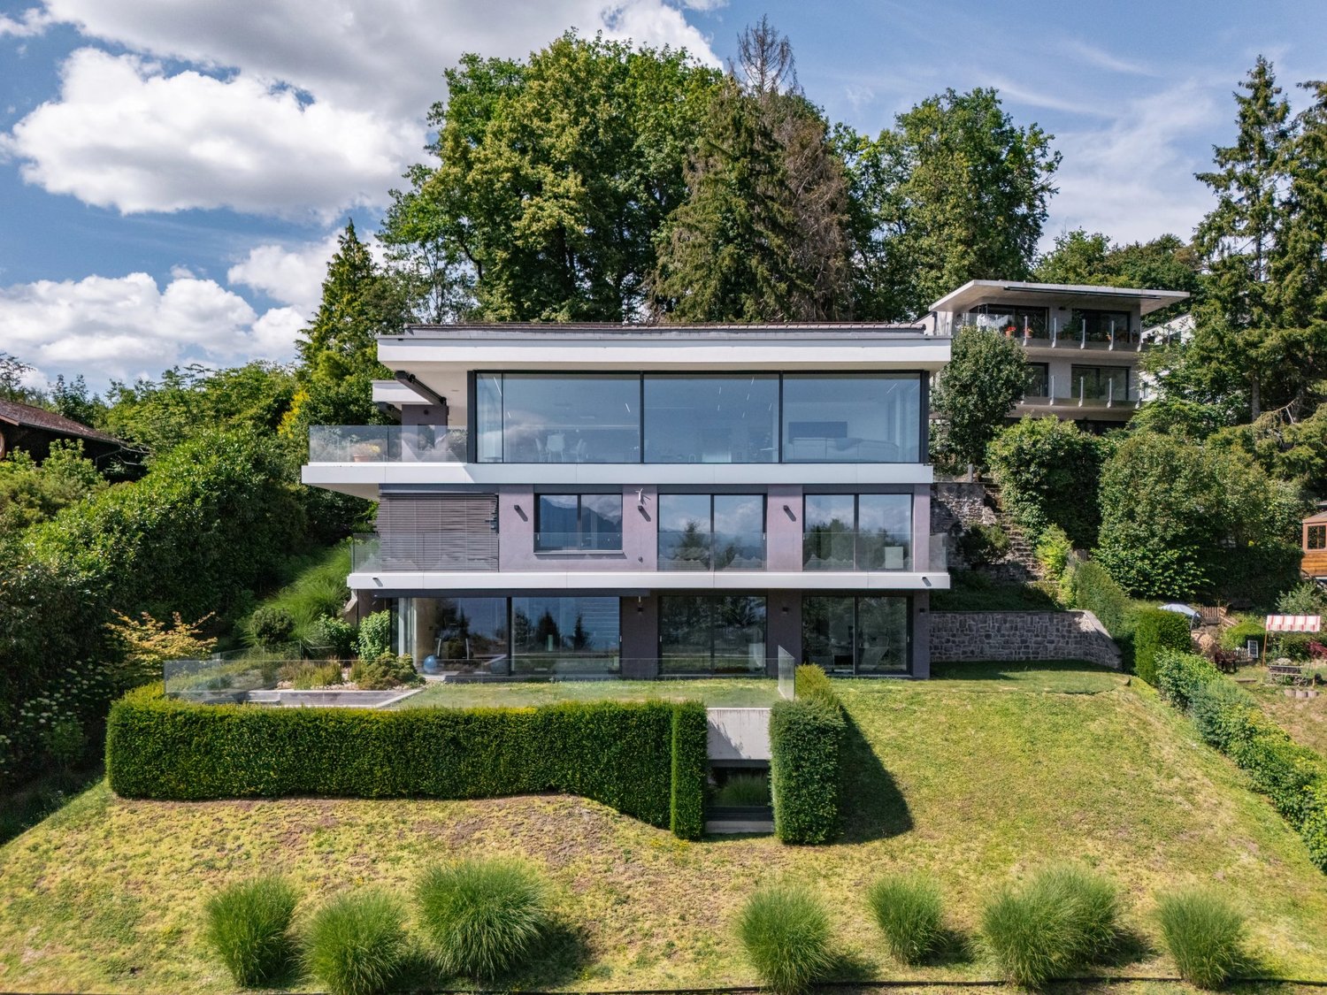
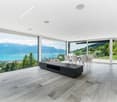
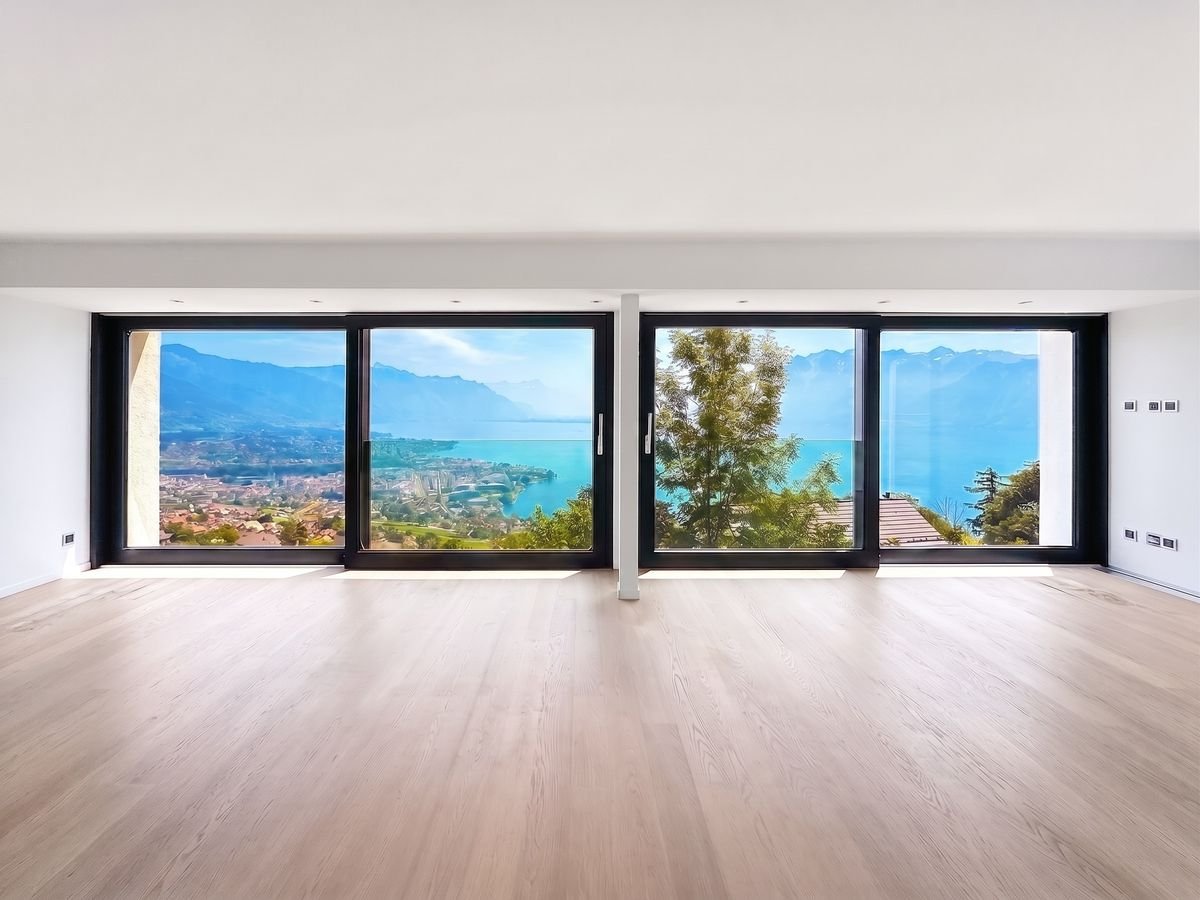
Exceptional Contemporary Villa with Panoramic Views over Lake Geneva and the Alps Built in 2018 on a 1,423 m² plot, this remarkable contemporary residence offers approximately 450 m² of living space distributed over several levels, all seamlessly connected by a private elevator. Its elegant architecture, generous volumes and expansive floor-to-ceiling windows flood the interiors with natural light while showcasing breathtaking panoramic views over Lake Geneva and the Alps from virtually every living space. Ground Floor ? Entrance Hall Arrival at the property is a truly unique experience, with a spectacular escalator leading to the impressive entrance hall. This level features a spacious cloakroom, a magnificent fully glazed wine cellar serving as a striking architectural centerpiece, and access to the elevator connecting every floor of the villa. First Floor ? Guest Suites & Wellness Area This level comprises two elegant en-suite bedrooms, each offering the same high standard of comfort found throughout the property. It also features an exceptional private wellness area including a spa with a jacuzzi, sauna, hammam, shower, and a fully equipped fitness room. Second Floor ? Bedroom Level Two luxurious en-suite bedrooms, each with its own private bathroom and walk-in dressing room, enjoy spectacular views over Lake Geneva and the Alps. This floor also opens onto a second terrace and a beautifully landscaped garden. Third Floor ? Main Living Area The top floor is dedicated to the villa's magnificent living spaces. A spacious, light-filled living room flows effortlessly into the dining area and a fully equipped contemporary kitchen. Expansive floor-to-ceiling windows extend the living space onto a stunning terrace and landscaped garden, creating an exceptional indoor-outdoor lifestyle while framing uninterrupted panoramic views of the lake and surrounding mountains. A guest WC completes this level. A Prestigious Location in Jongny: Overlooking the Swiss Riviera, the sought-after municipality of Jongny offers an exceptional lifestyle combining privacy, tranquility, and breathtaking scenery. Renowned for its exclusive residential setting, it provides a peaceful environment while remaining perfectly connected. Vevey's vibrant town centre, its shops and restaurants are just a few minutes away, as are motorway connections providing quick access to Lausanne, Montreux and Geneva. Families will appreciate the proximity of prestigious international schools, including St. George's International School in Clarens and Haut-Lac International Bilingual School in Saint-Légier. Public transport, sports facilities, the UNESCO-listed Lavaux vineyards and the Alpine ski resorts are all within easy reach, making Jongny one of the region's most desirable residential addresses.

1 / 13
Price on request
7.5 rooms450m² living space
1800 Vevey

Exceptional Contemporary Villa with Panoramic Views over Lake Geneva and the Alps

Exceptional Contemporary Villa with Panoramic Views over Lake Geneva and the Alps Built in 2018 on a 1,423 m² plot, this remarkable contemporary residence offers approximately 450 m² of living space distributed over several levels, all seamlessly connected by a private elevator. Its elegant architecture, generous volumes and expansive floor-to-ceiling windows flood the interiors with natural light while showcasing breathtaking panoramic views over Lake Geneva and the Alps from virtually every living space. Ground Floor ? Entrance Hall Arrival at the property is a truly unique experience, with a spectacular escalator leading to the impressive entrance hall. This level features a spacious cloakroom, a magnificent fully glazed wine cellar serving as a striking architectural centerpiece, and access to the elevator connecting every floor of the villa. First Floor ? Guest Suites & Wellness Area This level comprises two elegant en-suite bedrooms, each offering the same high standard of comfort found throughout the property. It also features an exceptional private wellness area including a spa with a jacuzzi, sauna, hammam, shower, and a fully equipped fitness room. Second Floor ? Bedroom Level Two luxurious en-suite bedrooms, each with its own private bathroom and walk-in dressing room, enjoy spectacular views over Lake Geneva and the Alps. This floor also opens onto a second terrace and a beautifully landscaped garden. Third Floor ? Main Living Area The top floor is dedicated to the villa's magnificent living spaces. A spacious, light-filled living room flows effortlessly into the dining area and a fully equipped contemporary kitchen. Expansive floor-to-ceiling windows extend the living space onto a stunning terrace and landscaped garden, creating an exceptional indoor-outdoor lifestyle while framing uninterrupted panoramic views of the lake and surrounding mountains. A guest WC completes this level. A Prestigious Location in Jongny: Overlooking the Swiss Riviera, the sought-after municipality of Jongny offers an exceptional lifestyle combining privacy, tranquility, and breathtaking scenery. Renowned for its exclusive residential setting, it provides a peaceful environment while remaining perfectly connected. Vevey's vibrant town centre, its shops and restaurants are just a few minutes away, as are motorway connections providing quick access to Lausanne, Montreux and Geneva. Families will appreciate the proximity of prestigious international schools, including St. George's International School in Clarens and Haut-Lac International Bilingual School in Saint-Légier. Public transport, sports facilities, the UNESCO-listed Lavaux vineyards and the Alpine ski resorts are all within easy reach, making Jongny one of the region's most desirable residential addresses.

1 / 18
Price on request
5.5 rooms187m² living space
1814 La Tour-de-Peilz

RESERVEE - Villa Bengalèse

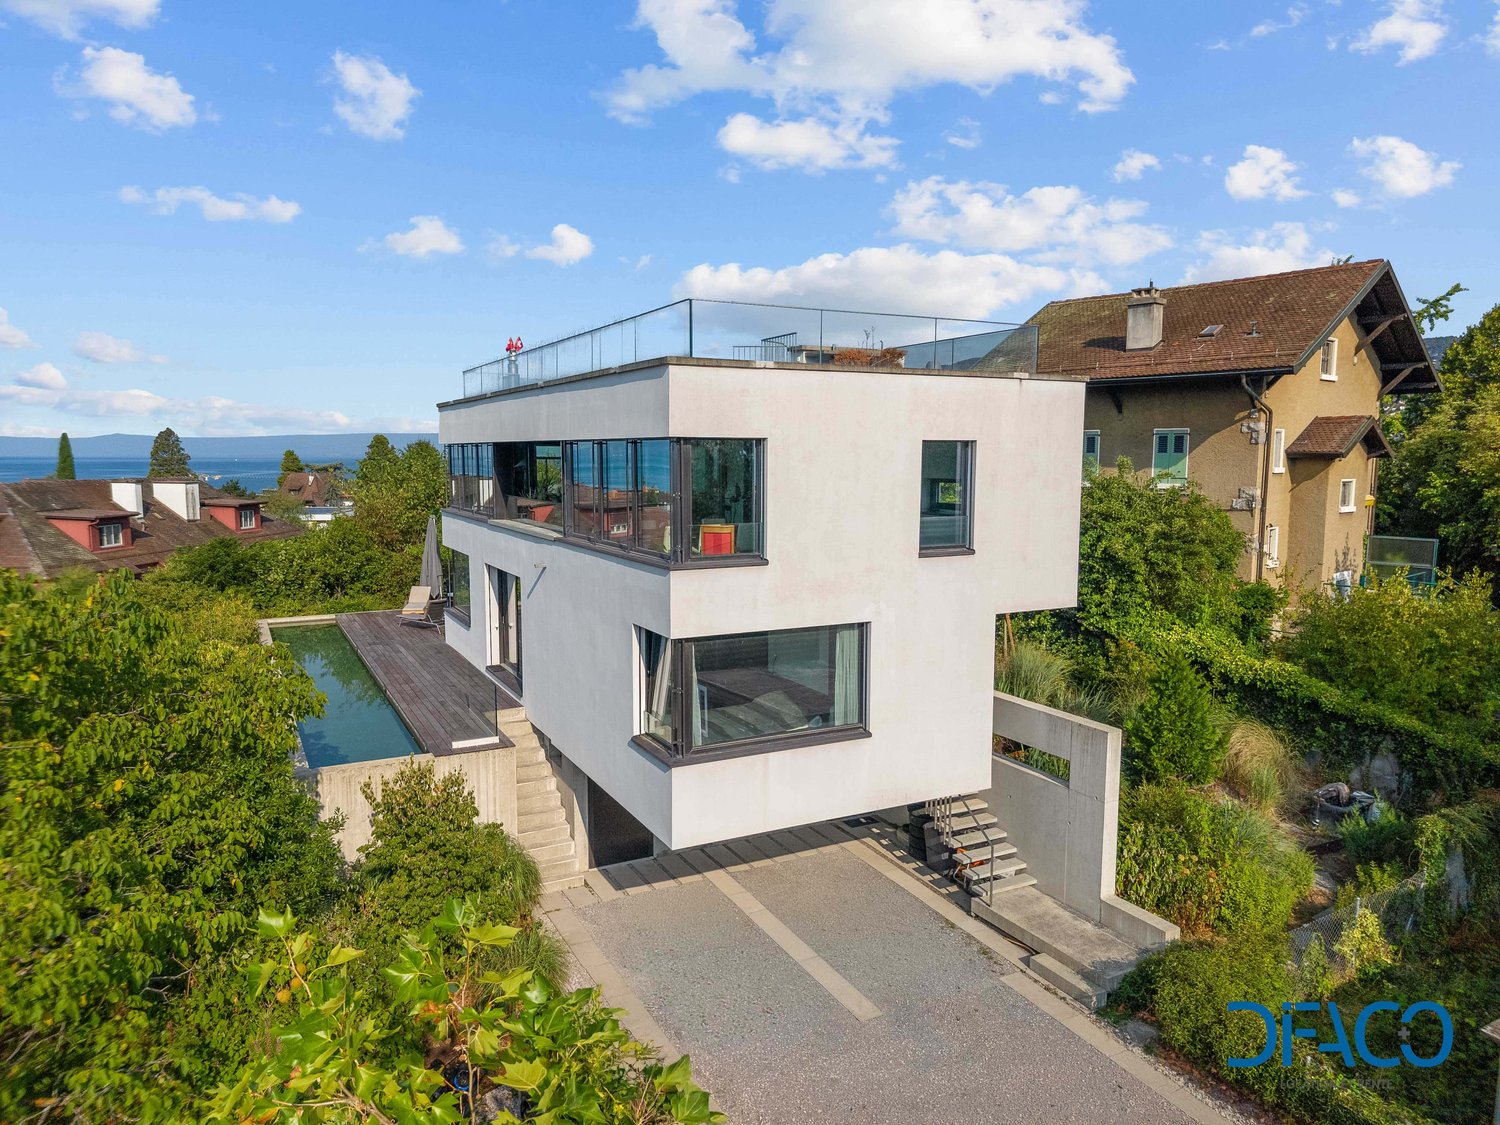
Sublime Villa in La Tour-de-PeilzContemporary, individual villa with 5.5 rooms, entirely rebuilt in 2013, offering 164.3 m² of living space and 231.6 m² of usable space (excluding pool) on a plot of 964 m², in a quiet and sought-after residential area of La Tour-de-Peilz, at the end of a cul-de-sac.The house stands out for the quality of its materials (exposed concrete, solid wood flooring, large windows), its functional layout, and its private elevator serving all four levels.The sleeping area includes three bedrooms, two of which are en-suite. Two benefit from a view of the terrace and the pool, while the third offers a view of the mountains.On the upper floor, the living room of over 36 m² with a stove enjoys a view of Lake Geneva. The open kitchen opens onto a glazed loggia, a real extension of the living space with a view of the lake and the mountains.The lower floor accommodates the entrance hall, ample storage spaces, a wine cellar, a laundry room with a clothes dryer, and a technical room. The flat roof is accessible.Outside, the terrace, barbecue area, garden, and private pool complete the ensemble. Two covered parking spaces are available, one of which is equipped with an 11 kW electric vehicle charging station.TECHNICAL DESCRIPTION • Private elevator serving all 3 levels • 2 covered parking spaces under the house, one with an electric vehicle charging station 11 kW • Geothermal heat pump PAC 10.6 kW (2 probes of 130 m), hot water tank 478 l, underfloor heating • Rooftop terrace of 49.5 m² with barbecue area and water supply, accessible by a spiral staircase from the patio • Thermal and photovoltaic solar panels (10.4 kWc) • Rainwater collection tank, 10 m³ • Fireplace / stove TIBA Emotion (living room) • Glazed loggia, extending the living room • Outdoor pool with dedicated machinery room and pool cover • Motorized external blinds on all windows and glass surfaces, all facades • Bespoke doors and windows, glass balustrades • ARWA Twin fittings, KEUCO Plan sanitary accessories, Hansgrohe Raindance shower • Clothes dryer from the master bedroom to the laundry room

1 / 13
CHF 4,950,000.–
8.5 rooms290m² living space
1820 Montreux

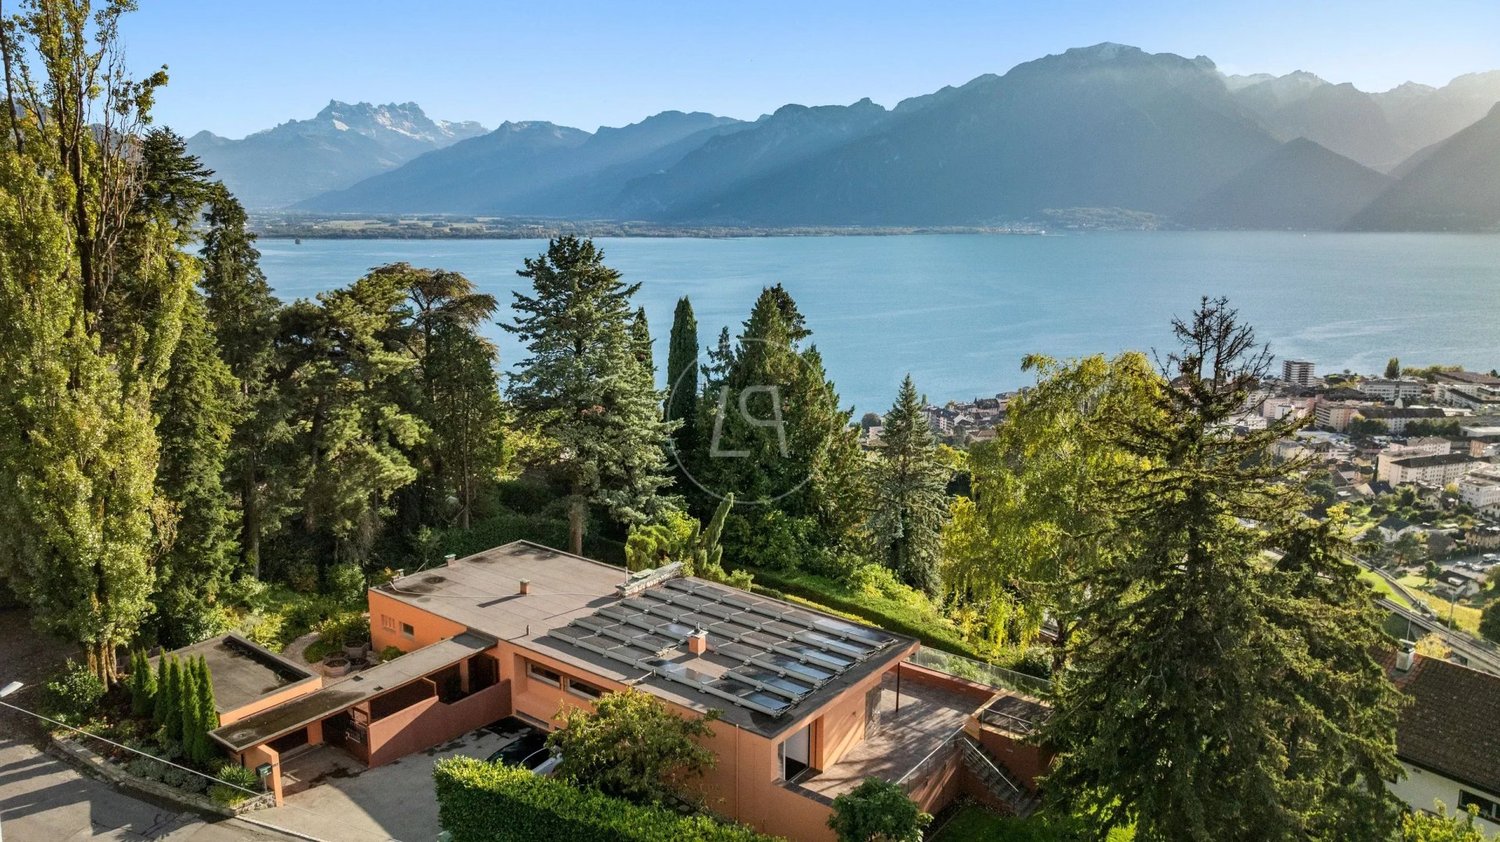
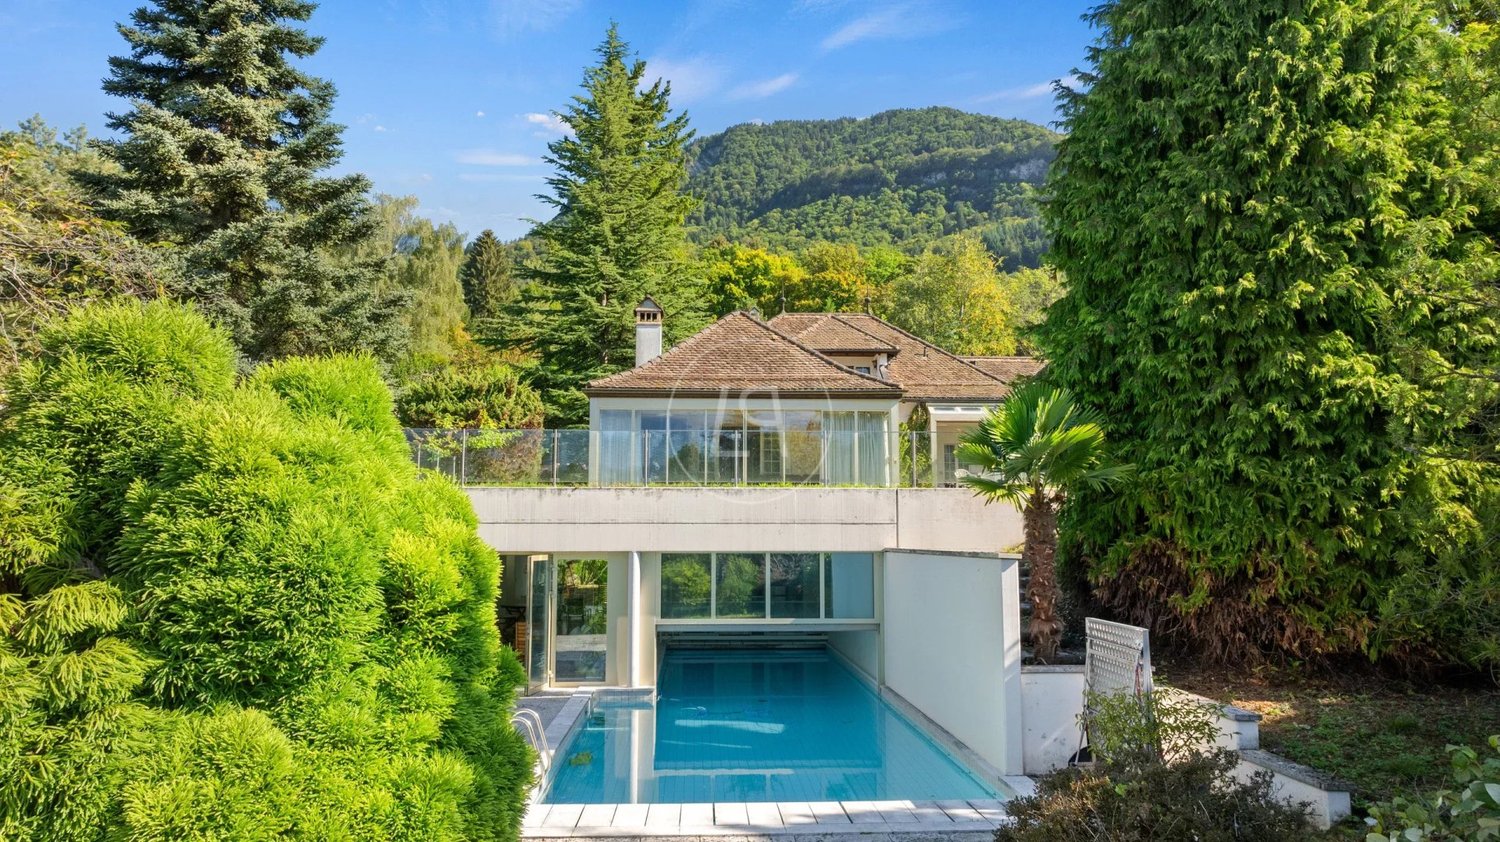
Beautiful property with pool and panoramic view over Montreux

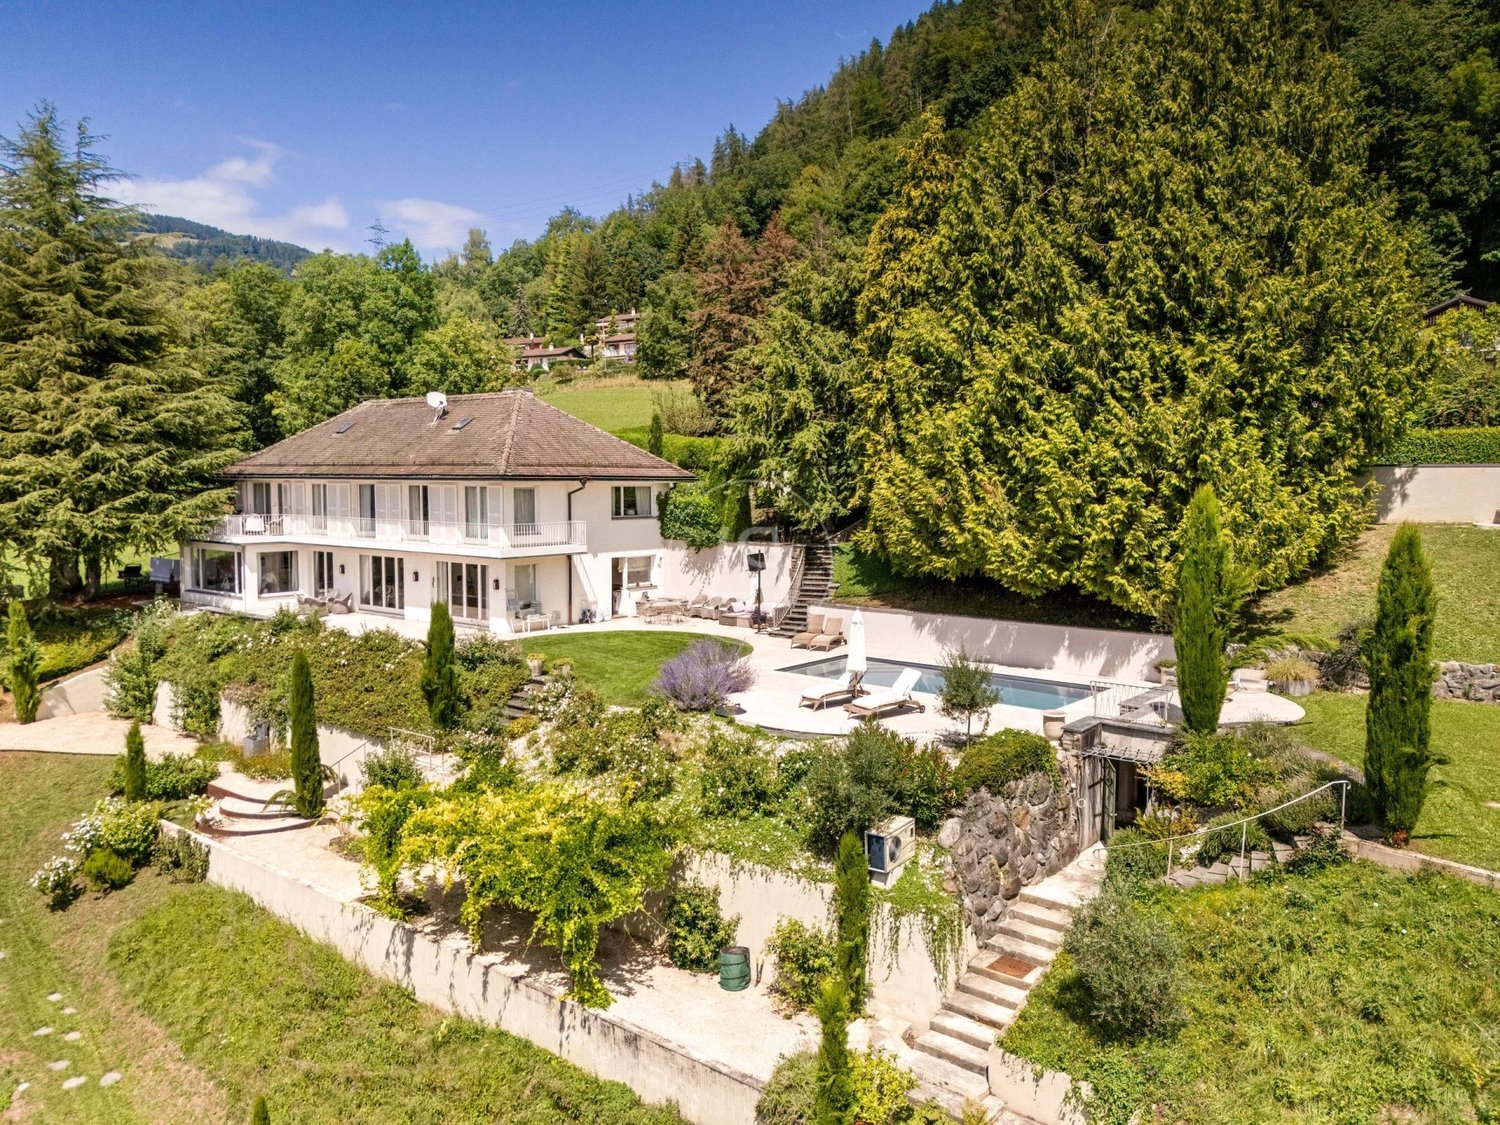
Nestled in a very private residential area, this property enjoys a rare and privileged location. It offers a breathtaking view of the lake and the surrounding mountains, in a peaceful and green living environment. Its 1960s architecture seduces with its generous volumes, its remarkable ceiling heights, and its south-facing exposure, guaranteeing optimal lighting in all living areas. Renovated in 2015, it has retained all its original charm, with a warm and cozy atmosphere. With a living area of approximately 290 m² spread over two levels, the house comprises five bedrooms, two bathrooms, and magnificent reception areas opening onto the exterior. Situated on a plot of almost 4'500 m², it has a beautiful landscaped garden, complete with large terraces and intimate areas with arbors, perfect for admiring the spectacular view. A heated pool completes this exceptional outdoor space. An independent pavilion, located below in the edge of the forest, allows for the creation of a workshop, a relaxation area, or a yoga space. Spacious and equipped with a barbecue, it is ideal for convivial moments. The property is located near a train station, the shops of Montreux, and international schools, making it an ideal home for a family life that combines comfort, serenity, and practicality. A covered garage and several outdoor parking spaces complete this rare property.

1 / 13
CHF 1,120,000.–
6.5 rooms330m² living space
1658 Rossinière

Building with character? Family, independent activity or investment? Why choose?

We all have a life.A personal life.A professional life.For a long time, we have learned to separate them.And if your next place of life finally allows you to reunite them?If a house could be more than just a place to sleep......but a place where you can live, create, undertake, receive and see those you love grow?It's enough to cross the threshold to understand that this building has never been just a house like any other.Some houses adapt to a life.This one is capable of accommodating several.Formerly a village school, family home, antique shop, souvenir shop or even a guest house... Since always, this building has been a place of hospitality, encounters and transmission.Let me introduce it to you.Its interiorYou will discover spaces designed as much for projects as for people:The old wood, the stone, the exposed beams, the generous spaces and the light compose a warm atmosphere where each room seems to have found its place... while leaving the freedom to imagine your own.On the ground floor, a large commercial space of about 100 m², complemented by a bright workshop of over 30 m², opens the door to many projects: independent activity, artisan's workshop, gallery, office or simply a space to bring your ideas to life.Upstairs, the old parquet floors, the generous living spaces and the dining room opening onto the greenery compose an atmosphere where you can quickly imagine living with your family.Then comes the space that few visitors forget.Under a spectacular exposed roof structure, a large volume of about 65 m² leaves free rein to all desires: artist's studio, library, inspiring office, playroom or relaxation space. An elegant parental suite completes this last level with a lot of character.Its exteriorsBehind this building with a typical facade of the houses in the Pays d'Enhaut, the setting changes completely: a large terrace, a garden and a vegetable garden open onto the surrounding countryside, offering unexpected respiration and a true haven of serenity.Three garages as well as several parking spaces complete this rare property.Perhaps it's time for you to come and write the next chapter of your story...Location:15 minutes from the city of Bulle and the highway30 minutes from Gstaad or the village of La Gruyère5 minutes from public transportationEasy access all year roundMain residence or secondary residence

1 / 10
CHF 3,750,000.–
6.5 rooms364m² living space
1803 Chardonne

Individual villa with pool and breathtaking panoramic view

Magnificent individual villa with pool and panoramic view of Lake Geneva and the AlpsLocated in a quiet and highly sought-after residential area of Chardonne, this superb individual villa benefits from a privileged situation offering a spectacular view of Vevey, Lake Geneva, and the Alps.Built in 1962, the property underwent a complete transformation and renovation in 2011, followed by significant refreshments in 2026, notably the repainting. It now offers an elegant and contemporary living space, combining charm, comfort, and functionality.Developing approximately 364 m² of living space over three levels, this villa seduces with its generous volumes, exceptional brightness, and large openings that highlight the surrounding panorama. An elevator serving the different levels directly from the parking area provides appreciable comfort in daily life.Main characteristics • 4 spacious bedrooms • 3 bathrooms • Usable area: 364 m² • Plot of 1,024 m² • Elevator serving the floors from the parking area • Heated pool with overflow, solar-powered with mobile floor • Unbeatable panoramic view of Lake Geneva and the Alps • Landscape garden in cascade style • Several paved terraces and relaxation areas • Double garage • Numerous outdoor parking spaces • Easy access and privileged residential environment The exteriors have been carefully designed to fully enjoy the exceptional setting. The cascade garden, terraces, and magnificent heated pool create an atmosphere conducive to relaxation and convivial moments with family or friends.Thought to meet the needs of a family, this property harmoniously combines generous living spaces, modern comfort, and an exceptional location. A rare opportunity for those who appreciate tranquility, panoramic views, and quality of life.Contact me today to organize a private visit and discover the full potential of this exceptional property.

Suggested properties for you based on search results