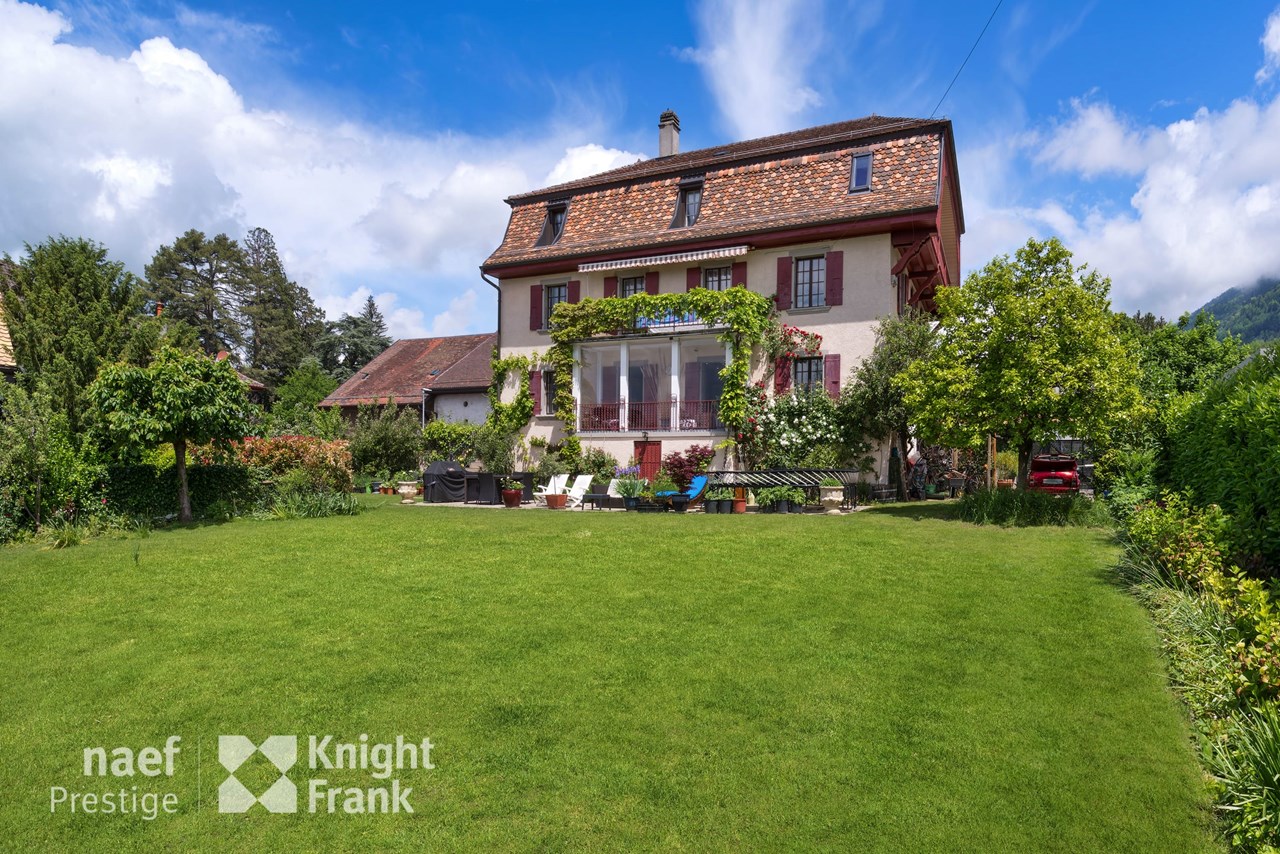
330 results - House, chalet, rustico to buy in District la Riviera-Pays-d'Enhaut
1 / 13
CHF 5,900,000.–
12 rooms473m² living space
Vaud, 1822 Chernex / Montreux

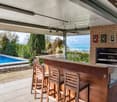
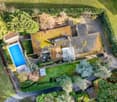
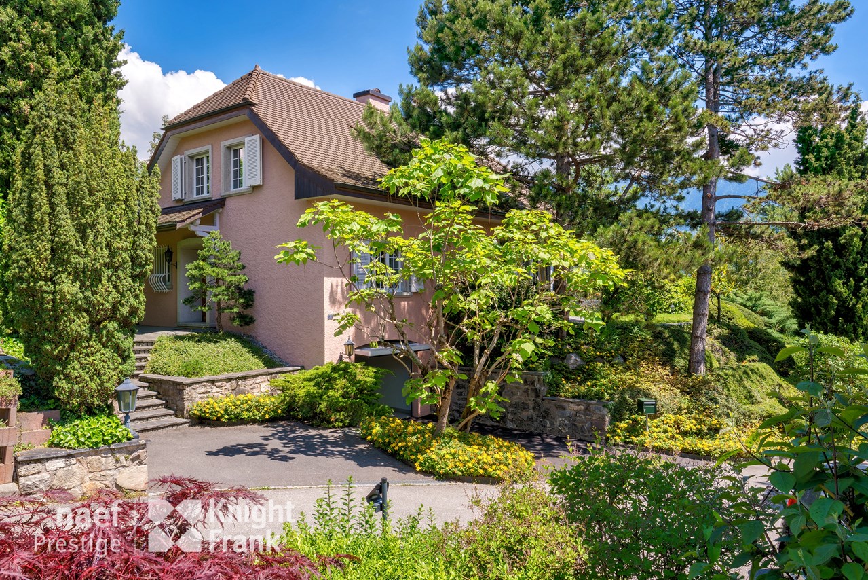
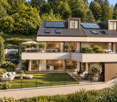
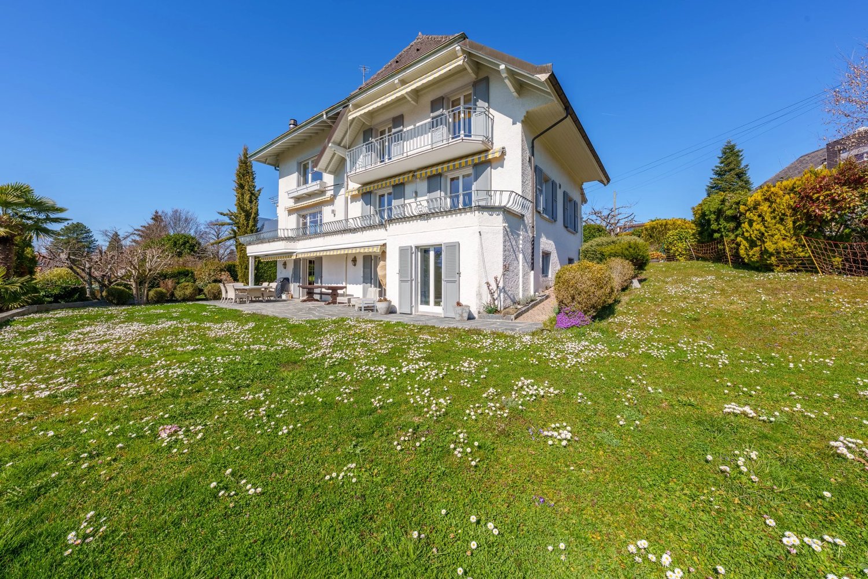
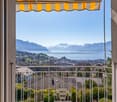
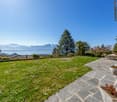
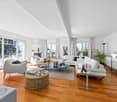
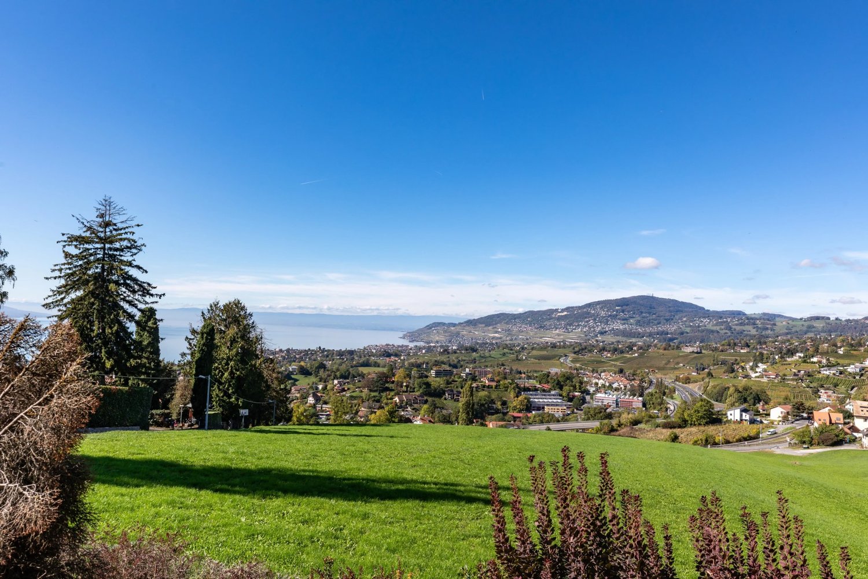
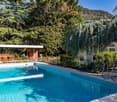
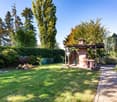
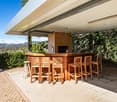
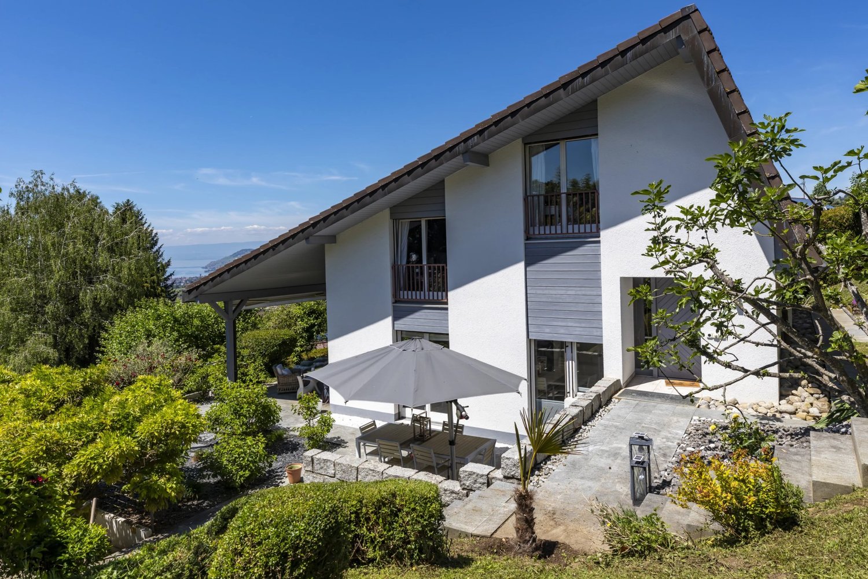
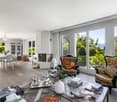
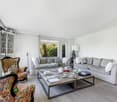
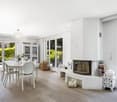
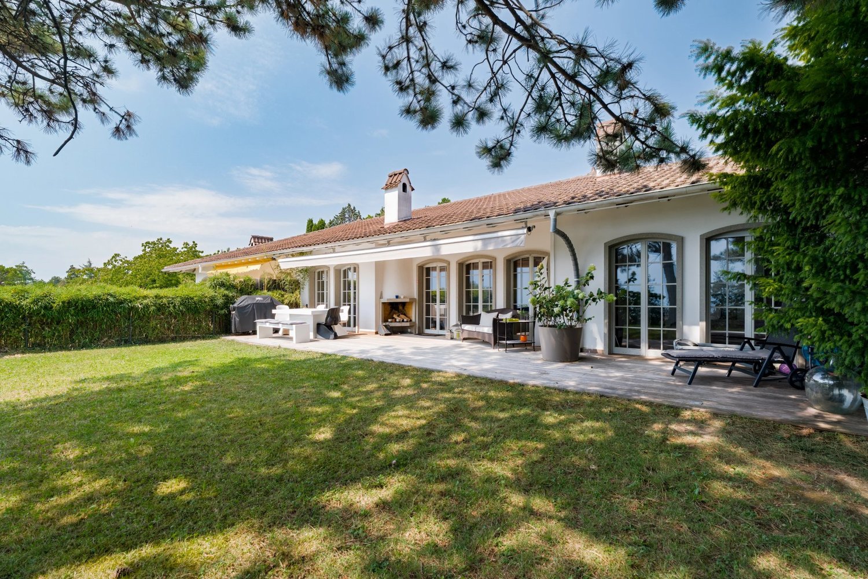
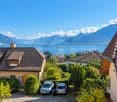
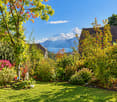
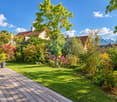
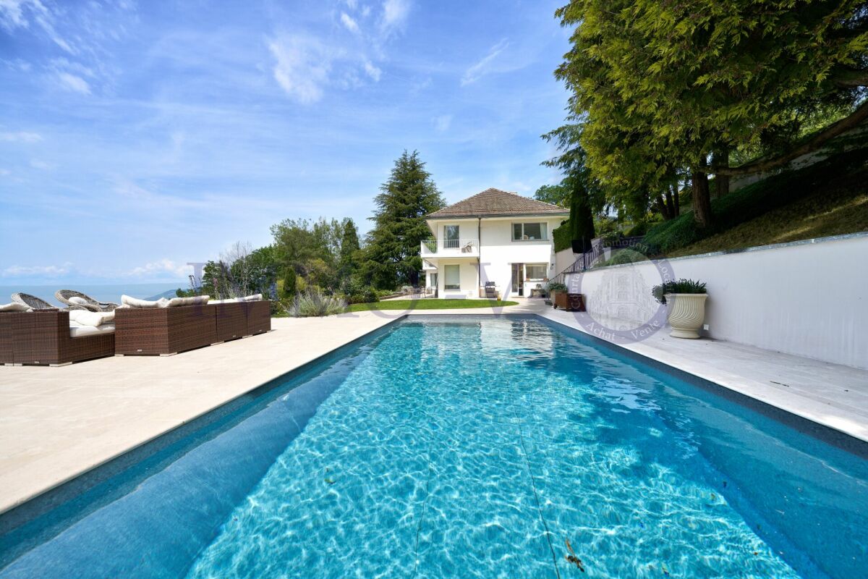
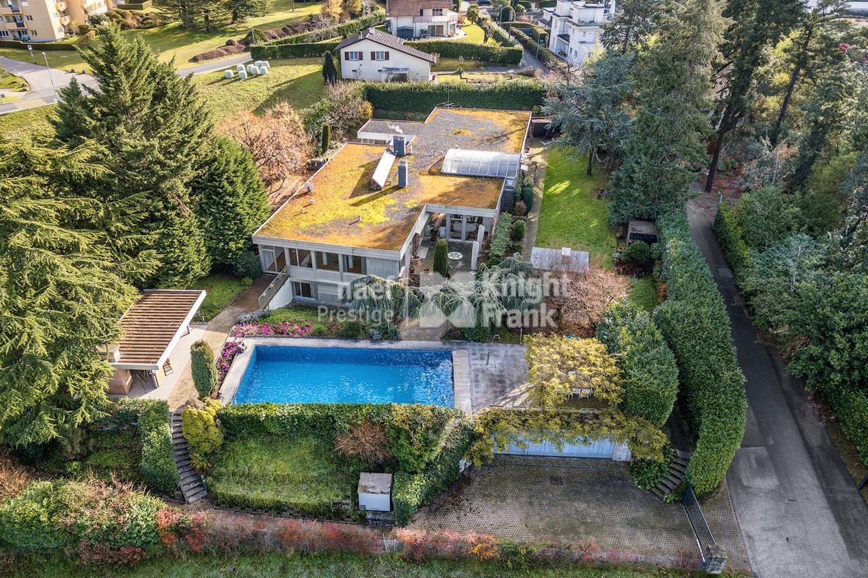
Architect's house with 3 apartments and outdoor pool for sale in Chernex / Montreux

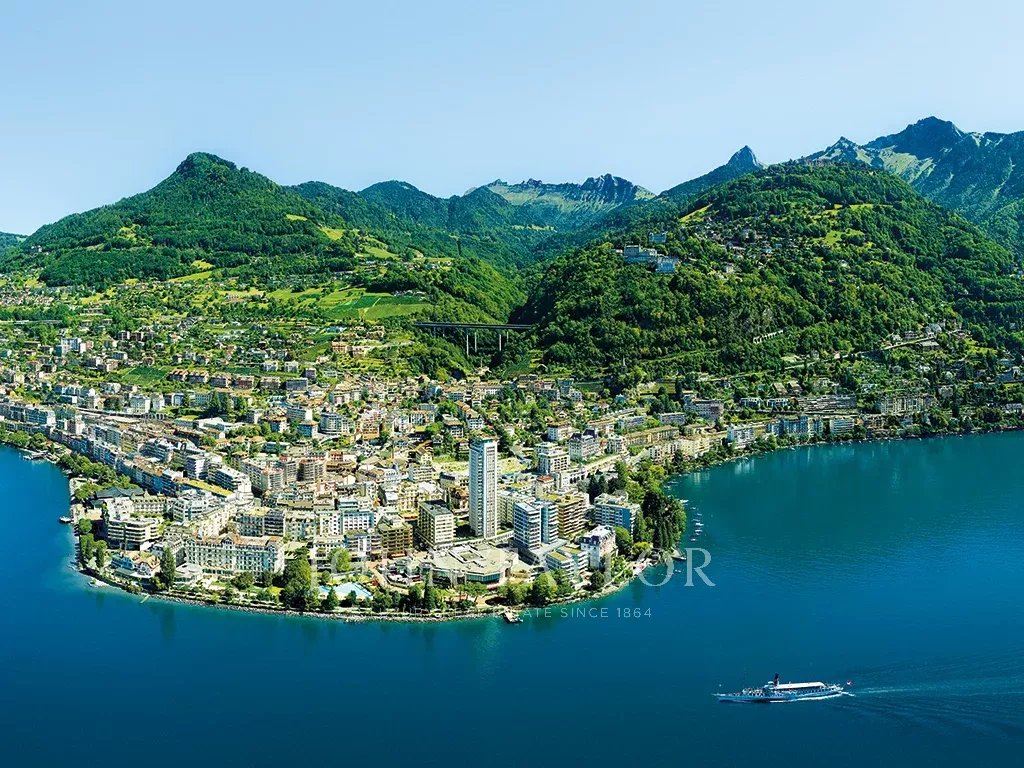
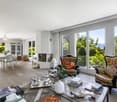
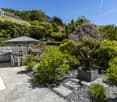
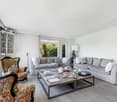
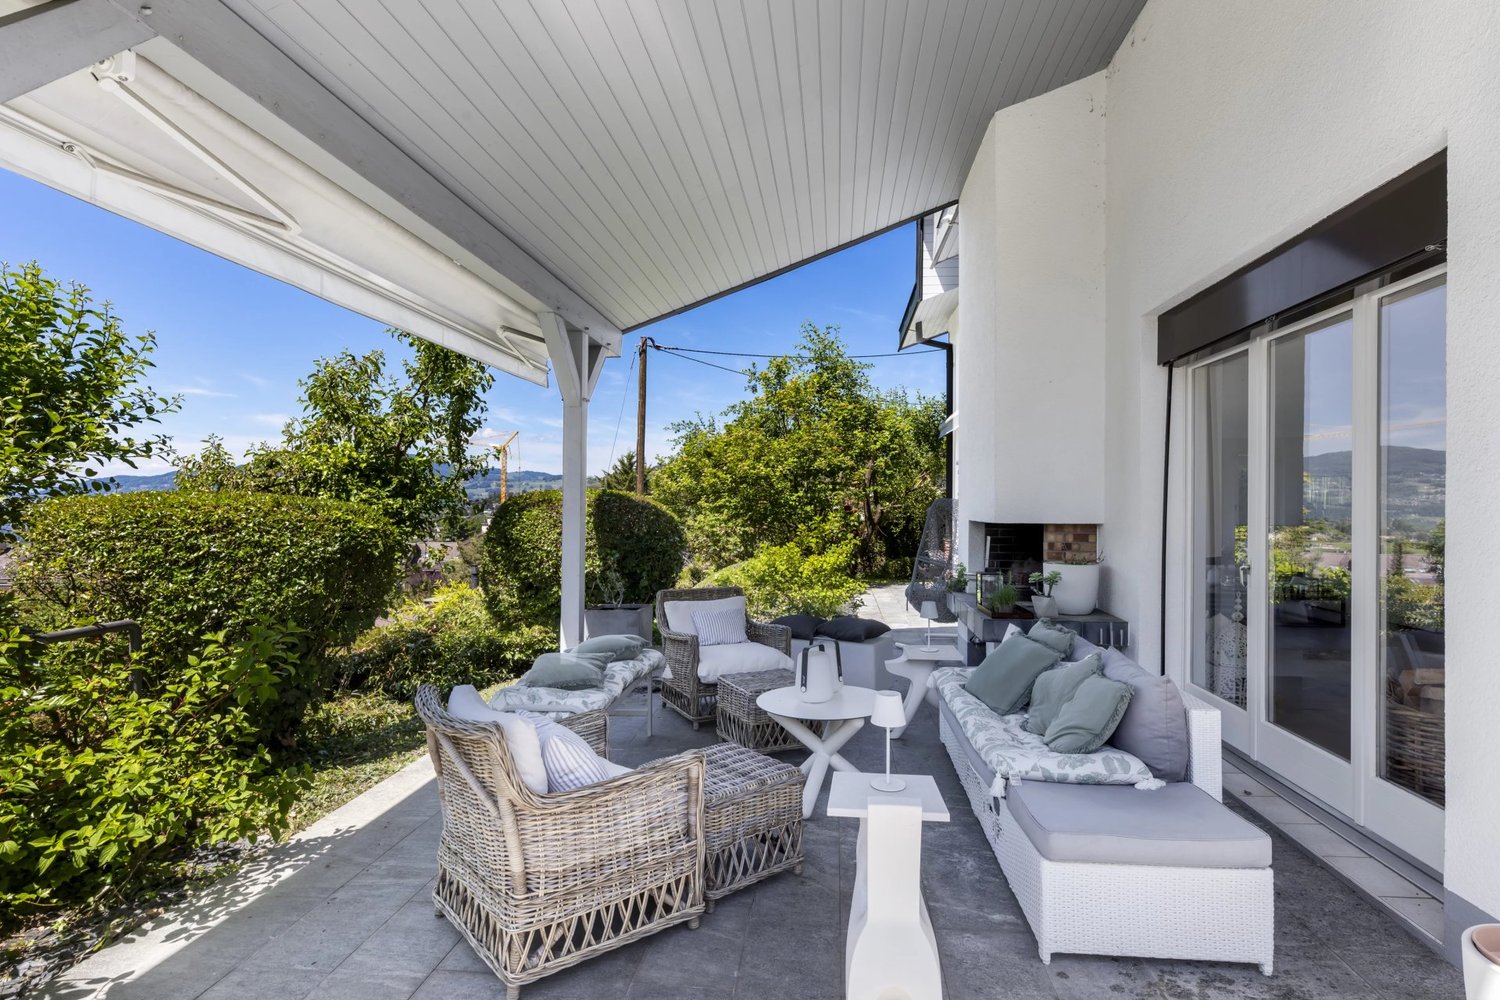
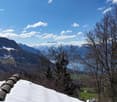
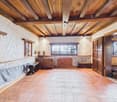
This architect's house, built in 1982 on a beautiful plot of 2'806 m² and renovated in 2008, stands out for its elegant design and modular spaces. Currently divided into three apartments, it offers an exceptional living space. The first apartment, a spacious 4.5-room apartment, has a living room and dining room opening onto a terrace, ideal for outdoor moments. The second apartment, a charming 3.5-room apartment, offers a living room with a fireplace and direct access to a terrace, creating a warm and welcoming atmosphere. These two apartments are connected by a closed patio that brings light and harmony to the entire complex.The third apartment, a large 4.5-room apartment spread over the ground floor and the lower ground floor, completes this unique property. Outside, the house benefits from quality facilities: a heated pool with a bar and barbecue, an outdoor toilet, and an electric gate for added security. A beautiful view of Lake Geneva and a peaceful environment make this house a true haven of tranquility. In terms of parking, a garage for two cars with storage, two covered and three outdoor spaces perfectly meet the needs of its occupants.Geographical locationIdeally located in Chernex, on the heights of Montreux, this property offers a calm and pleasant living space, sheltered from prying eyes. Nestled in a residential area, it enjoys a beautiful view of Lake Geneva and easy access to amenities. This location combines the charms of a peaceful environment with the proximity of services and infrastructure.Just a few minutes from Montreux, renowned for its festival and dynamic lifestyle, the property also benefits from excellent accessibility. Public transport, shops, and schools are within reach, while allowing you to fully enjoy the serenity of the Lake Geneva region.
1 / 1
  • Parking space
  • Balcony / Terrace
  • View
Price on request
7.5 rooms150m² living space
1659 Rougemont

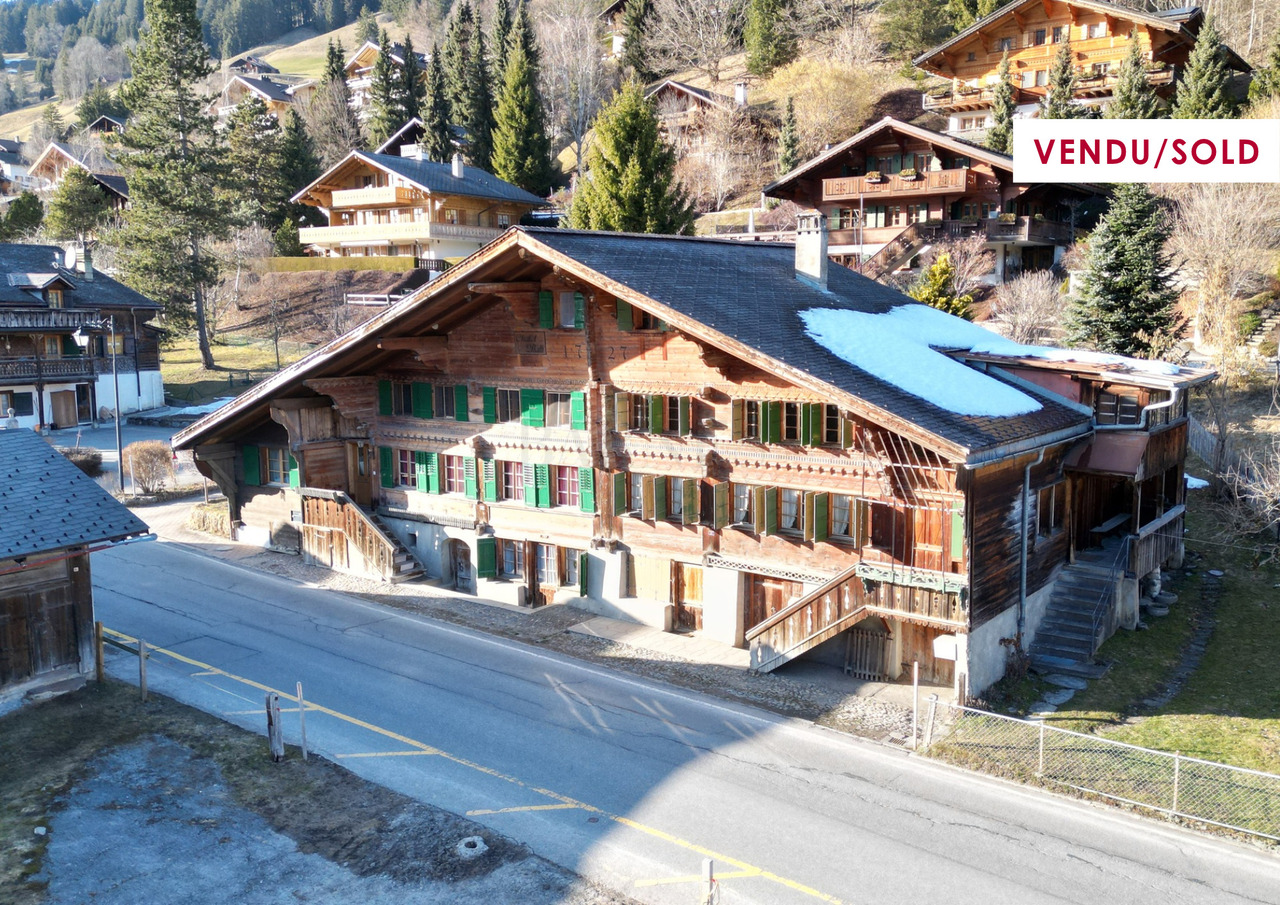
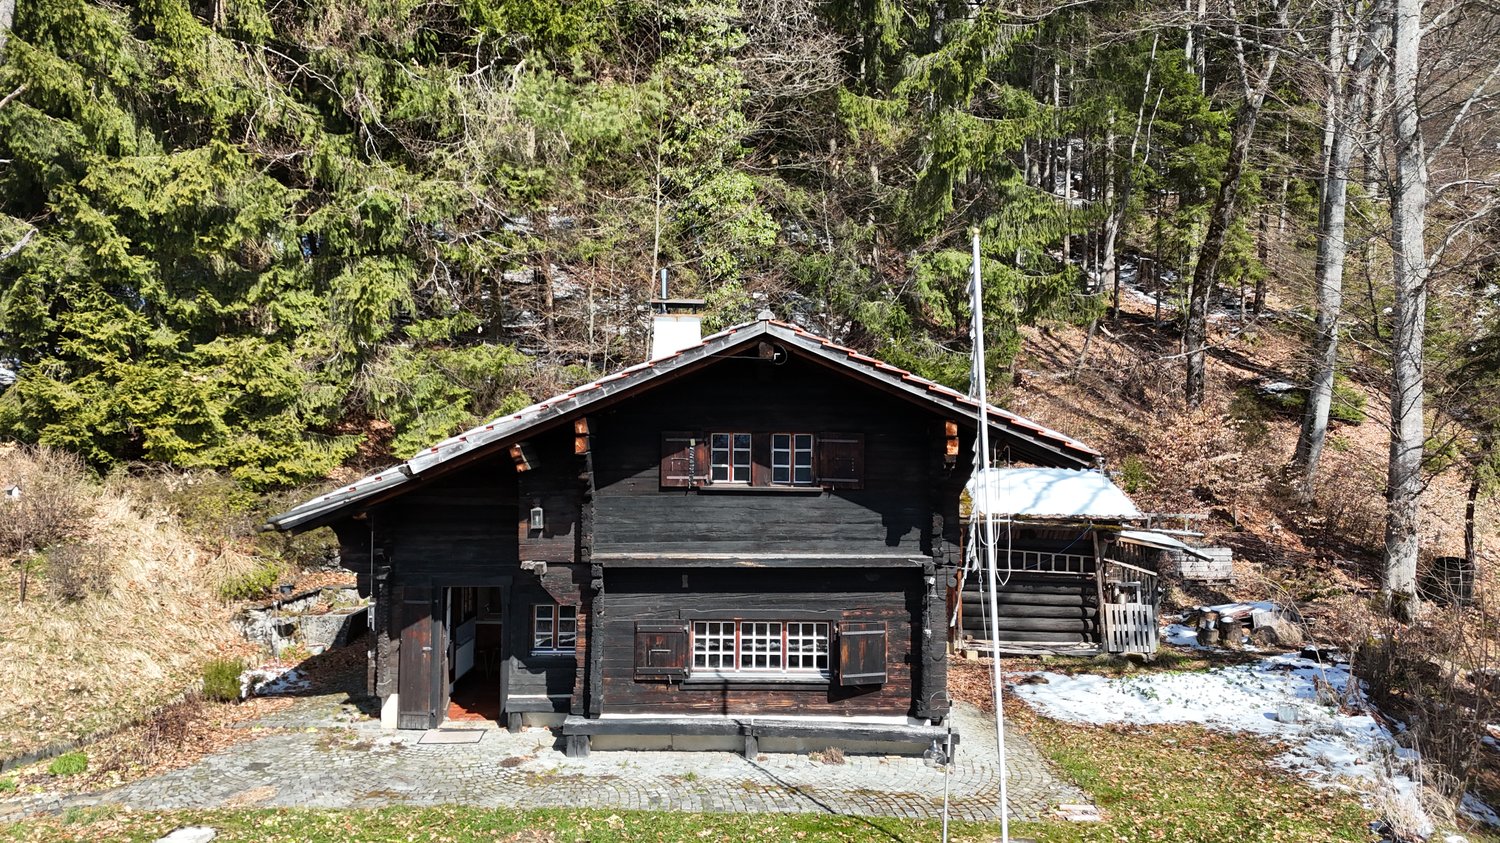
Demi-chalet à rénover avec grande grange

Situé dans le quartier recherché des Allamans à Rougemont, ce demi-chalet à rénover offre un fort potentiel pour les amateurs de projets de rénovation ou les investisseurs à la recherche d'un bien authentique en montagne.Le chalet, construit en 1725, conserve le charme de l'architecture traditionnelle et constitue une base idéale pour une transformation sur mesure, que ce soit en résidence principale, secondaire ou bien de rendement (selon autorisations).Une grande grange attenante complète ce bien. Cet espace offre de nombreuses possibilités d'aménagement : création de surfaces habitables supplémentaires, atelier, espace de stockage ou autre projet, sous réserve des autorisations en vigueur.Implanté dans un environnement calme et typique, le bien bénéficie du cadre naturel et du caractère préservé de Rougemont, tout en restant à proximité des commodités et des axes principaux.Im begehrten Les Allamans-Viertel von Rougemont gelegen, bietet dieses Halb-Chalet ein ausgezeichnetes Potenzial für Renovierungsbegeisterte oder Investoren, die auf der Suche nach einer authentischen Alpenimmobilie sind.Das 1725 erbaute Chalet bewahrt den Charme traditioneller Architektur und bietet eine ideale Grundlage für eine massgeschneiderte Umgestaltung, sei es als Hauptwohnsitz, Ferienhaus oder Investitionsobjekt (vorbehaltlich der erforderlichen Genehmigungen).Die dazugehörige Scheune auf dem gegenüberliegenden Grundstück bietet weitere zahlreiche Möglichkeiten, darunter die Schaffung von zusätzlichem Raume, einer Werkstatt/Atelier, Lagerfläche oder anderer Projekte, abhängig von den Vorschriften und Genehmigungen.In einer ruhigen und typischen Umgebung gelegen, profitiert die Immobilie von der natürlichen Umgebung und dem bewahrten Charakter von Rougemont, während sie gleichzeitig gut erreichbar für Annehmlichkeiten und Hauptverkehrsstraßen bleibt.Located in the sought-after Allamans area of Rougemont, this half-chalet offers excellent potential for renovation enthusiasts or investors seeking an authentic mountain property.The chalet, built in 1725, retains the charm of traditional architecture and provides an ideal foundation for a bespoke transformation, whether as a primary residence, holiday home, or investment property (subject to the necessary permits).A large adjoining barn completes the property. This space offers numerous possibilities, including the creation of a workshop, storage space, or other projects, subject to regulations and approvals.Set in a peaceful,typical area, the property benefits from Rougemont's natural surroundings and preserved character, while remaining within easy reach of amenities and main access roads.

  • Parking space
  • Balcony / Terrace
  • View
1 / 11
CHF 1,560,000.–
5.5 rooms128m² living space
Vaud, 1802 Corseaux

Beautiful bright and contemporary semi-detached house of 5.5 rooms for sale in Corseaux

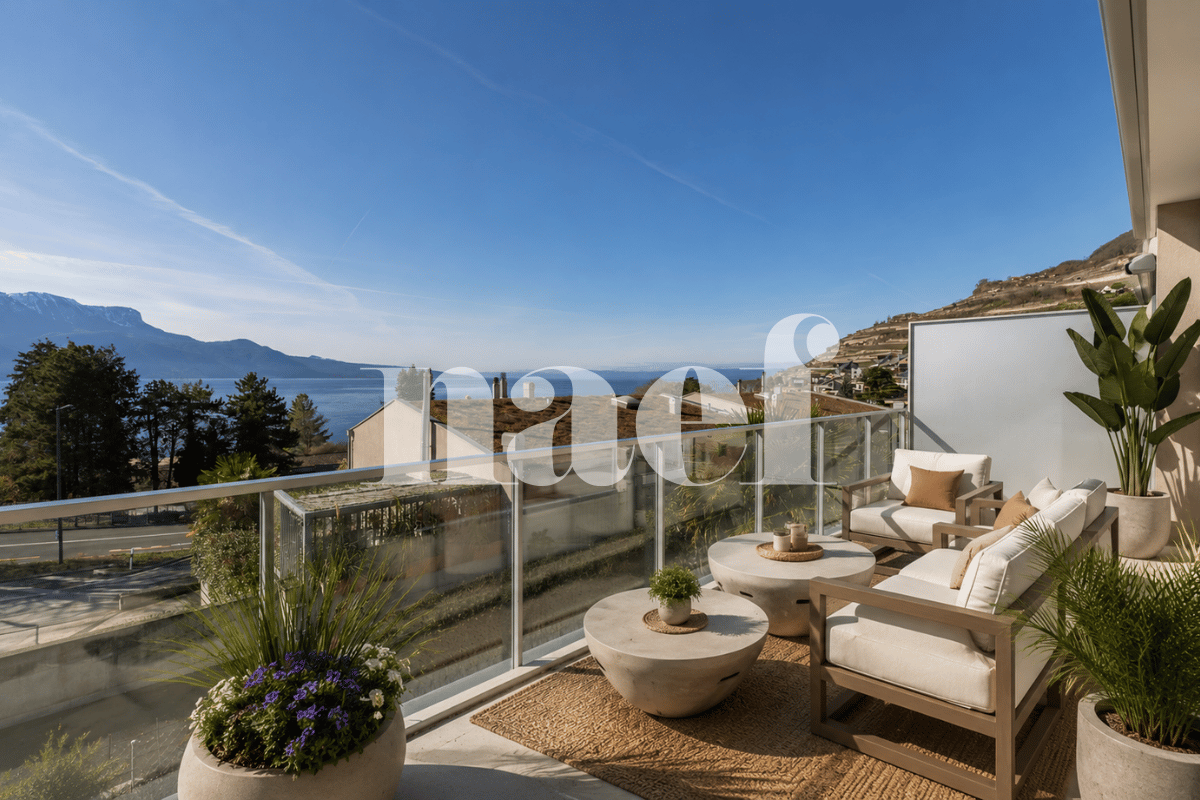
This contemporary semi-detached house of 5.5 rooms, built in 2014, offers 127.80 m² of living space spread over several levels and carefully designed bright spaces. From the entrance, the balcony highlights a spectacular panoramic view of Lake Geneva and the mountains, a real asset of the property. The large openings bring a beautiful brightness and reinforce the feeling of space.The living area opens directly onto a terrace and garden of 163 m² on the ground floor, ideal for enjoying the fine days, receiving or sharing moments outdoors. On the entrance floor, a second terrace/garden completes the outdoor spaces and offers different ambiences according to the exposure and the seasons.The house currently has three bedrooms and three bathrooms. However, the configuration of the upper floor allows for the creation of a fourth bedroom according to needs. The pellet heating, which can be controlled remotely and distributed through the floor, ensures optimal thermal comfort and efficient energy management.Two indoor parking spaces with direct access to the house (in addition to the sale price) complete this property, with the possibility of installing an electric vehicle charging station. Located in Corseaux, on the Vaud Riviera, the property benefits from a sought-after location close to public transport, schools, shops as well as the centers of Vevey and Montreux.

1 / 13
CHF 990,000.–
11 rooms462m² living space
Route du Vallon 89, 1832 Montreux

Chalet with 11 rooms on the Riviera

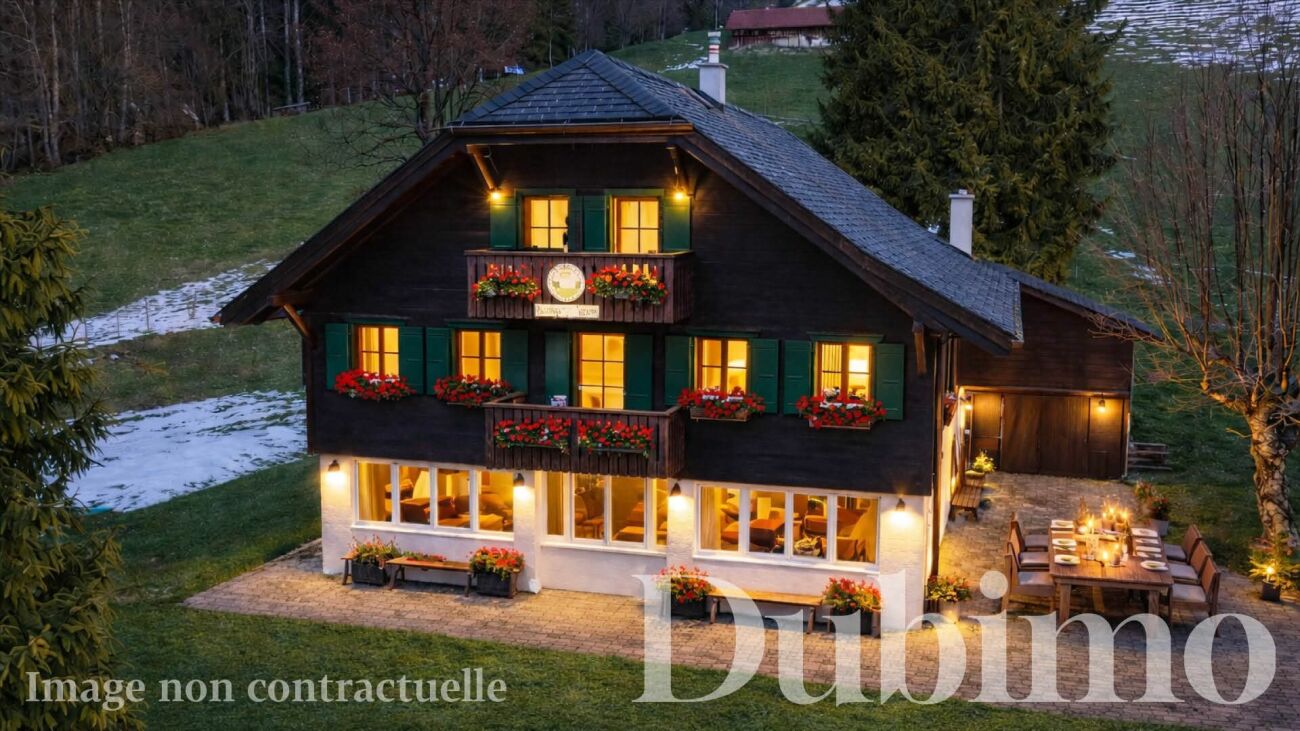
Chalet with 11 rooms in the heart of Vallon de Chamby DESCRIPTIONDubimo presents this individual chalet in Montreux, located in the charming hamlet of Villard-sur-Chamby, in a protected natural environment, just 15 minutes from the city center.Built in 1911 on a 1'332 m² plot, the property offers an exceptional view of the valley and the surrounding mountains. Formerly a chalet of the "Club Alpin" type, it has hosted many hikers and nature lovers, which explains its spacious rooms and large capacity.The chalet offers nearly 300 m² of living space, spread over several levels. It includes a large dining room open to the outside, which can accommodate more than 30 people, a equipped kitchen with several cooking stations, as well as 9 bedrooms, an office and a large dormitory under the eaves.The property has great potential for transformation. It is possible to reorganize the spaces to create a main or secondary residence of high standard, with a parental suite, leisure areas or an office. A project to divide the chalet into two adjacent apartments has also been studied and could be realized.The chalet is sold with a plot located 100 meters away, including 12 outdoor parking spaces.MAIN FEATURES: • Living area: 294 m² • Total living area ECA: 462 m² • Total land area: 1'782 m² • Number of rooms: 11 • Number of bedrooms: 9 • Bathrooms: 2 • Separate toilets: 2 • Parking spaces: 12 (at 100 m) • Year of construction: 1911 • Last renovation: 2012 • Heating: oil boiler, radiators LAYOUT:Ground floor: • Large dining room open to the outside, which can accommodate more than 30 people • Equipped kitchen with several cooking stations and a convivial dining area • Large entrance hall with cloakroom and toilet • Cellar, storage room and technical room • Woodshed/storage space Floors: • 9 bedrooms, some with balcony and a magnificent view of the Alps • An office • Sanitary facilities with shower cubicles and toilets • Large dormitory under the eaves Attic: • Additional storage space Outdoor area: • Large south and west facing terrace • Play area with swing • Pétanque court • 1'332 m² plot with unobstructed view • Adjacent plot with 12 parking spaces STRENGTHS:Exceptional natural settingThe chalet is located in a protected valley and offers a calm, undisturbed environment with an unobstructed view of the surrounding nature.Rare spaciousness and large capacityWith its 294 m² living area, numerous bedrooms and communal areas, the property offers a unique capacity.Great potential for transformationPossibility of creating a main or secondary residence of high standard, reorganizing the spaces or dividing the chalet into two separate apartments.Close to MontreuxA privileged location combining nature and accessibility, just 15 minutes from the city center and amenities.DUBIMO'S EXCLUSIVE OFFER:Dubimo, in collaboration with its sister company Paragon Studio, an interior architecture agency, offers you 2 hours of consultation to realize your real estate project.SITUATION:The Vallon de Chamby, located in the municipality of Montreux, is a protected natural site, recognized for the richness of its fauna and flora. The hamlet of Villard-sur-Chamby, nestled between 1'000 and 1'300 meters altitude, offers a peaceful and preserved living environment, ideal for nature lovers.The region is renowned for its numerous hiking trails, alpine landscapes and the narcissus bloom in spring. The Les Pléiades ski station is nearby, offering easily accessible winter activities.Despite its isolated location, the center of Montreux is accessible in just 15 minutes, allowing you to enjoy the amenities, schools, shops and infrastructure of the Riviera.The Vallon de Chamby seduces with its rare balance between nature, tranquility and accessibility, offering a privileged living environment all year round.

Travel time
-
Ricardo Monteiro

Ricardo Monteiro

1 / 1
Ricardo Monteiro

Ricardo Monteiro

Price on request
11 rooms430m² living space
1820 Montreux

Superb 11-room villa with Panoramic Impenetrable View of the Lake

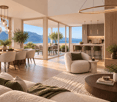
Acor Immobilier presents you with this exclusive, sumptuous 11-room house, located just 7 minutes from Montreux, in an exceptional living environment. Nestled in a lush green setting, this unique property offers an unobstructed view of Lake Geneva, creating a calm and serene atmosphere at all times. Its vast, light-filled, perfectly arranged spaces guarantee optimal comfort, ideal for entertaining or enjoying a private living environment. Come and discover this haven of peace, where nature and luxury blend harmoniously.[b]A bright and functional interior:[/b]The lower ground floor welcomes you with a spacious living room, a large fitted kitchen with a convivial dining area, as well as a bathroom with shower and a relaxing sauna. You will also find a separate WC, a practical laundry room, two cellars offering storage space and a technical room.On the upper ground floor, a large living room bathed in light opens onto a huge fully-equipped kitchen, complemented by a pantry. Three spacious bedrooms are located here, including a superb master suite with dressing room and adjoining bathroom/shower. A garden, a large Italian-style shower room and a second dressing room complete this level.On the upper floor, a second bright living room serves three generous bedrooms, including an elegant master room with a large dressing room and an adjoining Italian-style shower room. This room also has a balcony offering a breathtaking view. A spacious entrance hall and an independent studio complete this space, offering a practical and refined living environment.[b]Breathtaking exteriors:[/b]Be enchanted by the charm of two vast terraces offering a spectacular panoramic view. Enjoy a sparkling swimming pool, ideal for savoring sunny days and gentle summer evenings bathed in unforgettable sunsets. Two garages and several outdoor parking spaces complete this exceptional property, combining comfort and practicality.Ideally located in the charming municipality, this property benefits from a green and peaceful residential environment, while remaining close to the amenities and numerous activities of the region. Just a few minutes from Montreux, it offers quick access to local shops, schools and infrastructure. Schools are within easy reach, making it an ideal living environment for families. The nearby A9 motorway provides easy access to Geneva and the Valais. This property is a rare opportunity for anyone looking for a privileged quality of life between lake and mountains.[b]The property's assets:[/b]- Stunning view of Lake Geneva- Outdoor swimming pool- Two spacious terraces for unforgettable moments- Close to amenities and activities- Two car garages and several outdoor parking spacesThis house is a rare opportunity for those looking to be close to nature while enjoying the dynamism of the Riviera.Contact us today to arrange a viewing and let yourself be seduced by this exceptional property!

Ricardo Monteiro

Ricardo Monteiro

1 / 1
Ricardo Monteiro

Ricardo Monteiro

Price on request
11 rooms430m² living space
1807 Blonay

Superb 11-room villa with Panoramic Impenetrable View of the Lake

Acor Immobilier presents you with this exclusive, sumptuous 11-room house, located just 7 minutes from Montreux, in an exceptional living environment. Nestled in a lush green setting, this unique property offers breathtaking views of Lake Geneva, creating a calm and serene atmosphere at all times. Its vast, well-arranged, light-filled spaces guarantee optimal comfort, ideal for entertaining or enjoying an intimate living environment. Come and discover this haven of peace, where nature and luxury blend harmoniously.[b]A bright and functional interior:[/b]The lower ground floor welcomes you with a spacious living room, a large fitted kitchen with a convivial dining area, as well as a bathroom with shower and a relaxing sauna. There is also a separate WC, a practical laundry room, two cellars offering storage space and a technical room.On the upper ground floor, a large living room bathed in light opens onto a huge fully-equipped kitchen, complemented by a pantry. Three spacious bedrooms are located here, including a superb master suite with dressing room and adjoining bathroom/shower. A garden, a large Italian-style shower room and a second dressing room complete this level.On the upper floor, a second bright living room serves three generous bedrooms, including an elegant master room with a large dressing room and an adjoining Italian-style shower room. This room also has a balcony offering breathtaking views. A spacious entrance hall and an independent studio complete this space, offering a practical and refined living environment.[b]Breathtaking exteriors:[/b]Be enchanted by the charm of two vast terraces offering spectacular panoramic views. Enjoy a sparkling swimming pool, ideal for savoring sunny days and gentle summer evenings bathed in unforgettable sunsets. Two garages and several outdoor parking spaces complete this exceptional property, combining comfort and practicality.Ideally located in the charming municipality, this property benefits from a green and peaceful residential environment, while remaining close to the amenities and numerous activities of the region. Just a few minutes from Montreux, it offers quick access to local shops, schools and infrastructure. Schools are within easy reach, making it an ideal living environment for families. The nearby A9 motorway provides easy access to Geneva and the Valais. This property is a rare opportunity for anyone looking for a privileged quality of life between lake and mountains.[b]The property's assets:[/b]- Stunning view of Lake Geneva- Outdoor swimming pool- Two spacious terraces for unforgettable moments- Close to amenities and activities- Two car garages and several outdoor parking spacesThis house is a rare opportunity for those looking to be close to nature while enjoying the dynamism of the Riviera.Contact us today to arrange a viewing and let yourself be seduced by this exceptional property!

1 / 11
CHF 680,000.–
3.5 rooms
1807 Blonay

Charming chalet with a view, in the heart of nature in Blonay

Located on the heights of Blonay–Saint-Légier, in a calm and green environment, this charming individual chalet of 3.5 rooms benefits from a privileged living environment, combining nature, tranquility, and an unobstructed view.Set on a generous plot of 2'851 m² in an agricultural and forest area, the property enjoys a rare natural environment, without nuisance, offering a true haven of peace to its occupants. This unique situation will particularly seduce nature lovers, wide open spaces, and authenticity.The location allows for a combination of serenity and accessibility: the Les Fayaux train station is within walking distance and offers a quick connection to public transportation, while the Pléiades are in close proximity, allowing for full enjoyment of mountain activities, summer and winter (skiing, hiking, snowshoes, etc.). The centers of Vevey and Montreux also remain easily accessible.Of ancient origin (around 1750) and carefully rebuilt in 1963, the chalet has retained all its charm, with its warm materials and typical atmosphere. Spread over two levels, it offers today an interesting renovation potential, leaving the freedom to rethink the spaces according to one's desires and create a unique living space.This chalet represents a rare opportunity for people seeking an authentic place to live, in the heart of a preserved environment, while remaining close to the amenities of the Riviera.Virtual 360° tour: https://tour.giraffe360.com/0111d675e48344bea042b26dc1a7e618Selling price: CHF 680'000.-Information and visit with Mr. Junod at 079 938 45 79

1 / 13
CHF 3,130,000.–
9.5 rooms278m² living space
1807 Blonay-Saint-Légier

Charming property with a breathtaking view

Located in a peaceful and green residential area, just two steps from the heart of the village, this magnificent property will seduce you with its exceptional panoramic view of the lake and the mountains. Built on a beautiful, tree-lined plot of 1'578 m2, fully fenced, this house offers intimacy and tranquility. Regularly maintained and renovated over the years, the building offers spacious volumes as well as careful and high-end finishes. On the upper ground floor, you will find a bright living room with a fireplace, a dining room, and a fully equipped kitchen. All these rooms have access to a large balcony where you can enjoy a panoramic view of Lake Geneva. A small living room and a guest toilet complete this floor. On the upper floor, the spacious master suite includes two dressing rooms, a bathroom with a bathtub and shower, and a private balcony. Two additional bedrooms are located on this floor, sharing a balcony with a breathtaking view of the lake and a bathroom. On the lower ground floor, you will find a Carnotzet space with a kitchen, leading directly to the terrace and the garden, perfect for your summer evenings. Two additional bedrooms, a shower room, a laundry room, a wine cellar, and a BA shelter complete this floor, perfect for accommodating your guests. The main building, constructed in the 1930s, was expanded in 1980 to form this spacious property.

1 / 13
CHF 5,950,000.–
12 rooms470m² living space
1822 Chernex

Character property with 12 rooms, pool and open view

Located in a calm and privileged environment, just a few minutes' drive from the town center of Montreux, this property consists of three houses, each with independent access. The first house offers a spacious and bright living room, with direct access to the large patio and garden. It also has a dining room and a generous kitchen with a central island. The sleeping area consists of a large suite with closets and shower, two bedrooms, and a second shower. The second house seduces with its generous volumes and beautiful spaces. It consists of two living rooms, one with a fireplace and access to the patio and garden, a large kitchen with a central island and a guest toilet, as well as a spacious bedroom with closets and shower. Spread over two levels, the third house seduces with its beautiful spaces. The upper level is dedicated to the living areas, with a large kitchen equipped with a central island, open to the living room and dining room, with access to the garden. On the lower level are three en-suite bedrooms, each with its own shower. A laundry room, a cellar, and a storage room complete this accommodation. Outside, the amenities invite relaxation, with a heated pool with a pergola, a barbecue area with a bar and sanitary facilities, as well as a magnificent open view of the lake. The entire property has two entrances with an electric gate. Five to six parking spaces, including two covered ones, as well as an independent double garage. The technical equipment has been regularly maintained, notably thanks to the installation of a new gas boiler in 2025. The kitchen and bathrooms of the first house were renovated in 2017 and those of the third house in 2015. A rare property offering space, independence, and comfort, ideal for a large family, several generations, or an investment project.

1 / 13
CHF 2,290,000.–
6.5 rooms220m² living space
1806 St-Légier-La Chiésaz

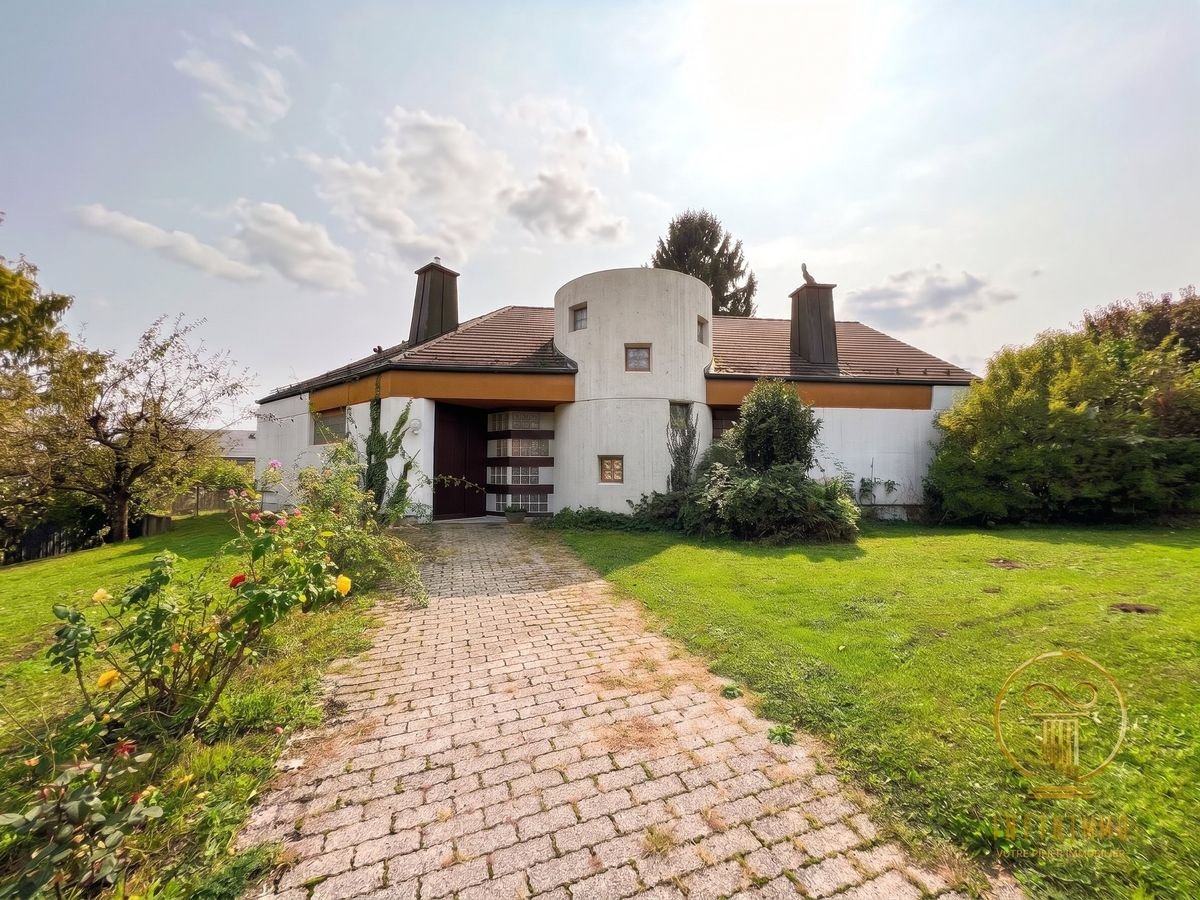
The Gersier Villa (1975): The Art of Raw Concrete and Light in Saint-Légier

In 1975, architect R. Gersier signed a bold and radical residential project on the heights of the Vaudois Riviera. Deploying its modernist structure in an L-shape of 141 m² at the heart of an absolute green haven of 1 307 m², this exclusive property imposes itself as a true habitable sculpture, orchestrated on three levels around an emblematic concrete turret of the era.The Ground Floor: The Art of Indoors and Outdoors and Zenithal LightFrom the entrance, the tone is set: the entrance hall impresses with its natural light well that highlights the brute force of the building. This level is organized around the L-shaped articulation: • The reception area: A dining room dedicated to conviviality and a spacious, cathedral-like living room with a period fireplace. The space opens entirely onto the terrace and the park thanks to large glass windows. • • The kitchen: Spacious and independent, it preserves the intimacy of preparations while remaining connected to the living spaces. • The ground-floor suite: A very large parental bedroom benefiting from direct access to the garden, complemented by its large private bathroom. • Storage: A practical attic intelligently complements the storage of this level. The Upper Floor: The Belvedere of the TurretThe staircase nestled in the concrete turret leads to the upper sleeping area. Designed as an observatory on the Alps and the Lemanic basin, it includes: • 3 beautiful bedrooms bathed in light. • Access to a balcony offering unique architectural perspectives on the L-shaped garden. • A bathroom with a bathtub in a central location, ideal for the family. The Basement: A Total and Functional AnchoragePerfectly excavated under its 141 m², the house offers a technical and leisure level particularly generous: • A large available space (ideal for a home cinema, a game room, or an artist's studio). • An authentic wine cellar for preserving the great wines of the region. • An independent laundry room and a technical room. • A closed garage with direct access, indispensable in every season. The Setting: 1 307 m² of FreedomThe geometric configuration in L acts as a natural shield, protecting the 1 307 m² garden from any external gaze. The terrace becomes the direct extension of the concrete and stone, offering a resolutely modernist lifestyle where nature envelops Gersier's architecture.A rare opportunity for aesthetes, design enthusiasts of the 20th century, and families seeking a unique place to live in Blonay-Saint-Légier.Contact us to obtain more information or organize a visitDalila Lugrin - 076 530 93 74

1 / 13
CHF 2,990,000.–
6.5 rooms290m² living space
1800 Vevey

Exceptional Semi-Detached Villa with Panoramic Views of Lake Geneva and the Alps in Vevey

Exclusivity - Exceptional Semi-Detached Villa with Panoramic Views of Lake Geneva and the Alps in Vevey Located at the end of a private road, in a dominant position within one of Vevey's most sought-after residential neighborhoods, this exceptional property enjoys a truly unique setting. It offers breathtaking panoramic views over Lake Geneva and the Alps while benefiting from absolute tranquility and remarkable privacy. Originally built in the 1960s, the villa has been carefully renovated over the years using high-quality materials and finishes, successfully combining the charm of its original architecture with modern comfort. The property sits on a beautifully landscaped and tree-lined plot featuring a large garden, creating a peaceful and green environment ideal for relaxation. The terrace, enhanced by an outdoor fireplace, provides an exceptional living space to fully enjoy the setting and the spectacular panorama during warm summer evenings. Spread over two levels and offering approximately 300 sqm of living space, the villa features generous volumes and a well-designed layout. Access to the property is through a gate that leads directly to the villa as well as to the garage, reinforcing the private and exclusive character of the residence. The upper ground floor welcomes you with a spacious entrance hall that leads to the main living areas. The fully equipped kitchen integrates seamlessly into the living space. The bright and inviting living room, featuring a fireplace, opens directly onto the terrace and enjoys stunning views over the lake and the Alps. This level also includes an elegant master suite comprising a bedroom, a dressing room and a private bathroom, offering a comfortable and intimate retreat. The lower ground floor is dedicated to the sleeping quarters and additional spaces. It includes two bedrooms, a bathroom and a storage room. An independent studio with its own private entrance further complements this level; it features a kitchenette and a bathroom, making it ideal for guests, extended family, or as a private workspace. The three bedrooms benefit from direct access to the side terrace and the garden, creating a seamless connection between the indoor and outdoor living areas. Several annexes complete the property, including a cellar, a civil protection shelter (PC shelter), a laundry room and a large storage room, providing ample storage space. A closed garage box also forms part of this rare property. Thanks to its privileged location, the villa allows easy access on foot to schools, shops and public transportation, offering an ideal living environment for a family seeking both tranquility and proximity to everyday amenities.

1 / 13
CHF 2,190,000.–
5.5 rooms188m² living space
1814 La Tour-de-Peilz

CHARMANTE VILLA INDIVIDUELLE "VAUDOISE" AVEC JARDIN ET VUE SUR LE LAC

Située dans un agréable quartier résidentiel de La Tour-de-Peilz, à proximité des écoles, des transports et des principales commodités, cette charmante villa individuelle de 5,5 pièces offre un cadre de vie privilégié, alliant tranquillité, confort et qualité de vie.Construite en 1987 dans un style vaudois traditionnel, la propriété a toujours bénéficié d'un entretien régulier et soigné. Partiellement rénovée depuis 2021, elle se présente aujourd'hui dans un très bon état général, tout en conservant le charme et le caractère qui font son identité.L'un de ses principaux atouts réside dans son environnement extérieur. La villa profite d'un joli jardin arborisé, offrant un cadre verdoyant et agréable pour toute la famille. Une belle terrasse en deck prolonge naturellement les espaces de vie et permet de profiter pleinement des beaux jours ainsi que d'une agréable vue sur le lac.La maison dispose de 5,5 pièces, offrant de beaux volumes et une distribution adaptée à la vie familiale. Son sous-sol apporte des espaces complémentaires appréciables pour le rangement, les activités de loisirs ou les besoins techniques.Une attention particulière a également été portée à l'efficacité énergétique de la propriété. En septembre 2026, le système de chauffage a été entièrement remplacé par une pompe à chaleur géothermique, apportant une solution moderne, performante et durable.La propriété est complétée par un garage box ainsi qu'une place de parc extérieure.Ses atouts de cette propriétéVilla individuelle de 5,5 piècesSituation résidentielle recherchée à La Tour-de-PeilzConstruction de 1987, régulièrement entretenueRénovations partielles réalisées depuis 2021Nouvelle pompe à chaleur géothermique installée en septembre 2026Agréable jardin arboriséTerrasse en deckVue sur le lacSous-sol offrant des surfaces complémentairesGarage box + place de parc extérieureProximité des écoles, transports et commoditésUne propriété pleine de charme qui conviendra parfaitement à une famille recherchant une maison individuelle avec jardin, dans un environnement calme et résidentiel, tout en restant proche du centre et des commodités de La Tour-de-Peilz.Une belle opportunité à découvrir sans tarder.Nous nous tenons volontiers à votre disposition pour vous transmettre le dossier de vente complet et organiser une visite de cette propriété.Located in a pleasant residential neighborhood in La Tour-de-Peilz, close to schools, public transportation, and major amenities, this charming 5.5-room detached villa offers an exceptional living environment that combines tranquility, comfort, and quality of life.Built in 1987 in a traditional Vaud style, the property has always been regularly and meticulously maintained. Partially renovated since 2021, it is now in very good overall condition, while retaining the charm and character that define it.One of its main assets is its outdoor setting. The villa features a lovely tree-lined garden, offering a lush and pleasant environment for the whole family. A beautiful deck naturally extends the living spaces and allows you to fully enjoy sunny days as well as a pleasant view of the lake.The house features 5.5 rooms, offering spacious interiors and a layout well-suited to family life. Its basement provides valuable additional space for storage, recreational activities, or utility needs.Special attention has also been paid to the property's energy efficiency. In September 2026, the heating system was completely replaced with a geothermal heat pump, providing a modern, high-performance, and sustainable solution.The property includes a garage and an outdoor parking space.Highlights of this property5.5-room detached villaSought-after residential location in La Tour-de-PeilzBuilt in 1987, regularly maintainedPartial renovations completed since 2021New geothermal heat pump installed in September 2026Pleasant, tree-lined gardenWood deckLake viewBasement offering...

Suggested properties for you based on search results