356 results - House, chalet, rustico to buy in District la Riviera-Pays-d'Enhaut
1 / 13
CHF 2,200,000.–
6.5 rooms195m² living space
1658 Rossinière

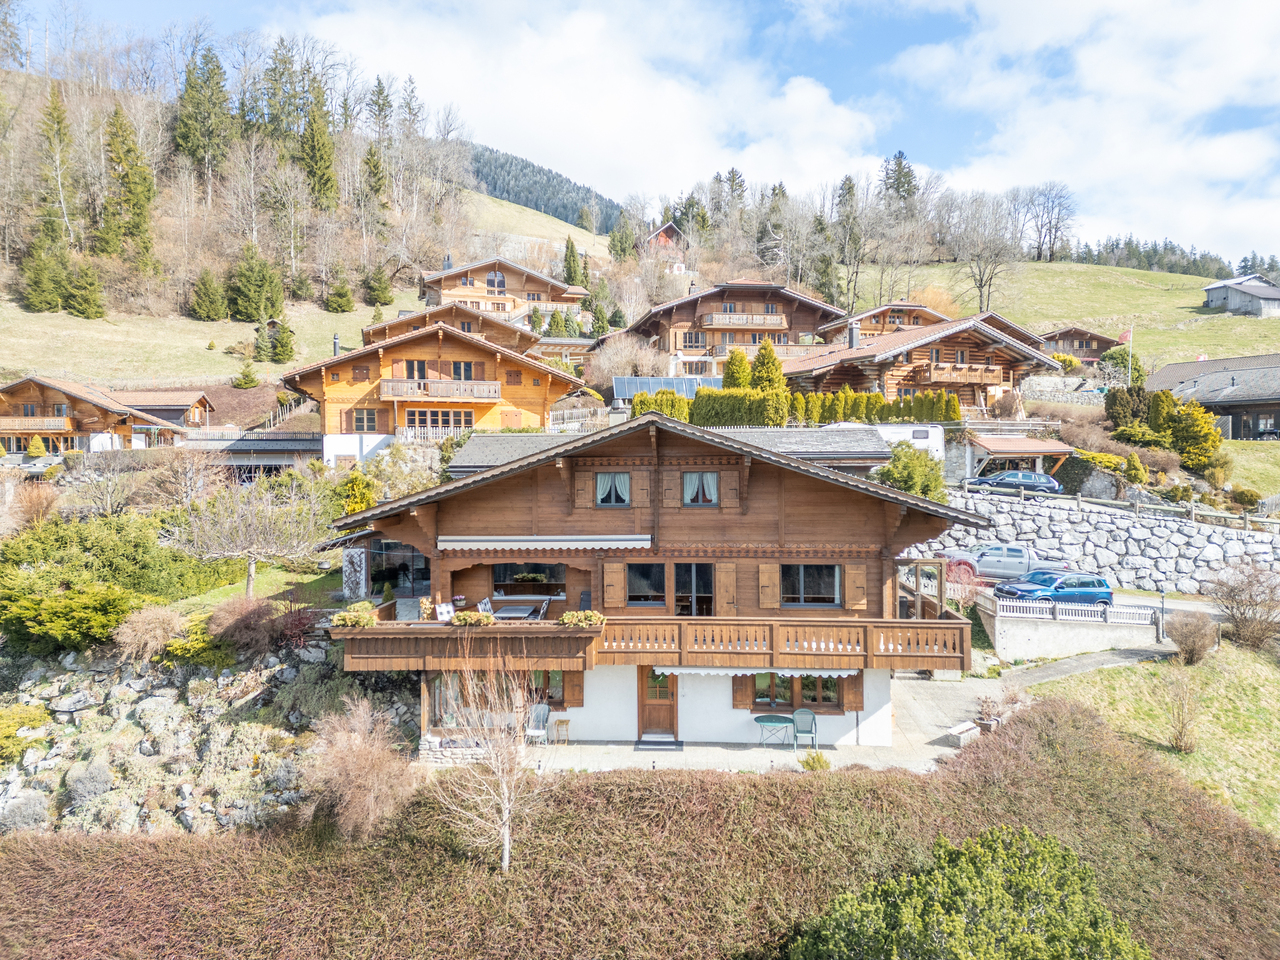
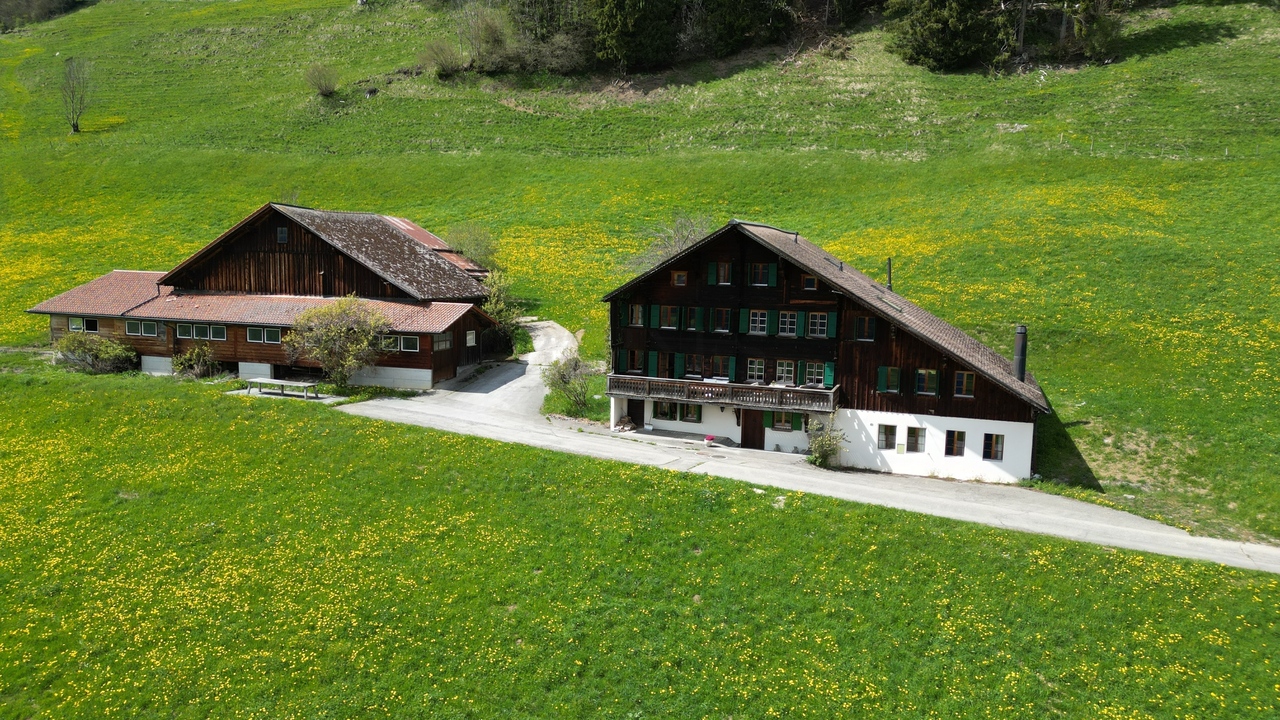
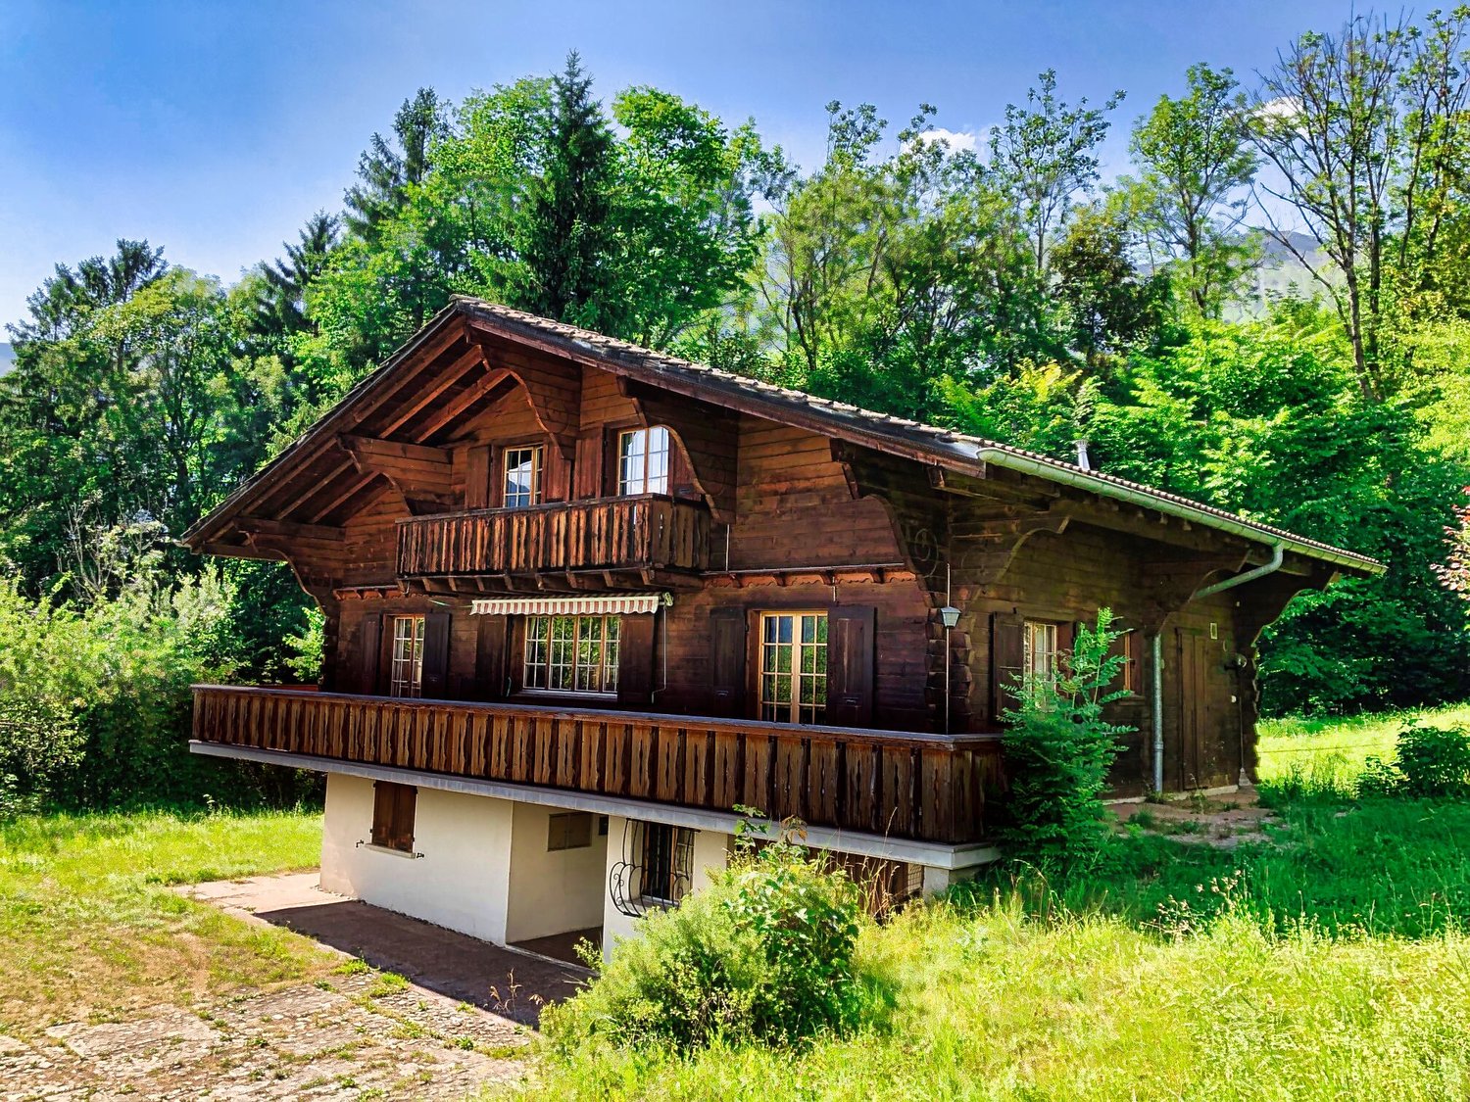
An exceptional chalet in the heart of the Vaud Alps

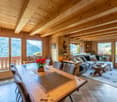
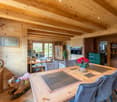
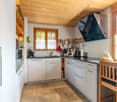
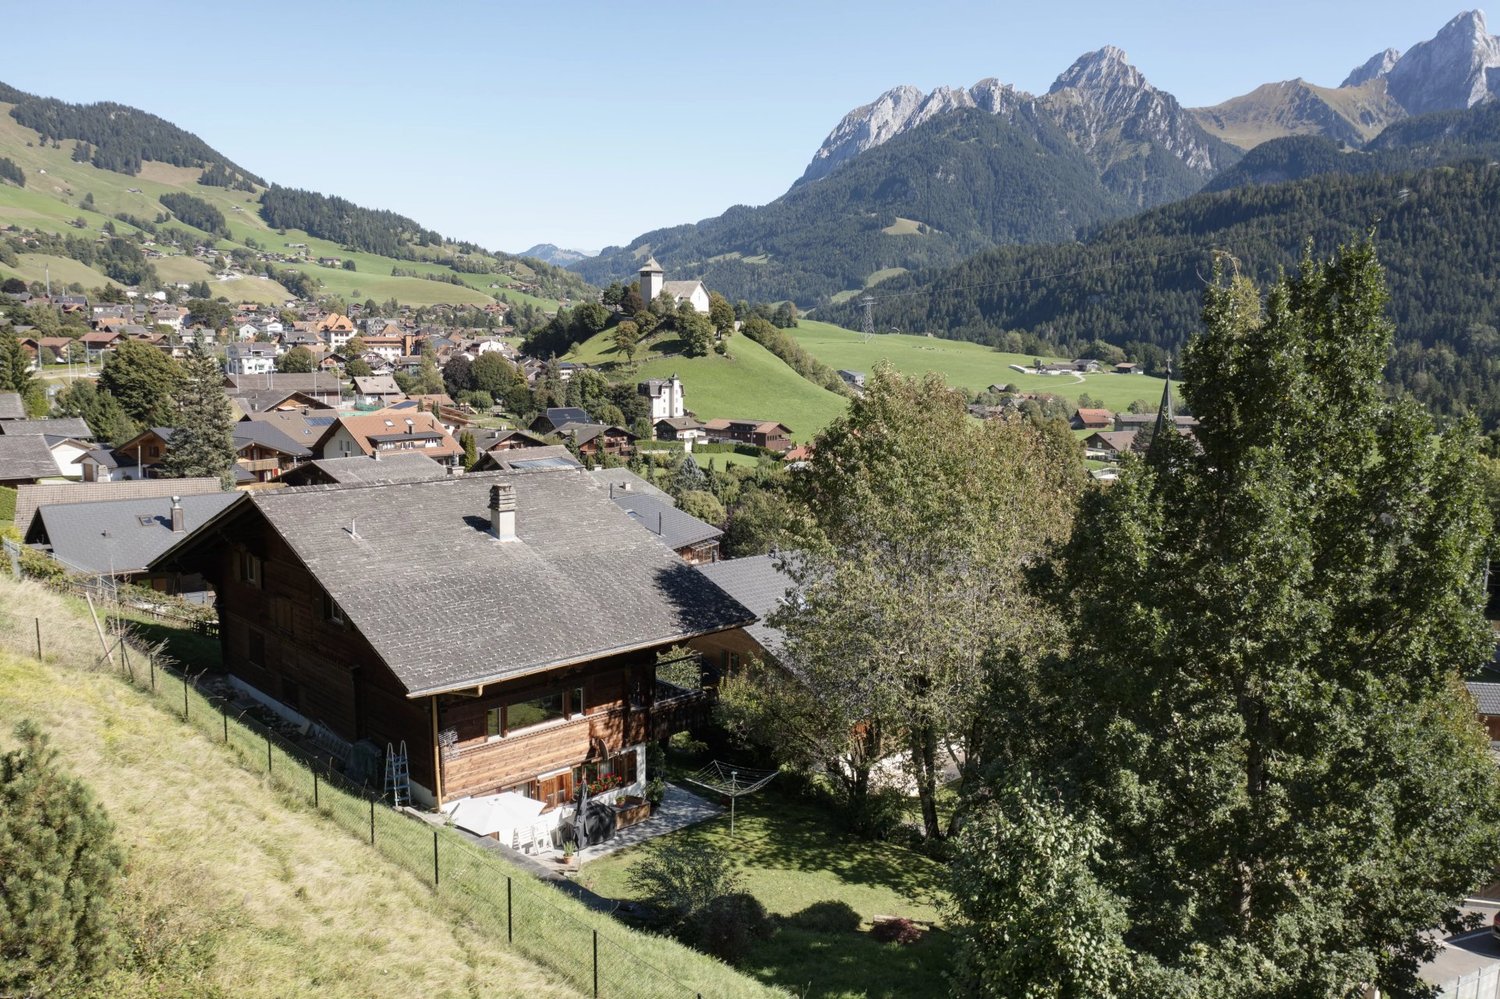
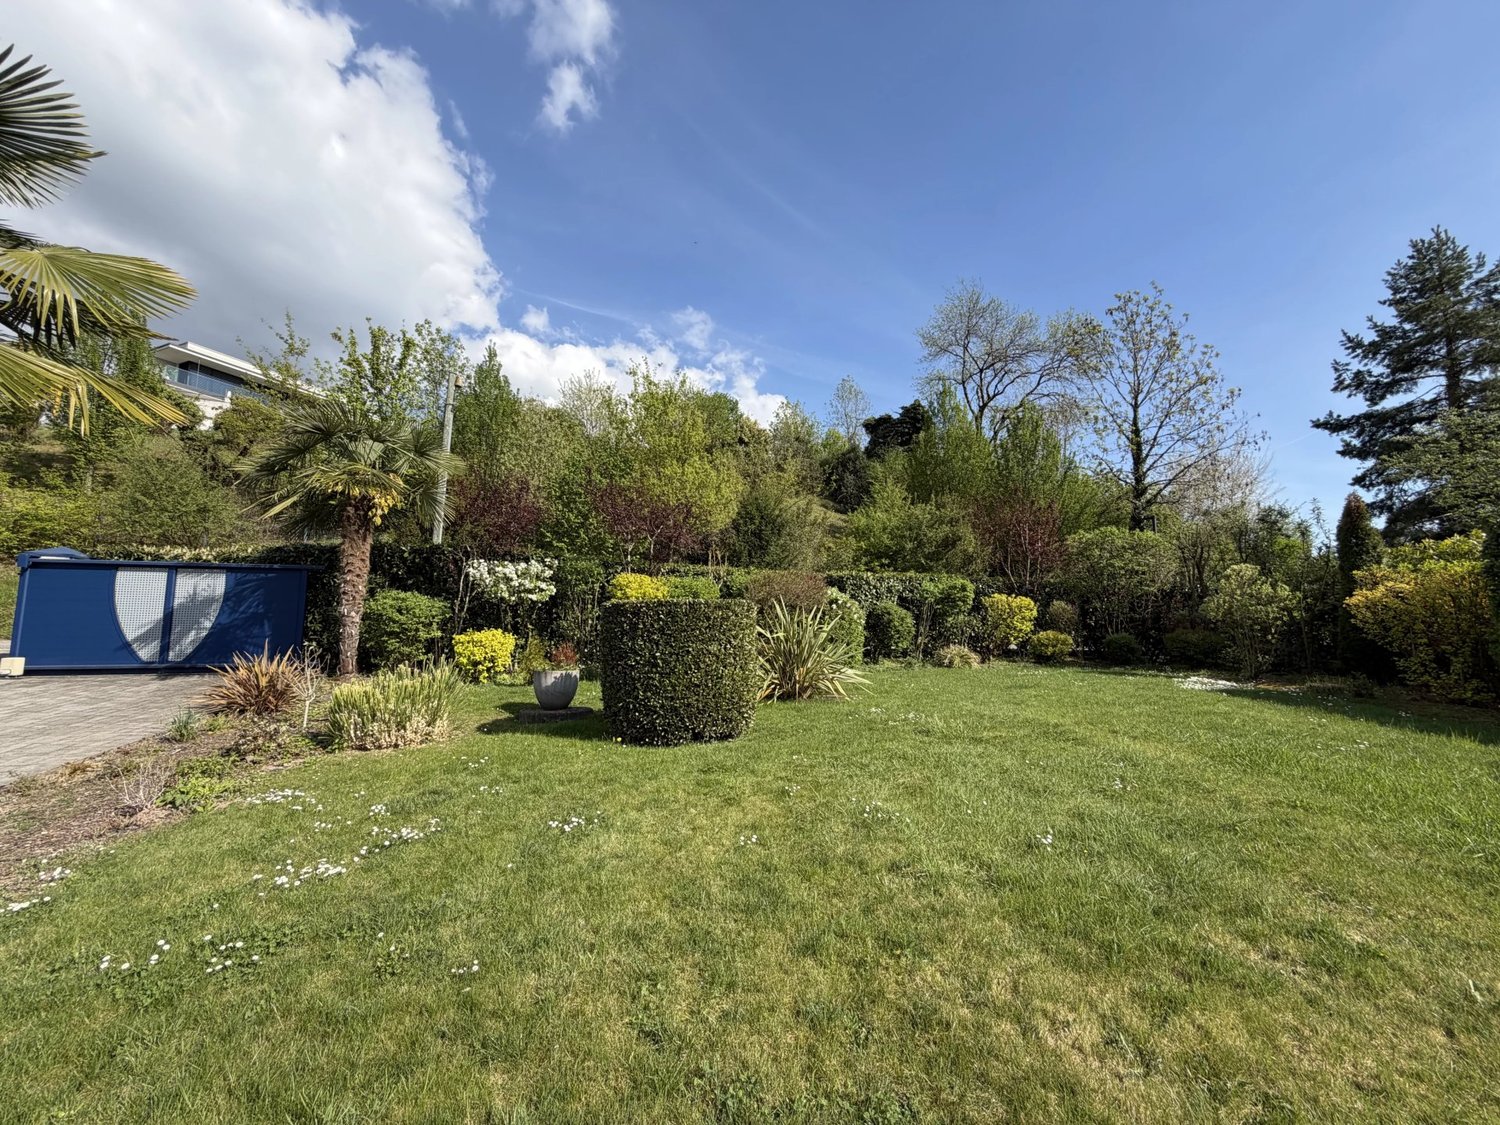
4 bedrooms 3 bathrooms Living room with fireplace Semi-open kitchen Private garage Nestled in one of the most beautiful villages of Pays-d'Enhaut, this luxurious prestige chalet wonderfully embodies alpine elegance, Swiss authenticity, and mountain living art. Located at the end of a dead end, sheltered from any nuisances and without overlooking neighbors, this rare property benefits from a privileged location just a few steps from the center of Rossinière and its magnificent iconic church. Built in 2006 on a wooded plot of 1,162 m², this chalet was entirely designed by local artisans respecting regional traditions. Made with noble materials and high-quality Swiss wood, it offers a warm and refined atmosphere where every detail demonstrates impeccable craftsmanship. With a living area of 195 m² and fully excavated, the chalet immediately appeals with its generous volumes, brightness, and fluid spaces. The spacious 55 m² living room, open to the beautiful garden, is the true heart of the house. This elegant and convivial living space invites relaxation in an exceptional natural setting. The semi-open, perfectly equipped kitchen features a large countertop designed for culinary enthusiasts and entertaining. An adjoining laundry room, which can also serve as a summer kitchen, provides access to an intimate terrace shielded from view. The ground floor also hosts a bedroom with a private shower room and separate entrance, ideal for hosting guests, setting up a professional space, or creating a self-contained suite. Upstairs, three beautiful bedrooms offer comfort and privacy. The master suite has its own shower room and independent outdoor access, and the chalet has been thoughtfully designed so it can be divided into two separate apartments if desired. The two south-facing bedrooms open onto a balcony with a spectacular view of the surrounding mountains. A large bathroom with bathtub and shower completes this level. Outside, the well-maintained garden perfectly extends the peaceful and exclusive spirit of the property. An individual garage with automatic door as well as a carport with a storage room complement the amenities. Perfectly maintained, in impeccable condition, this chalet combines authenticity, discretion, and modern comfort in an environment of rare serenity. A unique property for clients seeking a prestigious, authentic, and profoundly inspiring place to live. A true favorite!!

1 / 13
CHF 1,150,000.–
5.5 rooms180m² living space
1816 Chailly-Montreux

Village house with 5.5 rooms and mezzanine

AN EXCLUSIVITY FROM ESTOPPEY IMMOBILIERThis charming village house with 5.5 rooms, built in 1920, has been completely renovated in 2008 and then carefully maintained and modernized over the years, offering 180 m² of living space on several levels. Perfectly adapted to the daily needs of a family, this beautiful stone house immediately seduces with its authenticity and charm, while also benefiting from the immediate proximity to Montreux, the shores of the lake, and all amenities.The 1st floor includes a spacious living room of 37.5 m² with a beautiful fireplace and direct access to the 7 m² balcony, a fitted kitchen of 11 m², as well as a bathroom of 6.1 m² equipped with a shower, laundry space, sink, and toilet.The 2nd floor includes a large bedroom of 23.4 m², a bedroom of 17.1 m², a large distribution hall of 13.1 m² currently used as an office, as well as a guest toilet.The 3rd floor includes a large bedroom of 24.3 m² with a mezzanine of 13 m², a bedroom of 15.6 m², as well as a distribution hall of 8.9 m².The basement on the ground floor includes a wine cellar of 12.5 m², a Carnotzet of 9.2 m², as well as a available space of 20.5 m² with access to the outside and a available space of 14.2 m².The outdoor areas include a covered car parking space as well as a rental parking space on the large outdoor parking lot for CHF 110.- / month.The house is located just 170 m from the bus stop (lines 204, 208, 212, and 291) in the direction of Montreux - Blonay station - Corsier - Vevey - La Tour-de-Peilz and St-Légier.It offers an excellent quality of life and a pleasant setting, a source of balance, health, and pleasure.Do not hesitate to visit it.Living area: 180 m2. Plot: 112 m2. Information, sales dossier, or visits to:Jean-Marie Estoppey - 079 916 60 78jme@estoppey-immo.chEstoppey Immobilier Sàrl - 1072 Forel (Lavaux)www.estoppey-immobilier.ch

1 / 13
CHF 3,900,000.–
12 rooms450m² living space
1807 Blonay

Beautiful 12-room property with a swimming pool and a grand panoramic view

Beautiful master property of 12 rooms with an outdoor pool on a 2756 m2 plot in a residential area of the Blonay commune. Its dominant position on the hillside and its South-West orientation allow it to benefit from a magnificent panoramic view of Lake Geneva and the mountains as well as optimal sunshine. Distributed over 3 levels and composed of 2 apartments, this large villa benefits from spacious areas with approximately 450 m2 of living space. Built in 1968 in a traditional way with good materials, this architect's house requires renovation work to bring it up to the tastes of the new owners. The richly tree-lined garden forms a pleasant green setting and ensures a very good intimacy with regards to the neighbors while allowing to appreciate the beauty of the grandiose panorama on Lake Geneva and the Alps with the Dents-du-Midi in the background. The Montreux motorway exit is reached in less than 5 minutes, allowing a quick departure on the main road axes towards Lausanne, Geneva and its international airport, Fribourg, Bern as well as the Vaudois and Valaisan ski stations. The closest bus stops are about 500 meters away and the Blonay train station about 1300 meters. The center of Blonay and all the amenities of this charming village, including primary schools, are less than 5 minutes by car or about 15 minutes on foot. The surfaces indicated in this file are indicative. This property is available within a relatively short period if desired.

1 / 9
CHF 1,790,000.–
3 rooms165m² living space
1814 La Tour-de-Peilz

Villa with panoramic rooftop - between vineyards, lake and Riviera

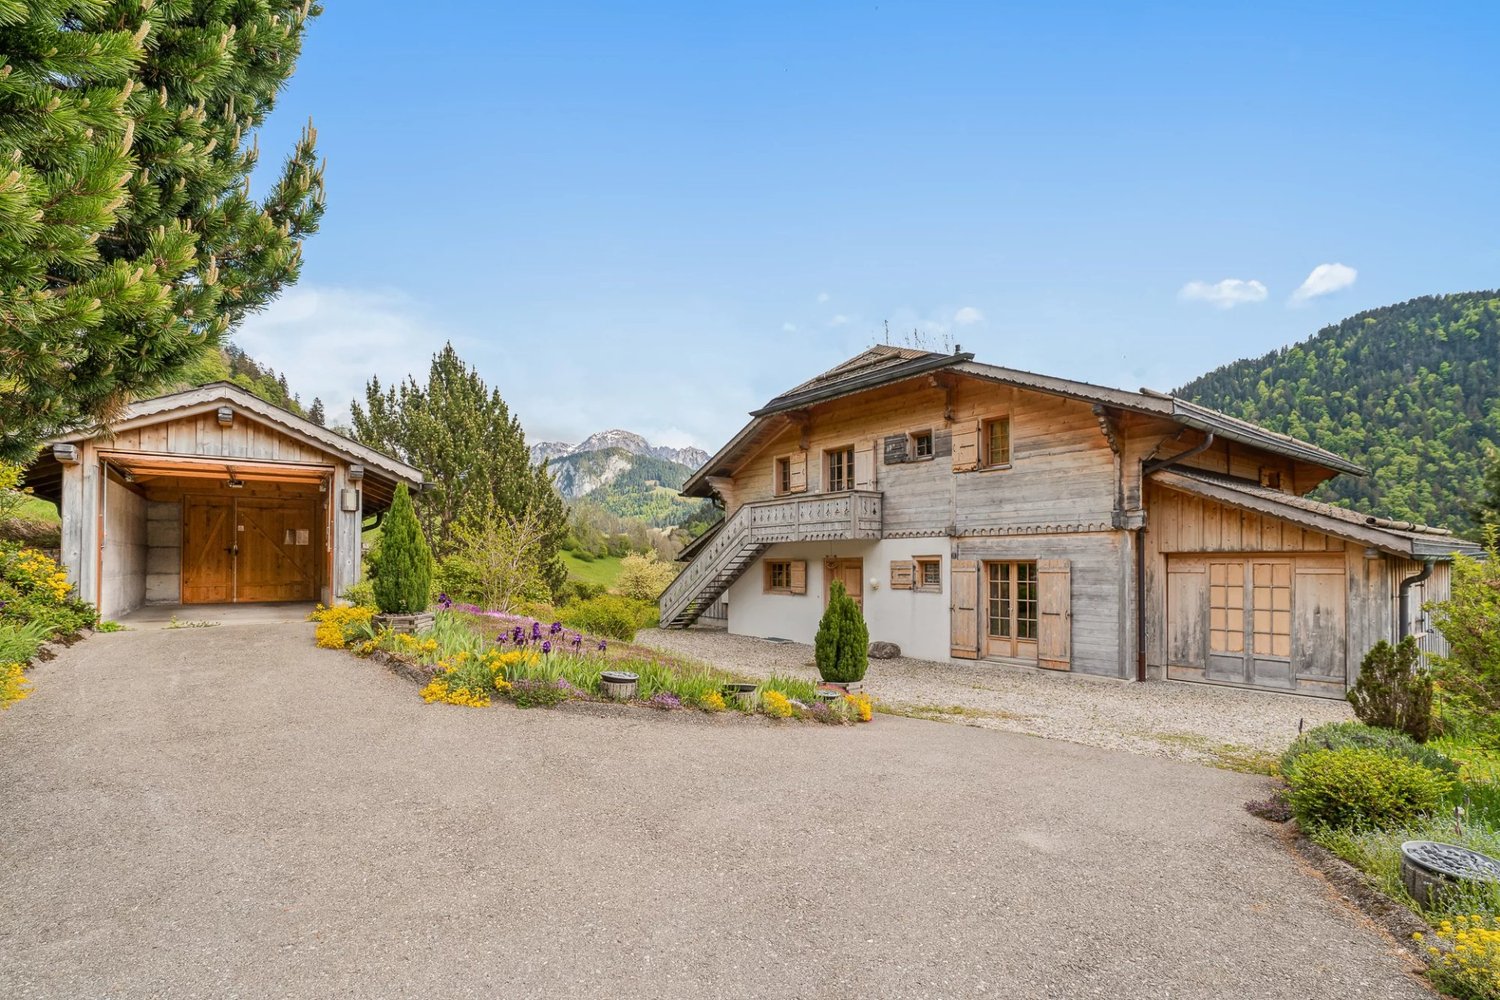
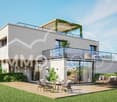
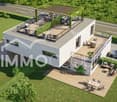
What if your next place of life was between the vineyards, Lake Geneva and the mountains of the Vaudois Riviera?Located in a privileged residential area of La Tour-de-Peilz, these two contemporary villas benefit from an ideal southwest orientation, offering generous natural light throughout the day and allowing you to fully enjoy the outdoors until the last lights of the evening.From the entrance, each property reveals harmonious and bright volumes. The living room, dining room and open kitchen form a convivial living space, naturally extended towards the terrace and the garden of over 400m2. A perfect setting for everyday moments as well as for receiving family and friends.Upstairs, the bedrooms offer comfort and tranquility, while the real asset of this property is discovered on the top level:A rooftop accessible with pergola and kitchenette, offering a spectacular view of the vineyards, Lake Geneva and the surrounding mountains.A rare space, designed as a true open-air living room, ideal for enjoying the long summer evenings of the Riviera.The situation is also particularly appreciable: you enjoy a calm and green setting while remaining close to the lake, amenities and main axes quickly connecting Vevey, Lausanne or Valais.Finally, the project presents a rare advantage: the developer being also the architect of the project, different adaptations and finishes can be considered tailor-made.An opportunity to design an interior that perfectly matches your tastes, needs and lifestyle.Between contemporary architecture, privileged natural environment and possibility of personalization, this property represents an exceptional opportunity to create a unique place of life in the heart of the Vaudois Riviera.IMMOCLOUDDavid Andereggen l Co-founderFederal patentT. 077 448 53 72M. david.andereggen@immocloudsarl.ch

Bart Mettraux

Bart Mettraux

1 / 5
Bart Mettraux

Bart Mettraux

Price on request
8.5 rooms410m² living space
Riviera vaudoise, 1803 Chardonne

Exclusive: Architect-designed villa with breathtaking panorama

Nestled in the charming commune of Chardonne, in the heart of the Vaud Riviera, just a stone's throw from Vevey and Montreux, this superb contemporary architect-designed villa offers a breathtaking panoramic view of Lake Geneva and the mountains.Designed in 2008 by Edward Tuttle, a world-renowned architect for his approach combining modernism and Asian influences, this unique property of over 400 m² spread over three levels combines modernity, comfort, and high-end finishes.The living room, bathed in light thanks to a ceiling height of 6 meters, integrates a sumptuous kitchen in Macassar ebony, designed in an open space with the lounge and dining room, creating a living space that is both warm and elegant.This immense volume also benefits from direct access to a large crossing balcony, offering a unique sense of space and an ideal setting to enjoy an exceptional panorama.The property includes 8.5 rooms, including a modular games room that can be converted into two separate bedrooms, a large independent studio with kitchen and bathroom accessible from the outside or the house, a large mezzanine dedicated to an office space, as well as a cellar ready to accommodate an additional bathroom if needed.The technical services are of very high standing: gas underfloor heating, natural ventilation by Canadian well, centralized vacuum cleaner, soundproof ceiling, or even an elevator serving the three levels. It is also worth noting that the entire property has been designed to be accessible to people with reduced mobility.The terrace accommodates a jacuzzi for five people, inviting relaxation in a privileged setting, while a double garage and a closed room under the terrace offer complementary storage and leisure spaces.Several outdoor parking spaces complete this rare property for sale.This villa is a true modern eagle's nest, offering a unique living environment where luxury, design, and spectacular panorama come together to create an exceptional place.

Travel time
-
1 / 7
Price on request
380m² living space
Route de Valmont 2, 1823 Glion

Vollvermietetes Mehrfamilienhaus oberhalb von Montreux

Die Liegenschaft liegt in einem ruhigen Wohnquartier in Glion im Kanton Waadt, das zur Gemeinde Montreux gehört. Das Mehrfamilienhaus befindet sich in Hanglage und bietet eine einzigartige, freie Aussicht auf den Genfersee. Gleichzeitig ist die Anbindung an den öffentlichen Verkehr mit schnellen Wegen gewährleistet. Der Standort am rechten Ufer des Genfersees verbindet ein naturnahes Wohnumfeld mit der Nähe zu urbanen Angeboten und Infrastruktur in der Umgebung und Montreux. Dank des attraktiven und vielseitigen Wohnungsmixes eignen sich die Apartments besonders gut für Studierende - insbesondere aufgrund der Nähe zum Glion Institute of Higher Education. Das Gebäude wurde 2018 saniert und umfasst insgesamt 10 Wohnungen, die derzeit alle vermietet sind.Konditionen • 384 m² vermietbare Fläche • Wohnungsmix: 1-3.5 Zimmer-Wohnungen • Netto-Mietzinseinnahmen: CHF 133 236 p.a. (Soll-Miete) • Vermietungsstand: 100 % Highlights • Hervorragende Aussicht auf den Genfersee • Gute Wohnungsgrösse für eine breite Zielgruppenansprache • Vermietungspotential im Bestand • Mietanpassung über Indexierung möglich L'immeuble est situé dans un quartier résidentiel calme de Glion, dans le canton de Vaud, qui fait partie de la commune de Montreux. L'immeuble collectif est situé à flanc de coteau et offre une vue unique et dégagée sur le lac Léman. En même temps, l'accès aux transports publics est garanti avec des trajets rapides. L'emplacement sur la rive droite du lac Léman combine un environnement résidentiel proche de la nature avec la proximité d'offres et d'infrastructures urbaines dans les environs et à Montreux. Grâce à la mixité attractive et diversifiée des logements, les appartements conviennent particulièrement bien aux étudiants - notamment en raison de la proximité du Glion Institute of Higher Education. L'immeuble a été rénové en 2018 et comprend au total 10 appartements qui sont actuellement tous loués.Conditions • 384 m² de surface locative • Mixité des logements : appartements de 1 à 3,5 pièces • Recettes nettes de loyers : CHF 133 236 par an. (loyer théorique) • Etat des locations : 100 % Highlights • Vue imprenable sur le lac Léman • Bonne taille de logement pour une large cible • Potentiel de location dans l'existant • Adaptation des loyers possible par indexation The property is located in a quiet residential area in Glion in the canton of Vaud, which belongs to the municipality of Montreux. The apartment building is situated on a hillside and offers a unique, unobstructed view of Lake Geneva. At the same time, it is easily accessible by public transport. The location on the right bank of Lake Geneva combines a natural living environment with proximity to urban amenities and infrastructure in the surrounding area and Montreux. Thanks to the attractive and varied housing mix, the apartments are particularly suitable for students - especially due to their proximity to the Glion Institute of Higher Education. The building was renovated in 2018 and comprises a total of 10 apartments, all of which are currently rented.Conditions • 384 m² of rentable space • Apartment mix: 1-3.5 room apartments • Net rental income: CHF 133 236 p.a. (target rent) • Occupancy rate: 100 % Highlights • Excellent view of Lake Geneva • Good apartment size appealing to a broad target group • Further letting potential within the existing property • Rent adjustment possible via indexation

Travel time
-
1 / 15
CHF 1,580,000.–
7 rooms283m² living space
1832 Chamby

Magnificent view, house with 2 apartments

Very beautiful property with a magnificent view of Lake Geneva, in the town of Montreux. Large character house of 283 m2 habitable for 7.5 rooms, with attics that can be converted. The view is just incredible and breathtaking of Lake Geneva, the mountains and the surrounding fields.Located in a peaceful neighborhood of Montreux, this unique property benefits from a privileged location close to public transportation.The house was built in 1911, with several renovations, including the last one in 2006 with the construction of a second dwelling, a 2-room apartment of 68 m2 with a terrace and separate entrance, free of rent. Distribution of rooms and floors: Main house.Ground floor. • Entrance porch and reception hall • Living room • Dining room in veranda style • Fitted kitchen with dining area for 6 people • Bedroom • Access to terrace and garden • Guest toilet First floor. • Hall • Bedroom I with 3.5 m2 balcony • Bedroom II with 13 m2 terrace • Bedroom III (currently dressing room) with access to terrace • Bathroom/WC Attics (non-habitable) • 2 x bedrooms • 1 x reduction + 1 x attic • WC Basement • Boiler room (oil), burner from 2022 • Laundry room and 2 x cellars Second independent house (recent construction) of 68 m2.Entrance • Living room with kitchen and dining area, terrace • Shower/WC • Bedroom, electric shutters Exteriors. • 3 to 4 outdoor parking spaces • One garage box (old) • Various terraces

1 / 15
CHF 1,580,000.–
7 rooms283m² living space
1820 Montreux

Large house with 2 apartments

Very beautiful property with a magnificent view of Lake Geneva, in the town of Montreux. Large character house of 283 m2 habitable for 7.5 rooms, with attic that can be converted. The view is just incredible and unbeatable on Lake Geneva, the surrounding mountains and fields.Located in a peaceful area of Montreux, this unique property benefits from a privileged location close to public transport.The house was built in 1911, with several renovations, including the last one in 2006 with the construction of a second dwelling, a 2-room apartment of 68 m2 with terrace and separate entrance, free of rent. Room and floor distribution: Main house.Ground floor. • Entrance porch and reception hall • Lounge • Dining area in veranda style • Fitted kitchen with dining area for 6 people • Bedroom • Access to terrace and garden • Guest toilet First floor. • Hall • Bedroom I with 3.5 m2 balcony • Bedroom II with 13 m2 terrace • Bedroom III (currently dressing room) with access to terrace • Bathroom/WC Attic (non-habitable) • 2 x bedrooms • 1 x storage room + 1 x attic • WC Basement • Boiler room (oil), burner from 2022 • Laundry room and 2 x cellar rooms Second independent house (recent construction) of 68 m2.Entrance • Lounge with kitchen and dining area, terrace • Shower/WC • Bedroom, electric shutters Outdoor areas. • 3 to 4 outdoor parking spaces • One garage box (old) • Various terraces

1 / 13
CHF 1,650,000.–
6.5 rooms180m² living space
1802 Corseaux

RARE OBJECT WITH UNIQUE CHARACTER - CALM AND WITH A VIEW

Village house of 6 rooms full of character in the charming village of Corseaux with a beautiful view of the Lavaux vineyards and Lake Geneva, in a very quiet environment. Distributed over several half-levels, this charming house consists of the following:ON THE GROUND FLOOR: • A large room serving as an entrance and office/playroom. • A toilet-sink. • A cloakroom. • A storage room. • A magnificent carnotzet with a door leading out to the west facade. • A boiler room - laundry room. • A wine cellar with gravel floor for perfect bottle storage. ON THE UPPER FLOOR: • A landing with the arrival of the stairs. • A large room serving as a dining room. • A well-equipped kitchen partially open to the dining room through a window. • A large living area with a beautiful salon fireplace and access to the balcony, which benefits from a beautiful view of the lake and the vineyards. IN THE ATTIC: • A landing with the arrival of the stairs. • A bedroom with an annex that can serve as an office or dressing room. • A shower room. • A large bedroom with a view of the lake and the vineyards in a westward direction. • A bathroom adjacent to the main bedroom. • A dressing room for the main bedroom. A private garage box, located opposite the main entrance, completes this house with unique character, which is habitable in its current state as it has been well maintained over the years. Refreshing work can be planned, or even renovation work if the future owners wish to change things.The Vevey motorway exit is reached in about 5 minutes, allowing you to leave in a short time on the major road axes in the direction of Lausanne, Geneva and its international airport, Fribourg, Bern, Valais, France and Italy as well as the Vaudois, Fribourg and Valais ski resorts.A stop of the Vevey - Mt-Pèlerin funicular, about 300 m away, allows you to reach the center of Vevey in just a few minutes, also with the 211 VMCV bus line. The surfaces indicated in this file are indicative.

1 / 13
CHF 2,090,000.–
7.5 rooms220m² living space
1823 Glion

Family house from the 60s, with a lake view.

This charming family house is located in the village of Glion, the balcony of the Vaudois Riviera, overlooking the famous tourist town of Montreux (2km), world-renowned for its jazz festival and microclimate. The house is situated a few steps from shops, an elementary school, and the "Glion Higher Education School". The Glion funicular station is also nearby, making it easy to get to Montreux. Here, you discover a haven of peace offering a view of Lake Geneva, the Alps, and the Jura. By acquiring this property, you will have the opportunity to live in a place of incredible beauty. The house The house offers 220 m² (312 m² usable) and 5 bedrooms, including two on the upper floor. It has kept its 1960s charm. It has been regularly maintained and renovated. Distribution - On the lower floor Main entrance as well as a small hall and a visitor toilet Garage and a large useful room that can be arranged according to the wishes of the future buyers - On the upper floor Large space with beautiful heights under the roof, housing a large and bright living area: American kitchen with island and fully equipped, open to the dining room and living room. The entire area is surrounded by windows that offer direct access to the terrace and garden. The spacious living room benefits from a stove located in the center of the house. On this floor are also three bedrooms, a shower room, and a bathroom. - On the upper floor Open and bright area distributing two bedrooms with a magnificent view of the lake - Exterior A garage, many outdoor parking spaces, a beautifully landscaped garden, and its shed complete this ideal property for a family. Technical data Plot: 1290m2 220m2 habitable, 312m2 usable Construction: 1960, Renovations: 2013 Heating: electric and radiators Téléréseau Fireplace, stove 4 bedrooms, 2 bathrooms Garage for one car Many outdoor parking spaces Large terrace and garden Altitude: 770m Annual charges: CHF 4'500 Tax rate 0.65 Nearby The funicular that goes from Montreux to the Rochers de Naye drops you off 100m from the house. GLION, institute of higher education HOTEL VICTORIA (Relais et Chateaux) Food shops, sports shops, grocery stores, restaurants, post office, ski club are 2 minutes on foot.

1 / 13
CHF 1,995,000.–
4.5 rooms151m² living space
1660 Château-d'Oex

Your chalet in the Oberland Bernois, the magic of Switzerland

All the charm and luxury of Switzerland at your fingertips! Canton of Vaud: Become the owner of a high-end chalet (or duplex, more information on request). Close to Gstaad, Saanen, 1 hour from Lausanne and 1 hour 45 minutes from Geneva! Advantages Ecological construction: lime/hemp insulation, wood frame (see further explanations below) Winter and summer activities Luxury standard Wellness, pool, various shops and restaurants Sale to foreigners as primary and secondary residence (according to quotas) Sale on plans: modifications and finishes of your choice! Accessible by train Airfield Easy access and 1 hour 45 minutes from Geneva Reduced notary fees A "Swiss" investment This magnificent chalet will allow you to combine pleasure and wise asset choice, thanks to the growing success of the alpine destination, in winter and summer. The village of Château D'Oex does not limit access to the property to Swiss citizens. Foreigners can buy (see conditions). This increases the intrinsic value of your property as it is accessible to enthusiasts and investors from all over the world. The wood used for construction is guaranteed to be from Switzerland, which also reduces the chalet's environmental impact, ensuring premium quality. Situation The village of Château D'Oex is nestled in the valley of the Pays d'en haut in the heart of the Vaudois Alps, two steps from the Gstaad ski area. The project offers two magnificent chalets: an individual chalet and the second chalet consisting of two duplexes (information on request). The sale is made on plans, with reduced notary fees. Payment of 20% upon reservation, the balance as the construction progresses The south-facing exposure ensures good sunlight, even in winter. The altitude of 1,000 meters offers a majestic setting and a breathtaking panorama. Distribution The "wood" atmosphere will reign in the chalets, a subtle mix between tradition and modernity. The chalet as well as each of the two duplexes will benefit from a large open space and a panoramic view. - On the upper floor: closed and equipped kitchen, living room with fireplace and dining room with a beautiful ceiling height, WC - On the lower floor: 3 bedrooms and 3 bathrooms, access to the garden - A cellar and a private garden as well as 2 covered parking spaces complete this property Contact us quickly to reserve your new chalet or apartment!

Suggested properties for you based on search results