355 results - House, chalet, rustico to buy in District la Riviera-Pays-d'Enhaut
1 / 6
CHF 6,500,000.–
10.5 rooms500m² living space
1815 Clarens

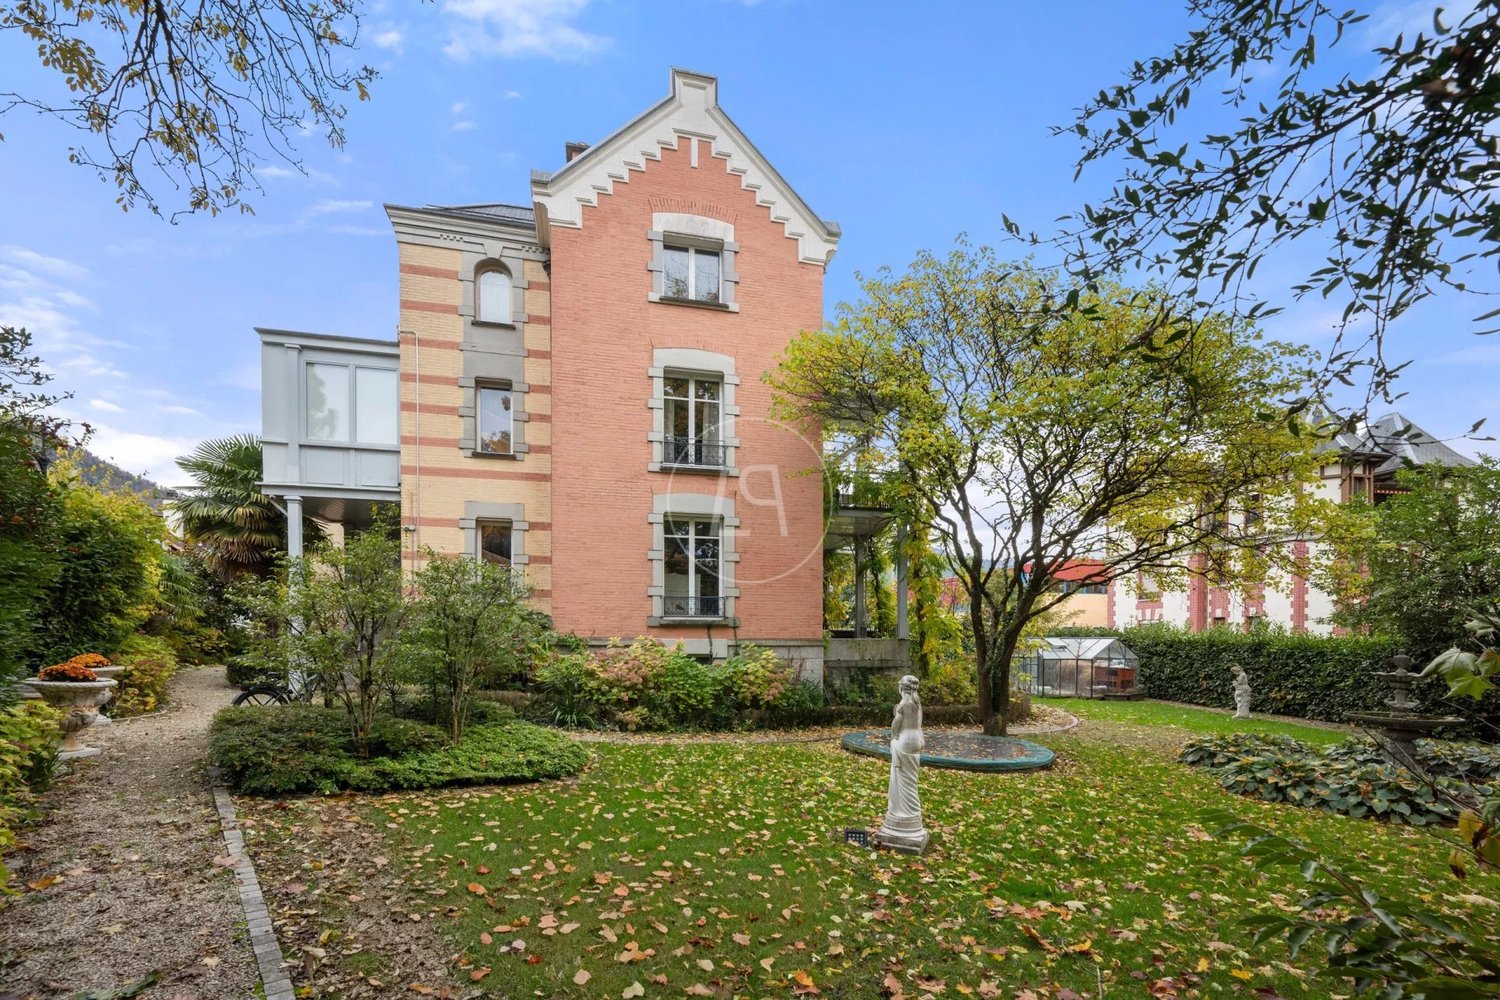
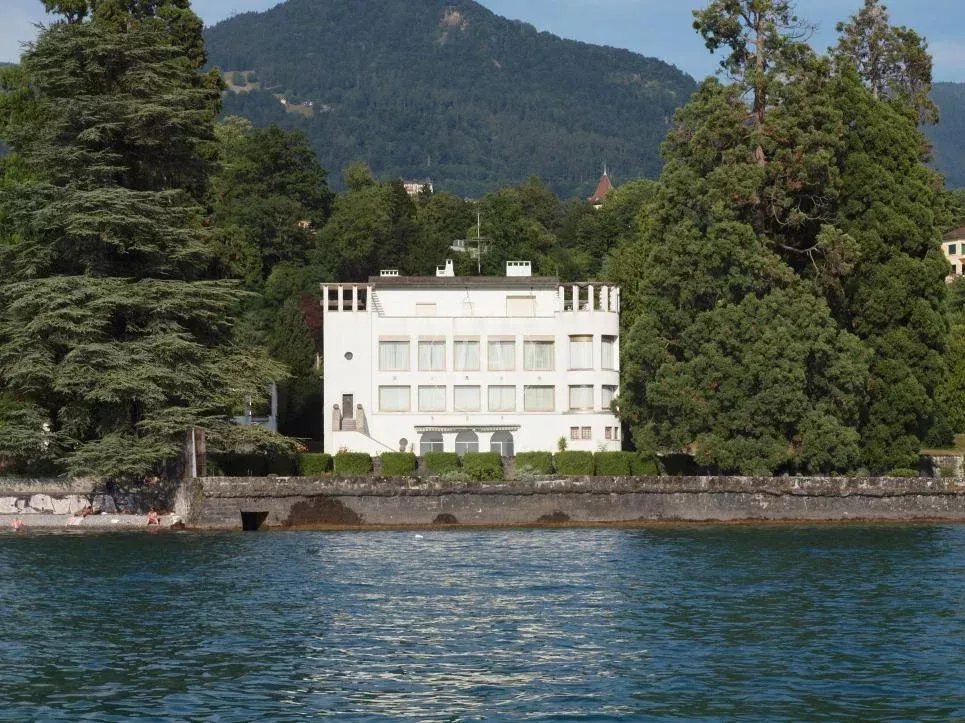
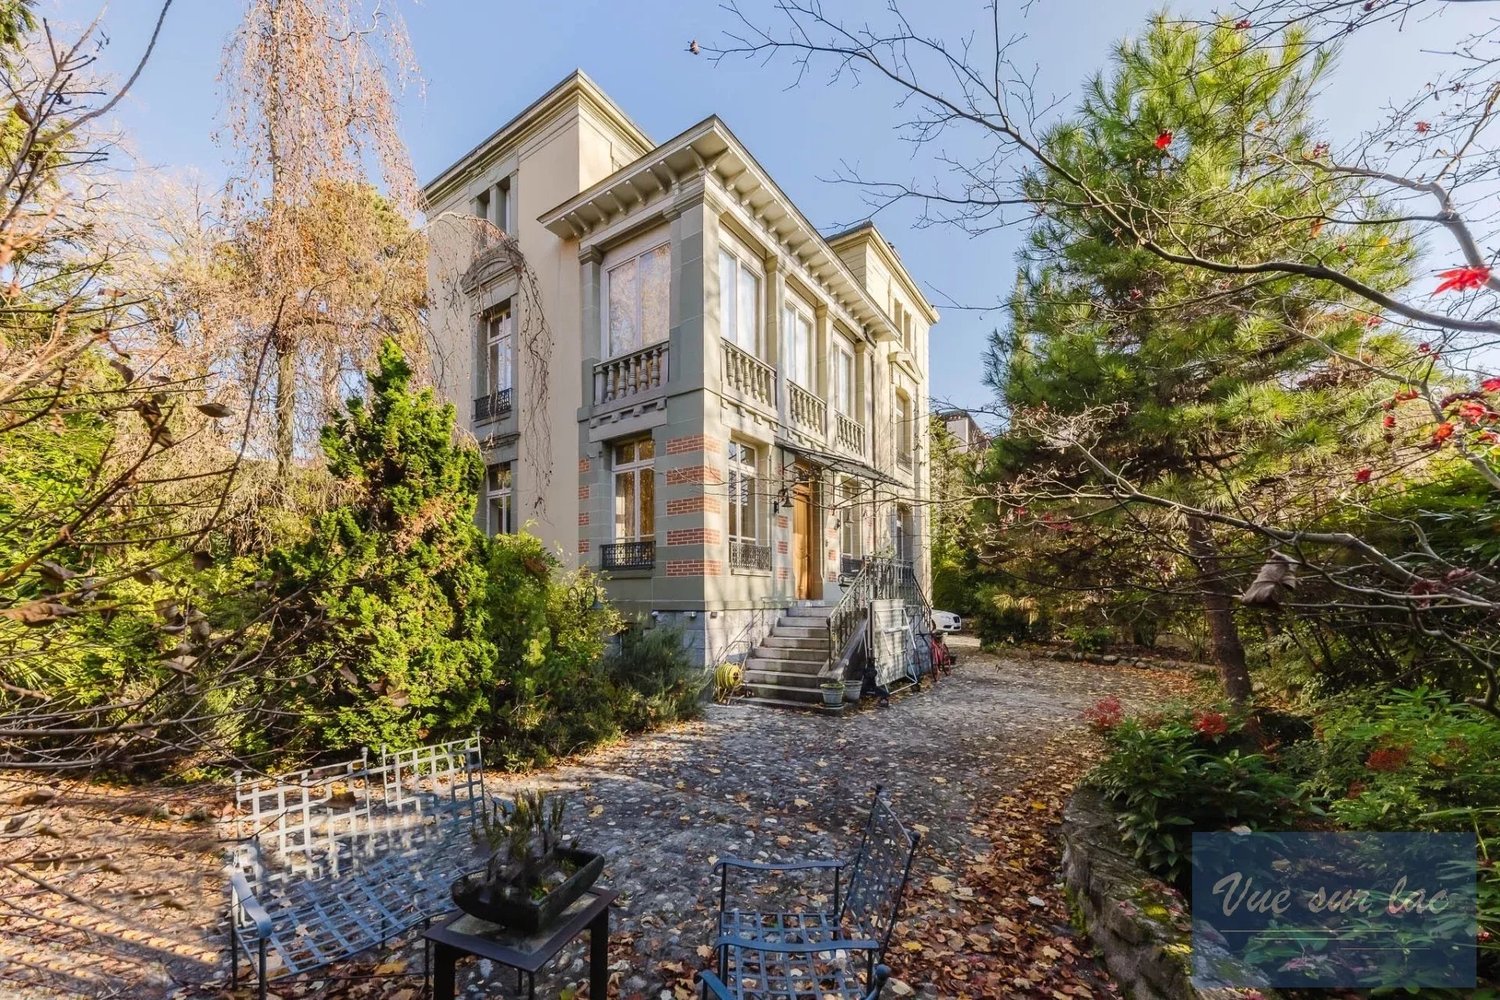
Héritage et modernité - Une transformation d'exception

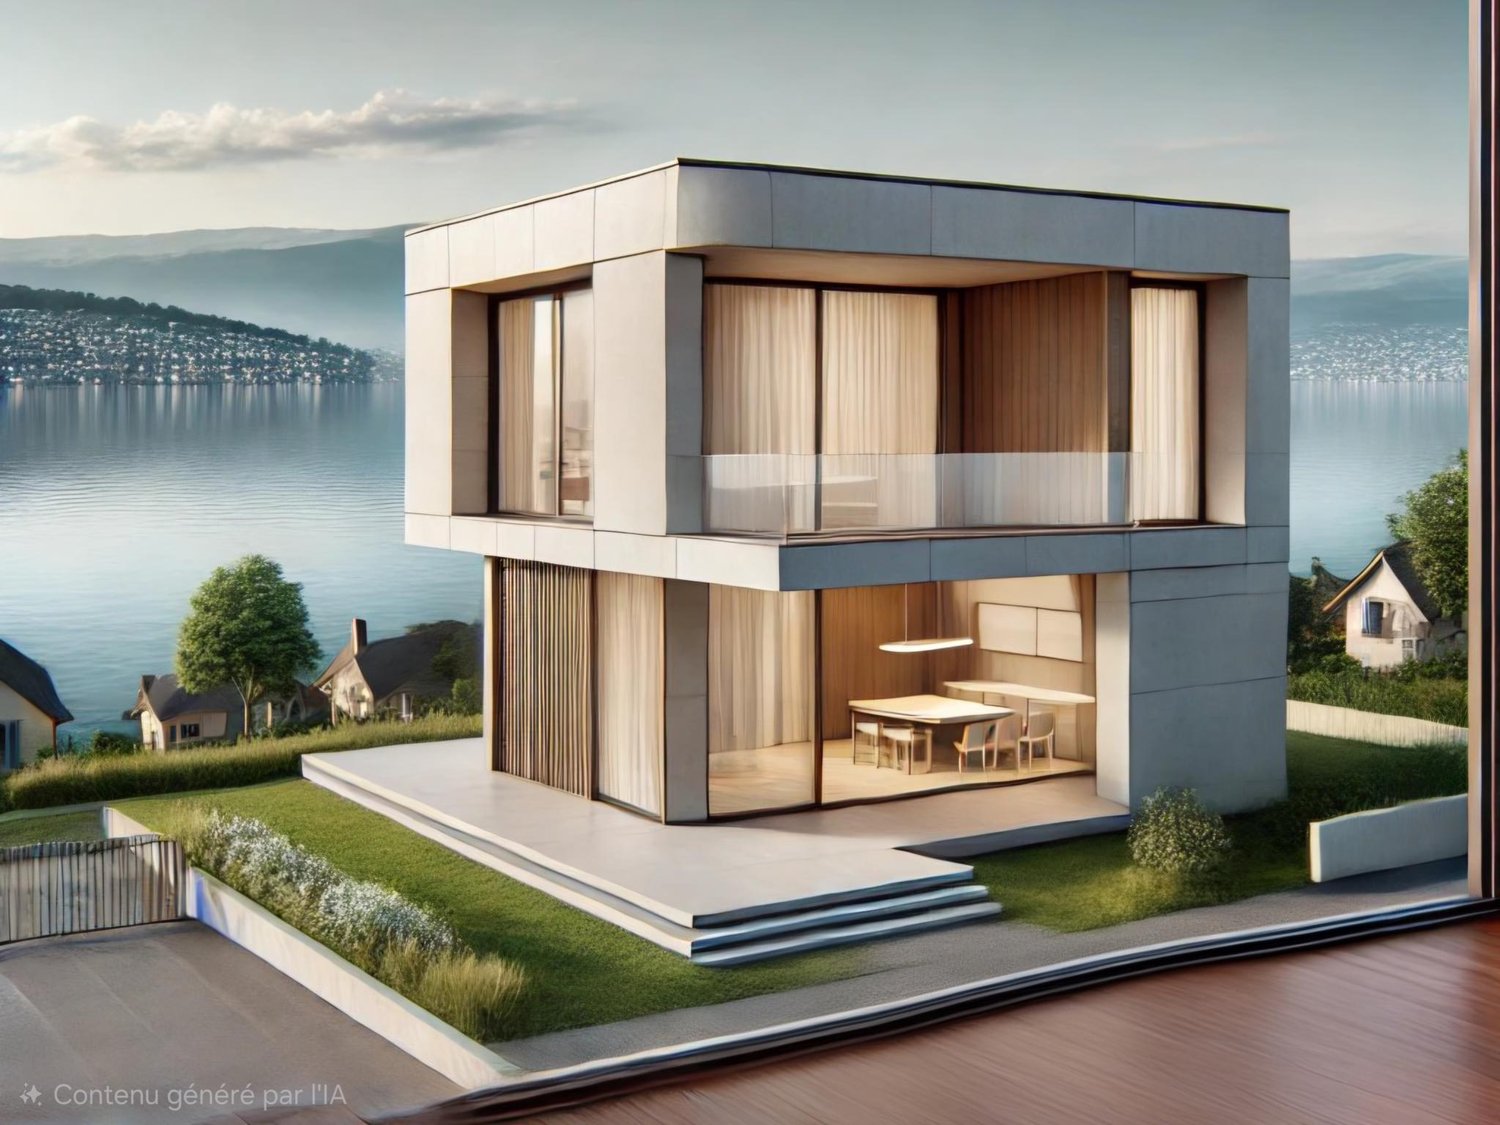
Située au sein d'un prestigieux domaine résidentiel, à quelques pas des rives du lac de Montreux et des ports à bateaux, cette propriété d'exception bénéficie d'un environnement exclusif, alliant proximité immédiate des commodités, calme absolu et parfaite intimité.La demeure séduit par son élégance intemporelle et son architecture d'époque remarquablement préservée. Moyennant des travaux ciblés, la villa offre un fort potentiel de personnalisation et peut être sublimée selon les projections 3D présentées dans l'offre. Ces visuels illustrent une relecture contemporaine mettant en valeur les volumes, la luminosité et le confort, tout en respectant l'âme et le caractère historique du lieu. • Plusieurs niveaux aux volumes généreux • Superbes hauteurs sous plafond avec frises décoratives • Cheminées en marbre et parquets d'origine en bois massif • Fort potentiel de valorisation • Magnifique parc paysager aux essences matures Une opportunité rare d'acquérir une demeure de caractère au bord du lac et de la façonner en une résidence d'exception, à l'image de vos aspirations.Located within a prestigious residential estate, just steps from the shores of Lake Montreux and the nearby boat harbors, this exceptional property enjoys an exclusive setting, combining immediate access to amenities, absolute tranquility, and complete privacy.The residence captivates with its timeless elegance and remarkably well-preserved period architecture. With targeted renovation works, the villa offers strong potential for personalization and can be enhanced according to the 3D visualizations presented in the offering. These renderings illustrate a contemporary reinterpretation that highlights the volumes, natural light, and comfort, while preserving the character and historic soul of the property. • Multiple levels with generous proportions • Impressive ceiling heights adorned with decorative friezes • Marble fireplaces and original solid wood parquet flooring • Strong potential for enhancement • Magnificent landscaped park with mature tree species A rare opportunity to acquire a distinguished lakeside residence and transform it into an exceptional home, tailored to your vision.

1 / 14
CHF 4,500,000.–
7 rooms200m² living space
1807 Blonay - Saint-Légier

Splendide propriété de maître à fort potentiel avec piscine couverte et vue imprenable sur le lac.

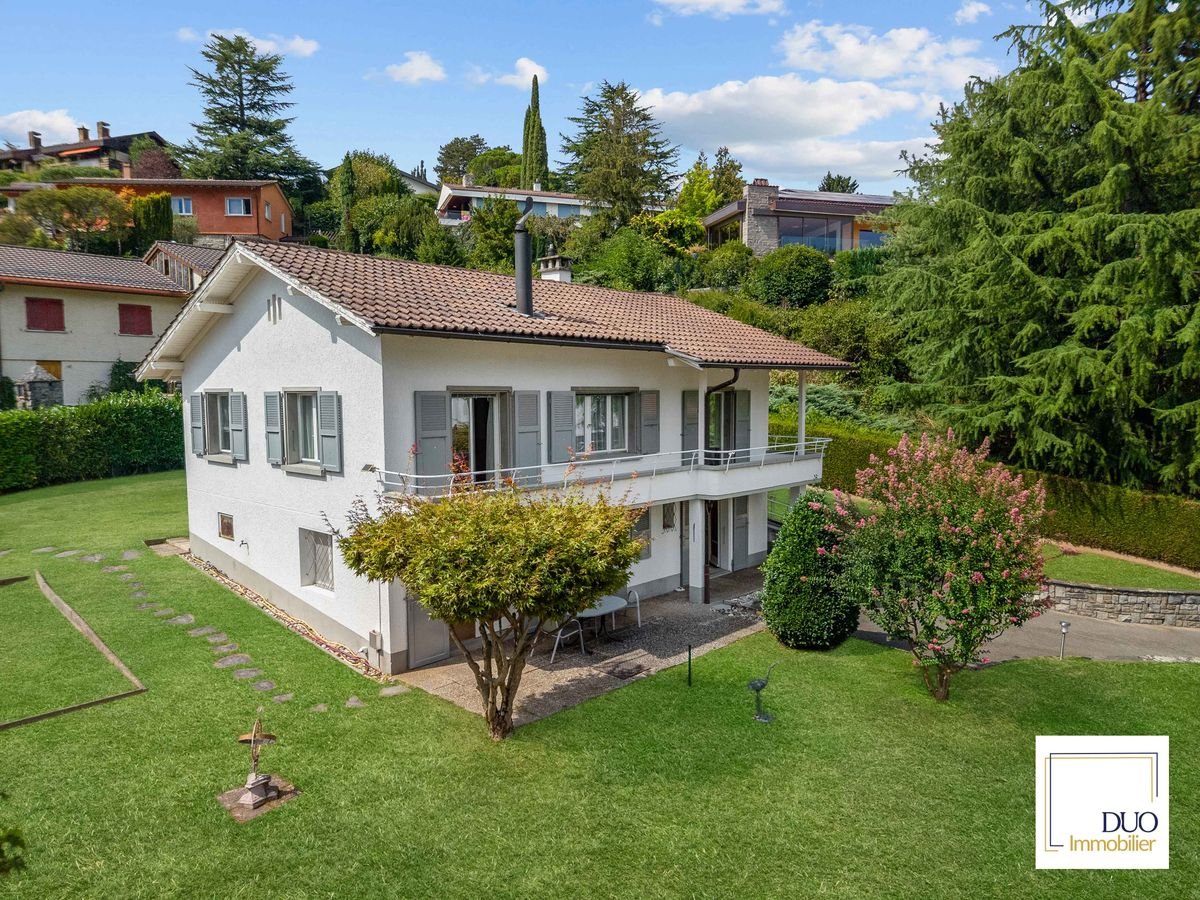
Mandat exclusif - - - - - F R A N Ç A I S - - - - - (English version below)Cette splendide villa offre plus de 460 m2 utilisables et se situe à quelques minutes à pied de toutes les commodités de la charmante Commune de Blonay. Une magnifique piscine couverte avec sauna et WC-douche, un ascenseur et une vue exceptionnelle et imprenable sur le lac et les Alpes, un magnifique jardin, un balcon et plusieurs terrasses, complètent ce bien d’exception à fort potentiel construit en 1974, rénové en 1985, et toujours bien entretenu.Plan par étage:0. Double garage spacieux et parking pour 10 voitures au minimum, escalier avec monte-escalier à crémaillère fonctionnel.1. Entrée couverte, grand hall d’entrée intérieur, ascenseur intérieur desservant tous les étages, salle polyvalente indépendante avec WC-douche et terrasse, grande buanderie, abri, carnotzet spacieux avec cheminée, coin bar et réduit.2. WC visiteurs, cuisine avec double accès, ample double séjour, cheminée desservant le double séjour, salle à manger spacieuse ouverte sur le salon, suite parentale avec grand dressing et salle de bains, piscine couverte attenante à la maison et accessible par un couloir vitré, sauna, WC et douche, terrasse extérieure de la piscine avec douche extérieure, jardin, terrasse en L longeant la maison, atelier au sous-sol de la piscine.3. Un grand bureau, 3 chambres, 2 WC-douches, 1 balcon, 1 terrasse, 1 local de rangement sur la terrasse sous le toitSITUATIONVilla de maître 7 pièces, 460 m2, ascenseur, carnotzet, jardin, piscine couverte, sauna, vueQuartier résidentiel Ecoles / Garderies Bus à deux pasÀ proximité des sorties de l´autoroute, autoroute à 5 minutesPlusieurs accès, tout en étant à l´abri du trafic Gare à 5 minutesCommerces à proximité Centre sportif à proximité Chauffage electiqueCentre-ville de Montreux ou Vevey à environ 10 minutes en voiturehttps://www.blonay-saint-legier.chDate de disponibilité: à convenir . . . . . . . . . . . . . . . . . . . . . . . . . . . . . . . . . . . . . . . . . . .SPLENDID PROPERTY WITH GREAT POTENTIALExclusive mandate - - - - - E N G L I S HThis splendid villa offers more than 460 m2 usable space and is located a few minutes walk from all the amenities of the charming Commune of Blonay. A magnificent covered swimming pool with sauna and WC-shower, an elevator and an exceptional and breathtaking view of the lake and the Alps, a magnificent garden, a balcony and several terraces, complete this exceptional property with great potential built in 1974, renovated in 1985, and always well maintained.Plan by floor:0. Spacious double garage and a parking lot for at least 10 cars, staircase with functional cogwheel stairlift.1. Covered entrance, large interior entrance hall, interior lift serving all floors, independent multipurpose room with WC-shower and terrace, large laundry room, shelter, spacious carnotzet with fireplace, bar area and storage.2. Visitor WC, kitchen with double access, large double living room, fireplace serving both living rooms, spacious open dining room, a master suite with large dressing room and bathroom, covered swimming pool adjoining the house and accessible by a glazed corridor, sauna, WC and shower, outdoor pool terrace with outdoor shower, garden, L-shaped terrace along the house, workshop in the basement of the pool.3. A large office, 3 bedrooms, 2 WC-showers, 1 balcony, 1 terrace, 1 storage room on the roof terraceLOCATION7-room villa, 460 m², elevator, carnotzet, garden, indoor pool, sauna, view.Residential area, Schools/daycare centers nearbyBus stop within walking distanceClose to 2 highway exits, 5 minutes to the highwayMultiple access points, yet sheltered from trafficTrain station 5 minutes awayShops nearbySports center nearbyElectric heatingMontreux or Vevey city center approximately 10 minutes by carhttps://www.blonay-saint-legier.chAvailability date: to be agreed upon

1 / 12
Price on request
6 rooms200m² living space
1659 Rougemont

Chalet exceptionnel - Situation idyllique

Dominant le village de Rougemont, cette magnifique propriété jouit d'une situation idyllique au calme et profite d'un ensoleillement optimal.Ce luxueux chalet reconstruit avec des matériaux de hautes qualités d'environ 260 m2 est réparti sur 3 étages.Au rez-de-jardin, vous découvrirez un vaste séjour avec salle à manger ainsi qu'une cuisine entièrement équipée alliant confort et fonctionnalité. Une bibliothèque offre un coin lecture ou bureau selon vos besoins.Ce niveau comprend également un WC visiteurs, une buanderie, un local technique, un ascenseur qui dessert tous les étages, ainsi qu'une belle terrasse plein sud avec une vue dégagée sur les montagnes.A l'étage se trouve deux chambres double avec dressing et salle de bains privative en suite. Le balcon encore une fois exposé plein sud pour profiter des paysages environnants.Aux combles, la chambre de Maitre offre confort et intimité avec son grand dressing, sa salle de bains.Découvrez sans plus attendre cette propriété d'exception !Disponible en résidence principale ou secondaire.Über dem Dorf Rougemont gelegen, genießt dieses herrliche Anwesen eine idyllische Lage in ruhiger Umgebung und profitiert von einer optimalen Sonneneinstrahlung.Dieses luxuriöse Chalet wurde mit hochwertigen Materialien wiederaufgebaut und hat eine Fläche von ca. 260 m2, die sich auf 3 Etagen verteilt.Im Gartengeschoss finden Sie ein großes Wohnzimmer mit Esszimmer sowie eine voll ausgestattete Küche, die Komfort und Funktionalität vereint. Eine Bibliothek bietet je nach Bedarf eine Lese- oder Arbeitsecke.Diese Ebene umfasst auch ein Gäste-WC, eine Waschküche, einen Technikraum, einen Aufzug, der alle Etagen bedient, sowie eine schöne Südterrasse mit freiem Blick auf die Berge.Im Obergeschoss befinden sich zwei Doppelschlafzimmer mit Ankleide und eigenem Bad en suite. Der Balkon ist wiederum nach Süden ausgerichtet, um die umliegende Landschaft zu genießen.Im Dachgeschoss bietet das Hauptschlafzimmer Komfort und Privatsphäre mit seinem großen Ankleidezimmer und seinem Badezimmer.Entdecken Sie diese außergewöhnliche Immobilie!Verfügbar als Haupt- oder ZweitwohnsitzOverlooking the village of Rougemont, this magnificent property enjoys an idyllic, peaceful location and plenty of sunshine.This luxurious chalet, rebuilt using top-quality materials, spans approx. 260 m2 over 3 floors.On the garden level, you'll find a vast living room with dining area and a fully equipped kitchen combining comfort and functionality. A library offers a reading or office area to suit your needs.This level also includes a guest toilet, a laundry room, a machine room, an elevator serving all floors, and a beautiful south-facing terrace with unobstructed mountain views.Upstairs are two double bedrooms with dressing rooms and en suite bathrooms. Once again, the south-facing balcony lets you enjoy the surrounding scenery.In the attic, the master bedroom offers comfort and privacy with its large dressing room and bathroom.Discover this exceptional property now!Available as a primary or secondary residence

1 / 7
CHF 7,500,000.–
8 rooms395m² living space
1660 Château-d'Oex

Chalet - 8 rooms in Château-d'Oex

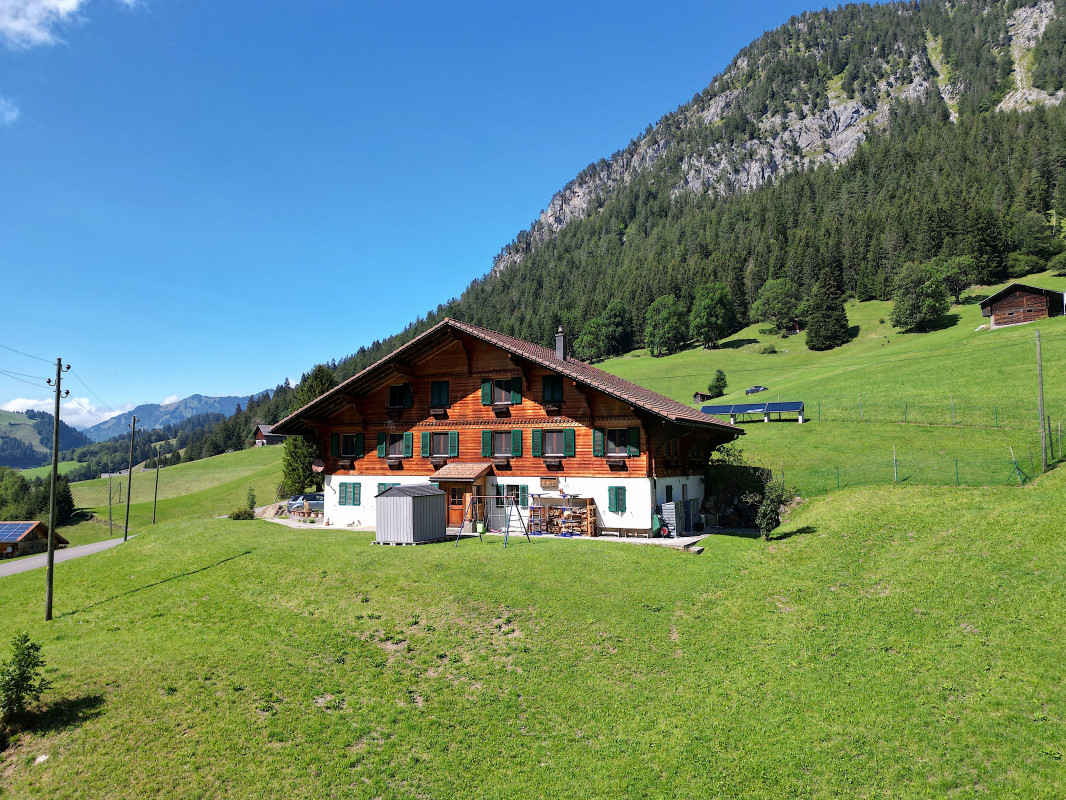
Located in the heart of Château-d'Oex, this character chalet combines the timeless charm of a traditional Swiss farm with the refinement of modern comfort. Offering a breathtaking panoramic view of the prestigious Gstaad valley, this unique property represents a rare opportunity to acquire an exceptional Alpine residence in one of the most beautiful Swiss settings.With a living area of 395 m² and a useful area of 450 m², this chalet consists of five elegant rooms, spacious reception areas, and a fully equipped kitchen that perfectly marries modernity and authenticity. The living room and dining room exude a warm and sophisticated atmosphere, enhanced by natural wood finishes, exposed beams, and a majestic fireplace.One of the major assets of this property is its vast barn space of 585 m², offering countless possibilities for renovation. This space can be transformed into a music studio, reception room, guest accommodations, or private sports facilities, according to your desires and needs.Set on a 1,283 m² plot with an additional 712 m² parcel, this chalet guarantees intimacy and exclusivity while offering direct access to the grandiose Alpine landscapes. Whether as a main residence or a luxurious mountain refuge, this property offers an exceptional living environment in the heart of the Swiss Alps.Property characteristics: ? Location: Château-d'Oex ? Type: Farm with barn extension (can be converted into music studio, reception room, guest accommodations, sports facilities, etc.) ? Living area: 395 m² ? Useful area of the chalet: 450 m² ? Useful area of the barn: 585 m² ? Total area of the plot: 1,995 m² (1,283 m² + 712 m²) ? Rooms: 5 ? Price: CHF 7,500,000This prestigious and rare property offers luxury, comfort, and flexibility in an idyllic mountain setting.For more information or to organize a private visit, please do not hesitate to contact us.Do not hesitate to let me know if you wish to make adjustments!

1 / 13
Price on request
12 rooms473m² living space
1822 Chernex

ARCHITECT-DESIGNED VILLA COMPOSED OF 3 APARTMENTS WITH A SWIMMING POOL AND A VERY BEAUTIFUL VIEW OF THE LAKE

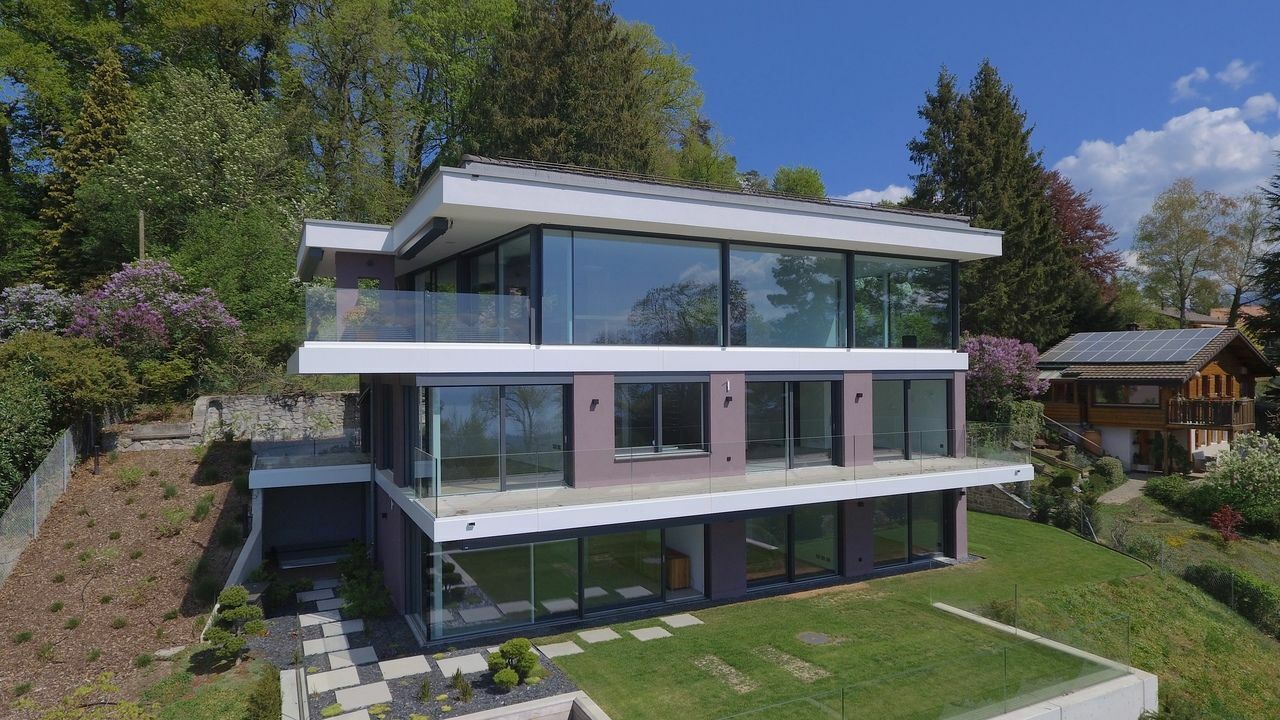
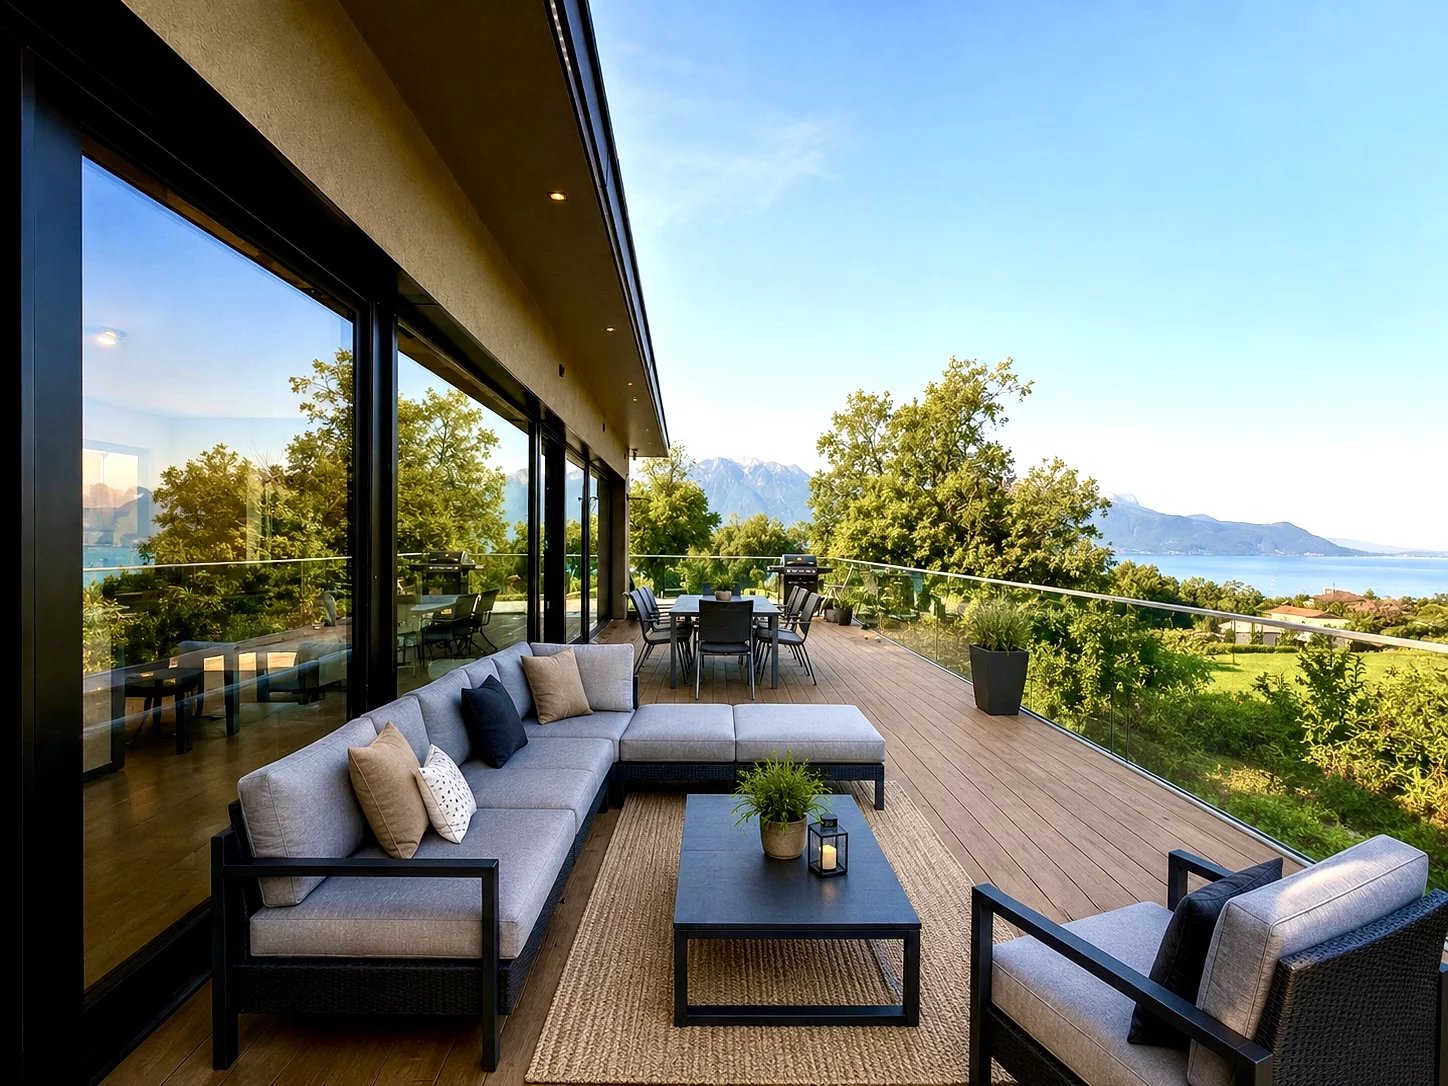
Very beautiful, unobstructed view of the lake and the mountains for this architect-designed villa in a quiet residential area on the heights of Montreux, at the entrance to the charming village of Chernex.Distributed over two levels, this property is in perfect condition and is free from rental or to be agreed upon, it consists of 3 independent apartments that can communicate with each other if desired, namely: • A first apartment of 4.5 rooms on one level with an independent, fully equipped kitchen, a dining area, a living area with access to the south terrace, three bedrooms, two bathrooms. • A second apartment of 4.5 rooms on one level with a large, independent, fully equipped kitchen, a dining area, a large living room with access to the south terrace, three bedrooms, two bathrooms. • A third apartment of 3.5 rooms on two levels with a fully equipped kitchen open to the living and dining area, which gives onto the west terrace, two bedrooms on the lower level, two bathrooms. The two 4.5-room apartments are connected by a large winter garden oriented towards the south side of the terrace.A large, heated swimming pool as well as a pretty outdoor pavilion and a masonry barbecue complete this property with a living area of approximately 473 m2, which can be used as a single block or separately, thanks to the 3 independent apartments that make it up.The garage for 2 cars as well as 2 covered and 3 uncovered parking spaces offer good parking capacity.The surfaces indicated in this file are indicative.The furniture that appears on the photos of this file was generated by artificial intelligence because the house is currently almost completely empty.Construction:This architect-designed villa on two levels was built in 1982 with very good materials in a modern style. • The central gas heating is distributed through the floor in the various living areas of the villa. • Solar panels on the roof contribute to the production of hot water. • The aluminum windows are equipped with double glazing, which ensures good comfort and good thermal insulation. • The shutters are motorized, as are the sun sails. • The facades are insulated aluminum. • The property is fully fenced, with a first motorized gate on the upper side and a second on the lower side, to access the double garage. • The villa is in the global energy category "C" according to the CECB report of 2025. Amenities: The first amenities are located in the center of the charming village of Chernex, where the post office, a Denner store open 7/7, a pharmacy, the MOB station, and a few café-restaurants are located.The primary school classes for young children up to 10-11 years old are located at the exit of the village of Chernex, going down towards Montreux.The MOB station and the VMCV bus stop in Fontanivent are also about 10 minutes' walk away and allow you to reach the central station of Montreux by train or the center of Clarens by bus in about 10 minutes.The Montreux motorway exit is reached in just 3 minutes, allowing you to quickly access the major road axes towards Lausanne, Geneva, and its international airport, Friborg, Bern, France, and Italy, as well as the Vaudois and Valais ski resorts.

1 / 10
Price on request
7 rooms205m² living space
1808 Les Monts-de-Corsier

En exclusivité, villa d'exception de 7 pièces dans un écrin de paix sur les hauteurs de Vevey

RE/MAX Lausanne vous propose en EXCLUSIVITÉ cette spacieuse villa individuelle située dans un quartier résidentiel prisé et au calme des Monts-de-Corsier, offrant un cadre de vie privilégié ainsi quune vue panoramique sur le lac Léman et les Alpes.Lumineuse, bien distribuée et parfaitement entretenue, elle séduira les familles à la recherche despace, de tranquillité et de confort.Vue exceptionnelle et extérieurs généreux : Terrasses et balcons avec vue panoramique sur le lac et les Alpes, ensoleillement optimal et extérieurs faciles d'entretien.Pièces de vie lumineuses : Beaux volumes, larges ouvertures, séjour avec cheminée et accès direct aux terrasses.Chambres confortables : Chambres spacieuses, certaines avec accès aux balcons, offrant luminosité et confort.Espaces fonctionnels : Plusieurs salles d'eau, grande buanderie et vaste sous-sol avec nombreux rangements.Distribution - Grand séjour avec accès terrasse- Salle à manger- Cuisine séparée- 5 chambres dont une avec dressing- 3 salles de bains et 1 WC invités- Salle de jeux- Studio (à aménager) avec une entrée séparée- Buanderie- Cave- Local technique- Grand garage doubleCaractéristiques principales* Vue panoramique lac et Alpes* Quartier résidentiel très calme* Villa individuelle* Beaux volumes* Nombreuses terrasses et balcons* Garage double* Grand sous-sol* Studio indépendant à aménagerConstruite en 1986, cette villa, offrant un généreux volume de 1363 m, a bénéficié de rénovations au fil des années.Une opportunité rare pour les amateurs de vue exceptionnelle et de tranquillité à proximité de Vevey et à quelques minutes de Châtel-St-Denis.-RE/MAX Lausanne präsentiert Ihnen EXKLUSIV diese großzügige freistehende Villa in einem ruhigen und begehrten Wohnquartier von Monts-de-Corsier, die ein privilegiertes Wohnumfeld sowie einen atemberaubenden Panoramablick auf den Genfersee und die Alpen bietet.Hell, gut aufgeteilt und bestens gepflegt, eignet sie sich ideal für Familien, die Raum, Ruhe und Komfort suchen.Außergewöhnliche Aussicht und großzügige Außenbereiche: Terrassen und Balkone mit Panoramablick auf den See und die Alpen, optimale Sonneneinstrahlung sowie pflegeleichte Außenflächen.Helle Wohnbereiche: Großzügige Raumvolumen, große Fensterflächen, Wohnzimmer mit Kamin und direktem Zugang zu den Terrassen.Komfortable Schlafzimmer: Geräumige Schlafzimmer, teilweise mit Zugang zu Balkonen, bieten Helligkeit und Komfort.Funktionale Räume: Mehrere Badezimmer, eine große Waschküche sowie ein großzügiges Untergeschoss mit viel Stauraum.Raumaufteilung Großes Wohnzimmer mit Zugang zur Terrasse Esszimmer Separate Küche 5 Schlafzimmer, davon eines mit Ankleidezimmer 3 Badezimmer und 1 Gäste-WC Spielzimmer Studio (ausbaufähig) mit separatem Eingang Waschküche Keller Technikraum Große DoppelgarageHauptmerkmale Panoramablick auf den See und die Alpen Sehr ruhiges Wohnquartier Freistehende Villa Großzügige Raumvolumen Zahlreiche Terrassen und Balkone Doppelgarage Großes Untergeschoss Unabhängiges Studio zum AusbauDiese 1986 erbaute Villa mit einem großzügigen Volumen von 1363 m wurde im Laufe der Jahre renoviert.Eine seltene Gelegenheit für Liebhaber von außergewöhnlicher Aussicht und Ruhe, in der Nähe von Vevey und nur wenige Minuten von Châtel-St-Denis entfernt.-RE/MAX Lausanne is proud to present this EXCLUSIVE spacious detached villa located in a peaceful and highly sought-after residential area of Monts-de-Corsier, offering an exceptional living environment with breathtaking panoramic views over Lake Geneva and the Alps.Exceptional views and generous outdoor spaces: Terraces and balconies with panoramic views of the lake and the Alps, optimal sunshine, and easy-to-maintain outdoor areas.Bright living areas: Generous volumes, large openings, living room with fireplace, and direct access to the

1 / 9
CHF 2,200,000.–
11 rooms305m² living space
1660 L'Etivaz

L'ETIVAZ - SUPERB CHALET WITH THREE APARTMENTS

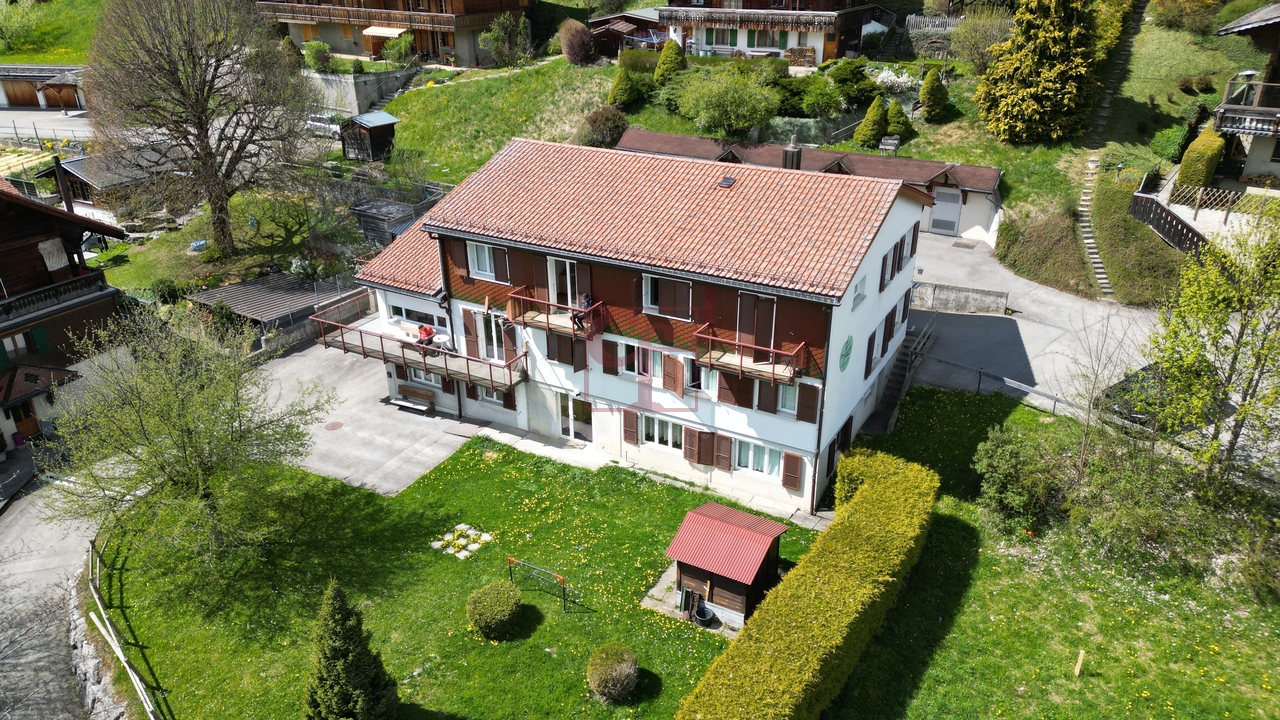
In the charming village of L'Etivaz (Château d'Oex municipality), this spacious chalet is composed of two large 4.5-room apartments of 122 m2 each, as well as a 3-room apartment of 61 m2. It enjoys a superb view of the surrounding mountains and benefits from a lot of character and authenticity with its exposed beams and woodwork. The accommodations are very bright due to the many windows that make them up. Since its construction, this well-maintained property has undergone the renovation of one of the 4.5 rooms in 2010; the bathrooms as well as the kitchen have been renovated with beautiful quality materials and the paint as well as the solid wood floors have been redone. The water is heated thanks to solar panels and the heating system is a pellet boiler installed in 2019. The many walks and activities nearby will delight nature lovers and outdoor enthusiasts. The large plot of 2200 m2 offers a sunny, partially fenced garden. Each apartment benefits from a beautiful terrace and a private cellar. Several parking spaces as well as two double garages complete this property, which is located 8 minutes by car from the center of Château d'Oex and its many amenities, and 25 minutes from Gstaad. L'Etivaz and its surroundings offer the possibility of tasting excellent local products. This object could be used as a secondary or main residence. It is possible to acquire it totally or partially furnished.The accommodations can be rented.DISTRIBUTIONThe two large 4.5-room apartments are arranged in duplex and are composed as follows: Upper ground floor- Open American kitchen on the dining room- Spacious living room with wood stove- Shower and WC visitorsFirst floor- Three nice bedrooms, two with built-in wardrobes- Bathroom and WCAttic- Mansard attic The 3-room apartment on the ground floor consists of a kitchen giving onto the living room/dining room, two bedrooms as well as a bathroom and WC. BASEMENT - Laundry room- Boiler room- Three large cellarsEXTERIORS- Sunny terraces- Two double garages (four parking spaces in total)- Several parking spaces- Solar panels for hot water

1 / 9
CHF 3,750,000.–
6.5 rooms240m² living space
1803 Chardonne

Bright Villa with Pool | Panoramic View | Chardonne

Glauser Immobilier proposesa bright villa with a pool and a panoramic view of Lake Geneva.Located in the heights of the prestigious Lavaux vineyard, a UNESCO World Heritage Site, this property benefits from a privileged location in a calm and sought-after residential area.The villa offers an exceptional panoramic view of Lake Geneva, the Vaud Riviera, the Rhone plain, and the Vaud and Valais Alps, and seduces with its luminosity, its generous volumes, and the quality of its amenities.Built in 1962 and entirely renovated and transformed in 2011, the property is situated on a 1,024 m² plot and develops approximately 240 m² of living space, spread over three levels served by an elevator.DistributionGround floor? Entrance hall with wall cupboards? Spacious living and dining room bathed in light? Open kitchen with bar area? Room with shower? Guest toilet with shower? Laundry room? Technical roomsLarge windows extend the living areas to the terraces and the pool.First floor? Two bedrooms? Additional bathroom with WC? Master suite with dressing room and private bathroom and showerLower ground floor? Multipurpose room that can accommodate a fitness room, a leisure area, or an office? Technical rooms? Elevator connecting the different levelsBasement? Double garage? Private outdoor parking spaceOutdoor areasThe outdoor amenities have been carefully designed and blend harmoniously into the terrain's topography.? Heated pool with overflow and movable floor? Large, paved terraces? Landscaped gardens with cascades? Outdoor lighting? Natural stone walls? Relaxation areas that fully exploit the viewTechnical characteristics? Living area: approximately 240 m²? Plot: 1,024 m²? Built volume: 1,510 m? Double garage: 38 m²? Outdoor parking space? 6-person elevator? Oil heating with underfloor heating? Solar installation of approximately 30 m²? Solar tank of approximately 10,000 liters? Pool heated by solar energy? Repainting of the walls in 2024The villa benefits from an ideal location, just a few minutes from the amenities of the village of Chardonne, schools, shops, restaurants, and public transport.? Vevey city center in less than 10 minutes? Montreux in about 15 minutes? Lausanne in about 20 minutes? A9 highway access in less than 10 minutes? Vevey - Mont-Pèlerin funicular nearby? Bus stops within walking distanceThe surroundings offer a perfect balance between nature, tranquility, and urban proximity.Sale price CHF 3,750,000.A rare property offering a privileged lifestyle in the heart of one of the most beautiful regions of French-speaking Switzerland.www.glauserimmo.ch

1 / 3
CHF 1,750,000.–
334m² living space
1660 Château-d'Oex

Opportunité ! Château-d'Oex - Immeuble de rendement

Situé légèrement en hauteur dans le village, l'immeuble La Pommeraie, actuellement dédié à des activités de soins et d'accompagnement, offre de généreux volumes, une configuration fonctionnelle et un fort potentiel de reconversion.Implanté dans un cadre calme et verdoyant, tout en restant proche des commodités, des transports et du centre du village, il se prête autant à une activité médicale ou médico-sociale (clinique, EMS, centre de soins, réhabilitation) qu'à un projet de reconversion (résidentiel, logements encadrés, hôtelier, centre de formation ou toute autre vocation institutionnelle).Cette offre représente une opportunité intéressante pour un investisseur, avec un rendement actuel de 5% par an, ou pour un employeur souhaitant loger du personnel.Das Gebäude "La Pommeraie", das sich leicht erhöht überdem Dorf befindet und derzeit für Pflegedienstleistungen und Begleitung genutzt wird, bietet grosszügige Räumlichkeiten, eine funktionale Einrichtung und ein hohes Umwandlungspotenzial.Die Immobilie liegt in einer ruhigen, grünen Umgebung und ist dennoch nahe an allen Annehmlichkeiten, Verkehrsmitteln und dem Dorfzentrum. Es eignet sich gleichermassen für medizinische oder medizinisch-soziale Aktivitäten (Klinik, EMS, Pflegezentrum, Rehabilitation) wie für eine Umnutzung (Wohngebäude, betreute Wohnungen, Hotel, Schulungszentrum oder andere institutionelle Zwecke).Dieses Angebot ist eine interessante Gelegenheit für einen Investor mit einer aktuellen Rendite von 5 % pro Jahr oder für einen Arbeitgeber, der Personal unterbringen möchte.Located slightly above the village, 'La Pommeraie' is currently used for healthcare and support services. It offers generous space, a functional layout, and significant potential for conversion.Set in a quiet, green environment, the building enjoys a privileged natural setting while remaining close to amenities, transport links, and the village centre.Thanks to its features and current use, 'La Pommeraie' is well suited either to continue medical or medico-social activities (clinic, nursing home, care centre, rehabilitation) or to a conversion project, subject to the usual authorisations (residential, supervised housing, training centre, or other institutional uses).This property is a rare opportunity, ideal for an investor, with a current yield of 5% per annum, or to accommode staff.

1 / 13
Price on request
10 rooms440m² living space
1832 Chamby

Charming property with panoramic views of the Montreux heights

Former small family hotel and train station buffet, this splendid building dating from 1810 is ideally perched on a promontory, offering a breathtaking view of Lake Geneva and the Alps. Its exceptional location in Chamby allows it to benefit from a dream location, halfway between the city and the mountain, perfectly connected by train. A unique place for nature and tranquility lovers. Renovated with care, the property has preserved all its period charm while offering generous volumes. With a living area of approximately 262 m², it extends over three habitable levels, completed by a basement. Thanks to its generous volumes and modular configuration, it is suitable for both a large family home and a reception project, with several independent entrances allowing for separate spaces to be created. Inside, the reception rooms, bathed in light, retain a warm and authentic atmosphere, while the professional kitchen, equipped with a cold room, meets the most demanding needs. Each bedroom has its own bathroom, guaranteeing comfort and intimacy for all occupants, whether for private or guest use. The basement offers numerous storage spaces, a technical room, and sanitary facilities, perfectly complementing the whole. Outside, the 1'254 m² plot extends with a large terrace and a covered area, ideal for outdoor meals or relaxation moments, and a jacuzzi from which one can contemplate the magnificent landscape that stretches as far as the eye can see. Several outdoor parking spaces are available. This property is ideal for a large family, a holiday home, or a reception project (bed and breakfast, guest house).

Suggested properties for you based on search results