330 results - House, chalet, rustico to buy in District la Riviera-Pays-d'Enhaut
1 / 13
CHF 1,120,000.–
6.5 rooms330m² living space
1658 Rossinière

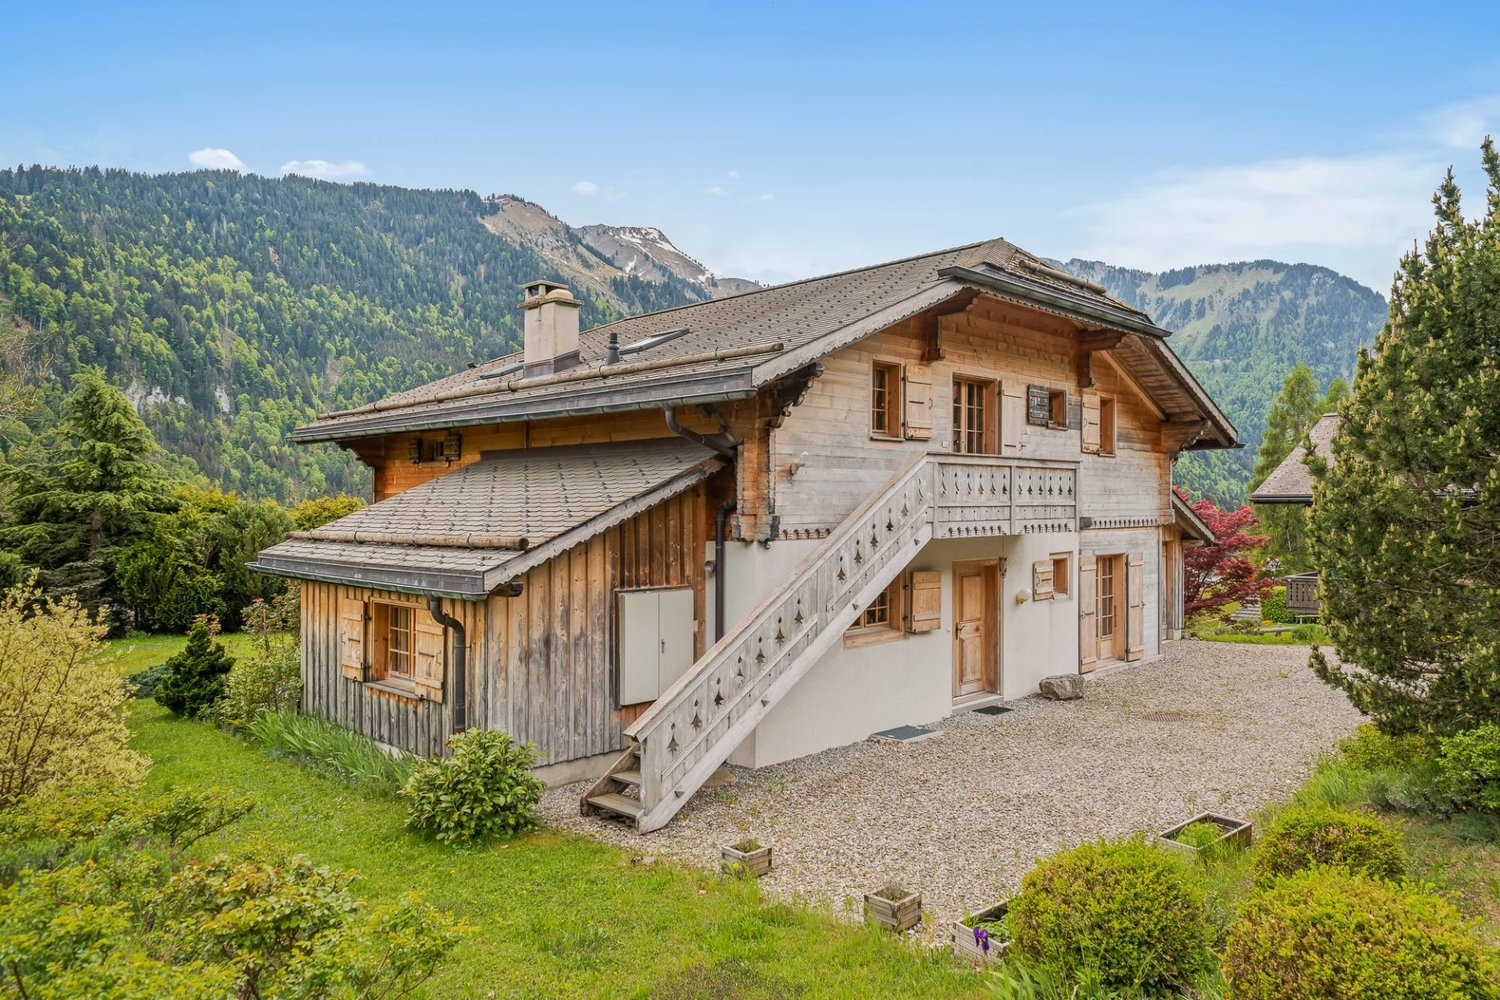
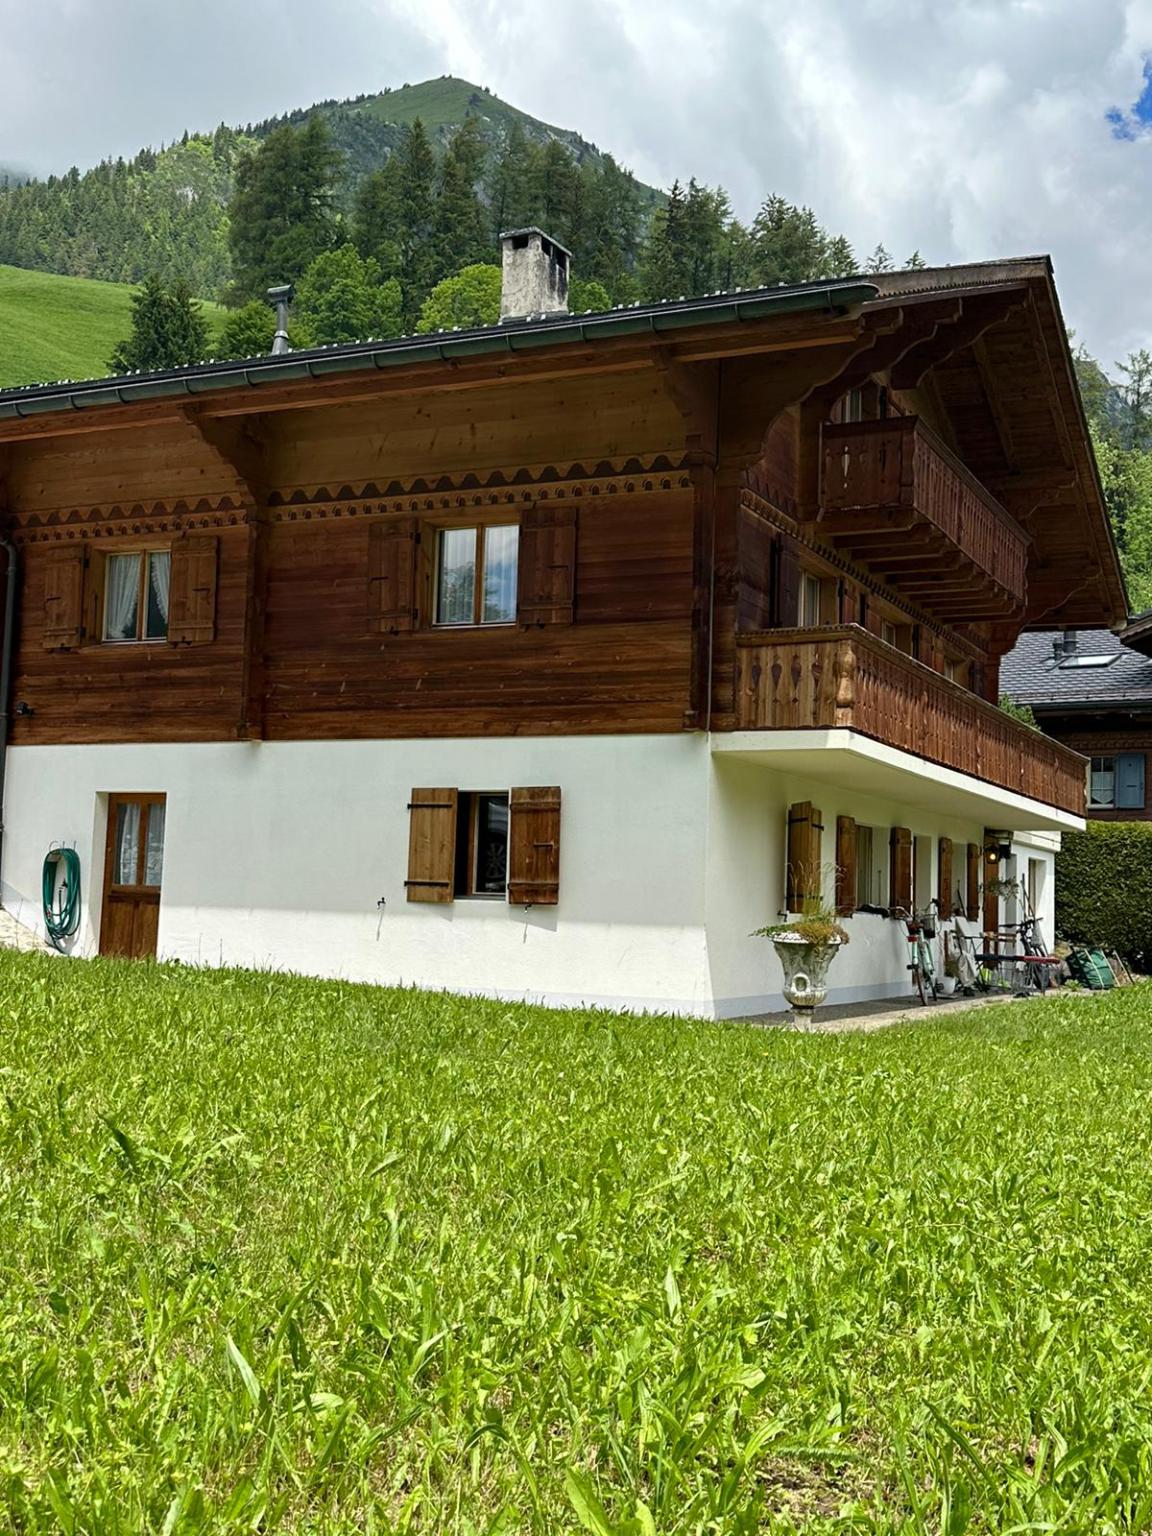
Character building? Family, independent activity or investment? Why choose?

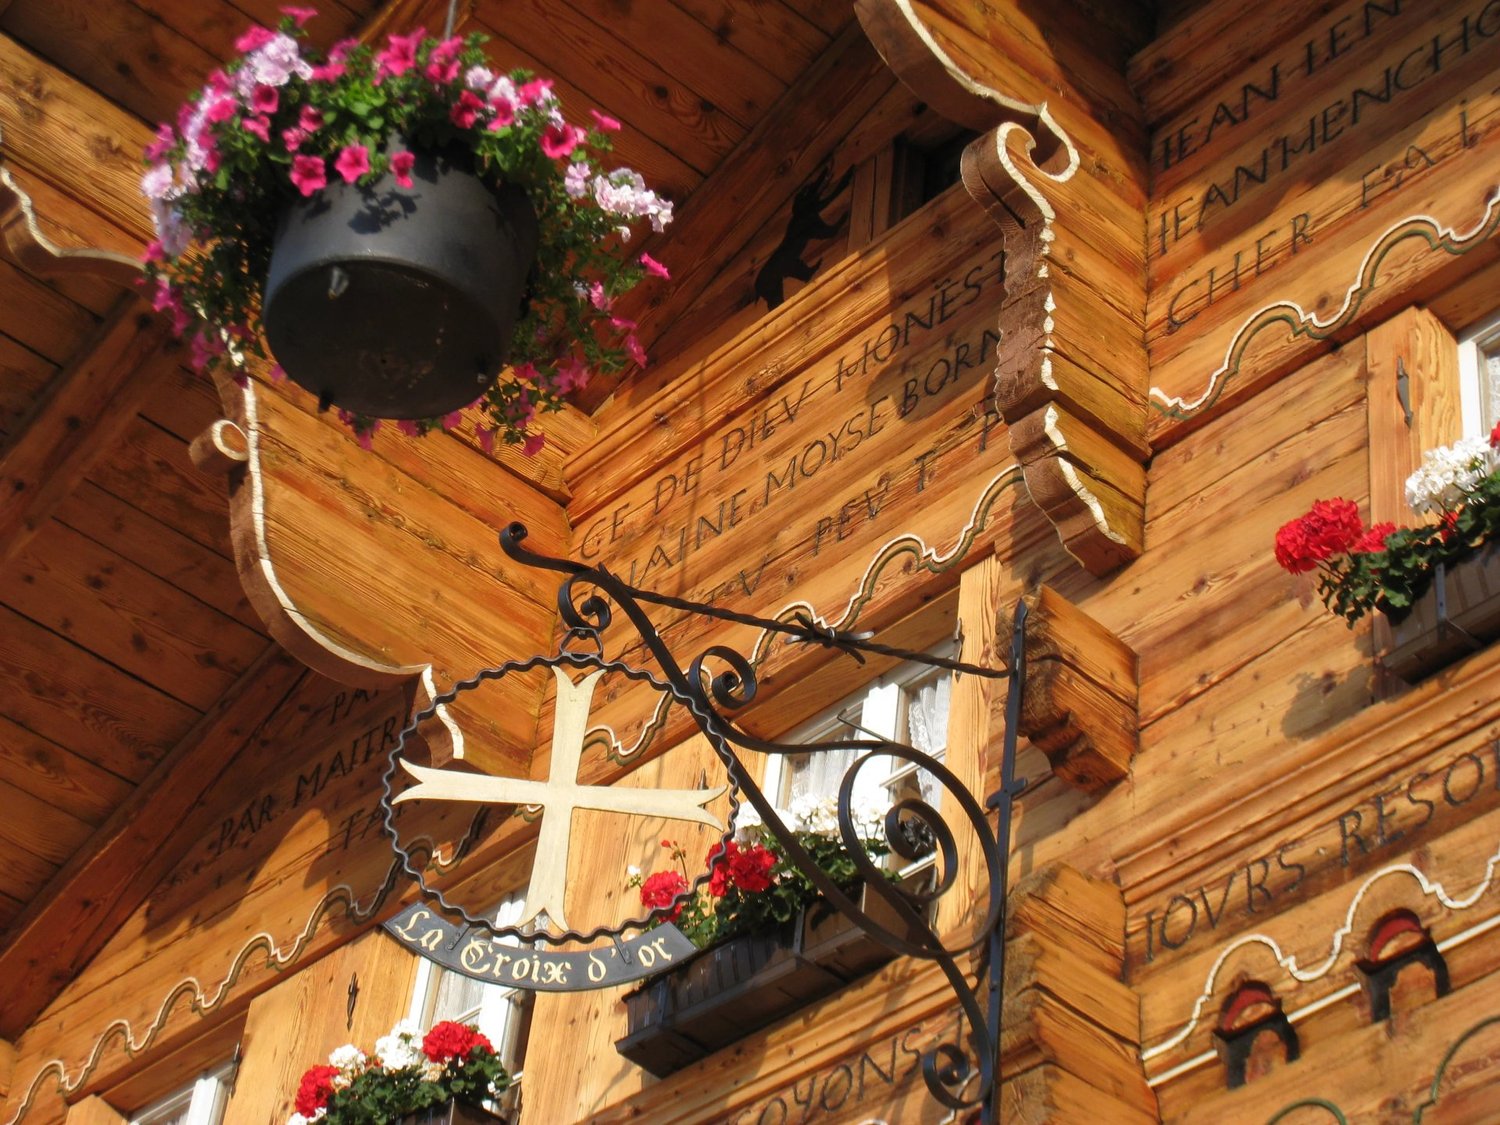
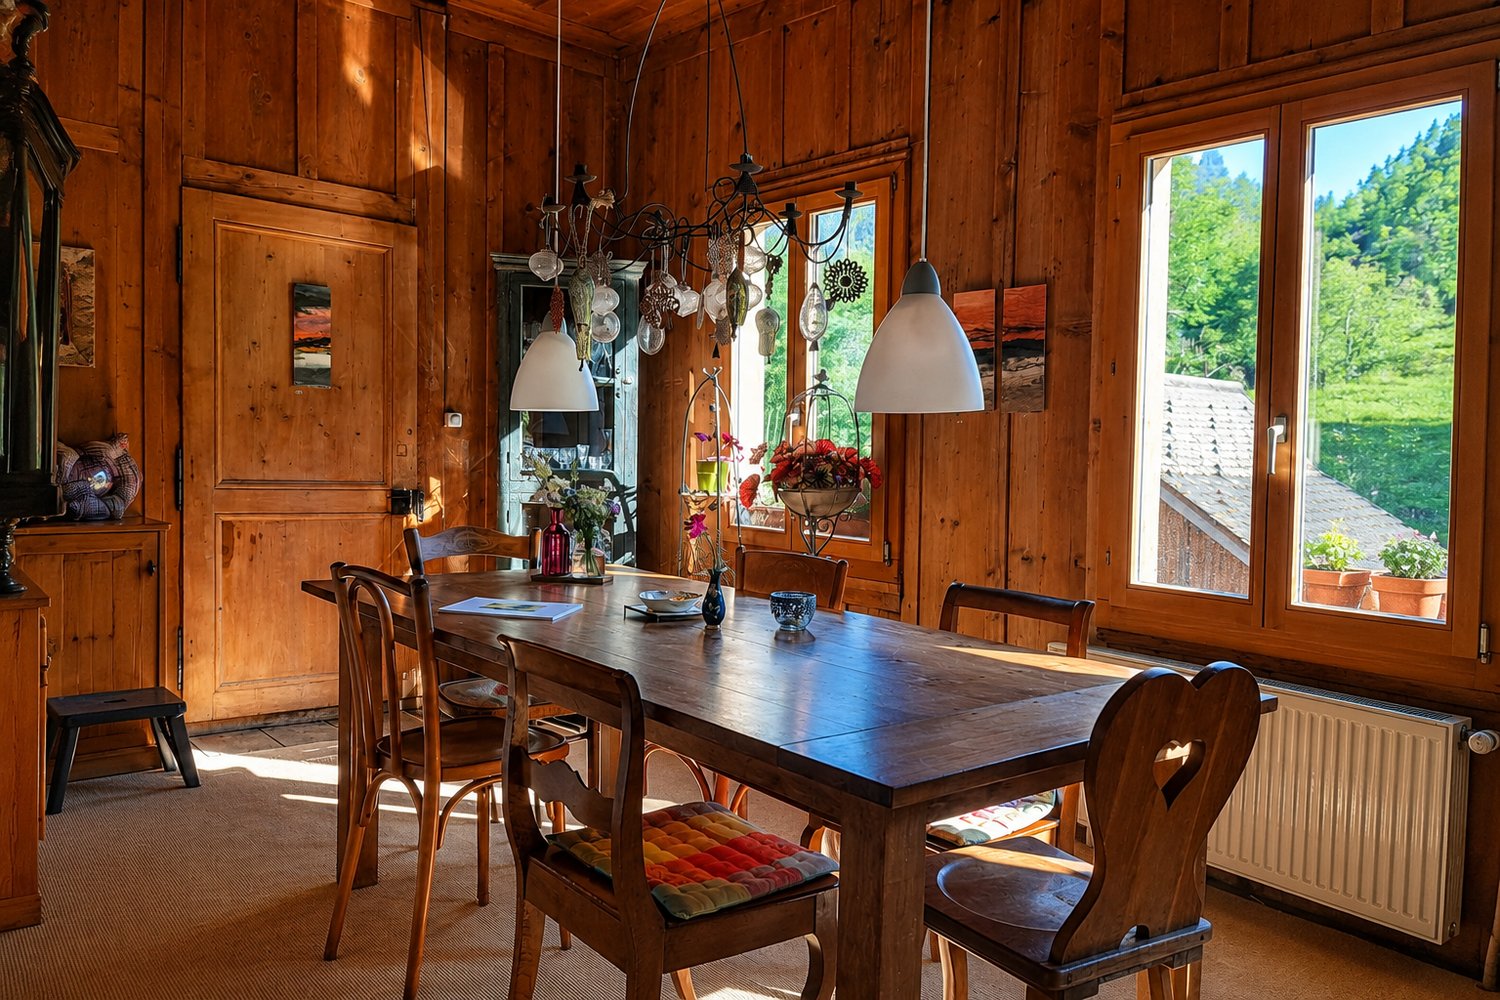
We all have a life.A personal life.A professional life.For a long time, we have learned to separate them.And if your next place of life finally allows you to reunite them?If a house could be more than just a place to sleep......but a place to live, create, undertake, receive and see those you love grow?It's enough to cross the threshold to understand that this building has never been an ordinary house.Some houses adapt to a life.This one can accommodate several lives.Formerly a village school, family home, antique shop, souvenir shop or even a guest house... This building has always been a place of hospitality, encounters and transmission.Let me introduce it to you.Its interiorYou will discover spaces designed for both projects and people:The old wood, the stone, the exposed beams, the generous spaces and the light form a warm atmosphere where each room seems to have found its place... and at the same time leaves the freedom to imagine your own.On the ground floor, a large commercial space of about 100 m², complemented by a bright workshop of over 30 m², opens the door to numerous projects: independent activity, craft workshop, gallery, office or simply a space to bring your ideas to life.Upstairs, the old parquet floors, the generous living spaces and the dining room opening onto the greenery form an atmosphere where you can quickly imagine living with your family.Then comes the space that few visitors forget...Under a spectacular exposed roof structure, a large volume of about 65 m² leaves free space for all desires: artist's studio, library, inspiring office, playroom or relaxation area. An elegant parental suite completes this last level with a lot of character.Its exteriorBehind this building with the typical facade of the houses in the Pays d'Enhaut, the scenery changes completely: a large terrace, a garden and a vegetable garden open onto the surrounding countryside, offering an unexpected respite and a true haven of serenity.Three garages as well as several parking spaces complete this rare property.Perhaps it's time for you to come and write the next chapter of your story...Location:15 minutes from the city of Bulle and the highway30 minutes from Gstaad or the village of La Gruyère5 minutes from public transportationEasy access all year roundMain residence or secondary residence

1 / 13
CHF 2,200,000.–
6.5 rooms195m² living space
1658 Rossinière

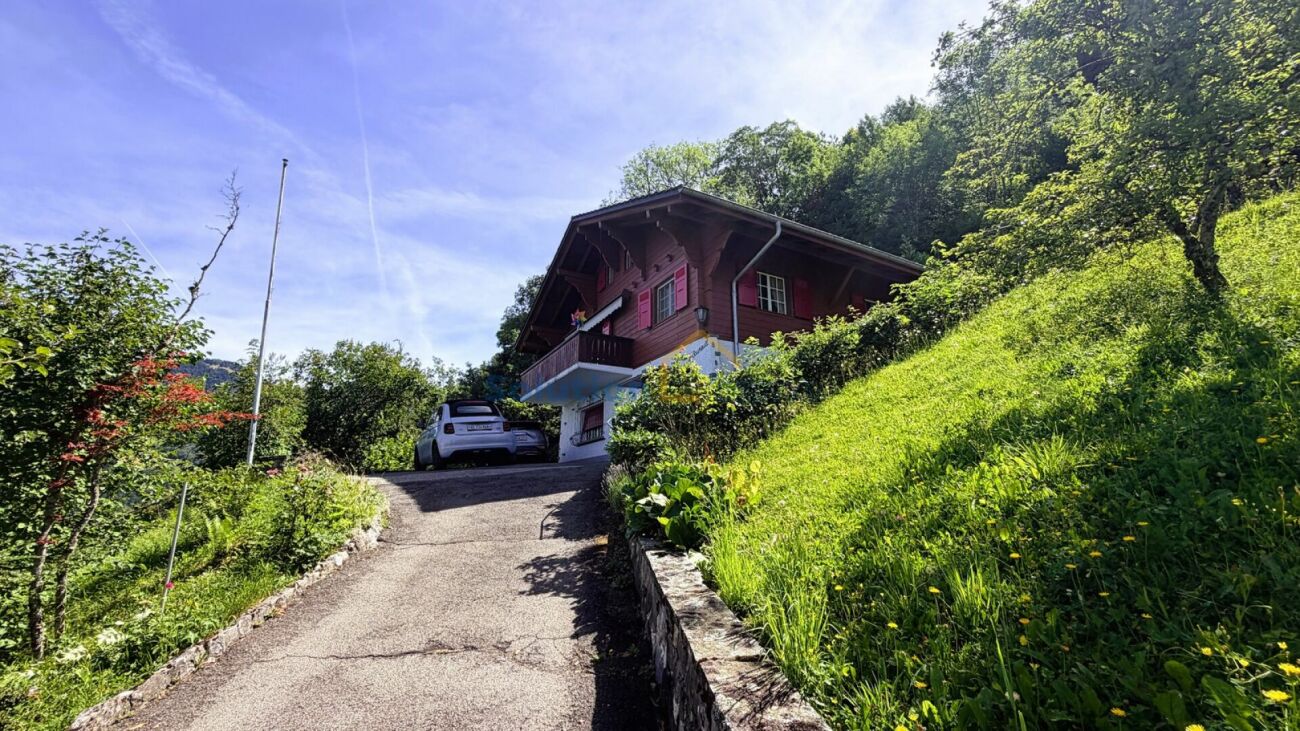
An exceptional chalet in the heart of the Vaud Alps

4 bedrooms 3 bathrooms Living room with fireplace Semi-open kitchen Private garage Nestled in one of the most beautiful villages of Pays-d'Enhaut, this luxurious prestige chalet wonderfully embodies alpine elegance, Swiss authenticity, and mountain living art. Located at the end of a dead end, sheltered from any nuisances and without overlooking neighbors, this rare property benefits from a privileged location just a few steps from the center of Rossinière and its magnificent iconic church. Built in 2006 on a wooded plot of 1,162 m², this chalet was entirely designed by local artisans respecting regional traditions. Made with noble materials and high-quality Swiss wood, it offers a warm and refined atmosphere where every detail demonstrates impeccable craftsmanship. With a living area of 195 m² and fully excavated, the chalet immediately appeals with its generous volumes, brightness, and fluid spaces. The spacious 55 m² living room, open to the beautiful garden, is the true heart of the house. This elegant and convivial living space invites relaxation in an exceptional natural setting. The semi-open, perfectly equipped kitchen features a large countertop designed for culinary enthusiasts and entertaining. An adjoining laundry room, which can also serve as a summer kitchen, provides access to an intimate terrace shielded from view. The ground floor also hosts a bedroom with a private shower room and separate entrance, ideal for hosting guests, setting up a professional space, or creating a self-contained suite. Upstairs, three beautiful bedrooms offer comfort and privacy. The master suite has its own shower room and independent outdoor access, and the chalet has been thoughtfully designed so it can be divided into two separate apartments if desired. The two south-facing bedrooms open onto a balcony with a spectacular view of the surrounding mountains. A large bathroom with bathtub and shower completes this level. Outside, the well-maintained garden perfectly extends the peaceful and exclusive spirit of the property. An individual garage with automatic door as well as a carport with a storage room complement the amenities. Perfectly maintained, in impeccable condition, this chalet combines authenticity, discretion, and modern comfort in an environment of rare serenity. A unique property for clients seeking a prestigious, authentic, and profoundly inspiring place to live. A true favorite!!

1 / 15
CHF 1,580,000.–
7 rooms283m² living space
1832 Chamby

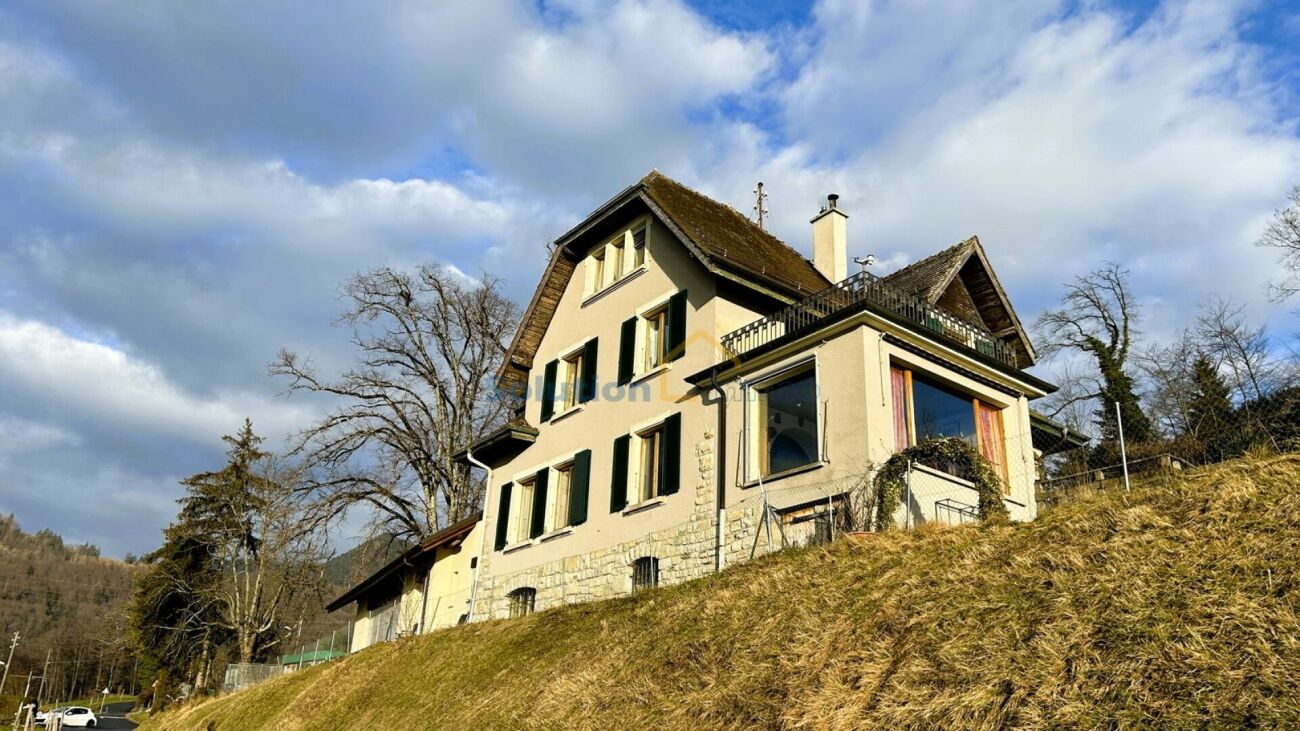
Magnificent view, house with 2 apartments

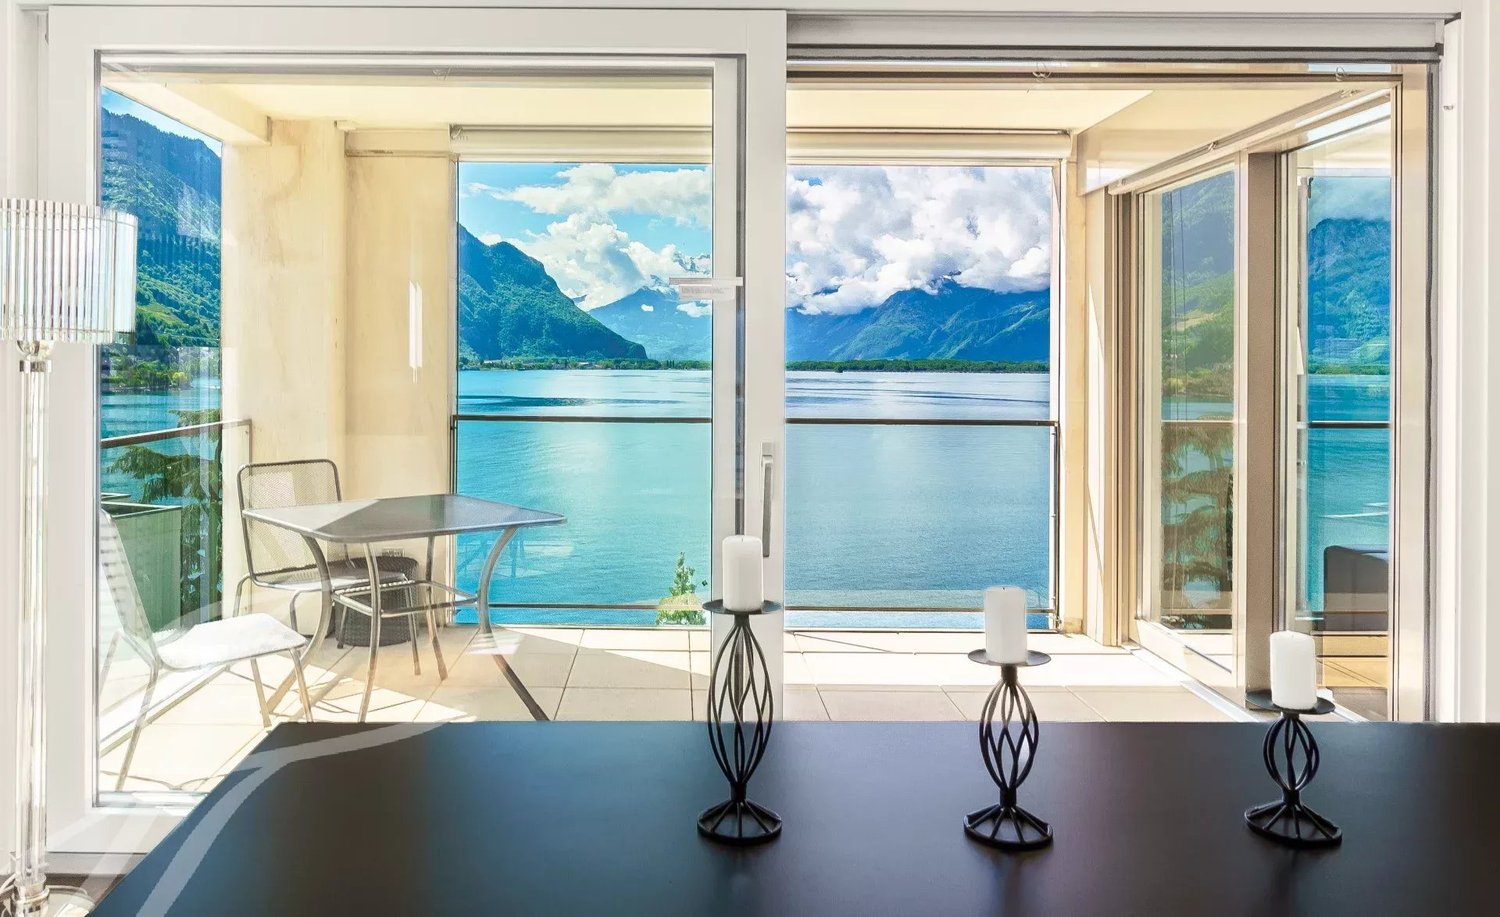
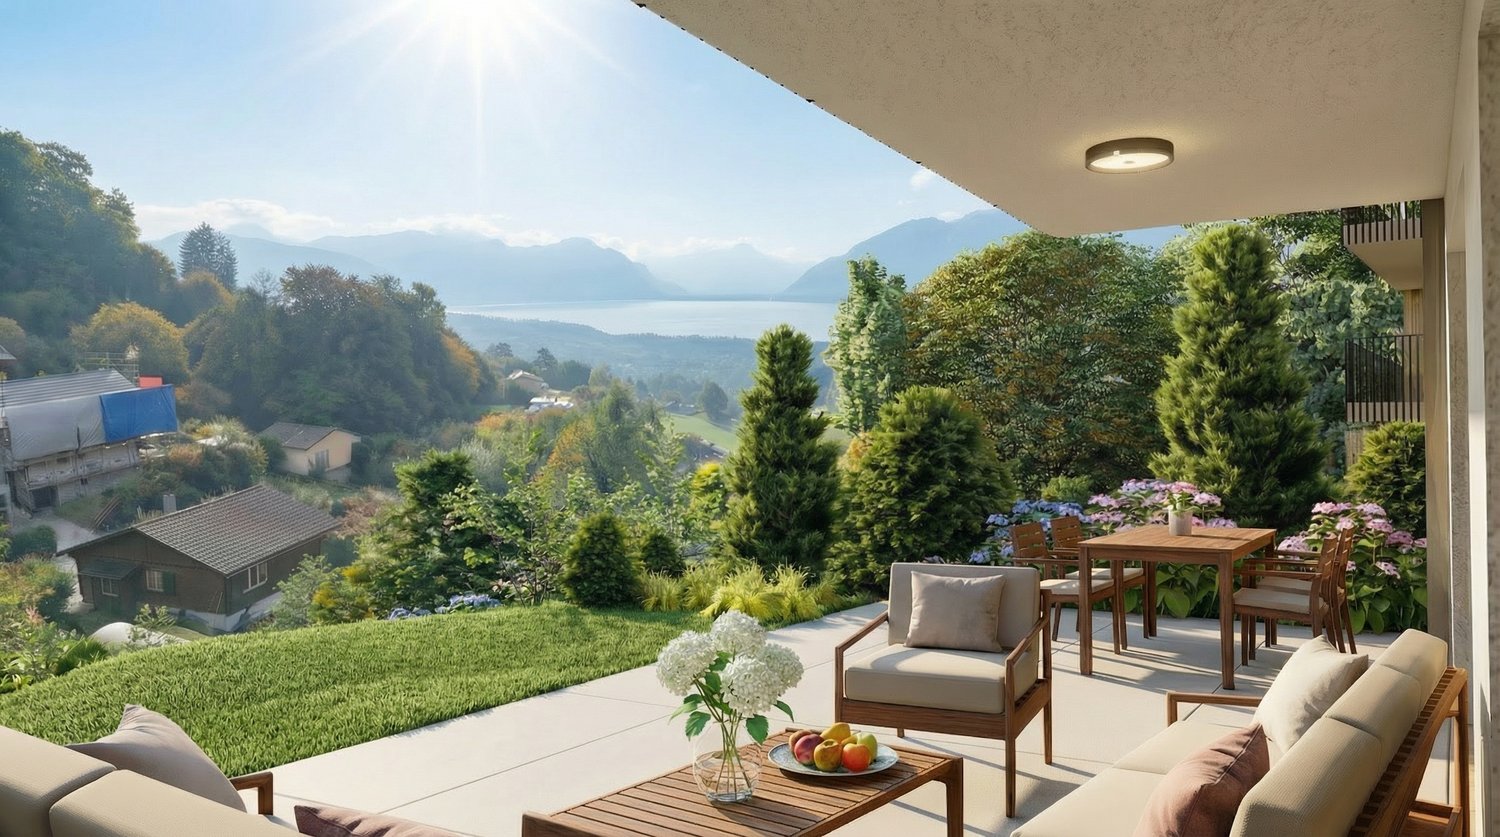
Very beautiful property with a magnificent view of Lake Geneva, in the town of Montreux. Large character house of 283 m2 habitable for 7.5 rooms, with attics that can be converted. The view is just incredible and unbeatable over Lake Geneva, the surrounding mountains and fields.Located in a peaceful area of Montreux, this unique property benefits from a privileged location close to public transport.The house was built in 1911, with several renovations, including the last one in 2006 with the construction of a second dwelling, a 2-room apartment of 68 m2 with a terrace and separate entrance, free of rent. Distribution of rooms and floors: Main house.Ground floor. • Entrance porch and reception hall • Living room • Dining room in veranda style • Fitted kitchen with dining area for 6 people • Bedroom • Access to terrace and garden • Guest toilet First floor. • Hall • Bedroom I with balcony of 3.5 m2 • Bedroom II with terrace of 13 m2 • Bedroom III (currently dressing room) with access to terrace • Bathroom/WC Attics (non-habitable) • 2 x bedrooms • 1 x storage room + 1 x attic • WC Basement • Boiler room (oil), burner from 2022 • Laundry room and 2 x cellars Second independent house (recent construction) of 68 m2.Entrance • Living room with kitchenette and dining area, terrace • Shower/WC • Bedroom, electric shutters Exteriors. • 3 to 4 outdoor parking spaces • One garage box (old) • Various terraces

1 / 14
CHF 1,580,000.–
7 rooms283m² living space
1820 Montreux

Large house with 2 apartments

Very beautiful property with a magnificent view of Lake Geneva, in the town of Montreux. Large character house of 283 m2 habitable for 7.5 rooms, with attics that can be converted. The view is just incredible and unbeatable on Lake Geneva, the mountains and the surrounding fields.Located in a peaceful neighborhood of Montreux, this unique property benefits from a privileged location close to public transportation.The house was built in 1911, with several renovations, including the last one in 2006 with the construction of a second dwelling, a 2-room apartment of 68 m2 with a terrace and separate entrance, free of rent. Room and floor distribution: Main house.Ground floor. • Entrance porch and reception hall • Living room • Dining room in veranda style • Fitted kitchen with dining area for 6 people • Bedroom • Access to terrace and garden • Guest toilet First floor. • Hall • Bedroom I with balcony of 3.5 m2 • Bedroom II with terrace of 13 m2 • Bedroom III (currently dressing room) with access to terrace • Bathroom/WC Attics (non-habitable) • 2 x bedrooms • 1 x storage room + 1 x attic • WC Basement • Boiler room (oil), burner from 2022 • Laundry room and 2 x cellar rooms Second independent house (recent construction) of 68 m2.Entrance • Living room with kitchen and dining area, terrace • Shower/WC • Bedroom, electric shutters Outdoor areas. • 3 to 4 outdoor parking spaces • One garage box (old) • Various terraces

1 / 13
CHF 2,090,000.–
7.5 rooms220m² living space
1823 Glion

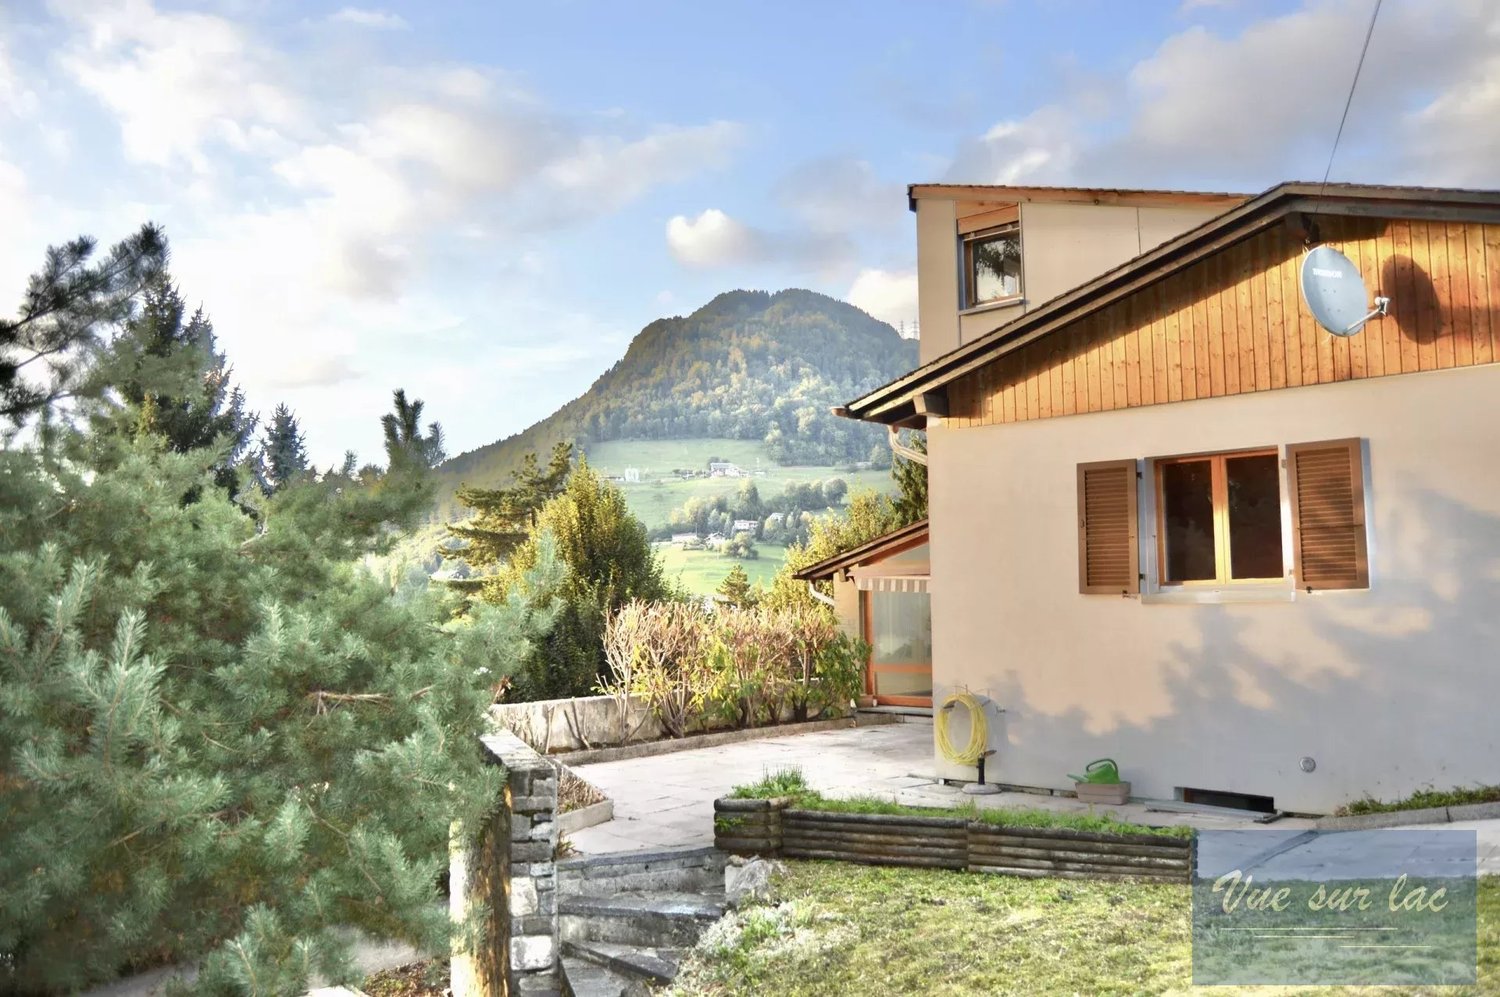
Family house from the 60s, with a lake view.

This charming family house is located in the village of Glion, the balcony of the Vaudois Riviera, overlooking the famous tourist town of Montreux (2km), world-renowned for its jazz festival and microclimate. The house is just a few steps from shops, an elementary school, and the "Glion Higher Education School". The Glion funicular station is also nearby, making it easy to get to Montreux. Here, you will discover a haven of peace offering a view of Lake Geneva, the Alps, and the Jura. By acquiring this property, you will have the opportunity to live in a place of incredible beauty. The house The house offers 220 m² (312 m² usable) and 5 bedrooms, including two on the upper floor. It has kept its 1960s charm and has been regularly maintained and renovated. Distribution - On the lower floor Main entrance as well as a small hall and a visitor toilet Garage and a large room that can be arranged according to the wishes of the future buyers - On the upper floor Large space with beautiful height under the roof, housing a large and bright living area: American kitchen with island and fully equipped, open to the dining room and the living room. The entire area is surrounded by windows that offer direct access to the terrace and the garden. The spacious living room benefits from a stove located in the center of the house. On this floor, there are also three bedrooms, a shower room, and a bathroom. - On the upper floor Open and bright area distributing two bedrooms with a magnificent view of the lake - Exterior A garage, many outdoor parking spaces, a beautifully landscaped garden, and its shed complete this ideal property for a family. Technical data Plot: 1290m2 220m2 habitable, 312m2 usable Construction: 1960, Renovations: 2013 Heating: electric and radiators Téléréseau Fireplace, stove 4 bedrooms, 2 bathrooms Garage for one car Many outdoor parking spaces Large terrace and garden Altitude: 770m Annual charges: CHF 4'500 Tax rate 0.65 Nearby The funicular that goes from Montreux to the rocks of Naye is 100m from the house. GLION, institute of higher education HOTEL VICTORIA (Relais et Chateaux) Food shops, sports shops, food, restaurants, post office, ski club are 2 minutes walk.

1 / 13
CHF 1,995,000.–
4.5 rooms151m² living space
1660 Château-d'Oex

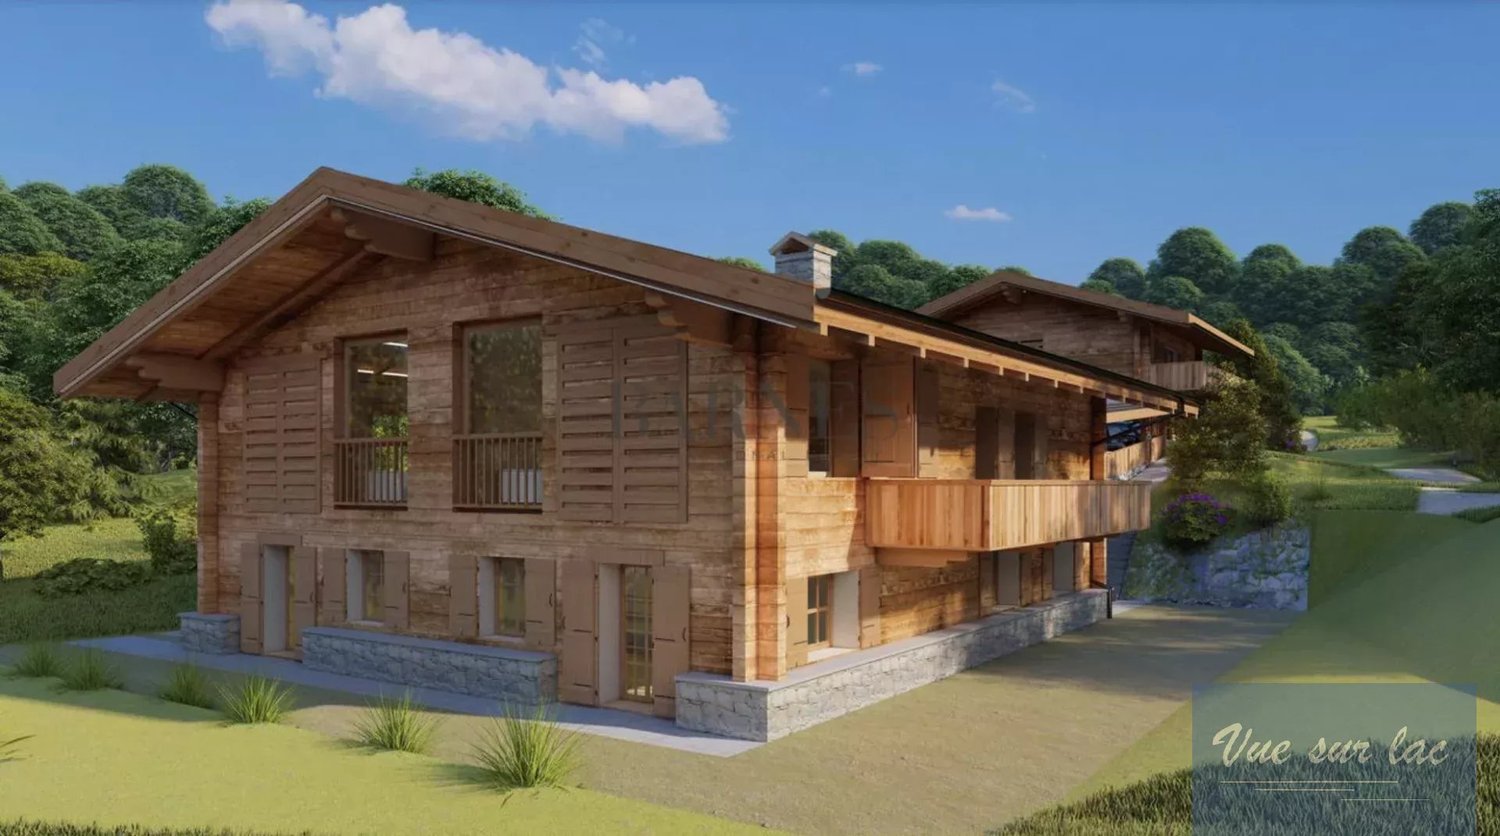
Your chalet in the Oberland Bernois, the magic of Switzerland

All the charm and luxury of Switzerland within reach! Canton of Vaud: Become the owner of a high-end chalet (or duplex, more information on request). Near Gstaad, Saanen, 1 hour from Lausanne and 1 hour 45 minutes from Geneva! Advantages Ecological construction: lime/hemp insulation, wood structure (see explanations below) Winter and summer activities Luxury standard Wellness, pool, various shops and restaurants Sale to foreigners as primary and secondary residence (according to quotas) Sale on plans: modifications and finishes of your choice! Accessible by train Airfield Easy access and 1 hour 45 minutes from Geneva Reduced notary fees A "Swiss" investment This magnificent chalet will allow you to combine pleasure and wise asset choice, thanks to the growing success of the alpine destination, in winter and summer. The village of Château D'Oex does not limit access to the property to Swiss citizens. Foreigners can buy (see conditions). This increases the intrinsic value of your property as it is accessible to investors and lovers from all over the world. The wood used for construction is guaranteed to come from Switzerland, which also reduces the chalet's environmental impact, ensuring premium quality. Situation The village of Château D'Oex is nestled in the valley of the Pays d'en haut, in the heart of the Vaudois Alps, two steps from the Gstaad ski area. The project offers two magnificent chalets: an individual chalet and the second chalet consisting of two duplexes (more information on request). The sale is made on plans, with reduced notary fees. Payment of 20% upon reservation, the balance during construction The south exposure ensures good sunshine, even in winter. The altitude of 1,000 meters puts you above the fog and clouds, in a majestic setting and a breathtaking panoramic view. Distribution The "wood" atmosphere reigns in the chalets, a subtle mix between tradition and modernity. The chalet as well as each of the two duplexes benefits from a large open space and a panoramic view. - On the upper floor: closed and equipped kitchen, living room with fireplace and dining room with a beautiful ceiling height, WC - On the lower floor: 3 bedrooms and 3 bathrooms, access to the garden - A cellar and a private garden as well as 2 covered parking spaces complete this property Contact us quickly to reserve your new chalet or apartment!

1 / 11
CHF 2,450,000.–
6.5 rooms250m² living space
1820 Montreux

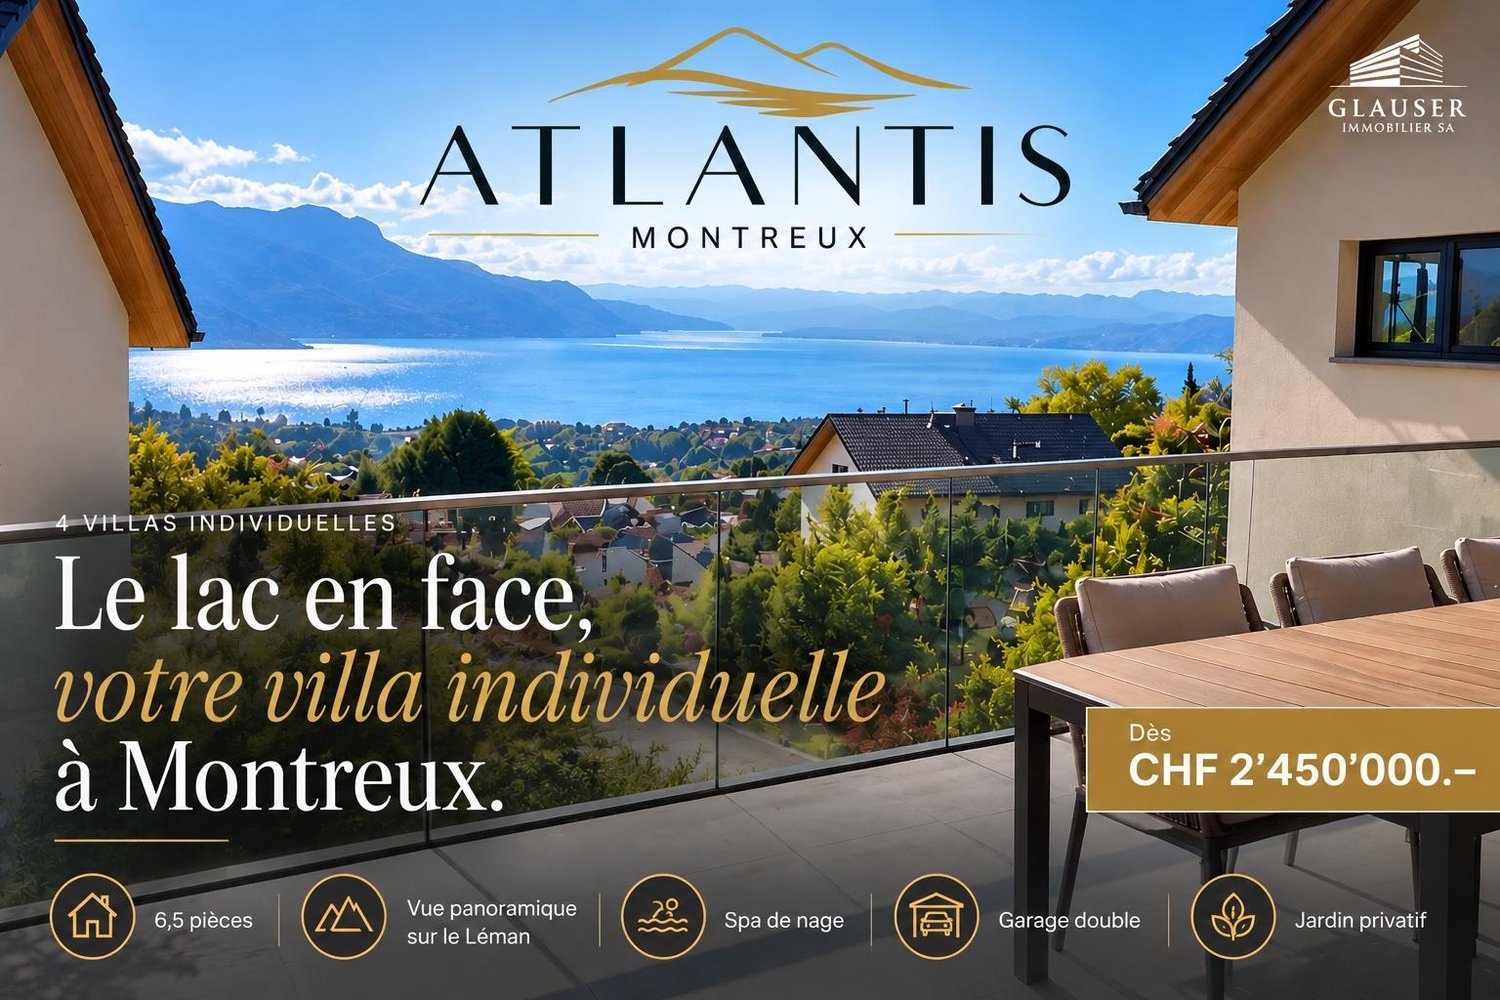
ATLANTIS | atlantis-montreux.ch

Glauser Real Estate presents:ATLANTIS – 4 individual villas of exception located in Montreux (Bas de Chamby).View of the lake and the mountains – Swimming pools – Double garages – Privileged residential areaThe ATLANTIS promotion offers four magnificent individual contemporary villas, designed to provide a privileged living environment between nature, comfort, and panorama.Built in a peaceful residential environment, the villas benefit from a view of Lake Geneva and the mountains. Their contemporary architecture, generous volumes, and large openings have been designed to fully enjoy the natural light and landscape.Each villa offers 6.5 rooms, with beautiful open living spaces opening onto the terraces and exteriors, as well as comfortable sleeping areas for the whole family.The outdoor amenities naturally extend the living spaces: terraces, private gardens, and swimming pools allow you to enjoy the exceptional setting in all seasons.Each villa has its own advantages to be discovered during a visit.https://atlantis-montreux.ch | Price: From CHF 2'450'000.-- | Delivery June 2027 | Construction in progress.Just a few minutes from Montreux, in the heart of the Vaud Riviera, ATLANTIS combines the tranquility of a green environment with the proximity of amenities, schools, transport, and the shores of Lake Geneva.A rare address for those seeking a true individual villa, a remarkable view, and a privileged living environment on the Riviera.www.glauserimmo.ch

1 / 12
CHF 1,590,000.–
17 rooms451m² living space
1660 L'Etivaz

Large property for sale with 2 chalets!

For sale is a large property with 2 chalets in Château-d'Oex!Located in the village of Etivaz, known worldwide for its AOC products made in the surrounding alpine chalets...This property, built in 1982, offers great potential for renovation for a real estate project, a family, a hotel business, or a health project.With its beautiful clearance and quiet location, it is an opportunity to acquire a unique property on a 2067 m2 plot!It includes 2 adjacent chalets with a total volume of 1929 m3, which can be divided into 2 separate units: • 451 m2 (according to the attached plans) • 2 living rooms, one with a dining room • 1 kitchen and a kitchenette • 15 bedrooms • 7 bathrooms • 1 attic • 1 internal elevator • 1 double garage • 1 garden shed These 2 chalets can be divided into 2 separate units to create two adjacent apartments, other variants are also possible with this large available volume.Additionally, the land in front of the chalet is in the intermediate zone, so a clearance is maintained on the surrounding landscape (subject to the approval of the new communal zoning plan by the competent authorities).This hamlet is located 7 km from the center of the village of Château-d'Oex.This chief town of the Pays-d'Enhau offers numerous sports and cultural activities all year round for an optimal quality of life! Whether as a secondary or primary residence, administrative, restaurant, and health services are available.The Golden Pass connects the village of Château-d'Oex to Montreux or Zweisimmen and a post bus will take you to Etivaz...The photos offer ideas for interior design and we are at your disposal for all information and to make you discover this pleasant property!

1 / 12
CHF 1,800,000.–
1660 Les Moulins

Charming restaurant with accommodation ? An iconic address in the heart of Pays-d'Enhaut

In the village of Moulins, just minutes from Château-d'Oex, discover an exceptional property combining heritage, a thriving commercial activity, and quality of life. Built in 1716, this magnificent authentic chalet is part of the region's architectural heritage. Fully renovated with care over the years, it has preserved all its original charm while offering the comfort and infrastructure necessary for modern operation. The restaurant area was completely renovated in 2000, while the apartment was entirely redesigned in 2005. Today, the whole is in excellent condition and ready to be operated immediately. The sale includes the entire working tool: Fully equipped restaurant Professional kitchen Pizza oven Furniture and operating equipment Technical installations Equipment necessary for the continuation of activity The establishment enjoys an excellent reputation and a loyal clientele built over the years. Its privileged location, at the crossroads of the route connecting Bulle to Gstaad and at the start of the Col des Mosses, guarantees remarkable visibility as well as a constant flow of visitors throughout the year. Motorcyclists, cyclists, hikers, tourists, and local residents contribute to the dynamics of this recognized address in Pays-d'Enhaut. A spacious adjacent parking lot facilitates access and is a particular advantage appreciated by customers. Above the restaurant is a spacious apartment offering a comfortable and warm living environment: 3 large bedrooms Bathroom with bathtub and shower Generous living spaces Authentic and warm atmosphere The property also offers particularly interesting development potential. The third level, currently unused, comprises several rooms that can be developed according to the needs of future owners. This space offers the opportunity to create an additional independent apartment or to enlarge the existing residence in the form of a duplex. On the upper floor, there is also a large polyvalent room ideal for organizing banquets, weddings, private events, seminars, or association meetings, thus opening up many development prospects for the activity. This property is suitable both for restaurateurs wanting to take over a turnkey business and for investors or entrepreneurs looking for a unique property combining commercial activity, housing, and potential appreciation. A rare opportunity to acquire an iconic address in the heart of a renowned tourist region, in a historic chalet where tradition, authenticity, and future prospects meet harmoniously.

New building
1 / 10
CHF 1,590,000.–
5.5 rooms142m² living space
Chemin de la Tuilière 33B, 1805 Jongny

New promotion of four villas in Jongny with a view of Lake Geneva

The La Tuilière Residence is set in a peaceful and green environment, ideal for enjoying tranquility while being in immediate proximity to amenities. This human-scale project consists of four semi-detached villas, designed to emphasize the view while preserving the intimacy of each home.The architecture is distinguished by modern and purified lines, large windows that favor daylight, and large balconies that harmoniously extend the living areas. Additionally, each villa has terraces and private gardens, creating real open spaces overlooking nature.Location between lake and mountainsBenefiting from the pure air of the mountains, the villas are nestled on the slopes of Mont-Pèlerin. They offer a sought-after location on the Riviera, close to Vevey and its idyllic walks along the lake shore.Oriented southeast, the homes benefit from generous sunlight throughout the day, reinforcing the feeling of well-being and freedom.Space distributionEach villa is spread over three levels, organized to promote quality of life in daily life. The lower ground floor accommodates a convivial living room with an open kitchen, extended by a partially covered terrace and a garden.The upper floors are dedicated to rest areas, offering calm and intimacy, with 3 or 4 comfortable bedrooms. A spacious master suite with dressing room and balcony occupies the top floor and enjoys an breathtaking view of Lake Geneva.Villa of 4.5-5.5 roomsUsable area: 202 m2Livable area: 142 m2Ground floor: • Entrance hall • 2 bedrooms • 1 shower room • Large balcony of 12.5 m2 with a view Lower ground floor: • Open kitchen • Large living room • Dining room with access to the terrace and garden • 1 toilet • Technical room with heat pump and hot water tank • Large storage room • Terrace of 34 m2 1st floor: • Master bedroom of 26 m2 (with or without dressing room)or possibility of having 2 bedrooms of 13 m2 • Large balcony of 12.5 m2 with a view • 1 bathroom Exterior: • Lawn garden of 236 m2, privatized Annex: • 1 garage and 1 outdoor parking space (55,000 francs extra) • Solar panels Contact us for more information,Sébastien HuberT. 076 456 01 56P.S. This document is not contractual.

Travel time
-

Suggested properties for you based on search results