357 results - House, chalet, rustico to buy in District la Riviera-Pays-d'Enhaut
1 / 13
  • View
CHF 2,700,000.–
6.5 rooms233m² living space
1817 Brent

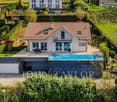
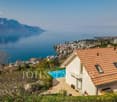
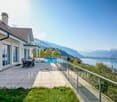
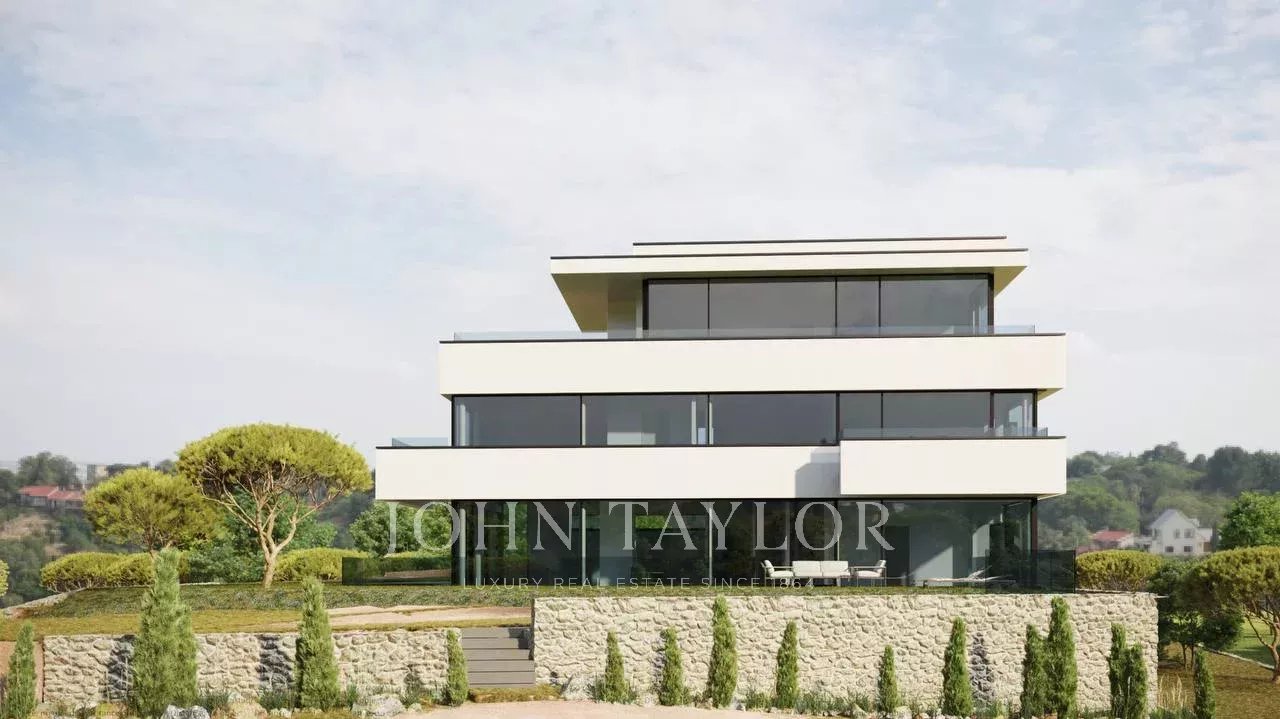
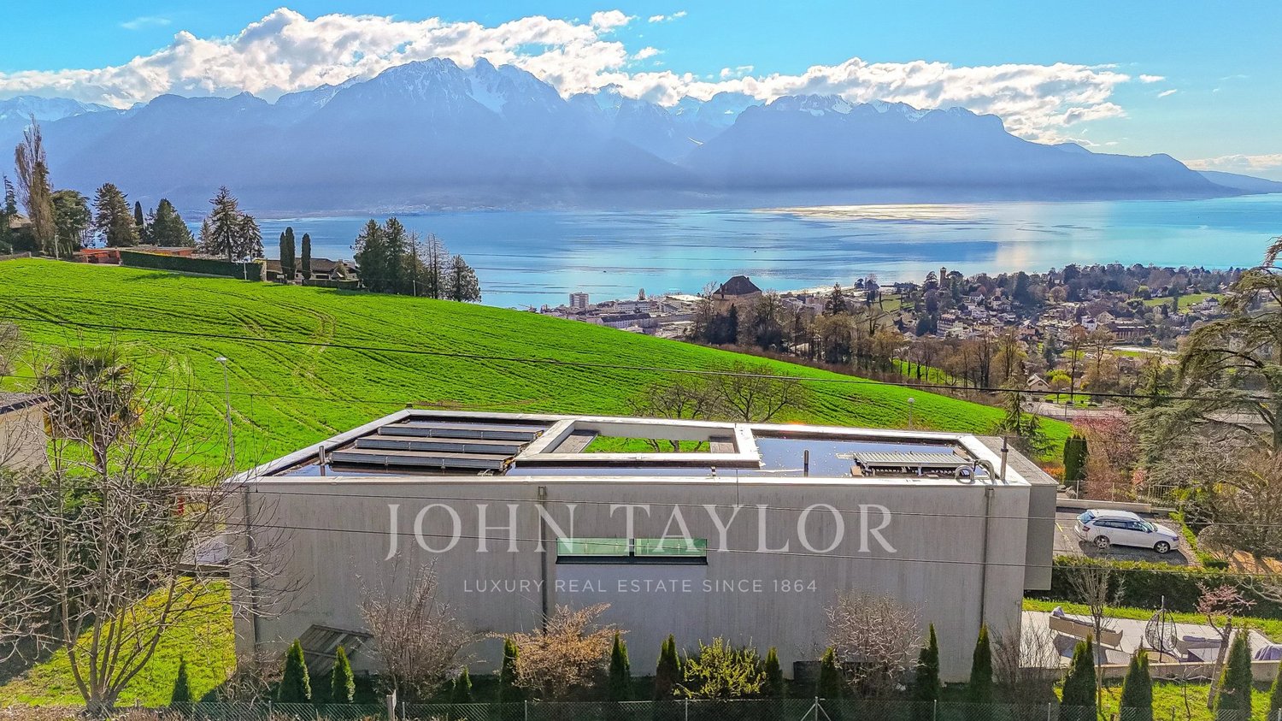
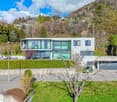
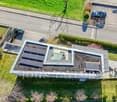
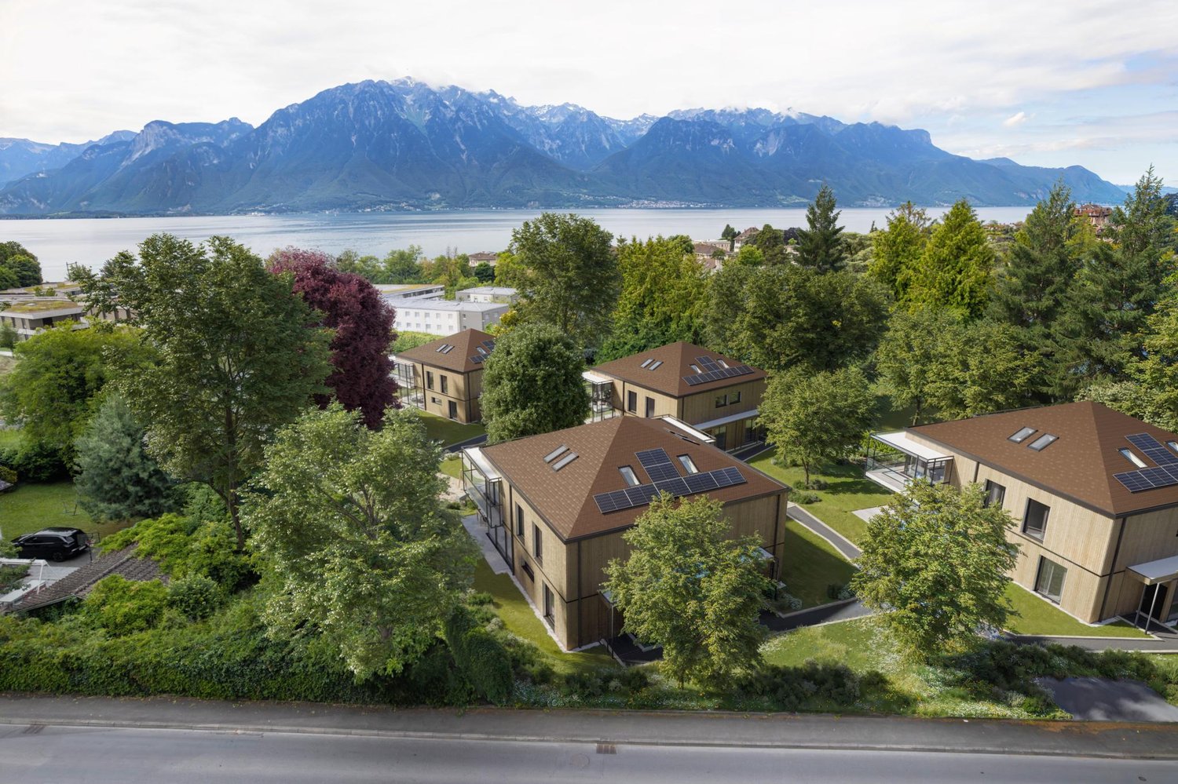
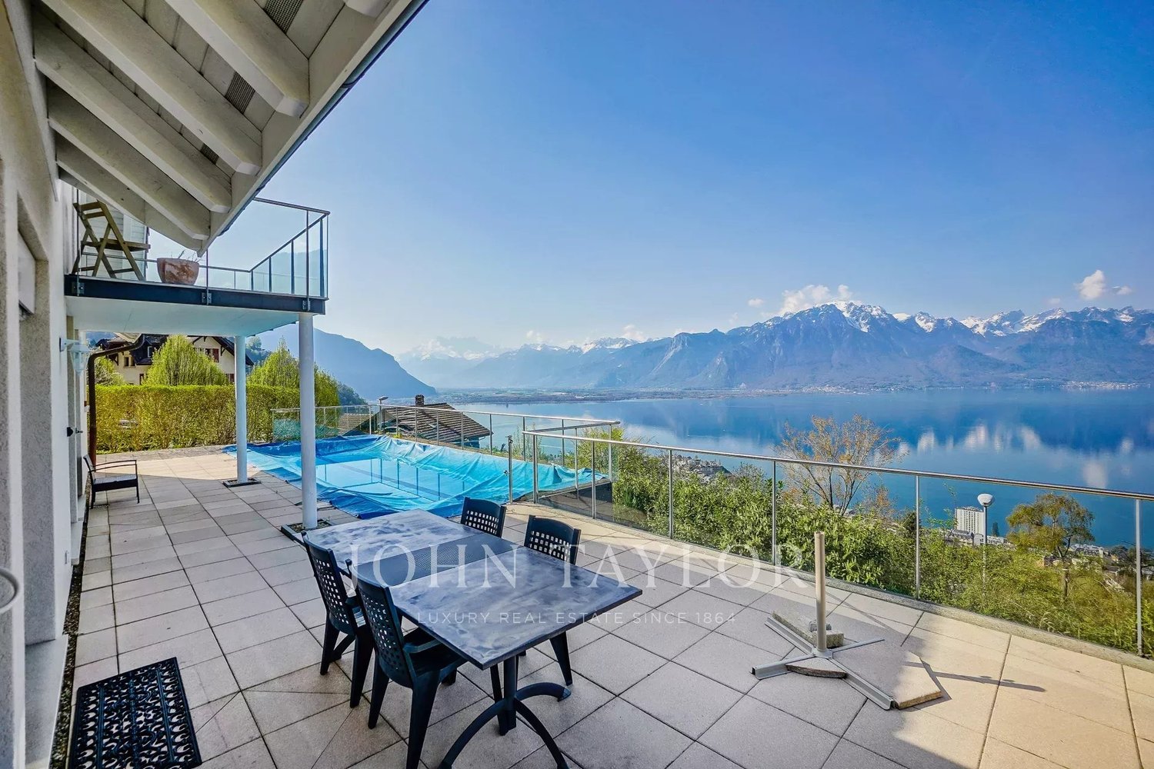
Contemporary villa with panoramic views in Brent

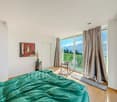
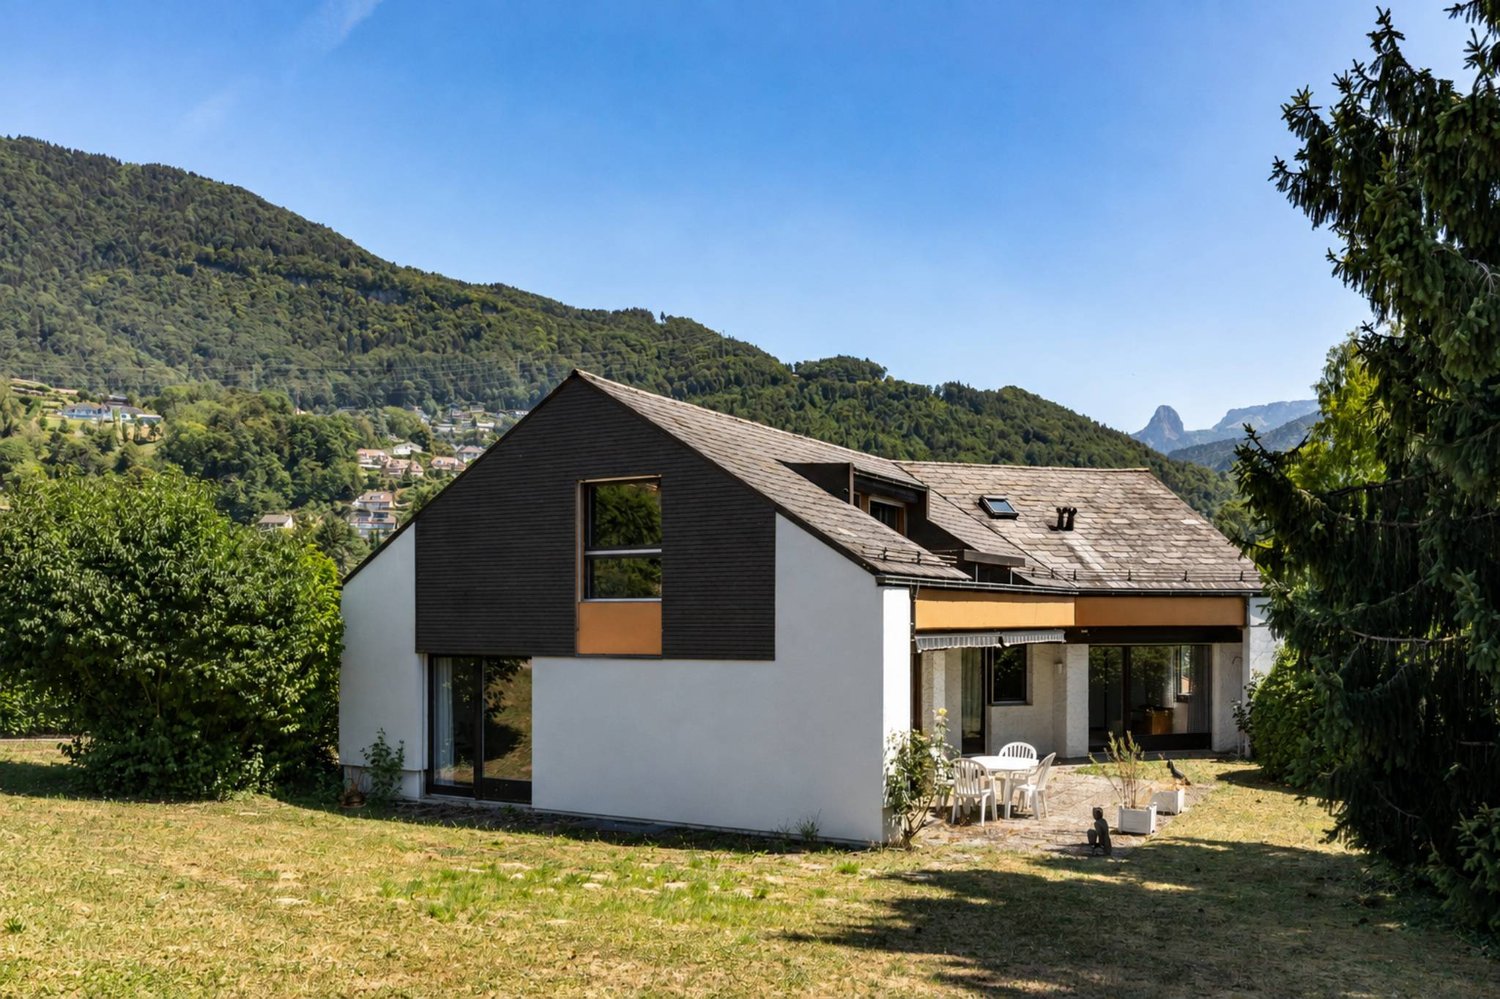
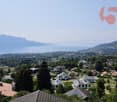
Located in a privileged environment on the heights of Montreux, this contemporary villa built in 2018 benefits from a panoramic view of Lake Geneva and the surrounding mountains. Recent work carried out in early 2026 has made it possible to optimize certain spaces, offering today a functional and perfectly adapted house for family life. The villa develops over several levels: The lower level includes a double garage, an entrance with storage, two bedrooms and a bathroom. There is also an additional space that can be arranged according to needs, for example as a fitness room, private cinema or leisure space. This level also has a cellar, a technical room and a laundry room, offering practical spaces for daily organization. The ground floor accommodates a large, bright living room, open to the outside thanks to large windows that highlight the unobstructed view of the lake and mountains. This living space gives access to a beautiful garden. At this level are also a fully equipped kitchen with direct access to a terrace, as well as a bathroom. The upper floor is dedicated to the sleeping area. It includes a beautiful bedroom with bathroom and a large balcony, as well as a separate area composed of two bedrooms sharing a bathroom. This property seduces with its generous volumes, its brightness and its dominant location above Montreux, while remaining close to public transport, thus offering a privileged living environment between lake and mountains. A beautiful opportunity for those looking for a recent, well-maintained and ideally located villa on the Vaud Riviera.

  • View
Sébastien Huguet

Sébastien Huguet

1 / 13
Sébastien Huguet

Sébastien Huguet

  • Balcony / Terrace
  • Garage
  • Child-friendly
CHF 1,950,000.–
9 rooms252m² living space
1814 La Tour-de-Peilz

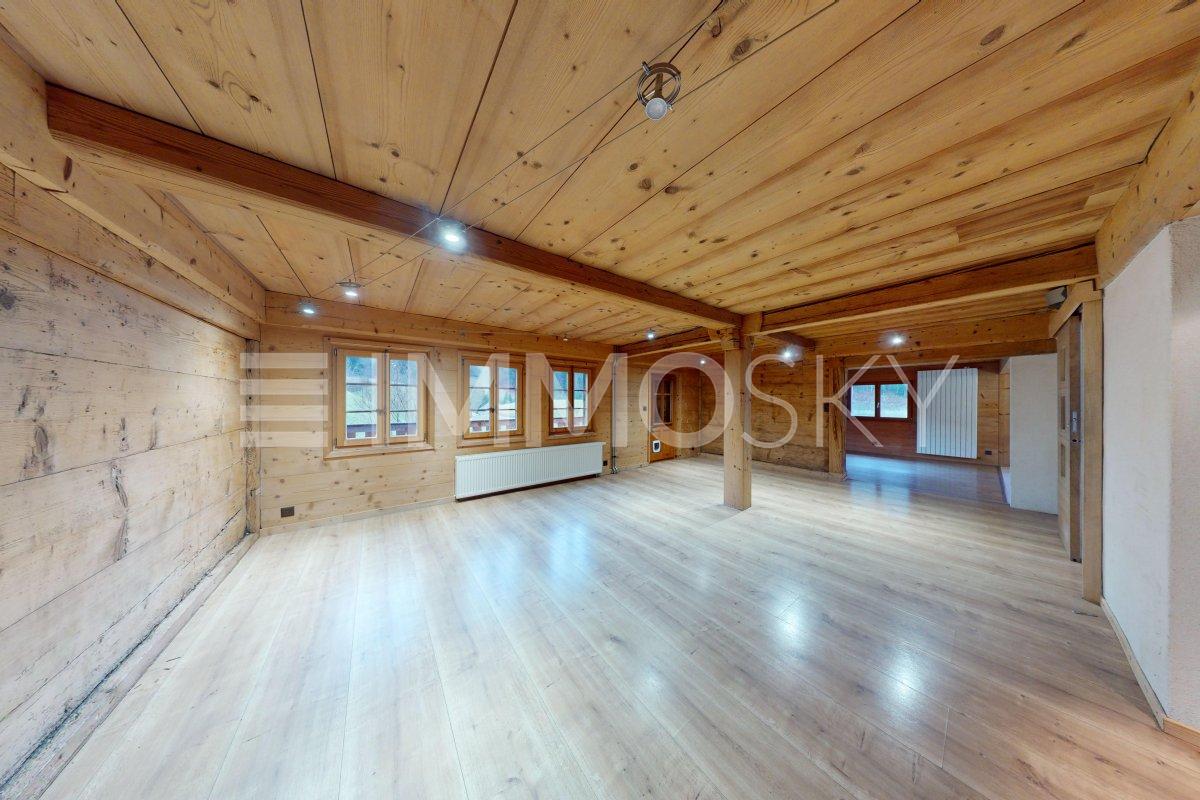
Maison spacieuse à rénover à La Tour-de-Peilz

Opportunité rare à saisir à La Tour-de-Peilz !Découvrez cette grande maison de 9 pièces, située dans un quartier prisé, offrant une surface habitable de 250 m² et plus de 300 m² utiles, le tout sur un terrain spacieux de 1 300 m². Avec son espace généreux, son jardin verdoyant et ses nombreuses fenêtres, cette propriété propose un cadre de vie lumineux et fonctionnel.Caractéristiques principales : • Rez-de-chaussée accueillant : Un vaste hall d'entrée mène à un grand salon, une salle à manger lumineuse et une cuisine conviviale. Une chambre et un toilette pour les visiteurs complètent cet espace, qui s'ouvre sur une belle terrasse couverte, agrémentée de murs en pierre pour une ambiance chaleureuse. • 1er étage : Six chambres bien agencées, dont deux disposent d'un balcon qui les dessert, idéales pour les grandes familles ou pour des aménagements personnalisés. Deux salles d'eau, dont une salle de douche et une salle de bain, ainsi qu'un grand hall central qui dessert l'ensemble des chambres. • Sous-sol polyvalent : Comprend une grande salle de jeux ou un atelier, une pièce annexe, une buanderie, un local technique et une cave. Le garage double, un véritable atout, facilite le stationnement.La maison, équipée d'un chauffage au mazout, est en bon état général mais nécessite des travaux de rénovation pour exploiter pleinement son potentiel et lui redonner tout son éclat.À noter qu'il y aura un projet de construction de trois villas en contre bas de la parcelle.Points forts : Une grande surface habitable, un superbe jardin, des pièces spacieuses et une situation privilégiée dans la région. Cette maison représente une opportunité unique pour les amateurs d'espace et de tranquillité, à un prix compétitif pour le secteur, tout en offrant la possibilité de personnaliser et d'améliorer l'intérieur.Ne manquez pas cette chance !Lien vidéo de présentation : Instagram Eine seltene Gelegenheit in La Tour-de-Peilz, die Sie sich nicht entgehen lassen sollten!Entdecken Sie dieses große Haus mit 9 Zimmern in einer begehrten Wohngegend, das eine Wohnfläche von 250 m² und mehr als 300 m² Nutzfläche bietet, alles auf einem großzügigen Grundstück von 1.300 m². Mit seinen großzügigen Räumlichkeiten, dem grünen Garten und den zahlreichen Fenstern bietet dieses Anwesen ein helles und funktionales Wohnambiente.Hauptmerkmale: • Einladendes Erdgeschoss: Eine großzügige Eingangshalle führt zu einem großen Wohnzimmer, einem hellen Esszimmer und einer gemütlichen Küche. Ein Schlafzimmer und ein Gäste-WC vervollständigen diesen Bereich, der sich zu einer schönen überdachten Terrasse hin öffnet, die mit Steinmauern verziert ist und für eine gemütliche Atmosphäre sorgt. • 1. Stock: Sechs gut geschnittene Schlafzimmer, von denen zwei über einen eigenen Balkon verfügen - ideal für große Familien oder für eine individuelle Raumaufteilung. Zwei Badezimmer, darunter ein Duschbad und ein Badezimmer, sowie ein großer zentraler Flur, der zu allen Schlafzimmern führt. • Vielseitig nutzbares Untergeschoss: Umfasst ein großes Spielzimmer oder eine Werkstatt, einen Nebenraum, eine Waschküche, einen Technikraum und einen Keller. Die Doppelgarage ist ein echter Pluspunkt und erleichtert das Parken.Das Haus, das mit einer Ölheizung ausgestattet ist, befindet sich in einem guten Gesamtzustand, erfordert jedoch Renovierungsarbeiten, um sein Potenzial voll auszuschöpfen und ihm seinen ganzen Glanz zurückzugeben.Zu beachten ist, dass unterhalb des Grundstücks der Bau von drei Villen geplant ist.Stärken: Eine große...

  • Balcony / Terrace
  • Garage
  • Child-friendly
1 / 13
CHF 6,900,000.–
12 rooms473m² living space
Vaud, 1822 Chernex / Montreux

Architect's house with 3 apartments and outdoor pool for sale in Chernex / Montreux

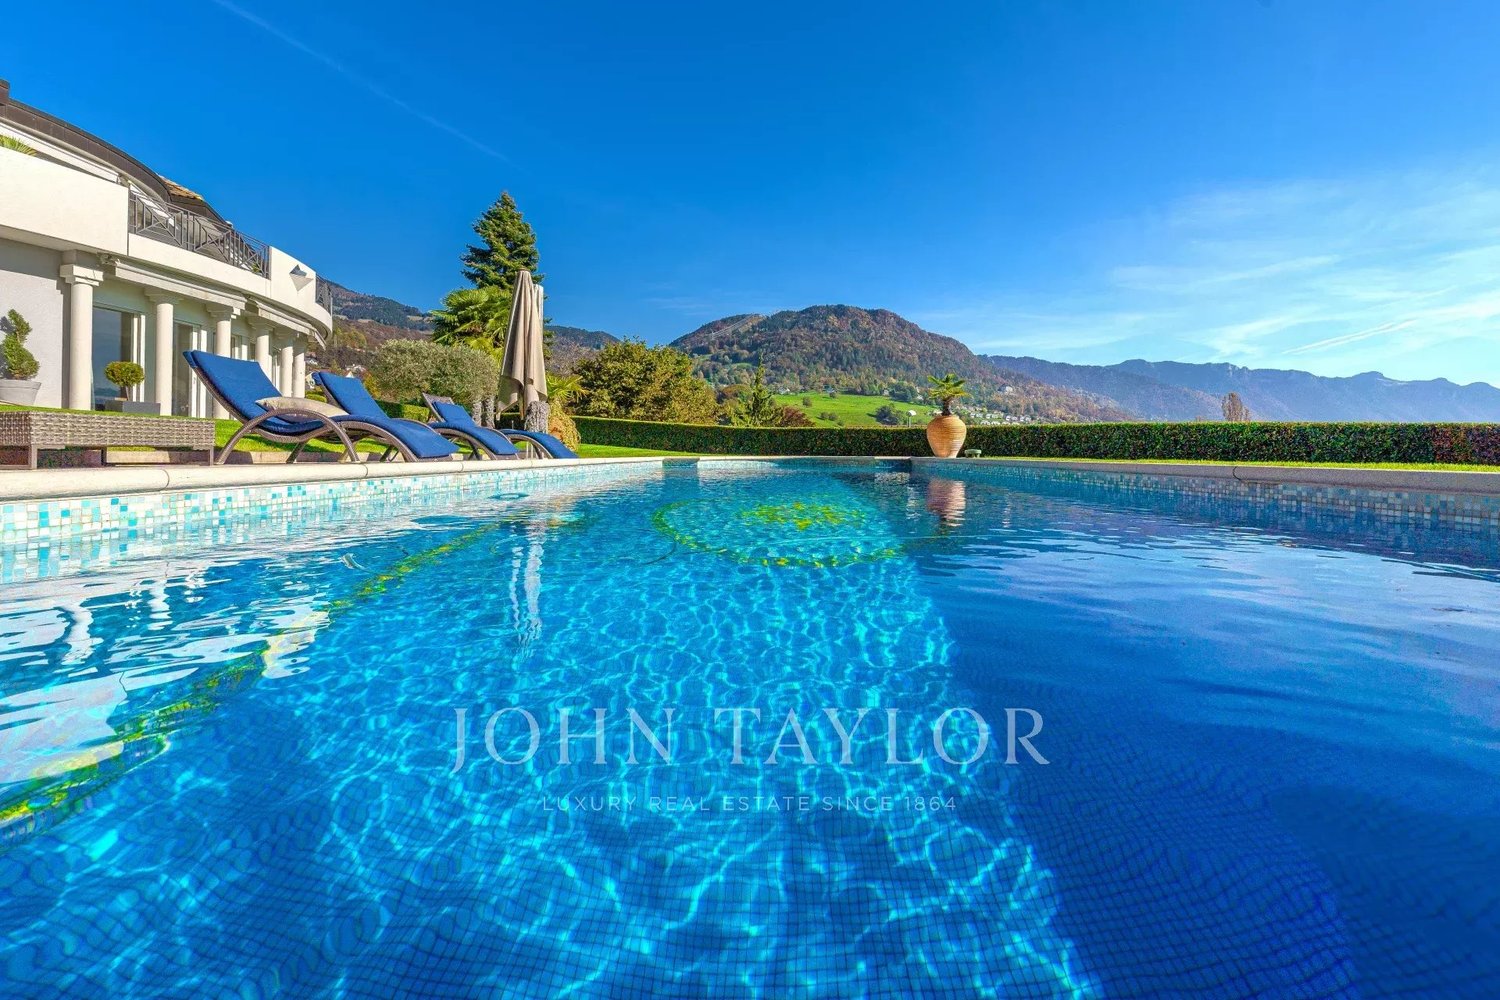
This architect's house, built in 1982 on a beautiful plot of 2'806 m² and renovated in 2008, stands out for its elegant design and modular spaces. Currently divided into three apartments, it offers an exceptional living space. The first apartment, a spacious 4.5-room apartment, has a living room and dining room opening onto an outdoor terrace, ideal for outdoor moments. The second apartment, a charming 3.5-room apartment, offers a living room with a fireplace and direct access to a terrace, creating a warm and welcoming atmosphere. These two apartments are connected by a closed patio that brings light and harmony to the entire property.The third apartment, a vast 4.5-room apartment spread over the ground floor and the lower ground floor, completes this unique property. Outside, the house benefits from quality facilities: a heated pool with bar and barbecue, an outdoor toilet, and an electric gate for added security. A beautiful view of Lake Geneva and a peaceful environment make this house a true haven of tranquility. In terms of parking, a garage for two cars with storage, two covered and three outdoor spaces perfectly meet the needs of its occupants.Geographical locationIdeally located in Chernex, in the heights of Montreux, this property offers a calm and pleasant living space, sheltered from prying eyes. Nestled in a residential area, it enjoys a beautiful view of Lake Geneva and easy access to amenities. This location combines the charms of a peaceful environment with the proximity of services and infrastructure.Just a few minutes from Montreux, renowned for its festival and dynamic lifestyle, the property also benefits from excellent accessibility. Public transport, shops, and schools are within reach, while allowing you to fully enjoy the serenity of the Lake Geneva region.

1 / 13
  • View
  • Swimming pool
CHF 2,290,000.–
4.5 rooms178m² living space
1808 Les Monts-de-Corsier

Peaceful and natural at the gates of the Riviera!

EXCLUSIVITY! OMNIA IMMOBILIER RIVIERA presents for sale this magnificent individual property located in the Monts-de-Corsier in a calm and green environment. Built in 1980 on a vast plot of over 2100 m2, the house has a total area of 341 m2. It was entirely renovated inside in 2016 with quality materials, combining taste and contemporary comfort. Benefiting from remarkable general maintenance, the house consists of a large living/dining room, a beautiful open kitchen fully equipped, two independent WC, a parental bedroom with dressing room and shower, two other bedrooms and a large additional shower room. Note that the attic has been converted to allow for two additional bedrooms. The house also offers many useful surfaces, such as two large double garages, a laundry room, a technical room and a DIY workshop. In addition, an annex adjacent to the west face of the property and a beautiful annex of about 20 m2 with a fireplace, used as a winter garden on the east face, offer additional spaces that are not negligible. Oriented southeast, it enjoys a charming panorama in the heart of a lush and rejuvenating nature. The carefully designed exterior includes a splendid grassy and tree-lined garden with a heated pool, two large terraces and a large balcony, to fully enjoy the beautiful days in all seasons. The sales file can be downloaded directly from our website omnia.ch. For more information or to plan a visit on site, do not hesitate to contact: Julie DENERVAUD OMNIA IMMOBILIER RIVIERA julie.denervaud@omnia.ch +41 78 671 27 24

  • View
  • Swimming pool
Alexandra Dutheil

Alexandra Dutheil

1 / 13
Alexandra Dutheil

Alexandra Dutheil

  • Parking space
CHF 3,900,000.–
10 rooms440m² living space
1820 Montreux

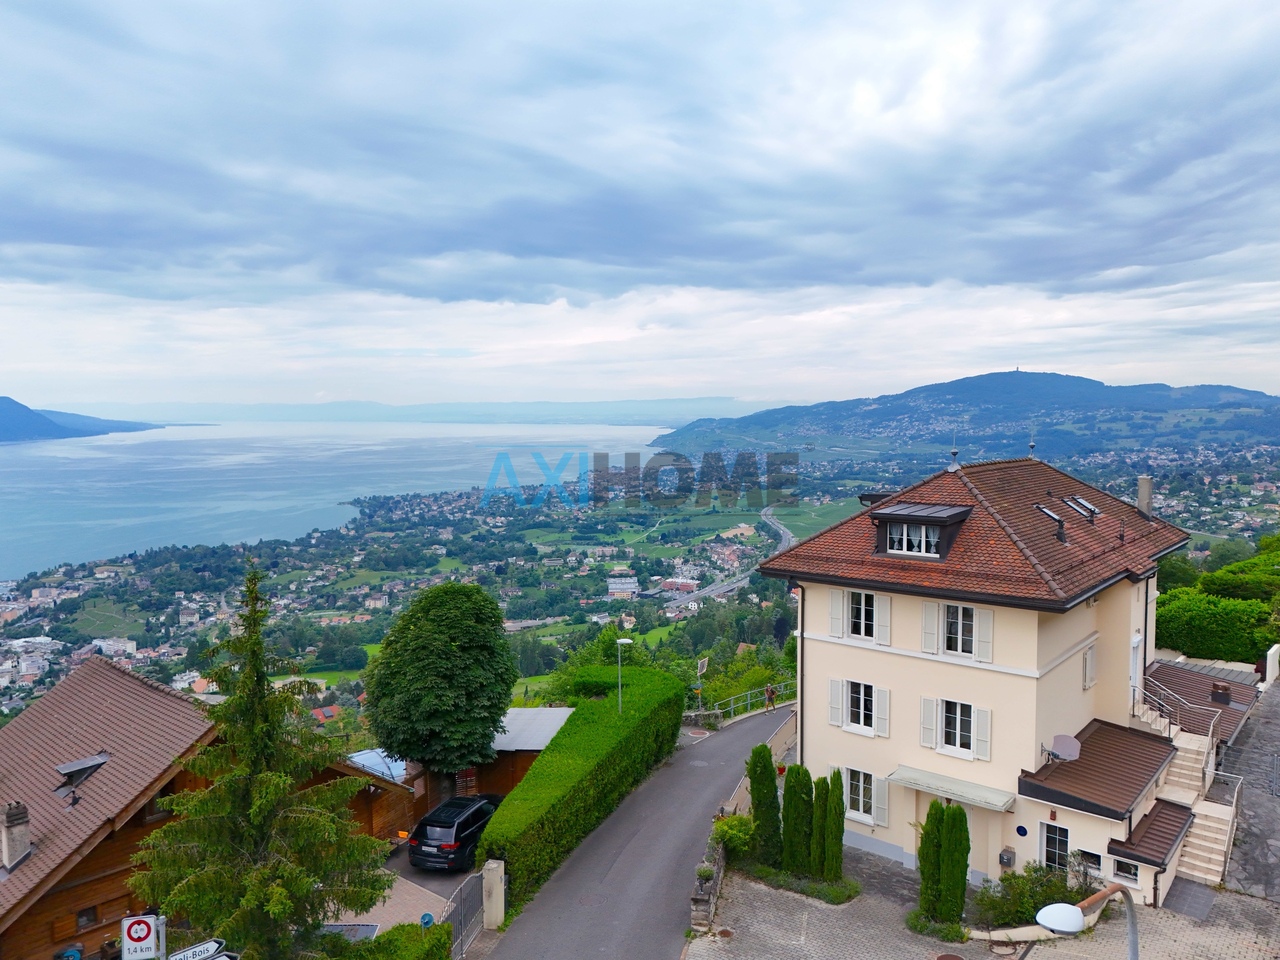
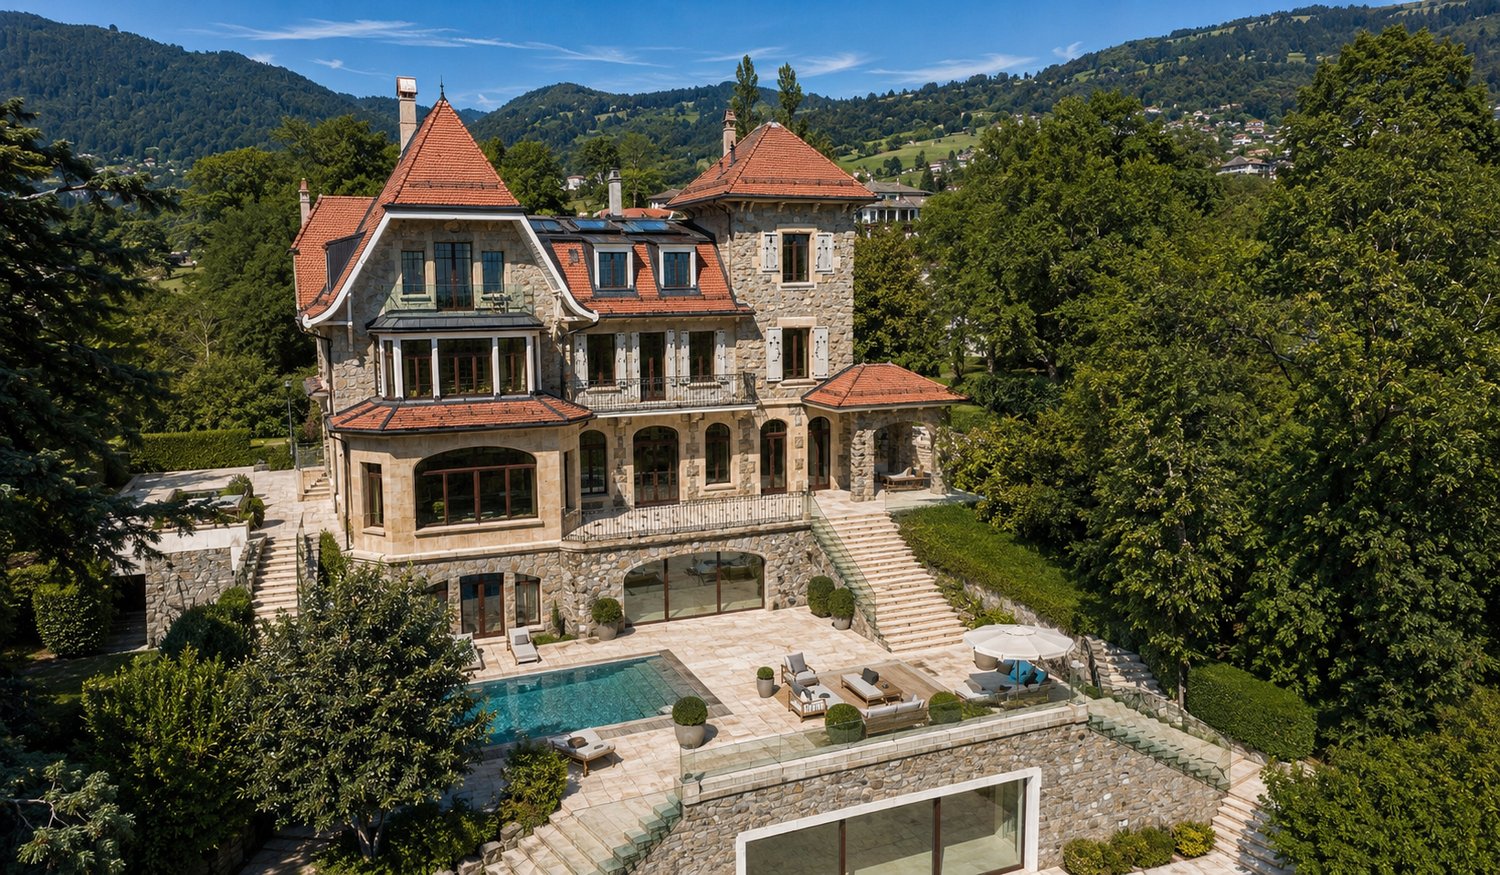
EXCLUSIVE! Master villa with panoramic views of Montreux

Axihome is pleased to present this ancient hotel of character subtly transformed into an exceptional master villa, offering timeless elegance and the art of living of the Swiss Riviera. Behind its visible stone walls, it reveals remarkable volumes bathed in light, sublimated by a vast panoramic terrace offering an absolutely breathtaking view of Lake Geneva. A true haven of peace, the property has welcomed a prestigious clientele over the decades, including artists and personalities from the legendary Montreux Jazz Festival, who came to seek discretion, serenity, and well-being.The property stands out today with a rare configuration, consisting of three communicating apartments, accessible by two independent entrances, allowing great freedom of use and a first-rate patrimonial enhancement.The main apartment, deployed from the basement to the first floor, offers a noble and fluid distribution. The reception areas on the ground floor, designed to welcome with elegance, are articulated around a vestibule, a guest toilet, a vast living room, and a dining room with generous proportions, extended by a professional kitchen and a pantry. The ensemble opens onto spectacular exteriors: a covered terrace with a flat garden overlooking a grandiose panorama perfectly cleared on Lake Geneva.On the floor, two refined suites with balcony each have their private bathroom, one with shower, the other with bathtub, both benefiting from an impregnable view of the lake and the Alpine reliefs.The second level accommodates an independent apartment with particularly generous volumes dominating an exceptional landscape, embracing Lake Geneva and the emblematic Dents du Midi. Composed of a vast living area with open kitchen, a spacious bedroom with bathtub, and another shower room with WC. In the attic, a third apartment with intimate charm proposes two bedrooms, one with bathtub, a small kitchen, and a shower room, in a warm and confidential atmosphere, always oriented towards this unique panorama.Designed to evolve according to the most demanding projects, the property offers a remarkable potential for transformation. The two exterior accesses easily allow high-standing transformations. A overflow pool could be ideally realized in extension of the terrace, to sublimate this natural belvedere, creating one of the most spectacular views in the region. A garden house could be reinterpreted as a pool house (water and electricity already connected), while a heated veranda extension of about 100 m² would allow to further amplify the living areas. At the entrance, the elegant layout of several elevator garages for cars Cardok (underground for 4 cars) would preserve aesthetics while ensuring optimal comfort.Note that this property is accessible to acquisition exclusively as a main residence or through a corporate structure, thus offering a framework...

  • Parking space
1 / 13
CHF 3,190,000.–
6.5 rooms360m² living space
1806 St-Légier-La Chiésaz

Stunning property located in a prestigious residential area!

Discover this stunning property situated in an idyllic setting in Saint-Légier, in close proximity to the International Bilingual School of Haut-Lac. Built in 1979 on a very private plot of 2'727 m², this magnificent villa has benefited from substantial and high-quality renovations in 2005 (documentation available upon request). The villa, spread over 3 levels accessible via the elevator or stairs, totals approximately 350 m² of living space and 590 m² of usable space. It also benefits from two separate accesses via the garage or the long driveway leading to the main entrance.Inside, this property stands out for its generous and bright spaces, designed to offer optimal living comfort. The high-quality materials and finishes testify to the care taken in every detail.On the ground floor, on both sides of the house, two verandas with retractable doors allow you to enjoy the outdoor spaces in any weather. From there, you can contemplate the view from sunrise to sunset. The south-southwest facing living room also benefits from an unobstructed view without vis-à-vis!In the basement, an indoor pool with a counter-current system as well as a space with shower and WC await you. On this same level, you will have various large storage spaces, a garage-box, a space that can accommodate a beautiful wine cellar, as well as a secondary bedroom with shower.On the upper floor, you will find three large bedrooms, including a 64 m² suite! In order for each bedroom to enjoy maximum privacy, three bathrooms are available on this level. Finally, two balconies offer a view of the lake and the surrounding mountains.Outside, beautiful bucolic spaces, designed to bring a soothing harmony and benefiting from total privacy, are presented to you. Surrounding the building, the garden offers various spaces, all more pleasant than the others!An absolutely unique opportunity to acquire an exclusive property is presented to you.Do not wait any longer and seize it!

1 / 13
CHF 3,590,000.–
7.5 rooms230m² living space
Vaud, 1802 Corseaux

7.5-room architect property with panoramic views of the lake and vineyard for sale in Corseaux

Nestled in the heart of the vineyards on the heights of Corseaux, this magnificent 7.5-room architect property benefits from an exceptional situation, a south-facing exposure, and an unobstructed panoramic view of the lake and the mountains, with no vis-à-vis.Built on a plot of 2,070 m², including approximately 1,000 m² of vineyards, this property offers a rare opportunity for wine enthusiasts, particularly Chasselas, to enjoy their own vineyard.Meticulously maintained and spread over two levels, it features a spacious living room with a fireplace, high ceilings, bay windows, and large windows, a contemporary renovated kitchen, two bedrooms, including a beautiful master suite with direct access to the garden, as well as a third bedroom that can also serve as an office. The dressing room of the master suite can easily be converted into an additional bedroom with direct access to the garden.The carefully maintained outdoor areas offer a privileged living space with a large heated pool, an outdoor shower, and a vast terrace. An independent studio, a fitness room with a sauna, a double garage, a wine cellar, a carnotzet, as well as numerous outdoor parking spaces complete this unique property.Ideally located, the property is about 5 minutes from Vevey and 20 minutes from Lausanne by car. The Corseaux-Cornalles train station is accessible in about 10 minutes on foot.

1 / 13
CHF 3,350,000.–
9.5 rooms278m² living space
Vaud, 1807 Blonay

For sale - Charming property of charm in the heart of Blonay with panoramic view

This charming villa of very good standing is built on a beautiful, tree-lined plot of 1'578 m2, which is fully fenced and offers an unobstructed view of the lake and the mountains. It has about 278 m2 of living space, spread over 3 levels. Its location offers great privacy. The nicely planted garden with beautiful trees and beautiful vegetation allows you to enjoy the magnificent outdoor spaces, and in complete tranquility. As soon as you arrive, you will be greeted by a spacious entrance hall with a beautiful staircase, which immediately shows the character of the interior. The villa will surprise you with its bright spaces, its beautiful terraces, and its various luxurious and peaceful rooms. The main area is generous and convivial, and has large windows that provide direct access to the balcony. The night area includes 2 bedrooms with direct access to the balcony, a bathroom/WC, and a parental suite that offers a magnificent panoramic view of the lake, two dressing rooms, a large en-suite bathroom, and access to a balcony. In the basement, you will find an independent area consisting of a family room, a kitchen, two bedrooms, and a shower room/WC. The laundry room, a wine cellar, a cellar, and a technical room complete this level. This property is easily accessible from nearby towns such as Vevey and Montreux, which offer practical access to public transport. Therefore, it is an ideal place to settle while remaining close to everything. The Blonay train station, shops, and schools are accessible within just 5 minutes on foot.

Patrick Darbois

Patrick Darbois

1 / 22
Patrick Darbois

Patrick Darbois

  • Parking space
  • Balcony / Terrace
  • Pets allowed
  • +5
CHF 1,690,000.–
7.5 rooms200m² living space
1816 Montreux

Built in 2007 with high-quality materials, this spacious and bright villa will appeal to those who appreciate comfort, space and tranquillity.

Built in 2007 with high-quality materials, this spacious and bright villa will appeal to those who appreciate comfort, space and tranquillity. A rare opportunity to acquire a villa combining space, elegance and modernity; ideal for a family seeking comfort and independence with a private studio.Main features:Living area: 200 m² (including a separate 45 m² studio)Usable area: 250 m² - generous volumes of 828 m³Plot: 1'427 m² with trees and carefully landscapedExposure: south-facing, ensuring abundant light all year roundTerrace: 126 m² with electric awning and adjoining balconyLayout:Upper ground floor:Entrance hall with built-in cupboards and custom-made wardrobeGuest WC with shower and washbasinLarge living/dining room with fireplace and direct access to the terrace and gardenFully equipped open-plan kitchen (oven, microwave, ceramic hob, dishwasher, plenty of storage) with access to the balcony First floor:4 large, bright bedroomsBathroom with corner bath, washbasin, WC and windowLower ground floor:Large cellarUtility room and equipped laundry roomSeparate studio of approximately 47 m² comprising:Living room with fully equipped open-plan kitchenBedroom, shower room with shower and washbasinStorage room and two direct access points to the outsideOutdoor areas:Private parking area of 156 m² with space for 7 to 8 vehiclesGarden with shed and vegetable patchSpacious terrace of 126 m² with electric awning Facilities and amenities:Underfloor heating via heat pump with geothermal probeFibre optic internet installedIntercom for the villa and studioTraditional construction with high-end finishes, designed with attention to every detailAvailability:Villa in mint condition, available in spring 2026Contact and information:Patrick Darbois079/ 688 91 42 / patrick@pdarboisimmobilier.chwww.darboisrealestate.chWould you like to sell your property?Contact us without obligation and we will come and meet you to give you a free valuation!

  • Parking space
  • Balcony / Terrace
  • Pets allowed
  • +5

Suggested properties for you based on search results