380 results - House, chalet, rustico to buy in District Sierre
1 / 13
Price on request
18 rooms1,336m² living space
3963 Crans-Montana

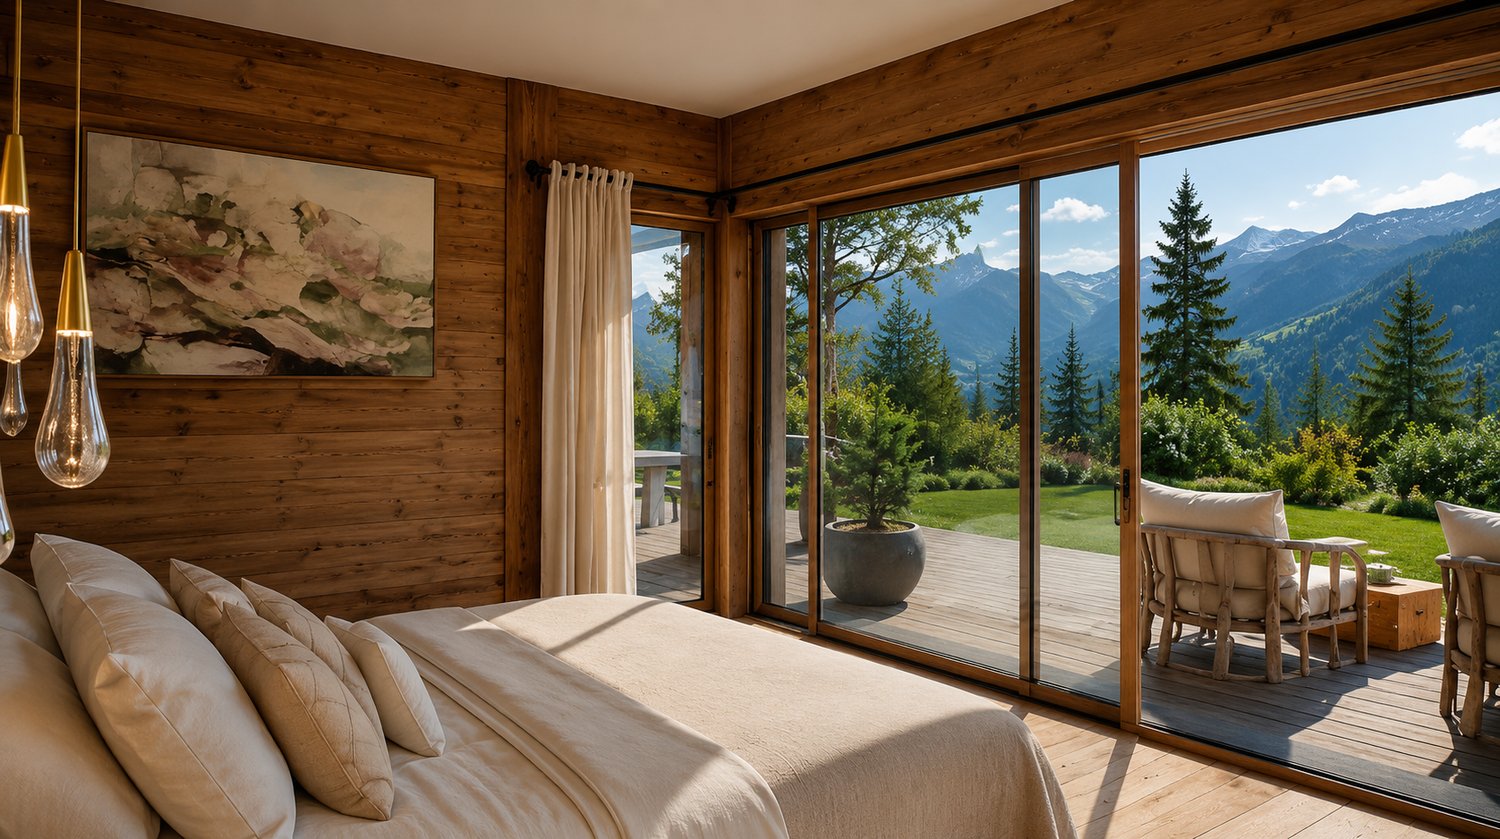
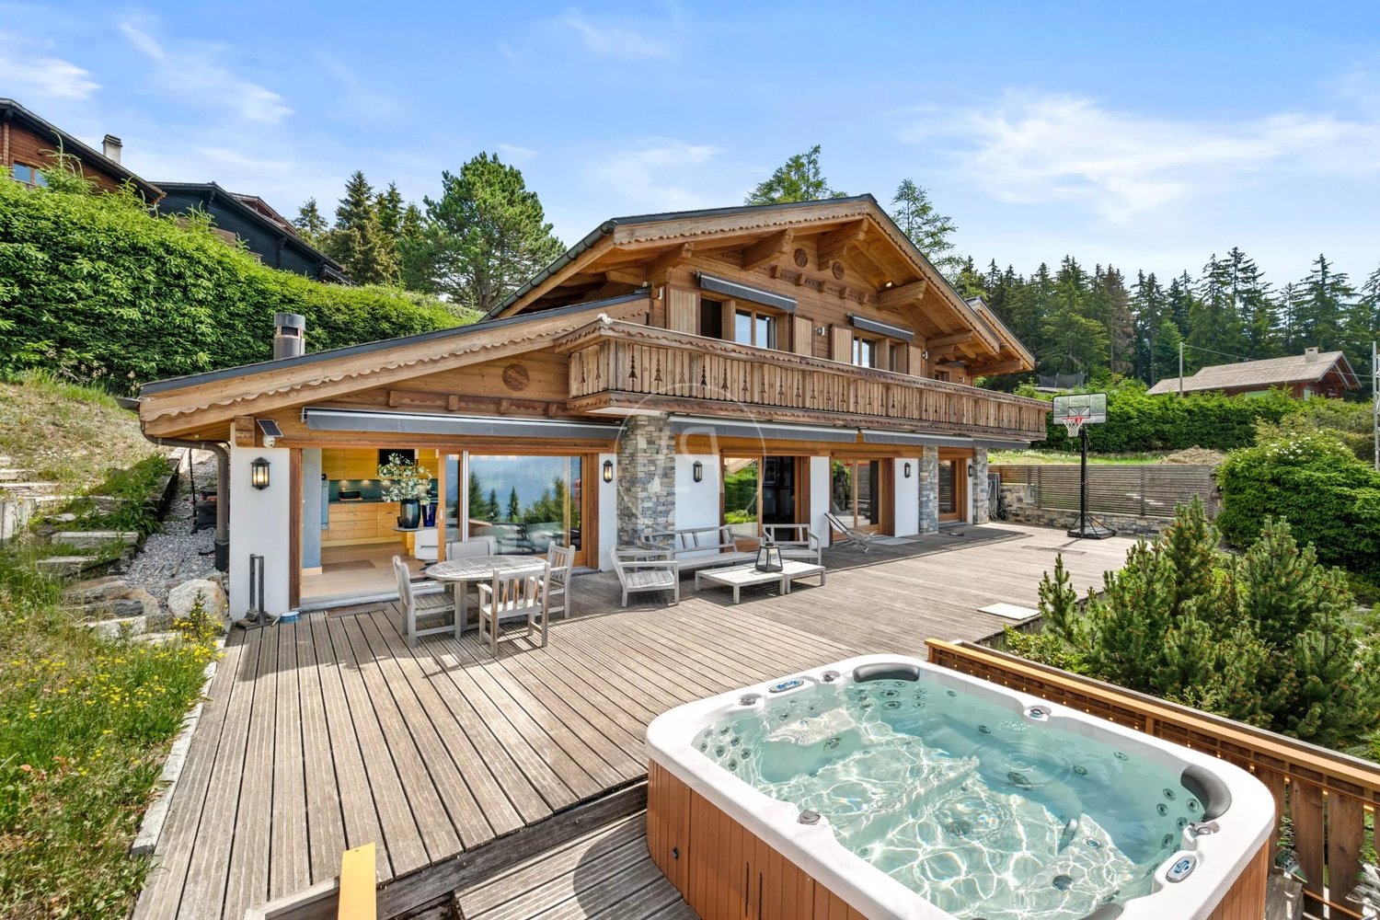
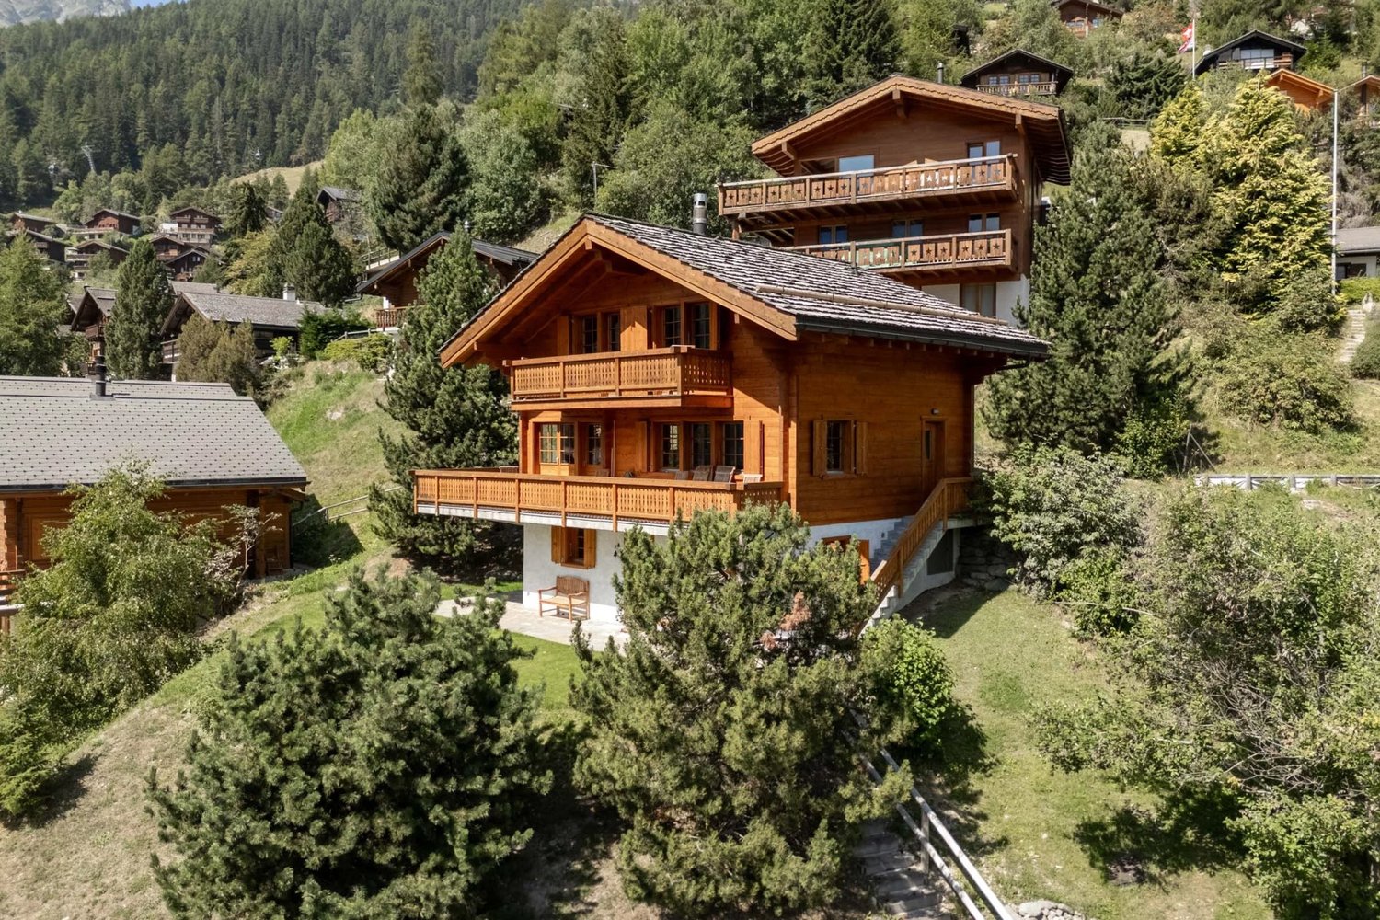
Chalet exclusif avec vue panoramique

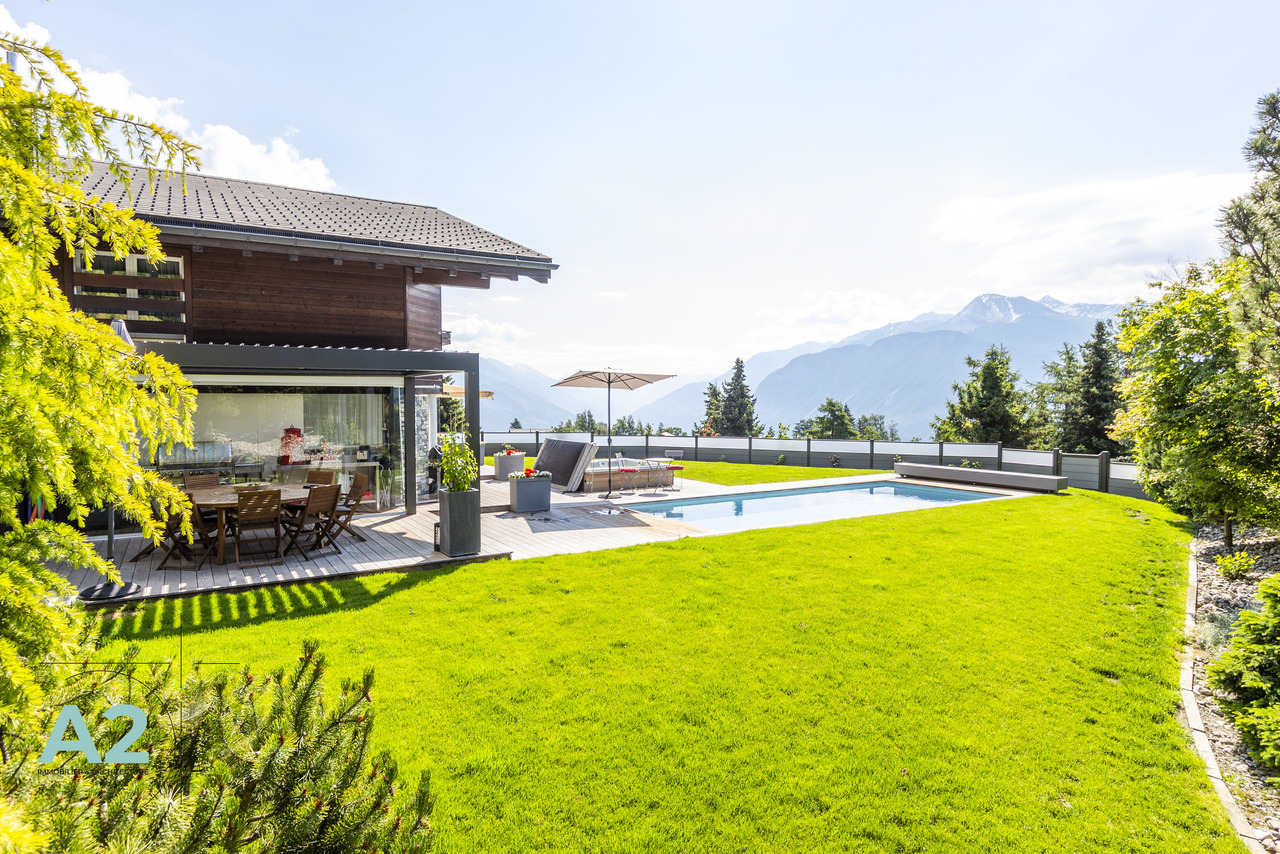
Découvrez ce chalet d'exception à Bluche (Crans-Montana). Sis sur une parcelle d'environ 6398 m2, il se situe dans un quartier résidentiel très calme et offre un cadre de vie exceptionnel.Avec ses 18 pièces réparties sur trois niveaux avec ascenseur, ce très beau chalet est prêt à vous accueillir.Il se compose comme suit:Premier étage: Six spacieuses chambres à coucher et leur respectives salles de douches, un accueillant living, plusieurs dressings ainsi qu'un généreux balcon avec vue sur les Alpes.Rez-de-chaussée: Un vaste espace à vivre avec sa cheminée et son bar, la chambre à coucher master et sa salle de douche ainsi que son bureau attenant, une salle à manger ainsi que sa cuisine ouverte dans la prolongation avec un autre espace près du feux, un grand hall d'entrée avec son vestiaire et deux dressings. Une vaste terrasse complètent ce niveau.Rez-inférieur: A cet étage vous trouverez un majestueux SPA et tous ses services (une piscine et son imposante baie vitrée rétractable, un jacuzzi, un sauna, quatre salles de douches et deux vestiaires, un grand espace à vivre et son bar, une cuisine, un cinéma, une cave à vins et plusieurs espaces de rangements). Une majestueuse terrasse avec ses accès au jardin et son imposante fontaine à débordement complètent ce niveau.Divers: Une dépendance sur trois niveaux, un authentique mazot, quatre places de parking en box, un grand nombre de places de parking extérieures.Entdecken Sie dieses außergewöhnliche Chalet in Bluche (Crans-Montana). Es befindet sich auf einem Grundstück von ca. 6398 m2 in einem sehr ruhigen Wohngebiet und bietet einen außergewöhnlichen Lebensrahmen.Mit seinen 18 Zimmern, die auf drei Ebenen mit Aufzug verteilt sind, ist dieses sehr schöne Chalet bereit, Sie zu empfangen.Es setzt sich wie folgt zusammen:Erste Etage: Sechs geräumige Schlafzimmer und ihre jeweiligen Duschräume, ein gemütliches Wohnzimmer, mehrere Ankleidezimmer sowie ein großzügiger Balkon mit Blick auf die Alpen.Erdgeschoss: Ein großer Wohnbereich mit Kamin und Bar, das Master-Schlafzimmer und sein Duschbad sowie sein angrenzendes Büro, ein Esszimmer sowie seine offene Küche in der Verlängerung mit einem weiteren Raum in der Nähe des Feuers, eine große Eingangshalle mit Garderobe und zwei Ankleidezimmern. Eine große Terrasse vervollständigt diese Ebene.Unteres Erdgeschoss: Auf dieser Ebene finden Sie einen majestätischen SPA-Bereich mit all seinen Dienstleistungen (ein Schwimmbad mit seiner imposanten versenkbaren Glasfront, ein Jacuzzi, eine Sauna, vier Duschräume und zwei Umkleideräume, ein großer Wohnbereich und seine Bar, eine Küche, ein Kino, ein Weinkeller und mehrere Abstellräume). Eine majestätische Terrasse mit ihren Zugängen zum Garten und einem imposanten Überlaufbrunnen vervollständigen diese Ebene.Sonstiges: Ein Nebengebäude auf drei Ebenen, ein authentisches Mazot, vier Parkplätze in Boxen, eine große Anzahl an Außenparkplätzen.>Discover this exceptional chalet in Bluche (Crans-Montana). Set on a plot of around 6398 m2, it is located in a very quiet residential area and offers an exceptional living environment.With its 18 rooms spread over three levels with elevator, this beautiful chalet is ready to welcome you.It is composed as follows:First floor: Six spacious bedrooms and their respective shower rooms, a welcoming living room, several dressing rooms as well as a generous balcony with views of the Alps.Ground floor:A vast living area with its fireplace and bar, the master bedroom and its shower room as well as its adjoining study, a dining room as well as its open kitchen in the extension with another space...

1 / 8
CHF 1,275,000.–
4.5 rooms173m² living space
Les Martelles, 3963 Crans-Montana

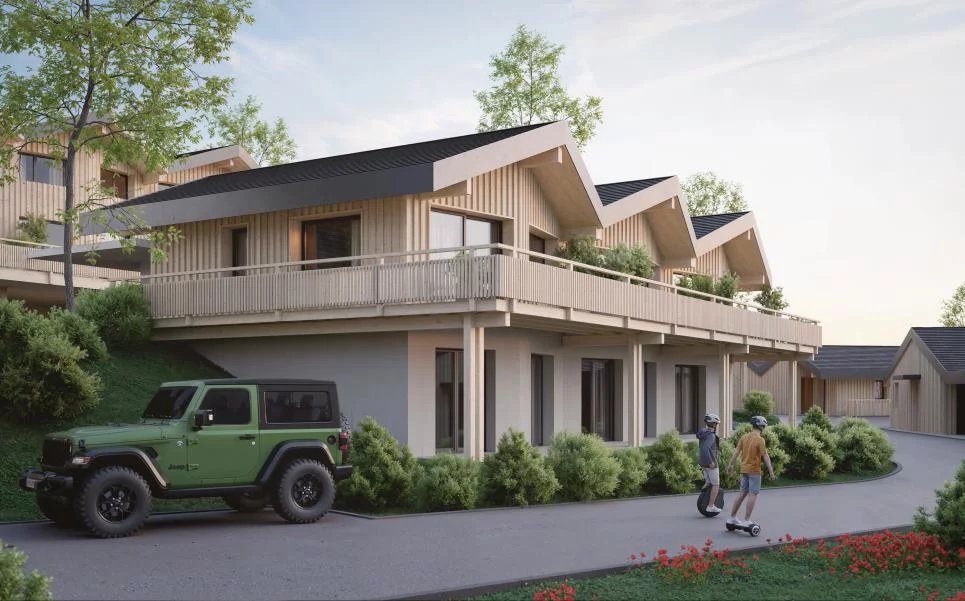
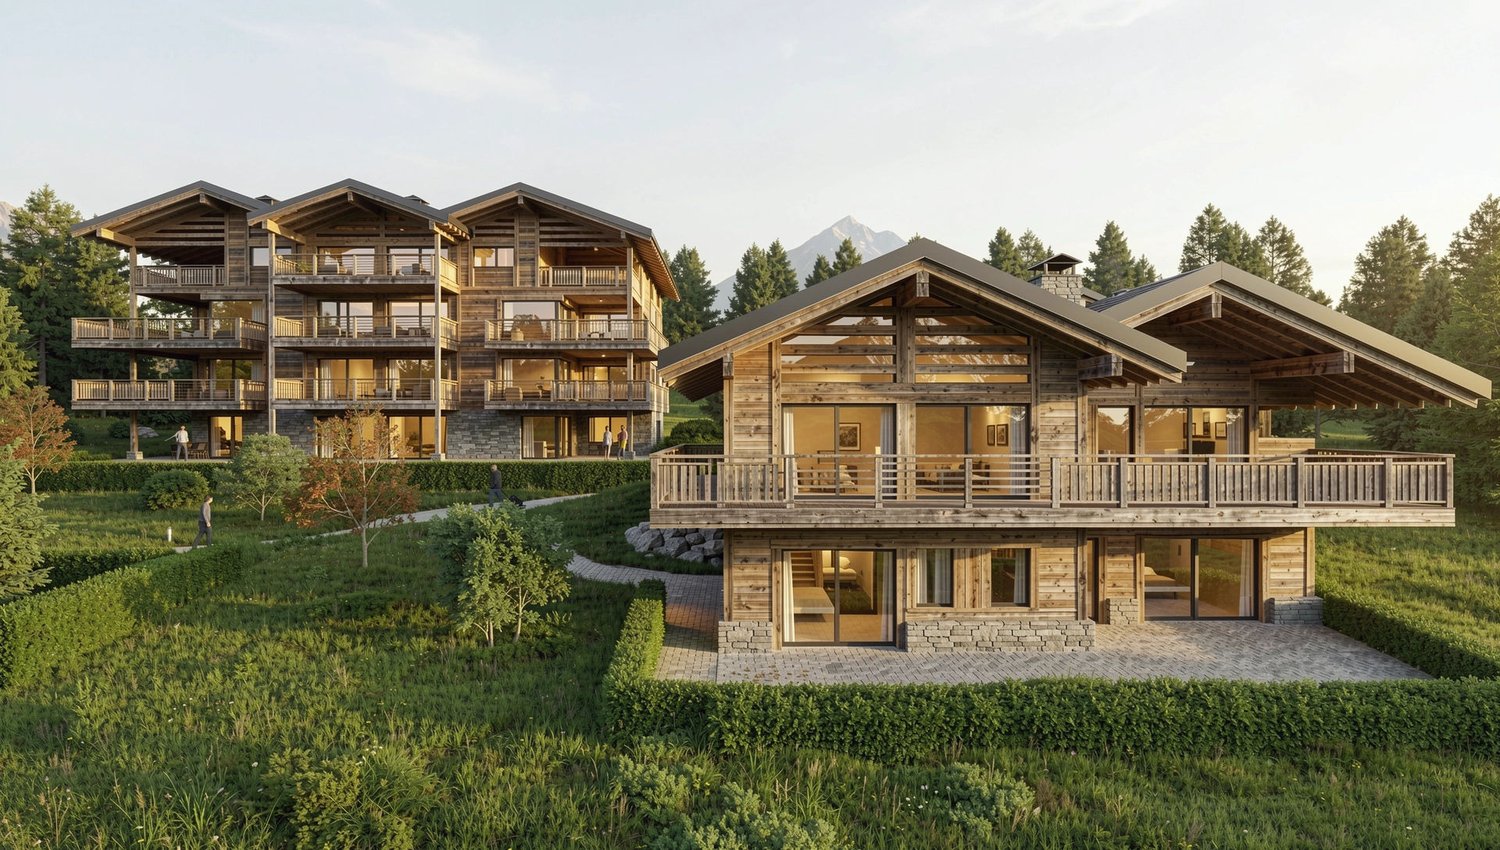
Contemporary Chalets in Mollens Promotion Les Martelles

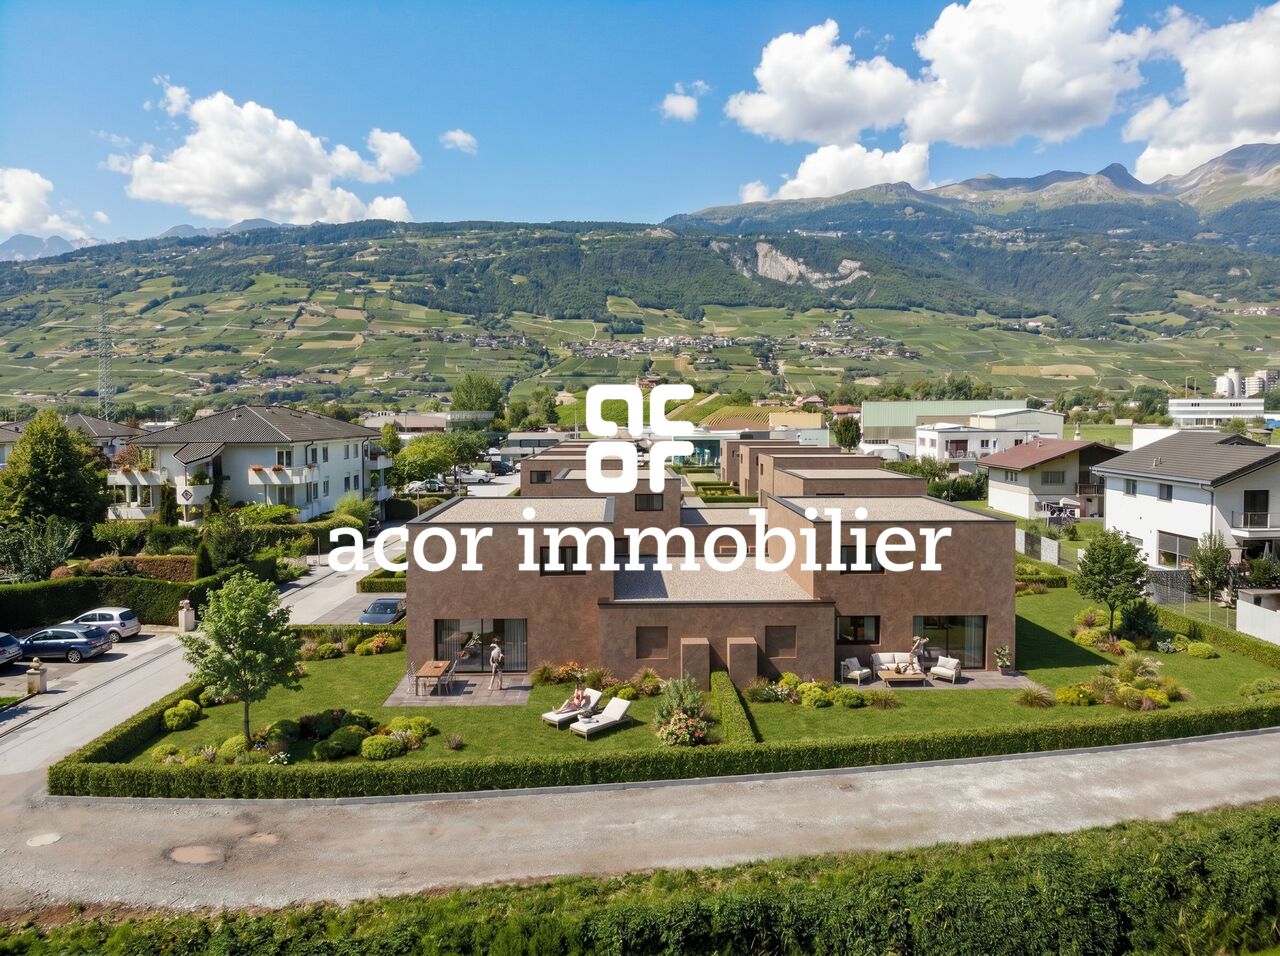
Discover in exclusivity this new promotion of 21 contemporary chalets with 3.5 to 4.5 rooms, with high-end finishes, ideally located at the entrance of the village of Mollens. Just 10 minutes from Crans-Montana and Sierre, these primary residences offer a rare living environment, combining modernity, comfort, and preserved nature. Located on a 5'614 m² plot oriented south and east, these chalets enjoy optimal sunlight and an exceptional panoramic view of the Val d'Anniviers summits and the Bois de Finges nature reserve. Each architectural detail has been carefully thought out to enhance the natural environment while ensuring superior quality of life. Main characteristics: - 4.5 rooms - 151 m² of gross living area - Balcony + terrace with unobstructed view of the Alps - 2 covered parking spaces included: CHF 50'000? - Large windows, noble materials, customizable finishes High-end and sustainable construction: These chalets will be built by one of the best constructors in Valais, recognized for their quality requirements and know-how. Only premium materials will be used to ensure a solid, durable, and trouble-free construction, providing you with long-term serenity and appreciation. Energy performance and environmental respect: - Photovoltaic panels for optimized energy autonomy - SIA excellence standards in thermal performance - Harmonious integration into the Alpine landscape A rare opportunity to seize now: Make the choice of a permanent investment in an exceptional natural setting. Contact us today to receive the complete brochure, plan a personalized visit, or reserve your chalet before the official launch.

1 / 8
  • Parking space
  • Balcony / Terrace
  • Garage
  • +2
CHF 1,150,000.–
4.5 rooms782m² living space
3960 Sierre
For Sale? Family Villa in the Heart of Sierre

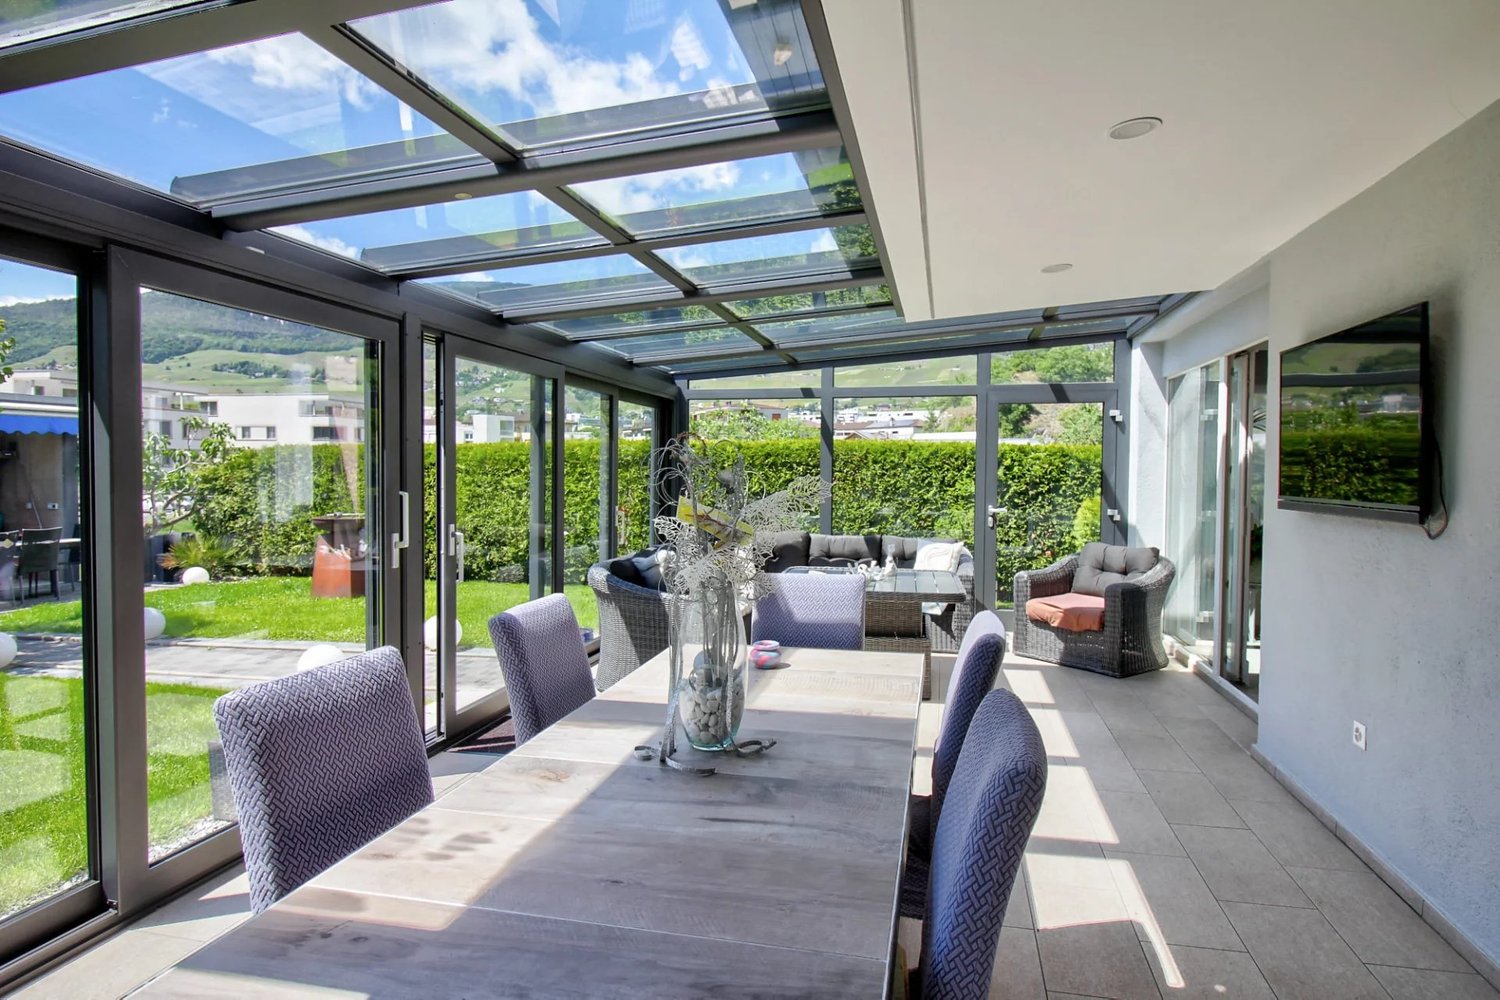
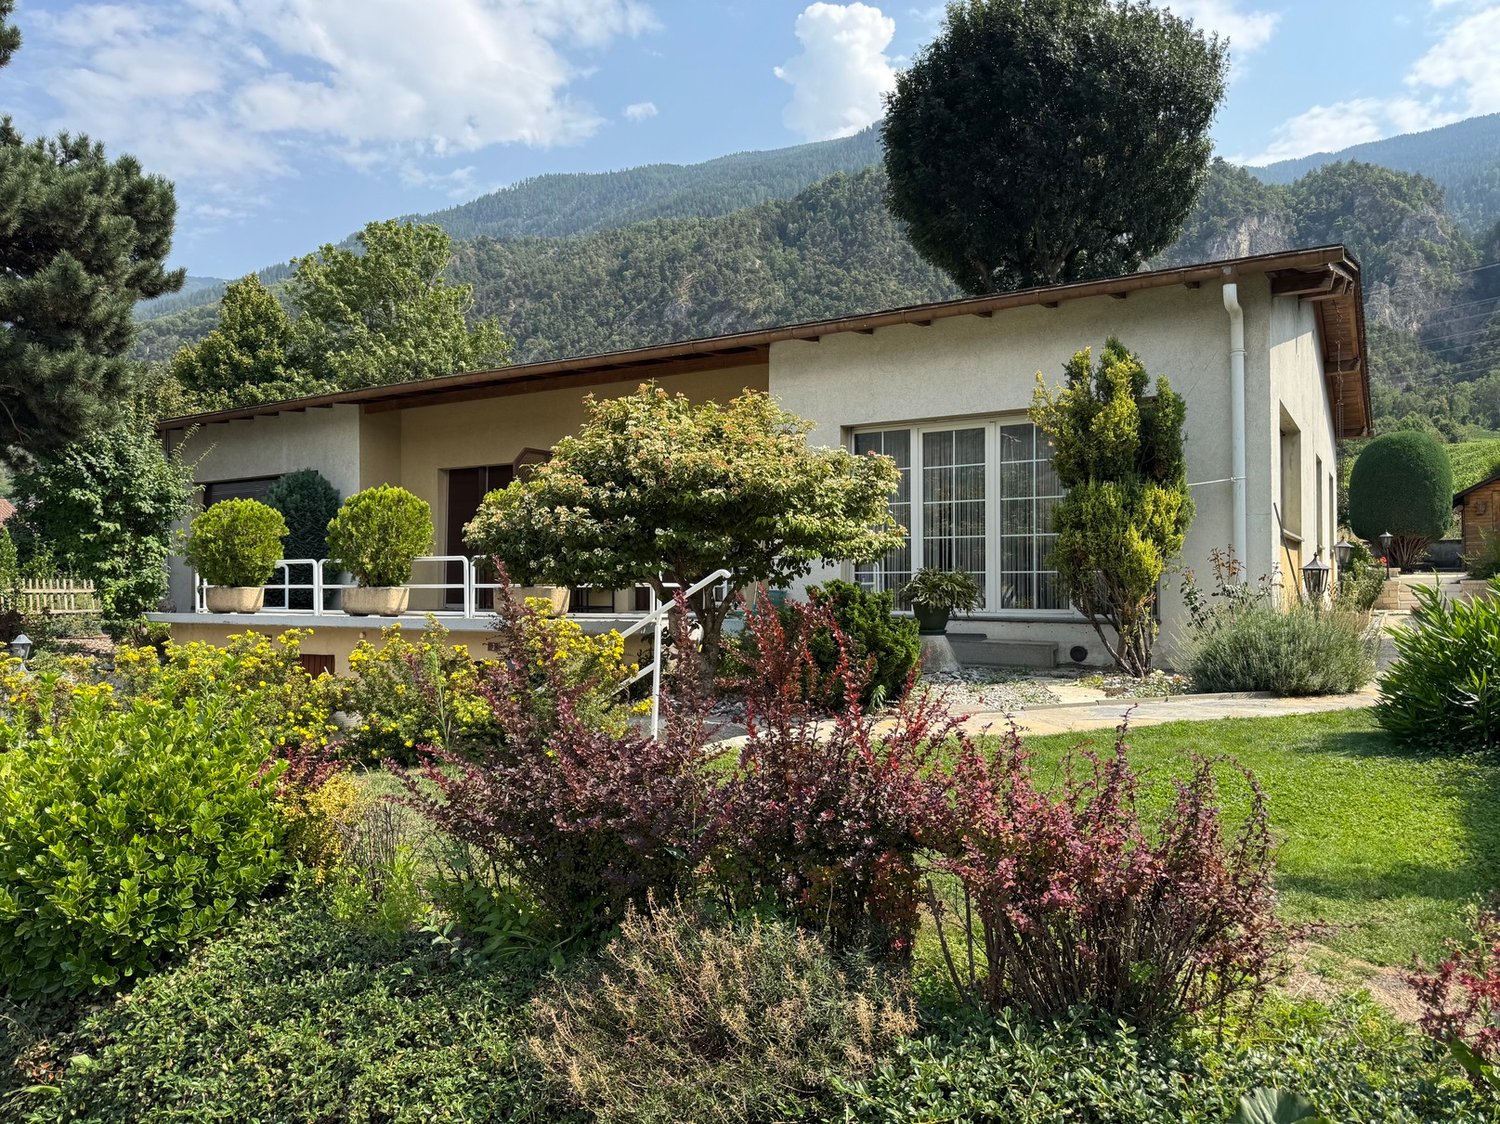
Ideally located in a quiet and sought-after residential area, in immediate proximity to all amenities (schools, shops, transport, services), this charming family villa offers a privileged living environment combining tranquility and practicality. Built on a beautiful plot of 781 m², in a zone with a density of 0.7, the property benefits from high potential while already offering spacious and functional areas. Bright and cozy living spaces Partially renovated with taste, the house seduces with its welcoming atmosphere. It features, among other things, a very large living area bathed in natural light, offering beautiful volumes and a convivial ambiance. Equipped with a fireplace, it constitutes the warm heart of the house, ideal for family moments or gatherings with friends. The villa also comprises: Ground floor: - Entrance with dressing room - Guest toilet - Laundry area - Fitted kitchen - Spacious and bright living room with fireplace - South-facing veranda with orangery First floor: - 2 children's rooms with mezzanines - Parental suite with bathroom - Children's bathroom Basement: - Gas heating room - Storage room / cellar - Cellar Outbuildings: - Garage - 2 outdoor parking spaces An exceptional exterior The beautifully maintained, tree-lined garden constitutes a true haven of peace. A charming winter garden welcomes an orangery producing edible oranges, bringing a unique Mediterranean touch to the property. Quiet and residential environment Immediate proximity to the city center This villa represents a rare opportunity for a family seeking a high-quality property with character, beautiful spaces, and interesting development potential, all in a privileged location in the heart of Sierre. For any additional information or to organize a visit, we are at your disposal.

  • Parking space
  • Balcony / Terrace
  • Garage
  • +2
Jonathan Perruchoud

Jonathan Perruchoud

1 / 8
Jonathan Perruchoud

Jonathan Perruchoud

  • Balcony / Terrace
  • View
  • Child-friendly
CHF 845,000.–
5.5 rooms160m² living space
3979 Grône

Charmant chalet dans un écrin de verdure - Calme, intimité et sérénité

Au coeur d'un environnement naturel préservé, ce charmant chalet offre un cadre de vie rare, où calme, intimité et authenticité se conjuguent harmonieusement. Édifié en 1971, il prend place sur deux parcelles totalisant 7'472 m² (5'998 m² et 1'474 m²), offrant un espace exceptionnel au coeur de la nature. Le chalet développe environ 160 m² habitables, répartis sur plusieurs niveaux.Le premier étage a été entièrement rénové, offrant un espace de vie moderne, lumineux et chaleureux, tout en conservant le charme authentique d'un chalet de montagne.Rez-de-chaussée :- Deux chambres confortables, offrant une belle surface et un fort potentiel, qui méritent un rafraîchissement selon les goûts des futurs propriétaires.- Un chaleureux carnotzet, idéal pour partager d'agréables moments ou pouvant également être aménagé en quatrième chambre ou en salle de loisirs.- Une salle de bains avec douche, WC, lavabo et espace buanderie équipé d'un lave-linge, également à rafraîchir afin de la remettre au goût du jour.- Un local technique.Premier étage :- Une belle pièce de vie baignée de lumière comprenant une cuisine ouverte sur le séjour et la salle à manger.- Un magnifique poêle à bois, véritable coeur de la maison, créant une atmosphère chaleureuse et conviviale.- Une chambre avec dressing.- Une salle de bains moderne avec douche, lavabo et WC.Combles :- Un grenier offrant un vaste espace de rangement ainsi qu'un beau potentiel d'aménagement selon les besoins.Les extérieurs constituent un véritable prolongement de l'espace de vie. Une agréable terrasse au sud, nichée au coeur de la nature, invite à la détente et aux repas en plein air dans un environnement paisible. Un grand balcon terrasse orienté nord, est et ouest permet de profiter pleinement du paysage environnant à tout moment de la journée.La propriété dispose également d'un espace barbecue, parfait pour partager des moments conviviaux en famille ou entre amis, ainsi que d'un cabanon de jardin offrant un espace de rangement pratique pour les outils et le matériel d'entretien.Les deux parcelles, totalisant 7'472 m², offrent un véritable havre de paix, garantissant une intimité remarquable et de nombreuses possibilités d'aménagement dans un environnement naturel préservé.Les points forts :- Parcelle de 7'472 m².- Environ 160 m² habitables.- Premier étage entièrement rénové.- Trois chambres avec possibilité d'en créer une quatrième.- Deux salles de bains.- Cuisine ouverte sur un vaste séjour lumineux.- Magnifique poêle à bois.- Carnotzet polyvalent.- Terrasse au coeur de la nature.- Grand balcon terrasse orienté nord, est et ouest.- Espace barbecue.- Cabanon de jardin.- Environnement calme, verdoyant et préservé.- Idéal comme résidence principale ou résidence secondaire.Ce chalet séduira les amoureux de la nature à la recherche d'un bien de caractère offrant de beaux volumes, une ambiance chaleureuse et un cadre de vie privilégié. Sa vaste parcelle, ses espaces extérieurs soignés et son premier étage rénové en font une opportunité rare pour celles et ceux qui souhaitent profiter d'un véritable havre de paix, tout en restant à proximité des commodités.Inmitten einer unberührten Naturlandschaft bietet dieses charmante Chalet ein einzigartiges Wohnambiente, in dem sich Ruhe, Privatsphäre und Authentizität harmonisch vereinen. Es wurde 1971 erbaut und erstreckt sich über zwei Grundstücke mit einer Gesamtfläche von 7'472 m² (5'998 m² und 1'474 m²), wodurch es außergewöhnlich viel Platz inmitten der Natur bietet. Das Chalet verfügt über eine Wohnfläche von ca. 160 m², die sich auf mehrere Ebenen verteilt.Das Obergeschoss wurde komplett renoviert und bietet einen modernen, hellen und gemütlichen Wohnbereich, wobei der authentische Charme eines Bergchalets erhalten blieb.Erdgeschoss:- Zwei komfortable Schlafzimmer, die viel Platz und großes Potenzial bieten und eine Auffrischung nach dem Geschmack der zukünftigen Eigentümer verdienen.- Ein...

  • Balcony / Terrace
  • View
  • Child-friendly
1 / 11
CHF 5,500,000.–
9.5 rooms500m² living space
1978 Lens

An exceptional project in Crans-Montana - Luxury chalet to personalize

The AGENCE IMMO MARET-BONVIN offers:In the sought-after district of Sergnou in Crans-Montana, discover a rare opportunity: that of creating your own prestige chalet in the heart of an exceptional Alpine environment.Overlooking the valley with a 180-degree panoramic view of the Alps, this project offers the perfect marriage between luxury, space, and architectural freedom.Located on a 2'709 m² plot of land, the chalet is planned over three levels, totaling nearly 500 m² of living space. Only the foundation and support work are completed, offering the future owner total freedom in the finishes and interior design - an ideal setting to shape a unique residence, in their image.Planned program:oGround floor (approx. 204 m²): entrance hall with cloakroom, guest toilet, large living room with fireplace, dining room, open kitchen, and several guest bedrooms with private bathrooms.oFirst floor (approx. 204 m²): spacious living room, office, master bedroom with dressing room and bathroom, plus a second suite with adjacent bathroom.oBasement (approx. 204 m²): wellness area with sauna, shower, salt cave, fitness room, home cinema, laundry room, and technical rooms.Outside, a spacious garage that can accommodate more than six vehicles, with three wide access doors, completes this exceptional property.The construction can be completed in approximately 12 months, allowing you to bring to life a customized residence in one of the most sought-after areas of Crans-Montana.A rare place, infinite potential - a unique life and investment project in the heart of the Swiss Alps.www.lagenceimmo.ch

1 / 12
CHF 950,000.–
9 rooms173m² living space
3960 Sierre
Detached house in the heights of Sierre
Rare opportunity: This villa located on the Sun Promenade offers a breathtaking view and an exceptional living space. Built in 1962, this unique property has a plot of 1034 m² and presents considerable potential for expansion and renovation.Ideal location: Situated near the city center, public transportation, and all amenities, it is located in a quiet residential area with optimal sunshine.Layout: The villa is spread over three floors and also includes an independent 2.5-room apartment with a terrace, offering multiple possibilities for layout according to your needs.On the ground floor, a spacious entrance hall leads to the dining room and living room, as well as to a closed kitchen with access to the terrace. The sleeping area, separated by a few steps, includes three bedrooms and a bathroom.On the upper floor, a converted attic offers two additional bedrooms and a bathroom, perfect for guests or children.The lower floor includes a laundry room, a cellar, and a beautiful carnotzet for convivial moments. The independent 2.5-room apartment is accessible from the basement or a separate entrance.Exterior: A furnished terrace, an outdoor fireplace, a garden, and a vineyard, all facing southeast. Two garage boxes for your vehicles as well as two outdoor parking spaces on the property.Renovation work is to be expected to personalize your living space according to your needs. Do not miss this unique chance to become the owner of an exceptional property in Sierre.Are you interested in this property? Do not hesitate to contact us!

Jonathan Perruchoud

Jonathan Perruchoud

1 / 8
Jonathan Perruchoud

Jonathan Perruchoud

  • Parking space
  • Balcony / Terrace
  • View
CHF 1,200,000.–
9.5 rooms330m² living space
3961 Ayer

Chalet dans le Val d'Anniviers - Au coeur des stations

Idéalement situé entre Zinal, Grimentz et St-Luc, ce chalet unique en son genre bénéficie d'un ensoleillement généreux toute l'année et d'un emplacement central, à proximité immédiate de toutes les commodités. Que vous soyez passionné de ski, de randonnée ou simplement à la recherche d'un cadre de vie exceptionnel, vous êtes au centre de toutes les activités phares du Val d'Anniviers.Avec 330 m² habitables, la propriété se compose de deux logements indépendants, parfaits pour conjuguer flexibilité et confort :Rez inférieur (110 m²)Un appartement indépendant comprenant :- 2 chambres- Salon chaleureux- Cuisine fonctionnelle- Salle de bain- Atelier, cave et buanderie attenantsRez-de-chaussée et 1er étage (220 m²)Le logement principal offre :- Vaste séjour lumineux avec cuisine ouverte- 5 chambres spacieuses- 2 salles de bains modernes avec douches à l'italienne- Grand balcon orienté sud avec vue spectaculaire sur les sommetsExtérieurs :- Place de parc privative (possibilité d'en ajouter une seconde)- Environnement calme, verdoyant et ensoleilléCe chalet est un bien vraiment unique, combinant chaleur du bois, confort moderne et emplacement central au coeur des Alpes valaisannes. Chaque détail a été pensé pour offrir une expérience de vie exceptionnelle en montagne.Contactez-nous dès maintenant pour organiser votre visite et découvrir ce joyau entre Zinal, Grimentz et St-Luc !Ideal zwischen Zinal, Grimentz und St-Luc gelegen, profitiert dieses einzigartige Chalet von einer großzügigen Sonneneinstrahlung das ganze Jahr über und einer zentralen Lage in unmittelbarer Nähe aller Annehmlichkeiten. Ob Sie nun leidenschaftlicher Skifahrer oder Wanderer sind oder einfach eine außergewöhnliche Lebensumgebung suchen, Sie befinden sich im Zentrum aller Top-Aktivitäten des Val d'Anniviers.Mit 330 m² Wohnfläche besteht das Anwesen aus zwei unabhängigen Wohneinheiten, die perfekt sind, um Flexibilität und Komfort zu verbinden:Unteres Erdgeschoss (110 m²)Eine unabhängige Wohnung bestehend aus :- 2 Schlafzimmer- Warmes Wohnzimmer- Funktionelle Küche- Badezimmer- Angrenzendes Atelier, Keller und WaschkücheErdgeschoss und 1. Stock (220 m²)Die Hauptwohnung bietet :- Großes, helles Wohnzimmer mit offener Küche.- 5 geräumige Schlafzimmer- 2 moderne Badezimmer mit begehbaren Duschen- Großer Südbalkon mit spektakulärem Blick auf die GipfelAußenbereiche:- Eigener Parkplatz (Möglichkeit, einen zweiten hinzuzufügen).- Ruhige, grüne und sonnige UmgebungDieses Chalet ist ein wirklich einzigartiges Objekt, das die Wärme des Holzes, modernen Komfort und eine zentrale Lage im Herzen der Walliser Alpen vereint. Jedes Detail wurde durchdacht, um ein außergewöhnliches Wohnerlebnis in den Bergen zu bieten.Kontaktieren Sie uns jetzt, um Ihren Besuch zu organisieren und dieses Juwel zwischen Zinal, Grimentz und St-Luc zu entdecken!Ideally located between Zinal, Grimentz and St-Luc, this unique chalet enjoys generous year-round sunshine and a central location, within easy reach of all amenities. Whether you're an avid skier, hiker or simply looking for an exceptional lifestyle, you'll be at the center of all the major activities in the Val d'Anniviers.With 330 m² of living space, the property comprises two independent units, perfect for combining flexibility and comfort:Lower ground floor (110 m²)An independent apartment comprising :- 2 bedrooms- Cosy living room- Functional kitchen- Bathroom- Adjoining workshop, cellar and laundry roomFirst floor and 1st floor (220 m²)The main apartment offers :- Large, bright living room with open kitchen- 5 spacious bedrooms- 2 modern bathrooms with walk-in showers- Large south-facing balcony with spectacular mountain viewsExterior :- Private parking space (possibility of adding a second one)- Quiet, green and sunny environmentThis chalet is a truly unique property, combining the warmth of wood, modern comfort and a central location in...

  • Parking space
  • Balcony / Terrace
  • View
1 / 9
Price on request
7.5 rooms420m² living space
route de Vermala 73, 3963 Crans-Montana

Villa sur toit avec piscine intérieure privative

Découvrez cette villa sur toit, idéalement nichée au coeur des montagnes. Ce bien atypique avec piscine intérieure privative chauffée, combine vue unique, confort moderne et nature à votre porte. Profitez de ses 7,5 pièces généreuses, toutes baignées de lumière naturelle, et à quelques pas d'un arrêt de bus. A proximité immédiate de la piste de ski de la Nationale et de tous les sentiers de randonnée et VTT, ce bien unique est idéal pour les amoureux de sport et de nature.Il se compose comme suivant : - 1 Salon ouvert sur séjour, coin TV avec bibliothèque et cheminée ouvert sur de larges baies vitrées donnant sur la terrasse plein sud de 250m2- 1 Salle à manger- 1 Grande cuisine indépendante- 5 chambres ensuite avec salle de bain privative- 1 Salle de fitness avec accès piscine - 1 Piscine privée avec douche et terrasse panoramique - 1 grande buanderie, - 1 dressing.En dépendance : - 1 box de garage. Vivez l'expérience d'un quotidien privilégié avec des activités sportives et de détente à proximité immédiate. Que ce soit le ski, le golf, la randonnée ou le vélo, tout est à portée de main. Assurez votre bien-être avec une piscine intérieure et extérieure, une salle de fitness, et même un accès direct aux pistes de ski.Offrez-vous des moments inoubliables sur la terrasse rooftop de 250m2 avec une vue imprenable. Un box de parking est à votre disposition, et un ascenseur avec accès direct dans l'appartement est à votre disposition. Ce chalet réunit tous les éléments pour une vie harmonieuse et active. Votre havre de paix vous attend dans un environnement résidentiel paisible et bien desservi. Ne manquez pas cette opportunité rare.Discover this rooftop villa, ideally located in the heart of the mountains. This atypical property with private heated indoor pool combines unique views, modern comforts and nature at your doorstep. Enjoy its generous 7.5 rooms, all bathed in natural light, and just steps from a bus stop. Close to the national ski slope and all hiking and mountain biking trails, this unique property is ideal for sports and nature lovers.It consists of - 1 Open plan living room, TV corner with library and fireplace, opening onto large bay windows overlooking the 250m2 south facing terrace.- 1 dining room- 1 large independent kitchen- 5 ensuite bedrooms with private bathrooms- 1 Gym with pool access - 1 private pool with shower and panoramic terrace - 1 large laundry room, - 1 dressing room.Outbuildings: - 1 garage box. Experience a privileged daily life with sports and leisure activities in the immediate vicinity. Skiing, golfing, hiking and biking are all within easy reach. Take care of yourself with an indoor and outdoor pool, a gym and even direct access to the ski slopes.Treat yourself to unforgettable moments on the 250m2 roof terrace with its breathtaking views. A parking space is at your disposal and an elevator with direct access to the apartment is available. This chalet combines all the elements for a quiet and sporty lifestyle.

Travel time
-
1 / 13
CHF 4,600,000.–
8.5 rooms448m² living space
3975 Bluche-Randogne

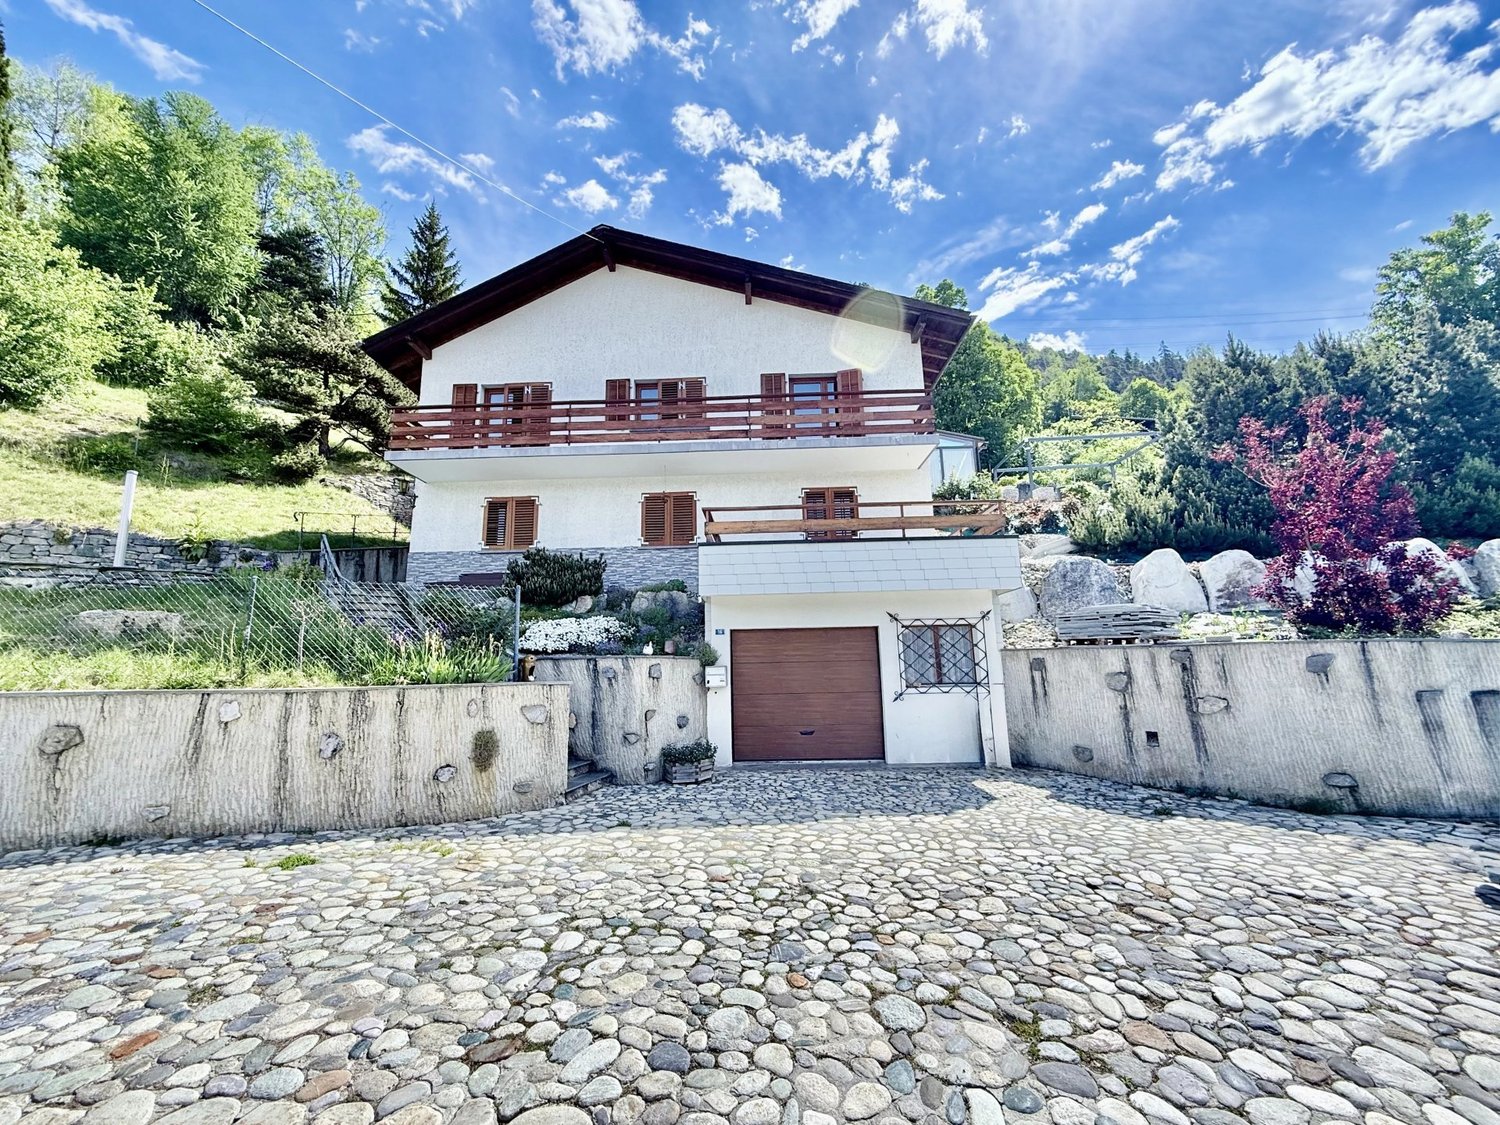
Historic 1924 chalet with independent annexe

Habitable surface 448,50 m² | 8 rooms | 5 bedrooms | Plot 2'244 m² Sale possible as a secondary residence and to foreign buyers Originally built in 1924 as the village post office, this characterful residence retains its original telephone booth and safe, a rare and charming reminder of its past. Extended in the 1990s and thoughtfully reconfigured in 2019, it now offers substantial, flexible accommodation of 448,50 m² on a generous plot of 2'244 m², with panoramic mountain views and the rare guarantee of protected outlook: the fields directly in front of the property mean the views will never be built upon. The funicular linking Sierre and Crans-Montana is less than 150 m away, giving a direct car-free connection down to Sierre mainline station and up to the resort. The main house The heart of the home is a large, light-filled living and dining room with panoramic views and a working fireplace. A traditional kitchen sits alongside, together with a shower room, a library and a multipurpose room currently arranged as a bedroom. Upstairs, a generous master suite comprises the bedroom, a dressing area, and a master bathroom with shower and twin basins, leading through to further storage. The master opens onto a large balcony framing the mountain views. Two technical rooms and generous storage, including a wine store, complete the accommodation. The independent annexe Converted in 2019 with its own separate entrance, the annexe is a fully self-contained unit offering four bedrooms, each with its own bathroom, fitted wardrobes, fridge and safe. It has its own kitchen, dining and living room, and laundry. Currently unoccupied, it offers considerable flexibility: ideal for extended family and guests, well suited to seasonal or student rental income, and equally straightforward to reconnect to the main house to restore the property as a single, substantial family residence. Grounds and technical The property sits in a large grassy garden of 1'954 m² with an automatic irrigation system. Heating is by gas, with solar panels installed in 2019 providing hot water. A garage of 43 m² and two covered parking spaces were created in 2019. The property benefits from a security system.


1 / 9
CHF 690,000.–
3.5 rooms75m² living space
3960 Sierre

Modern semi-detached house with 3.5 rooms and balcony, Sierre - New Construction!

(House on the right in the plans)Rare opportunity in Sierre: this semi-detached house with 3.5 rooms embodies an art of living between serenity, modern comfort, and attractive proximity. Let yourself be seduced by an elegant and bright atmosphere, where each space has been designed to accommodate your most beautiful life projects in an environment that is both peaceful and connected.The functional configuration includes two cozy bedrooms and two bathrooms, ideal for couples or small families seeking practicality and intimacy. A generous living area, bathed in light, provides access to a convivial balcony, perfect for savoring moments of relaxation or sharing moments with loved ones. The cellar completes the optimal organization of the house, offering additional storage space appreciated in daily life.Currently under construction, this semi-detached house benefits from underfloor heating (PAC), synonymous with comfort and energy efficiency. The recent finishes offer you a high-performance living space with low energy consumption and open to the evolution of your future needs.This Properti offer is characterized by: ? Semi-detached house with 3.5 rooms, bright and modern (house on the right in the plans)? Two cozy bedrooms? Two functional bathrooms? Convivial balcony for relaxation moments? Practical cellar for additional storage? Underfloor heating for optimal comfort? New construction, year 2026Interested? Contact us for a non-binding interview!

1 / 13
CHF 15,000,000.–
1,000m² living space
3963 Crans-Montana

Une adresse rare à Crans-Montana

A l'entrée de Crans-Montana, dans l'un des environnements les plus recherchés, voici un nouveau chalet en devenir !À quelques minutes seulement du centre de la station, tout en profitant d'un cadre naturel préservé, la propriété offre ce subtil équilibre entre intimité, calme et proximité. Ici, la nature est omniprésente et les Alpes composent un panorama spectaculaire qui accompagne chaque saison.Près de 1'000 m² dédiés à un art de vivreÉdifié sur une parcelle privée d'environ 1'900 m², ce chalet développera près de 1'000 m² habitables.Plus qu'un chalet, le projet a été imaginé comme une véritable résidence alpine d'exception, où les volumes, la lumière, les matières et les perspectives dialoguent pour créer une atmosphère à la fois contemporaine, chaleureuse et intemporelle.La conception laisse une place essentielle à la personnalisation. Aménagements intérieurs, choix des matériaux, finitions et ambiances pourront être adaptés afin de donner naissance à une propriété véritablement unique, pensée autour du mode de vie et des attentes de ses futurs propriétaires.Des espaces de vie généreux et élégantsAu coeur du chalet, les espaces de réception privilégient les volumes et les ouvertures sur l'extérieur.Le vaste salon, baigné de lumière naturelle et articulé autour de sa cheminée, se prolonge naturellement vers la salle à manger et son bar intégré. Un ensemble pensé aussi bien pour les moments privilégiés en famille que pour recevoir dans une atmosphère élégante et conviviale.La partie nuit offre le même niveau d'exigence.La suite parentale constitue un véritable espace privé avec dressing et salle de bains, tandis que six chambres supplémentaires, chacune disposant de sa propre salle d'eau, permettent d'accueillir famille et invités dans des conditions de confort et d'intimité remarquables.Un univers entièrement consacré au bien-êtreCe futur chalet réserve un étage entier à la détente, au sport et aux loisirs.Une piscine intérieure constitue la pièce maîtresse de cet espace exclusif, complétée par un jacuzzi, un sauna, un hammam et une salle de repos.Un véritable spa privé à domicile, conçu pour profiter pleinement de la montagne après une journée de ski, une partie de golf ou simplement pour s'accorder un moment hors du temps.L'expérience se poursuit avec une salle de cinéma, un authentique carnotzet et une cave à vin, créant différents univers où se retrouver, recevoir ou simplement profiter du chalet en toute intimité.Le luxe dans chaque détailAu-delà de ses volumes et de ses prestations, ce futur chalet a été pensé pour offrir un confort absolu au quotidien.Un ascenseur dessert l'ensemble des niveaux. Trois places de stationnement intérieures ainsi qu'un local à skis complètent la propriété, tandis que les équipements techniques et les finitions répondront aux standards attendus d'une résidence alpine de cette catégorie.Chaque détail pourra être étudié avec les futurs propriétaires afin de créer un lieu qui ne ressemble à aucun autre.Une propriété à créer. Une adresse à conserver.Par son emplacement exceptionnel entre golf, lac et montagnes, par ses dimensions et par la liberté offerte dans sa conception intérieure, votre futur chalet représente une opportunité particulièrement rare à Crans-Montana.Une résidence principale prestigieuse, pensée non seulement comme un lieu où vivre, mais comme un véritable refuge alpin à transmettre.Am Ortseingang von Crans-Montana, in einer der begehrtesten Lagen, entsteht gerade ein neues Chalet!Nur wenige Minuten vom Zentrum des Ferienorts entfernt und dennoch inmitten einer unberührten Natur gelegen, bietet das Anwesen eine perfekte Balance zwischen Privatsphäre, Ruhe und guter Anbindung. Hier ist die Natur allgegenwärtig, und die Alpen bilden ein...

Suggested properties for you based on search results