380 results - House, chalet, rustico to buy in District Sierre
1 / 13
CHF 755,000.–
5.5 rooms145m² living space
3966 Chalais

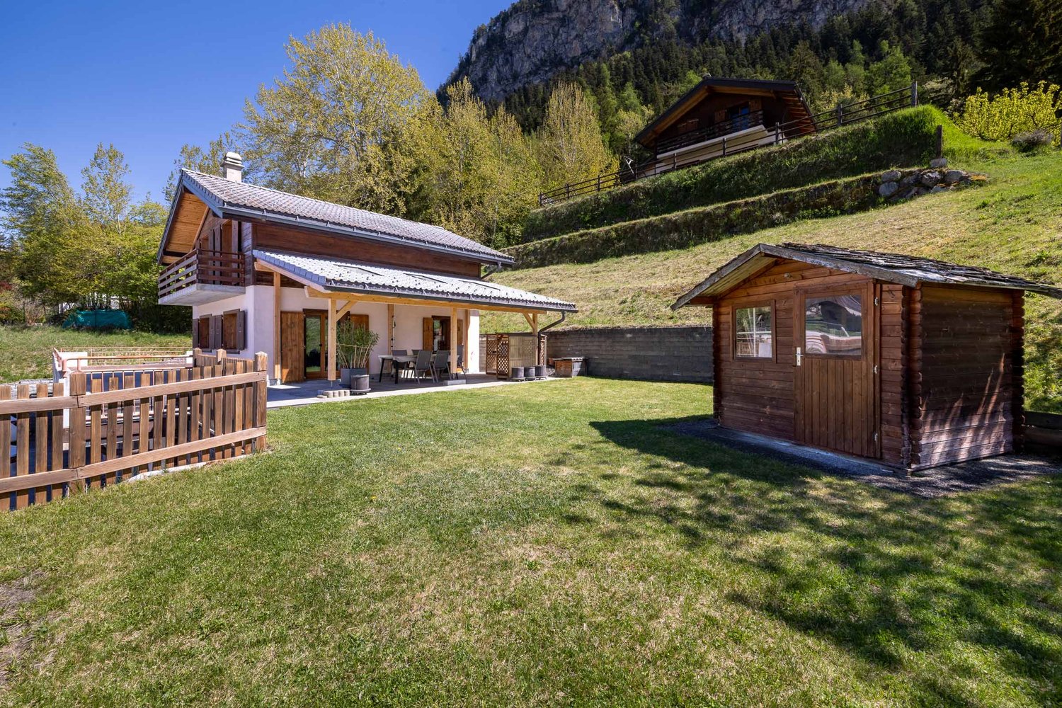
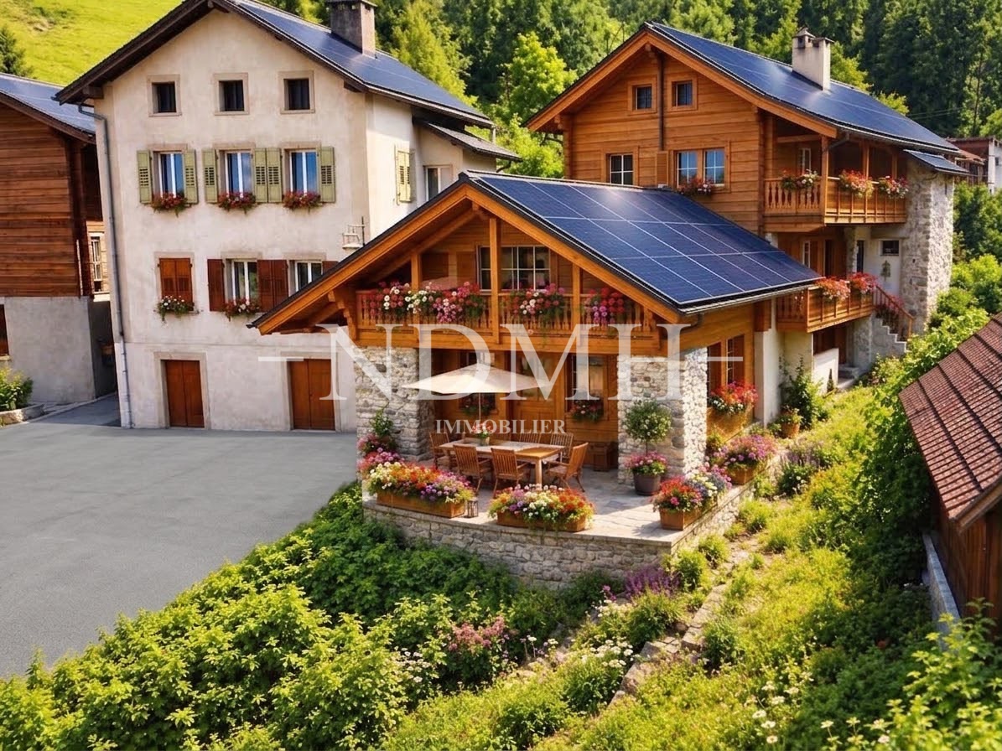
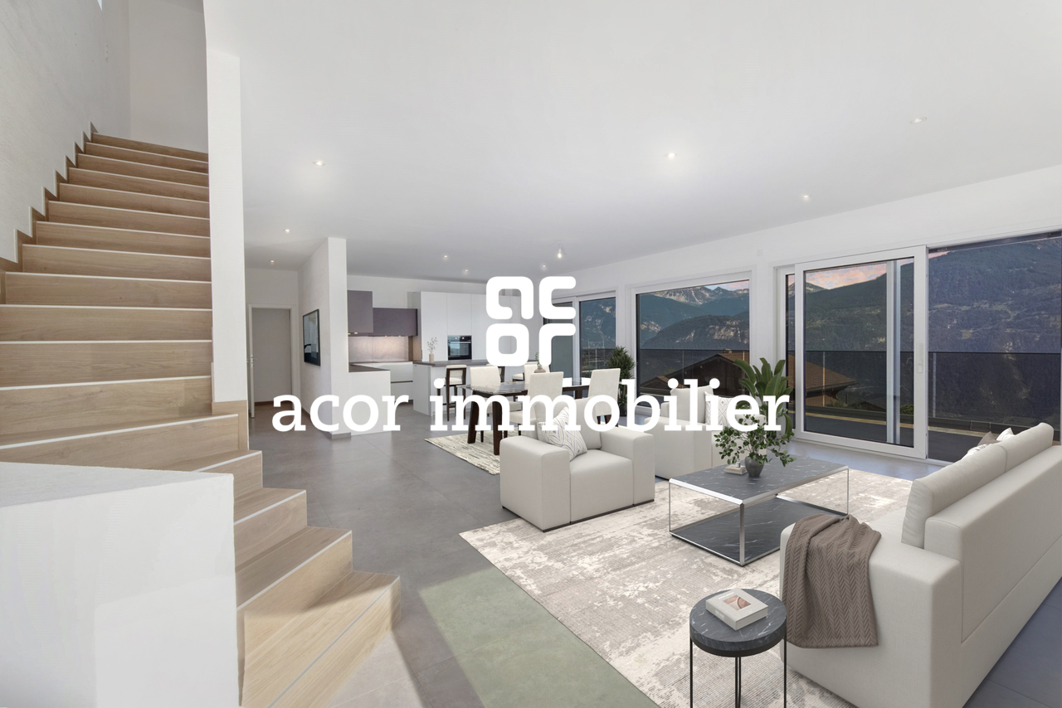
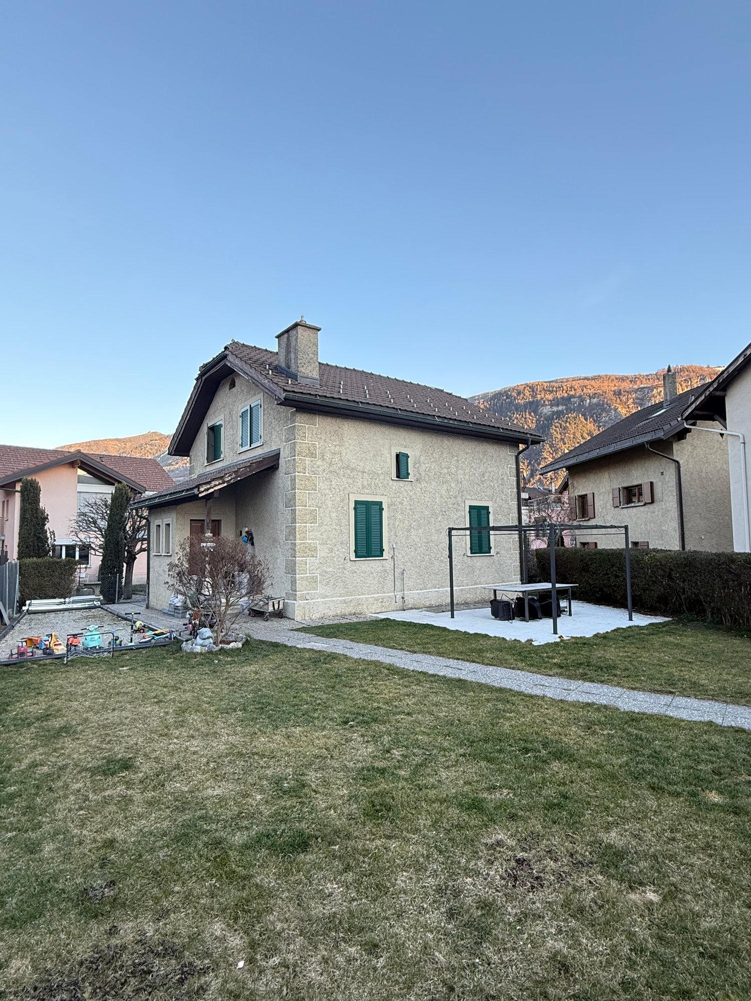
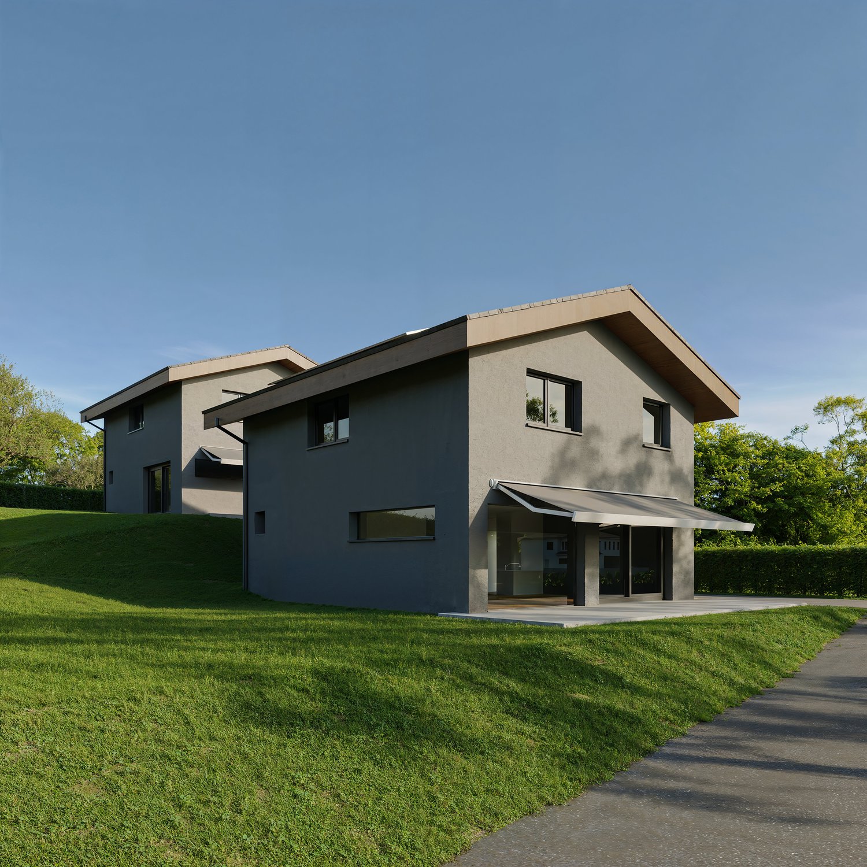
New semi-detached villa with 5.5 rooms and garden in Chalais

Semi-detached villa with 5.5 rooms and garden in ChalaisEstimated delivery end of summer 2027Discover this beautiful semi-detached villa with 5.5 rooms, located in a quiet and green residential area in Chalais, just a few minutes from Sierre.With a living area of approximately 145 m², this new property offers generous volumes, plenty of natural light and well-designed spaces for daily comfort. The finishes can still be adapted to your tastes, allowing you to personalize your future home.DistributionGround floor* Entrance hall with wardrobe and storage space* Modern open kitchen* Spacious living and dining room with direct access to the garden and terrace* Bathroom* Bedroom with more than 12 m²First floor* Distribution hall* 3 bedrooms with beautiful volumes* Bathroom with space for a washing machineExterior* Private terrace* Pleasant and sunny garden* 3 outdoor parking spaces includedThe advantages* New construction* Floor heating with heat pump* Quiet residential area* Excellent lighting* Unobstructed view of the mountains* Customizable layout* Close to schools, shops, public transport and highways* Sion: 15 kmLocationThe municipality of Chalais is located in the Rhone plain and offers a privileged living environment between nature and amenities. Just 5 km from Sierre, it has all the necessary infrastructure for families. The Vercorin station, accessible by cable car or car, allows you to enjoy sports and leisure activities all year round.Orientation: SouthwestSales price: CHF 755,000.-A rare opportunity for families looking for a new, modern and ideally located villa in Valais.Visits: Claire at +41 79 260 00 04contact@claire-immobilier.ch

1 / 13
CHF 861,000.–
9 rooms214m² living space
3968 Veyras

Veyras - Emplacement privilégié, maison individuelle en Viager occupé

La maison est à vendre en VIAGER occupé - le vendeur reste occupant des lieux jusqu'à la fin de sa vie. Le Viager est un investissement immobilier: optimisation fiscale, plus-value, retour sur l'investissement, héritage...Une maison familiale baignée de lumière au coeur du ValaisDominant la ville de Sierre depuis les hauteurs recherchées de Veyras, cette villa individuelle bénéficie d'un emplacement privilégié offrant un très beau panorama sur la vallée du Rhône et les sommets alpins. Nichée dans un environnement résidentiel calme, entre vignobles et nature, elle conjugue sérénité, ensoleillement et proximité immédiate de toutes les commodités.Développant environ 214 m² habitables répartis sur deux niveaux, cette propriété propose neuf pièces, dont huit chambres, offrant une remarquable flexibilité pour accueillir une grande famille, créer des espaces de télétravail ou aménager des chambres d'amis. Construite en 1967 et rénovée avec soin au fil des années, elle présente aujourd'hui un excellent potentiel dans un état d'entretien très satisfaisant.Les généreux espaces de vie, baignés de lumière naturelle grâce à de larges ouvertures, s'organisent autour d'une cuisine ouverte conviviale et d'un vaste séjour agrémenté d'un magnifique poêle en pierre. Une véranda et un agréable jardin d'hiver prolongent harmonieusement les espaces intérieurs, invitant à profiter de la vue tout au long de l'année, quelles que soient les saisons.Les combles, actuellement aménagés en 5 chambres, peuvent être transformées en un vaste espace ouvert.Pensée pour allier confort et efficacité énergétique, la maison est équipée de panneaux photovoltaïques, complétant un chauffage au gaz (installation neuve de 2026). Les nombreux espaces annexes - cave, cave à vin, atelier, économat, garages et place de parc extérieure - répondent parfaitement aux besoins d'une vie quotidienne confortable.Viager occupé : Homme, 77 ansValeur vénale : CHF 1'200'000Paiement unique : CHF 861'000Pas de renteDas Haus wird im Rahmen eines Leibrentenvertrags mit Wohnrecht verkauft - der Verkäufer bleibt bis zu seinem Lebensende im Haus wohnen. Der Leibrentenvertrag ist eine Immobilieninvestition: Steueroptimierung, Wertsteigerung, Kapitalrendite, Erbschaft...Ein lichtdurchflutetes Einfamilienhaus im Herzen des WallisDiese freistehende Villa thront von den begehrten Höhen von Veyras aus über der Stadt Sierre und genießt eine privilegierte Lage mit einem wunderschönen Panoramablick auf das Rhonetal und die Alpengipfel. Eingebettet in eine ruhige Wohngegend, zwischen Weinbergen und Natur, vereint sie Gelassenheit, Sonneneinstrahlung und die unmittelbare Nähe zu allen Annehmlichkeiten.Mit einer Wohnfläche von ca. 214 m², verteilt auf zwei Ebenen, verfügt diese Immobilie über neun Räume, darunter acht Schlafzimmer, und bietet somit bemerkenswerte Flexibilität, um eine große Familie unterzubringen, Homeoffice-Bereiche einzurichten oder Gästezimmer herzurichten. Das 1967 erbaute und im Laufe der Jahre sorgfältig renovierte Anwesen verfügt heute über ein hervorragendes Potenzial und befindet sich in einem sehr zufriedenstellenden Zustand.Die großzügigen Wohnbereiche, die dank großer Fensterfronten von Tageslicht durchflutet werden, gruppieren sich um eine gemütliche offene Küche und ein geräumiges Wohnzimmer mit einem prächtigen Steinofen. Eine Veranda und ein gemütlicher Wintergarten erweitern die Innenräume harmonisch und laden dazu ein, die Aussicht das ganze Jahr über zu genießen, unabhängig von der Jahreszeit.Der Dachboden, der derzeit in 5 Schlafzimmer unterteilt ist, lässt sich in einen großzügigen offenen Raum umgestalten.Das Haus wurde mit Blick auf Komfort und Energieeffizienz konzipiert und ist mit Photovoltaikmodulen ausgestattet, die die Gasheizung ergänzen (neue Anlage aus dem Jahr 2026). Die zahlreichen Nebenräume - Keller, Weinkeller, Werkstatt, Vorratsraum, Garagen und Außenparkplatz - erfüllen perfekt die Anforderungen an einen...
1 / 13
Price on request
6.5 rooms300m² living space
3963 Aminona

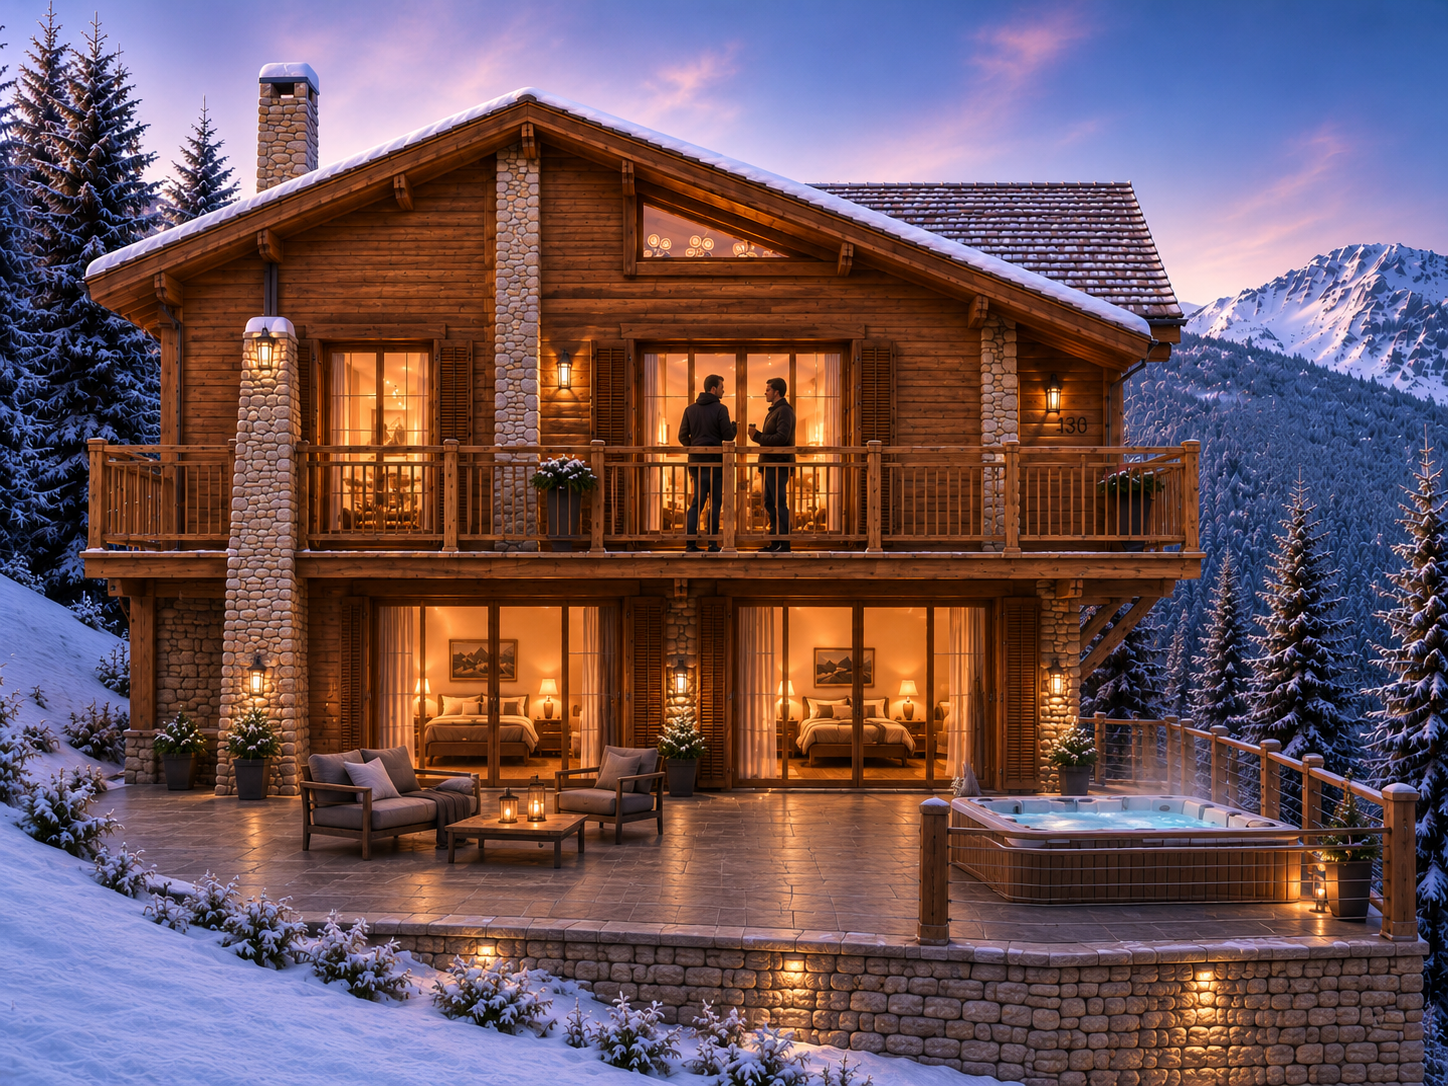

Chalet d'exception en pleine nature

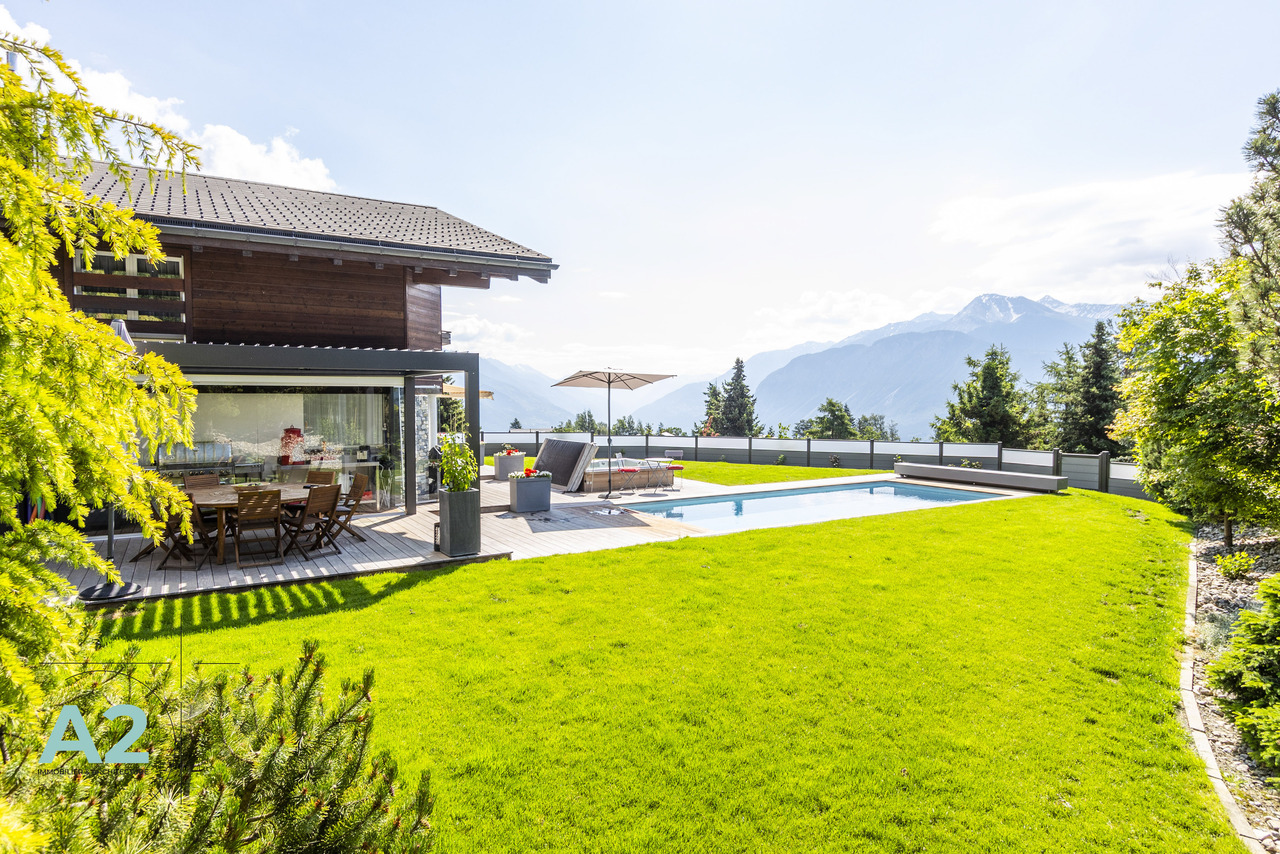
Steiger & Cie | Sotheby's International Realty vous présente : Situé dans un charmant quartier exclusif au coeur de la forêt, ce chalet est idéal pour les amateurs de vues panoramiques, de grands espaces et de calme.Offrant une vue imprenable sur les 4000 valaisans, ce chalet en résidence secondaire situé sur les pistes de ski de randonnée et à proximité des balades, a tout pour séduire les amoureux de nature.Il est composé comme suit :Au rez de jardin :1 Grand salon avec cheminée, ouvert sur le jardin exposé sud1 Cuisine aménagée avec un réduit1 Grande salle à manger1 Jardin offrant un ensoleillement optimal toute la journée1 WC visiteurLocal technique / BuanderieAu 1er demi-niveau :1 chambre double1 Salle de douche1 sauna1 WC séparéÀ l'étage :1 chambre doubles avec sa salle de bain en suite3 chambres double1 Salle de douche, WC1 WC visiteur2 places dans le garage complète ce bien d'exceptionPropriété vendable en résidence secondaire et aux non-résidents en Suisse.Steiger & Cie | Sotheby's International Realty presents : Located in a charming, exclusive neighborhood in the heart of the forest, this chalet is ideal for lovers of panoramic views, wide open spaces and peace and quiet.Offering breathtaking views of the Valais 4000s, this second-home chalet on the ski slopes and close to hiking trails has everything to seduce nature lovers.It is composed as follows:Ground floor:1 Large living room with fireplace, opening onto the south-facing garden1 Fitted kitchen with storeroom1 Large dining room1 All-day sunny garden1 Guest WCTechnical room / laundryOn the 1st half-level:1 double bedroom1 shower room1 sauna1 separate WCOn the first floor:1 double bedroom with en suite bathroom3 double bedrooms1 Shower room, WC1 Guest WC2 garage spaces complete this exceptional propertyProperty for sale as second home and to non-residents of Switzerland

1 / 13
Price on request
6.5 rooms244m² living space
3963 Crans-Montana

Modern 6.5-room chalet with elevator, panoramic view, and high-end finishes in Lens / Crans-Montana

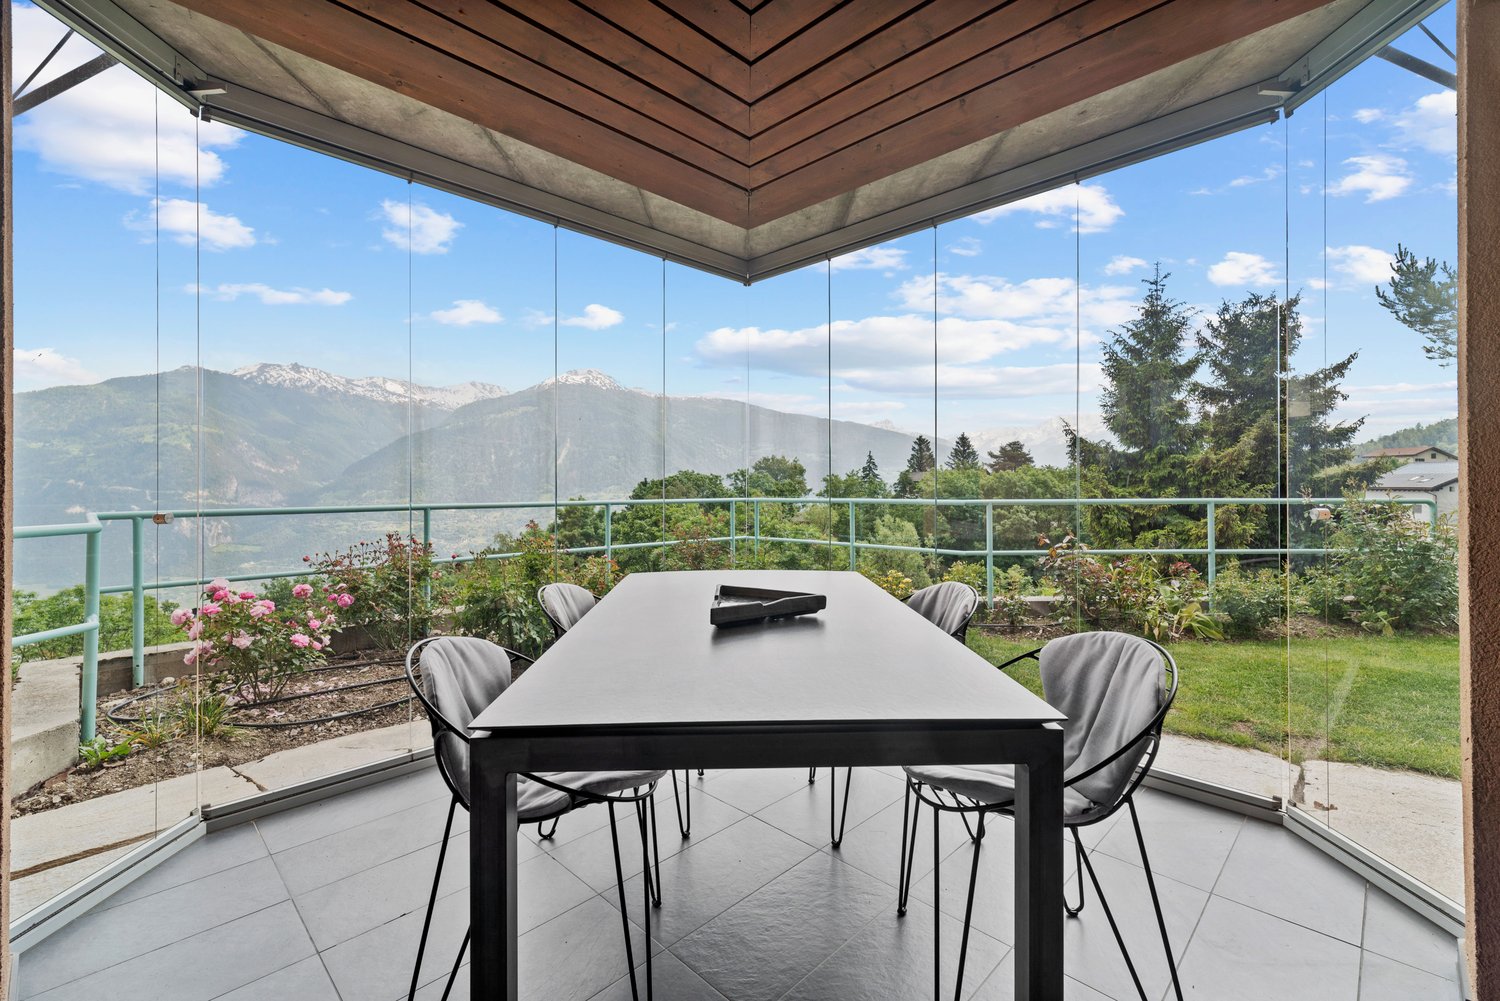
In the heart of a sought-after residential area in Lens, just a few minutes from the center of Crans-Montana, discover this new luxury villa from the Pra Derri development. Designed with contemporary lines and noble materials, it embodies the perfect alliance between architectural elegance, natural light, and alpine comfort. The villa is spread over three levels connected by a private elevator, offering approximately 275 m² of living space, complemented by spacious terraces totaling 63 m² and a six-car garage. The cathedral living room with central fireplace and open kitchen equipped with a pantry opens onto a sunny, south-facing terrace, offering an unobstructed view of the mountains and the Rhone Valley. The floor accommodates the parental suite of 29 m² with dressing room and private bathroom, as well as four additional bright bedrooms, two bathrooms, and a panoramic balcony. The spaces are generous, functional, and bathed in natural light thanks to the large openings onto the alpine landscape. Outside, the terrace and private garden invite relaxation in a peaceful and preserved atmosphere. Every detail has been carefully thought out to offer superior quality of life: underfloor heating, efficient insulation, customizable finishes, and high-end amenities guarantee comfort and durability. In summary Modern individual new chalet (2023) Living area: approximately 275 m² Balconies/terraces: approximately 63 m² Indoor garage: 6 spaces 6.5 rooms, including 5 bedrooms 3 bathrooms + guest toilet Private elevator Fireplace in the living room Panoramic view of the Alps and the Rhone Valley Customizable finishes according to your wishes This unique villa combines contemporary design, generous volumes, and alpine serenity. A living space designed for those seeking prestige, comfort, and light in one of the most sought-after environments of the High Plateau. ? For a private presentation or a complete dossier Nicolas

1 / 4
  • View
CHF 360,000.–
606m² living space
3966 Chalais

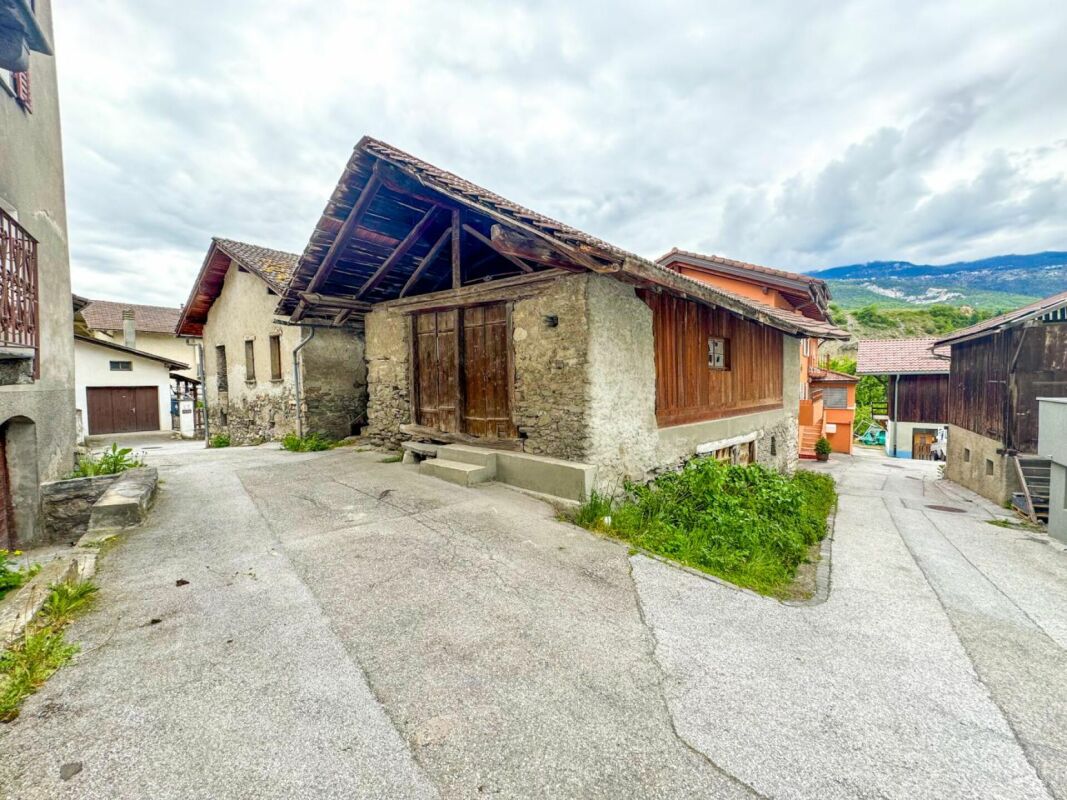
Village property with development potential!

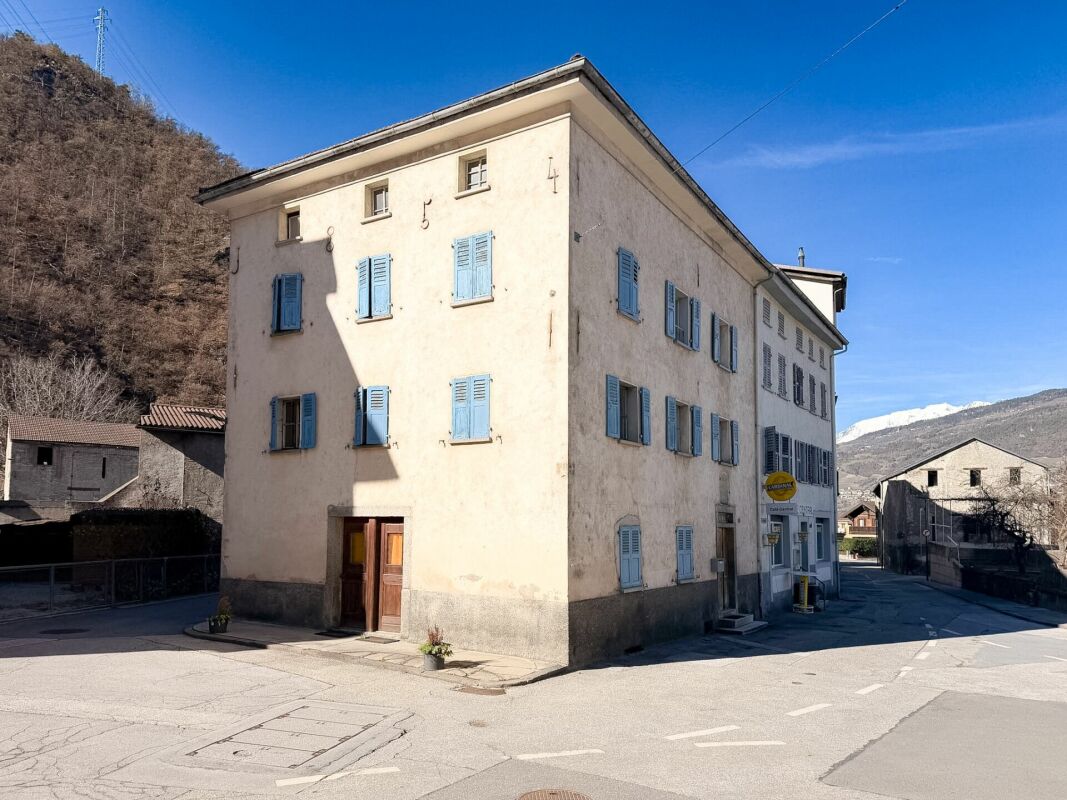
OMNIA Immobilier presents to you exclusively this plot with village house and barn to transform, offering a strong potential for real estate development in the heart of a village environment, just a few steps from the cable car. This property currently consists of a village house with adjacent barn, representing a built volume of approximately 765 m. The property requires a complete renovation, but constitutes a beautiful opportunity for investors, promoters or individuals wishing to develop a real estate project. A preliminary project has already been studied, with a positive prior notice for the realization of 3 apartments, demonstrating the potential for valorization of the site. However, the property is sold free of mandate and without project, leaving the future buyers with total freedom to design their own development. The house is classified as 4+, implying the maintenance of the volume and substance of the existing building. Nevertheless, there is the possibility of making an extension on the front and back of the plot, allowing to optimize the project and increase the living area according to the regulations in force. The plots are partially located in a residential area - villa in the plain (density 0.3) and partially in the village center zone, offering different options for development and real estate development. Sold free of mandate and without project. An ideal opportunity for a transformation, renovation or real estate development project in a sought-after village setting. The sales file is downloadable directly from our website omnia.ch. For more information: Stéphane Ferreira OMNIA Immobilier - Martigny stephane.ferreira@omnia.ch +41 78 239 20 28

  • View
1 / 3
  • Balcony / Terrace
CHF 875,000.–
5.5 rooms
3966 Chalais

Last available individual villa - Les Zittes, Chalais!

Last individual villa - Delivery: spring 2027 - Modifications still possibleDiscover the last available individual villa in the Les Zittes residential project, ideally located in the town of Chalais. This project includes 11 villas, of which 8 are semi-detached villas with garages and 3 are individual villas. The building permit is in force and construction has already started, guaranteeing a secure framework and controlled progress.This 5.5-room individual villa offers modern comfort, contemporary architecture with a flat roof, and a private outdoor space designed for quality of life. Technically, it is equipped with a heat pump system complemented by solar panels, ensuring optimal energy performance and controlled energy consumption. Each unit is fully autonomous and independent, both in terms of facilities and outdoor spaces.Delivery is scheduled for spring 2027, and it is still possible to make numerous adaptations to personalize the villa according to your wishes. The planned layout is as follows: Ground floor: - Entrance hall- Bright living room with open kitchen- Terrace of approx. 20 m2- Bedroom- Guest bathroom with shower- Laundry room- Technical room- Basement- Carport1st floor:- Parental bedroom with shower and dressing room- 2 additional bedrooms- Bathroom with bathtubIt also includes 2 outdoor parking spaces and a green area of approx. 283 m2. This last individual villa represents a rare opportunity to acquire a new, modern, and customizable property in a residential area of the town of Chalais.Don't wait and contact us for more information!

  • Balcony / Terrace
1 / 5
  • Balcony / Terrace
CHF 790,000.–
5.5 rooms
3966 Chalais

Semi-detached villas on plan - Les Zittes, Chalais!

4 villas available - Delivery: spring 2027 - Modifications still possibleDiscover the 4 remaining semi-detached villas in the Les Zittes residential project, ideally located in the town of Chalais. This project includes 11 villas, of which 8 are semi-detached villas with garages and 3 are individual villas. The building permit is in force and construction has already started, guaranteeing a secure framework and controlled progress.These semi-detached villas with 5.5 rooms offer modern comfort, contemporary architecture with a flat roof, and a private outdoor space designed for quality of life. On a technical level, they are equipped with a heat pump system complemented by solar panels, ensuring optimal energy performance and controlled energy consumption. Each unit is fully autonomous and independent, both in terms of facilities and outdoor spaces.Delivery is planned for spring 2027, and it is still possible to make numerous adjustments to personalize the villa according to your wishes. The planned layout is as follows: Ground floor: - Entrance hall- Bright living room with open kitchen- Terrace - Bedroom/office- Guest toilet with or without shower- Laundry room- Technical room- Basement- Carport1st floor:- Master bedroom with shower and dressing room- 2 additional bedrooms- Bathroom with bathtubIt is also planned to have 2 outdoor parking spaces and a green area. Available plots:Villa D:Gross floor area: 175.60 m2Net living area: 124.70 m2Volume: 669.90 m3Land area: 369 m2Villa F:Gross floor area: 175.60 m2Net living area: 124.12 m2Volume: 669.90 m3Land area: 408 m2Villa G:Gross floor area: 175.60 m2Net living area: 124.16 m2Volume: 669.90 m3Land area: 310 m2Villa K:Gross floor area: 180.51 m2Net living area: 124.70 m2Volume: 669.90 m3Land area: 439 m2These last villas represent a rare opportunity to acquire a new, modern, and customizable property in a residential area of the town of Chalais.Do not wait and contact us for more information!

  • Balcony / Terrace
1 / 13
CHF 1,260,000.–
7.5 rooms270m² living space
3963 Crans-Montana

Charming 7.5-room family chalet

In a residential area in Mollens, particularly quiet and green, this magnificent chalet built with quality materials, harmonious volumes, and a very well-maintained exterior. Located just a few minutes from the Crans Montana station and Sierre, it offers an ideal living space for a family seeking comfort, serenity, and nature. Built on a beautiful plot of approximately 720 m2, southwest-facing, this property benefits from optimal sunlight throughout the day and a stunning view. With a living area of approximately 270 m2 and a sales area of 410 m2, this chalet offers a functional and convivial layout as follows: - Entrance hall - Modern and perfectly equipped kitchen - Spacious living room with a magnificent fireplace and opening onto the exterior - 5 Large bedrooms - A sumptuous and large mezzanine - Shower room with shower and WC - Bathroom with WC - Guest toilet - Technical room/Laundry room - Cellar - Garage that can accommodate 3 cars PARTICULARITIES - Possibility of selling as a secondary residence - Very generous storage space in the basement - Welcoming living space for a large family MOLLENS Just a few minutes from the Crans-Montana Alpine station and the town of Sierre, the Sun City, Mollens benefits from an ideal geographical location in the heart of the Valais Alps and enjoys the benefits of its famous microclimate. It offers its inhabitants a magnificent panorama and a mild, pleasant climate all year round, with an altitude of 1000m. This charming village offers all the comfort for a peaceful life: grocery store, cafes, restaurants, and various leisure activities. It is also the starting point for many marked and maintained hikes by Crans-Montana Tourism, serving picnic areas and enchanting sites. The village square, adorned with the chapel and the bourgeois hall, is a jewel of regional craftsmanship. Just below the village, the Saint-Maurice-de-Laques church has admirable stained-glass windows by the master glazier Alexandre Cingria, as well as a bell tower dating back to 1531, a work by the famous architect Ruffiner. !!! MORE DETAILS AND SIMILAR PROPERTIES DIRECTLY ON TWIXY.CH

1 / 10
CHF 2,780,000.–
7 rooms190m² living space
3961 Grimentz

An Alpine Cocoon in the Heart of Grimentz

Nestled on the mountain side, in a preserved natural environment, the Chalet Soleil des Alpes unfolds over three levels designed to welcome families seeking tranquility, authenticity, and rejuvenation. Its architecture subtly blends Alpine charm and contemporary comfort in a soft and enveloping atmosphere. From the entrance, the lower level reveals an invitation to well-being and sharing. Two bedrooms, each with their own bathroom, are added to a warm wellness area composed of a jacuzzi and a hammam. A carefully arranged wine cellar, a laundry room, and a technical room complete this level with practical and convivial accents. The ground floor welcomes common living moments. The living room, centered around a majestic stone fireplace, diffuses a comforting warmth, perfect for winter evenings with family or friends. The open, fully equipped kitchen articulates fluidly around the dining room, creating a space that is both functional and intimate. From this level, access to the terrace and balcony allows for extending moments of relaxation with an unobstructed view of the old village roofs and surrounding summits. On the upper floor, two en-suite bedrooms offer a haven of peace for each. The ambiance is muted, luminous, and always connected to the surrounding nature. Each space has been designed to foster rest, intimacy, and comfort. The Chalet Soleil des Alpes is a family refuge par excellence, offering a privileged living framework where one feels instantly at home. A place designed to savor the mountains over the seasons, between authenticity, serenity, and Alpine art of living.

1 / 26
CHF 695,000.–
6.5 rooms200m² living space
1958 St-Léonard

Duplex 6.5 rooms in St-Léonard

Ideally located in the center of St-LéonardMagnificent 6 1/2 room attic duplex (200 m2)Combines comfort, space and authenticityBeautiful penthouse-duplex located in a house in St-Léonard, a particularly popular location in the center of Valais.The geographical location of this property meets all requirements:Residential area in the center of the villageExceptional sunshine and beautiful view of the AlpsClose to public transport5 minutes by vehicle from the Valais capital and all its infrastructure. from the Rhône.This property is located in a peaceful environment, close to all amenities. In the heart of the Rhone plain, it benefits from generous sunshine throughout the year. With its beautiful interior spaces and its terrace, it is perfect for a family.Distribution :1st levelIndependent entrance / balconyBeautiful and large open kitchen with central island (plenty of storage) 2nd balconyDining area with Scandinavian stoveSpacious living room with wood stoveBedroomBathroom / shower / radiator location for column2nd level:Terrace with storage spaceConvertible/reduced spaceThree bedroomsBathroom / shower and bathtubSpecial features:Floor covering tiles, parquet and linoleumWood heating and radiatorselectric as a backupSolar thermal panels for the boilerCompletely renovatedReady to move in immediatelyIdeal for family or investorRight in the center of St-LéonardClose to all amenities and public transportLots of spaceAvailability: to be agreedBroker responsible for the object:Imboden MathiasTel: +4179 7681 23 91Email: mathias.i@bellis-immo.chBellis Immo SAwww.bellis-immo.ch

1 / 19
CHF 4,200,000.–
5 rooms271m² living space
3963 Crans-Montana

Magnificent 5-room duplex attic apartment, new, with southwest terrace in the center of Crans-Montana

Magnificent 5-room duplex attic apartment, new, with southwest terrace in the center of Crans-Montana Résidence Altima - A refined alliance between alpine authenticity and modern comfortIn the heart of the prestigious Crans-Montana ski resort, discover Altima, an exceptional hamlet where the charm of old wood and slate roofs harmonizes with a resolutely modern architecture. This exclusive residence perfectly embodies the subtle balance between raw tradition and contemporary living.Nestled in a natural setting, just a few steps from Lake Icogne, Altima offers a peaceful living environment, while being in close proximity to all the amenities of the center of Crans-Montana: gastronomic restaurants, elegant boutiques, local shops, and a convivial atmosphere conducive to strolling.Nature lovers will be seduced by the numerous hiking trails and small mountain lakes. And for sports enthusiasts, both summer and winter, the resort offers a lively atmosphere: ski slopes, internationally renowned golf courses, mountain biking, hiking, and more.Altima ResidenceA high-end real estate complex built on a 3,000 m2 plot, consisting of: • 4 apartments with 4.5 rooms from CHF 2,320,000.- • 8 indoor parking spaces (CHF 45,000.- per unit) • 4 outdoor parking spaces (CHF 15,000.- per unit) • A ski room with WC • A communal laundry room Apartment 16 - Duplex 5 rooms southwest:On the 1st floor: • Entrance hall with built-in wardrobes • An equipped open kitchen to the dining area • Living room with 47 m2 and fireplace • A guest toilet • A parental bedroom with dressing room and private bathroom (bathtub and shower) • Terrace accessible from all rooms On the 2nd floor: • A bedroom with dressing room and private bathroom (bathtub-shower) • A bedroom with dressing room and private shower room (bathtub and shower) and access to a balcony • A gallery - available space In the basement: • A cellar in the basement No. 11 • Ski room • 1 indoor parking space, No. D, at Fr. 45,000.- extra Selling price: • Duplex southeast at CHF 4,200,000.- • Price for an outdoor parking space: CHF 15,000.- (in addition to the selling price of the apartment) • Price for an indoor parking space: CHF 15,000.- (in addition to the selling price of the apartment) Expected delivery: end of 2025Altima Privilège - The exclusive wellness areaConnected by an elegant footbridge, Altima Privilège is an area dedicated to relaxation and conviviality, reserved for residents: • Fitness room • Spa • Carnotzet • Home cinema • Game room An ideal location • Regional school center at 500 meters • Kindergarten at 1 km • Bus stop at 150 meters • City center and shops: 9 minutes on foot • Grand Signal ski lifts: 3.7 km away • Crans-Montana golf club: 13 minutes on foot Crans-MontanaCrans-Montana combines the charm of an alpine village with the elegance of an international ski resort. Located on a sunny plateau at 1,500 meters above sea level, it offers a spectacular panoramic view of the Swiss Alps.Renowned for its ski slopes, its internationally renowned golf courses, and its numerous cultural and sporting events, Crans-Montana seduces both nature lovers and lifestyle enthusiasts. Luxury boutiques, gastronomic restaurants, peaceful lakes, and hiking trails make this destination a privileged place to live, in every season.For more information about this magnificent achievement, do not hesitate to ask us for a complete dossier and a visit on site.An offer from EREN Immobilier - Real estate agency in Valais with a federal diploma

1 / 13
CHF 1,450,000.–
6.5 rooms225m² living space
3960 Sierre
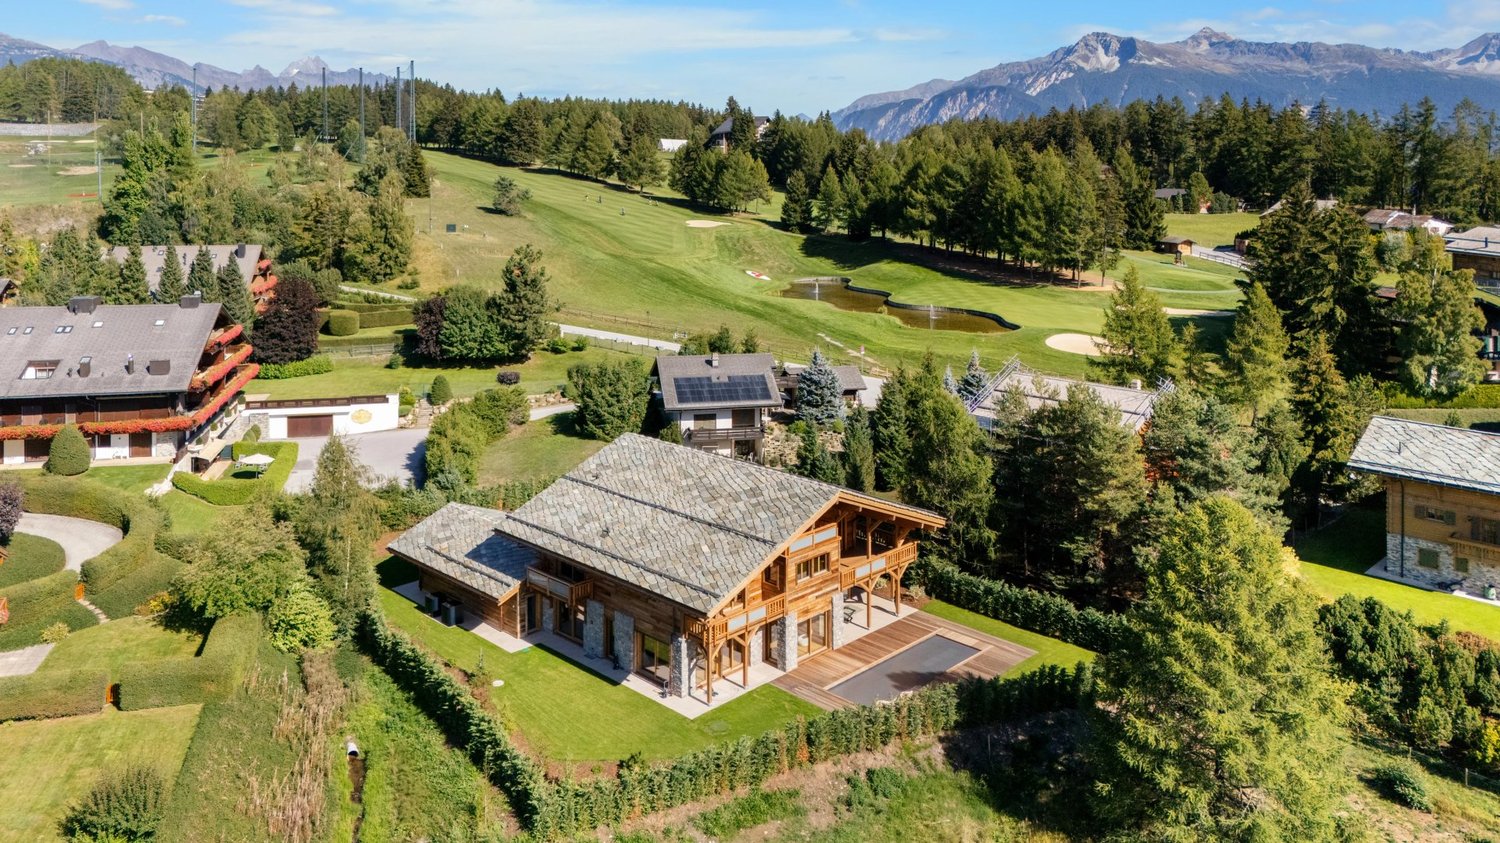
Sierre I Exceptional 6.5-room villa
If you are looking for an object that combines comfort, quality amenities, and an ideal location, then this villa has all the qualities you are looking for. Built in 2003, it offers spacious and bright rooms, complemented by a jacuzzi area and a summer terrace with a well-maintained outdoor layout. With approximately 225m2 of living space, spread over 3 levels, this villa offers very comfortable living areas within a fenced plot of over 700m2. This villa consists of: Ground floor - Main entrance with wardrobe - Equipped kitchen - Spacious living room/salon with access to a large, heated veranda - Bedroom - Shower, WC First floor - Mezzanine - Master bedroom with dressing room and access to a balcony - 2 bright bedrooms - Bathroom with corner bathtub, shower, sink, and WC - Storage room Basement - Double garage - Large room that can be used as a playroom, fitness room, or with a fully equipped kitchen - Guest WC - Laundry room/technical room - Cellar Outdoor areas This villa offers an ideal living environment in a quiet and residential area. The well-maintained outdoor areas also include a 37m2 outbuilding with a jacuzzi that can be used all year round, right next to the fully equipped summer kitchen with a pizza oven and professional equipment. A double garage and 3 outdoor parking spaces complete this property harmoniously. PARTICULARITIES - Privileged location near the city center, protected from noise pollution - Contemporary villa in solid construction, in perfect condition, and with spacious rooms - Outdoor amenities (jacuzzi, summer kitchen) SIERRE The City of Sun, this already says a lot about the identity of the city of Sierre. The sunshine is indeed one of the best in Switzerland, and this can be felt in the quality of life. It is the union of all the neighborhoods that makes the richness of the city of Sierre, where cultural and associative life can count on numerous events, including the famous Saint Catherine's Fair, which brings together all the inhabitants of the region every autumn. In addition to its landscape, which combines vineyards and Alpine peaks, Sierre offers all the amenities of a city. As a bonus, the proximity to the Crans-Montana plateau and the Val d'Anniviers constitutes a grandiose relaxation area. Its ideal location on the railway axis allows the city of Sierre to be located 1 hour 20 minutes from the metropolis of Bern. VIRTUAL TOUR AVAILABLE If this villa has seduced you, do not hesitate to contact us. !!! MORE DETAILS AND SIMILAR PROPERTIES DIRECTLY ON TWIXY.CH
New building
1 / 9
CHF 949,000.–
4.5 rooms143m² living space
Route de la Comba, 3972 Noble-Contrée

New promotion in Miège of 2 magnificent villas with 4.5 rooms and exceptional views

Discover these superb villas with 4.5 rooms, ideally located in Miège, With their 143 m² of living space on a plot of 422 m², thesenew houses combine modernity, comfort, and quality of life.The south and north villas offer you: • Modern and bright architecture: Large windows providing generous light. • Solar panels: Equipped with solar panels on the roof, the villas are part of anecological and economic approach. • Terrace: An ideal outdoor space to enjoy the beautiful view andsummer sunshine. • 2 bathrooms: Optimal comfort for the whole family. • Equipped kitchen • Parking: A driveway to accommodate your vehicles. • Family-friendly: An environment located in a quiet neighborhood. • Customizable finishes (according to description) • Project sold on a plan with a choice of kitchen layout, sanitary appliances, shower rooms, and flooring (according to description) Location and environment: Nestled in a calm and restful setting,these villas benefit from a particularly sunny environment in thesummer. The neighborhood is very quiet, both day and night.Amenities: • 5 minutes' walk from the bus stop • 5 minutes' drive from the shops • 10 minutes' walk from the school, ideal for families with children These new villas represent a rare opportunity to acquire an exceptional propertyDon't miss this chance to settle in one of the most beautiful regions of Valais.Photos are not contractual

Travel time
-
1 / 9
CHF 1,107,000.–
5.5 rooms155m² living space
3960 Sierre

Modern villa in Sierre close to the center
Sierre, the City of Sun. Your future villa for CHF 1400.- per month *.We are going to build 4 individual villas here, 2 are already reserved, don't wait any longer! This location, just 10 minutes' walk from the city center, offers a peaceful living environment and is close to amenities. You are only 10 minutes from the train station and highway entrances. You will enjoy beautiful sunshine and an unobstructed view of the surroundings. A bus stop is located just a few meters away. The municipality of Sierre, located in the heart of Valais, combines a mild climate, economic dynamism, and cultural richness. It offers a warm living environment, ideal for families. Children can complete their entire school education in the municipality (primary, secondary, and higher education).Main features: • Villa with 5.5 rooms offering bright, pleasant, and functional spaces • Full basement offering great potential for additional development according to your wishes • Integrated double garage in the basement, practical and secure with outdoor parking spaces Our villas offer bright rooms thanks to large windows, a beautiful living area, and an open kitchen leading to the dining room. The living area varies and the villa can be expanded and equipped according to your needs. Heating by heat pump is an ecological and economic solution. It is complemented by the use of renewable energy through photovoltaic panels. This equipment is part of our ECO-lomique label, which combines environmental respect and cost control. Each construction is different: our buyers have the freedom to personalize their construction project within the technical constraints and building regulations. All our customers meet our architect to create the plans of their house according to their desires. Because a visit is more telling than plans or pictures, we have built life-size model homes. These are located in Aproz in the canton of Valais or in Oron-la-Ville in the canton of Vaud. We are open from Monday to Saturday and look forward to welcoming you to present our construction options. Specialized in the construction of turnkey villas since 1997, we rely on superior quality materials and techniques. At Prologis, the entire construction chain of our villas is closely controlled to ensure compliance with regulations and the quality of the homes, which are respectful of the environment and resistant to the wear and tear of time. Our team accompanies you at every step of your project: feasibility study and financing negotiations, personalization of plans with our architect, choice of finishes, administrative support (bank, notary, providence), construction, and after-sales service. A budget for the payment of ancillary costs related to your construction is part of our offer. We have included the following items: connection fees, PC tax, investigation and architecture fees, surveyor, outdoor and indoor work, and interim interest. Notary fees are to be added. They vary depending on individual circumstances and we are at your disposal to estimate them together and include them in your project. Trust us with your construction! Draw your future villa with our architects, choose the finishes, and we will take care of the rest. We will hand over the keys to your future villa 6 months after the start of construction. *(Calculated on 16.07.2026 - Rent corresponding to the interest on the mortgage loan calculated on the basis of a SARON rate negotiated for Prologis at 0.80%...

Suggested properties for you based on search results