354 results - House, chalet, rustico to buy in District Sierre
1 / 11
Price on request
6.5 rooms250m² living space
Chemin paul hindeminth 31, 3963 Crans-Montana

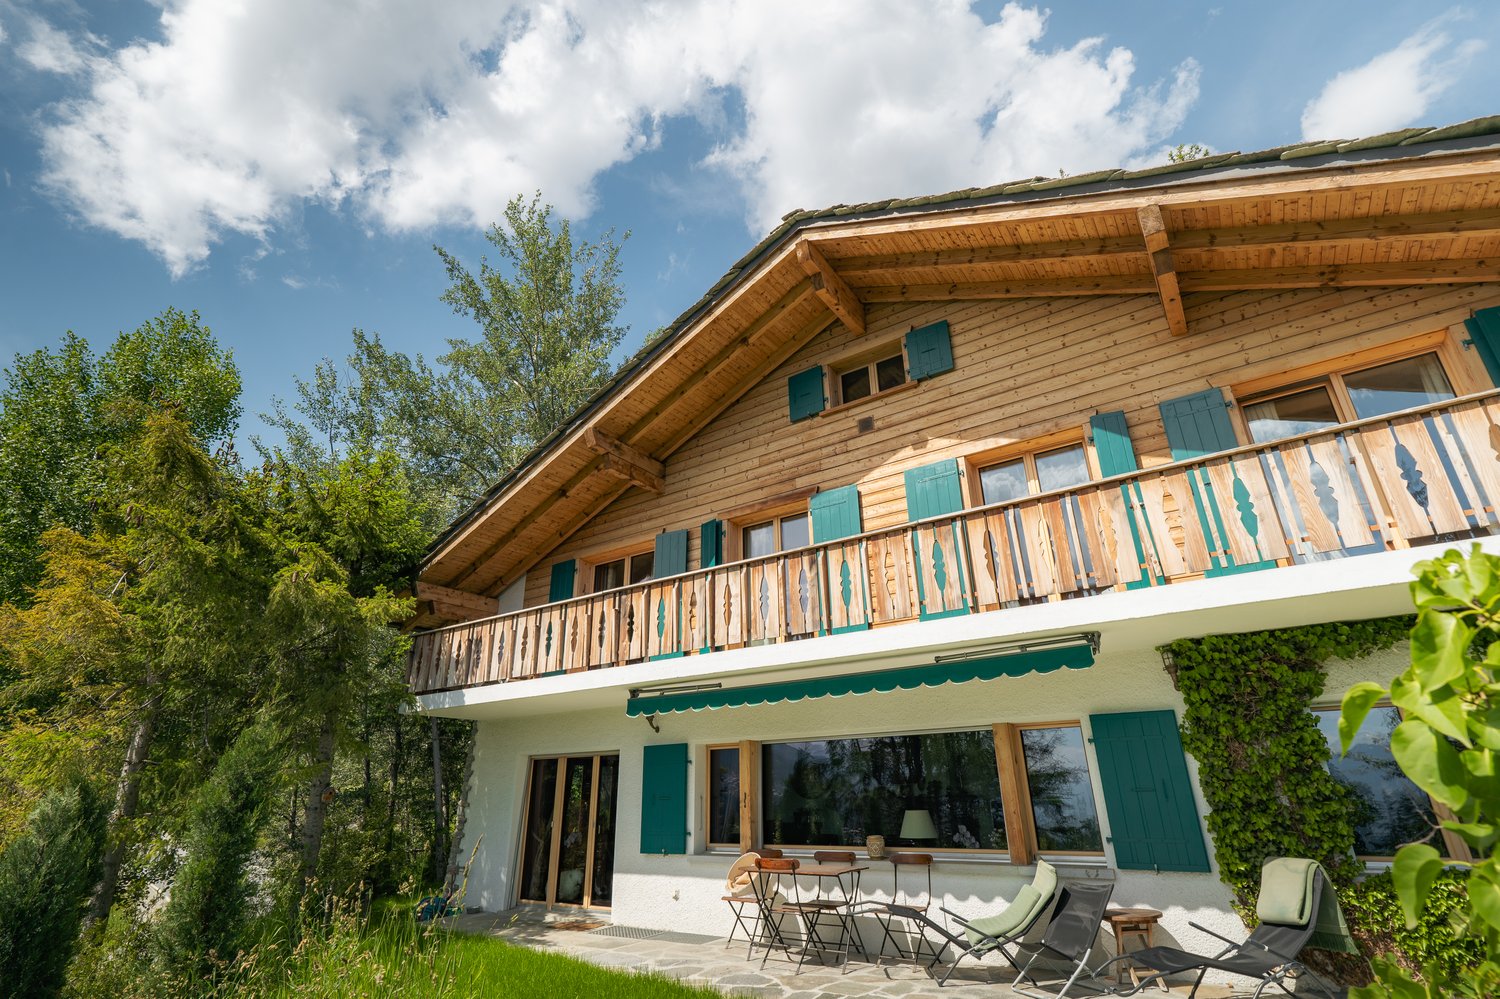

Chalet avec belle vue centre Bluche

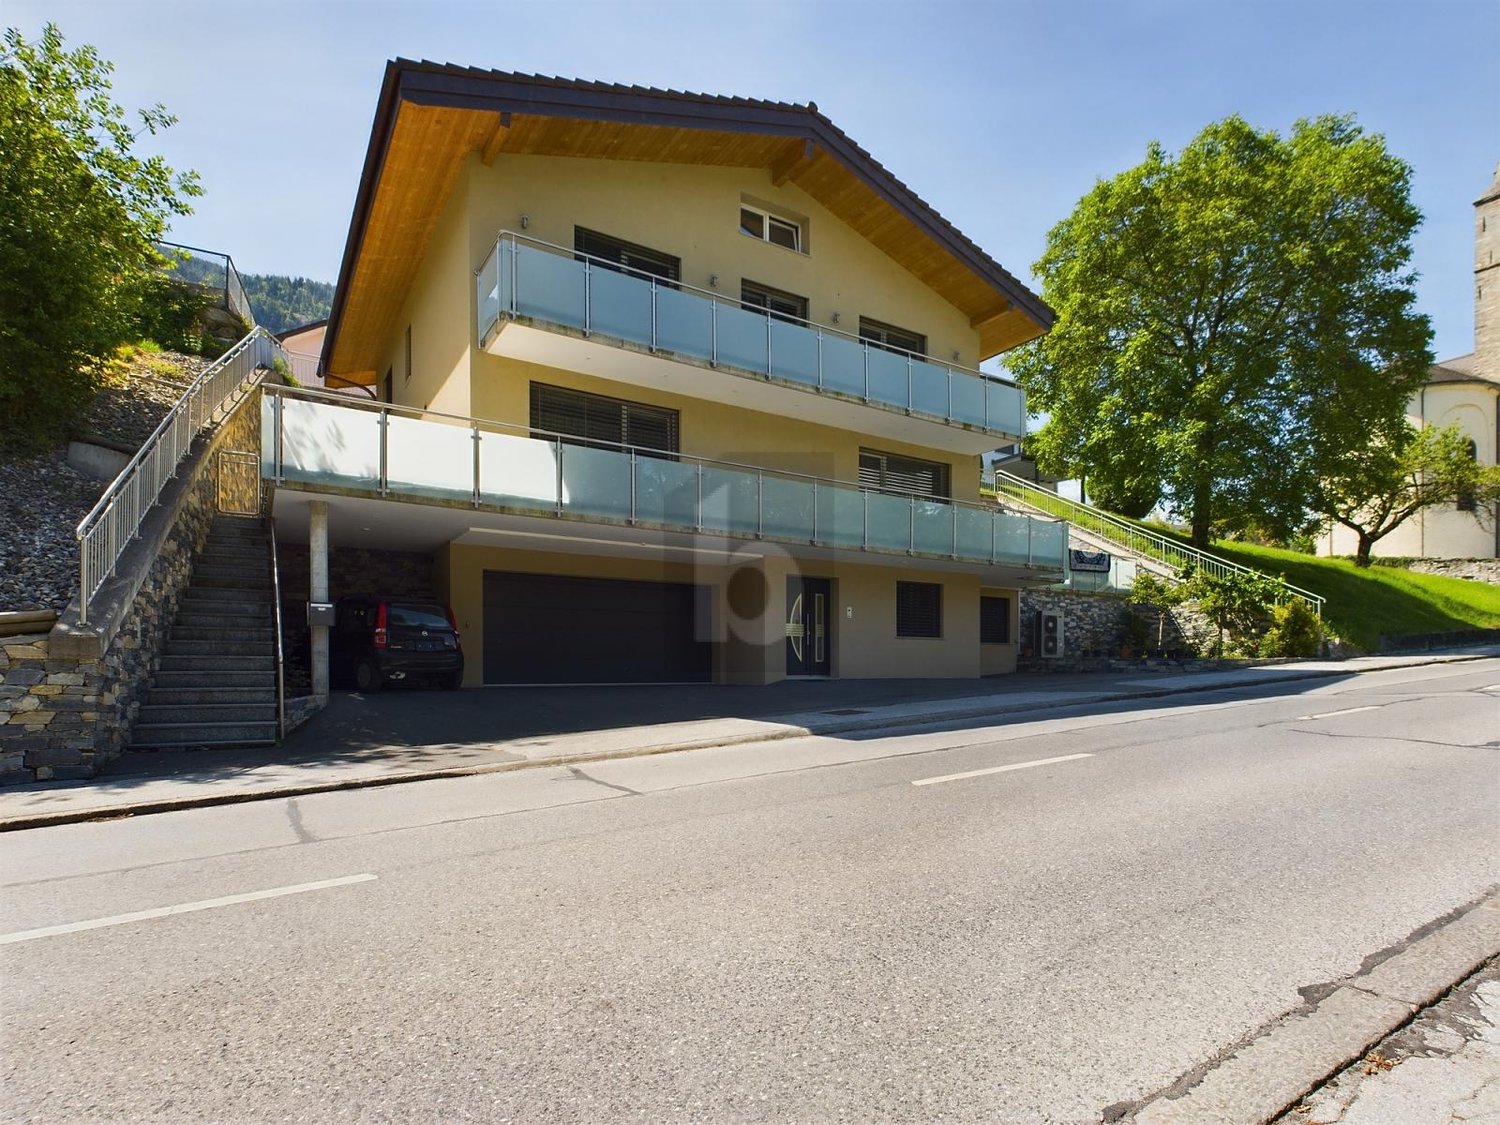
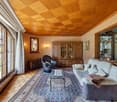
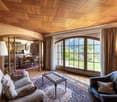
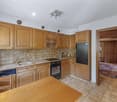
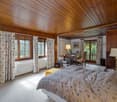
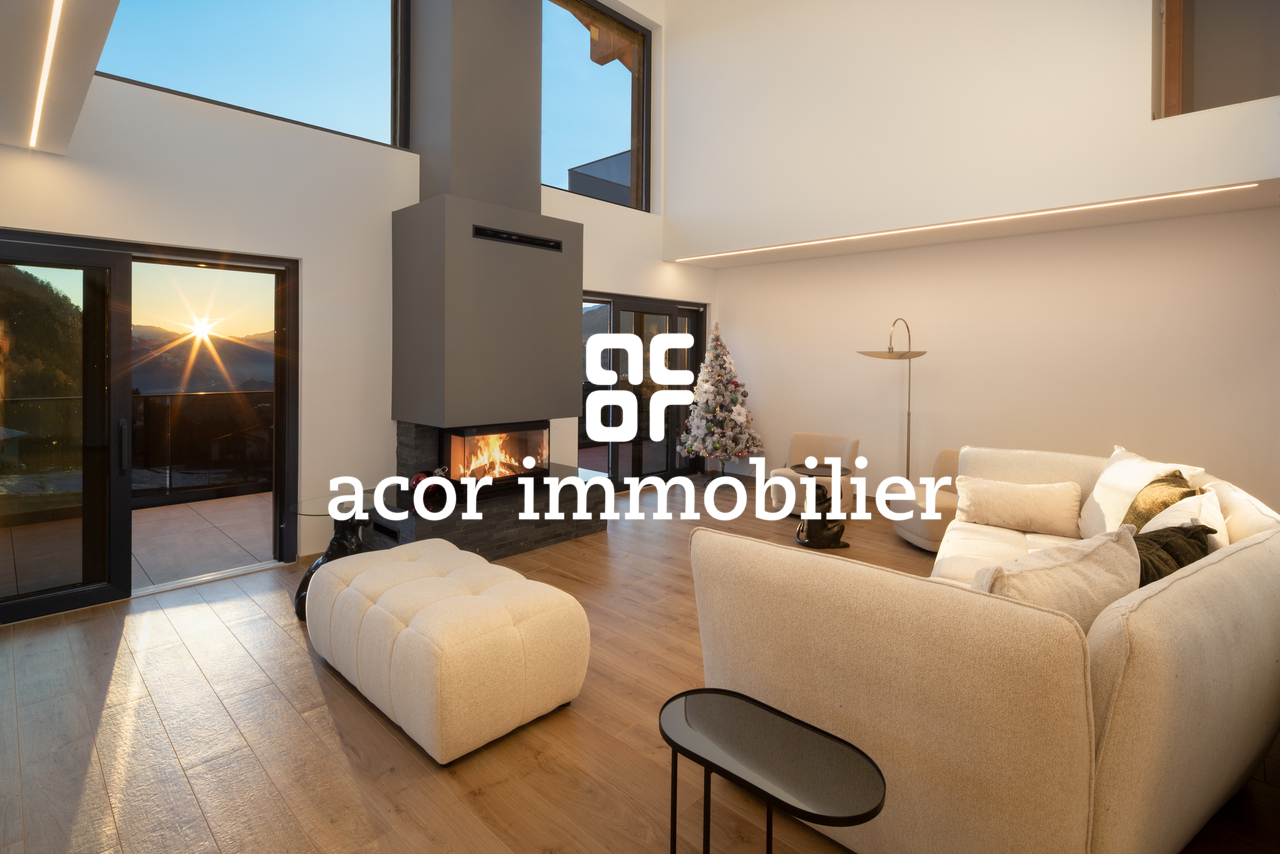
Situé à quelques pas du centre du village, ce chalet vous offre un environnement au calme à proximité immédiate du centre, ses restaurants, et du funiculaire. Il se compose comme suivant : Niveau principal:1 large salon entièrement rénové avec cheminée et de grandes baies vitrées donnant sur la terrasse1 cuisine ouverte avec îlot central et totalement équipée, 1 terrasse suspendue de plus de 30m2,1 chambre double,1 salle de douche1 WC visiteur,Attique :1 suite parentale avec salle de bain et douche, 1 bureau,Entresol :1 grande cave dans la roche,Niveau inférieur :1 salle fitness avec jacuzzi ouverte sur le jardin,1 studio avec cuisine à rénover.Un garage double complète ce bien. Belles vues paysagères sur les montagnes.Vendable en résidence secondaire et aux personnes résident à l'étranger. Located just a few steps away from the center of the village, this chalet offers a peaceful setting in the immediate vicinity of the center, its restaurants and the funicular railway.It is composed as followsMain level:1 large, fully-renovated living room with fireplace and large picture windows opening onto the terrace.1 open kitchen with central island and fully equipped,1 suspended terrace of over 30sqm,1 double bedroom,1 shower room1 guest WC,Attic:1 master suite with bathroom and shower,1 office,Entresol:1 large rock cellar,Lower level:list]1 fitness room with jacuzzi opening onto the garden,[/li1 studio with kitchen to renovateA double garage completes this property.Beautiful landscaped mountain views.For sale as a second home and/or to people living abroad.

Travel time
-
1 / 6
  • Balcony / Terrace
  • Elevator
CHF 1,290,000.–
5.5 rooms193m² living space
3960 Sierre

EXCLUSIVE LOCATION WITH UNOBSTRUCTED VIEW

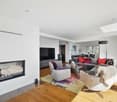
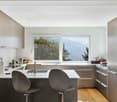
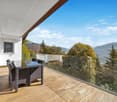
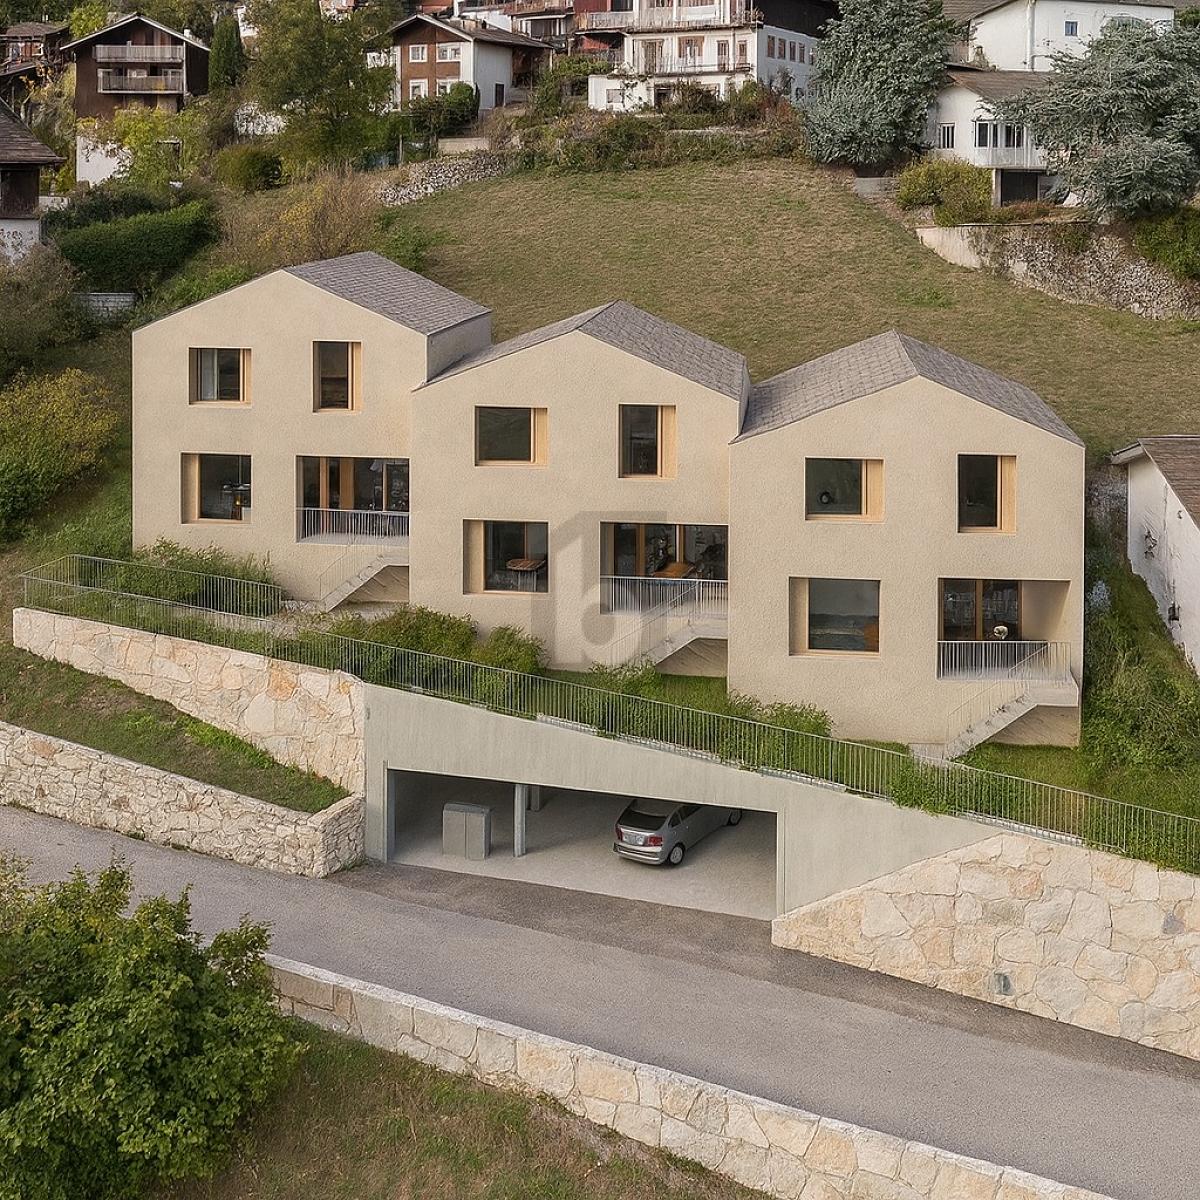
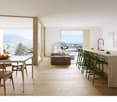
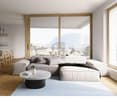
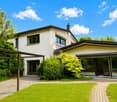
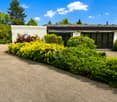
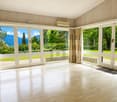
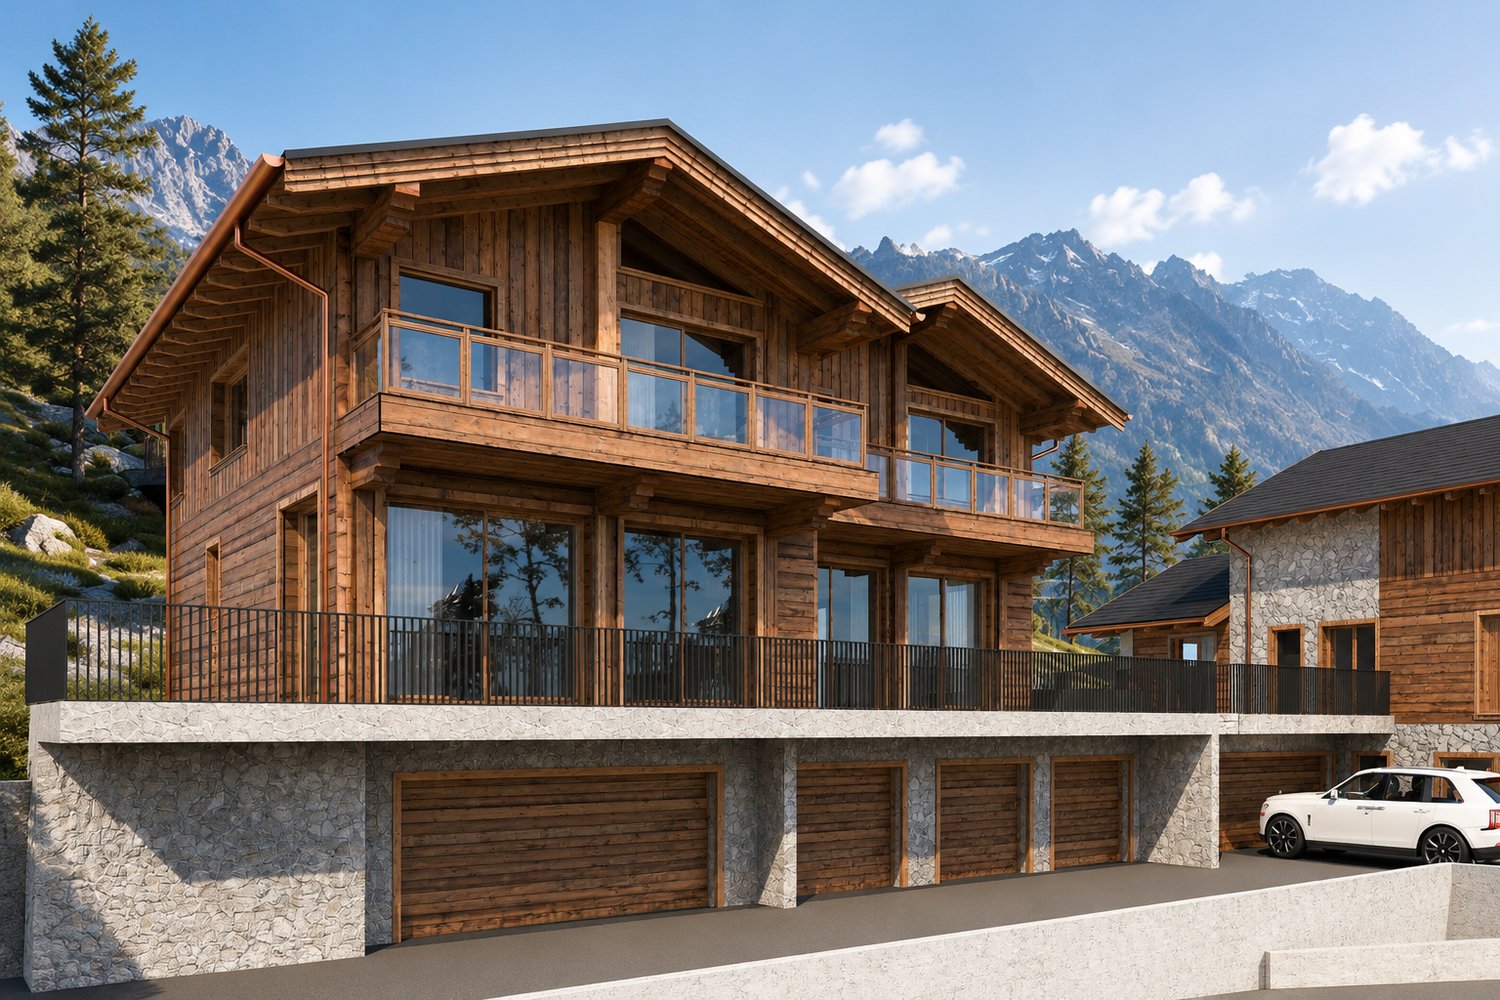
The Villa 1 Ouest is located in the high-quality Corniche du Soleil development, consisting of three adjacent villas that form a modern, harmoniously coordinated ensemble. The houses are realized in condominium ownership and are characterized by contemporary architecture, optimal south-west orientation, and an unobstructed view of the Val d'Anniviers and the surrounding Alps. The villa is built on three floors and offers spacious outdoor areas, high-quality materials, and a functional room structure. Access is via a flat, covered parking lot, including direct lift access to the house.This BETTERHOMES offer is characterized by the following advantages:- spacious - expansive, with a noticeable sense of space- modern - contemporary design, clear lines, current materials- bright - very light, optimal natural lighting- high-quality - top-class, durable construction.- quiet location - shielded, without disturbing influences.- panoramic - with wide, unobstructed views- elegant room design - stylish, harmoniously proportioned- comfortable - pleasant, functional, suitable for everyday use- efficient, well-thought-out planning, optimal use of space- representative and impressive, with a strong aesthetic impact.- and, and, and ...Interested? Contact us for a non-binding viewing!Not found what you're looking for? Over 2,000 more offers at: www.betterhomes.ch - the real estate fair mediatorWant to market your own property?Benefit from our know-how: https://www.betterhomes.ch/de/profitierenDo you want to have a property valued?Find out its value now through our free valuation, immediately and without obligation!https://www.betterhomes.ch/de/knowledge/estimationMore detailsLocation: quiet, easily accessible district of SierreCondition: new building in planning, expansion wishes can be consideredexcl. two covered parking spaces at CHF 45,000.-/spaceBathrooms / wet cells: 3 (1x bathroom / WC / sink, 1x shower / WC sink, 1x WC / sink)Heating system: air heat pumpPublic transport: bus, 150 m / train station, 1.5 kmSchools: primary and secondary school / kindergarten, 500 mShops: Coop / Migros / Denner, 1 km

  • Balcony / Terrace
  • Elevator
1 / 6
  • Parking space
  • Balcony / Terrace
  • Garage
CHF 1,350,000.–
8.5 rooms308m² living space
3966 Chalais

Lots of living space for a large family

With its 8.5 rooms and 308 m² of living space, this modern single-family home offers enough space for the whole family. The bright living room with fireplace and the modern kitchen with dining area guarantee comfortable hours. The five bedrooms, some of which have an en-suite bathroom and access to the balcony, as well as the four bathrooms, offer enough space and comfort. The modern finish in marble and granite, as well as the large garden and the three terraces with outdoor kitchen and barbecue, make this house a true dream object. The double garage and the three outdoor parking spaces also offer enough space for vehicles.This offer from BETTERHOMES is characterized by the following advantages: - bright living room with fireplace- separate, modern kitchen with dining area- 5 bedrooms, some with private bathroom and access to the balcony- 4 bathrooms- modern finish with marble and granite- office on the ground floor with separate access- large attic- 3 terraces on 3 floors with outdoor kitchen and barbecue- large garden- double garage plus 3 outdoor parking spaces- etc., etc., etc. ...Interested? Contact us for a non-binding visit - online viewing also possible!Not the right one? You can find over 2,000 other properties on: www.betterhomes.ch - The Swiss specialist for real estate transactions.Do you have a property to market?Take advantage of our expertise: https://www.betterhomes.ch/en/profitierenDo you want to know the value of your property?Discover its value now with our free, non-binding, and immediate valuation!https://www.betterhomes.ch/en/knowledge/estimationMore detailsLocation: centralBuilding condition: Like new. The house was built in 2018.Bathrooms: 5 (3 x shower / WC / sink, 1 x bathtub / WC / double sink, 1 x WC / sink)Heating system: Air heat pumpPublic transport: CFF station, 3 km / Vercorin cable car, 500 mSchool: primary school / secondary school / kindergarten, 750 mShopping: square, 3 km

  • Parking space
  • Balcony / Terrace
  • Garage
1 / 6
  • Parking space
  • Garage
  • Elevator
  • +1
CHF 3,900,000.–
15 rooms712m² living space
3974 Mollens VS

EXCLUSIVE, SPACIOUS AND UNIQUE

This individual property immediately seduces with its impressive dimensions, its tree-lined park, and its exceptional potential. Located on a vast building plot, it offers a rare living environment where intimacy, space, and serenity meet. This property proposes a layout allowing for multiple projects. The whole benefits from a very beautiful optimization potential and represents a rare opportunity for buyers seeking a character property with long-term added value.This BETTERHOMES offer is characterized by the following advantages: - quiet and sought-after residential environment- tree-lined park offering intimacy and serenity- rare and generous interior volumes- natural light in living areas- private indoor pool for comfort all year round- 3.5-room chalet completes the ensemble- ideal for clinic, care center, hostel, etc.- numerous possibilities for high-end renovation and transformation- additional building potential according to residential area R2- character property offering a long-term patrimonial vision- etc., etc., etc. ...Interested? Contact us for a non-binding visit - online visit also possible!Not found what you're looking for? You'll find over 2,000 other properties on: www.betterhomes.ch - The Swiss specialist in real estate transactions.Do you have a property to market?Take advantage of our expertise: https://www.betterhomes.ch/en/profitWould you like to know the value of your property?Discover its value now with our free, non-binding, and immediate estimate!https://www.betterhomes.ch/en/knowledge/estimationMore details

  • Parking space
  • Garage
  • Elevator
  • +1
1 / 12
CHF 860,000.–
9 rooms173m² living space
3960 Sierre

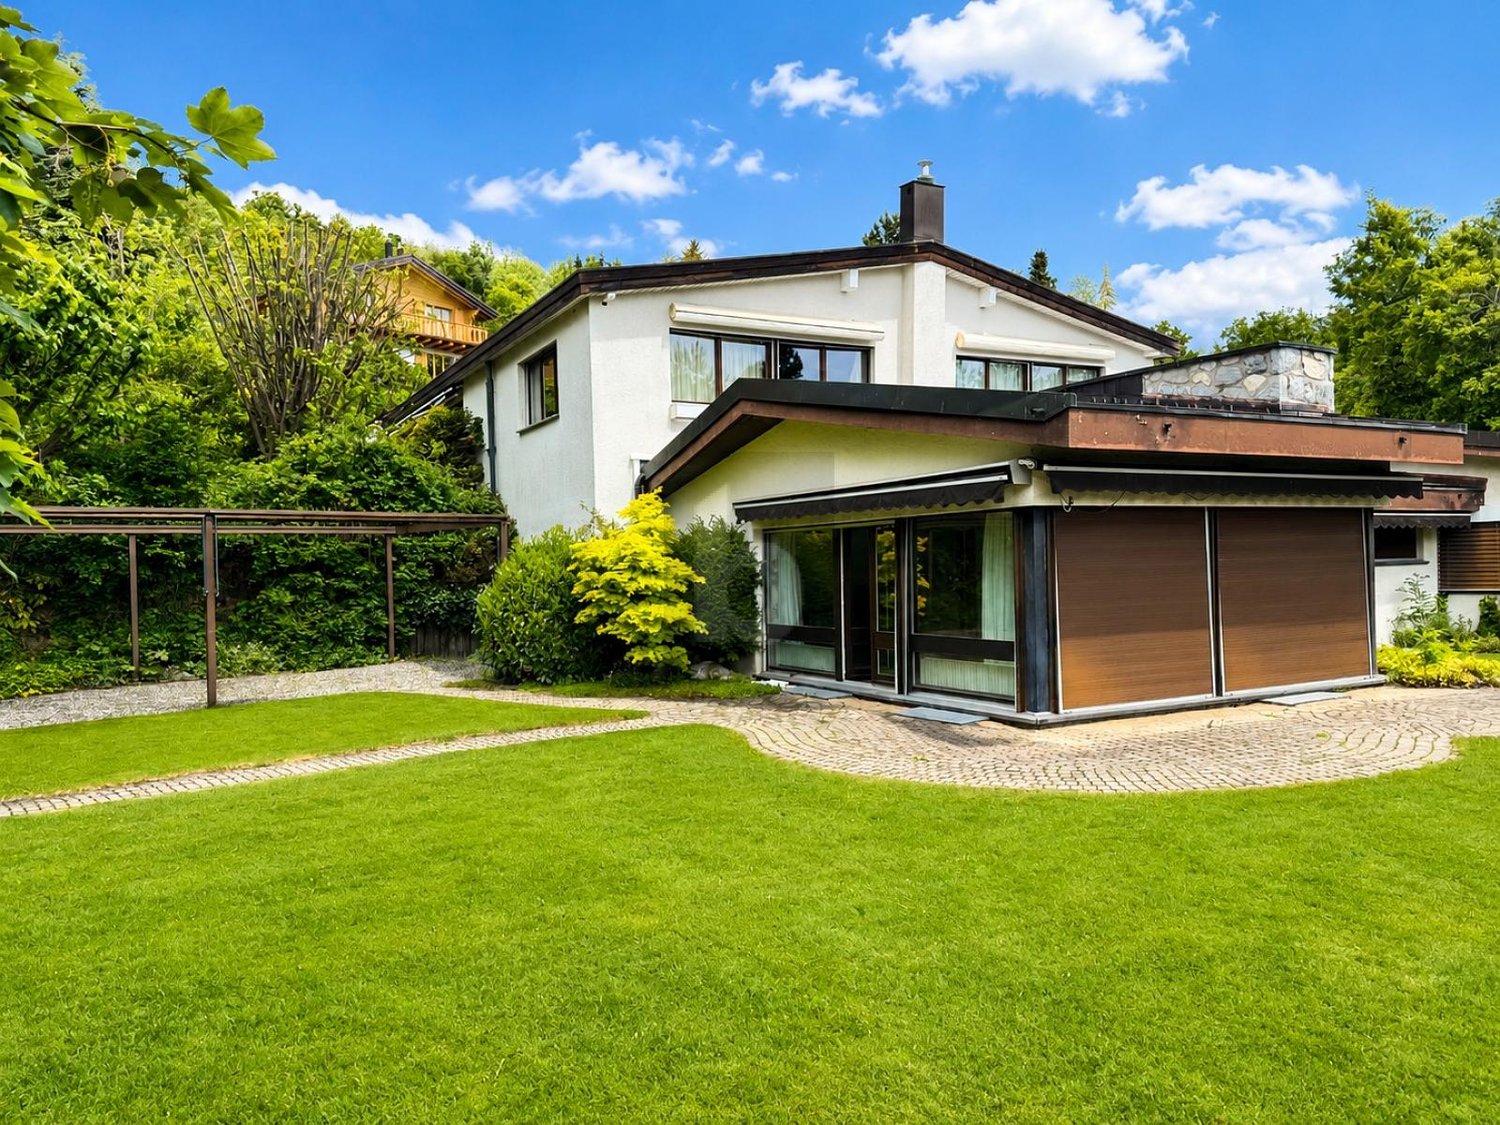
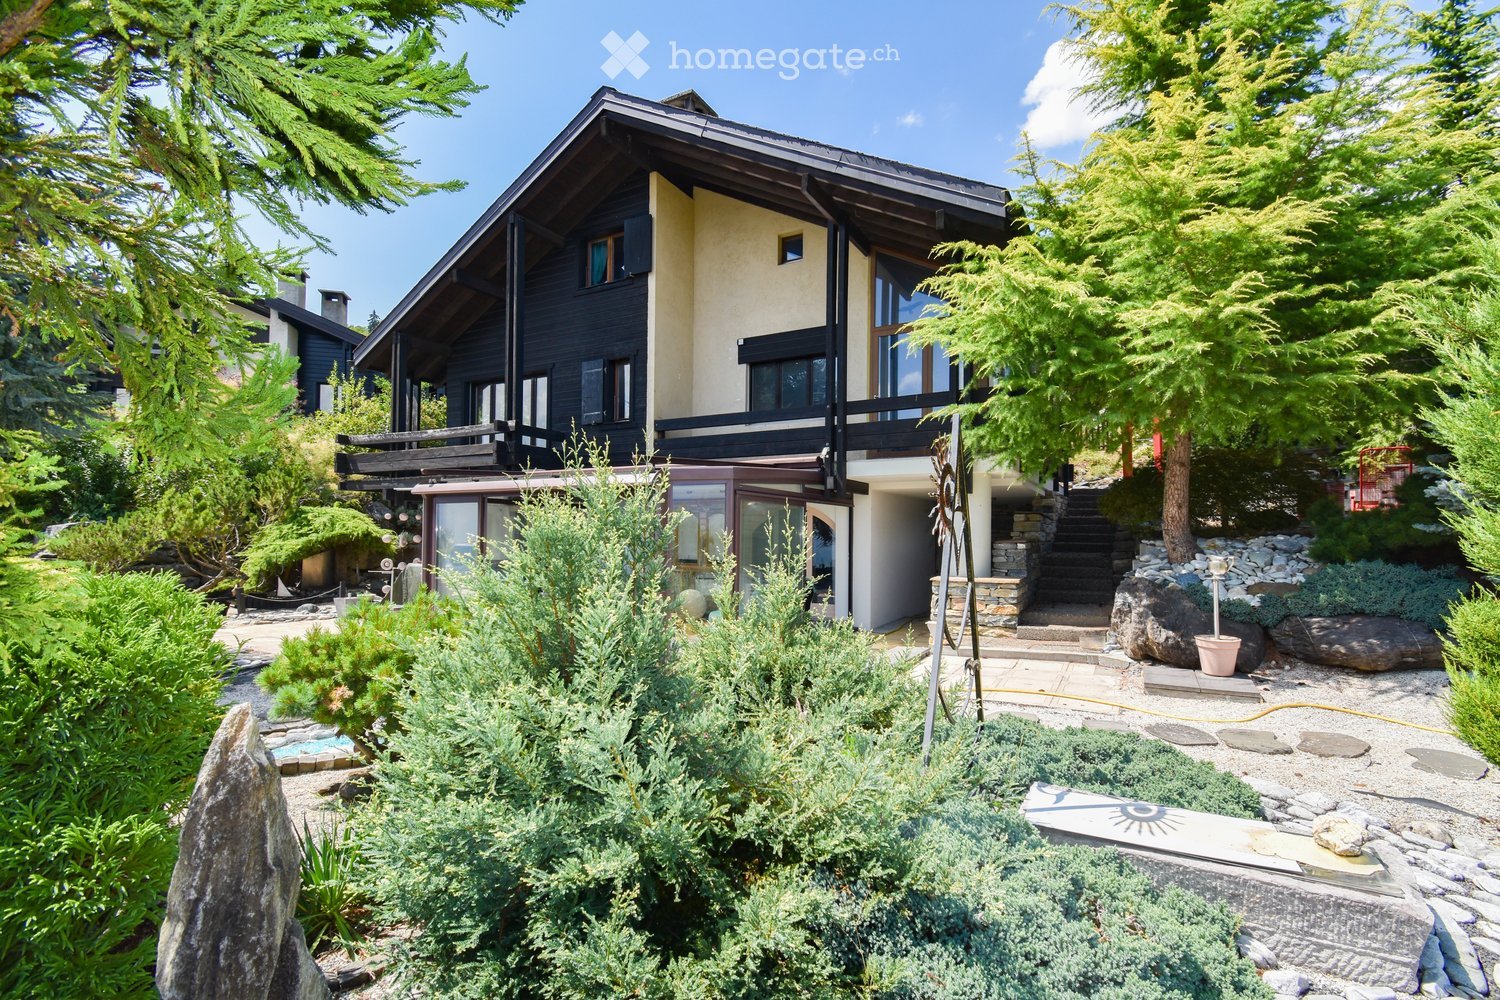
Detached house in the heights of Sierre

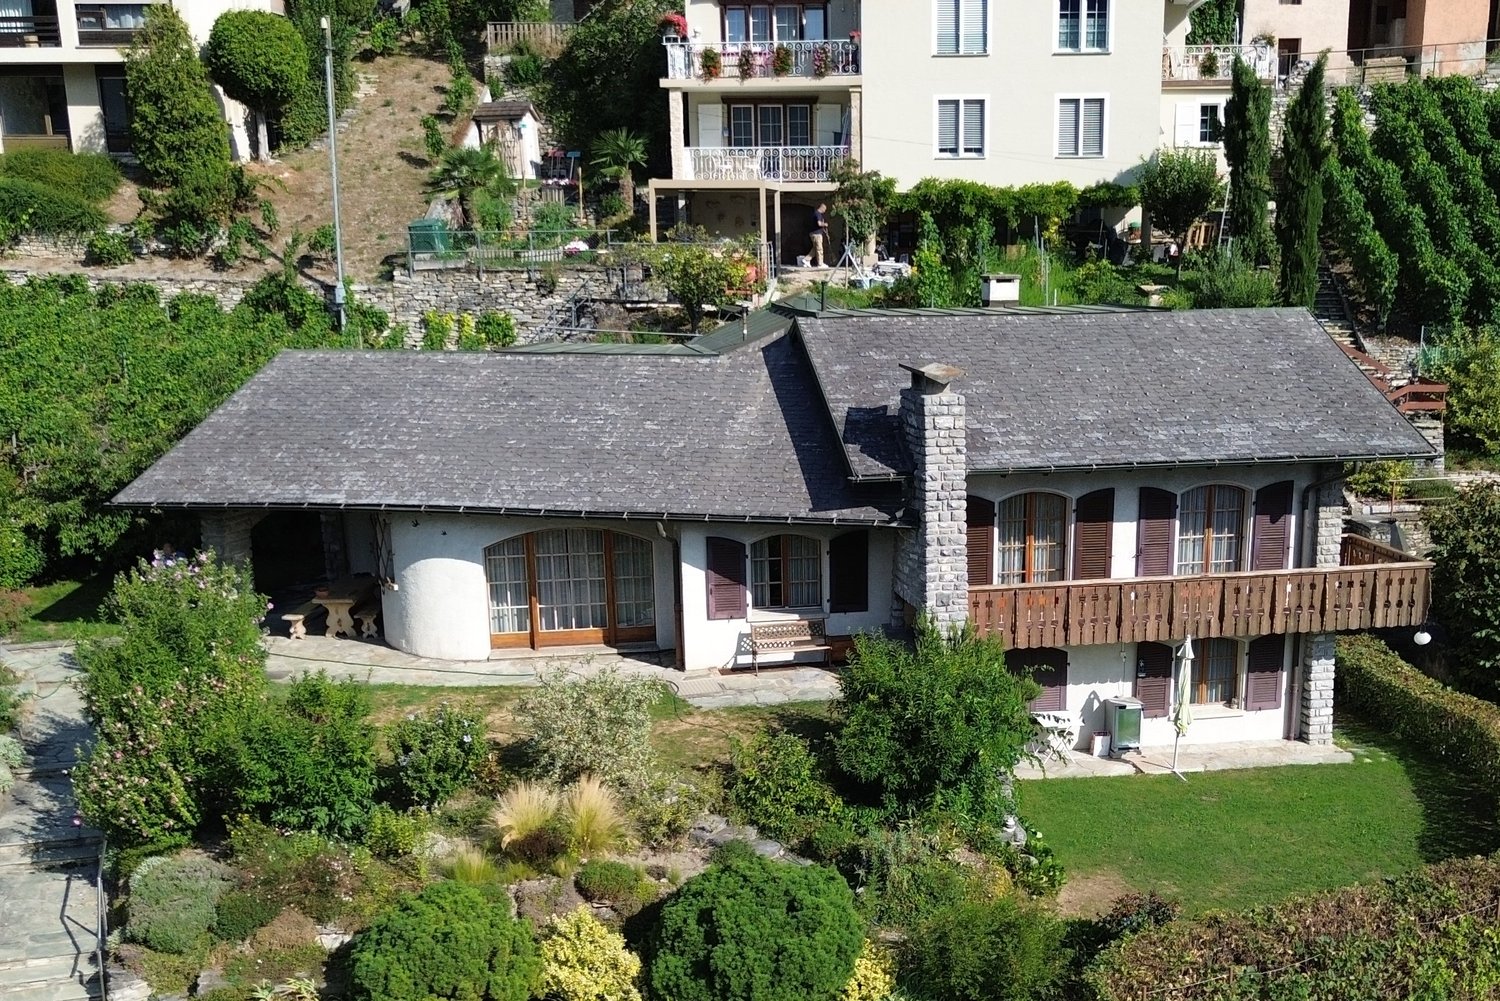
Rare opportunity: This villa located on the Sun's Corniche offers a breathtaking view and an exceptional living environment. Built in 1962, this uniquely charming property has a plot of 1034 m² and presents considerable potential for expansion and renovation.Ideal location: Situated close to the city center, public transportation, and all amenities, it is located in a quiet residential area with optimal sunshine.Layout: The villa is spread over three floors and also includes an independent 2.5-room apartment with a terrace, offering multiple possibilities for arrangement according to your needs.On the ground floor, a spacious entrance hall leads to the dining room and the living room, as well as to a closed kitchen with access to the terrace. The night area, separated by a few steps, includes three bedrooms and a bathroom.On the upper floor, a converted attic offers two additional bedrooms and a bathroom, perfect for guests or children.The lower floor includes a laundry room, a cellar, and a beautiful carnotzet for convivial moments. The independent 2.5-room apartment is accessible from the basement or through an independent entrance.Exterior: A furnished terrace, an outdoor fireplace, a garden, and a vineyard, all exposed southeast. Two garage boxes for your vehicles as well as two outdoor parking spaces on the property.Renovation work is to be planned to personalize your living space according to your needs. Do not miss this unique chance to become the owner of an exceptional property in Sierre.Are you interested in this property? Do not hesitate to contact us!

1 / 11
CHF 745,000.–
5.5 rooms160m² living space
Bord du canal, 3966 Chalais

Contemporary 5.5-room villa in Chalais

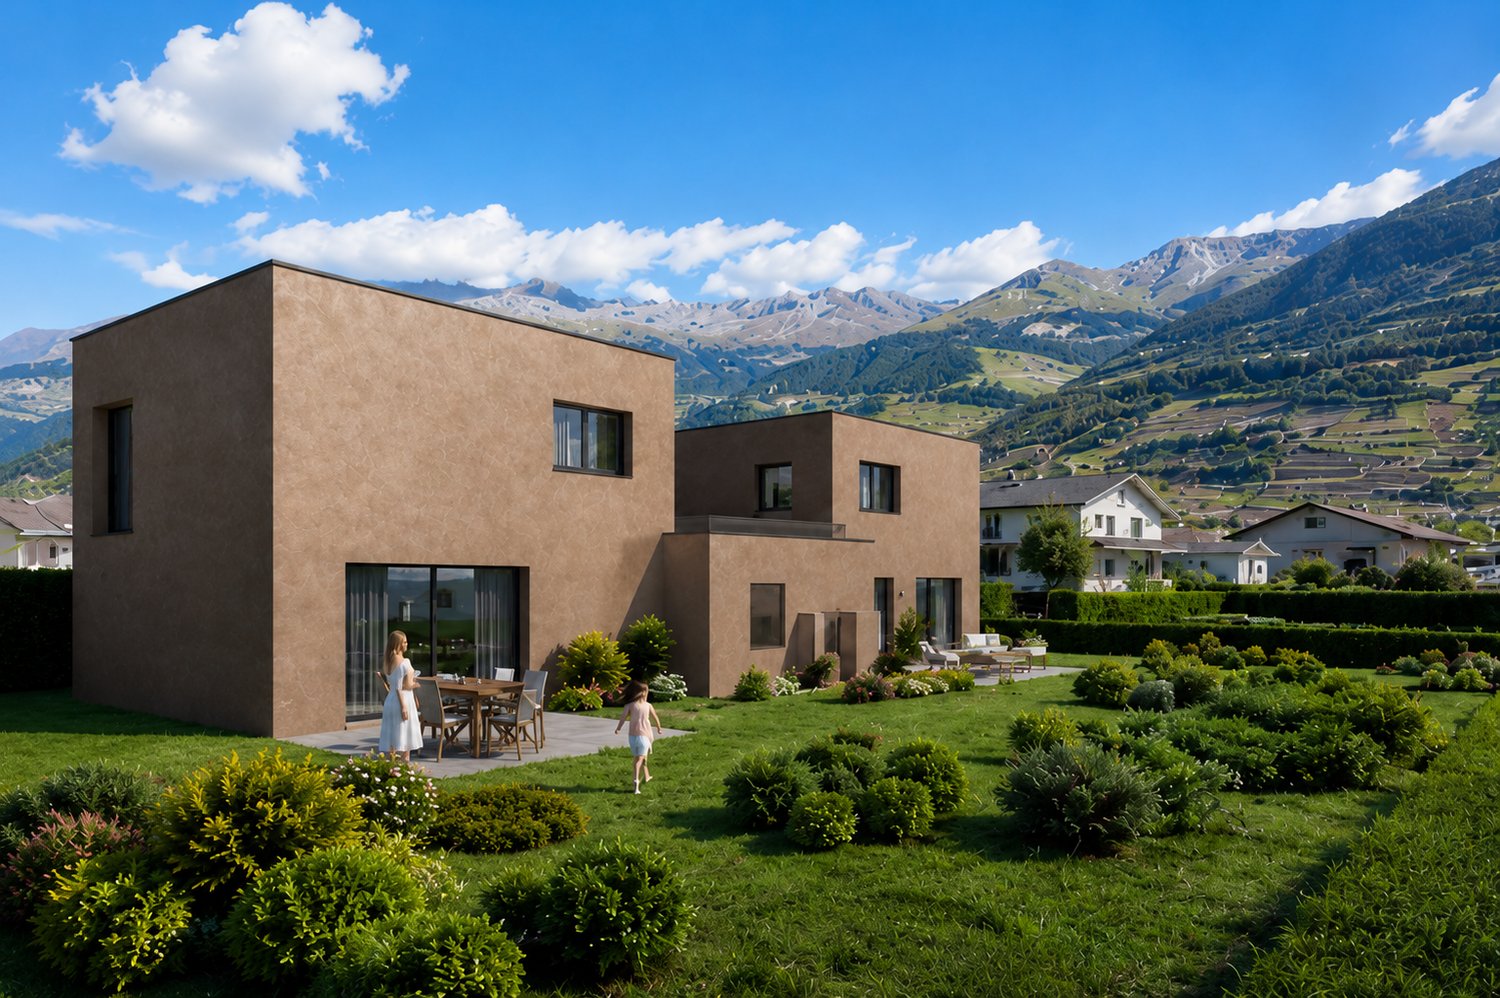
DescriptionClaire Immobilier presents Bord du Canal, an exclusive residence consisting of 11 contemporary 5.5-room villas, where architectural elegance, modern comfort, and energy efficiency come together to offer an exceptional living environment.Location: 3966 Chalais (VS), Switzerland.Imagine living in a bright villa, perfectly designed for the well-being of the entire family, just a few minutes from all amenities.This high-standard residential project includes 3 individual villas and 8 semi-detached villas, located in a quiet and green residential area in the heart of Chalais. Each villa benefits from a generous living area of approximately 160 m², a private garden, large outdoor spaces, and a contemporary architecture with clean lines.The living areas, bathed in light thanks to the large windows, offer a perfect harmony between interior and exterior. The future owners will have the possibility to personalize the finishes according to their tastes, in order to create a unique interior that resembles them.The advantages of the residence- Elegant contemporary architecture- 5.5-room villas of approximately 160 m²- 3 individual villas and 8 semi-detached villas- Large private gardens and terraces- Modern flat roofs- Large windows for optimal brightness- High-performance insulation- Underfloor heating- Air-water heat pump- Photovoltaic panels- Private technical room and cellar- Private access road- Quiet and family-friendly residential area- Personalization of finishes according to budgetAn ideal locationThe residence in Chalais benefits from a privileged location, allowing quick access to all daily facilities:- A few minutes from the center of Sierre- Close to the Manor of Sierre- Bus stop in immediate proximity- Chalais-Vercorin cable car- Schools, kindergarten, and UAPE easily accessible- Shops and services nearby- Quick access to the A9 highwayBetween plain and mountain, Chalais seduces with its exceptional natural setting, its quality of life, and its proximity to the main economic centers of Valais.ParkingEach villa is sold with:- 1 covered parking space: CHF 20'000.- (obligatory)- 2 outdoor parking spaces: CHF 10'000.- per space (obligatory)A rare project in ValaisDesigned for families looking for space, serenity, and quality, the Bord du Canal residence represents a unique opportunity to become the owner of a new villa in a privileged environment.Contact Claire Immobilier today to receive the complete brochure, consult the plans, know the availability, or organize a personalized presentation of the project.Contact: +41 79 260 00 04Email: contact@claire-immobilier.ch

1 / 11
CHF 1,450,000.–
5.5 rooms193m² living space
Route de Crans, 1978 Lens

New 5.5-room chalet in wood construction with panoramic views of the lake and the Alps

New 5.5-room chalet in wood construction with panoramic views of the lake and the AlpsLens - Lot A - authorized projectLocated in the preferred heights of Lens, just a few minutes from Crans-Montana, this new chalet in wood construction offers an exceptional living space where contemporary elegance and alpine authenticity meet harmoniously.With a generous gross living area of 193 m², this 5.5-room property seduces with its bright volumes, careful finishes, and architecture designed to integrate perfectly into its natural environment. Large windows invite light into the living spaces while offering a permanent view of the lake and surrounding peaks.The outdoor spaces, consisting of a 45 m² terrace and a 9 m² balcony, allow you to fully enjoy the panorama and tranquility of the surroundings, both in summer and winter.The chalet has four comfortable bedrooms, three bathrooms, and a large open living area, ideal for sharing privileged moments with family or friends. Conceived within an intimate PPE framework, it is intended exclusively for a main residence.LayoutR+1Living room - Dining room1 shower room with visitor WC1 bedroom or office1 terrace of 45 m²R+23 bedrooms (11 m² and 1 master bedroom of 21.45 m²)1 bathroom1 shower roomBalcony of (10 m²)Future owners will also have the opportunity to personalize certain interior fittings and select various finishes according to their tastes, while respecting the architectural identity of the project.Between preserved nature, remarkable sunlight, and immediate proximity to amenities, schools, sports, and cultural activities in Crans-Montana, this chalet represents a rare opportunity to acquire an exceptional residence in the heart of Valais.Sales price: CHF 1'450'000.?A unique living space where modern comfort, noble materials, and grandiose landscapes create an incomparable lifestyle.Photovoltaic panels1 double garage for 2 cars included1 cellarPersonalization of finishes according to your wishesTo allow each owner to create an interior that resembles them, this chalet benefits from generous finishing budgets included in the sales price. You thus have the possibility to select the materials, equipment, and fittings of your choice from approved suppliers.The planned budgets include, in particular:- Complete kitchen (furniture, appliances, and wine cellar): CHF 40'000.? TTC, including delivery and installation.- Sanitary equipment for the 3 bathrooms, including accessories: CHF 24'000.? TTC, including delivery and installation.- Garage door: CHF 10'000.? TTC, including delivery and installation.- Floor coverings (parquet or tiles): budget of CHF 80.?/m² for delivery.- Tiles and kitchen countertops: budget of CHF 50.?/m² for delivery.- Interior doors with handles: CHF 850.? per door, including delivery and installation.- Pre-equipment for fireplace (chimney): CHF 3'500.? TTC, including delivery and installation.- Installation of solar panels: CHF 20'000.? TTC, including delivery and installation.For visits, please contact me:Claire +41 79 260 00 04contact@claire-immobilier.ch

Jonathan Perruchoud

Jonathan Perruchoud

1 / 8
Jonathan Perruchoud

Jonathan Perruchoud

  • Balcony / Terrace
  • View
  • Child-friendly
CHF 845,000.–
5.5 rooms160m² living space
3979 Grône

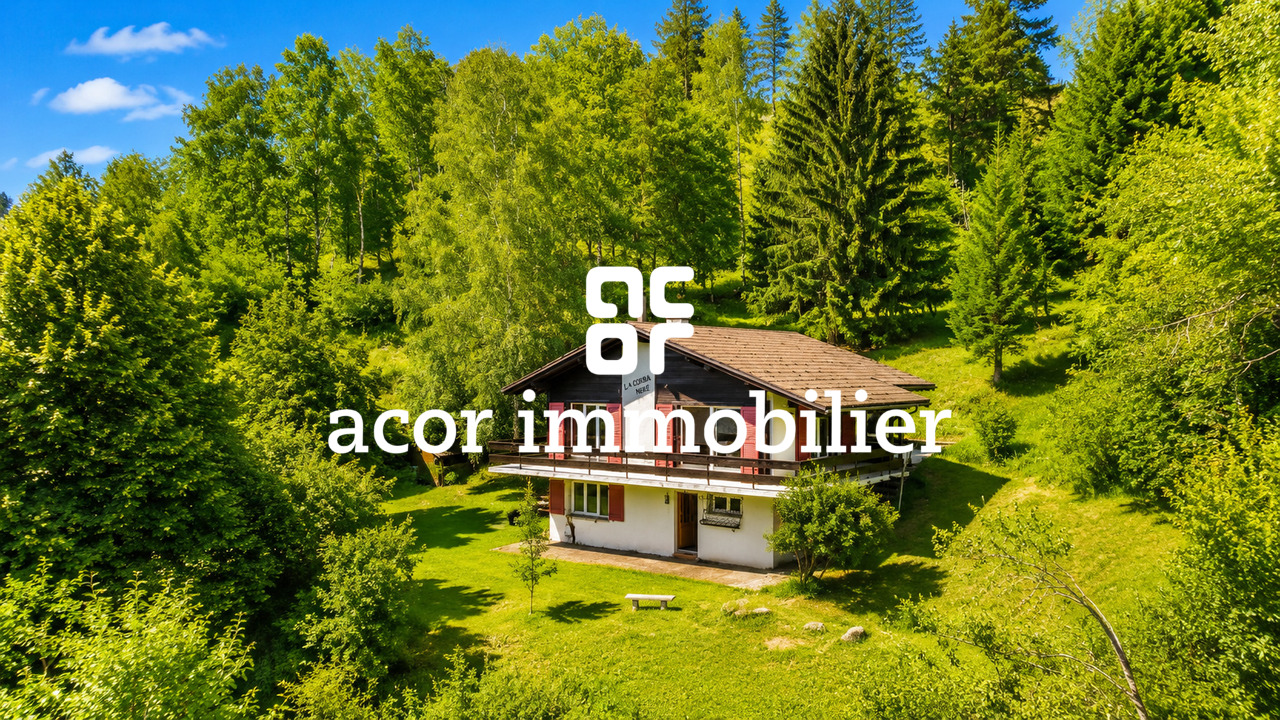
Charmant chalet dans un écrin de verdure - Calme, intimité et sérénité

Au coeur d'un environnement naturel préservé, ce charmant chalet offre un cadre de vie rare, où calme, intimité et authenticité se conjuguent harmonieusement. Édifié en 1971, il prend place sur deux parcelles totalisant 7'472 m² (5'998 m² et 1'474 m²), offrant un espace exceptionnel au coeur de la nature. Le chalet développe environ 160 m² habitables, répartis sur plusieurs niveaux.Le premier étage a été entièrement rénové, offrant un espace de vie moderne, lumineux et chaleureux, tout en conservant le charme authentique d'un chalet de montagne.Rez-de-chaussée :- Deux chambres confortables, offrant une belle surface et un fort potentiel, qui méritent un rafraîchissement selon les goûts des futurs propriétaires.- Un chaleureux carnotzet, idéal pour partager d'agréables moments ou pouvant également être aménagé en quatrième chambre ou en salle de loisirs.- Une salle de bains avec douche, WC, lavabo et espace buanderie équipé d'un lave-linge, également à rafraîchir afin de la remettre au goût du jour.- Un local technique.Premier étage :- Une belle pièce de vie baignée de lumière comprenant une cuisine ouverte sur le séjour et la salle à manger.- Un magnifique poêle à bois, véritable coeur de la maison, créant une atmosphère chaleureuse et conviviale.- Une chambre avec dressing.- Une salle de bains moderne avec douche, lavabo et WC.Combles :- Un grenier offrant un vaste espace de rangement ainsi qu'un beau potentiel d'aménagement selon les besoins.Les extérieurs constituent un véritable prolongement de l'espace de vie. Une agréable terrasse au sud, nichée au coeur de la nature, invite à la détente et aux repas en plein air dans un environnement paisible. Un grand balcon terrasse orienté nord, est et ouest permet de profiter pleinement du paysage environnant à tout moment de la journée.La propriété dispose également d'un espace barbecue, parfait pour partager des moments conviviaux en famille ou entre amis, ainsi que d'un cabanon de jardin offrant un espace de rangement pratique pour les outils et le matériel d'entretien.Les deux parcelles, totalisant 7'472 m², offrent un véritable havre de paix, garantissant une intimité remarquable et de nombreuses possibilités d'aménagement dans un environnement naturel préservé.Les points forts :- Parcelle de 7'472 m².- Environ 160 m² habitables.- Premier étage entièrement rénové.- Trois chambres avec possibilité d'en créer une quatrième.- Deux salles de bains.- Cuisine ouverte sur un vaste séjour lumineux.- Magnifique poêle à bois.- Carnotzet polyvalent.- Terrasse au coeur de la nature.- Grand balcon terrasse orienté nord, est et ouest.- Espace barbecue.- Cabanon de jardin.- Environnement calme, verdoyant et préservé.- Idéal comme résidence principale ou résidence secondaire.Ce chalet séduira les amoureux de la nature à la recherche d'un bien de caractère offrant de beaux volumes, une ambiance chaleureuse et un cadre de vie privilégié. Sa vaste parcelle, ses espaces extérieurs soignés et son premier étage rénové en font une opportunité rare pour celles et ceux qui souhaitent profiter d'un véritable havre de paix, tout en restant à proximité des commodités.Inmitten einer unberührten Naturlandschaft bietet dieses charmante Chalet ein einzigartiges Wohnambiente, in dem sich Ruhe, Privatsphäre und Authentizität harmonisch vereinen. Es wurde 1971 erbaut und erstreckt sich über zwei Grundstücke mit einer Gesamtfläche von 7'472 m² (5'998 m² und 1'474 m²), wodurch es außergewöhnlich viel Platz inmitten der Natur bietet. Das Chalet verfügt über eine Wohnfläche von ca. 160 m², die sich auf mehrere Ebenen verteilt.Das Obergeschoss wurde komplett renoviert und bietet einen modernen, hellen und gemütlichen Wohnbereich, wobei der authentische Charme eines Bergchalets erhalten blieb.Erdgeschoss:- Zwei komfortable Schlafzimmer, die viel Platz und großes Potenzial bieten und eine Auffrischung nach dem Geschmack der zukünftigen Eigentümer verdienen.- Ein...

  • Balcony / Terrace
  • View
  • Child-friendly
1 / 11
CHF 5,500,000.–
9.5 rooms500m² living space
1978 Lens

An exceptional project in Crans-Montana - Luxury chalet to personalize

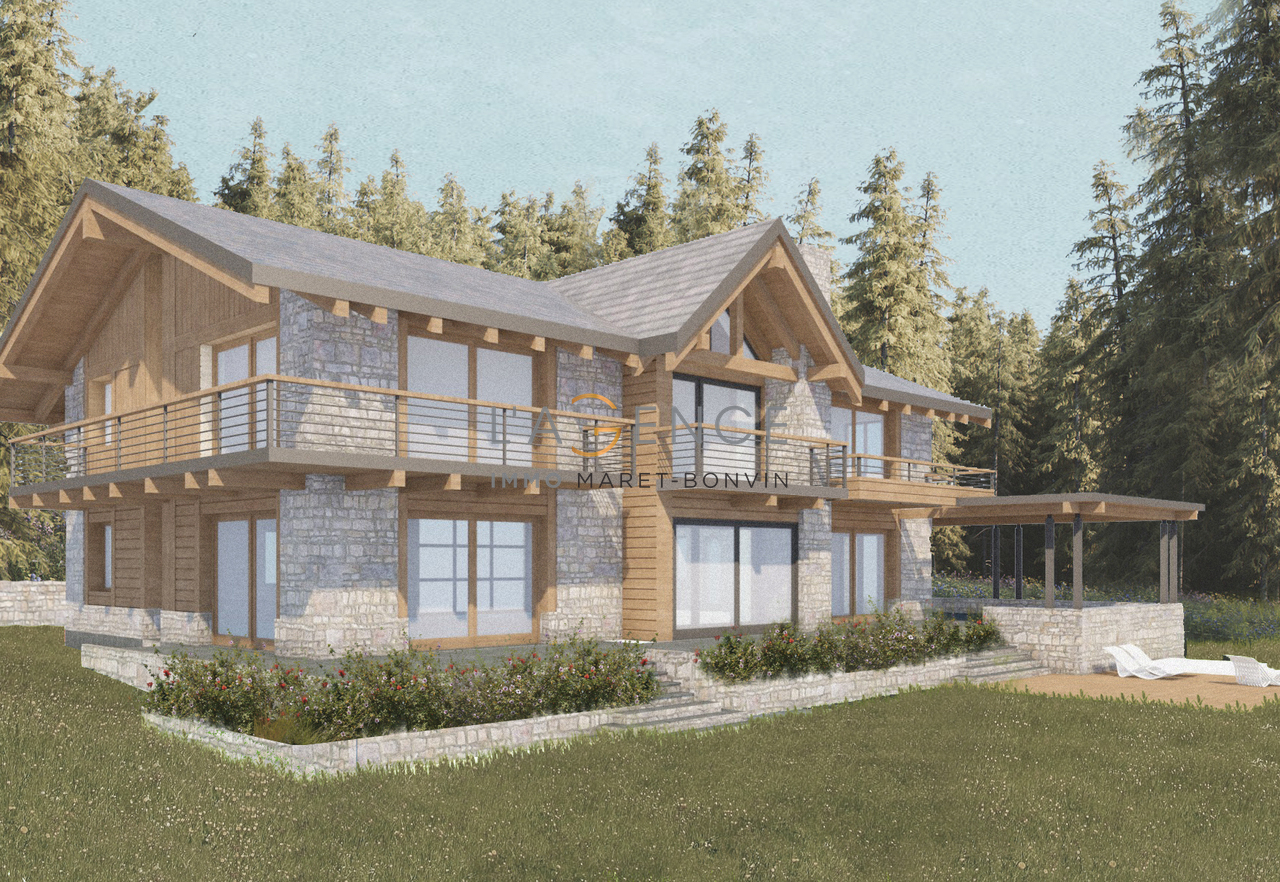
The AGENCE IMMO MARET-BONVIN offers you:In the sought-after district of Sergnou in Crans-Montana, discover a rare opportunity: that of creating your own prestige chalet in the heart of an exceptional alpine environment.Overlooking the valley with a 180-degree panoramic view of the Alps, this project offers the perfect blend of luxury, space, and architectural freedom.Located on a 2'709 m² plot of land, the chalet is planned over three levels, totaling approximately 500 m² of living space. Only the foundation and support work have been completed, offering the future owner total freedom in the finishes and interior design - an ideal setting to shape a unique residence, in their image.Planned program:oGround floor (approx. 204 m²): entrance hall with cloakroom, guest toilet, large living room with fireplace, dining room, open kitchen, and several guest bedrooms with private bathrooms.oFirst floor (approx. 204 m²): spacious living room, office, master bedroom with dressing room and bathroom, plus a second suite with adjacent bathroom.oBasement (approx. 204 m²): wellness area with sauna, shower, salt cave, fitness room, home cinema, laundry room, and technical rooms.Outside, a spacious garage that can accommodate more than six vehicles, with three wide access doors, completes this exceptional property.The construction work can be completed in approximately 12 months, allowing you to bring to life a bespoke residence in one of the most sought-after areas of Crans-Montana.A rare spot, infinite potential - a unique life and investment project in the heart of the Swiss Alps.www.lagenceimmo.ch

Melvin Merola

Melvin Merola

1 / 6
Melvin Merola

Melvin Merola

  • Balcony / Terrace
  • Garage
  • View
  • +2
CHF 3,200,000.–
7.5 rooms312m² living space
1978 Lens

Chalet 7.5 pièces de haut standing à Lens - vue exceptionnelle

Chalet neuf d'exception de 7.5 pièces à Lens Situé à Lens, à seulement 6 minutes de la station de Crans-Montana, ce chalet neuf de 7.5 pièces séduit par son standing élevé, son confort alpin et sa vue exceptionnelle sur les montagnes valaisannes. Pensé comme une résidence principale, il allie élégance contemporaine, matériaux de qualité et technologies modernes.Réparti sur trois niveaux, le chalet offre des volumes généreux et une distribution harmonieuse. L'espace de vie principal, chaleureux et lumineux, est sublimé par une cheminée dans le salon, idéale pour les soirées d'hiver. La partie nuit comprend une suite parentale ainsi que cinq chambres supplémentaires, offrant confort et intimité à toute la famille.À l'extérieur, trois balcons totalisant 76 m² permettent de profiter pleinement du panorama exceptionnel et de l'environnement privilégié en toute saison.Le bien est équipé d'un ascenseur desservant les différents niveaux ainsi que d'un grand garage pouvant accueillir jusqu'à six véhicules, un atout rare et précieux.Sur le plan énergétique, les panneaux solaires et la pompe à chaleur garantissent une gestion optimale et durable de l'énergie.Un chalet rare, alliant prestations de haut standing, emplacement recherché et qualité de vie incomparable : un véritable projet d'exception au coeur des Alpes.Neues 7.5-Zimmer-Chalet in Lens Dieses neue 7.5-Zimmer-Chalet in Lens, nur 6 Minuten von der Station Crans-Montana entfernt, besticht durch seinen hohen Standard, alpinen Komfort und atemberaubende Aussicht auf die Walliser Berge. Das als Hauptwohnsitz konzipierte Chalet vereint zeitgemässe Eleganz, hochwertige Materialien und moderne Technologie.Das Chalet erstreckt sich über drei Ebenen und bietet grosszügige Räumlichkeiten und eine harmonische Raumaufteilung. Der grosszügige und helle Hauptwohnbereich wird durch einen Kamin im Wohnzimmer aufgewertet, der für gemütliche Abende im Winter ideal ist. Die Schlafbereiche umfassen ein Elternschlafzimmer sowie fünf weitere Schlafzimmer, die der ganzen Familie Komfort und Privatsphäre bieten.Aussen bieten drei Balkone mit einer Gesamtfläche von 76 m² die Möglichkeit, das aussergewöhnliche Panorama und die privilegierte Umgebung in jeder Jahreszeit voll und ganz zu geniessen.Das Anwesen verfügt über einen Aufzug, der alle Ebenen erschliesst, sowie über eine grosszügige Garage, die bis zu sechs Fahrzeuge aufnehmen kann, was ein seltenes und wertvolles Plus darstellt.Energieeffizient sind die Solarpaneele und die Wärmepumpe, die eine optimale und nachhaltige Energieverwaltung gewährleisten.Ein seltenes Chalet, das durch seinen hohen Standard, seine begehrte Lage und seine unvergleichliche Lebensqualität besticht: ein wahrhaftiges, aussergewöhnliches Projekt im Herzen der Alpen.Exceptional 7.5-room new chalet in Lens Located in Lens, just 6 minutes from the Crans-Montana station, this 7.5-room new chalet is a real gem, boasting high-end features, Alpine comfort and exceptional views of the Valais mountains. Designed as a main residence, it combines contemporary elegance, quality materials and modern technology.Spread over three levels, the chalet offers generous volumes and a harmonious layout. The main living area, warm and bright, is enhanced by a fireplace in the living room, ideal for winter evenings. The sleeping area includes a master suite and five additional bedrooms, providing comfort and privacy for the whole family.Outside, three balconies totaling 76 m² allow you to fully enjoy the exceptional panorama and privileged environment in all seasons.The property is equipped with a lift serving the different levels and a large garage that can accommodate up to six vehicles, a rare and valuable asset.In terms of energy, the solar panels and heat pump ensure optimal and sustainable energy management.A rare chalet, combining high-end features, a sought-after location and incomparable quality of life: a real exceptional project in the...

  • Balcony / Terrace
  • Garage
  • View
  • +2
1 / 9
Price on request
7.5 rooms420m² living space
route de Vermala 73, 3963 Crans-Montana

Villa sur toit avec piscine intérieure privative

Découvrez cette villa sur toit, idéalement nichée au coeur des montagnes. Ce bien atypique avec piscine intérieure privative chauffée, combine vue unique, confort moderne et nature à votre porte. Profitez de ses 7,5 pièces généreuses, toutes baignées de lumière naturelle, et à quelques pas d'un arrêt de bus. A proximité immédiate de la piste de ski de la Nationale et de tous les sentiers de randonnée et VTT, ce bien unique est idéal pour les amoureux de sport et de nature.Il se compose comme suivant : - 1 Salon ouvert sur séjour, coin TV avec bibliothèque et cheminée ouvert sur de larges baies vitrées donnant sur la terrasse plein sud de 250m2- 1 Salle à manger- 1 Grande cuisine indépendante- 5 chambres ensuite avec salle de bain privative- 1 Salle de fitness avec accès piscine - 1 Piscine privée avec douche et terrasse panoramique - 1 grande buanderie, - 1 dressing.En dépendance : - 1 box de garage. Vivez l'expérience d'un quotidien privilégié avec des activités sportives et de détente à proximité immédiate. Que ce soit le ski, le golf, la randonnée ou le vélo, tout est à portée de main. Assurez votre bien-être avec une piscine intérieure et extérieure, une salle de fitness, et même un accès direct aux pistes de ski.Offrez-vous des moments inoubliables sur la terrasse rooftop de 250m2 avec une vue imprenable. Un box de parking est à votre disposition, et un ascenseur avec accès direct dans l'appartement est à votre disposition. Ce chalet réunit tous les éléments pour une vie harmonieuse et active. Votre havre de paix vous attend dans un environnement résidentiel paisible et bien desservi. Ne manquez pas cette opportunité rare.Discover this rooftop villa, ideally located in the heart of the mountains. This atypical property with private heated indoor pool combines unique views, modern comforts and nature at your doorstep. Enjoy its generous 7.5 rooms, all bathed in natural light, and just steps from a bus stop. Close to the national ski slope and all hiking and mountain biking trails, this unique property is ideal for sports and nature lovers.It consists of - 1 Open plan living room, TV corner with library and fireplace, opening onto large bay windows overlooking the 250m2 south facing terrace.- 1 dining room- 1 large independent kitchen- 5 ensuite bedrooms with private bathrooms- 1 Gym with pool access - 1 private pool with shower and panoramic terrace - 1 large laundry room, - 1 dressing room.Outbuildings: - 1 garage box. Experience a privileged daily life with sports and leisure activities in the immediate vicinity. Skiing, golfing, hiking and biking are all within easy reach. Take care of yourself with an indoor and outdoor pool, a gym and even direct access to the ski slopes.Treat yourself to unforgettable moments on the 250m2 roof terrace with its breathtaking views. A parking space is at your disposal and an elevator with direct access to the apartment is available. This chalet combines all the elements for a quiet and sporty lifestyle.

Travel time
-
1 / 13
CHF 861,000.–
9 rooms214m² living space
3968 Veyras

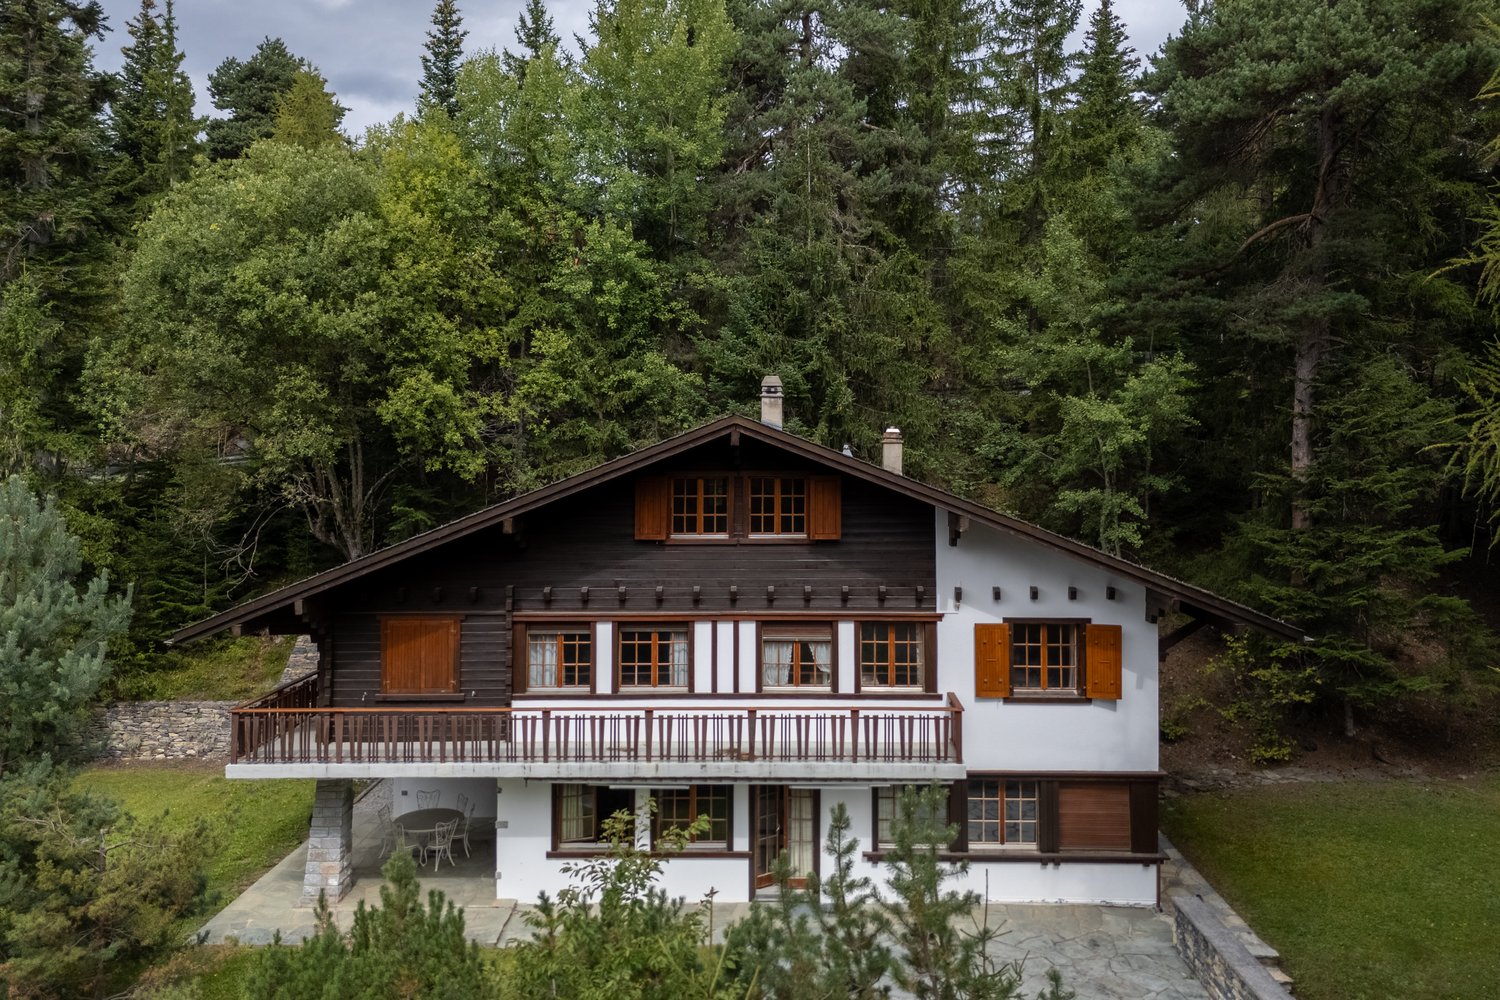
Veyras - Emplacement privilégié, maison individuelle en Viager occupé

La maison est à vendre en VIAGER occupé - le vendeur reste occupant des lieux jusqu'à la fin de sa vie. Le Viager est un investissement immobilier: optimisation fiscale, plus-value, retour sur l'investissement, héritage...Une maison familiale baignée de lumière au coeur du ValaisDominant la ville de Sierre depuis les hauteurs recherchées de Veyras, cette villa individuelle bénéficie d'un emplacement privilégié offrant un très beau panorama sur la vallée du Rhône et les sommets alpins. Nichée dans un environnement résidentiel calme, entre vignobles et nature, elle conjugue sérénité, ensoleillement et proximité immédiate de toutes les commodités.Développant environ 214 m² habitables répartis sur deux niveaux, cette propriété propose neuf pièces, dont huit chambres, offrant une remarquable flexibilité pour accueillir une grande famille, créer des espaces de télétravail ou aménager des chambres d'amis. Construite en 1967 et rénovée avec soin au fil des années, elle présente aujourd'hui un excellent potentiel dans un état d'entretien très satisfaisant.Les généreux espaces de vie, baignés de lumière naturelle grâce à de larges ouvertures, s'organisent autour d'une cuisine ouverte conviviale et d'un vaste séjour agrémenté d'un magnifique poêle en pierre. Une véranda et un agréable jardin d'hiver prolongent harmonieusement les espaces intérieurs, invitant à profiter de la vue tout au long de l'année, quelles que soient les saisons.Les combles, actuellement aménagés en 5 chambres, peuvent être transformées en un vaste espace ouvert.Pensée pour allier confort et efficacité énergétique, la maison est équipée de panneaux photovoltaïques, complétant un chauffage au gaz (installation neuve de 2026). Les nombreux espaces annexes - cave, cave à vin, atelier, économat, garages et place de parc extérieure - répondent parfaitement aux besoins d'une vie quotidienne confortable.Viager occupé : Homme, 77 ansValeur vénale : CHF 1'200'000Paiement unique : CHF 861'000Pas de renteDas Haus wird im Rahmen eines Leibrentenvertrags mit Wohnrecht verkauft - der Verkäufer bleibt bis zu seinem Lebensende im Haus wohnen. Der Leibrentenvertrag ist eine Immobilieninvestition: Steueroptimierung, Wertsteigerung, Kapitalrendite, Erbschaft...Ein lichtdurchflutetes Einfamilienhaus im Herzen des WallisDiese freistehende Villa thront von den begehrten Höhen von Veyras aus über der Stadt Sierre und genießt eine privilegierte Lage mit einem wunderschönen Panoramablick auf das Rhonetal und die Alpengipfel. Eingebettet in eine ruhige Wohngegend, zwischen Weinbergen und Natur, vereint sie Gelassenheit, Sonneneinstrahlung und die unmittelbare Nähe zu allen Annehmlichkeiten.Mit einer Wohnfläche von ca. 214 m², verteilt auf zwei Ebenen, verfügt diese Immobilie über neun Räume, darunter acht Schlafzimmer, und bietet somit bemerkenswerte Flexibilität, um eine große Familie unterzubringen, Homeoffice-Bereiche einzurichten oder Gästezimmer herzurichten. Das 1967 erbaute und im Laufe der Jahre sorgfältig renovierte Anwesen verfügt heute über ein hervorragendes Potenzial und befindet sich in einem sehr zufriedenstellenden Zustand.Die großzügigen Wohnbereiche, die dank großer Fensterfronten von Tageslicht durchflutet werden, gruppieren sich um eine gemütliche offene Küche und ein geräumiges Wohnzimmer mit einem prächtigen Steinofen. Eine Veranda und ein gemütlicher Wintergarten erweitern die Innenräume harmonisch und laden dazu ein, die Aussicht das ganze Jahr über zu genießen, unabhängig von der Jahreszeit.Der Dachboden, der derzeit in 5 Schlafzimmer unterteilt ist, lässt sich in einen großzügigen offenen Raum umgestalten.Das Haus wurde mit Blick auf Komfort und Energieeffizienz konzipiert und ist mit Photovoltaikmodulen ausgestattet, die die Gasheizung ergänzen (neue Anlage aus dem Jahr 2026). Die zahlreichen Nebenräume - Keller, Weinkeller, Werkstatt, Vorratsraum, Garagen und Außenparkplatz - erfüllen perfekt die Anforderungen an einen...
1 / 9
CHF 690,000.–
3.5 rooms75m² living space
3960 Sierre
Modern semi-detached house with 3.5 rooms and balcony, Sierre - New Construction!
(House on the right in the plans)Rare opportunity in Sierre: this semi-detached house with 3.5 rooms embodies an art of living between serenity, modern comfort, and attractive proximity. Let yourself be seduced by an elegant and bright atmosphere, where each space has been designed to accommodate your most beautiful life projects in an environment that is both peaceful and connected.The functional configuration includes two welcoming bedrooms and two bathrooms, ideal for couples or small families seeking practicality and intimacy. A generous living area, bathed in light, gives access to a convivial balcony, perfect for savoring moments of relaxation or sharing moments with loved ones. The cellar completes the optimal organization of the house, offering additional storage space appreciated in daily life.Currently under construction, this semi-detached house benefits from underfloor heating (PAC), synonymous with comfort and energy efficiency. The recent finishes offer a high-performance living framework, with low energy consumption and open to the evolution of your future needs.This Properti offer is characterized by: ? Semi-detached house with 3.5 rooms, bright and modern (house on the right in the plans)? Two welcoming bedrooms? Two functional bathrooms? Convivial balcony for relaxation moments? Practical cellar for additional storage? Underfloor heating for optimal comfort? New construction, year 2026Interested? Contact us for a non-binding interview!

Tristan Barras

Tristan Barras

1 / 9
Tristan Barras

Tristan Barras

  • Balcony / Terrace
  • Garage
  • View
  • +4
Price on request
12 rooms820m² living space
3963 Crans-Montana

Prestige Chalet on the Severiano Ballesteros Golf Course

Currently under construction, the Chalet Les Lutins is in the final phase of interior and exterior finishing. Delivery is scheduled for the first quarter of 2027.The property is offered for sale exclusively as a main residence. The presented photomontages are non-contractual. Current photos of the construction are available upon request.Prestige Chalet Les Lutins in Crans-MontanaIn a particularly sought-after environment of Crans-Montana, directly on the famous Severiano Ballesteros golf course, the Chalet Les Lutins offers a rare combination of traditional Alpine architecture, exceptional volumes, and contemporary amenities of the highest standard. Close to the town center and the Regent International School, the property benefits from a privileged location, which is both green, residential, and easily accessible.Developed over several levels connected by an elevator, the chalet offers approximately 950 m² of living space, to which are added the large pool and wellness area, as well as the service, technical, and garage spaces.The architecture emphasizes the emblematic materials of the mountains: old wood, natural stone, exposed beams, large windows, and spacious terraces. The ensemble has been designed as a true family villa of prestige, capable of accommodating owners and guests in a very high level of comfort throughout the year. Distribution of the chaleto Basement (100.67 m²): Technical room dedicated to the pool and wellness facilities.o Lower floor - services and garage (218.36 m²): Large garage for 6 vehicles, laundry room, storage rooms, and technical rooms.o Lower floor - wellness area (261.02 m²): Indoor pool, relaxation areas, sauna, whirlpool, shower, and sanitary facilities.o Upper floor (341.34 m²): 4 bedrooms, bathrooms/showers, private cinema, fitness room, and large terrace.o Main floor (362.06 m²): Living room, lounge, dining room, double kitchen, wine cellar, 2 bedrooms with bathrooms and dressing rooms, terraces, and balconies.o Attic (246.23 m²): Level largely dedicated to the master suite, with large dressing room, bathroom, libraries, and vast private outdoor spaces.* Sales areas per level according to the architect's plan, including the weighting for terraces and balconies.Lower floor -- wellness area and service areasThe lower floor houses one of the main features of the property: a true private wellness area of over 260 m². Organized around an indoor pool, it also includes a sauna, a whirlpool, a shower, and relaxation areas. Large windows allow for a direct connection to the outdoor facilities and the Alpine environment.Independently of this relaxation world, the property has a particularly comprehensive service organization: laundry room, cloakroom, storage rooms, technical rooms, and dressing rooms for staff ensure discreet and efficient operation in everyday life.The large garage offers an exceptional capacity of six vehicles, which is particularly appreciated for a main residence of this importance in Crans-Montana.Upper floor -- four bedrooms and leisure areasThe upper floor is mainly dedicated to the bedrooms and leisure areas. It offers four bedrooms, each with its own bathroom or shower, as well as storage spaces or dressing rooms depending on the bedroom.This level also includes a private cinema of about 30 m² and a remarkable...

  • Balcony / Terrace
  • Garage
  • View
  • +4

Suggested properties for you based on search results