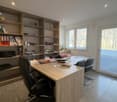
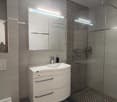
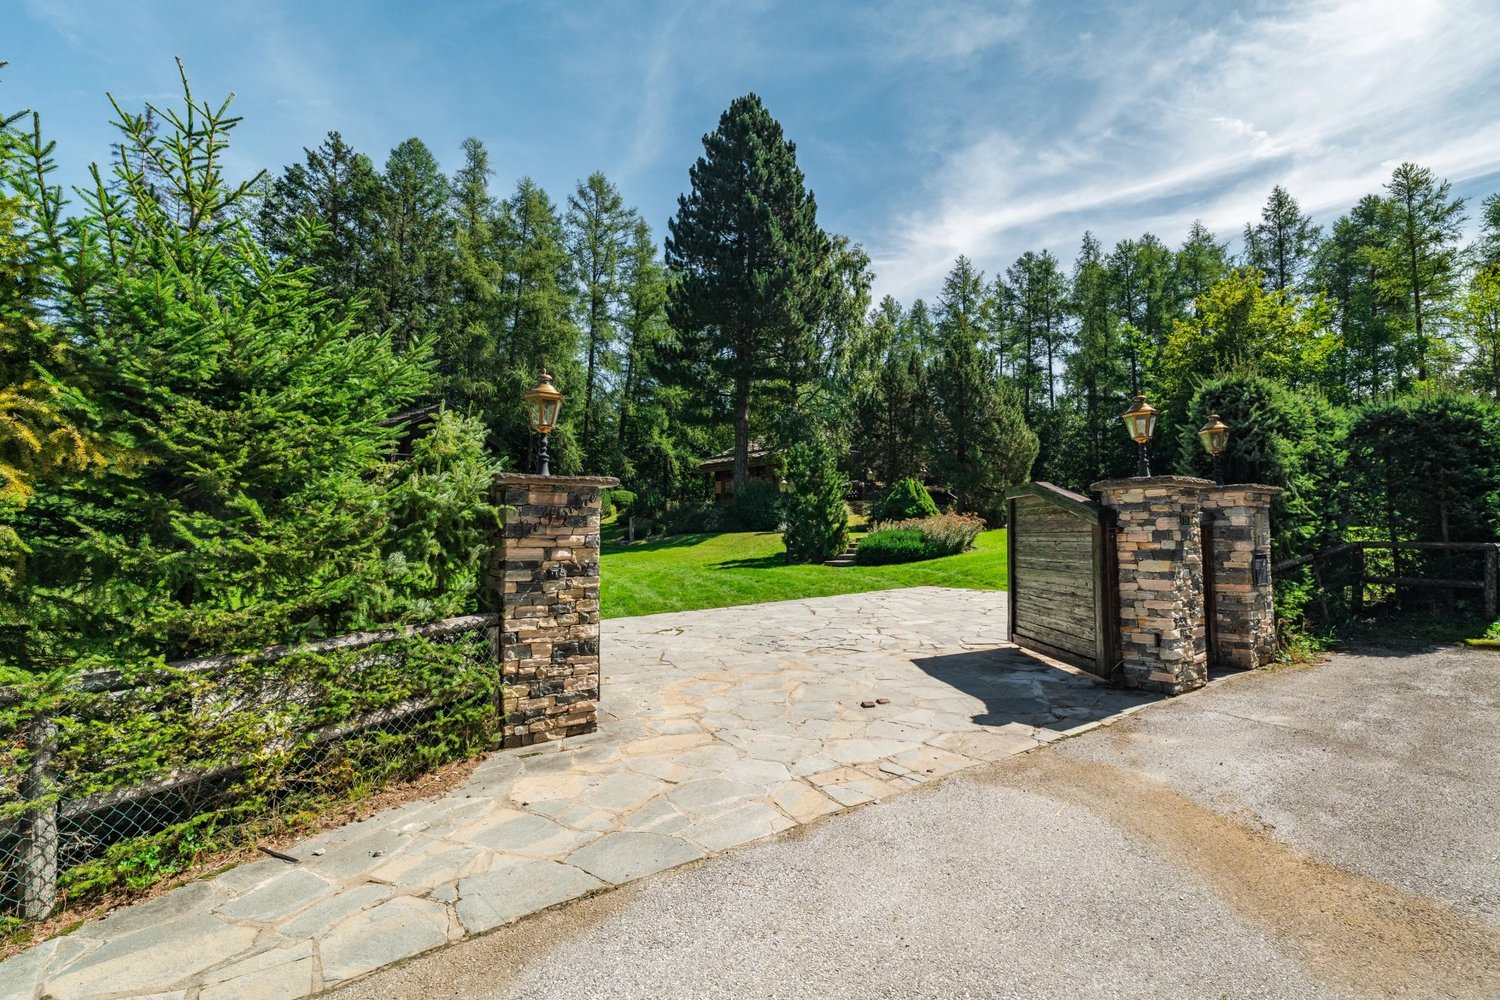
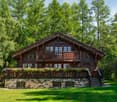
380 results - House, chalet, rustico to buy in District Sierre
1 / 11
CHF 1,120,000.–
4.5 rooms
Corniche du Soleil, 3960 Sierre

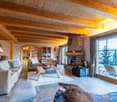
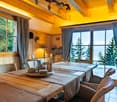
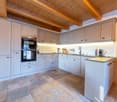
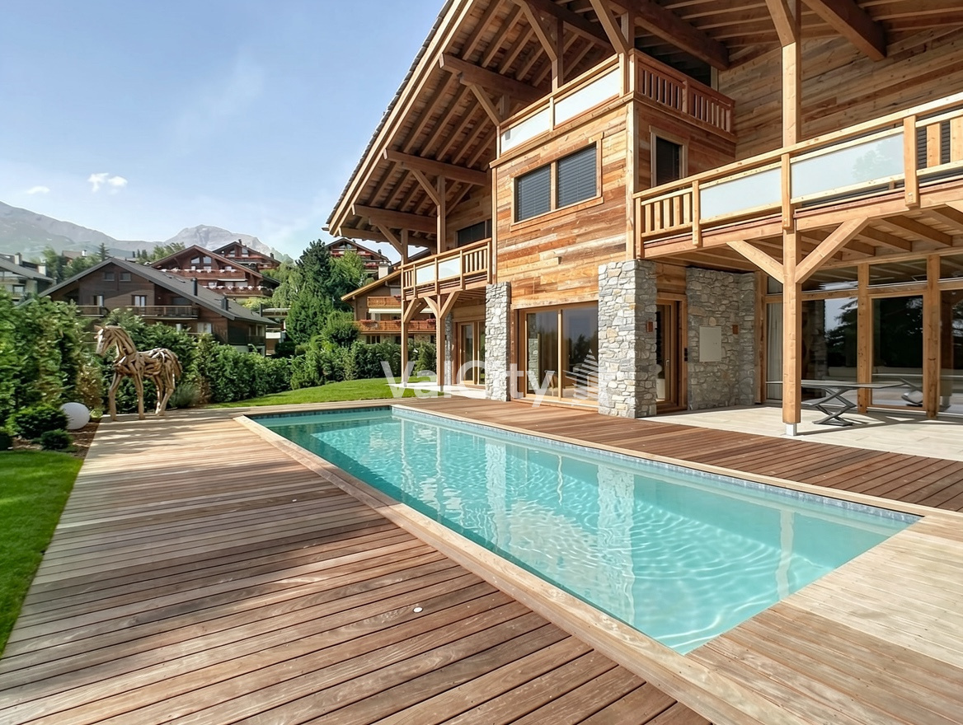
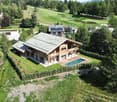
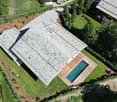
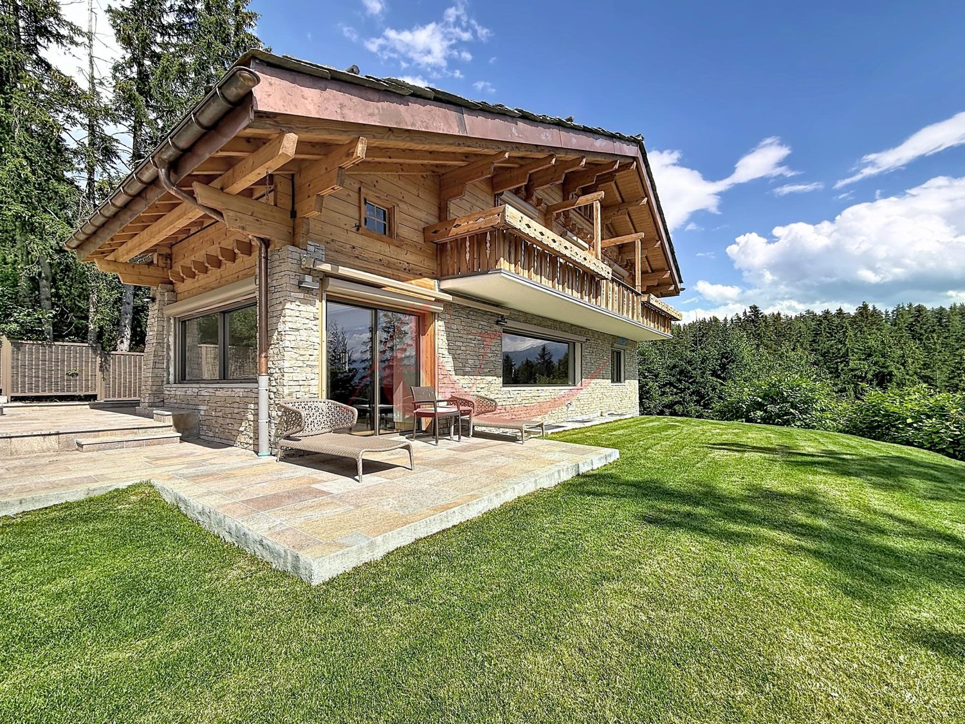
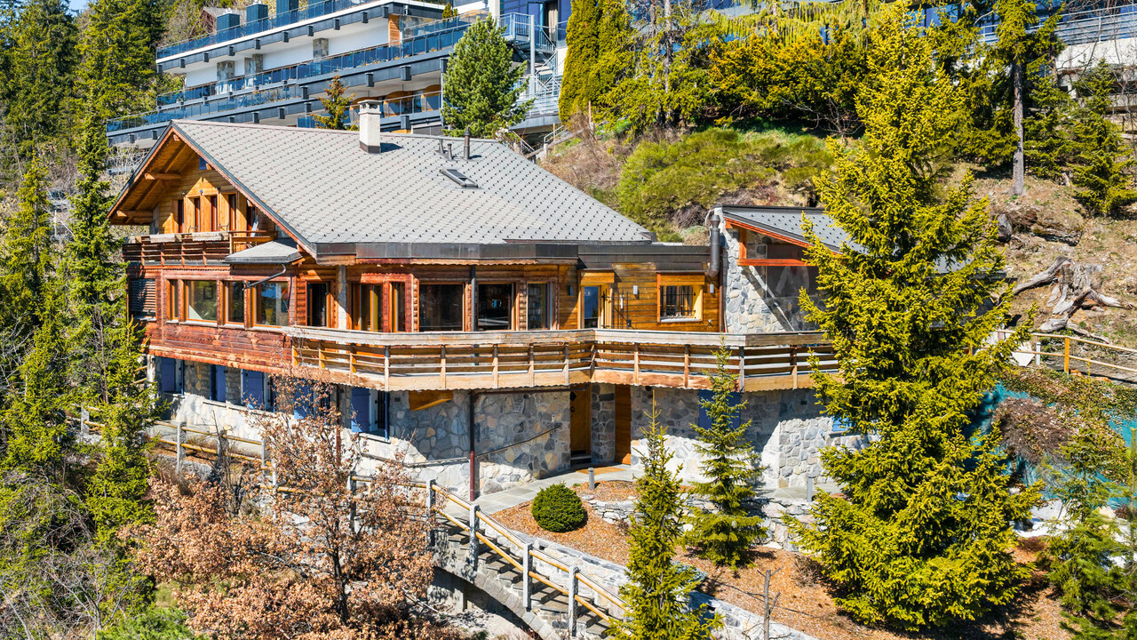
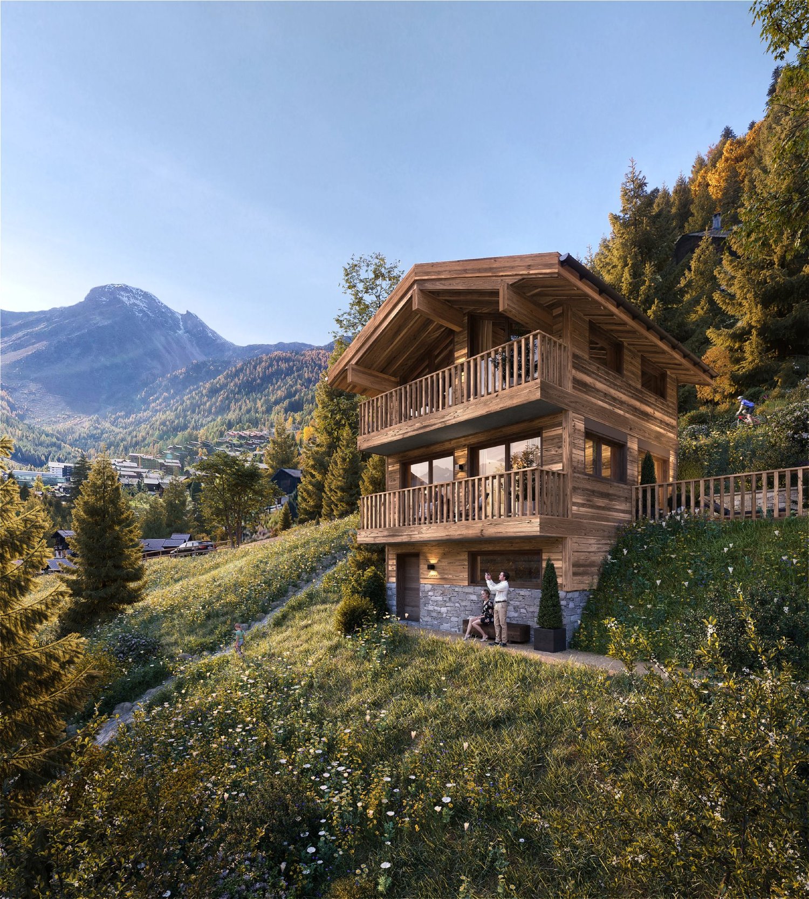
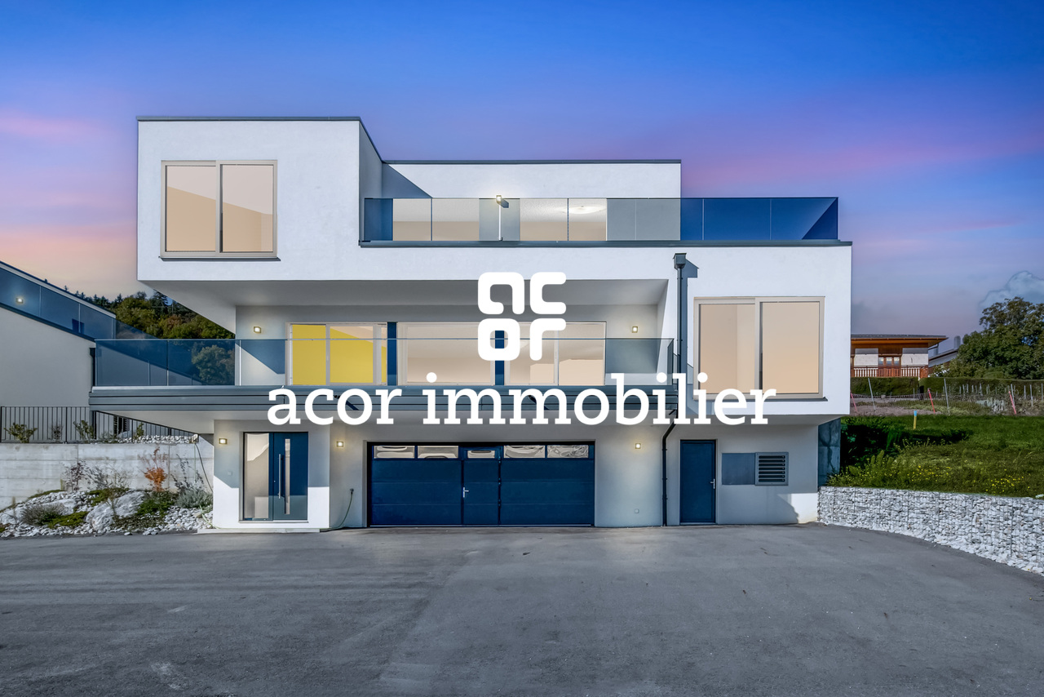
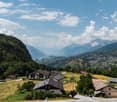
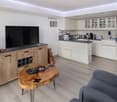
MAGNIFICENT VILLA ON CORNICHE DU SOLEIL - SIERRE

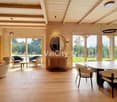
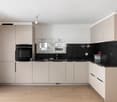
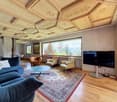
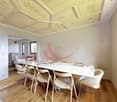
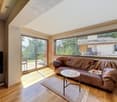
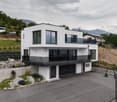
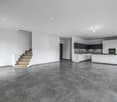
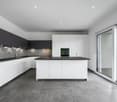
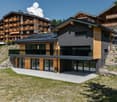
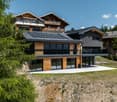
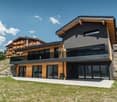

Nestled in the heights of Sierre, "Les villas Corniche du Soleil" offer a unique opportunity to live in an environment that combines tranquility, comfort, and an unobstructed view of the Valais Alps. Imagined and developed by the architecture firm "GASSER SIGGEN Architectes SA", these villas are located in a quiet and residential area and are situated on a south-facing plot with optimal sunlight. The location of these villas offers privileged access to all the amenities of the city while preserving absolute intimacy and tranquility, offering a perfect balance between urban and natural life. Each villa has been designed with attention to detail and a particular focus on modern aesthetics and harmonious integration with its environment. High-quality materials have been carefully selected. You can also enjoy the optimal sunlight of the region through the exterior spaces offered, such as loggias, terraces, and outdoor areas. "Les villas Corniche du Soleil" are semi-detached in PPE and are arranged as follows: Villa 1 oriented southwest with 5.5 rooms Villa 2 oriented south with 4.5 rooms Villa 3 oriented southeast with 4.5 rooms The present villa oriented south with 4.5 rooms has the following surfaces: Gross floor area: 146.50 m2 Loggia area: 12.50 m2 Terrace and lawn area: 6 m2 Private land area: 50 m2 Weighted gross floor area: 161 m2Layout: Spread over two levels, the villa is complemented by spacious exterior areas (loggia, terrace - lawn and private land) that will allow you to fully enjoy the sunny region of Sierre during several months of the year. 1st floor: Entrance hall Guest toilet Spacious kitchen with island and a utility room with access to the loggia and the terrace Dining and living area with access to the loggia of 12.50 m2 and the terrace of 6 m2 2nd floor: Entrance hall to be arranged as a study area Two bedrooms Bathroom composed of a bathtub, toilet, and sink Master bedroom with private bathroom composed of a shower, sink, and toilet Laundry room with connection for washing machine and dryerIndoor parking spaces in covered parking: A covered parking lot with 7 indoor parking spaces, including 1 for visitors, is planned. Two covered parking spaces complete this property for the price of CHF 45,000.00/parking space in addition to the sale price.
1 / 11
CHF 1,290,000.–
5.5 rooms
Corniche du Soleil, 3960 Sierre
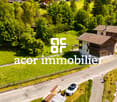
MAGNIFICENT VILLA ON CORNICHE DU SOLEIL - SIERRE

Nestled in the heights of Sierre, "Les villas Corniche du Soleil" offer a unique opportunity to live in an environment that combines tranquility, comfort, and an unobstructed view of the Valais Alps. Designed and developed by the architecture firm "GASSER SIGGEN Architectes SA", these villas are located in a quiet and residential area and will be built on a south-facing plot with optimal sunlight. The location of these villas offers privileged access to all the amenities of the city while preserving absolute intimacy and tranquility, offering a perfect balance between urban and natural life. Each villa has been designed with attention to detail and a particular focus on modern aesthetics and harmonious integration into its environment. High-quality materials have been carefully selected. You can also enjoy the optimal sunlight of the region through the exterior spaces offered, such as loggias, terraces, and outdoor areas. "Les villas Corniche du Soleil" are semi-detached and arranged as follows: Villa 1 oriented southwest with 5.5 rooms Villa 2 oriented south-center with 4.5 rooms Villa 3 oriented southeast with 4.5 rooms: soldThe present villa oriented southwest with 5.5 rooms has the following surfaces: Gross floor area: 193.50 m2 Loggia area: 13.50 m2 Terrace and lawn area: 23.50 m2 Weighted gross floor area: 215 m2Layout: Spread over three levels, the villa is complemented by spacious exterior areas (loggia and terrace - lawn) that will allow you to fully enjoy the sunny region of Sierre during several months of the year. Ground floor: Elevator from the covered parking lot with level access to the villa Entrance hall with built-in closets Basement and laundry room with connection for washing machine and dryer1st floor: Guest toilet Office Spacious kitchen with island and a pantry with access to the loggia and the terrace Dining and living area with access to the loggia of 13.50 m2 and the terrace of 23.5 m2 2nd floor: Three bedrooms Shower Parental bedroom with private bathroom consisting of a bathtub, sink, and toilet Indoor parking spaces in the covered parking lot: A covered parking lot with 7 indoor parking spaces, including 1 for visitors, is planned. Two covered parking spaces are added to this property and are available for CHF 45,000.00/parking space in addition to the sale price.
1 / 13
CHF 1,190,000.–
5.5 rooms147m² living space
1978 Lens

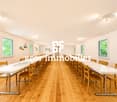
Modern 5.5-room semi-detached house with parking, Lens

In a peaceful neighborhood of Lens, in the heart of Valais, this 5.5-room family house offers an exceptional living space for those seeking tranquility, modern comfort, and an inspiring living environment. With generous natural light and a warm atmosphere, it promises a daily life where every moment becomes precious, whether with family or friends.The interior seduces with a spacious living room, four elegant bedrooms, and three bathrooms, offering each one their own privacy. The fluid distribution and intelligent layout favor a fulfilled family life or a welcoming environment for teleworking. The nearby amenities - school, supermarket - facilitate daily life, while the parking space ensures comfort and practicality.Built in 2025, this house benefits from a modern underfloor heating system, synonymous with energy efficiency and well-being in all seasons. Fully furnished, it offers a contemporary framework ready to welcome your life projects, while presenting an attractive potential for investors wishing to bet on the sustainability and enhancement of their real estate assets.This Properti offer is characterized by: • 5.5 bright and well-appointed rooms • 4 comfortable bedrooms • 3 modern bathrooms • Private parking space • New construction (2025) • Economical underfloor heating • Fully furnished house • Quiet location in Lens • Proximity to school (963 m) • Supermarket just 5 minutes away Interested? Contact us for a consultation without commitment!

1 / 13
CHF 1,190,000.–
7 rooms285m² living space
3960 Sierre
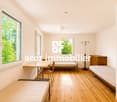
Charming village house with outbuilding 2.5 rooms. Sierre, VS

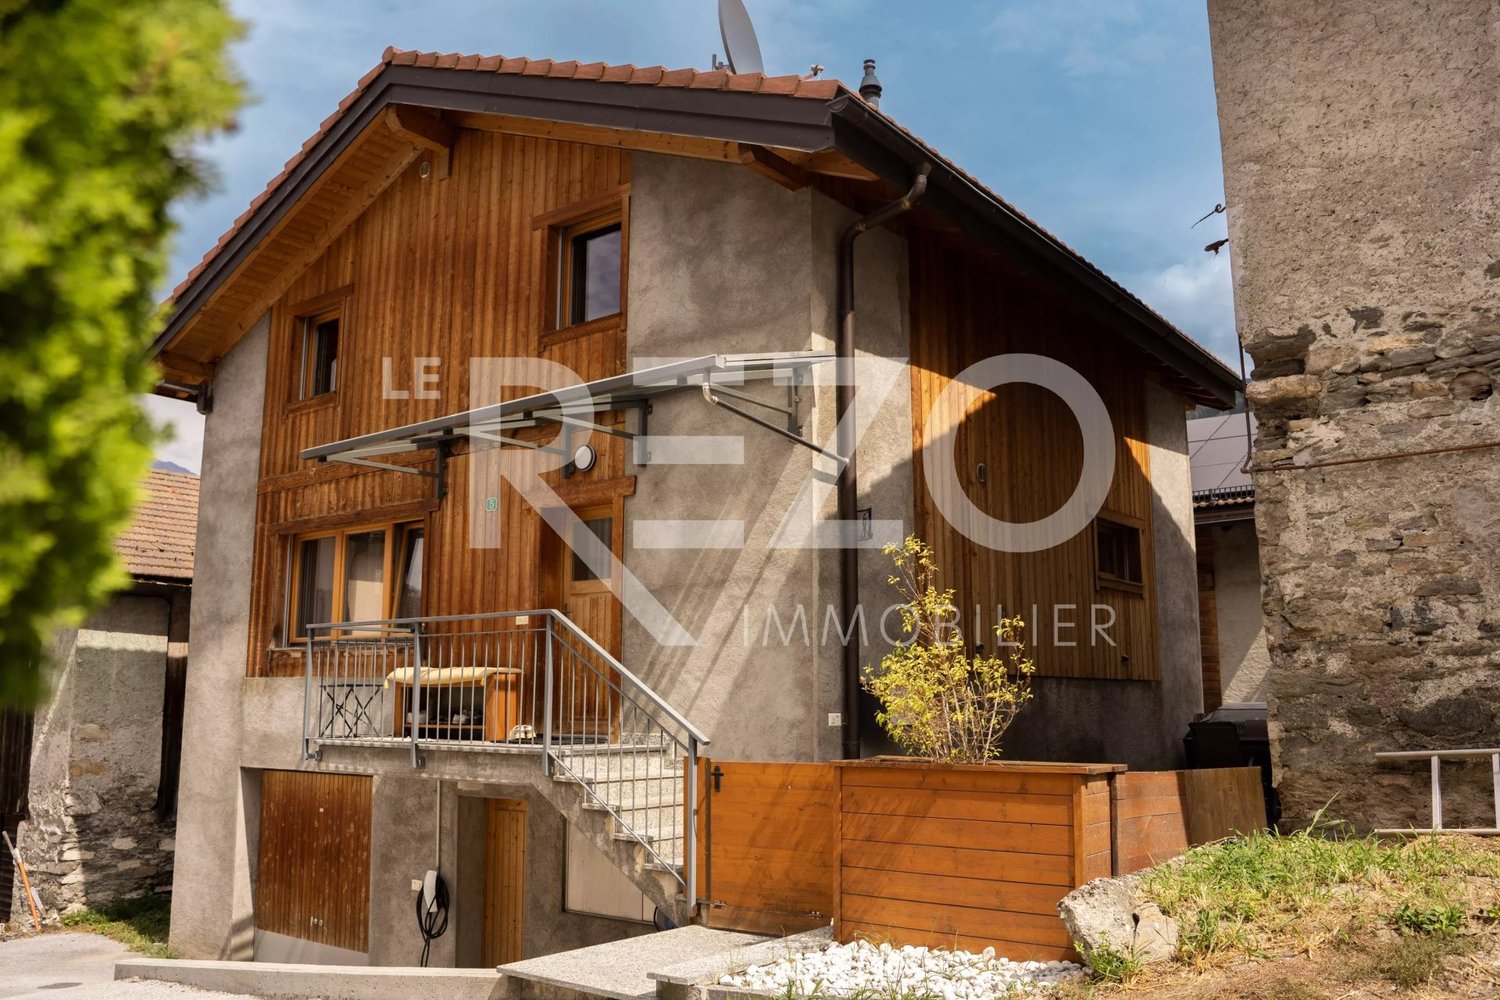
Exclusive in Sierre (3960), in the heart of the La Tservetta district, just a few minutes' walk from the town center shops and 10 minutes from the train station. Beautiful property in R+2, built in the 1940s on a plot with a cadastral area of 282m2, fully renovated and rearranged in 2016. Now divided into two separate apartments, it consists of: 1 / For the main part: A 4.5-room apartment in a duplex with direct access from the street and parking. - On the first level: A bright double living room with balcony, separate kitchen, a large bedroom, and a visitor toilet with shower. - On the upper floor, via a beautiful stone staircase: Two bedrooms, one of which is large and divisible, a bathroom with shower and bathtub, as well as a laundry room. - In the basement: A spacious and very pleasant cellar with tiles, impressive volumes, a kitchenette, a technical room, a wine cellar, and a toilet. - Outside: 3 private parking spaces, one of which is covered, a workshop with storage space. 2 / For the secondary part: A 2.5-room apartment on the ground floor with access from the parking lot. It includes on one level: A bright living room, terrace, equipped kitchen, a bedroom, shower, and toilet. An outdoor parking space. This apartment is currently rented and allows for the generation of additional rental income. Note: The layout of the property would make it very easy to reunite the two apartments into one, if needed. Sought-after village environment, traditional charm, ideally located on the small heights of the town center. Would you like more information? Contact me and discuss your project! Quentin RICHARSON: +41 (0)79 918 93 18


1 / 8
CHF 650,000.–
3.5 rooms80m² living space
Rue des Chevaliers 4, 3966 Chalais

New construction, semi-detached villa

Located in the heart of the charming village of Chalais, in a quiet and sought-after residential area, this 3.5-room semi-detached villa offers an ideal living environment, combining tranquility, proximity to amenities, and quick access to main axes. A rare opportunity, perfect for a couple or a small family.Built in 2026, this corner house of approximately 80 m² immediately seduces with its brightness, optimized layout, and high-quality finishes.Spread over three levels, it offers a garage, a cellar, and a technical room in the basement, providing practical and functional spaces for daily use.On the ground floor, the living area opens onto a modern and convivial kitchen, extended by a dining room bathed in light and direct access to a large covered terrace, ideal for enjoying the outdoors all year round. A welcoming entrance and a guest toilet complete this level.On the first floor, two beautiful, bright bedrooms, each with its own balcony, offer comfort and intimacy. A bathroom with a shower completes this sleeping area.The attic offers additional potential with a convertible loft, perfect for creating a room according to your needs: playroom or storage space.Outside, a pleasant private garden area allows you to enjoy moments of relaxation in complete tranquility. Three outdoor parking spaces and a garage complete this property.Technically, the house is equipped with a heat pump and solar panels, guaranteeing comfort and energy efficiency.Are you interested in this property? Do not hesitate to contact us!

Travel time
-
1 / 13
CHF 1,280,000.–
7 rooms
3961 Chandolin

CHANDOLIN - New Price! Traditional 7-room chalet

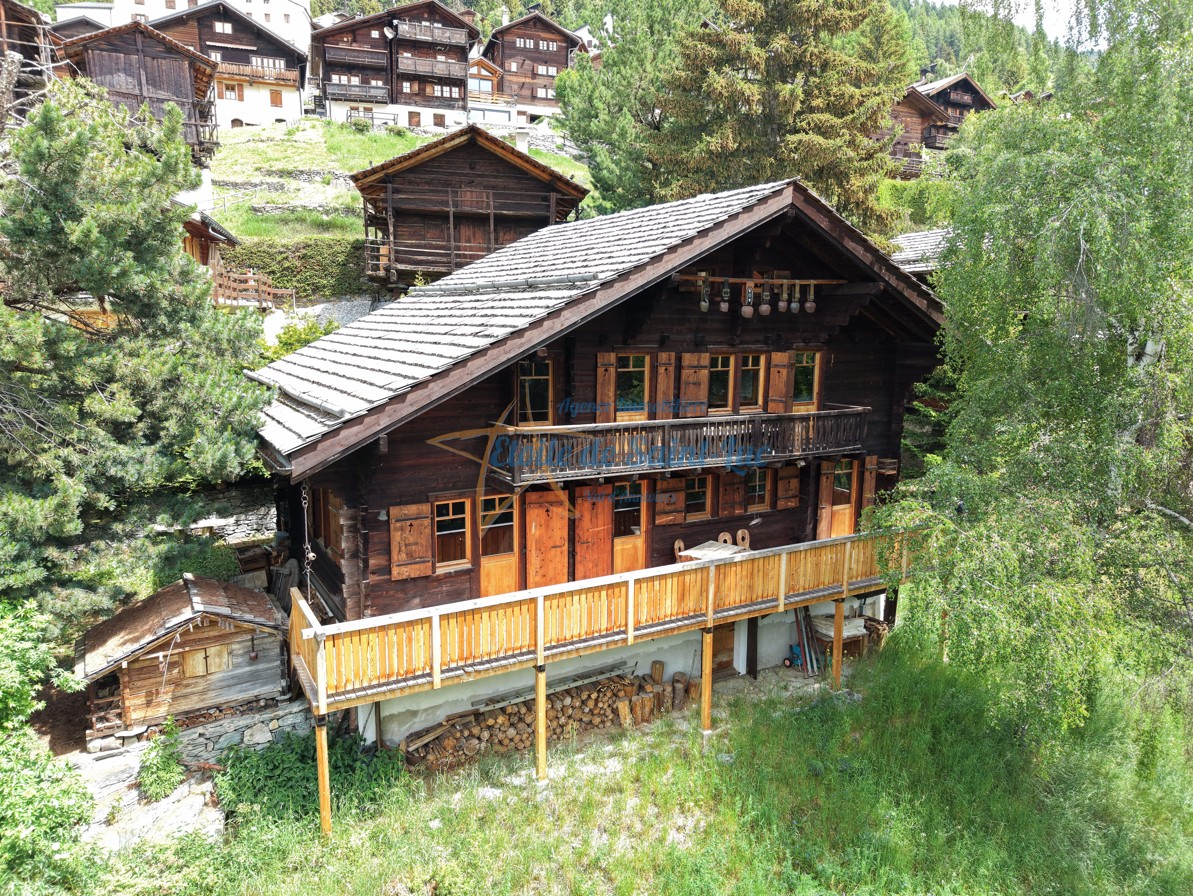
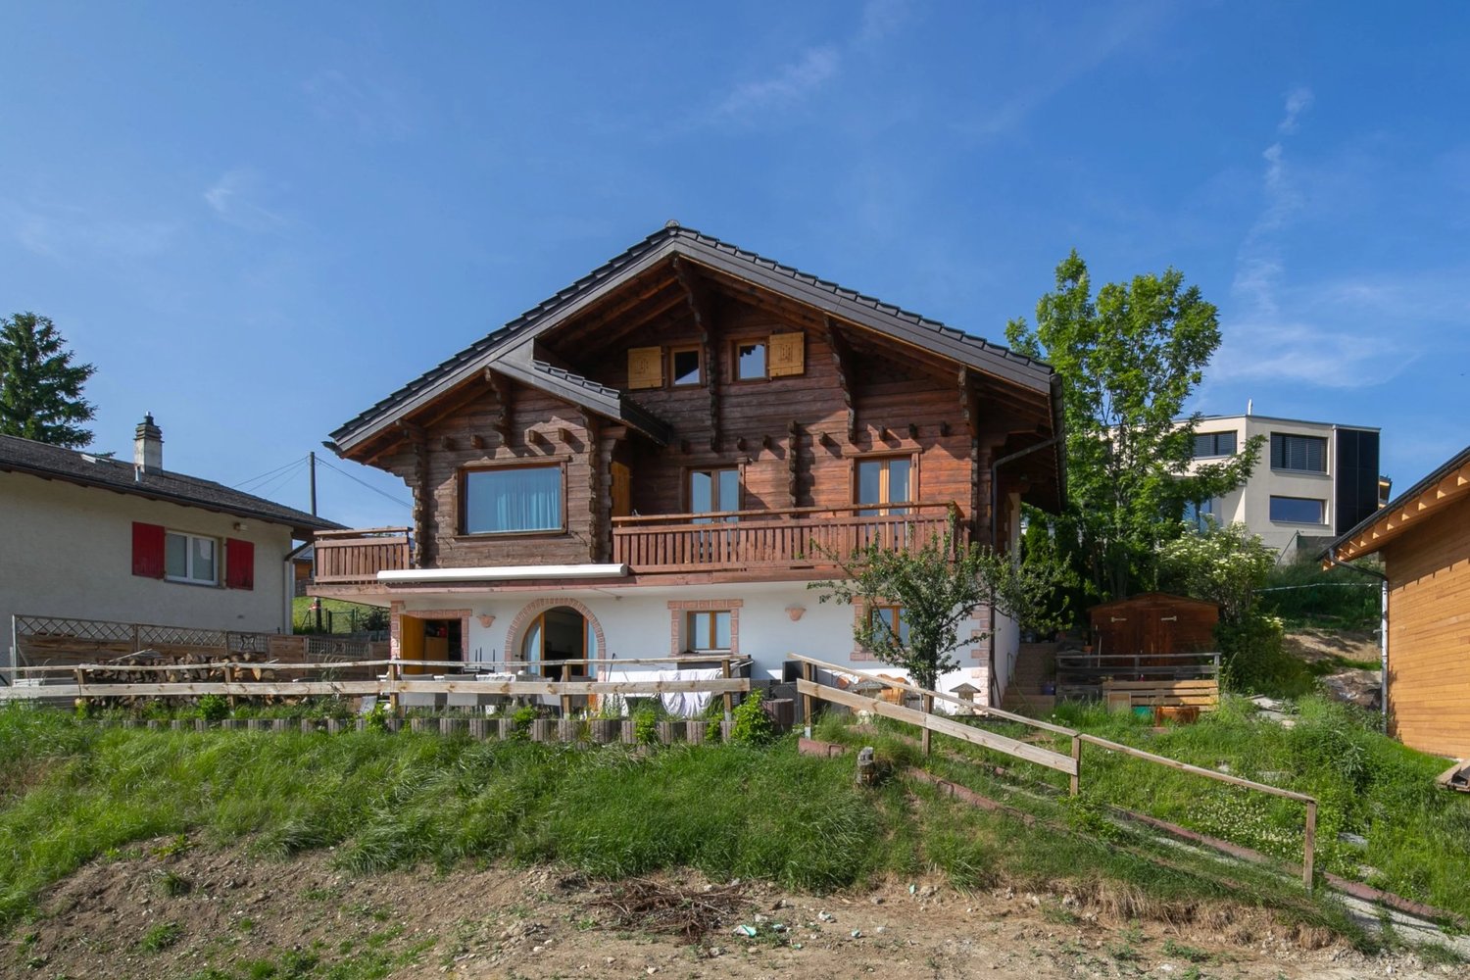
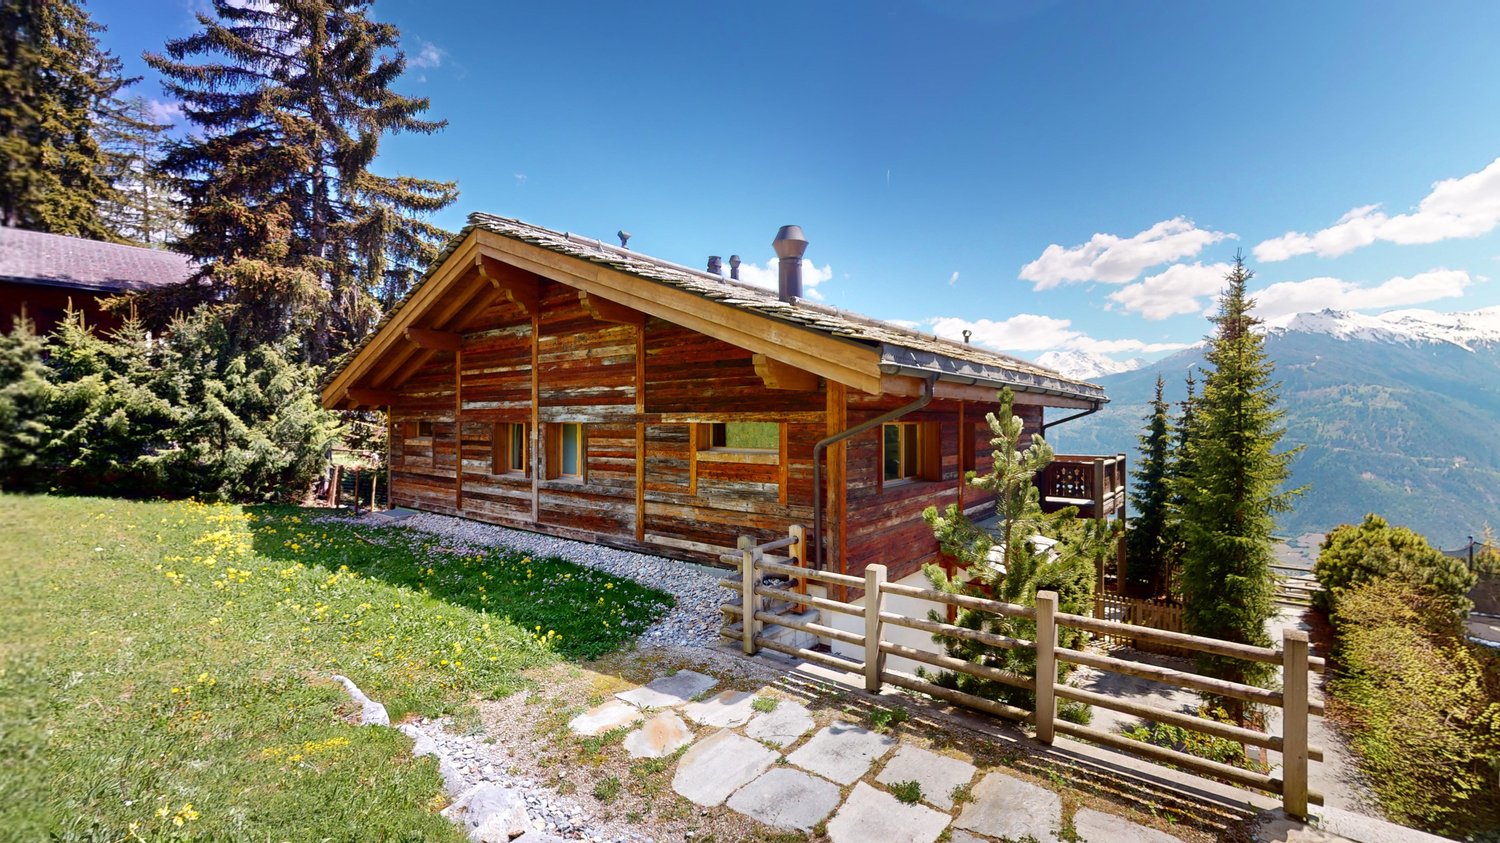
Traditional chalet with 7 roomsDiscover this authentic 19th-century wooden chalet, partially renovated in 2010, located in the heart of the old village of Chandolin.This rare property of approximately 145 m² of living space offers an exceptional panoramic view of the Imperial Crown, in a setting that is both historic and preserved.Main features:Type of property: Traditional chalet classified 4+ (highest level of integration)Living area: approx. 145 m²Rooms: 7 on 4 floorsBalconies/Terraces: 3 independent terraces with stairsHeating: electric and with heating stonesEnergy: solar panels installed on the adjacent landFireplace: yesView: panoramic view of the mountainsYear of construction: 1800Partial renovations: 2010Parking: no assigned parking spaceProperty description:The chalet consists of two separate apartments as well as three cellars in the basement.The attic (height approx. 1.30 m) has not been exploited yet.Each apartment has its own heating system and heating stones for winter comfort.Renovations are planned to modernize the two apartments while preserving their original charm.Construction and heritage:The base of the building is made of stone covered with lime plaster, the roof is made of shingles, and the entire structure is structurally sound.This chalet, a true testament to the intangible heritage of Chandolin, is a rare and emblematic property of the old village.Advantages:Authenticity and charm of the old woodUnbeatable view of the mountainsSolar panels and low energy consumptionQuiet and preserved location in the heart of the villagePotential for renovation or transformation (2 apartments + attic)

1 / 13
CHF 3,800,000.–
5.5 rooms270m² living space
3963 Montana

Exceptional new chalet in Crans-Montana

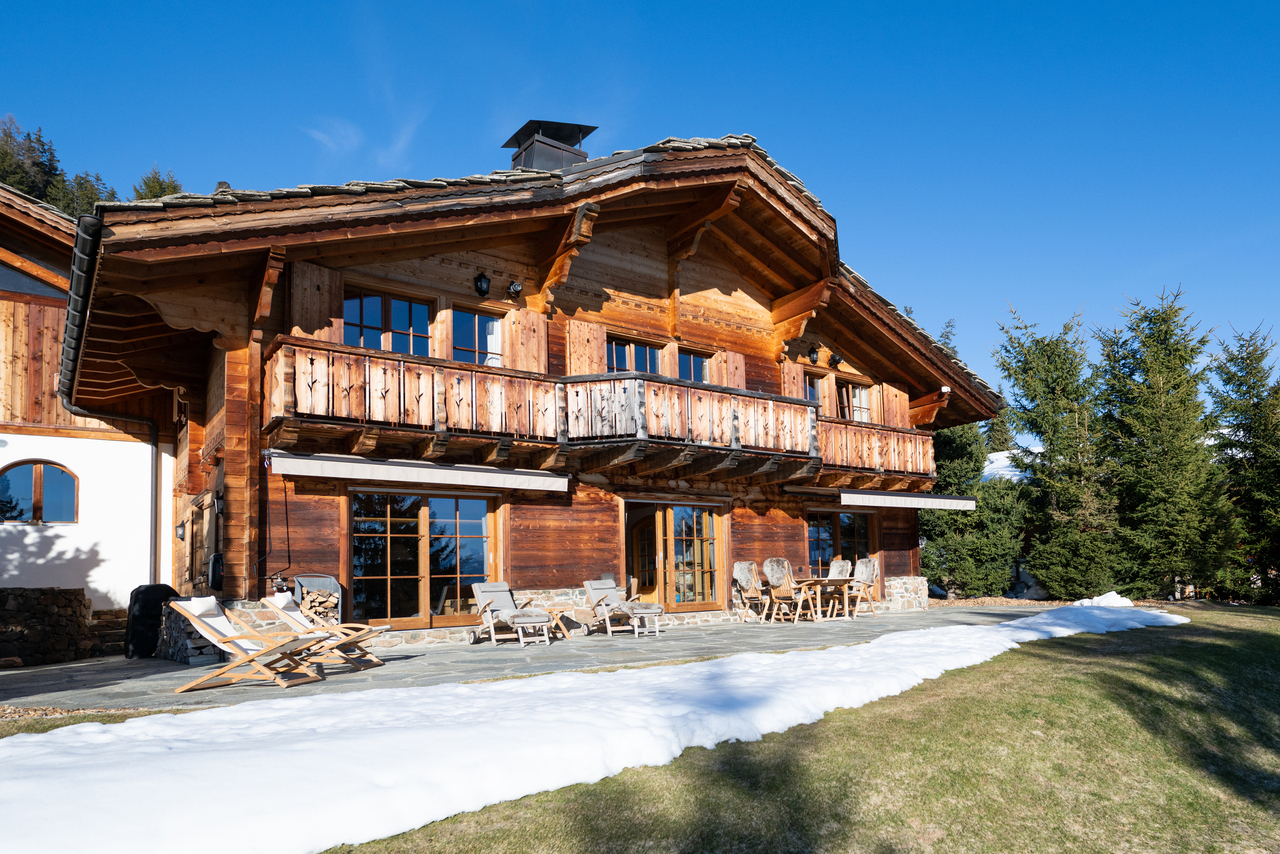
Discover this sumptuous chalet in the final stages, nestled in an idyllic setting with a breathtaking view of the majestic mountains. Located on the edge of an agricultural area, it offers exceptional clearance and a peaceful atmosphere, perfect for rejuvenating in the heart of nature. A guided tour is available. The chalet is distributed as follows: UPPER GROUND FLOOR - Double garage with direct access to the living area - Entrance and stairs on a half-level to access the main living room - Living room of 55m2 with open kitchen + central island, all giving access to a large balcony - Guest toilet - Technical room - Balcony 50m2 with panoramic view LOWER GROUND FLOOR - Master bedroom of 36m2 with dressing area, bathroom with access to a mezzanine and a terrace with a jacuzzi - Bedroom of more than 21m2 with en-suite shower - Bedroom of 15m2 - Large terrace of more than 80m2 - Office/library area that can be converted into an additional bedroom - Large bathroom with bathtub, shower, and double sink - Shower room - Central entrance with fountain and greenery Information: - The chalet is in the final stages of completion - The displayed kitchen is provisional and will be replaced by a custom-made kitchen An exceptional property, just 5 minutes from the center of the Crans-Montana ski resort, accessible by free bus or the Sion-Crans line. A visit is a must? Guaranteed to fall in love!

Manuel Vieira

Manuel Vieira

1 / 10
Manuel Vieira

Manuel Vieira

  • Parking space
  • Balcony / Terrace
  • Child-friendly
CHF 320,000.–
6 rooms250m² living space
3966 Chalais

6007M-Chalais-Exceptional Real Estate Project

Trust Immobilier, real estate agency in Crans - Montana, Geneva and Vaud, presents Ref. 6007-M - TCMA rare opportunity in the heart of Chalais, a real estate project with great potential, ideally located in the center of the village of Chalais, just a few steps from the cable car and close to shops, schools and all amenities, this property represents a unique opportunity to realize an ambitious real estate project.Built on a plot of 606 m², this property currently consists of a village house, an adjacent barn and an independent building, offering a built volume of approximately 765 m². The property requires a complete renovation, or even a transformation of great scope, leaving free rein to your imagination.An exceptional development potentialWhether you are an investor, developer or individual looking for a unique project, this property offers numerous possibilities for valorization.A preliminary project has already been studied and has received a positive opinion for the creation of three dwellings, confirming the great potential of the site. However, the property is sold free of any mandate and without an imposed project, allowing you to design a development entirely adapted to your objectives.The house is listed with a note of 4+, which implies the maintenance of the volume and substance of the existing building. In return, an extension at the front and rear of the plot is possible, subject to the applicable authorizations, offering interesting perspectives for optimizing the living areas.The property is located partly in a residential housing zone - plain villa (density 0.3) and partly in the village center, an asset offering different possibilities for development and planning.A project in your imageThis property is perfectly suited for: • A family wishing to create a characterful home. • An investor seeking a valorization operation. • A developer wanting to develop several dwellings. • A craftsman or independent professional wishing to combine living and working. Properties with such development potential, in the heart of a dynamic and sought-after village, are particularly rare on the market. Whether your project is a complete renovation, a transformation or a new design in compliance with the applicable regulations, this property constitutes an ideal basis for giving life to your ambitions.Let yourself be seduced by the potential of this property and come to imagine your future project on site.Contact us today to obtain more information or organize a visit. We will be pleased to make you discover all the possibilities that this exceptional property offers.

  • Parking space
  • Balcony / Terrace
  • Child-friendly
1 / 10
CHF 829,000.–
3.5 rooms133m² living space
Les Martelles, 3963 Crans-Montana

Contemporary Chalets in Mollens Promotion Les Martelles

Discover in exclusivity this new promotion of 21 contemporary chalets with 3.5 to 4.5 rooms, with high-end finishes, ideally located at the entrance of the village of Mollens. Just 10 minutes from Crans-Montana and Sierre, these primary residences offer a rare living environment, combining modernity, comfort, and preserved nature. Located on a 5'614 m² plot oriented south and east, these chalets enjoy optimal sunlight and an exceptional panoramic view of the Val d'Anniviers summits and the Bois de Finges nature reserve. Each architectural detail has been carefully thought out to enhance the natural environment while ensuring superior quality of life. Main characteristics: - 3.5 rooms - 110 m² of gross living area - Balcony + terrace with unobstructed view of the Alps - 2 covered parking spaces included: CHF 50'000. - Large windows, noble materials, customizable finishes High-end and sustainable construction: These chalets will be built by one of the best constructors in Valais, recognized for their quality requirements and know-how. Only premium materials will be used to ensure a solid, durable, and trouble-free construction, providing you with long-term serenity and appreciation. Energy performance and environmental respect: Photovoltaic panels for optimized energy autonomy SIA standards: excellence in thermal performance Harmonious integration into the Alpine landscape A rare opportunity to seize now Choose a permanent investment in an exceptional natural setting. Contact us today to receive the complete brochure, plan a personalized visit, or reserve your chalet before the official launch.

1 / 13
CHF 890,000.–
5.5 rooms170m² living space
1977 Icogne

Magnifique grange rénovée au coeur du village d'Icogne

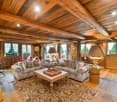
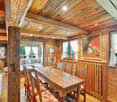
Steiger & Cie | Sotheby's International Realty Crans-Montana vous présente :Idéalement située au coeur du vieux village d'Icogne, cette ancienne ferme entièrement rénovée est baignée de lumière, avec des vues dégagées sur les montagnes et les toits traditionnels du hameau.Un bien rare, où le charme du patrimoine se conjugue avec un art de vivre plus contemporain.L'agencement sur deux niveauxAu rez-de-chaussée :1 espace au coin du feu avec un poêle1 chambre double1 chambre enfant1 salle de bain visiteurs1 accès à la terrasseÀ l'étage :1 Salon spacieux avec cheminé décorative1 chambre intimiste et lumineuse avec son dressing1 cuisine ouverte avec salle à manger1 salle de bain1 chambre double spacieuse sur la mezzanine1 seconde terrasse, offrant un rapport direct à la nature et aux toitures historiques du villageIcogne charme par son authenticité, son calme et sa proximité immédiate avec Crans-Montana et Lens, tout en préservant une qualité de vie incomparable. La commune bénéficie également d'un taux d'imposition avantageux, un atout rare pour les résidents.Les fermes rénovées en plein coeur de village sont aujourd'hui quasiment introuvables : cette propriété constitue une véritable exception sur le marché valaisan, idéale pour les amateurs de patrimoine, de discrétion et de nature.La maison est entourée de chemins de balade, à proximité directe de l'arrêt de bus et du café d'Icogne.Steiger & Cie | Sotheby's International Realty Crans-Montana präsentiert:In idealer Lage im Herzen des alten Dorfkerns von Icogne gelegen, ist dieses vollständig renovierte ehemalige Bauernhaus lichtdurchflutet und bietet einen freien Blick auf die Berge und die traditionellen Dächer des Weilers.Eine seltene Immobilie, in der sich der Charme des historischen Erbes mit einer zeitgemäßen Lebensart verbindet.Die Aufteilung auf zwei EbenenIm Erdgeschoss:1 Kaminbereich mit einem Ofen1 Doppelzimmer1 Kinderzimmer1 Gästebad1 Zugang zur TerrasseIm Obergeschoss:1 geräumiges Wohnzimmer mit dekorativem Kamin1 gemütliches und helles Schlafzimmer mit eigenem Ankleidezimmer1 offene Küche mit Essbereich1 Badezimmer1 geräumiges Doppelzimmer im Zwischengeschoss1 zweite Terrasse, die einen direkten Bezug zur Natur und zu den historischen Dächern des Dorfes bietetIcogne besticht durch seine Authentizität, seine Ruhe und seine unmittelbare Nähe zu Crans-Montana und Lens, wobei eine unvergleichliche Lebensqualität gewahrt bleibt. Die Gemeinde profitiert zudem von einem günstigen Steuersatz, ein seltener Vorteil für die Einwohner.Renovierte Bauernhäuser im Herzen des Dorfes sind heute fast nicht mehr zu finden: Diese Immobilie ist eine echte Ausnahme auf dem Walliser Immobilienmarkt und ideal für Liebhaber von Kulturerbe, Privatsphäre und Natur.Das Haus ist von Wanderwegen umgeben und liegt in unmittelbarer Nähe der Bushaltestelle und des Cafés von IcogneSteiger & Cie | Sotheby's International Realty Crans-Montana presents:Ideally located in the heart of the old village of Icogne, this fully renovated former farmhouse is bathed in light, with unobstructed views of the mountains and the hamlet's traditional rooftops.A rare property where historic charm blends with a more contemporary lifestyle.The layout across two levelsOn the ground floor:1 sitting area by the fireplace with a stove1 double bedroom1 children's bedroom1 guest bathroom1 access to the terraceUpstairs:1 spacious living room with a decorative fireplace1 cozy and bright bedroom with a walk-in closet1 open-concept kitchen with dining area1 bathroom1 spacious double bedroom on the mezzanine1 second terrace, offering direct access to nature and the village's historic rooftopsIcogne charms with its authenticity, tranquility, and close proximity to Crans-Montana and Lens, all while preserving an unparalleled quality of life. The town also benefits from a favorable tax rate, a rare advantage for...

Jonathan Perruchoud

Jonathan Perruchoud

1 / 9
Jonathan Perruchoud

Jonathan Perruchoud

  • Parking space
  • View
  • Child-friendly
CHF 1,380,000.–
3979 Grône

Un site d'exception au coeur de la montagne, au potentiel remarquable

Nichée dans le paisible village de Loye, sur la commune de Grône, cette ancienne colonie bénéficie d'un cadre naturel privilégié, où calme, verdure et panorama alpin se conjuguent à merveille. Implantée sur une généreuse parcelle de 3'251 m², la propriété offre un environnement idéal pour développer des projets d'accueil dans un lieu ressourçant et authentique.Chargée d'histoire, elle a été rénovée dans le respect des normes électriques et incendie actuelles, tout en conservant le charme de son architecture traditionnelle en bois et en pierre. Son atmosphère chaleureuse en fait un lieu unique, prêt à être exploité.Actuellement homologuée pour 50 personnes, la propriété se compose de trois bâtiments : deux dortoirs répartis sur trois niveaux avec sanitaires et douches modernisés, ainsi qu'un réfectoire équipé d'une cuisine professionnelle et de deux chambres. Les infrastructures sont fonctionnelles et permettent une exploitation immédiate.Son véritable atout réside dans son important potentiel de développement. Quelques aménagements ciblés, notamment au niveau des cages d'escaliers, permettraient d'augmenter la capacité d'accueil, offrant ainsi de belles perspectives d'évolution et de valorisation selon les besoins du futur propriétaire.À l'extérieur, de vastes espaces verts entourent les bâtiments, avec un accès direct à un terrain de football et plusieurs dépendances permettant l'organisation d'activités de groupe, de camps, de séjours scolaires, de retraites ou d'événements.Rare sur le marché, cette propriété conjugue un emplacement privilégié, des infrastructures immédiatement exploitables et un fort potentiel d'évolution, faisant d'elle une opportunité idéale pour les collectivités, associations, investisseurs ou porteurs de projets souhaitant créer un lieu d'accueil unique dans un environnement naturel exceptionnel.Eingebettet in das beschauliche Dorf Loye in der Gemeinde Grône genießt diese ehemalige Ferienkolonie eine privilegierte Naturlage, in der sich Ruhe, Grün und Alpenpanorama wunderbar miteinander verbinden. Das Anwesen liegt auf einem großzügigen Grundstück von 3'251 m² und bietet ein ideales Umfeld für die Entwicklung von Beherbergungsprojekten an einem erholsamen und authentischen Ort.Das geschichtsträchtige Anwesen wurde unter Einhaltung der aktuellen Elektro- und Brandschutznormen renoviert, wobei der Charme seiner traditionellen Architektur aus Holz und Stein erhalten blieb. Seine gemütliche Atmosphäre macht es zu einem einzigartigen Ort, der sofort betriebsbereit ist.Das derzeit für 50 Personen zugelassene Anwesen besteht aus drei Gebäuden: zwei Schlafsälen, die sich über drei Etagen erstrecken und über modernisierte Sanitäranlagen und Duschen verfügen, sowie einem Speisesaal, der mit einer professionellen Küche und zwei Zimmern ausgestattet ist. Die Infrastruktur ist funktionsfähig und ermöglicht einen sofortigen Betrieb.Sein wahrer Vorteil liegt in seinem großen Entwicklungspotenzial. Durch einige gezielte Umbaumaßnahmen, insbesondere im Bereich der Treppenhäuser, ließe sich die Aufnahmekapazität erhöhen, was je nach den Bedürfnissen des zukünftigen Eigentümers vielversprechende Perspektiven für die Weiterentwicklung und Aufwertung bietet.Im Außenbereich umgeben weitläufige Grünflächen die Gebäude, mit direktem Zugang zu einem Fußballplatz und mehreren Nebengebäuden, die die Organisation von Gruppenaktivitäten, Ferienlagern, Schulausflügen, Klausurtagungen oder Veranstaltungen ermöglichen.Diese auf dem Markt selten zu findende Immobilie vereint eine privilegierte Lage, sofort nutzbare Infrastruktur und ein großes Entwicklungspotenzial und ist damit eine ideale Gelegenheit für Kommunen, Vereine, Investoren oder Projektentwickler, die einen einzigartigen Ort der Begegnung in einer außergewöhnlichen natürlichen Umgebung schaffen möchtenNestled in the peaceful village of Loye, in the municipality of Grône, this former summer camp enjoys a privileged natural setting, where...

  • Parking space
  • View
  • Child-friendly
Jonathan Perruchoud

Jonathan Perruchoud

1 / 5
Jonathan Perruchoud

Jonathan Perruchoud

  • Parking space
  • Balcony / Terrace
  • View
  • +1
CHF 890,000.–
6.5 rooms170m² living space
Rte du Village, 1977 Icogne

Chalet de charme chaleureux avec belle exposition

Authenticité, confort et emplacement privilégié au coeur des Alpes valaisannesDécouvrez ce magnifique chalet de 6,5 pièces situé à Icogne, offrant un cadre de vie privilégié à seulement 5 minutes de Crans-Montana et de toutes ses commodités. Bénéficiant d'un accès facile toute l'année et d'une situation idéale entre nature et proximité des infrastructures, cette propriété séduira autant les amateurs de montagne que les familles en quête d'un lieu de vie chaleureux.À quelques minutes seulement des remontées mécaniques, des golfs, commerces, restaurants et activités de loisirs, ce chalet combine parfaitement confort, praticité et art de vivre alpin.Un intérieur chaleureux et fonctionnelLe rez-de-chaussée propose des espaces accueillants et confortables :- Un séjour chaleureux avec cheminée, idéal pour partager de beaux moments après une journée au grand air.- Deux chambres confortables.- Une salle de bain avec douche.- Un carnotzet / espace détente, avec accès direct à une agréable terrasse ensoleillée, parfaite pour recevoir ou profiter des beaux jours.L'étage offre de beaux volumes baignés de lumière :- Un salon spacieux avec une magnifique cheminée, véritable coeur du chalet.- Une charmante mezzanine, idéale comme coin lecture, bureau ou espace supplémentaire selon vos besoins.- Deux chambres calmes et accueillantes.- Une cuisine ouverte moderne, conviviale et fonctionnelle.- Une salle à manger lumineuse.- Une salle de bain avec baignoire.- Un grand balcon offrant une belle vue dégagée sur les montagnes et le Christ-Roi, un cadre privilégié pour profiter des paysages alpins.- Un potentiel d'aménagement intéressant.Meubles en sus, valeur CHF 30'000.-.Ce bien offre la possibilité d'être aménagé en deux appartements indépendants, permettant différentes configurations : résidence familiale avec espace privatif, projet intergénérationnel ou investissement locatif dans une région très prisée des Alpes valaisannes.Son emplacement est un véritable atout : vous profitez de la proximité immédiate de Crans-Montana, de ses infrastructures et activités toute l'année, tout en bénéficiant du charme authentique d'Icogne, village apprécié pour sa qualité de vie et sa situation privilégiée.Une belle opportunité à découvrir.Que ce soit pour une résidence principale, secondaire ou un investissement, ce chalet séduit par son cachet, ses volumes généreux et son emplacement stratégique proche de toutes commodités.Contactez-nous dès aujourd'hui pour organiser une visite et découvrir tout le potentiel de cette belle propriété alpine.Authentizität, Komfort und eine privilegierte Lage im Herzen der Walliser AlpenEntdecken Sie dieses wunderschöne Chalet mit 6,5 Zimmern in Icogne, das einen privilegierten Lebensrahmen bietet und nur 5 Minuten von Crans-Montana und all seinen Annehmlichkeiten entfernt liegt. Es profitiert von einem ganzjährig leichten Zugang und einer idealen Lage zwischen Natur und Nähe zu den Infrastrukturen. Diese Immobilie wird sowohl Bergliebhaber als auch Familien auf der Suche nach einem gemütlichen Lebensort begeistern.Nur wenige Minuten von den Skiliften, Golfplätzen, Geschäften, Restaurants und Freizeitaktivitäten entfernt, verbindet dieses Chalet perfekt Komfort, Zweckmäßigkeit und alpine Lebensart.Ein warmes und funktionales InterieurDas Erdgeschoss bietet einladende und komfortable Räume:- Ein gemütliches Wohnzimmer mit Kamin, ideal, um nach einem Tag an der frischen Luft schöne Momente miteinander zu teilen.- Zwei komfortable Schlafzimmer.- Ein Badezimmer mit Dusche.- Ein Carnotzet / Entspannungsbereich mit direktem Zugang zu einer angenehmen Sonnenterrasse, perfekt um Gäste zu empfangen oder die schönen Tage zu genießen.Das Obergeschoss bietet schöne, lichtdurchflutete Räume:- Ein geräumiges Wohnzimmer mit einem wunderschönen Kamin, das eigentliche Herz des Chalets.- Eine charmante Mezzanine, ideal als Leseecke, Büro oder zusätzlicher Raum, je nach Bedarf.- Zwei...

  • Parking space
  • Balcony / Terrace
  • View
  • +1

Suggested properties for you based on search results