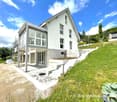
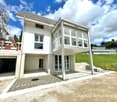
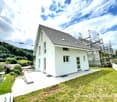
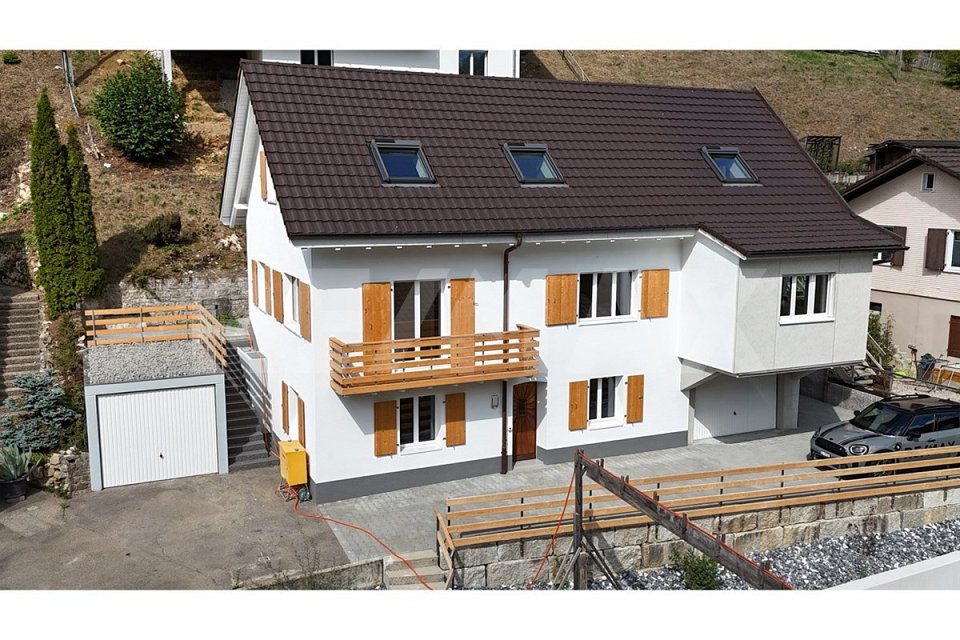
79 results - House, chalet, rustico to buy in District Sissach
1 / 11
CHF 399,000.–
3 rooms63m² living space
4460 Gelterkinden

Central living, quiet enjoyment - Charming 3-room apartment

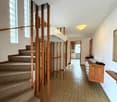
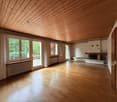
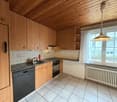
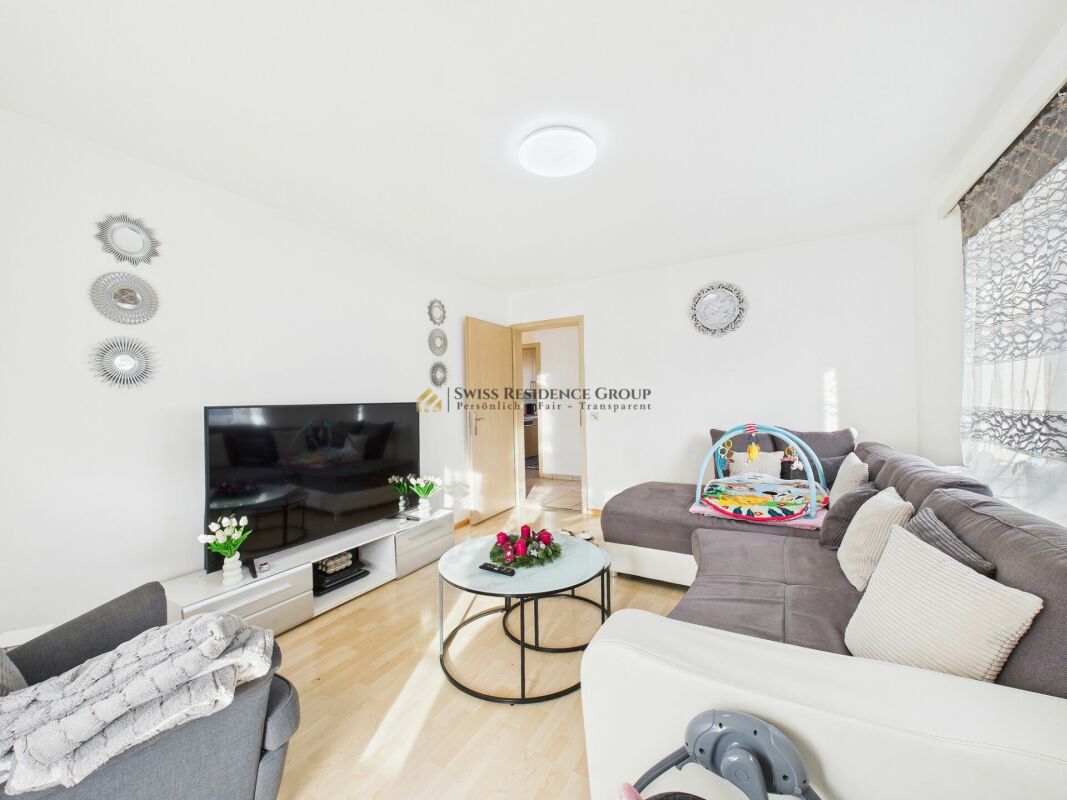
Attractive 3-room attic apartment in a central, quiet location in Gelterkinden - including parking space This well-maintained 3-room apartment is located in a quiet, yet centrally located residential area within walking distance to Gelterkinden train station and various shopping facilities. The multi-family house was built in 1970 and carefully maintained over the years. Last but not least, it received a new entrance door (2024), and in 2010, the windows and shutters were renewed.The apartment itself was comprehensively renovated in 2012 and is in a very good, used condition. It convinces with a practical room layout, bright rooms, and a pleasant living atmosphere. Highlights of the apartment • Bright, large living room (16.8 m²) with direct access to the sunny south balcony (3.5 m²) • Modern kitchen (8 m²) with brand-name appliances including dishwasher • Spacious master bedroom (16.1 m²) with south-facing orientation • Quiet children's / study room (11.2 m²) • Renovated bathroom (4.5 m²) with bathtub • Practical entrance area (6 m²) • Separate basement compartment (10 m²) • Outdoor parking space included in the price • Shared laundry room with tumble dryer and drying room • Cable TV available • Low ancillary costs LocationThe apartment is located in a well-maintained residential area with pleasant neighborhood.According to the location plan, the property is only a few minutes' walk from the train station - ideal for commuters. Shopping centers, restaurants, schools, and other services are also quickly accessible.Despite this central location, the apartment is exceptionally quiet. Renovations • 2024: Entrance door • 2010: Shutters & windows • 2012: Bathroom & kitchen Attractive investment opportunityThe apartment is currently rented. This makes it an ideal investment opportunity for investors looking for an uncomplicated and solid return object. ConclusionThis charming 3-room attic apartment offers a successful combination of central location, good building quality, modern equipment, and attractive price-performance ratio. Whether as a home for singles, couples, or small families - or as a profitable capital investment: This offer convinces all along.We would be happy to show you this apartment in person. We look forward to your inquiry.

1 / 16
CHF 1,050,000.–
6 rooms
Bergweg 32, 4450 Sissach
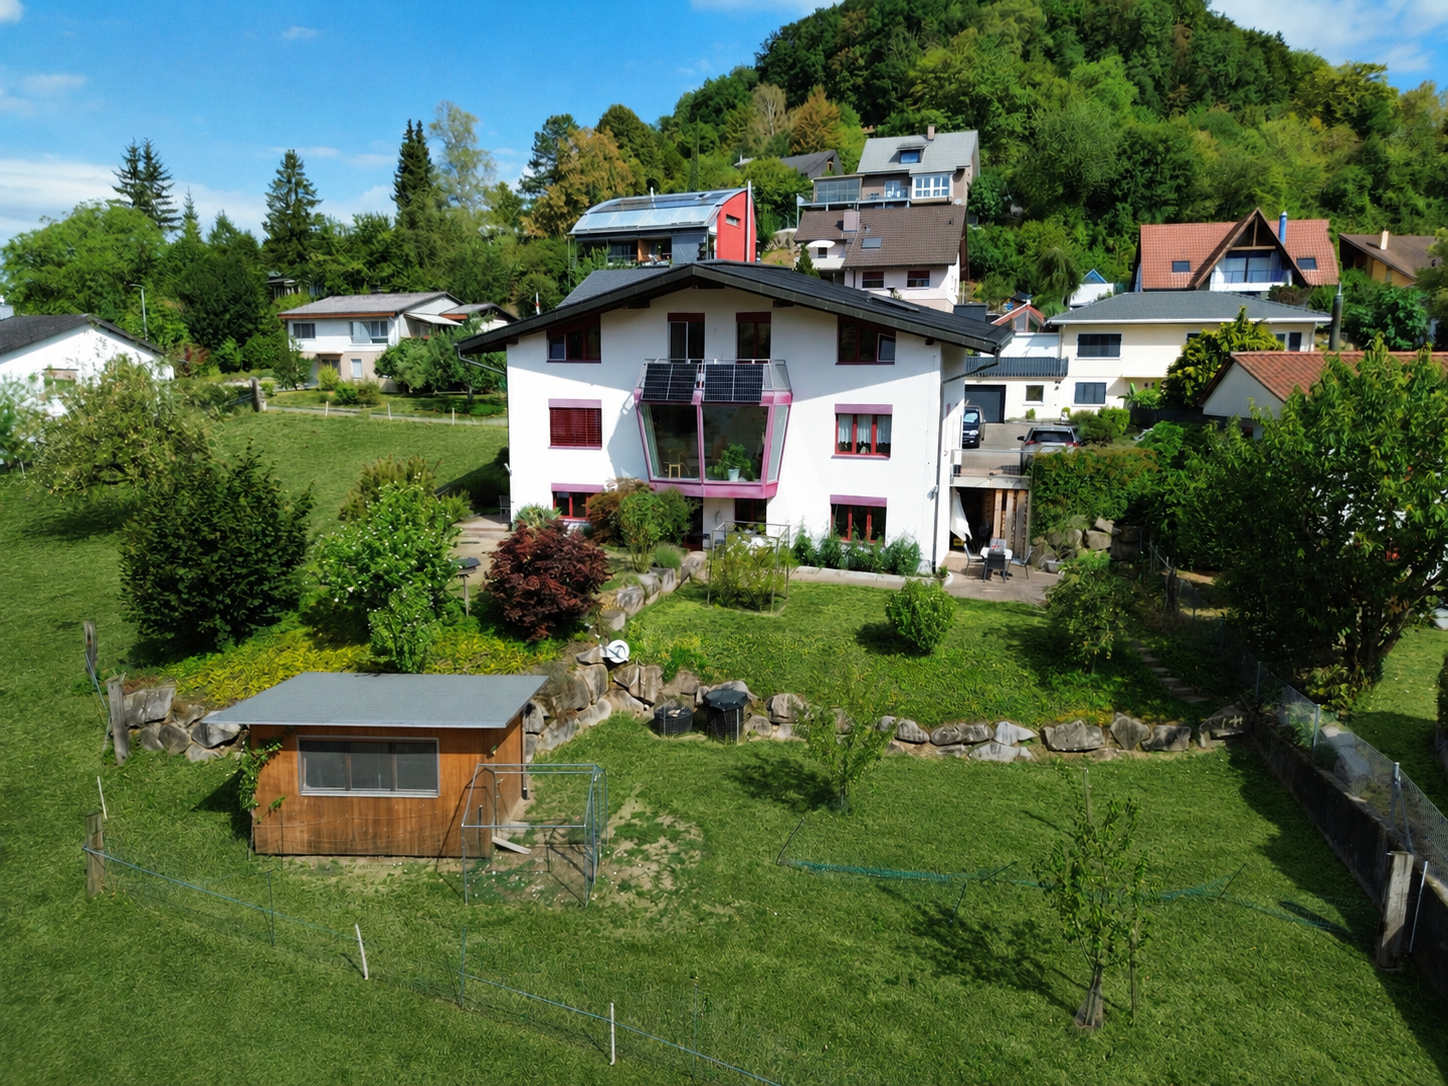
Charming row house with large garden in top location

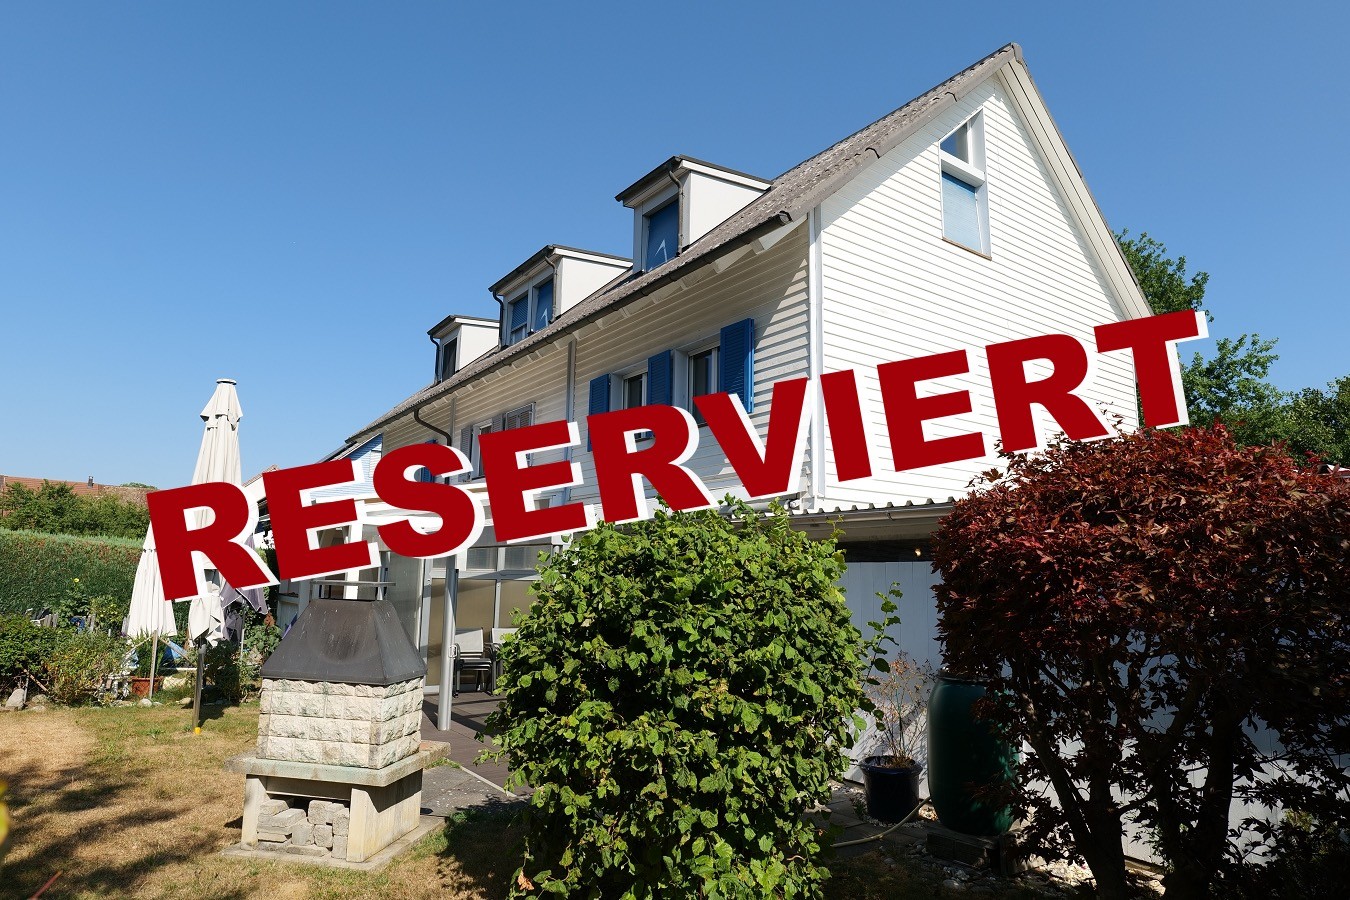
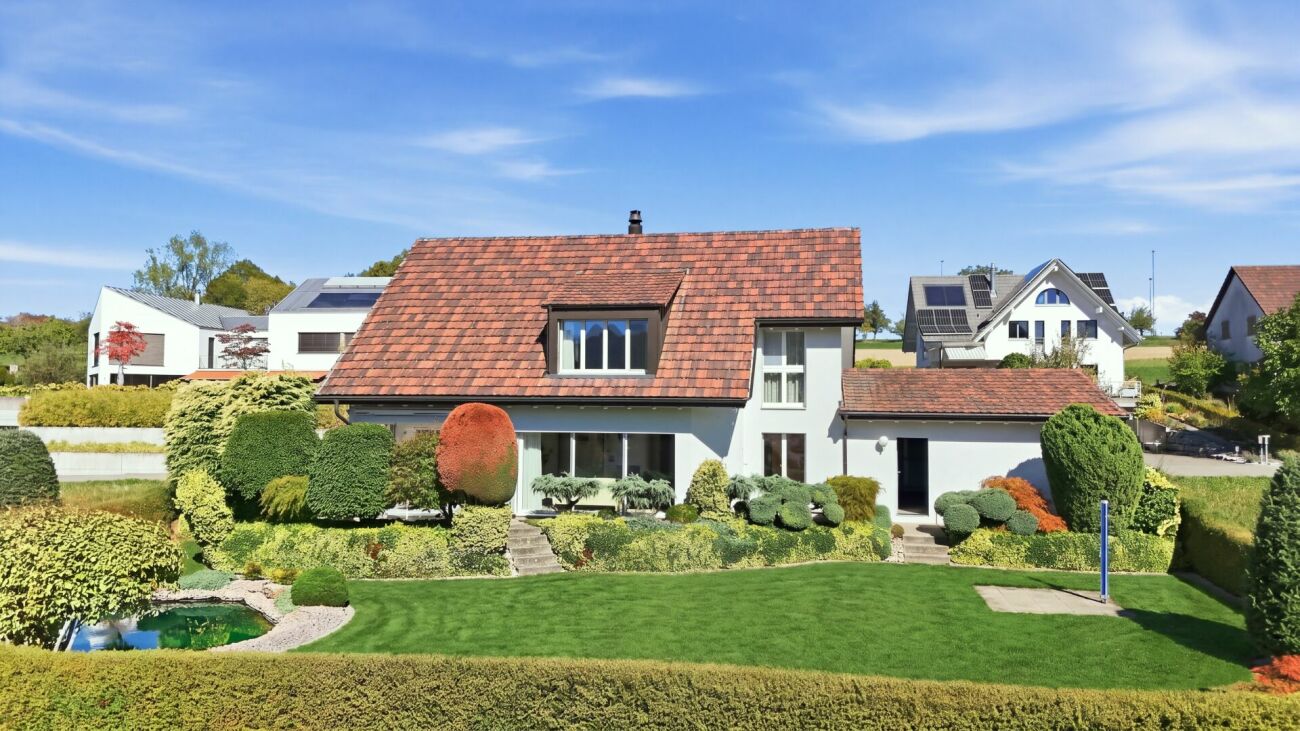
Make your dream of living in a historic building from the 1920s come true and enjoy the spacious garden in a prime location in Sissach. The property is located in a central and popular area on the southwest slope above the town center. Here you can enjoy a magnificent view of Sissach. The quarter street is only slightly frequented and correspondingly quiet. The excellent infrastructure of Sissach, such as the village center with shops, restaurants, the train station, as well as kindergarten and schools, are within walking distance. The 1920-built ensemble includes four stylish row houses with large gardens in a beautiful location. The property for sale, with approximately 211 m² of living space, was supplemented by a garage extension in 1965. The spacious outdoor area next to and below the house consists of green spaces with a pond, a pergola under the vines, and various trees and plantings. Upon entering the house, you enter the entrance area, where the wooden staircase leads to the upper floor and a guest toilet is located. Straight ahead, you enter the spacious and bright living room. From there, you can access the modern kitchen and a secondary room. On the upper floor, there are three rooms, one with built-in closets, and a bathroom with a shower cabin, a washbasin with a mirror cabinet, and a toilet. The attic is developed and offers an additional living space, which benefits from an impressive view thanks to the large gable window. Storage space is available in the attic. In the basement on garden level, you will find a natural cellar, a heating and hobby room with access to the garden, as well as a large bathroom with a bathtub, washbasin, mirror cabinet, and toilet. The washing machine and dryer are also installed in this room. The tank room and an externally accessible storage room are also available. For parking, the garage and the forecourt are available. The house has been continuously maintained and partially renovated. For example, the bathrooms and roof insulation were done in 1985, the high-quality kitchen was newly installed in 2009, and the sewer connection was renewed in 2012. The windows of the secondary rooms date back to 1998, and the wood/metal windows with triple glazing in the living rooms are from 2022. Wouldn't this be an ideal home for your family? Order our sales documentation and arrange a non-binding viewing appointment.

Travel time
-
1 / 18
CHF 1,290,000.–
370m² living space
Hauptstrasse 38, 4447 Känerkinden

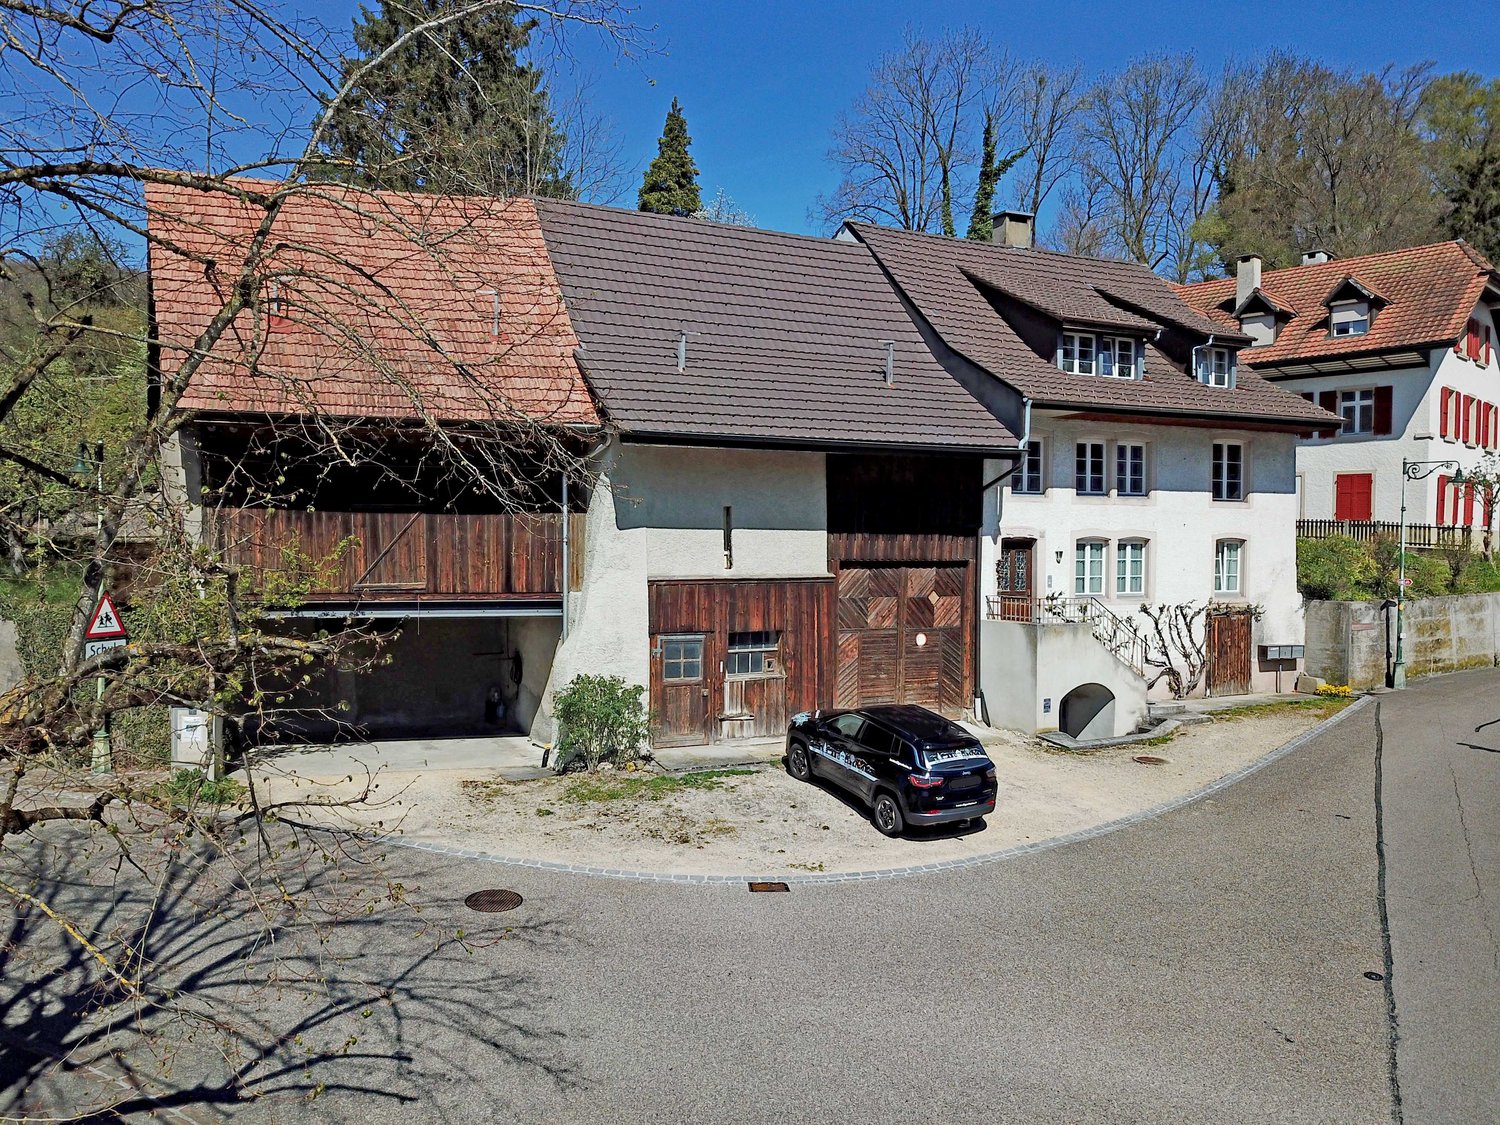
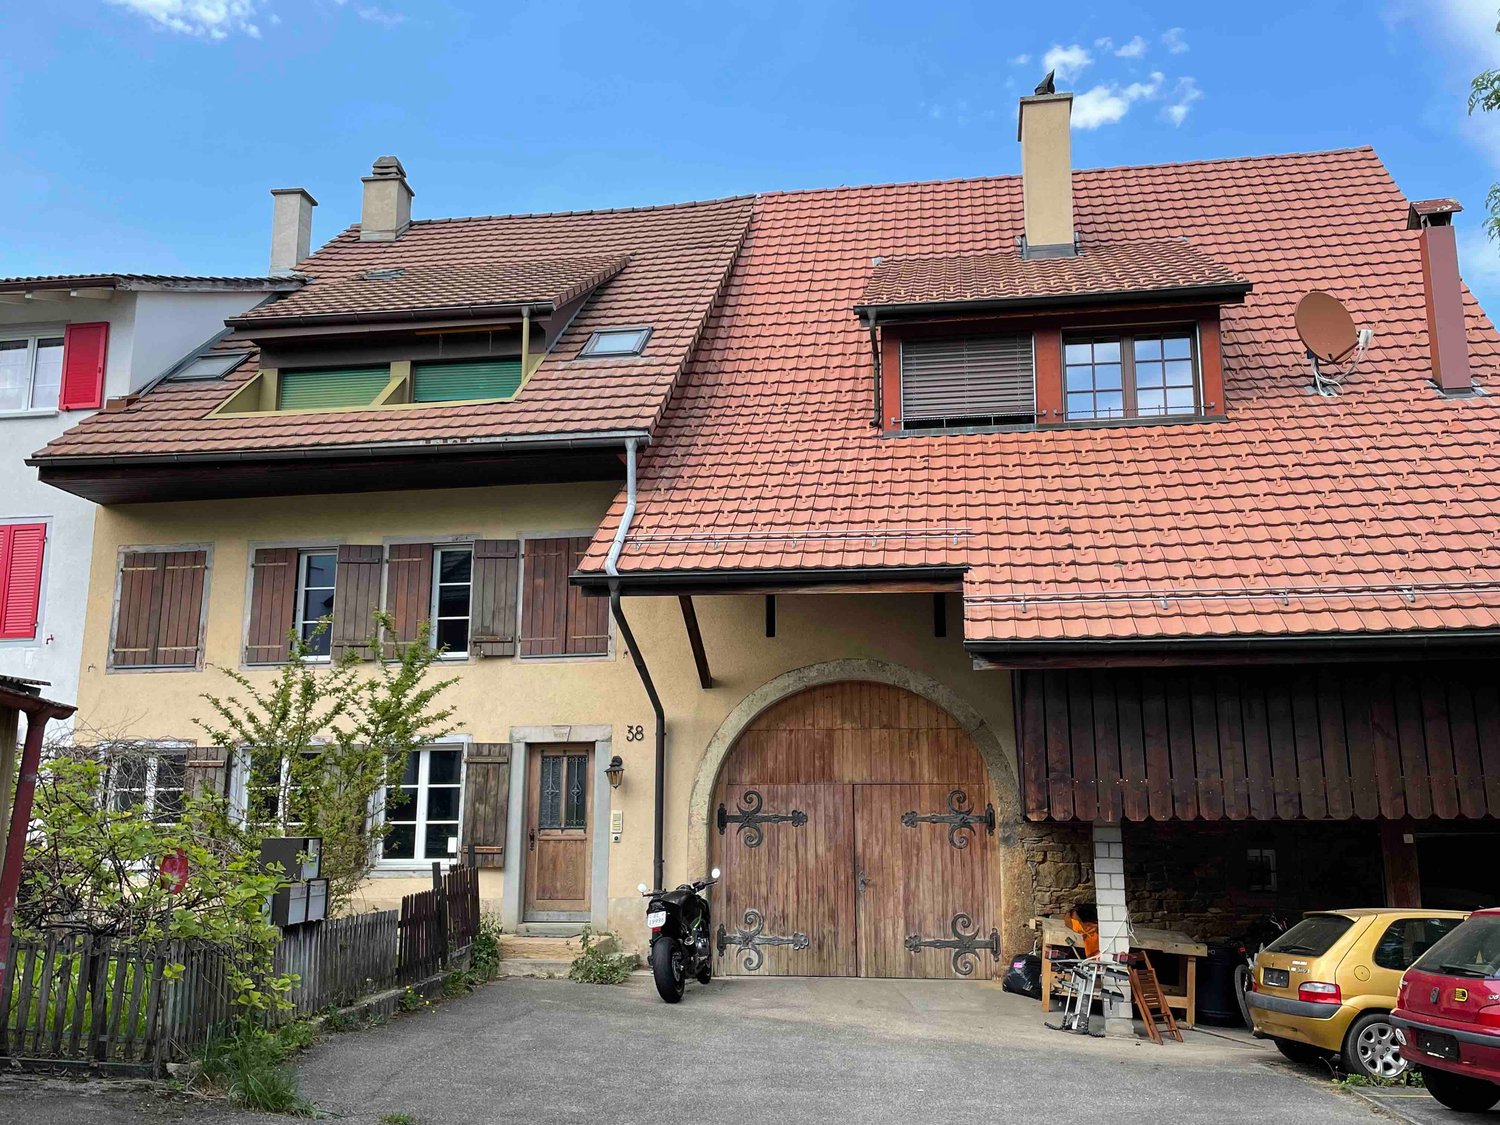
Rural multi-family house with 3 apartments in the core zone

The multi-family house is located in the core zone of the municipality. The main street runs through the attractive village. The property is situated in the second row of buildings and is accessible via a generous gap between two houses that are directly on the main street. The house was built at the end of the 19th century as a farm ensemble with a residential building and a barn. Today, the residential building contains three independent apartments, and the former barn has a garage and sufficient space with development potential for other uses (living space, studio, offices, etc.). In front of the house, there is a front garden that offers opportunities for garden enthusiasts to flourish, and the land behind the property could be used as a building reserve. In its current state, it is a spacious meadow that provides the property with a lot of space and is appreciated by the tenants. It has a garden house, a greenhouse, and other cozy spots that are available for the tenants to use. The multi-family house is structured as follows: Ground floor/1st floor (residential building): A 4.5-room apartment, various ancillary rooms, cellar, technology, garage. Apartment renovated in 2019 - rented Upper floor and attic: A 3.5-room maisonette apartment (residential building) maintained but not renovated – rented. A 4.5-maisonette apartment (barn annex) apartment renovated in 2019 – rented. The current gross return is 4.5%. The annex has rooms with development potential on the ground floor and upper floor and could also provide space for another apartment. The property is suitable as a rental property or as a partially self-used property (living, living/working, etc.) with an additional rental income as financial security. The expansion is of good quality and executed with modern materials. Many restored details testify to the passion for the history of this building. The floors are made of wood, the wet zones and kitchens with ceramic coatings. In 2019, the property was completely renovated to the extent of approximately CHF 250,000 (excluding the 3.5-room apartment on the 2nd floor/attic). The property is continuously maintained, and necessary work is carried out. Preliminary clarifications for the expansion of the barn annex into living space have already been made. It is an development potential that also requires an investment.

Travel time
-
1 / 19
CHF 890,000.–
6 rooms173m² living space
Bleichiring 18, 4460 Gelterkinden

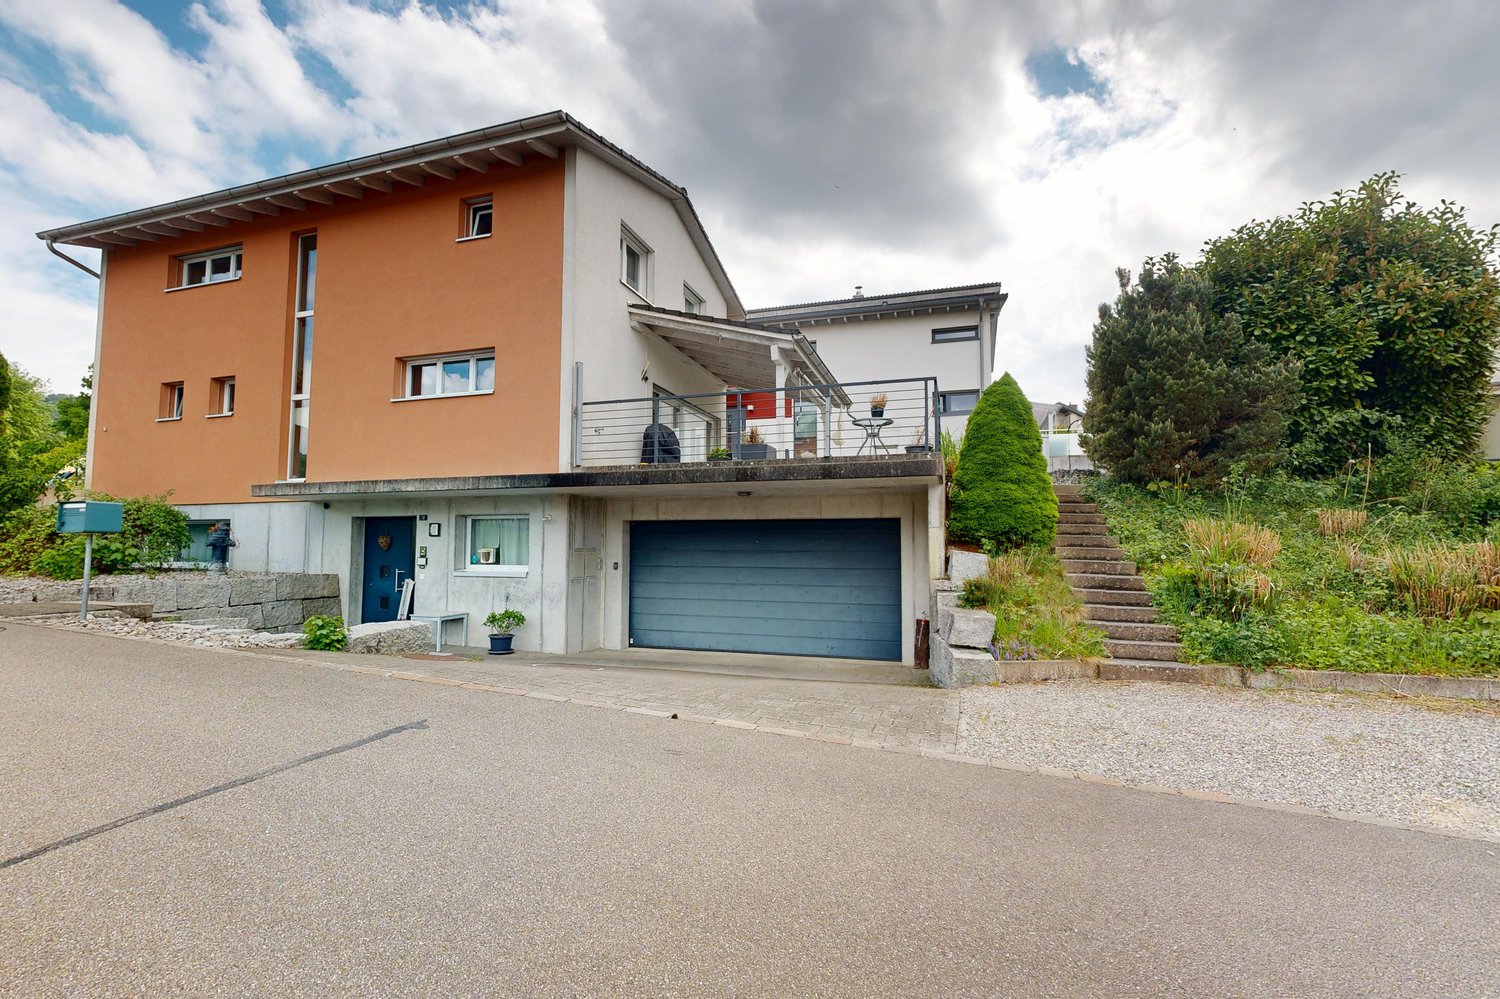
Attractive 6-room single-family house with versatile space offer

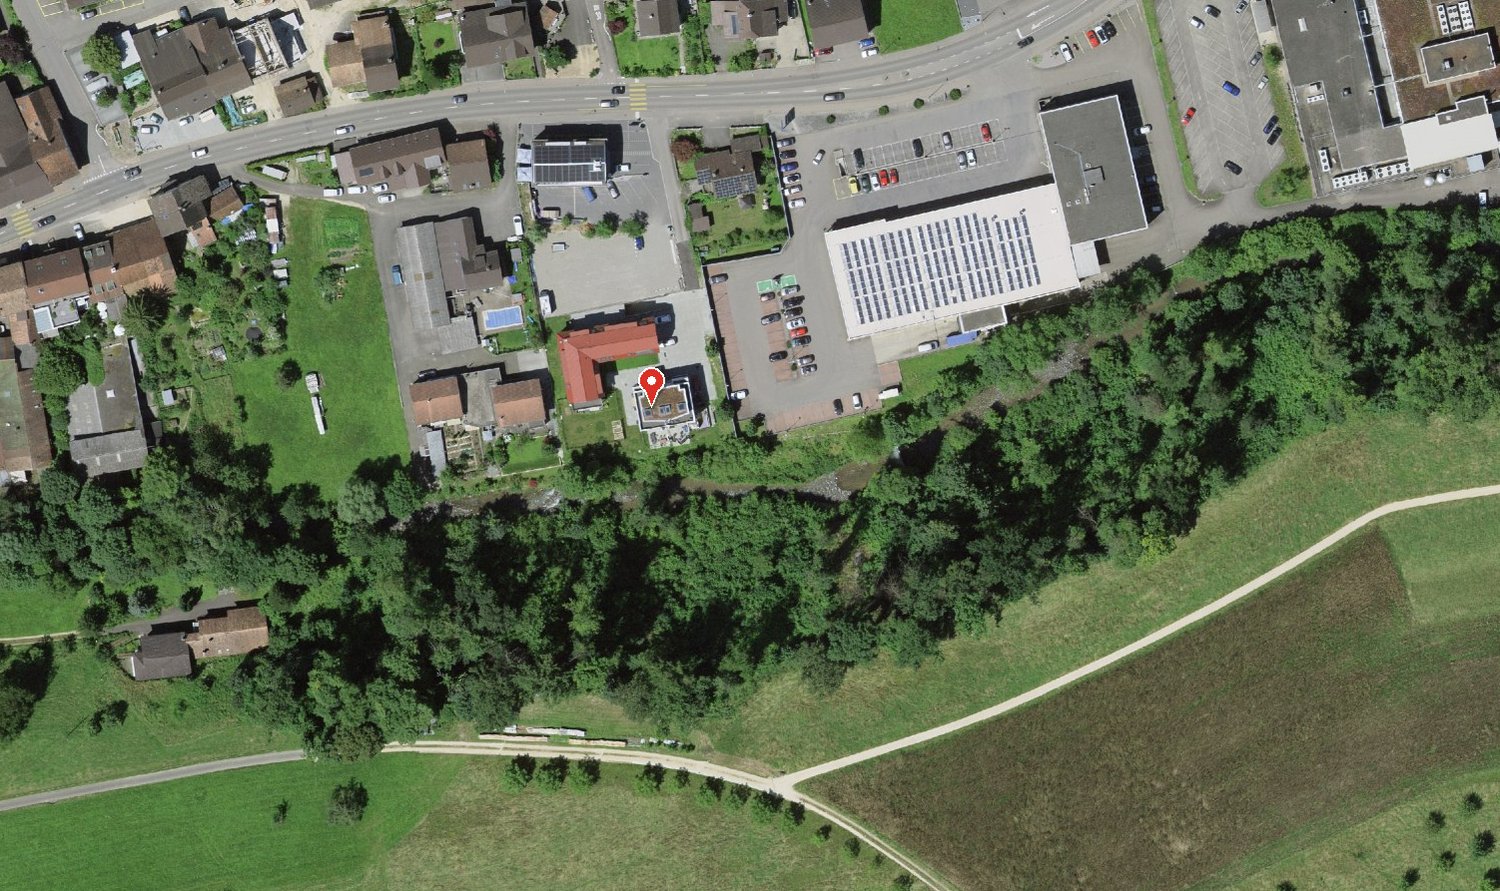
Modern living on three floors This detached single-family house from 2007 impresses with a well-thought-out room concept, generous space and a well-maintained appearance. The property is located in a building rights area and offers a comfortable home for families or couples with increased space requirements on three floors. Already in the basement, a welcoming entrance area awaits you. On this level, there is also an office, a versatile hobby room, the heating and laundry room, and a cellar that provides additional storage space. The ground floor forms the heart of the house. The bright living area with direct access to the covered seating area and into the well-maintained garden creates a pleasant living atmosphere and invites you to linger. The adjacent dining area connects living and enjoying in a harmonious way. The modern kitchen with a central kitchen island offers plenty of workspace and storage space. This floor is complemented by a practical cloakroom and a guest toilet. On the upper floor, there are two bright rooms and the spacious master bedroom with integrated dressing room. The family bathroom is comfortably equipped and has a bathtub and shower. The well-maintained outdoor area offers plenty of space to relax and enjoy. This attractive offer is rounded off by a double garage with a forecourt and a separate outdoor parking space. Gelterkinden and its surroundings Gelterkinden is home to over 6,000 inhabitants. The widespread lack of fog in the area and the absence of industrially caused air pollution contribute significantly to the quality of life. The densely wooded hills and mountains of the immediate surroundings add to this. The village square Kilchrain and the reformed church form one of the most significant local images in the canton. As a central municipality in the Oberbaselbiet, Gelterkinden is also well-connected in terms of public transport. Trains to Liestal, Basel, and Olten provide excellent connections to the whole of Switzerland. A dense postal network reaches the closer regions up to the neighboring cantons of Solothurn and Aargau. And the A2 motorway is only 5 km away. Many residents commute to nearby places in the surrounding area and appreciate the high quality of life in Gelterkinden. Gelterkinden offers over 2,000 jobs and training places. The economic life of the municipality is equally determined by flourishing small and medium-sized businesses. Gelterkinden has also gained importance as a shopping destination for the region. Kindergarten, primary, and secondary schools are also available in Gelterkinden. Gelterkinden has a rich cultural and sporting offer, which is lived by around 90 clubs. In addition to gymnasiums and outdoor sports facilities, there is also an indoor and outdoor pool, as well as several tennis courts. Have we sparked your interest? We look forward to your contact via the contact form and will send you the sales documentation by email. Afterwards, we will be happy to show you the property in person. The property is not being sold through a bidding process and is available for occupancy by arrangement. We look forward to hearing from you! BLKB – What matters tomorrow

Travel time
-
1 / 13
CHF 3,750,000.–
13 rooms400m² living space
4460 Gelterkinden

Historic villa with stately character

This unique factory owner's villa from 1923 combines a park-like property, existing rental units, and a valuable building land reserve. Located in an elevated position in Gelterkinden, it is ideal for owner-occupiers or investors. This impressive villa in Gelterkinden combines historical architecture, spacious living, and rare development potential in a special way. The 1923 estate, designed by the renowned Liestal architect Wilhelm Eduard Brodtbeck, convinces with its clear formal language, balanced proportions, and remarkable authenticity. The strictly symmetrical façade structure with a striking bay window and loggia gives the property an unmistakable presence. Carefully preserved details, high-quality materials, and the family crest integrated into the garage arch emphasize the historical character and architectural quality of this house. The villa is currently being used flexibly and has existing rental units, which are supplemented by a separately rented 2.5-room apartment in the annex building. This has emerged from a former studio. Thus, the property offers not only a representative home but also interesting economic perspectives. The approximately 3183 m² large, park-like property offers a high degree of privacy and also includes a valuable building land reserve - a rare development potential in this location. The well-kept garden with a fountain below the loggia underlines the representative character and the special aura of the property. Whether as an exclusive residence or as an investment object with long-term perspective: This villa is aimed at buyers who are looking for something special - a property with history, substance, and sustainable value.The center of Gelterkinden with its diverse shopping facilities, schools, restaurants, and medical care is just a few minutes away. The Gelterkinden train station offers regular and direct connections to Basel, Olten, and Zurich, so that commuters are also optimally connected. Schools, kindergartens, and leisure activities are located in the immediate vicinity and make the location particularly family-friendly.

1 / 17
CHF 749,000.–
4.5 rooms145m² living space
4448 Läufelfingen

Attractive living in a quiet and central location

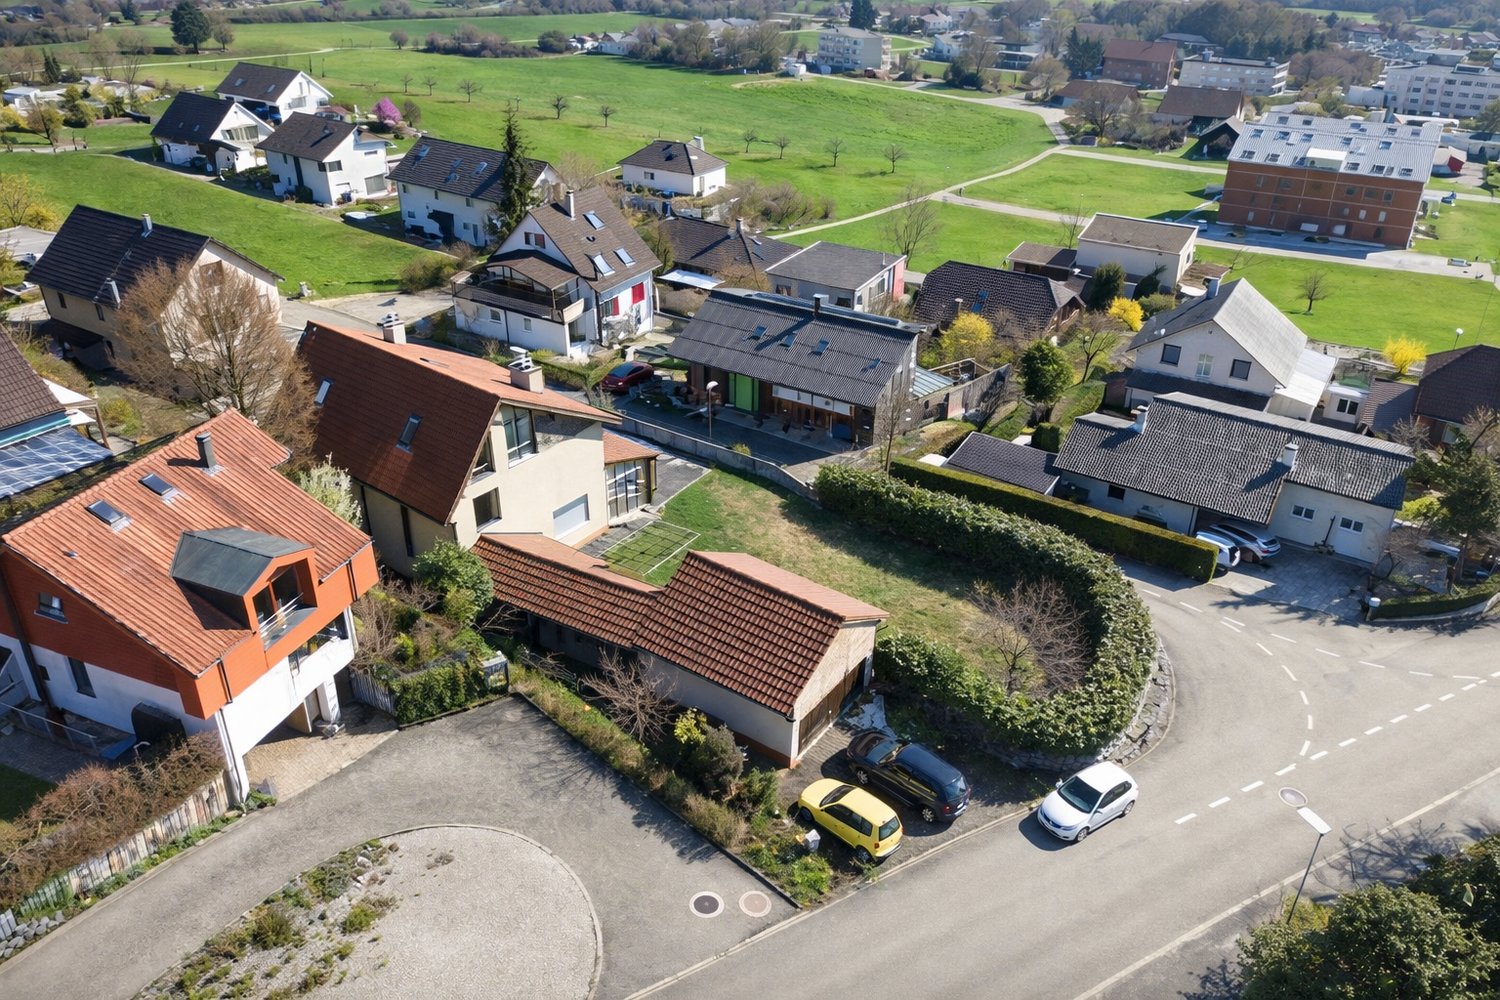
In an exceptionally quiet and pleasant residential area in Läufelfingen, this charming semi-detached house awaits you, a home for all who appreciate privacy, relaxation, and a family-friendly environment. The property is located in a pleasantly quiet residential area without disturbing through traffic and combines privacy with a natural living feeling. The open view into the green creates a special atmosphere and makes this place a home where you like to arrive, switch off, and leave the daily routine behind. The house offers spacious and versatile rooms that provide enough space for different needs. Whether children's room, home office, guest room, or personal retreat, here you can design your own home individually. The outdoor area also invites you to enjoy the warm days. Whether cozy evenings with the family, a meal with friends, or simply a quiet moment outdoors, here the quality of life is the focus. This Immobilia Suisse offer includes: - Central and attractive location - Well-thought-out floor plan - Spacious terrace - Beautiful garden with plenty of space - Motorway access in immediate proximity - Bright living rooms with large window fronts - Heat pump - 2x bathroom/toilet and 1x toilet - Parking spaces and much more? Interested? We would be happy to take you on a non-binding tour! Do you want to sell your house or apartment worry-free? We will tell you the current market value of your property, discreetly and non-bindingly! Are you interested in a first non-binding exchange of ideas? Don't hesitate and contact us. We look forward to hearing from you.

1 / 15
CHF 825,000.–
4.5 rooms109m² living space
4464 Maisprach

Your new home with plenty of space and potential

More space. More potential. More home. In Maisprach, a 4.5-room single-family house with a beautiful garden, plenty of space, and numerous opportunities to realize your own living ideas awaits you. The family-friendly location, the bright rooms, and the existing potential make this property a home with a future.The beautiful garden with seating area invites you to cozy hours outdoors. At the same time, the property offers numerous storage options, both in the outdoor area and in the spacious basement. There is also much to discover outside the living area: via the stairs, you reach an additional, beautifully lit area that can be used in a variety of ways.Inside, the house convinces with a bright living room with chimney and a staircase with additional daylight incidence.In addition to the existing heat pump heating, a separate heating option with wood is also available.The house offers a lot of potential and thus the ideal opportunity for all those who want to realize their own wishes and ideas and create a beautiful home for themselves in the long term.This Nova Casa offer includes: • Detached single-family house • Bright rooms • Much privacy • Good and family-friendly location • School nearby • Public transport nearby • Beautiful garden • Covered seating area • Living room with chimney • Heat pump heating • Staircase with beautiful daylight incidence • A lot of potential for individual design • Washing machine and dryer • 1 x garage • 2 x outdoor parking spaces • Large basement Curious? We invite you to a non-binding viewing!We look forward to seeing you.

1 / 8
CHF 490,000.–
4.5 rooms130m² living space
Rickenbacherstrasse 13, 4463 Buus

Your project with character - Middle house with great potential

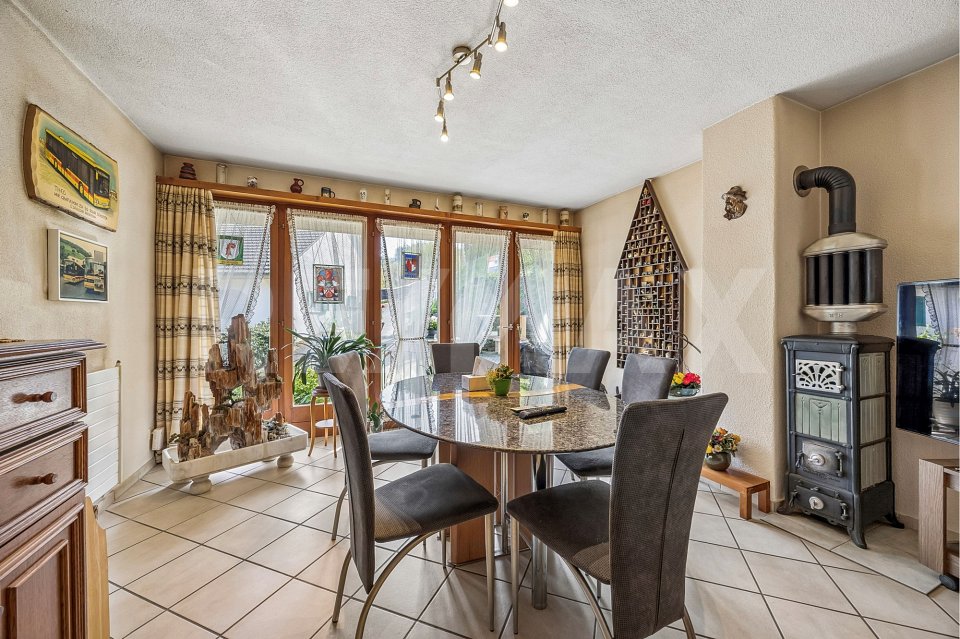
The renovation-needing middle house is located in the core zone of Buus and is one of the preserved buildings. It convinces with its original charm and the versatile renovation and usage possibilities. Right next to the entrance, the spacious living/dining area with a beautiful tile stove welcomes you. Adjacent to it is the closed kitchen with a Tiba stove. From here, you can access the cozy seating area with a chimney through a anteroom. Also located on this floor is the bathroom with a shower and washing machine. Via the stairs, you reach the upper floor. The largest bedroom is connected to an adjacent room, which can be converted into a walk-in closet, for example. The second room on this floor is ideal as a study or guest room. The floor plan is complemented by another, larger room, which has its own balcony. From here, you can also access the attic, which offers more than enough storage space. The property also includes an attached outbuilding. This is where the technology and former stables are located. A fenced garden in front of the house invites you to relax and garden. The forecourt is available for your vehicles. The object is perfect for manually skilled buyers who appreciate the charm of an older property and are willing to breathe new life into it.Interested? Contact us by phone or via the contact form. I would be happy to introduce you to this interesting property in person during a non-binding viewing.

Travel time
-
1 / 6
CHF 1,940,000.–
5.5 rooms202m² living space
Untere Limbergstrasse, 4461 Böckten

Construction start: Detached single-family house with panoramic view and garage

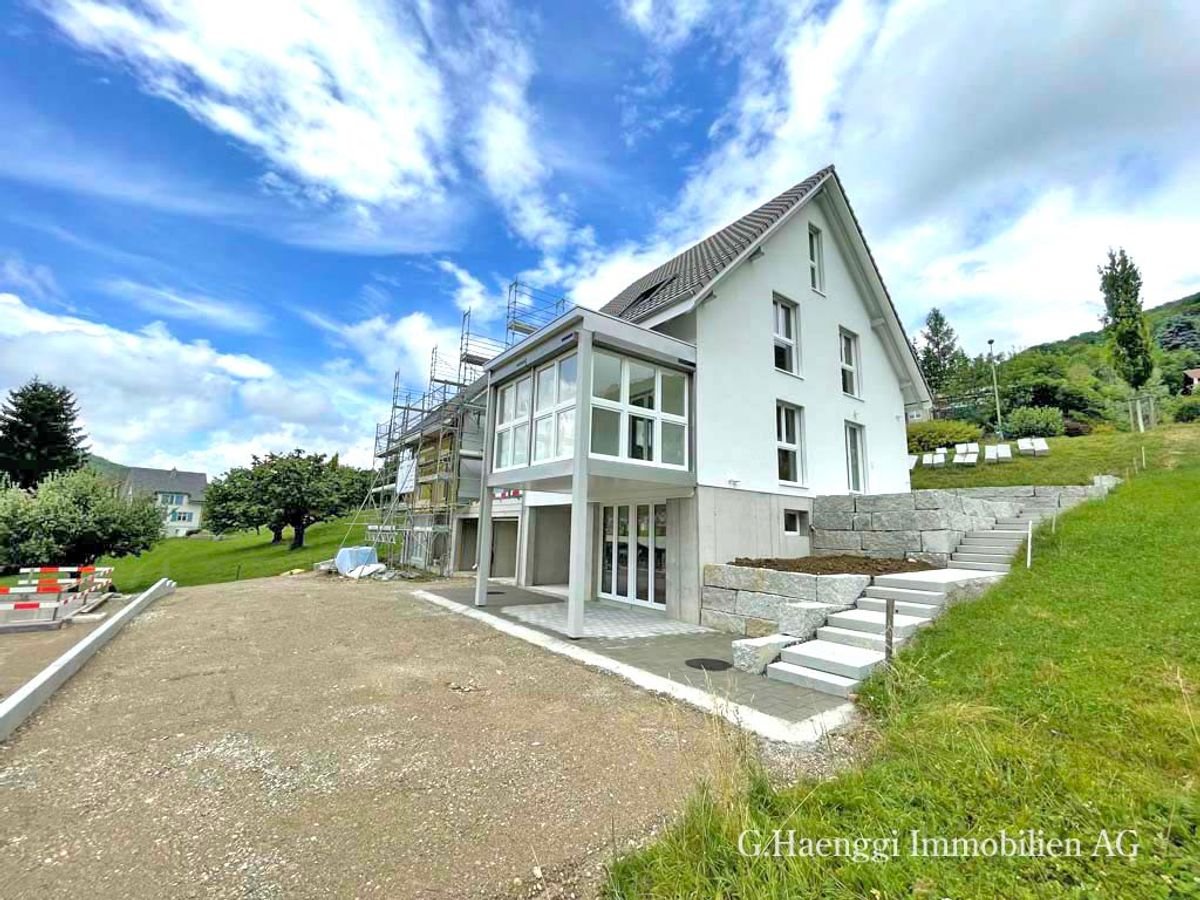
Sonnenhang Limberg - In a wonderful hillside location in Böckten, high-quality single-family homes with spacious gardens are being built. The architects Staehelin, Gisin + Partner AG have developed five detached houses that are cleverly offset from each other, so that each house has an unobstructed view of the beautiful landscape. The access to the houses is via the Untere Limbergstrasse. The primary school and kindergarten are only 500m away. Various shopping facilities are located in the immediate vicinity. The nearby bus stop provides a perfect connection to Sissach and public transport, allowing you to quickly reach Basel and the surrounding region. The A22 motorway can also be reached in just a few minutes by car. The large centers like Basel can be reached in just 20 minutes by car, while Liestal can be reached in 7 minutes.ArchitectureThe houses have a base floor, a ground floor, and an upper floor, which are terraced on top of each other. The living area of the houses is 202 m2 on a plot of land between 441 - 557 m2.Flexibility for your living dreamsThe spacious south-facing window front, the open seating area on the ground floor, and the various living and garden scenes provide a high-quality living experience. The bright interior spaces are designed for a flexible floor plan. The base floor offers two rooms with their own bathroom. Alternatively, there is the possibility to expand the unit into a self-contained apartment with a kitchen connection. Take the opportunity to design a fully developed floor entirely according to your ideas - ideal for multi-generational living, home office, or as an attractive rental option. In cooperation with the architects and buyer support, the various variants are tailored to your ideas and realized.Parking spacesUnderground garage with two parking spaces available.Construction startAlready done.ContactYou can get more information at a non-binding consultation.
Travel time
-
1 / 6
  • Parking space
  • Balcony / Terrace
  • Garage
CHF 1,900,000.–
5.5 rooms386m² living space
4453 Nusshof

Versatile renovation potential with large area

This characterful residential house offers a quiet and natural environment. With a living area of 386 m² and a spacious plot of 1370 m², it provides ample space for individual design possibilities. The building features two cozy tile stoves. Due to the possibility of dividing the house into several apartments, it is perfect as a two-generation house or for living with a business. The property has been completely renovated over the past 15 years. New windows with 3-fold glazing in wood/metal, aluminum slat shutters, insulated and re-covered roofs, newly plastered and partially insulated facades.New wood chip heating (2024) in the heat network.This BETTERHOMES offer is characterized by the following advantages:- quiet, natural location- pleasant, family-friendly environment- spacious, versatile plot- easily divisible into several apartments- sufficient building land for further construction possibilities- a charming, characterful building with two tile stoves, many parking possibilities, and an idyllic garden with a large garden grill- optimal for a modern two-generation house- generous, flexibly usable living space- practical additional shed with storage space (offer on request)- new heat network with wood chip heating- and, and, and ...Interested? Contact us for a non-binding viewing!Not found anything suitable? Over 1,900 more offers at: www.betterhomes.ch - the real estate fair mediatorWant to market your own property?Take advantage of our know-how: https://www.betterhomes.ch/de/profitierenDo you want to have a property valued?Find out its value now through our free valuation, immediately and non-binding!https://www.betterhomes.ch/de/knowledge/estimationMore detailsLocation: goodCondition: goodBathrooms / wet cells: 4 (1 x sink / toilet, 2 x sink / toilet / shower, 1 x sink / toilet / bathtub / shower)Heating system: wood chip heatingPublic transport: bus, 90 mSchools: kindergarten, 1.5 km / primary school, 2.9 kmShops: Coop, 3.1 km / Volg, 3.2 km

  • Parking space
  • Balcony / Terrace
  • Garage
1 / 8
CHF 1,319,000.–
5.5 rooms216m² living space
Strassenackerweg, 4442 Diepflingen

Cleverly planned - modern new build single-family home with spacious attic

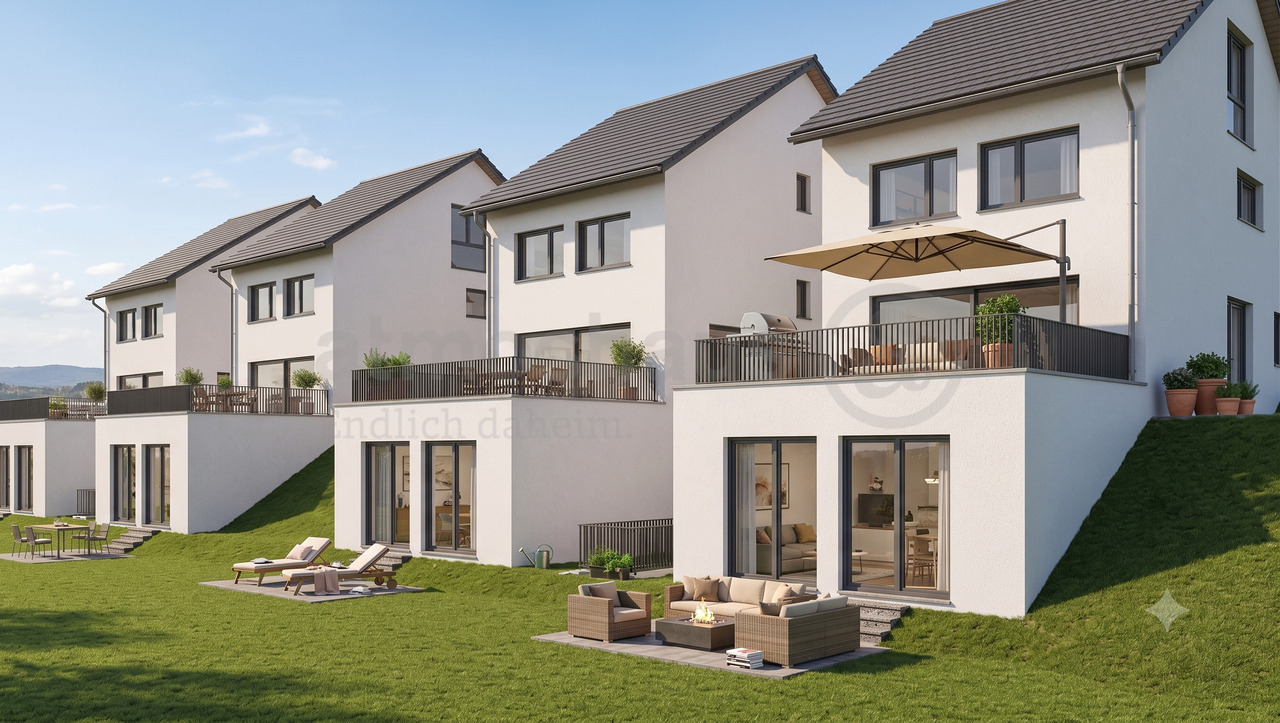
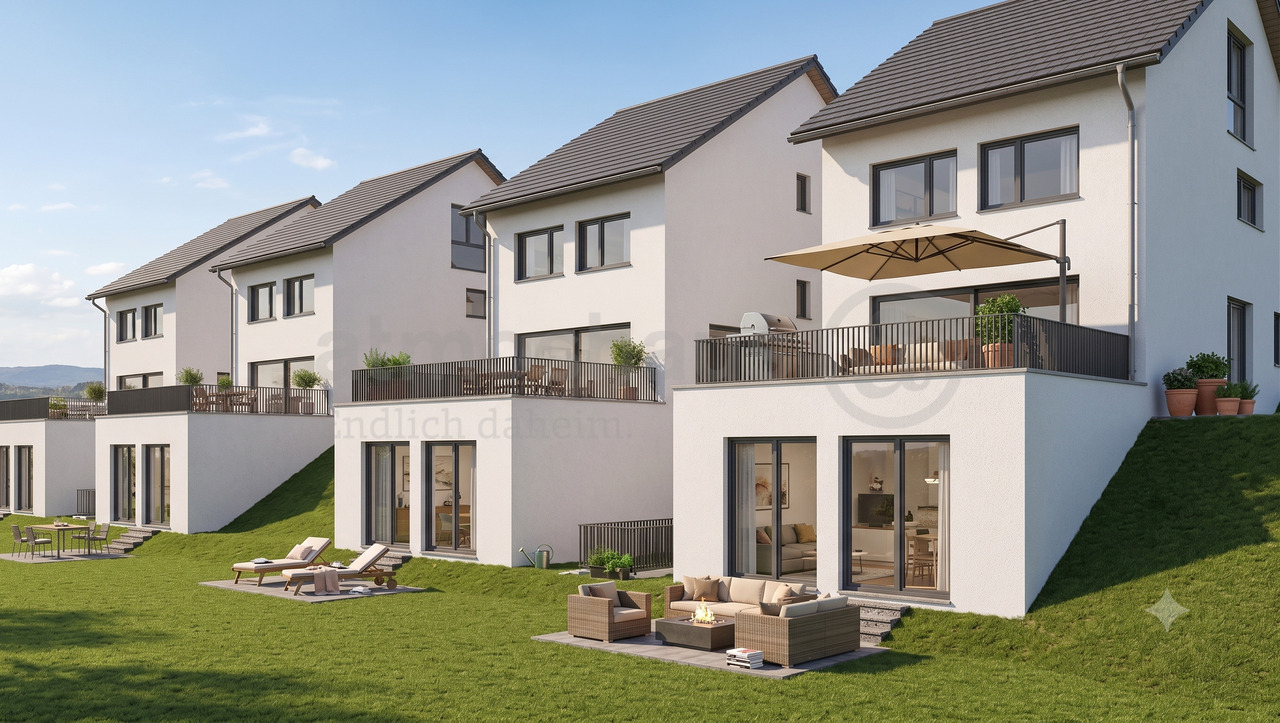
Finally at home - Welcome to Diepflingen, BL!Treat yourself to a relaxed construction phase and realize your dream of owning a home with us, with a fixed price guarantee. This new building project impresses with a clear, contemporary architectural language that harmoniously combines design and comfort, and an individually adaptable floor plan that offers plenty of space for your needs. You can also integrate your wishes and ideas into the interior design. The large living and dining area offers plenty of space for your individual furnishing ideas. The large, modern windows throughout the house provide the ideal amount of light and create a wonderfully open living feeling. This project impresses with many advantages: • New building project in solid construction for an optimal price-performance ratio • 4 detached single-family homes • Full basement • All units are available with or without a finished basement and studio. • Generation house with future potential - The intelligent living concept offers flexible usage options for different life phases and living needs. • Spacious attic with over 50 m² of living space • 2 parking spaces in the garage and 2 parking spaces in front of the house per unit • Garden seating area • Spacious terrace • Optimal floor plan that turns the house into a true spatial wonder and is individually adaptable. • Electric shutters throughout the house • Modern heat pump heating • Kitchen and laundry room equipped with high-quality V-Zug appliances. • Laundry room with washing machine, and many other highlights already included in the price. • Quiet living on Strassenackerweg - embedded in a family-friendly residential area on the outskirts of the village with direct proximity to meadows, fields, and the recreational area on the edge of the forest. • Perfectly connected: Diepflingen train station is within walking distance. • Basel can be reached in around 25 minutes, Liestal in about 15 minutes - and yet you live far away from traffic noise and hustle and bustle in a natural environment. • The nearby Sissach offers everything for daily needs: shopping, gastronomy, schools, and leisure activities are just a few minutes away. • Forest, fields, and recreational areas are practically on your doorstep and create ideal conditions for sports enthusiasts and nature lovers. • Diepflingen convinces with its charming village character, high quality of life, and an environment in which children can grow up carefree. • We support you from planning to key handover - you only have one contact person. • Benefit from over 30 years of construction experience and more than 2,500 completed single-family homes. House A: Plot area 365 m², net living area 216 m² (of which 202 m² heated), 7 rooms, from CHF 1'455'000.-House B: Plot area 290 m², net living area 216 m² (of which 159 m² heated), 5.5 rooms, from CHF 1'319'000.-House C: Plot area 290 m², net living area 216 m² (of which 202 m² heated), 7 rooms, from CHF 1'397'000.-House D: Plot area 306 m², net living area 216 m² (of which 202 m² heated), 7 rooms, from CHF 1'410'000.-Jolina Dammert (jdammert@atmoshaus.ch or 041 545 80 79) will be happy to advise you and looks forward to your contact!
1 / 8
CHF 1,397,000.–
7 rooms216m² living space
Strassenackerweg, 4442 Diepflingen

EFH-New building for generations: flexible, well thought out, forward-looking

Finally at home - Welcome to Diepflingen, BL! Treat yourself to a relaxed construction phase and realize your dream of owning a home with us with a fixed price guarantee. This new building project impresses with a clear, contemporary architectural language that harmoniously combines design and comfort and an individually adaptable floor plan that offers a lot of space for your needs. You can also integrate your wishes and ideas into the interior design. The large living and dining area offers plenty of space for your individual furnishing ideas. The large, modern windows throughout the house provide the ideal light influx and create a wonderfully open living feeling. This project impresses with many advantages: • New building project in solid construction for an optimal price-performance ratio • 4 detached single-family homes • Full basement • All units are available with or without a finished basement and studio. • Generation house with future potential - The intelligent living concept offers flexible usage options for different life phases and living needs. • Spacious attic with over 50 m² of living space • 2 parking spaces in the garage and 2 parking spaces in front of the house per unit • Garden seating area • Spacious terrace • Optimal floor plan that turns the house into a true spatial wonder and is individually adaptable. • Electric shutters throughout the house • Modern heat pump heating • Kitchen and laundry room are equipped with high-quality V-Zug appliances. • Laundry room with washing machine, and many other highlights are already included in the price. • Quiet living on Strassenackerweg - embedded in a family-friendly residential area on the outskirts of the village with direct proximity to meadows, fields, and the recreational area on the edge of the forest. • Perfectly connected: Diepflingen train station is within walking distance. • You can reach Basel in about 25 minutes, Liestal in about 15 minutes - and yet you live far away from traffic noise and hustle and bustle in a natural environment. • The nearby Sissach offers everything for daily needs: shopping, gastronomy, schools, and leisure activities are just a few minutes away. • Forest, fields, and recreational areas are practically on your doorstep and create ideal conditions for sports enthusiasts and nature lovers. • Diepflingen convinces with its charming village character, high quality of life, and an environment in which children can grow up carefree. • We support you from planning to key handover - you only have one contact person. • Benefit from over 30 years of construction experience and more than 2,500 completed single-family homes. House A: Plot area 365 m², net living area 216 m² (202 m² heated), 7 rooms, from CHF 1'455'000.- House B: Plot area 290 m², net living area 216 m² (159 m² heated), 5.5 rooms, from CHF 1'319'000.- House C: Plot area 290 m², net living area 216 m² (202 m² heated), 7 rooms, from CHF 1'397'000.- House D: Plot area 306 m², net living area 216 m² (202 m² heated), 7 rooms, from CHF 1'410'000.-Jolina Dammert (jdammert@atmoshaus.ch or 041 545 80 79) will be happy to advise you and looks forward to your contact!

1 / 13
CHF 930,000.–
6.5 rooms120m² living space
4450 Sissach
Living and working in the heart of Sissach
This stylish townhouse combines living and working in a central location in Sissach. The train station is only about a two-minute walk away. Shopping facilities, schools, and other daily necessities are located in the immediate vicinity. The property was extensively renovated with great care and using high-quality materials, and today it presents itself in a very well-maintained, modern condition. Bright rooms, warm wood elements, and a well-thought-out room layout create a pleasant living atmosphere with a lot of charm. During the renovation, the main areas of the property were modernized. The roof structure, individual wooden beam elements, and the balcony are in their existing condition and offer potential for individual further development. A special highlight is the separate commercial unit on the ground floor with its own entrance and shop window. It is ideal for self-employed individuals or service providers and also offers an attractive rental opportunity. The clear separation between living and working areas allows for flexible use. The living areas extend over several floors and offer spacious, light-filled rooms. In the basement, two heated hobby rooms with daylight are available as an addition. This offer is rounded off by outdoor parking spaces and the rare opportunity to combine living and working optimally.The property is located in the center of Sissach and has an excellent infrastructure. The train station can be reached in just about two minutes on foot and offers a quick connection to Basel and the surrounding regions. Shopping facilities, schools, kindergartens, and other daily necessities are located in the immediate vicinity and can be easily reached on foot. The location is also well connected by car, as the highway entrances in the direction of Basel, Zurich, and Bern can be reached quickly. The location thus combines optimal accessibility with high everyday practicality.
Suggested properties for you based on search results