79 results - House, chalet, rustico to buy in District Sissach

1 / 6
  • Parking space
  • Garage
Price on request
8 rooms197m² living space
4492 Tecknau

LIVING, COMMERCIAL, ANIMAL KEEPING - MULTIPURPOSE

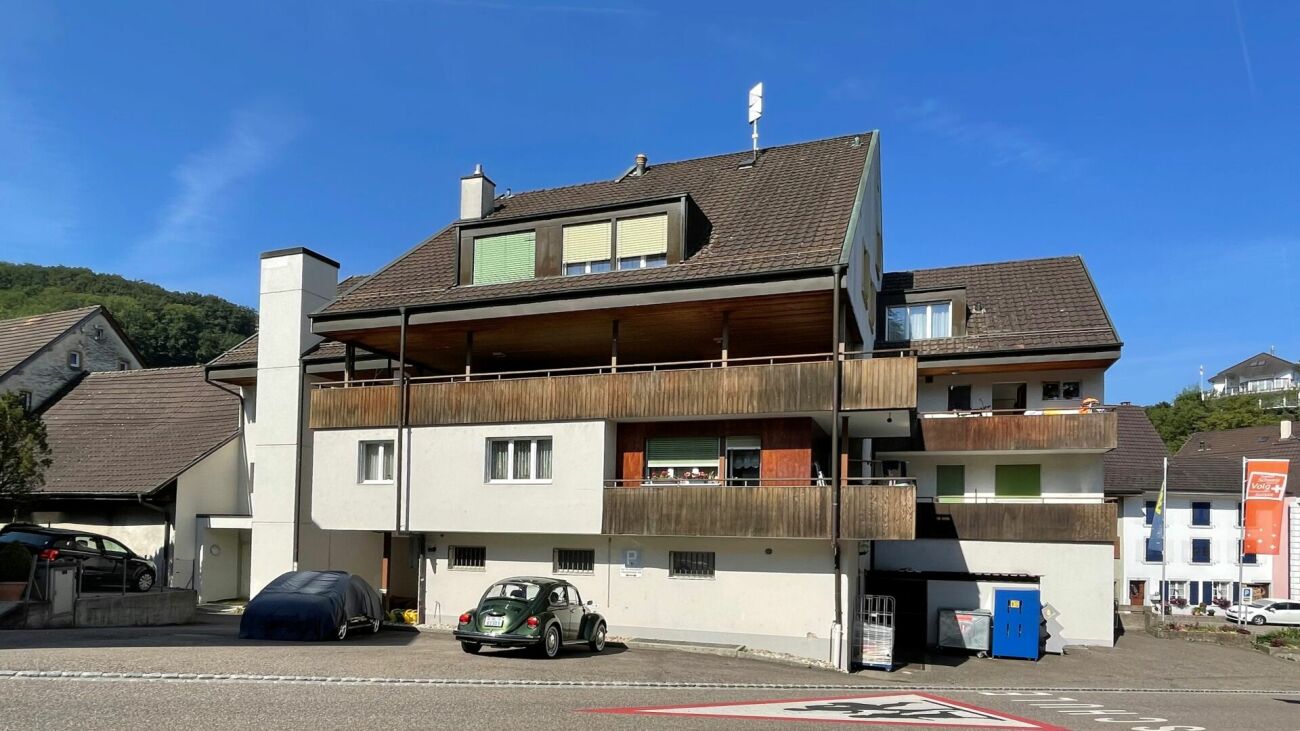
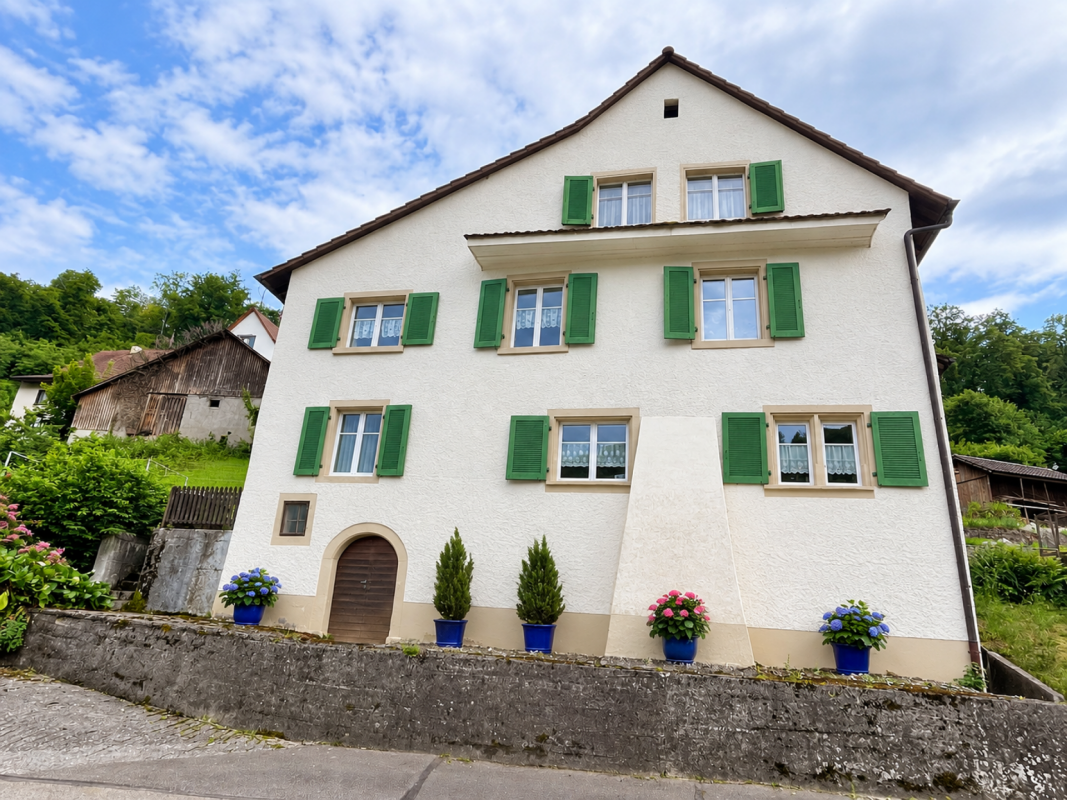
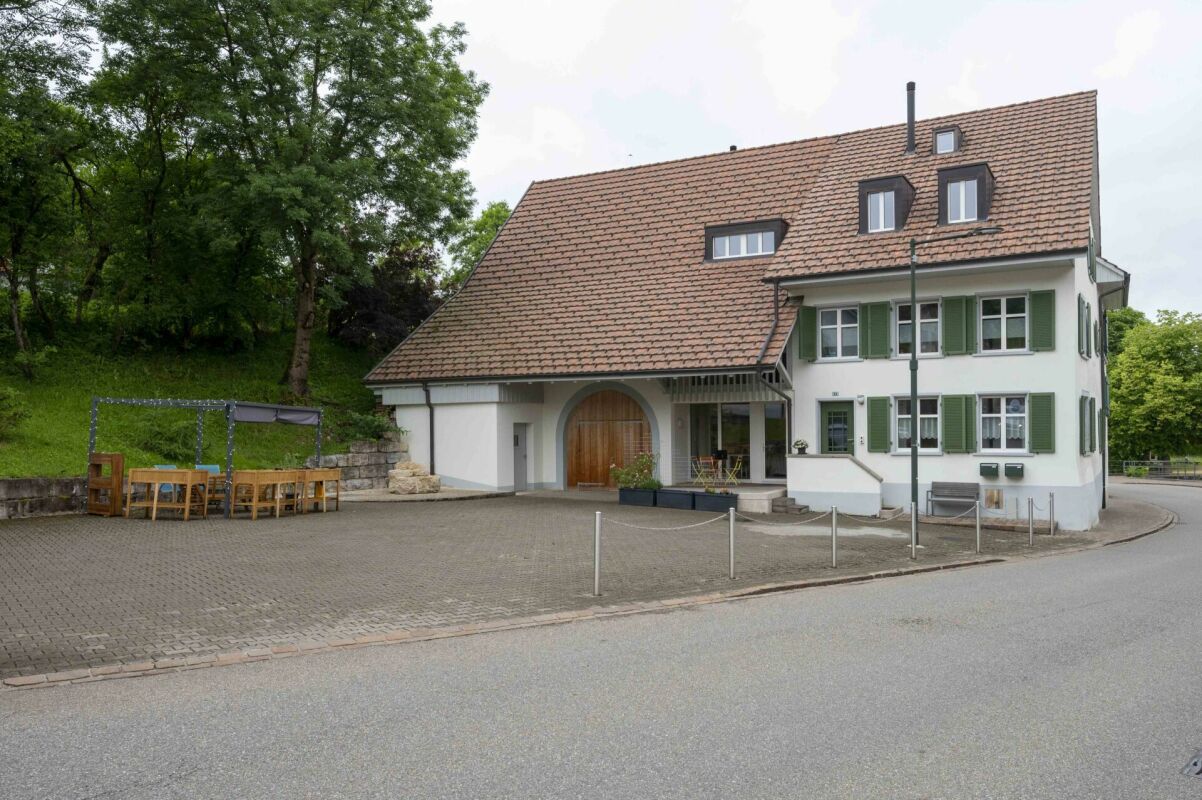
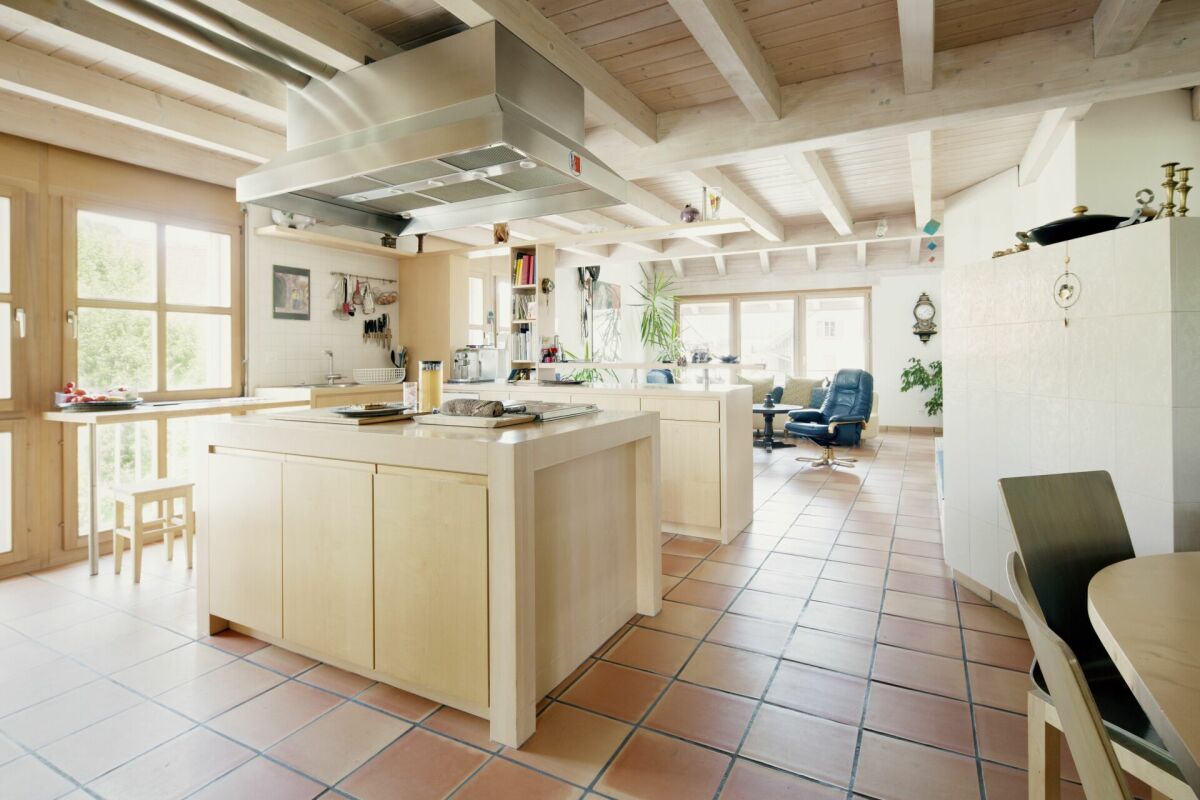
This farmhouse in Tecknau (4492) offers a lot of space, flexibility, and numerous usage possibilities on a generous plot of land (building land) of 1462 m². With two residential units - including a freshly renovated 2.5-room apartment on the ground floor and a partially renovated 5.5-room apartment on the first floor - the property is ideal for large families, multi-generational living, or the combination of living and working. The location in the residential and commercial zone opens up diverse perspectives, especially for self-employed individuals or craftsmen. Directly connected are the workshop, stable, and barn, making the property also suitable for animal keeping (e.g., horses with pasture or dog boarding) and other commercial uses. This BETTERHOMES offer is characterized by the following advantages:- large potential residential and commercial zone- two apartments - the apartment on the ground floor completely renovated- diverse usage possibilities (workshop, dog boarding, horse keeping, etc.)- direct access from the residential building to the workshop, stable, and barn- a pasture for horse keeping is available- the farm offers a large workshop, barn, stable, shed, and a garden house- optionally, 2 ha of agricultural land can be purchased- a new heating system was installed in 2021- all windows, except for the two windows in the laundry room, were replaced- the laundry room and the attic were renovated- and, and, and ...Interested? Contact us for a non-binding viewing!Not found anything suitable? Over 1,900 more offers at: www.betterhomes.ch - the real estate fair mediatorWant to market your own property?Benefit from our know-how: https://www.betterhomes.ch/de/profitierenYou want to have a property valued?Find out its value now through our free valuation, immediately and non-binding!https://www.betterhomes.ch/de/knowledge/estimationMore detailsLocation: family-friendly location and attractive residential-commercial zone with diverse usage possibilitiesCondition: the property has been continuously maintained and modernizedBathrooms / wet cells: 4 (1x bathtub / WC / sink / shower, 1x shower / bathtub / sink / WC, 1x WC / sink / 1x WC / sink)Heating system: combination heating with pellets and firewoodPublic transport: bus stop Tecknau village, 250 m / Tecknau train station, 500 mSchools: primary school and kindergarten, 200 mShops: Coop, 3 km

  • Parking space
  • Garage
1 / 1
CHF 890,000.–
6 rooms187m² living space
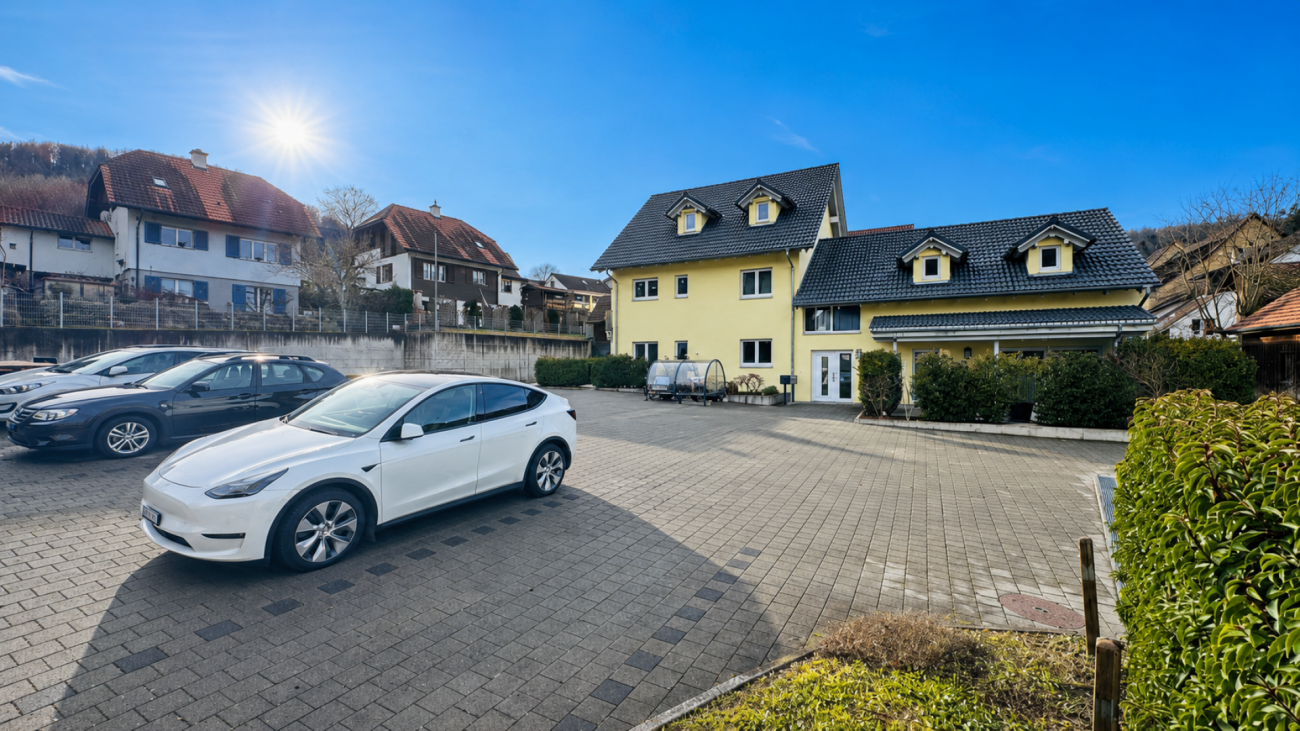
Winterhalde 24, 4451 Wintersingen


Stylishly modernized with high living comfort

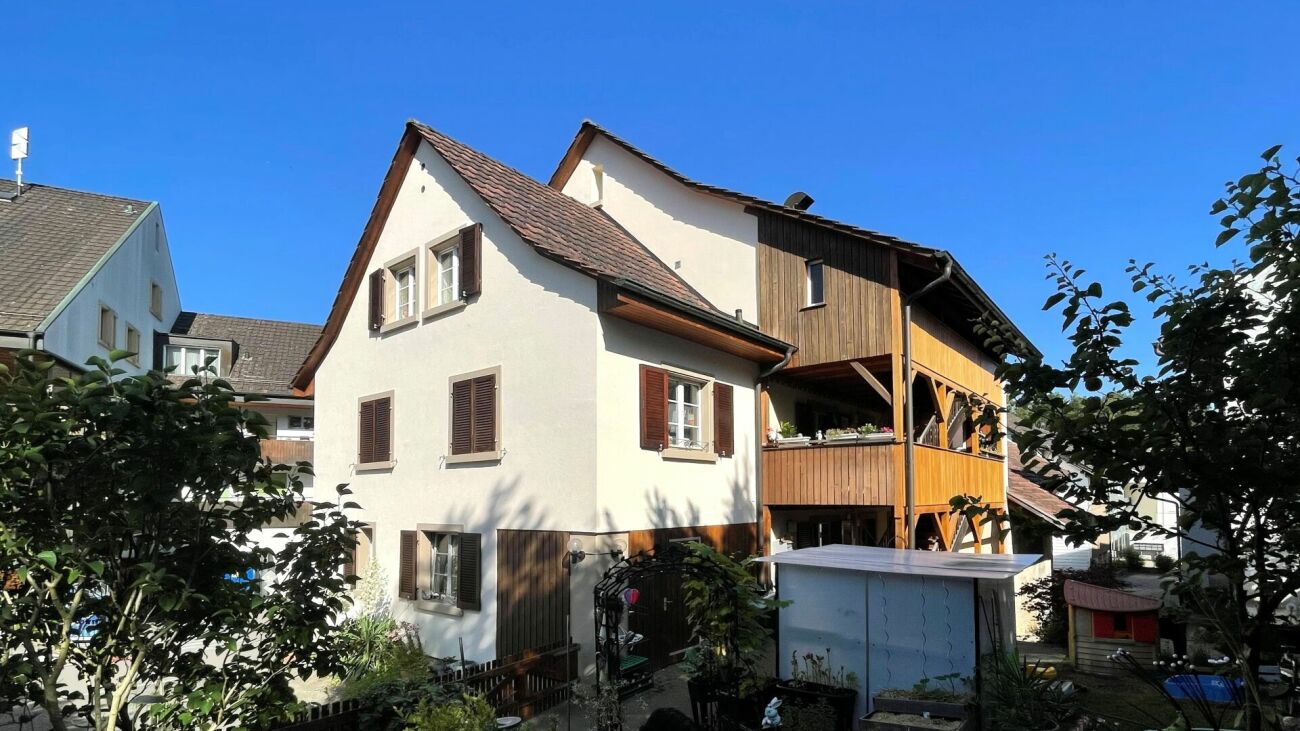
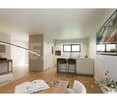
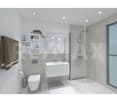
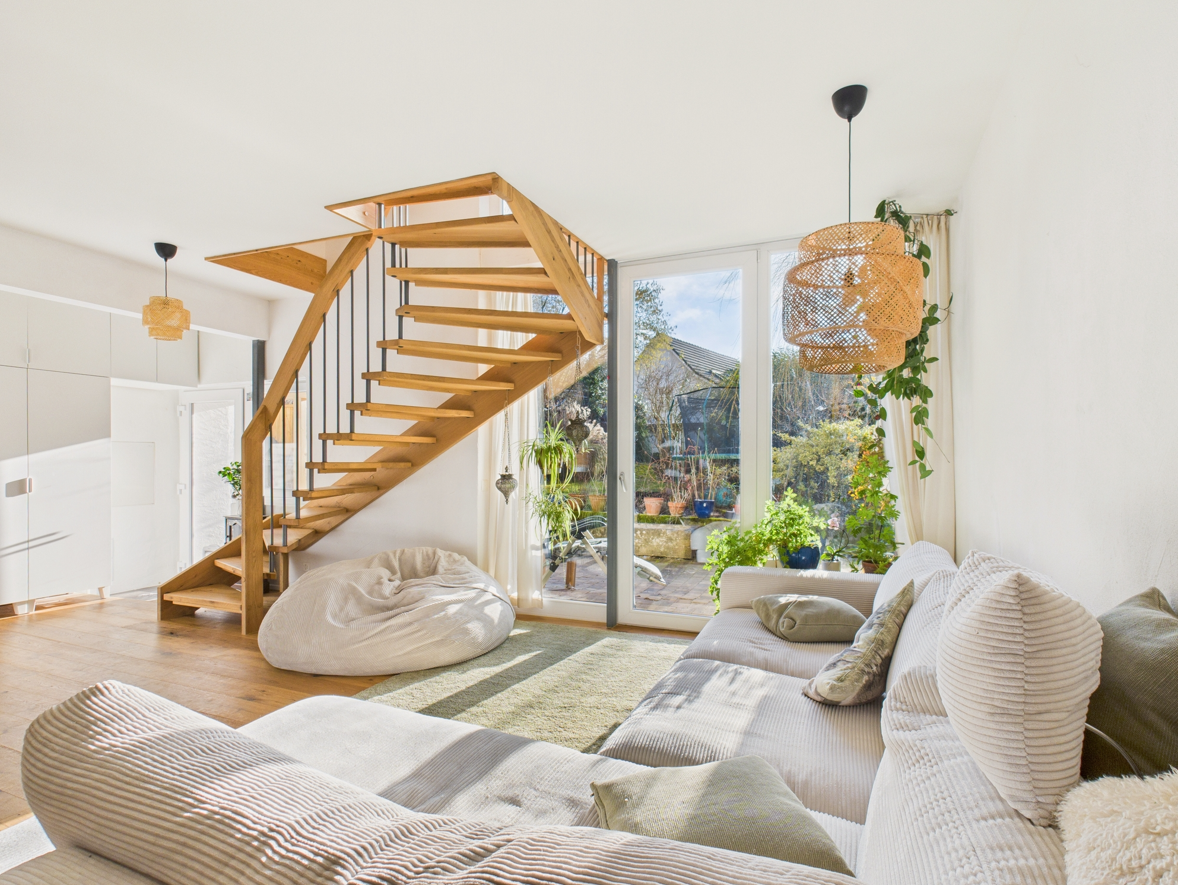
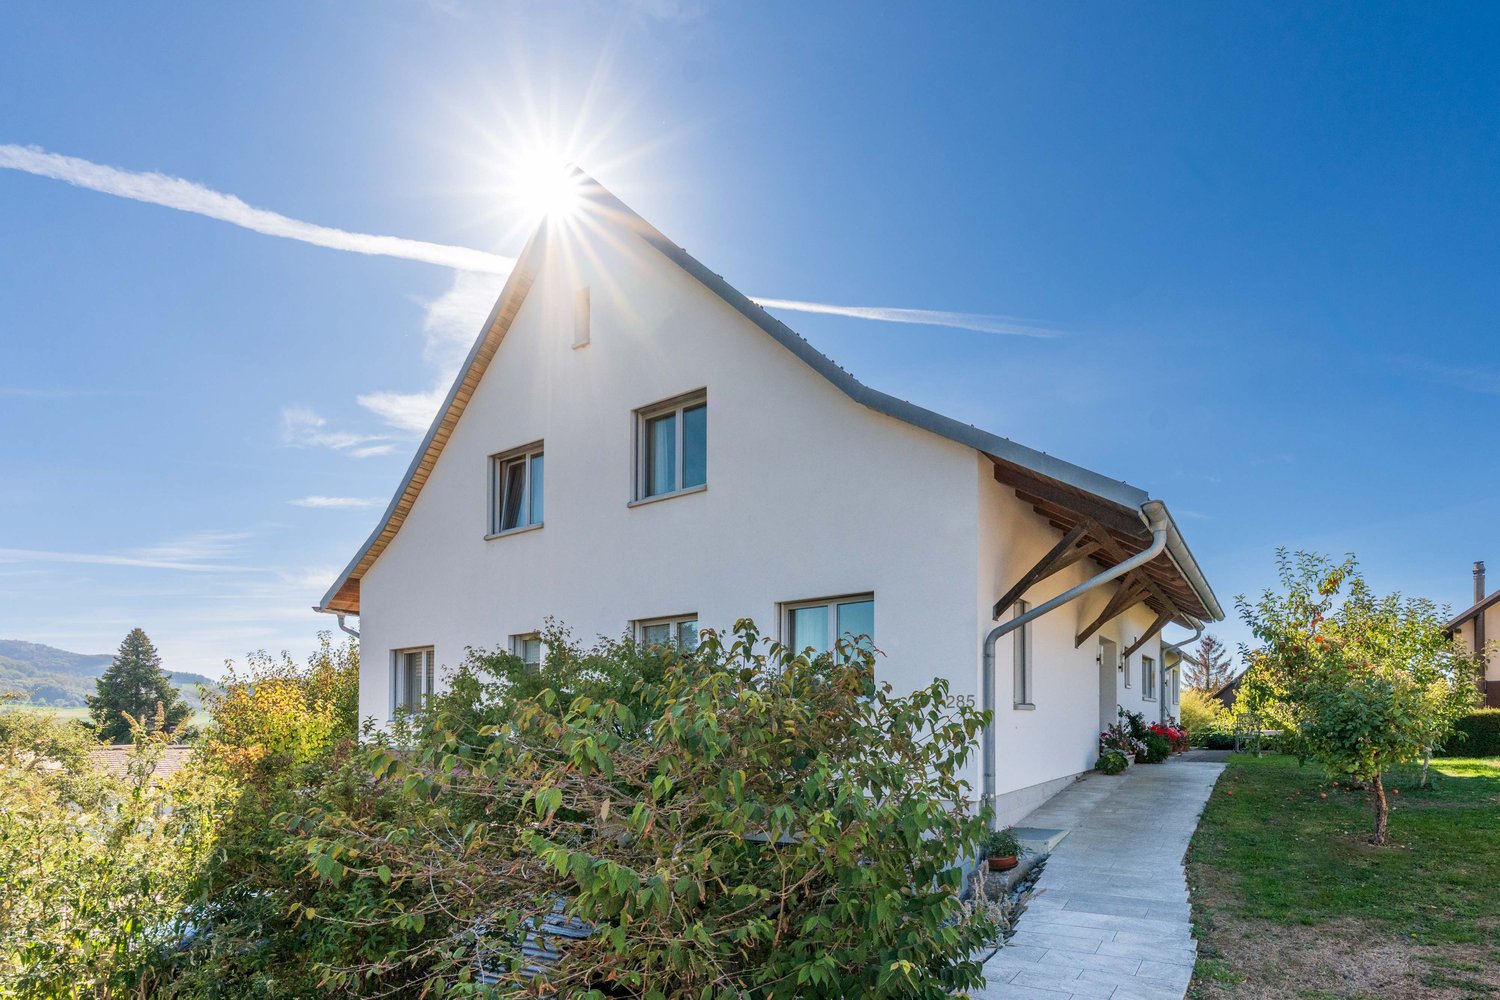
This fully renovated 6-room corner house at Winterhalde 24 in Wintersingen combines historic character with modern living comfort. The house, originally built in 1804, was comprehensively renovated in 2024/2025 and presents itself today in a well-maintained and ready-to-move-in condition. With approximately 187 m² of net living space and a building volume of 895 m, the house offers a spacious room layout. The plot area is 175 m².A special added value is the separate plot No. 1080 with 590 m² of space, which is included in the purchase price. This rare addition offers a variety of usage possibilities.Ground floor.The central living area of the house is located on the ground floor. The bright living and dining area with open kitchen creates a pleasant atmosphere for daily life and social hours with family and friends. The modern room design conveys an open living feeling and benefits from plenty of daylight.This level is complemented by a wet room with shower and toilet, as well as a practical laundry room with an integrated washing tower and direct access to the outdoor area. The sunny forecourt invites you to linger and offers the ideal place to enjoy the quiet surroundings of Wintersingen. Upper floor.The upper floor forms the private retreat area of the house. Three well-proportioned rooms are available here, which can be used flexibly.Another modern wet room with shower and toilet increases the living comfort on this floor. Additionally, an open area in the corridor offers versatile usage possibilities, for example as a workplace, reading corner, or dressing room. Attic:A special highlight of the property is the exceptionally spacious attic with approximately 67 m² of space. The impressive room height gives this level a unique living feeling and offers a variety of design possibilities. Particularly attractive: the preparations for the installation of a kitchen and a wet room are already available. There is also the possibility of realizing an additional level or a gallery, thereby creating further living or usable space. This makes this area ideal for independent use according to individual needs. Basement:In the basement, accessible via the staircase, there is a cellar room that offers valuable storage space for everyday life. This sensibly complements the room layout of the property.The technical room, which is jointly used for the properties Winterhalde 22 and 24, is also located on this level. Access is via a separate external staircase.The successful combination of contemporary equipment, spacious room layout, and natural surroundings makes this property an attractive home for families, couples, or individuals with space requirements. Let yourself be inspired...More photos and information can be found on remax.ch and newhome.ch. If you are interested, please request the sales documentation. Please also note the virtual 3D tour.

Travel time
-
1 / 1
CHF 850,000.–
8 rooms234m² living space
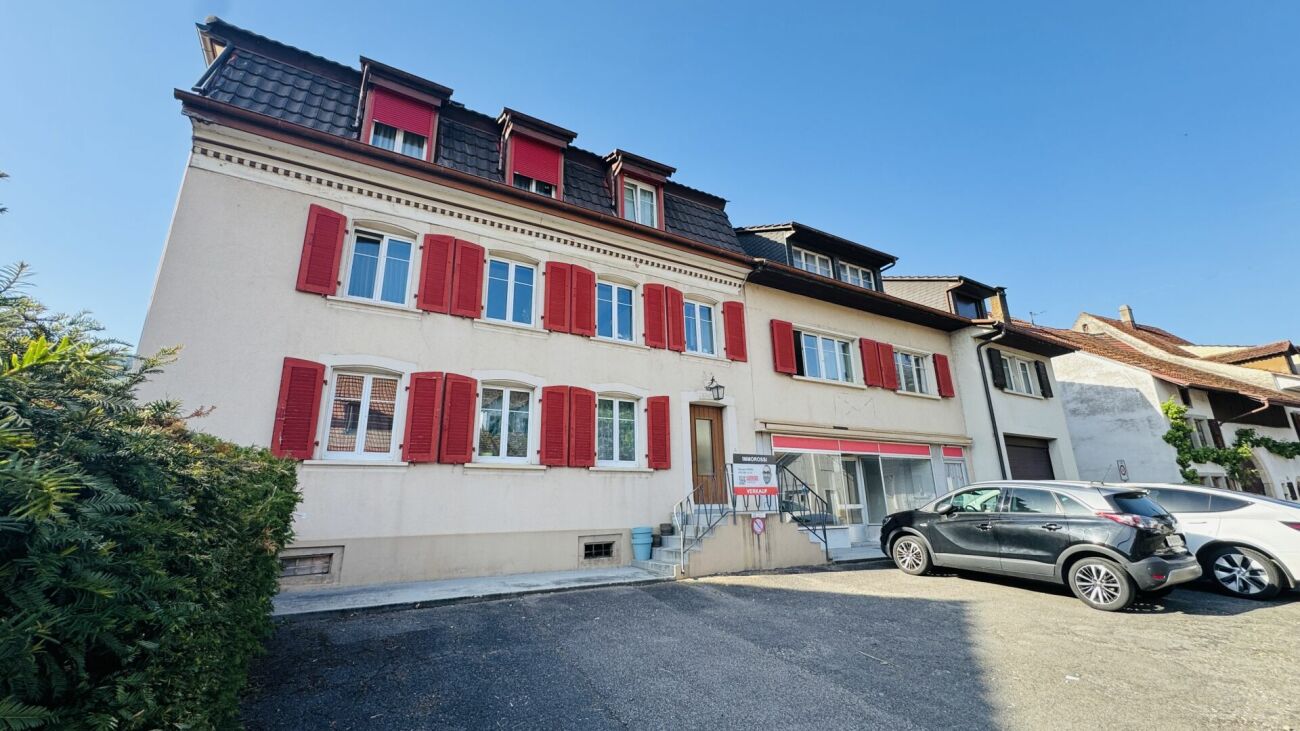
Im Räulig 1, 4451 Wintersingen

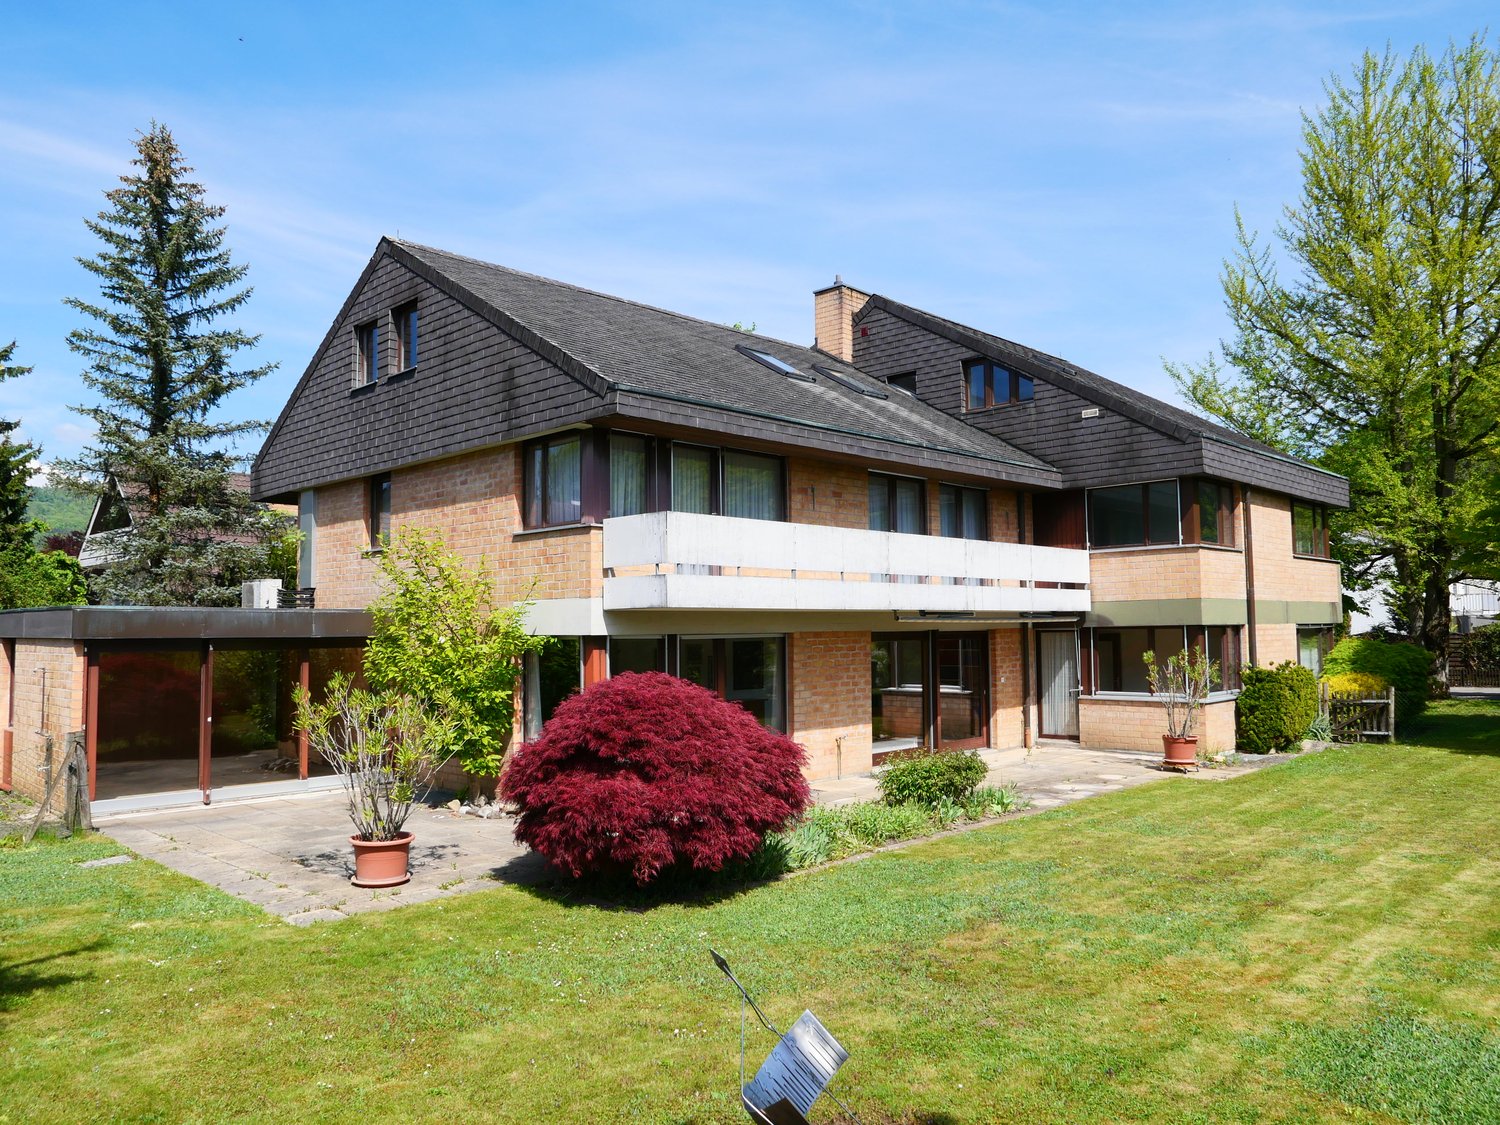
Spacious residential house with potential

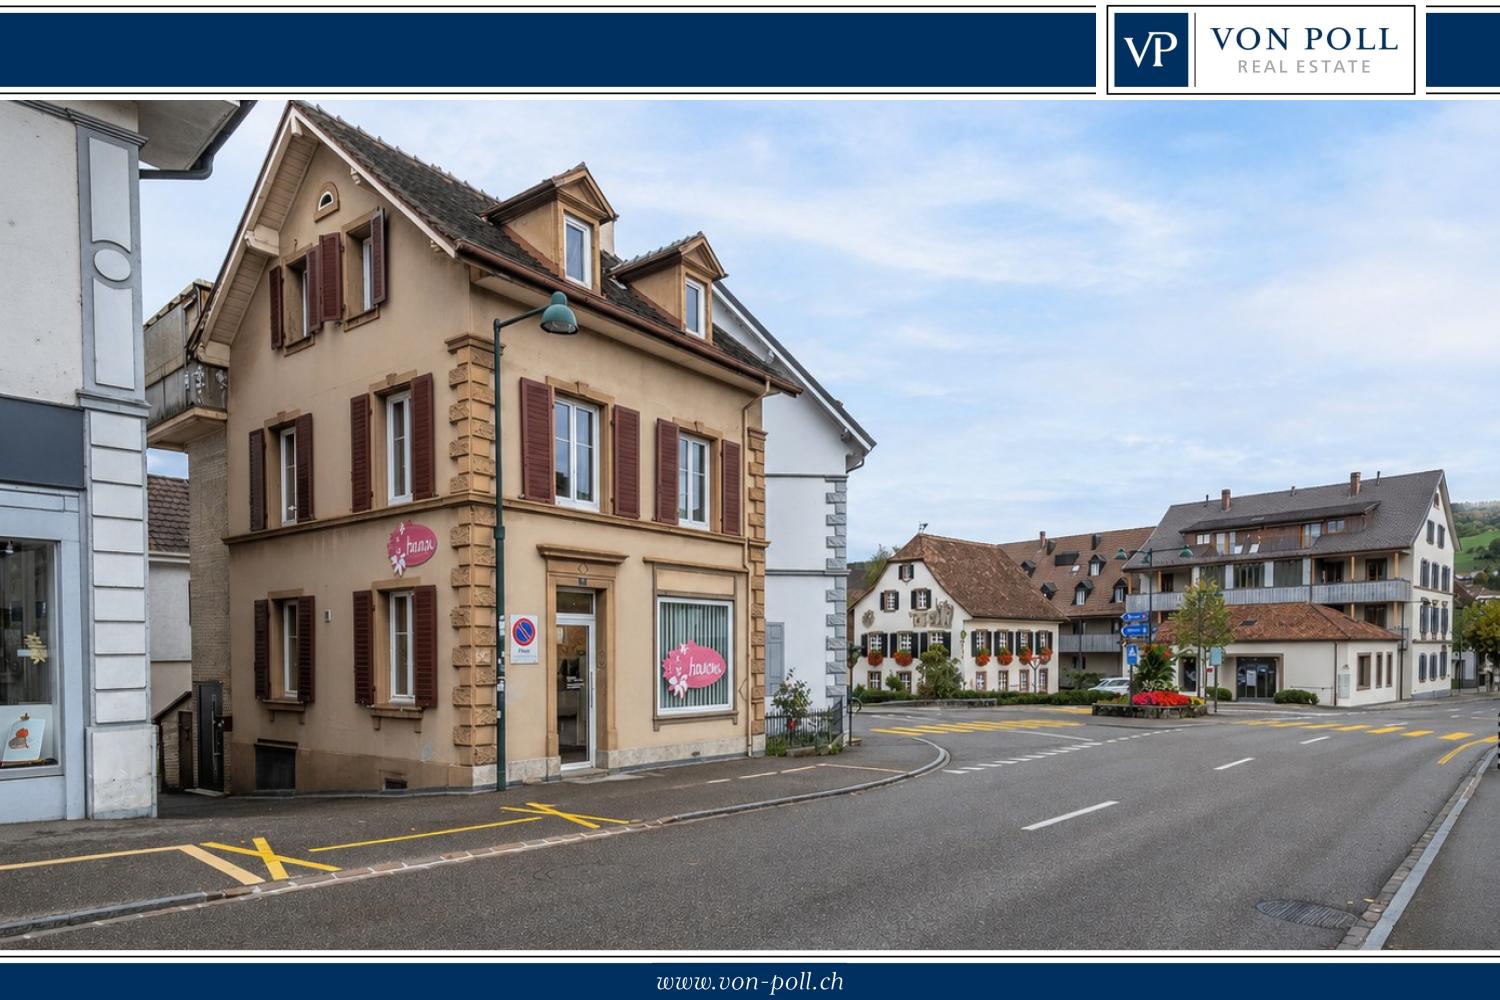
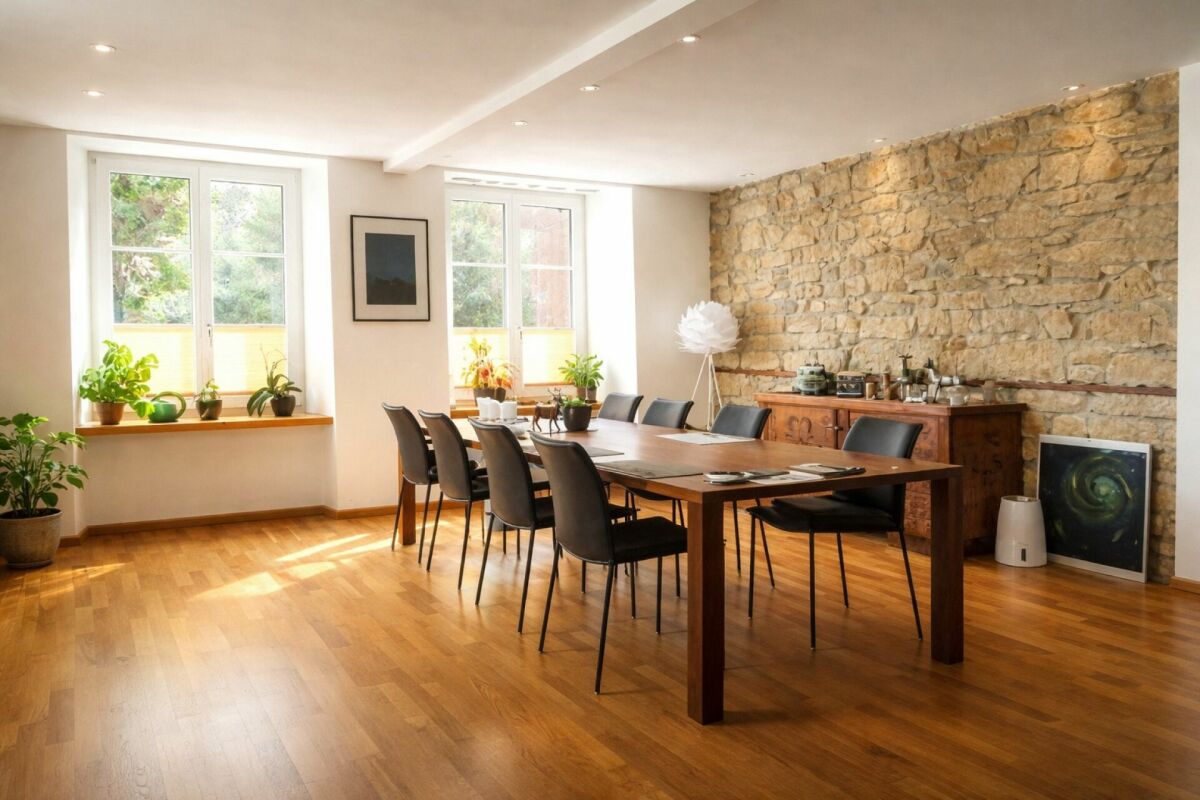
In Räulig 1 in Wintersingen, we are selling a charming single-family house located in the core zone with a building volume of 1680 m, a net usable floor area of approximately 234 m², and a usable floor area of approximately 535 m². The property, dating back to 1750, is situated on a spacious plot of 2208 m², with 1143 m² in the core zone and 1065 m² in the agricultural zone. A special highlight is the approximately 6 ares of vineyards, which uniquely complement the property. The property offers versatile usage possibilities and attractive development potential. Ground floor:The property has several entrances.From the forecourt, you enter the usable area through the left access: a foyer opens up to a first storage room on the left and the technical room straight ahead, where a separate toilet is also located on the right. Behind it lies another, spacious storage room.The main entrance is located on the right side of the house. From here, you enter the entrance area with stairs leading to the upper floor. Behind it, a long washroom with sufficient space for a washing machine, tumble dryer, and various storage solutions, as well as a practical washbasin, extends.To the right of it are a spacious garage and another storage room. Straight ahead, a foyer with an additional exit to the rear of the property leads.1st upper floor:The corridor in the central staircase opens up to two living areas and the attic in the 2nd upper floor. Straight ahead, you enter the kitchen, which is designed as a bright thoroughfare. The functionally arranged kitchen furniture with all necessary appliances and a cozy corner dining area make optimal use of the space.Directly adjacent is the living and dining room. From the kitchen, there is also access to a second garage with access via Kirchweg. A clear advantage, as the property can thus be accessed from two sides. Next to the garage is a small workshop with a separate exterior exit.Another area, accessible from the central corridor in the staircase, would also be suitable as a separate residential unit. Via a corridor with access to a small balcony, you enter an open foyer with an additional staircase. On the left is a kitchen with an older design. Next to it is the living and dining area, which, due to the characteristic Choust and visible wooden beams, exudes a particularly warm and cozy atmosphere.2nd upper floor:This living area is accessible via a separate staircase. Here, you will find further rooms and a modern daylight bathroom with a floor-level shower, toilet, double sink, and towel heater.Straight ahead is a first room that serves as a passageway and offers access to the balcony and another room. To the right of the corridor is the third room.On this level, there is also a approximately 97 m² attic, which, however, can only be accessed via the main staircase from the 1st upper floor.Attic:Via the staircase, you enter the developed attic. The openly designed room is optimally supplied with daylight through the windows and, thanks to the visible wooden beams, has a particularly warm and cozy atmosphere.This charming single-family house convinces with its special character, spacious room proportions, and versatile usage possibilities. The combination of core and agricultural zones, the access from two sides, and the existing secondary rooms offer ideal conditions for individual living and lifestyle concepts.A solid property with a lot of potential.Let yourself be inspired.More photos and information can be found on remax.ch AND newhome.ch. If you are interested, please request the sales documentation. Please also note the virtual 3D tour.

Travel time
-
1 / 2
Price on request
5.5 rooms155m² living space
4461 Böckten

Space, comfort, and unobstructable view into the green

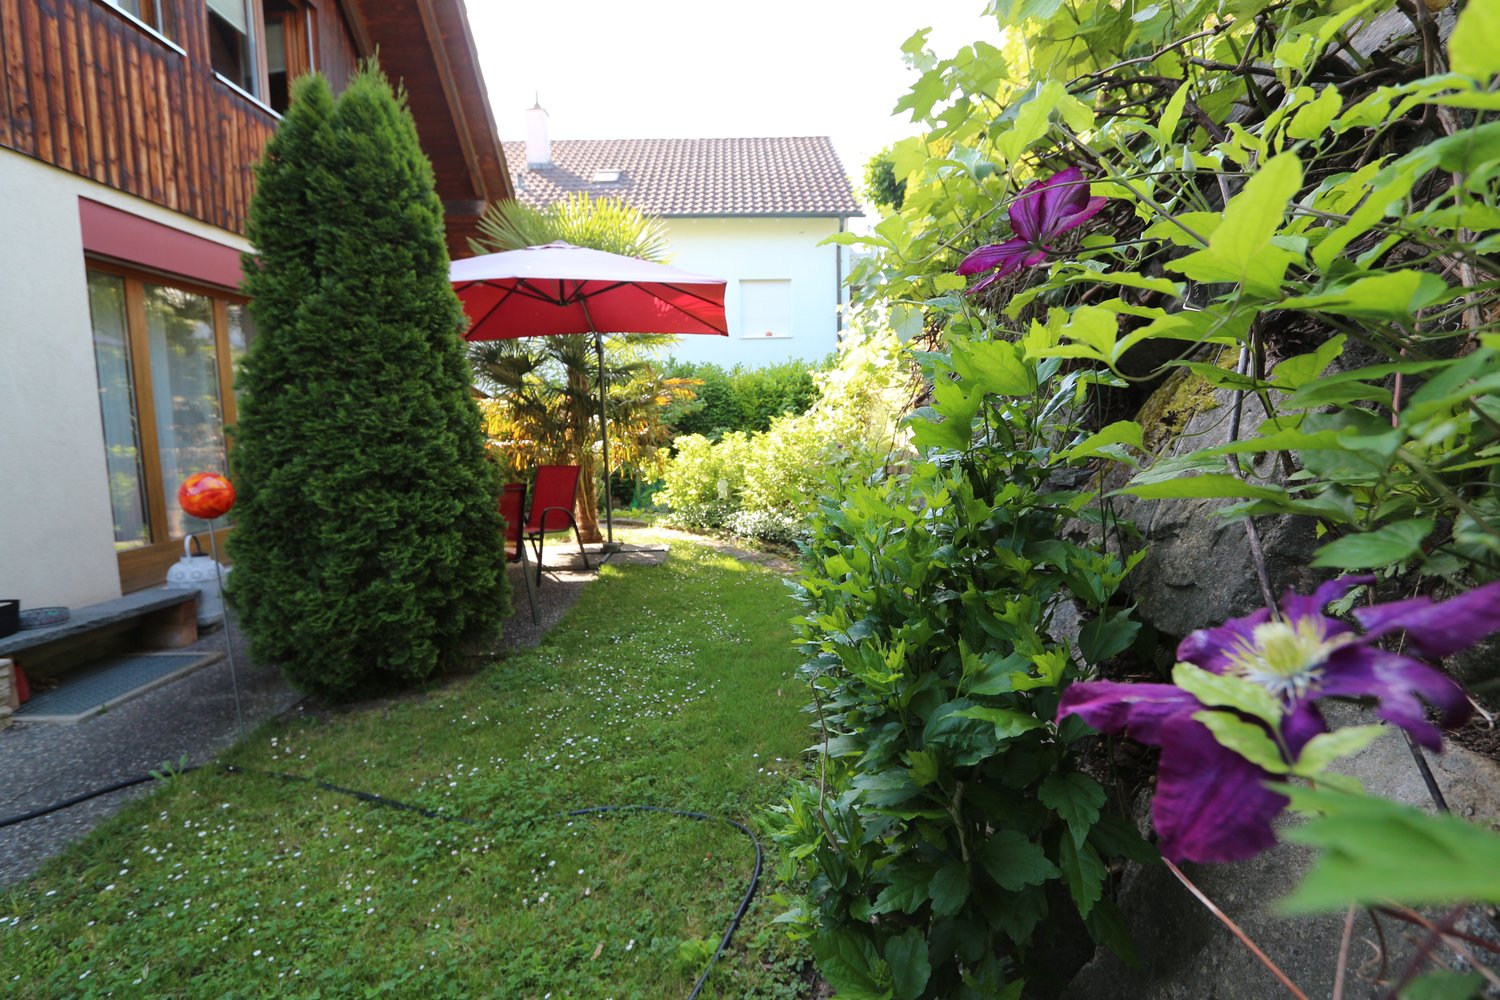
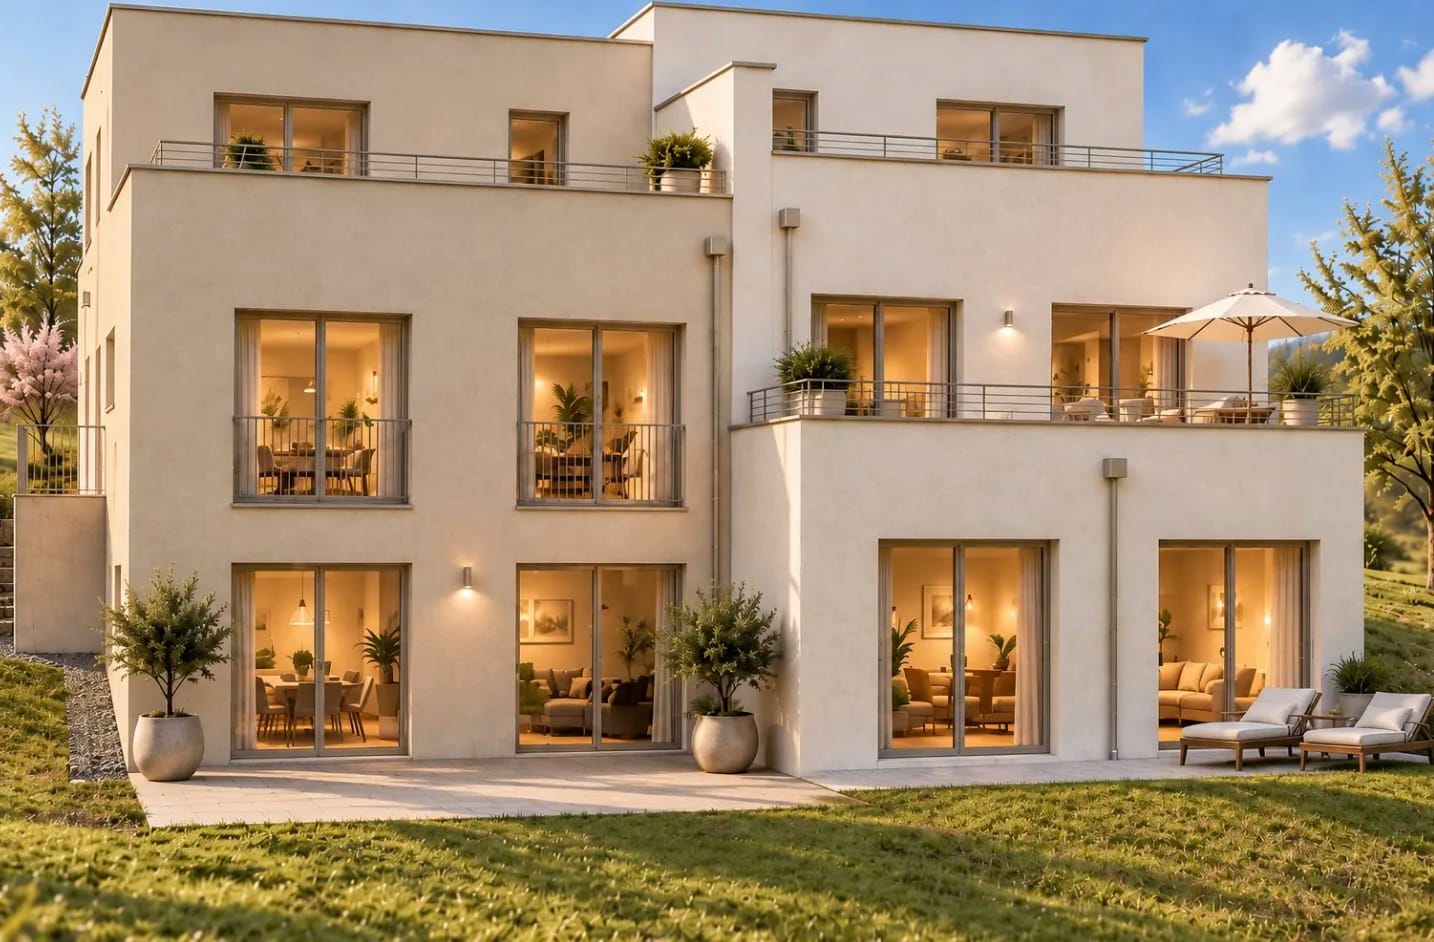
Space, comfort, and unobstructable view into the green - Single-family house in Böckten A home with generosity, privacy, and versatile usage possibilities.This well-maintained 5.5-room single-family house in Böckten convinces with a generous room layout over two living floors and a fully developed basement and combines comfortable family living with a lot of privacy and a special connection to nature.Already when entering, the property conveys a pleasant and generous living feeling. The center of the house is the open living and dining area with integrated kitchen. The spacious design creates a lot of space for shared hours, social gatherings, and a daily life with high living comfort. A practical reduit or storage room complements the kitchen and provides additional storage space.A special highlight is the winter garden with large sliding doors. The generous glazing creates a direct connection to the garden and extends the living area in a natural way. Whether as an additional living room, dining area, or personal retreat, this room offers versatile usage possibilities and an immediate view into the green.The outdoor area also convinces: A large balcony and another smaller balcony with direct access to the garden offer various possibilities to enjoy the surroundings. The property borders directly on a brook and opens up a special atmosphere with a lot of green and tranquility. The unobstructable view into the green underlines the private character of this house.The fully developed basement offers a special additional potential. In addition to the previous use as part of the single-family house, the property has a separate 2.5-room area with its own bathroom. This can be used independently of the main house and can be immediately rented out as a separate living unit if needed.Additionally, a separate study with its own bathroom is available. This area is ideal as a home office, guest room, studio, or additional retreat and thus offers further flexibility for future use.With a total of four bathrooms with WC, shower, or bath, as well as an additional guest toilet, the house is comfortably equipped and also offers a lot of privacy, short distances, and high living comfort for several occupants.For vehicles, four outdoor parking spaces and a spacious double garage are available. This provides sufficient space even for multiple vehicles.Technically and structurally, the property presents itself in a very good and well-maintained condition. The last renovations were carried out in 2023/2024. The house is heated via a heat pump, supplemented by a chimney that gives the living area an additional special atmosphere.The combination of generous family living, additional 2.5-room area, separate study, winter garden, garden, multiple outdoor areas, unobstructable view into the green, direct brook access, developed basement, double garage, and versatile usage possibilities makes this property an exceptional home in Böckten.Highlights: • 5.5-room single-family house • 2 living floors + fully developed basement • Separate 2.5-room area with its own bathroom • Immediately rentable separately • Separate study with its own bathroom • Spacious living and dining area with open kitchen • Winter garden with direct garden access • 2 balconies • Unobstructable view into the green • Direct brook access • 4 bathrooms / 5 toilets • Heat pump & chimney • Renovations 2023/2024 • Double garage + 4 outdoor parking spaces • Very well-maintained overall condition A house for people with demands on space and quality of life.Some properties convince through their architecture. Others through their equipment.And some through the special connection between living, nature, and privacy.This single-family house combines exactly that - with a lot of space, an additional 2.5-room area for separate use or rental, and a view that cannot be simply rebuilt.Contact us and arrange a viewing appointment. We will show you this property personally.
Suggested properties for you based on search results