67 results - House, chalet, rustico to buy in District Uster
Martina Bumbacher

Martina Bumbacher

1 / 13
Martina Bumbacher

Martina Bumbacher

  • Parking space
  • Balcony / Terrace
  • Garage
  • +2
Price on request
8600 Dübendorf

Fully rented multi-family house in a central residential area in Dübendorf

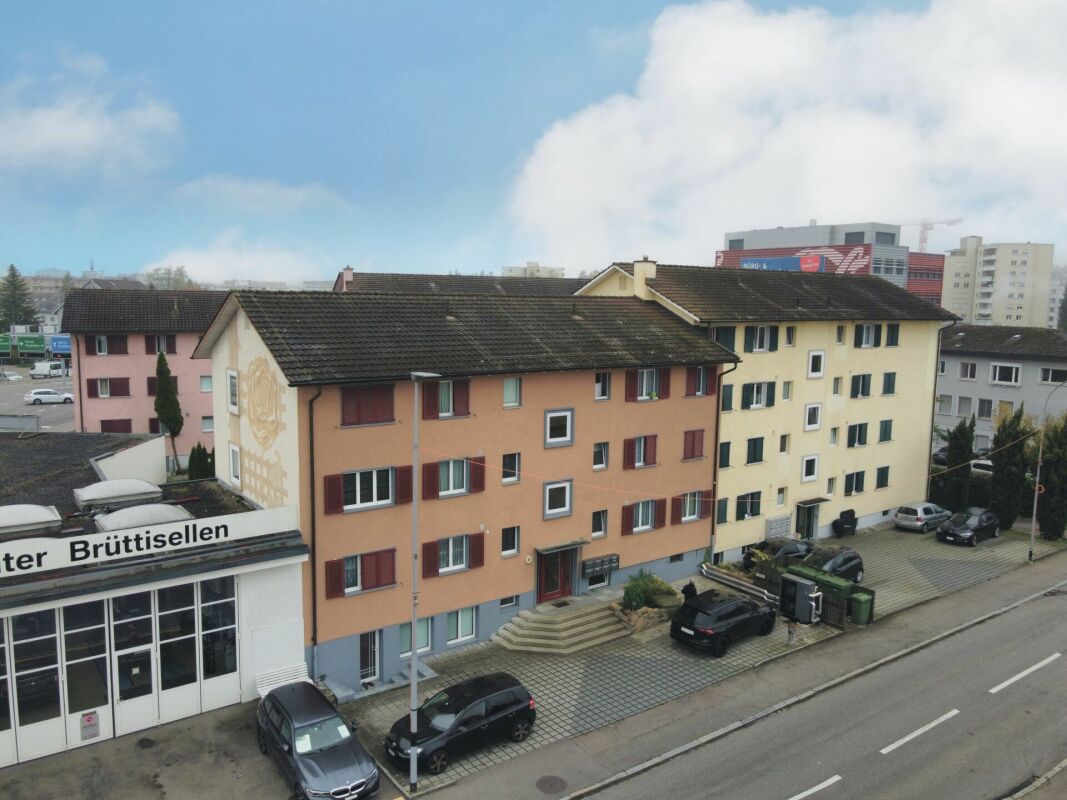
This well-maintained and fully rented multi-family house with eight residential units is located in a quiet and yet centrally situated residential quarter in Dübendorf.The property impresses with a sustainable rental situation, stable rental income, and an attractive micro-location with very good infrastructure and proximity to Zurich.The PropertyThe multi-family house, built in 1961, comprises eight well-cut 3-room apartments with approximately 70 m² of living space, distributed over four residential floors.The property includes two double garages and three outdoor parking spaces. Separate basement compartments, a shared laundry and drying room, a bicycle room, and an elevator complement the space offer.The spacious green area on the south side also contributes to the pleasant living quality.The property has been continuously maintained and presents itself in a good and well-maintained condition with functional expansion.The most important key figures at a glance • Multi-family house with 8x 3-room apartments approx. 70 m² • Plot area 781 m² • W3 residential zone • Net rental income CHF 136'891.– p.a. • 2 double garages, 3 outdoor parking spaces • Elevator • Basement compartments • Laundry and drying room / bicycle room • Spacious green area An interesting investment property with perspectiveThe combination of full rental, stable rental income, additional market rental potential, and the attractive location in Dübendorf offers interesting prerequisites for a sustainable investment.ContactWe would be happy to send you the detailed sales documentation with further information on the property and the sales process.Consulting & Salesbumbacher immobilien gmbhWillestrasse 38957 SpreitenbachTel. 056 410 22 11

  • Parking space
  • Balcony / Terrace
  • Garage
  • +2
1 / 12
CHF 1,590,000.–
5.5 rooms
Pfarrain 12, 8604 Volketswil

Elegantly renovated gem

This well-maintained and renovated single-family house is located in a quiet and family-friendly area in the historic village center. The property impresses with its charming character, a well-thought-out room layout over three floors, spacious secondary areas, and a beautiful garden area with a winter garden. The house presents itself in new splendor after the renovation in 2026 and offers a cozy home with versatile usage possibilities. Ground floor: - Spacious entrance area, individual design possibilities - Craft room/laundry room with washing tower - Garage with direct access - Winter garden and spacious, idyllic garden area First floor: - Spacious, cozy living room - Open kitchen with Bora cooktop - Access to the sunny balcony - Adjacent bedroom - Bathroom with bathtub, toilet, and under-sink cabinet Second floor: - Two charming bedrooms - Practical built-in closets and storage solutions - Bathroom with shower, toilet, and under-sink cabinet Basement: - Large workshop with plenty of space for hobbies, handicrafts, or storage - Additional storage possibilities Your advantages at a glance: - Flexible usage possibilities of the rooms on the ground floor and basement - Family-friendly residential area - Kindergarten, school, and shopping facilities within short distance - Central location with good accessibility This charming property combines historic character with modern living comfort and offers a lot of potential for families or couples with space requirements for individual hobbies. Have we sparked your interest? We would be happy to present this attractive home to you during a personal and non-binding viewing. We look forward to your contact. MATMA - MORE HUMAN - MORE HOME

Travel time
-
1 / 12
CHF 2,190,000.–
4.5 rooms219m² living space
Seestrasse 29, 8610 Uster
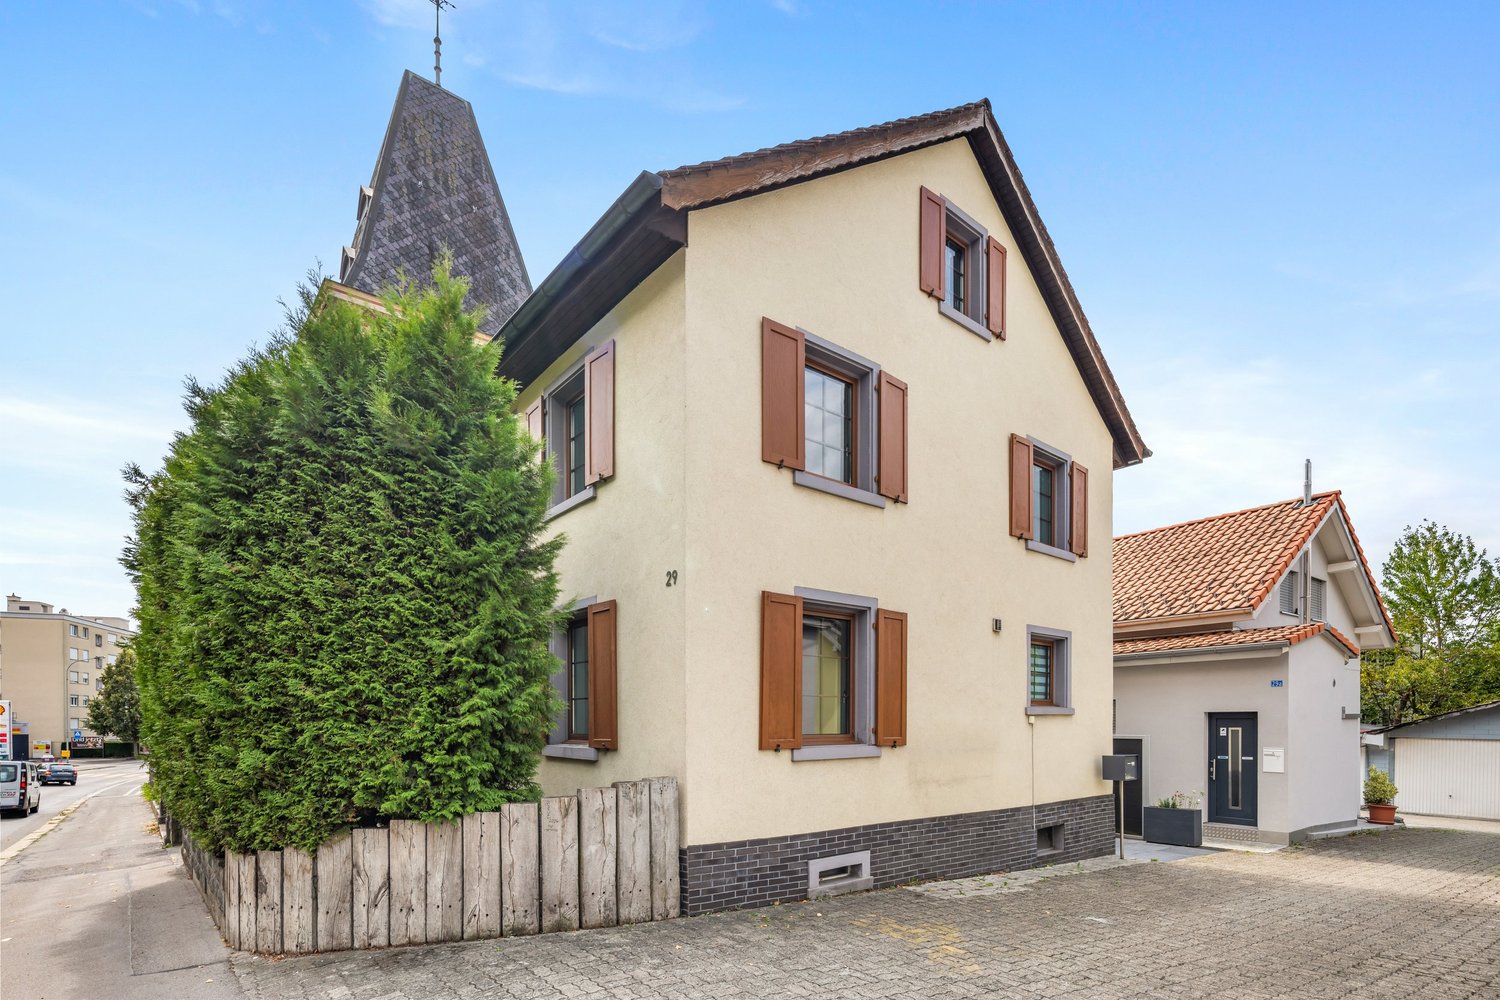
A property with history, an investment with a future

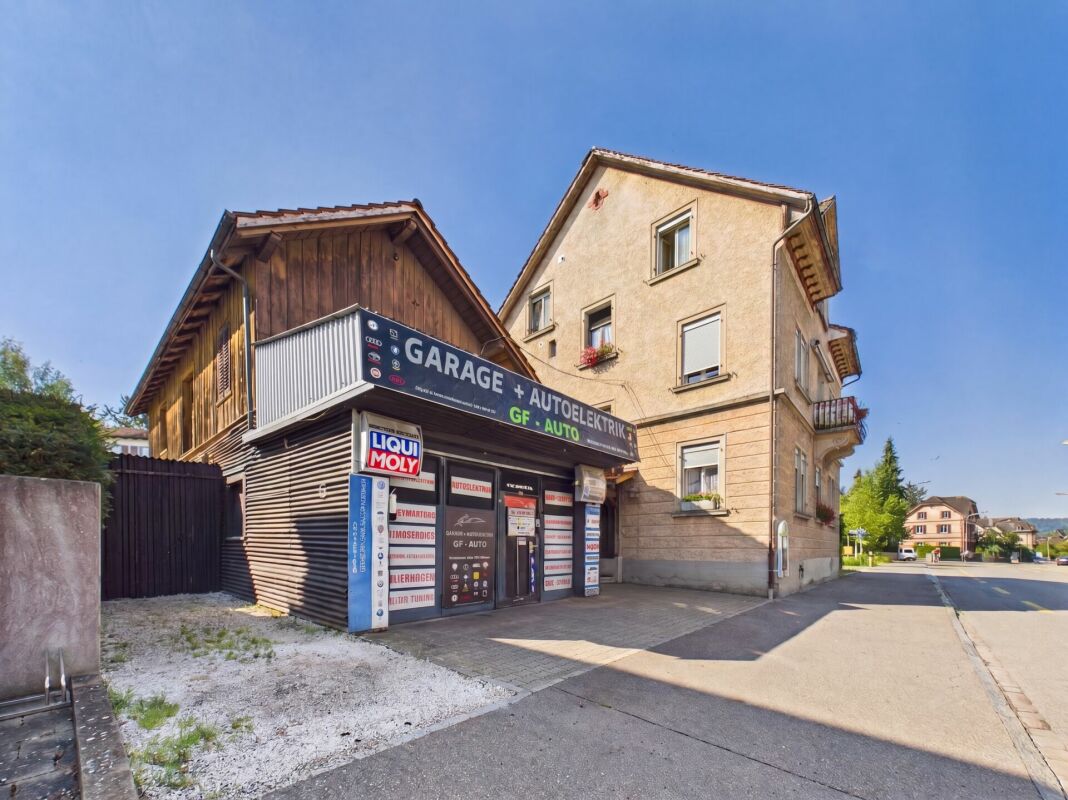
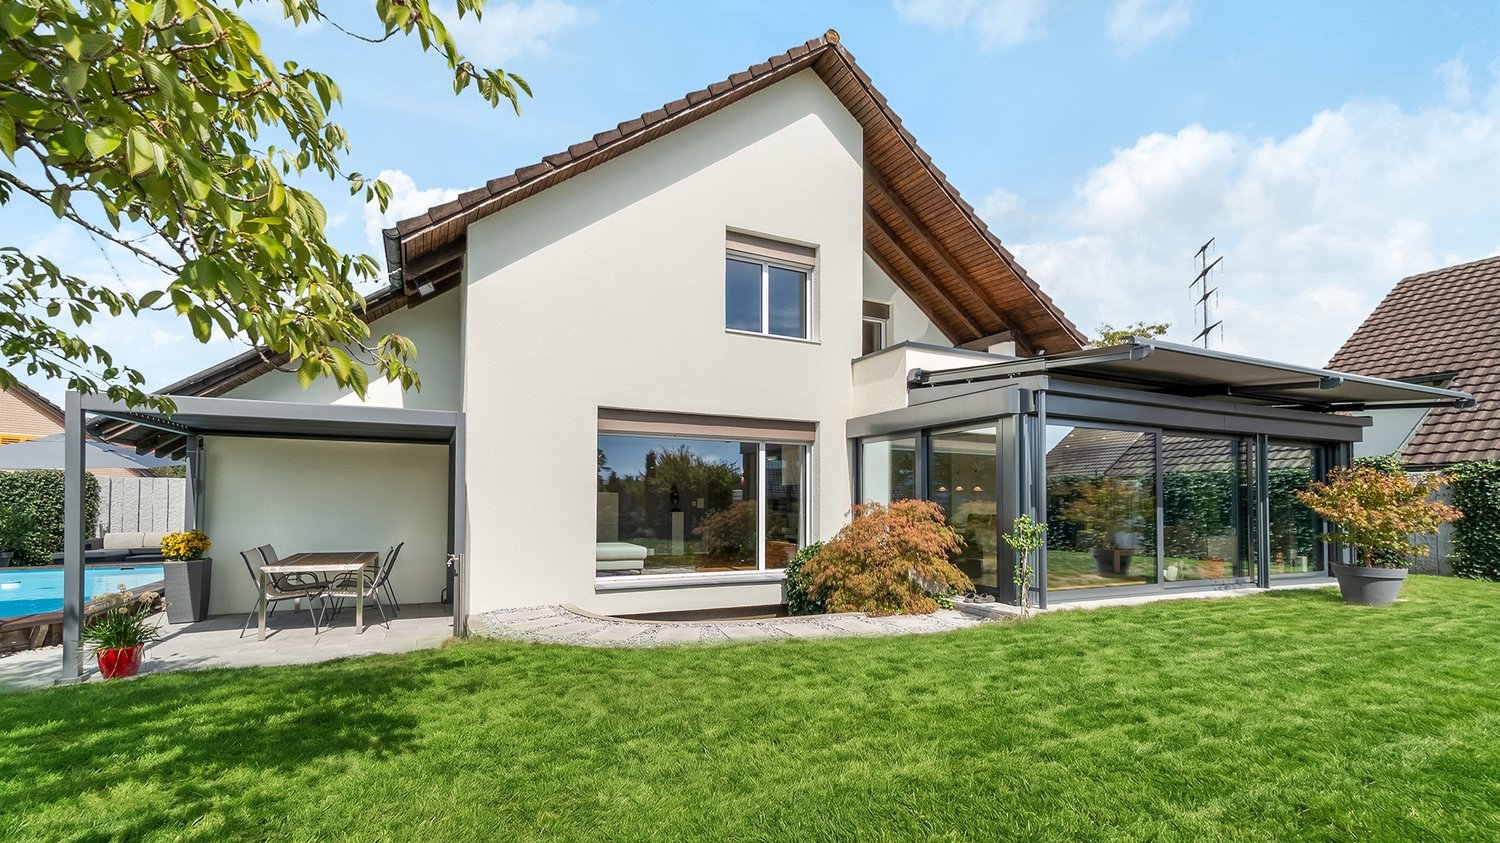
Investing where location, demand, and perspective convince Stable returns today. Attractive development opportunities tomorrow.Such investment opportunities are rare in the Zürcher Oberland. In a sought-after location in Uster, a residential and commercial property awaits you, combining ongoing rental income with long-term value appreciation potential. The proximity to Lake Greifensee, the high demand for residential and commercial space, and the versatile use make this property a convincing capital investment. The property includes three rented 4.5-room apartments as well as a separate commercial building with sales, storage, and workshop areas.Particularly interesting is the additional development potential: Through targeted modernization and optimization measures, the attractiveness of the property and the revenue opportunities can be further increased. This object thus combines ongoing income with attractive future prospects.The city of Uster is one of the economically strongest residential and working locations in the canton of Zurich. The excellent infrastructure, the outstanding transport links, and the high demand for residential and commercial space ensure sustainable value stability. The immediate proximity to Lake Greifensee also increases the quality of living and makes the location particularly sought after.Highlights • Residential and commercial property with versatile use • 3 rented 4.5-room apartments • Separate commercial building with sales, storage, and workshop areas • Current net rental income of CHF 70,500 per year • Attractive rent increase and development potential • Central location in Uster with high location quality • Short walking distance to Lake Greifensee • Good accessibility by public transport and individual traffic • 5 outdoor parking spaces and garage/workshop Properties with this combination of stable income, sought-after location, and further value appreciation potential are only rarely available on the market.We would be happy to provide you with the detailed sales documentation and inform you personally about this attractive investment object. We look forward to your contact.
Travel time
-
1 / 15
CHF 1,780,000.–
6.5 rooms151m² living space
Hans Rölli-Strasse 12, 8127 Forch

At Home Above the Fog: Detached 6 ½-Room Single-Family House

In an elevated, sunny, and absolutely quiet location in a preferred single-family home district on the Forch, this detached residential building from 1967 awaits you. The property impresses with its optimal south orientation, guaranteeing excellent sunlight throughout the day. The absolute highlight is the fog-free location above Lake Greifensee, nestled in a beautiful recreational area and yet close to the city of Zurich.The house convinces with a solid massive construction and a well-thought-out room concept over two floors. With a total of 6 ½ rooms, divided into a bright ground floor and a fully developed garden floor with direct access to the greenery, this property offers plenty of space for families, living, and working or individual design ideas. The most important at a glance • Object type: Detached single-family house • Address: Hans Rölli-Strasse 12, 8127 Forch • Rooms: 6.5 • Main usable area: approx. 151 m² • Plot area: 706 m² • Sales price: CHF 1'780'000.– • Availability: Immediately or by arrangement Highlights & Equipment • Idyllic garden: Spacious surroundings with sunny seating area and beautiful views. • Bright living: Large living and dining room (approx. 38.8 m²) with cozy chimney and direct access to the garden and balcony. • Flexible garden floor: Three spacious rooms with garden access, separate laundry room including small kitchen and own WC/shower. • Solid substance: Well-maintained massive construction with timeless charm and plenty of potential for your modernization wishes. • Attractive taxes: The municipality of Maur has been one of the most tax-friendly municipalities in the canton of Zurich for over a decade (tax rate 2026: 81%). • Parking: A private single garage. First-class location and infrastructure • Public transport: Only about 200 meters to the Forchbahn station (S18). You can reach Zurich Stadelhofen in just 22 minutes at quarter-hour intervals. • City center & airport: In just about 15 minutes by car in the Zurich city center, in about 30 minutes at Zurich Airport. • Schools & education: Kindergarten and primary school in Aesch/Forch are within easy walking distance (approx. 500 m). The upper school house Looren is about 1.5 km away. • Shopping & leisure: A Volg store with a post office is only 200 m away. Comprehensive shopping facilities can be found in the nearby Egg, Ebmatingen, or Zumikon. The Pfannenstiel and the Wassberg area offer perfect recreational activities right in front of the door. Have we aroused your interest?We would be happy to arrange a non-binding viewing appointment with you.You can find more interesting objects on www.hellerpartner.ch.Heller & Partner GmbH, known for their high-quality consulting and comprehensive support by architects and economists, is at your disposal if you are interested. Take advantage of the personal support from the owners. Our expertise is also trusted by the cantonal tax office, the district courts of the canton of Zurich, as well as renowned banks and insurance companies.

Travel time
-
1 / 8
  • Balcony / Terrace
  • Garage
  • View
  • +1
CHF 3,250,000.–
5.5 rooms170m² living space
8124 Maur

SWEET HOME

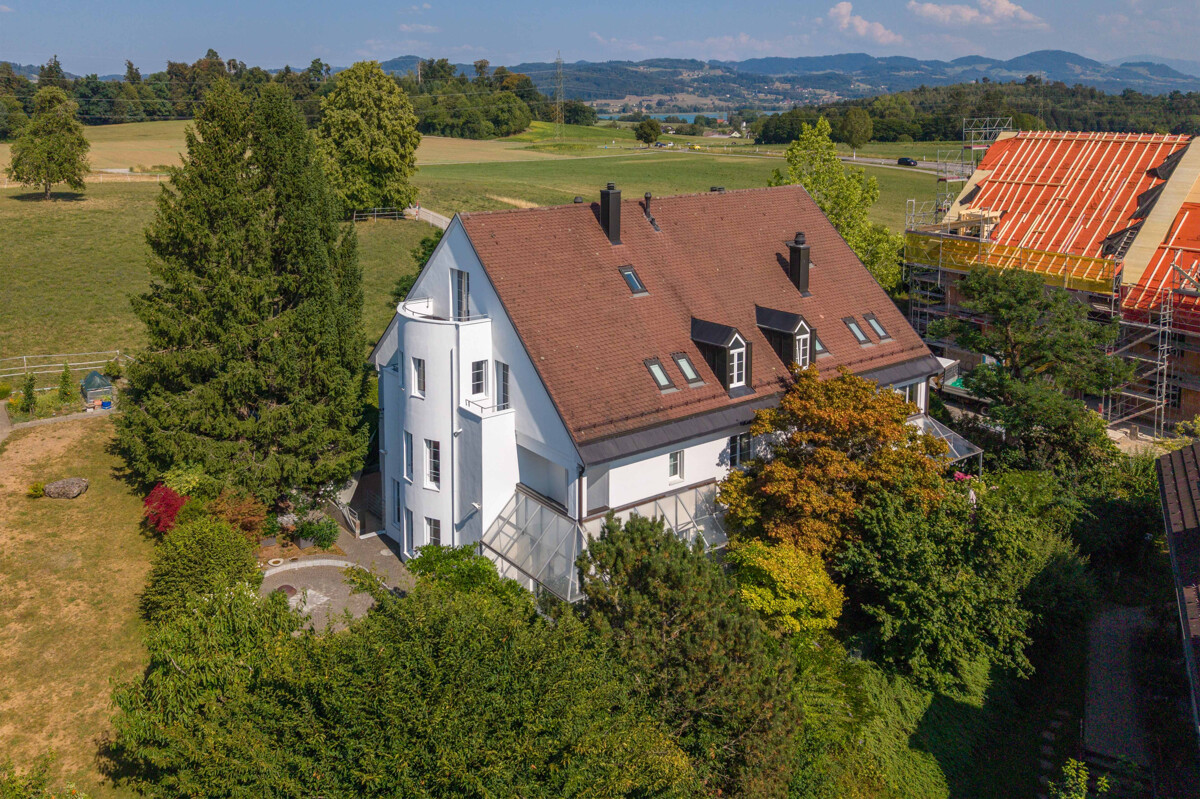
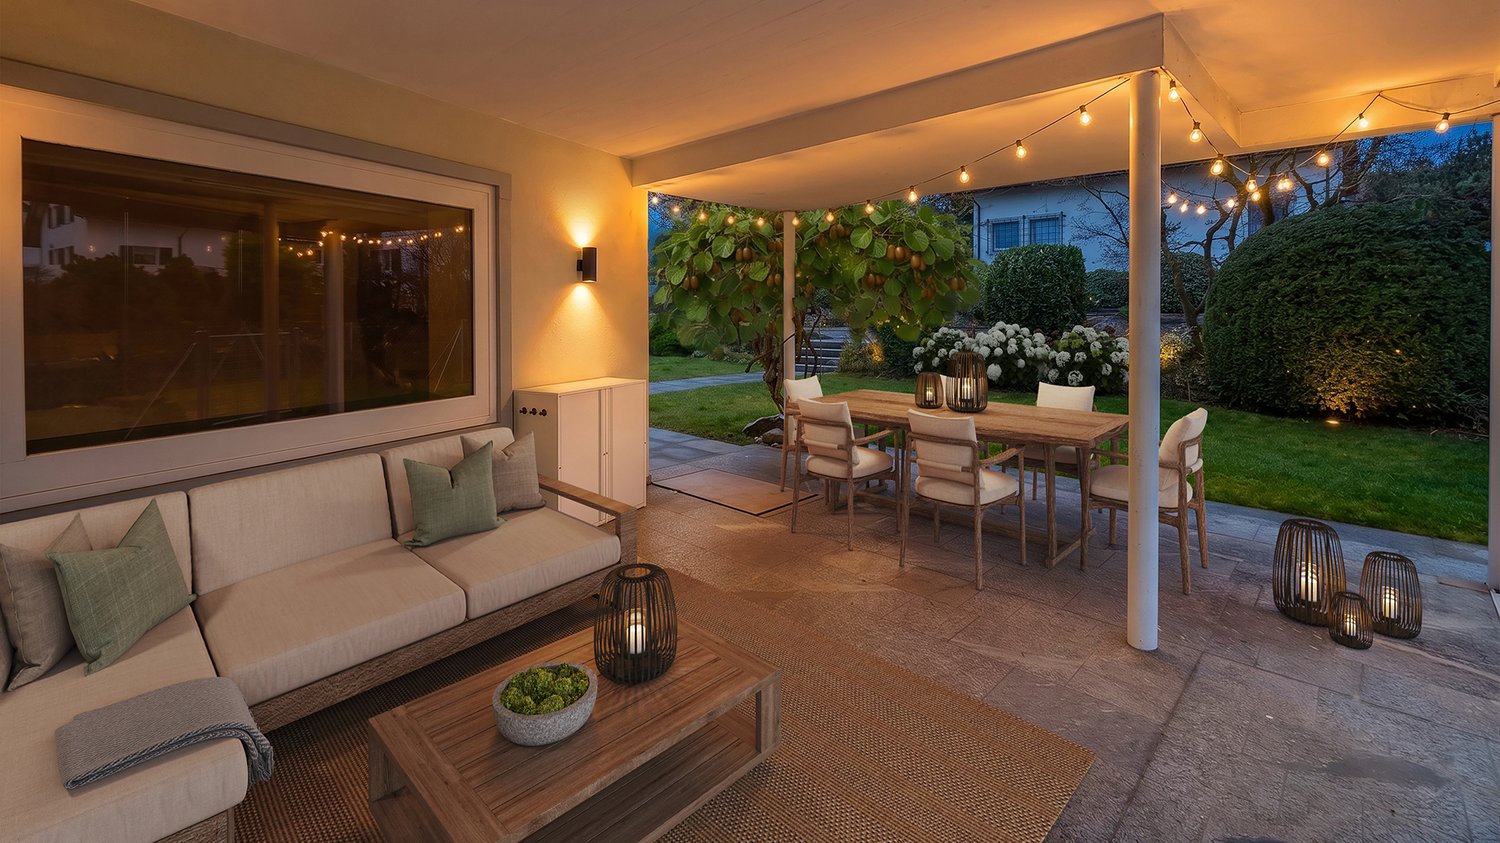
In gepflegter Lage in Maur empfängt Sie dieses schöne Doppeleinfamilienhaus mit klarer, moderner Architektur und viel Charme. Vom Balkon aus geniessen Sie einen wunderbaren Blick über See und Berge, und auf der Terrasse vor dem Haus lässt es sich herrlich verweilen, sei es beim Frühstück am Morgen oder bei einem gemütlichen Abend mit Freunden. Die Umgebung schenkt Ihnen absolute Ruhe ohne Strassenlärm, Privatsphäre und ein echtes Gefühl von Zuhause, fernab von Hektik und Durchgangsverkehr, und doch mit kurzen Wegen zu allem, was das Leben angenehm macht. Ein Haus, in dem Sie sich vom ersten Moment an wohlfühlen werden.Besonderes: • See- und Bergsicht • Ruhige Lage • Privatsphäre • Familienfreundliches Quartier • PV-Anlage mit Batteriespeicher • Sauna • Designer-Gartenlounge mit Beleuchtung • Eigene E-Ladestation • Beliebte Gemeinde mit tiefem Steuerfuss Verkaufspreis: CHF 3'250'000Wir freuen uns auf Ihre Kontaktaufnahme und senden Ihnen gerne die detaillierte Broschüre sowie den Grundrissplan des Doppeleinfamilienhauses zu.Located in a well-maintained neighborhood in Maur, this beautiful semi-detached house welcomes you with its clean, contemporary architecture and plenty of charm. From the balcony, you can enjoy a wonderful view of the lake and mountains, and the terrace in front of the house is a delightful place to relax, whether it's for breakfast in the morning or a cozy evening with friends. The surroundings offer you absolute peace and quiet without street noise, privacy, and a genuine sense of home, far away from the hustle and bustle and through traffic, yet just a short distance from everything that makes life enjoyable. A home where you'll feel right at home from the very first moment.Highlights: • Lake and mountain view • Quiet location • Privacy • Family-Friendly Neighborhood • Solar panel system with battery storage • Sauna • Designer Garden Lounge with Lighting • Own electric vehicle charging point • Popular municipality with a low tax rate Selling price: CHF 3'250'000We look forward to hearing from you and would be happy to send you the detailed brochure and the floor plan of the semi-detached house.

  • Balcony / Terrace
  • Garage
  • View
  • +1
Dr. Philippe Meier

Dr. Philippe Meier

1 / 8
Dr. Philippe Meier

Dr. Philippe Meier

  • Parking space
  • Child-friendly
  • Quiet neighborhood
CHF 2,250,000.–
175m² living space
8617 Mönchaltorf

Family-friendly with sunny garden at the end of a cul-de-sac

This detached single-family house in Mönchaltorf impresses with generous space, high-quality equipment, and a well-kept garden with a lot of privacy. The property offers 6.5 rooms, a well-thought-out floor plan, and an expanded attic, making it ideal for families with space requirements. The bright living and dining area with a cozy fireplace forms the heart of the house and creates a warm, inviting atmosphere. The modern kitchen was renewed in 2020 and blends harmoniously into the contemporary living concept.Additional living comfort is provided by the approximately 32 m² large, heated basement or living room with daylight, which is ideal as a TV room, fitness room, or home office. An air-water heat pump, the photovoltaic/solar system including a house battery (2009, expanded 2021), as well as ongoing modernizations, ensure an energy-efficient and forward-looking property. The offer is rounded off by two carports with an e-charging station and four outdoor parking spaces.Your advantages at a glance: • Detached single-family house • Well-kept, sunny garden with high privacy • Generous living and dining area with fireplace and modern kitchen (2020) • Heated basement/living room with daylight (approx. 32 m²) • Air-water heat pump and photovoltaic/solar system with house battery • Two carports and several outdoor parking spaces • Generous basement and secondary rooms with plenty of storage space • Quiet, sunny, and family-friendly location Are you interested? We look forward to your contact.

  • Parking space
  • Child-friendly
  • Quiet neighborhood
1 / 8
CHF 6,500,000.–
10 rooms450m² living space
Huzlenstrasse 3, 8604 Volketswil

Villa with Practice Yield, In-Law Apartment, and Modern Second House in Volketswil

Rare property combination in Volketswil (ZH): representative doctor's villa with in-law apartment, long-term rented medical practice, and separate, modern single-family house - ideal for living in the green with stable returns and great flexibility. • Doctor's Villa (built in 1974): approx. 450 m² living space, 10 rooms, 3 bathrooms; spacious living/dining area with fireplace, winter garden, kitchen with adjacent laundry room. • In-Law Apartment: on the ground floor with its own entrance - perfect for multi-generational families, au-pair, or rental. • Medical Practice: approx. 200 m² in the basement, long-term rented - ongoing rental income. • Modern Single-Family Home (built in 2011): approx. 175 m² living space, two terraces; additional in-law apartment. • Technology & Comfort: geothermal heat pump and underfloor heating (doctor's villa); various basement/hobby rooms, wine cellar approx. 17 m². • Outdoor Space: plenty of green space; sunny, quiet, child-friendly. • Parking: Two double garages and 7 outdoor parking spaces (rented to medical practice). • Plot: approx. 3,300 m² - space for garden, play, and ideas. • Location: Dense bus lines to S-Bahn (S9/S14/S5/S15); A53/A1/A51 quickly accessible; shopping in Volkiland & Co.; Greifensee nearby. • Availability: immediately | Price: CHF 6,500,000. An offer for people who want to combine spacious living, privacy, and stable practice returns - in a preferred location in Volketswil.

Travel time
-
1 / 6
CHF 3,500,000.–
5 rooms133m² living space
In der Oberwis 9, 8123 Ebmatingen

Single-family house (in need of renovation) with 1,442m2 large plot

Single-family house with a plot of 1,442m2 THE FISCALLY PRIVILEGED RESIDENTIAL AREA OF EBMATINGENThe district of Ebmatingen (Maur municipality) is located above Lake Greifen. By car, you can reach the city center of Zurich via Witikon in just under 20 minutes, and by bus and tram (with a change at Klusplatz) in about 30 minutes.THE PLOT WITH THE EXISTING SINGLE-FAMILY HOUSEThe plot is built with a single-family house and a greenhouse from 1980. The single-family house is still in its original condition, with the exception of individual components and the heating system (heat pump, built in 2014). Consequently, a comprehensive renovation would be necessary if you want to use the property as a single-family house. The plot (category 5115) is located in the residential zone, W1. The access road (a cul-de-sac with no through traffic) with category 5096 is owned jointly (14/100) by this plot and the adjacent plots.THE NEW DEVELOPMENT POSSIBILITY OF THE PLOTRenovation and expansion of the existing single-family houseAccording to the investigations and the protocol of the building committee of the Maur municipality from April 22, 2026, the existing attic (DG) with screed use can be replaced by a new attic floor with approximately 83m2 of living space. The additional area in the new attic floor can be used entirely for residential purposes.The existing building has a living area of 25m2 in the basement (UG) and 108m2 on the ground floor (EG).Together with the area from the attic, this results in a total living area of 216m2. (Living area = floor area without exterior and interior walls). In addition to the living area, the basement offers two garage spaces, a 12m2 cellar, and a laundry room/technical room.New construction project as a spacious single-family house, villa, or multi-family houseThe 1,442m2 plot is located in the residential zone W1, 25%. If a usable basement is waived in this zone, the permissible exploitation factor increases by 5% to 30%.In the case of new construction, regardless of whether it is a single-family or multi-family house, the following living spaces could be created: 360m2 at 25% or 432m2 at 30% exploitation in the permissible full story, as well as an additional approximately 220m2 in the attic.THE SALES PRICEThe target sales price as a basis for negotiation is CHF 3,500,000.-. The property will be sold to the highest bidder.YOUR CONTACTWe look forward to your contact by email. We will gladly provide you with the documentation by email upon request.

Travel time
-
1 / 6
CHF 3,500,000.–
In der Oberwis 9, 8123 Ebmatingen

Land plot with 1'442m2 and existing single-family home from 1980

THE FISCALLY PRIVILEGED RESIDENTIAL AREA OF EBMATINGENThe district of Ebmatingen (Maur municipality) is located above Lake Greifen. By car, you can reach the city center of Zurich via Witikon in just under 20 minutes, and by bus and tram (with a change at Klusplatz) in about 30 minutes.THE PLOT WITH EXISTING SINGLE-FAMILY HOMEThe plot is built with a single-family home and a greenhouse from 1980. The single-family home is still in its original condition, except for a few components and the heating system (heat pump, built in 2014). Consequently, a comprehensive renovation would be necessary if you want to use the property as a single-family home. The plot, category 5115, is located in the residential zone, W1. The access road (cul-de-sac without through traffic) with category 5096 is owned jointly by this plot and the adjacent plots (14/100).THE NEW DEVELOPMENT POSSIBILITIES OF THE PLOTRenovation and expansion of the existing single-family homeAccording to the investigations and the protocol of the building committee of the Maur municipality from April 22, 2026, the existing attic (DG) with screed use can be replaced by a new attic floor with approximately 83m2 of living space. The additional area in the new attic floor can be used entirely for residential purposes.The existing building has a living space of 25m2 in the basement (UG) and 108m2 on the ground floor (EG).Together with the area from the attic, this results in a total living space of 216m2. (Living space = floor area without exterior and interior walls). In addition to the living space, the basement offers two garage spaces, a 12m2 cellar, and a laundry room/technical room.New construction project as a spacious single-family home, villa, or multi-family homeThe 1,442m2 plot is located in the residential zone W1, 25%. If a usable basement is not built in this zone, the permissible utilization factor increases by 5% to 30%.In the case of new construction, regardless of whether it is a single-family or multi-family home, the following living spaces could be created: 360m2 at 25% or 432m2 at 30% utilization in the permissible full story, as well as an additional approximately 220m2 in the attic.THE ASKING PRICEThe target sales price as a basis for negotiation is CHF 3,500,000.-. The property will be sold to the highest bidder.YOUR CONTACTWe look forward to your contact by email. We will gladly provide you with the documentation by email upon request.

Travel time
-
1 / 15
Price on request
13 rooms396m² living space
8600 Dübendorf

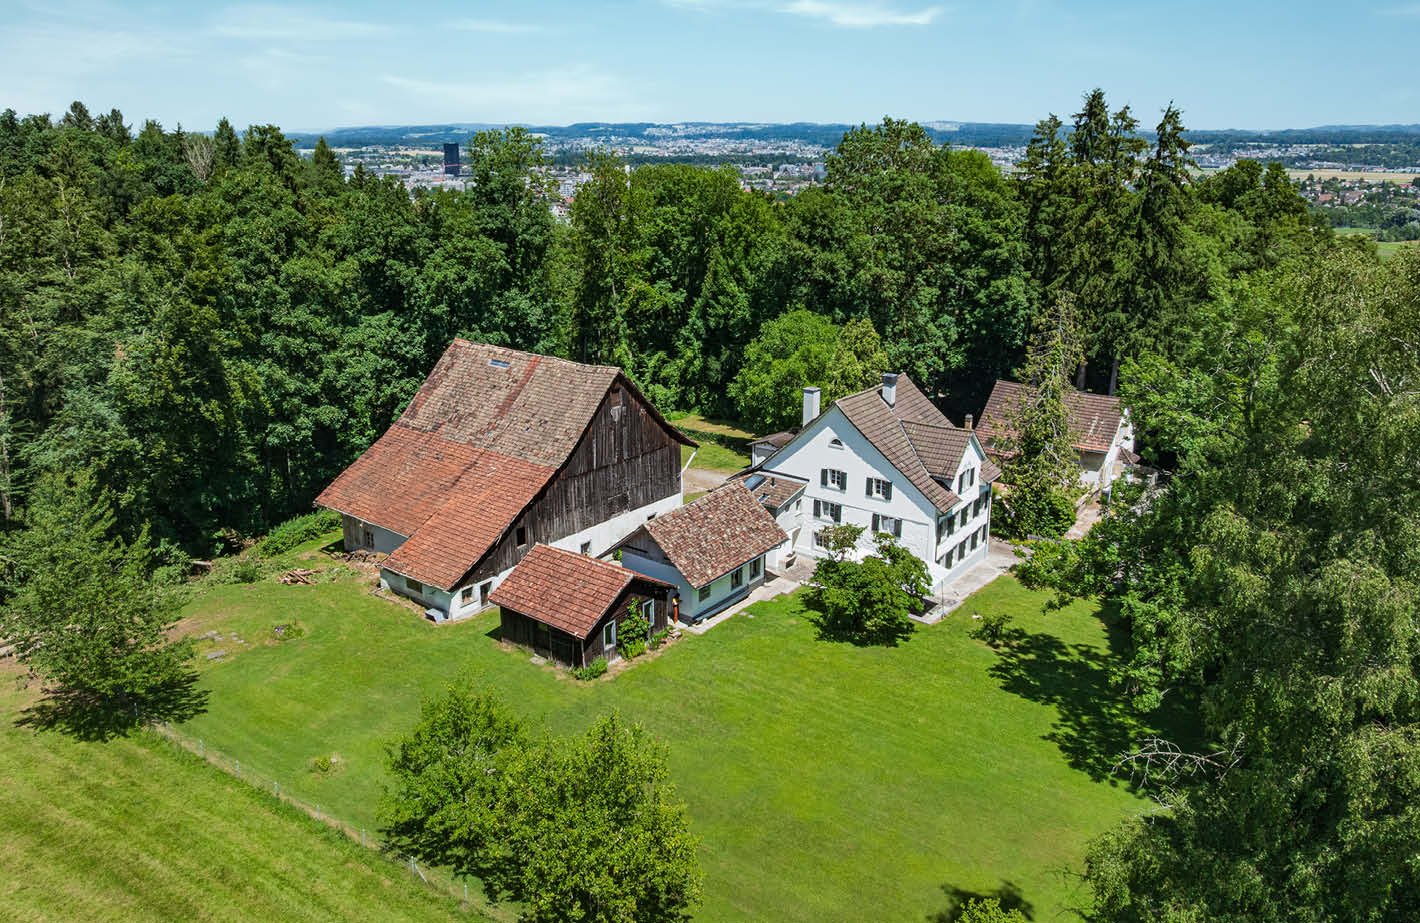
"RESERVED" - Exceptional historic ensemble with great potential

Countryside estate "Respiro Verde" near DübendorfHigh above the Glattal valley, nestled in a picturesque landscape of orchards, woods, and the historic castle hill, lies the charming countryside estate "Respiro Verde". The estate includes a carefully renovated residential house from 1820 and several historic outbuildings such as a barn, carriage house, washhouse, and shed – an ensemble with rarity value that harmoniously combines tranquility, history, and nature.Despite its secluded, natural location, "Respiro Verde" is only a few minutes away from Dübendorf, Zurich, and the airport. The proximity to the Dübelstein castle ruins and the popular Waldmannsburg restaurant underscores the special character of the location.Special features • Historic residential house (approx. 270 m² living space, renovated in 2012) with 9.5 rooms • Second residential house (approx. 126 m², 3.5 rooms) on a separate plot • Total plot area of 4,623 m² • Approx. 974 m² of usable space in barn, carriage house, washhouse, shed, garage, etc. • Numerous outdoor areas with garden, well, forest share, seating areas, and balcony • Several outdoor parking spaces and a garage • Core zone (new: hamlet zone) with existing building protection and versatile usage potential • Ideal for multi-generational living, living and working, foundation headquarters, seminars, etc. Building history and condition • Residential house (plot 10264): built in 1820, renovated in 2012, very good condition • Outbuildings: from 1837, partially in need of renovation • Second residential house (plot 6019): built in 1910, medium condition Location and infrastructureDübendorf combines rural charm with urban infrastructure. Schools, shopping facilities, leisure and sports activities, as well as excellent transport links guarantee a high quality of life. The combination of idyll, urbanity, and cultural heritage makes "Respiro Verde" a true power spot with rarity value.We would be happy to provide you with the sales documentation upon request and look forward to your contact!

1 / 12
CHF 3,980,000.–
5.5 rooms255m² living space
8600 Dübendorf

Architect-Designed Villa with Pool - Exceptional Living at the Highest Level

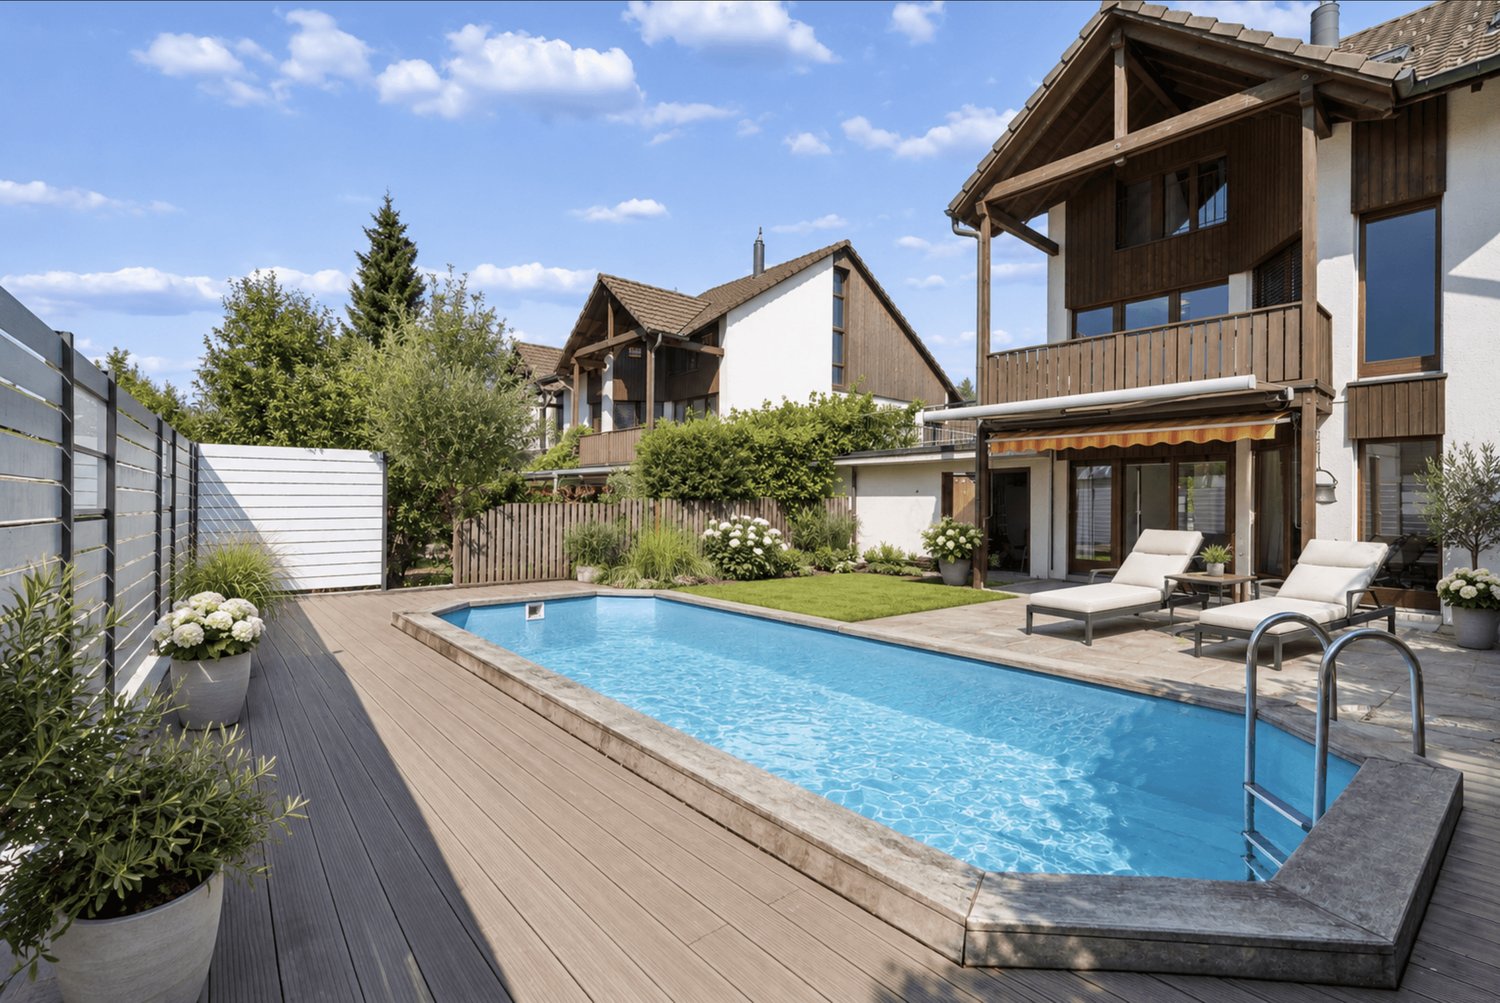
This exceptional 5.5-room architect-designed villa combines timeless architecture, premium materials and state-of-the-art home technology. Nestled in a quiet, sunny and slightly elevated residential setting within a well-maintained neighbourhood of detached homes in Wangen bei Dübendorf, offers an elegant living environment with seamless transitions between indoor and outdoor spaces.Key Features: • 5.5-room architect-designed villa, built in 2011, last renovated in 2025 • Quiet, sunny and slightly elevated residential locationSpacious, light-filled interiors with 2.55 m ceiling height • Premium finishes including exposed concrete, smoked ash flooring and Naturofloor surfaces • Timber deck and heated swimming pool with solar thermal heating • Three bedrooms with direct access to the terraceHeated multi-purpose room (approx. 25 m²), ideal as a home office, fitness or hobby room • Double garage with E charging station • Energy-efficient building technology and an impeccably maintained condition • An exclusive home for those who appreciate clean architectural lines, refined design and exceptional living quality. We look forward to hearing from you. Register your interest to receive further information about this outstanding property.Carmen TröndleTröndle & Partner Immobilien GmbH Tröndle & Partner Immobilien GmbH is your trusted real estate boutique for the successful sale of high-quality residential properties. We combine proven expertise with personal, individual guidance throughout the entire sales process.Learn more about our services at www.troendle-partner.ch.

1 / 3
CHF 3,150,000.–
6.5 rooms225m² living space
Halden 14, 8604 Volketswil

Exclusive new construction project in a preferred location

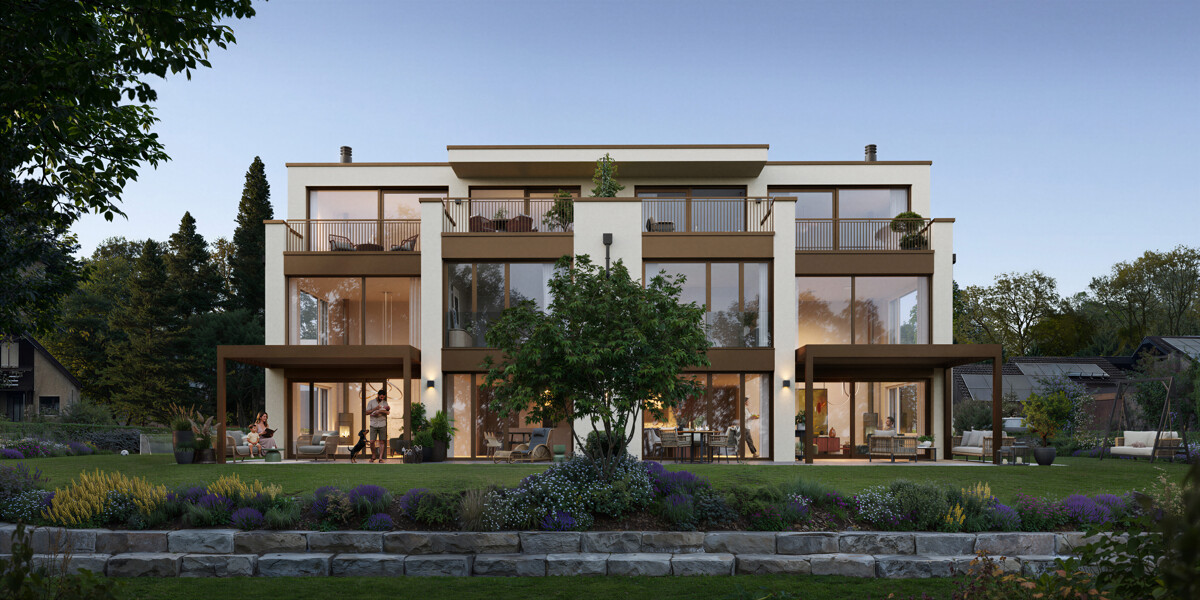
In a privileged location in the popular Haldenquartier in Volketswil, two exclusive 6.5-room semi-detached houses are being built, combining modern living with high-quality architecture, spacious rooms, and high living comfort. The quiet, sunny, and family-friendly residential area offers an excellent quality of life and an ideal infrastructure with schools, shopping facilities, public transport, and recreational areas in the immediate vicinity. Each of the two high-quality house halves convinces with a well-thought-out floor plan, bright rooms, and a generous range of rooms that meet the demands of modern families as well as the needs of couples with increased space requirements. The open design of the living areas creates a pleasant living atmosphere and combines functionality with timeless elegance. The houses have two stylishly equipped bathrooms and a separate guest toilet. A spacious dressing room provides additional comfort and underlines the high-quality living standard. In the basement, several practical cellar rooms, including a wine cellar, are available and offer plenty of storage space for hobbies, supplies, or leisure activities. A particular highlight is the private double garage with direct access to the house, which enables comfortable parking and additional storage space. The spacious, private garden invites you to relax, play, or socialize outdoors. A covered seating area and a spacious terrace on the attic floor extend the living space outdoors and create ideal conditions to enjoy the sunny orientation and the quiet surroundings to the fullest. The two semi-detached houses combine high-quality construction, contemporary architecture, and an attractive residential location to create a home that offers comfort, privacy, and quality of life at the highest level. Are you also excited? We look forward to your contact and are available to answer any questions or provide further information at any time. MATMA MORE HUMAN MORE AT HOME

Travel time
-
1 / 6
CHF 2,950,000.–
6.5 rooms219m² living space
8605 Gutenswil

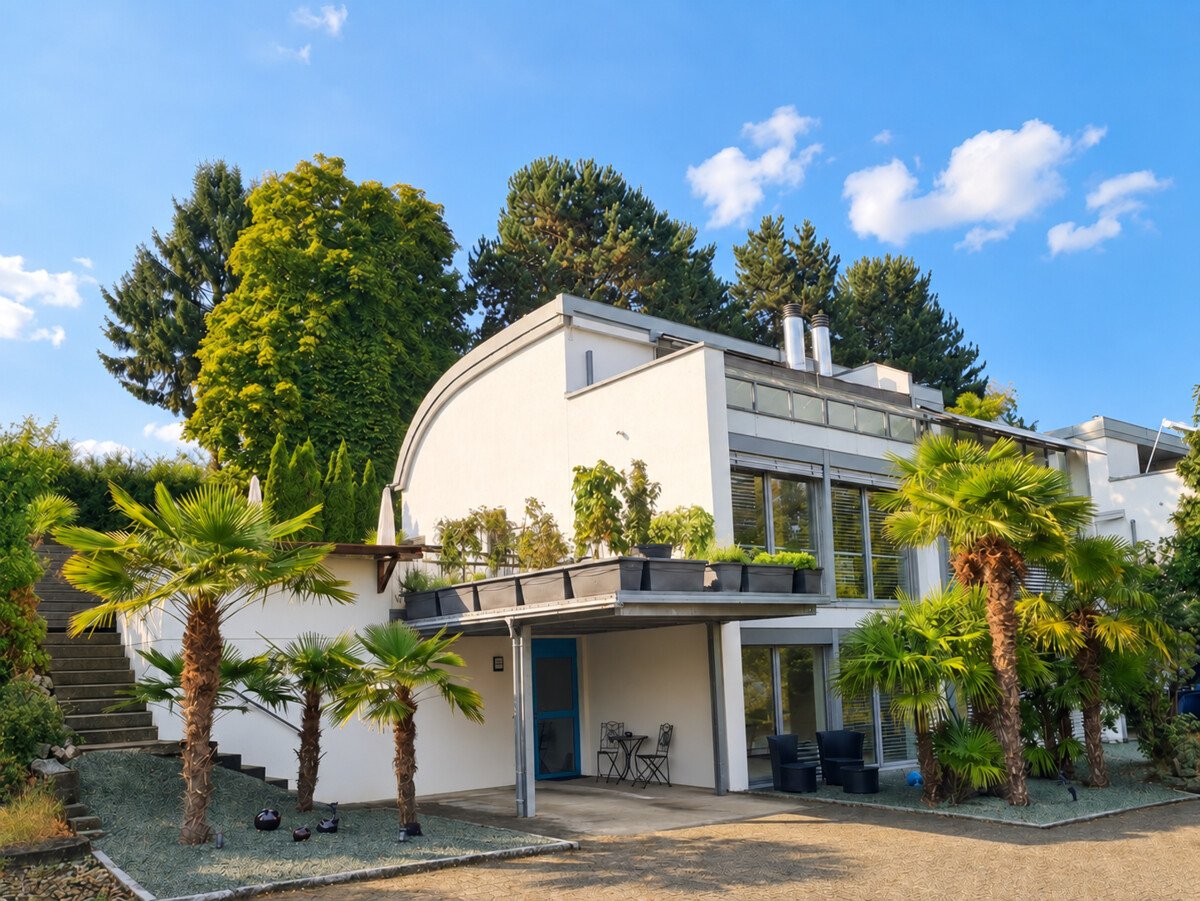
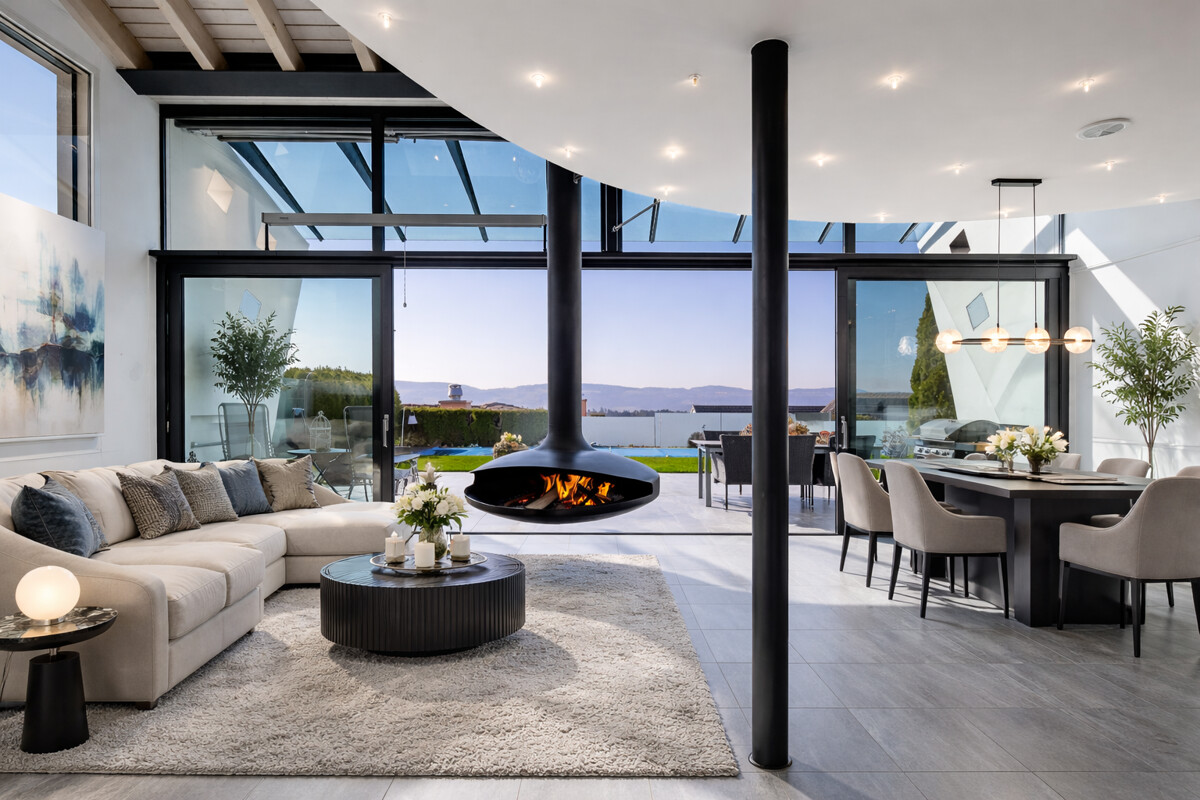
Elegant Architect's House with Pool and Panoramic View in Gutenswil

This single-family house in Gutenswil, built in 2005, presents itself as an individually designed architect's house with a striking, rounded formal language and unmistakable identity. The high-quality, timeless materialization and excellent condition of the property give it sustainable substance and stylish elegance. Inside, the house convinces with generosity and a well-thought-out room concept. Five bedrooms offer versatile usage possibilities for family, guests, office, or studio. Two bathrooms and a separate guest toilet ensure high living comfort. The open kitchen forms the communicative heart, while the spacious gallery emphasizes the architectural openness. Rooms can be expanded or restructured as needed. Additionally, a separate apartment can be realized. The living room forms the atmospheric center of the house and invites to social hours. A freestanding chimney sets a style-defining statement, floor-to-ceiling windows create light-flooded transparency and harmoniously connect the interior and exterior spaces. The idyllic, private garden with a heated pool and integrated counter-current system guarantees a high level of privacy and invites relaxation on warm days. On the rooftop terrace with a whirlpool, you can enjoy relaxed hours with a panoramic view. A private sauna complements the exclusive wellness offer. The southwest orientation, the quiet location directly on the agricultural zone, and two garage and six outdoor parking spaces round off this exceptional offer. A solar system for hot water preparation and a photovoltaic system for electricity generation underline the sustainable claim of the Minergie-certified property. The property -6.5-room architect's house with striking formal language -577 m2 plot with high privacy -approx. 220 m² living space with well-thought-out room concept -Quiet residential area adjacent to the agricultural zone -Generous room structure with open gallery and high ceilings -Freestanding chimney as a style-defining highlight in the living area -Idyllic garden with pool and covered seating area -Rooftop terrace with whirlpool and panoramic view of the surrounding countryside -Sauna with integrated steam shower in the house -Solar and photovoltaic system for sustainable energy support -Heat pump with earth probe -Comfort ventilation -Minergie certified -Option to realize a separate apartment

1 / 10
CHF 1,890,000.–
5.5 rooms134m² living space
8132 Hinteregg

Idyllic oasis with a peaceful location by the stream

In an idyllic location in Hinteregg, this well-maintained 5.5-room row house with approximately 134 m² of living space awaits you. Bright rooms, a well-thought-out floor plan, and a balcony and garden create a pleasant living atmosphere with a lot of privacy and proximity to nature.Highlights at a glance • Attractive 5.5-room row house with approximately 134 m² of living space • Well-thought-out floor plan on several levels • Bright living and dining area with large windows • Open, modern kitchen with plenty of workspace and high-quality equipment • Four versatile rooms - ideal for families, home offices, or guests • Two bathrooms with shower or bathtub • Cozy balcony with a nice view of the greenery • Idyllic garden seating area with its own green space • Well-maintained construction standard and timeless materials • Air-water heat pump with underfloor heating • Practical basement and secondary rooms • Garage and 2-3 outdoor parking spaces • Forchbahn and shopping facilities within a few minutes' walk • Nature-oriented living location with good connections to Zurich and surrounding centers This row house is the ideal choice for families, couples with space requirements, or people who want to combine nature-oriented living with good accessibility to Zurich. The spacious rooms, versatile floor plan, and beautiful outdoor areas create a home with high living quality.

1 / 3
  • Parking space
  • Balcony / Terrace
  • Garage
Price on request
10.5 rooms200m² living space
8118 Pfaffhausen

Reserved - Fully Rented Property with 4 Units and Development Potential - 3.5%

Located between Lake Zurich and Greifensee, this well-maintained and fully rented apartment building presents itself as an attractive investment property with a solid income base. The property is situated in a 30 km/h zone, and the bus stop is right in front of the doorThis offer is aimed at buyers who see more than just the current return on investment. Here, solid rental income, well-maintained building substance, good micro-location, and long-term development potential come together.The apartment building comprises 3 x 3.5-room apartments and an additional rented commercial space in the basement. All units are currently rented, making the property particularly interesting for investors looking for a continuously maintained property with existing rental income.The parking situation is also convincing: two garage spaces and at least three outdoor parking spaces provide tenants and users with sufficient comfort and flexibility.The property was comprehensively renovated in 1987 and has been continuously maintained and serviced since then. The general condition is very good. The value-preserving and modernizing measures include, among other things, two new kitchens on the ground floor and on the 1st floor from 2020, ongoing investments in the building technology, an oil heating system from 2003 with a new burner from 2026, a boiler from 2020, and the facade freshly painted in 2020.An additional added value was created in 2025 through the expansion of the basement. The commercial space created there is also rented and complements the property with an additional source of income.Particularly exciting is also the 656 m² large plot of land. This offers potential for future projects or long-term further development of the property.In short: a stable and fully rented investment property with substance, perspective, and exciting possibilities for the future.We are happy to provide further information or arrange a viewing at any time. We look forward to your contact - Your Viventa Real Estate Team.Do you want to know the value of your property? Now estimate for free at: http://www.viventa.ch/IMMOBILIENBEWERTUNG/

  • Parking space
  • Balcony / Terrace
  • Garage

Suggested properties for you based on search results