150 results - House, chalet, rustico to buy in Region Varese IT

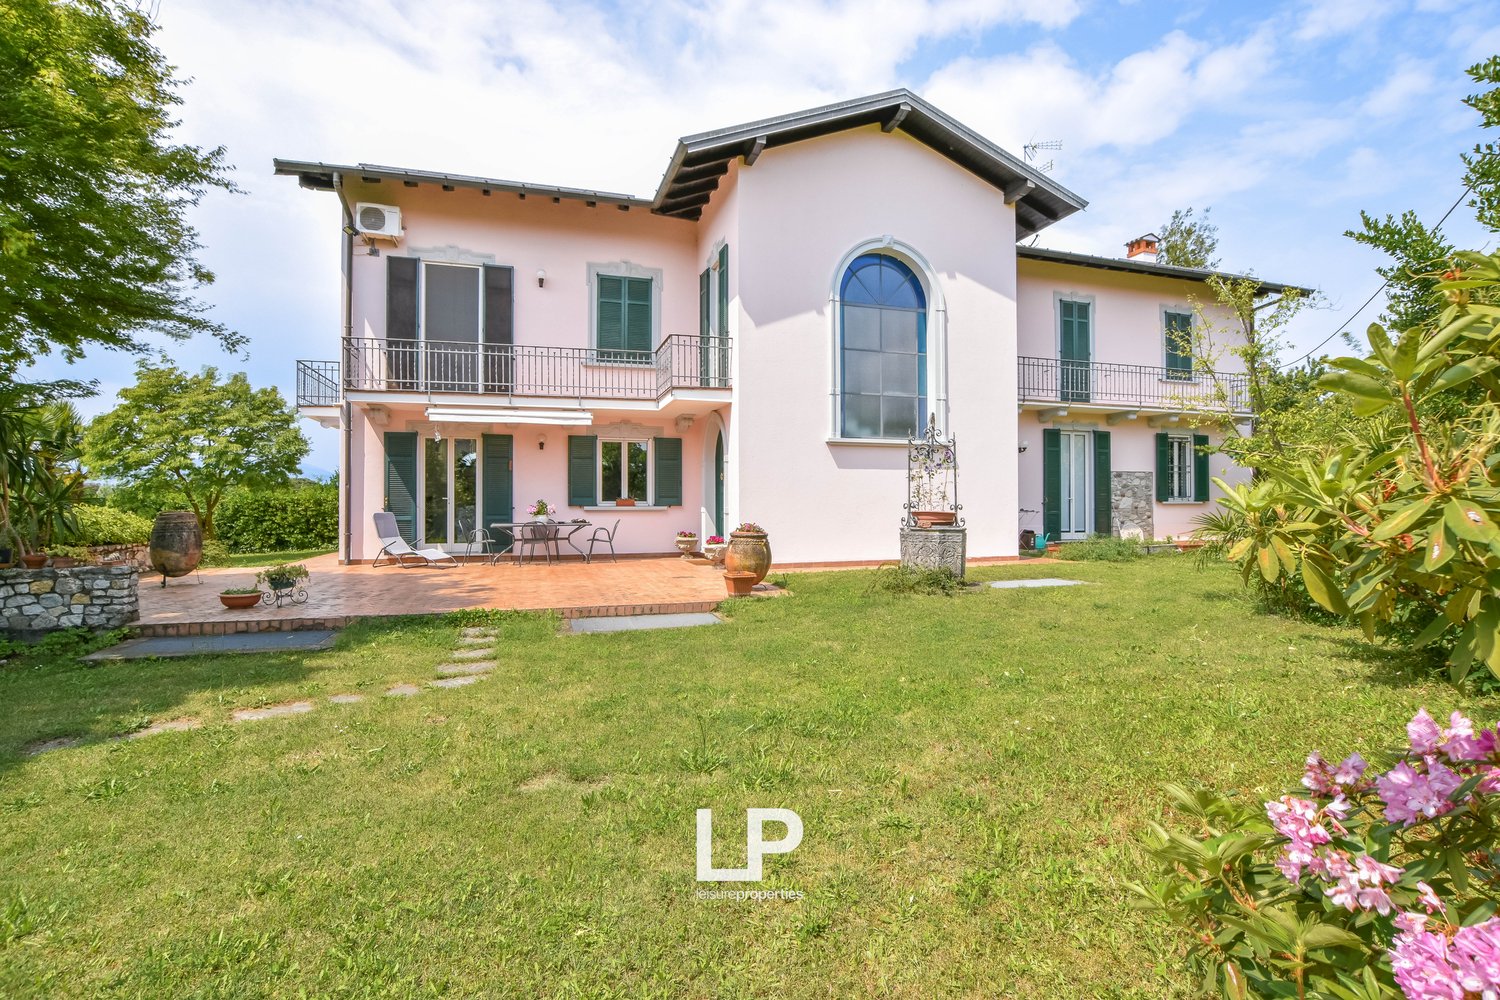
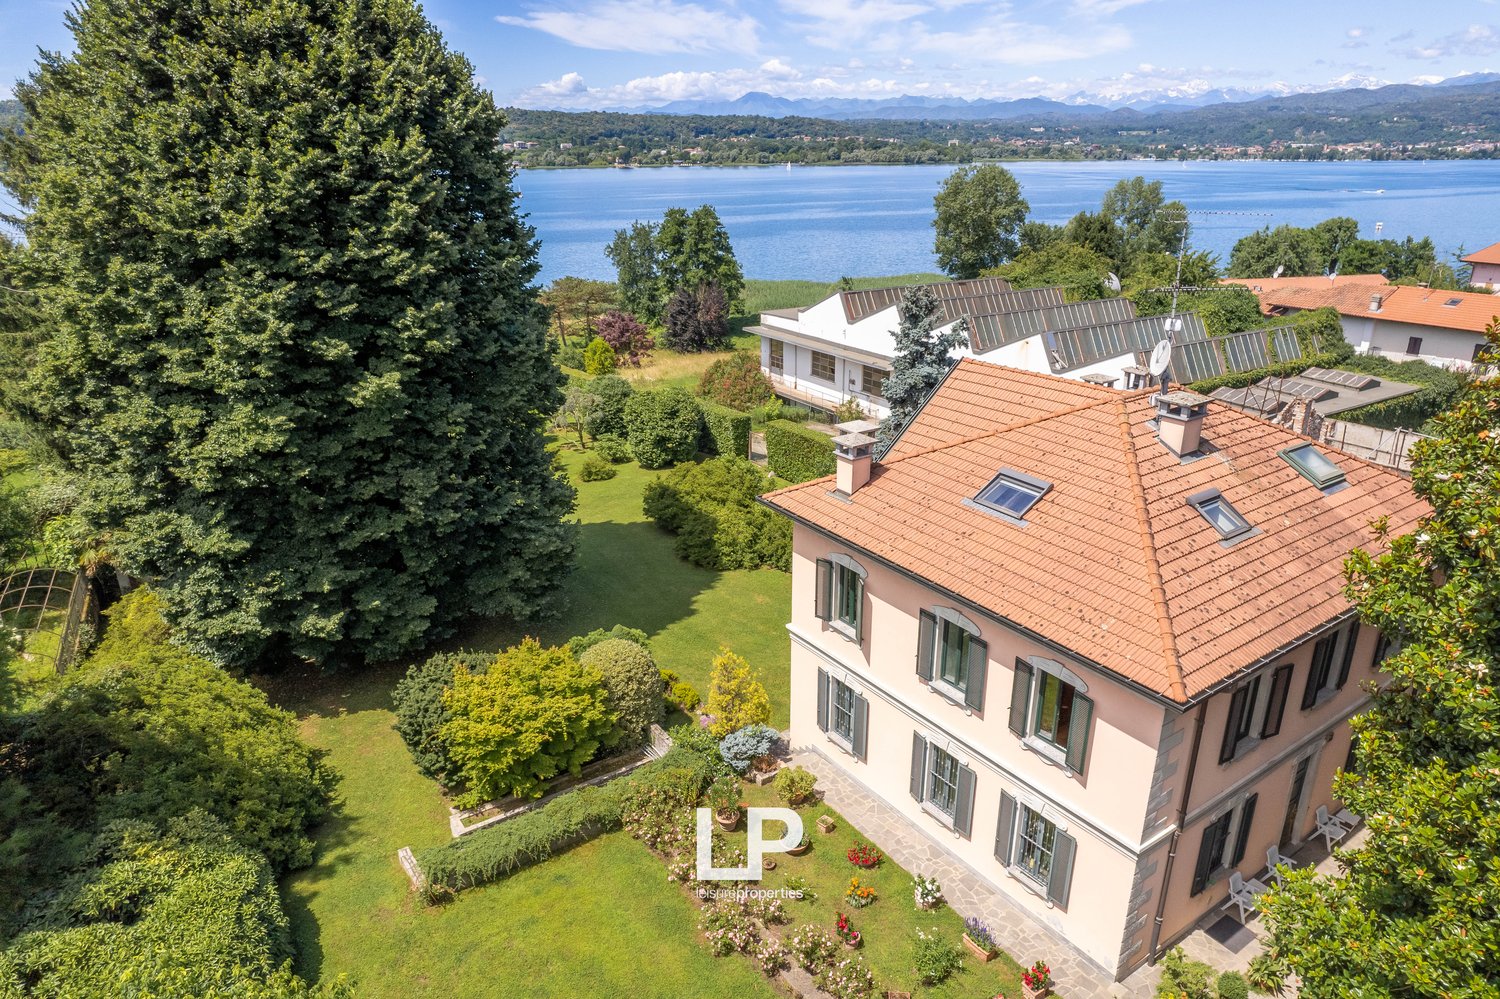
  • pink house, green shutters, 2 floors, balcony on first floor, garden with patio, outdoor seating area, lawn, trees, good view
1 / 37
EUR 750,000.–
8 rooms314m² living space
Via Idroscalo 181, 21018 Sesto Calende

Villa Sant'Anna, Sesto Calende

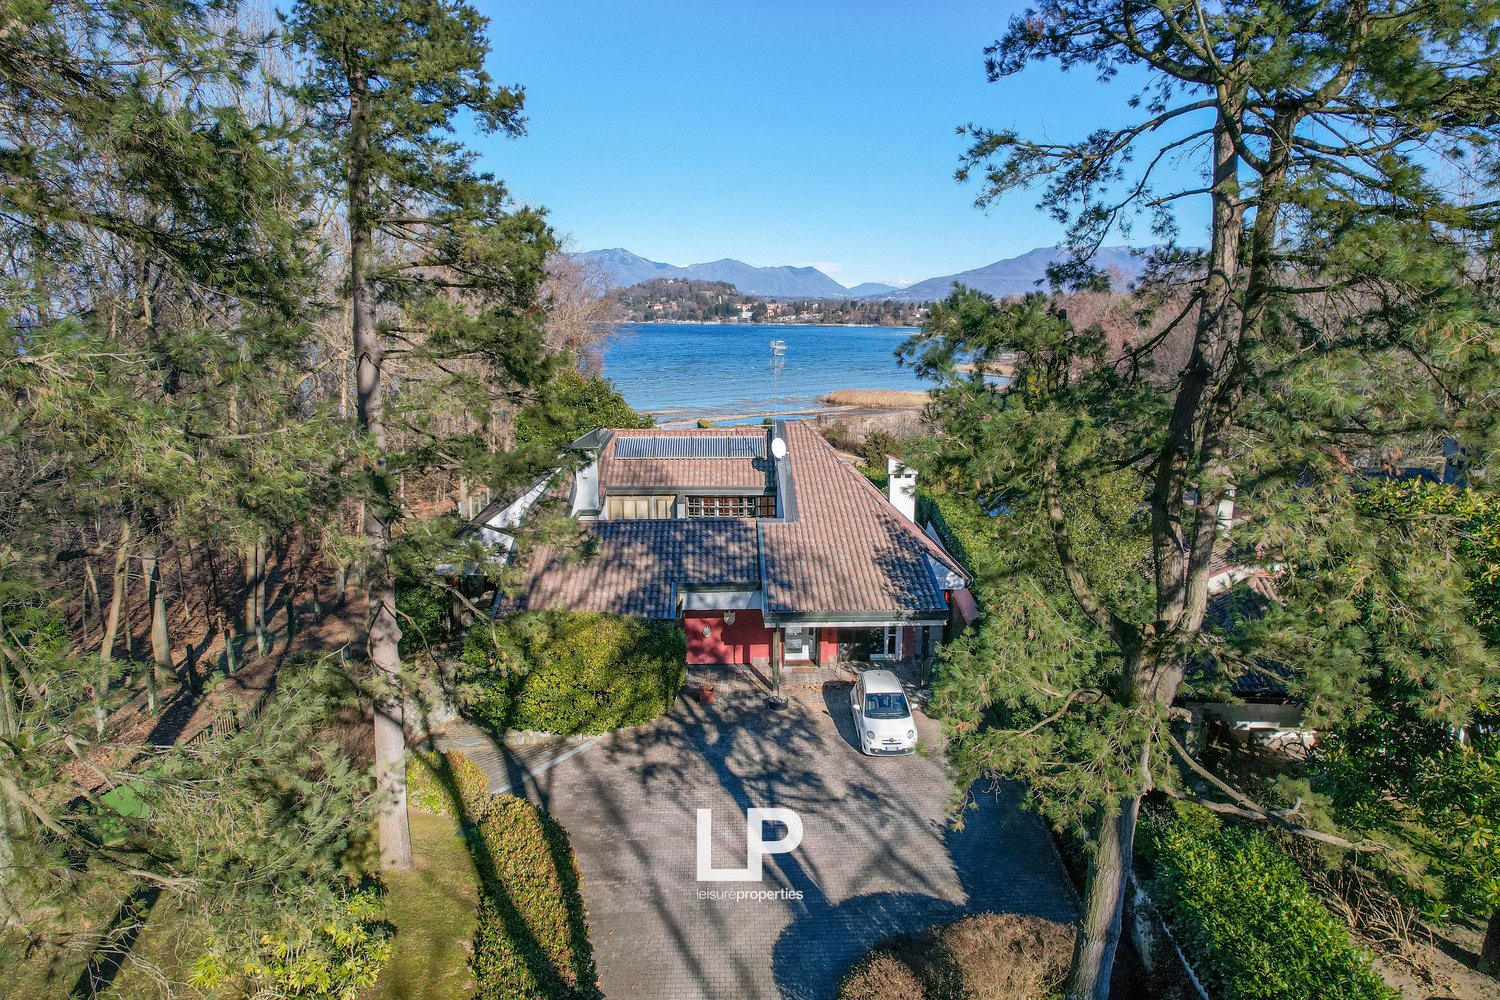
In Sant'Anna, a hamlet in the municipality of Sesto Calende, just a few steps from Lake Maggiore, we offer for sale a beautiful, detached villa surrounded by a large, well-kept garden of 1820m², perfect for building a swimming pool.The villa was renovated between 1989 and 1995 and is located in a private residential area, just 200 m from the Verbella shipyard and only 25 minutes from Malpensa airport. The property spans three floors with a total area of 300 square meters and a large garage of 65 square meters.The ground floor of the villa houses the living area, consisting of a large living room characterized by a majestic marble fireplace and a dining area with a stove, followed by the large equipped kitchen, a bathroom with double sink and shower, a study, and the laundry room. From the living area, there is direct access to the outdoor area of the villa.On the same level, accessible from the outside, is the technical room, where the heat generator replaced in 2023 and a 4.5 kWh photovoltaic system are housed.On the upper floor, connected by an elegant staircase with white Beola tiles, is the sleeping area, consisting of four bedrooms, including the master bedroom, which stands out for its private wardrobe, air conditioning, and direct access to two balconies, one of which offers a beautiful lake view. On the same level, there are also two complete bathrooms, one with a shower and the second with a bathtub. All rooms have direct access to the balcony with a view of the surrounding green areas.Finally, in the basement, there is a spacious cellar and the four-car garage with over 65 m².The villa is equipped with excellent comfort and fine finishes, such as parquet and terracotta floors, automatic irrigation, a well for water recovery, mosquito nets, a hollow space on the north side, a mantle on the south side, and a roof insulated with blast furnace slag.

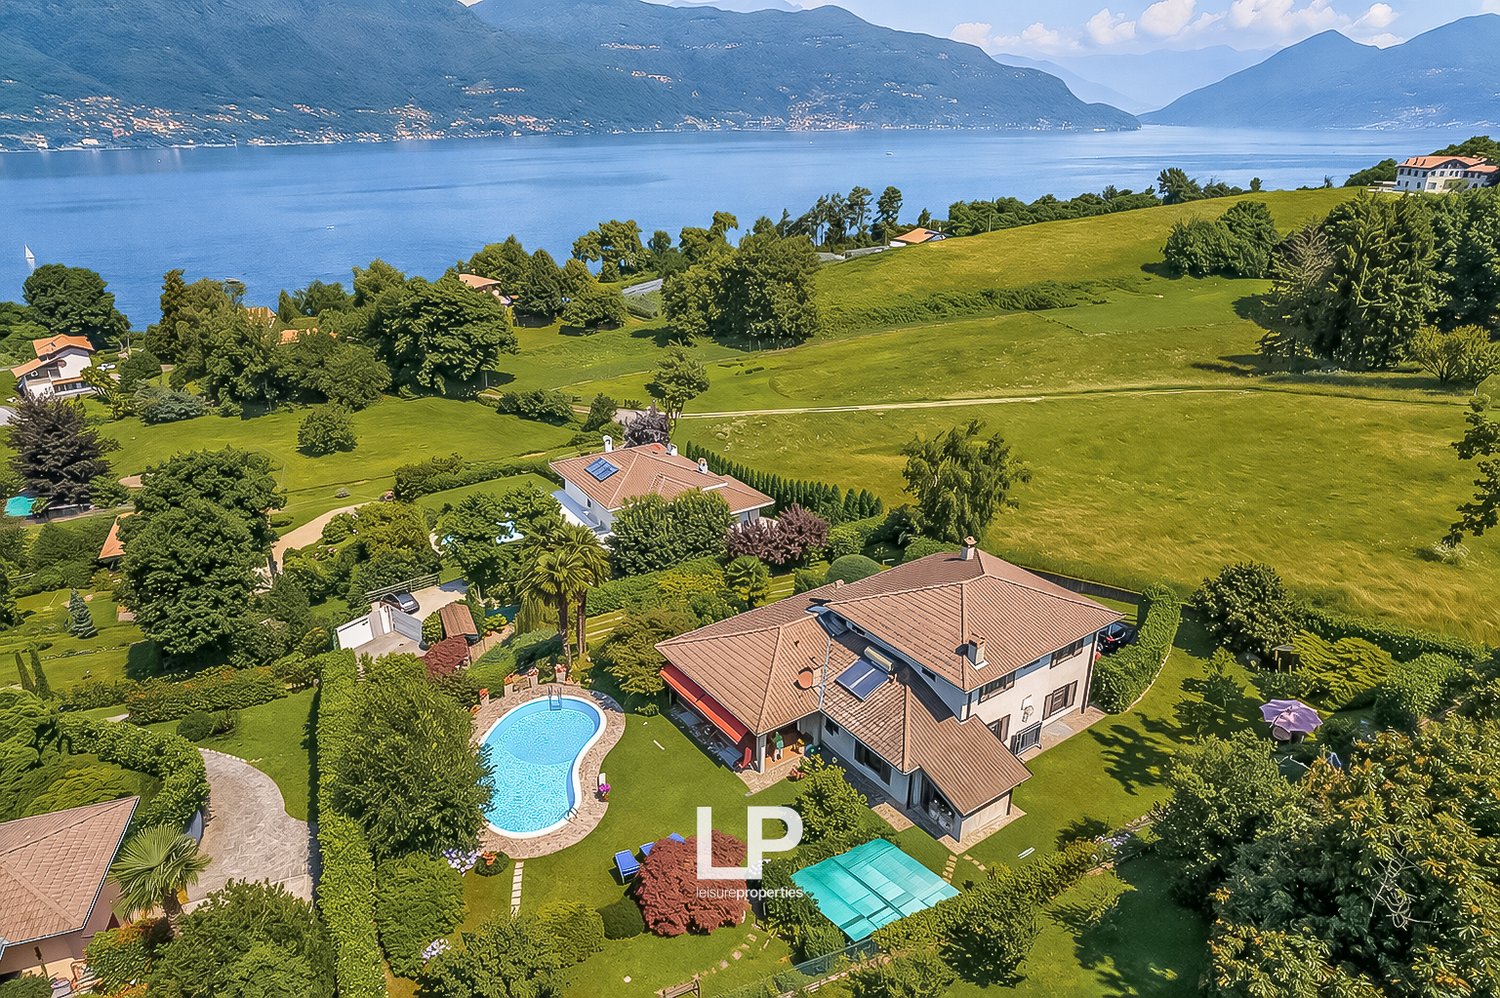
  • Swimming pool, grass, lounge chairs, view of town and sea
  • large windows, hardwood floors, modern kitchen with table, sliding glass doors to balcony
  • Modern house, kitchen and living area with large windows, wooden floor, open plan, exterior views
  • modern kitchen with island, TV, glass doors
  • Large open space, glass doors, wooden floors, view of green lawn, table and chairs outside, kitchen area
  • master bedroom with a bed, bedside tables, sliding glass door leading to a balcony, wardrobe, air conditioner
  • empty room, white walls, wooden floor, ceiling lamp, window
  • modern bathroom, white walls, wooden floor, two sinks, toilet, shower, two mirrors, windows
  • A small bathroom with wooden floors, white walls, a window, a vanity, a toilet, a bidet, and a shower with glass enclosure and showerhead
  • Bathroom with white walls, a white sink, a toilet, wooden floor, a mirror, two small windows with wooden frames
  • Empty room with tile flooring, white walls, power outlet, and small window
  • Modern single-family house with garage
  • Gray sports car parked, tile flooring, metal pipes, white storage boxes, water heater, heater
  • buildings, parking lot, swimming pool, grassy areas, waterfront view
1 / 43
EUR 1,495,000.–
5.5 rooms200m² living space
Via Cervino, 21021 angera

Villa Angera

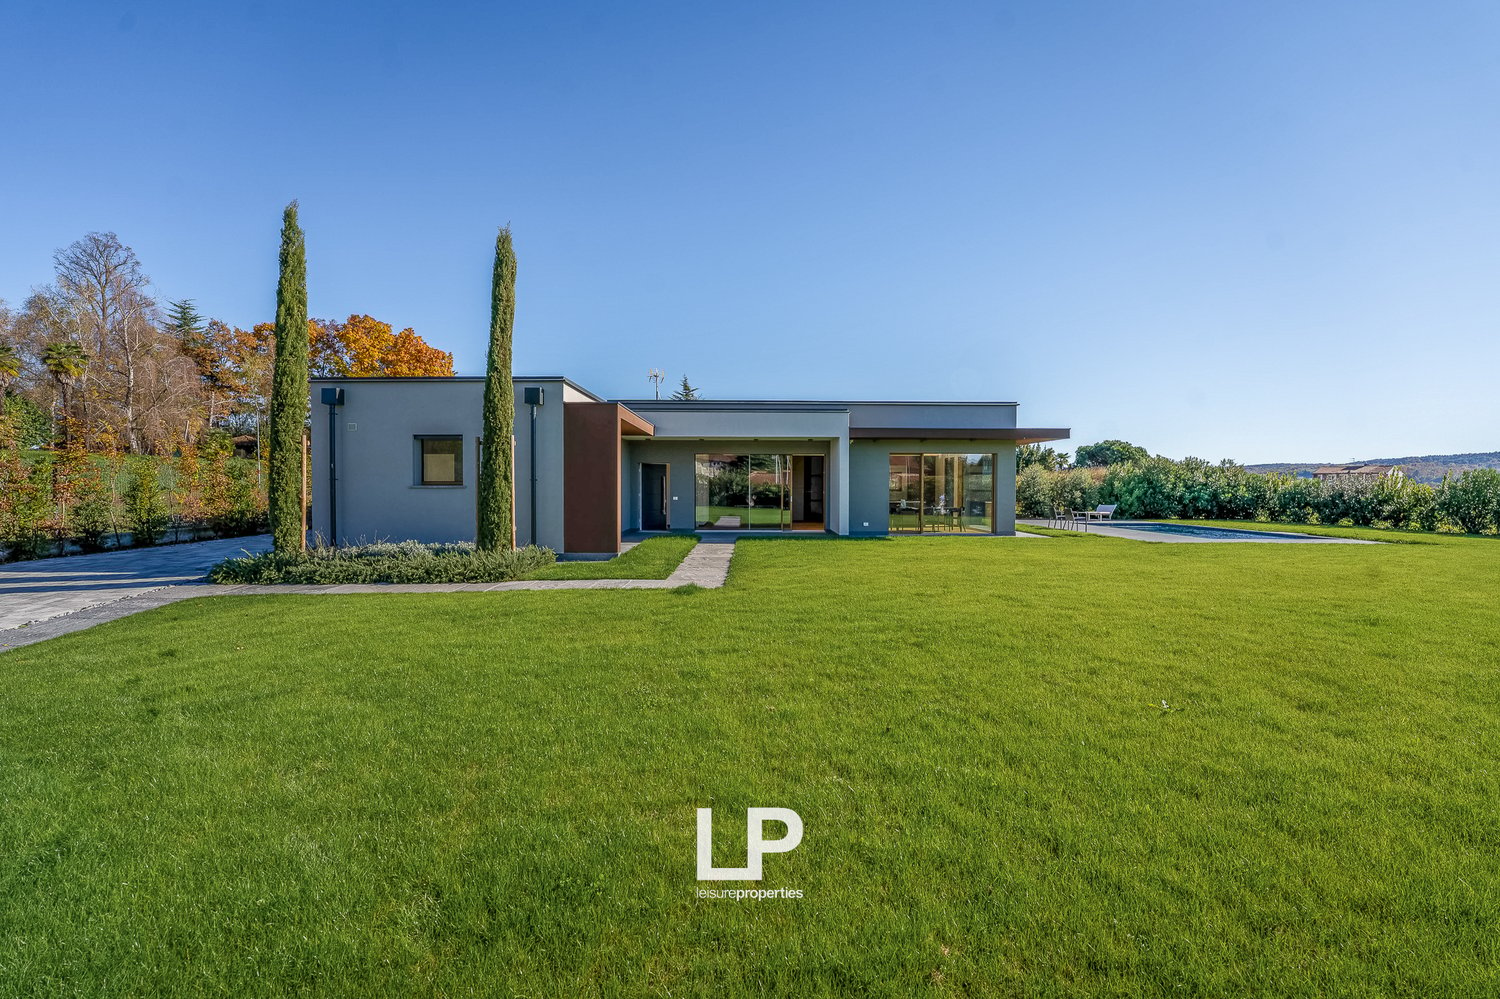
Just a few steps from the historic center of Angera, in a privileged and quiet location, is a unique modern villa where architectural elegance blends with the latest home technology, offering an uncompromising living experience. The flat, fully fenced garden with a selection of plant species creates a private and secure green oasis, accessible through an automatic gate. The private pool with a counter-current system invites moments of relaxation and well-being in absolute privacy, surrounded by the silence of nature. Upon entering the villa, the bright living room opens up through large, floor-to-ceiling windows that capture natural light at any time of day, while the oak parquet flooring adds warmth and refinement. The continuity between indoor and outdoor areas creates a harmonious atmosphere, ideal for experiencing each room naturally and freely. The open kitchen, perfectly integrated into the living area, is the social heart of the house: a functional and elegant room designed for daily use and stylish entertainment of guests, offering a pleasant view of the green surroundings. The sleeping area includes three bedrooms, including an elegant master suite with a private bathroom, all designed with comfort, privacy, and high-quality finishes in mind. The villa was designed with particular attention to energy efficiency and living comfort, thanks to underfloor heating and cooling, solar collectors, and modern technology. A large double garage and features for daily comfort, from home automation to acoustic room control, complete the property. The villa is located in one of the most sought-after and elevated residential areas of Angera, offering a wide view to the southwest with a view of the lake and a location that guarantees brightness and maximum privacy. The center of the village with its shops, restaurants, and picturesque lake promenade is within walking distance, making every movement easy and pleasant. This residence is a rare opportunity for those seeking a modern, newly built house that stands out for its high-quality materials and facilities, as well as a contemporary design that combines style, comfort, and tranquility.

1 / 42
EUR 790,000.–
10.5 rooms380m² living space
Via Vararo, 21033 Cittiglio

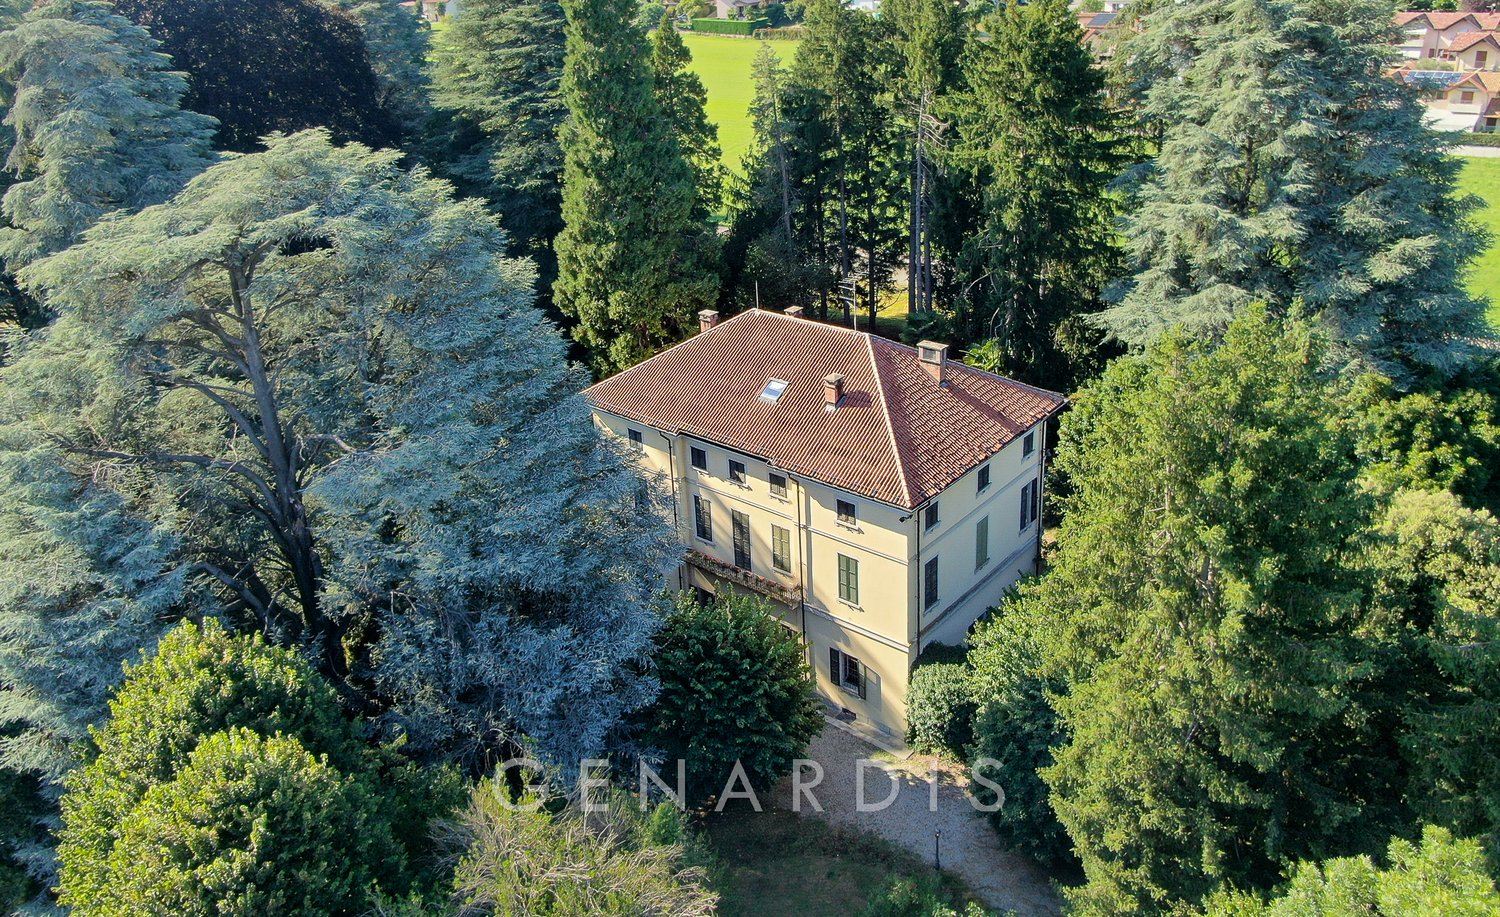
Villa with outbuilding Cittiglio

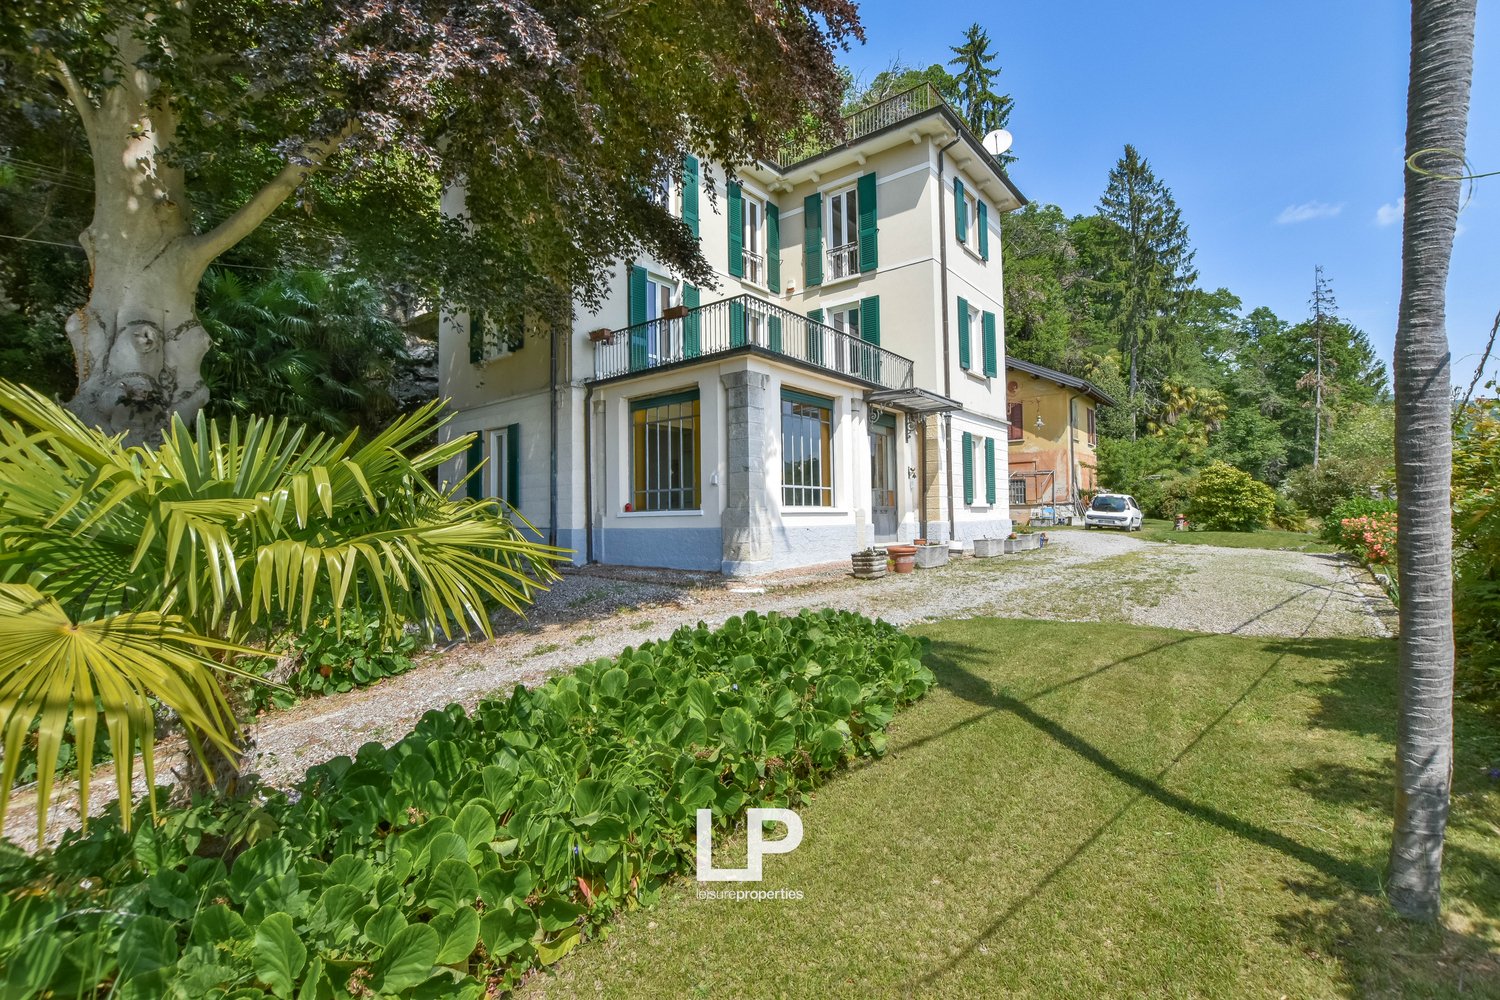
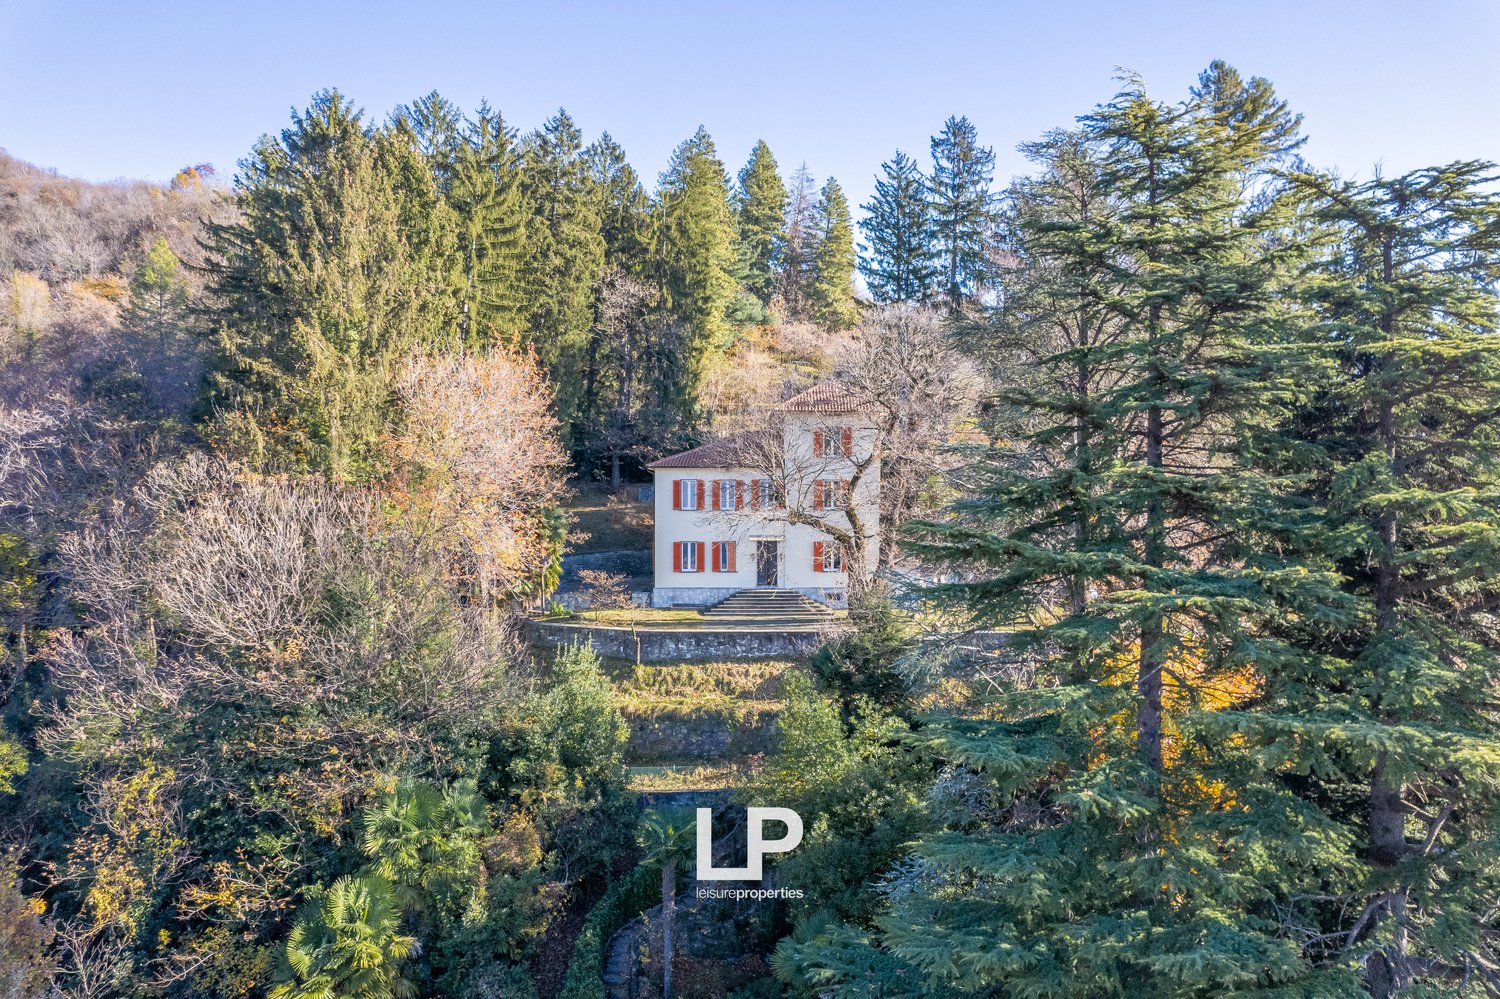
NEGOTIATION IN PROGRESS - We offer a large detached villa in Cittiglio with a panoramic view of Lake Maggiore and Monte Rosa, as well as an outbuilding for sale.The construction of this villa in Cittiglio dates back to the end of the 19th century; it is located in a residential area and in a reserved area, in a hilly and panoramic area, just 5 minutes from the village center and 10 minutes from Laveno Mombello.The villa extends over three above-ground floors and a basement with a total area of approximately 380 square meters.The main entrance is located on the ground floor, where there is a large living room with a marble fireplace and access to the outside, a dining room, a habitable kitchen with pantry and a spacious storage room under the stairs.From the floor, you have access to a stone terrace.A marble staircase, which is the heart of the building, leads to the upper floors. On the landing between the ground floor and the first floor, there is a service bathroom.On the first floor, there are six bedrooms, four doubles and two singles, as well as two bathrooms with a bathtub.The second floor is located inside the tower, where a studio has been set up with a view of the lake and the surrounding mountains.In the basement of the villa, there are the cellar, a sauna, and the technical room.An outdoor garage completes the property.The villa is located in a large, planted park of 8,500 square meters, where there is also a dependence of about 100 square meters: it was renovated in the 1990s and consists of a living room with kitchen, a bedroom with double bed and a bathroom on the ground floor, as well as utility rooms and a tavern in the basement.The house has been renovated several times, including the replacement of the windows (now with double glazing) and the boiler, as well as the renovation of the roof, facade, and heating pipes.The villa is equipped with high-quality materials such as parquet and marble floors from Verona.

1 / 13
EUR 385,000.–
4 rooms
Via Oriano 10/I, 21020 Sesto Calende

Semi-detached villa with garden in Sesto Calende

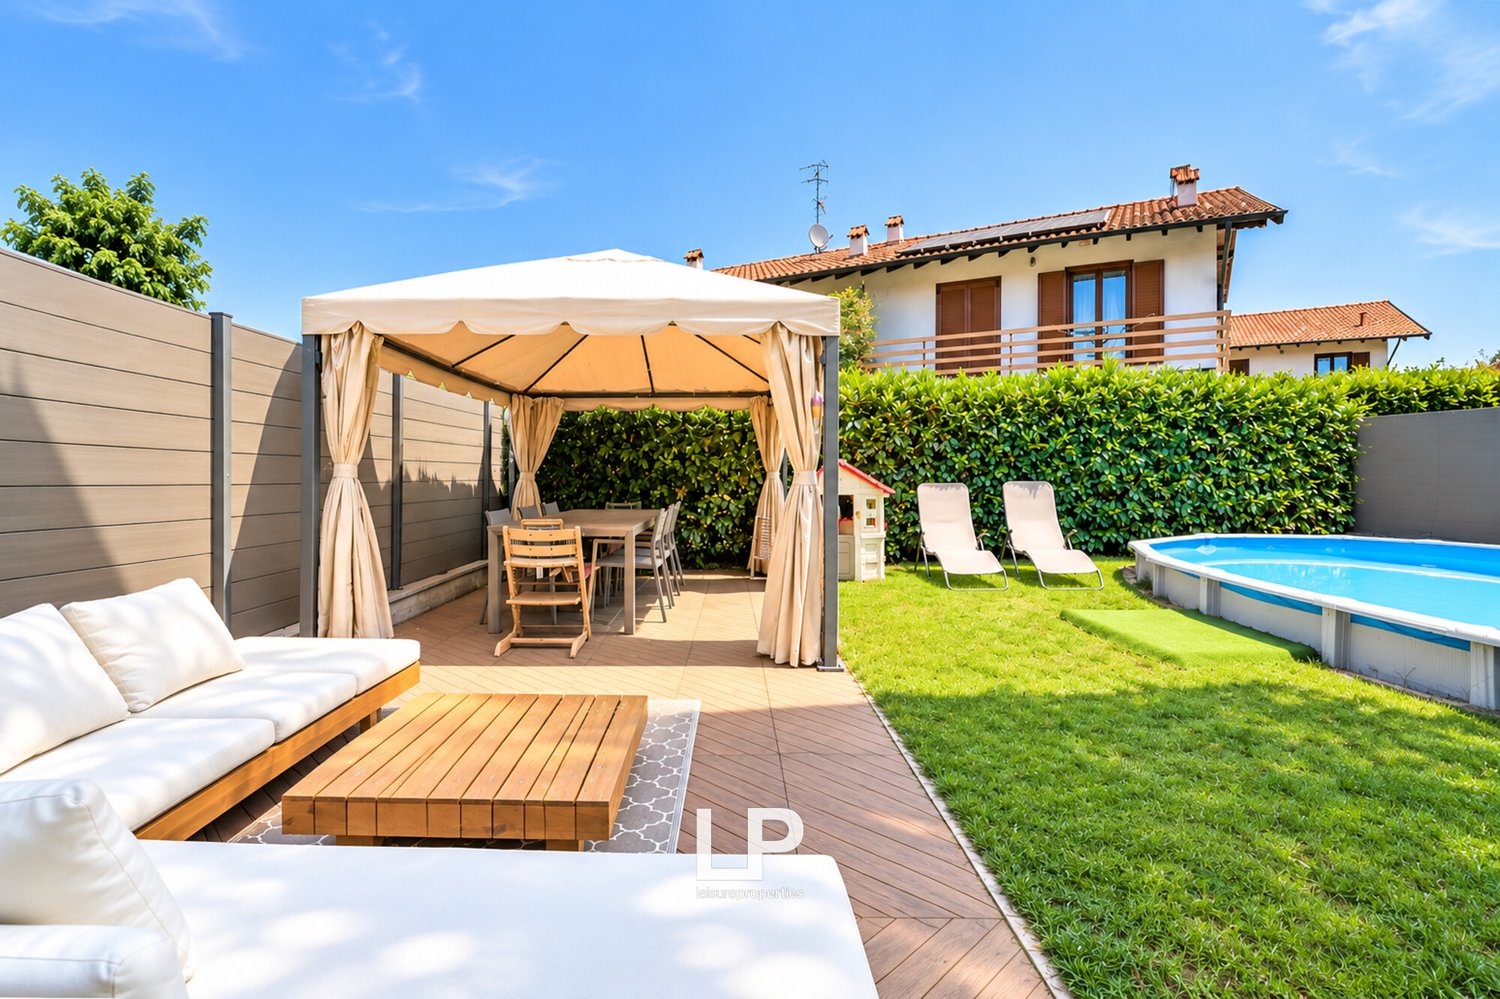
We are offering for sale a beautiful semi-detached villa in Sesto Calende, in a strategic position close to the city center and the suggestive riverbank of the Ticino, surrounded by tranquility and greenery.The property develops on three levels and is ideal for those who desire comfortable and well-distributed spaces. On the ground floor, we find the entrance that leads to a bright living room, a service bathroom with shower and double sink, and a separate kitchen, characterized by elegant opening windows that allow you to modulate the environments at will. The kitchen overlooks the private garden of generous dimensions, perfect for living moments of relaxation outdoors: the space comfortably accommodates an outdoor lounge, a gazebo with a dining table, and a semi-integrated pool.The sleeping area, accessible via an internal staircase, consists of three bedrooms, one of which has a balcony. Currently, one of the bedrooms has been converted into a walk-in closet. The floor is completed by a windowed bathroom with a shower.On the basement floor, we find a large cellar with a laundry area and a technical room.The property is completed by a double garage connected directly to the garden and an outdoor parking space.An ideal solution for families thanks to the proximity to the main services, the playground, schools, kindergartens, and the highway entrance, while maintaining privacy, tranquility, and contact with nature at the same time.Sesto Calende is an Italian municipality of 10,965 inhabitants in the province of Varese in Lombardy, located in the Alto Milanese area. The village is situated at the southern end of Lake Maggiore, where the Ticino resumes its journey to the Po.

1 / 13
EUR 980,000.–
6 rooms300m² living space
via muratori 8, 21100 Varese

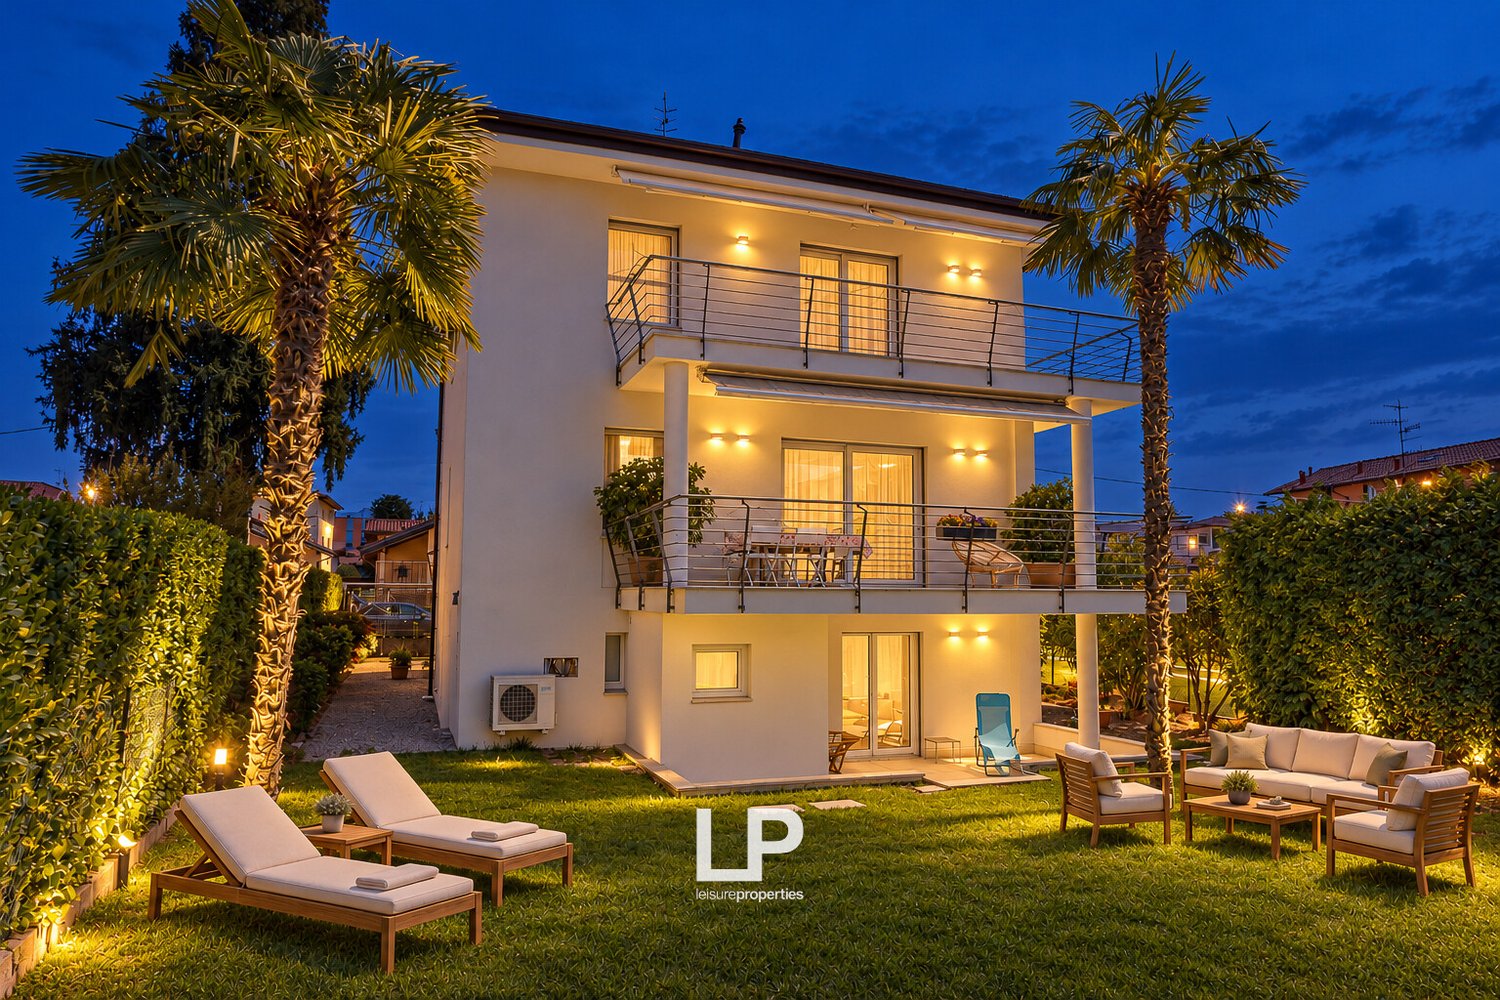
Modern single villa with garden in Varese

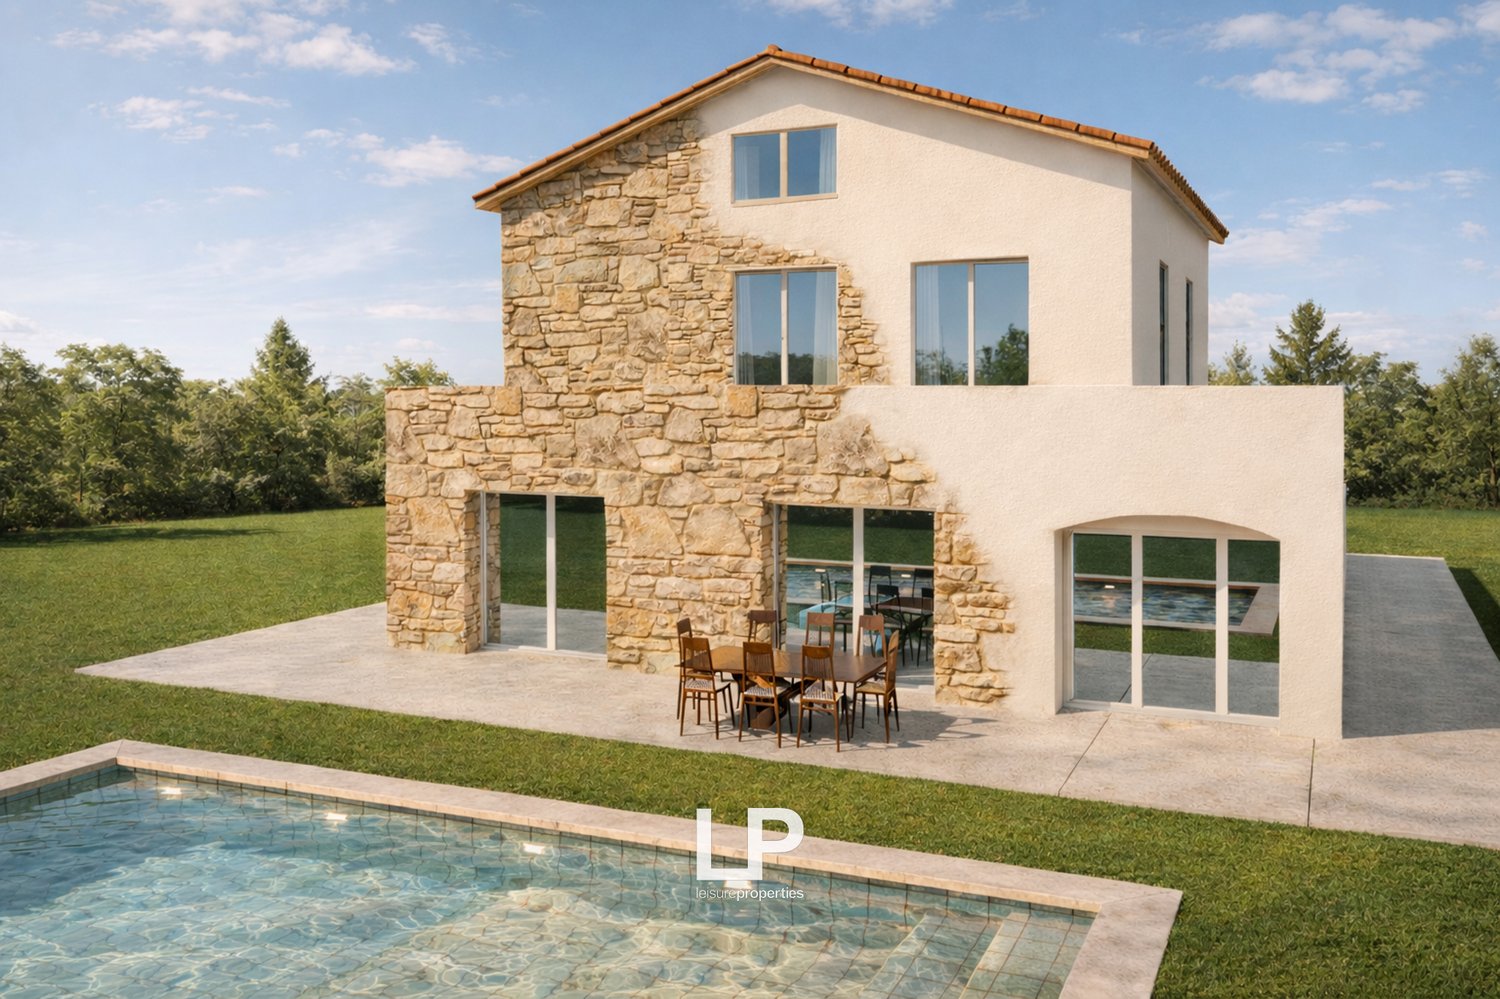
We offer for sale in Varese an elegant, modern single villa with a large garden and high-quality finishes, in a residential context just a few steps from the city center. This villa is located in a strategic area, in a residential context just outside the center of Varese, with the main services in the immediate vicinity but away from traffic. The house develops on three levels above ground for a total area of approximately 300 square meters. The raised floor of the house hosts a large living area with living room, dining area, and open kitchen; the living room opens onto a spacious terrace with a sunshade overlooking the private garden. A service bathroom completes the floor. On the upper floor of the villa, the sleeping area is developed with three bedrooms, one of which is a large master bedroom from which a fourth room can be obtained; on this floor, there are two complete bathrooms. The semi-basement of the house, to conclude, consists of a garage and a storage room with direct access to the portico and the flat garden of about 650 square meters. It is also possible to recover the attic of about 100 square meters. The villa is equipped with large windows and glass surfaces that give it wonderful natural light for most of the day. The property is finished with high-quality materials and has excellent comforts: solid oak wood floors, PVC windows with triple glazing, domotic system, underfloor heating, condensing boiler, and air conditioning system. Varese is an Italian municipality of 79,000 inhabitants, the capital of the province of the same name. The characteristic nickname "Garden City" derives from the numerous parks and gardens found within the municipality, largely pertinences of villas built there between the 18th century and the beginning of the 20th century, first by noble families and more recently by industrialists and representatives of the upper bourgeoisie, originally mostly from Milan.

1 / 13
EUR 650,000.–
7.5 rooms245m² living space
LUINI CONFALONIERI, 8,, 21016 Luino

Villa bifamiliare nel cuore di Luino

Nel pieno centro di Luino, dove comodità e tranquillità si incontrano, sorge questa splendida villa bifamiliare, pensata per chi desidera vivere in uno spazio generoso senza rinunciare alla praticità della vita cittadina.La proprietà si distingue per il suo straordinario terrazzo con veranda e vista lago sul tetto, un vero punto di forza per godersi panorami mozzafiato in ogni stagione. A completare gli spazi esterni, un balcone abitabile e un giardino privato, perfetti per momenti di relax all'aria aperta o per ospitare amici e famiglia.Internamente, la villa offre ampi e luminosi ambienti 3 camere da letto spaziose, 2 bagni, un accogliente soggiorno, una cucina abitabile e una taverna.La proprietà include inoltre una cantina e un garage, per massima praticità e comodità.Questa è l'opportunità di vivere in una posizione privilegiata, nel cuore di Luino, con tutti i servizi a portata di mano e una vista lago che incanta.Luino ist eine italienische Gemeinde mit 13.971 Einwohnern in der Provinz Varese in der Lombardei. Der Ort liegt am Ostufer des Lago Maggiore oder Verbano, das auch als Costa Fiorita (Blütenküste) bezeichnet wird, und ist vor allem dafür bekannt, dass dort jeden Mittwoch ein berühmter Markt stattfindet, der das gesamte Ortszentrum einnimmt und eine Touristenattraktion darstellt.Es ist ein wichtiges Zentrum für den Tourismus und die Wirtschaft des oberen Varese-Gebiets. Im Osten grenzt es über den Pass von Fornasette an die Schweiz.

1 / 9
CHF 980,000.–
5 rooms270m² living space
Varese - Italia, 21100 Varese

Villa - Varese

Questa villetta si trova in un quartiere residenziale di Varese a 60 m. in linea d'aria dall'Ospedale di Circolo e 80 m. dal supermercato Esselunga. In un contesto estremamente tranquillo circondata da altre ville.Al piano rialzato si sviluppa la zona living: un unico open-space molto luminoso, caratterizzato da un parquet in rovere massiccio e un design sobrio e moderno.La zona notte, situata al piano superiore, comprende tre camere e due bagni. Con la possibilità di ricavare una quarta camera.Al piano seminterrato è ospitato un locale hobby e il parcheggio per due auto.L'intera villa è stata completamente ristrutturata nel 2018, con una particolare attenzione ai dettagli e alla scelta dei materiali.Prezzo: 980'000 EURORIF. 2960-----------------------------------------------------------------------------------------------------------------------This house is located in a residential area of Varese, 60 m. as the crow flies from the Circolo hospital and 80 m. from the Esselunga supermarket. In an extremely peaceful setting surrounded by other villas.The living area develops on the mezzanine floor: a single, very bright open space, characterized by solid oak parquet and a sober and modern design.The sleeping area, located on the upper floor, includes three bedrooms and two bathrooms. With the possibility of obtaining a fourth bedroom.In the basement there is a hobby room and parking for two cars.The entire villa was completely renovated in 2018, with particular attention to detail and the choice of materials.Price: 980'000 EUROREF. 2960

1 / 13
EUR 475,000.–
2 rooms59m² living space
Via Vicolo Di Sotto 10, 21020 Ranco

Stone cottage with direct access to Lake Maggiore

NEGOTIATION IN PROGRESS - In Ranco, in one of the most reserved and suggestive frames of Lake Maggiore, we propose a characteristic stone cottage recently renovated, with a panoramic terrace, private green area, and direct access to the lake.Outside the house, a pleasant terrace overlooking the water offers an intimate and panoramic space to be enjoyed during the entire beautiful season. From here, a staircase runs along a suggestive corner of the private park, immersed in vegetation and enriched by centuries-old trees, and leads to the underlying garden, from which you can directly reach the shore of Lake Maggiore.It is precisely this feature that makes the property so rare: the possibility of living the lake in a direct and private way, with its own green space and water just a few steps from home.The cottage, designed as a small refuge on the lake, develops on two levels, with living room and kitchen on the ground floor and bedroom with bathroom on the upper floor. The house has been the subject of a complete renovation and features underfloor heating, hybrid system with heat pump and gas, photovoltaic system, new windows and doors, new kitchen, terracotta and parquet floors, and a renovated bathroom with quality finishes.An ideal solution as a small corner of paradise on Lake Maggiore, perfect as a second home or as an investment, especially thanks to the rarity of a property with private green area and direct access to the lake.Ranco is an Italian municipality of 1,220 inhabitants in the province of Varese in Lombardy, which directly overlooks the Lombard shores of Lake Maggiore.

1 / 13
EUR 1,550,000.–
10 rooms293m² living space
Via Dei Valer 2, 21023 Besozzo

Designer villa with park, pool, and panoramic terrace in Besozzo

Atop a hill in Besozzo, surrounded by greenery and kissed by the sun throughout the day, stands a villa designed and built by architect Crotti in the late 1970s. A residence with a strong architectural identity, capable of combining original forms, privacy, and an extraordinary quality of life. The property is surrounded by a park of approximately 4,500 sqm, inspired by the landscapes of Tuscany and designed to convey the feeling of being on vacation every day. Two driveways, a large parking area for over ten cars, and the elegant driveway leading to the villa make the arrival scenic and functional. In the heart of the garden is the heated pool in the shape of a drop, recently renovated and equipped with a heat pump. The pool area, conceived for relaxation, hospitality, and large convivial occasions, includes an elegant berceau with a large round table, an outdoor kitchen in stone, and a generous sunbathing area with loungers: a true private oasis with five stars. The park also features a carport with solar panels and a battery, usable for charging electric cars, and several rooms for garden equipment such as the lawn-mowing robot. The interiors have been partially renovated, preserving the original trait of architect Crotti. The fascinating environments with oval shapes coexist with contemporary comforts such as air conditioning and partial domotics. The heart of the house is the dining room, which connects the living room and kitchen and opens onto the west-facing portico. Each side of the villa has its own portico, offering outdoor spaces to be lived in at different times and seasons. The living room with a wood fireplace and panoramic view is perfect for convivial moments with the family. The kitchen, completely renovated and designed for those who love cooking, accesses two porticos exposed to the south and west. The main area includes four bedrooms and two bathrooms, with the bedrooms oriented to the east to welcome the morning light. A guest apartment, currently independent but once again connectable to the villa through the internal passage, offers two more bedrooms, a kitchen, and a bathroom: an ideal solution for family members, guests, or staff. From both units, you can reach the panoramic terrace on the roof, called the Skybar, divided into a lounge area with a sofa and a Jacuzzi, a large dining area with a large table, and another guest room with an en-suite bathroom. All rooms are air-conditioned. A project for a closed garage with an atelier of about 55 sqm has already been launched, intended to expand the property's possibilities. A villa out of the ordinary, for those who want to live in nature without giving up comfort, architecture, and the pleasure of welcoming. A panoramic and reserved place, where every day has the flavor of a vacation.Besozzo is an Italian municipality of 8,706 inhabitants in the province of Varese in Lombardy. Located between the hills that stretch between Lake Varese and Lake Maggiore, Besozzo is crossed by the Bardello river.

1 / 13
EUR 2,280,000.–
7 rooms
Via Belvedere 67, 21016 Luino

Prestige villa with lake view, pool and exclusive spaces

In a dominant and reserved position, surrounded by the quiet of the hills above Luino, this extraordinary villa offers a breathtaking panoramic view of Lake Maggiore, the surrounding mountains, and the lower city. A place where every day begins with the light reflecting on the water and ends with unforgettable sunsets experienced from the terrace or by the pool, in an atmosphere of absolute serenity. Built in 1974 and maintained with great care, the property stands out for its timeless elegance, the generosity of its spaces, and the extraordinary versatility of its environments. Distributed over two levels, it offers a total of 7 main rooms, in addition to further accessory spaces that make it ideal both as a private representative villa and as a holiday home or a valuable real estate investment. The main level welcomes with a bright open living area, enhanced by a modern kitchen and a harmonious atmosphere that invites relaxation and conviviality. The master bedroom, with en-suite bathroom, enjoys direct access to a large partially covered terrace, perfect for living the outdoors in every season and for being conquered by a panorama that excites every day as if it were the first time. The lower level hosts a large independent apartment of 4 rooms, 3 bedrooms, two bathrooms, and a living area with kitchen. A perfect solution for accommodating family and guests in total autonomy. The property is completed by a room with independent entrance and bathroom, which further expands the possibilities of use and makes this villa truly unique for those seeking comfort, privacy, and flexibility. Outside, the residence opens onto a refined terraced garden, carefully maintained and enriched with mature vegetation, green areas, and environments designed to fully live every moment of the day. The private pool, perfectly inserted into the landscape, seems to blend with the lake itself, creating a scenic effect of rare suggestion. The covered outdoor area, the panoramic terrace, and the convivial spaces make every moment outdoors an experience to be lived with style, in company or in complete relaxation. The property is easily accessible via a private road and has a garage, a covered parking space, and additional uncovered parking spaces. The location is strategic: just a few minutes from the center of Luino and the shores of Lake Maggiore, and only 23 km from Lugano, which further increases its attractiveness both as a residence and as an investment. This villa is not just a house, but a true lifestyle. It is the place where modern comfort meets the authentic beauty of the lake landscape, where privacy, light, space, and panorama blend in perfect harmony. A rare property, capable of exciting at first glance and making us immediately imagine the life that could be lived within it.Luino is an Italian municipality of 13,971 inhabitants in the province of Varese in Lombardy. The town, which overlooks the eastern shore of Lake Maggiore or Verbano, also known as "Costa Fiorita", is known above all for hosting a famous market every Wednesday, which involves the entire town center and is a tourist attraction. It is an important center for tourism and the economy of the upper Varesotto. It borders Switzerland to the east, through the Fornasette pass.
1 / 13
EUR 790,000.–
6 rooms
Via Roccolo, 69, 21010 Porto Valtravaglia

Villa Porto Valtravaglia

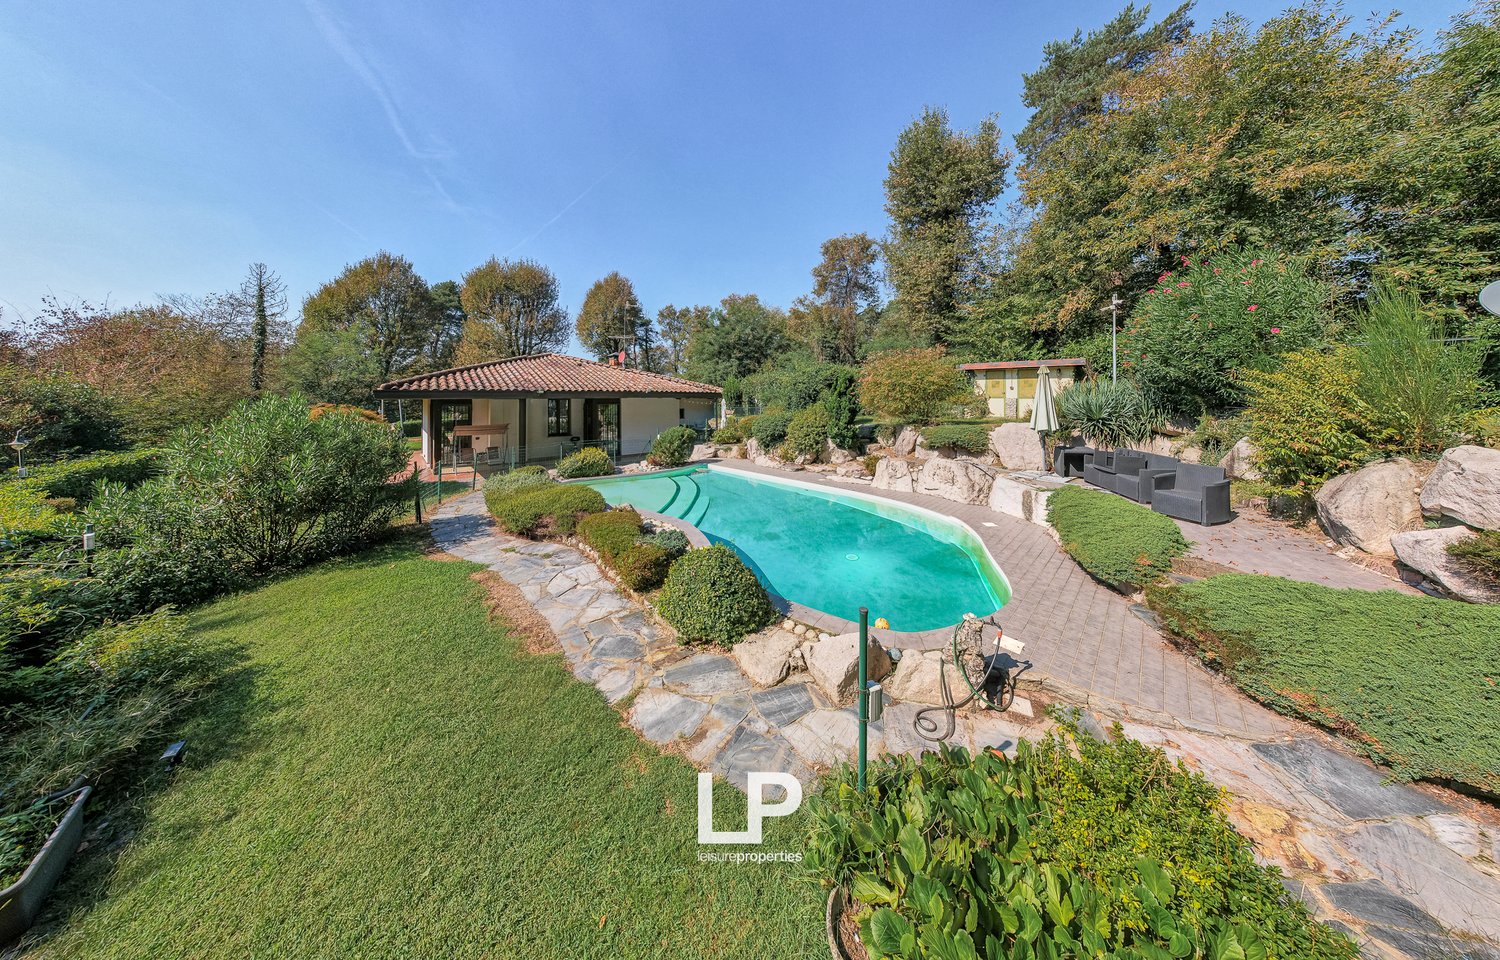
We are offering for sale in Porto Valtravaglia, in a residential area, a beautiful villa from the 80s, built with care and attention to detail. The villa is spread over three levels and has a surface area of approximately 340 square meters. On the ground floor, we find a large living room with a fireplace and dining area, and a habitable kitchen in masonry. All the rooms in the living area have access to the outside. On the same level, there is also a study, a bedroom, and a bathroom with a shower. On the first floor, the main bedroom is equipped with a private bathroom and access to a terrace with a breathtaking view of Lake Maggiore. Two additional bedrooms, one of which is a double bedroom, and a bathroom with a shower complete the floor. The semi-basement level is a multi-functional space with a laundry room, storage room, closet, a bedroom, a bathroom, a large tavern with a barbecue and wood-fired oven, a stone wall, and a wine cellar for wine enthusiasts. A large garden of over 2000 square meters surrounds the house and features a large pool, custom-made and equipped with a shower. Outside, a pergola offers a wonderful view of the lake and the pool, while a tool shed and a boiler room complete the amenities offered by the property. There is also a solar thermal system for hot water production. The house was built exclusively with natural materials, such as terracotta floors and exposed stone walls. Among the other amenities, we find sunshades, mosquito nets, and a garage with a workshop and cellar.Porto Valtravaglia is an Italian municipality of 2,296 inhabitants located in the province of Varese, in Lombardy. Already in the 18th century, it was a popular holiday resort on the shores of Lake Maggiore; in the 19th century, it experienced significant industrial development, of which only a few traces remain today.

1 / 13
EUR 495,000.–
8 rooms
Rebolgiane 35, 21014 Laveno-Mombello

Independent villa in Laveno

Just a few minutes from the center of Laveno Mombello and the shores of Lake Maggiore, in a quiet residential area surrounded by greenery, we propose for sale an independent villa that combines privacy, comfort, and quality of life. The position, slightly raised with respect to the road, guarantees greater reserve, tranquility, and a pleasant open view of the surrounding natural landscape.The property stands on a lot of about 1,500 square meters, embellished with a lush garden with centuries-old trees and precious botanical essences, an oasis of peace where you can live the outdoor spaces in total relaxation and reserve throughout the year.The house develops on three levels. On the main floor, there is a cozy living area with direct access to the porch, ideal for meals and moments of relaxation outdoors, a habitable kitchen with an exit to the balcony, and a bathroom. On the upper floor, the sleeping area is developed, consisting of three bedrooms and a second bathroom. The semi-basement floor hosts a studio and a practical laundry room, versatile environments that adapt perfectly to the different needs.The property is completed by a large garage of about 43 square meters, an added value that makes the house particularly practical and easily accessible. A splendid panoramic terrace also allows you to enjoy a pleasant view of the greenery of the garden and the surrounding mountains, offering glimpses of great charm and a feeling of absolute tranquility.Particular attention has been dedicated to the comfort of living and energy efficiency. The villa is, in fact, in energy class C and is equipped with thermal insulation, windows, and fixtures recently replaced with high-performance ones, and solar panels, solutions that allow containing consumption and guaranteeing high living well-being throughout the year.Thanks to the reserved but comfortable position with respect to the main services, the large internal and external spaces, and the excellent technical equipment, this property represents an ideal solution both as a main residence for a family and as an elegant second home where you can live the charm of Lake Maggiore immersed in nature, without giving up comfort and privacy.Laveno-Mombello is an Italian municipality of 8,362 inhabitants in the province of Varese in Lombardy. The municipality, located on the shores of Lake Maggiore, was born in 1927 from the merger of the municipalities of Laveno, Mombello on Lake Maggiore, and Cerro on Lake Maggiore.

1 / 13
EUR 2,750,000.–
20 rooms654m² living space
Via Lugano, 21A, 21016 Luino

Villa Céline Luino

We offer for sale Villa Céline, which stands in a dominant position above Luino, along the ancient road that for centuries has connected Lake Maggiore to Lugano. A road traveled by merchants, cultured travelers, artists, and illustrious personalities, attracted by a panorama that still surprises today for its breadth, light, and depth. It is here that the gaze opens onto the three lakes, the Alps, and the Verbano, at the same point that has enchanted generations of European travelers. Built at the end of the 19th century and dedicated by Giuseppe Ballinari to his wife Céline, the villa preserves an authentic elegance, never ostentatious. The French influences, the high ceilings, the natural light that crosses the rooms, and the large central skylight create an immediate sensation of balance, breath, and harmony. Distributed over four levels for about 800 square meters, the house welcomes with a large representative living room, spaces designed for conviviality, and areas that invite privacy. The five bedrooms, all with a lake view, offer a different perspective on the water and the landscape every morning, while the ten bathrooms guarantee absolute comfort, even in a dimension of refined hospitality. Three panoramic terraces accompany the rhythm of the day, from morning light to sunsets on the lake. The areas dedicated to well-being and free time - pool, gym, party room, and cellar - make the property complete, designed to be lived in every season. Outside, a private park of about 5,000 square meters envelops the villa in a rare, silent, protected privacy. The internal elevator, the four covered parking spaces, and the additional uncovered spaces complete a residence that combines historical charm with contemporary functionality. Renovated in the early 1990s, Villa Céline has maintained its soul intact, adapting naturally to modern needs. This is not a house for those who are simply looking for a property. It is a place for those who want to feel part of a story, dominate the panorama without giving up intimacy, and live every day with the feeling of being exactly where they should be.

Suggested properties for you based on search results