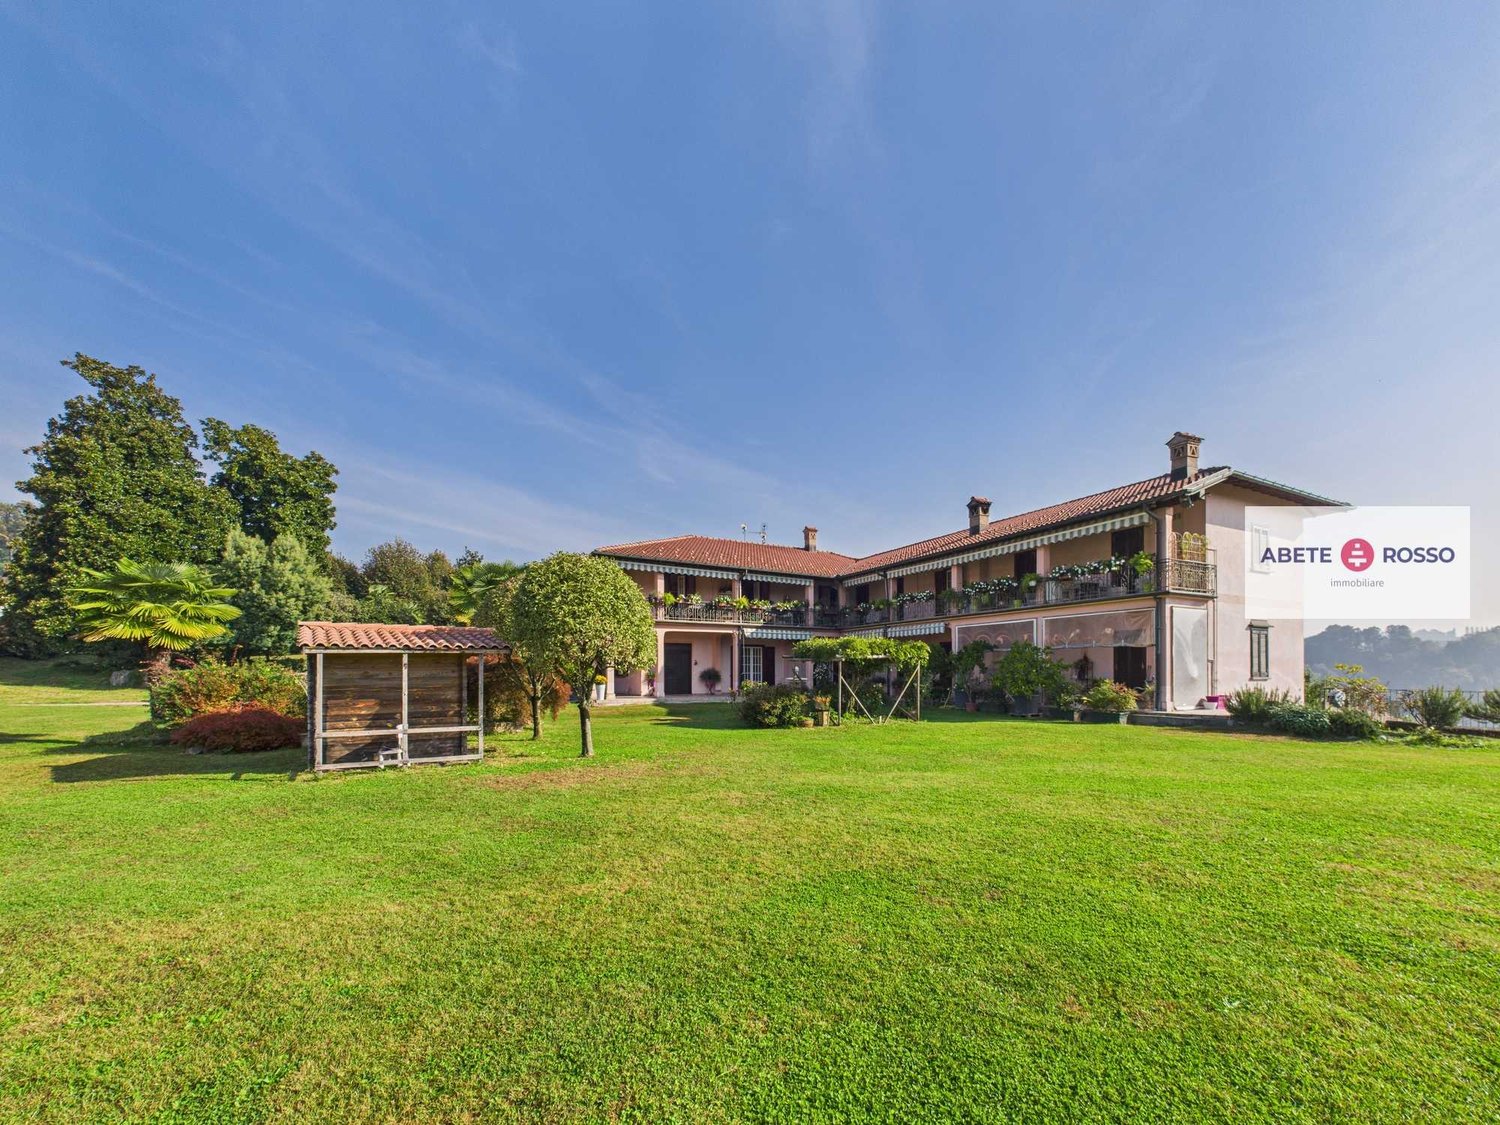
150 results - House, chalet, rustico to buy in Region Varese IT

1 / 13
EUR 4,000,000.–
21 rooms
Via Giuseppe Vincenzo Crotti 4, 21100 Varese

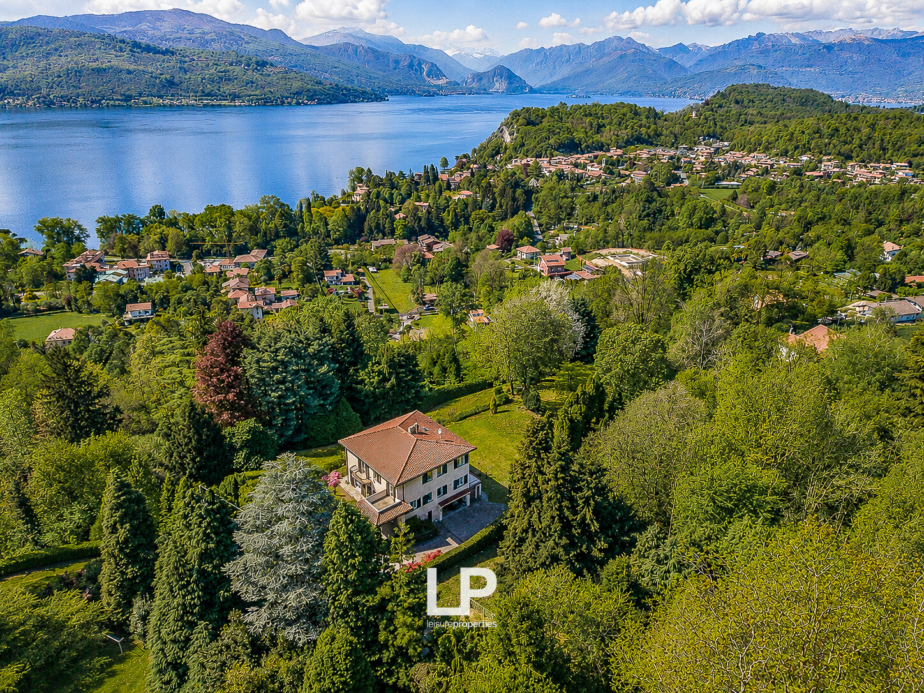
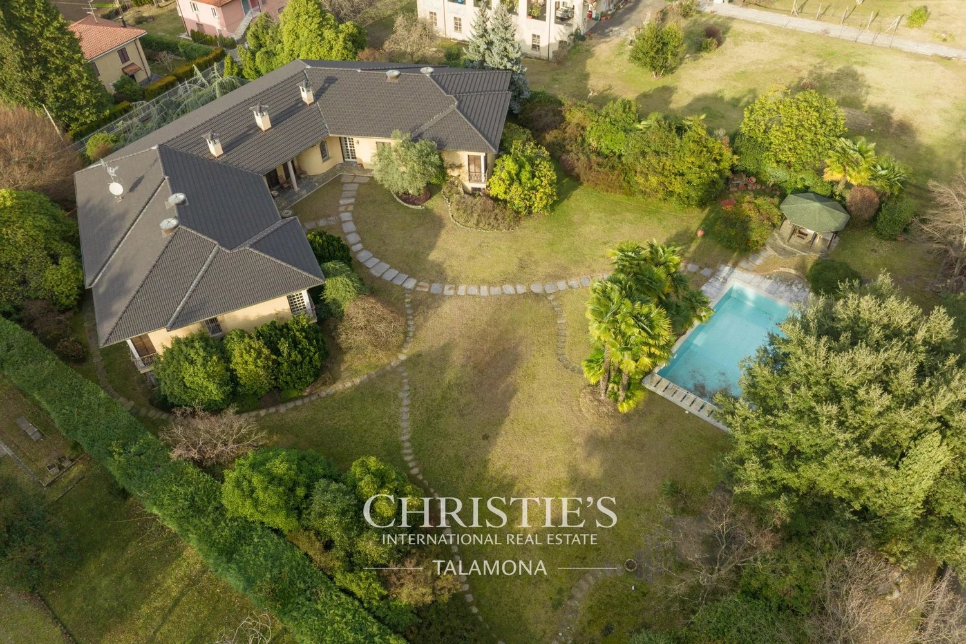
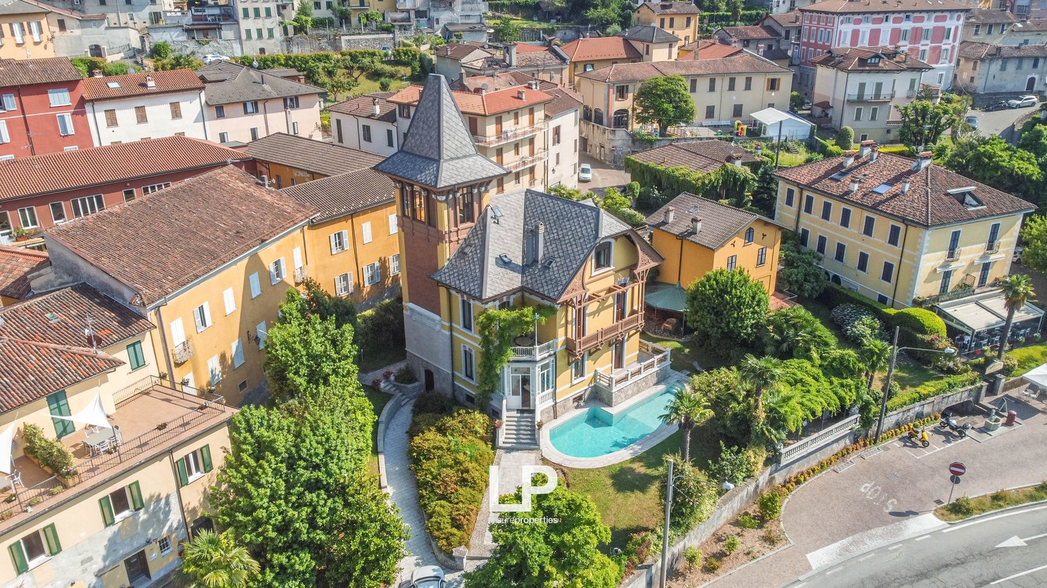
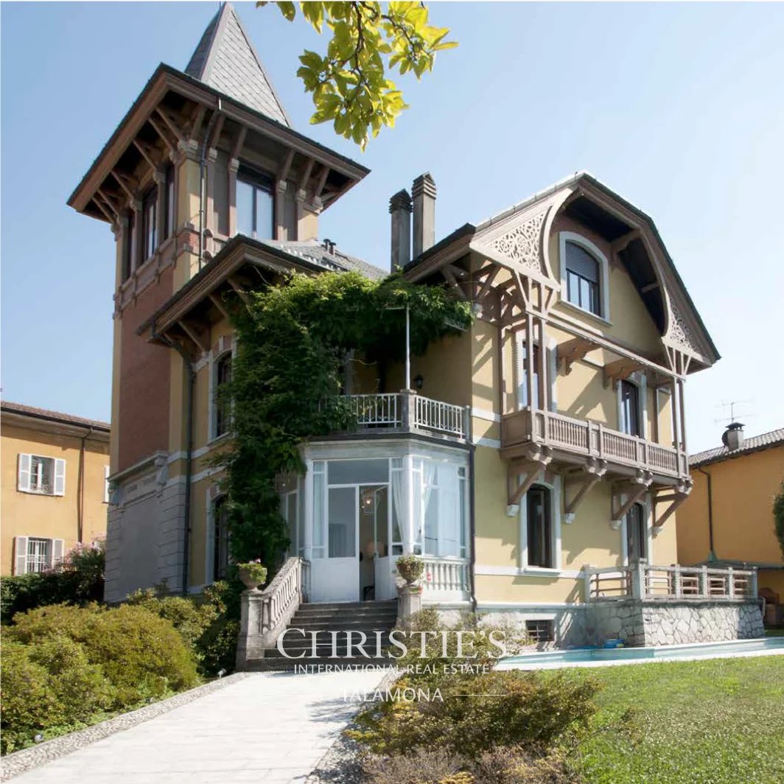
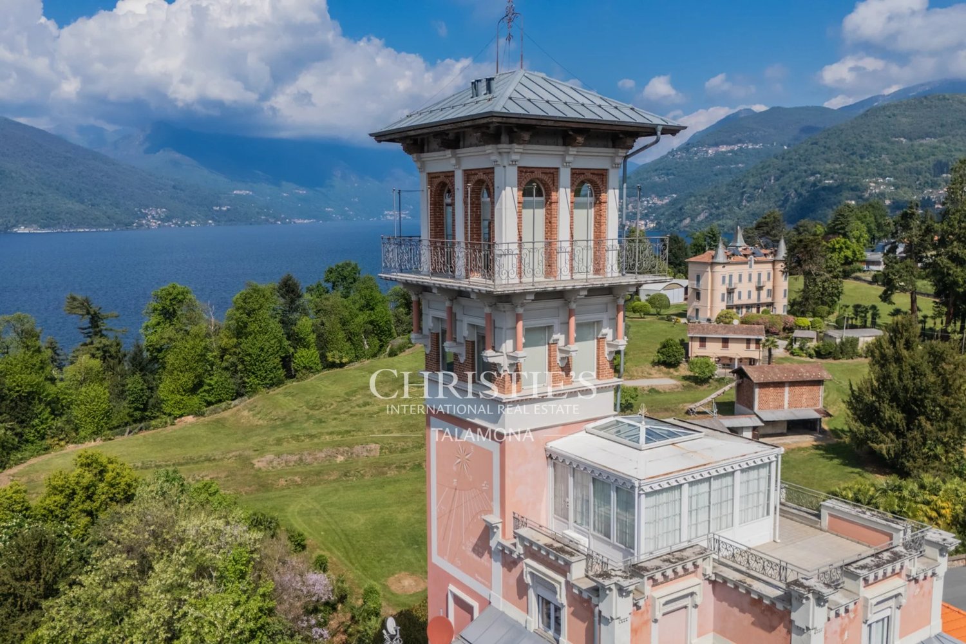
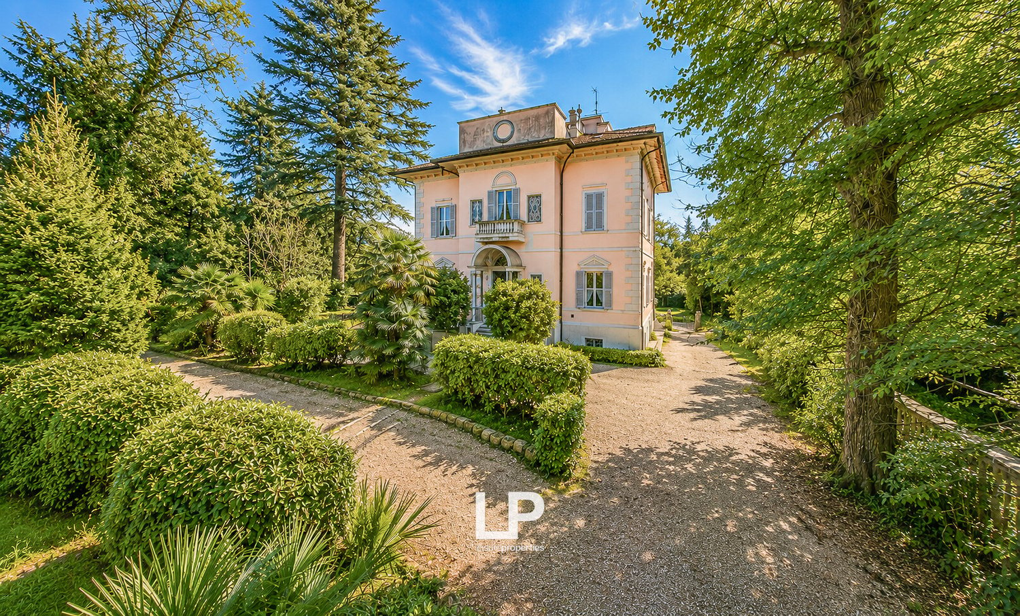
Liberty-style villa surrounded by a private park in Montello, Varese

In the heart of the Montello area, one of the most exclusive and sought-after residential areas in Varese, a short distance from the city center, stands this prestigious historic villa in the Liberty style of the late 19th century, renovated in the mid-1990s, surrounded by a private park of about 3,500 square meters that guarantees privacy and tranquility. The property develops on over 600 square meters, distributed on four levels, with spacious rooms, high ceilings, great brightness, and an elegant and harmonious distribution of spaces. Many original details have been preserved and restored, including period doors, original marble and parquet floors, antique furniture, and a fireplace with wooden cladding. The entrance introduces a living area, composed of three living rooms, one of which is enhanced by a large south-facing window that allows direct access to the external garden. The kitchen and dining area, currently separate, offer the possibility of being united in a single large room dedicated to conviviality. A study and a service bathroom complete the floor. A scenic wooden staircase, open to the central atrium of the living room embellished with a fireplace, leads to the first level, dedicated to the sleeping area. Here, an elegant central atrium distributes five bedrooms, two of which have a south-facing terrace and balcony, in addition to the presence of three bathrooms on this floor. Going up, you access the attic floor, a large, bright, and versatile space, ideal as a hobby area, study, or additional bedrooms. From here, a staircase leads to the tower with a panoramic terrace, from which you can enjoy an open view of the city of Varese. The semi-basement floor hosts a tavern of great charm with exposed red brick vaults, a laundry room, a cellar, and a technical room. The property is completed by a covered parking space of about 50 square meters, a dependence used as a concierge's lodge, and another independent building, currently used as a gym. Immersed in the greenery of a high-value residential area, this is an opportunity for those who want a historic residence with great charm, large internal and external spaces. Varese is an Italian municipality of 79,000 inhabitants, the capital of the province of the same name. The characteristic nickname "Garden City" derives from the numerous parks and gardens found within the municipality, largely pertaining to villas built there between the 18th century and the beginning of the 20th century, first by noble families and later by industrialists and representatives of the upper bourgeoisie, mostly from Milan.
1 / 13
EUR 210,000.–
2.5 rooms41m² living space
Via Alla Pineta 18E, 21010 Villaggio Olandese

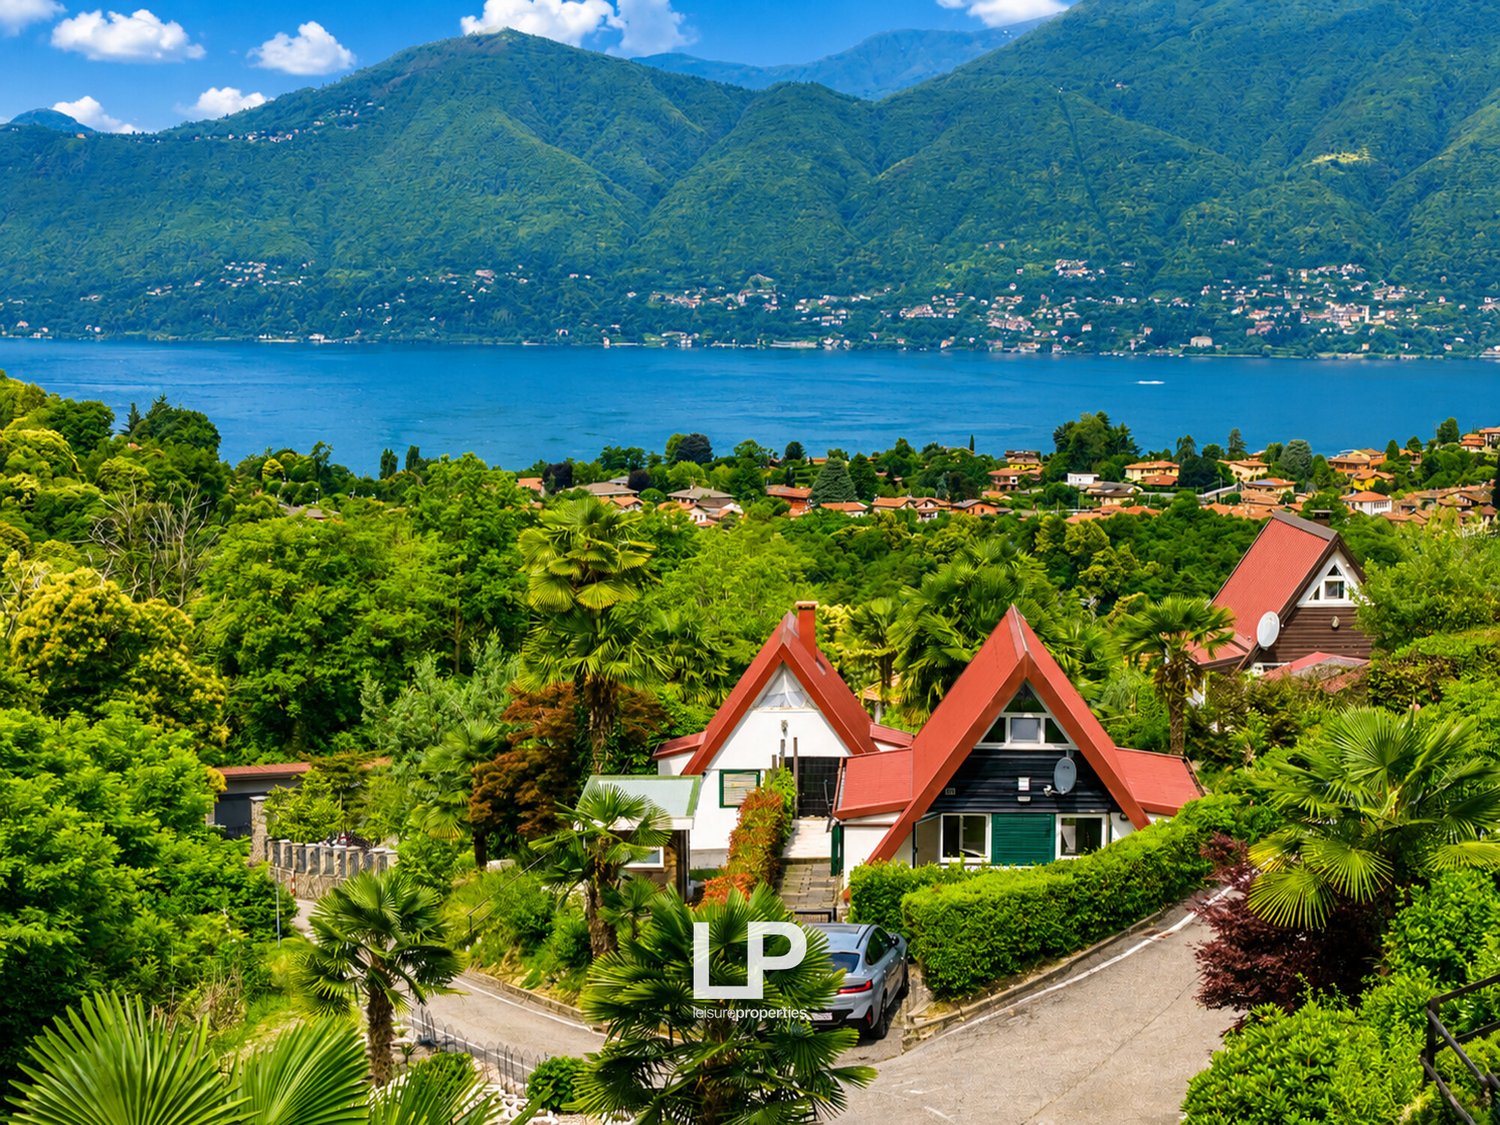
Characteristic Chalet, Dutch Village, Brezzo di Bedero

NEGOTIATION IN PROGRESS - In the suggestive context of the Dutch Village, in Brezzo di Bedero, we propose for sale a characteristic solution of 41 sqm internal, enhanced by a large private outdoor space of about 80 sqm, ideal for living moments of relaxation in the open air and enjoying a splendid lake view. The property, in good maintenance condition, is functional and welcoming, offering two bedrooms and a bathroom, resulting perfect as a holiday home or as an interesting investment opportunity. The property also includes a parking space. The real added value of this proposal is the context: a highly appreciated residential village, with a condominium pool located in the heart of the structure, an internal restaurant and minigolf, elements that contribute to creating a pleasant, relaxed and suitable atmosphere for both Italian and international clients. An ideal solution for those who desire a refuge on the lake, in a quiet, curated and easily valorizable environment over time.Brezzo di Bedero is an Italian municipality of 1,215 inhabitants in the province of Varese in Lombardy. Located on the plateau of Valtravaglia, Brezzo di Bedero was originally divided into the two centers of Brezzo and Bedero. Today it overlooks Lake Maggiore and extends from the Rocca di Caldè to Pasquè di Bedero, between green valleys, woods and the Alpine arc as a backdrop. The entire area offers glimpses of enchanting beauty and relaxation possibilities, including the municipal beach, named as one of the twelve best beaches in the province of Varese.

1 / 13
EUR 1,050,000.–
10 rooms
Via Madonnina 48, 21038 Leggiuno

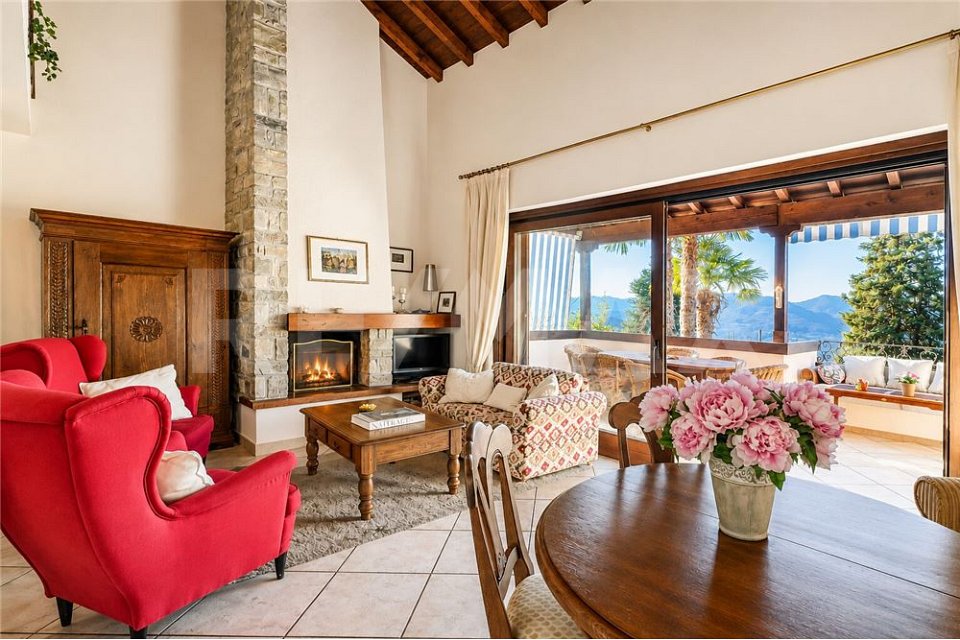
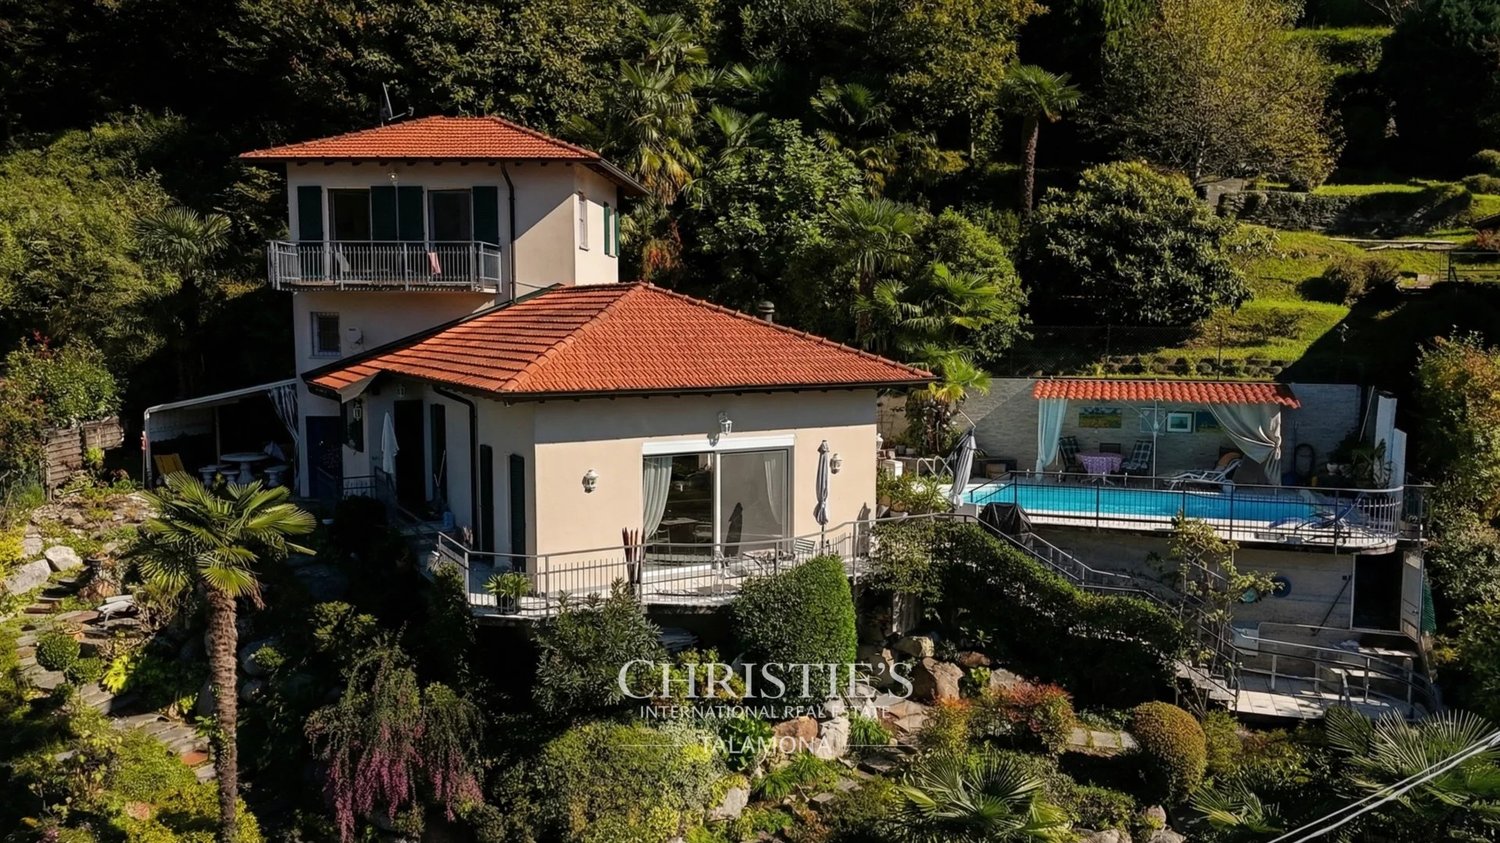
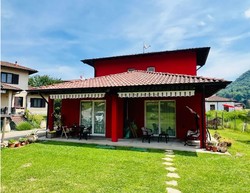
Villa with panoramic view of Lake Maggiore in Leggiuno

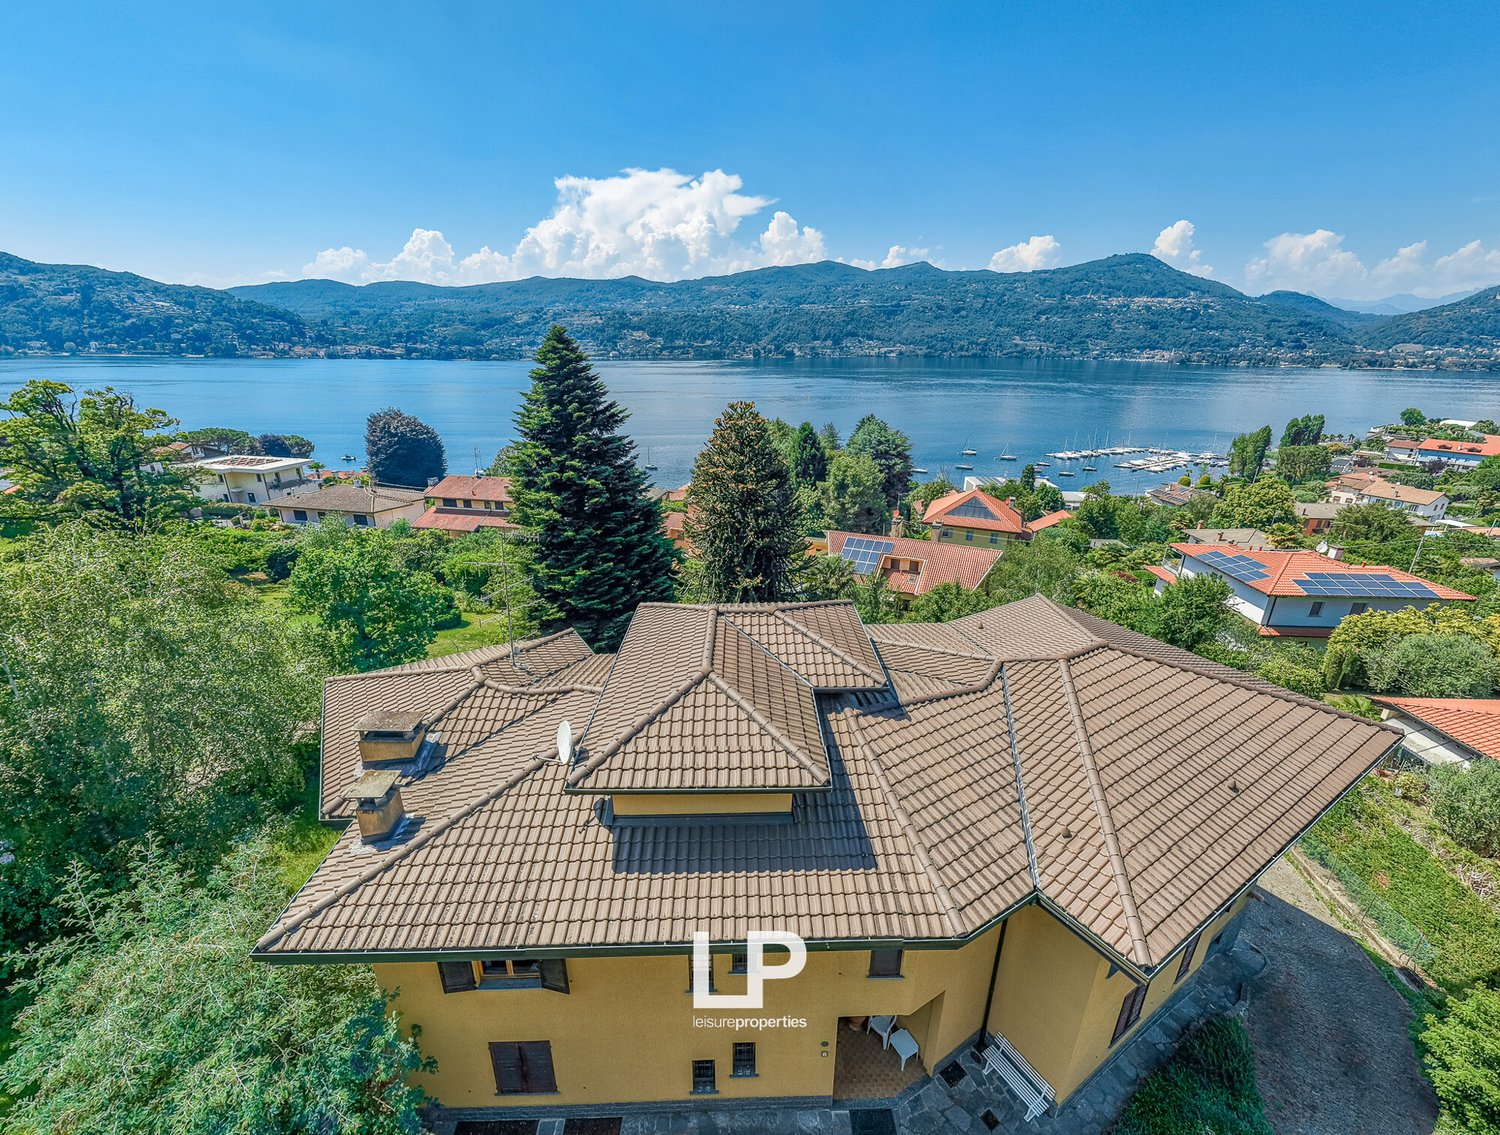
Immersed in the tranquility and greenery of the beautiful Lombardy shore of Lake Maggiore, in the town of Leggiuno, we propose for sale a charming villa with a breathtaking panoramic view of the lake, surrounded by a private park of about 5,000 square meters.The property develops on three levels, perfectly connected by a convenient internal elevator that serves all floors of the house. Thanks to the natural and sloping conformation of the land, the villa enjoys a particular architecture that allows having accesses and panoramic views on multiple levels, giving brightness and splendid open views of the surrounding landscape.The main entrance is located on the ground floor, where you are greeted by an important entrance enhanced by a scenic staircase that gives elegance and character to the environment. On this level, we also find a habitable kitchen, a study, a laundry room, and a service bathroom. The heart of the house is the very bright living room with dining area, both overlooking a large panoramic balcony that surrounds part of the house. The particular dominant position of the villa and the natural slope of the park allow you to live this floor with an extraordinary openness towards the outside and towards the lake.On the upper floor, the sleeping area is developed, composed of six bedrooms and three bathrooms, ideal for large families or for those who desire spacious and comfortable environments.The semi-basement floor hosts a garage, a bathroom, and a large area still to be developed, where the creation of an indoor pool has already been planned. This level also enjoys direct access to the garden and a pleasant open view of Lake Maggiore, thanks to the sloping conformation of the land that enhances every floor of the property.An exclusive solution, perfect for those who want to live in a reserved place, immersed in greenery and nature, and with a lake view of rare beauty.Leggiuno is an Italian municipality in the province of Varese in Lombardy.Tourist location on the shores of Lake Maggiore, it borders to the north with Laveno-Mombello, to the east with Sangiano and Caravate, to the southeast with Besozzo, to the south with Monvalle, to the west and southwest with Lake Maggiore and therefore with Piedmont and the Province of Verbano-Cusio-Ossola.

1 / 4
CHF 595,000.–
6 rooms206m² living space
21010 Agra

Villetta bifamiliare vista lago

Questo e tanti altri immobili e foto sono visibili su remax.ch e newhome.ch.Residenza primaria e secondaria.Visiti immediatamente la proprietà tramite il tour virtuale: https://my.matterport.com/show/?m=vc47NufJhjHImmersa nella tranquillità delle colline sopra Maccagno e Luino, a pochi passi dal borgo di Agra, questa elegante proprietà offre una splendida vista sul Lago Maggiore e magnifici tramonti grazie allesposizione a sud-ovest. Circondata dal verde e situata ai margini del bosco, unisce privacy, comfort e atmosfera accogliente.La dimora comprende due appartamenti con ingresso indipendente, ideali sia come esclusiva casa vacanze sia come residenza principale.Lappartamento al piano terra dispone di una luminosa zona giorno con angolo cottura e accesso diretto al porticato e al giardino tramite ampie porte finestre. Completano il livello una camera matrimoniale, un bagno con doccia, riscaldamento a pavimento e stufa a pellet.Al primo piano si trova lappartamento principale con soggiorno luminoso, camino in pietra, cucina moderna con penisola e splendida terrazza panoramica di 24 mq con vista lago. Un elegante soppalco offre ulteriore spazio come studio o zona notte. Completano il piano una camera matrimoniale con accesso al giardino e un bagno in marmo portoghese con doccia e vasca.Il giardino mediterraneo offre ampi spazi esterni e la possibilità di realizzare una piscina. Posti auto coperti e autorimessa completano la proprietà.Tutte le informazioni sono senza garanzia.Vuole saperne di più sulla proprietà? Ci contatti! Siamo con piacere a sua disposizione per ulteriori informazioni e/o per una visita e le invieremo volentieri una documentazione dettagliata-Diese und weitere Immobilien und Bilder können Sie unter remax.ch und newhome.ch besichtigen.Erst- und ZweitwohnsitzBesichtigen Sie die Immobilie sofort über die virtuelle Tour: https://my.matterport.com/show/?m=vc47NufJhjHEingebettet in die Ruhe der Hügel oberhalb von Maccagno und Luino, nur wenige Schritte vom idyllischen Dorf Agra entfernt, bietet diese elegante Immobilie einen wunderschönen Blick auf den Lago Maggiore und traumhafte Sonnenuntergänge dank der idealen Südwestlage. Umgeben von viel Grün und direkt am Waldrand gelegen, vereint sie Privatsphäre, Komfort und eine einladende Atmosphäre.Das Anwesen umfasst zwei Wohnungen mit separatem Eingang und eignet sich sowohl als exklusive Ferienresidenz als auch als Hauptwohnsitz.Die Wohnung im Erdgeschoss verfügt über einen hellen Wohnbereich mit Kochnische und direktem Zugang zur überdachten Terrasse und zum Garten durch grosse Fenstertüren. Ergänzt wird die Etage durch ein Schlafzimmer, ein Badezimmer mit Dusche, Fussbodenheizung und Pelletofen.Im Obergeschoss befindet sich die Hauptwohnung mit hellem Wohnzimmer, Steinkamin, moderner Küche mit Kochinsel und einer wunderschönen 24m² grossen Panoramaterrasse mit Seeblick. Eine elegante Galerie bietet zusätzlichen Platz als Büro oder Schlafbereich. Ergänzt wird die Etage durch ein Schlafzimmer mit Gartenzugang sowie ein Badezimmer aus portugiesischem Marmor mit Dusche und Badewanne.Der mediterrane Garten bietet grosszügige Aussenflächen und die Möglichkeit, einen Pool zu realisieren. Überdachte Parkplätze und eine Garage vervollständigen die Immobilie.Alle Angaben sind ohne Gewähr.Möchten Sie mehr über die Immobilie erfahren? Dann kontaktieren Sie uns bitte! Wir stehen Ihnen gerne für weitere Informationen und/oder eine Besichtigung zur Verfügung und senden Ihnen gerne ausführliche Unterlagen zu.

  • Aerial view of a building complex with houses of different colors, one house with a tower, a swimming pool in the garden
  • View of a village with several buildings, a waterfront, several boats docked on the water, mountains in the background, trees lining the road.
  • Aerial view of a coastal town with buildings, boats docked at a marina, a road with cars, greenery, and a waterfront
1 / 40
EUR 3,500,000.–
6.5 rooms650m² living space
21010 Porto Valtravaglia

Charming Art Nouveau Villa on Lake Maggiore

We offer a charming Art Nouveau villa from 1914, which with the latest renovation preserves the flair of the time. Walk along the lake shore or sail on the Verbano, and? It's hard to miss, as it's located in the midst of the Lombardy shore of Lake Maggiore in Porto Valtravaglia, an ancient medieval village 35 km from the southern shore of Arona and 30 km from the famous city of Locarno, the Swiss outpost on the lake to the north.The colors, the endless variations? the green of the mountains and forests and the blue of the lake, but also the oranges and ochers of the sunrises and sunsets, the monthly changing freshness of nature, mountain hikes, mushrooms, flowers, baths, and boat trips are unique elements that only this property can offer. The entrance welcomes its guests in a large living room with its various blue shades, used as a tea room with a piano and reminiscent of the old music notes that sounded in this house over time. On the same level, we find a large kitchen with a fireplace and access to the garden surrounding the villa. The living room is also characterized by multicolored drop chandeliers that remind us of water and its thousand reflections. On the mezzanine floor, there are two beautiful bedrooms with a bathroom. The decorated staircase leads to the first floor, where the main apartment develops with a bright living room with a fireplace, hallway, equipped kitchen, dining room, and bathroom.The elegant and bright staircase, decorated down to the smallest detail, ideally leads to the sky, which is adorned with frescoes on the ceiling, and you reach the attic, characterized by other bedrooms and two bathrooms. Further on, you reach the tower, a wonderful relaxation area with a library, the tip of a magic spell, and you can? enjoy a breathtaking 360° landscape with a view from the old 12th-century bell tower to Switzerland. The villa is completed by a basement with rooms, tavern, and bathroom. The blooming and well-planted garden surrounds the villa and accompanies the outdoor area with a terrace and stone table, equipped outdoor kitchen and grill, as well as a heated swimming pool with changing room and bathroom. A garden for sociability? and joy: with its inviting ballpoint pens? covered and open, designed and conceived for numerous guests, the love of detail and the careful flooring made of local Serizzo stone. The architectural details preserved inside and outside the villa make it an icon of the freedom of the early 20th century. Malpensa airport is 45 minutes away by car, as is Lugano airport. In just over an hour, you can reach Milan. The town of Luino, also famous for its international Wednesday market, is just 7 km to the north and hosts all services and 3 supermarkets. 7 km to the south, it overlooks Lake Laveno, which has two train stations and, like Luino, is connected by an efficient ferry line.

1 / 13
EUR 570,000.–
6 rooms200m² living space
Via Vigo SNC, 21010 Castelveccana

VILLA ILARDI

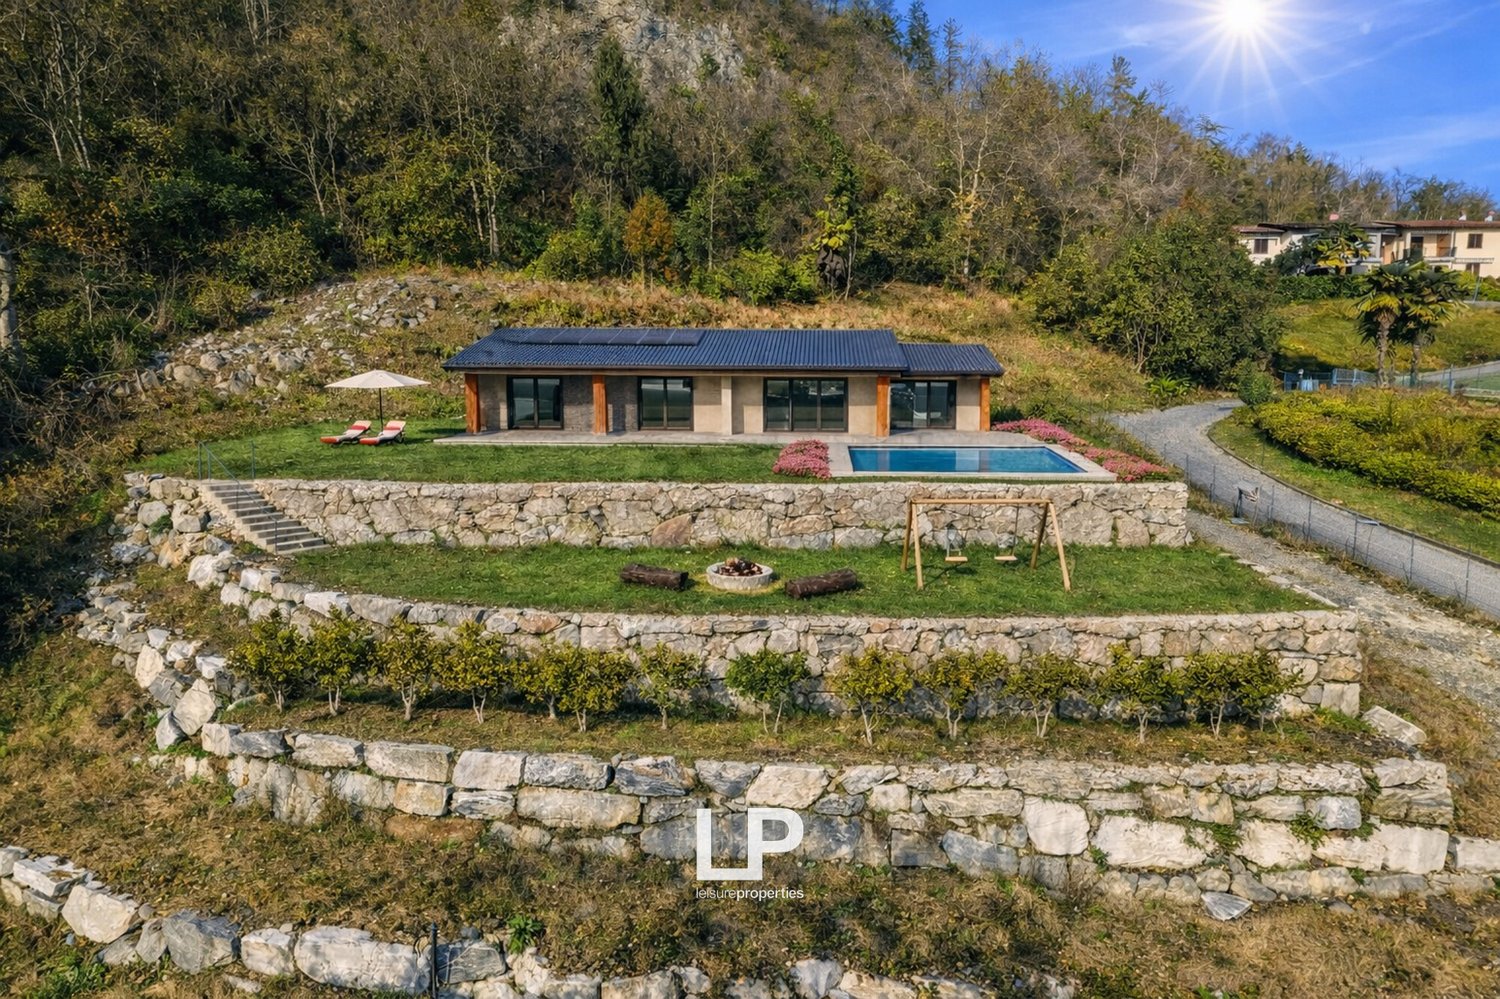
On the hills overlooking Lake Maggiore, in the renowned town of Castelveccana, we offer a unique opportunity to bring your dream home to life: 217 square meters of modern and customizable interiors, immersed in 2,000 square meters of private garden. Here, every detail, from materials to finishes and atmosphere, can be molded according to your taste, transforming a raw space into a residential work of art. The house is sold in an unfinished state, offering the buyer the greatest freedom in choosing internal distributions, materials, and finishes, with an estimated cost for completion of 400,000. This allows for conscious control over both the investment and the level of personalization, adapting the house precisely to your lifestyle. The possibility of building a private pool is available at an estimated cost of 50,000, creating an authentic refuge for relaxation, morning swims, or summer conviviality. The property is completed by a 30 square meter garage, perfectly integrated into the natural and elegant context that surrounds it. A rare balance between creative freedom, investment transparency, and property value, designed for those who want to distinguish themselves through style and quality. Contact us for a private visit. An unrepeatable opportunity on the heights of Castelveccana.Castelveccana is an Italian scattered comune of 1,847 inhabitants in the province of Varese in Lombardy. The current comune, located on the shores of Lake Maggiore, dates back to 1928 with the annexation of Veccana to the ancient comune of Castello Valtravaglia, already known as Castello until 1863.

1 / 13
EUR 1,800,000.–
10 rooms
Via Roncaccio SNC, 21020 Ranco

Independent villa with panoramic view of Lake Maggiore in Ranco

In one of the most sought-after positions in Ranco, surrounded by greenery and in a reserved and quiet context, we propose for sale this prestigious independent villa that enjoys a magnificent panoramic view of Lake Maggiore, the protagonist of almost every room in the house.The property stands out for the extraordinary versatility of the spaces: it is composed of two large four-room apartments, independent but easily connected, an ideal solution both as a prestigious single-family residence and for two family units.The interiors, bright and well-distributed, include cozy living rooms with fireplace, habitable kitchens, a splendid panoramic terrace, a veranda overlooking the garden, six bedrooms and numerous bathrooms, offering large and functional environments to be reinterpreted according to one's needs.Surrounded by a manicured private garden of about 1,500 square meters, the villa offers generous outdoor spaces ideal for living every season in total privacy, with the constant frame of the lake making every moment unique.A further strength of the property is its excellent accessibility: the comfortable car entrance leads directly to the double garage located on the semi-basement floor, where a large tavern with kitchen, laundry room, technical room and practical storage rooms also find space.To complete the residence, the attic floor hosts a room with bathroom, perfect as a suite for guests, private study or independent environment.A property of great prestige, capable of conquering for its dominant position, spacious spaces and spectacular view of Lake Maggiore. The ideal solution for those who want to enhance a character home, transforming it into an exclusive residence in one of the most fascinating corners of the lake.Ranco is an Italian municipality of 1,216 inhabitants in the province of Varese in Lombardy, which overlooks the Lombardy shores of Lake Maggiore directly.

1 / 6
EUR 850,000.–
6.5 rooms200m² living space
Via Miogni, 21100 Vares

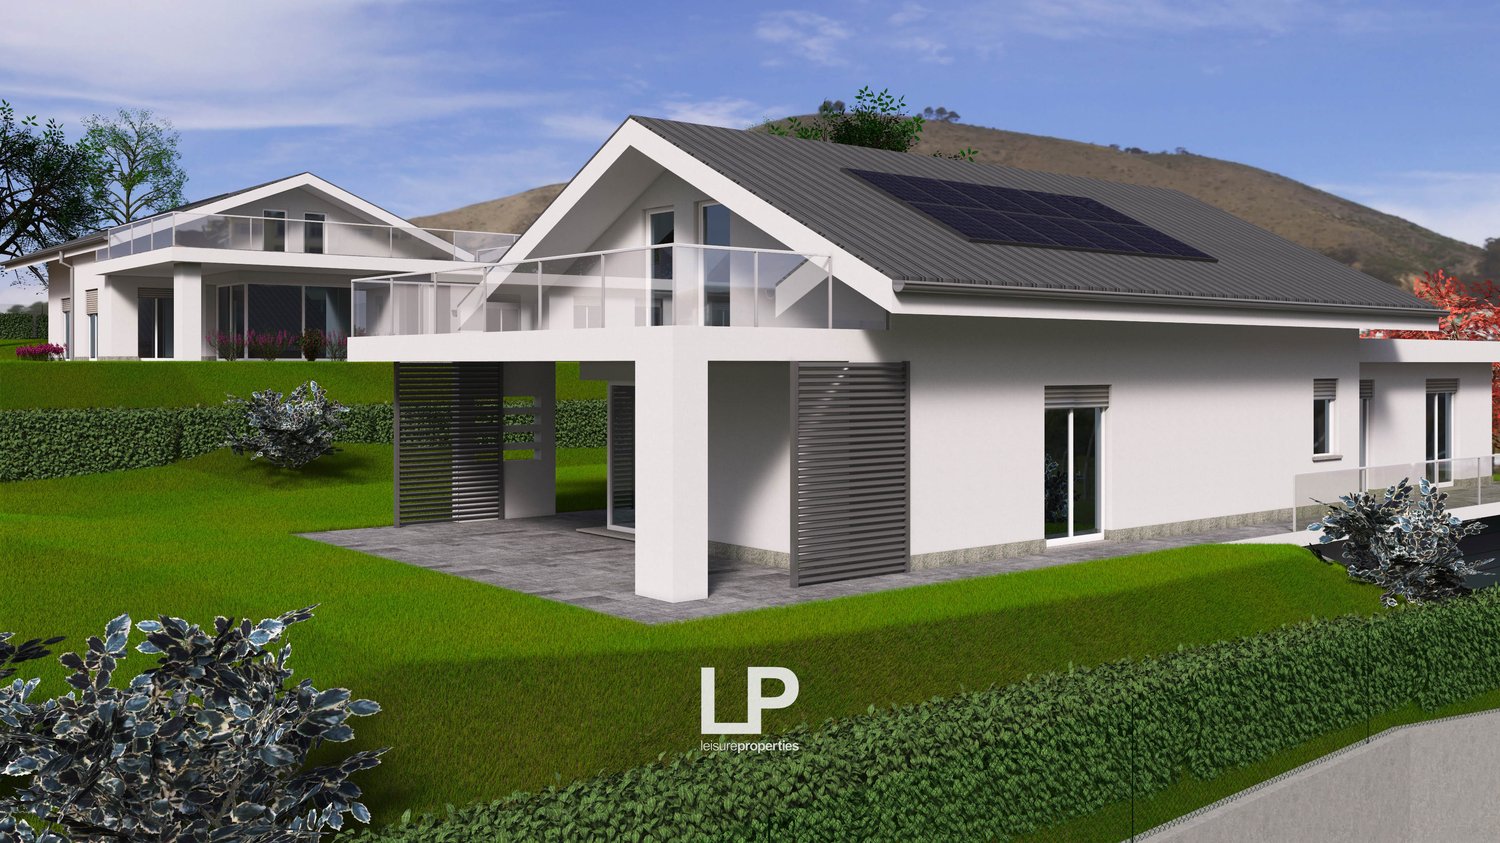
Villa Varese

We are offering for sale a single villa under construction in Varese, in a privileged residential area close to the city center.The property will be equipped with high-quality materials and details such as interior floors with first-class tiles or oak parquet, glass railings, underfloor heating with radiation panels, preparations for air conditioning systems, and perimeter and volumetric anti-intrusion systems on each floor. Aluminium frames with double glazing were chosen for the exterior doors and windows, as well as an armored entrance door.The villa has a private garden and a garage.The apartment has an area of approximately 200 square meters, spread over two above-ground floors and a basement, where there is a large triple garage of approximately 70 square meters. The apartment is divided as follows: from the main entrance, you enter the large living area with open kitchen, where there is also a bathroom; the sleeping area, on the other hand, consists of two bedrooms, one of which is a very large double bedroom, and a second bathroom. On the ground floor, there is also a technical room, which can only be accessed from the outside. On the first floor, there is a large room of about 90 square meters, which is perfect as a study or wardrobe, as well as a very spacious third bedroom. In the basement, there is a large garage of about 70 square meters, where three cars can comfortably fit, as well as a cellar room.

1 / 2
CHF 260,000.–
6 rooms130m² living space
21030 Ferrera di Varese

Bella e soleggiata casa in posizione panoramica

*** Tutti i dettagli e le foto su www.remax.ch/119001050-313***A Ferrera, nella località Mondiscia, proponiamo in vendita una graziosa casa indipendente in buono stato di manutenzione, situata in posizione tranquilla e soleggiata. La proprietà gode di una splendida vista aperta sulla valle di Luino e verso il Lago Maggiore.La villa si sviluppa su più livelli ed è così composta:Accesso: una comoda e dolce scalinata conduce dai posteggi al primo giardino pianeggiante, esposto a ovest, ideale per godere del sole dalla seconda mattina per tutto larco della giornata.Primo piano: dalla piacevole terrazza panoramica si accede allampio soggiorno con cucina abitabile. Il piano comprende inoltre due camere da letto e un bagno.Piano mansardato: una scala a chiocciola porta a due spaziosi ripostigli, di cui uno semi-abitabile con vista aperta. Vi è la possibilità di apportare ulteriori modifiche e personalizzazioni.Piano inferiore: qui troviamo un caratteristico grotto, una cantina, una lavanderia, un bagno con doccia e una doppia taverna attualmente adibita ad atellier. Tutti i locali sono riscaldati.Sotto la terrazza è presente un ulteriore spazio utilizzabile come ripostiglio o cantina.Completano la proprietà un garage situato in una struttura separata, due posteggi scoperti e due posti auto coperti. La casa è circondata da un ampio terreno privato, perfetto per animali domestici, grigliate allaperto, orto e momenti di relax immersi nella natura.***Ferrera di Varese è un comune italiano di 696 abitanti della provincia di Varese in Lombardia. Situato sullecolline a nord di Varese, lungo la strada che salendo dalla Valcuvia raggiunge il comune di Cunardo equindi la Valganna. Si trova a circa 15 km dal capoluogo e ad una decina di chilometri dai valichi svizzeri di Fornasette e di Ponte Tresa.Un'attrazione del paese è la cascata Fermona, formata dal torrente Margorabbia, che si trova appena al di sotto del centro storico ed è raggiungibile tramite un sentiero che, lasciata la strada comunale nei pressi della chiesa, discende per qualche decina di metri.***Vuole saperne di più sulla proprietà? Ci contatti! Siamo con piacere a sua disposizione per ulteriori informazioni e/o per una visita e le invieremo volentieri una documentazione dettagliata.Questo e tanti altri immobili sono visibili su www.remax.ch e www.newhome.ch Ha anche Lei una casa o un appartamento che vorrebbe vendere? La supporteremo nella vendita del Suo immobile con solide capacità relazionali, empatia, attenzione e trasparenza. Ci prendiamo il tempo necessario e troviamo soluzioni creative e ottimali anche in situazioni complesse.-*** Alle Details und Fotos auf www.remax.ch/119001050- 313***In Ferrera, im Ortsteil Mondiscia, bieten wir ein charmantes, freistehendes Haus in gutem Zustand zum Verkauf an. Die Liegenschaft befindet sich in ruhiger und sonniger Lage und geniesst eine herrliche, unverbaubare Aussicht auf das Tal von Luino sowie auf den Lago Maggiore.Die Villa erstreckt sich über mehrere Etagen und setzt sich wie folgt zusammen:Zugang: Eine bequeme, sanft ansteigende Treppe führt von den Parkplätzen zum ersten, ebenen und nach Westen ausgerichteten Garten, ideal, um ab dem späten Vormittag bis in die Abendstunden die Sonne zu geniessen.Obergeschoss: Von der angenehmen Panoramaterrasse gelangt man in das grosszügige Wohnzimmer mit Wohnküche. Auf dieser Etage befinden sich zudem zwei Schlafzimmer sowie ein Badezimmer.Dachgeschoss: Eine Wendeltreppe führt zu zwei geräumigen Abstellräumen, von denen einer halb bewohnbar ist und über eine offene Aussicht verfügt. Zusätzliche Anpassungen und individuelle Gestaltungsmöglichkeiten sind gegeben.Untergeschoss: Hier befinden sich ein charakteristisches Grotto, ein Keller, eine Waschküche, ein Badezimmer mit Dusche sowie eine doppelte Taverne, die derzeit als Atellier genutzt wird. Alle Räume sind beheizt.Unterhalb der Terrasse steht ein

  • Two-story house, red roof, glass windows, surrounded by green lawn, balcony, trees
  • Terraced house with pink exterior, white doors, awning, plants on the balcony, outdoor seating area, garden in front.
  • wooden flooring, pink wall, wooden furniture, table with chairs, TV, fireplace, shelves with decorations
  • pink walls, large windows, wooden floor, glass top dining table with chairs, white curtains, decorative items, painting on the wall
  • stone wall, arched ceiling, wooden chair, wooden cabinet, wooden shelf
  • Contemporary style kitchen with wooden countertops, gas stove, pink walls, white ceiling, arched passageway, white cabinets, chandelier, two stools, white radiator, and framed artwork
  • Dining room with tiled flooring, table, chairs, arch, cabinets, decorative items, microwave, refrigerator.
  • white and blue tiled walls, white sink, white bidet, white toilet, glass shower enclosure, blue cabinet, towel radiator
  • Dining room with a wooden table, cushioned chairs, decorative plant, wine glasses, and artwork on the wall.
  • white couch, tiled floor, wooden cabinet, flower vases, television, framed pictures, window with curtains
  • Modern kitchen with white cupboards, modern appliances, a dining table and chairs, and ceramic wall plates
  • double bed with pillows, wooden floor, night lamps, table, wall paintings, desk, chair, heater
  • Bedroom with wooden desk, mirror, bed, and decorations on the wall
  • Bathtub, toilet, bidet, sink, shower, heater
  • Red heart theme bed, two white nightstands, white radiator, decorative items, picture frames on wall, mirror on dresser
  • Dining room with table, chairs, buffet, wooden bar, kitchen elements, fireplace, chandelier, shelves, and decorations
  • sun room with wooden ceiling, large windows, seating area, coffee table, side table, TV mounted on wall, framed mountain view
  • large balcony with wooden ceiling, awning, decorative railing, plants, garden view
  • elevated view of a house with a balcony, railing, and surrounding trees and hills
  • large open grassy area, mature trees, bushes, pathway, small stone wall, fence, houses in the background
  • Detached house with garage, brick driveway, garden, trees, hills in the distance
  • A house situated on a slope with a balcony, concrete retaining walls, greenery around
  • Wide landscape with grassy areas and trees, a building in the distance
  • large field with some green areas and small trees, small building in the background, dry grass
  • green field with a small house, stone wall, clear sky
  • hilly landscape, grassy terrain, trees, pathway, building on right
  • Well-maintained garden with various plants and trees, a lawn, and a house visible in the background.
1 / 27
EUR 1,850,000.–
11 rooms540m² living space
21051 Arcisate

REFINED COUNTRY ESTATE WHERE NATURE, TRADITION, AND PASSIONS CAN GROW TOGETHER.

--- Request the LINK to the VIRTUAL TOUR and the SALES DOCUMENTATION! --- PRIMARY RESIDENCE or SECONDARY VACATION HOME ---In the heart of the BEVERA VALLEY (Lombardy, Italy), this COUNTRY ESTATE of about 42,000 sqm of land and woods welcomes a FARMHOUSE that recalls the typical rural dwelling of the great Lombard and Italian landowners. An authentic gem, curated and enhanced over time by the passion and love for the land of the owning family. The right PRIVACY is guaranteed by the presence of ancient walls, hedges, and thick tree vegetation along the entire perimeter.The FARMHOUSE (rural villa), well-maintained and rich in refined details, offers about 540 sqm of living space divided into 4 APARTMENTS of different sizes with SPACIOUS ROOMS.Two additional BUILDINGS in a raw state, located on the adjacent lands to the dwelling, complete the property and can be adapted to multiple uses, depending on the FUTURE SCENARIO that you want to develop on the entire estate, such as: • private residence; • agritourism; • bed and breakfast; • holistic retreat; • wellness oasis; • agricultural business; • riding stable; • or much more... The location, reserved but not isolated, is ideal for those who want an authentic contact with NATURE without giving up the COMFORT of services. Just 8 km away is the city of VARESE, rich in SERVICES and INFRASTRUCTURE essential for contemporary life. Within a few kilometers, there are RAILWAY, SCHOOLS, SHOPPING CENTERS, GOLF CLUB, MALPENSA AIRPORT, MUSEUMS, and numerous other opportunities. The offer is further enriched by the renowned cities of COMO and LUGANO (Switzerland), located about 30 km away and easily accessible.

Suggested properties for you based on search results