233 results - House, chalet, rustico to buy in District Jura-Nord vaudois
1 / 25
CHF 1,295,000.–
21 rooms840m² living space
Rue de Mortaigue 2, 1462 Yvonand

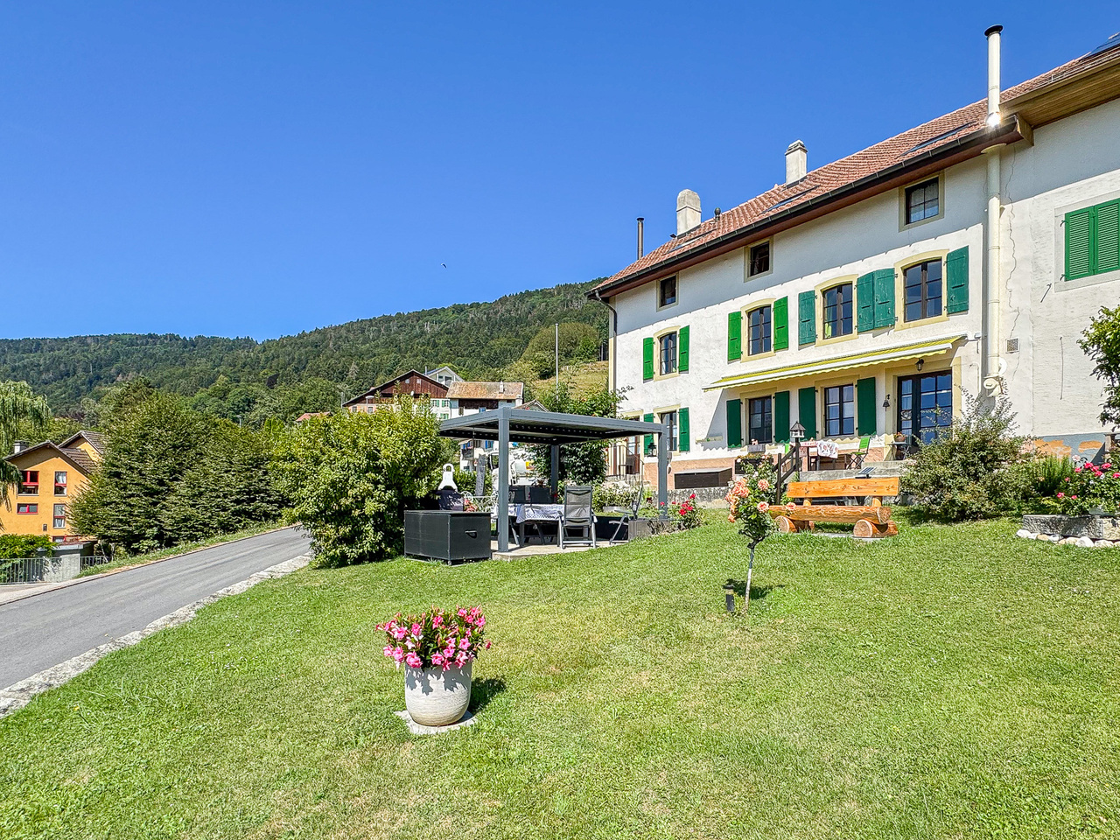
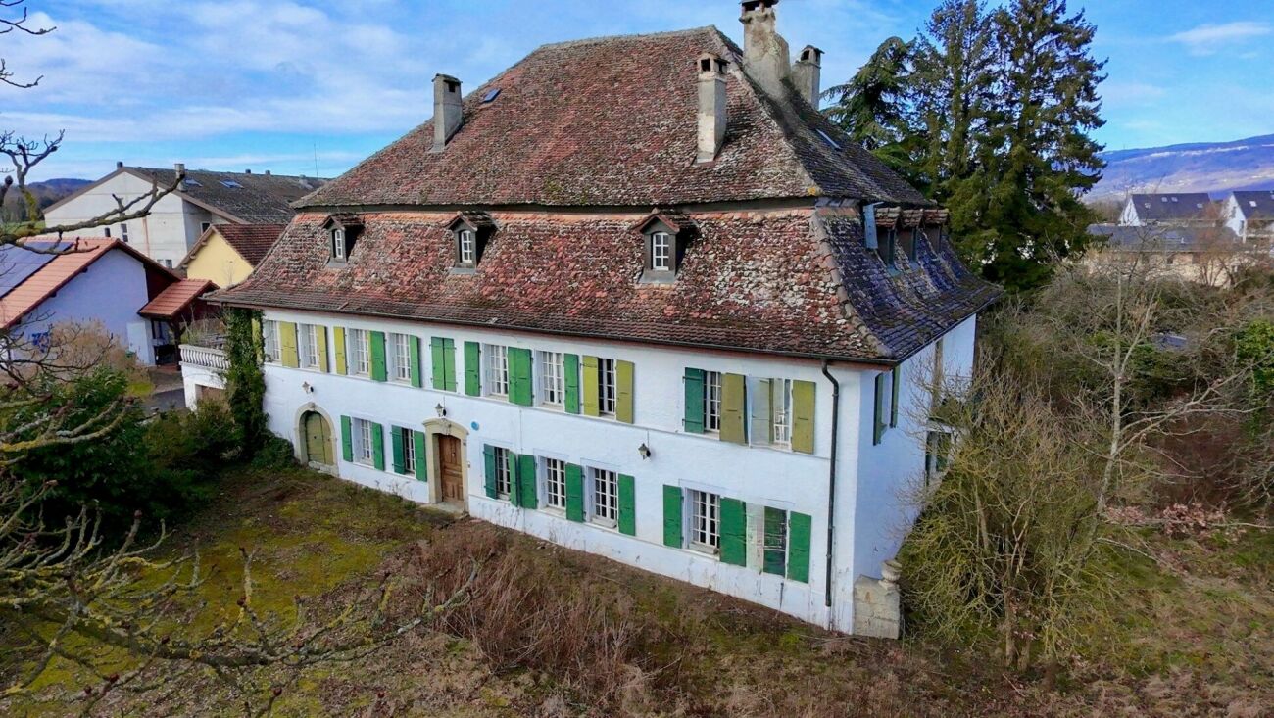
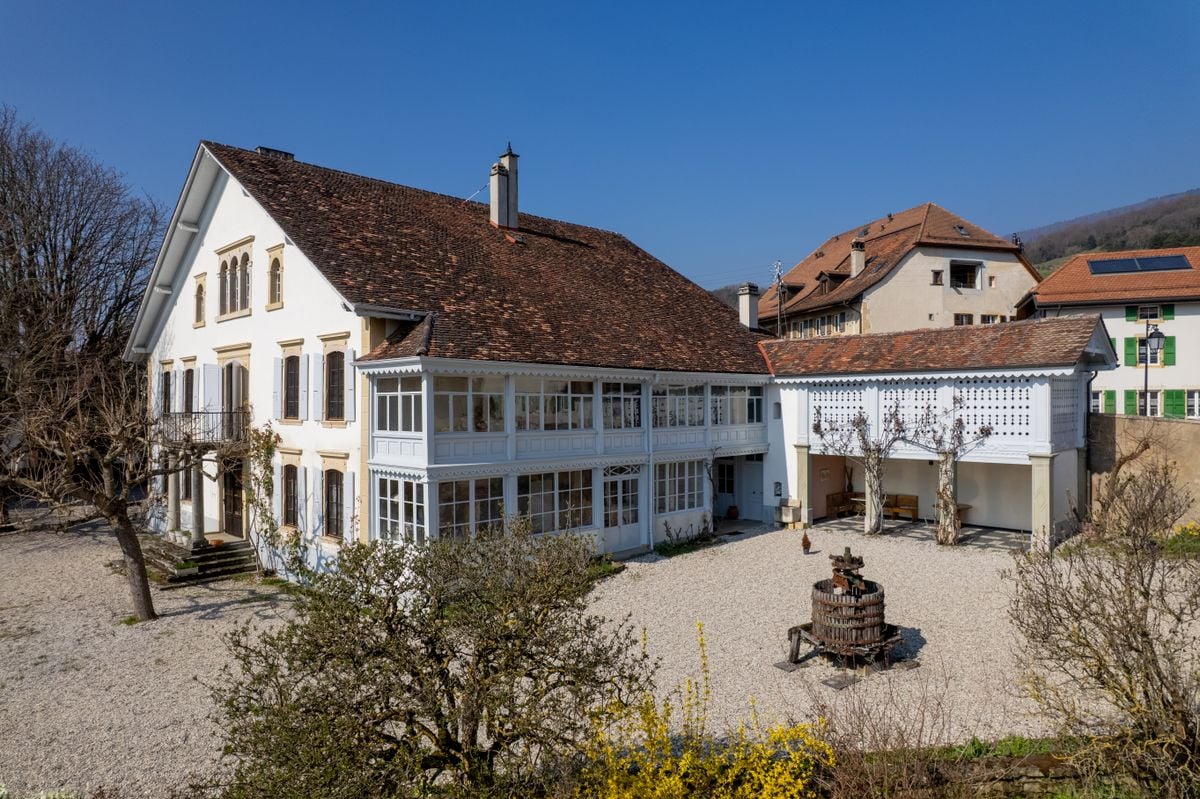
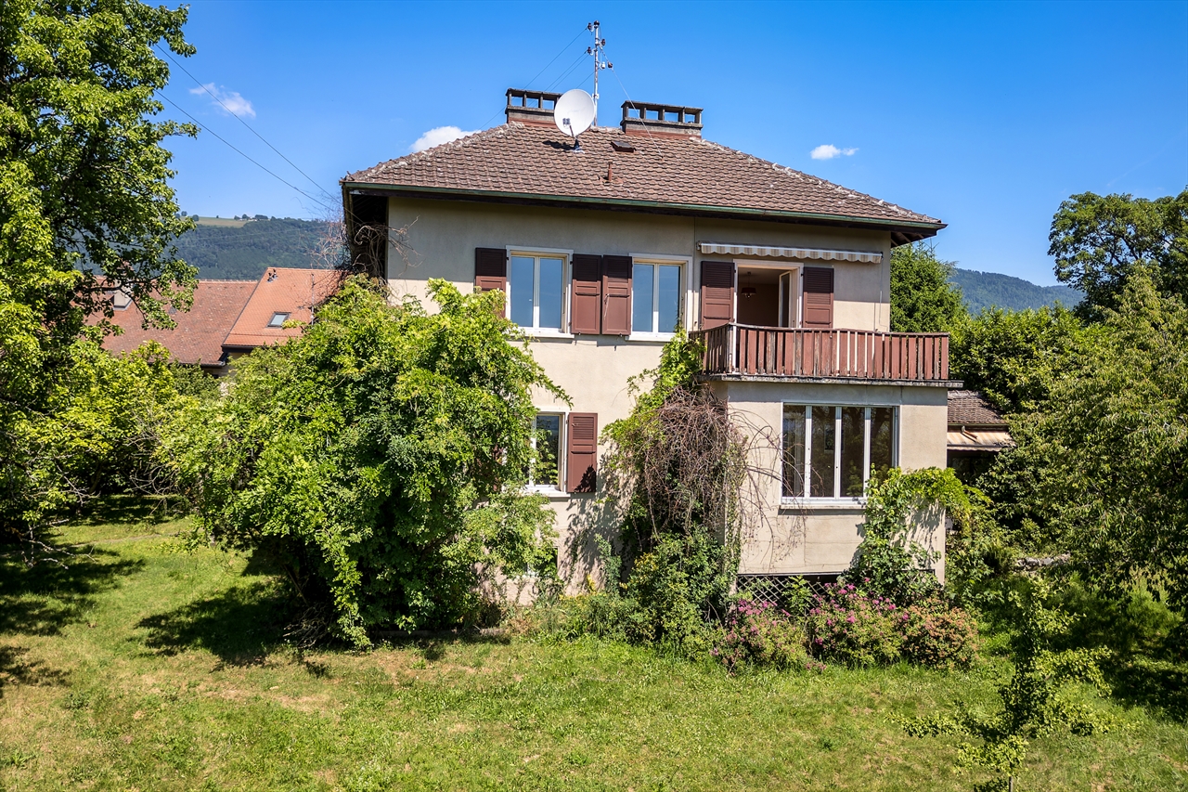
The House of the Bridge 18th century

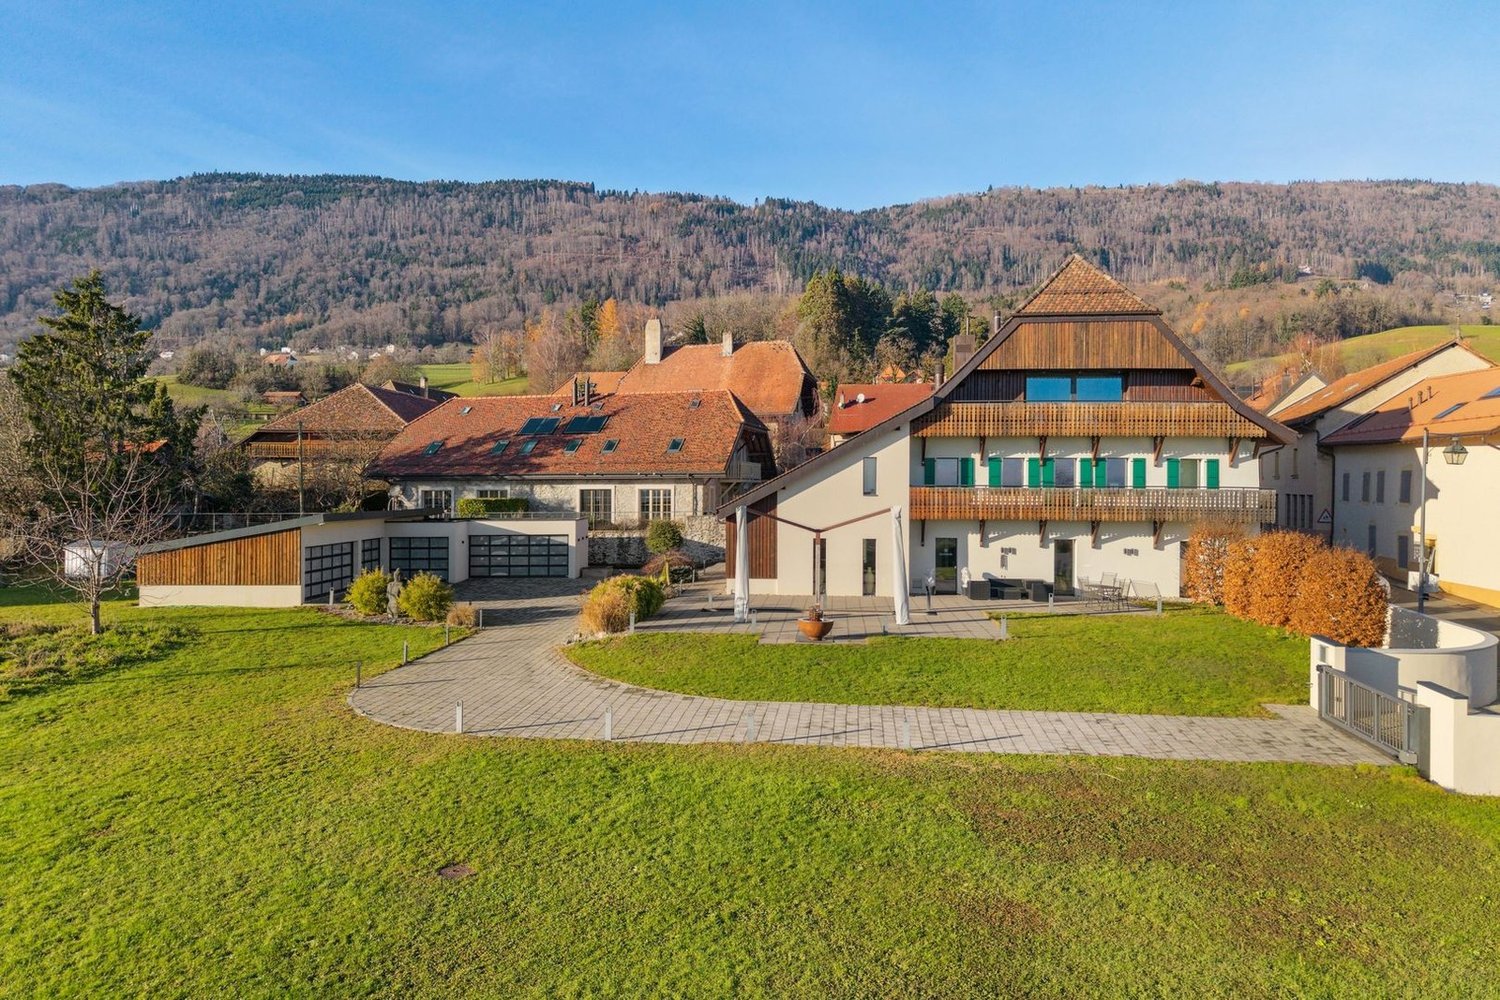
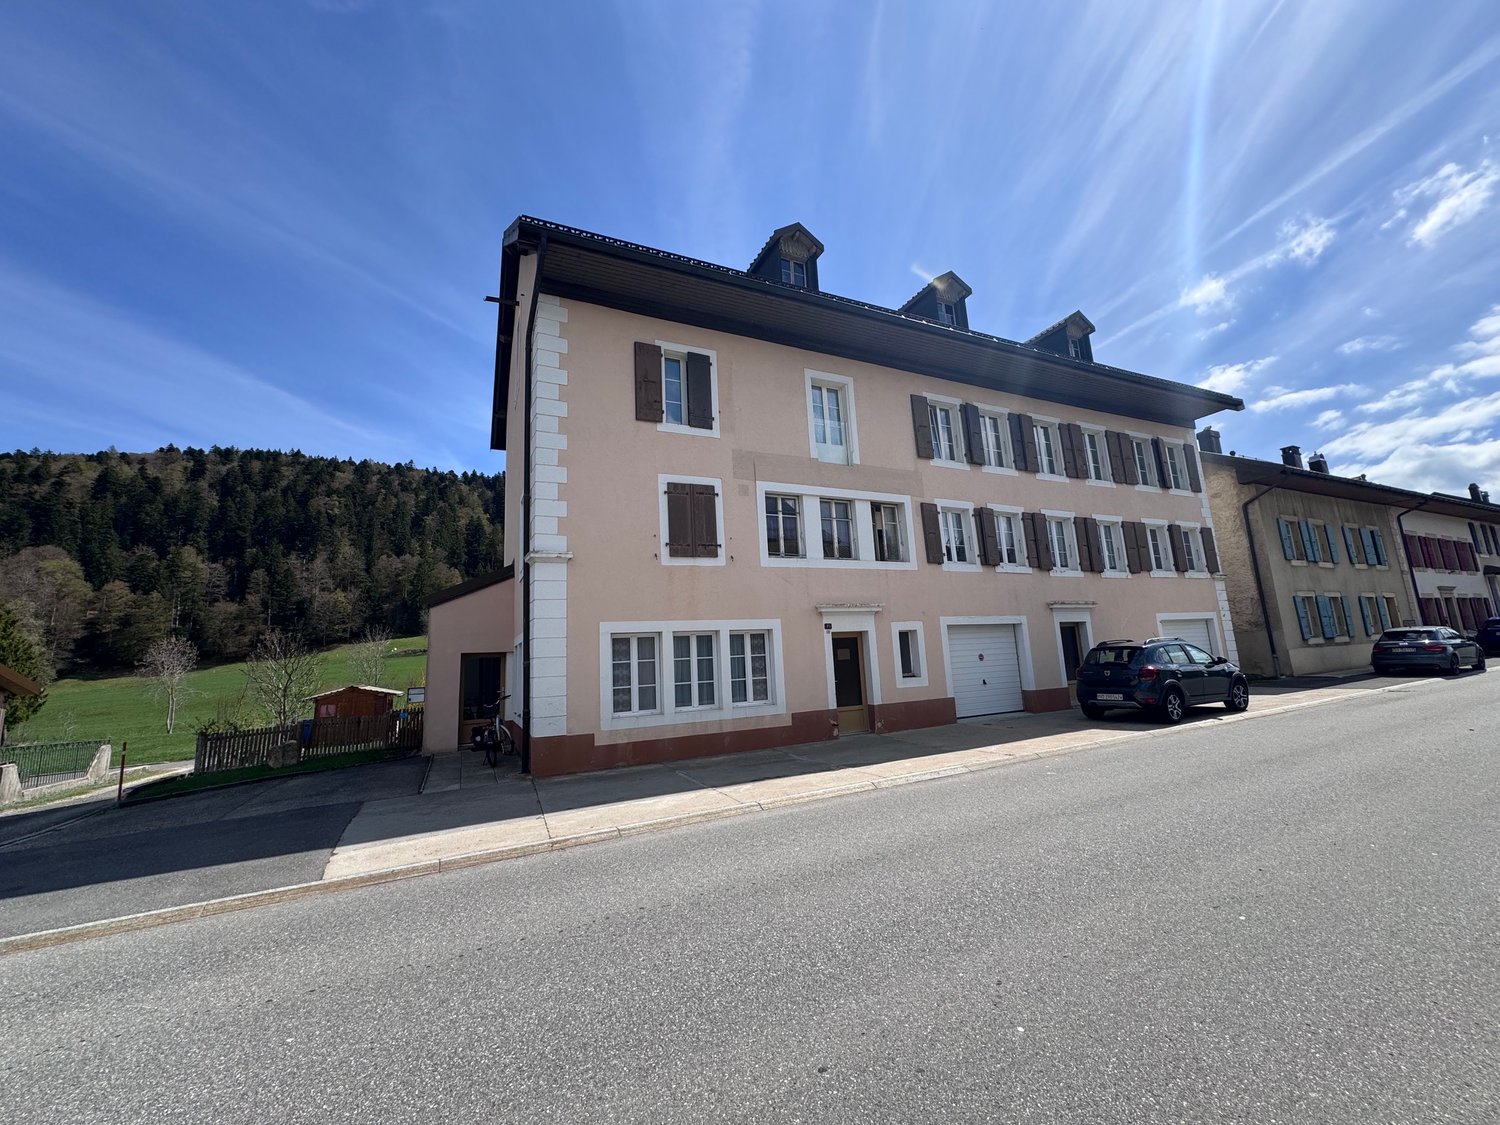
Presentation Built around 1700 during the Bernese period, the House of the Bridge is a historic house full of charm, ideally located in the heart of the Yvonand commune.It stands on a generous plot of 2'736 m² and offers, with its 21 rooms and an impressive interior volume of 4'091 m³, unique spaces and an atmosphere imbued with history.Outside, a magnificent private garden of 1'896 m², preserved from views, offers a peaceful and bright living space.The building seduces with its period elements: high ceilings, ancient fireplaces, faience stoves, and elegant moldings testify to its authenticity and incomparable charm.Substantial renovation work is to be expected, allowing to give new life to this house and to modernize it according to your needs. This potential offers a rare opportunity to create a fully personalized property, combining contemporary comfort and historic heritage.The current configuration would also allow for the creation of five separate apartments, opening up various project possibilities: family residence, prestige house, or rental investment. (See plans)Thanks to its privileged location and numerous possibilities for layout and enhancement, this property constitutes a unique opportunity for those who wish to invest in a property with great potential and remarkable history. 4 levels The ground floor opens onto a large, through hall, sublimated by a magnificent stone staircase leading to the first floor. A few steps down reveal a large, vaulted wine cellar, impressive for its volumes and historic charm. Nearby, a vaulted wine cellar adds additional charm and ideal storage space.The ground floor also includes a kitchen area as well as several living rooms that can be completely rethought according to your desires.On the first floor, several living rooms offer varied renovation potential, complemented by a kitchen and access to a balcony, ideal for enjoying light and views of the garden.The second floor, corresponding to the developable attic, proposes further living rooms to renovate, offering the possibility of creating comfortable and original spaces. The attic, accessible by a wooden staircase, represents a beautiful opportunity for additional future development.The entire property thus offers an exceptional platform for a comprehensive renovation project, allowing to reinvent each space while conserving the charm and authenticity of this historic building.Heritage: note 2Construction zone: Central (old village)Comments: Reserved areaArchitectural survey: note 2

Travel time
-
1 / 13
CHF 480,000.–
1431 Vugelles-La Mothe

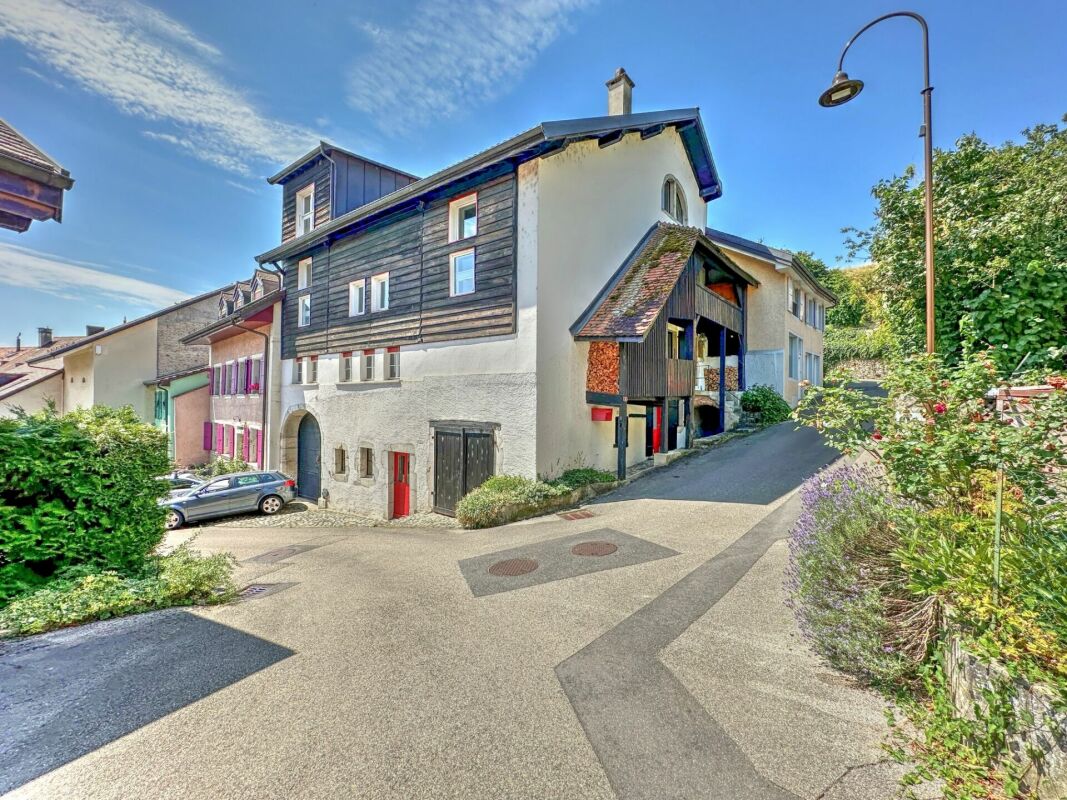
House with significant renovation volume and building permit

EXCLUSIVITY - LARGE VOLUME - RENOVATIONLocated in the picturesque commune of Vugelles-la-Mothe, this building to be renovated offers a significant raw volume and leaves room for creativity in a peaceful living environment and a convivial atmosphere.This village house dating from 1854 is spread over 3 floors with 2 balconies and 1 cellar. It also includes a small 2-room apartment with independent entrance (free of rent when sold). Additionally, it has a large rural barn, offering many possibilities for renovation.The outdoor areas consist of a garage, 3 parking spaces, and a garden.The property is currently uninhabitable and requires a complete renovation. However, thanks to the large available volume, it lends itself perfectly to a new life project. A triplex project on plan has been realized by the owners and the building permit was granted in September 2025 (further information on request).This property is ideal for a person who wants to create their own customized home while benefiting from the potential of the independent apartment.LocationThe house is located at: 8 min. from Yverdon-les-Bains 15 min. from Sainte-Croix 40 min. from LausanneMunicipalityVugelles-la-Mothe is a municipality in the Jura-Nord vaudois with about 150 inhabitants, located at 520 m altitude and 9 km from Yverdon-les-Bains. This small municipality is only 9 minutes from the highway.The region offers many picturesque paths and roads for nature lovers, both for hiking and cycling. The Fontannet waterfalls are also a highlight of the area.AccessRoads and busesTransportation12 times a day (direct journey) towards Vuiteboeuf9 times a day (direct journey) towards Yverdon-les-BainsConstructionBuilt in 1854CellarConnection to the STEPSpring waterAsbestos removal done2 balconiesGarage with manual door of 84 m3Stone facadeIndependent entrance for the 2-room apartmentCurrently no central heating
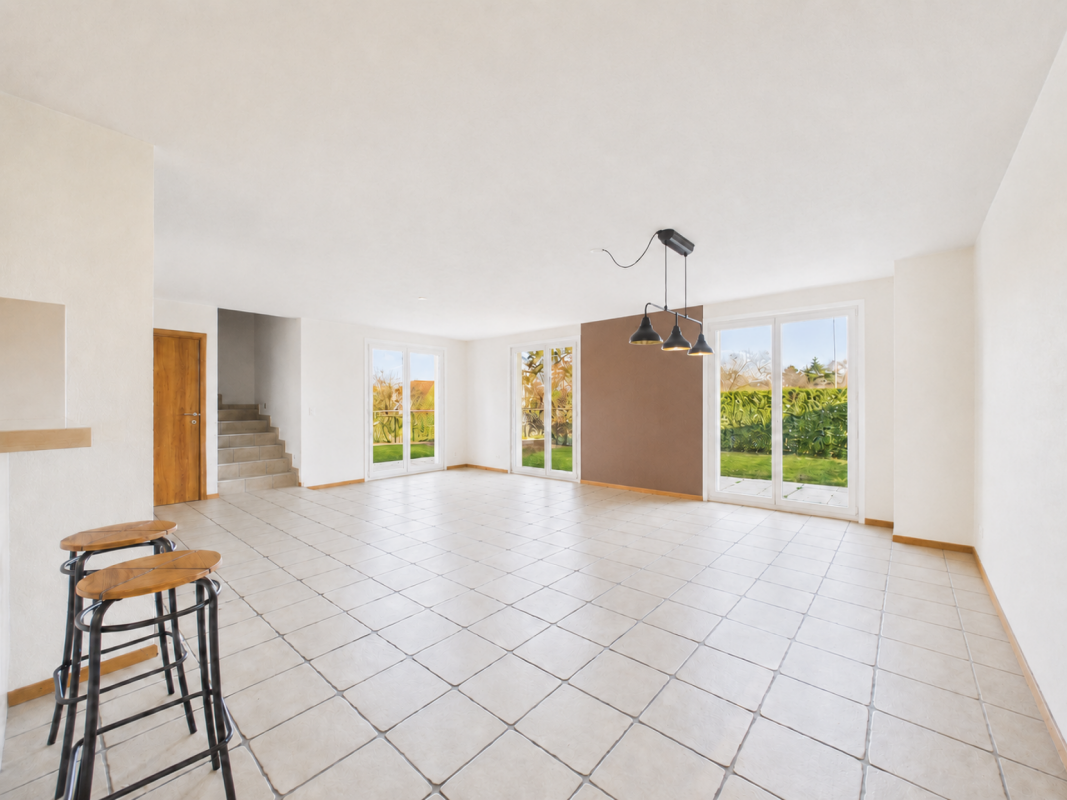
New building
1 / 7
CHF 1,240,000.–
5 rooms135m² living space
Rue des Chaïnettes 6, 1400 Yverdon-les-Bains

Magnificent semi-detached villa in the center of Yverdon

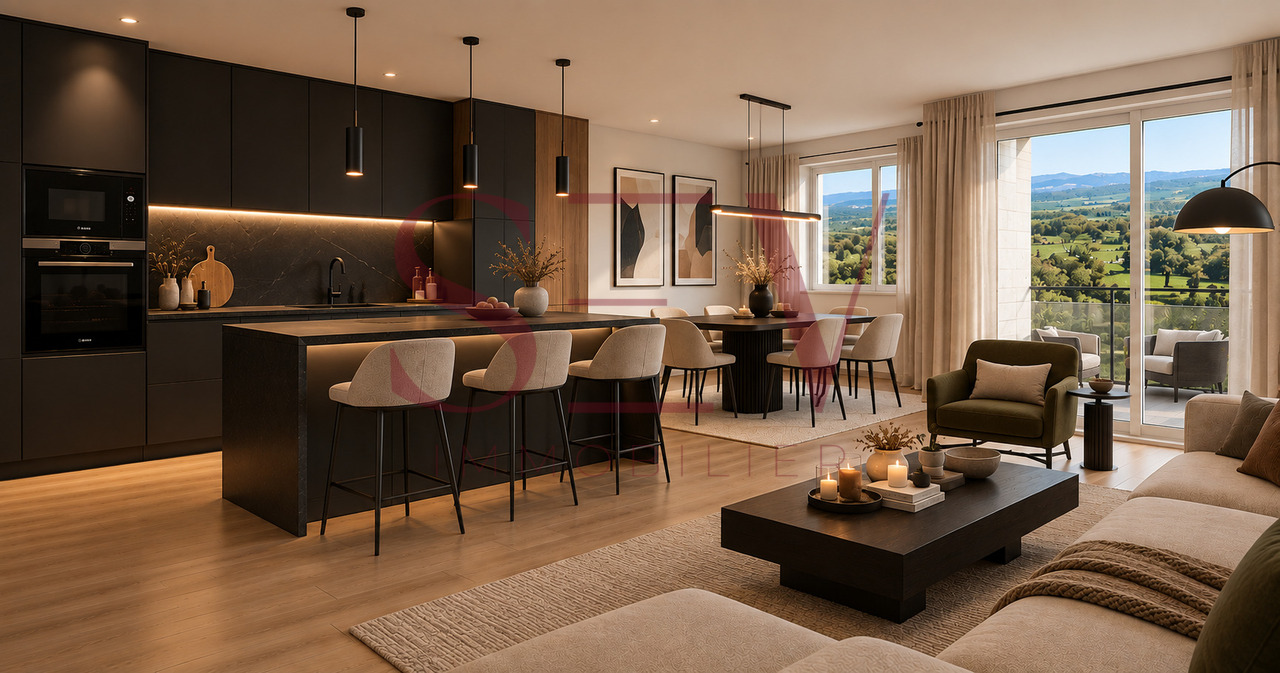
Magnificent new 5-room villa in the heart of Yverdon-les-Bains Located in the center of Yverdon-les-Bains, this sumptuous contemporary 5-room villa on 3 floors offers an exceptional living environment combining comfort, modernity, and proximity to all urban amenities.A privileged locationEnjoy a calm environment while being just a few steps away from shops, schools, public transport, and the historic center. The train station and the lake shore are accessible within a few minutes on foot, making this villa an ideal place for families or active people seeking practicality and quality of life.High-end amenitiesDesigned with high-quality materials, this villa stands out for its elegant architecture and meticulous finishes.It consists notably of: • A spacious, bright living room with large windows providing access to a terrace and a garden • An open, fully equipped kitchen, modern and functional • Three spacious bedrooms, including a parental suite with a private bathroom • An office • Two bathrooms and a guest toilet • A large cellar • Underfloor heating, triple glazing, and excellent energy insulation Outdoor areas and comfortThis villa has a carefully landscaped private garden, ideal for enjoying the fine days, as well as a magnificent terrace at the level of the living roomA covered parking space completes this exceptional property

Travel time
-
1 / 13
CHF 2,190,000.–
8.5 rooms240m² living space
A Yverdon-les-Bains, 1400 Yverdon-les-Bains

Renovated family villa, independent studio and 1'260 m² garden

A traditional villa entirely renovated, 240 m² of living space on a plot of 1'431 m², five minutes' walk from the thermal baths of Yverdon-les-Bains.Rare on the Yverdon market, this house brings together what is rarely found together: the character of a traditional construction, the comfort of a complete renovation carried out between 2022 and 2023, and a landscaped garden like a real living ecosystem.New flooring upstairs, two bathrooms fully modernized, open kitchen to the dining room, heated veranda overlooking a 100 m² terrace facing southwest. Six bedrooms, a fully excavated basement with a fitness room, game room and sauna, five parking spaces: the distribution is as generous as the volumes. 336 m² of built surface in total.With its independent entrance on the ground floor and its staircase serving the upper floor without crossing the living rooms, the house could be divided into two autonomous dwellings within the same volume, provided some targeted adjustments are made. The studio created in 2023, furnished and with its own entrance, completes the device: parents nearby, autonomous adult children, or rental income of the order of CHF 750.- per month.The villa far exceeds the standards of its generation: 37 photovoltaic panels producing 14'000 kWh per year, electric vehicle charging point, roof insulation redone in 2022, triple glazing, CECB with a global efficiency of class C.Shops, schools and public transport within 500 meters, A1 motorway access at 1.4 km, Lausanne in 35 minutes by train. Located in residential area 2, the plot has significant potential for expansion in view of the applicable mass index, any extension being subject to the communal provisions in force.A house ready to live in, in a quiet neighborhood, carried by owners who have managed to give it a soul.

1 / 13
CHF 1,490,000.–
5.5 rooms180m² living space
1405 Pomy

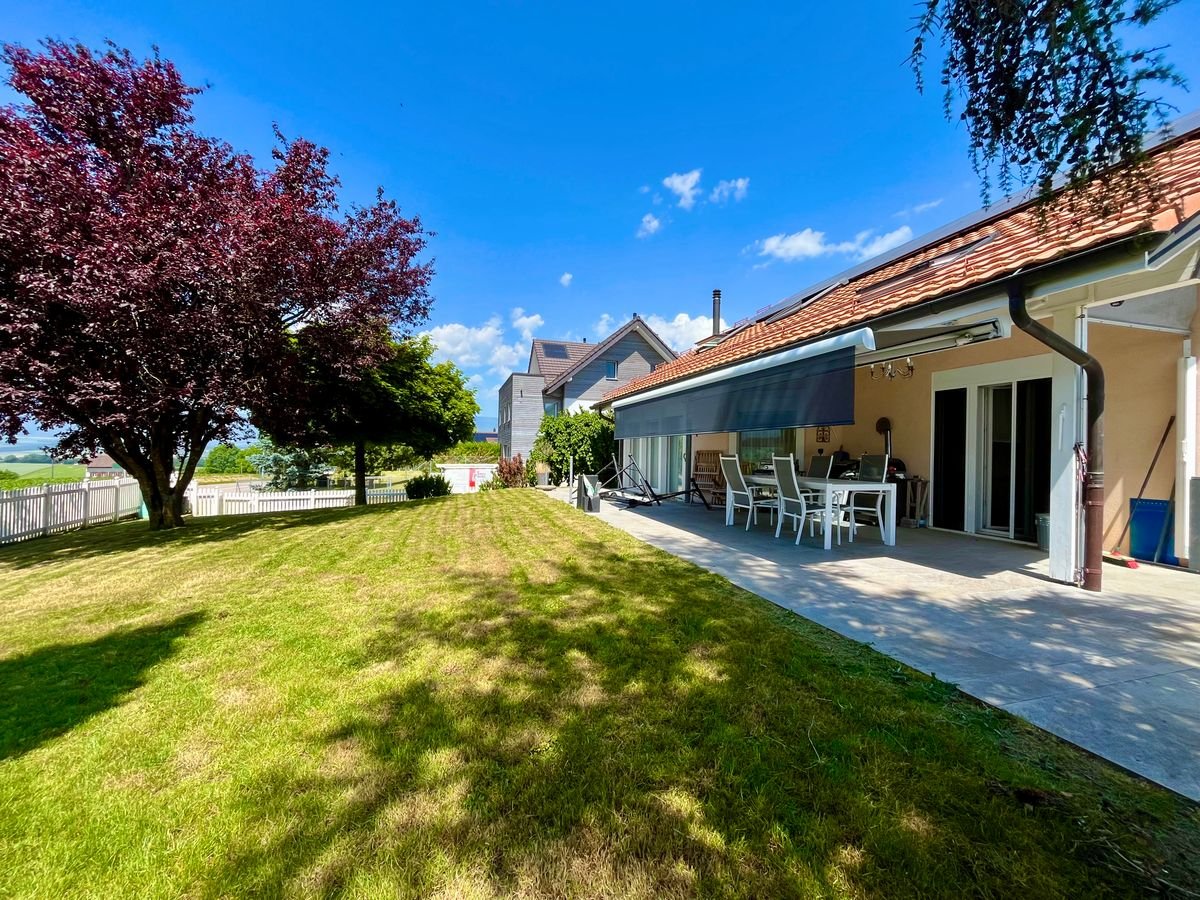
POMY - Exceptional individual villa with tree-lined garden

Exceptional 5.5-room individual villa with tree-lined garden in PomyIn the heart of a quiet and sought-after residential area, this magnificent individual villa with 5.5 rooms offers approximately 180 m² of living space on a beautiful tree-lined plot of 882 m².Just 5 minutes from Yverdon-les-Bains, this property seduces with its modern architecture, generous volumes, natural light, and the quality of its amenities.Designed to offer optimal living comfort, each space benefits from numerous integrated storage spaces and pleasant light throughout the day.The spacious living room, consisting of a lounge with a wood-burning stove, a dining room, and a fully equipped open kitchen with a central island, opens directly onto a large covered terrace and a beautifully landscaped garden, ideal for enjoying the morning to evening sun.The villa is divided as follows - Lower ground floor: • Large entrance hall with direct access to the garages • Guest toilet • Technical room with laundry area • Cellar Upper ground floor: • Spacious, fully equipped kitchen with central island • Bright, large living room with lounge, dining room, and wood-burning stove • Direct access to the covered terrace and garden First floor (spread over two half-levels): • Three large bedrooms of 15 to 17 m², equipped with built-in wardrobes, double glazing, and insect screens • Large, fitted office with custom-made library • Beautiful bathroom with double sink, corner bath, and shower Amenities - This villa has always been very carefully maintained and offers numerous high-quality amenities: • Reversible heat pump • Solar panels • Wood-burning stove • Electric shutters • Insect screens • Video surveillance system • Numerous built-in storage spaces This property combines comfort, functionality, and quality of life in a privileged environment. A rare gem that will seduce families looking for space, tranquility, and proximity to Yverdon-les-Bains.Location: • Quiet residential area • Pomy town center 2 minutes away • Yverdon-les-Bains town center just 5 minutes away Let yourself be seduced by this villa where comfort, elegance, and quality of life meet.Information and visits Cécile Loré 076 779 18 58

1 / 13
CHF 1,490,000.–
6 rooms160m² living space
1436 Treycovagnes

Guaranteed to fall in love! Breathtaking view and high-end amenities

EXCLUSIVE TO ROCKWELL PROPERTIES!Discover a unique opportunity to acquire a 6-room individual house located in a peaceful village just five minutes from Yverdon-les-Bains.This property, renovated in 2015 with high-quality materials, is a successful combination of modern comfort and traditional charm.It offers a breathtaking view of the surrounding landscape and is the perfect family residence away from urban bustle.The house is spread over four levels and is designed to provide its inhabitants with a spacious, independent, and functional living space.The kitchen is modern and very well equipped, but the heart of the house is probably the inviting living room with a fireplace, which is very bright and provides access to the outdoors that everyone dreams of! Large, sunny terrace all year round, jacuzzi, very large shed on the lower part of the plot with a mezzanine (can accommodate your guests during family parties, for example) as well as a shed for storage and a beautifully landscaped garden.With its five bedrooms, the house offers enough space for a large family or to receive friends, since one room allows independent access with an adjacent bathroom (there is a possibility of creating a kitchen here to make this room completely independent). Four well-appointed bathrooms complete this property, ensuring comfort and convenience for all its occupants.Treycovagnes is a village that combines the tranquility of the countryside and the proximity of all necessary amenities. The house is a short distance from schools, shops, and cultural facilities. Additionally, it is well served by public transportation, allowing you to easily reach nearby cities. The real estate market in the region is in full growth, making this purchase not only a beautiful residence but also a wise long-term investment.Key features: • 6-room individual house • Very large terrace • Beautifully landscaped and sunny garden • 5 spacious bedrooms • 4 modern bathrooms • Fireplace in the living room • 3 outdoor parking spaces • Breathtaking view For those looking for a comfortable and well-located family home, this property in Treycovagnes is an opportunity worth exploring. Contact us today to organize a private visit to this charming residence.

1 / 13
CHF 1,030,000.–
5 rooms108m² living space
1346 Les Bioux

Les Bioux, Lac de Joux, Chalet - Vente&Location

La propriété concernée est à vendre en Vente&Location - le vendeur reste occupant des lieux jusqu'à la fin de sa vie. C'est un investissement immobilier.Avantages :Locataire sécurisé dès l'achat-Bien vendu avec un bail en place-Revenus locatifs immédiats, sans vacanceRendement prévisible-Loyers contractuels connus à l'avance-Bonne visibilité sur les flux de trésorerieRisque opérationnel limité-Le vendeur devient locataire et entretient le bien-Forte implication et stabilité à long termeSécurité juridique-Bail long terme avec clauses solides-Engagement ferme du locataireRelation gagnant-gagnant-L'acheteur bénéficie d'un investissement stable-Le locataire finance ses projets tout en sécurisant son lieu de vie.Descriptif du chalet:Dépaysement total, la tranquillité à fleur d'eau.Ce chalet de 5 pièces de 108 m2 vous enchantera par ses nombreux atouts, il est à quelques mètres du lac et se distribue comme il suit :RDC- Entrée- Garage- atelier- salle de bain- chambre- chaufferieEtage- Hall- Salon - Salle à manger- Cuisine- 2 Chambres- Balcons- Jardin - Terrasse- Plusieurs places de parkingAge des vendeurs : F. 78 ans, H. 81 ansValeur vénale : CHF 1'030'000Montant de la location: CHF 2'000Die betreffende Immobilie soll im Rahmen von Verkauf&Vermietung verkauft werden - der Verkäufer bleibt bis zu seinem Lebensende Bewohner der Immobilie. Es handelt sich um eine Immobilieninvestition.Vorteile:-Gesicherter Mieter ab dem Kauf-Immobilie wird mit bestehendem Mietvertrag verkauft-Sofortige Mieteinnahmen ohne LeerstandPlanbare Rendite-Vertraglich festgelegte Mieteinnahmen-Gute Transparenz der CashflowsBegrenztes operatives Risiko-Der Verkäufer wird Mieter und übernimmt die Instandhaltung-Hohe Bindung und langfristige StabilitätRechtliche Sicherheit-Langfristiger Mietvertrag mit soliden Klauseln-Verbindliche Verpflichtung des MietersWin-win-Situation-Der Käufer profitiert von einer stabilen Investition-Der Mieter finanziert seine Projekte und sichert seine RäumlichkeitenBeschreibung des Chalets:Totaler Tapetenwechsel, Ruhe direkt am Wasser.Dieses Chalet mit 5 Zimmern und 108 m2 wird Sie mit seinen zahlreichen Vorzügen begeistern. Es ist nur wenige Meter vom See entfernt und teilt sich wie folgt auf:ERDGESCHOSS- Eingang- Garage- Werkstatt- Badezimmer- Schlafzimmer- HeizraumEtage- Halle- Wohnzimmer - Esszimmer- Küche- 2 Schlafzimmer- Balkone- Garten - Terrasse- Mehrere ParkplätzeAlter des Verkäufers: F. 78 Jahre, H. 81 Jahre.Verkehrswert: CHF 1'030'000.Mietbetrag: CHF 2'000The property in question is for sale&lease - the seller remains the occupant of the premises for the rest of his or her life. It's a real estate investment.Advantages:-Secured tenant from day one-Property sold with an existing lease-Immediate rental income with no vacancyPredictable returns-Contractually agreed rental income-Clear visibility on cash flowsLimited operational risk-The seller becomes the tenant and maintains the property-Strong commitment and long-term stabilityLegal security-Long-term lease with solid contractual clauses-Firm commitment from the tenantWin-win relationship-The buyer benefits from a stable investment-The tenant finances their projects while securing their premisesDescription of the chalet:A total change of scenery, peace and quiet right on the water.This 5-room, 108 m2 chalet will enchant you with its many assets. It's just a few meters from the lake and is distributed as follows:GROUND FLOOR- Entrance hall- Garage- workshop- bathroom- Bedroom- boiler roomFirst floor- Hall- Living room - Dining room- Kitchen- 2 bedrooms- Balcony- Garden - Terrace- Several parking spacesAge of the sellers : F. 78 ans, H. 81 ansMarket value : CHF 1'030'000Rental amount: CHF 2'000

1 / 13
CHF 700,000.–
5 rooms108m² living space
1346 Les Bioux

Les Bioux, Lac de Joux, Chalet - Droit d'habitation pour les vendeurs

La propriété concernée est à vendre en VIAGER occupé - le vendeur reste occupant des lieux jusqu'à la fin de sa vie. Le Viager est un investissement immobilier: optimisation fiscale, plus-value, retour sur l'investissement, héritage...Dépaysement total, la tranquillité à fleur d'eau.Ce chalet de 5 pièces de 108 m2 vous enchantera par ses nombreux atouts, il est à quelques mètres du lac et se distribue comme il suit :RDC- Entrée- Garage- atelier- salle de bain- chambre- chaufferieEtage- Hall- Salon - Salle à manger- Cuisine- 2 Chambres- Balcons- Jardin - Terrasse- Plusieurs places de parkingViager occupé : F. 78 ans, H. 81 ansValeur vénale : CHF 1'030'000Bouquet (paiement unique) : CHF 700'000Pas de renteDie betreffende Immobilie steht mit lebesnslangem Wohnrecht zum Verkauf - der Verkäufer bleibt lebenslang in den Räumlichkeiten. Immobilien Verrentung ist eine Immobilieninvestition: Steueroptimierung, Kapitalgewinn, Kapitalrendite, Erbschaft...Totaler Tapetenwechsel, die Ruhe direkt am Wasser.Dieses Chalet mit 5 Zimmern und 108 m2 wird Sie mit seinen zahlreichen Vorzügen begeistern. Es ist nur wenige Meter vom See entfernt und teilt sich wie folgt auf:ERDGESCHOSS- Eingang- Garage- Werkstatt- Badezimmer- Schlafzimmer- HeizraumEtage- Halle- Wohnzimmer - Esszimmer- Küche- 2 Schlafzimmer- Balkone-Garten - Terrasse- Mehrere ParkplätzeLeibrente Immobilie : F. 78 Jahre, M. 81 JahreMarktwert: CHF 1'030'000Bouquet (einmalige Zahlung) : CHF 700'000Keine RenteThe property concerned is for sale in lifetime annuity - the seller keeps the occupancy right lifelong. Life annuity is a real estate investment: tax optimization, capital gain, return on investment, inheritance...A total change of scenery, tranquility right on the waterThis 5-room, 108 m2 chalet will enchant you with its many assets. It is just a few meters from the lake and is distributed as follows:GROUND FLOOR- Entrance hall- Garage- workshop- bathroom- Bedroom- boiler roomFirst floor- Hall- Living room - Dining room- Kitchen- 2 bedrooms- Balcony-Garden - Terrace- Several parking spacesOccupied life annuity : F. 78 years old, M. 81 years oldMarket value : CHF 1'030'000Bouquet (one-off payment) : CHF 700'000No monthly payment

Fatjona Gjyliqi

Fatjona Gjyliqi

1 / 9
Fatjona Gjyliqi

Fatjona Gjyliqi

  • Parking space
  • Balcony / Terrace
  • Garage
CHF 1,360,000.–
5.5 rooms175m² living space
1342 Le Pont (L'Abbaye)

Lake view, sun and tranquility

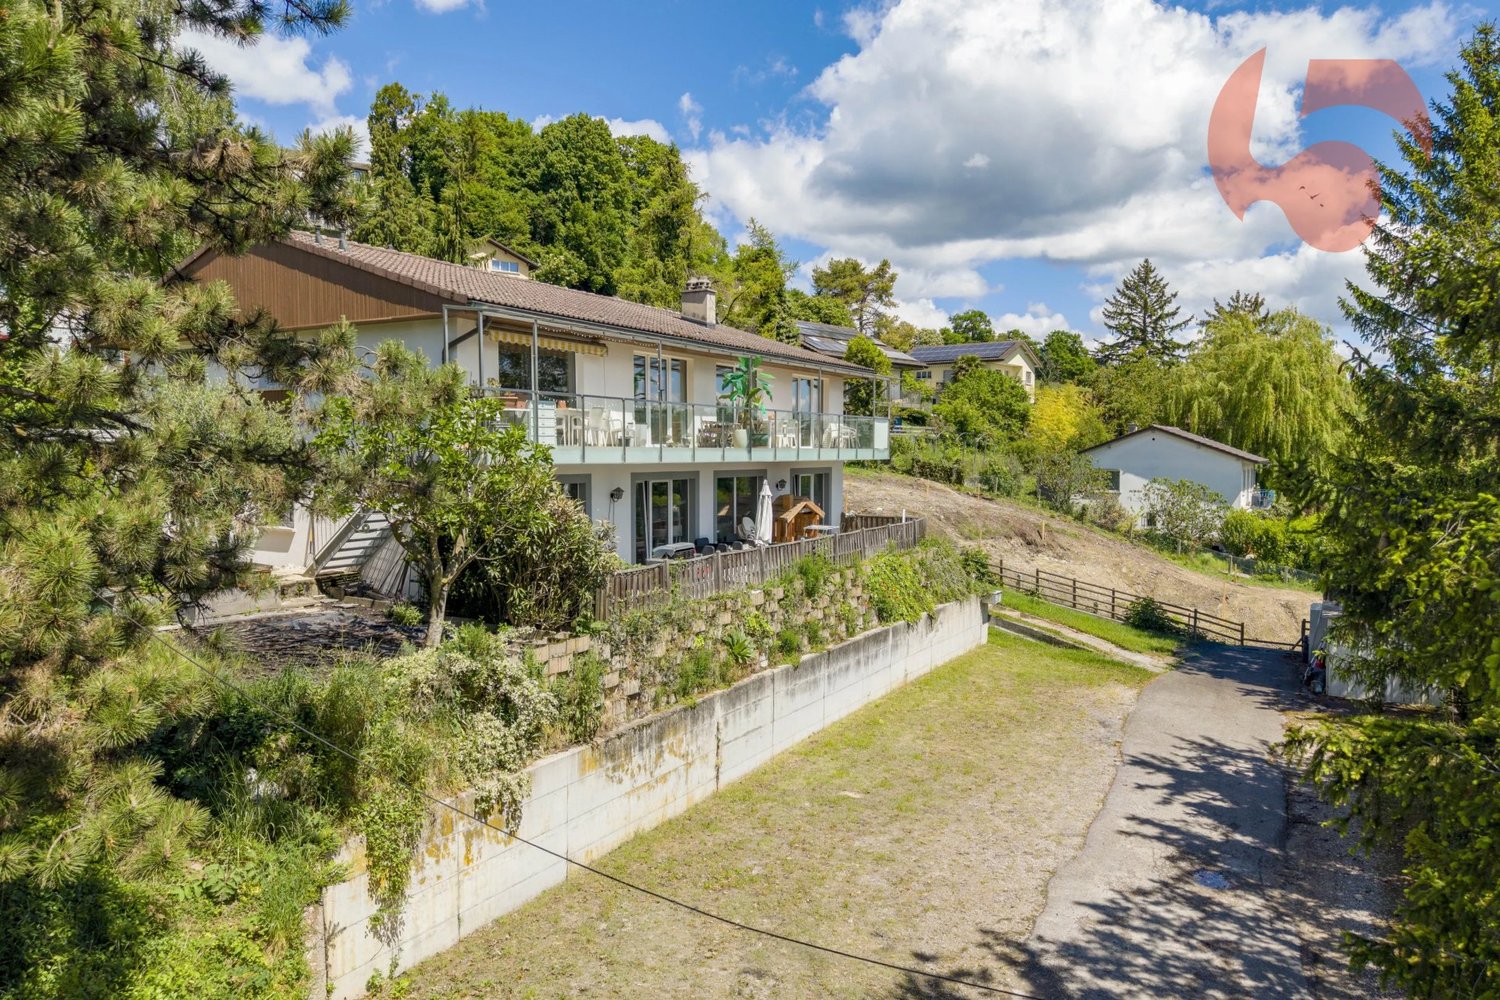
A few steps from Lake Joux, this individual villa benefits from a particularly sought-after living environment, combining tranquility, nature, and quality of life.The living spaces, bright and open, offer a warm and welcoming atmosphere, ideal for projecting yourself immediately. The connection with the outside is natural and reinforces the feeling of space and well-being.The floor offers comfortable rooms, designed to provide calm and intimacy on a daily basis.Outside, the lake-facing terrace invites you to fully enjoy the surroundings, in a peaceful and privileged setting. Here, no wish remains unfulfilled. Enjoy it and come convince yourself!This PREMIUM HOMES offer includes: • Dominant position with lake view • Quiet residential area without through traffic • Immediate proximity to the lake • Bright living areas • Living room with open kitchen • Distribution over two levels • Comfortable rooms upstairs • Modern kitchen with island • Heat pump • Solar panels • Lake-facing terrace • Balcony with lake view • Garage with storage • Outdoor parking spaces Interested? We would be happy to show you the property during a non-binding visit!Do you want to sell your house or apartment without worrying? We will inform you about the current value of your property, discreetly and without obligation!Are you interested in a first, non-binding exchange? Don't hesitate to contact us. We look forward to your message.

  • Parking space
  • Balcony / Terrace
  • Garage
New building
1 / 8
CHF 1,760,000.–
5.5 rooms165m² living space
Chemin de Sous-Bois, 24d, 1400 Yverdon-les-Bains

Contemporary villa with generous outdoor spaces - Villa D

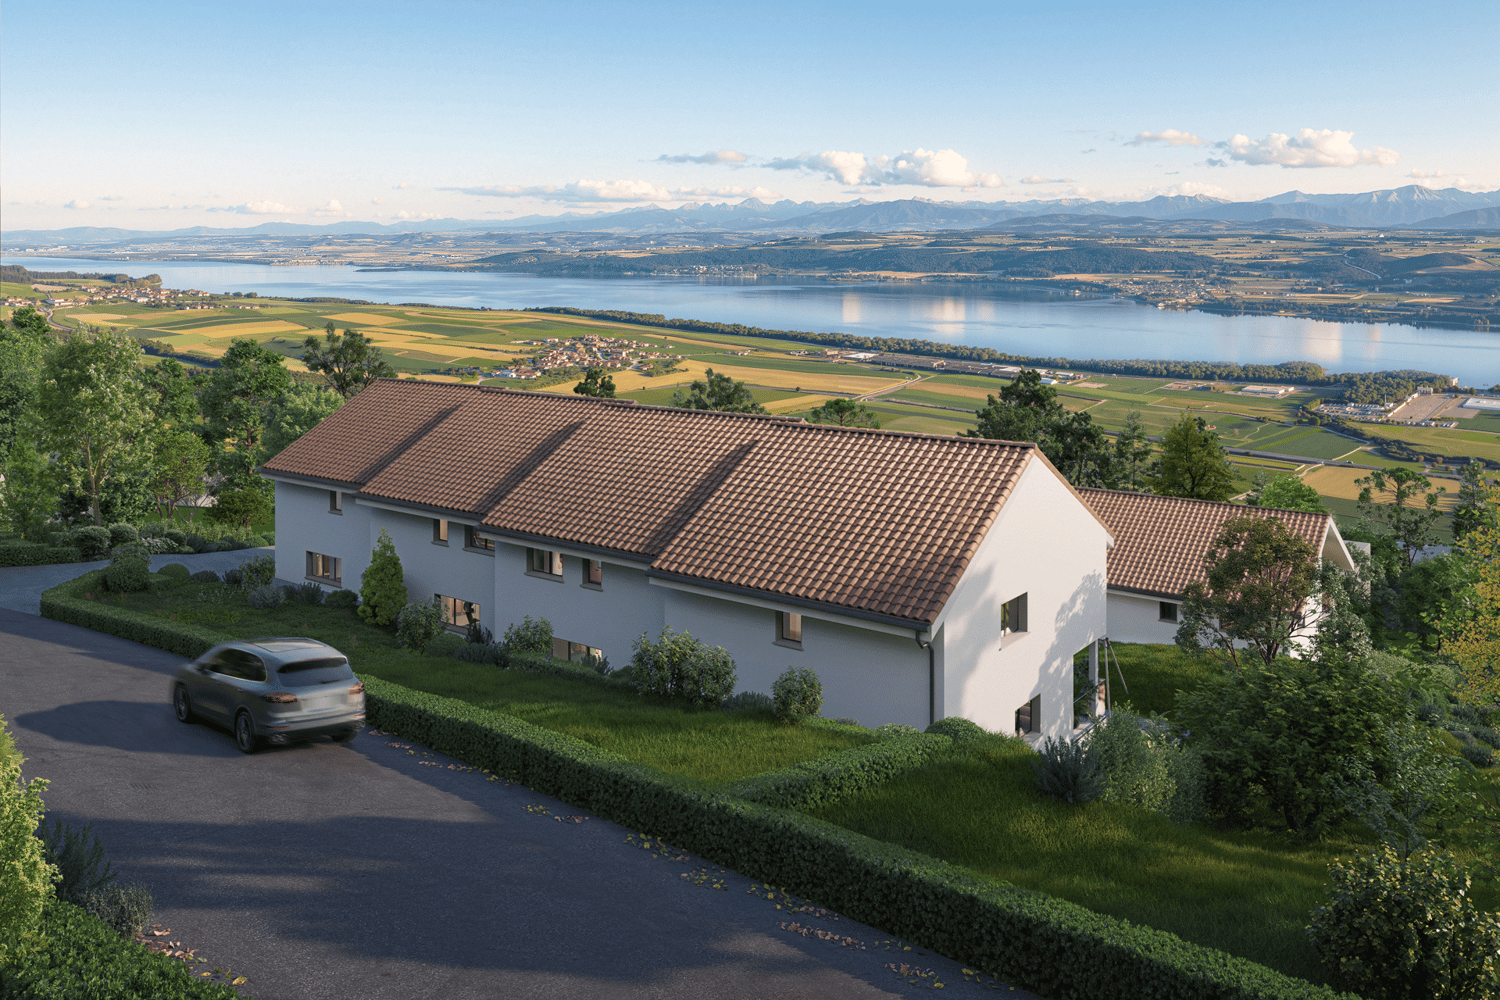
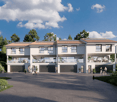
PEPPER PROPERTIES has the pleasure of presenting this magnificent new villa in a sloping location, integrated into the residential project Le Bosquet, a contemporary realization consisting of four semi-detached villas and a single villa, designed to offer a green and intimate living environment, in close proximity to the center of Yverdon-les-Bains.The Villa D develops approximately 165 m² of living space and approximately 207.5 m² of gross floor area, with a complete and versatile configuration of 5.5 rooms, including four bedrooms, three bathrooms, a guest toilet, an outdoor parking space, a terrace of approximately 18.25 m², and a generous private garden of approximately 230 m², on a plot of land of approximately 314 m².Thought around the concept "nature plus", which has become a true identity signature in the developer's achievements, Le Bosquet is driven by a renowned promoter, benefiting from several decades of existence. The project proposes a new way of living: contemporary, comfortable, and turned towards the outside, in an environment where modernity, intimacy, and nature cohabitate with elegance.Located in a sloping position, Villa D benefits from a privileged position within the project. Its beautiful private outdoor spaces, independent entrance, balanced volumes, and contemporary architecture give it a true sense of individuality. An open living space The main entrance is on the upper floor, which naturally distributes the different levels of the house.On the garden level, the villa offers a beautiful living space with an open kitchen, dining room, and living room, extended by a terrace of approximately 18.25 m² and a generous private garden of approximately 230 m².This level also includes a guest toilet and a technical/laundry room. Comfortable and well-thought-out bedrooms On the upper floor, we discover two bedrooms, including a beautiful master suite of approximately 26 m², comprising a bedroom, dressing room, and private bathroom. A second bedroom and an additional bathroom complete this level pleasantly.This floor also benefits from a very comfortable landing of approximately 22 m², offering a particularly interesting flexibility in terms of layout and use.On the top floor, the villa offers two beautiful bedrooms of approximately 13.25 m² and 13.50 m², a bathroom, a storage room, and a beautiful landing, offering an interesting potential for use, particularly for setting up an office.The attic spaces will bring a warm and unique atmosphere to this level, with beautiful heights in the center of the rooms. A contemporary architecture with an asserted character Le Bosquet is distinguished by a contemporary architecture with singular lines, designed to offer more than just a simple set of new villas. Through its play of volumes, offset implantations, and private outdoor spaces, the project creates an intimate residential atmosphere, where each villa benefits from a true personality.This design allows for preserving a pleasant sense of individuality while benefiting from the consistency and elegance of a harmonious architectural realization. Future buyers will also be able to personalize the finishes according to the planned budgets, in order to create an interior in accordance with their lifestyle. A practical location between city and greenery The project benefits from a green environment while offering easy access to the city center, schools, public transportation, the train station, shops, and highways.A beautiful opportunity for those looking for a new, modern, and versatile villa with a true architectural identity between nature and urban proximity.

Travel time
-
1 / 13
CHF 1,300,000.–
7.5 rooms200m² living space
1400 Yverdon-les-Bains

Spacious family house, plot of 1147 m2

Located at the gates of Yverdon near the Chamard area, this beautiful individual house seduces with its generous volumes, excellent luminosity, and peaceful environment.500 m from public transport to Yverdon station and the center of Yverdon.With nearly 200 m² of living space, its excavated basement and its designed outdoor spaces, it offers an ideal setting for a family seeking comfort, intimacy, and proximity to amenities.The highlights • 5 spacious bedrooms (possibility of a 5th) • 3 bathrooms and 3 WC, spread over three levels • Equipped kitchen with direct access to the garden • Bright living room with balcony and adjacent reading area • Independent dining room (former bedroom converted) • Basement with laundry room, cellar, bathroom, and multipurpose room • External annex of 20 m², heated, insulated, and equipped with a fireplace • Large terrace, tree-lined garden, and double garage • Optimal sunlight and peaceful environment Outdoor and living environmentThe garden offers a true bubble of serenity with a large terrace ideal for summer meals.The heated summer room is a unique asset: it can serve as a dining room, office, playroom, or relaxation area.The entire property benefits from full south exposure and permanent sunlight.Location and amenitiesValeyres-sous-Montagny enjoys a strategic location combining the calm of the countryside and the proximity to the city: • Nurseries and primary schools in the village • Secondary schools, gymnasiums, and training centers in Yverdon-les-Bains • Shops, restaurants, supermarkets Migros, Coop, Denner within 5 minutes • Yverdon hospital and medical centers • Train station and bus nearby • Sports center, football fields, tennis, swimming pool, hiking trails, and bike paths in the surroundings • Quick access to the A1 highway (Lausanne - Neuchâtel) A house designed for family lifeThis property offers a warm and functional framework, ideal for a family seeking space and comfort while remaining close to amenities.Its habitable annex, its complete basement, and its multiple modular rooms allow for great flexibility in use (telecommuting, leisure, guest room, or partial rental).The images correspond to the property, but the furniture and various elements have been changed to allow you to better project yourself; they will help during the visit to imagine the real potential available.It needs to be refreshed, as it has wallpaper and other elements to be adapted to today's taste, but the potential is there, waiting for you.Contact us today to receive the complete dossier and plan a visit.A rare house on the market, combining volume, light, and serenity two minutes from Yverdon-les-Bains.

New building
1 / 8
CHF 1,330,000.–
5 rooms153m² living space
Rue des Chaïnettes 6, 1400 Yverdon-les-Bains

Magnificent semi-detached villa in the center of Yverdon

Magnificent new 5-room villa in the heart of Yverdon-les-Bains Located in the center of Yverdon-les-Bains, this magnificent contemporary 5-room villa on 3 floors offers an exceptional living space combining comfort, modernity, and proximity to all urban amenities.A privileged locationEnjoy a quiet environment while being just a few steps away from shops, schools, public transport, and the historic center. The train station and lakeshore are accessible within a few minutes on foot, making this villa an ideal place for families or active people seeking practicality and quality of life.High-end amenitiesDesigned with high-quality materials, this villa stands out for its elegant architecture and careful finishes.It consists notably of: • A spacious, bright living room with large windows providing access to a private terrace • An open, fully equipped kitchen, modern and functional • Three spacious bedrooms and an office, including a parental suite with dressing room • Two bathrooms and a guest toilet • A large cellar • Underfloor heating, triple glazing, and excellent energy insulation Outdoor areas and comfortThis villa has a carefully landscaped private garden, ideal for enjoying the fine days, as well as a magnificent terrace at the level of the living roomA covered parking space completes this exceptional property

Travel time
-

Suggested properties for you based on search results